
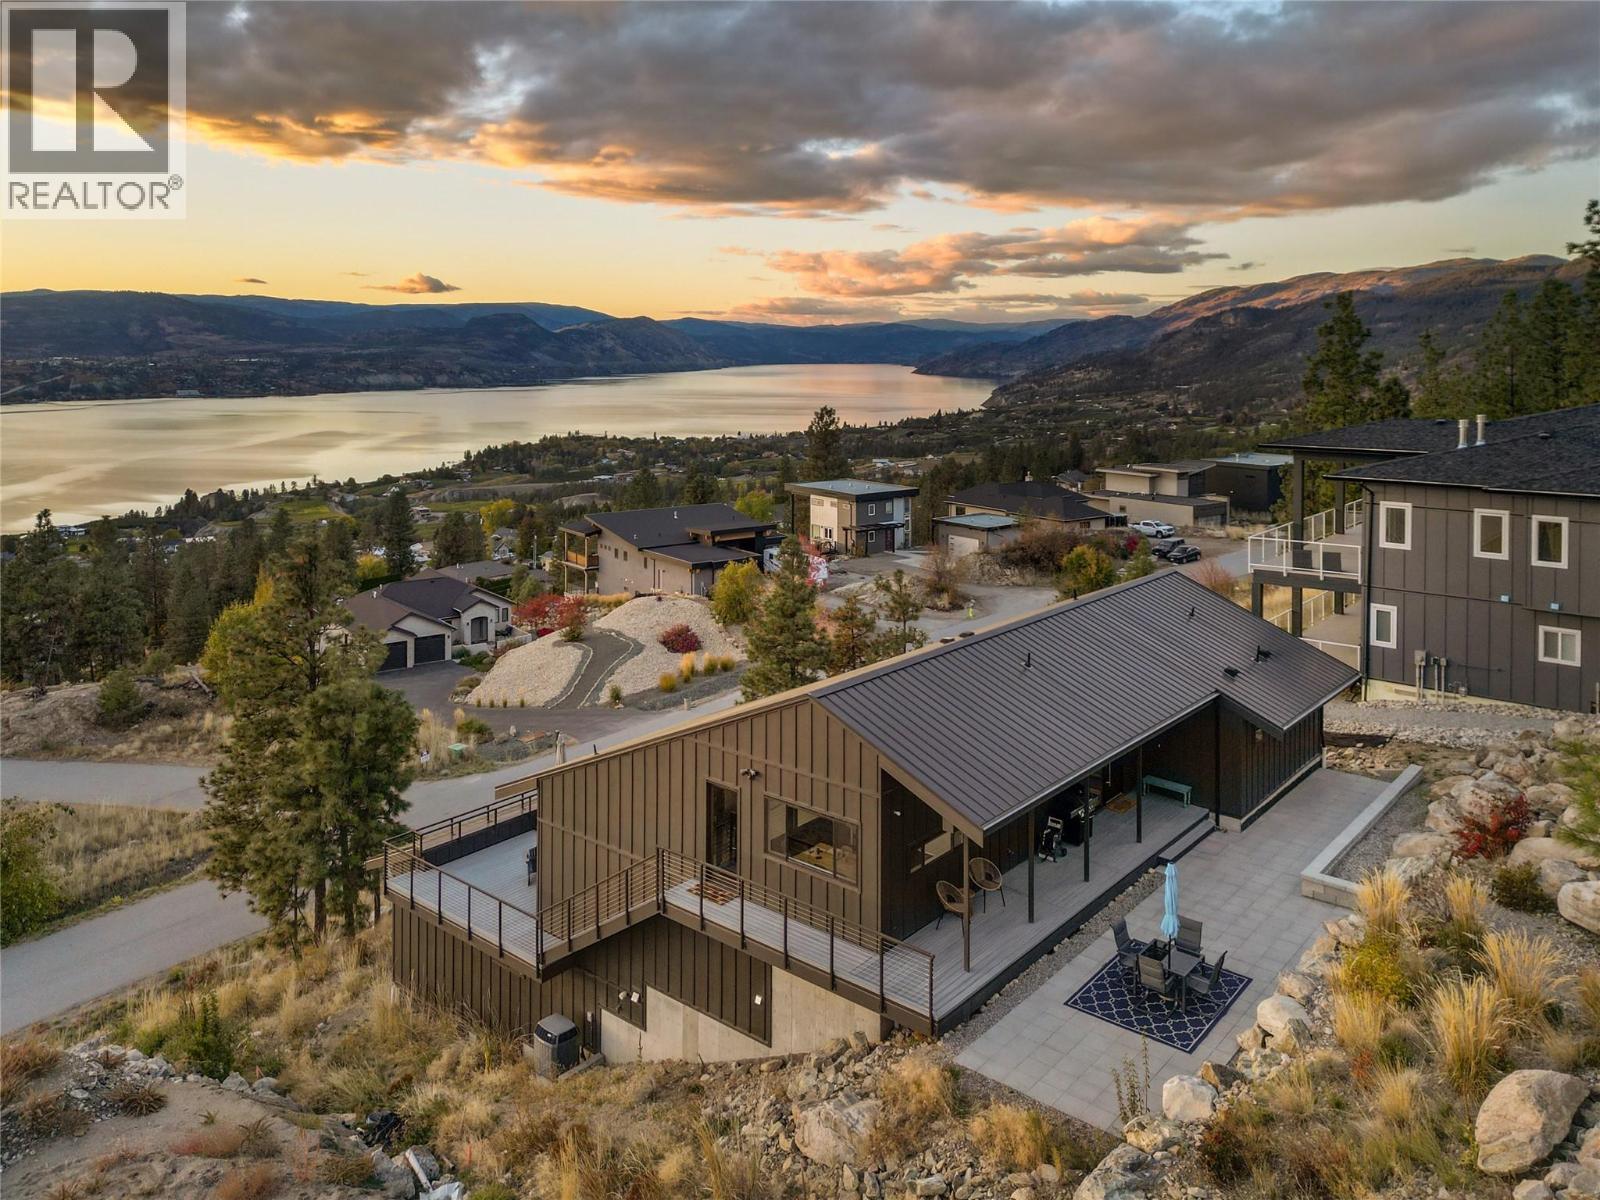
2710 Workman Place
Naramata, British Columbia
Endless Lake Views. Exceptional Location. A Home Built for Healthy Living. Looking for spectacular Okanagan lake views without always being in the blazing sun? Have an active household, love of entertaining, but still value private spaces to unwind? 2710 Workman Place in Naramata deserves a closer look. This custom-built 5 bedroom, 5 bathroom home, completed 2021, sits above the KVR Trail and features a durable, maintenance-free metal roof and lake views throughout. The middle level offers an expansive lakeview deck off the living room, plus a private uphill-facing patio for shaded summer evenings. The primary suite is on the main level, with oversized windows framing the lake. Downstairs are two additional bedrooms and a full bathroom, plus two rooms with exterior access—ideal for guests, home offices, a gym, studio or potential additional accommodation, subject to applicable regulations and approvals. For active households, the KVR Trail is close by, leading toward the historic tunnels or through the vineyards toward Penticton. Naramata Village and local beaches are five minutes away by car. If you're looking for lake views, privacy, entertaining space, flexibility and an active Okanagan lifestyle, 2710 Workman Place should be the home you've been waiting for. (id:64133)
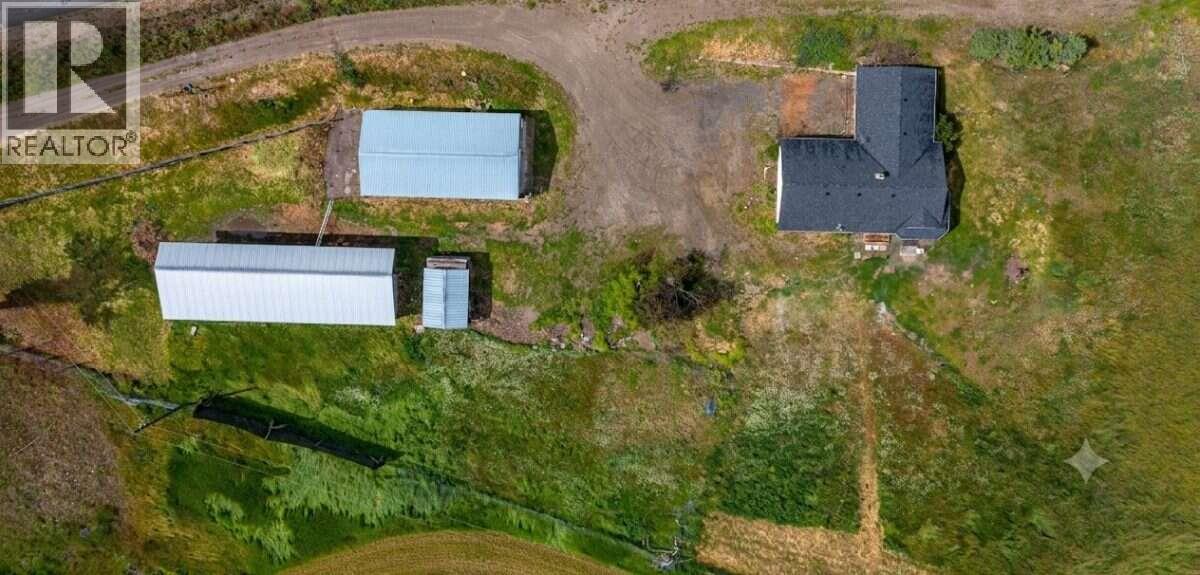
3575 Canyon Road
Armstrong, British Columbia
For more information, please click Brochure button. With its home in a serene countryside setting along the corridor between Armstrong and Enderby, B.C., this beautiful 5-acre property offers an ideal blend of seclusion and accessibility. Located just minutes from Enderby and Armstrong, and only 20 minutes from Vernon, you can enjoy a quiet, nature-focused lifestyle without sacrificing quick access to daily amenities. The Home: The inviting 4-bedroom, 1-bathroom residence is designed for comfort and functionality. Bright & Airy: The open living and dining area is defined by wide valley views. Large windows offer panoramic vistas, pulling the scenery right into the room and keeping the whole main floor bright and connected to the outdoors. Functional Floor Plan: The layout features four well-sized bedrooms, a full 4-piece bathroom, an attached single-car garage, and a practical mudroom—essential for country living to keep outdoor gear organized. Recent Upgrades: Features fresh paint, new flooring, updated appliances, new kitchen double sink, faucets & counter-tops, new bath tub & sinks’ faucets, pathway to the house and a new electric hot water tank. Serviced by its own private well, the property also includes an all-encompassing UV water disinfection system and a water softener. Some photos are virtually staged. (id:64133)
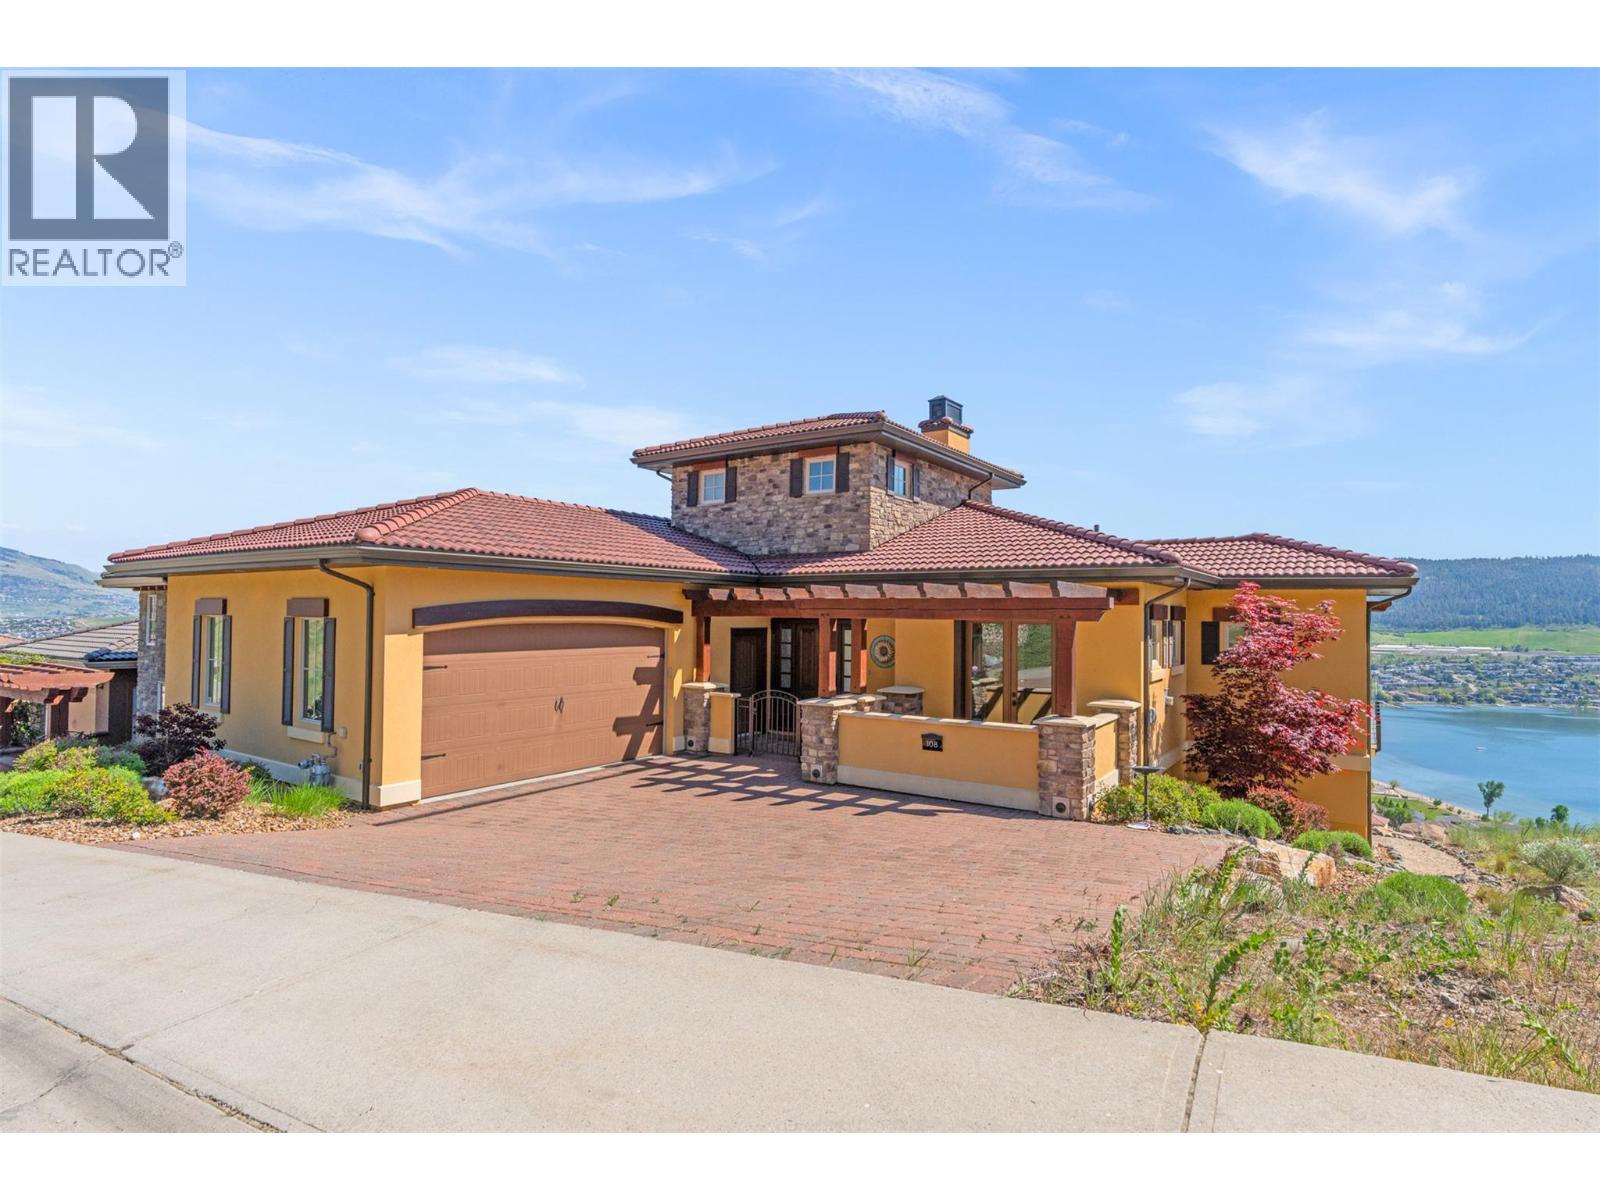
108 Vineyard Way
Vernon, British Columbia
Perched high in the prestigious hills of THE RISE, this extraordinary custom-built residence captures the essence of luxury Okanagan living.Framed by breathtaking panoramic lake, valley, mountain, and water views, every space in this home was thoughtfully designed to elevate both everyday living and unforgettable entertaining. Floor-to-ceiling windows flood the open-concept main level with natural light, while the chef-inspired kitchen — complete with double ovens, gas cooktop, oversized island, and premium finishes — becomes the heart of every gathering.Seamless indoor-outdoor living unfolds onto the expansive patio, where endless sunsets, a private hot tub, and sweeping vistas create a setting that feels nothing short of resort-like. Downstairs, the home transforms into the ultimate entertainer’s retreat featuring a private theatre room, artisan bar, wine cellar, and expansive recreation area perfect for hosting family and friends. The luxurious primary suite offers a peaceful sanctuary overlooking the views, while thoughtful additions like geothermal heating, custom built-ins, and an oversized garage enhance both comfort and functionality. Located minutes from championship golf, Silver Star Mountain Resort, Okanagan Lake, and endless recreation, this is four-season luxury living at its finest. (id:64133)
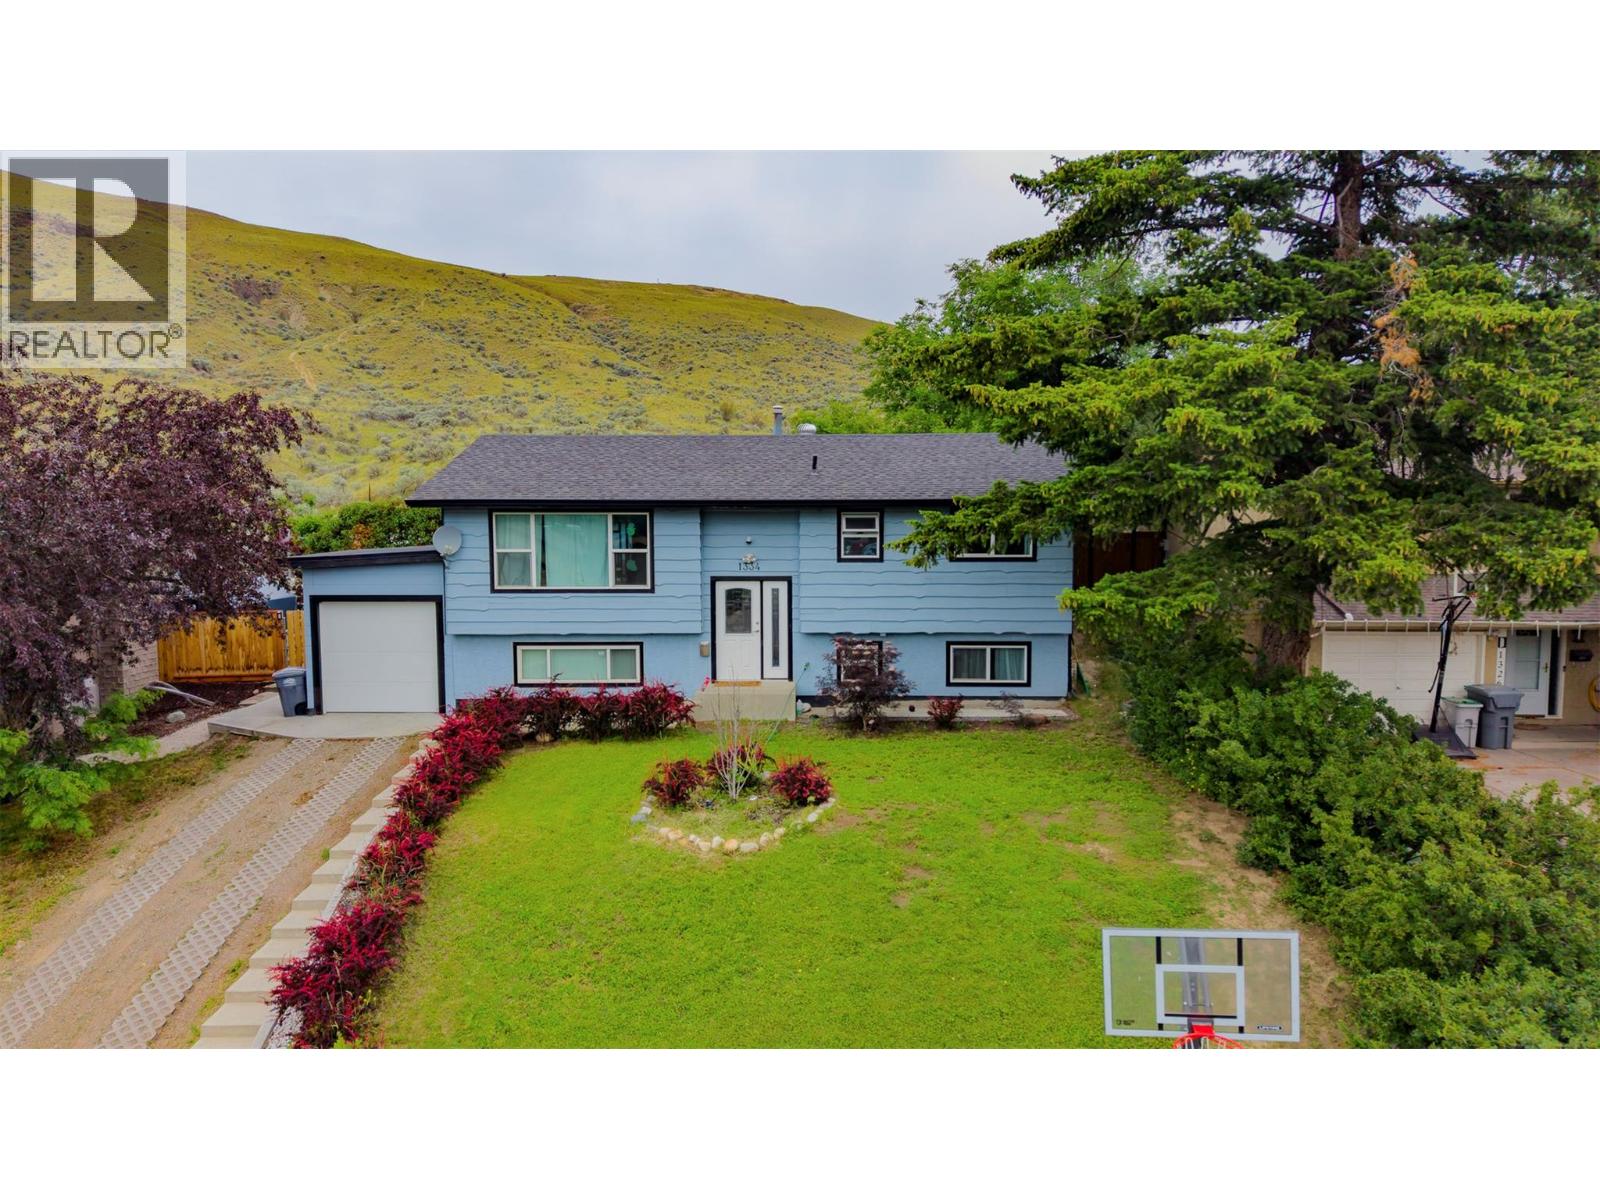
1334 Hook Drive
Kamloops, British Columbia
This spacious 5-bedroom, 2-bathroom home offers plenty of room for a growing family, along with a strong rental history and excellent suite potential. With some updating and a buyer’s vision, this property could be transformed into a wonderful family home or a rewarding investment opportunity. The flat backyard backs directly onto Crown land with no rear neighbours, providing added privacy and a peaceful natural setting. Whether you’re looking for space, rental income potential, or an opportunity to add value, this property is well worth a look. Come explore the possibilities! Please allow 24–48 hours’ notice for all showings out of respect for the tenants. All measurements are approximate. Buyers to verify all deemed important. (id:64133)
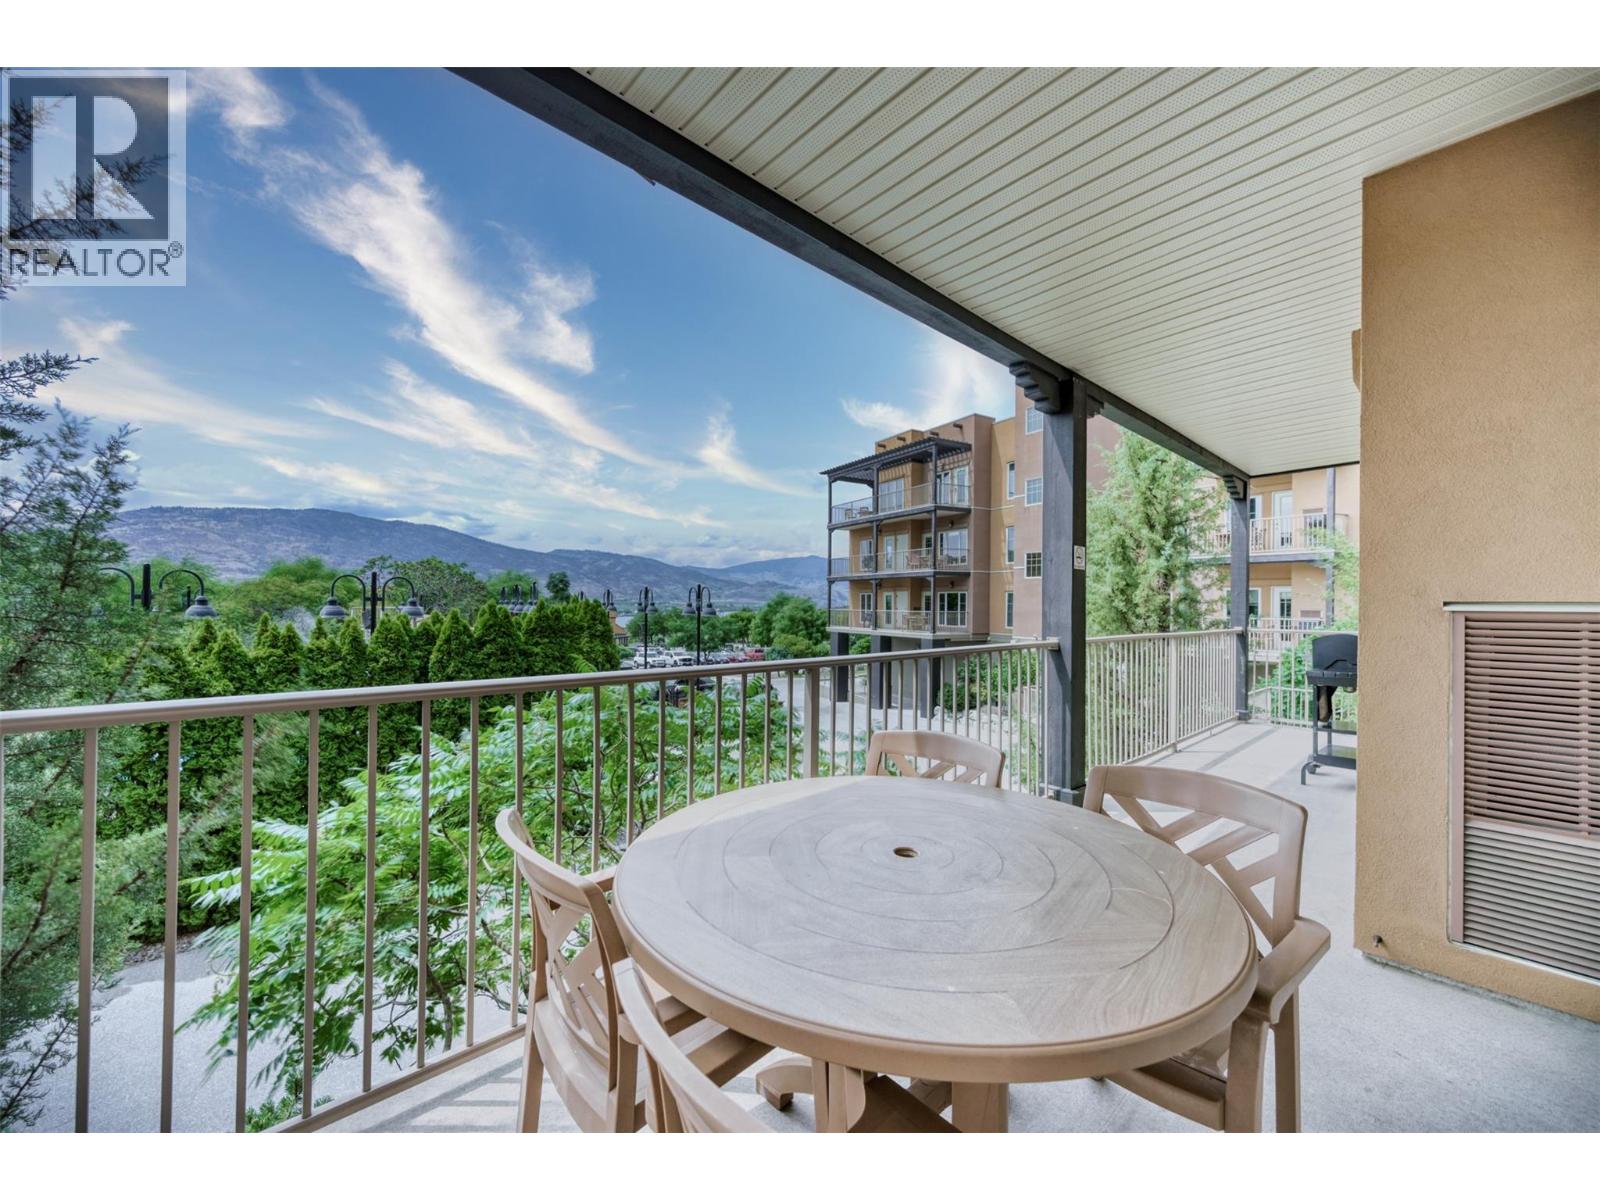
1200 Rancher Creek Road Unit# 131ab
Osoyoos, British Columbia
Welcome to your Osoyoos getaway at Spirit Ridge Resort, part of the Unbound Collection by Hyatt. This 1/2 share corner suite offers 1,053 SF of comfortable living with 2 bedrooms, each with a king bed, and 2 bathrooms. The primary suite has its own sitting area and a cozy fireplace. Step onto the generous balcony to enjoy views of the lake. As a 1/2 share owner, you can enjoy four weeks of use in every eight-week rotation cycle, giving you plenty of time to settle in and make the most of the Okanagan. Resort amenities are right at your doorstep. The main pool is just steps away, and you’ll also find an on-site restaurant, a private beach, a second adult-only pool, a golf course, a fitness centre, and Nk’Mip Cellars all nearby. When you’re not using your suite, you can place it in the Hyatt-managed rental pool to help generate income. Please note this is a pre-paid Crown lease on Indigenous land with a Homeowners Association. It is not freehold strata. (id:64133)
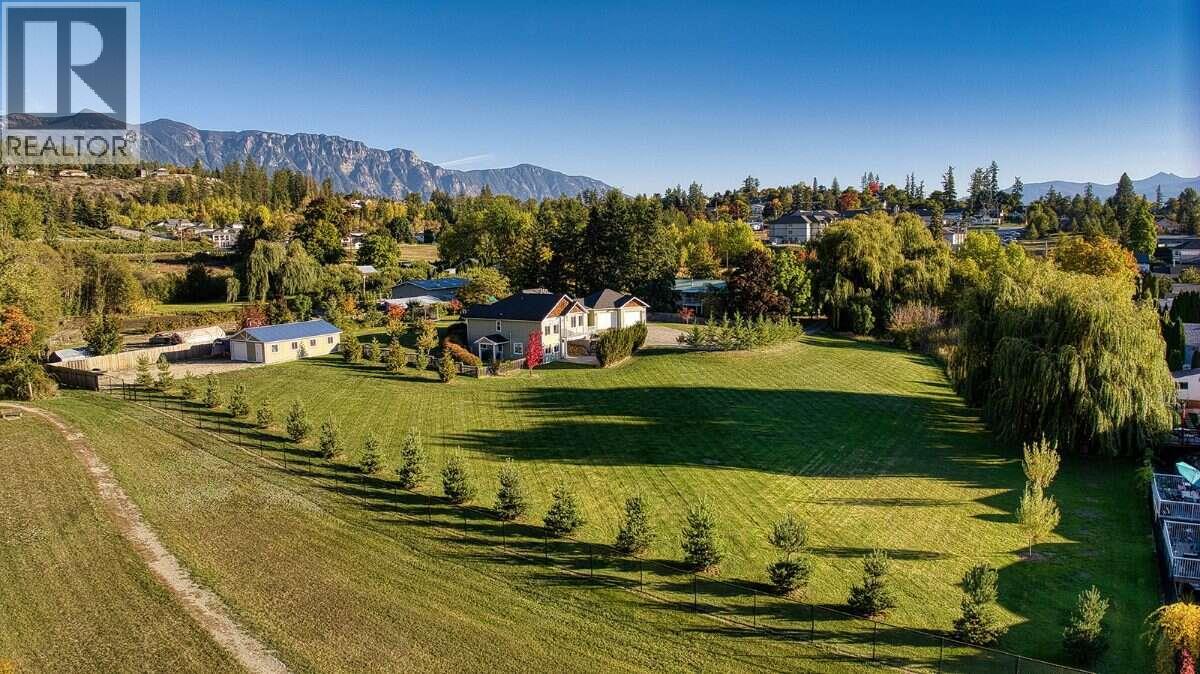
830 Devon Street
Creston, British Columbia
For more information, please click Brochure button. Enjoy acreage living with the convenience of being right in town! This beautifully maintained Creston property offers 2.41 fully manicured acres, town water, sewer and natural gas - all just a three-minute walk from Save-On-Foods. Built in 2010, this four-bedroom, three-bathroom home offers approximately 3,276 sq ft of finished living space, including 1,724 sq ft on the main floor and 1,552 sq ft in the finished walkout basement. Nine-foot ceilings add to the spacious feel of the main floor, where a beautiful custom kitchen features a gas range and distinctive raw-edge granite countertops. The main floor offers a spacious primary bedroom with a walk-in closet and a primary ensuite bathroom featuring a walk-in tiled shower. Two additional bedrooms and a four-piece bathroom provide comfortable accommodation for family or guests. The finished walkout basement includes a fourth bedroom, a four-piece bathroom and laundry facilities. Two separate walkout entrances offer flexibility, with the basement layout that could readily accommodate a future uses. Massive mechanical rooms provide an abundance of storage and shelving. All appliances were replaced in fall 2023, and the entire home’s interior was painted at the same time. A heat pump, natural gas heating and air conditioning provide year-round comfort. Oversized attached double garage is fully finished with 10-foot ceilings + a detached 22'×36' shop! Massive Privacy in town! (id:64133)
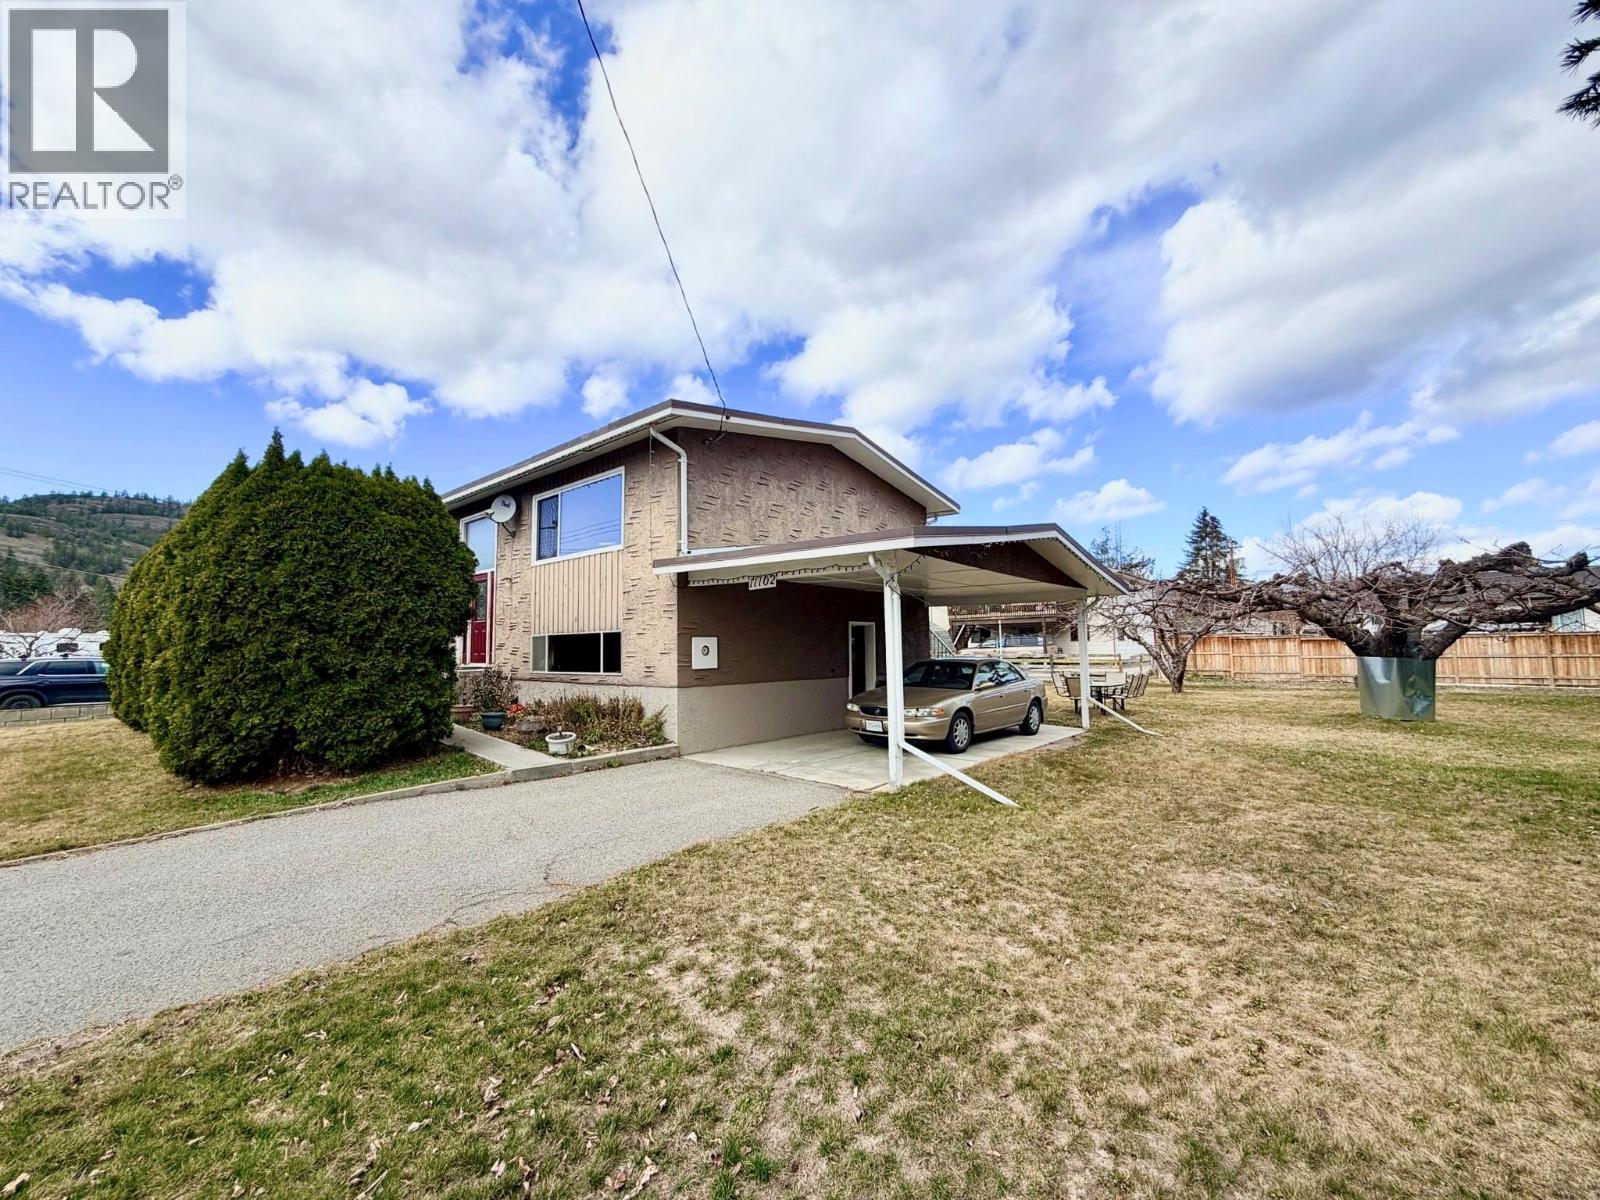
11102 Scott Street
Summerland, British Columbia
Welcome to 11102 Scott Street in beautiful Summerland — a charming and spacious 4-bedroom, 2-bathroom home set on a large, private lot surrounded by mature fruit trees. This property offers the perfect blend of comfort, functionality, and outdoor living. Inside, you’ll find a well-laid-out floor plan with generous living spaces, ideal for families or those looking for extra room to grow. The four bedrooms provide flexibility for guests, a home office, or growing households, while two full bathrooms ensure convenience for everyday living. Step outside and enjoy the expansive yard, a true highlight of the property. The large lot features a variety of fruit trees, offering both beauty and the opportunity to enjoy your own homegrown produce. There’s plenty of space for gardening, entertaining, or simply relaxing in a peaceful, private setting. Located in a desirable Summerland neighborhood, this home is close to local amenities, schools, and the natural beauty the Okanagan is known for. Whether you’re looking for a family home, an investment property, or a quiet retreat with room to breathe, 11102 Scott Street is a fantastic opportunity. Don’t miss your chance to own a slice of Summerland living. (id:64133)
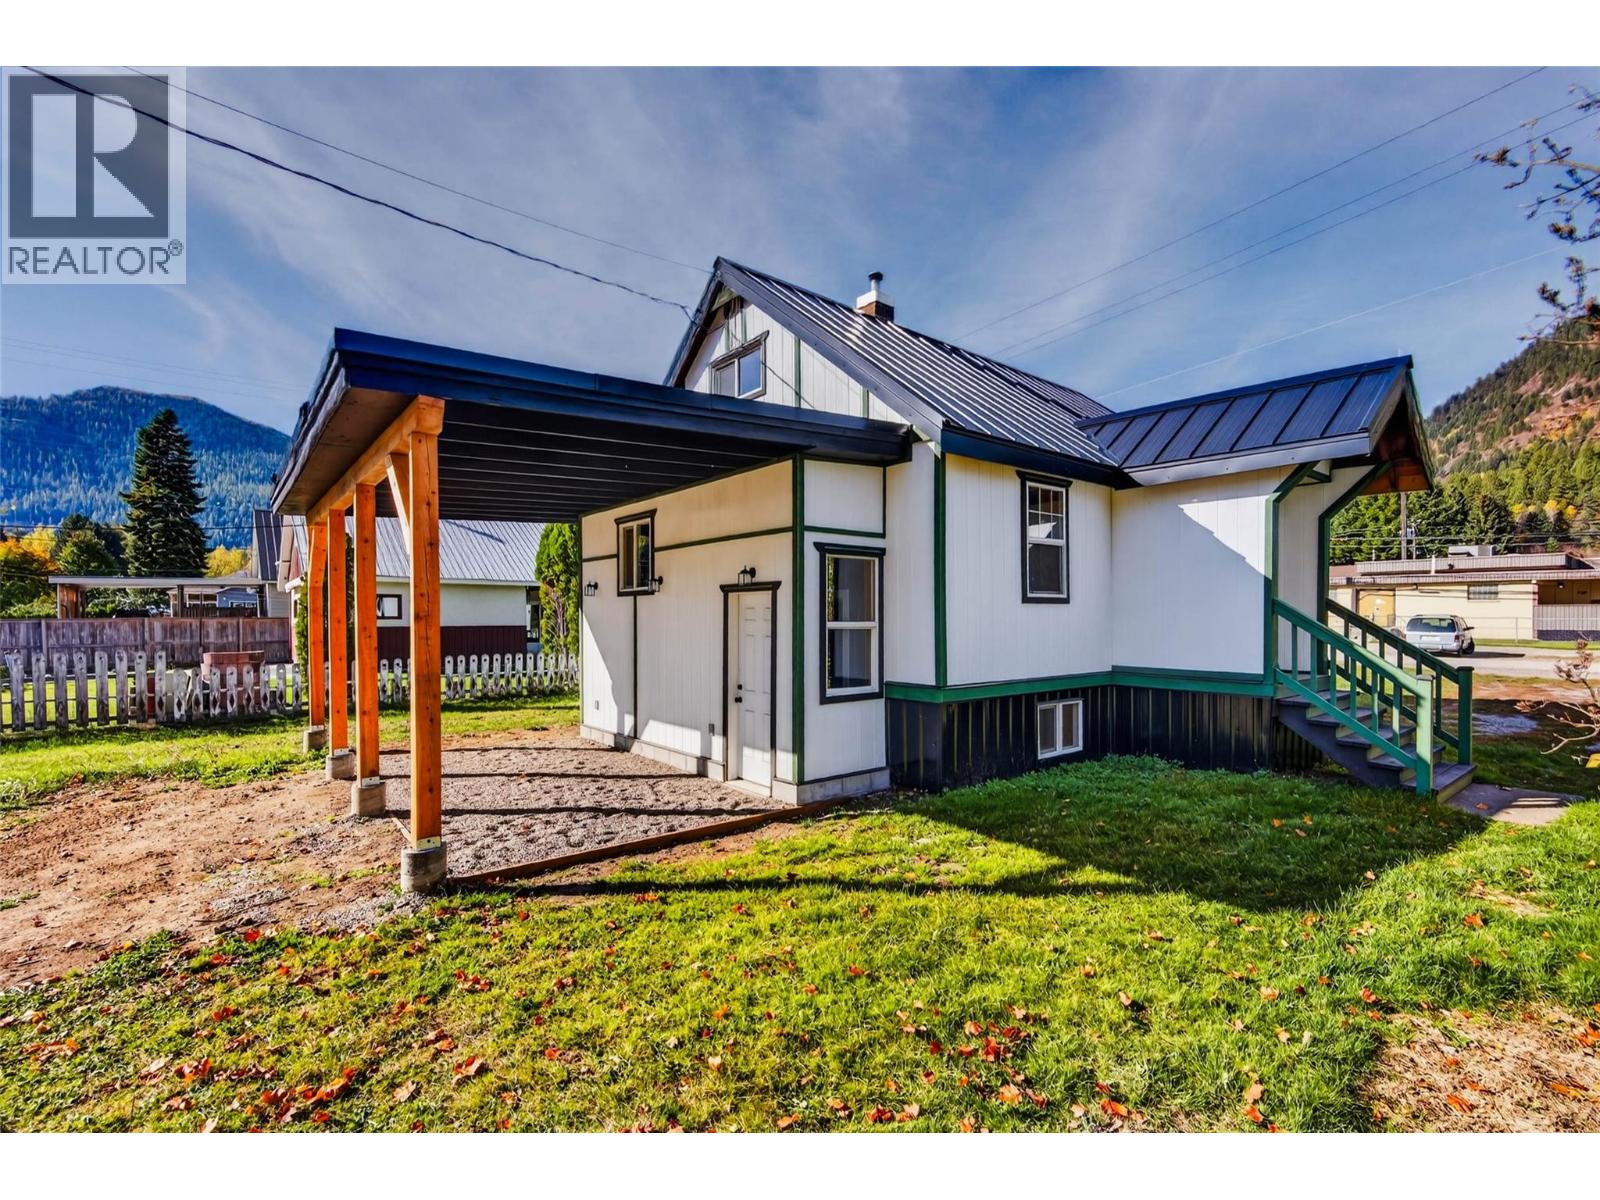
515 Sayward Avenue
Salmo, British Columbia
There's so much to love about this charming and beautifully updated home in the heart of Salmo! Bright, fresh and welcoming, this 2 bedroom, 1 bathroom home has seen significant improvements over the past couple years, creating a wonderful blend of character and modern comfort. The main floor offers an inviting living and dining area, a lovely kitchen with upgraded cabinetry, a backsplash that pops with colour and the convenience of a main floor bedroom and full bathroom. Upstairs, you'll find a spacious second bedroom with charming angled ceilings and a cozy little nook, perfect for a reading corner or home office. Improvements include a new metal roof, upgraded electrical panel, new composite siding, windows, doors, flooring, drywall, tongue and groove ceilings, pot lighting, updated plumbing and a new hot water tank. Just off the kitchen, a handy mudroom provides access to the basement and backyard, where a generous covered patio is perfect for outdoor dining, entertaining or simply relaxing. Garden and storage sheds, along with convenient alley access, add to the appeal. And the location couldn't be better! With the community centre, outdoor swimming pool, pickleball courts, grocery stores and so many other amenities just a block or two away, everything you need is practically at your doorstep! (id:64133)
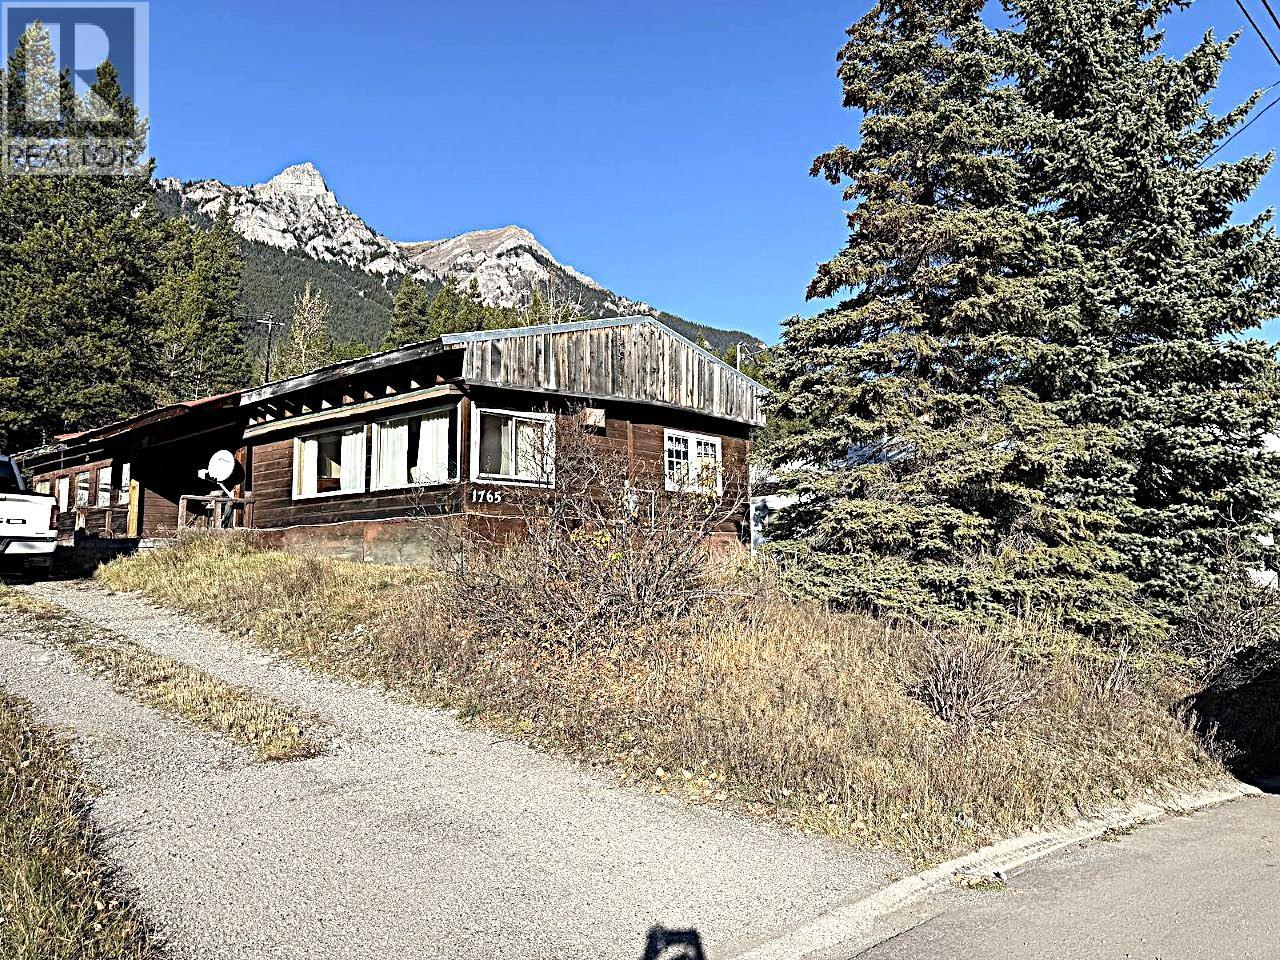
1765 Niagara Crescent
Elkford, British Columbia
PRICED TO SELL — BELOW ASSESSED VALUE! An affordable opportunity to get into the market and build some equity! This 3-bedroom, 1-bathroom mobile home sits on its own 0.16-acre lot and is ready for someone with vision. Bring your elbow grease, roll up your sleeves, and make this home your own. With some hard work and creativity, there’s plenty of potential to make this property shine. Don’t miss this opportunity — book your viewing today! (id:64133)
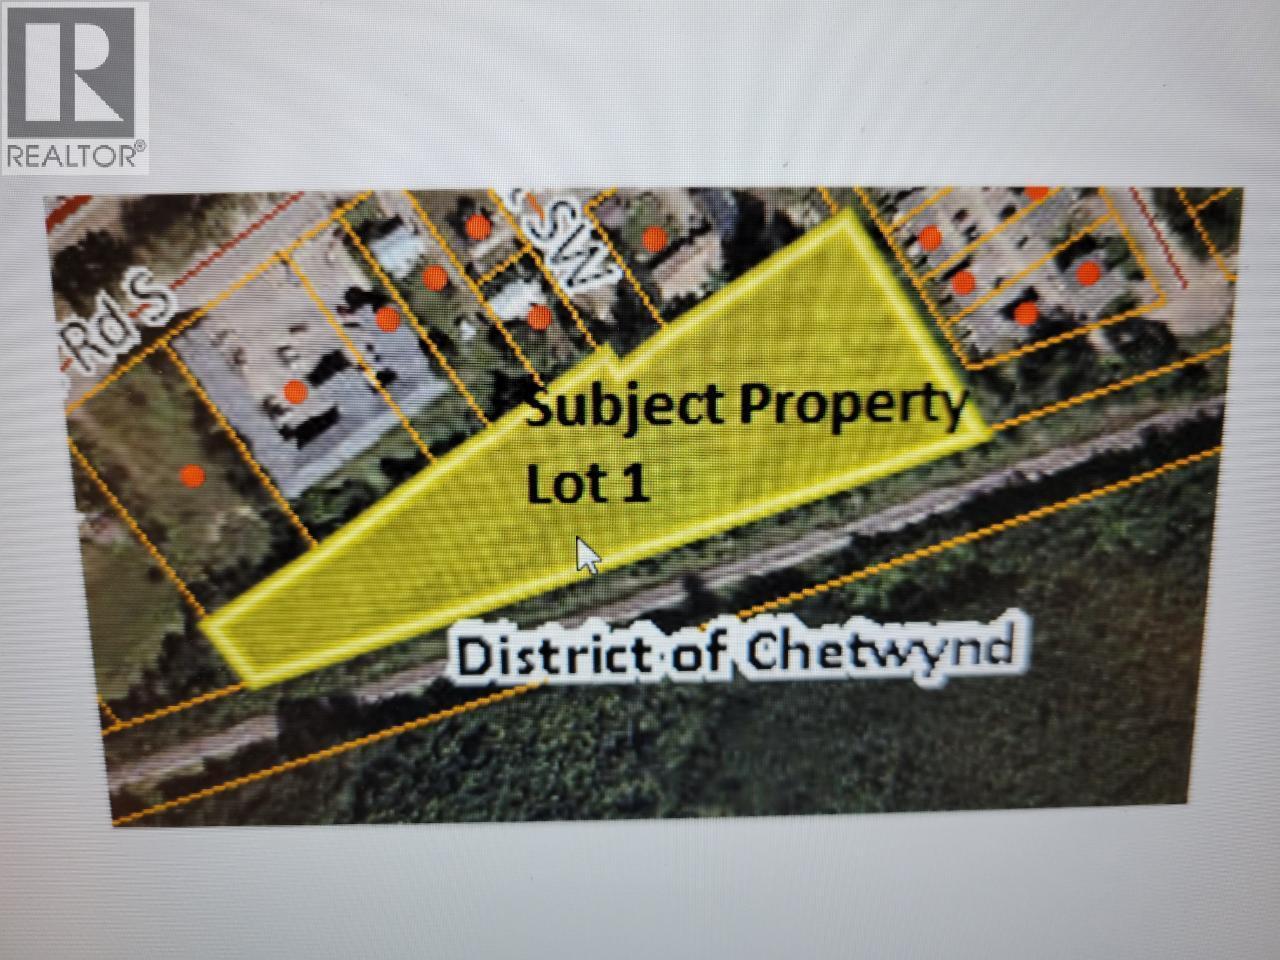
Lot 1 54 Street SW
Chetwynd, British Columbia
YOUR OPPORTUNITY STARTS HERE! ONLY $110,000! Looking for space, opportunity, and room to think BIG? Take a look at this 2.90-acre property offering an exciting opportunity for the right buyer! With a great location and plenty of possibilities to explore, this property is ready for someone with vision and a plan for the future. (id:64133)
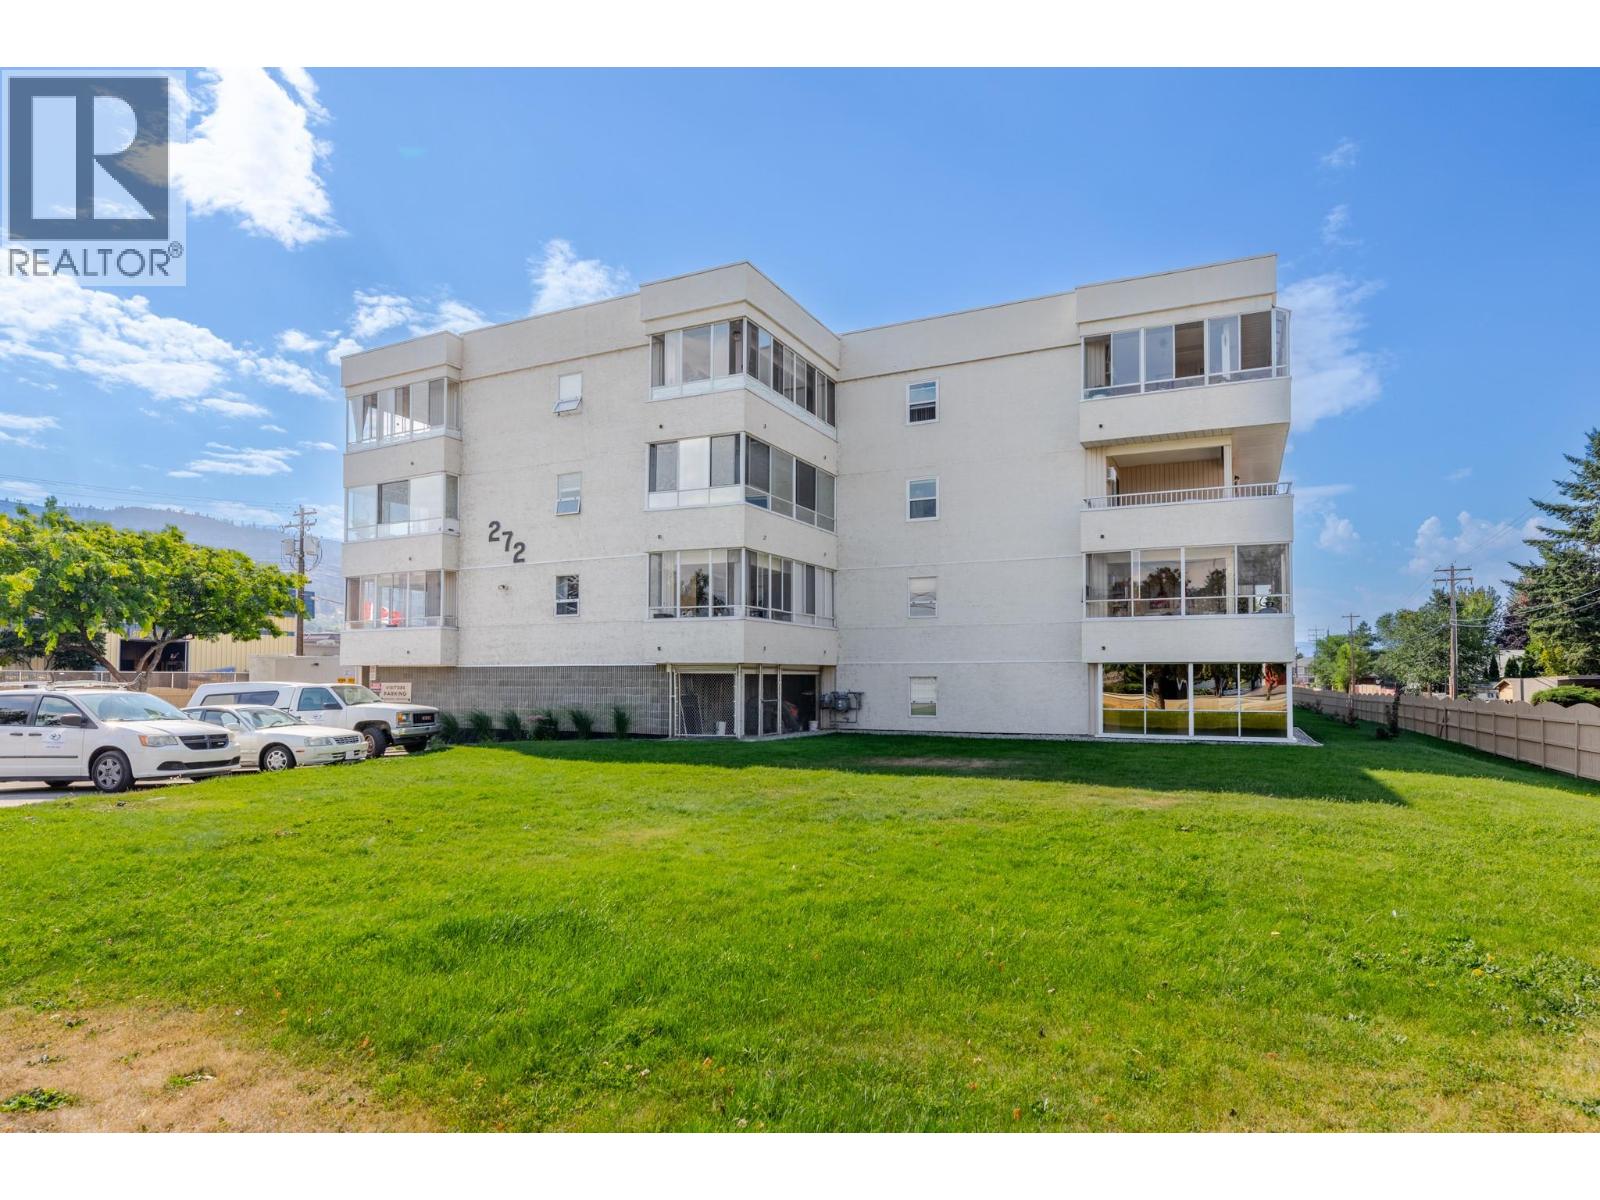
272 Green Avenue W Unit# 210
Penticton, British Columbia
Welcome to this spacious SE CORNER unit in one of Penticton's 55+ communities. Tucked away at the back of the condo, this QUIET and PRIVATE home offers over 1,300 sq. ft. of bright, comfortable living space designed for easy, low-maintenance living. The thoughtfully designed floor plan features 2 generous bedrooms and 2 bathrooms, including an oversized primary retreat with a large closet and 3-piece ensuite. The open-concept living and dining areas are filled with natural light and flow seamlessly into the kitchen, creating a welcoming space for everything from quiet mornings to entertaining family and friends. One of the true highlights of this home is the 2 expansive balconies, offering nearly 450 sq. ft. of additional year-round living space. Whether you're enjoying your morning coffee, creating a sunny reading nook, setting up a hobby room, or simply taking in the peaceful surroundings, these versatile spaces are sure to become a favourite. Storage is exceptional, with 2 in-suite storage rooms plus a generous 10' x 11' private storage room beside your covered stall. RV parking is available (subject to availability). Located just steps from shopping, restaurants, and public transit, and only a short stroll to beautiful Skaha Beach and Park, you'll love the convenience of having everything you need close to home while still enjoying the peace and privacy of this quiet corner location. Listing is Contingent. Sorry, no pets. (id:64133)
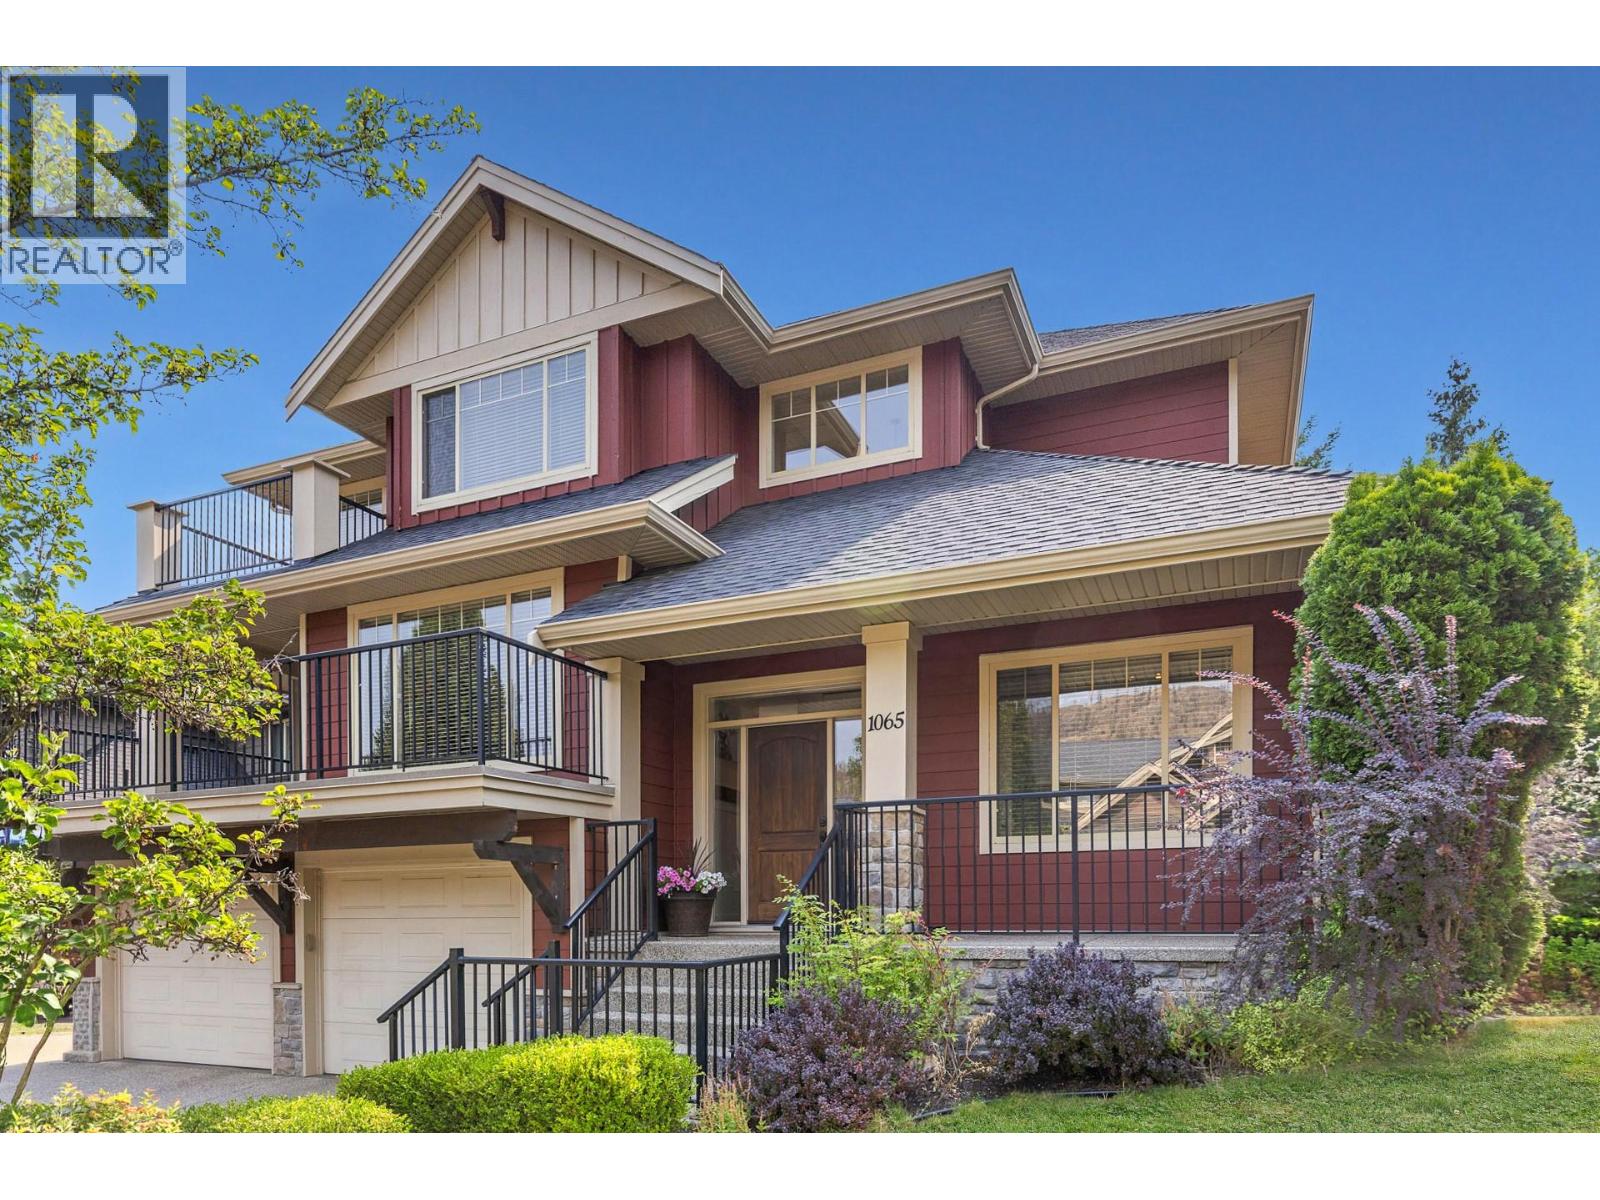
1065 Long Ridge Drive
Kelowna, British Columbia
This stunning Craftsman-style home in the desirable Wilden subdivision checks all the boxes for families, complete with a rare, parklike backyard. Off the main entrance landing sits a private office, leading into a bright, open-concept main floor anchored by a striking three-sided fireplace. Effortless indoor-outdoor living centers around the dining area, which opens directly to a partially covered back patio—perfect for sunny family BBQs. Just beyond lies a huge, private, pool-sized flat backyard featuring beautiful mountain views and endless space for kids and pets to play freely. A main-floor laundry room offers extra convenience with its own direct outdoor access. You can also step onto the expansive front deck to enjoy your morning coffee while taking in serene views of the surrounding nature. Upstairs, all three bedrooms are conveniently located together, highlighted by a primary suite featuring its own private deck. The versatile lower level includes a full bathroom and a generous rec room ready to serve as a fourth bedroom, home gym, or playroom. Practicality continues with an oversized garage equipped with a workshop area and EV charger. Situated just a short walk from the local park and Wilden’s famous trail network, this home delivers unmatched functionality and an enviable outdoor lifestyle. (id:64133)

Mark Gidden
Realtor/Founder

Lloyd Taverner
Realtor/Senior Partner
Interested?
Contact us for more information
Your Favourites
No Favourites Found

