
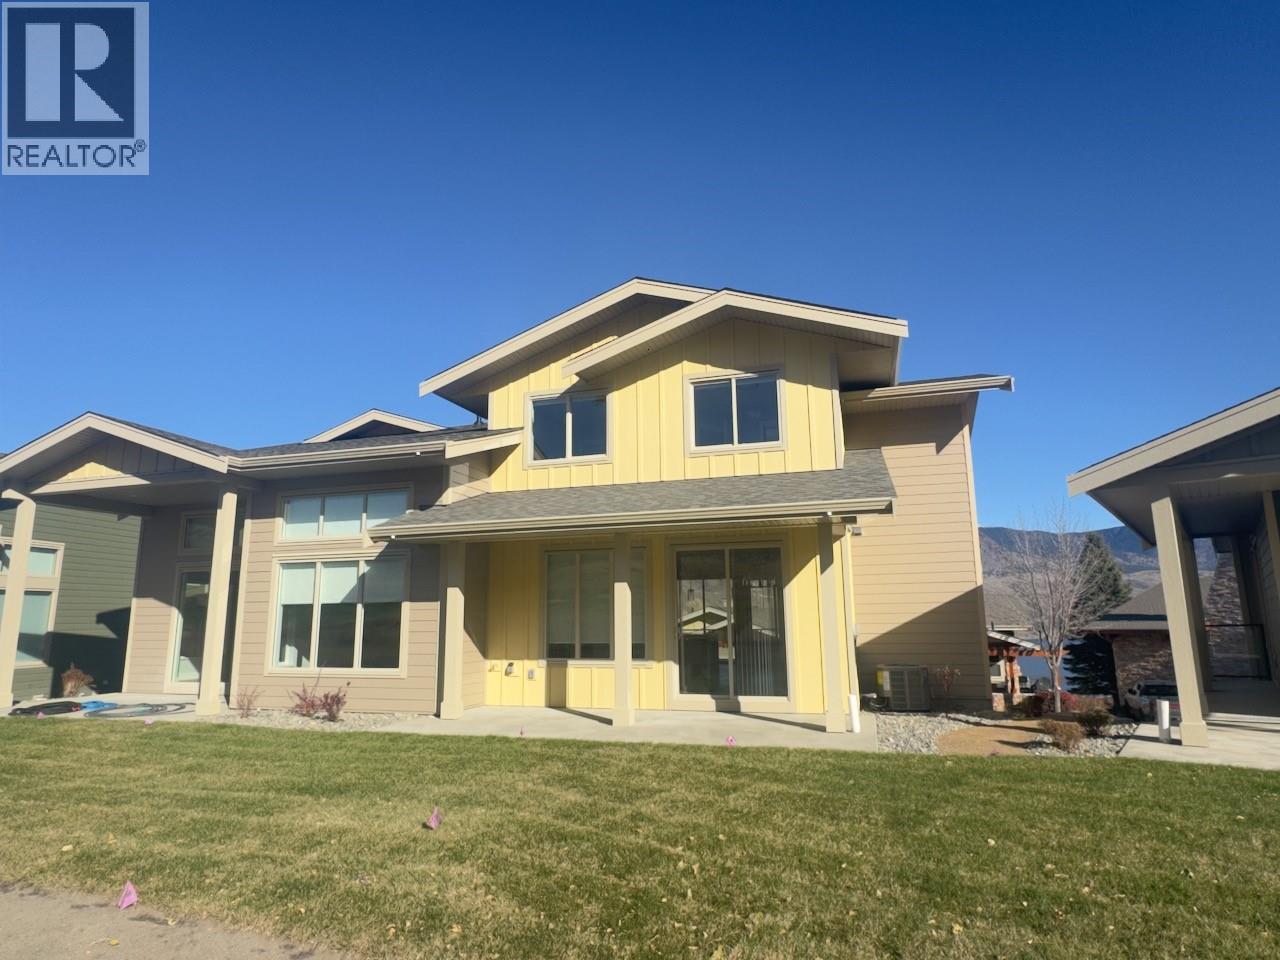
130 Colebrook Road Unit# 18
Kamloops, British Columbia
Welcome to Phase 11 in Summers Landing. This phase consists of 4 new half duplex style townhomes that have just completed with 2 units already sold. Unit 18 has quartz counter tops in the kitchen and bathrooms, electric FP, open concept on the main, 3BR's on the top floor. The garage is going to be the envy of the entire development being roughly 34ft long and 18ft wide and a long driveway. Plenty of room for 3 vehicles, toys or a workshop, electric car rough in. This home has a great view of the 11th fairway and the lake. These homes also have a large Summer View clubhouse that has an outdoor pool and hot tub, full gym, lounge with pool table and fire place as well as a full kitchen and BBQ area for all your entertaining needs. GST is applicable, no PTT. Pets and rentals allowed with restrictions. Strata is estimated to be $500.34/month. Move in ready. Developers disclosure statement available upon request. (id:64133)
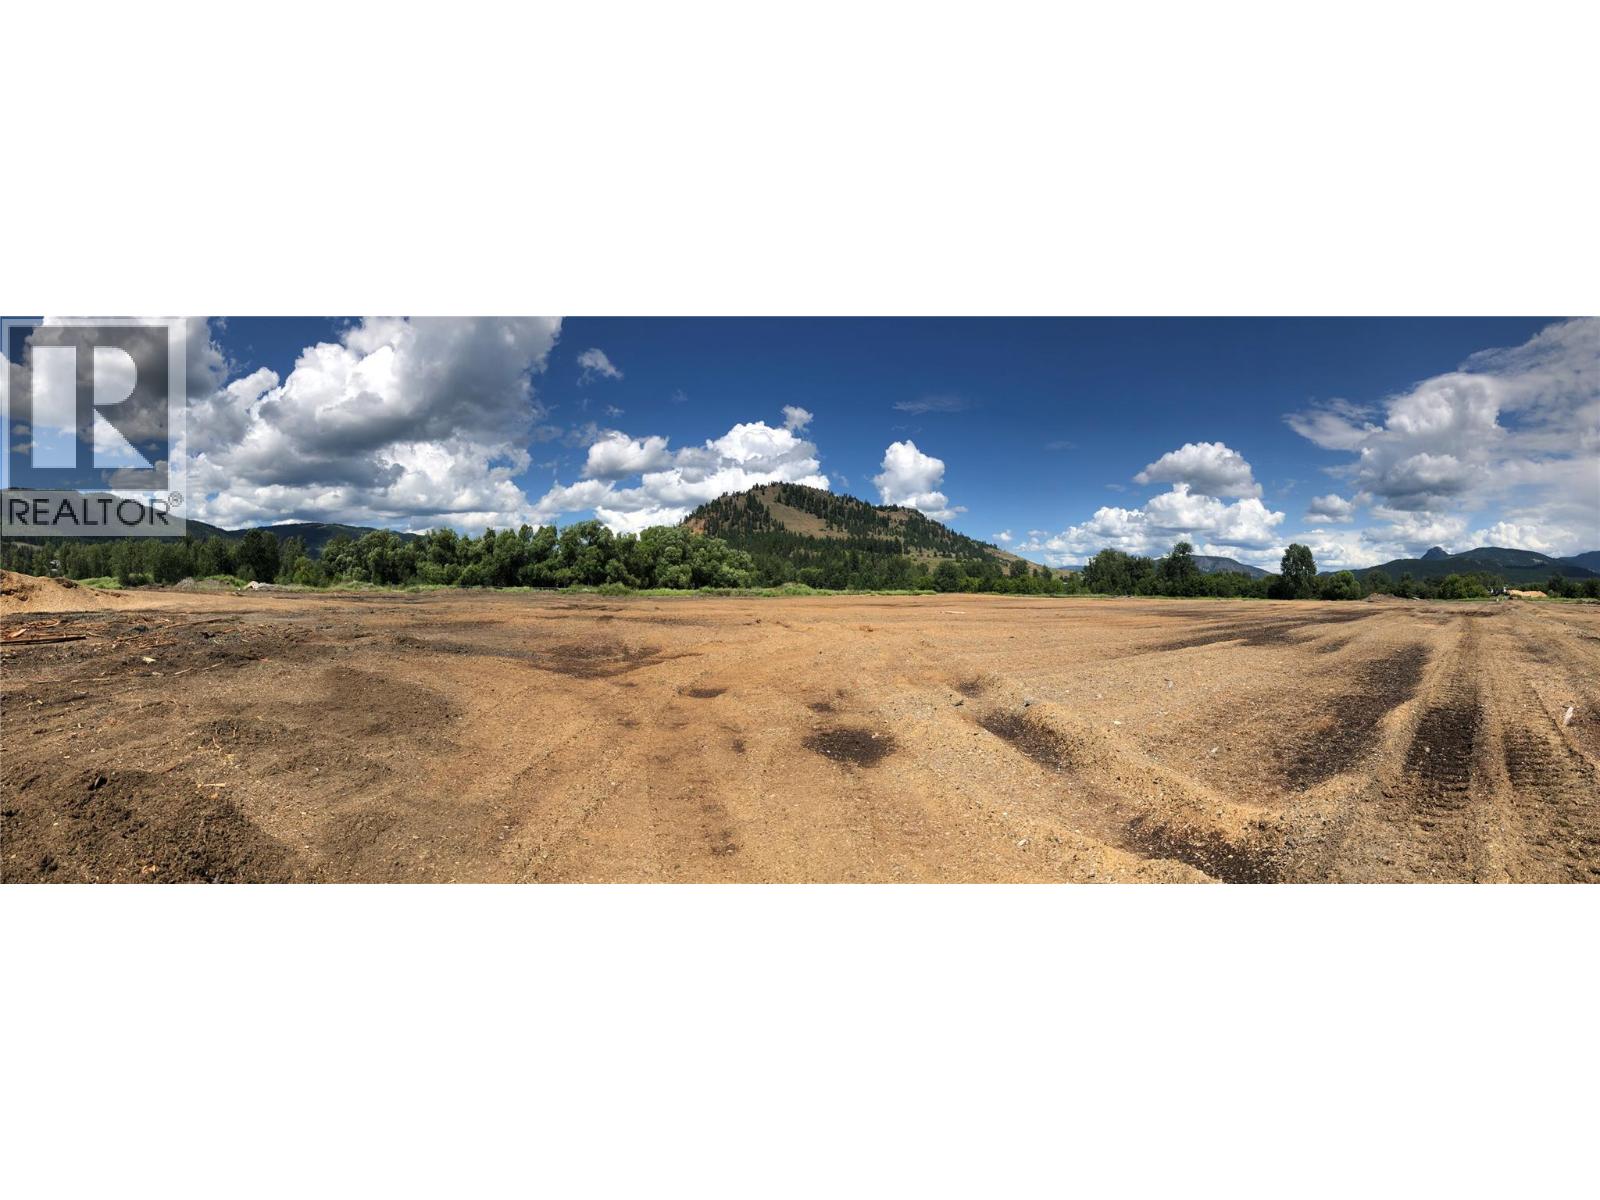
1837 Shuswap Avenue Unit# Lot 2/3/4/5/6
Lumby, British Columbia
Monashee Industrial Park presents a rare opportunity to secure fully serviced I2 General Industrial land within Lumby’s established industrial corridor. These lots are designed for modern industrial development, owner-users, and long-term investors seeking scalable industrial land in the North Okanagan. Lots range from approximately .99 - 2.72 net useable acres due to riparian set backs, with optimized net usable areas to support efficient building footprints, yard space, and operational flexibility. Level topography and accessible configuration allow for straightforward construction and efficient truck circulation. Zoned I2 – General Industrial, permitting a broad range of industrial and commercial uses including manufacturing, warehousing, fabrication, contractor services, distribution, and related industrial operations. Strategically located minutes from Highway 6. Lots can be purchased separately. Individual Lot prices as follows: Lot 2 - 2.88 (2.51 net useable) $1,004,000 | Lot 3 - 1.42 (1.21 net useable) $484,000 | Lot 4 - 1.19 (.99 net useable) $396,000 | Lot 5 - 1.84 (1.34 net useable) $536,000 | Lot 6 - 2.77 (2.72 net useable) $1,088,000 | Construction is complete! (id:64133)
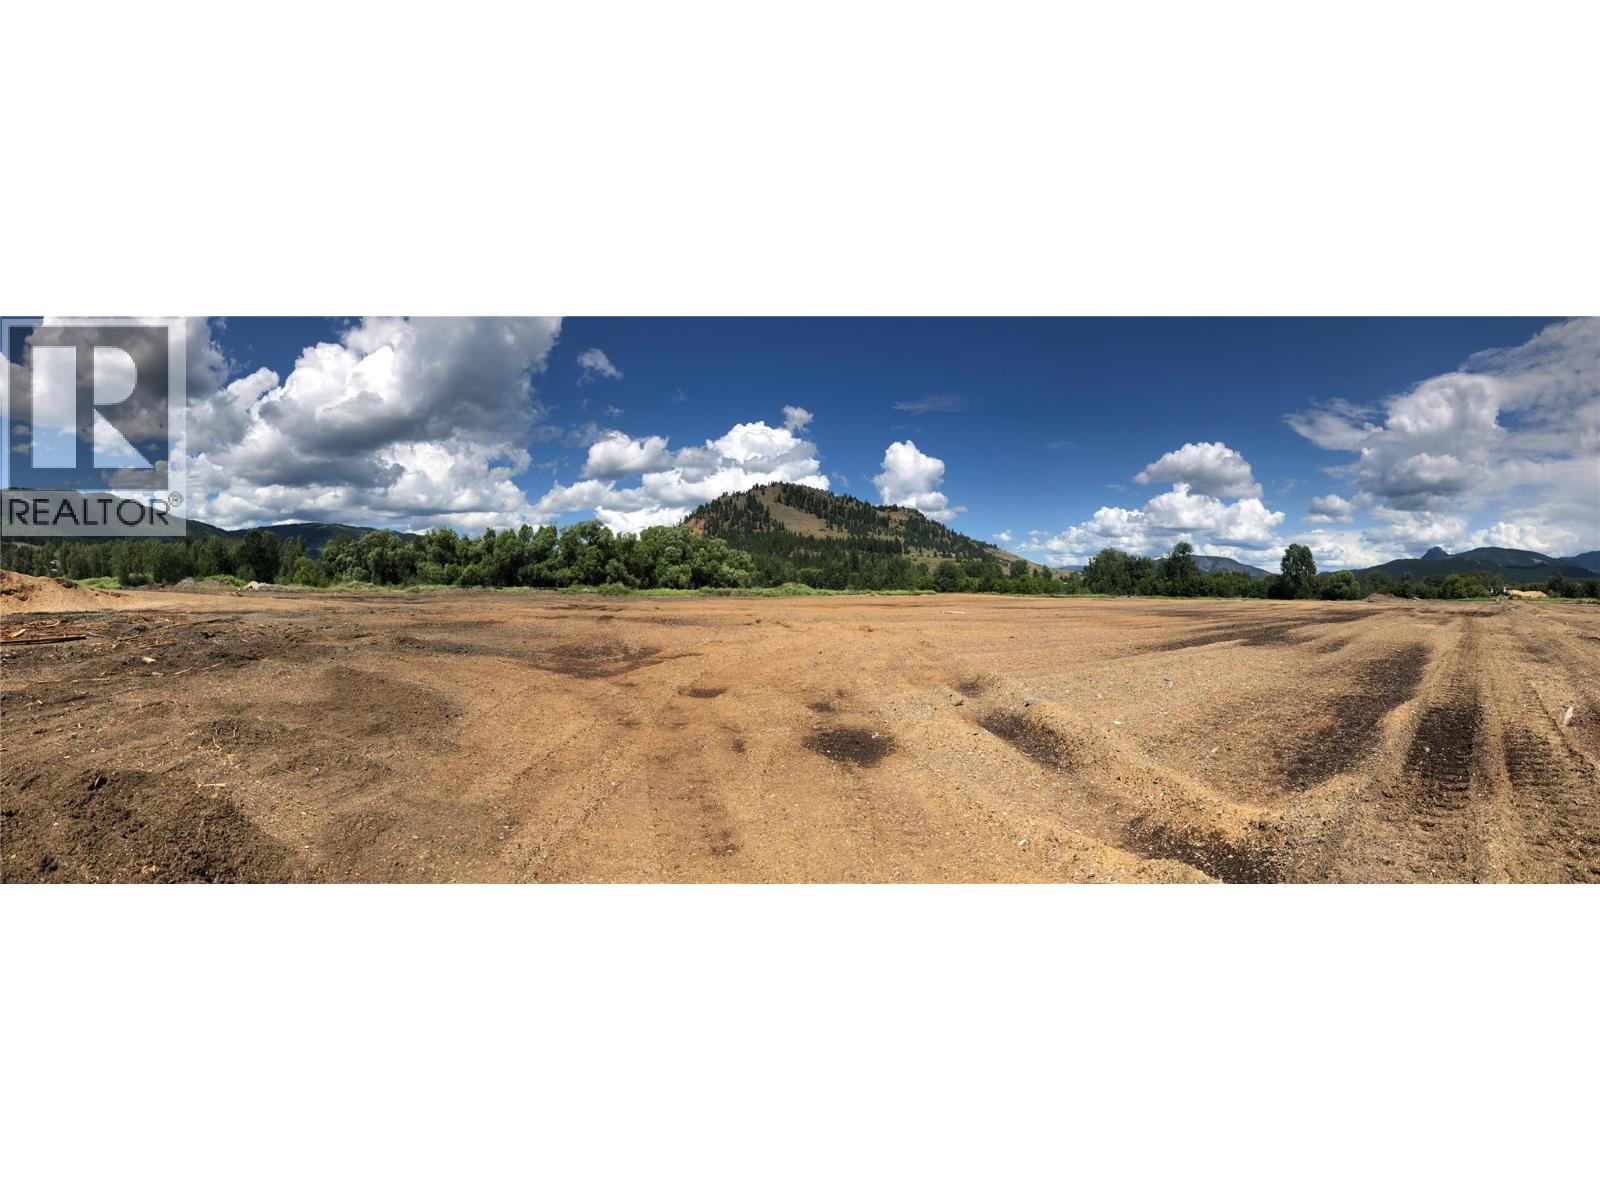
1837 Shuswap Avenue Lot# 3
Lumby, British Columbia
Lot 3 at Monashee Light Industrial Park offers 1.42 acres (approx. 1.21 acres net usable) of fully serviced I2 General Industrial land within Lumby’s established industrial corridor. This efficiently sized parcel is well suited for small-to-mid scale industrial users seeking functional yard space combined with manageable development footprint requirements. Subdivision approval is complete, with servicing and internal road construction underway. Municipal water and sewer will be provided to the lot, along with full underground utilities. The level topography supports cost-effective construction, efficient site planning, and practical truck access. Zoned I2 – General Industrial, permitting a broad range of industrial and service commercial uses including warehousing, fabrication, contractor operations, light manufacturing, and equipment storage. Located minutes from Highway 6, providing direct regional connectivity to Vernon (approx. 25 minutes), Kelowna, and key Okanagan supply routes. As serviced industrial land becomes increasingly limited in larger centres, Lumby offers a strategic and cost-effective alternative with strong regional positioning. Construction is complete! (id:64133)
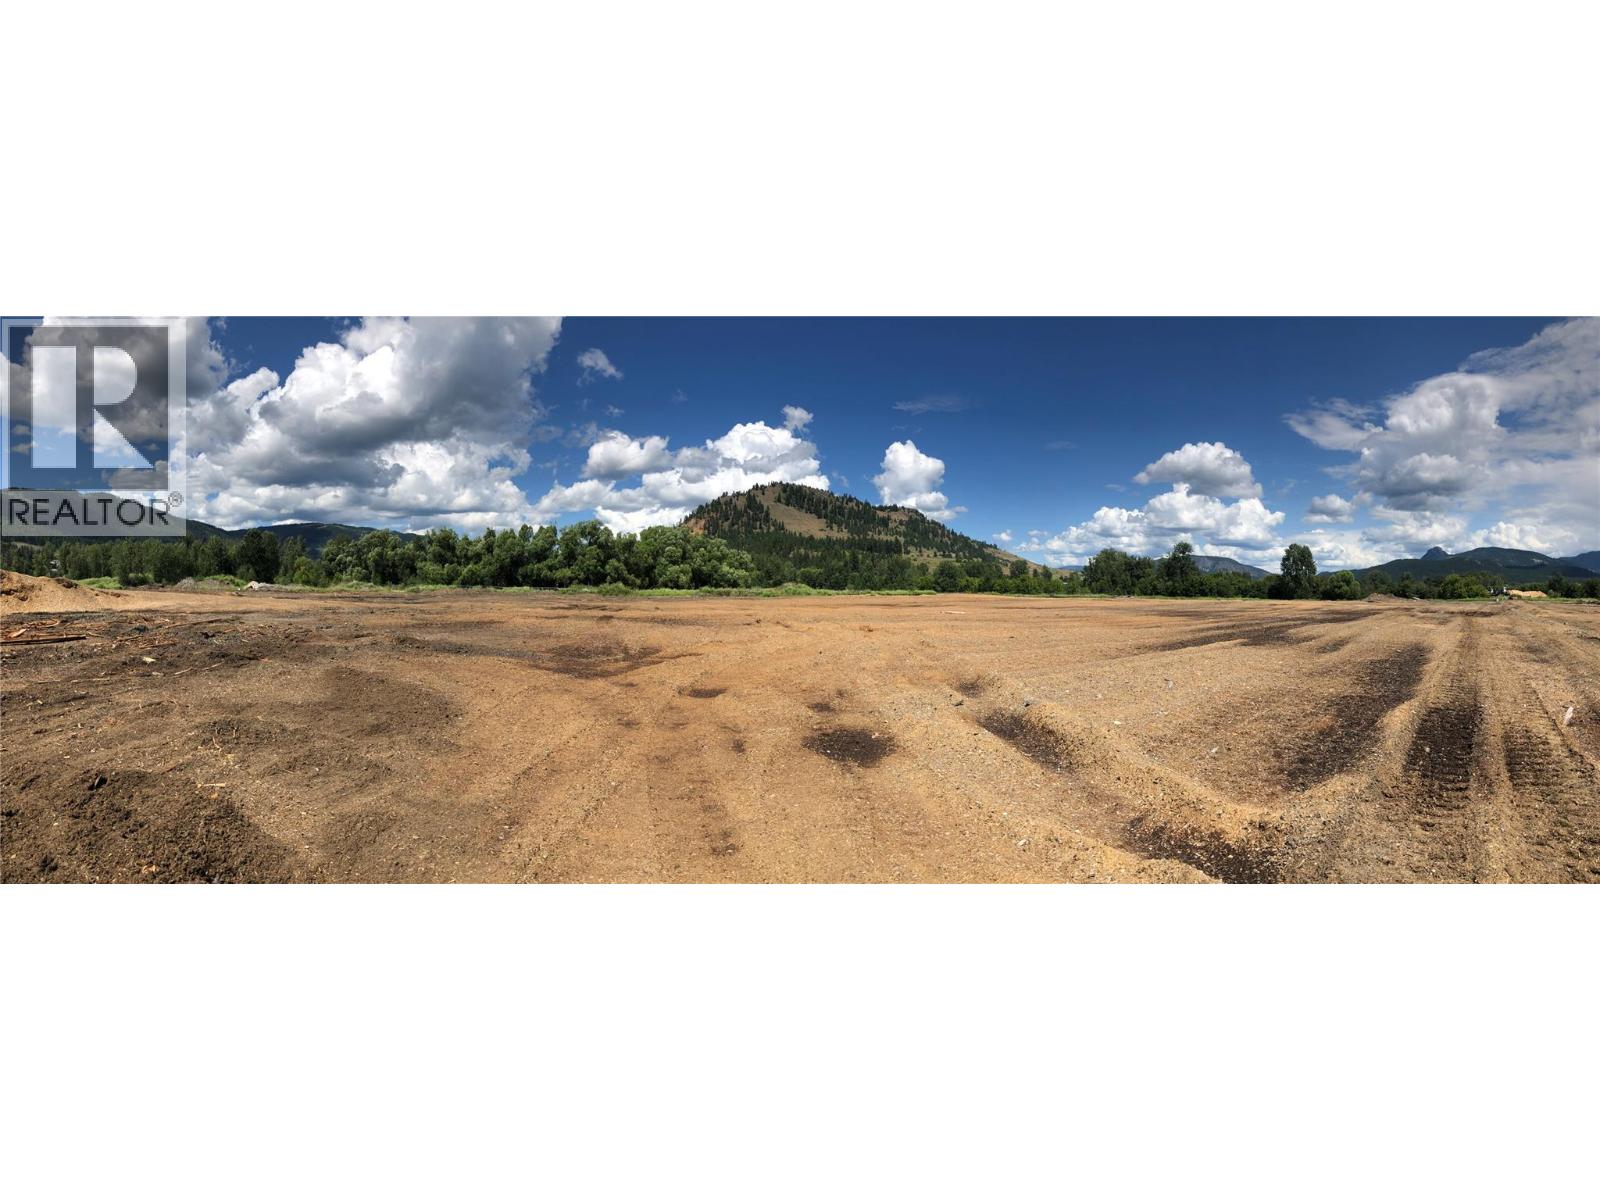
1837 Shuswap Avenue Lot# 2
Lumby, British Columbia
Lot 2 at Monashee Light Industrial Park offers 2.88 acres (approx. 2.51 acres net usable) of fully serviced I2 General Industrial land within Lumby’s established industrial corridor. Designed for modern industrial development, this parcel provides an excellent balance of building footprint flexibility and yard space to accommodate warehousing, manufacturing, fabrication, contractor services, or distribution operations. Subdivision approval is complete, with servicing and road infrastructure underway. Municipal water and sewer will be provided to the lot, along with full underground utilities and new internal road construction scheduled for completion. The level topography supports efficient site planning, construction, and truck circulation. Zoned I2 – General Industrial, permitting a broad range of industrial and service commercial uses. Strategically located minutes from Highway 6, providing direct regional access to Vernon (approx. 25 minutes), Kelowna, and major Okanagan supply routes. As serviced industrial land availability continues to tighten throughout Vernon and Kelowna, Lumby presents a compelling alternative offering municipal services, strong transportation access, and competitive land values. Construction is complete! (id:64133)
2268 Schindler Crescent
Merritt, British Columbia
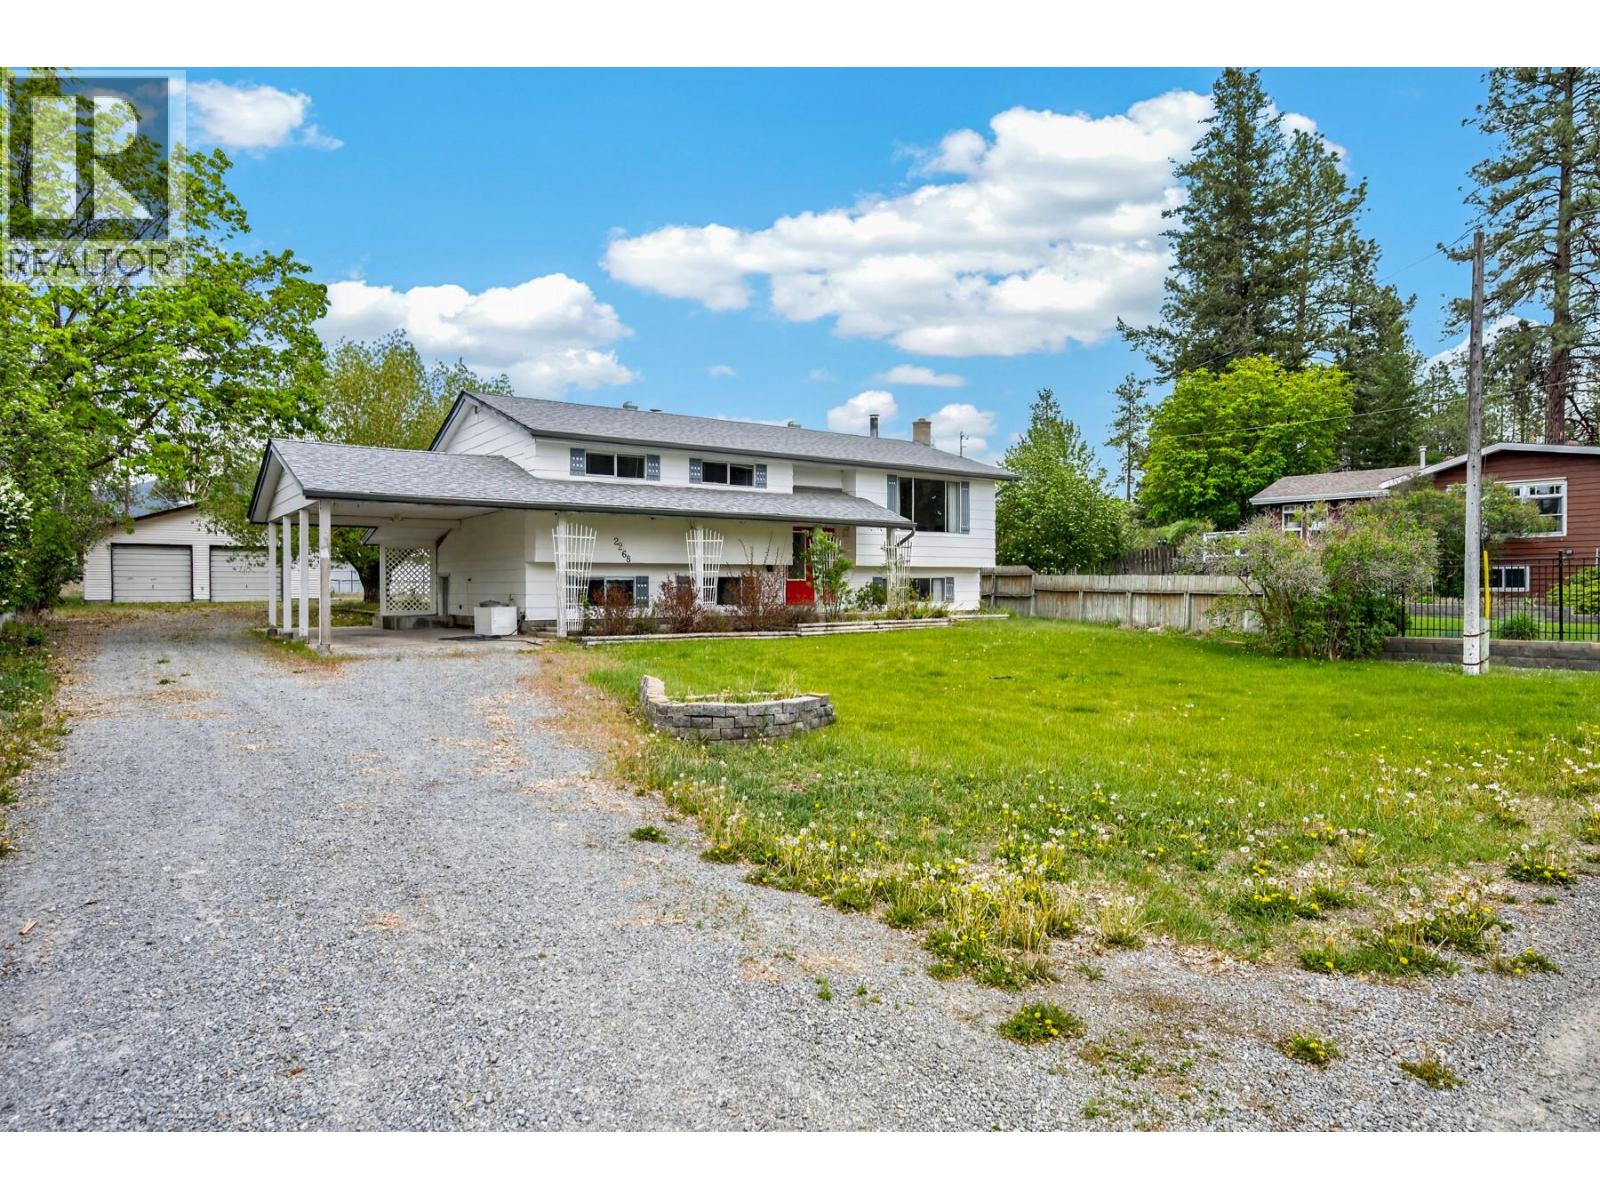
Tucked away on a quiet street in Lower Nicola, this cherished long-time family home offers space, privacy, and a peaceful setting that’s hard to find. Situated on a generous half-acre lot, the property features a large detached double garage/shop, additional storage sheds, a tool shed, established garden area, fruit trees, and a fenced yard, creating a private outdoor space with plenty of room for hobbies, gardening, and outdoor enjoyment. The home offers 4 bedrooms and 2 bathrooms and has been lovingly maintained by the same family over the years. Bright and inviting throughout, it includes a covered rear deck perfect for relaxing and taking in the quiet surroundings. A covered carport provides additional sheltered parking, with plenty of extra space for RVs & recreational vehicles. Ideally located, this property is just a short drive to local conveniences including a school, gas station, convenience store, and restaurant, offering the perfect balance of rural living with nearby amenities. Connected to the Lower Nicola community water system and complemented by a shallow well for outdoor irrigation, this property blends practicality with country charm. Now ready for its next chapter, this home welcomes a new family to move in and make it their own. Call the listing agent to book your private showing or for more information. (id:64133)
3591 Old Vernon Road Unit# 217
Kelowna, British Columbia
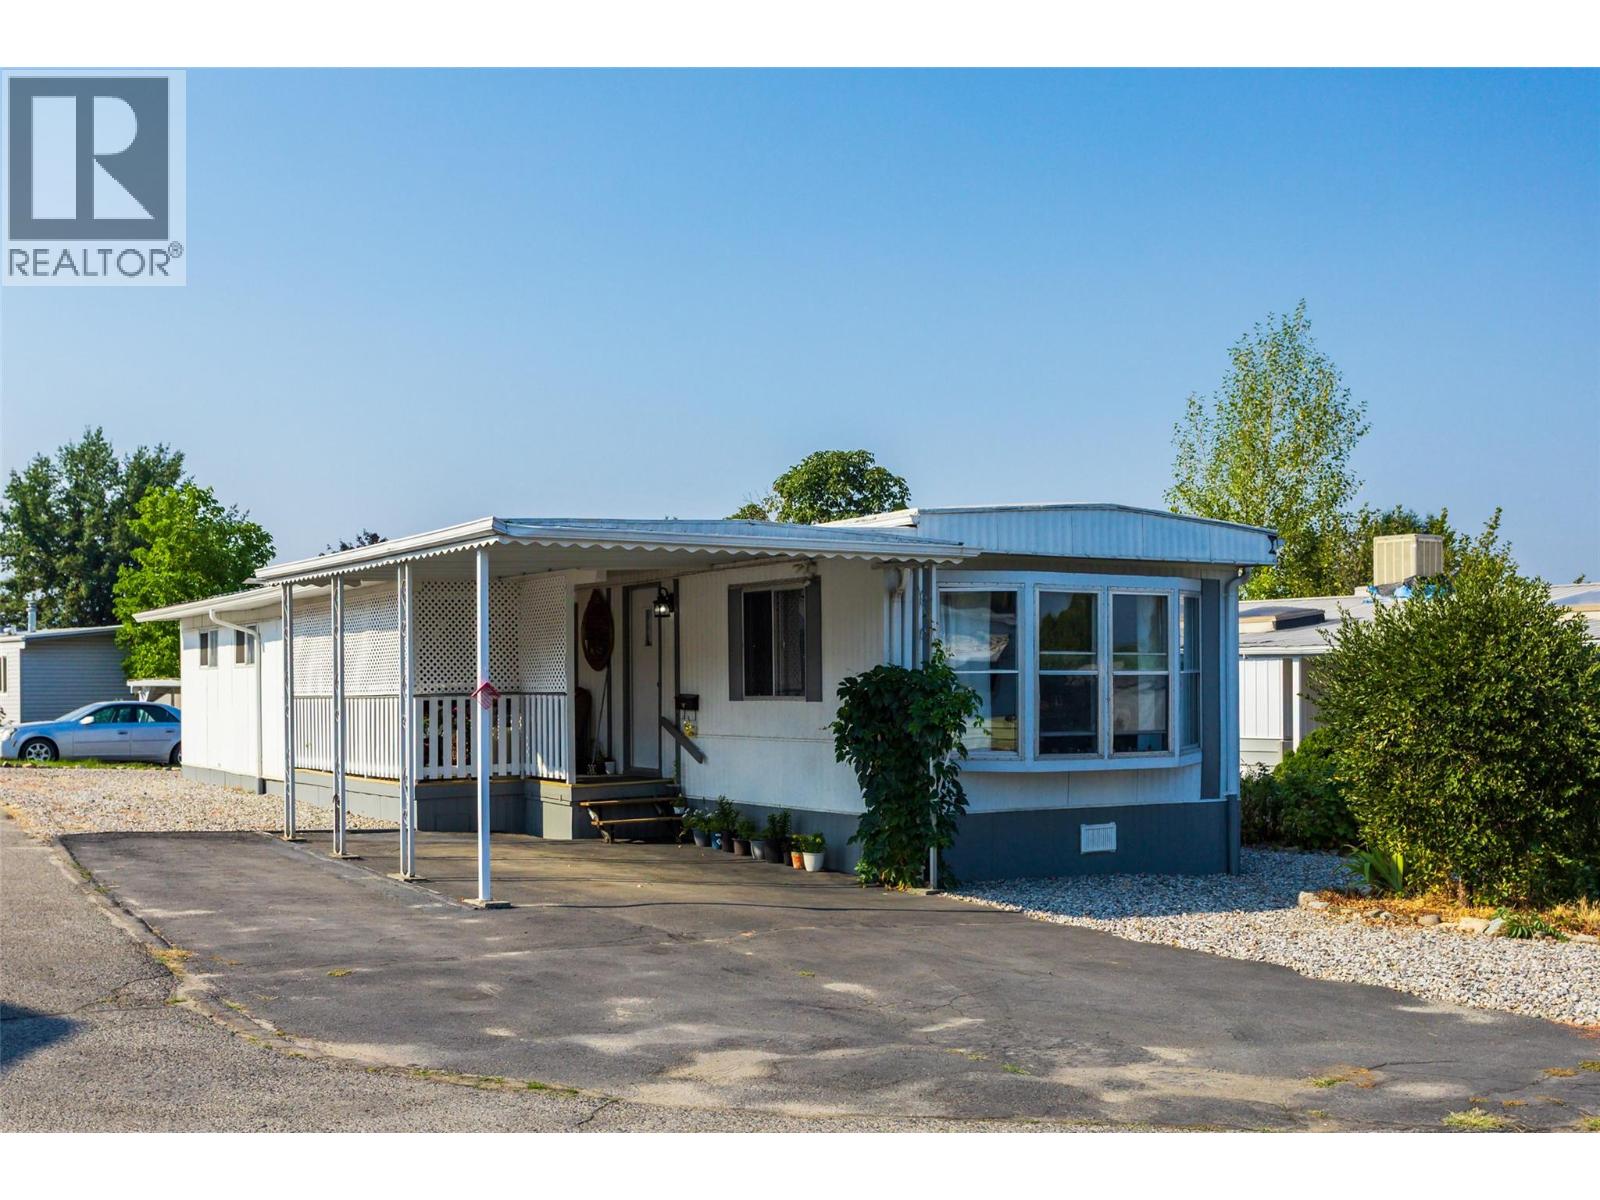
Welcome home to Ranch Park, your semi-rural oasis. Still located less than 10 minutes to most amenities without all the hustle and bustle at home. This home has been well cared for and is turn key ready for you. Recent upgrades include extra cabinets in the kitchen, painting outside and more. The master suite has an extra space for a gym or dressing room and its own ensuite bathroom. Add to that a friendly clubhouse and you couldn't ask for more. (id:64133)
3769 Navatanee Drive
Kamloops, British Columbia
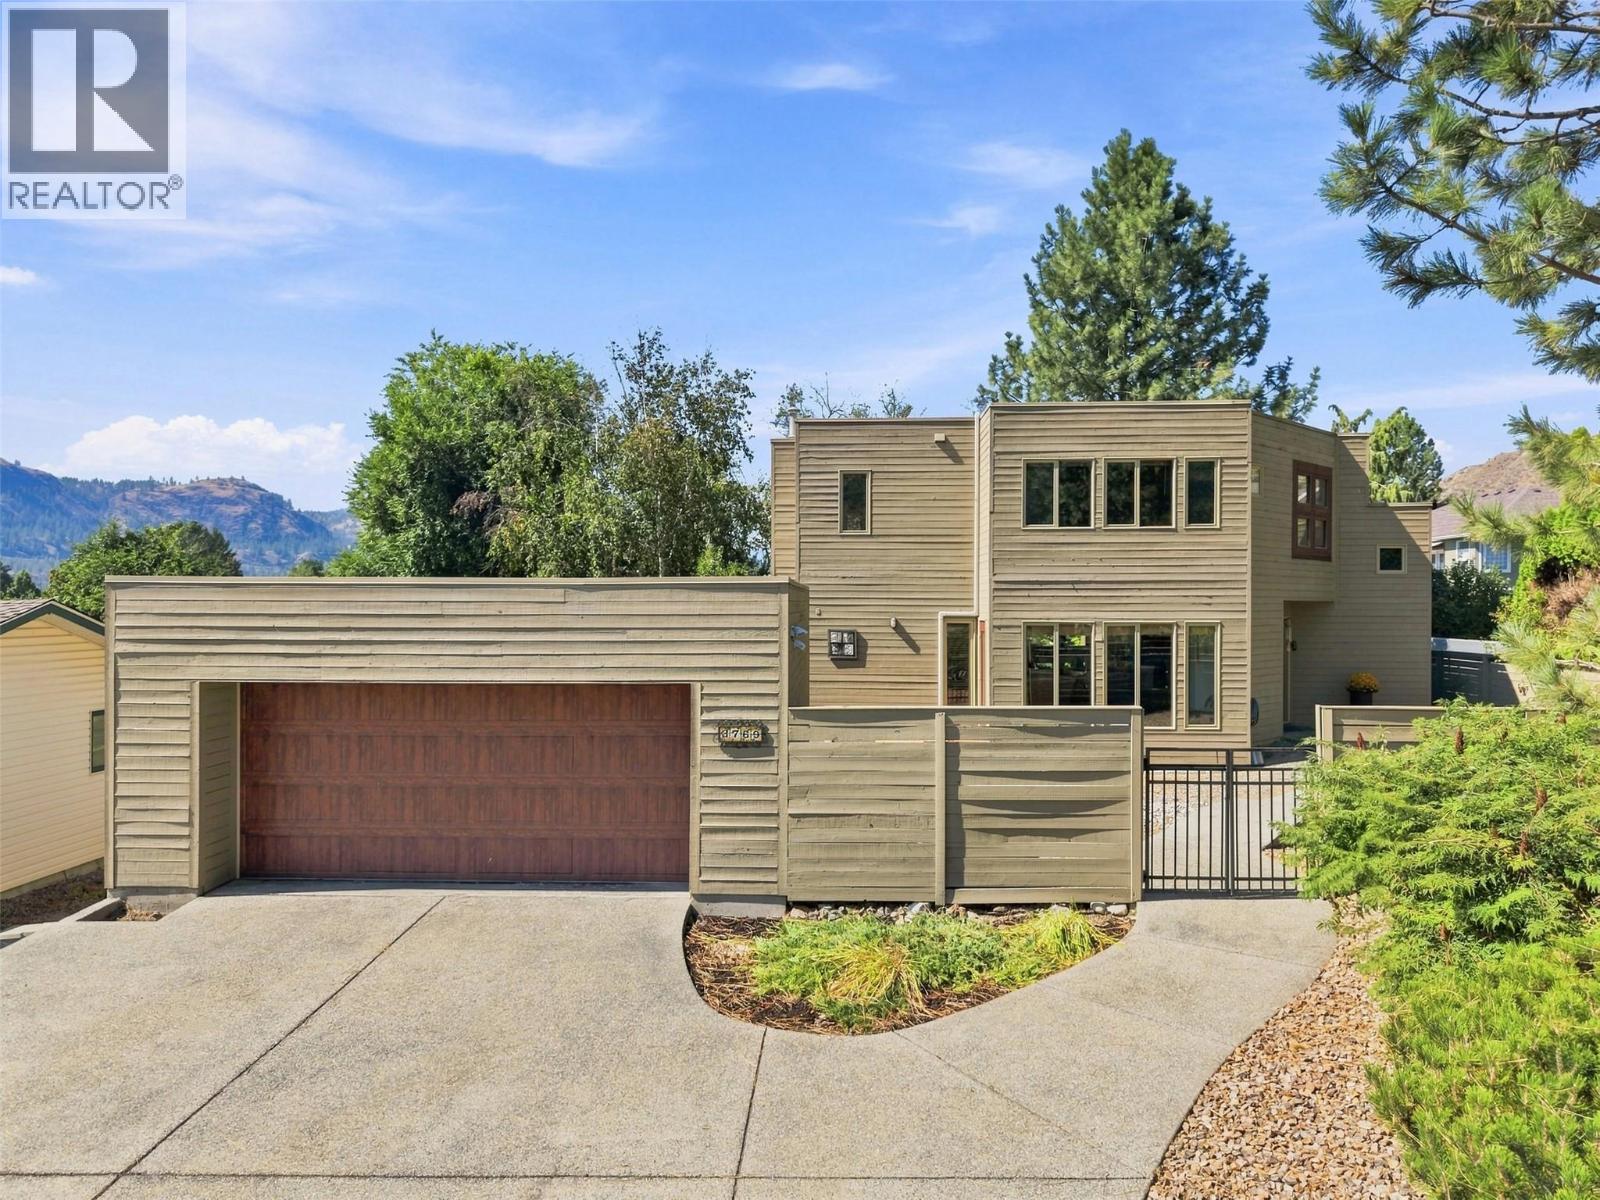
This exceptional custom-built Rivershore home was designed to embrace the view and is a striking example of impressive architectural design and craftsmanship. Step inside the great room with polished concrete floors and you will be impressed with the spacious kitchen which flows effortlessly through to the dining and living room. The living room features very high ceilings, fireplace feature and massive floor to ceiling windows which artfully frame the golf course behind the home. The functional kitchen features newer appliances, island with sink, and a lovely seating peninsula. Off the kitchen is a library/office area with gorgeous built-ins which steps out onto the lovely deck facing the golf course. On the opposite side of the library area is a 4pc main floor bathroom. Upstairs are 2 bedrooms including the primary bedroom with a quaint Juliet balcony. A dual access 4pc bathroom connects to both upper bedrooms and laundry is conveniently located within. Downstairs this home is built for entertaining with wet bar, pool table, and space for darts. There is also a family room area with television, a den which functions as a bedroom, storage room, and another 4pc bathroom. There is a separate entrance to the basement level for added suite potential. Lots of parking with a large driveway and detached double garage outside + a radiant in-floor heating system keeps you warm in the winter. Located in golf course community just 20 minutes from Kamloops. Book your showing today! (id:64133)
478 Brouse Loop Road
Nakusp, British Columbia
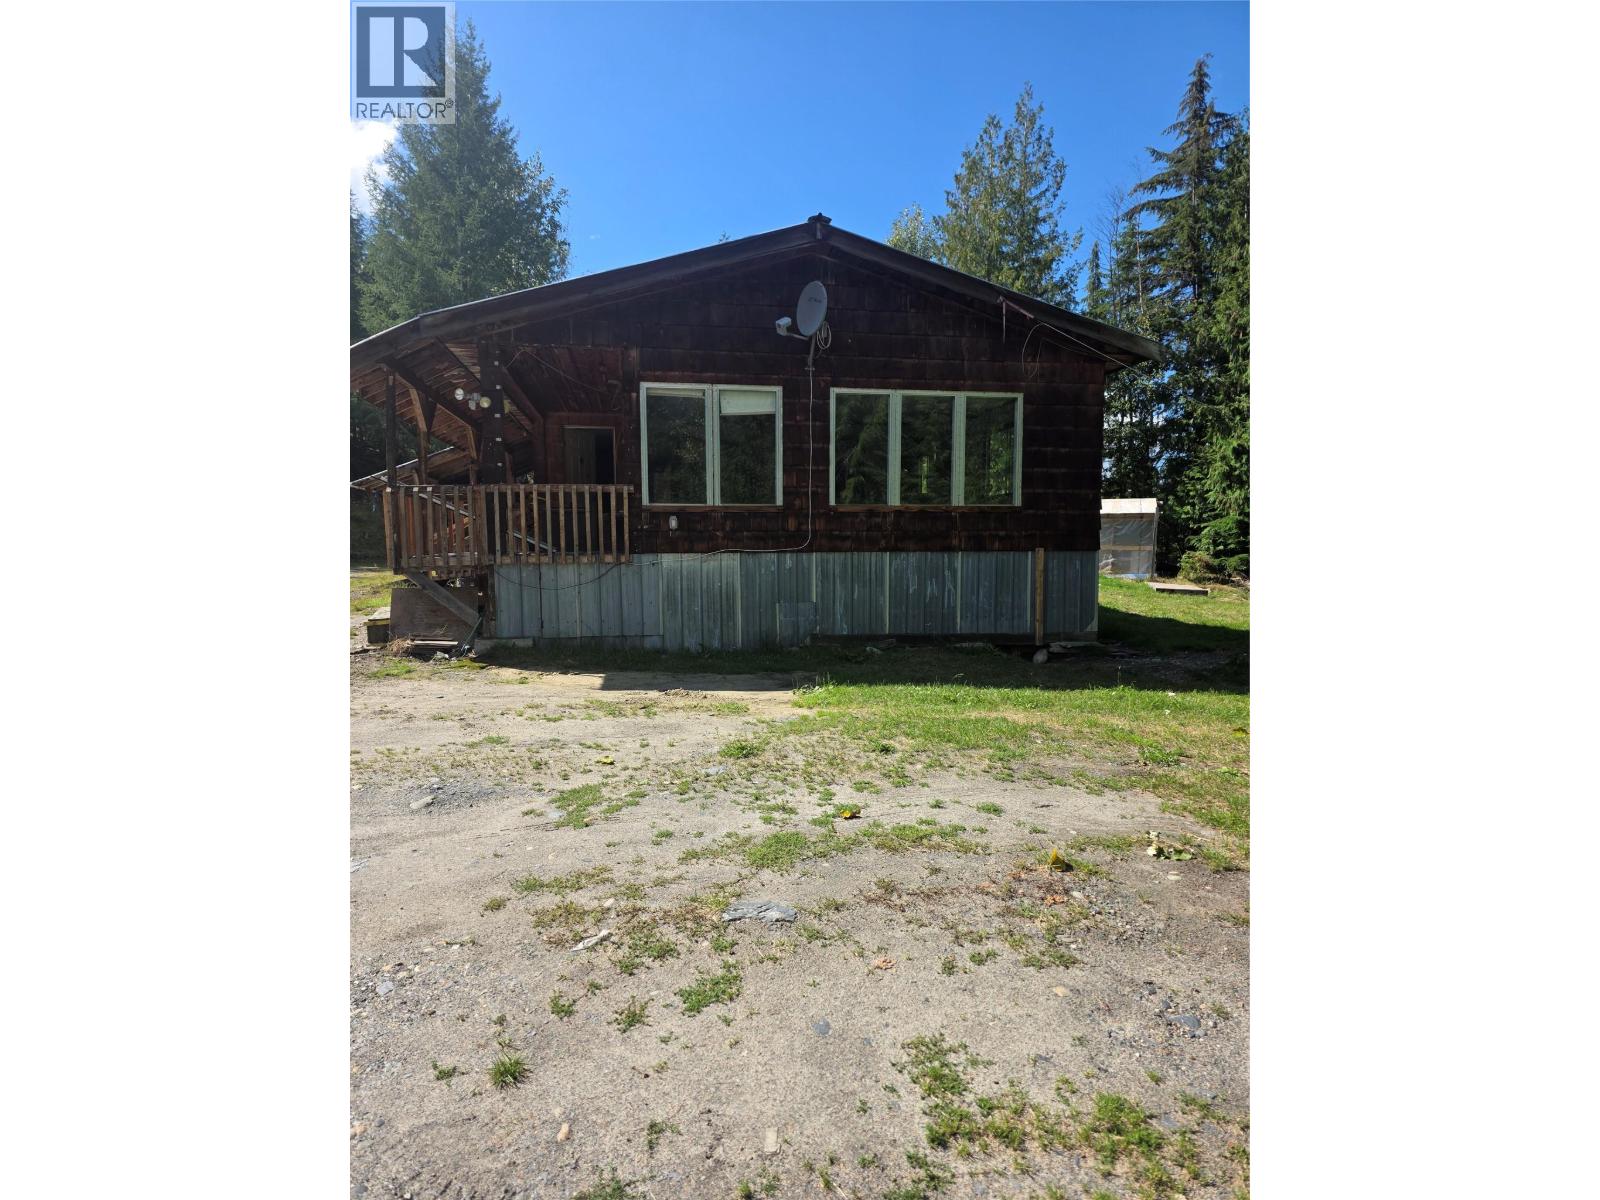
Situated among the forest. This 1 acre property is nestled into the mountain side offering the beauty of nature out your front door. Remodel the existing mobile home, or remove it and build your dream mountain cabin! Just 10 minutes to the down town core for all your necessities, and just 5 minutes to the local golf course, and Hilltop gas station convenience store. Just minutes to Box Lake for fishing year round, and of course summit lake and Summit Lake Ski Hill. (id:64133)
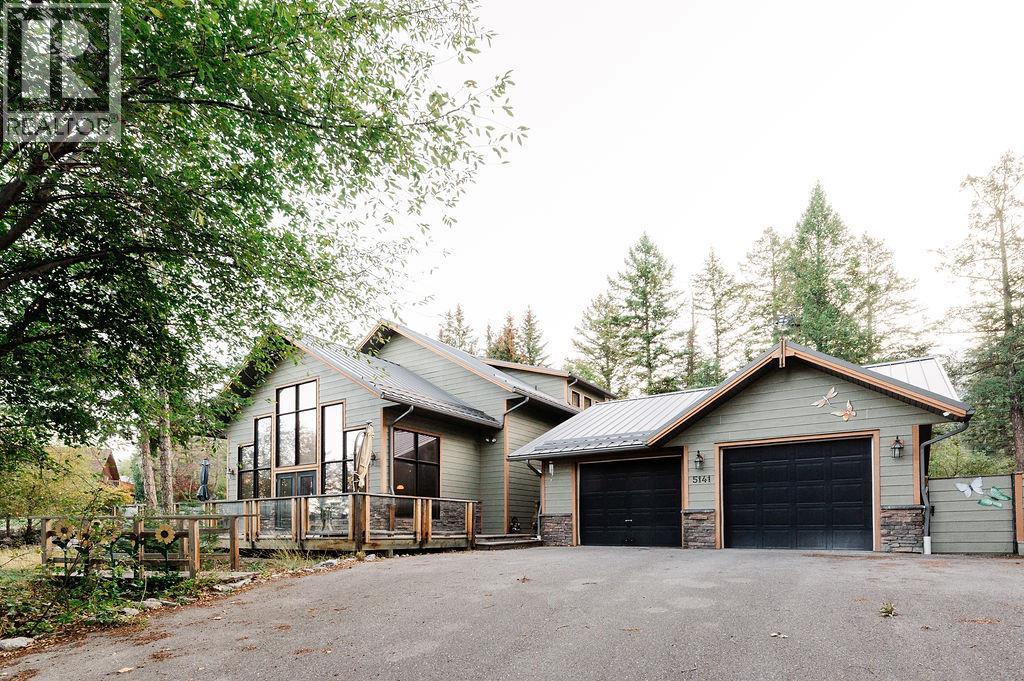
5141 Wilder Loop
Fairmont Hot Springs, British Columbia
Discover this beautiful cabin on Wilder Loop, nestled in the sought-after community of Fairmont Hot Springs, B.C. This turnkey home is ready for you to move in and start enjoying mountain living right away. The main floor features a spacious master bedroom with a private ensuite. Upstairs, you’ll find two generous bedrooms — each with its own full ensuite — plus a bright loft/den perfect for relaxing or working. Both upper bedrooms open onto a private deck, offering a quiet retreat to unwind before bed. The main living and kitchen areas are open, warm, and ideal for entertaining. Vaulted ceilings and an abundance of windows flood the space with natural light, creating a setting you’ll never want to leave. Outside, the low-maintenance exterior means more time to enjoy the outdoors. The expansive deck space is perfect for gatherings, morning coffee, or evening sunsets. For hobbyists or outdoor enthusiasts, the impressive 30' x 25' garage provides ample room for toys, tools, and projects. This is a standout property in a fantastic location — call your Realtor and make sure you don’t miss this one. (id:64133)
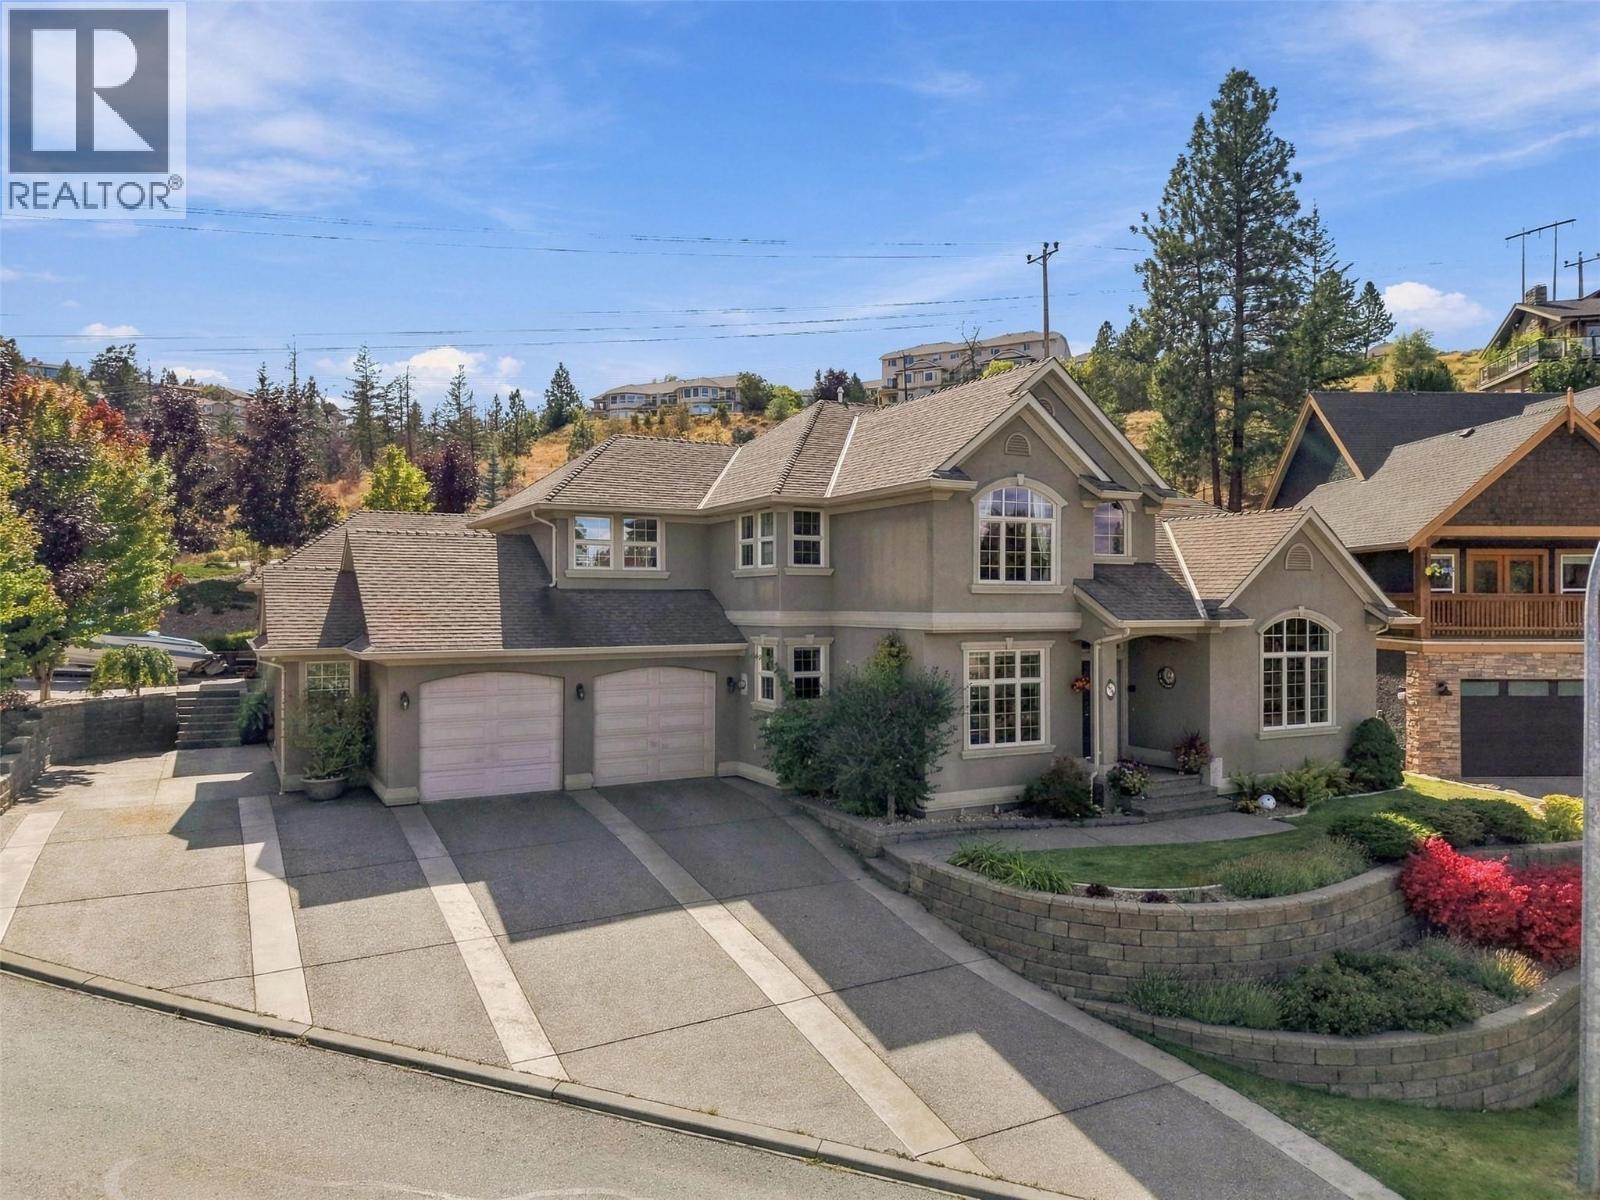
456 Azure Place
Kamloops, British Columbia
One of a kind! Custom-built Sahali 2-storey home with 4 bedrooms up, oversized 2-car garage, and double detached shop on a beautifully landscaped lot. This rare property is meticulously maintained and full of thoughtful detail. The grand foyer welcomes you with a curved staircase and hardwood flooring. Off the foyer is a spacious living room with vaulted ceilings and gas fireplace, flowing into the formal dining room. A bright office sits to the left. Down the hall, the open-concept great room features a family room, extra dining area, and large kitchen with pantry—ideal for entertaining. Step out to a partially covered deck, grassy yard, perennial gardens, and fruit trees. A 2-piece bath and large laundry room with garage access complete the main floor. Upstairs offers 4 generous bedrooms. The primary includes a 6-piece ensuite, walk-in closet, private patio, and access to a bonus office over the garage. Three more bedrooms share a 4-piece bathroom. The basement, with entries from the home and garage, has a large family room, cold room, utility room, and ample storage. The 22x30 detached shop has its own driveway. Bonus: the above-garage office is perfect for a home business or rec space, with access from three points. Tons of parking for RV, boat, and more. Located in a fantastic neighbourhood. Day before notice required for showings. (id:64133)
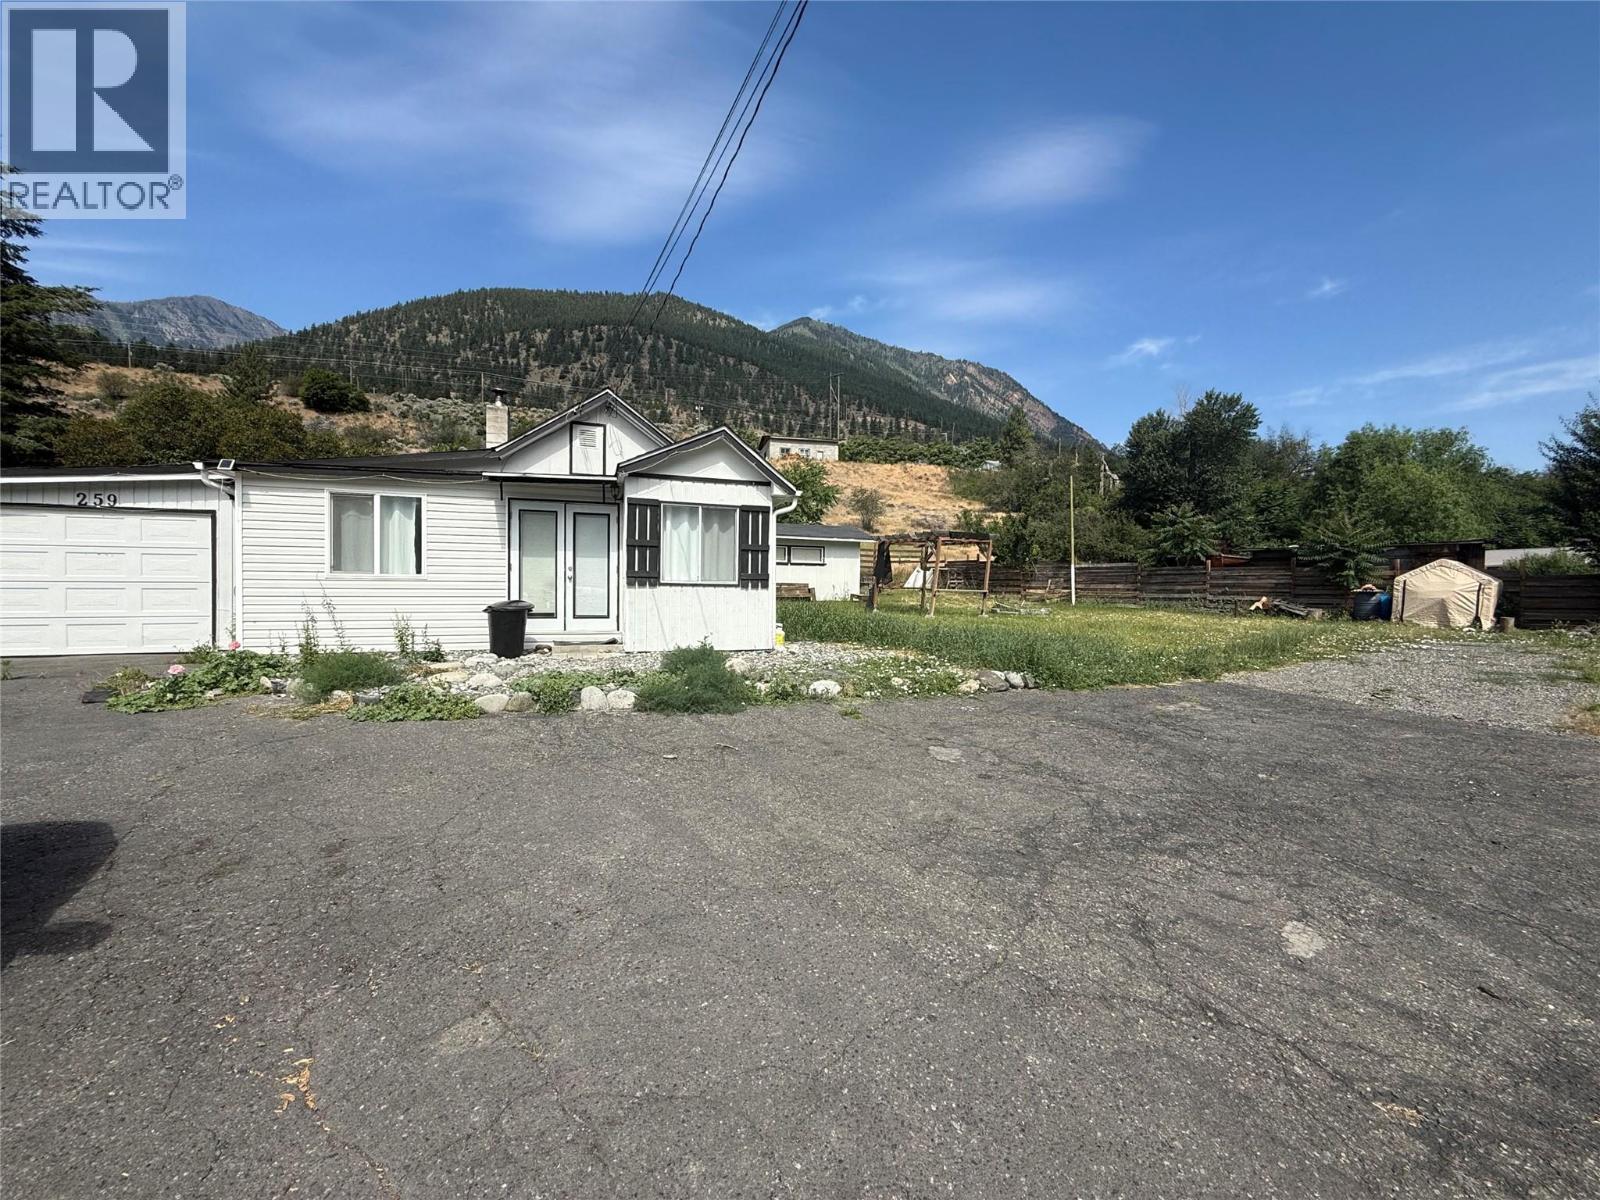
259 Mcewen Road
Lillooet, British Columbia
This charming two-bedroom home offers a unique blend of privacy, lifestyle, and opportunity. Tucked away on a quiet pan-handle lot with ample parking and beautiful mountain views. It's perfectly positioned across from the river and walking trails, while being just a short stroll to local shops and amenities. Inside has had plenty of updates - 2 bedrooms, with a full kitchen, plenty of cabinetry and counter space, a cozy dining nook, and a welcoming living area with a WETT-certified woodstove. Outside, the property continues to impress with a 23’ x 15’ garage providing ample space for parking or workspace, a large garden shed for storage, and a detached summer bunkhouse featuring two sleeping quarters, a two-piece bath, and its own septic system. It’s a fantastic bonus, perfect for guests, older children, or creative studio space. This home is perfect if you’re downsizing, seeking a recreational getaway, or ready for a quieter lifestyle. Bring your ideas and make this special property your own. Contact Agent for more information or to book your private viewing. (id:64133)
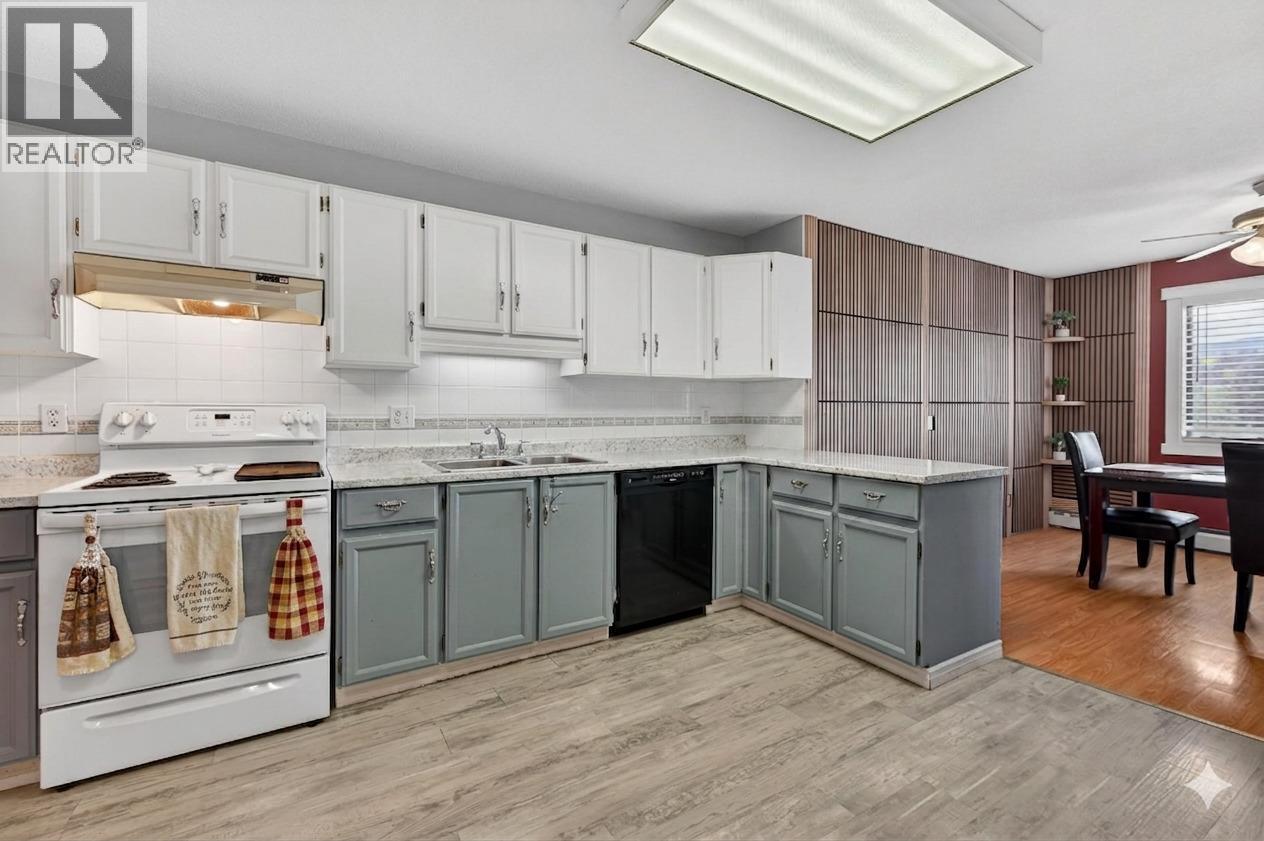
3608 27 Avenue Unit# 311
Vernon, British Columbia
Welcome to this spacious top-floor corner unit, ideally positioned on the quiet side of the building with beautiful southwest exposure and mountain views from the private patio. Offering 3 bedrooms and 2 bathrooms, this rare layout combines comfort, functionality, and an unbeatable central location. Thoughtfully updated throughout, this home features fresh paint, new flooring, a stylish new electric fireplace, and a brand-new washer and dryer. The bright and spacious kitchen offers plenty of room to cook, entertain, and gather with family and friends, while the open living area creates a warm and inviting atmosphere to call home. Additional highlights include in-suite laundry, 2 secure underground parking stalls, and 2 storage units — a rare and valuable bonus for condo living. Residents also enjoy access to excellent building amenities including a reading room, games room, and secure covered parking. Conveniently located within walking distance to transit, shopping, pharmacies, medical offices, and everyday essentials, this home offers easy living in the heart of the city. Rarely do spacious top-floor corner 3-bedroom units like this become available. Book your private showing today! (id:64133)

Mark Gidden
Realtor/Founder

Lloyd Taverner
Realtor/Senior Partner
Interested?
Contact us for more information
Your Favourites
No Favourites Found

