
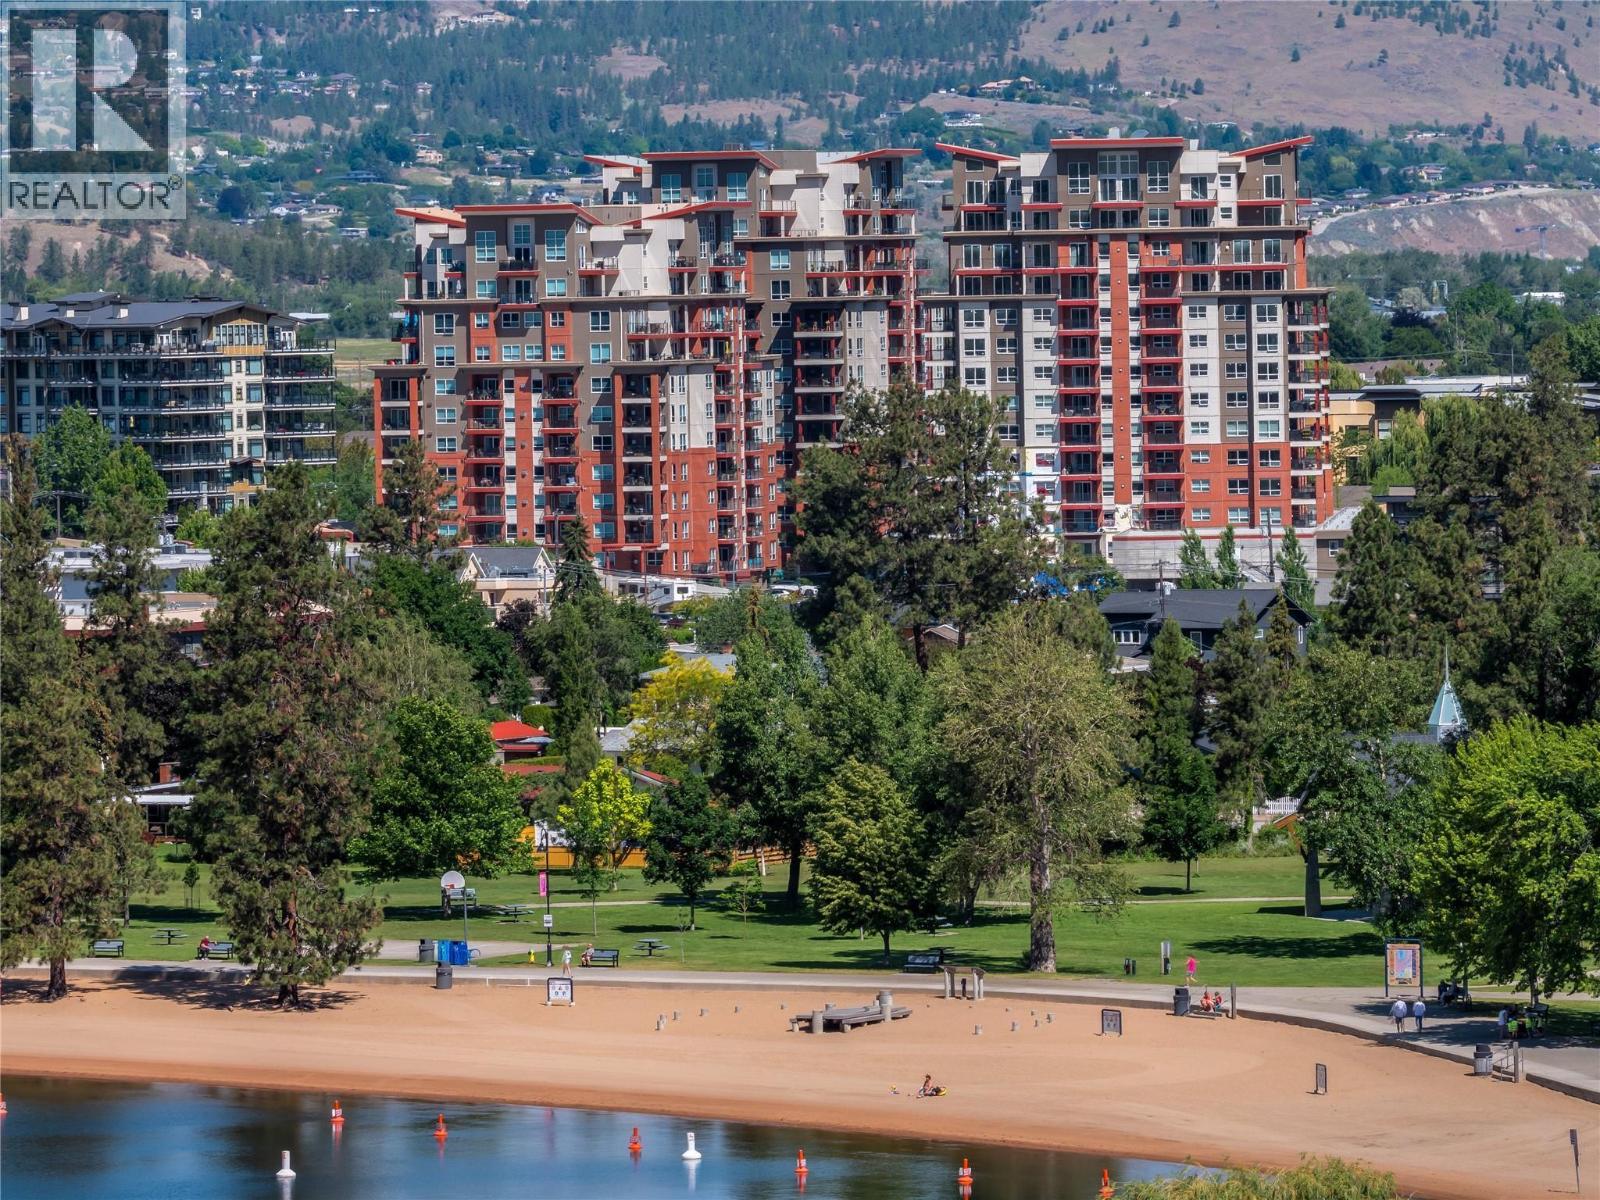
3388 Skaha Lake Road Unit# 1203
Penticton, British Columbia
Welcome to Skaha Lake Towers Penthouse! One of Penticton's finest condominium complexes. This south-facing, 1,713 sq ft luxury top-floor residence offers unobstructed lake views and features vaulted ceilings and upgrades throughout the 2-bedrooms & den. Each room opens onto one of four private decks. The massive kitchen has solid wood cabinetry, stainless steel appliances, a large wrap-around peninsula, with an outdoor NG BBQ hookup. The large living/dining room with high ceilings and expansive windows, is perfectly positioned to capture the breathtaking views. The well-appointed master bedroom has a walk-in closet and an ensuite bathroom complete with his-and-hers sinks and a jetted tub. There is a large guest bedroom and the den is perfect for a home office or a crafting room. Condo life offers conveniences such as large same-floor storage, two sets of elevators, secure, semi-private heated parking, bike room, and multi-use rooms for private events, games and recreation. Skaha Lake beach, parks, pathways and shopping are just a stroll away. Rentals are permitted with some restrictions. 2 dogs or cats are allowed. Contact us now to seize the opportunity to make this marvellous Penthouse yours! (id:64133)
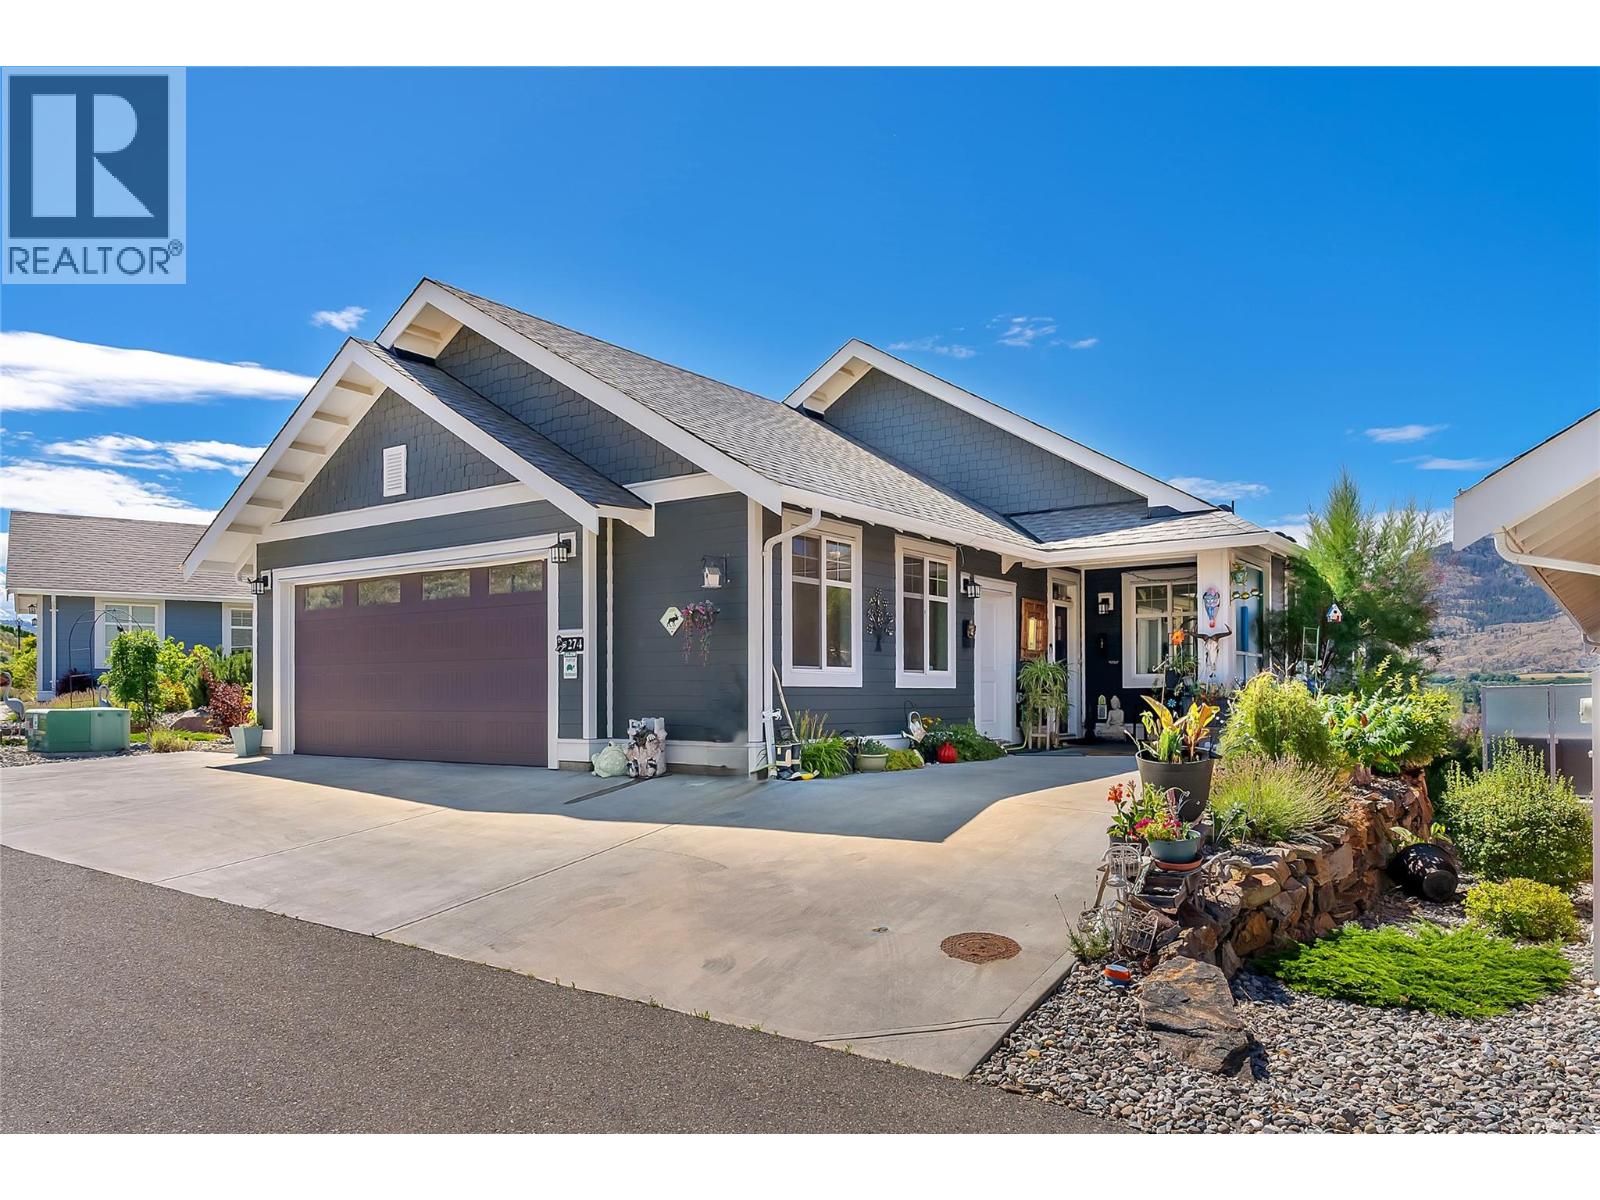
2450 Radio Tower Road Unit# 274
Oliver, British Columbia
Welcome to The Cottages #274, perched on Valley View, a no-through road surrounded by vineyards & panoramic view of Osoyoos Lake. Unique One of a Kind Chardonnay Plan, over $100,000 in upgrades where it makes a difference. This home comes fully furnished, turn key, and includes a rare and highly coveted 26’ end-berth boat slip that you can see from your living room. (Worth over $50,000) Extended living spaces in the living, dining & primary bedrm, huge 40 ft extended deck, patio, & oversize garage (27x22). Level entry on main, featuring a vaulted ceiling, kitchen layout with gas stove & oversized island. The main living area features an extra lakeview window, 2 sets of sliders to a spacious deck. Additional upgrades of with extended sunshades, a wind protection wall plus an automatic retractable awning. Escape to your main-floor primary suite, with access to a private covered deck. Also, on the main is a 2nd bedroom and there is a 2nd full bathroom on the main. The lower level offers a flexible rec room, kitchen and a large sunroom. 2 more bedrooms and 2 bathrooms on the lower level, one with ensuite, perfect for guests or family. Step out to a massive, covered patio with walk out, Use the basement as a separate rental suite. NO GST, NO Property Transfer Tax, NO Speculation/Vacancy Tax, NO Foreign buyer bans, short-term rentals permitted. Seeking a full-time residence, vacation retreat, or exceptional income property, this home has it all. QUICK POSSESSION AVAILABLE. (id:64133)
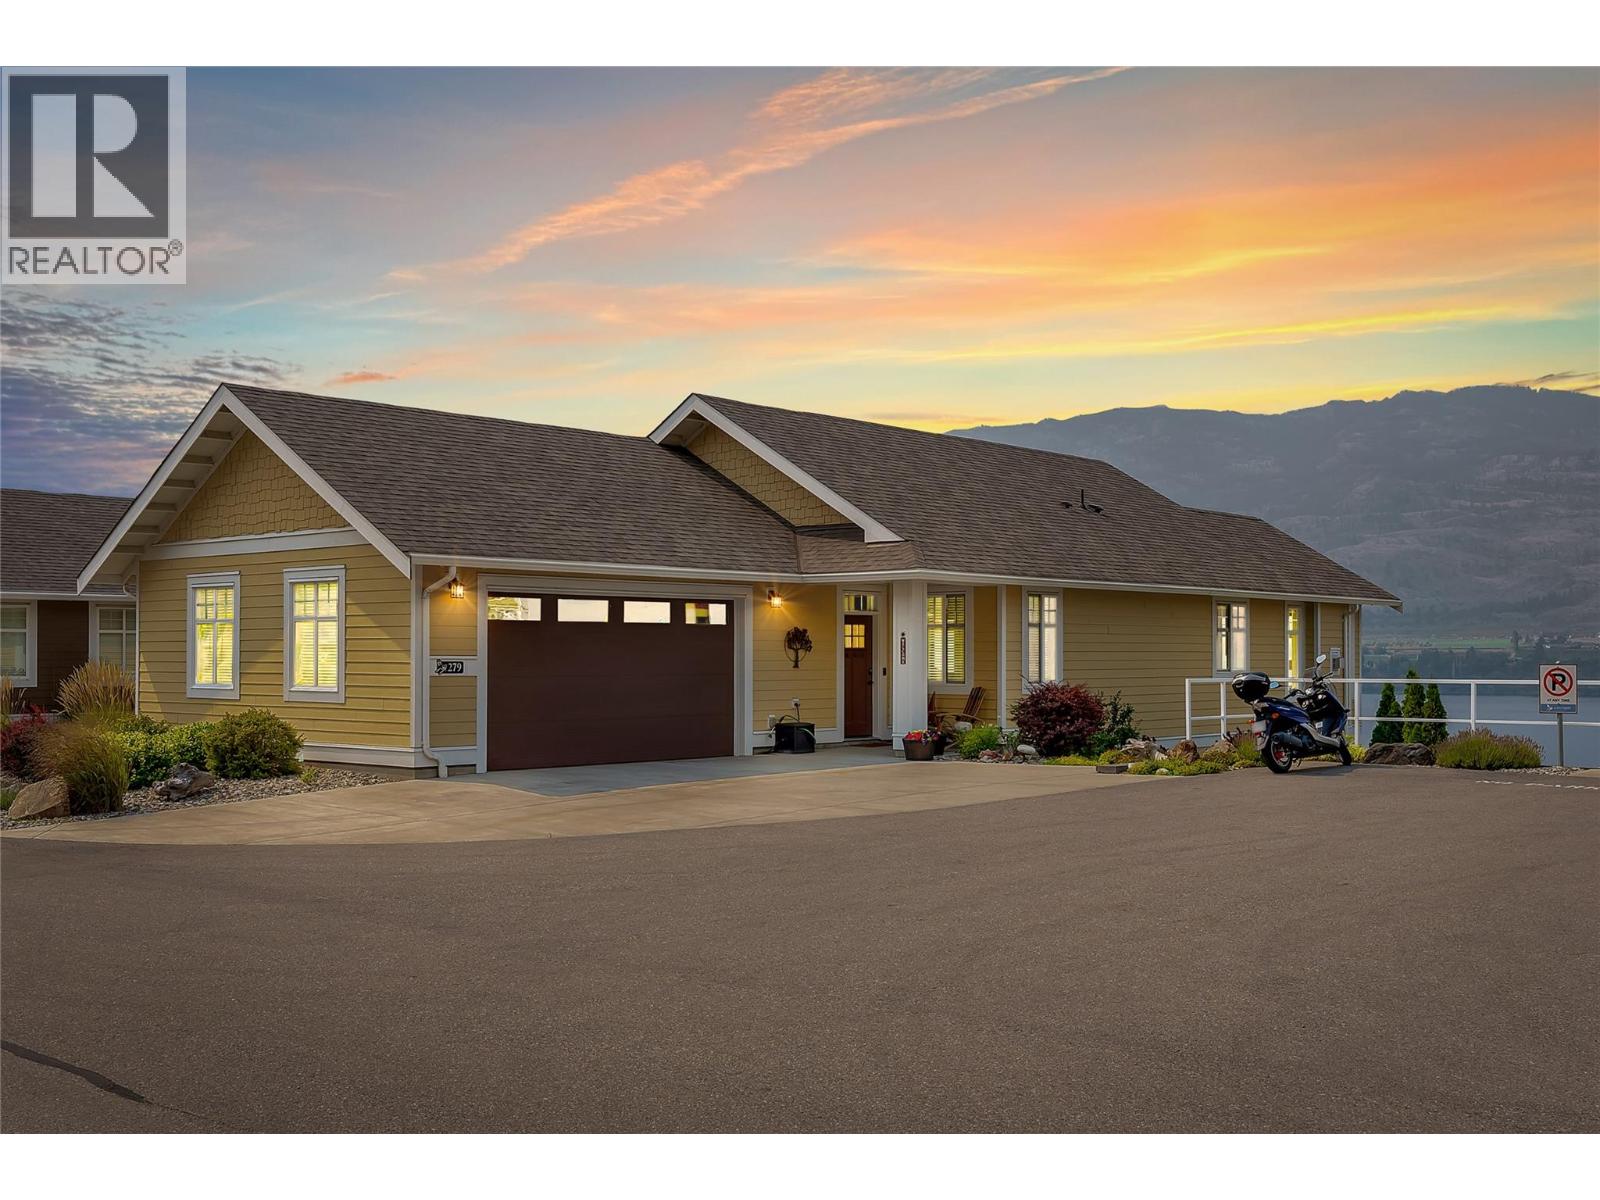
2450 Radio Tower Road Unit# 279
Oliver, British Columbia
Welcome to 279-2450 Radio Tower Road. This upper-level home sits on a spacious corner lot that offers extra privacy. Step inside to a bright, open-concept kitchen and living area with vaulted ceilings and sweeping, unobstructed views of Osoyoos Lake. The generous dining room and deck are perfect for hosting family and friends. Also on the main floor is a private primary suite with ensuite bath, a second bedroom, a full bathroom, and a laundry room. Downstairs, the walk-out lower level adds even more flexibility, a spacious rec room, kitchenette, two additional bedrooms, a full bathroom and a dedicated wine room to showcase your collection. Outside, unwind on the expansive covered patio complete with automatic sunshades and unobstructed lake views. There are no homes front or rear, just vineyard and nature preserve. This property comes complete with a family-sized 6-person golf cart and your own boat slip (#19), a protected, driver's-side mooring you can see right from your living room and deck. Live the resort lifestyle with access to a private beach, dog beach, marina, clubhouse, fitness centre, pools, and hot tubs. With no property transfer tax, no foreign buyer restrictions, and strong short-term rental potential, this home is an exceptional opportunity, as your full-time residence or an income-generating vacation getaway. (id:64133)
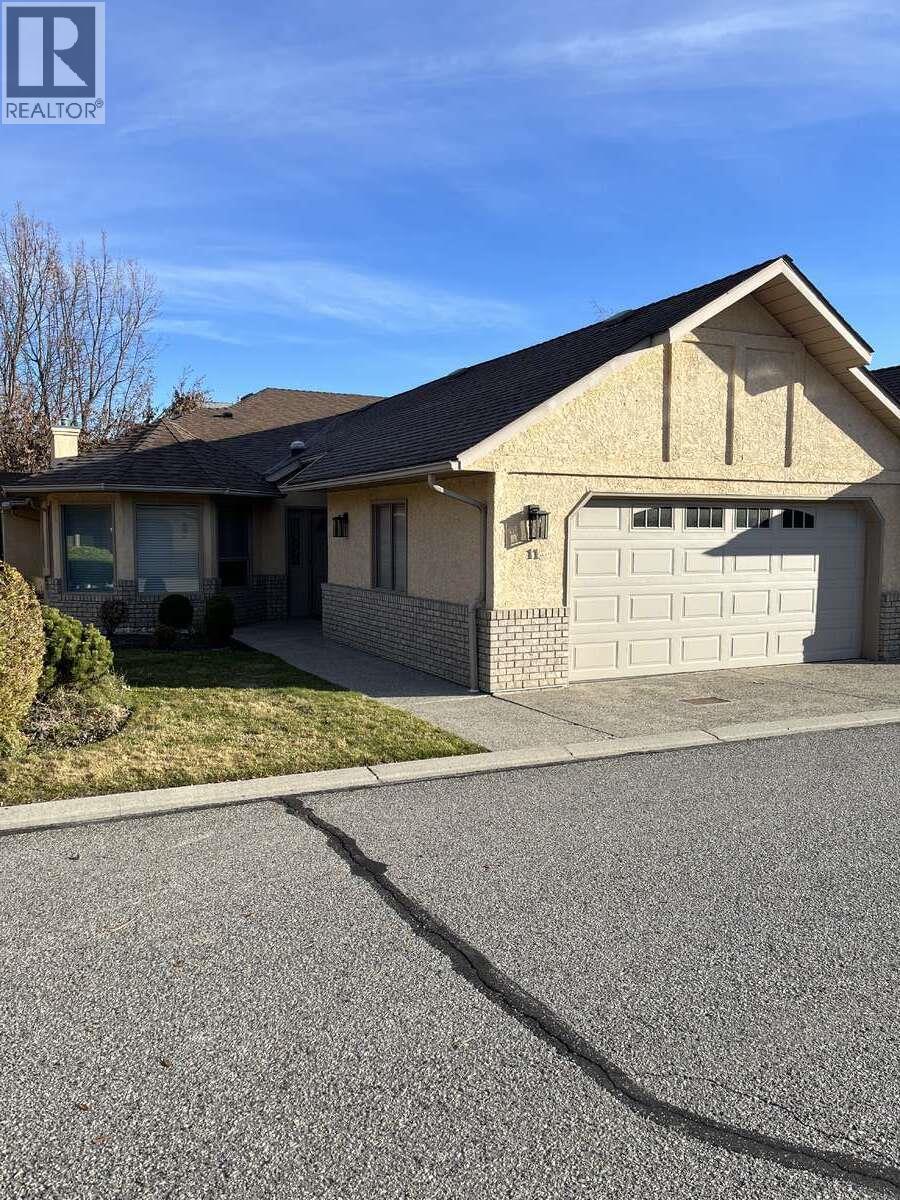
860 Lanfranco Road Unit# 11
Kelowna, British Columbia
*** For more information, please click Brochure button. *** Built in 1990 this home has been meticulously maintained by the same owner since 1991. Located in a quiet, tranquil nineteen unit complex, this residence is within easy walking distance of many amenities including shopping, banking, medical and the lake. Offering almost 1700 square feet of quality construction this home features hardwood floors and crown molding throughout. Two oversized bedrooms featuring large closets and ample storage are accompanied by two full bathrooms including a jetted Jacuzzi tub, separate shower and skylights for additional lighting. The comfortable living room has a gas fireplace and indirect lighting. The kitchen cabinets and countertops have been upgraded. The fridge, dishwasher, microwave and gas range have also been upgraded. The private patio is a gateway to the well manicured back yard. It also features a power awning which provides additional shade. The spacious double garage includes cabinets and a workbench. There are also lots of cabinets and storage in the laundry room. (id:64133)
86 Lakeshore Drive Unit# 202
Penticton, British Columbia
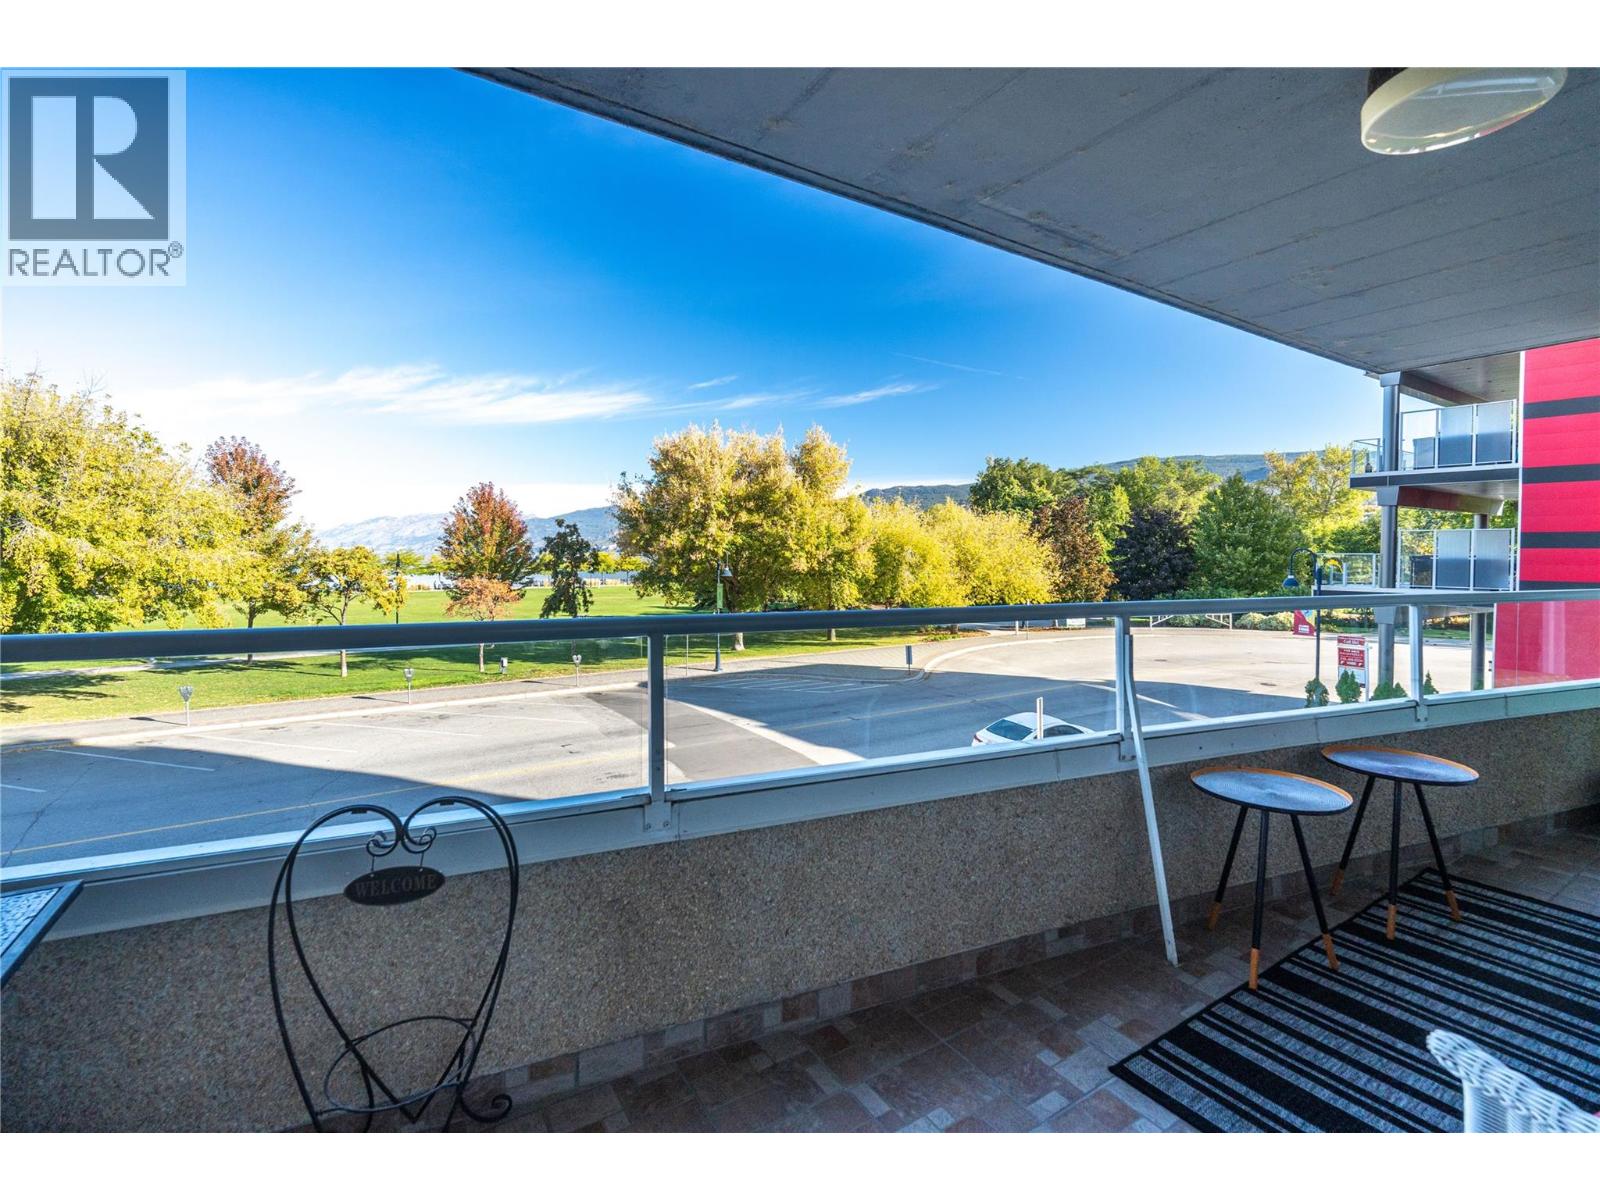
Beautiful Lakeview Condo offering quality, convenience, and a great lifestyle situated across the street from Park & Okanagan Lake. Fresh, bright 2 bedrm & 2 bath spacious updated unit. Large master with walk in closet & new bathroom with walk in shower, access to the lakeview patio through the French door. 2nd bedroom/den with patio access. The kitchen has granite counters, great storage and SS appliances. Dining room, sitting space and living room with patio door to the lakeview deck. Secure building with UG parking. Large private Courtyard with greenspace to relax. Located in the heart of Penticton near the lake, markets, restaurants, recreation & more. This 55+ pet-free building includes one secured parking spot and a storage locker. 86 Lakeshore Drive is a boutique, 26-unit steel and concrete building in the heart of Penticton. Call today to view, all measurements taken from IGuide. (id:64133)
1331 Ellis Street Unit# 317
Kelowna, British Columbia
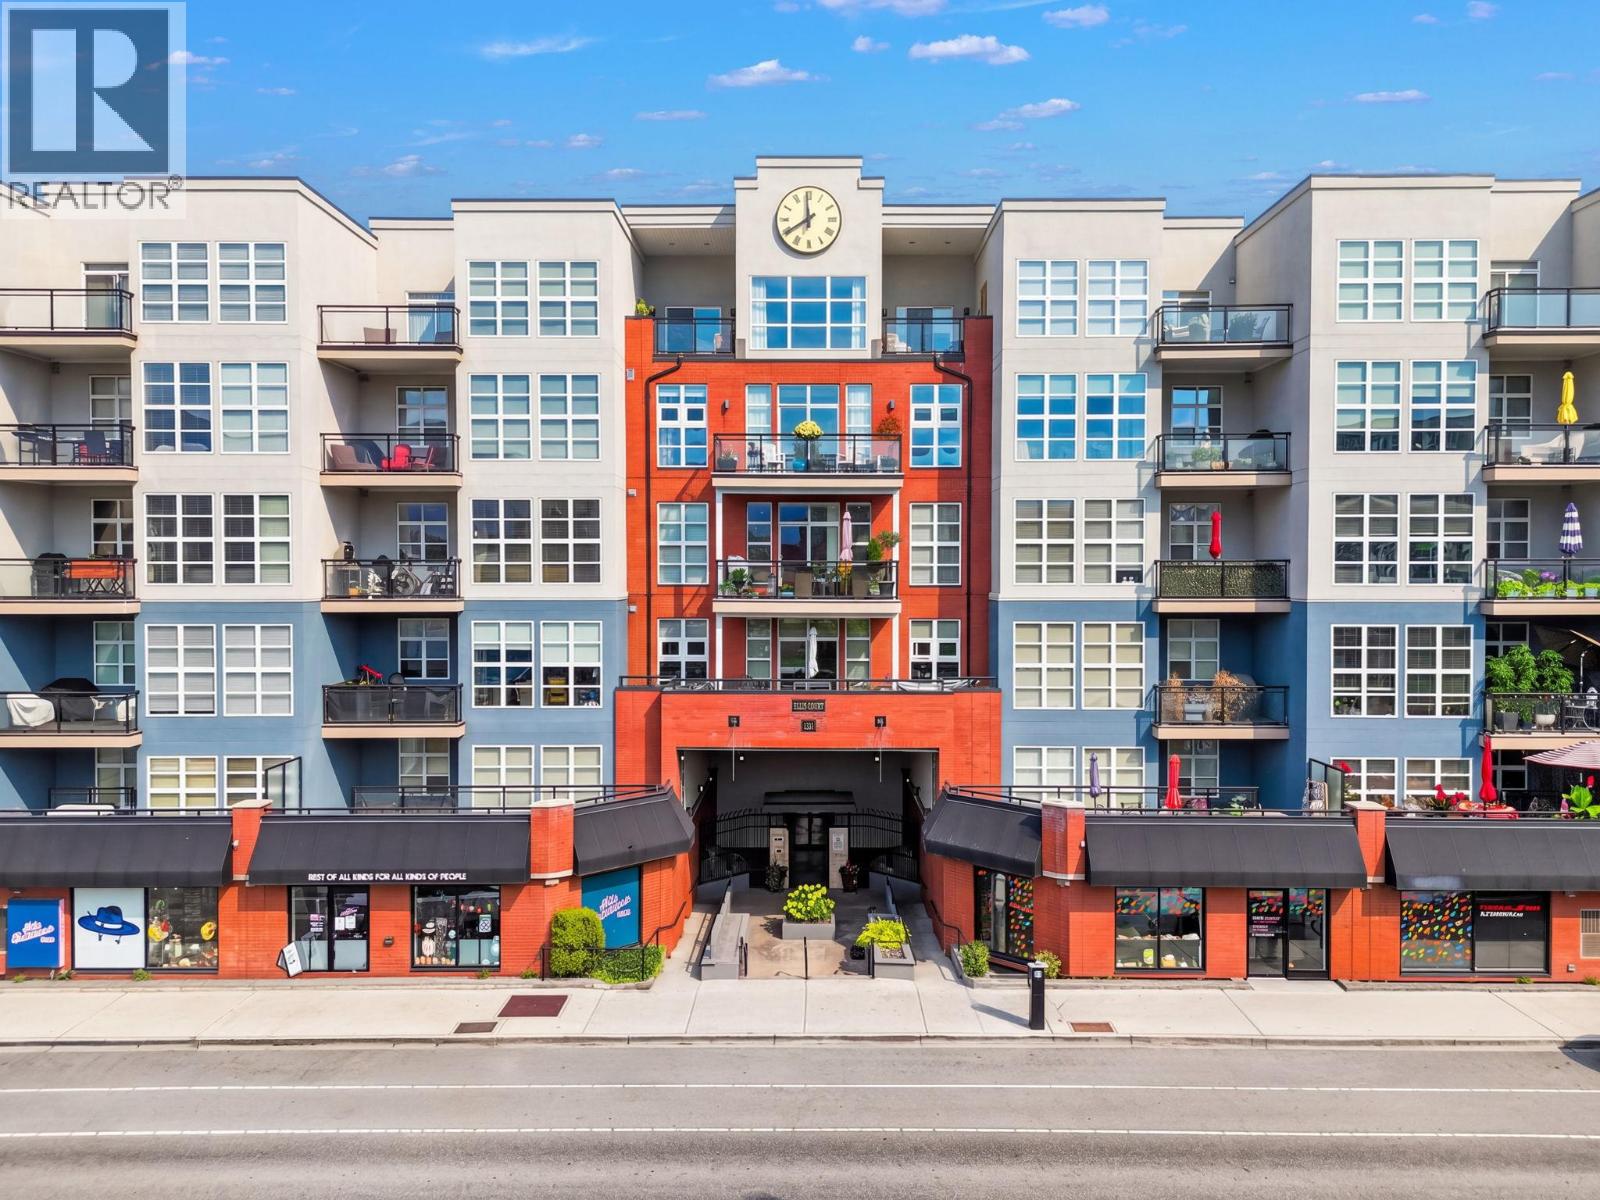
Experience true downtown living at Ellis Court. This rare 1 bed, 1 bath condo features 10-ft ceilings, high end laminate flooring and an open layout with a spacious dining and living area plus an eat-up island in the kitchen. The east-facing large deck offers quiet mountain views right in the middle of the city. Located at 1331 Ellis Street, you’re in the heart of Kelowna’s Cultural District, surrounded by cafes, galleries, the lakefront, breweries, fitness studios, restaurants and everyday essentials. The walkable location is ideal for first-time buyers, business professionals and students alike, with UBC Okanagan’s new downtown campus adding to the appeal and convenience of this already vibrant neighbourhood. Leave the car behind and enjoy everything downtown Kelowna has to offer right outside your door. The home includes secure underground parking and a storage locker, along with the added convenience of in-unit mechanical systems that give you more control over your heating, cooling, and hot water. Ellis Court is pet friendly, and one-bedroom homes rarely come available, making this a standout opportunity for anyone wanting a modern, walkable downtown lifestyle with a quiet place to recharge. (id:64133)
2510 Highlands Drive
Blind Bay, British Columbia
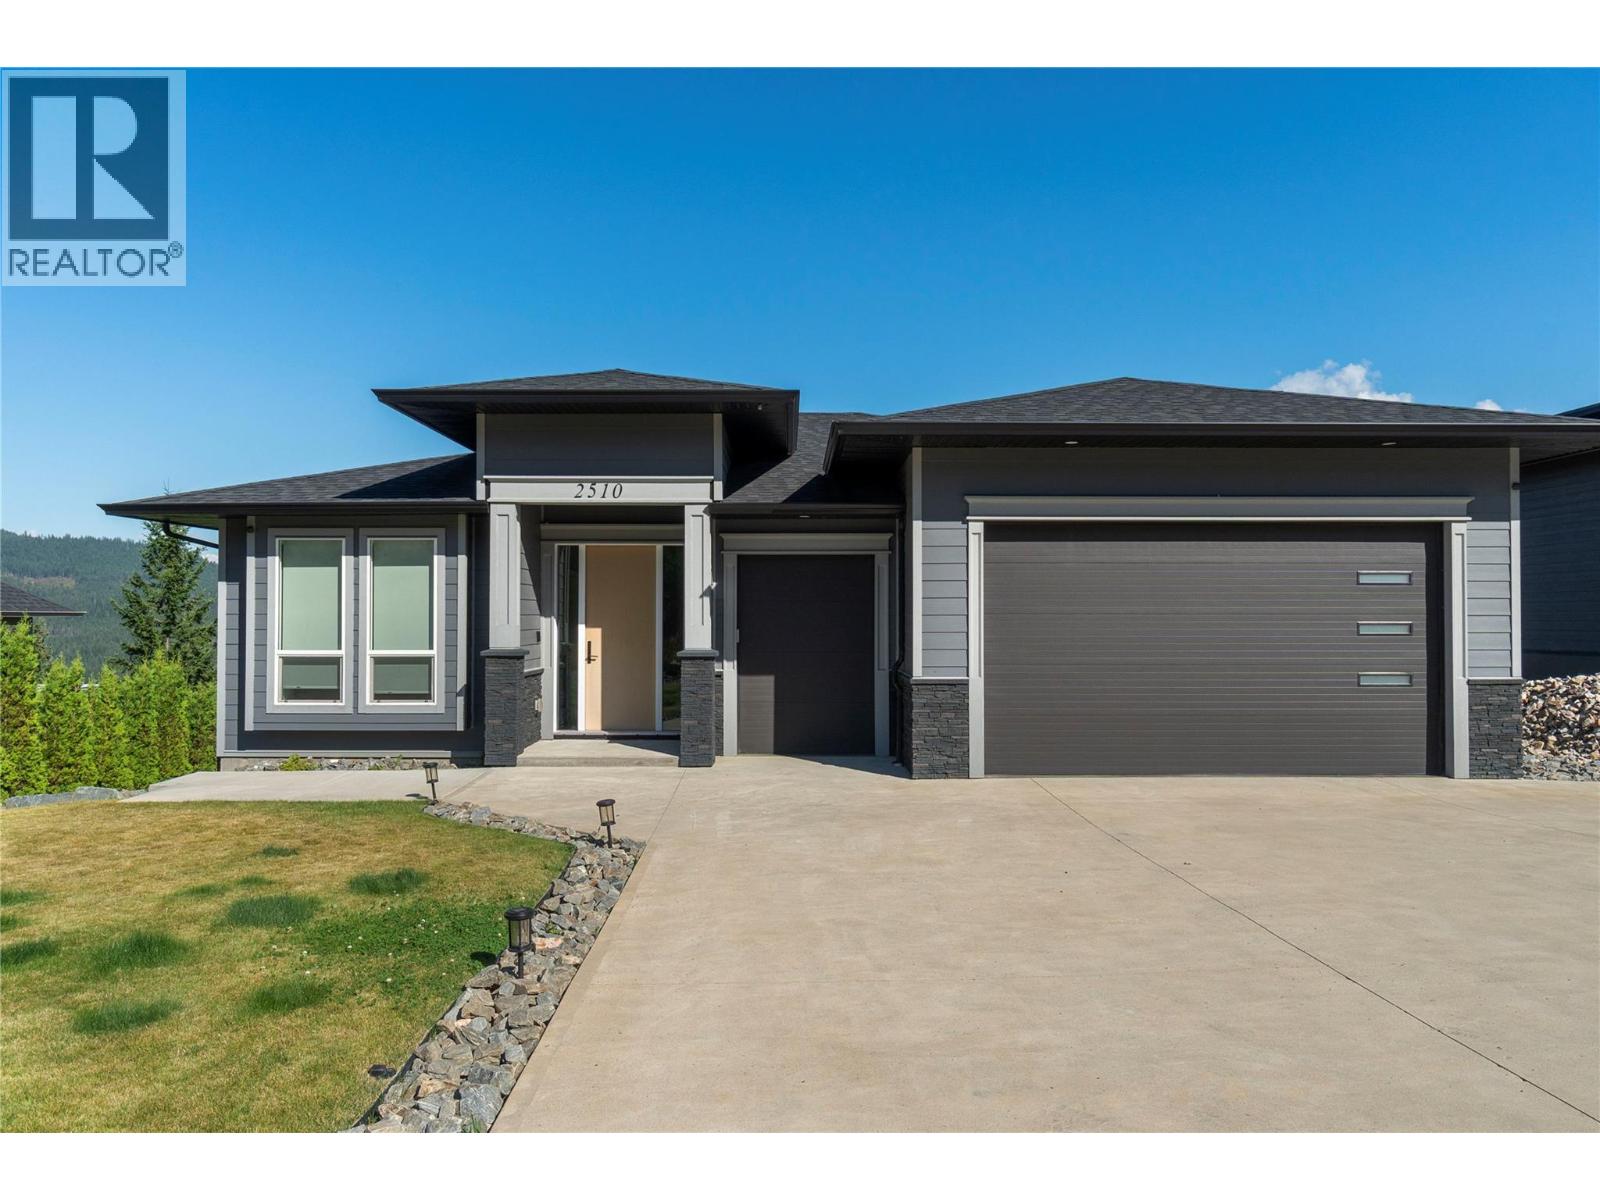
This stunning four-bedroom executive rancher perfectly blends luxury, comfort, and practicality in the heart of Blind Bay. Offering more than 2,600 sq. ft. of thoughtfully designed living space, a triple garage, and panoramic lake views, this home is truly exceptional. The bright, open-concept main floor features oversized windows and impressive 9- and 12-foot ceilings. At the heart of the home, the chef-inspired kitchen is designed for both everyday living and entertaining, complete with brand-new quartz countertops, a gas range, and a convenient pot filler. The main-floor primary suite provides a private retreat with a generous walk-in closet and spa-inspired five-piece ensuite. A second bedroom and full bathroom complete the main level. The walk-out lower level offers stylish epoxy concrete flooring, a spacious family room, two additional bedrooms, a den, and a full bathroom—providing plenty of room for family and guests. Step outside onto the custom stone-covered deck with an integrated stereo system, where you can entertain or relax while enjoying the spectacular views. The beautifully landscaped yard is easy to maintain with a fully automated seven-zone irrigation system. Move-in ready and designed for effortless living, this remarkable home invites you to settle in and enjoy everything Blind Bay has to offer. (id:64133)
1120 Hugh Allan Drive Unit# 214
Kamloops, British Columbia
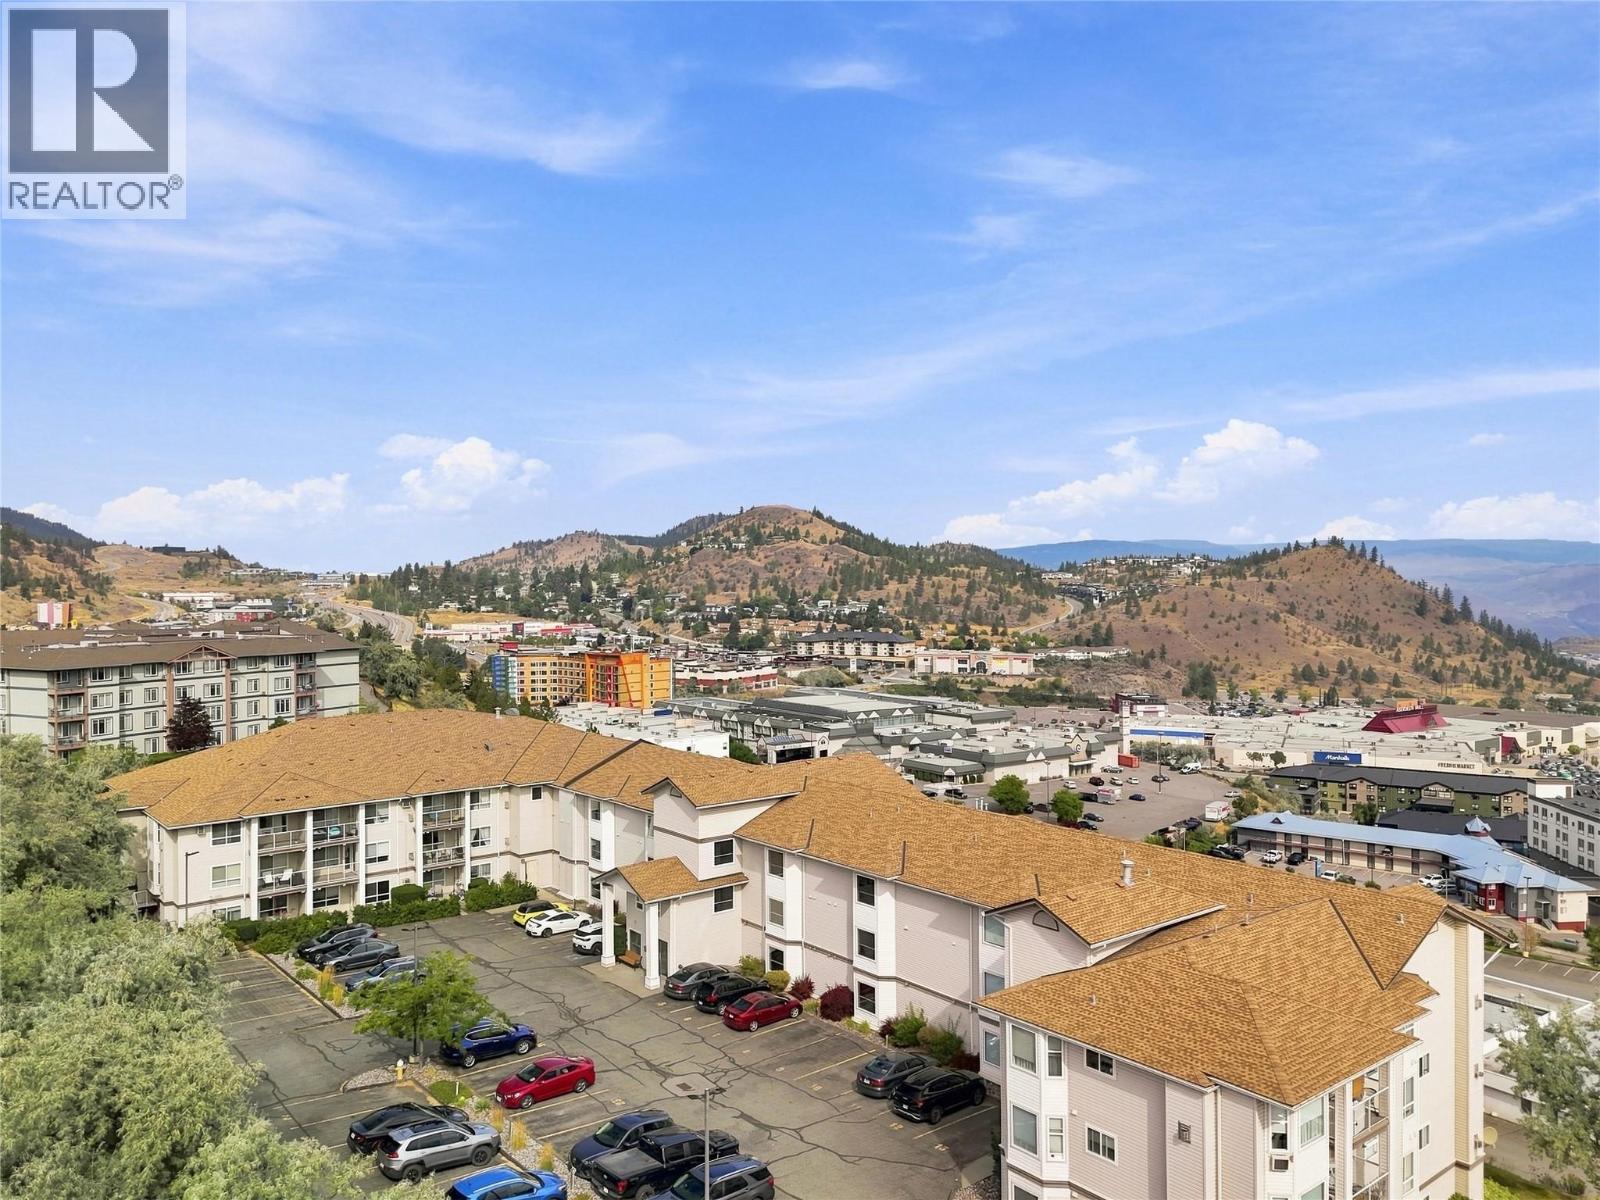
Welcome to this beautifully updated 1-bedroom condo in one of Kamloops most convenient neighborhood's! This home has been refreshed with new flooring and fresh paint throughout, giving it a bright, modern feel from the moment you walk in. The kitchen features sleek stainless steel appliances, perfect for cooking up your favorite meals, a gas fireplace and a built in wall AC. Enjoy easy access to the unit via the garden patio - a great spot for morning coffee, evening relaxation, or just soaking up some fresh air. This unit also comes with the added convenience of 2 parking stalls and a storage unit, offering plenty of space for vehicles, seasonal gear, and more. Located close to shopping, restaurants, parks, and everyday amenities, with easy access to transit, this is a fantastic opportunity for first-time buyers, downsizers, or investors alike. Don't miss your chance to own this move-in-ready gem! (id:64133)
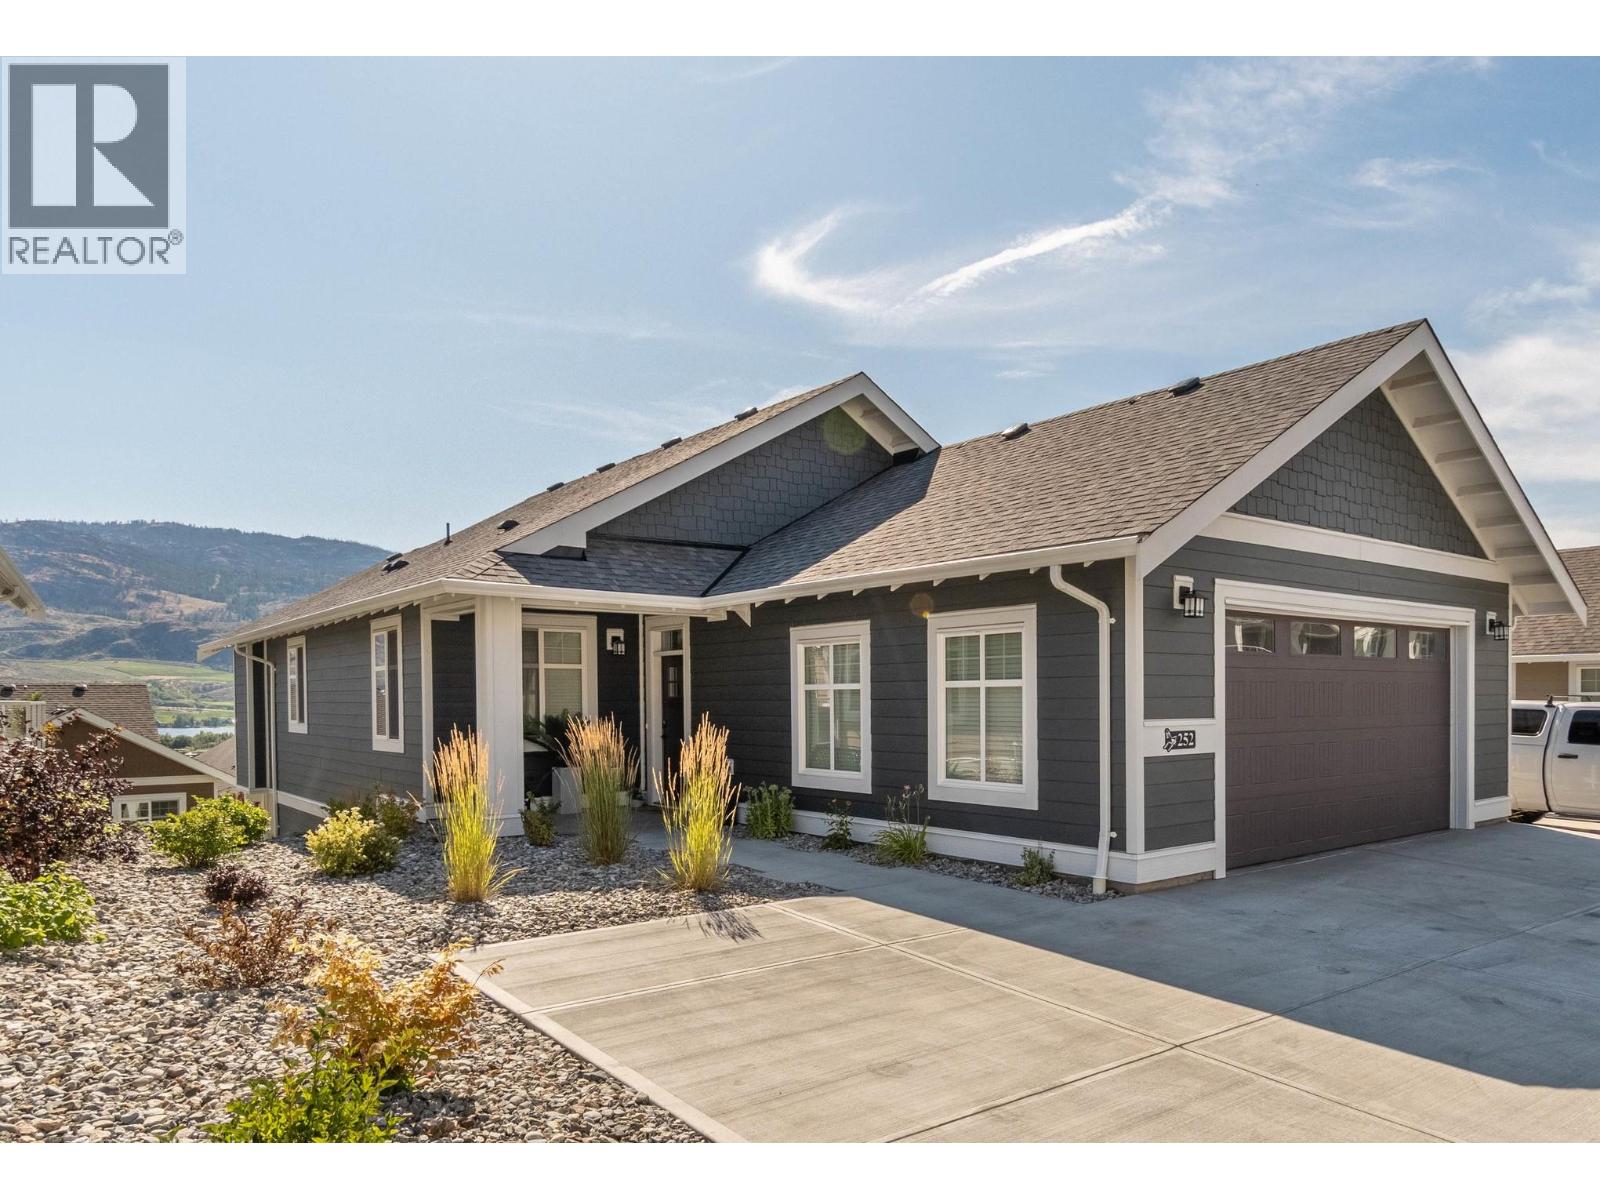
2450 Radio Tower Road Unit# 252
Oliver, British Columbia
Welcome to The Cottages on Osoyoos Lake. Beautifully designed Chardonnay Plan home with 4-beds, 4-baths, situated in the newest phase in the upper section, providing added privacy, no through road. Level entry from the attached double garage or front door to the main floor, featuring vaulted ceilings, a stylish kitchen with island, dining room and main living space with plenty of windows and natural light. Just off the living room, sliders open to a spacious open-air deck, perfect for BBQ’s, alfresco dining or evening cocktails. Escape to your main-floor primary suite that provides access to a private covered deck which is perfect for morning coffee or an evening wine time. Also, on the main is a 2nd bedroom which would also work well as an office space. Laundry is also on the main. The fully finished lower level offers a flexible rec room for games, movie nights, or entertaining. There are 2 more bedrooms and 2 more bathrooms on the lower level including a big bedroom with ensuite. It’s a perfect space for guests and family members. Step outside to a massive, covered patio with a Hot Tub. The home comes furnished and includes a golf cart. Enjoy access to The Cottages’ beachfront, clubhouse, fitness centre, marina, pools and hot tubs. TERRIFIC SHORT TERM RENTAL REVENUE POTENTIAL (Short Term rentals of 5 days plus permitted), No Property Transfer tax, No foreign buyer ban. Enjoy as a full-time residence, a lock-and-leave retreat, or a vacation home with income potential. (id:64133)
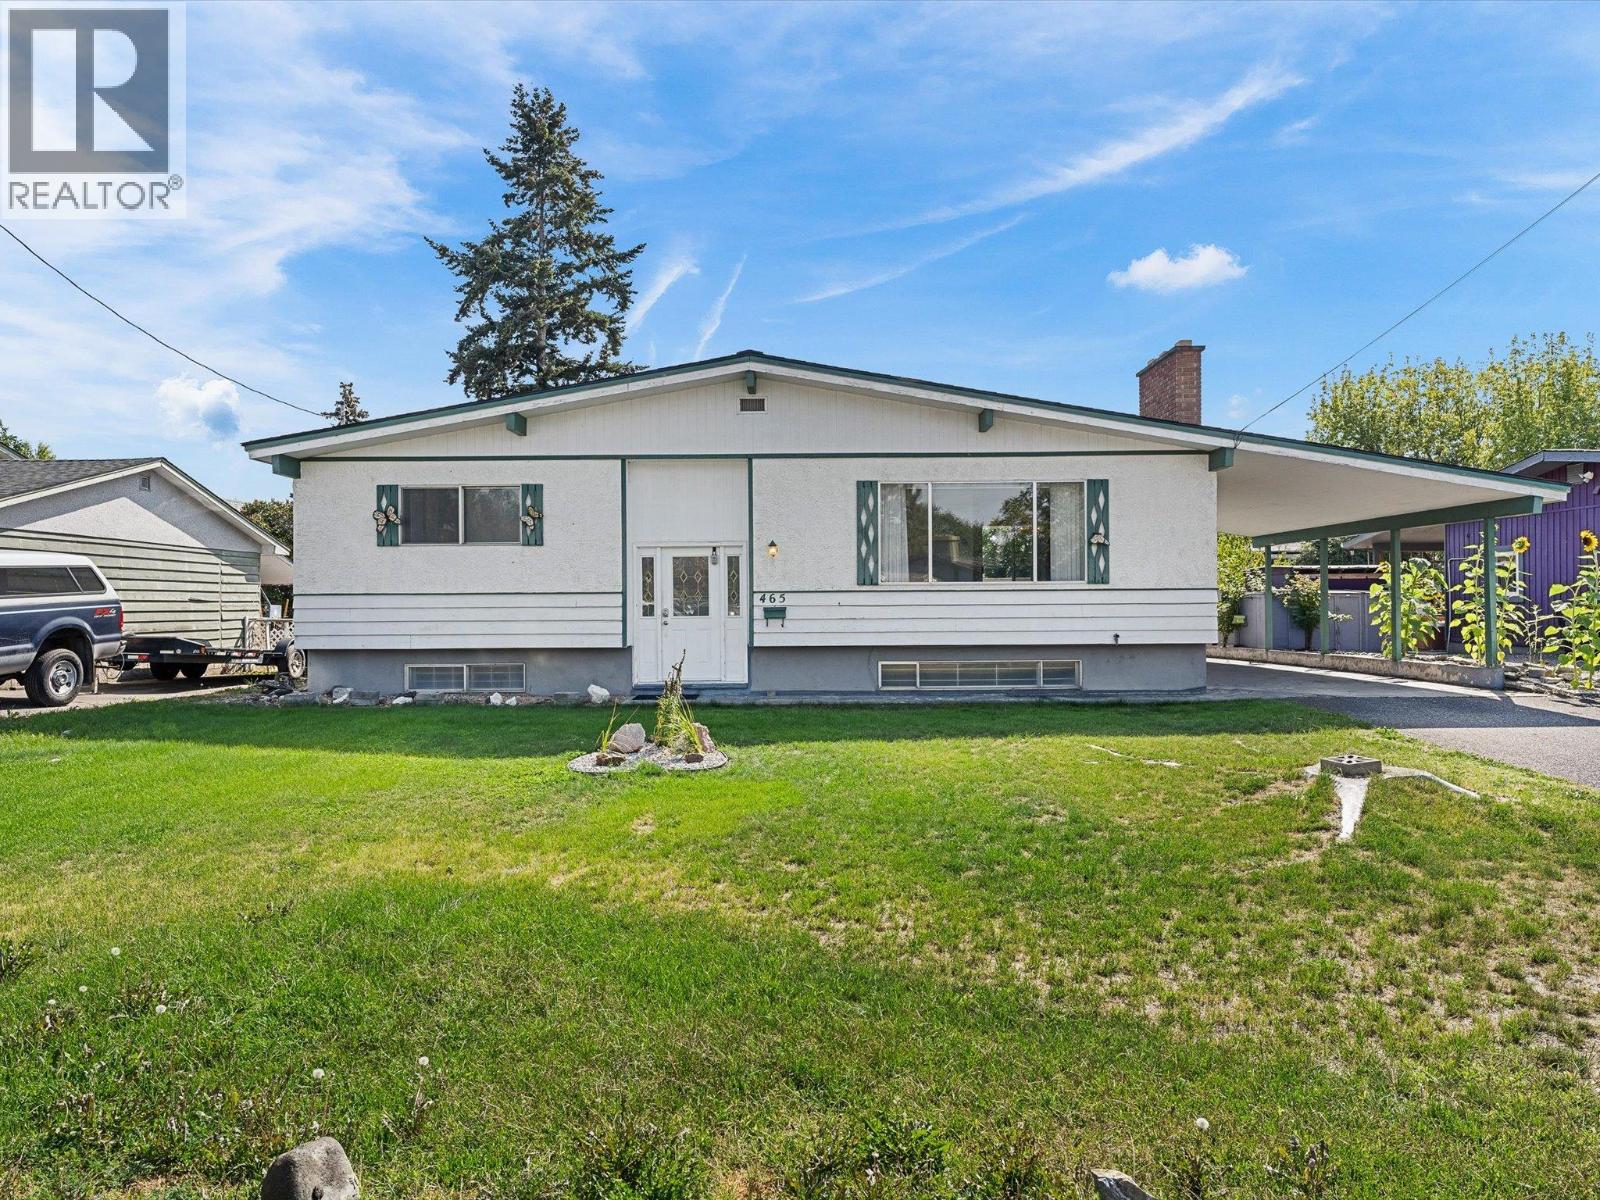
465 Hollydell Road
Kelowna, British Columbia
Unbeatable value in South Rutland! Tucked away on a quiet, family-friendly street, this spacious 4 bedroom home offers the ideal mix of convenience and opportunity. Step outside to a fully fenced, expansive backyard; perfect for kids, pets, and avid gardeners. Or unwind on the oversized covered deck for peaceful and cool outdoor living. Located just a short stroll from schools, parks, and daily shopping, the location couldn't be better. Bring your renovation ideas and vision to unlock this property's incredible potential and build instant equity. (id:64133)
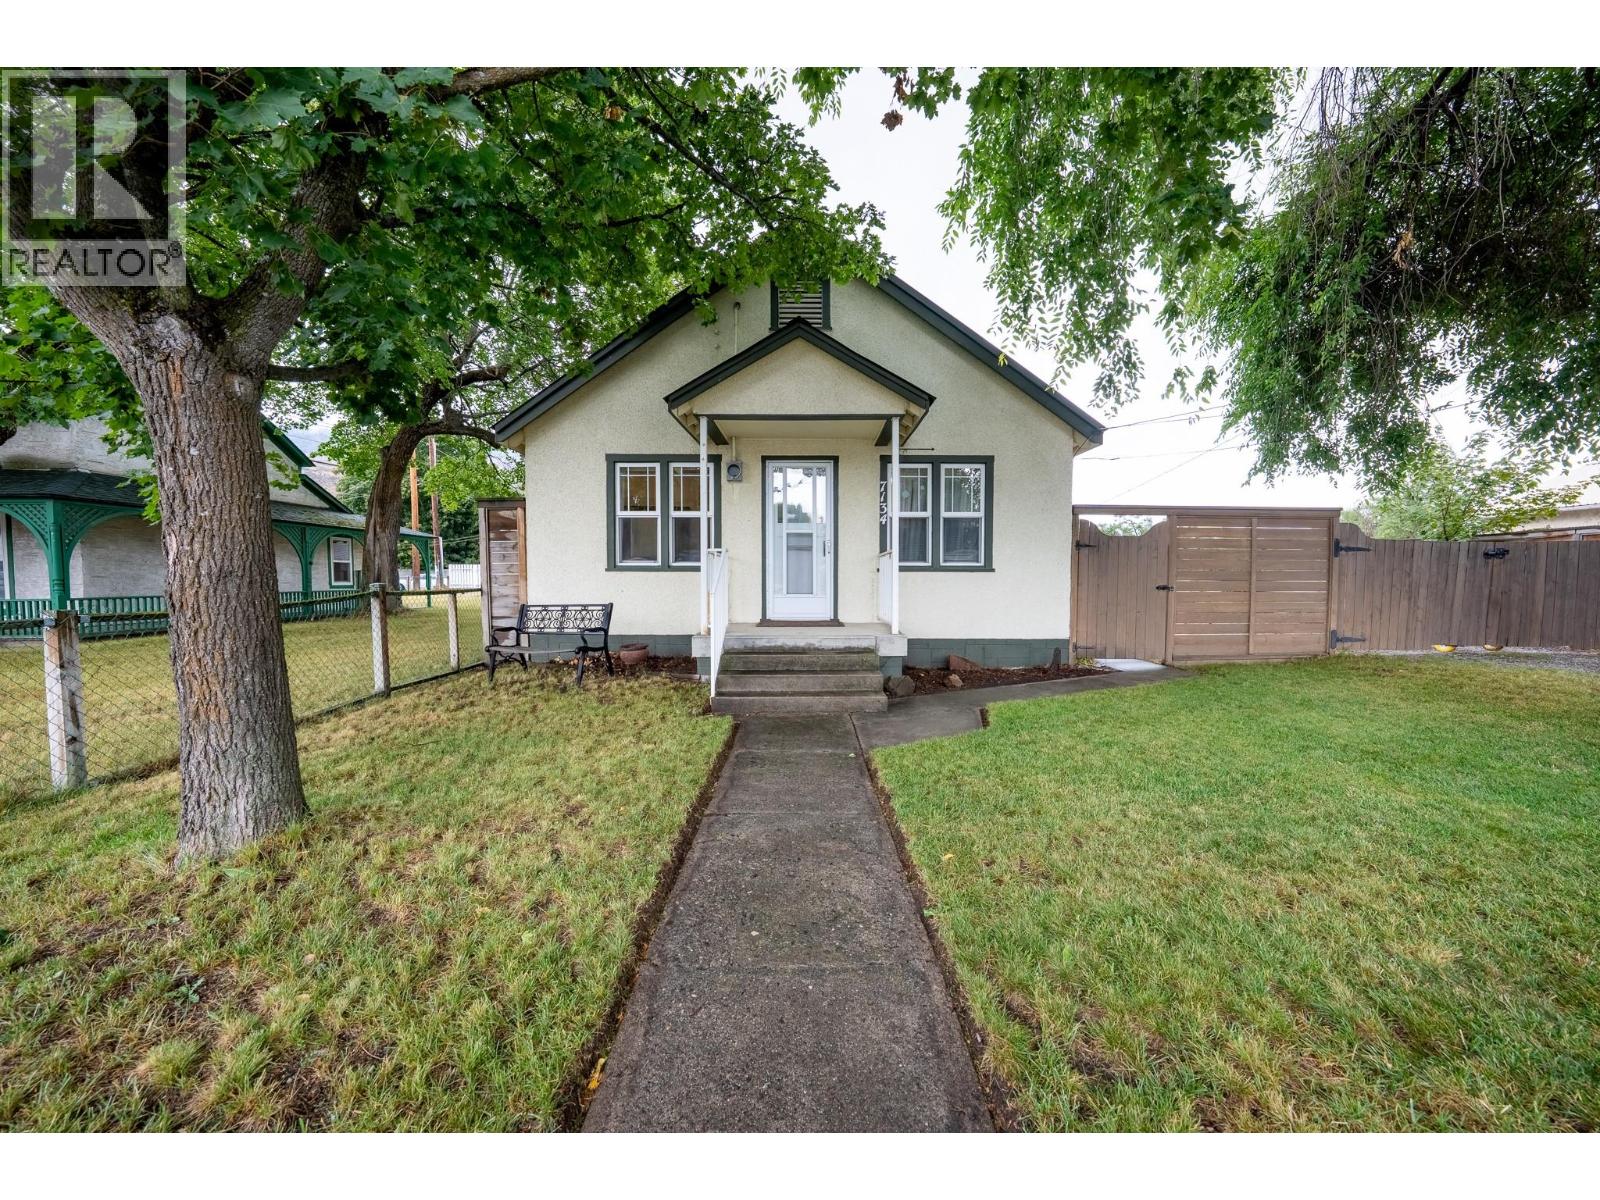
7134 2nd Street
Grand Forks, British Columbia
Affordable, convenient and full of potential! This 3-bedroom, 1-bathroom rancher offers easy single-level living on a fully fenced lot just a short walk from central town. Whether you’re searching for a starter home, investment property with an estimated market rent of approximately $1,800/month, or a comfortable place to enjoy retirement, this property offers plenty of possibilities. Mature trees provide wonderful shade and privacy, while the expansive driveway offers excellent parking for an RV and multiple vehicles. A detached insulated garage (20'x29') with workshop (20'x18') adds even more value, complete with a gas furnace and pre-plumbing for a future 3-piece washroom. Leave the car at home and enjoy the convenience of walking to cafes, grocery and hardware stores, City Park, and the Kettle and Granby Rivers for year-round recreation. Situated within the protected flood zone for added peace of mind and zoned R3, the property also offers exciting potential for future development. A versatile property in a wonderfully convenient Grand Forks location! 200 amp panel, Metal Roof, Newer Forced Air Furnace in lower level. (id:64133)
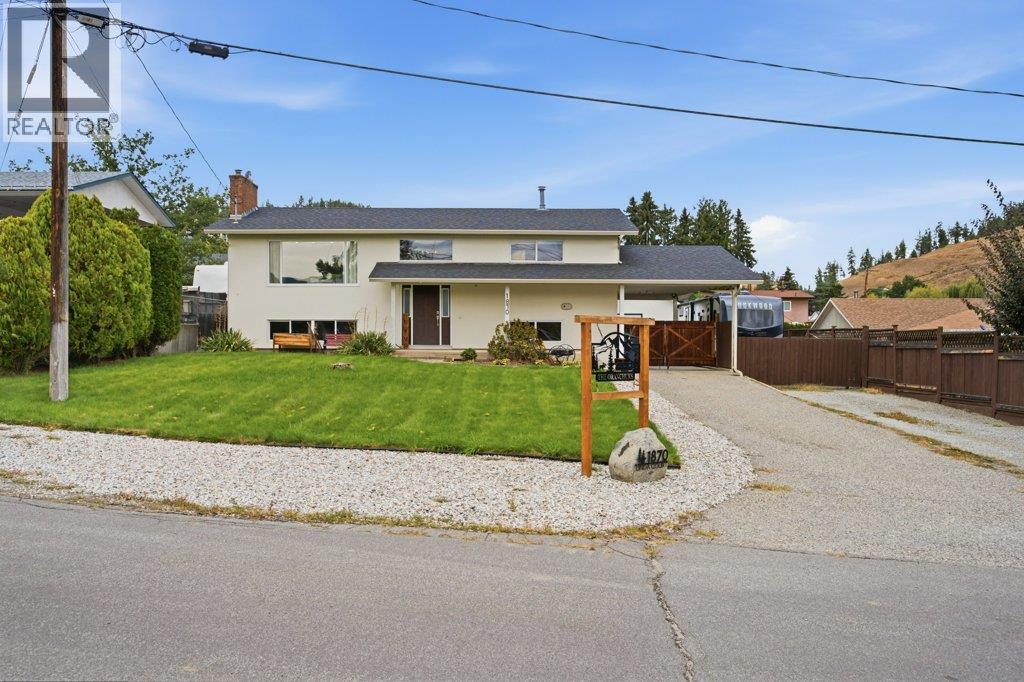
1870 Linda Court
Kelowna, British Columbia
Welcome to this beautifully updated 5 bedroom, 3 bathroom home tucked away on a quiet cul de sac in Black Mountain. Offering a great combination of comfort, space, and convenience, this is a wonderful home and property to raise your family. The home features a beautiful kitchen, spacious living areas, and a generous backyard with plenty of room for the kids, entertaining, and enjoying the outdoors. Recent updates include a deck and deck roof (2025), furnace and heat pump (2025), and updated landscaping and irrigation (2022). There’s also RV parking and more than enough room for all of your toys, making this property ideal for an active family and outdoor enthusiasts. Located close to golf, Big White, schools, amenities, and so much more, this is a fantastic opportunity to own a move-in-ready home in a peaceful and family friendly setting. (id:64133)

Mark Gidden
Realtor/Founder

Lloyd Taverner
Realtor/Senior Partner
Interested?
Contact us for more information
Your Favourites
No Favourites Found

