
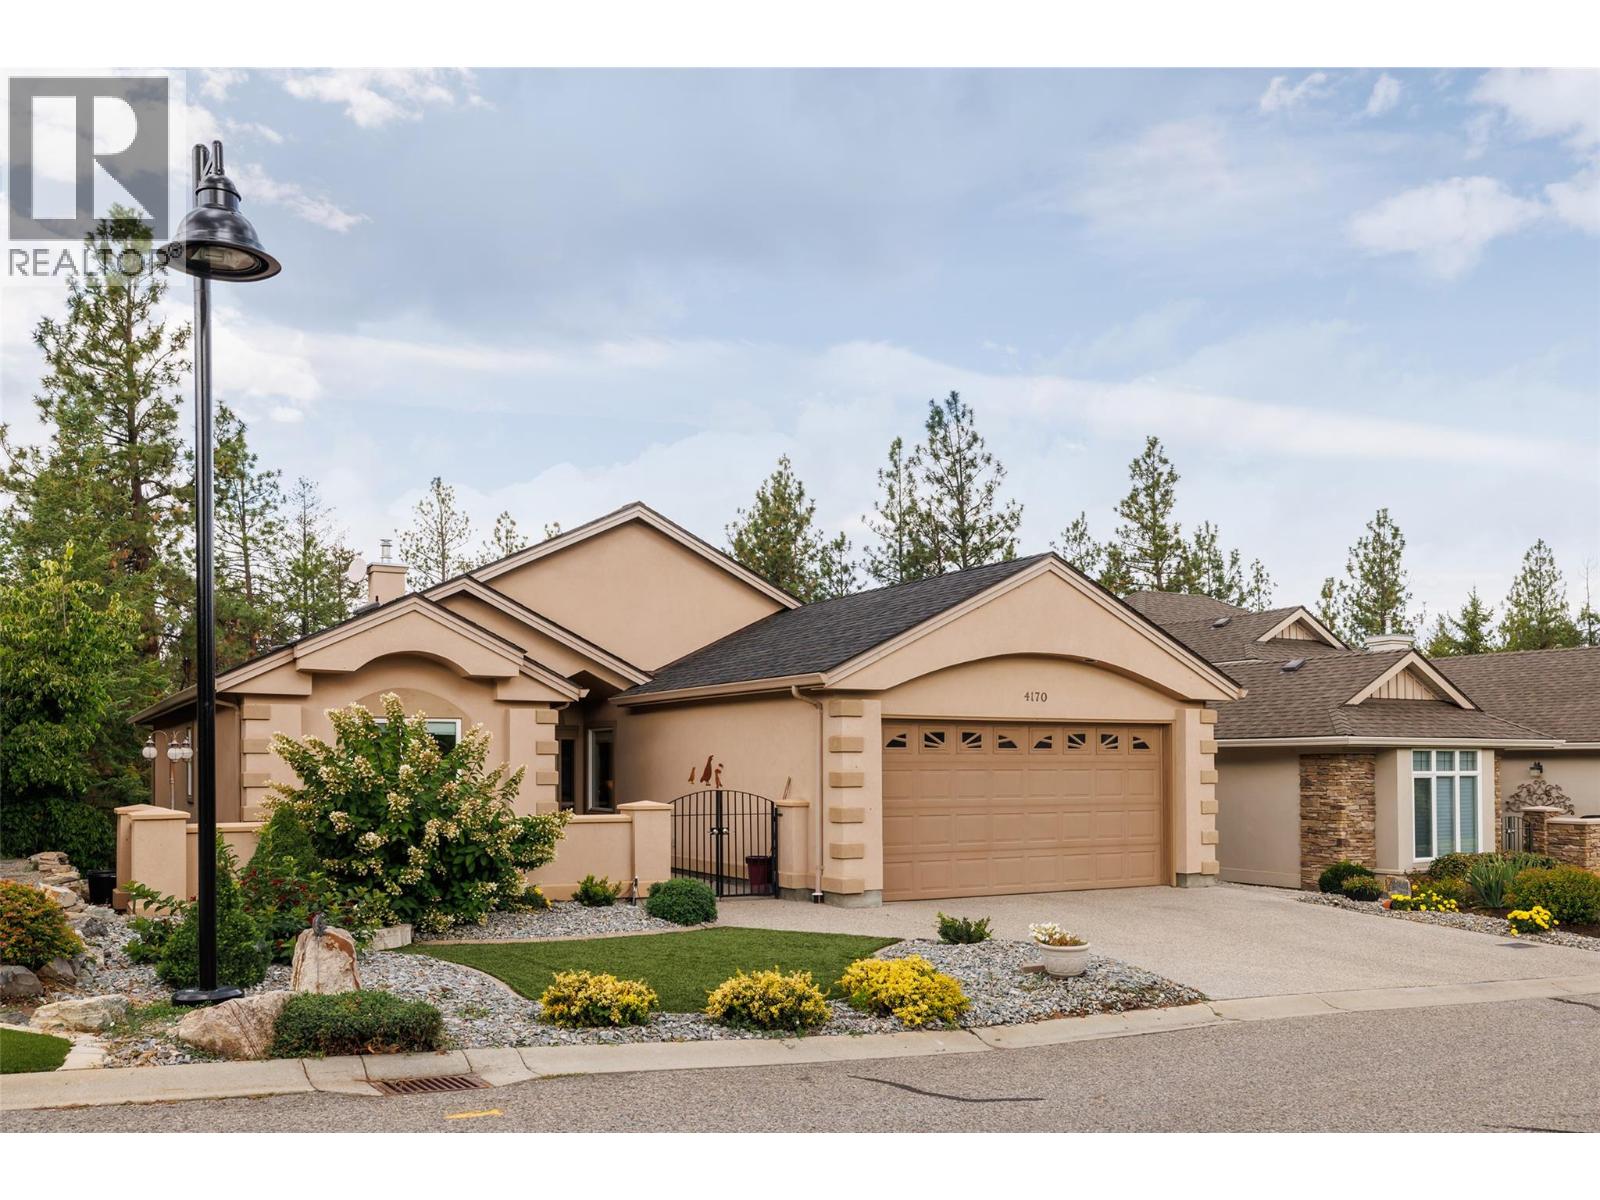
4170 Gallaghers Forest South
Kelowna, British Columbia
This beautiful home with a walkout basement is situated in the esteemed Gallagher's Canyon master planned golf community. In addition to a perfect blend of comfort, space and lifestyle, there is accessibility to a pool, a gym, tennis and an array of other activities. This well appointed home is offered for sale by the original owner and has an exceptional amount of living space and flexibility for families, guests, entertaining and hobbies. The front courtyard creates a welcoming entrance and the back, partially covered deck, overlooks a protected green space, offering privacy with a peaceful natural back drop. The main level features a bright, open-concept with an inviting living room, a large kitchen with many cupboards, beautiful granite counters, and a large dining area to create the ultimate space for hosting, and a versatile den/formal dining room. Additionally on this level is a generous primary suite with a five piece ensuite bathroom a large walk-in closet, a second spacious bedroom, a two piece powder room, and a main floor laundry which adds functionslity to this level. The walk out lower level with remarkable space is ideal for larger families, guests, hobbies and recreation. It includes two additional bedrooms, a large recreational room, a relax/exercise room with a dry sauna and an impressive 32 foot craft room/workshop area providing plenty of space for projects, storage and creative pursuits. Features include: a gas stove with two electric ovens, hardwood/tile flooring. Roof approx. 7 yeras old, Furnace/AC installed Aug. 2026, artifical lawn and a new washer and dryer. Come experience the space, privacy and versatility this exceptional Gallagher's home has to offer. Seller highly motivated! Property will be OFF MARKET end of November! (id:64133)
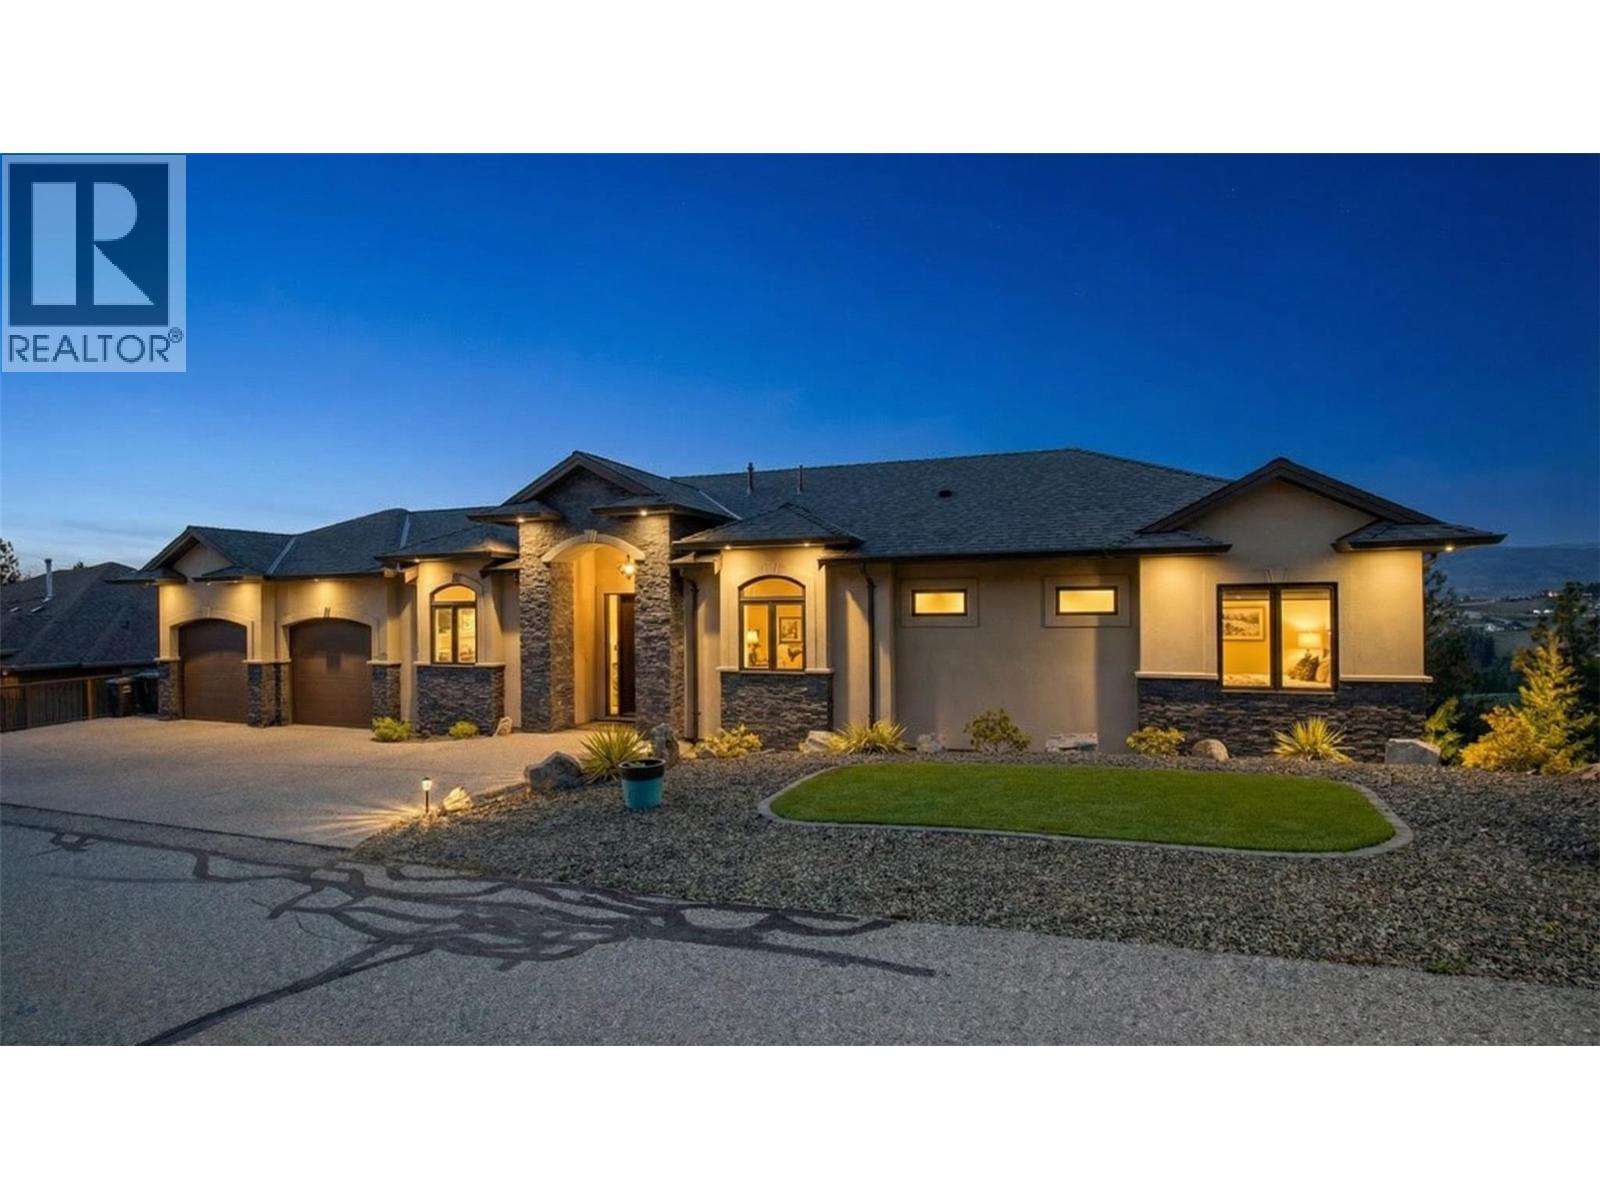
1086 Aurora Heights
West Kelowna, British Columbia
HOME THEATER, POOL TABLE & FURNITURE PACKAGE, INCLUDED. Executive walk-out rancher in Aurora Heights West Kelowna, built for entertaining. Unobstructed city, mountain & valley views from every level. 3,533 sqft of high-end finished living space + 925 sqft unfinished bonus area (workshop, storage, or future use). Main floor features 10 ft ceilings w/ 12 ft tray. Kitchen built for hosting w/ granite counters, SS appliances & large walk-in pantry. Premium finishings include Acacia hand-scraped engineered hardwood & heated travertine/marble tile in all baths. Primary bedroom captures the views w/ direct deck access. Ensuite offers large travertine/marble walk-in shower, frameless glass & granite vanity w/ dual sinks. Expansive deck w/ topless glass railings & natural gas fire table. Lower level is built to entertain: theater room, custom bar w/ granite counters, dishwasher, TV & LED-lit shelving. Games area w/ pool table, granite accents & gas fireplace. Whole-home audio: 26 built-in speakers, 13 zones. Oversized heated garage w/ 11 ft ceilings, insulated doors, upgraded lighting, vacuum outlet & sink. High-end mechanical: furnace, heat pump, hot water tank, humidifier, alarm & built-in vacuum. Only minutes to downtown Kelowna & Okanagan Lake while located in a quiet gated community, designed for privacy. (id:64133)
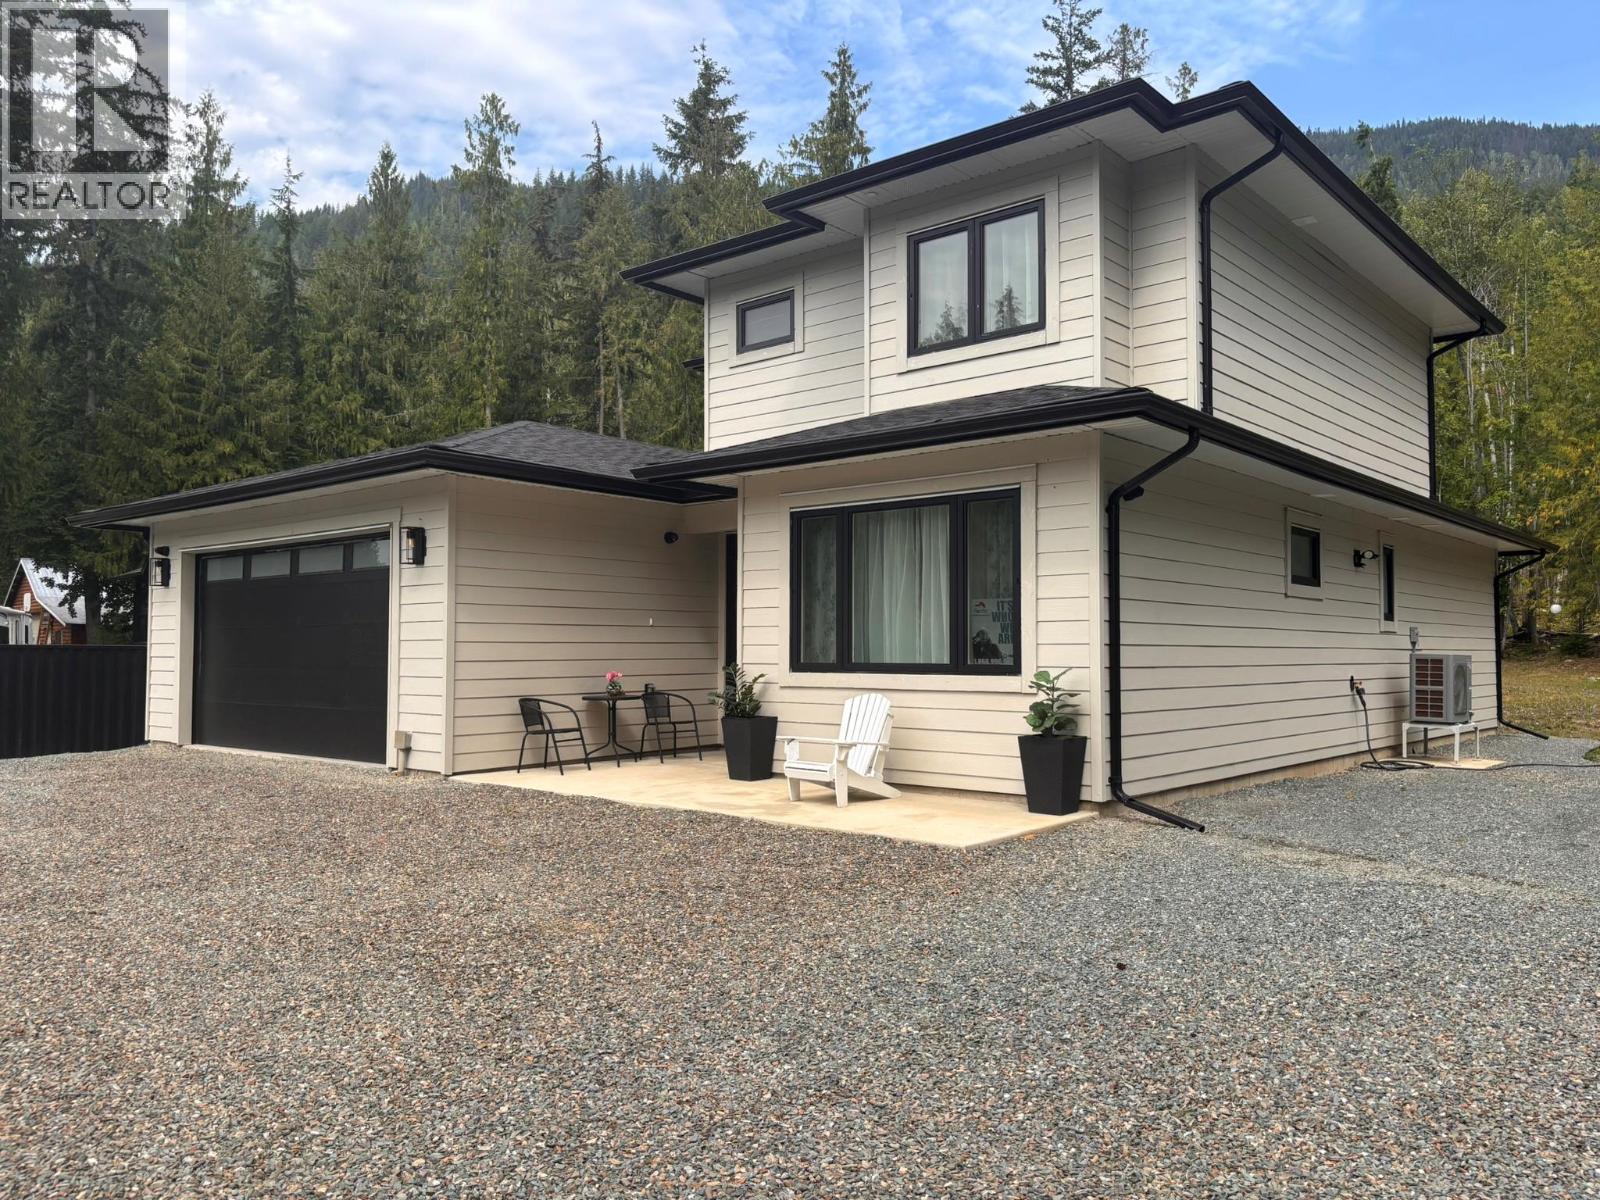
7670 Mountain Drive
Anglemont, British Columbia
Welcome to this exceptional 4-bedroom, 3-bathroom home set on a spacious half-acre lot in Anglemont, where modern design meets country charm. Thoughtfully crafted with quality in mind, this home offers an open-concept main floor that’s perfect for both everyday living and entertaining. The stunning kitchen features granite countertops, stainless steel appliances, and a large island that anchors the space—ideal for gathering with family and friends. Step outside to the expansive covered patio, seamlessly extending your living area and providing the perfect setting to relax and take in the beautiful mountain views. The primary bedroom is a true retreat, complete with a generous walk-in closet and a sleek, modern ensuite. Every detail in this home has been carefully considered, showcasing exceptional craftsmanship throughout. This property is being sold turnkey, which includes all the furnishings and dishes. The property also includes a fully serviced RV site, offering flexibility for guests or additional lifestyle needs. A security system is already in place for added peace of mind. With no GST and the reassurance of a 2-5-10 home warranty, this property delivers outstanding value in a serene setting. Don’t miss your opportunity to experience quality living in Anglemont (id:64133)
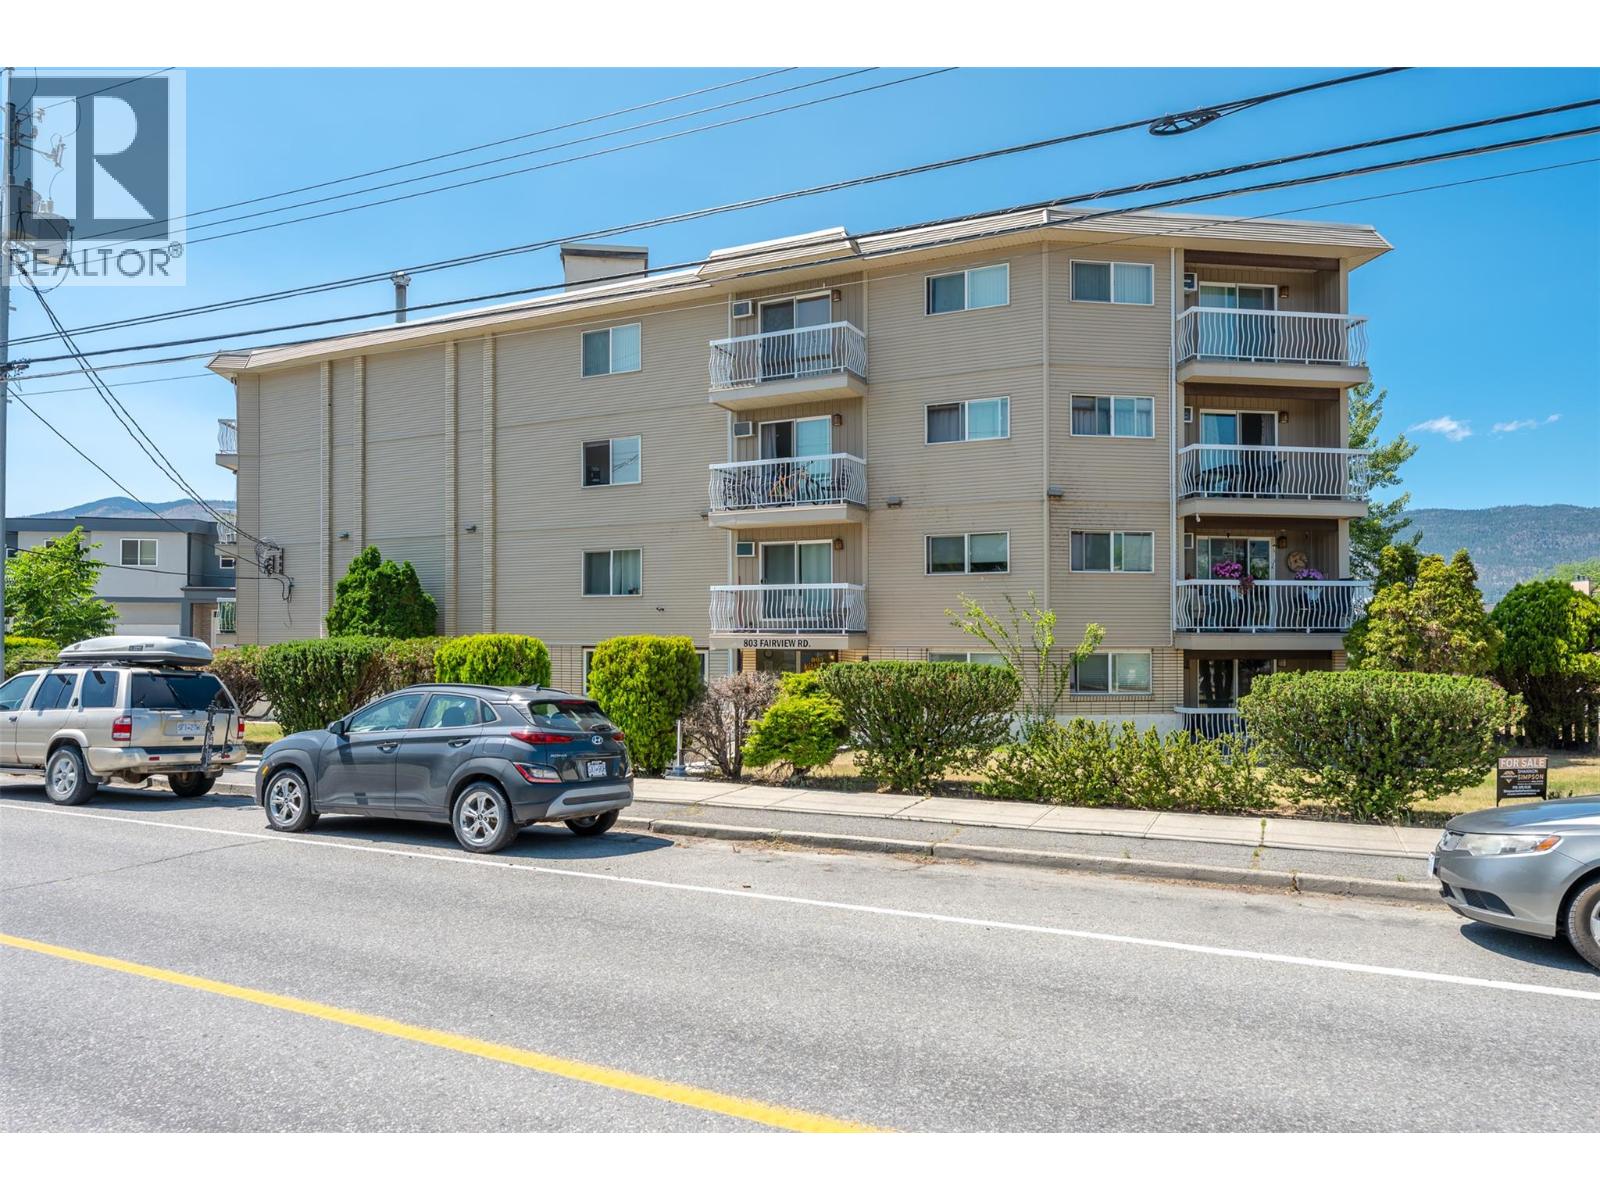
803 Fairview Road Unit# 203
Penticton, British Columbia
Calling First Time Buyers, Investors and Down Sizers! Excellent opportunity to own close to the Downtown area with shopping, restaurants and entertainment. A quick walk to the high school and across the street from the library. Enjoy living close to all the offerings of Penticton's Downtown and the Okanagan Lake parks and beaches. Nicely appointed layout with good sized bedrooms and a shady balcony. Suite includes a covered parking stall. Book your showing today! (id:64133)
1766 Riondel N Road
Riondel, British Columbia
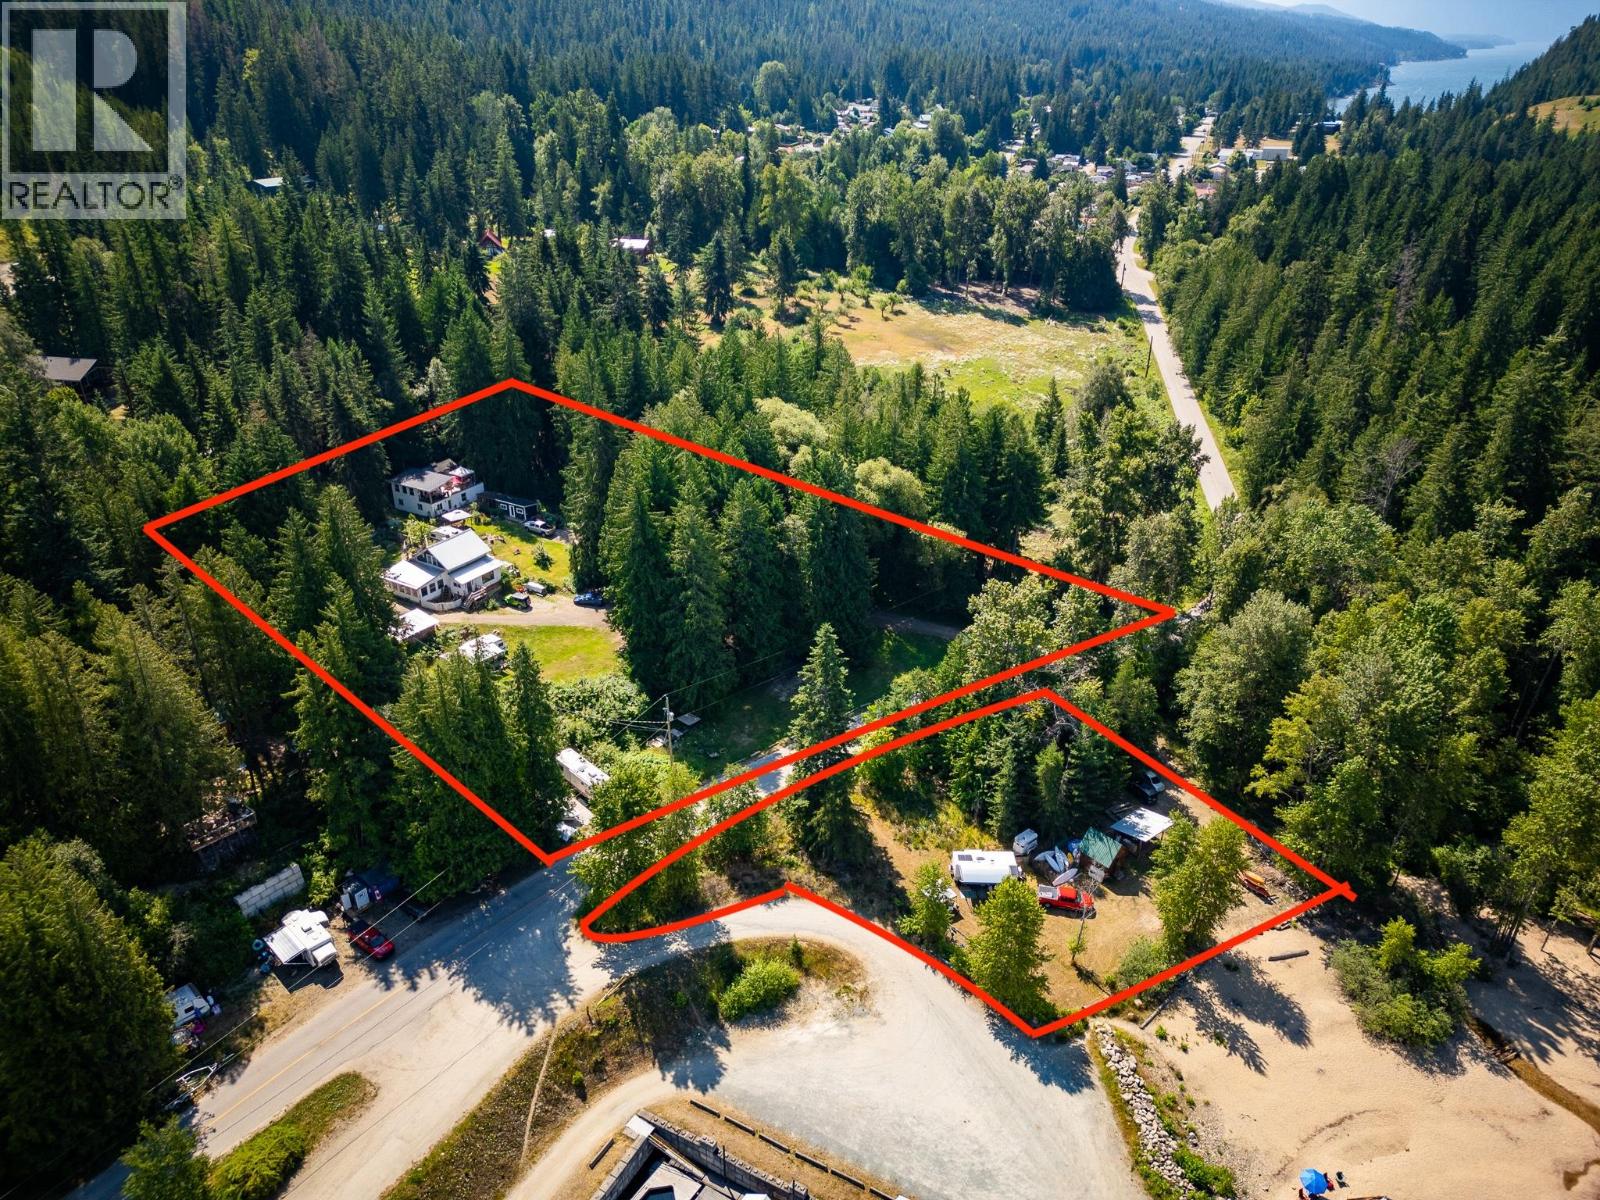
A RARE KOOTENAY LAKE WATERFRONT OPPORTUNITY! Two beautiful homes, private beach access, and 2.04 acres of Kootenay Lake beauty—all at a fantastic price! Welcome to 1766 Riondel Rd N, where waterfront living meets exceptional value. This unique property offers the lifestyle so many dream of, with two spacious homes, a bunkie, and additional outbuildings. Imagine spending your days swimming, boating, relaxing on the beach, and taking in breathtaking lake and mountain views. With beach frontage directly across the road and boat access right next door, enjoying everything Kootenay Lake offers is easy. Featuring two homes of approximately 2,000 sq. ft. each, plus a bunkie, this property offers incredible flexibility for multi-generational living, extended family, hosting guests, or creating the ultimate recreational getaway. There’s room for everyone to gather, unwind, and make lasting memories. Set on 2.04 beautiful acres, you’ll enjoy privacy, space, and the natural beauty of the Kootenays, all just minutes from groceries, restaurants, and amenities in Crawford Bay and Riondel. Two homes. Waterfront lifestyle. Private beach access. Incredible value. Opportunities like this are hard to find. If you’ve been dreaming of owning a special piece of Kootenay Lake, this is your chance to make it happen. Don’t miss this exceptional opportunity to own your own piece of lakeside paradise! Lake living in one unforgettable Kootenay setting. (id:64133)
324 Arrow Creek E Road
Arrow Creek, British Columbia
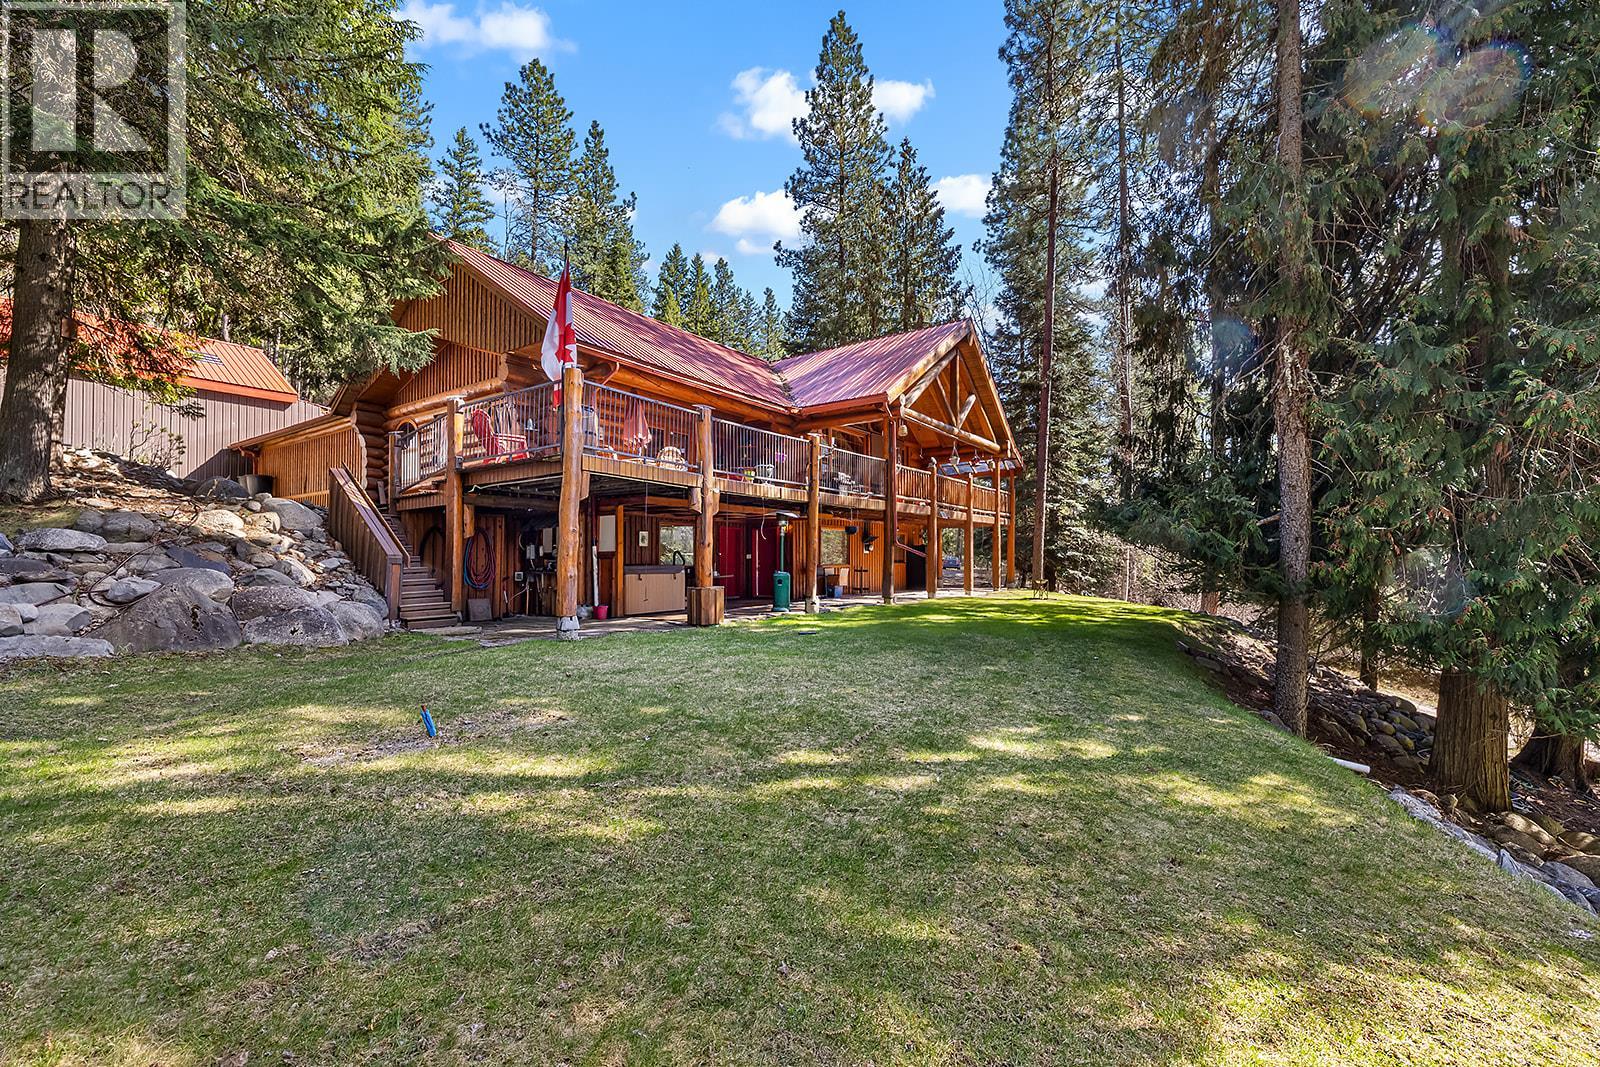
Exquisite Trophy Property: 46.87-Acre Log Estate at 324 Arrow Creek Rd E Nestled on 46.87 secluded acres of forested mountain paradise, this trophy property at 324 Arrow Creek Rd E redefines rustic luxury. Assessed at $1,305,000 and it's yours for 1,225,000, a steal on your private retreat with quad trails for exhilarating adventures and boundless outdoor serenity. Handcrafted with soaring timber beams and vast windows, the 3-bed, 4-bath haven exceeds 3,000 sq ft. The great room enchants with vaulted ceilings, stone fireplace, and sweeping vistas. Gourmet kitchen, stainless appliances, and a sunlit nook. Upstairs loft/family room gazes over the open atrium, perfect for cozy gatherings.---VIDEO LINK: https: //photos.app.goo.gl/C5ALuoin2C1p8p4E9 Primary suite delivers spa indulgence with en-suite bath and walk-in closet. Downstairs finished suite offers private access for guests or income. Flexible bonus room adapts as gym or office. Expansive deck boasts hot tub, BBQ setup, and epic mountain sunsets – an entertainer's dream. Oversized garages, laundry, and efficient design promise comfort in every season. Trails meander through pines, teeming with wildlife. This legacy trophy blends timeless charm with modern allure. Tour today – claim your mountain masterpiece! Video walkthrough: https://photos.app.goo.gl/C5ALuoin2C1p8p4E9 (id:64133)
7400 Pleasant Valley Road Unit# 34
Vernon, British Columbia
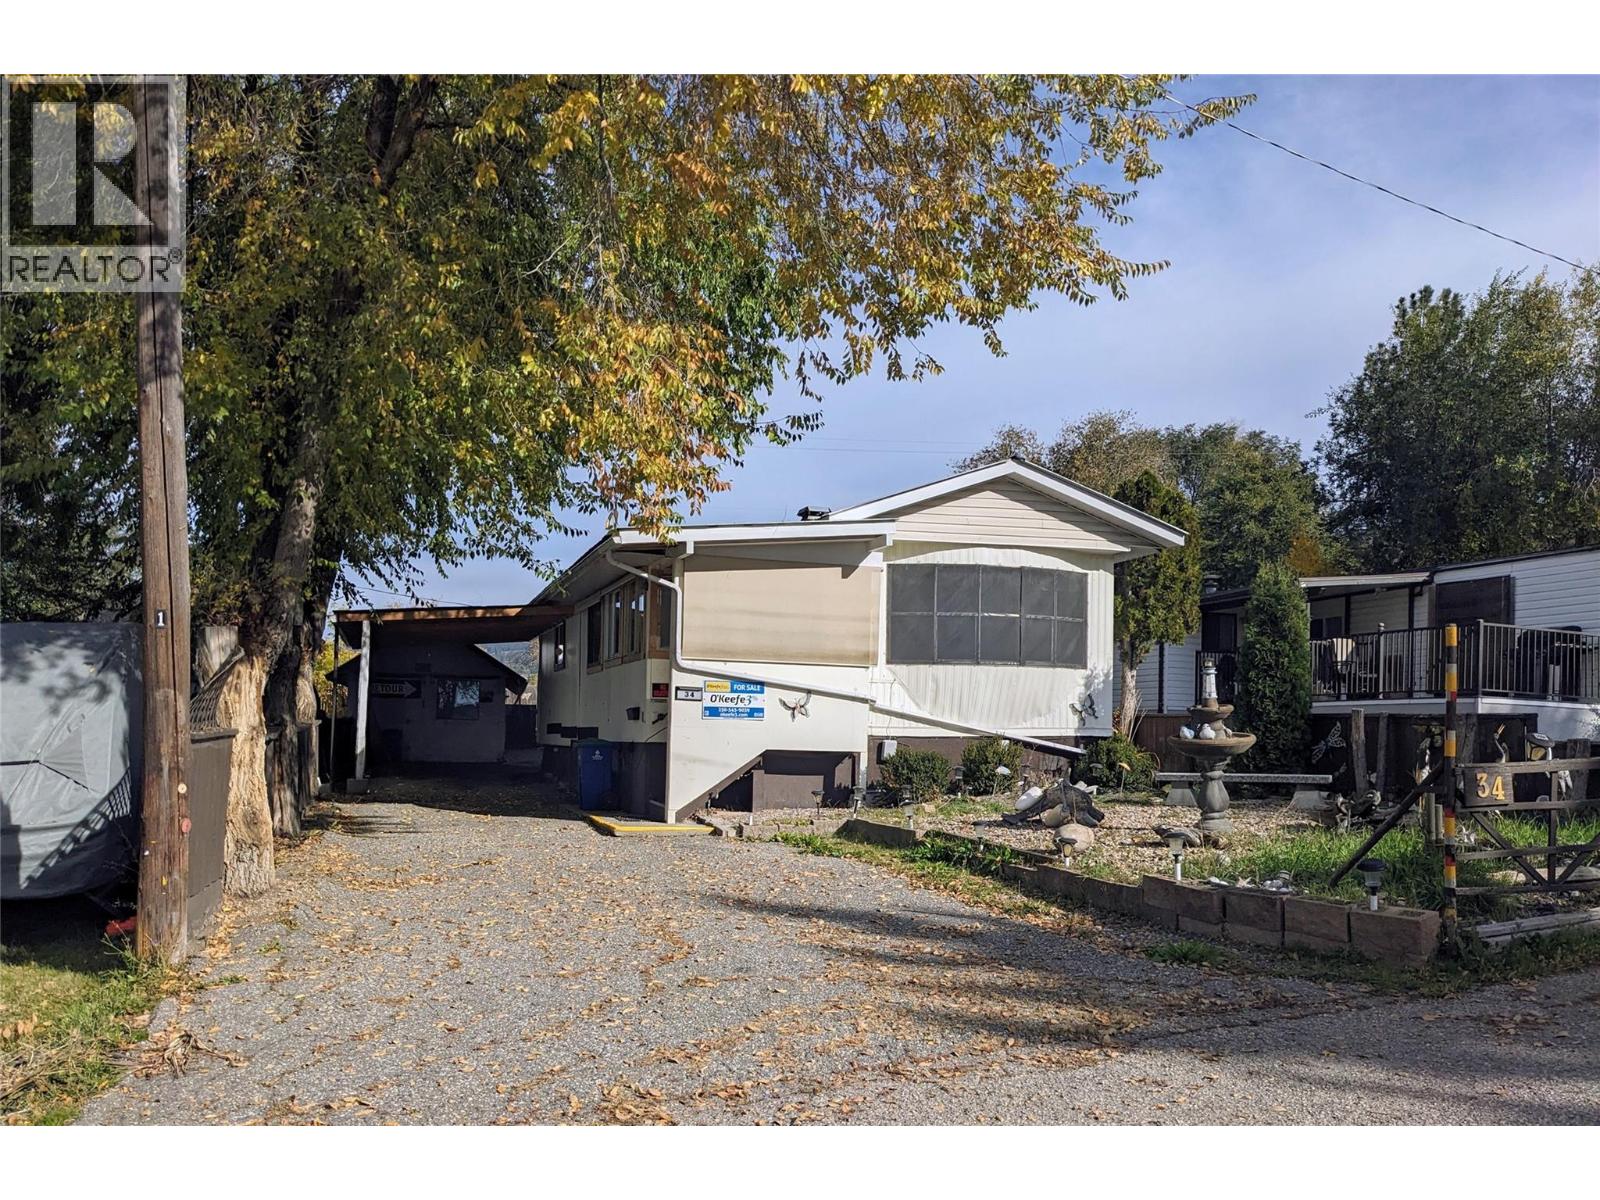
Looking for an affordable way to get into the market? This 2-bedroom, 1-bathroom home offers an opportunity to build equity & bring new life to a property with plenty of potential. Located in a park with no age restrictions, it may be a great option for those looking for an affordable housing option. The layout features an open kitchen overlooking the living room, complete with a cozy gas fireplace, plus a dining area and pantry. The bonus room at the front of the home offers flexibility for a hobby room, home office, mudroom, or extra storage. The home needs some updating, making it an ideal project for someone ready to roll up their sleeves & make it their own. Recent improvements include a furnace (2020) and an air conditioning unit (2025) & the carpets have been freshly cleaned. Outside, there's ample parking with a covered carport and room for additional vehicles. The fully fenced backyard offers space for kids & pets to play, along with a covered BBQ patio, garden area, & storage shed. A detached powered workshop with workbenches & storage is a fantastic bonus for the handyperson or hobbyist. There's also a lovely view of Swan Lake from the backyard, with the potential to make even more of it by adding raised seating or a small deck, subject to park approval. If you're looking for an affordable opportunity with room to improve, personalize, and add value, this could be the one! Ready to see the potential for yourself? Schedule your private showing today! (id:64133)
8945 Hwy 97n Highway Unit# 34
Kelowna, British Columbia
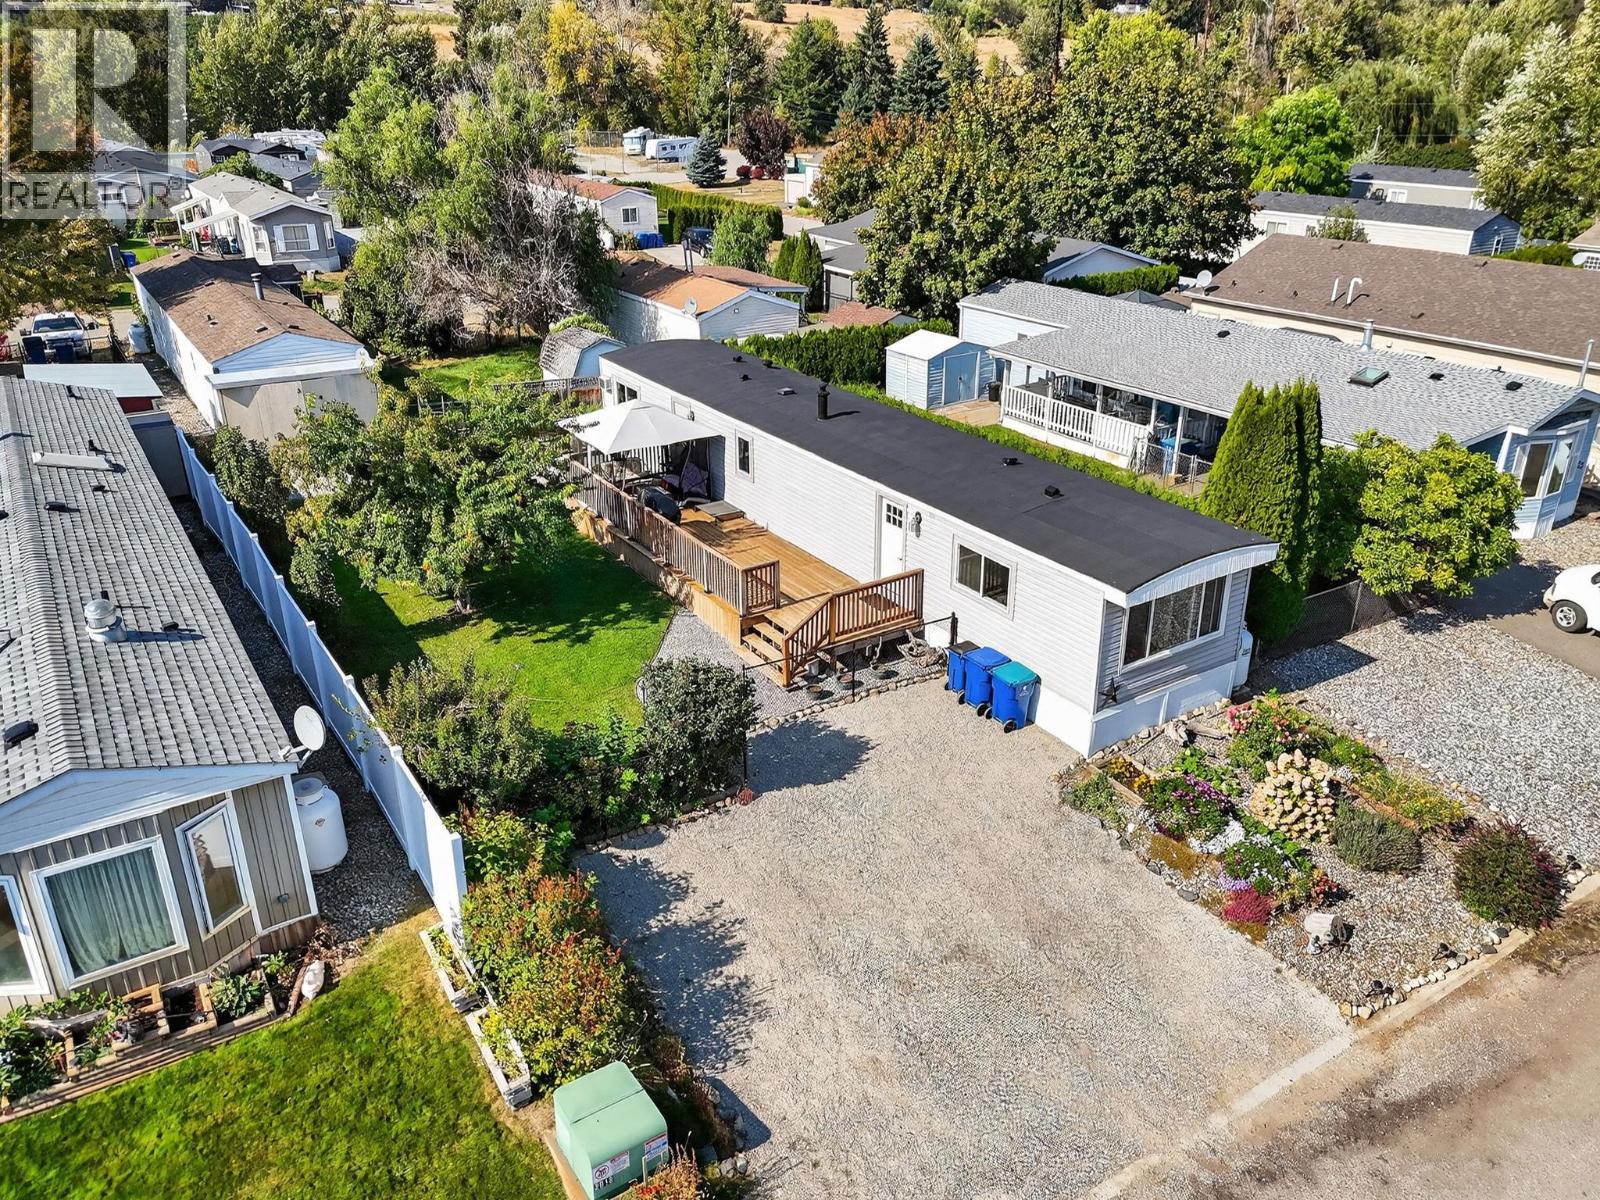
Welcome to your move-in ready home at Duck Lake Estates! Don’t want to worry about renovations? You’ve found the perfect place. This home has been beautifully updated from top to bottom, allowing you to simply move in and enjoy. With 2 bedrooms and 1 bathroom, it offers a comfortable living space and a thoughtful layout that suits a variety of lifestyles. Every detail has been refreshed with care, including new flooring, modern cabinets, updated countertops, and stylish finishes throughout. The windows and doors have been replaced to improve efficiency, while the electrical system has been upgraded for peace of mind. The kitchen features new appliances, and even the roof has been re-coated and sealed, giving you years of worry-free living. Outside, you’ll love the large fully fenced yard, perfect for pets, children, or simply enjoying the outdoors. The expansive deck is an ideal spot for morning coffee, summer barbecues, or taking in beautiful sunsets. For those who enjoy gardening, the property already includes numerous raised garden boxes and perennial berries, so you can start harvesting right away. Duck Lake Estates is known for its friendly atmosphere while still offering incredible convenience. You’re only minutes from shopping, grocery stores, professional offices, and amenities, with UBCO just a short drive away. Living here means you can enjoy the best of both worlds, a quiet community setting with quick access to everything Kelowna and Lake Country have to offer. (id:64133)
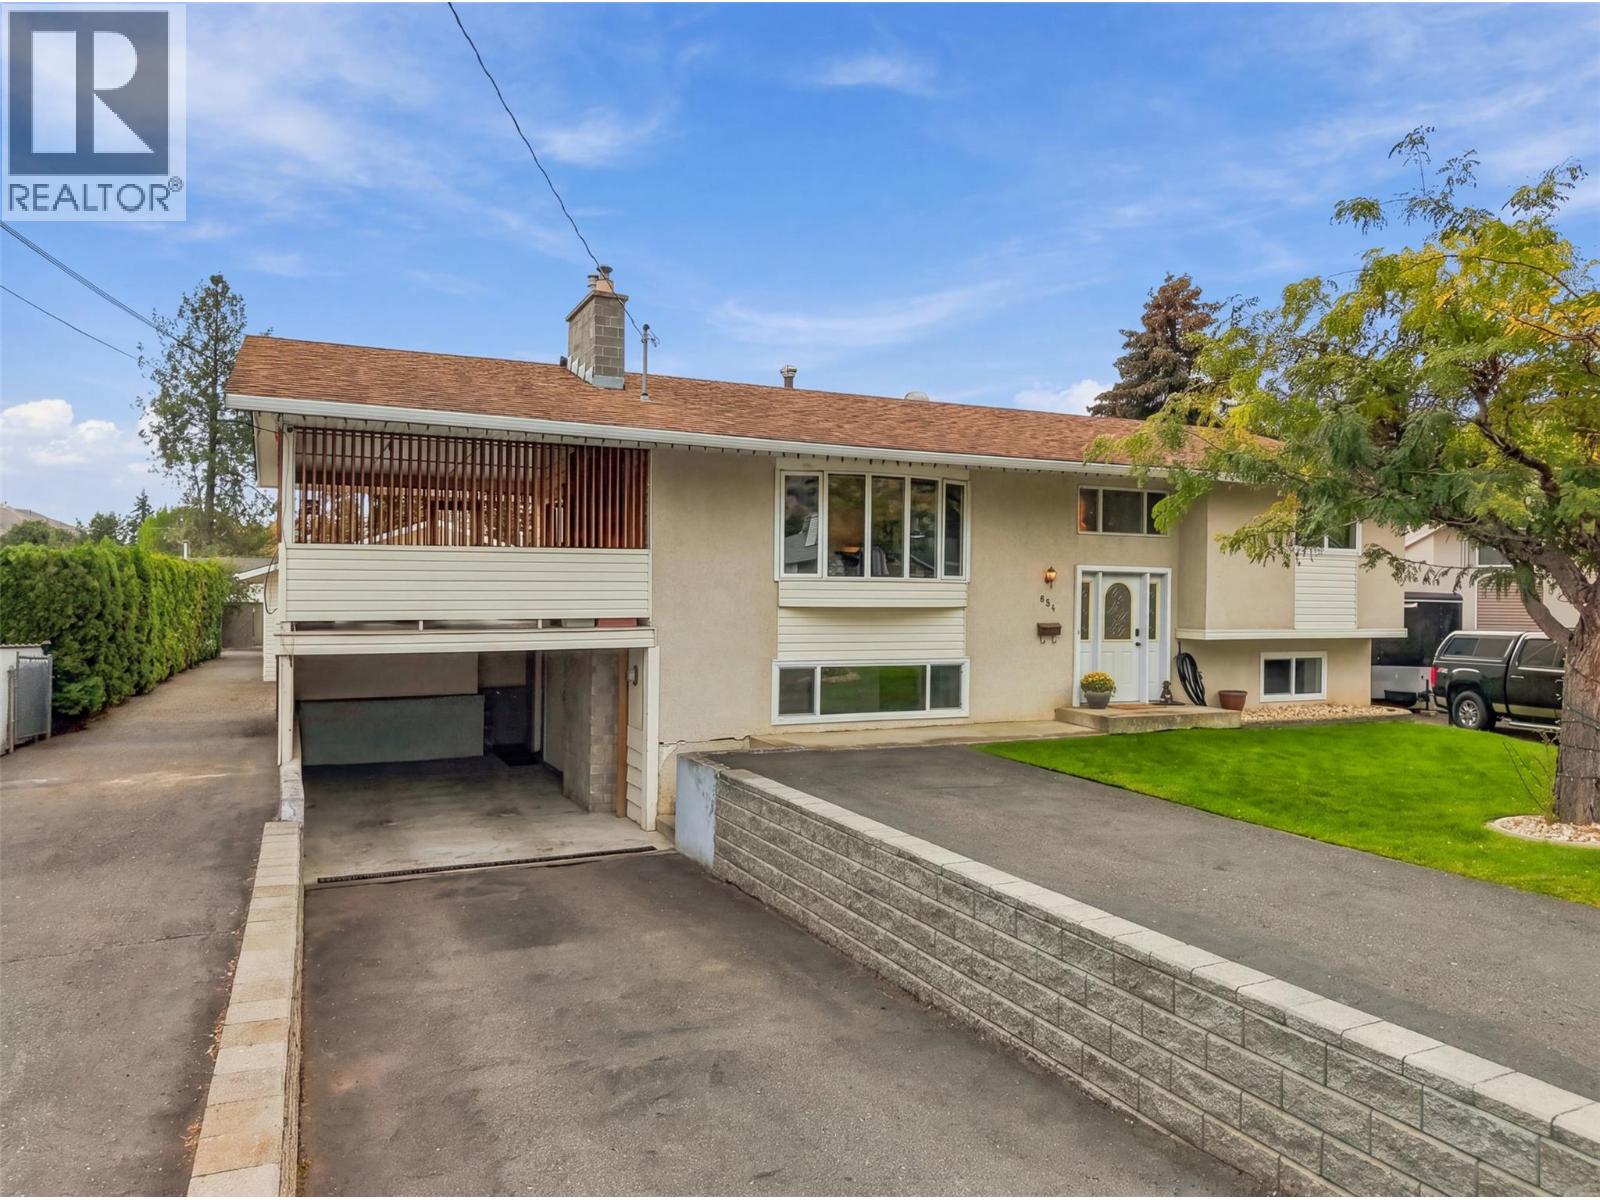
851 Sumac Place
Kamloops, British Columbia
DETACHED SHOP 25' x 23'! Set on a 10,000 sq. ft. lot on a quiet cul-de-sac in the heart of Westsyde, this well-maintained home offers plenty of space, parking and a heated detached shop. With pull-through access into the backyard, there is room for vehicles, projects, toys and extra storage. Conveniently located across from Westsyde Shopping Centre, everyday essentials are just steps from home. The split-level layout offers 4 bedrooms and 2 full bathrooms, with many updates completed over the years. Upstairs, large windows bring plenty of natural light into the living room, while updated flooring and a renovated bathroom give the space a fresh feel. A sliding door leads to the large covered patio overlooking the spacious backyard, complete with a gas hookup and electrical for a hot tub. Outside, the heated 25' x 23' detached shop features a garage door and plenty of room to work with, plus a 220V plug-in. The spacious yard and ample parking add even more flexibility. The home also features a built-in vacuum for added convenience. Updates include upstairs flooring (2025), upstairs bathroom (2020), hot water tank (2025), kitchen appliances (2023), plus furnace and heat pump (2011). (id:64133)
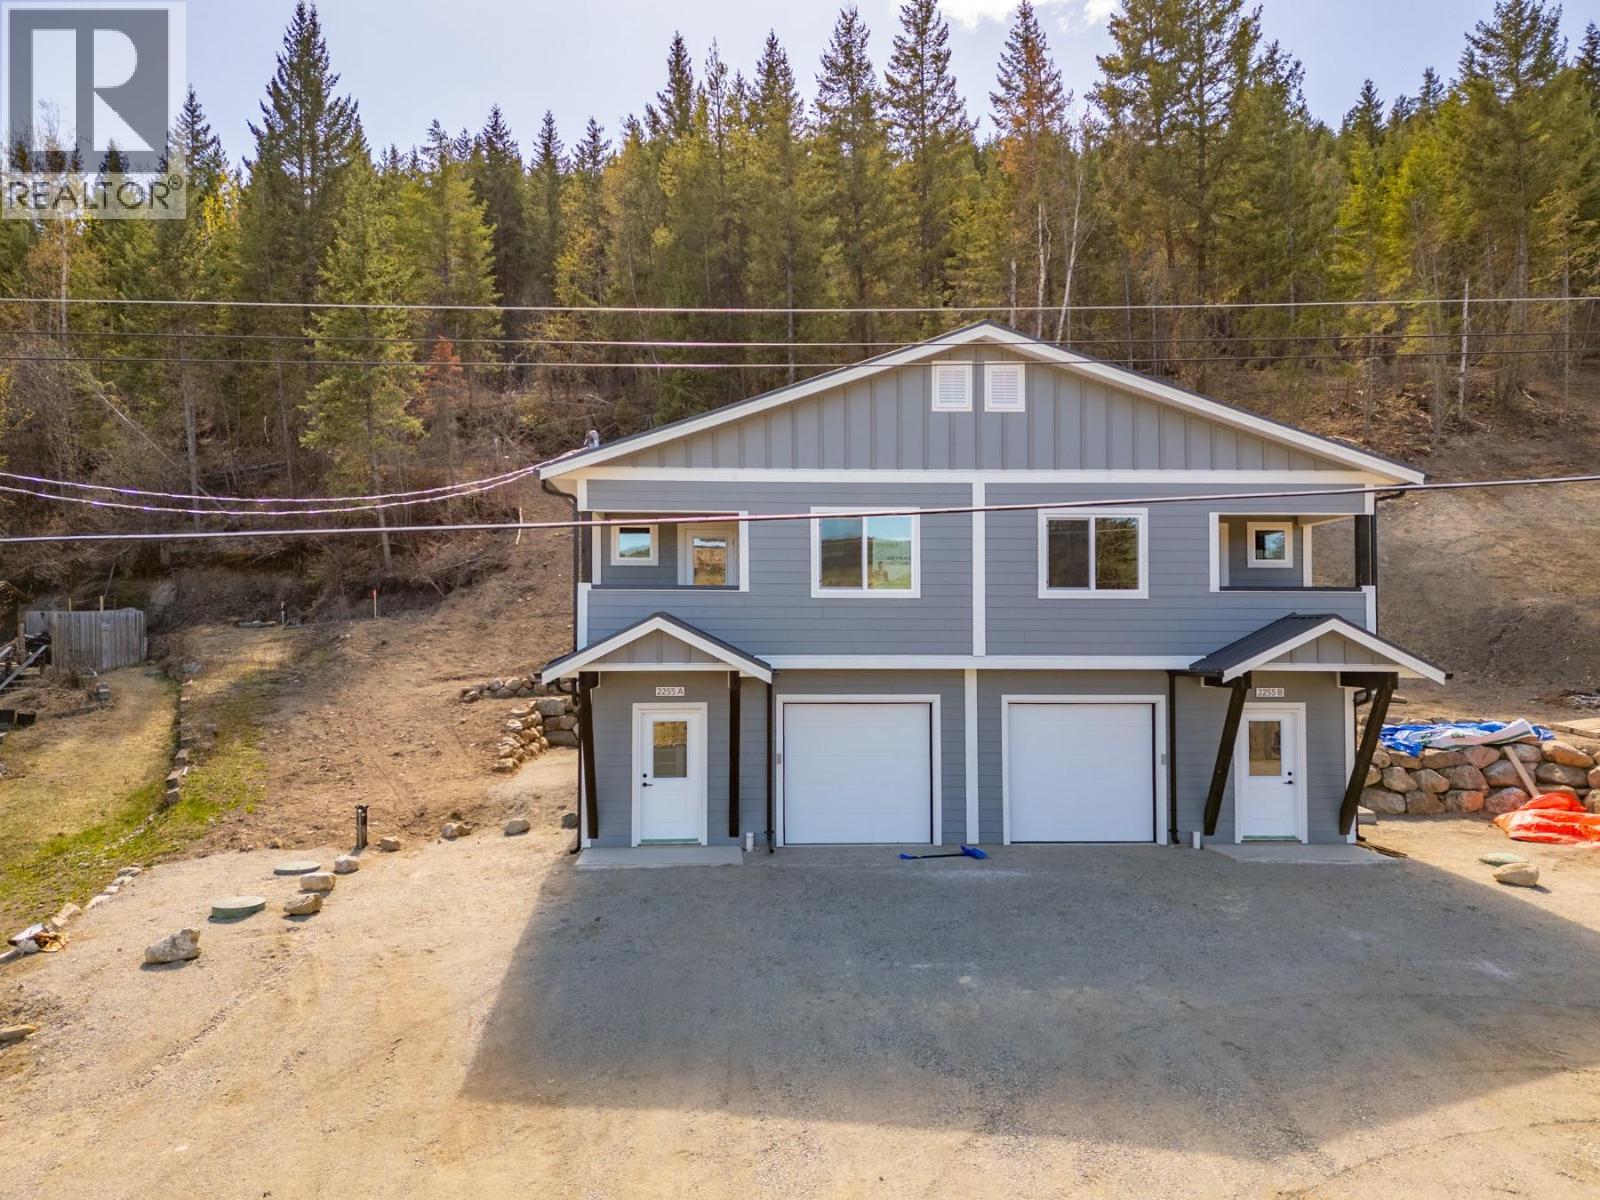
2255 Mctavish Road Unit# B Lot# Sl1
Kamloops, British Columbia
Enjoy a lifestyle built around recreation, fresh air, and tranquility in this brand new 3 bedroom & den Duplex home at an unbeatable entry-level price. Built to STEP 3+ high efficiency standards including triple-glazed windows, heat pump with a/c and full 2/5/10yr New Home Warranty, the home is sure to offer low cost living in a high value location. Peek-a-boo lake views from the property with swimming, fishing and boating nearby, hiking, fishing and hunting with crown land access just minutes from your door, Harper ski hill 20 min away, and Sun Peaks resort 60 min. Plus essential community amenities all within 5 minute drive - general store, elementary school, public beach and park, boat launch, and volunteer firehall. This basement-entry 1/2 duplex-style home is set up with 1 bedroom, den and full bath down, AND 2 bedrooms,1 full bath up incl primary bedroom with walk-in closet and cheater ensuite. The inviting main floor also includes an open family and entertaining area incl functional kitchen with lovely island feature, full s/s kitchen appliance package, large living and dining area with picture window and access to a private upper floor deck offering valley views. Many quality features throughout incl custom lighting, durable vinyl plank flooring, and a clean neutral colour palette, All Appliances - W/D included, 60gallon hw tank, and fully insulated garage. The exterior of the home is clad in hardi-plank siding and smart trim, black metal roof , black trim work and rustic FIR accents. Excellent water system incl newly drilled well plus cistern and brand-new septic system installed. Pay 0% net GST if you qualify for the federal First-Time Home Buyers' GST Rebate. Call listing Realtor for additional info. All measurements approx. (id:64133)
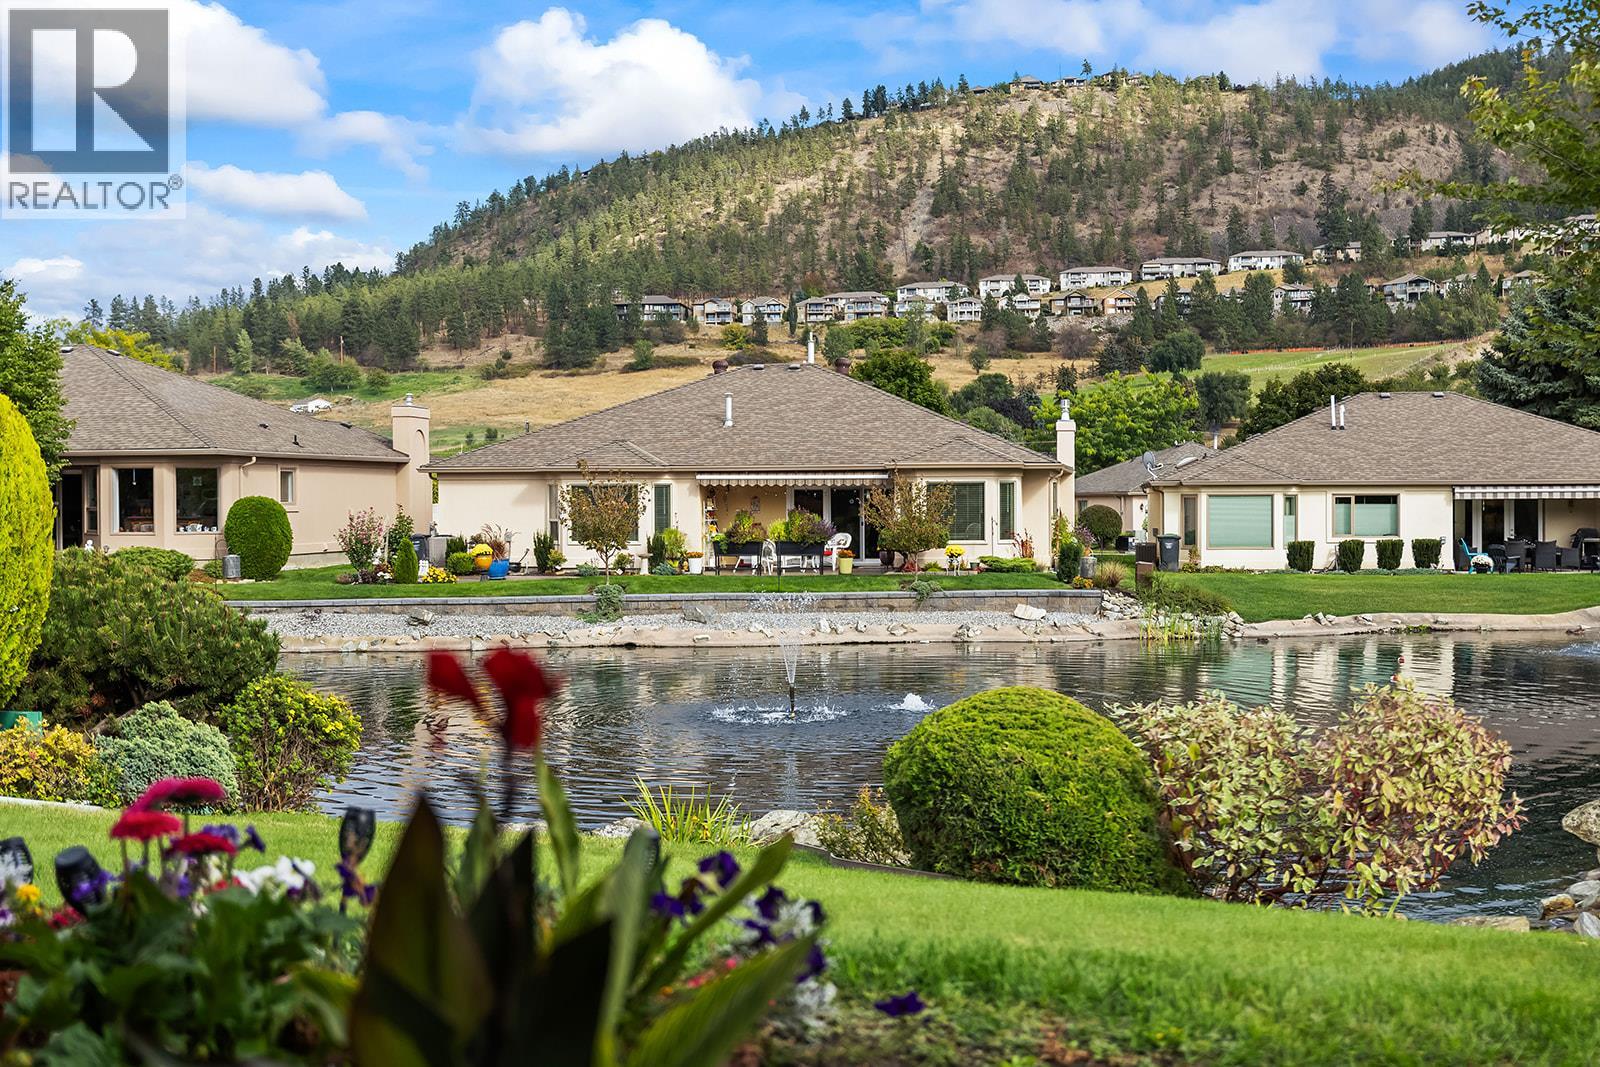
595 Yates Road Unit# 237
Kelowna, British Columbia
RARELY AVAILABLE! One of the cleanest and largest one-level townhomes in the city, offering 2,193 sq. ft. of pristine living space and a private patio overlooking one of the best waterscape views in Sandpointe. This beautifully maintained home features 3 bedrooms (one currently used as an office with no closet) and 2 full bathrooms. The formal living room boasts bay windows and a gas fireplace, with an adjoining dining room. The spacious kitchen features newer cabinetry, backsplash, and stainless steel appliances, opening to a cozy breakfast nook and family room overlooking the waterscape. Sliding doors lead to a covered patio with an awning, creating the perfect setting to relax and enjoy the tranquil water views. The generous primary bedroom features bay windows, a 4-piece ensuite, and a walk-in closet. Hardwood flooring, carpet, and attractive molding complement the home throughout. Additional highlights include a huge laundry room, an oversized double garage with built-in storage, replaced Poly-B plumbing, a 2019 hot water tank, and a built-in vacuum system with attachments. Residents of Sandpointe enjoy a clubhouse, indoor and outdoor pools, gym, dedicated RV parking, and award-winning, park-like grounds featuring beautiful landscaping and numerous water features. Ideally located just minutes from shopping, restaurants, coffee shops, parks, recreation, and everyday amenities. A rare opportunity to enjoy spacious, single-level living in this sought-after community! (id:64133)
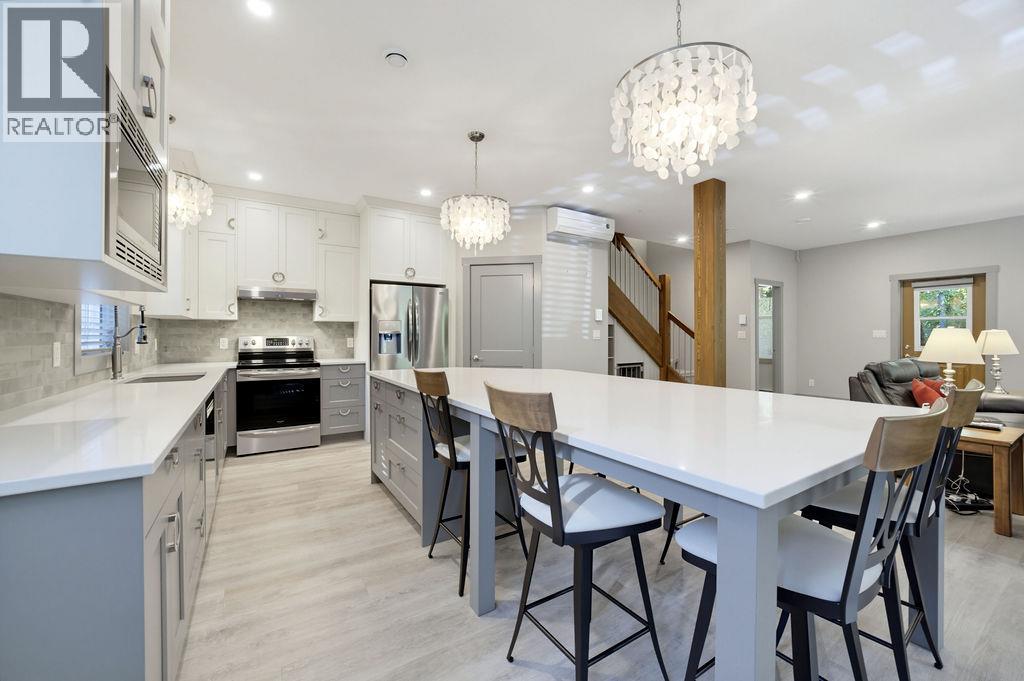
686 Swanbeach Road
Swansea Point, British Columbia
CUSTOM-BUILT HOME ON 1 PRIVATE ACRE – STEPS FROM MARA LAKE! Located in sought-after Swansea Point, this beautifully finished 3-bedroom, 2.5-bathroom home was built by Kicking Horse Construction and shows like new with minimal use and new home warranty still in place. The open-concept main floor features a beautiful kitchen with stainless appliances, large quartz social island and certified wood-burning fireplace. Mini-splits in all 3 bedrooms and main living area provide A/C and heat, complemented by electric heating. Quality construction includes Hardie Board siding, custom fir accents, metal roof, full concrete crawl space and two large covered decks. The gated 1-acre property offers exceptional privacy, is landscaped and includes storage sheds, a new metal fence along the entire rear of the property, plus room for a detached shop or additional storage. 30-amp RV power with hot & cold water taps is conveniently located on the driveway side of the home. Approximately 1/2 acre is treed with a park-like setting and private trail, with an undeveloped lot on one side and no home directly to the south. 2018 drilled well with treatment & UV system provides excellent quality water. All permits, geotechnical reports and survey documentation are in place. Walk to multiple beaches and the nearby boat launch, just 6 miles from Sicamous. A truly unique property that must be seen to appreciate the location, condition and privacy! Selling turn-key—call today! (id:64133)

Mark Gidden
Realtor/Founder

Lloyd Taverner
Realtor/Senior Partner
Interested?
Contact us for more information
Your Favourites
No Favourites Found

