
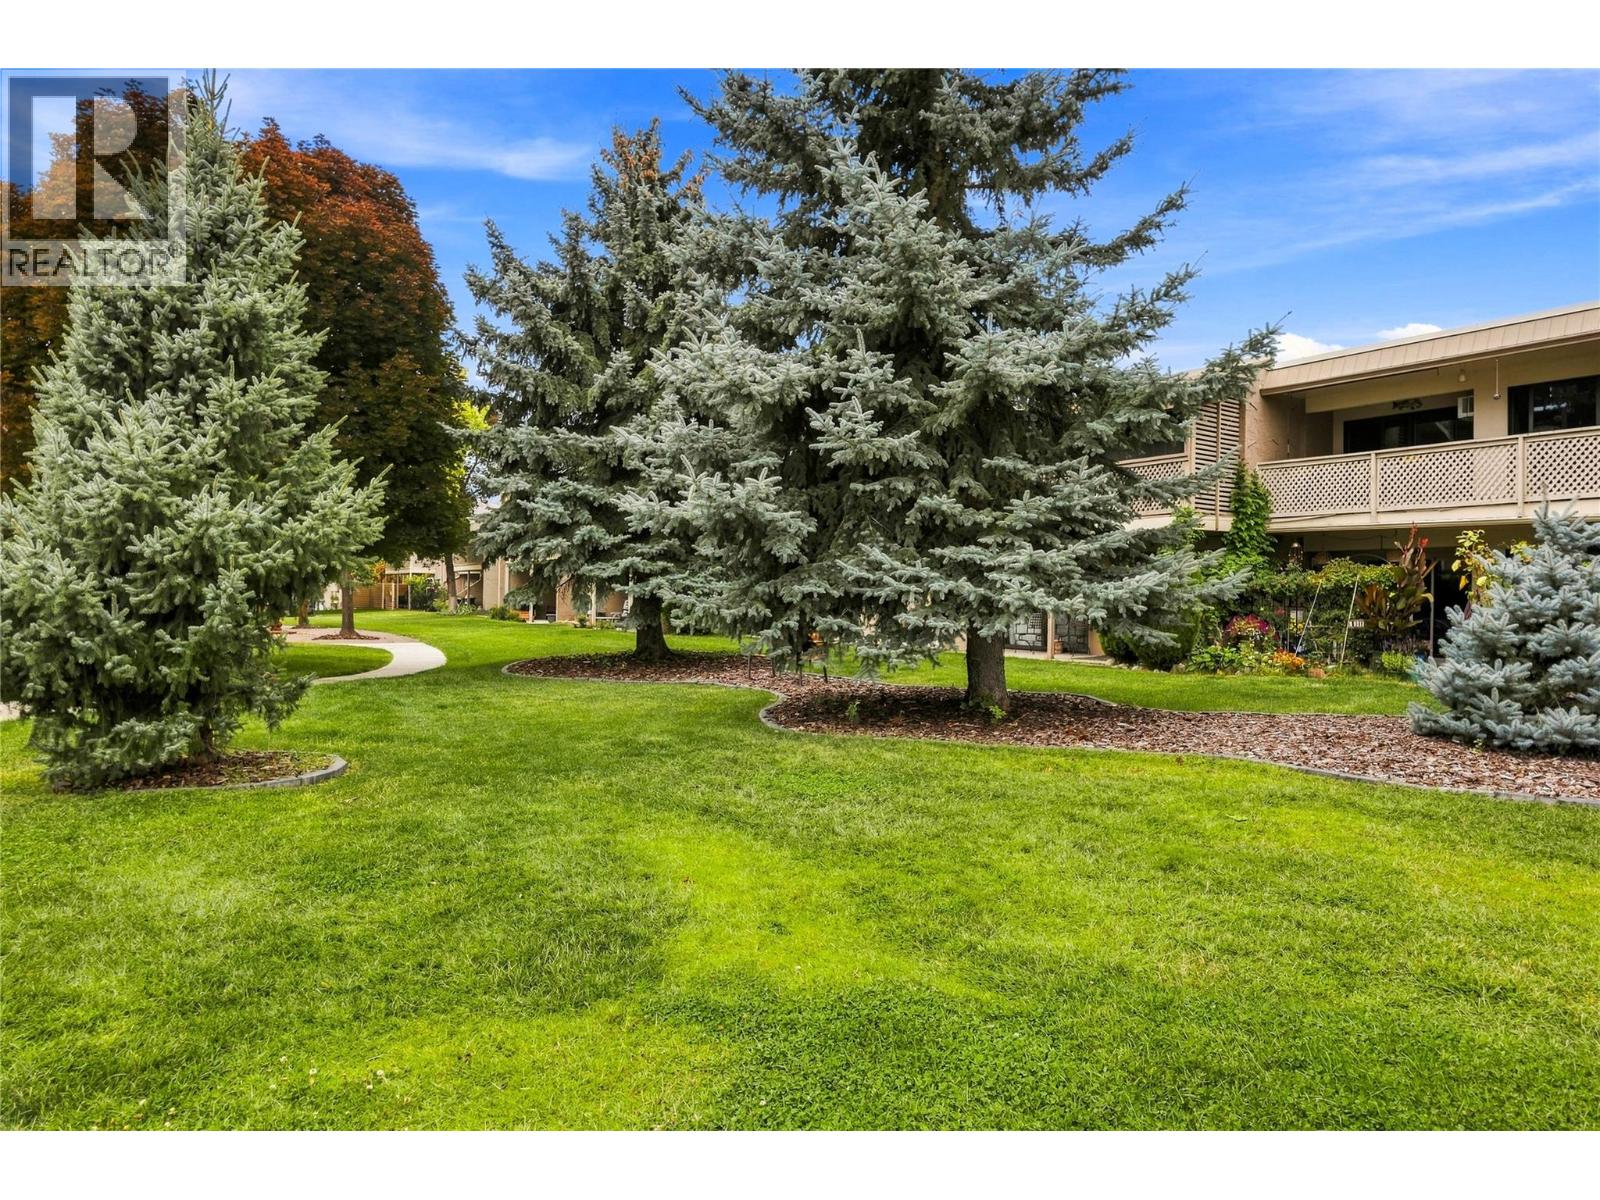
310 Yorkton Avenue Unit# 59
Penticton, British Columbia
Welcome to Skaha Village! This beautifully updated two bedroom and one bathroom condo offers comfortable living in a desirable Penticton location. Enjoy a short walk to Skaha Lake beach and park area, tennis courts, and shopping. You will love the bright, south-facing covered deck, perfect for morning coffee, outdoor dining, or relaxing year-round. A second north-facing deck is accessible from both bedrooms, providing additional outdoor space. Inside, the home features an awesome layout with galley kitchen, open spacious living and dining area, updated flooring throughout, and a beautifully updated bathroom, creating a fresh and inviting feel. Skaha Village offers a stunning outdoor pool and lounge area, beautifully landscaped green spaces, and a prime Penticton location. Heat and water are included in the strata fee, two cats or one dog not to exceed 19” at the shoulder are allowed, and rentals are ok. Most furniture is negotiable. This is a great opportunity for a full-time home, vacation property, or investment. Call the Listing Representative for details! (id:64133)
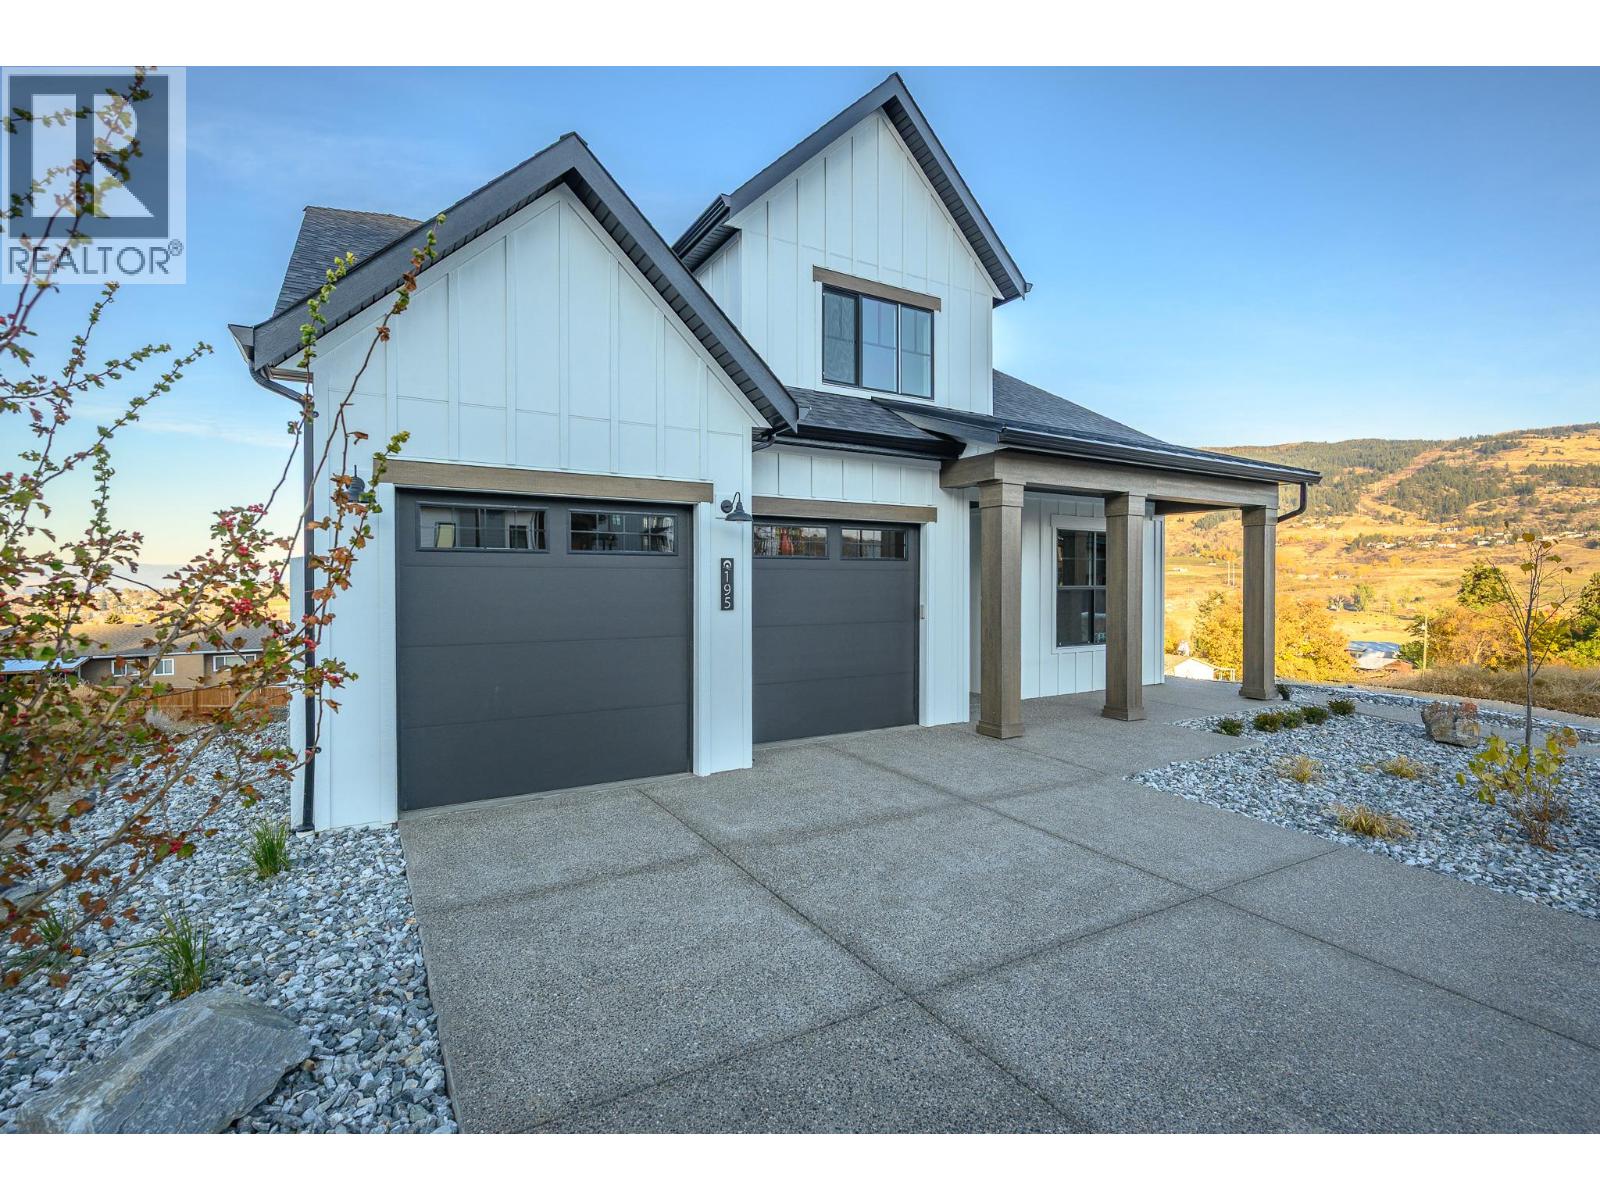
195 Sarsons Drive Lot# 10
Coldstream, British Columbia
This is an Everton Ridge Show Home now for Sale! Step into 4,531 square feet of thoughtfully designed living space, where every detail is crafted to enhance your lifestyle. The main floor is a haven of convenience, featuring a primary bedroom with a luxurious ensuite, complete with a soaker tub and accessible shower, plus main floor laundry for effortless day-to-day living. The gourmet kitchen is a showstopper, offering a large island perfect for gathering with family and friends. Upstairs, three spacious bedrooms provide room for everyone to unwind. Looking for extra versatility? The finished space under the garage is ideal for a home gym, media room, or creative studio. Meanwhile, the spacious 2-bedroom secondary suite offers the flexibility of rental income or a private space for extended family. The home’s practicality extends to the large garage, thoughtfully equipped with EV charging capabilities, making it ready for your modern lifestyle. Note: Please inquire about .33 acre neighbouring lot amalgamation opportunity. (id:64133)
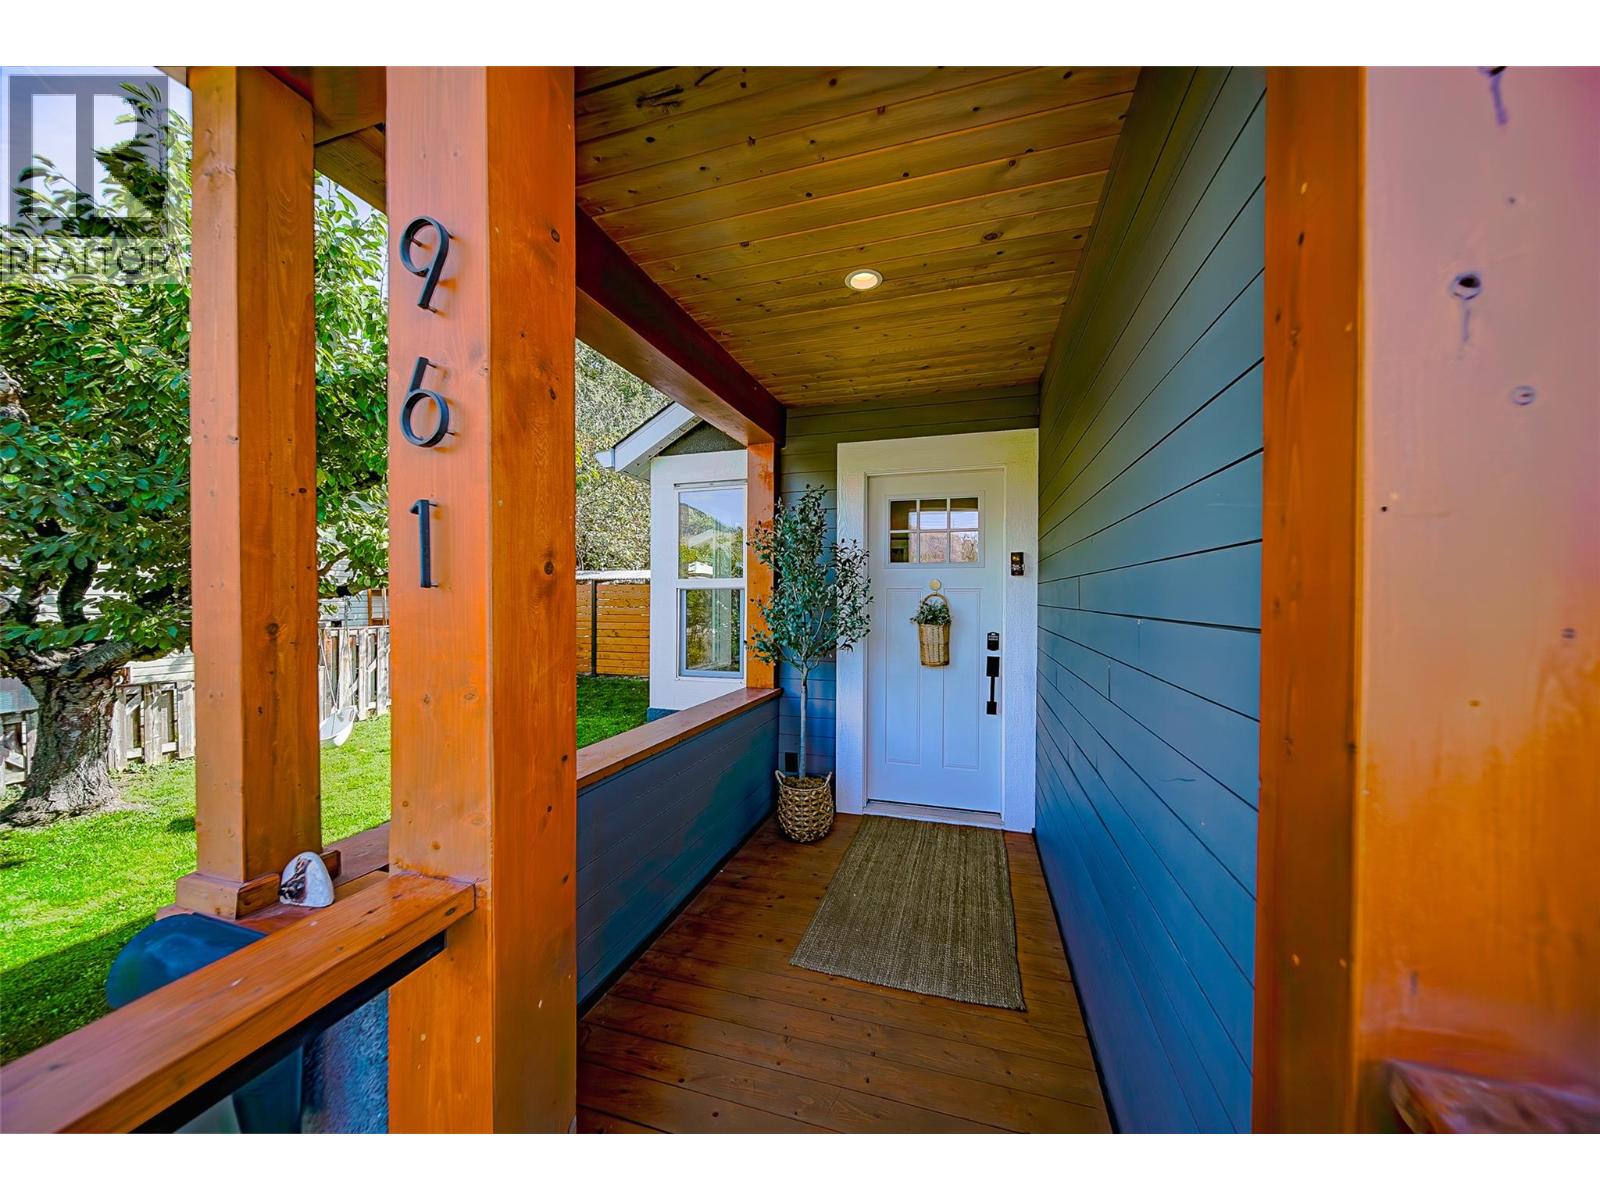
961 Columbia Street
Kamloops, British Columbia
Welcome to this beautifully renovated and move-in-ready home in the heart of downtown! The main floor of the home offers four spacious bedrooms and an inviting open-concept kitchen, living, and dining area filled with natural light from newly updated large windows. The kitchen is perfect for entertaining with bar seating, beautiful stone countertops, and stainless steel appliances. The primary bedroom features a walk-in closet and ensuite bathroom with heated floors and a beautifully renovated walk-in shower. Step outside to enjoy this newly renovated backyard with new fencing, seating area, plus a detached backyard shop with power and radiant floor heating—perfect for a workshop, hobby space, or extra storage. The spacious deck provides an ideal spot to relax, entertain guest or enjoy the garden. There are also three parking spaces accessible from the alley. The basement offers even more storage and potential. Recent updates include new air conditioning (2023), water main (2022), new windows (2020), 20A electrical service to the garage, radiant floor heating in the garage (2020), new fencing, renovated bathroom and much more. Enjoy the convenience of downtown living, within walking distance to the farmers market, restaurants, shopping, and close proximity to the hospital. This exquisite home has thoughtful updates and an unbeatable location—book your showing today! (id:64133)
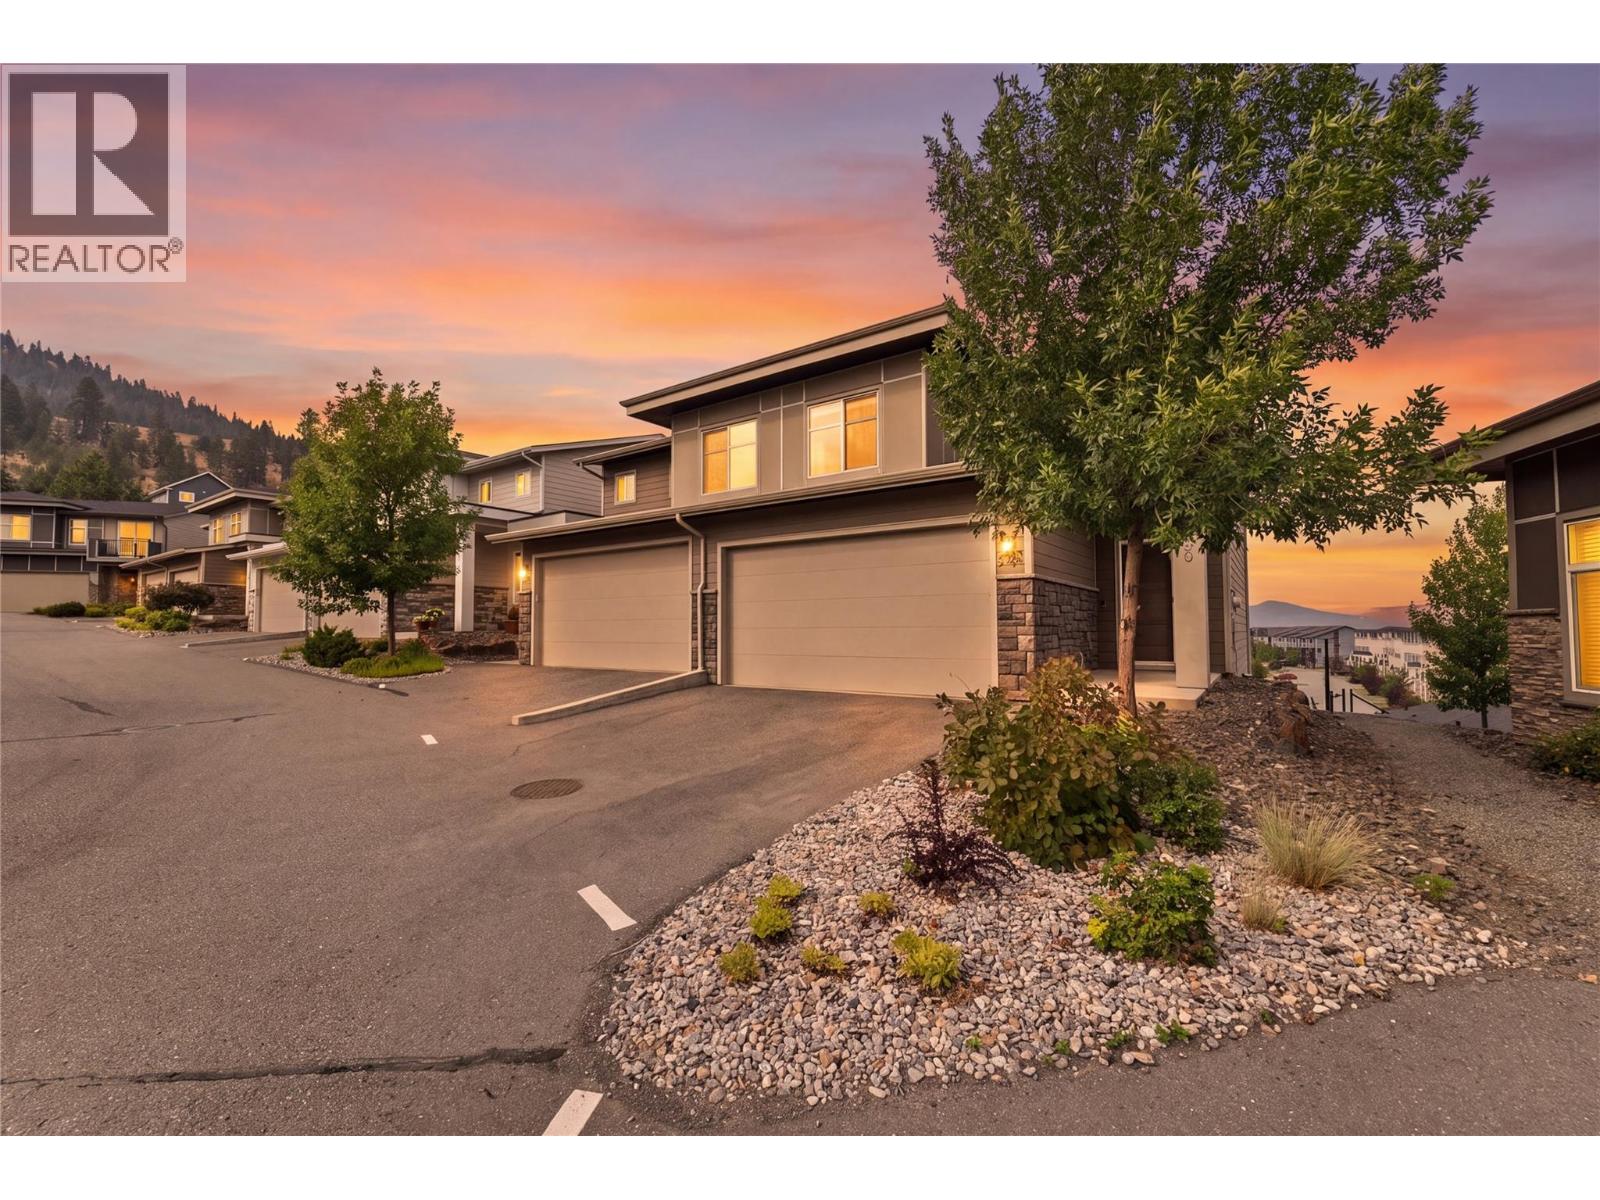
1993 Qu'appelle Boulevard Unit# 120
Kamloops, British Columbia
Welcome to Silverwood Pointe in Juniper West! This beautifully designed end unit offers private, unobstructed views with no units directly behind it. This main-level entry home with a walk-out basement, built by the well-known Granite Developments, offers comfortable, open-concept living in a fantastic location. The bright main floor features a spacious living room, beautiful kitchen with quartz countertops, gas stove, under-cabinet lighting, a 2-piece bathroom, and a balcony perfect for summer BBQs and taking in the stunning views. Upstairs, you’ll find 3 bedrooms, including a generous primary bedroom with a 4-piece ensuite with in-floor heating, plus the main 4-piece bathroom & upper-level laundry. The partially finished basement offers a rec room with additional space & a 2-piece bathroom area ready for your finishing ideas. The walk-out basement opens onto a private patio with a hot tub, creating the perfect spot to relax and unwind. Additional features include central A/C, gas BBQ hookups on both the balcony and patio, a new hot tub pump, and newer appliances. The double-car garage with 2 open spaces provides plenty of parking for you & your guests. This is a wonderful opportunity to own a great home in a great location at a great price! Step outside your door & enjoy easy access to dog parks, playgrounds, hiking trails, an outdoor rink, a convenience store & the world-class Juniper Bike Ranch. All measurements are approximate. Call today to book your private showing! (id:64133)
295 Husch Road
Kelowna, British Columbia
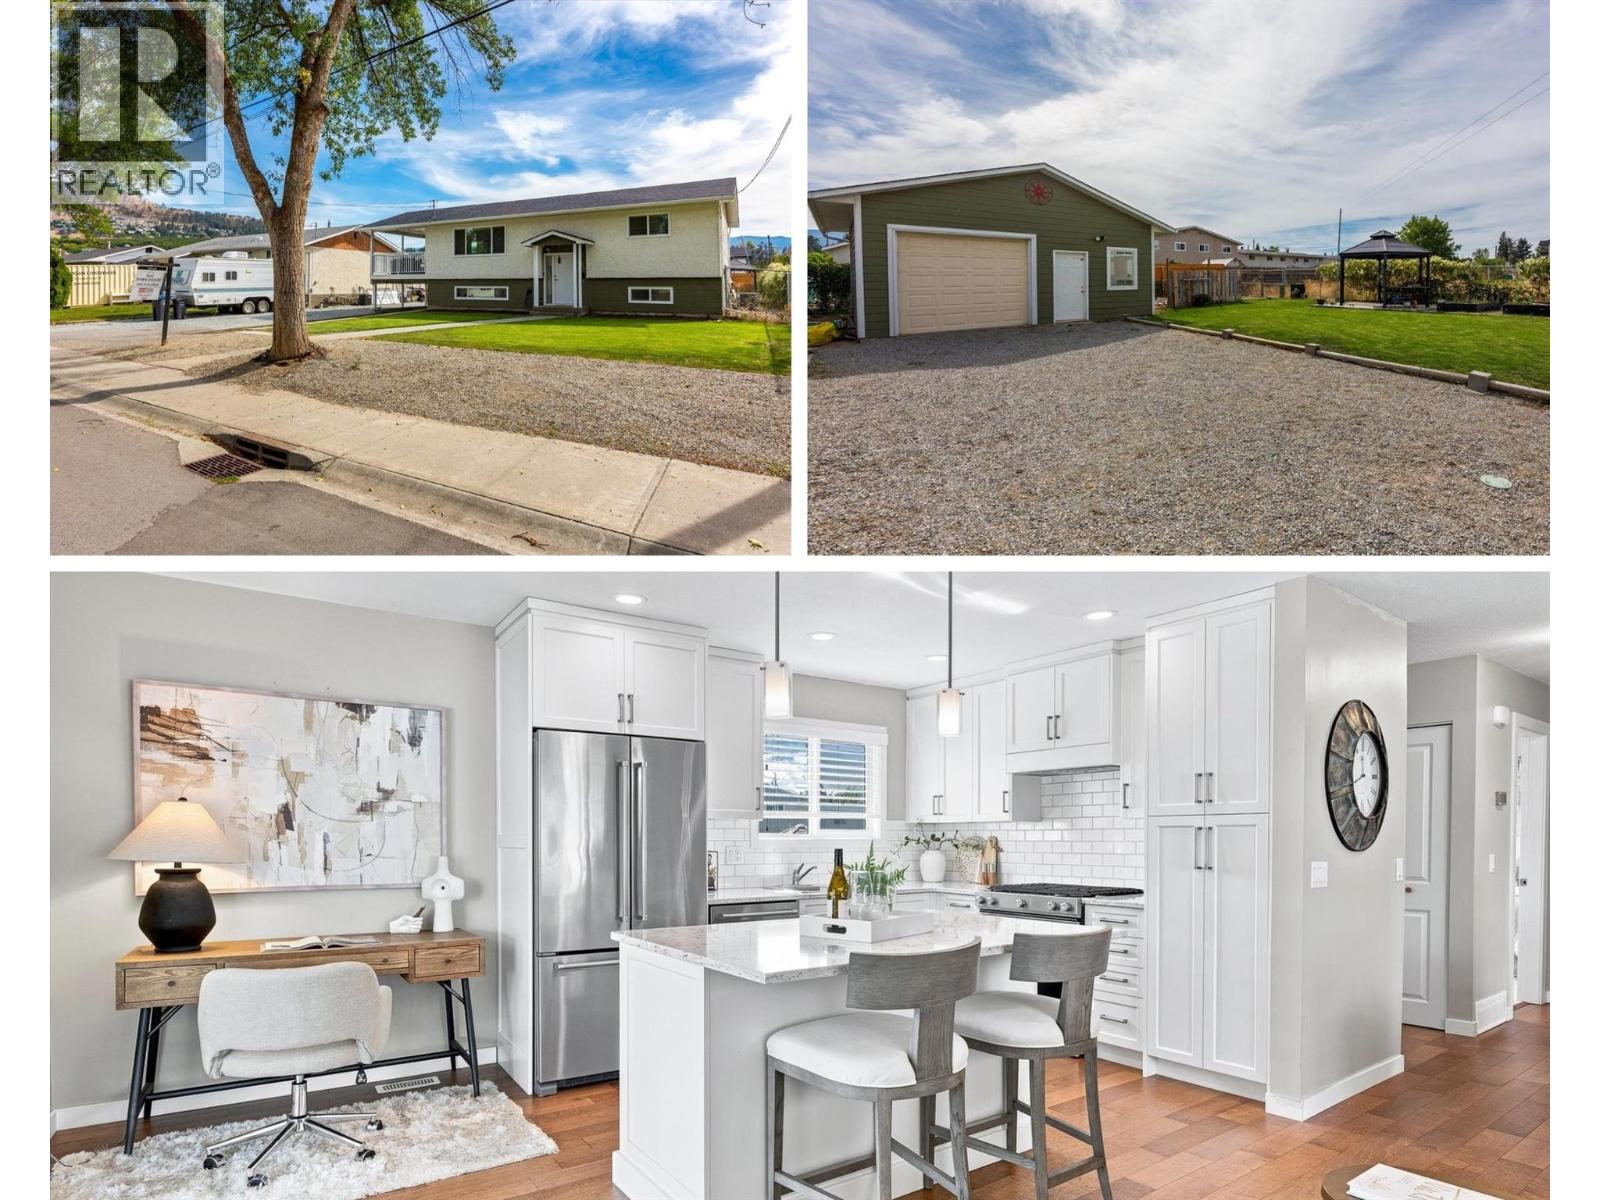
Fully renovated single family home complete with a powered detached shop! This home offers the kind of space and flexibility that’s getting harder to find. Extensively updated between 2015–2019, the home was renovated from top to bottom, including the plumbing, major systems, kitchen, bathrooms, and roof. The bright main living area feels open and welcoming, with a renovated kitchen featuring stainless steel appliances, stone countertops, and an island to gather around. Both bathrooms have been tastefully updated, while the fully renovated basement offers separate access through the carport, making it easy to create a suite or an excellent home office/business space. Outside, the setup is hard to beat for families or hobbies. The large, fully fenced backyard has a garden area, ample room for a pool, and a generous covered patio with plenty of space for outdoor dining, lounging, or even a future hot tub. Parking includes room for 6+ vehicles, including RV parking, with an attached carport and a detached, fully insulated shop with power and space for two vehicles. Conveniently located near schools, shopping, groceries, the mall, golf, and Big White Ski Resort, this is a home that gives you room to live, work, park, and play. A full list of upgrades and is available upon request, and the home is connected to sewer. A fully updated home with serious versatility and a backyard built for more—come see what’s possible here. (id:64133)
Lot A Coy Road Lot# A
Invermere, British Columbia
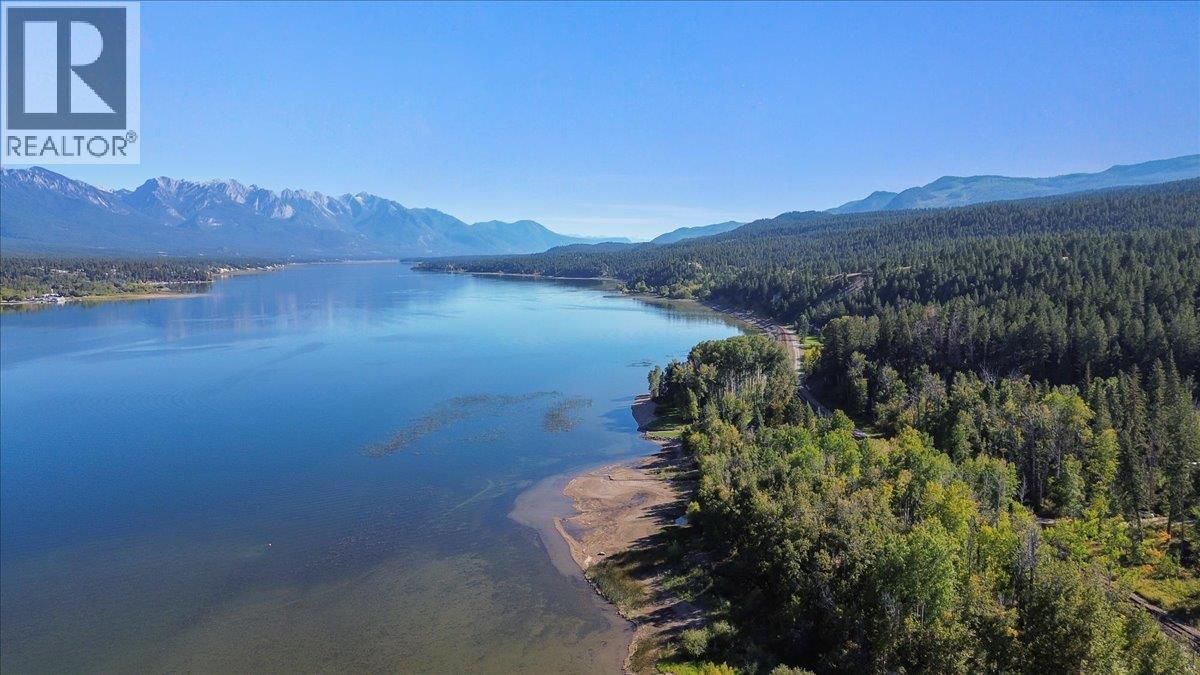
This untouched LAKEFRONT lot is truly special, claimed long ago as a wild buffer zone to a much loved family property. Now available for purchase and ready for you to dream what YOUR life on the lake will look like. This spacious 1.25 acre lot offers huge lakefront space is the perfect spot to live on the water, enjoy the privacy this area provides yet be only 10 minutes to Invermere. With breathtaking lake and mountain views and no building commitment, this amazing lot allows you to take time to build your family's dream retreat and legacy home! Even without a home built this is a great place to host and entertain friends and family on the beach or to just sit and relax and enjoy all the beauty of this very special spot. A short drive/ bike ride to all the amenities of Invermere and close to championship golf courses, amazing biking and hiking trails, fly-fishing, skiing, and all the summer and winter activities of the Columbia Valley. (id:64133)

1587 Malbec Place Lot# 81
West Kelowna, British Columbia
Built by award-winning Palermo Homes, this new custom home offers over 4,500 sq. ft. on a corner lot with one of the area's most desirable family floor plans. Featuring 4 bedrooms upstairs, a family room, versatile flex spaces, a legal suite, and a triple garage, it's designed to adapt as your family's needs change. The main level boasts two flex spaces currently set as an office and open seating area, an open-concept great room with a tiled fireplace, chef's kitchen with premium appliances, waterfall quartz island, abundant cabinetry, and walk-in pantry. A powder room and mudroom complete this level. Upstairs, the family room opens onto a covered patio with its own fireplace. The primary suite includes a spa-inspired ensuite with heated floors and walk-in closet. Three additional bedrooms, 4 full bathrooms, and a spacious laundry room provide excellent functionality. The self-contained 1-bedroom legal suite is ideal for extended family or rental income. Additional features include an oversized driveway, triple garage, EV charger rough-in, designer lighting, architectural exterior lighting, a pool-sized backyard, and exceptional curb appeal. Located in Vineyard Estates, minutes from Mission Hill Winery, Mt. Boucherie trails, Okanagan Lake, beaches, schools, and amenities, this home delivers a rare 4-bedroom-up floor plan with flexibility for every stage of family life. (id:64133)
2156 Bessette Street Unit# 11
Lumby, British Columbia
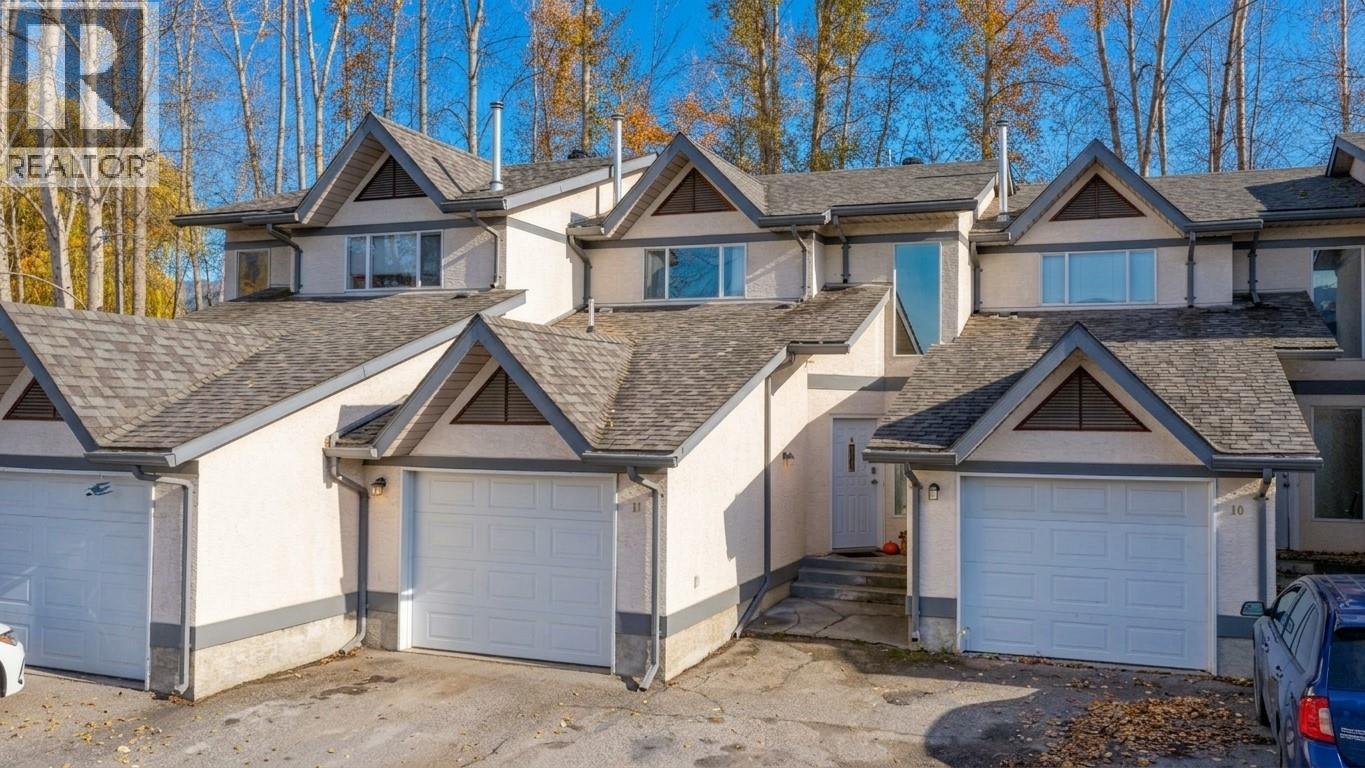
Welcome home to this bright and inviting 3-bedroom, 1.5-bath townhouse — the perfect fit for first-time home buyers! Step inside to a modern open-concept main floor where the kitchen, dining, and living areas flow seamlessly, creating a comfortable and social space ideal for family living or entertaining friends. A convenient half bath is located on the main level, along with direct access to your single-car garage for easy entry and extra storage. Upstairs, you’ll find all three bedrooms together, along with the laundry area — a thoughtful layout that makes daily routines effortless. Step outside to your private backyard area, which overlooks a peaceful, grassy common space — perfect for relaxing evenings, a BBQ, or tending to garden pots in the sunshine. This pet-friendly complex allows one cat or one dog with no size restrictions, so your furry companion is more than welcome. Long-term rentals are permitted, offering flexibility for the future — whether you’re planning to settle in or invest down the road. With strata fees of just $374 per month covering exterior maintenance and common area care, you can enjoy a low-maintenance lifestyle while building equity in your own home. Best of all, this lovely townhouse is within easy walking distance to all of Lumby’s amenities — shops, schools, parks, and cafes — making it the perfect combination of convenience, comfort, and affordability for your first step into homeownership. (id:64133)
3521 Carrington Road Unit# 209
West Kelowna, British Columbia
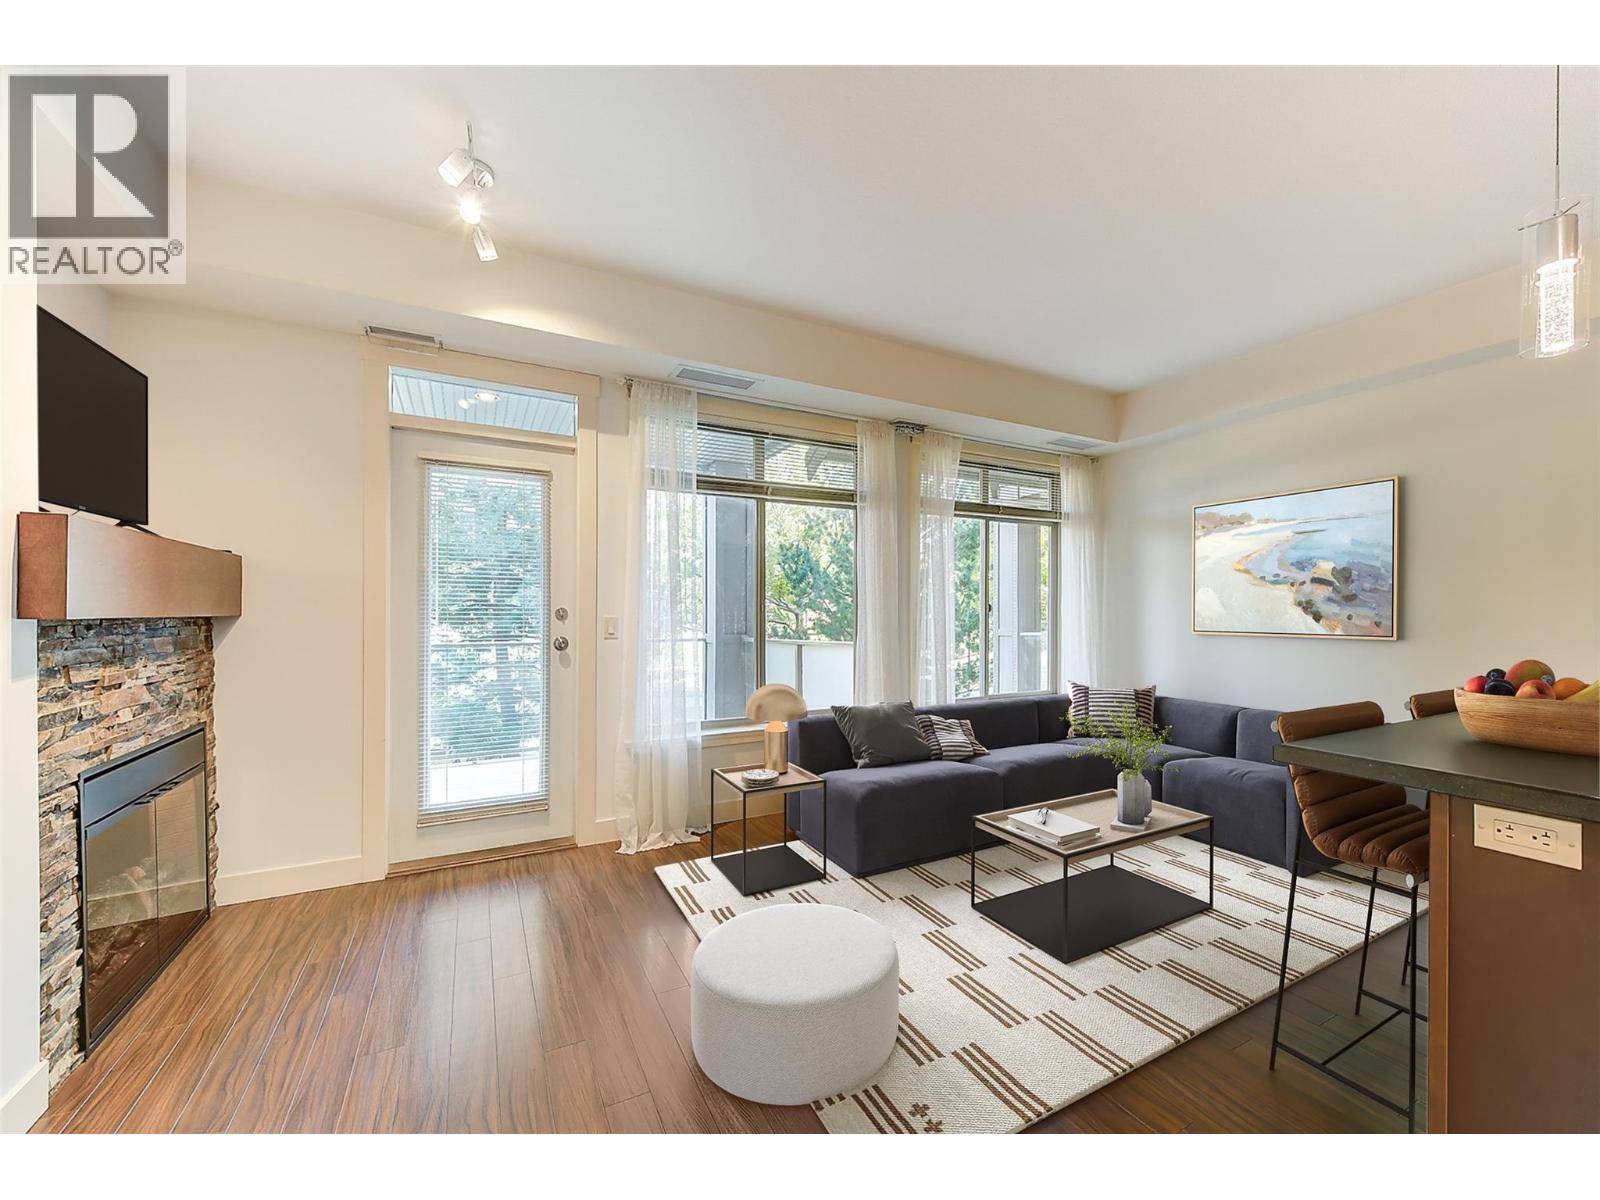
GOLF COURSE LIVING! No Property Transfer Tax, No Speculation Tax, & No Lease Payments. The paid-out land lease adds $45,097.80 in value to this immaculate home. WELCOME TO ARIA, where comfort, updates, & exceptional value come together in this beautifully maintained 1-BR + den, 1-bath condo (never rented) offering 720 sq. ft. of living space. The den is versatile & can easily serve as a guest bedroom, nursery, or home office. This bright, move-in-ready unit features upgraded stainless steel appliances, granite countertops, & has been freshly painted throughout. Recent upgrades include a Delta kitchen faucet & sink, beautiful LED light fixtures w/ dimmer switches, a new bathroom sink, faucet, rain showerhead w/ handheld & bathroom heater. Enjoy the plush bedroom carpet. A new heat pump installed in 2023 adds $11,000 in value & provides efficient heating & air conditioning for years to come. Enjoy peaceful views of the pond & fountain on the 9th fairway of Two Eagles Golf Course from your large private deck w/ privacy screens. One underground parking stall (possible 2nd space rental) & storage locker. The location is hard to beat - walk to golf and dinner, steps from shopping, transit, beaches, world-class wineries, and medical services. A perfect place to call home, an ideal vacation home w/ no Spec Tax, or a profitable investment. Aira is a smoke-free environment, has a well-run strata, is pet (18"") and rental friendly (6mo min). (id:64133)
2193 Park Avenue
Lumby, British Columbia
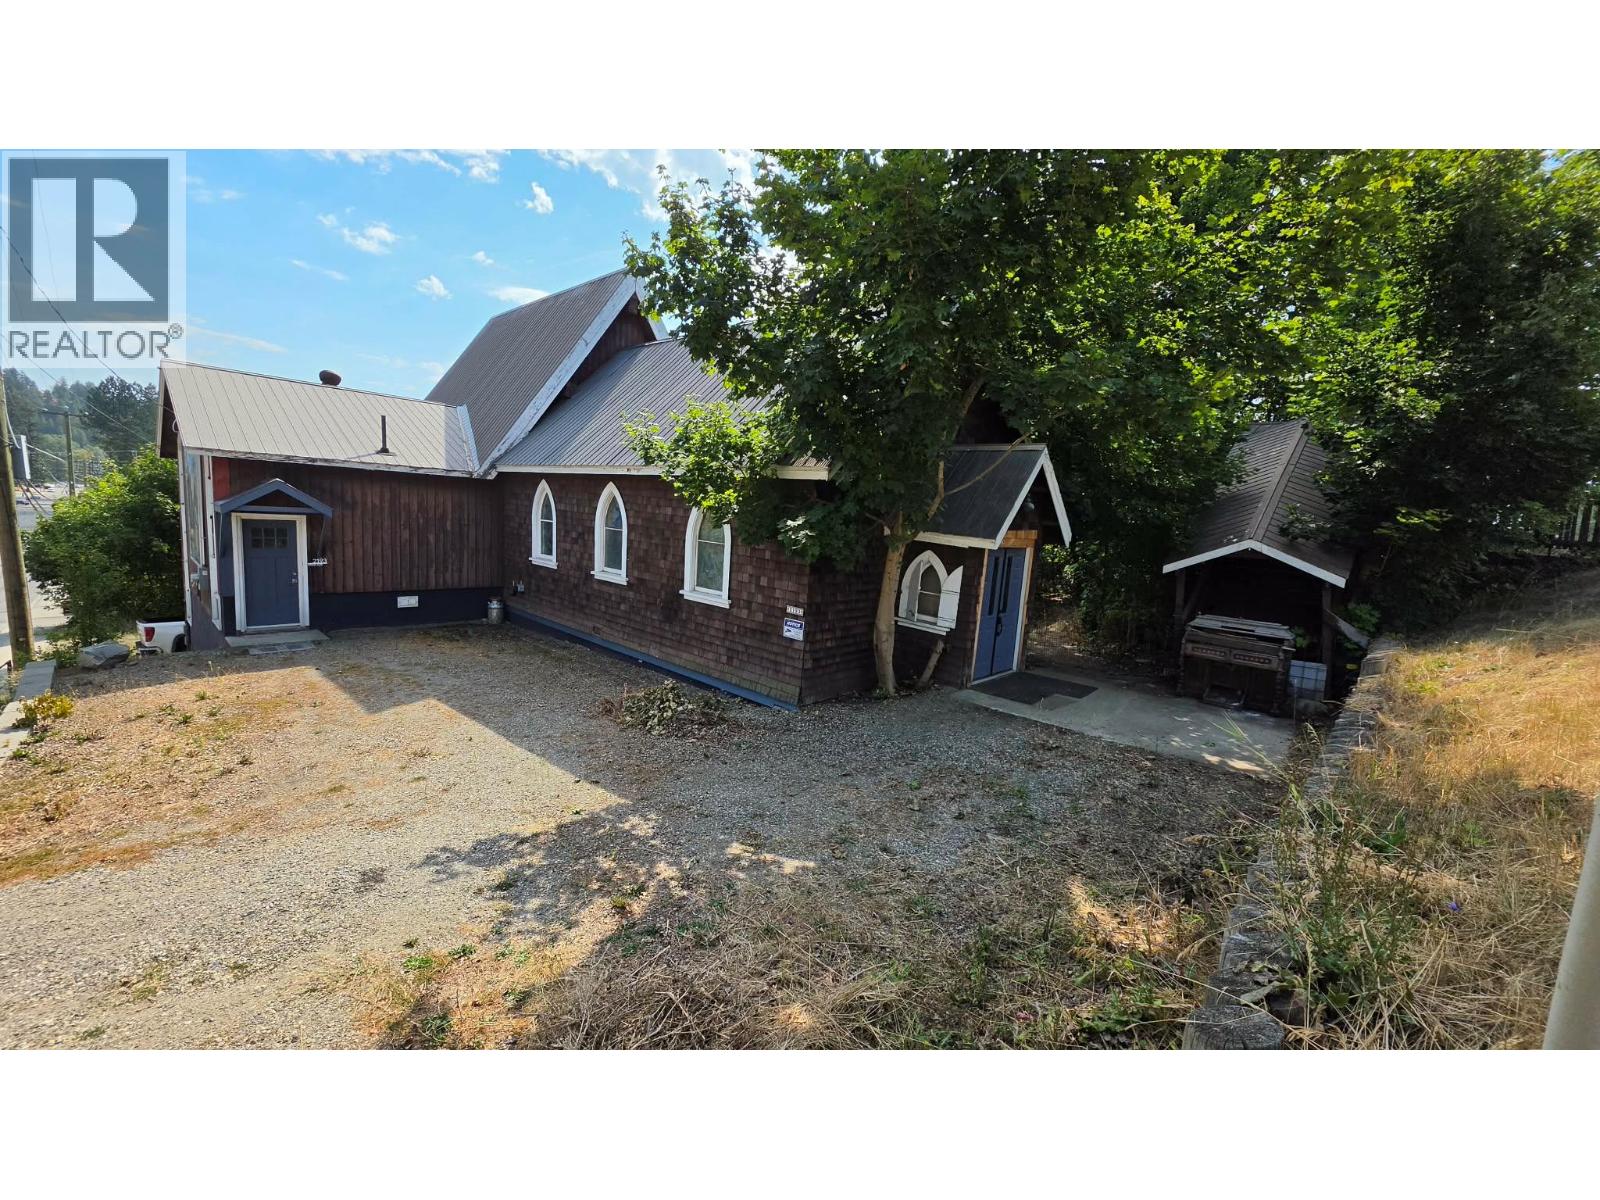
Welcome to this beautifully updated 5-bedroom home on a .42-acre property ripe for development! The upper floor is open concept with vaulted ceilings, perfect for entertaining guests or hosting large family dinners! The kitchen features a large island and an abundance of cupboards, making it a chef's dream. French doors in the kitchen lead to a large private deck to unwind after a long day's work or to enjoy the evening views! The primary bedroom is a sanctuary of its own with a sunken jet tub & double sinks, a large walk-in closet and private access to the front yard. For a touch of vintage elegance, the main bath features a claw-foot tub to soak away the day's worries! The 3-bedroom basement suite features walk-out access and is fully self-contained, perfect as a mortgage helper or guest suite. The large lot offers plenty of opportunities for added income. Room for RV parking or build your dream workshop and add a carriage home above for extra income! Within walking distance to all amenities! (id:64133)
2138 Catt Avenue
Lumby, British Columbia
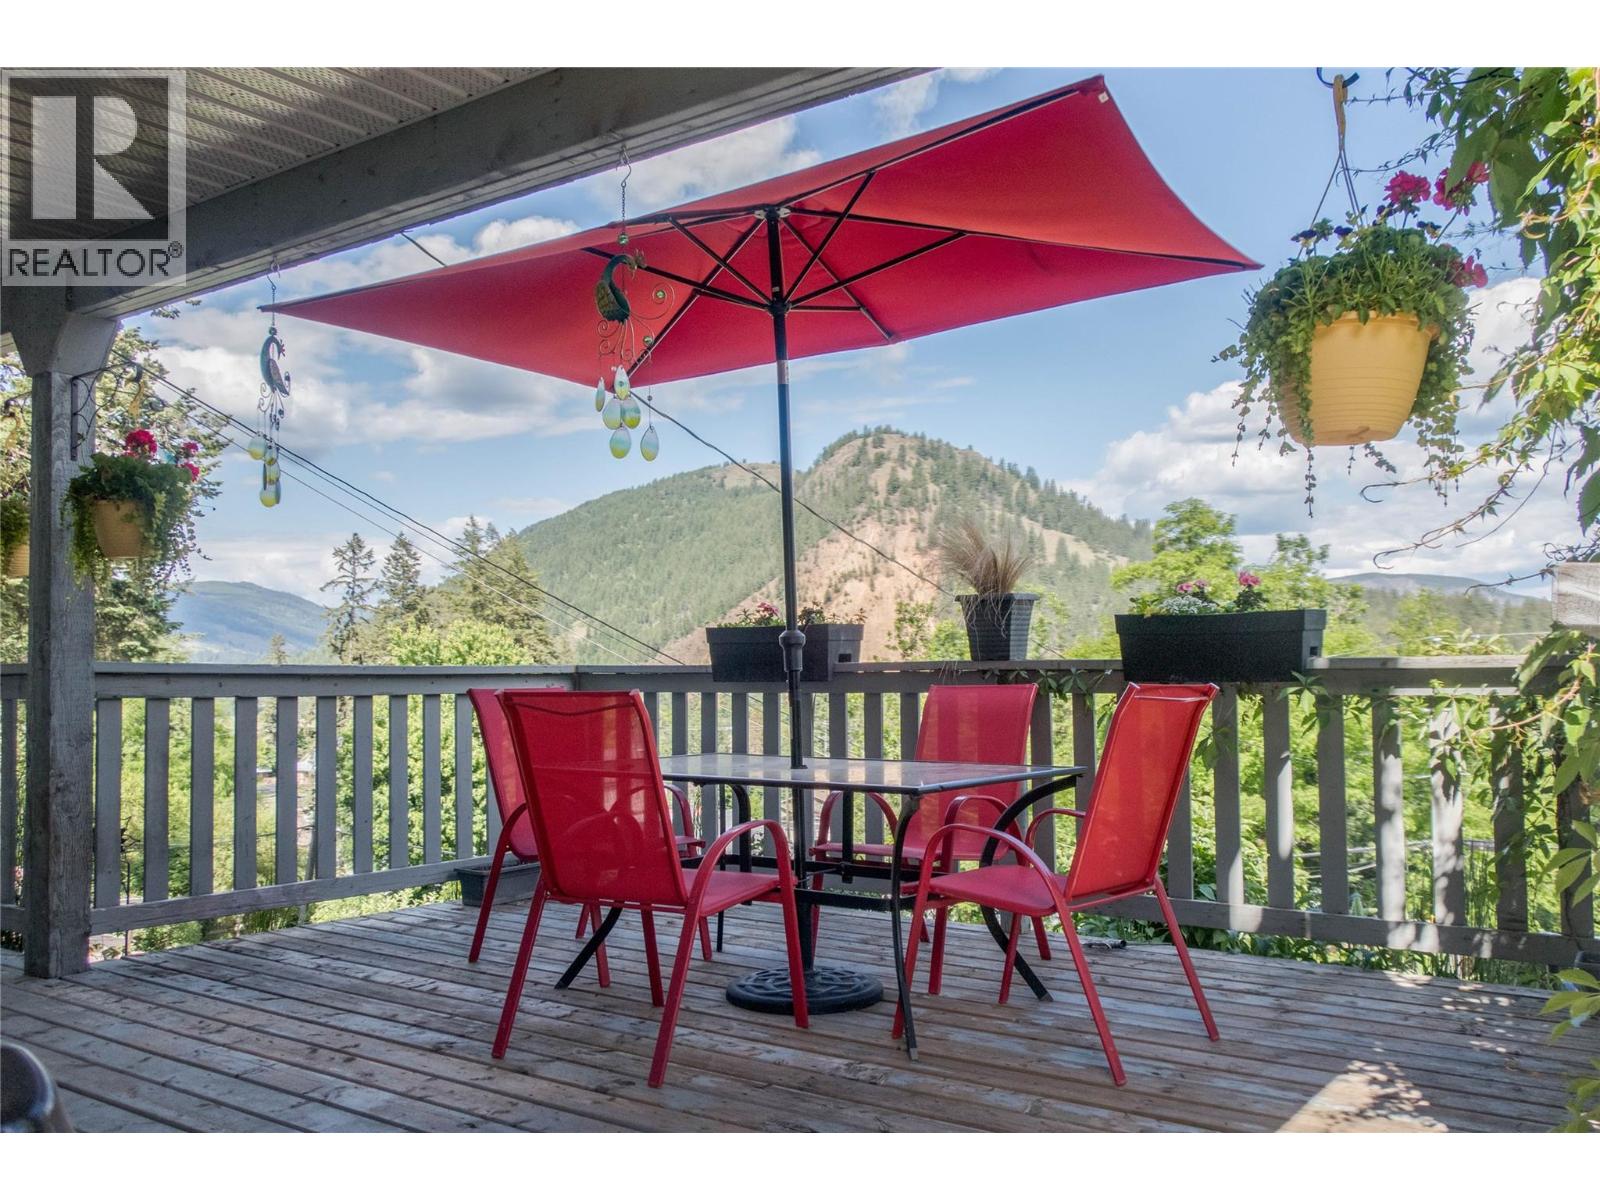
PRICED UNDER ASSESSED VALUE! Welcome to 2138 Catt Avenue — where style meets substance and the to-do list is already checked off. This 3-bedroom, 2-bathroom home combines thoughtful updates with a warm, inviting feel that makes it easy to picture yourself at home. The kitchen features modern finishes, stainless steel appliances, and a functional layout that's equally suited to entertaining or everyday family life. Beyond the finishes, you'll appreciate the major updates already completed: nearly all windows replaced (2017), high-efficiency furnace (2017), 200-amp electrical service and panel (2022), hot water on demand (2022), and a smart thermostat (2026). The expensive work is done, so you can simply move in and enjoy. Out front, the multi-tiered rock landscaping creates standout curb appeal while keeping maintenance to a minimum. Step into the backyard and discover a true Gardener's Paradise—a private, fully fenced retreat featuring lush landscaping, a tranquil pond, mature plantings, a covered outdoor living space, and a natural gas BBQ hookup. Whether you love gardening, entertaining, or simply relaxing outdoors, this backyard is designed to be enjoyed all season long. Updated, distinctive, and refreshingly different from the ordinary, this is a home that's even better in person. Book your showing today. (id:64133)
1232 Ellis Street Unit# 1305
Kelowna, British Columbia
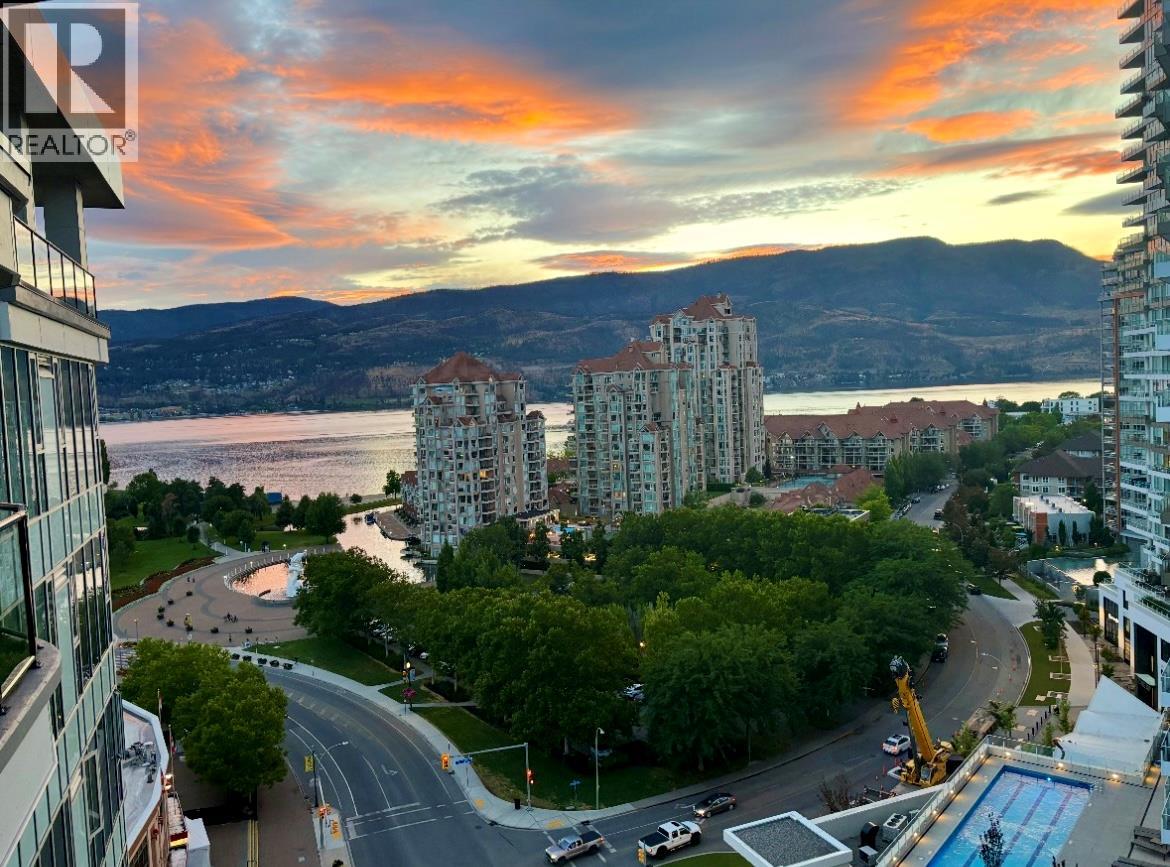
A rare opportunity to own a sub-penthouse at Ellis Parc with panoramic lake, city and mountain views and an extraordinary 65-foot deck to take it all in. Perched high above downtown Kelowna, this 2-bedroom plus den, 2.5-bathroom residence offers space, views and outdoor living rarely found in a downtown condo. Floor-to-ceiling windows fill the home with natural light and create a connection to the Okanagan landscape. The open-concept living and dining areas are designed for relaxed living and effortless entertaining. At the centre is a gourmet kitchen featuring premium appliances, elegant finishes and an oversized island with seating for six. The versatile den has been transformed into a wine room, creating a unique space for entertaining or easily adapting to your needs. Both bedrooms offer ensuites with upgraded showers, while the primary suite features stunning lake views and a custom walk-in closet. Step outside to the 65-foot deck, an exceptional extension of the living space and the perfect place for morning coffee, sunsets or dinner with friends while taking in the views. Located in the heart of downtown Kelowna, Ellis Parc puts the waterfront, beaches, restaurants, cafes, boutique shopping and city amenities moments from your door. Now offered at $765,000, this is an opportunity to experience elevated downtown living in one of Kelowna's most desirable addresses, complete with exceptional views and one of the building's standout outdoor spaces. (id:64133)

Mark Gidden
Realtor/Founder

Lloyd Taverner
Realtor/Senior Partner
Interested?
Contact us for more information
Your Favourites
No Favourites Found

