
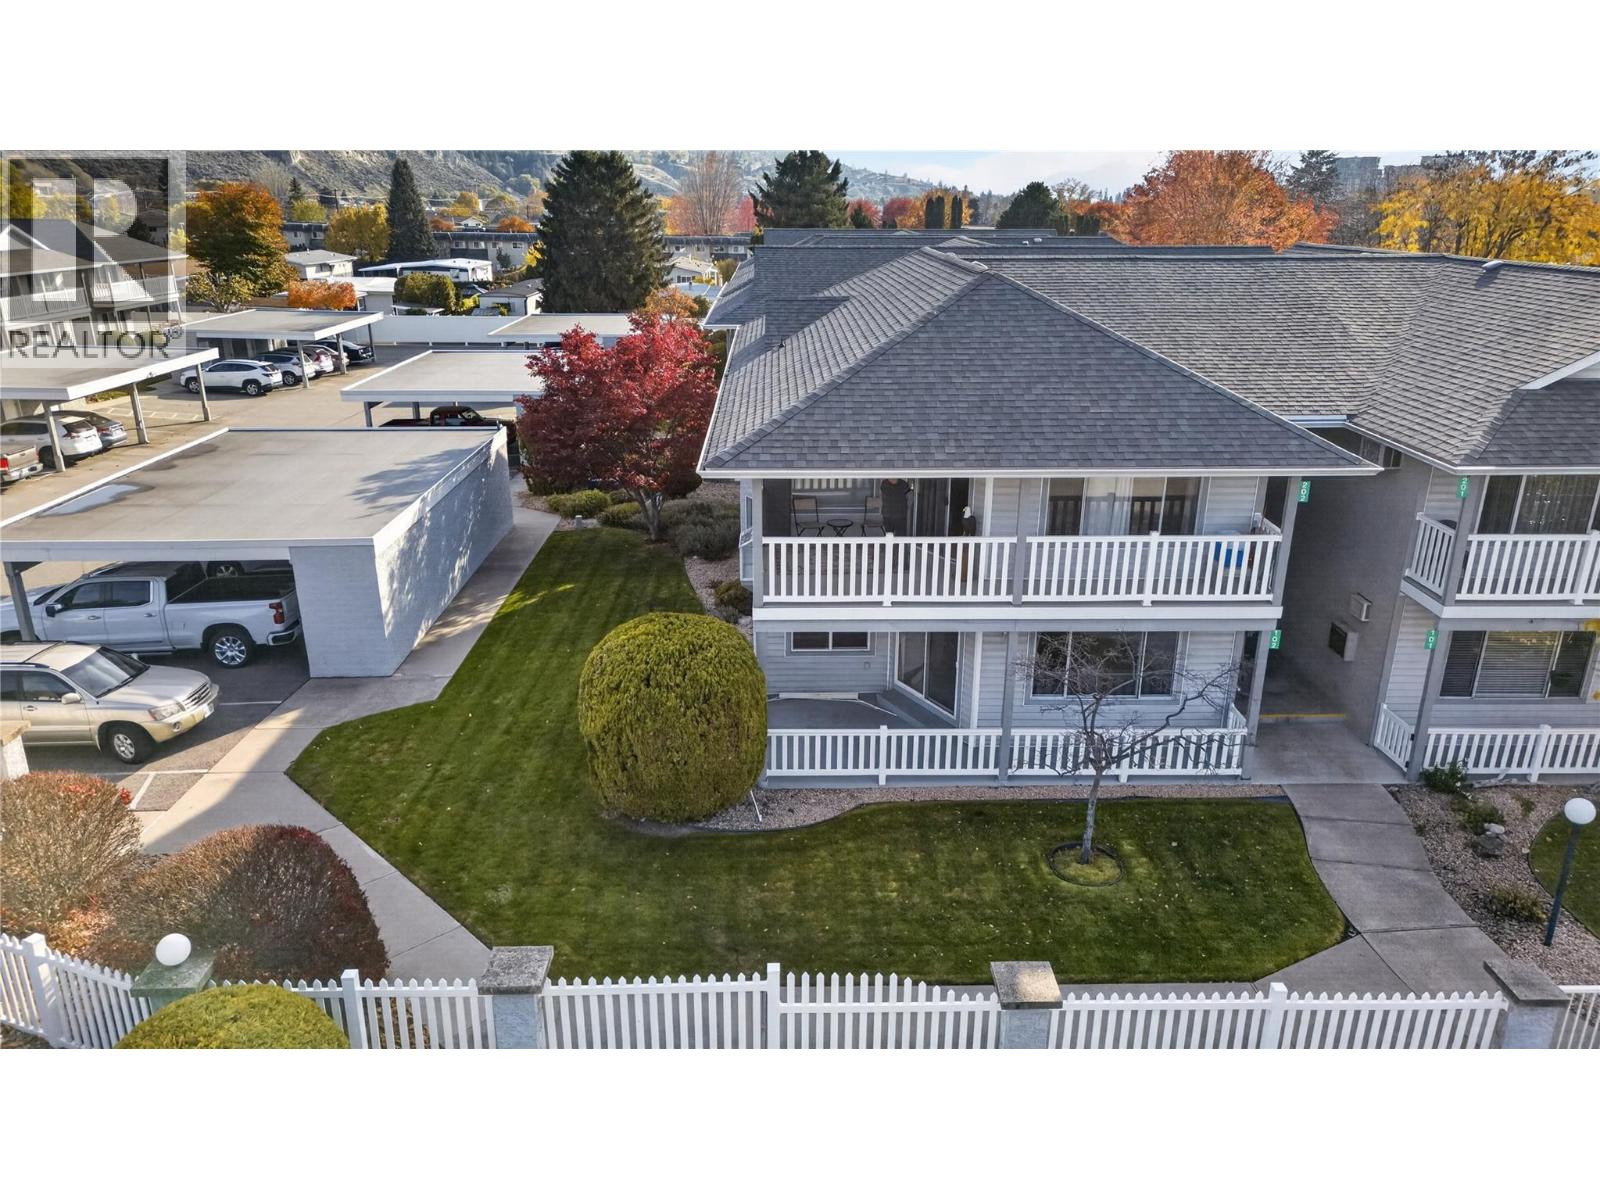
62 Dauphin Avenue Unit# 202
Penticton, British Columbia
CLICK TO VIEW VIDEO: OPEN HOUSE SAT NOV 7 11-12:30. Morning pickleball, afternoon walks, and evenings relaxing on your covered patio. This is the Penticton lifestyle you've been looking forward to! Welcome to 202-62 Dauphin Avenue, a beautifully maintained 2-bedroom, 2-bathroom townhome in a 55+ community near Skaha Lake. Inside, natural light fills the inviting living and dining areas, with large windows creating a bright, welcoming atmosphere. The practical kitchen offers generous cabinetry, ample counter space, and a central island. The spacious primary bedroom comfortably accommodates your furniture without sacrificing space, while the updated ensuite adds a touch of modern style. The second bedroom offers flexibility for a home office, hobbies, or overnight guests. In-suite laundry and dedicated storage add everyday convenience. Step onto the covered patio to enjoy fresh air and views toward the valley hillsides. With shopping, walking paths, pickleball courts, and Skaha Lake Park close by, the location makes staying active effortless. So if you're approaching retirement or already enjoying it, and looking for a comfortable, low-maintenance home in a convenient location, 202-62 Dauphin Avenue is worth a closer look. (id:64133)
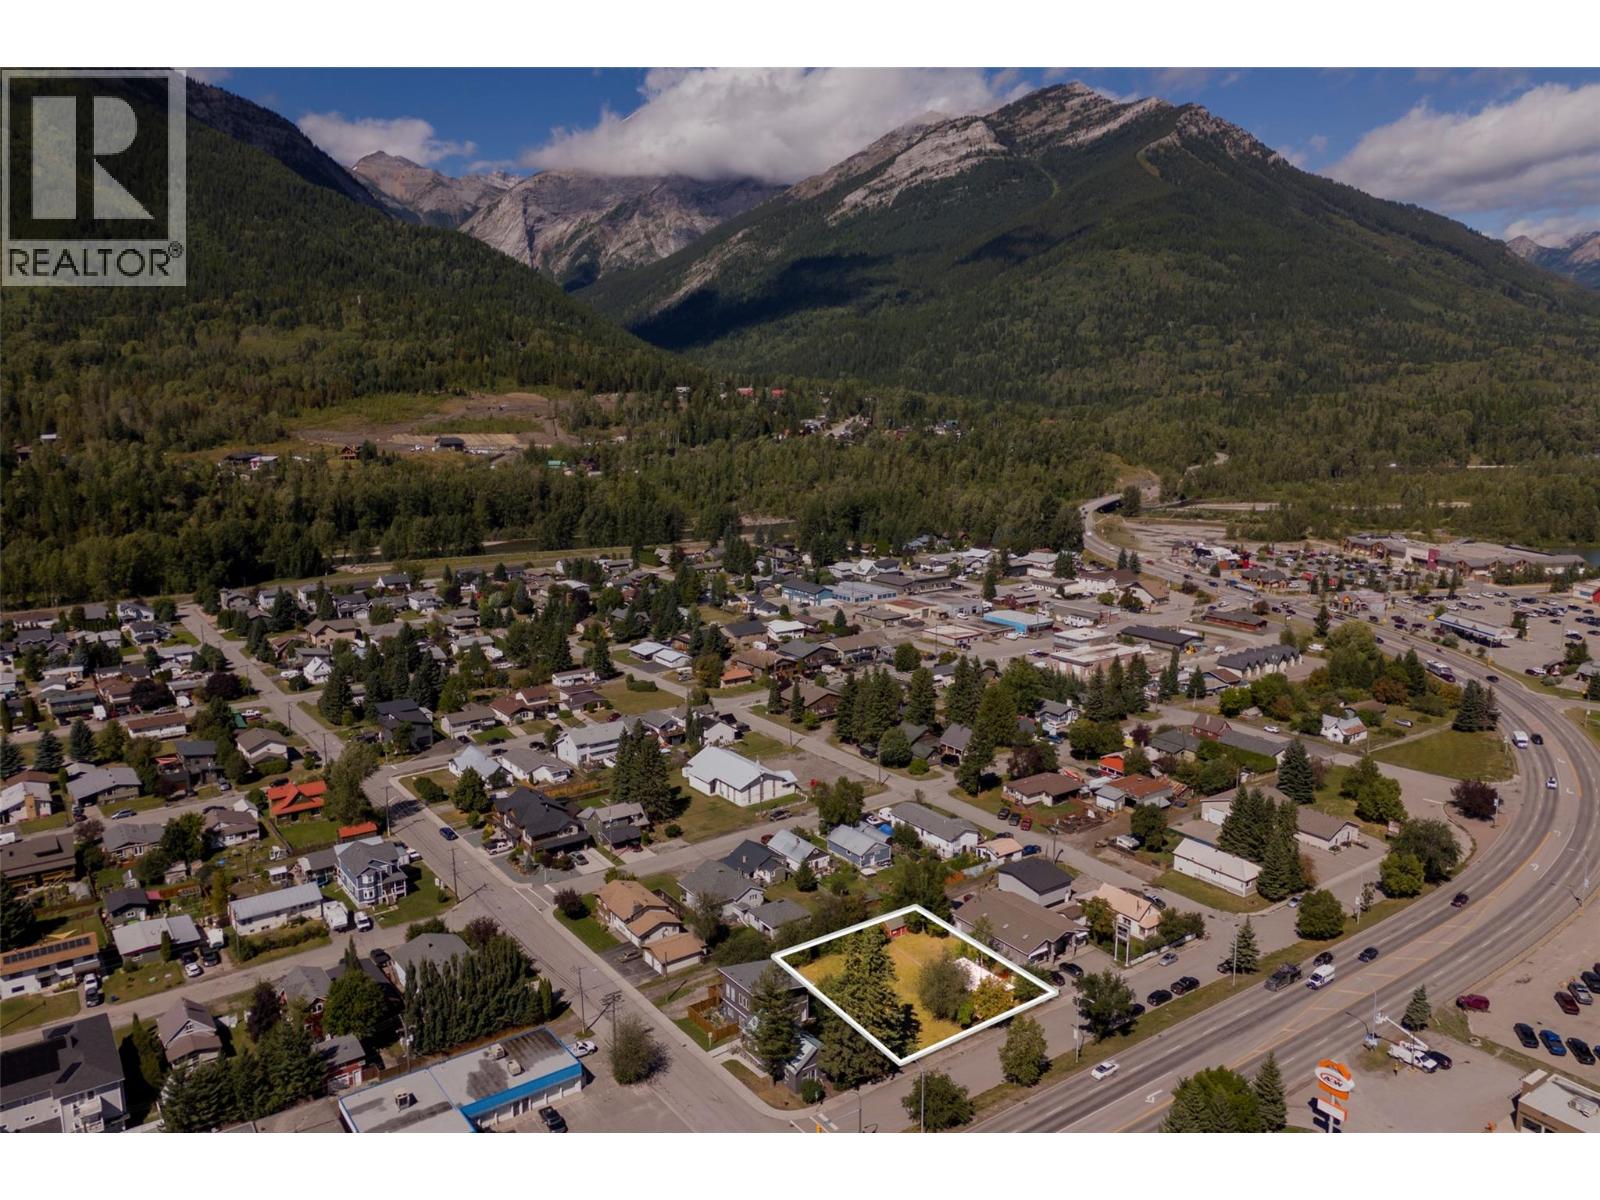
1321 7th Avenue
Fernie, British Columbia
Exceptional Development Opportunity! Discover a prime 0.33-acre development lot situated in the vibrant centre of Fernie, BC, recently recognized as one of ""The Coolest Towns in North America."" This property boasts excellent visibility along Highway 3, a major east-west route in Canada that bisects Fernie, ensuring high exposure and significant traffic flow. With a population >6,300 and a notable presence of second-home owners, Fernie offers a robust, multi-faceted economy driven by both resource extraction and tourism. The lot is zoned for commercial highway use, which permits a diverse array of uses. Explore options such as residential units above the first storey, condo hotels, bars, restaurants, veterinary clinics, laundromats, retail stores, automotive parts stores, medical or dental clinics, arcades, and more. Positioned at a busy traffic light-controlled intersection, the site benefits from excellent visibility + accessibility. The property is ready for development with much pre-construction legwork completed, presenting a ""green land"" opportunity ripe for your ideas. As one of the last remaining bare land development lots on Highway 3, this parcel represents a unique chance to capitalize on Fernie's thriving economy and year-round tourism. Don't miss this opportunity to secure a prime piece of real estate in one of Canada's most beloved destinations. Contact me today to explore how this exceptional property can become the foundation for your next successful venture! (id:64133)
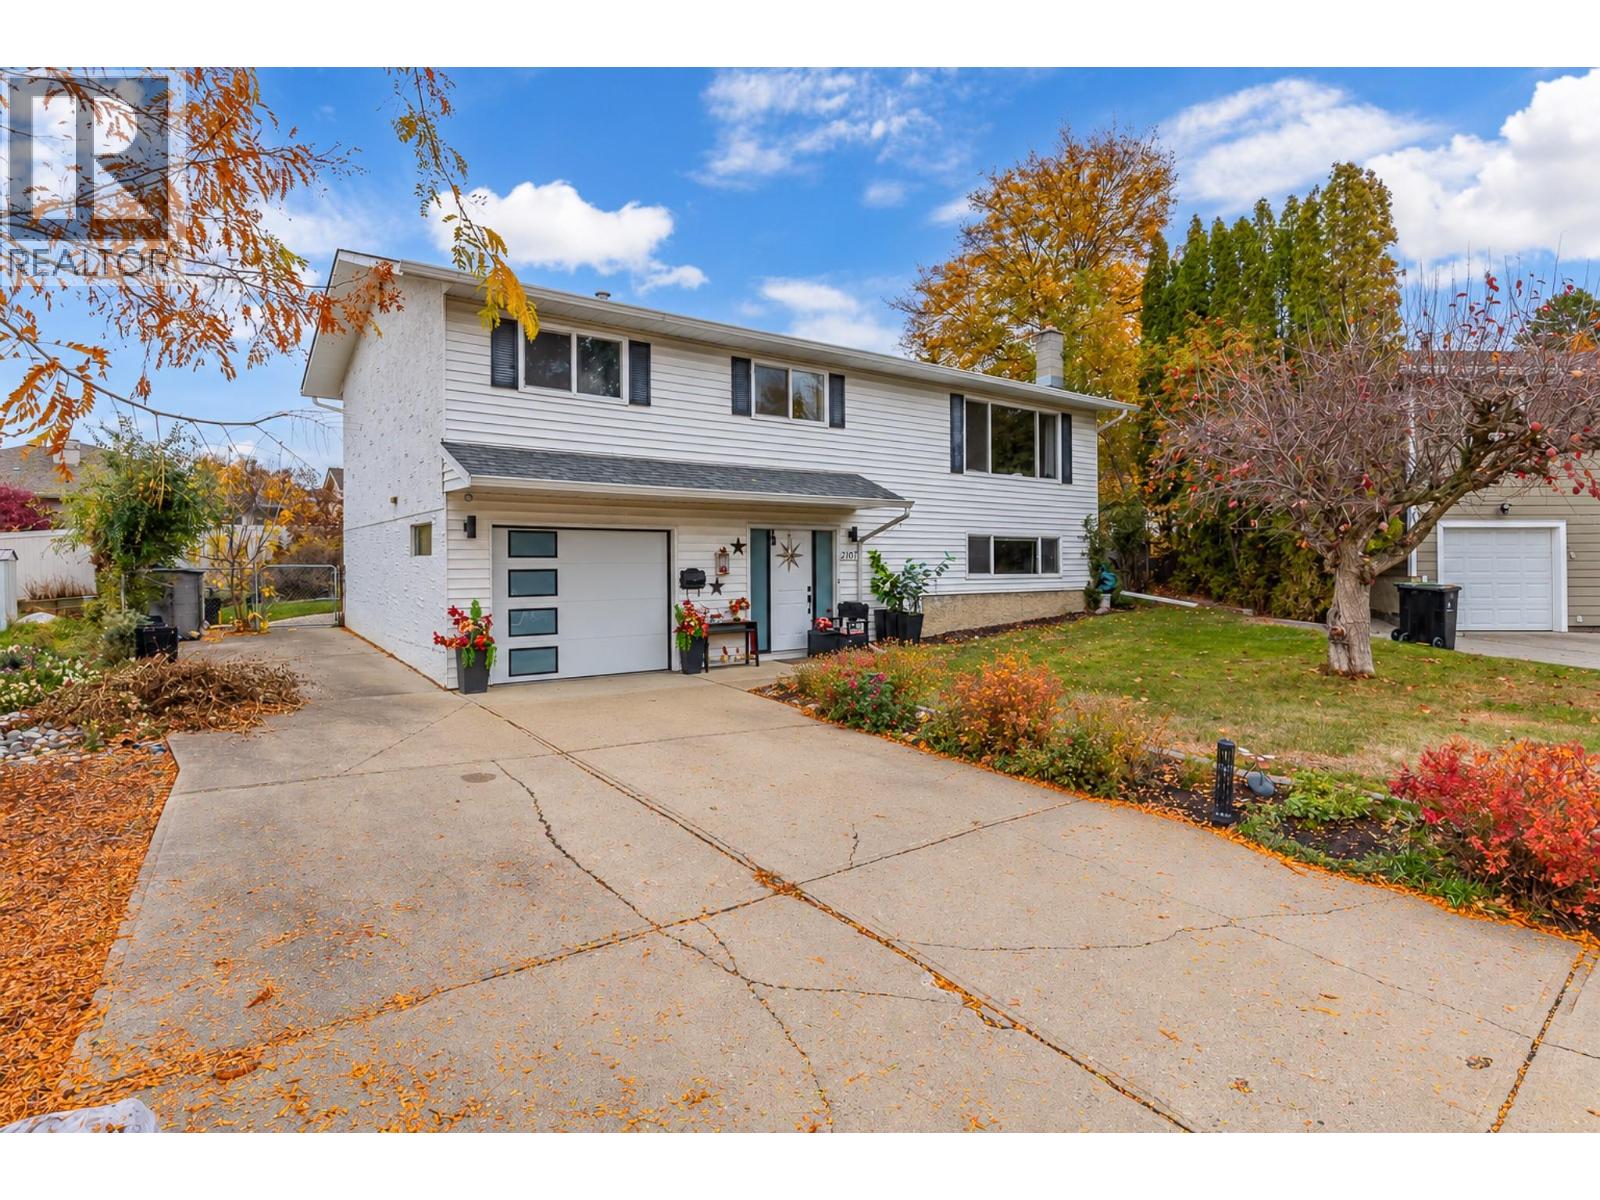
2107 12th Street
Vernon, British Columbia
Charming Easthill Family Home with Room to Grow! Pride of ownership shines throughout this beautifully maintained 4 bedroom, 2 bathroom home, ideally situated on a quiet cul-de-sac in the desirable Easthill neighbourhood. Perfect for first time home buyers, growing families, or empty nesters looking to downsize, this home offers comfort, functionality, and inviting indoor and outdoor living. Fresh paint throughout gives the home a bright, refreshed feel, while the updated kitchen features soft close cabinetry and new SS appliances. Additional updates include a new furnace, hot water tank, and washer/dryer. Enjoy the bright and welcoming main living room, filled with natural light from large windows. The upper level offers three generously sized bedrooms and a full bathroom. Downstairs, a spacious family room provides plenty of room to relax, entertain, or create a home office or den (4th bedroom, just needs a door), complete with a second bathroom. Step outside to a fully fenced backyard oasis featuring mature shade trees, a gazebo for relaxing, and a storage shed for all your extras. The covered deck off the kitchen is perfect for enjoying the outdoors in any weather. Conveniently located within walking distance to local schools and shopping amenities, this home offers an appealing blend of neighbourhood charm and everyday convenience. This inviting Easthill home is one you won't want to miss! Newer roof, furnace, garage door, front main door and washer/dryer! (id:64133)
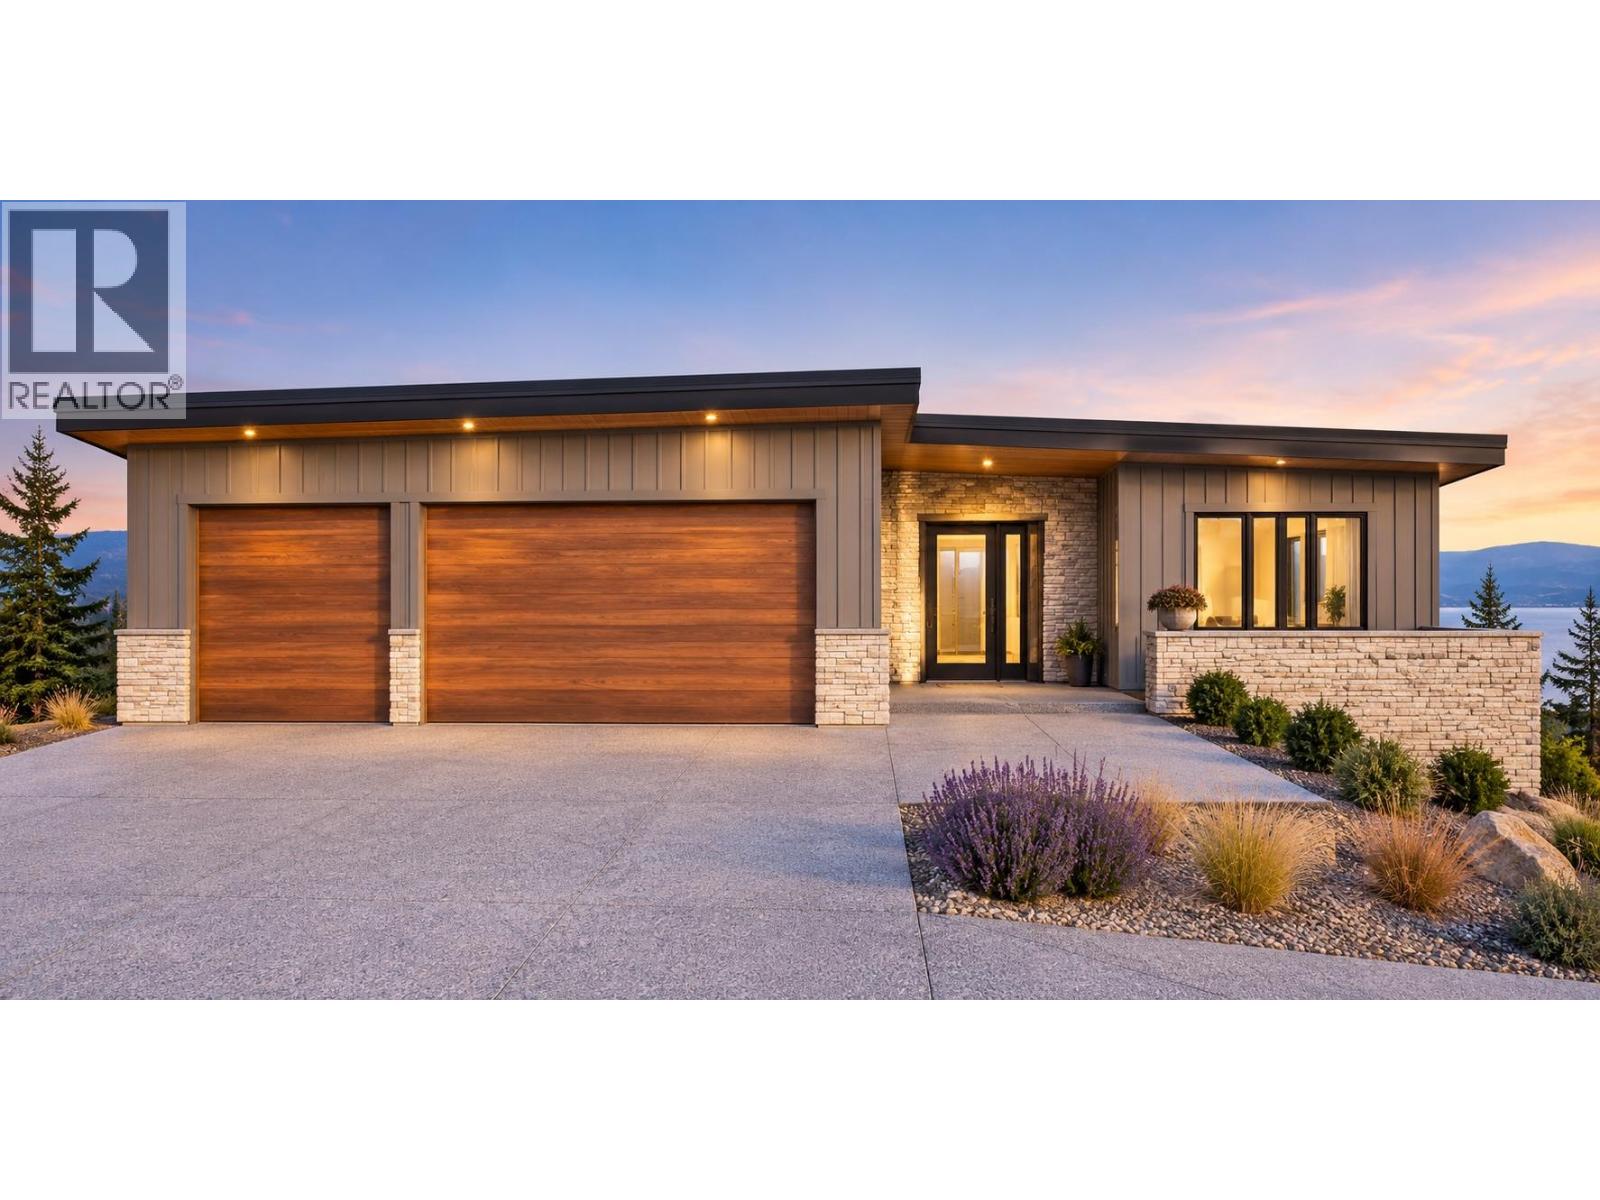
2468 Highlands Drive
Blind Bay, British Columbia
Blind Bay Developments Ltd. proudly presents this exceptional new home in The Highlands at Blind Bay! Construction is underway, with completion anticipated for Summer 2027. Offering approximately 3,555 sq. ft. of living space, this thoughtfully designed home features 5 bedrooms, 4 bathrooms, and a bright open-concept kitchen, dining, and living area with a spacious island, butler's pantry, and expansive rear deck. The main floor includes a primary suite with ensuite and walk-in closet, a second bedroom, and laundry room. The walkout basement offers two additional bedrooms and a large family and games room. Included in the total square footage is a separate 657 sq. ft. one-bedroom suite with private entrance, kitchen, bathroom, and laundry, ideal for extended family or potential rental income. The 25' × 30' triple garage offers room for vehicles and a suitably sized wakeboard boat. Enjoy the Shuswap lifestyle with nearby boating, golf, and outdoor recreation. Buyers who act early may still customize select finishes, including cabinetry, countertops, flooring, and colours. Discover more at LiveAtBlindBay.com and contact us today for pricing, floor plans, and customization opportunities! (id:64133)
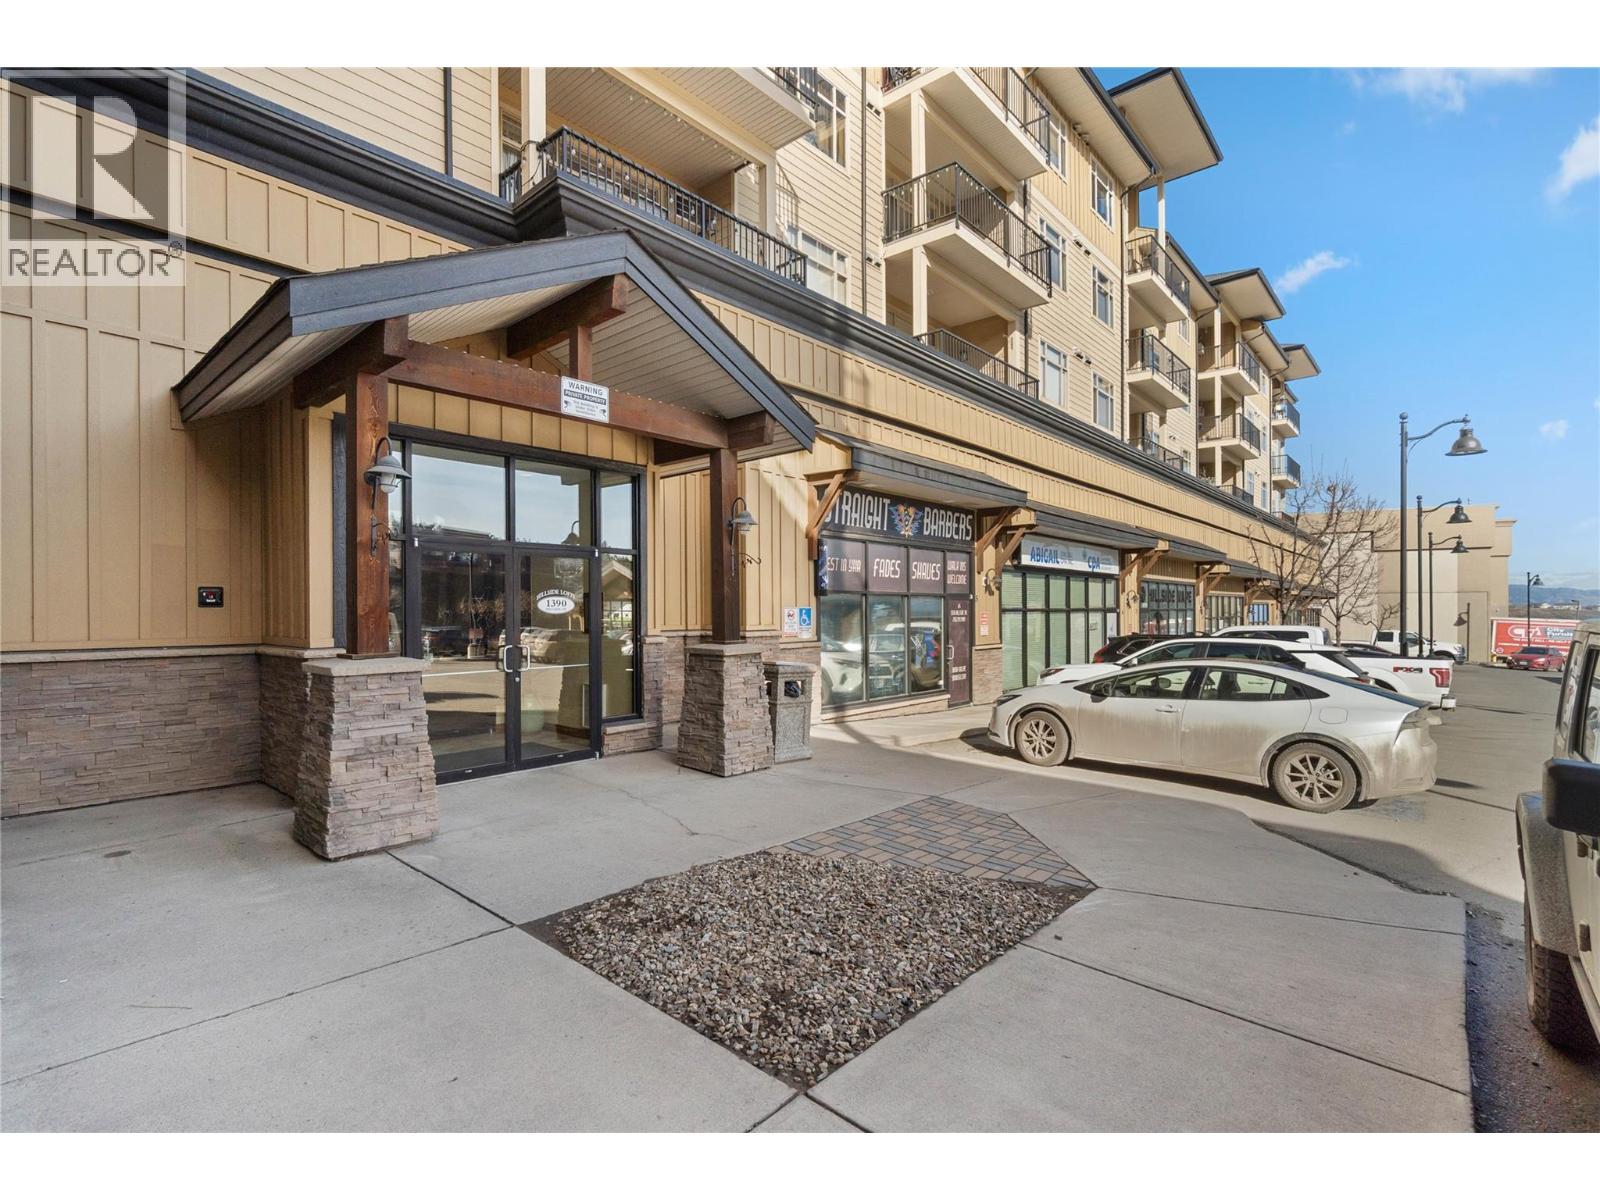
1390 Hillside Drive Unit# 207
Kamloops, British Columbia
SMART INVESTMENT OPPORTUNITY—QUICK POSSESSION! Move-in ready and spotless, this freshly painted 2-bedroom + den, 2-bath home offers an ideal combination of comfort, flexibility and investment appeal. The spacious den easily works as a home office, guest space or family TV room. The bright open-plan kitchen features granite counters, deluxe cabinetry, stainless appliances and a brand-new microwave. A clever laundry closet includes a stacking washer/dryer for maximum efficiency. The inviting living room offers an electric fireplace, wall A/C and patio doors opening to a large covered deck with a pleasant north-facing view—perfect for enjoying summer evenings while avoiding the intense south-facing heat. The spacious primary bedroom features large his-and-hers closets and a deluxe 4-piece ensuite with separate shower. Two full bathrooms add convenience for guests, roommates or family living. Includes underground parking and a separate storage room, both conveniently numbered #21. Excellent location close to shopping, entertainment and TRU. A turnkey opportunity for a first-time buyer, investor or anyone seeking a low-maintenance home with flexible living space. Quick possession available! Some images are virtually staged. (id:64133)
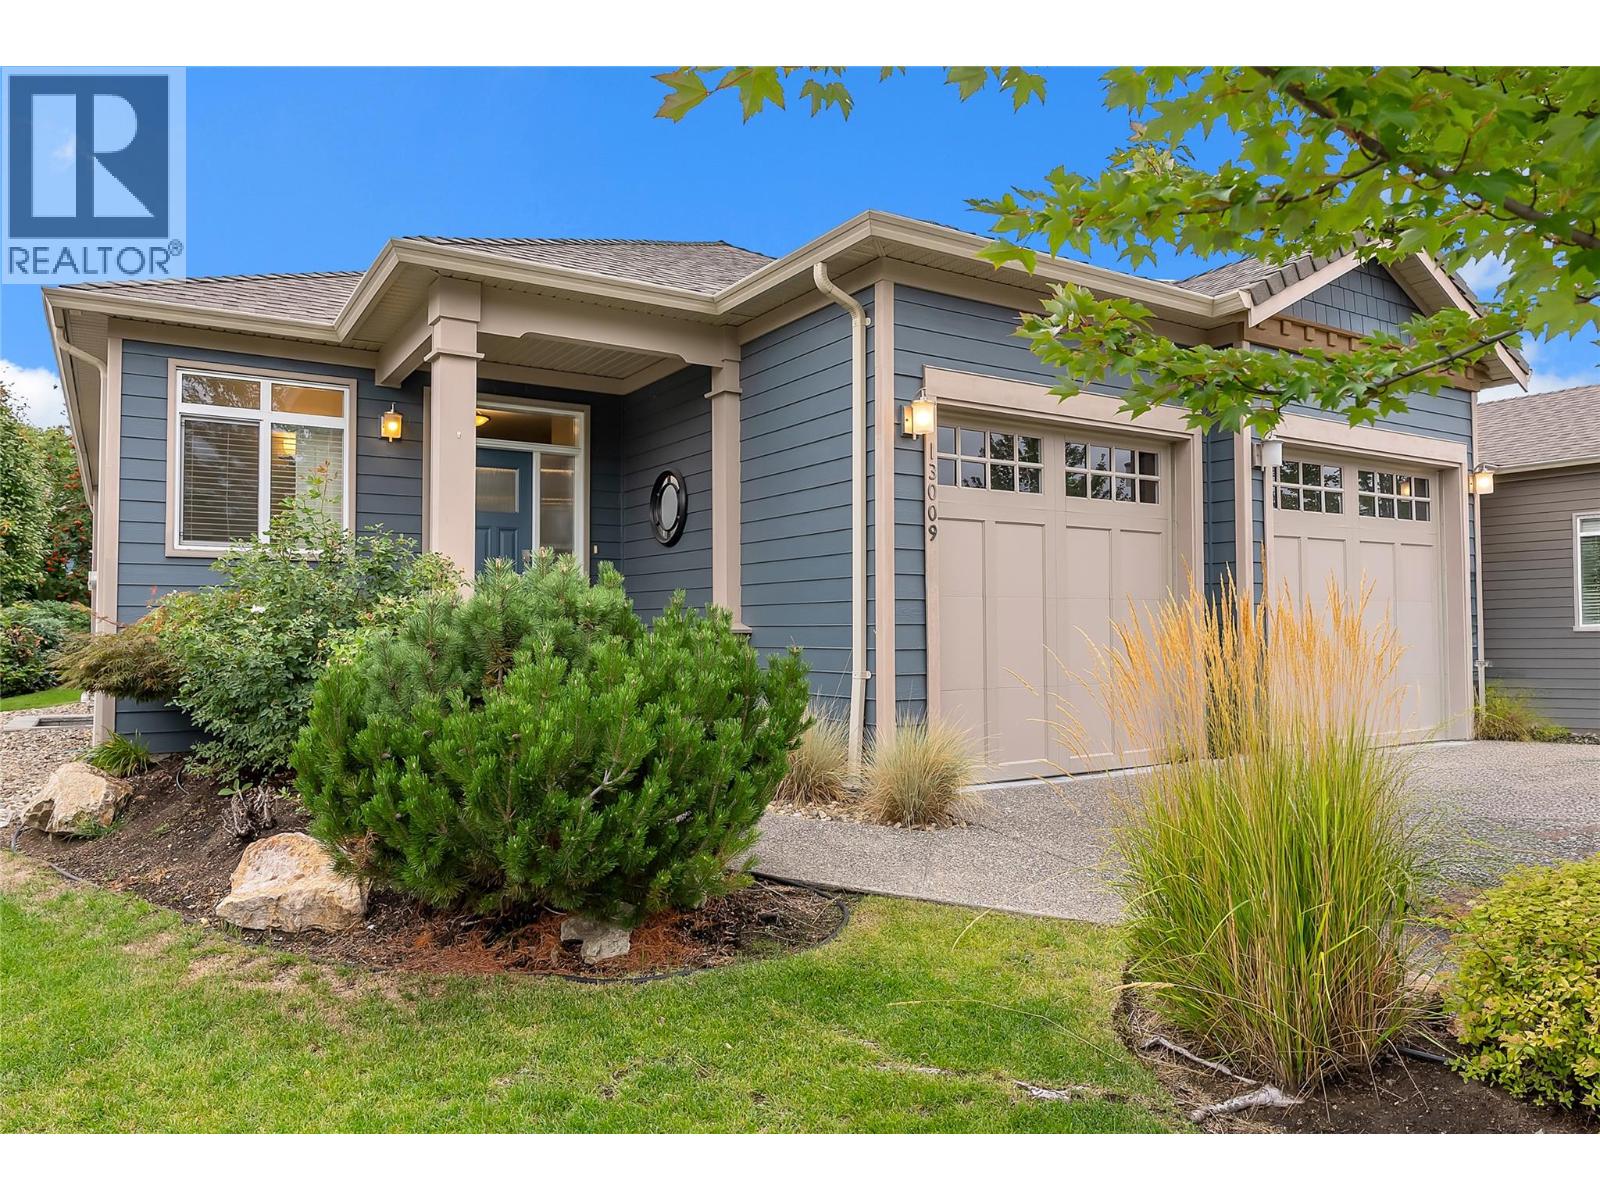
13009 Gibbons Drive
Lake Country, British Columbia
Experience the charm and comfort of this beautifully maintained 2,409 sq. ft. 4 bedroom, 3 bathroom home in the desirable “Cadence at the Lakes”, a 55+ Community! The bright and spacious open-concept main floor showcases hardwood flooring, high ceilings and a thoughtfully appointed kitchen featuring stainless steel appliances, gas range cooking, two-toned cabinetry and granite countertops. Enjoy direct access off of the kitchen-dining and living areas to the four-season, semi-covered deck and a manicured backyard-perfect for relaxing or entertaining. The main floor primary bedroom features a spacious walk-in closet, built-in wall cabinetry and a 5-piece ensuite with heated flooring. A second bedroom provides wonderful flexibility and can easily be used as a home office, den or guest room. The lower level offers a large family room, two additional bedrooms, a full bathroom and a separate storage area-providing plenty of room for family, guests, hobbies and everyday living. Additional highlights include two gas fireplaces, an attached double garage with epoxy flooring and geothermal heating and cooling with quarterly payments of approximately $298.56 Enjoy resort-style living with access to the outdoor pool and hot tub. Low strata fees include landscaping, yard maintenance and snow removal. Located close to shopping, recreation, and everyday amenities, this exceptional home offers comfort and convenience—with the option for a fully furnished, turn-key purchase. (id:64133)
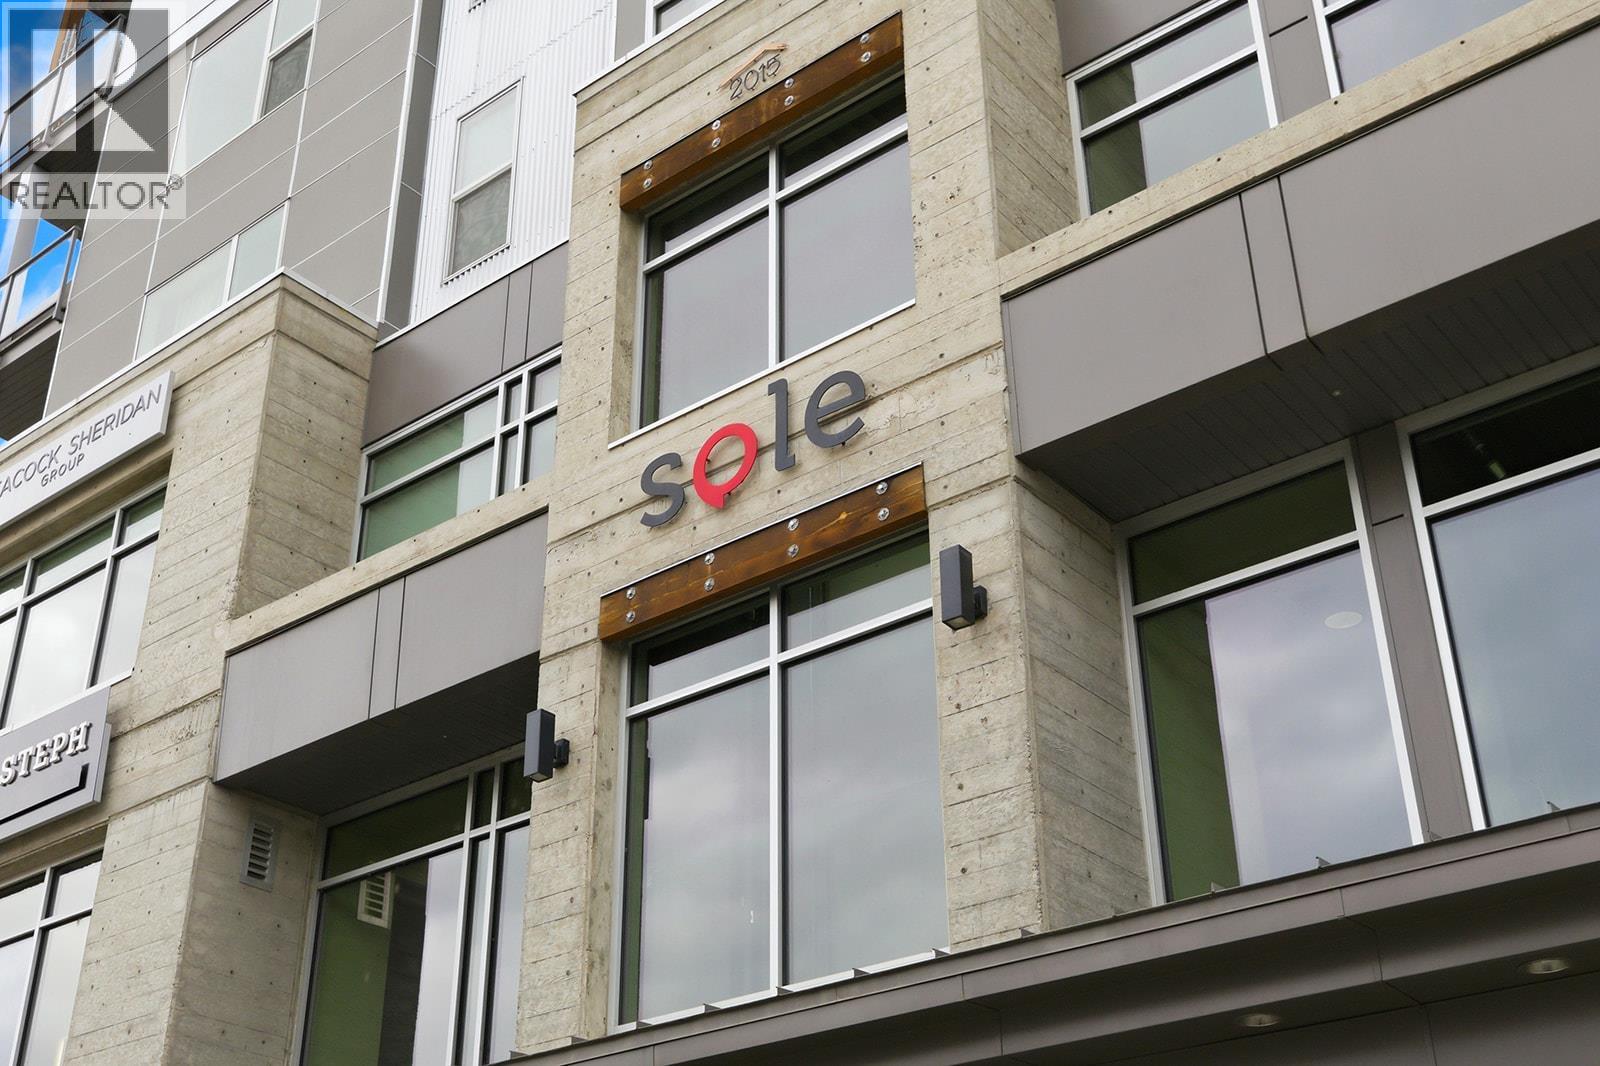
1290 St. Paul Street Unit# 605
Kelowna, British Columbia
SOLE is your next home where the convenience of downtown living coupled with a contemporary fit and finish provides you with a perfect blend for an active lifestyle. This suite offers a primary bedroom which can be sectioned off or left open with slidable walls as a rare advantage to suit your specific needs. A second room complete with sprinkler system is available for your particular use whether that is an additional bedroom, guest space or office. The living area is spacious and bright with stainless steel appliances, large windows and access to a private covered patio. An electric fireplace creates a warm atmosphere in this well-designed unit which is well positioned on the top floor. The washroom features a glass panel for the shower and is well appointed, matching the prestige and elegant ambiance of this home. Additionally, you'll find an oversized storage room with in-suite laundry, vinyl flooring throughout, forced air heating and cooling and a full list of developer upgrades to include: Blomberg dishwasher, premium model full size Fridgedaire washer and dryer, built-in shelving boxes, built in upper and lower cabinetry with built-in wine fridge, expanded closets in primary bedroom, solid surface cabinetry in bathroom and kitchen light fixture. Enjoy one underground parking stall and one storage locker included. Current owner benefits from short-term rental use and averaged $240/night in 2025 and average 2026 summer rates are $250-$379/night. A great investment or downtown haven is found at SOLE. (id:64133)
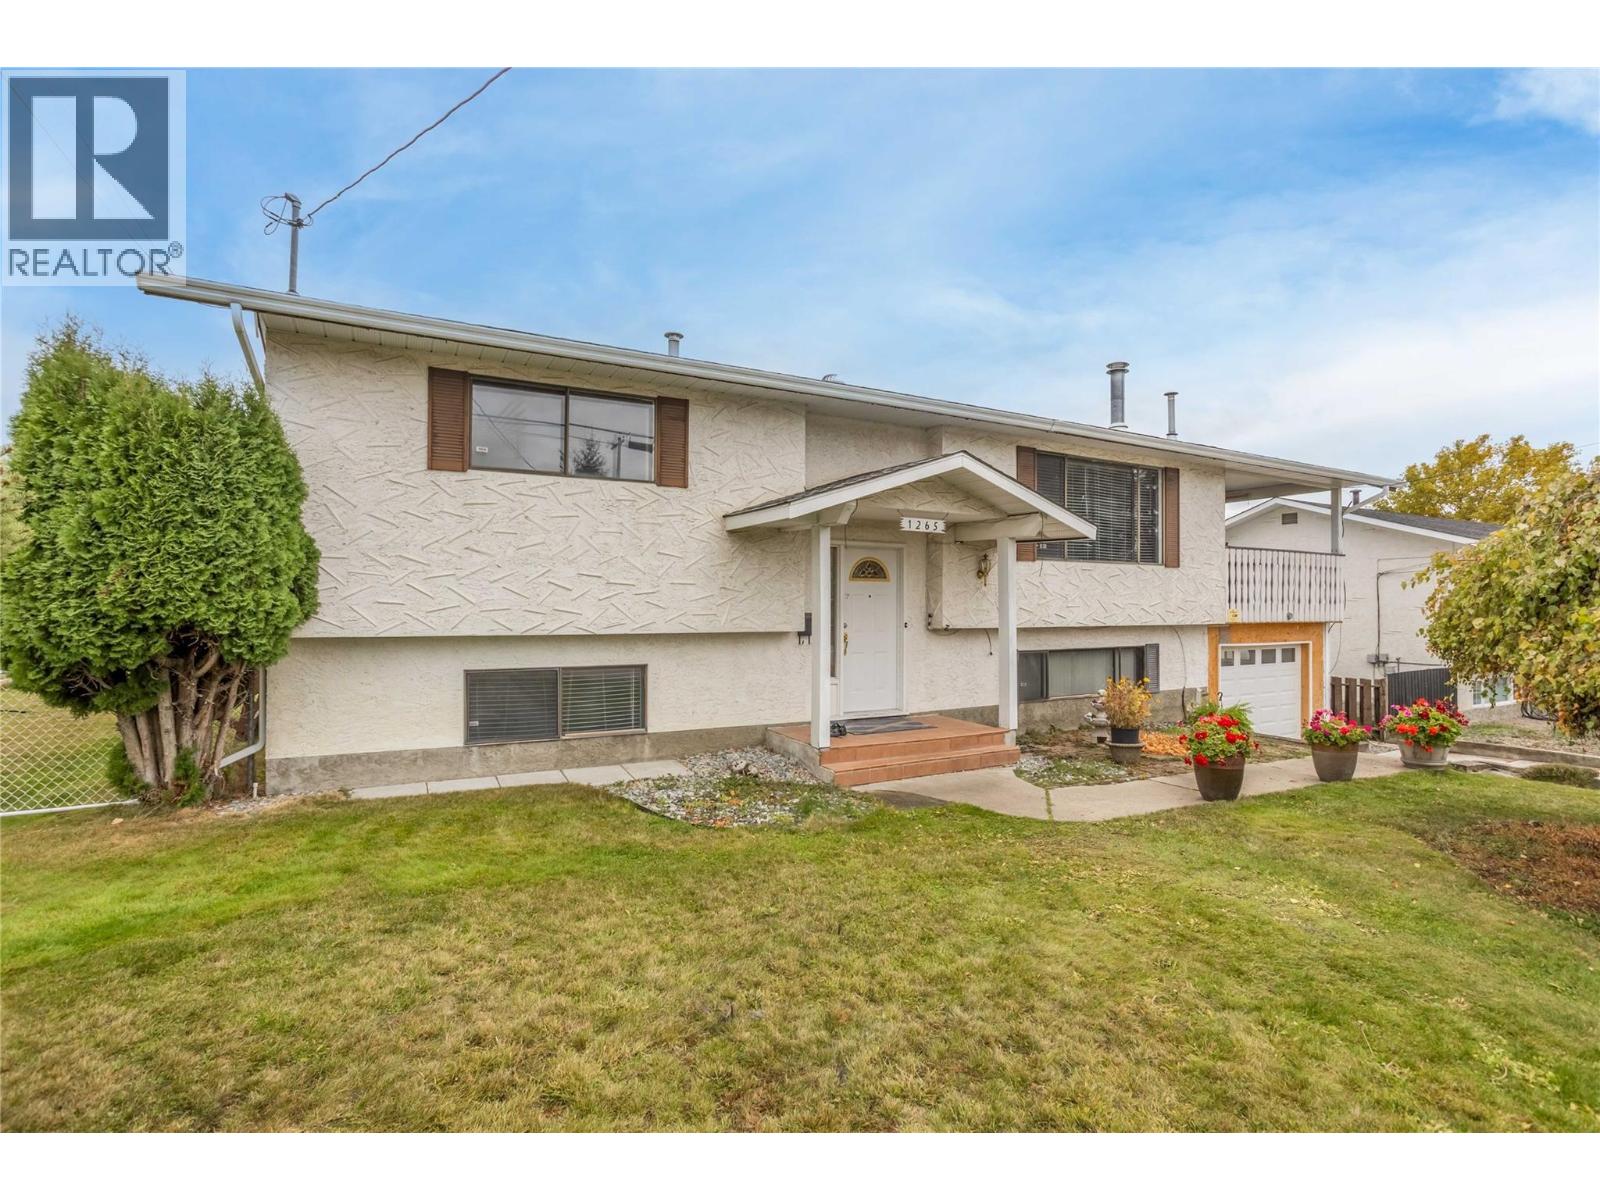
1265 Horning Road
Kelowna, British Columbia
Located in the desirable McKenzie Bench neighbourhood, this family home sits in an established community just minutes from UBCO, Kelowna International Airport, the YMCA, sports fields, all levels of schooling, and shopping and retail amenities only five minutes away. Set on a large lot with convenient BACK LANE ACCESS, there’s plenty of green space, room for RV or boat storage, and exciting potential. Current zoning may allow for a detached WORKSHOP, DETACHED GARAGE, or CARRIAGE HOME, subject to City approvals. The upper level features a kitchen, living room, two bedrooms, and a full bathroom. Downstairs, a spacious rec/family room and an additional bedroom provide extra space for the main household, while a separate-entrance ONE-BEDROOM IN-LAW SUITE offers added flexibility for extended family or potential rental income. A temporary wall currently separates the suite from the main home but can easily be removed to restore full access between the spaces. Additional features include a roof approximately seven years old and a hot water tank replaced in 2022. While the home could benefit from some updating and TLC, it presents a fantastic opportunity to add your personal touch and create a home tailored to your needs. A generous lot, versatile living space, and an excellent location make this a property full of potential! (id:64133)
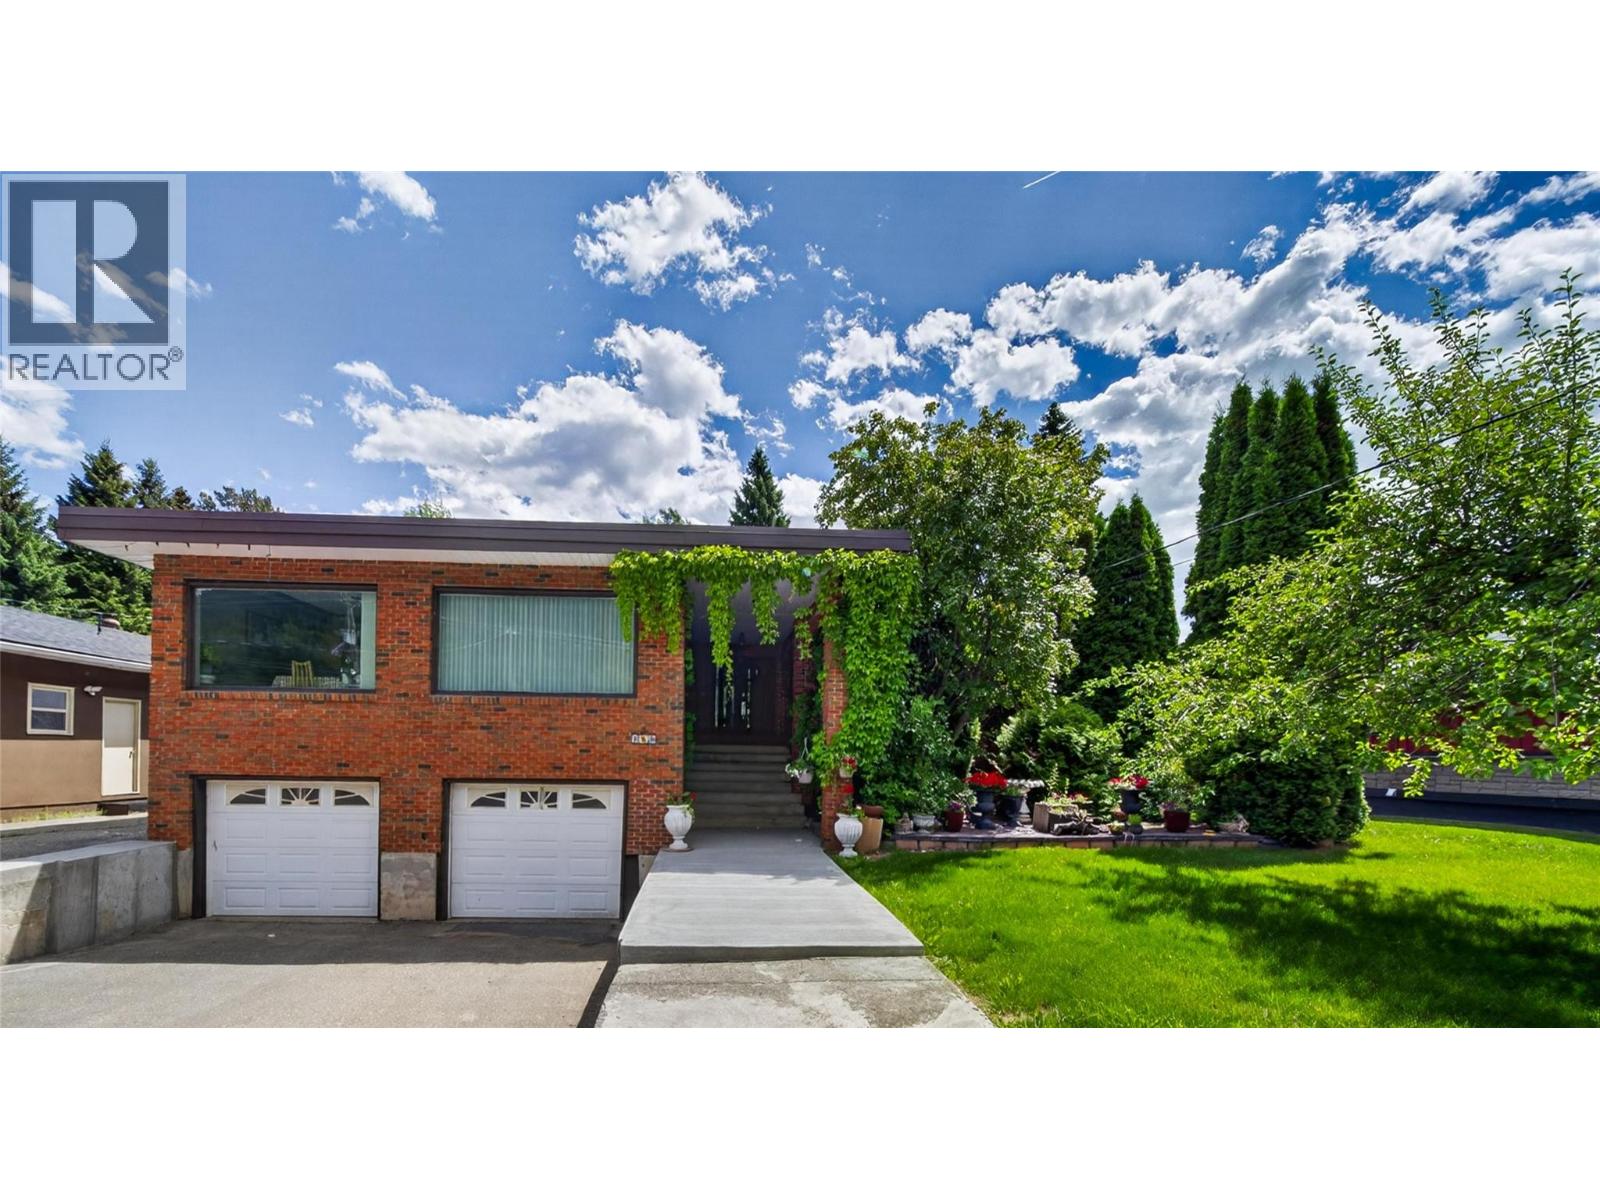
1698 Mckenzie Road
Fernie, British Columbia
Welcome to your private mountain retreat, ideally located just minutes from Fernie. Set on a beautifully landscaped 0.465-acre lot, this well-maintained 3-bedroom, 2-bathroom home offers a perfect blend of comfort, space, and natural beauty. The thoughtfully designed layout features a sunken living room, creating a warm and inviting space to relax and gather. Two wood-burning fireplaces, located in the dining room and lower-level recreation room, add to the home's cozy mountain charm. The spacious primary bedroom includes a private ensuite, while the well-appointed kitchen features custom maple cabinetry, granite countertops, stainless steel appliances, and plenty of workspace for everyday living and entertaining. Tile and hardwood flooring add timeless appeal throughout, while a new furnace provides year-round comfort and efficiency. Outside, the mature and private yard offers plenty of space to relax, garden, and enjoy the peaceful surroundings. A double attached garage provides added convenience and storage. Enjoy the tranquility of rural living without sacrificing convenience, with Fernie's renowned skiing, biking, hiking, golf, and vibrant downtown just minutes away. This exceptional property offers the mountain lifestyle you've been looking for! Call a Realtor today to schedule your private showing! (id:64133)
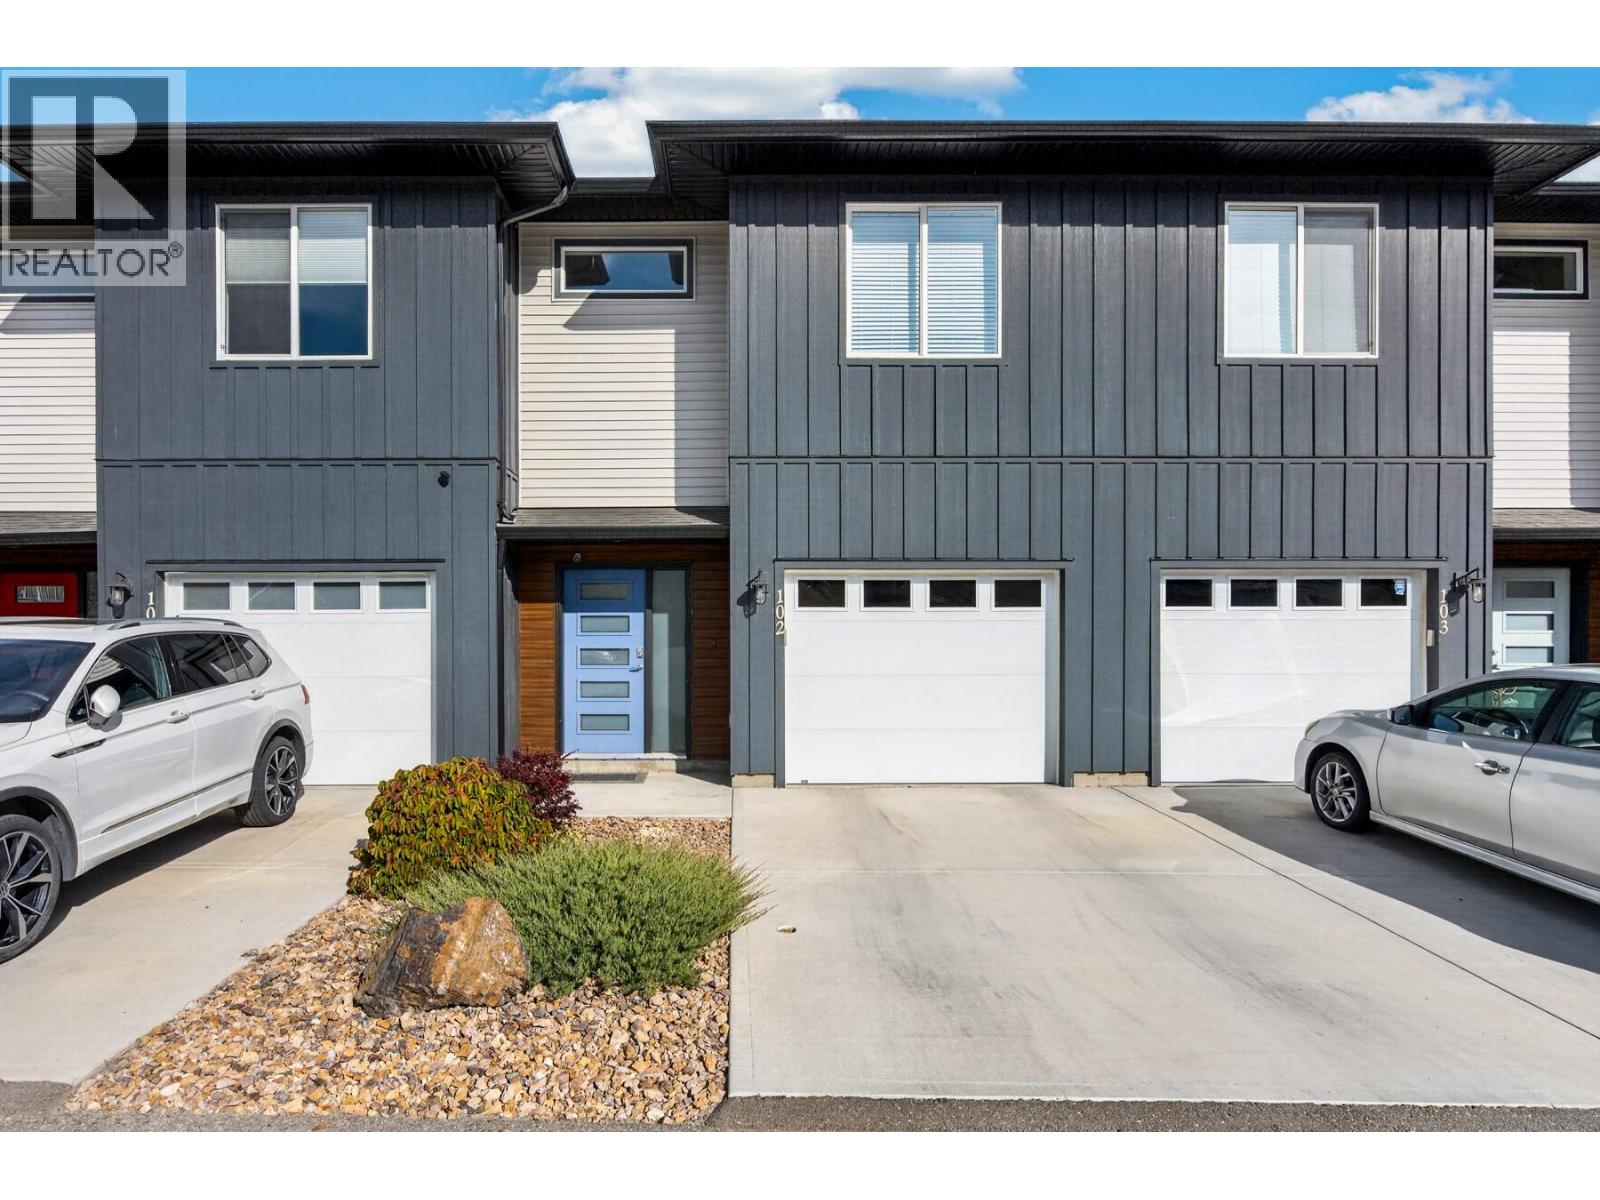
8960 Dallas Drive Unit# 102
Kamloops, British Columbia
Welcome to Kermode Landing in family-friendly Campbell Creek! An ideal opportunity for first-time home buyers, or downsizers, this beautifully maintained 3-bedroom, 3-bathroom townhouse offers modern, low-maintenance living just 15 minutes from downtown Kamloops and steps from local parks, scenic trails, and the BC Wildlife Park. The main level features bright, open-concept living with 9 ft ceilings, durable laminate flooring, a convenient 2-piece bath, and a bright, spacious open-concept kitchen, living and dining area. The bright kitchen by Living Kitchens boasts sleek quartz countertops, an eating bar, and seamless outdoor access to the patio right off the dining area. Upstairs, the spacious primary suite features a walk-in closet and 4-piece ensuite, two additional bedrooms, a second 4-piece bath, plus a versatile flex space ideal for a home desk or reading nook and top-floor laundry for maximum convenience. Built Step 3 energy-efficient with zero carbon emissions, this home includes a high-efficiency hot water tank, window coverings, and rough-ins for central vac. The home features a 1 car garage plus an additional driveway parking spot. With modern exteriors, a fenced small yard, and easy access, in and out of this complex, this is an easy choice. Move-in ready and built to last! (id:64133)
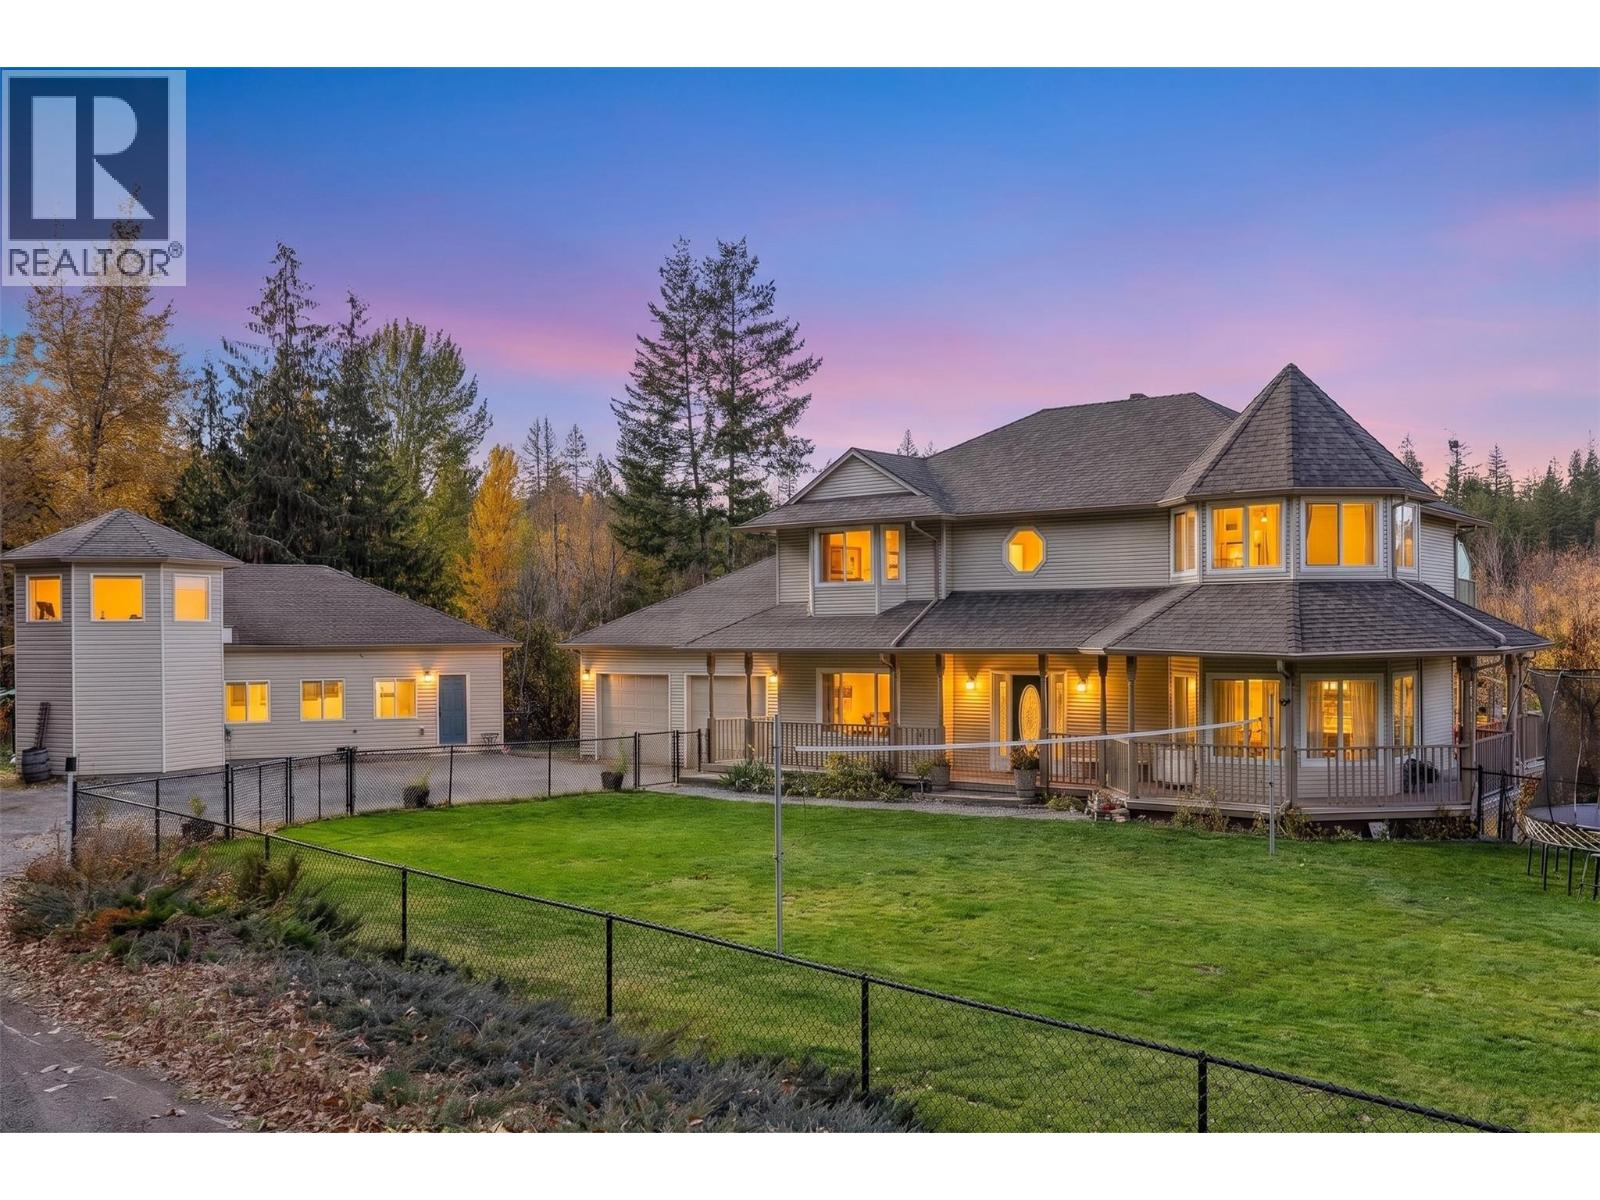
4614 June Springs Road
Kelowna, British Columbia
Rare 10-acre property in rural South East Kelowna backing onto Crown land! Surrounded by forest with mountain views, this private acreage is just 20 minutes from downtown Kelowna. The spacious 4-bedroom, 3.5-bathroom main home features a grand atrium entry with a sweeping staircase and a bright, open floor plan. The kitchen offers stainless steel appliances and access to a large wraparound deck. Upstairs are three bedrooms, including the primary suite with double French doors, a walk-in closet, ensuite with soaker tub, and private deck overlooking the forest. The home spans three levels, with a finished walkout basement, two large recreation rooms, and additional flex space. Built in 2022, the separate carriage house offers 3 bedrooms, 2 bathrooms, an open-concept living area, a unique loft, and its own fenced backyard with a hot tub. Outside, you'll find a flat, fully fenced front yard, an attached double garage, and plenty of room for parking and recreational vehicles. Hiking, biking, and snowmobiling trails are nearby. With current Farm Status, zoning RU2 and outside the ALR, this acreage allows many personal or business options. A rare opportunity to own 10 acres with two residences, privacy, and room to enjoy the outdoors, all within a short drive of the city. (id:64133)
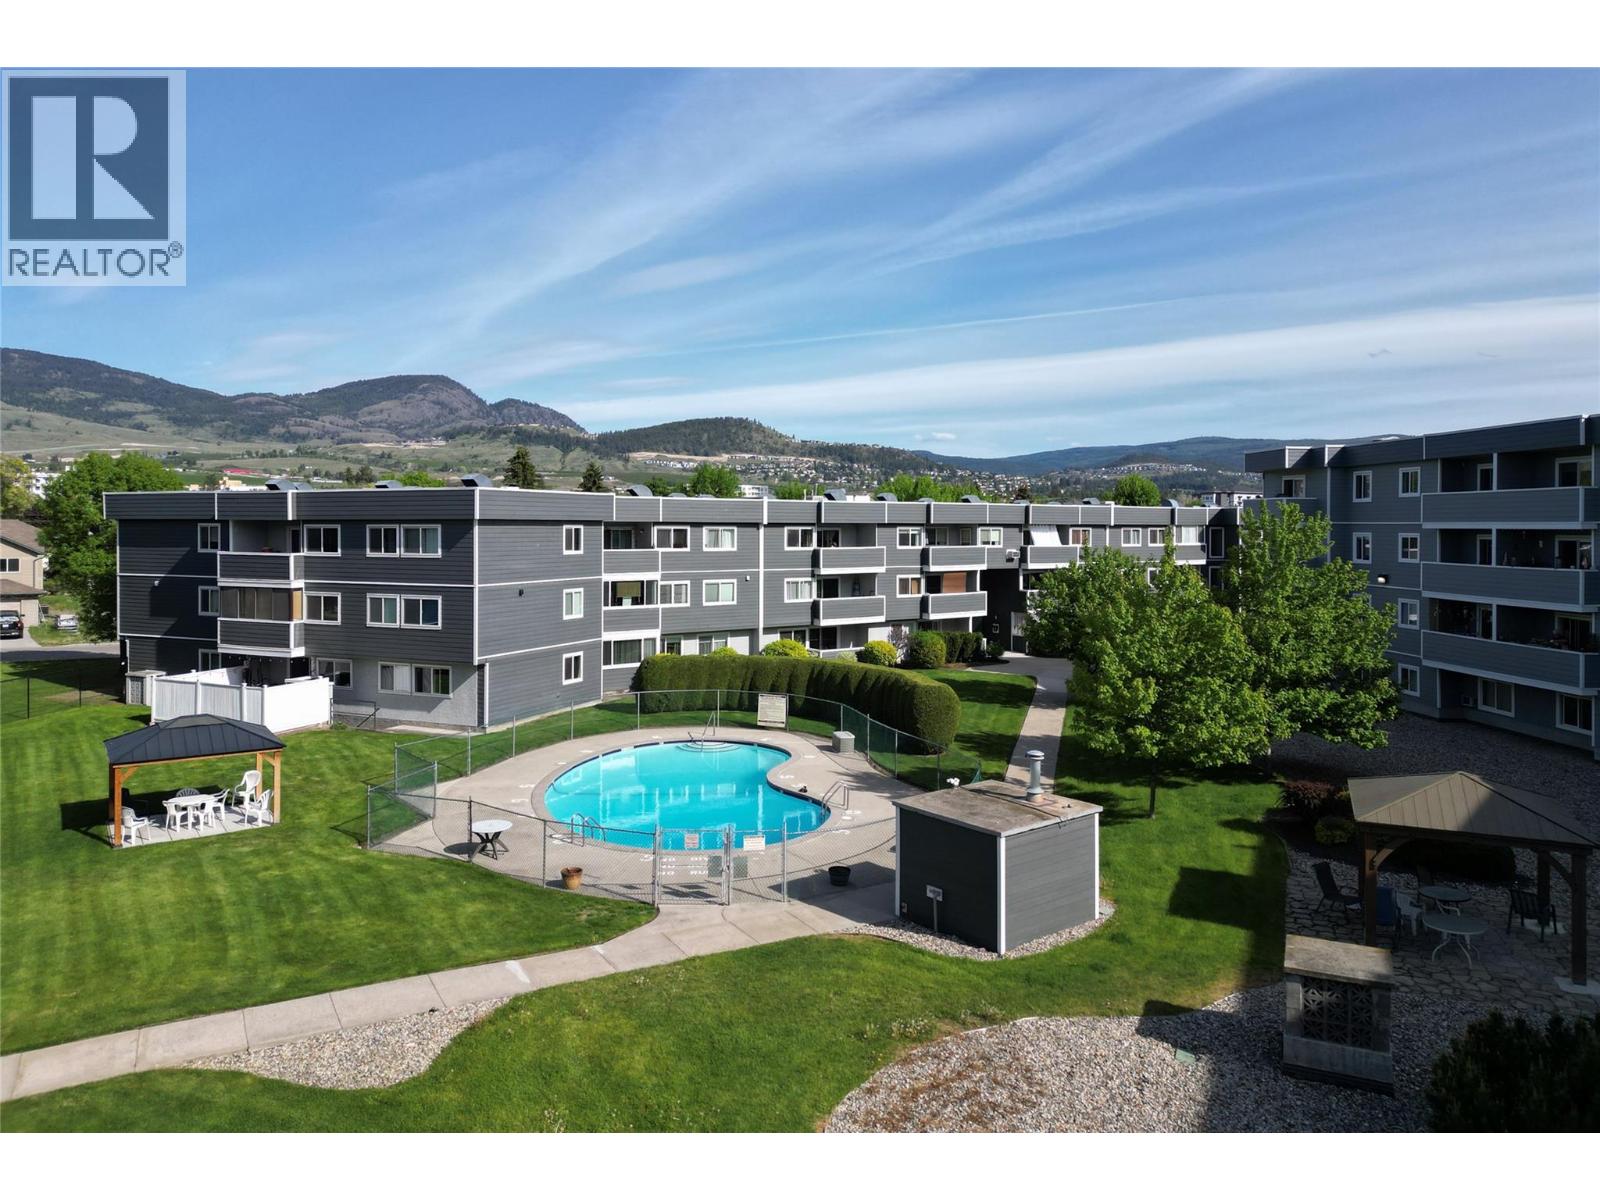
495 All Star Court Unit# 334
Kelowna, British Columbia
Start your engines there will be a race to this one. Over 900 sq ft of well laid out living space with new flooring and paint plus a well-appointed balcony! All this in a quiet community that is well maintained and there is even a beautiful swimming pool for you and your guests to enjoy all summer long D'Anjou is located centrally close to major bus routes and shopping, Yet it feels as if you are tucked away in a quiet retreat. Enjoy that quiet from your balcony on a sunny morning or on a warm summers eve with friends. The asking price is half that of some newer units that are tiny in comparison. If you yearn for a spacious home of your own that offers a great quality of life - Don't wait! This one is priced to SELL! (id:64133)

Mark Gidden
Realtor/Founder

Lloyd Taverner
Realtor/Senior Partner
Interested?
Contact us for more information
Your Favourites
No Favourites Found

