
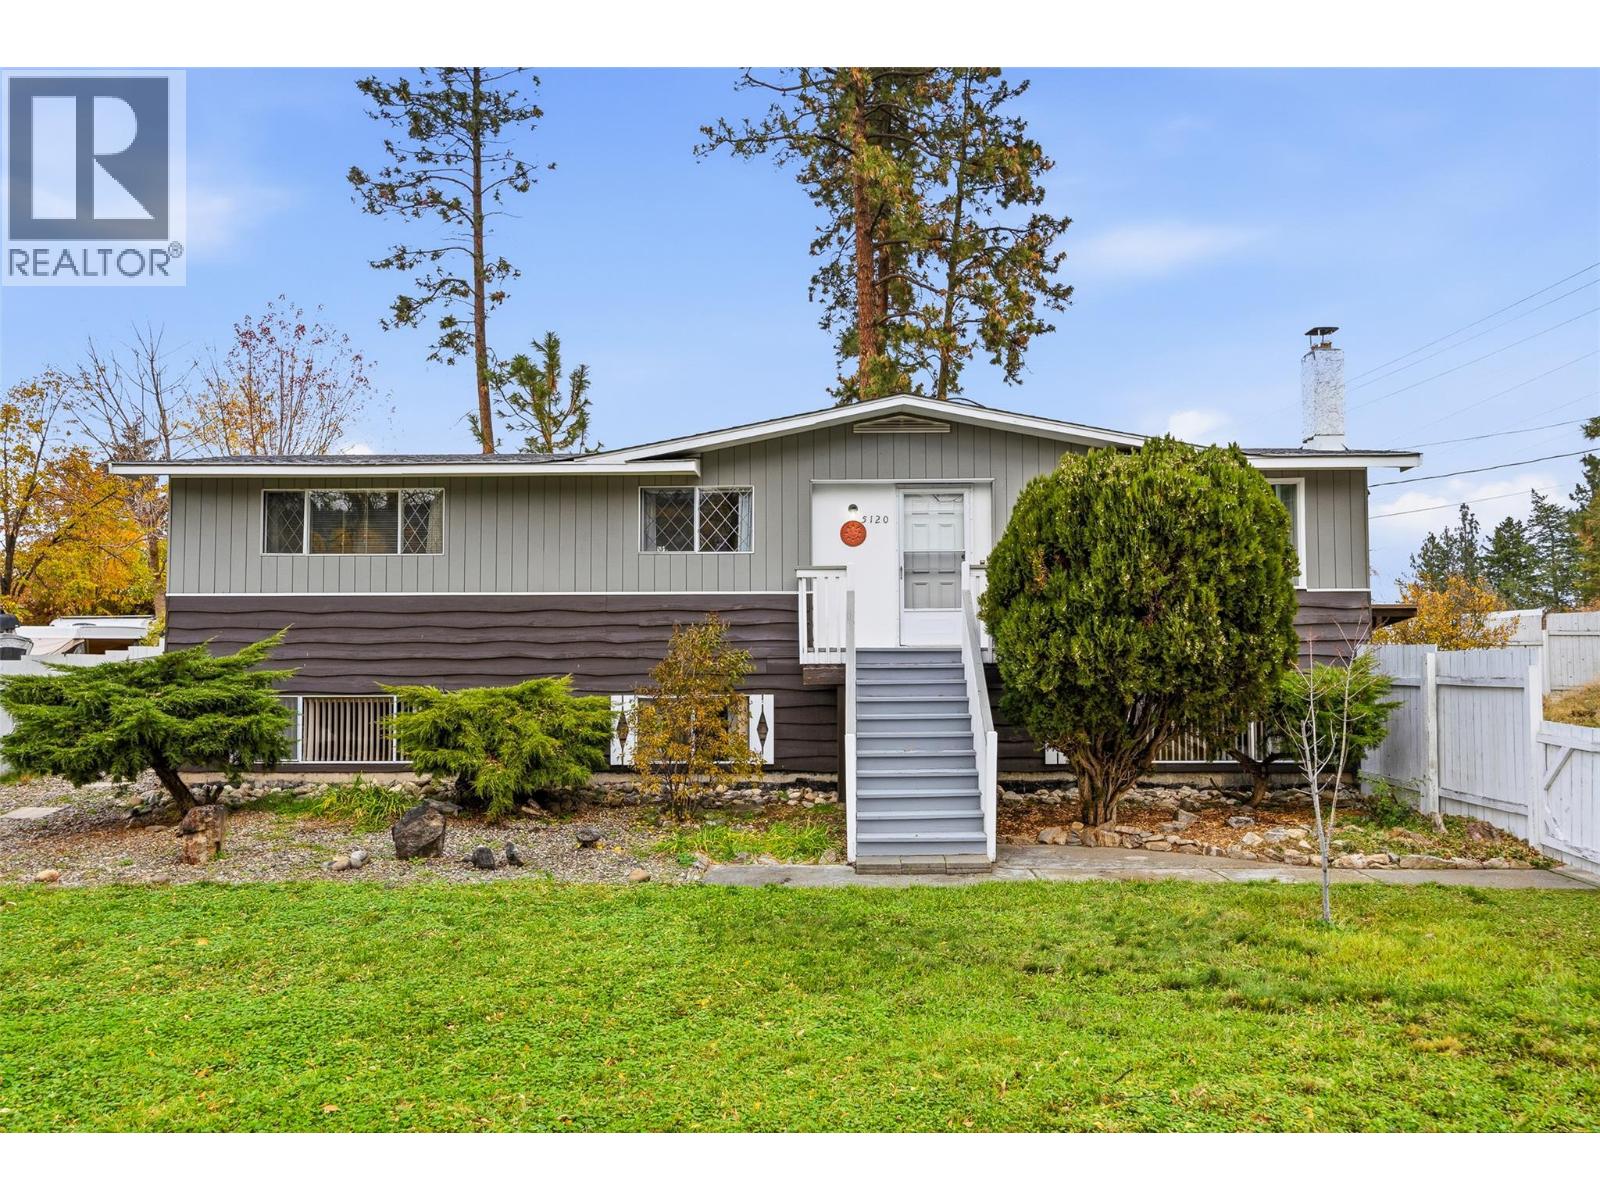
5120 Chute Lake Road
Kelowna, British Columbia
Imagine... Relaxing on your deck watching the young ones and pets running freely around the massive fenced yard. As the sun goes down you can all come inside and gather around the wood stove to really connect. This cozy home on just over a quarter of an acre offers an authentic quality of life that you cannot attain while being crammed into a new townhome, which would cost you more! The current owners raised their family here while their children attended the award-winning schools in the area. Now there is also a highly ranked elementary school, literally around the corner. You are also steps from hiking, biking parks and the local family orientated pub. This home is ready for a new family that values the experiences of living well and spending quality time together more than superficial elements of life. Perhaps you want to grow your own garden? Have a pool one day? Anything is possible here for those who crave quality of life and value time spent together in a cozy home of their own. For floor plans or further details, just call your favourite agents today! (id:64133)
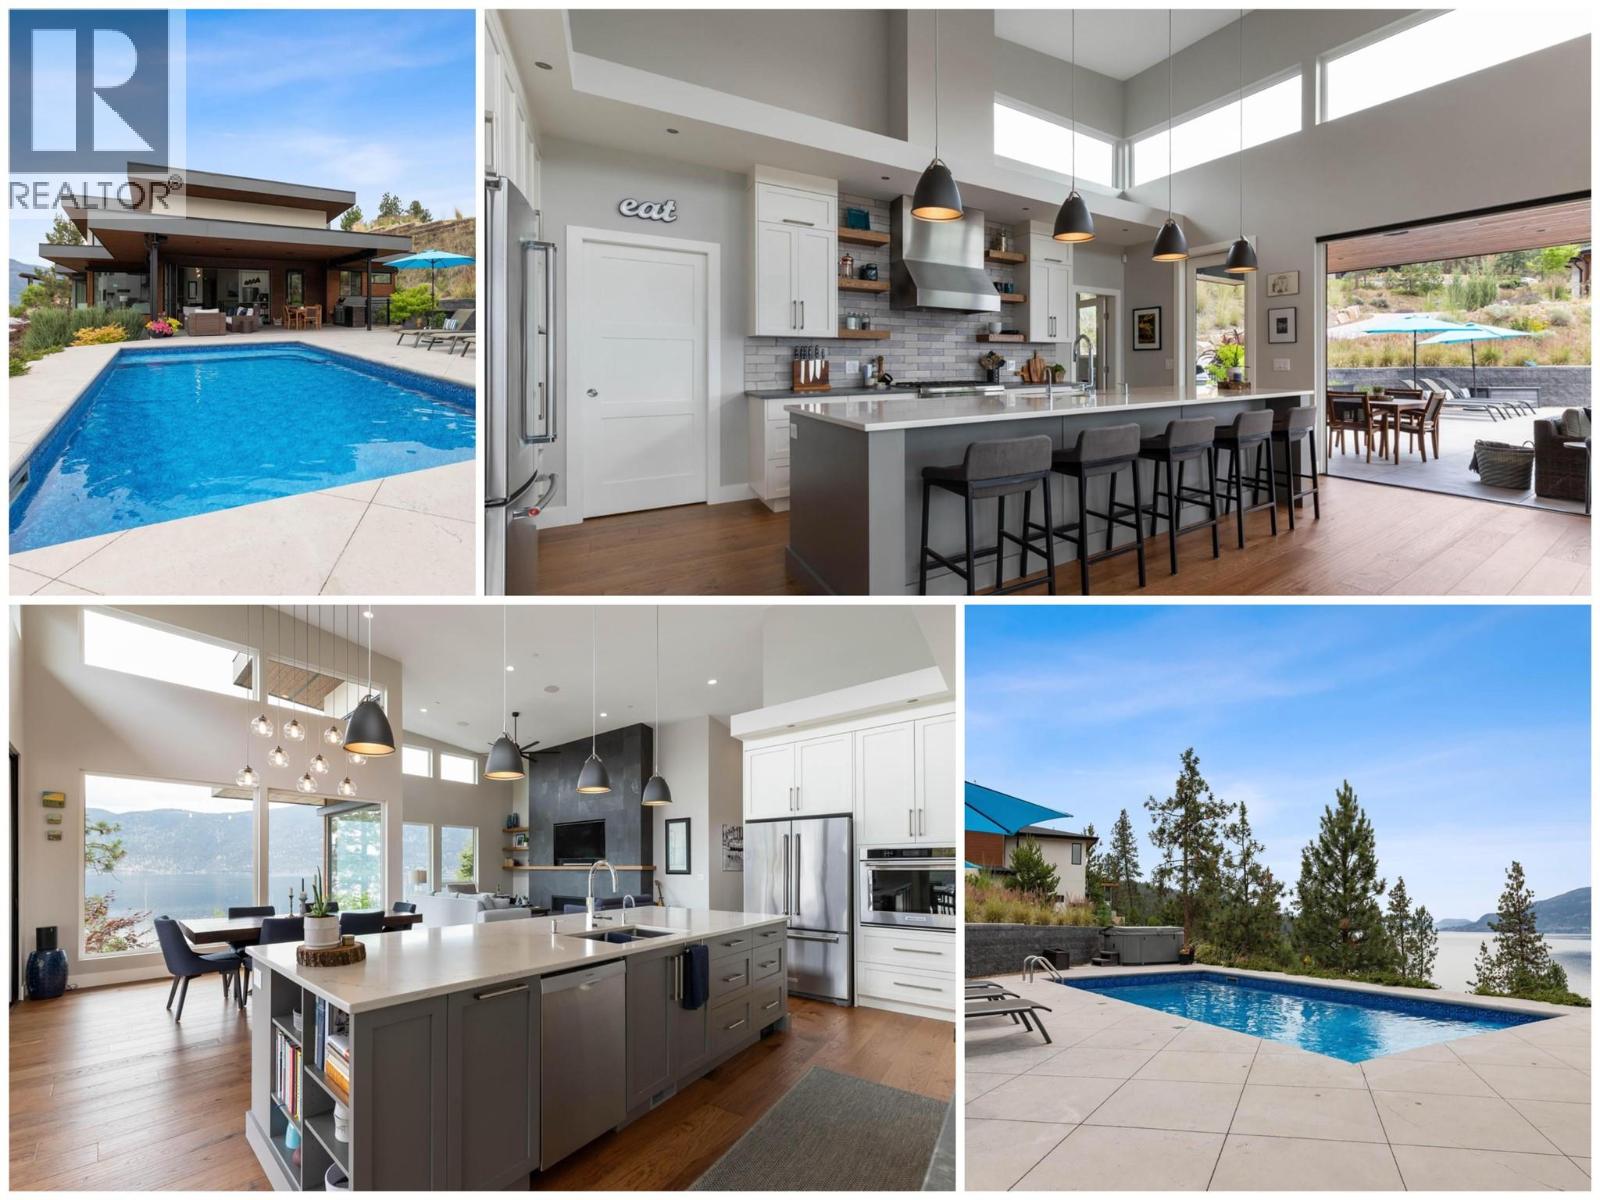
1740 Granite Road
Lake Country, British Columbia
Prestigious Lakestone Estates! This gorgeous 4+ bedroom 5,100+ sq/ft West-Coast contemporary 'lake house' w/ 3+ Car Garage (boat space) with a 0.78 Acre lot sits on one of the Okanagan's most desirable streets. Opening the 15 ft Folding Sliding Door allows the dining room and kitchen to extend onto a covered deck with fire table area, BBQ space, sun lounging zone, salt water pool, and hot tub. Inside, the 14 ft ceilings and full windows create a serene vista from which to take in the panoramic view of the lake. Retreat to a luxury primary bedroom w/ large walk-in closet and spa-inspired Ensuite. Off the contemporary chef's kitchen with 12ft island, is a small office and walk-in pantry housing the extras - ideal for entertaining. Downstairs you will find 3 bedrooms, a chilled wine display, a flex room / second laundry (roughed-in 4th bath), media room, and large Rec Room / Multi-purpose space with two access doors and direct stairs to garage for convenience. Incredibly well thought out, and meticulously maintained. High end hardwood floors, quartz counters, and custom cabinetry throughout. Multi-zoned heating/cooling and multi-room speakers. An easy stroll to Lakestone’s beach for boating access, kayaking or SUP boarding, tennis and pickle ball courts, and hiking / biking trails. Enjoy sampling wine at one of 7 local wineries. This location and home will not disappoint! View HD Video w aerial drone footage (See Media Link), Virtual Tour, & Floor plans. Low strata - Not in HOA. (id:64133)
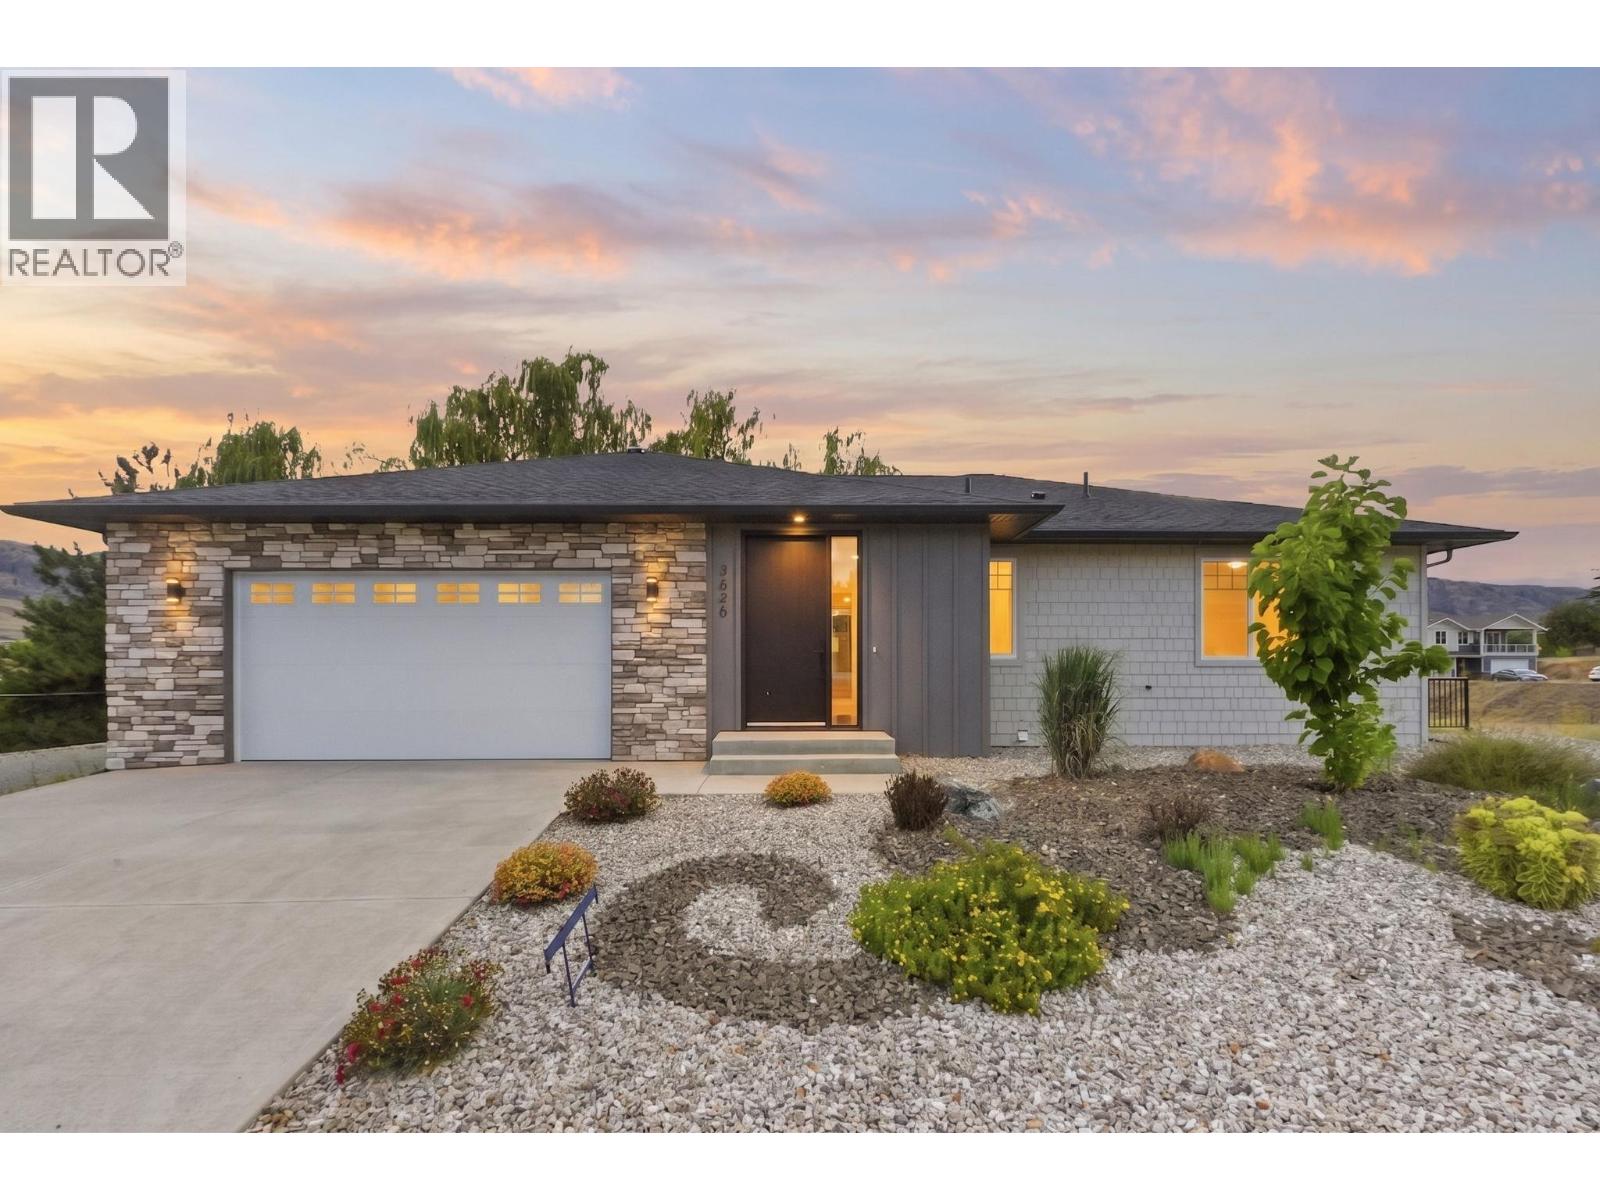
3620 Lobelia Drive
Osoyoos, British Columbia
CHRISTMAS COMES EARLY NO GST if offer received before DECEMBER 25th -2026-BRAND NEW ENERGY EFFECIENT Home with a LEVEL 4 RATING with Hot Water on Demand and top rated H-Vac heating/cooling System..4-bed, 3-bath nestled in a serene and quiet Osoyoos neighbourhood.. This gem offers endless possibilities with a potential bedroom/family room or suite in the lower-level development. Explore the potential and make this your perfect haven! Imagine adding your personal touch to this beautifully designed space, creating a warm, inviting atmosphere that truly feels like home. With high-end finishes and thoughtful details throughout, you can enjoy the best of modern living in a picturesque setting. The central location is close to golf courses, schools, and the US Border. This is an opportunity to create a space that reflects your unique style and taste while enjoying all the amenities and charm that Osoyoos offers. Make sure to make this your dream home! (Feature List, Specifications, Floor plans, and Info Package are available. Call Today) (id:64133)
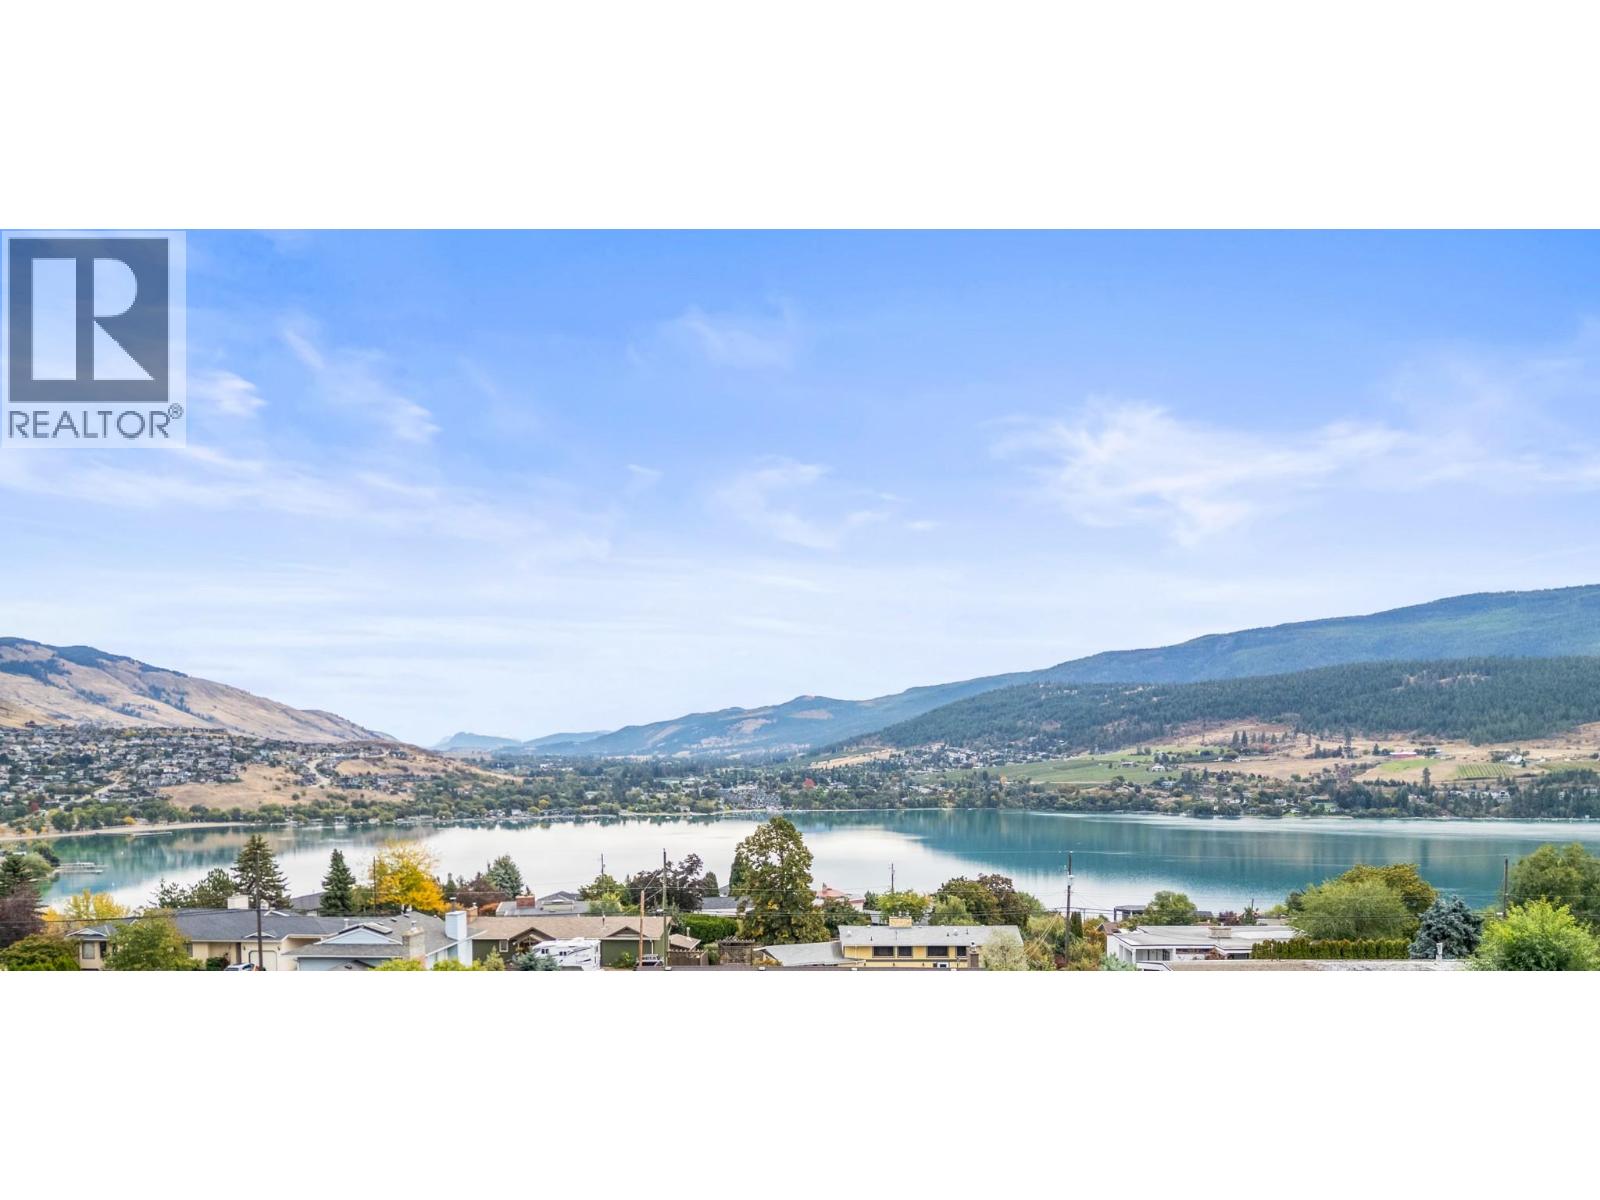
8404 Lakeview Drive
Coldstream, British Columbia
Panoramic views of Kalamalka Lake, this 5-bed, 3-bath home offers loads of potential in a fantastic family-friendly location. Lovingly cared for by the same owner for 30 yrs, this is a home ready for its next chapter. The main level features 3 bedrooms & 2 full bathrooms, including a spacious primary suite with double closets, a 3-piece ensuite, deck access, & beautiful lake views. At the opposite end of the home, another bedroom offers direct deck access & lake views, while a 3rd bedroom is perfectly suited for children or guests. The front deck is the place to take it all in, with ever-changing views of Kalamalka Lake throughout the seasons. The lower level adds excellent flexibility with a 2-bedroom, 1-bathroom in-law suite & separate entrance. With the college nearby, this could be an excellent opportunity for a student rental or additional income. Outside, enjoy your own private outdoor oasis with an in-ground pool, sunroom, and hot tub. A covered carport provides convenient parking, with additional driveway space. You're minutes from Kal Beach, the Rail Trail, multiple hiking trails, & Kal View Playground, putting some of the area's best outdoor recreation at your doorstep. This is a property with great bones, incredible potential, and a view that simply can't be replaced. Bring your ideas & create something truly special in one of the Okanagan's most sought-after lake-view locations. Ready to take a closer look? Schedule your private showing today! (id:64133)
385 Douglas Avenue Unit# 102
Penticton, British Columbia
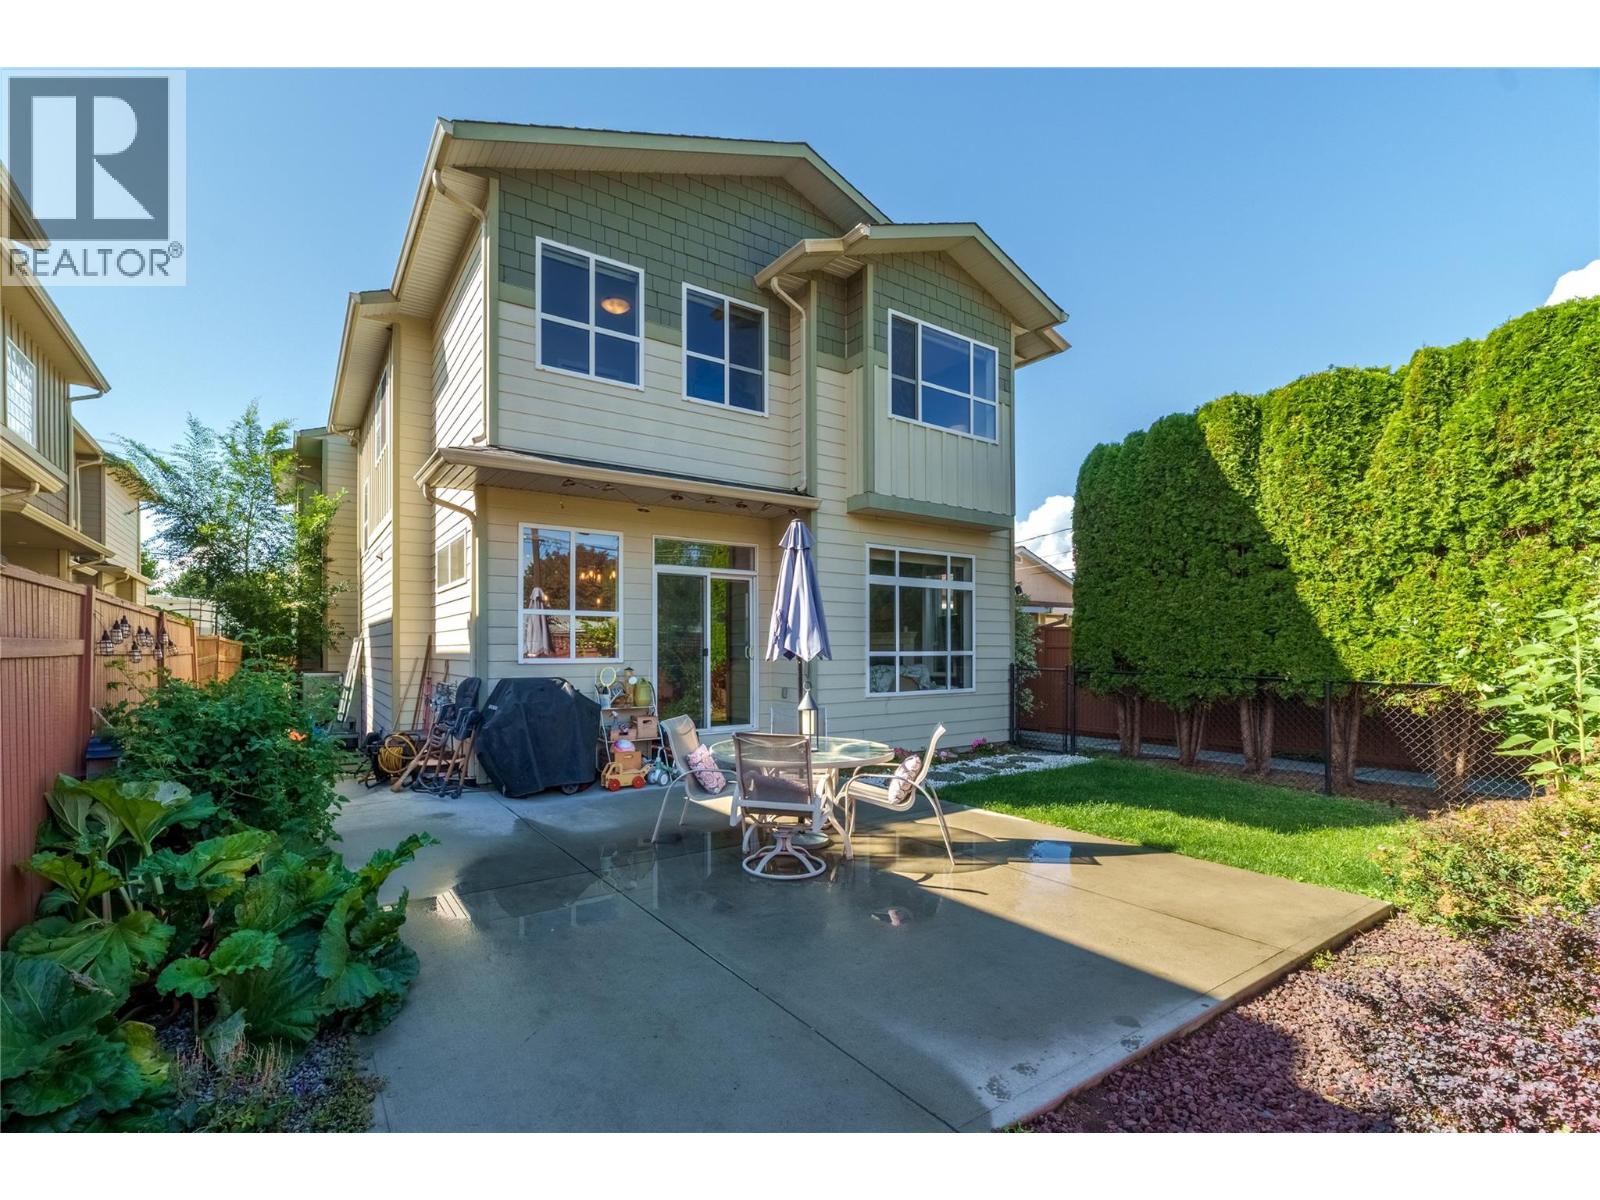
Attention first time buyers to families, check out this total package! 3 bedrooms, 3 bathrooms, over 1690 sqft and all located in a great central neighborhood! This lovely half duplex built was in 2008 offers all the space you need for a family or someone who wants some space. On the main floor are 9 foot ceilings, hardwood floors, a great room style layout plus a laundry room and half bathroom. The spacious kitchen has gorgeous quartz counters and room for stools, the large dining area is perfect for entertaining, there’s a huge living with a feature fireplace, plus there’s bonus space; perfect for kids to play or hobbies. The main floor opens out to the totally private and fully fenced backyard. Enjoy the quiet area and privacy of the trees, two dedicated parking spots for the home are located at the back off the alley, there’s also a shed and patio and room to garden! Upstairs you’ll find two excellent sized secondary bedrooms, a full family bathroom, and the dream primary bedroom with walk in closet and a gorgeous ensuite with a huge soaker tub, separate shower, and double sinks. The entire main floor of the duplex has a crawl space underneath thats ideal for storage and access. Douglas is such a great location full of family homes, flat to walk to schools and parks and shops, close to everything but tucked away. Being a duplex means no strata or fees or rules – just the shared insurance policy. New HWT! This gorgeous home is move in ready and has space to grow into! (id:64133)
3948 Finnerty Road Unit# 175
Penticton, British Columbia
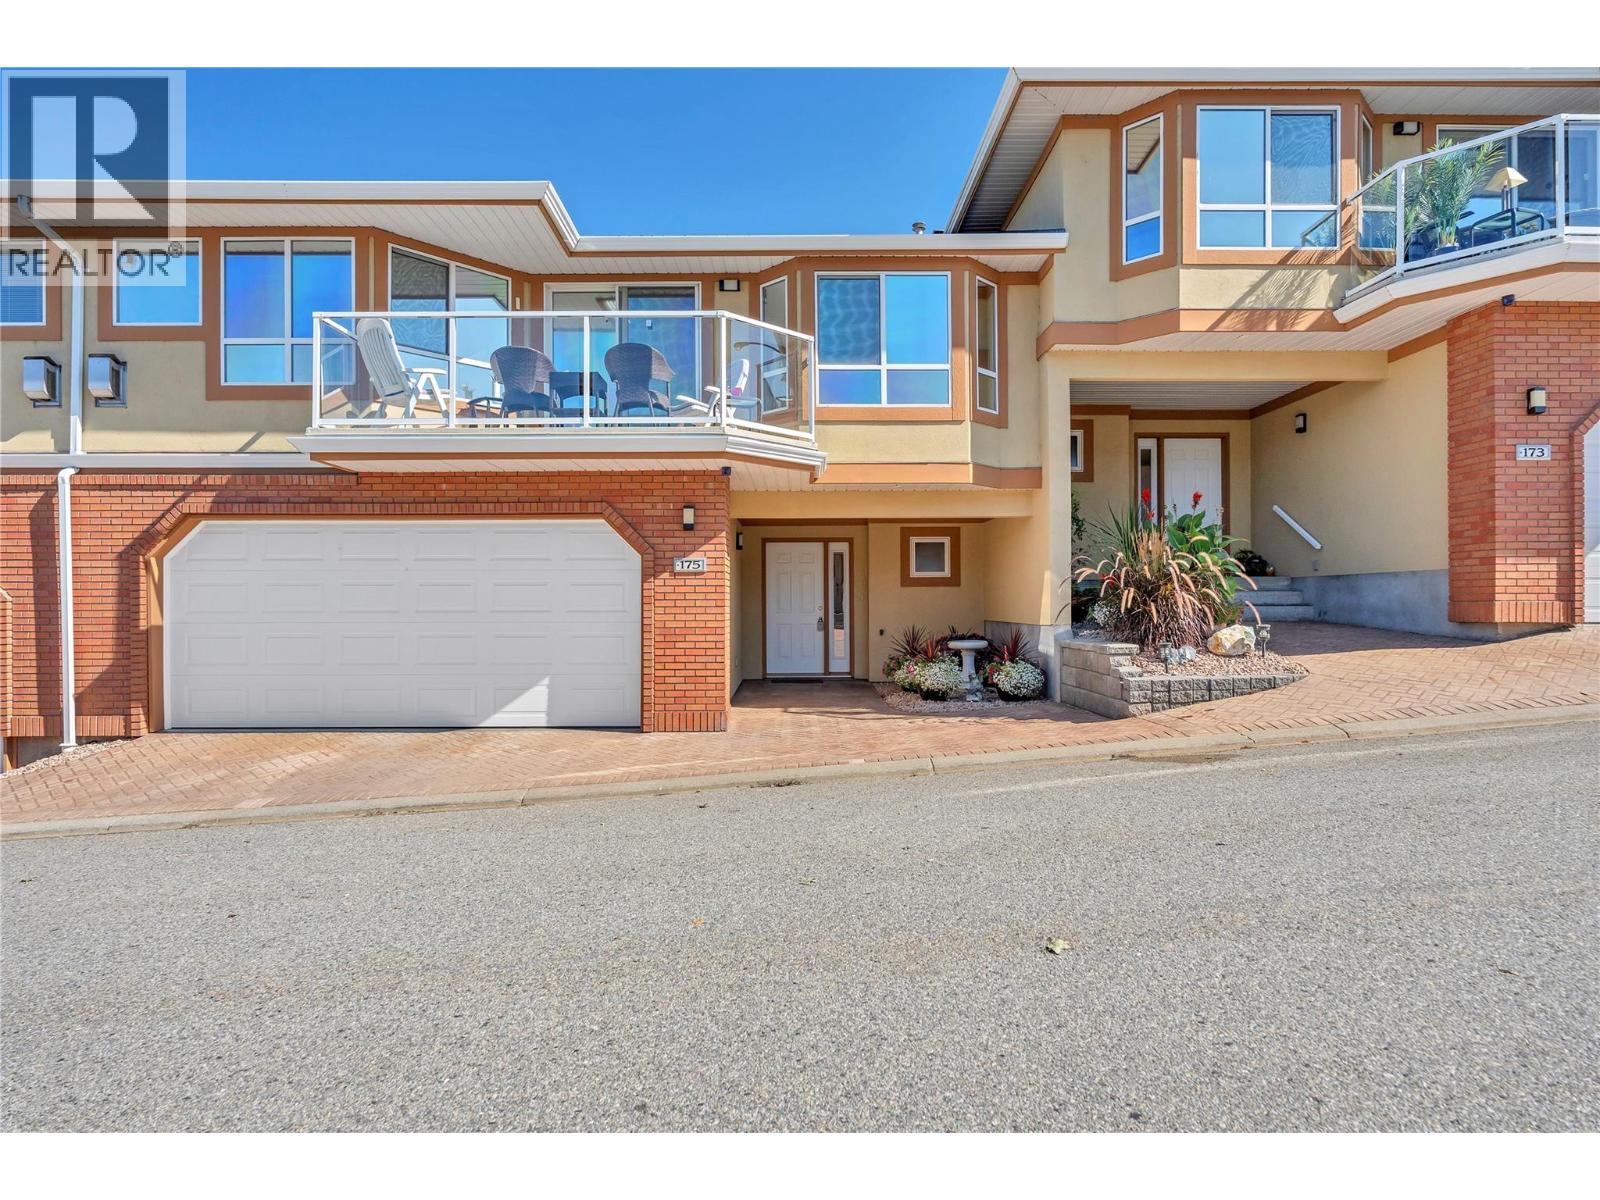
OPEN HOUSE SATURDAY NOVEMBER 7 10:30AM - 12:00PM. Beautifully positioned in Penticton’s desirable Skaha Benches, this well-maintained townhome offers stunning surroundings, comfortable living, and an ideal lifestyle for families or retirees. Located on the East Bench overlooking world-famous Skaha Lake beaches, and marina, the home combines scenic views with practical everyday living. The thoughtfully designed floor plan features a spacious living and dining area, kitchen with nook and attached den, plus access to a private east-facing courtyard. The west-facing deck offers partial lake and city views—perfect for enjoying the Okanagan setting. Upstairs, the oversized primary suite includes a four-piece ensuite, complemented by a generous second bedroom. The lower level provides a welcoming foyer, powder room, oversized two-car garage with workshop potential, and additional crawl-space storage. Residents also enjoy beautifully landscaped grounds, a clubhouse with exercise and games rooms, all in a pet and family-friendly community. With a high-efficiency gas furnace and heat pump, this home offers year-round comfort and energy-conscious living in a fantastic Penticton location. (id:64133)
784 Argyle Street Unit# 110
Penticton, British Columbia
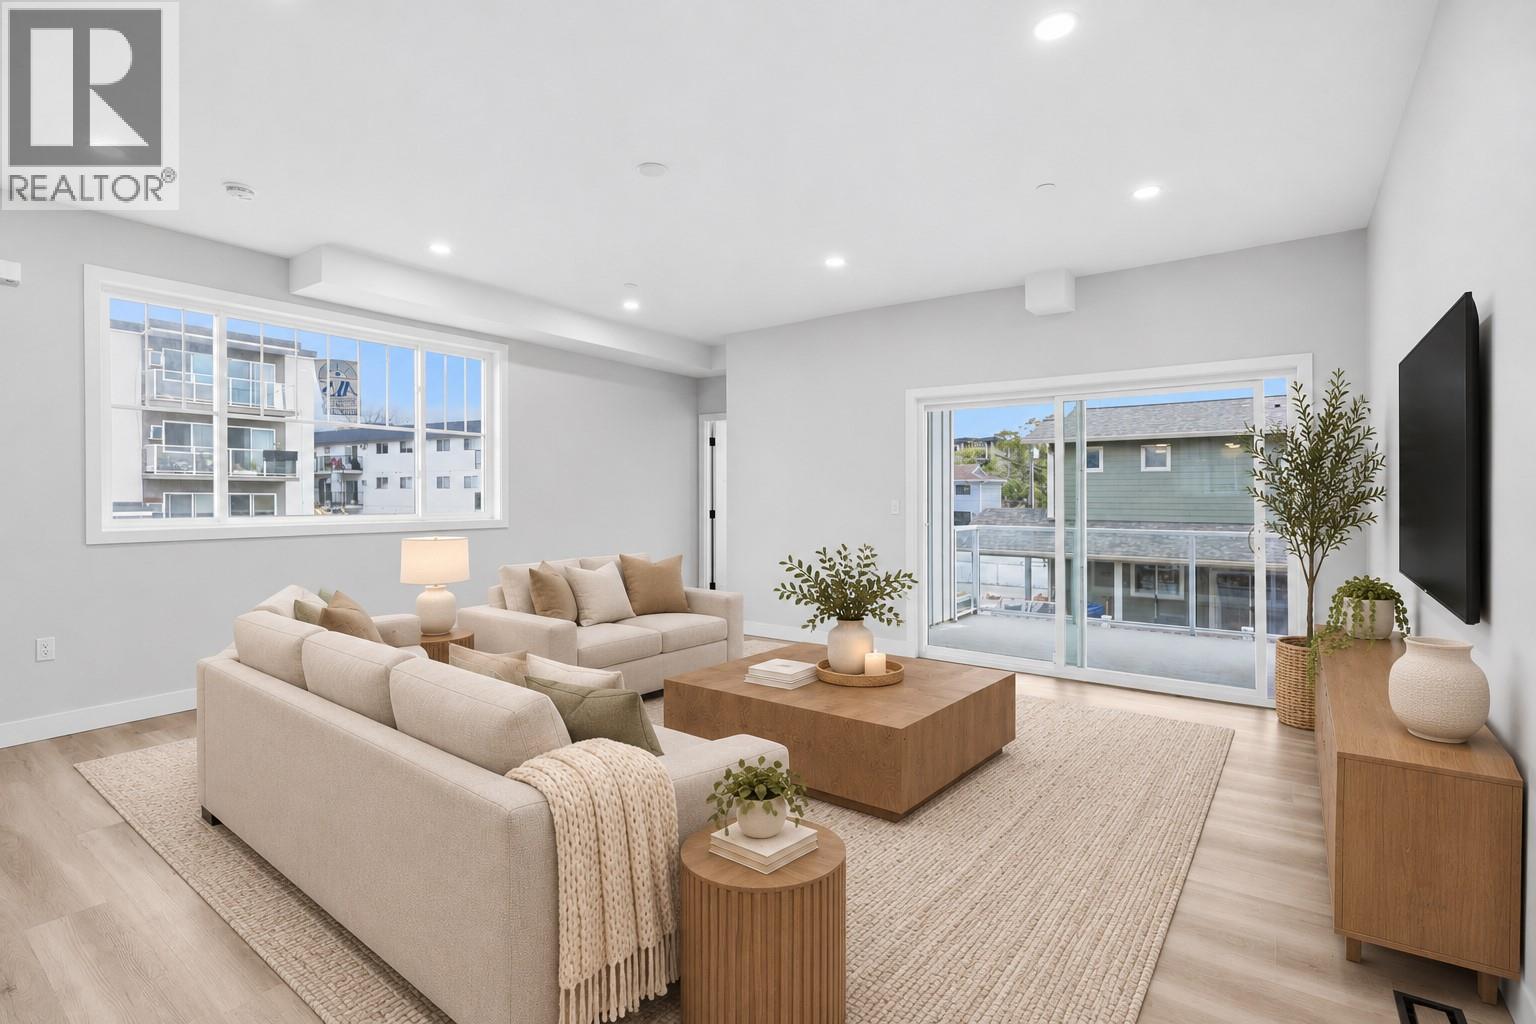
OPEN HOUSE SATURDAY NOV 7 10:30AM-NOON Qualified First-Time Homebuyers Pay No GST! Argyle by Basran Properties is in its final phase — with the first two buildings complete and sold, only three units remain in the final building, ready beginning of November 2026. Timeless farmhouse-inspired architecture meets fresh, contemporary interiors. This quality-built townhome offers 3 bedrooms, 3 bathrooms, a fenced yard, and ample parking with both a garage and carport. The main level features a bright, open-concept layout with 9' ceilings and a designer kitchen showcasing quartz countertops, a full-height quartz backsplash, a gas range, and premium appliances. The inviting living area includes a full-size dining room and living room, with access to a private deck. Upstairs, the spacious primary suite boasts a walk-in closet with custom millwork and a 3-piece ensuite featuring a custom-glass shower. Two additional bedrooms and convenient upper-level laundry complete this floor. Perfectly located near downtown Penticton, the SOEC, restaurants, and schools, Argyle offers a connected, low-maintenance lifestyle. All measurements are approximate; the buyer(s) are to verify if important. Click on the PLAY BUTTON above for a 3D interactive photo floor plan. (id:64133)
133 Almond Court
Kelowna, British Columbia
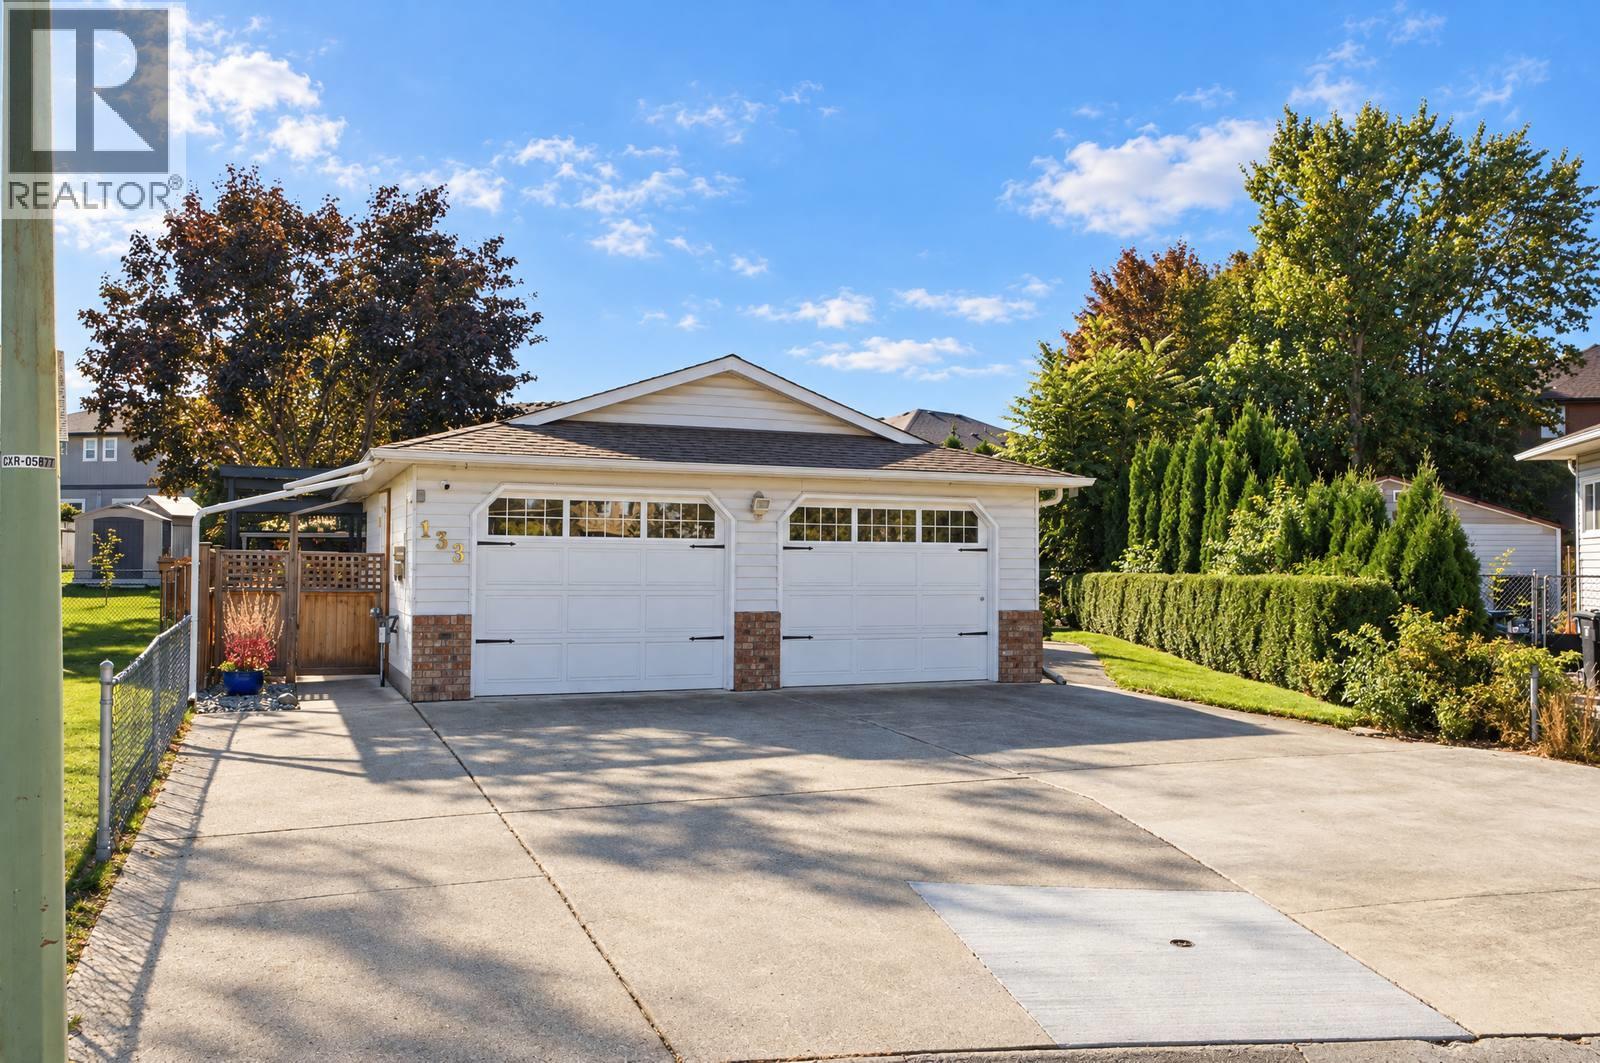
Super cute, and all on one level. This 2 bedroom / 2 bathroom Rutland home keeps life simple and easy. Gleaming hardwood floors run throughout, and the layout just works. Outside is where it really shines. The backyard is worthy of Homes and Gardens. Lush, private, and made for long evenings outdoors. Need room for the tools and the toys? You have it. There is parking for four vehicles on the driveway, plus an extra-large double-car garage. The large detached workshop comes with 220 power. It is ready for projects, hobbies, or a home-based trade. The location keeps everything close. You are tucked away on a quiet cul-de-sac, yet minutes to amenities and public transit. Rutland Middle School and Rutland Senior Secondary are nearby too. The airport is just minutes away. And the ski hill is only 40 minutes from your door. Cute, practical, and easy to live in. This one checks every box. (id:64133)
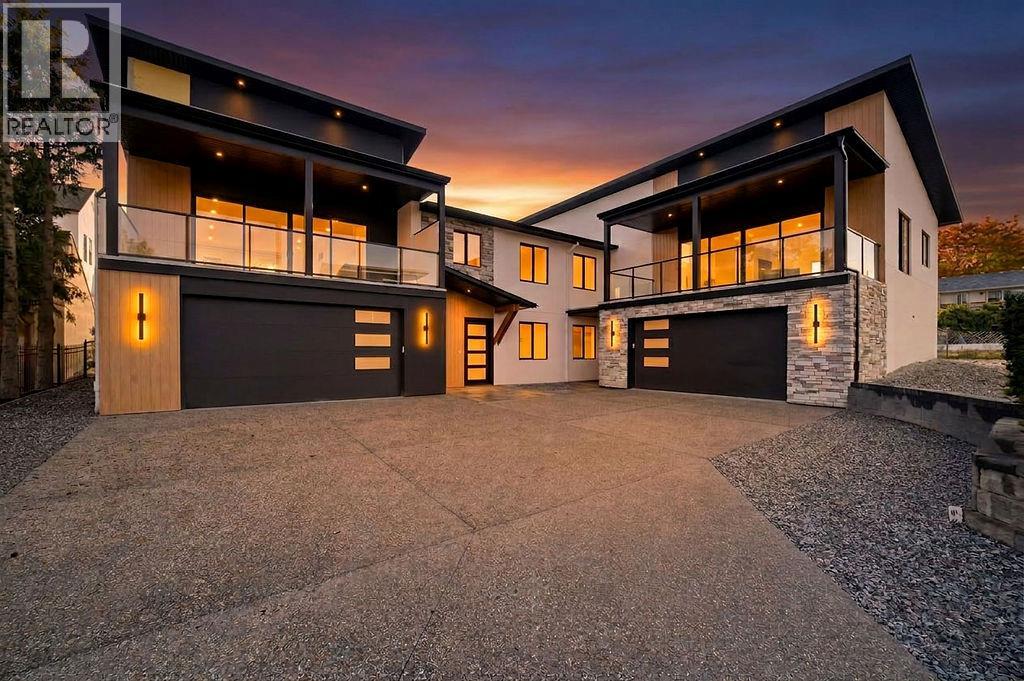
1080 9 Avenue NE Unit# 1
Salmon Arm, British Columbia
Looking for a home that stands apart from the rest? This brand-new 3 bedroom, 3 bath home brings together contemporary design, exceptional construction and beautiful finishes to create something truly special. The bright open-concept main living area features soaring vaulted ceilings, high-end engineered hardwood flooring, expansive windows and a 16' wide patio door opening onto the 10' x 24' covered deck. A floor-to-ceiling concrete fireplace with a custom white oak mantel creates a striking focal point. The kitchen features custom cabinetry, quartz countertops, a generous island, full-height backsplash, gas range and modern pendant lighting. A separate butler’s pantry adds extra cabinetry, counter space and storage. Built with ICF construction from the footings right through to the trusses, this home delivers exceptional energy efficiency, durability and soundproofing, quality you may not see at first glance, but will appreciate every day. The primary suite feels like a private retreat, complete with an exceptionally generous 9' x 9' walk-in closet and spa-inspired ensuite with dual sinks, quartz countertops, a freestanding soaker tub and glass-enclosed shower with floor-to-ceiling tile. Also on the main floor is a second bedroom, full 4-piece bathroom and separate laundry/mudroom with utility sink, cabinetry and direct access to the backyard living area. The lower level offers a beautiful custom entry door, third bedroom that also works well as a home office, full 4-piece bathroom and inviting family room. Grade-level windows bring in plenty of natural light, keeping the space bright and welcoming. The oversized 21'10"" x 38'5"" garage offers exceptional room for vehicles, storage, a workshop, boats and all your toys. Set in the desirable McGuire Lake area, you can walk to downtown, Shuswap Lake and the wharf, just one more reason this home truly stands apart from the rest and deserves a closer look. (id:64133)
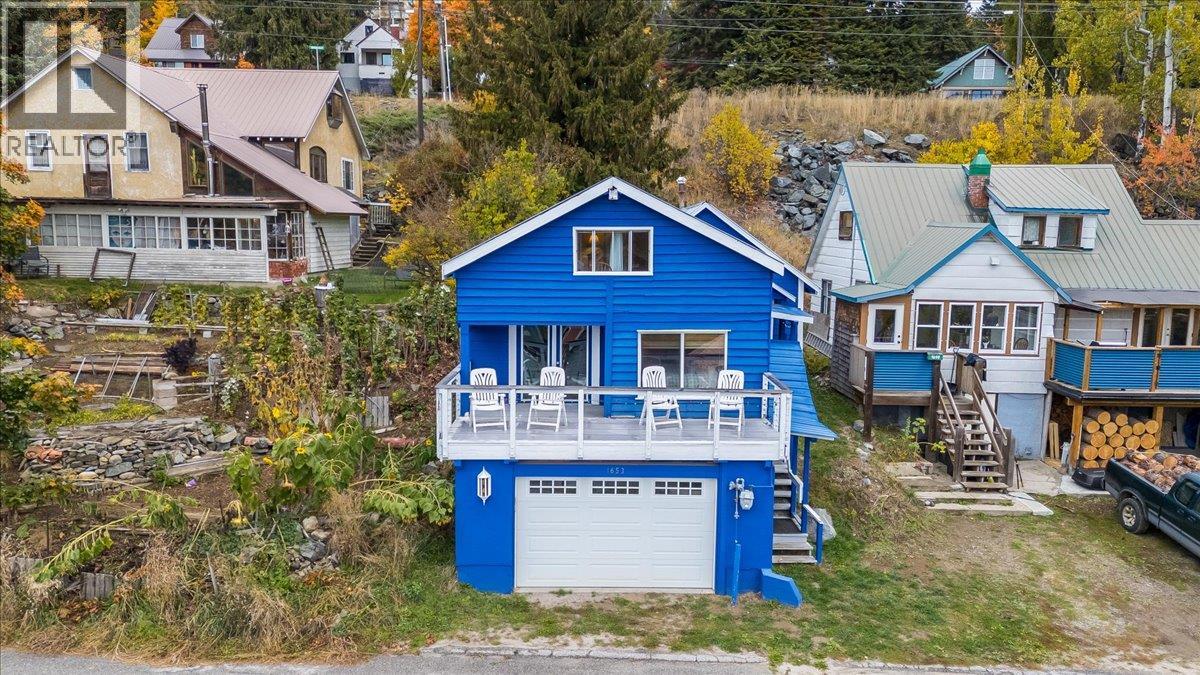
1653 Harasin Alley
Rossland, British Columbia
Embrace the mountain lifestyle at 1653 Harasin Alley, a charming 2-bedroom home with a cozy ski-cabin feel, beautiful south-facing mountain views, and a location steps away from downtown Rossland. The living room’s striking stone feature wall and electric fireplace create a warm, inviting atmosphere—the perfect place to unwind after a day on the slopes. A sunny loft provides flexible space for extra sleeping accommodations, a home office, or a bonus retreat for family and friends. Enjoy your morning coffee or apres ski relaxation on the deck while taking in the beautiful mountain views. The low-maintenance yard means more time for skiing, biking, and exploring, with less time spent on outdoor upkeep. Practical updates include a high-efficiency furnace installed in 2017, complemented by additional strategically placed vents in the living room and laundry room for improved heat distribution. The exterior was freshly painted in 2022 in Benjamin Moore’s distinctive Delphinium Blue with Cloud White trim, adding to the home’s welcoming character. The double garage is a standout feature in snowy Rossland, offering sheltered parking from winter weather and extra room for skis, bikes, and all your mountain gear. Full of charm and perfectly suited to a mountain-town lifestyle, this inviting property is an opportunity to enjoy Rossland living in every season! (id:64133)
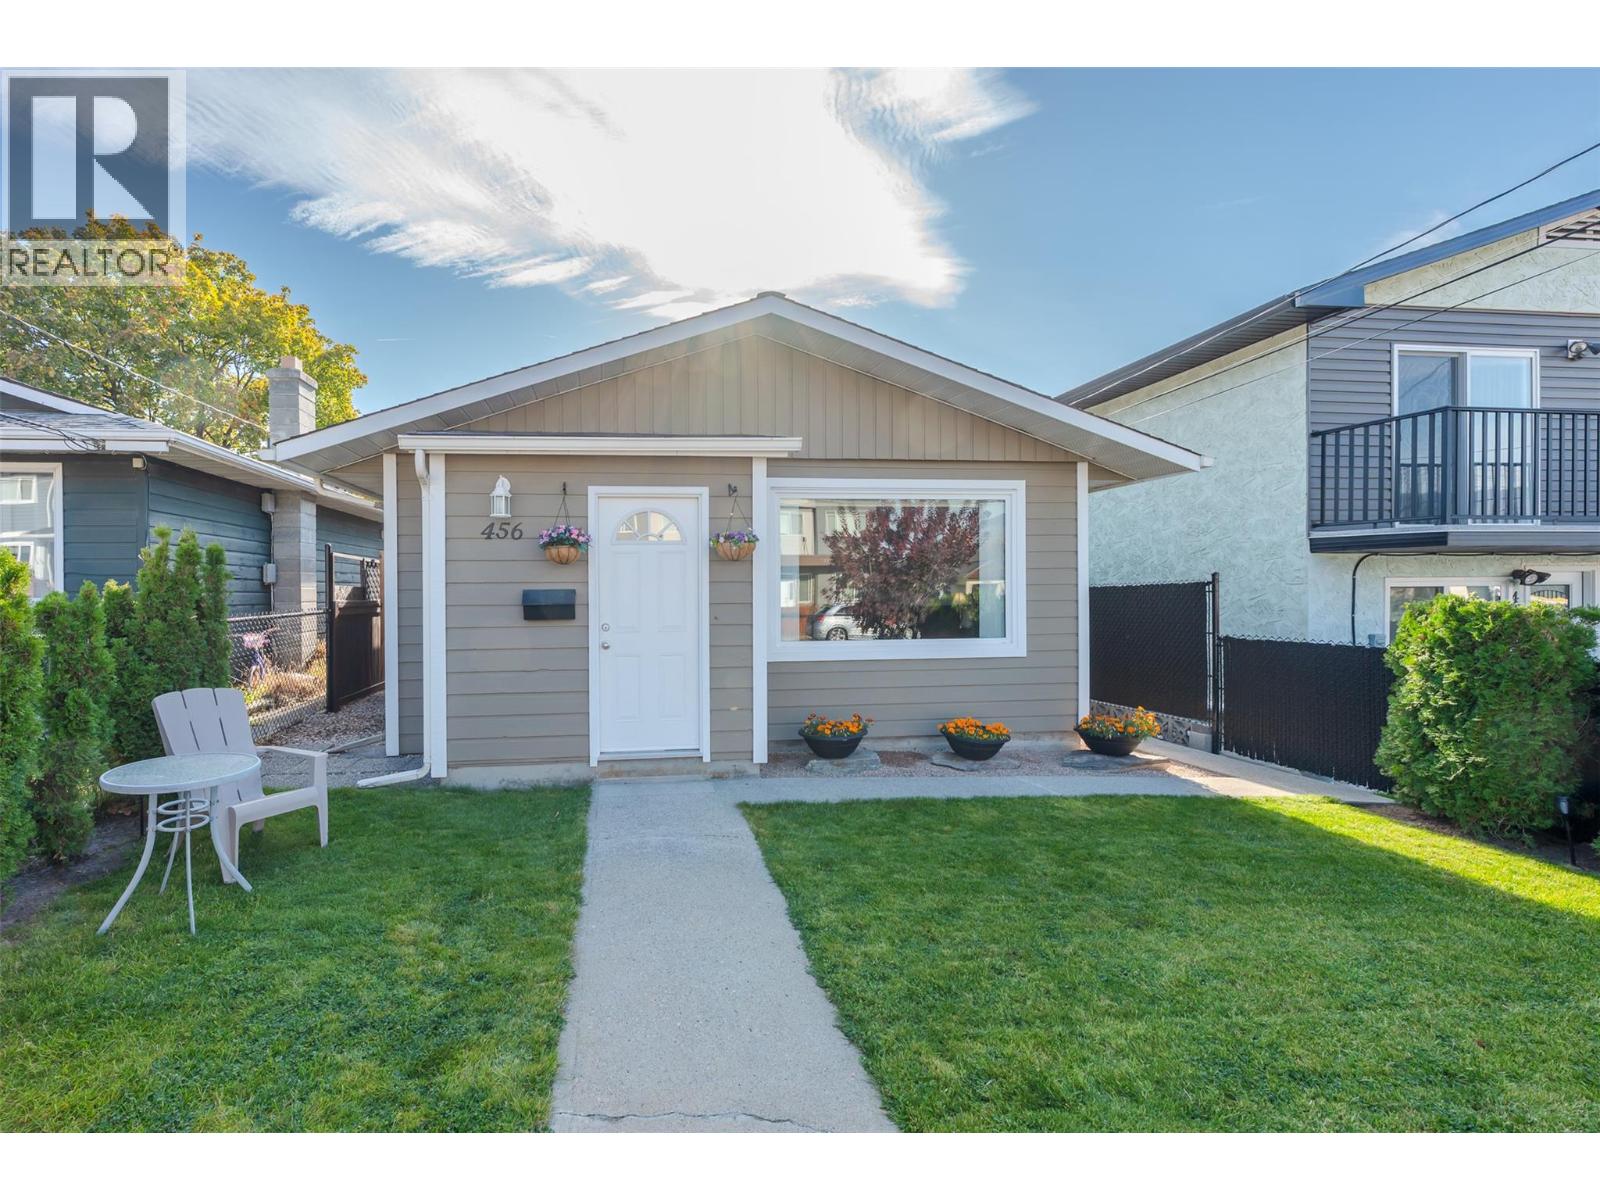
456 Nelson Avenue
Penticton, British Columbia
OPEN HOUSE SATURDAY NOVEMBER 7TH 11:00AM - 12:00PM!! Welcome to 456 Nelson Avenue, a bright, move-in-ready rancher in one of Penticton’s most convenient and family-friendly pockets. Offering a flexible 3 bedroom/2 bathroom floor plan of easy, single-level living. This home features an open-concept layout where the living and dining areas flow together. It is filled with natural light and finished with durable, modern laminate flooring throughout. The oversized 431 sq ft garage is a rare bonus, offering room for vehicles, a workshop, storage for toys and gear, or all three. Location is everything here. You’re steps from Kiwanis Field, with daycare and schools close by, which simplifies the morning routine. The IGA is nearby for quick grocery runs, and downtown Penticton’s restaurants, shops, beaches and events are only minutes away. Whether you’re a first-time buyer, a growing family, a downsizer or an investor, this is a low-maintenance home in a location that’s hard to beat. Call your Realtor today to book a showing. (id:64133)
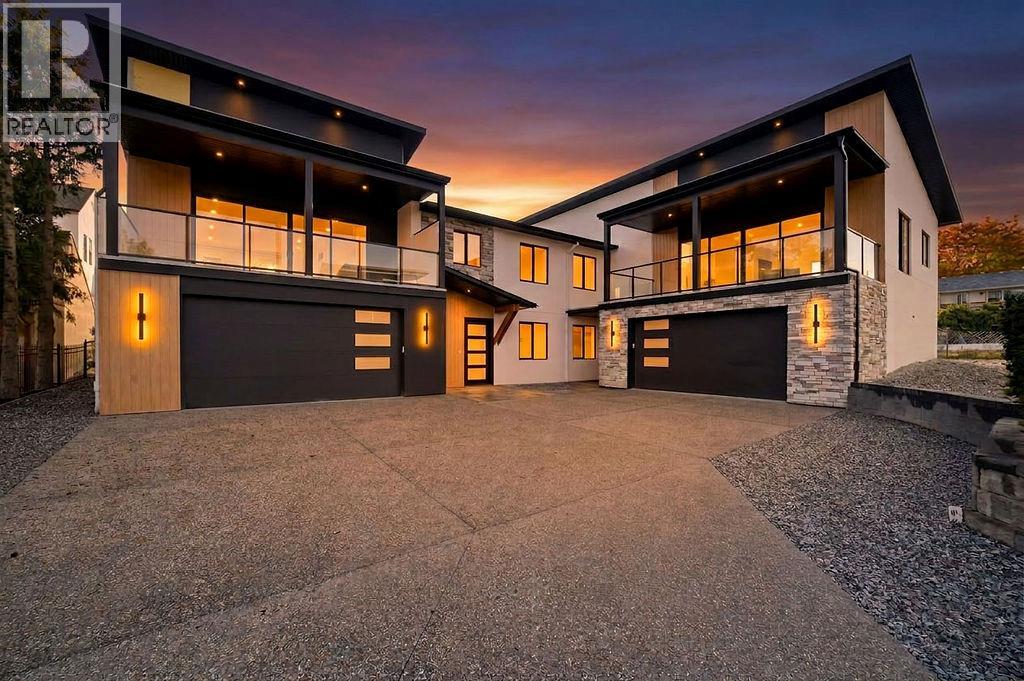
1080 9 Avenue NE Unit# 2
Salmon Arm, British Columbia
For those who have been waiting for a home that offers something beyond the ordinary, this brand-new 3 bedroom, 3 bath home brings together striking modern design, exceptional construction, beautiful finishes and impressive lake and mountain views. The bright open-concept main floor features soaring vaulted ceilings, high-end engineered hardwood flooring and expansive windows that fill the space with natural light. A 16' wide patio door opens onto the 10'6""x32 covered deck with gas BBQ hookup, extending the living space outdoors. A floor-to-ceiling concrete fireplace creates a striking focal point. The kitchen features custom cabinetry, quartz countertops, a generous island, full-height backsplash, gas range with custom hood fan and modern pendant lighting. And be sure to check out the separate custom butler’s pantry—a showstopper in its own right, with extensive cabinetry, generous counter space and beautifully finished storage. Built with ICF construction from the footings through to the trusses, plus a heat pump and gas furnace for efficient year-round comfort, this home offers exceptional energy efficiency, durability and soundproofing. The primary suite features a generous walk-in closet and elegant ensuite with dual sinks, quartz countertops, freestanding soaker tub and separate custom-built walk-in shower. A second bedroom, 4-piece bathroom and separate laundry room with utility sink and cabinetry complete the main floor, along with convenient access to the fenced backyard. Downstairs offers a third bedroom that works equally well as a home office, 4-piece bathroom and inviting family room with grade-level windows. The oversized 22x34 garage provides plenty of room for vehicles, storage, a workshop, boats and all your toys. Located in the desirable McGuire Lake area within walking distance to downtown, Shuswap Lake and the wharf, this is a home where thoughtful design, quality construction and impressive views truly come together. (id:64133)

Mark Gidden
Realtor/Founder

Lloyd Taverner
Realtor/Senior Partner
Interested?
Contact us for more information
Your Favourites
No Favourites Found

