
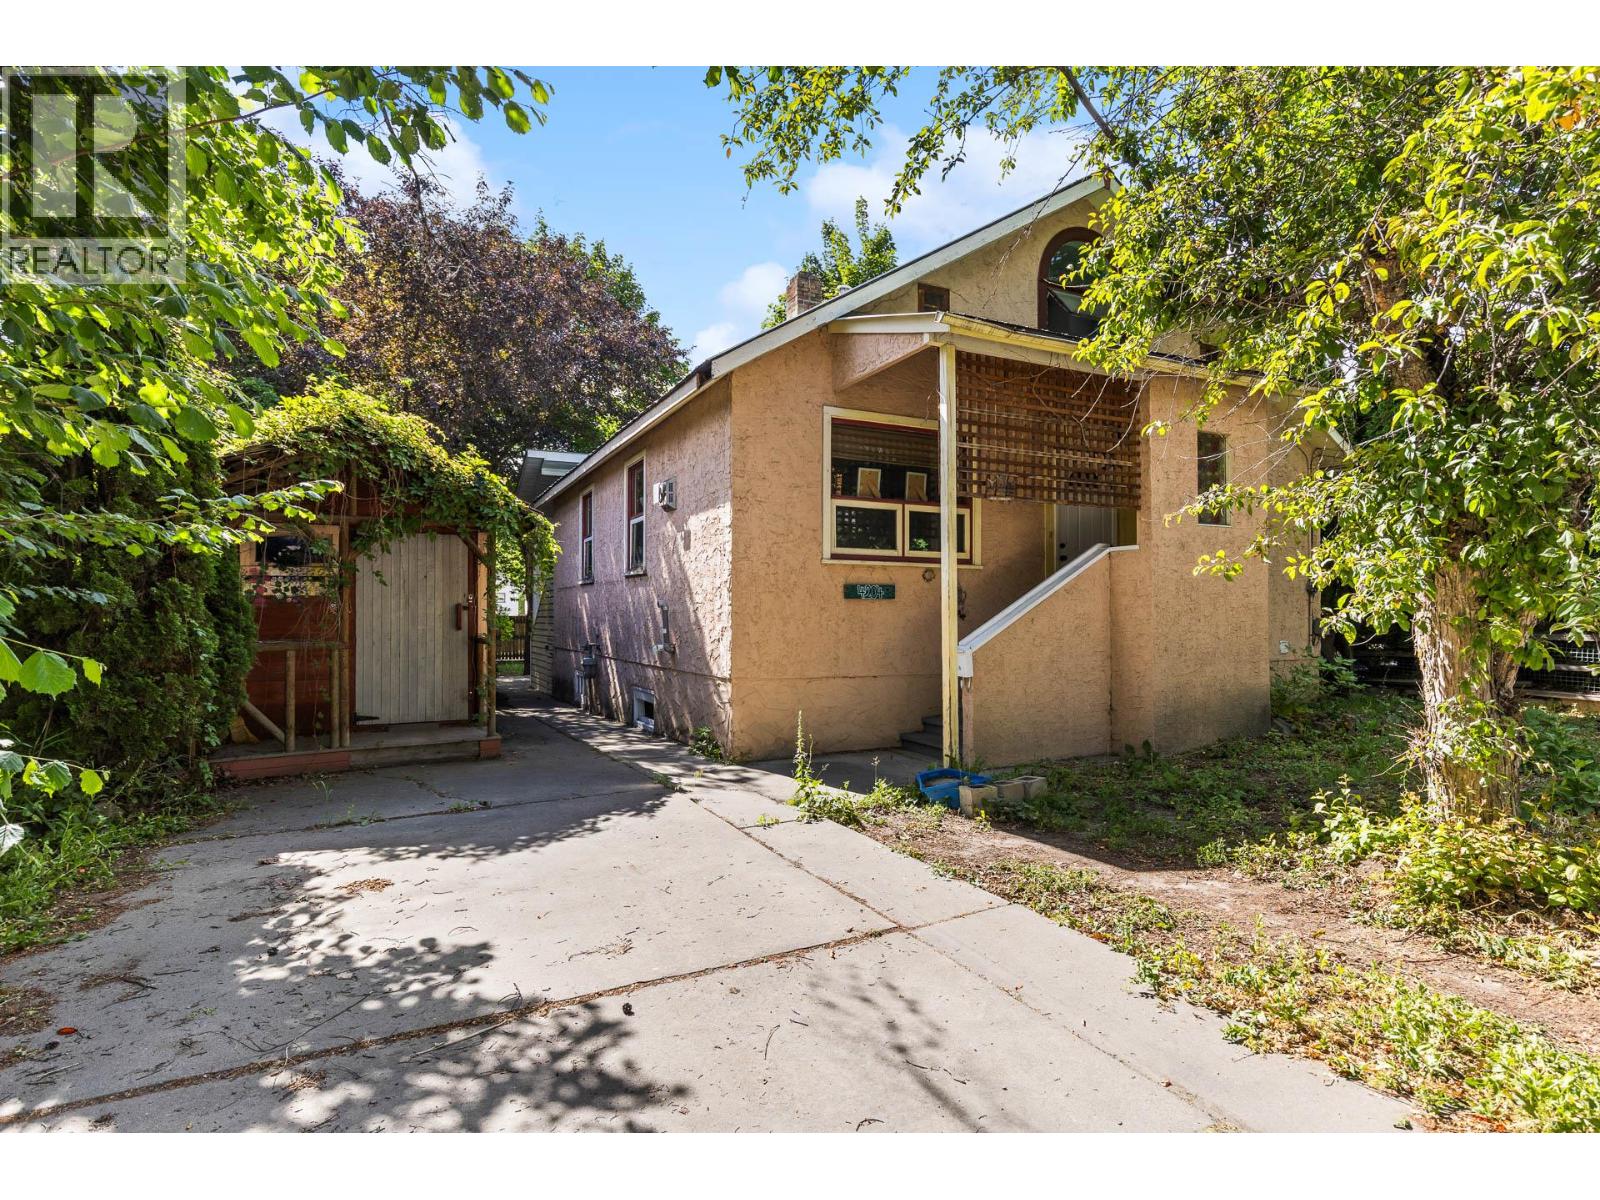
4204 29th Street
Vernon, British Columbia
Don’t miss this opportunity to build in some sweat equity! Perfect to investors and first-time homebuyers. This 2,051 square foot home features three bedrooms, two full bathrooms, and being set on a fantastic 0.14 acre lot this property has lots to offer. On the main level are two bedrooms, one well-updated bathroom (with heated floors), kitchen, and living room. Upstairs is a great loft area, perfect for an additional bedroom, home office, or flex room. Downstairs is generous space for storage & workshop, bedroom, full bathroom, and laundry area. Great potential to add valuable finished square footage in the basement! Outside is a lovely covered porch & yard for entertaining, gardening space to spare, and three sheds for further storage & hobbies. New furnace and hot water tank (2022). Location and zoning offer strong future development potential. (id:64133)
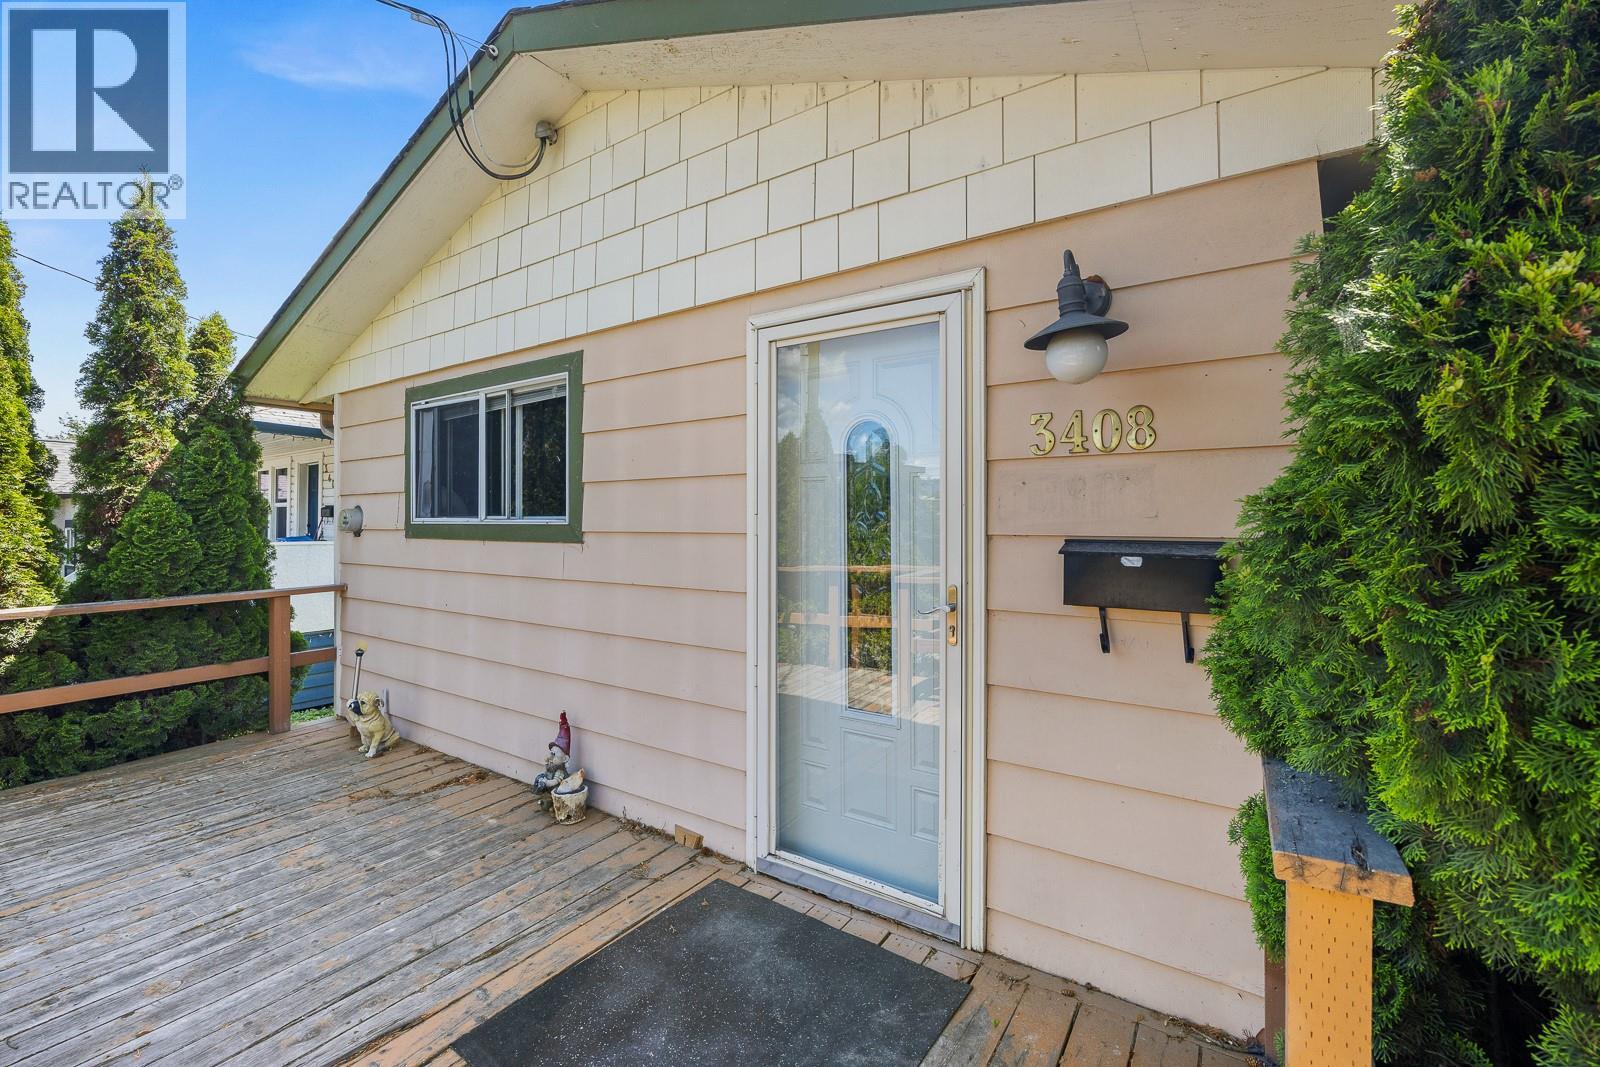
3408 16th Avenue
Vernon, British Columbia
Welcome to 3408 16th Avenue, Vernon – an excellent opportunity for first-time home buyers, downsizers, or savvy investors looking to add to their portfolio. This two bedroom, one bathroom rancher offers comfortable single-level living in the convenient Mission Hill location. The property enjoys added privacy and a peaceful setting while remaining close to schools, transit, shopping, healthcare services, and all of Vernon’s everyday amenities. The functional floor plan features approximately 792 square feet of living space, with a bright living area, practical kitchen and dining space, and two generously sized bedrooms. Outside, you'll find a large rear deck perfect for relaxing or entertaining, a low-maintenance yard, and a storage shed for added convenience. A standout feature is the ample parking space, with room for multiple vehicles, an RV, boat, or recreational toys. Currently tenant occupied, this property presents an attractive investment opportunity with rental income already in place. For first-time buyers, it's an affordable entry into the Vernon market with the flexibility to move in or continue generating income while planning for the future. Whether you're searching for your first home, a rental property, or a holding property, 3408 16th Avenue offers exceptional value in a growing Vernon neighbourhood. (id:64133)
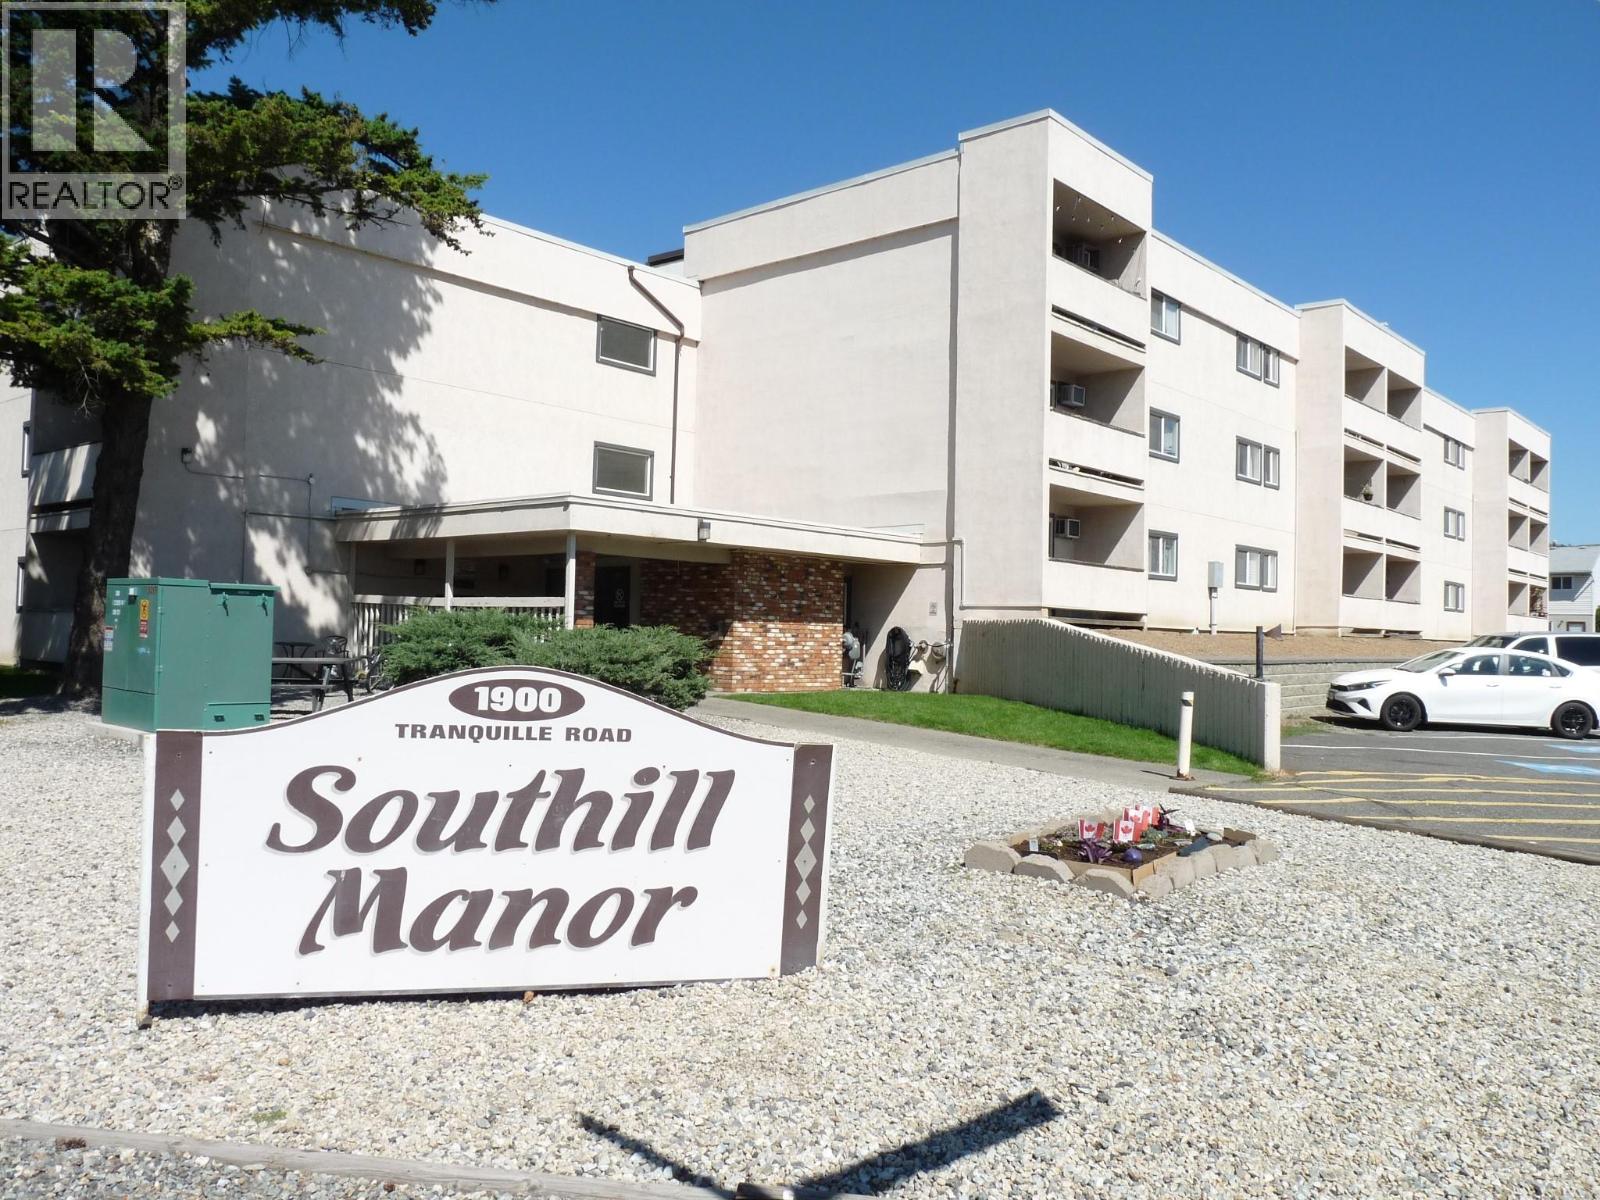
1900 Tranqiuille Road Unit# 1
Kamloops, British Columbia
More Affordable than Renting! Good Value for a Great Price! 1-bedroom, 1-bathroom main-floor corner unit has had recent upgrades like energy-efficient vinyl windows (installed about 7 years ago), a new roof (2022), a new dining room ceiling fan, and a 2-year-old wall AC. The kitchen was renovated several years ago, and the bathroom drywall has been redone. You’ll love the spacious, extra-large bedroom, and with its generous size, this unit is as large as many 2-bedroom units in the building! Ideal for first-time buyers, young families, or savvy investors. This home offers huge potential. to shopping, public transit, schools, and recreational areas. (cats allowed with strata approval, no dogs) (id:64133)
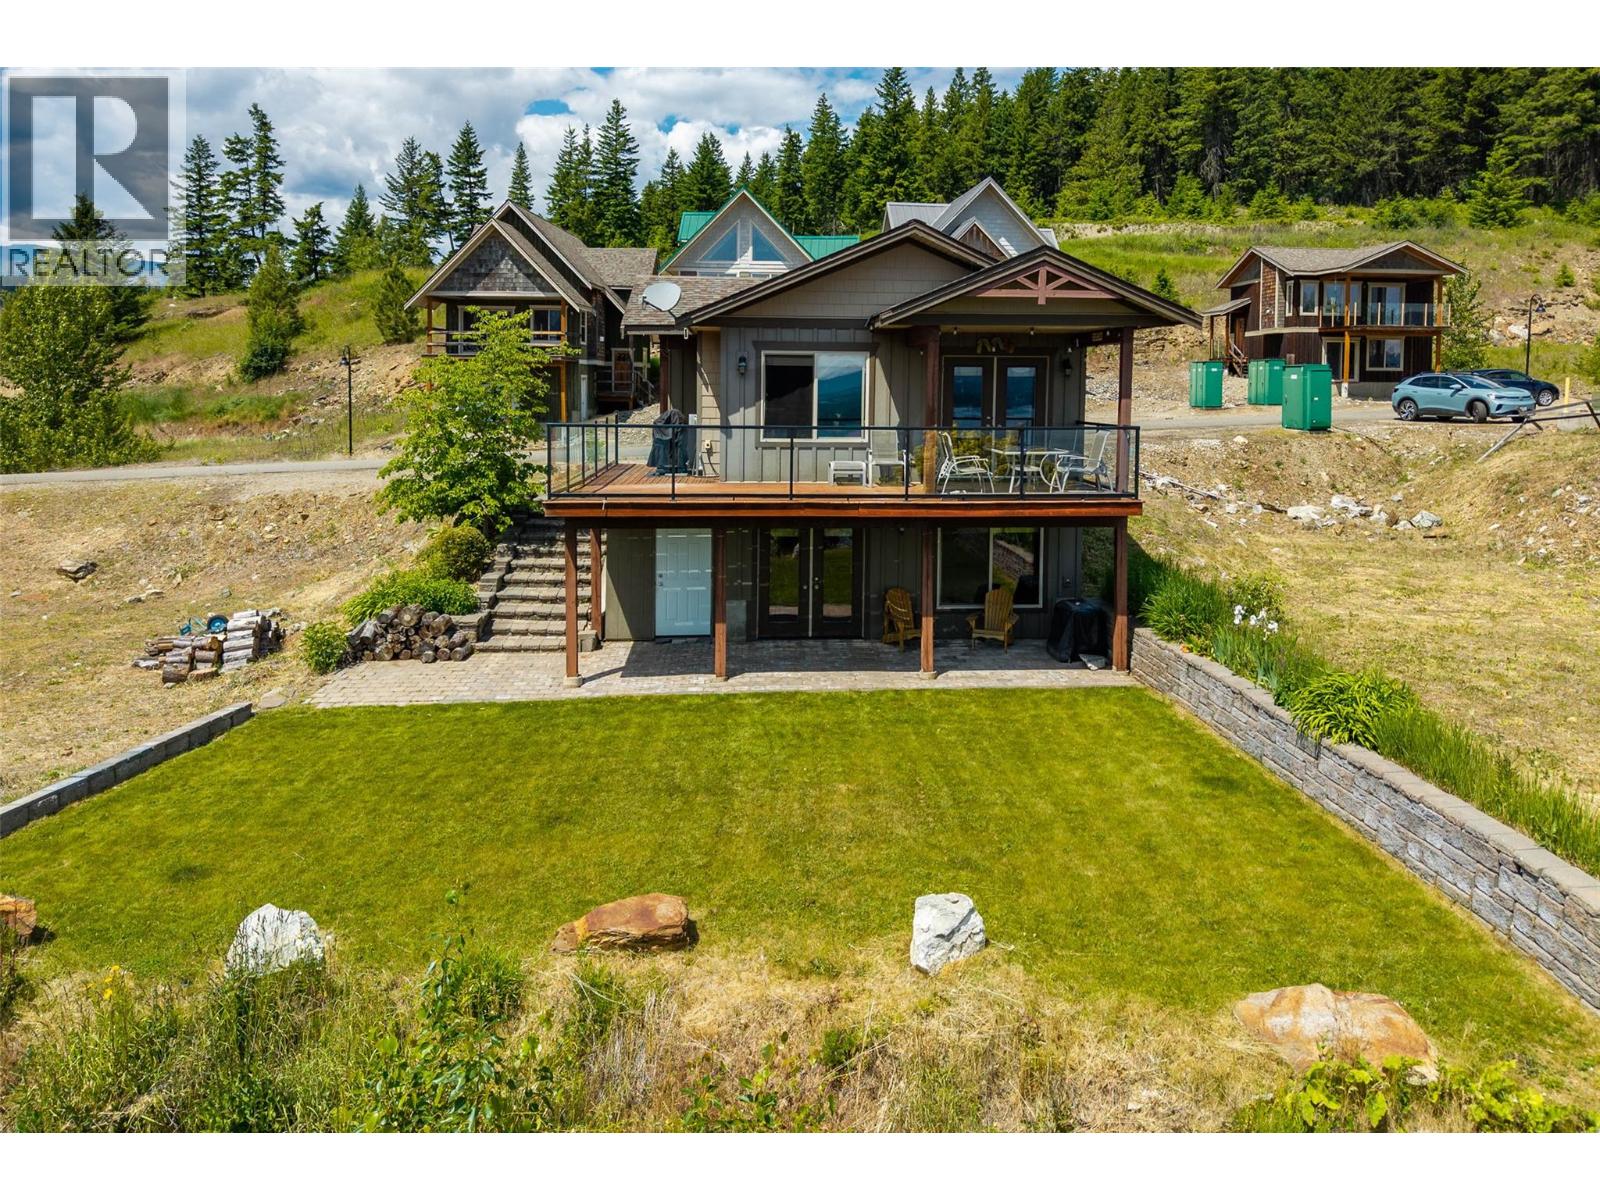
2633 Squilax Anglemont Road Unit# 198
Lee Creek, British Columbia
A cabin with a view that is sure to impress is what you will find here. This bright and open 3 bed, 2 bath cabin is situated in Gateway lakeview Resort in Lee Creek on the North Shuswap. This gated community is accessible year round so imagine have Summer fun with friends and family on the lake and then take in all of the Winter activities the area is known for. This little cutie offers all of the comforts of home. Check out that wrap around deck which offers a 10 x 12 covered area to enjoy the views while sipping morning coffee or evening glass of wine. This property is South facing so if sun is what you seek, then look no further. Lake access is across the road where you will find a large beach area and your own personal mooring buoy that is registered! This is a great location with easy access from the TCH. Just an hour from Kamloops or 40 minutes from Salmon Arm. Zoning allows for 182 days of use in a year so you choose when you want to spend your time in The Shuswap. This is an Undivided Interest Titled property so traditional financing is not available. HOA fees are $746.45 per month. Call to book your viewing. Appointments are required as this is a gated community. (id:64133)
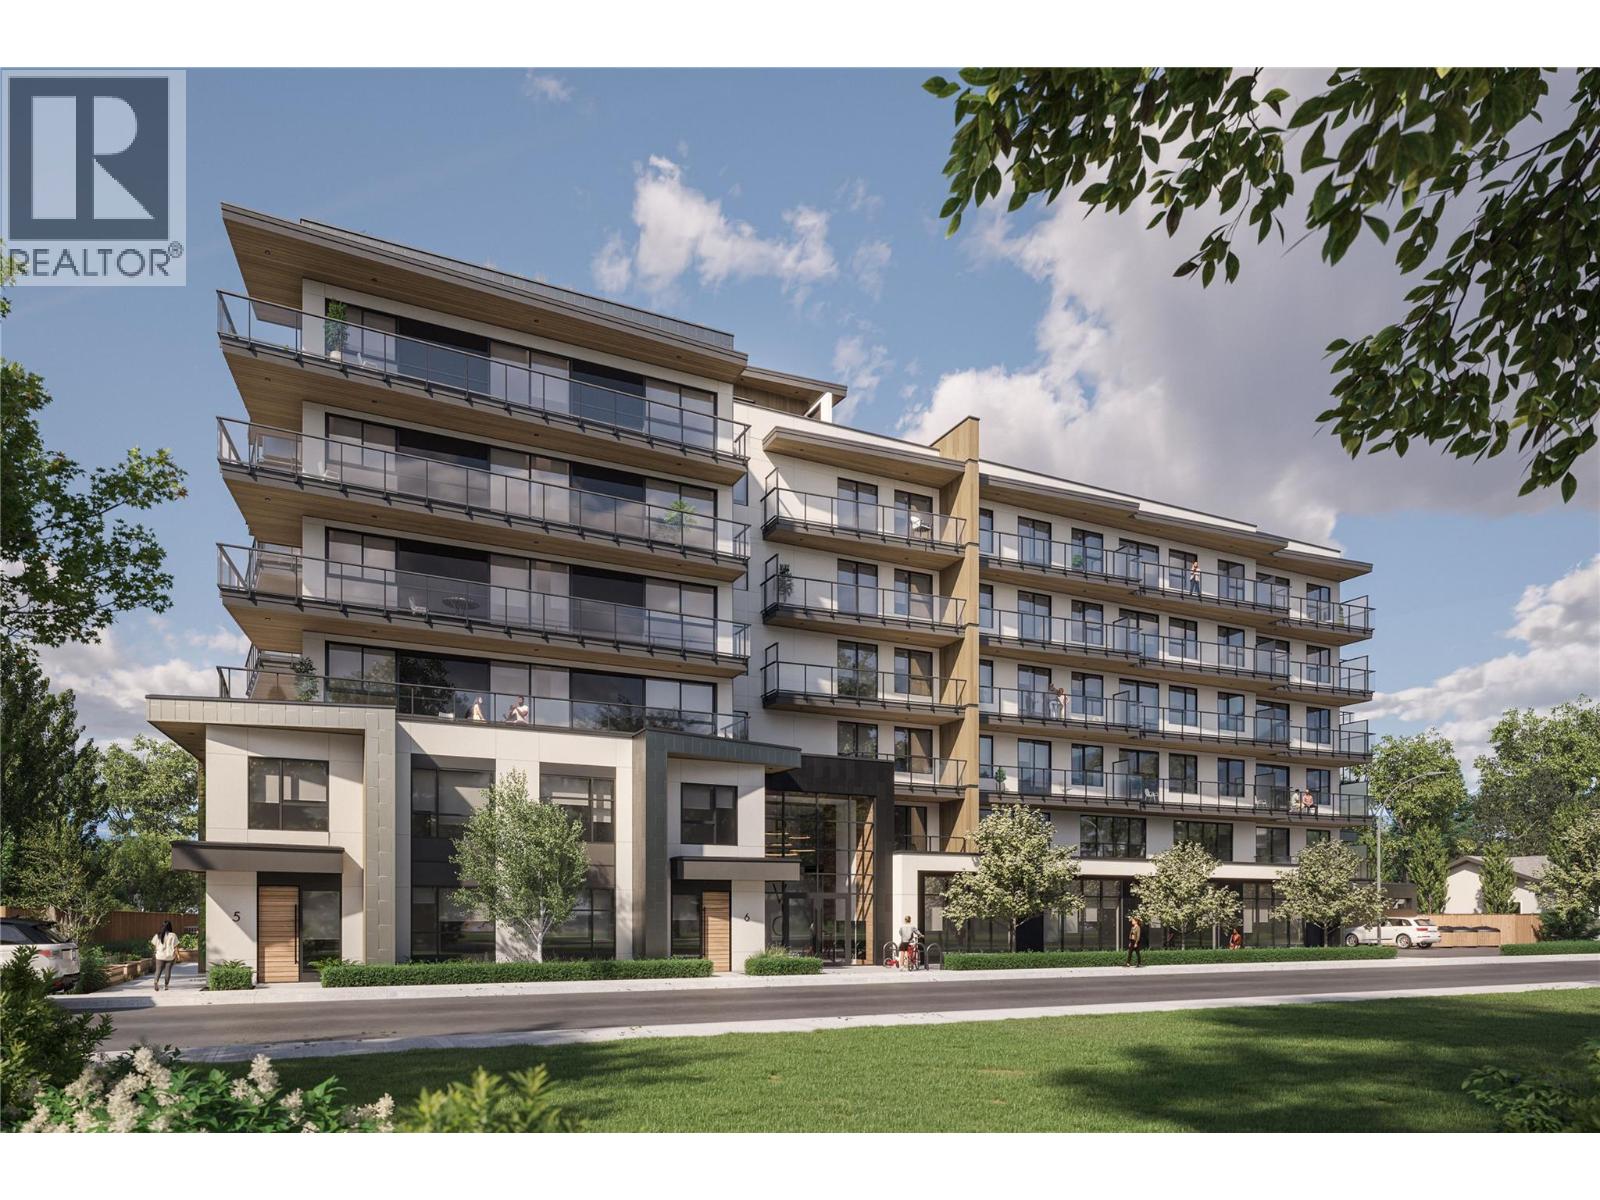
1281 Pridham Avenue Unit# 527 Lot# 159
Kelowna, British Columbia
Welcome to REVO Kelowna — a smart, modern community in the heart of the Landmark District. This beautifully designed 1 bedroom, 1 bathroom home features the sought after Opal colour palette, offering a warm and inviting aesthetic with light wood grain cabinetry, cream accents, and brushed nickel hardware. Thoughtfully designed for modern living, this home includes quartz countertops, ceiling-height soft-close cabinetry, premium wide plank vinyl flooring, 9’ ceilings, LED bathroom mirrors, Samsung stainless steel appliances, Smart Klosets, private balcony space, and oversized windows with roller shades. REVO offers exceptional lifestyle amenities including fitness and wellness spaces, rooftop terrace areas, co-working spaces, green space, pet-friendly features, and advanced smart-community technology. Centrally located with easy access to shopping, dining, transit, downtown Kelowna, Okanagan Lake, and UBCO. Estimated completion beginning July 2026. A fantastic opportunity for first-time buyers, investors, or anyone looking for modern urban living in one of Kelowna’s fastest-growing neighbourhoods. (id:64133)
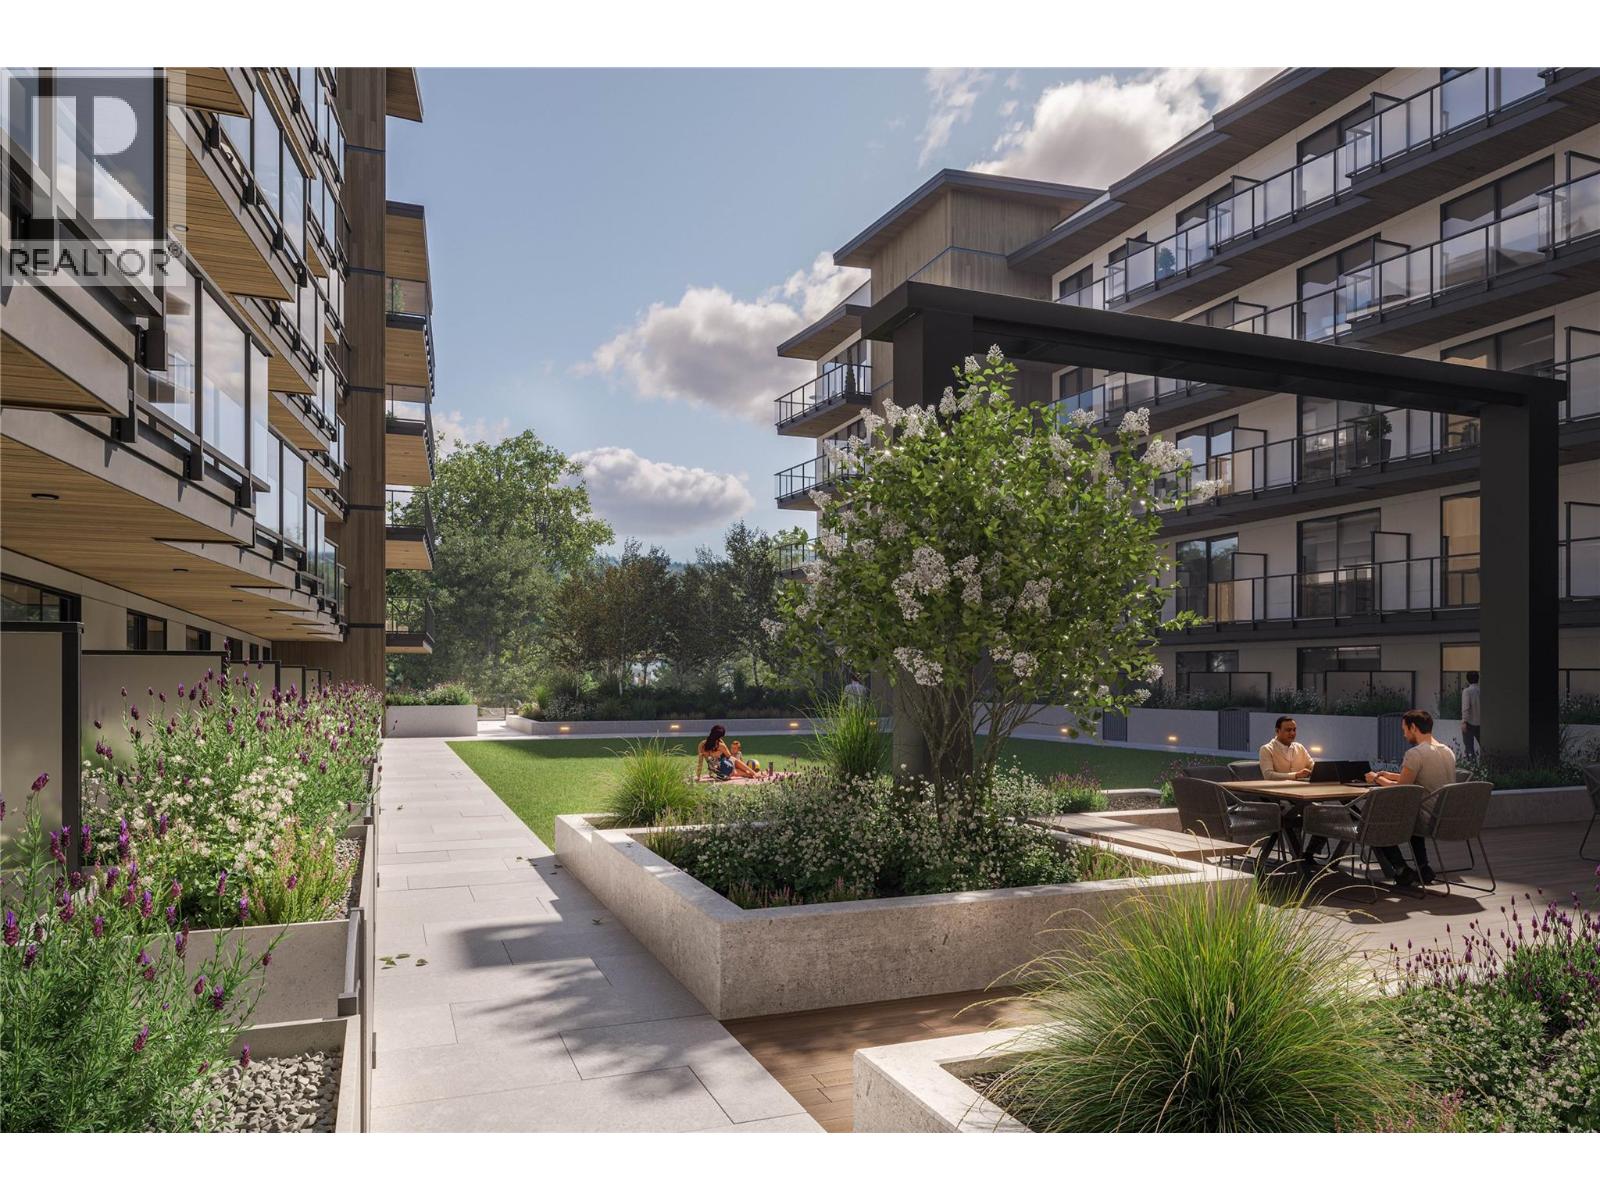
1281 Pridham Avenue Unit# 524 Lot# 158
Kelowna, British Columbia
Welcome to REVO Kelowna, modern living in the heart of the Landmark District. This stylish 2 bedroom, 2 bathroom condo on the 5th floor features the sought-after Opal colour palette, offering a bright and elegant design with light wood grain cabinetry, soft neutral tones, and brushed nickel hardware throughout. Thoughtfully designed with functionality and comfort in mind, this home offers 9’ ceilings, oversized windows, premium wide plank vinyl flooring, quartz countertops, ceiling-height soft-close cabinetry, Samsung stainless steel appliances, LED bathroom mirrors, Smart Klosets, and a spacious private balcony. REVO residents will enjoy exceptional amenities including rooftop terraces, fitness and wellness spaces, co-working areas, pet-friendly features, green spaces, and integrated smart-community technology. Centrally located close to shopping, restaurants, transit, downtown Kelowna, Okanagan Lake, and major amenities. Completion expected to begin July 2026. A fantastic opportunity to own in one of Kelowna’s most exciting new developments. (id:64133)
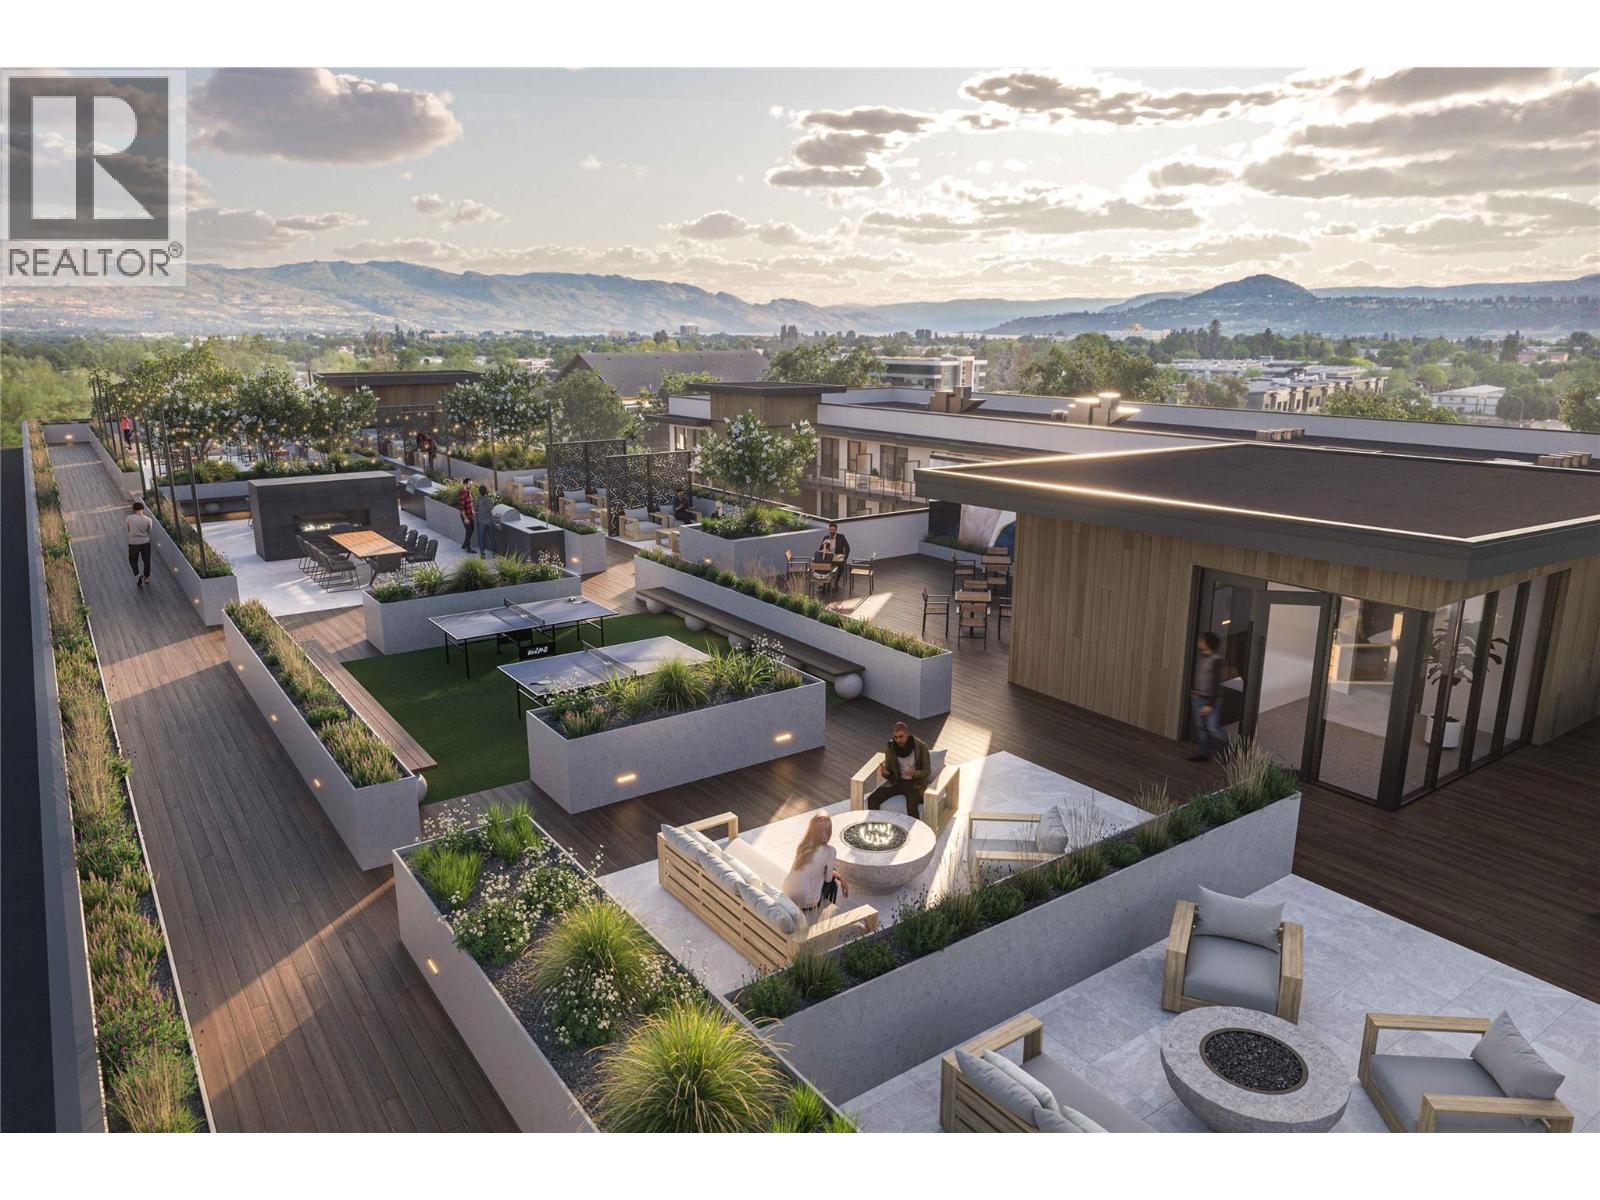
1281 Pridham Avenue Unit# 106 Lot# 6
Kelowna, British Columbia
Experience modern urban living at REVO Kelowna with this stylish 2 bedroom + den, 2.5 bathroom townhouse in the heart of the Landmark District. Featuring the sophisticated Onyx colour palette, this home offers a rich, contemporary design with dark cabinetry, sleek finishes, brushed black hardware, and warm modern tones throughout. Thoughtfully designed over multiple levels, this townhouse combines function and style with spacious living areas, 9’ ceilings, oversized windows, premium wide plank vinyl flooring, quartz countertops, ceiling-height soft-close cabinetry, Samsung stainless steel appliances, LED bathroom mirrors, Smart Klosets, and private outdoor space. REVO residents enjoy exceptional amenities including rooftop terraces, fitness and wellness facilities, co-working spaces, pet-friendly features, green spaces, and integrated smart-community technology. Centrally located near shopping, restaurants, downtown Kelowna, Okanagan Lake, transit, and major amenities. Completion expected to begin July 2026. An exceptional opportunity to own a modern townhouse in one of Kelowna’s most exciting new developments. (id:64133)
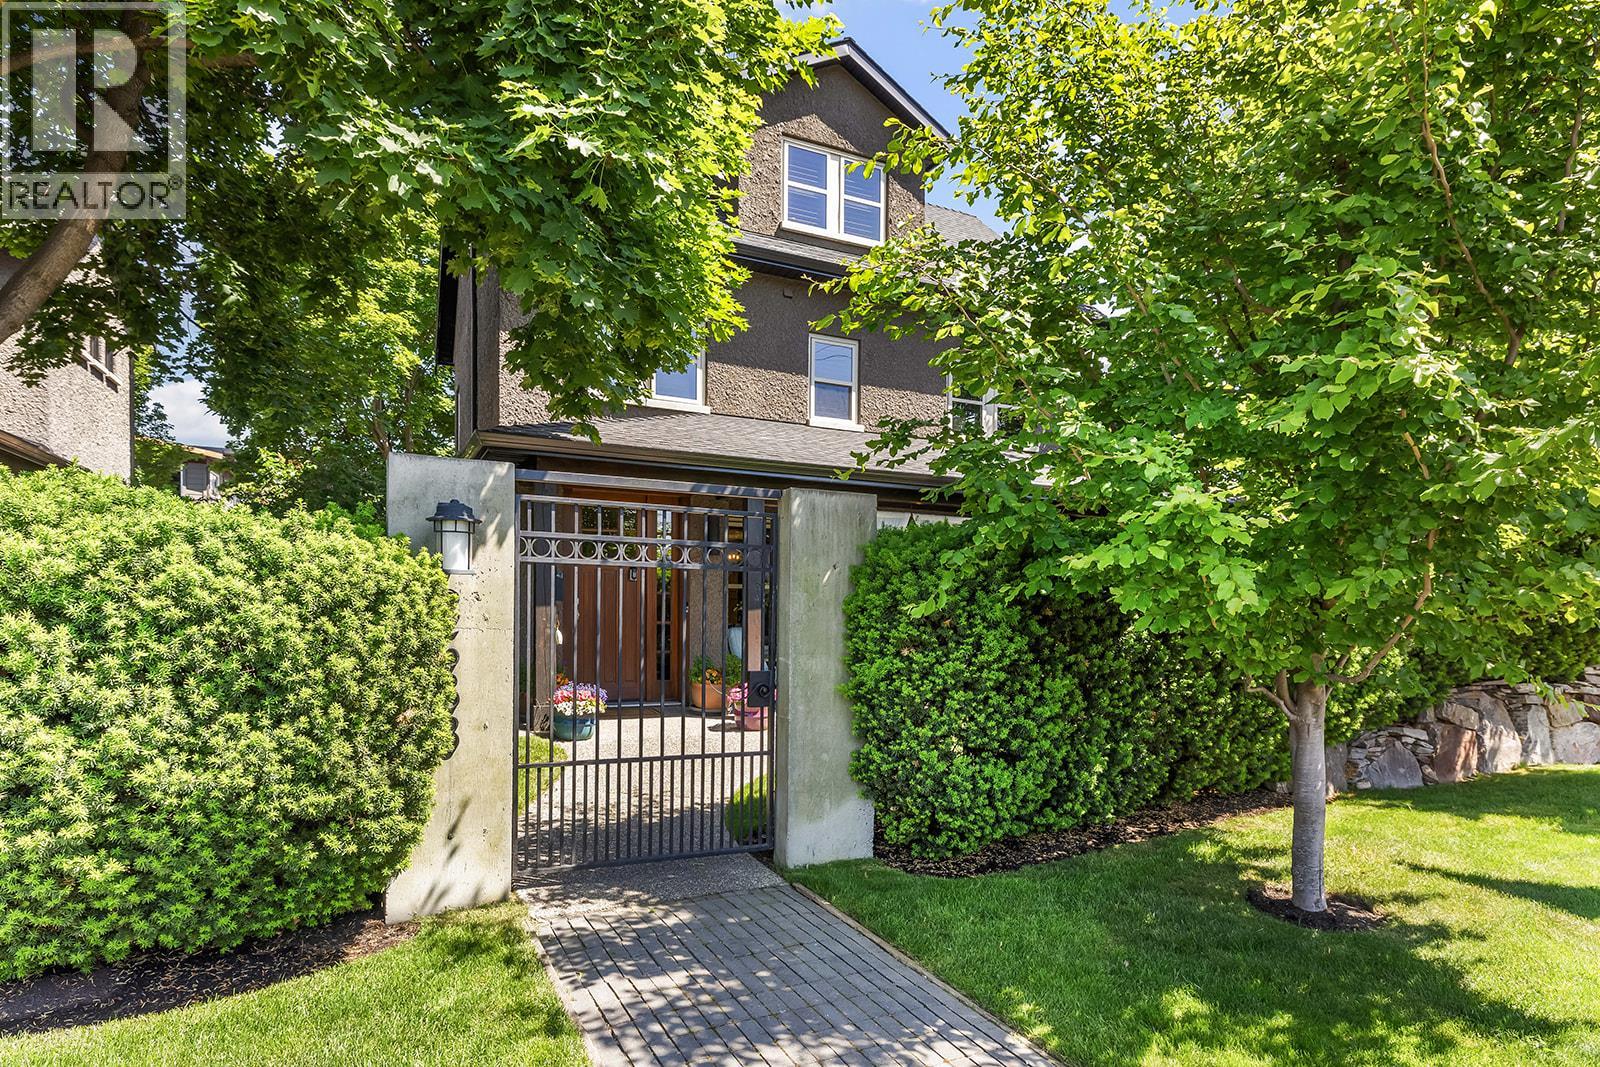
2683 Bath Street
Kelowna, British Columbia
Welcome to your own private oasis in the heart of South Pandosy. Tucked away on a quiet dead-end street just steps from Abbott Street, beaches, parks, schools, and the vibrant shops and restaurants of Pandosy Village, this beautifully designed 4-bedroom, 3-bathroom home offers the perfect blend of comfort, character, and location. The main floor features rich hardwood flooring, a bright living room with a charming brick fireplace, and a beautifully appointed kitchen with stainless steel appliances, stone countertops, and a large island. The spacious dining area opens through French doors to a covered patio and private yard, creating the perfect space for outdoor dining and family gatherings. A functional mudroom with custom lockers, powder room, and oversized double garage with additional storage complete the main level. Upstairs, the spacious primary suite offers a walk-in closet and spa-inspired ensuite with dual sinks, a clawfoot tub, and tiled walk-in shower. Two additional bedrooms share a convenient Jack-and-Jill bathroom, while the laundry room and large walk-in storage room provide excellent family functionality The upper level also features a cozy reading nook with built-in bookcases, a dedicated office with custom storage, and a fourth bedroom (without a closet) that could easily serve as a family room, playroom, or flex space. A rare opportunity to enjoy quiet, family-friendly living in one of Kelowna's most sought-after neighbourhoods. (id:64133)
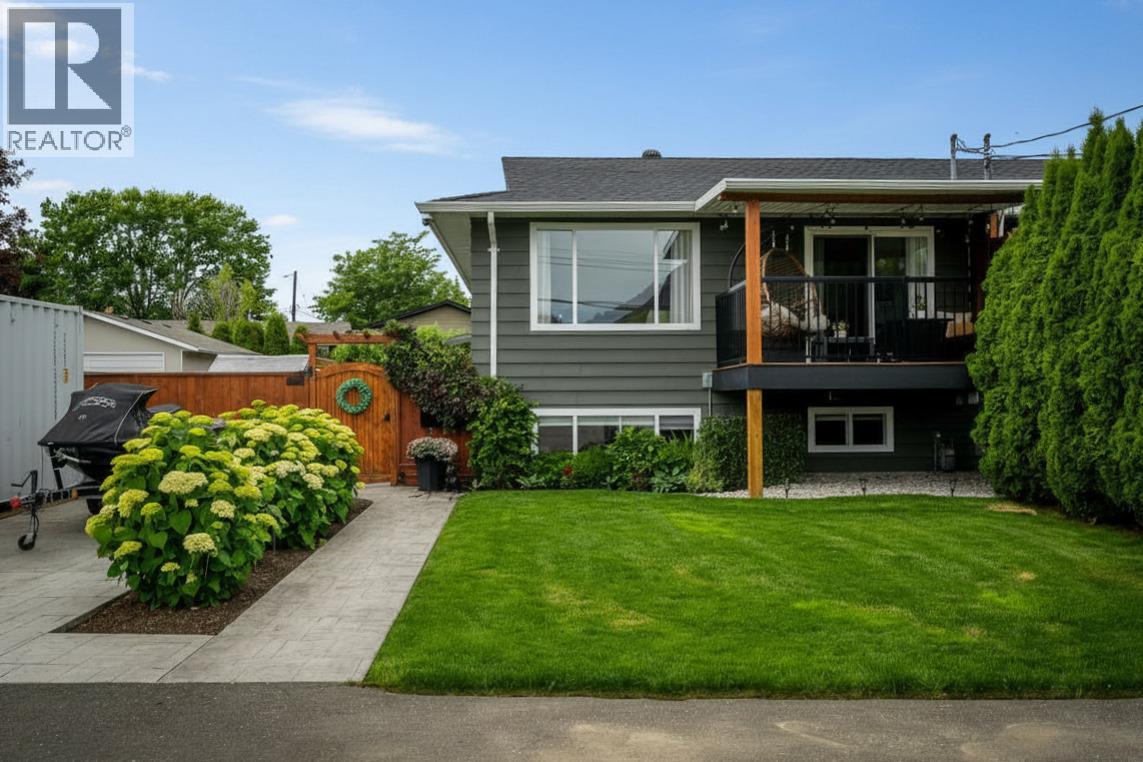
149 Parlow Road
Kamloops, British Columbia
Beautifully updated 5-bedroom, 2-bathroom family half-duplex home situated on a large, fully usable lot with plenty of parking and excellent outdoor living space. Enjoy the covered front composite sundeck and spacious stamped concrete patio overlooking the backyard, complete with underground sprinklers servicing both the lawn and garden areas. Inside, extensive renovations have transformed the home, including an updated kitchen featuring granite countertops, an open-concept main floor design, updated flooring, trim, and light fixtures throughout. The main bathroom has been beautifully renovated with a custom 5-foot tiled shower and double vanity sinks. The main level offers 2 of the 5 bedrooms while the fully finished basement includes the remaining 3 bedrooms, a newer 4-piece bathroom, a spacious family room, and a laundry room. This move-in ready home offers the perfect blend of modern updates, functional living space, and exceptional outdoor amenities. Other updates include 2 yr old HW tank, roof approx 10 yrs old, furnace and AC 2014. All meas approx. Conveniently located close to amenities with trail access to schools, parks, and recreation, this property offers an excellent opportunity for families, first-time buyers, or investors alike. (id:64133)
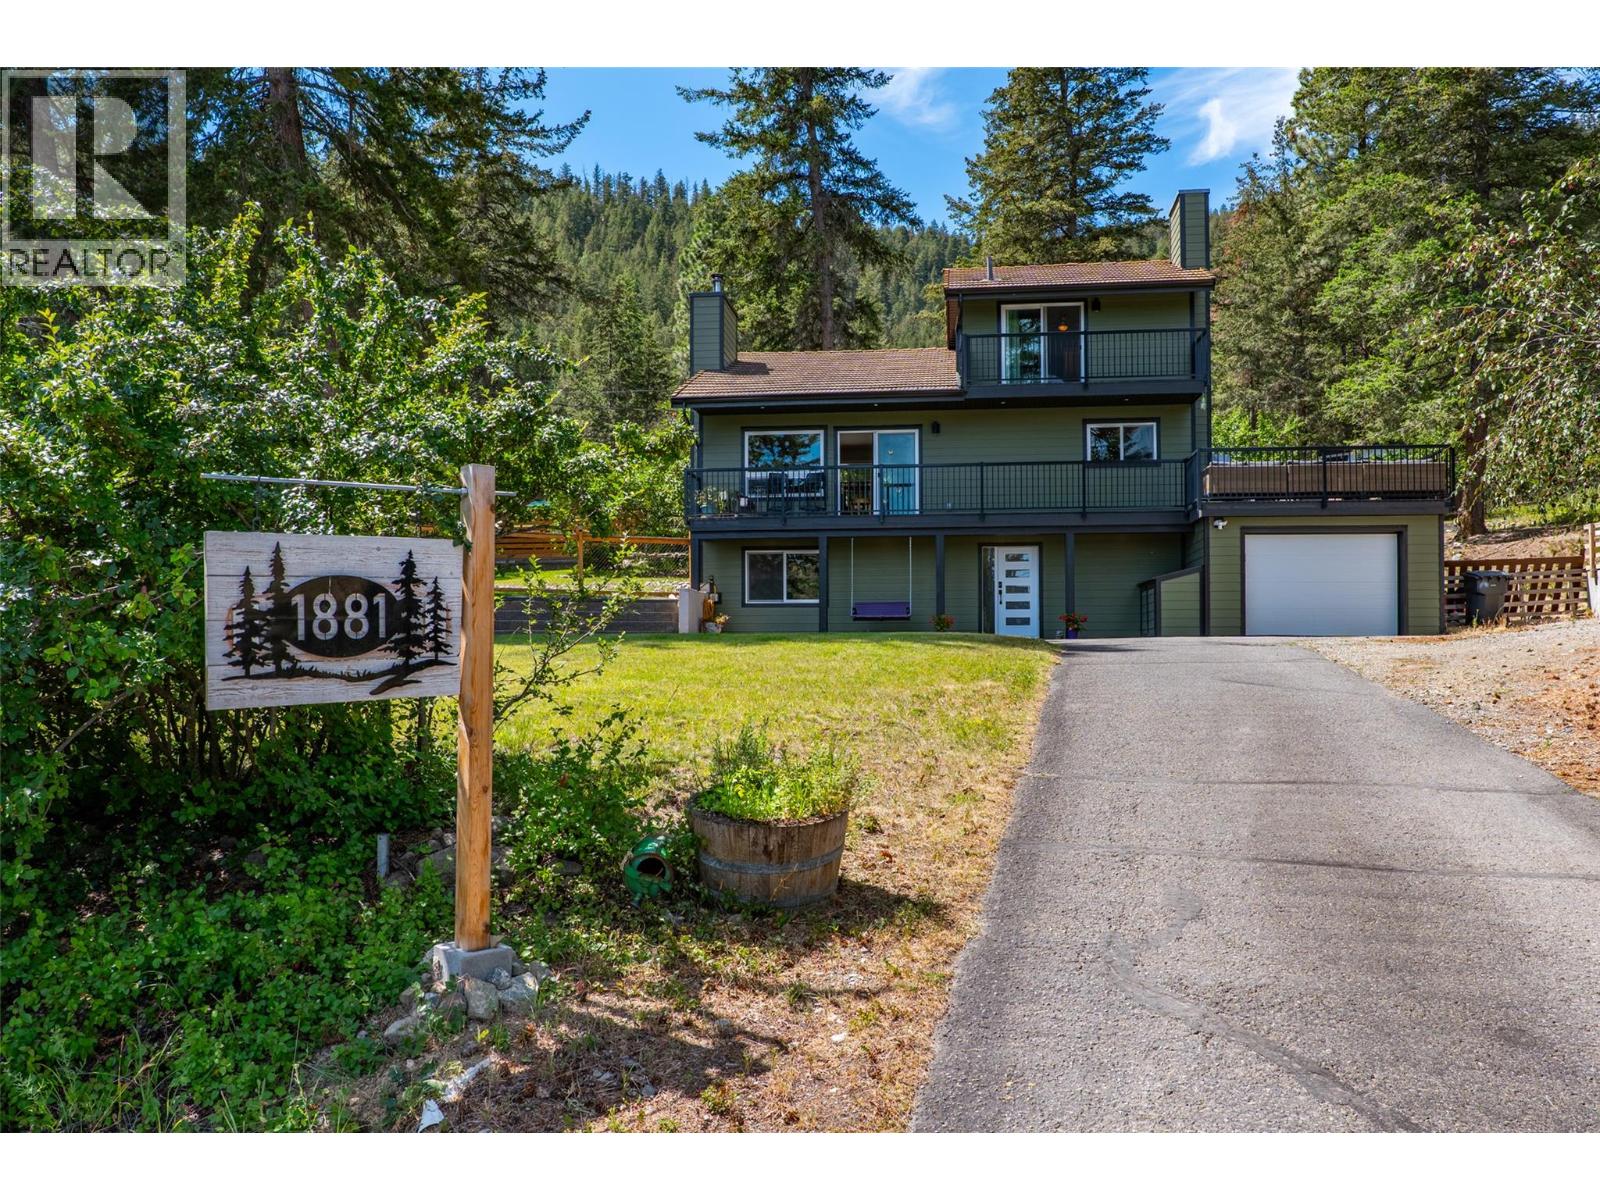
1881 Pratt Road
Kamloops, British Columbia
Welcome to this beautifully maintained Barnhartvale property offering a peaceful, park-like setting surrounded by trees and exceptional parking for all your vehicles and toys. The paved horseshoe driveway provides easy access to the impressive 13' x 23'9"" attached garage, 31' x 31' detached shop, 31' x 10' covered parking area, plus RV hookups with sani dump. Inside, the bright entry welcomes you, then proceed up to the main living area where the updated kitchen features stainless steel appliances and a large island with eat-up bar. The adjoining living room showcases a new wood-burning fireplace with a tile-covered chimney and opens onto the deck, offering beautiful views and natural gas hookups for BBQ. Just a couple steps up, the dining room allows natural light from large windows and patio doors leading outdoors. The upper level is dedicated to a private primary with a 3-piece ensuite and its own balcony. The lower level offers a bedroom, generous rec room, updated 4-piece bathroom, large laundry room, storage, and a convenient cold room. Numerous updates throughout the home include newer windows and sliding doors, updated house exterior and garage doors, refreshed decking and railings on both decks, newer soffit pot lights, frost-free hose bibs, updated light fixtures, and a newer furnace and new hot water tank. The fenced yard provides a private outdoor oasis with plenty of room to relax, garden, or entertain while enjoying the tranquil surroundings. All meas approx. (id:64133)
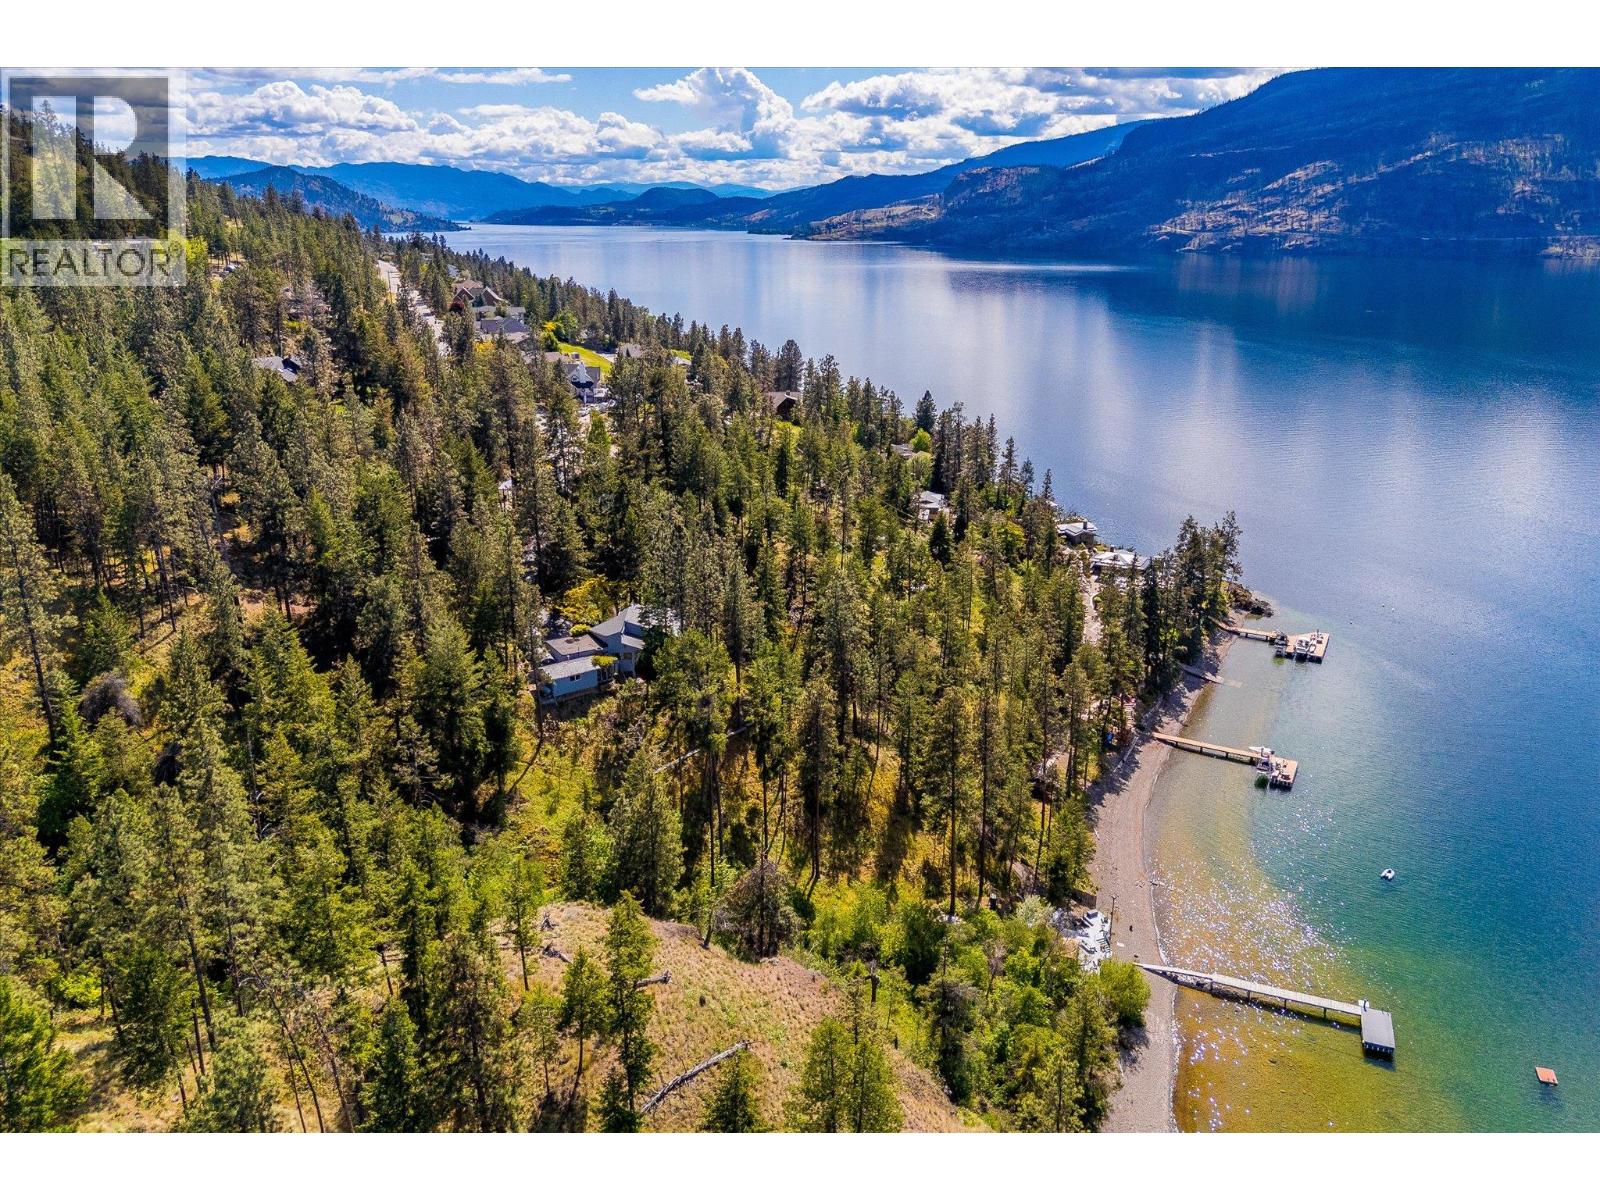
2765 Arthur Road
Kelowna, British Columbia
Discover your own private lakeside retreat, where timeless architecture meets the natural beauty of the Okanagan. Built by renowned builder, Dan Pretty, and meticulously maintained by its original owners, this 2,500+ sq.ft. residence showcases exceptional craftsmanship, warmth, and tranquility. Set on five remarkably private acres at the end of a cul-de-sac, the property is surrounded by natural ridgelines with the lake stretching out front, creating an unparalleled sense of seclusion. Inside, vaulted ceilings, rich natural wood, and expansive windows create an inviting atmosphere while framing views of the forest, stream, wildlife, and sparkling lake. The main living area is anchored by a stone fireplace, while downstairs, a charming family room with an antique brick fireplace offers additional cozy appeal. The thoughtfully designed kitchen opens onto an upper deck, perfect for morning coffee or al fresco dining. The spacious primary suite features its own private deck and hot tub, while a loft-style study with a rolling ladder creates the perfect reading or work-from-home space. Each bedroom enjoys its own connection to nature. The beautifully landscaped grounds feature mature trees, a meandering stream, and abundant wildlife including hummingbirds, bald eagles, owls, hawks, flying squirrels, and tree frogs. At the water’s edge, a private beachfront retreat awaits with a dock and a fully serviced lakeside deck complete with city water, electricity, a covered sleeping area, outdoor kitchen, and sink, ideal for unforgettable Okanagan summers. The property benefits from farm status and includes a heated shop, garden/tool shed, large storage shed, and an RV pad with a holding tank, and the ability to have water and electrical service. Rarely does a property combine this level of privacy, natural beauty, and versatility in such an extraordinary lakeside setting. (id:64133)
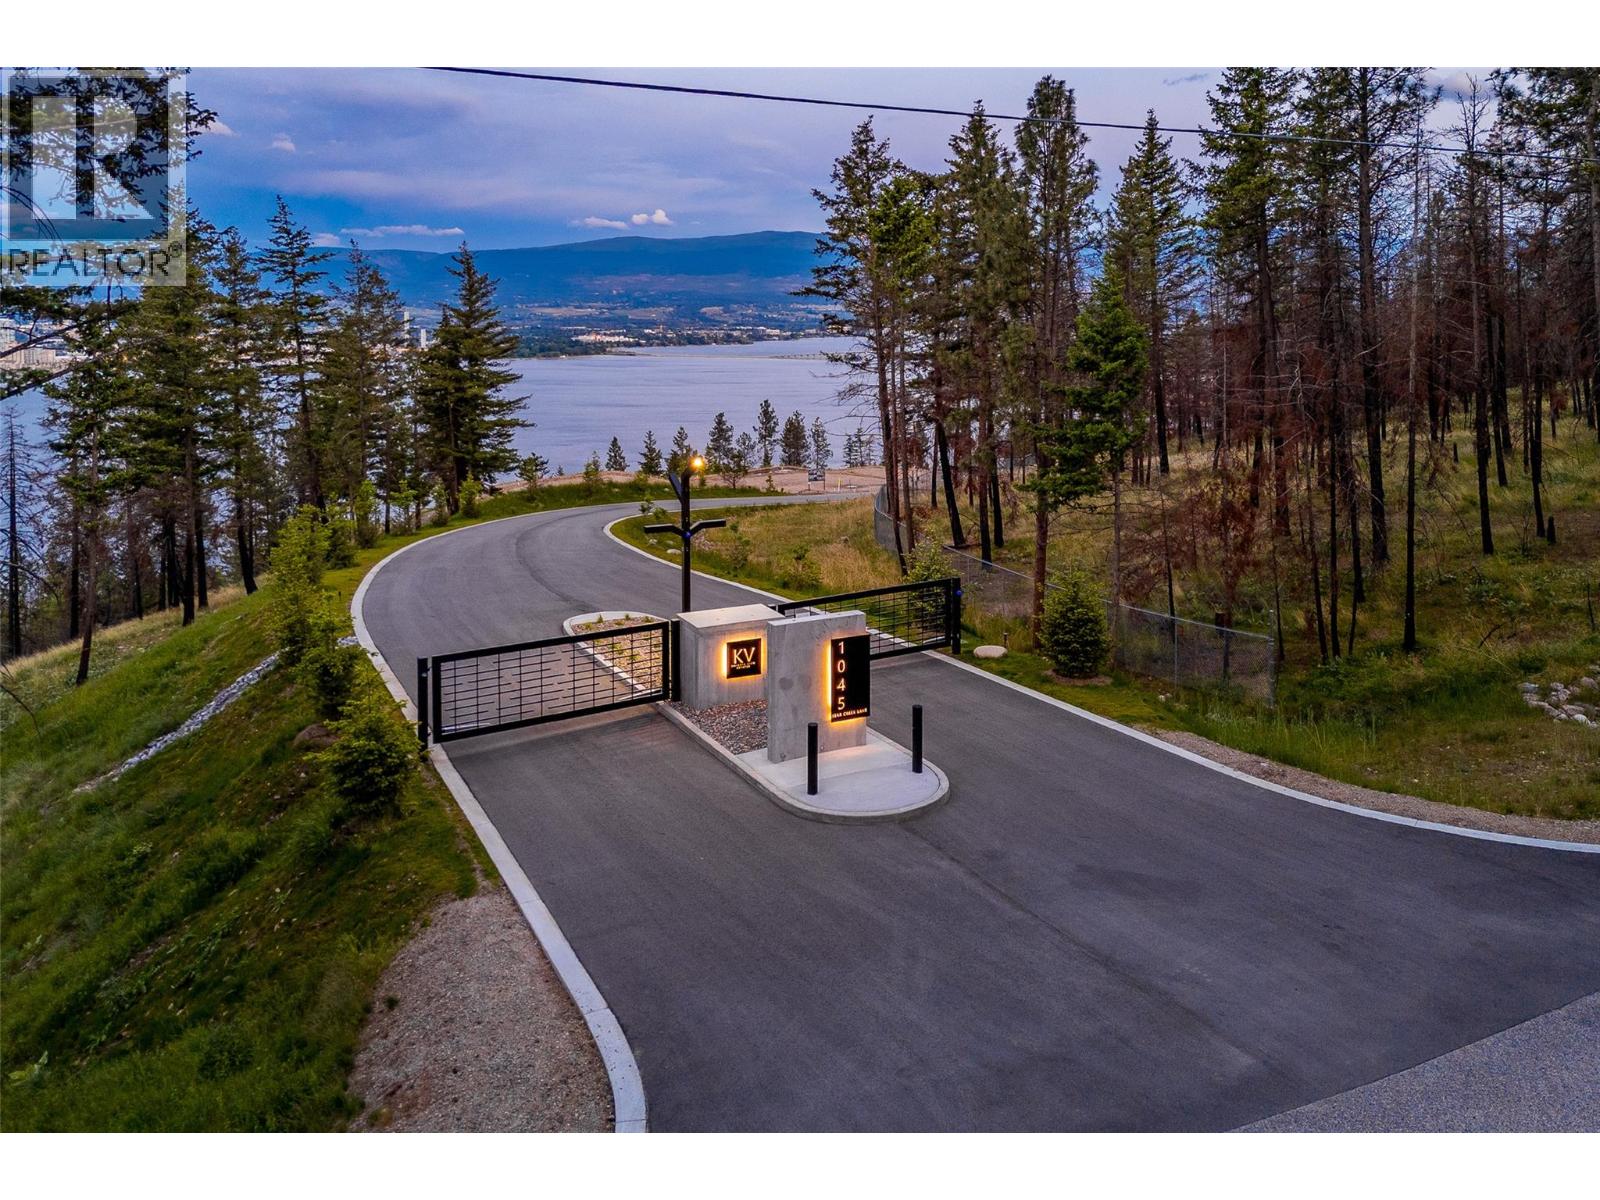
1045 Bear Creek Lane Lot# 8
West Kelowna, British Columbia
Welcome to Knights View Estates, the Okanagan's newest collection of premier estate lots! This gated, private community will offer nine oversized lots at a minimum of 2.49 acres in size, all with incredible lake and city views while being just a ten minute drive to downtown Kelowna. These lots have unobstructed views of Downtown Kelowna and are elevated off the water to create clear sightlines of Okanagan Lake below. At night, enjoy some of the best city views that the Okanagan has to offer. To the west, enjoy direct access to parkland, guaranteeing privacy. The lots offer prepared, flat building profiles accessible by a paved private strata road that allows for a sizeable estate-style home, and are serviced with water, electrical, gas, and cable. The lots will have substantial earthworks completed that shouldn't require additional blasting. Design guidelines are in place to ensure a high standard of building, landscaping, etc yet are not restrictive to an exact style of architecture. Lot 8, boasting 2.51 acres, offers approximately 172 feet of frontage and a +/- 7,685 square foot building area, allowing for a substantial, linear home. However, this lot also gets the benefit of a hammerhead turnaround to the South, allowing even more design options with extra side-access possibilities for a secondary garage while providing a built-in buffer for privacy. Freehold title! Filed disclosure statement for all relevant details on this development. The property is gated and requires an appointment. (id:64133)

Mark Gidden
Realtor/Founder

Lloyd Taverner
Realtor/Senior Partner
Interested?
Contact us for more information
Your Favourites
No Favourites Found

