
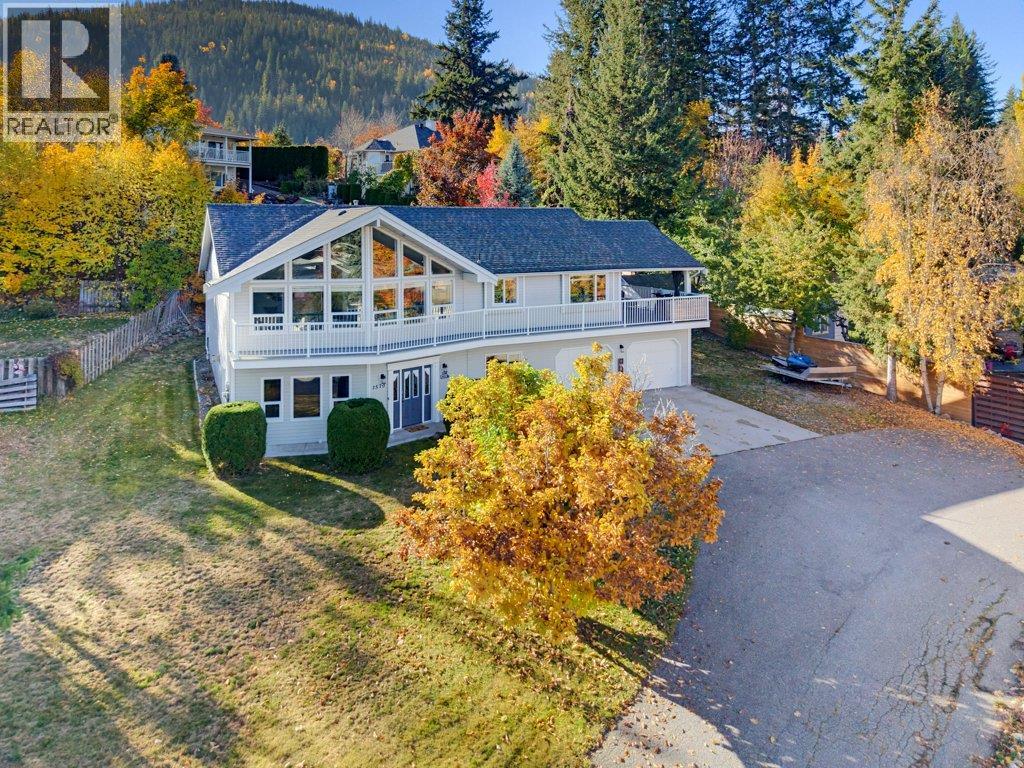
1570 16 Avenue SE
Salmon Arm, British Columbia
BEAUTIFUL LAKE & MOUNTAIN VIEWS IN HILLCREST!! Welcome to this updated 4-bedroom, 3-bathroom home, ideally situated on a private .29-acre lot at the end of a quiet cul-de-sac in the desirable, family-friendly Hillcrest subdivision. Bright and spacious, this home offers plenty of natural light, vaulted ceilings, and a welcoming atmosphere throughout. Updated eat-in kitchen with direct access to the outdoor living space. Bright livingroom can accommodate everyone and features lake views through the large windows. The huge family room, complete with a natural gas fireplace, is the perfect place to gather and relax. Enjoy the abundance of outdoor living space with multiple deck areas, including a large covered side deck, ideal for year-round enjoyment, plus a hot tub to unwind in at the end of the day. The basement features newer flooring and a convenient kitchenette, making it perfect for extended family, overnight guests, or offering potential for a future suite. A good-sized heated double garage provides plenty of room for parking and storage. Outdoor parking galore. Close to schools and trails. With beautiful lake and mountain views, a private setting, and a fantastic location, this home offers an excellent opportunity for families looking for space, comfort, and lifestyle! (id:64133)
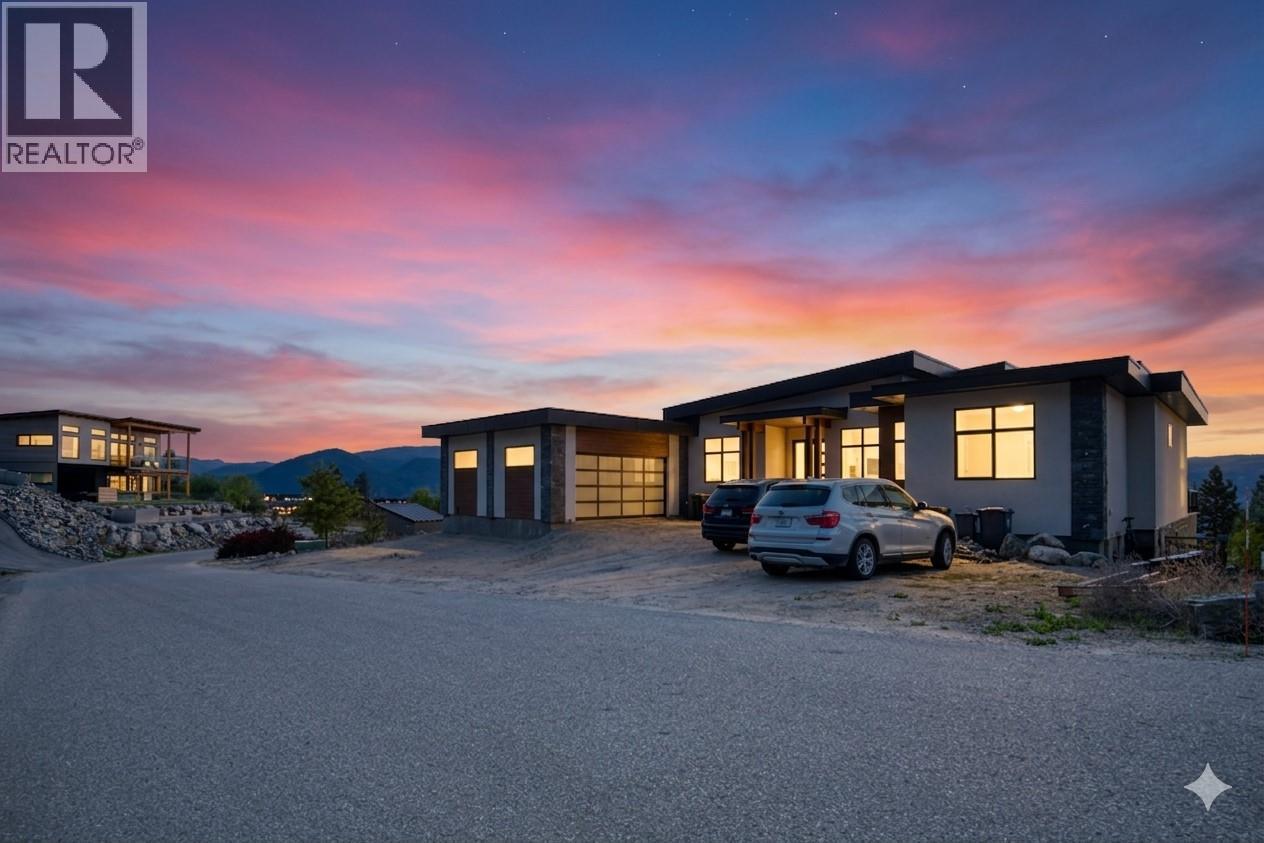
2835 Outlook Way
Naramata, British Columbia
COURT-ORDERED SALE: Discover the pinnacle of Naramata living in this 4,544 sq ft (2,912 sf finished on main, 300 sf finished on lower level, but with the media room, hallway and 2 BDRM suite unfinished with 1,332 sf) home located in the prestigious Outlook community. Designed to frame breathtaking panoramic lake views, this residence perfectly blends modern luxury with incredible versatility. The main level is an entertainer’s dream, featuring soaring ceilings and a designer kitchen, and a sleek waterfall island. With 4 spacious bedrooms on the main level and a dedicated home office, the layout is as functional as it is beautiful. The lower level offers rare flexibility and income potential with a 2-bedroom legal suite, each with their very own ensuite bath. Additionally, a private office/treatment space with its own exterior access provides the perfect setup for a home business or wellness studio. Property Highlights: Outdoor Living: Covered deck/patio areas for year-round sunset viewing. Prime Location: Seconds from world-class wineries, hiking trails, and the shores of Okanagan Lake. Whether you are seeking a multi-generational sanctuary or a luxury home that pays for itself, this property delivers lifestyle and value in one of the valley's most sought-after settings. Experience the Naramata lifestyle. The PROPERTY is SOLD AS-IS, WHERE-IS. Schedule your private tour today. (id:64133)
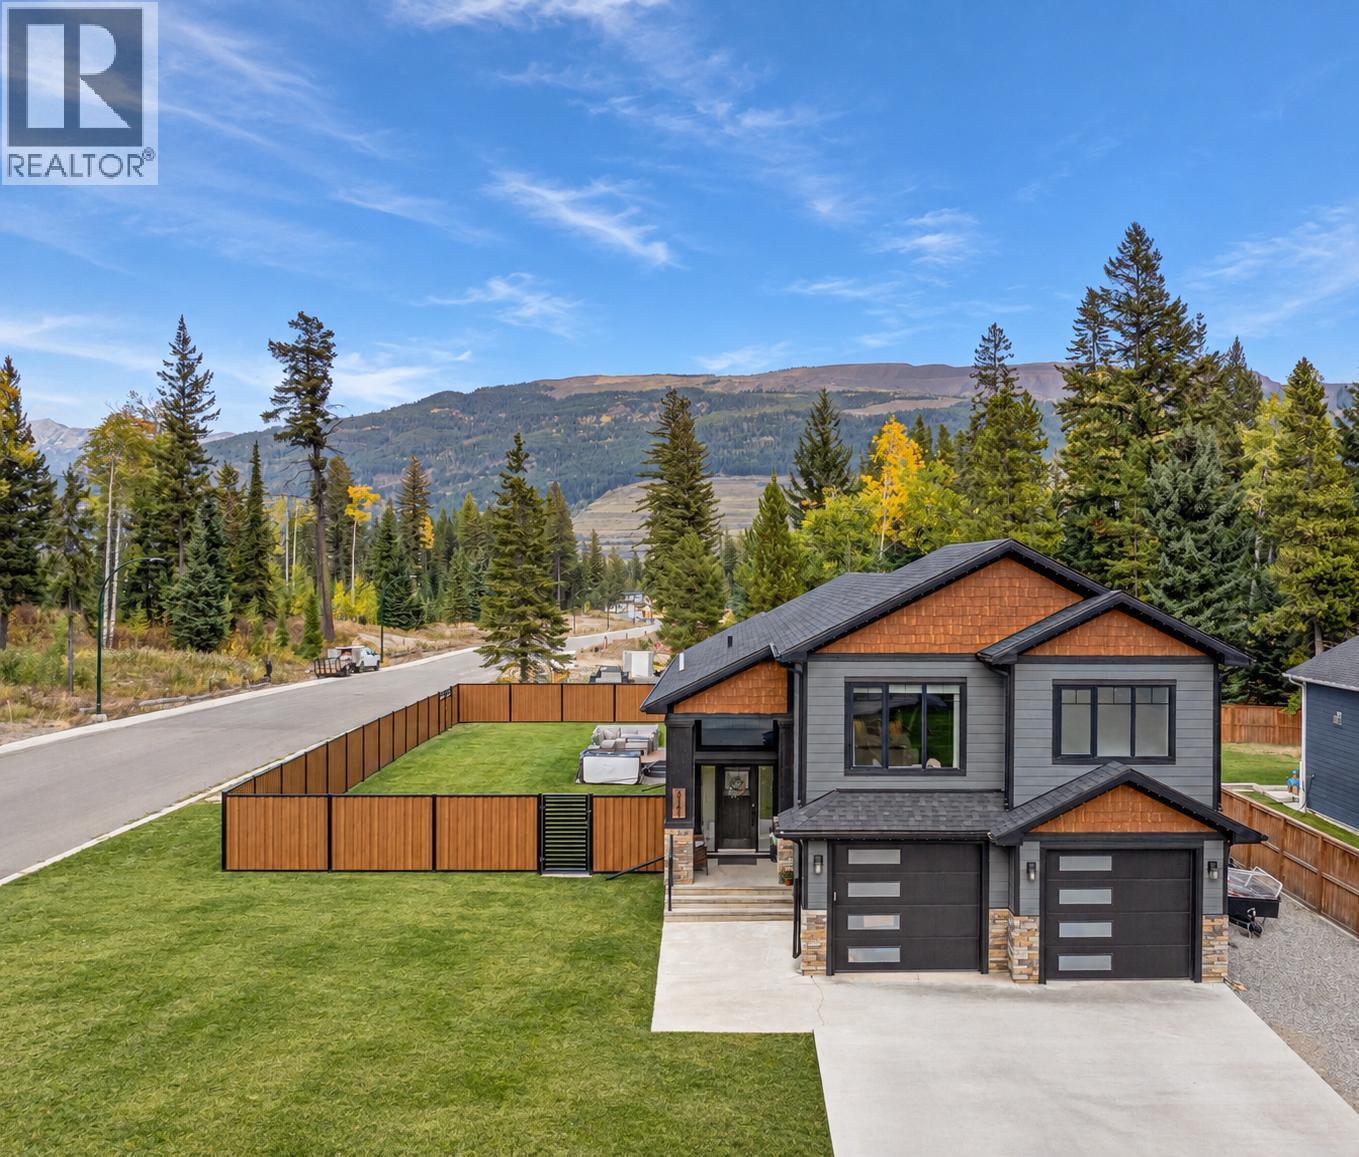
2141 Whiskey Jack Drive
Sparwood, British Columbia
Welcome to an exceptional custom-built home in desirable Whiskey Jack Estates, offering 3,258 sq. ft., 5 bedrooms, 3 full bathrooms and a beautifully landscaped, fully fenced .32-acre lot. A striking entry leads to the impressive main living space, where soaring vaulted ceilings, expansive windows with peaceful forest views and a dramatic floor-to-ceiling stone fireplace with custom built-ins create an unforgettable first impression. The stunning kitchen features incredible granite countertops, modern backsplash, stainless steel appliances, massive island, walk-in pantry and a built-in workspace with granite desktop. Two generous bedrooms, a full bath and main-floor laundry complete this level. Upstairs, the private primary retreat is a sanctuary of its own with soaring windows, fireplace, walk-in closet and spa-inspired ensuite featuring double vanities, extensive storage, custom tiled shower and an oversized 2-person soaker tub beside its own fireplace. Downstairs is made for entertaining with a massive family room, wet bar, oversized granite-topped island, 2 additional bedrooms and full bath. Beautiful wood doors and trim showcase the craftsmanship throughout. Outside, enjoy a covered deck off the dining area, lower sun deck with hot tub, 10’x10’ shed and gated RV access. An attached heated, fully finished double garage completes this incredible property, with trails and nature just steps away in sought-after Sparwood Heights. Reach out today to book a showing. (id:64133)
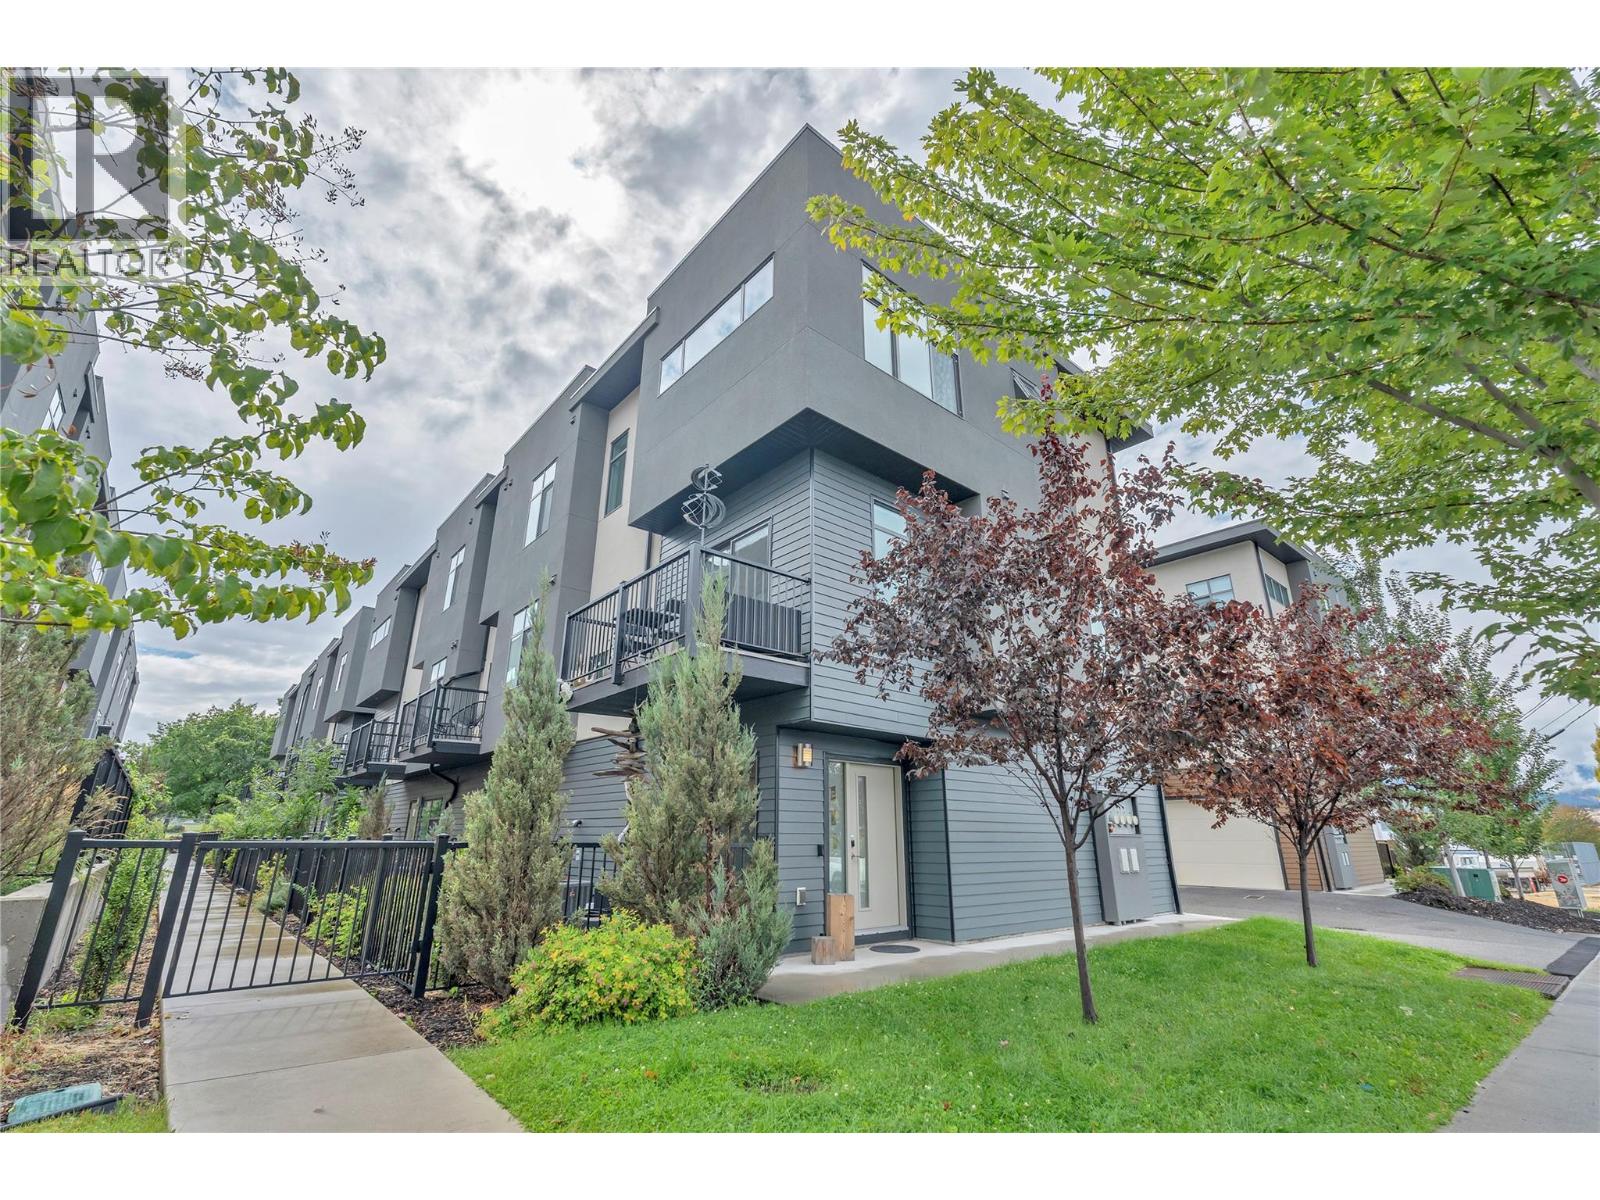
388 Eckhardt Avenue E Unit# 115
Penticton, British Columbia
Welcome to this beautifully finished 1,483 sq ft townhome on Eckhardt Avenue, built by reputable local builder Schoenne Homes. Tucked into an unbeatable central location, you're steps from beaches, parks, schools and cafes, with the KVR Trail to the Naramata Bench right at your doorstep. This end-unit home offers three spacious bedrooms and two bathrooms, giving families or downsizers plenty of room. Large north and west facing windows fill the space with natural light throughout the day, and the open-concept layout carries that brightness right into the centrally located kitchen —finished with quartz countertops and stainless appliances that keeps the cook connected to the rest of the living space. Practical, modern touches throughout like: 9 foot ceilings, central air conditioning, a Blink video doorbell, an August touchscreen lock on both the main entry and interior garage door, a myQ garage door, and a Ring security system for added peace of mind. Enjoy the outdoors in not one but two private spaces — a patio off the main floor with a natural gas hookup, perfect for entertaining or unwinding, plus a fully fenced garden just outside the front door. And for anyone who needs more than just parking, the rare attached double car garage offers extra storage space for gear, tools and all the extras. With a low strata fee and minimal upkeep, this move-in-ready home is available for viewing with your family realtor. (id:64133)
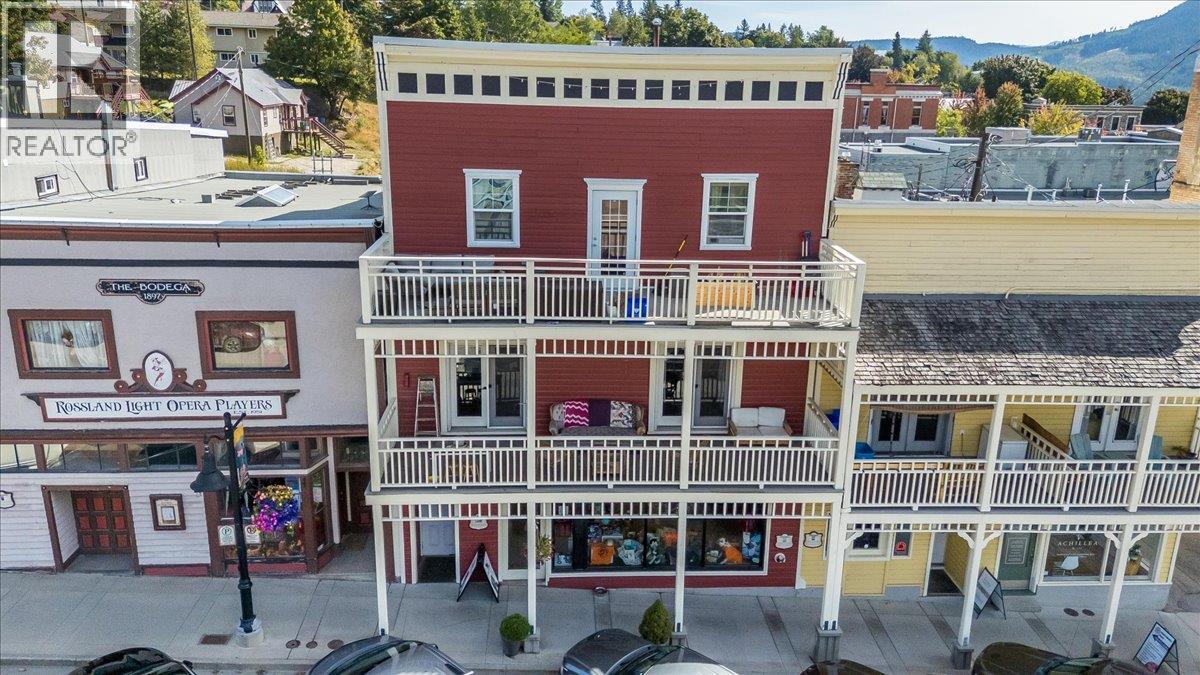
2044 Washington Street Unit# 7
Rossland, British Columbia
Easy, downtown Rossland living awaits in this cozy 1-bedroom, 1-bathroom apartment, perfectly located in the heart of town. The open-concept layout is bright and welcoming, with the kitchen, dining, and living areas flowing together for easy everyday living, whether you’re unwinding after a day on the mountain or enjoying a slow morning at home. The bedroom is comfortable and well-sized, and the full bathroom rounds out the space nicely. The covered deck overlooking Washington Street is a real highlight, complete with a view out to Red Mountain, a great spot for your morning coffee or to sit outside and watch downtown come alive, rain or shine. A separate storage room adds everyday convenience, with plenty of space for bikes, skis, and all the gear that comes with an active Kootenay lifestyle. The location truly can’t be beat, steps from local shops, cafes, restaurants, and the ski bus to Red with Rossland’s extensive trail network right outside your door and Red Mountain Resort just a short drive away. Long term rentals permitted. Come check it out today! (id:64133)
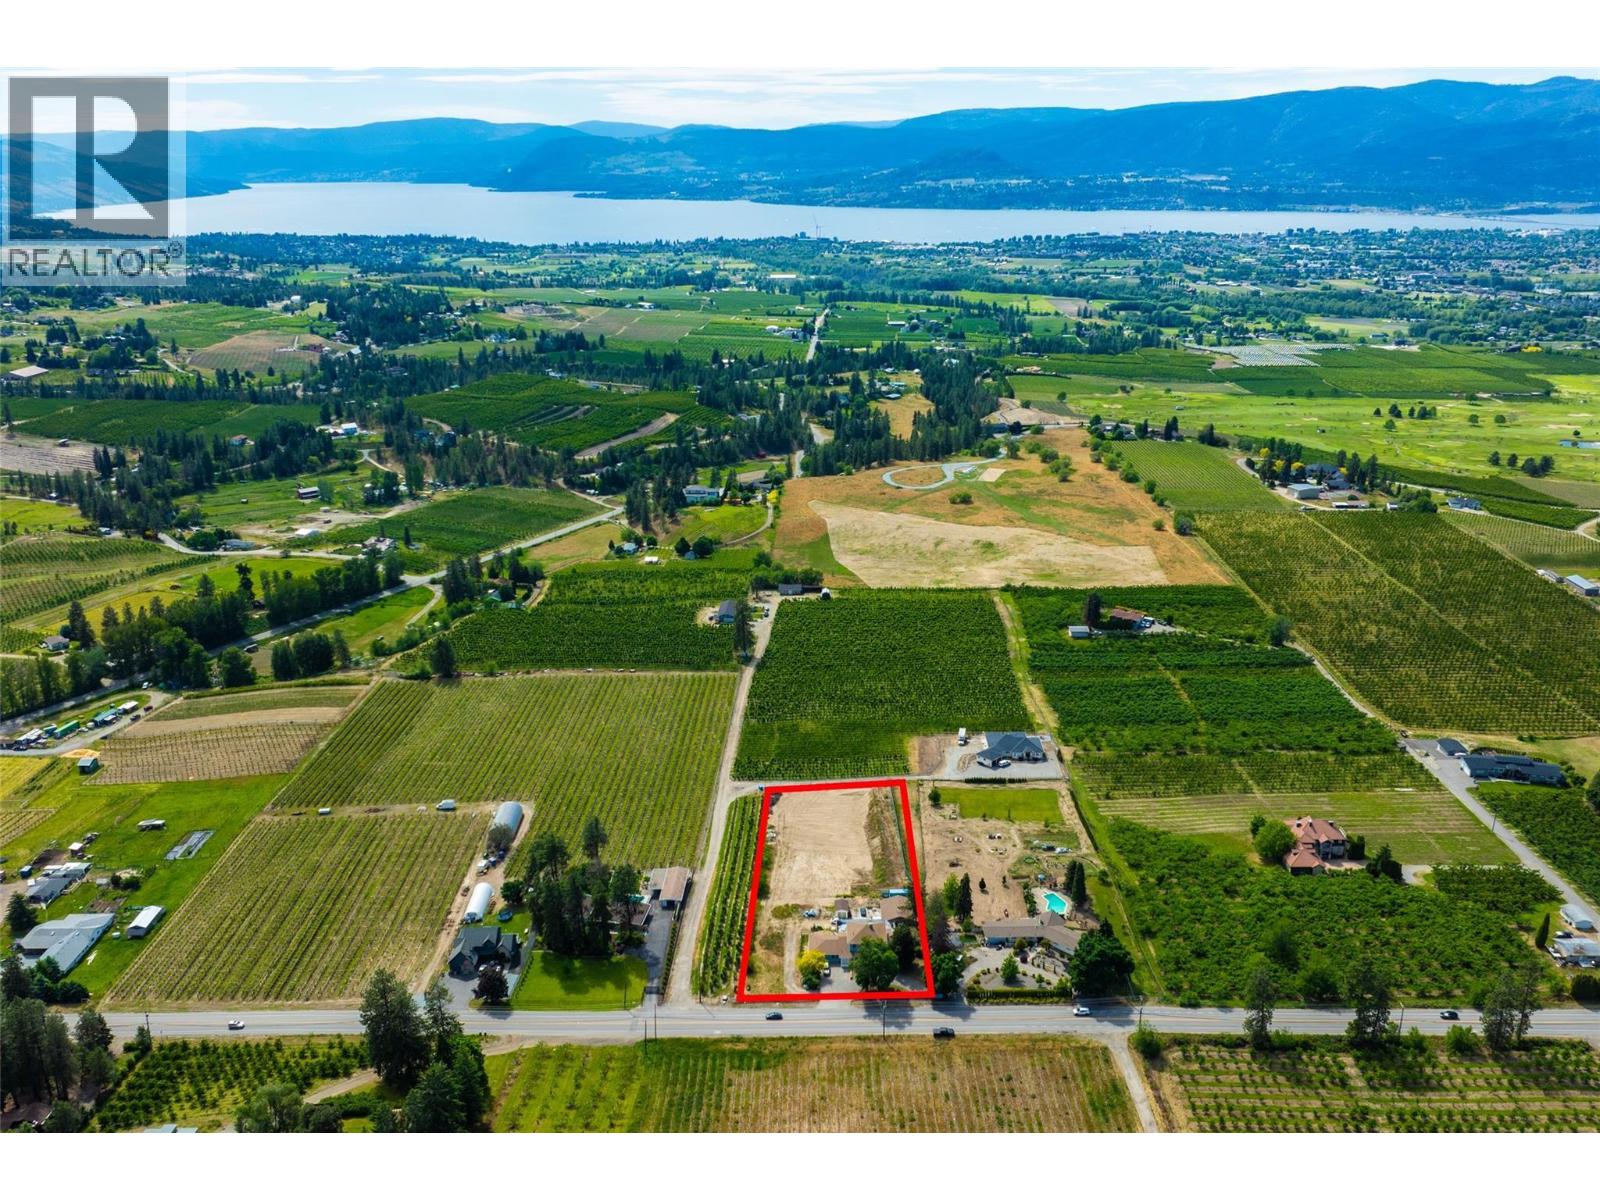
3299 Mcculloch Road
Kelowna, British Columbia
Welcome to McCulloch Road in desirable South-East Kelowna. Great location within a short drive to most amenities. This 2.1 acres is zoned RR1 and sits outside of the ALR. Your home features 7 bedrooms and 6 bathrooms, sprawled out over nearly 5000 square feet of living space, including a fully self contained 2 bedroom and 1 bathroom suite. Other features include a nearly 1200 square foot detached shop, inground pool awaiting (needing some repair) and this acreage is RRI zoning and not in ALR. (id:64133)
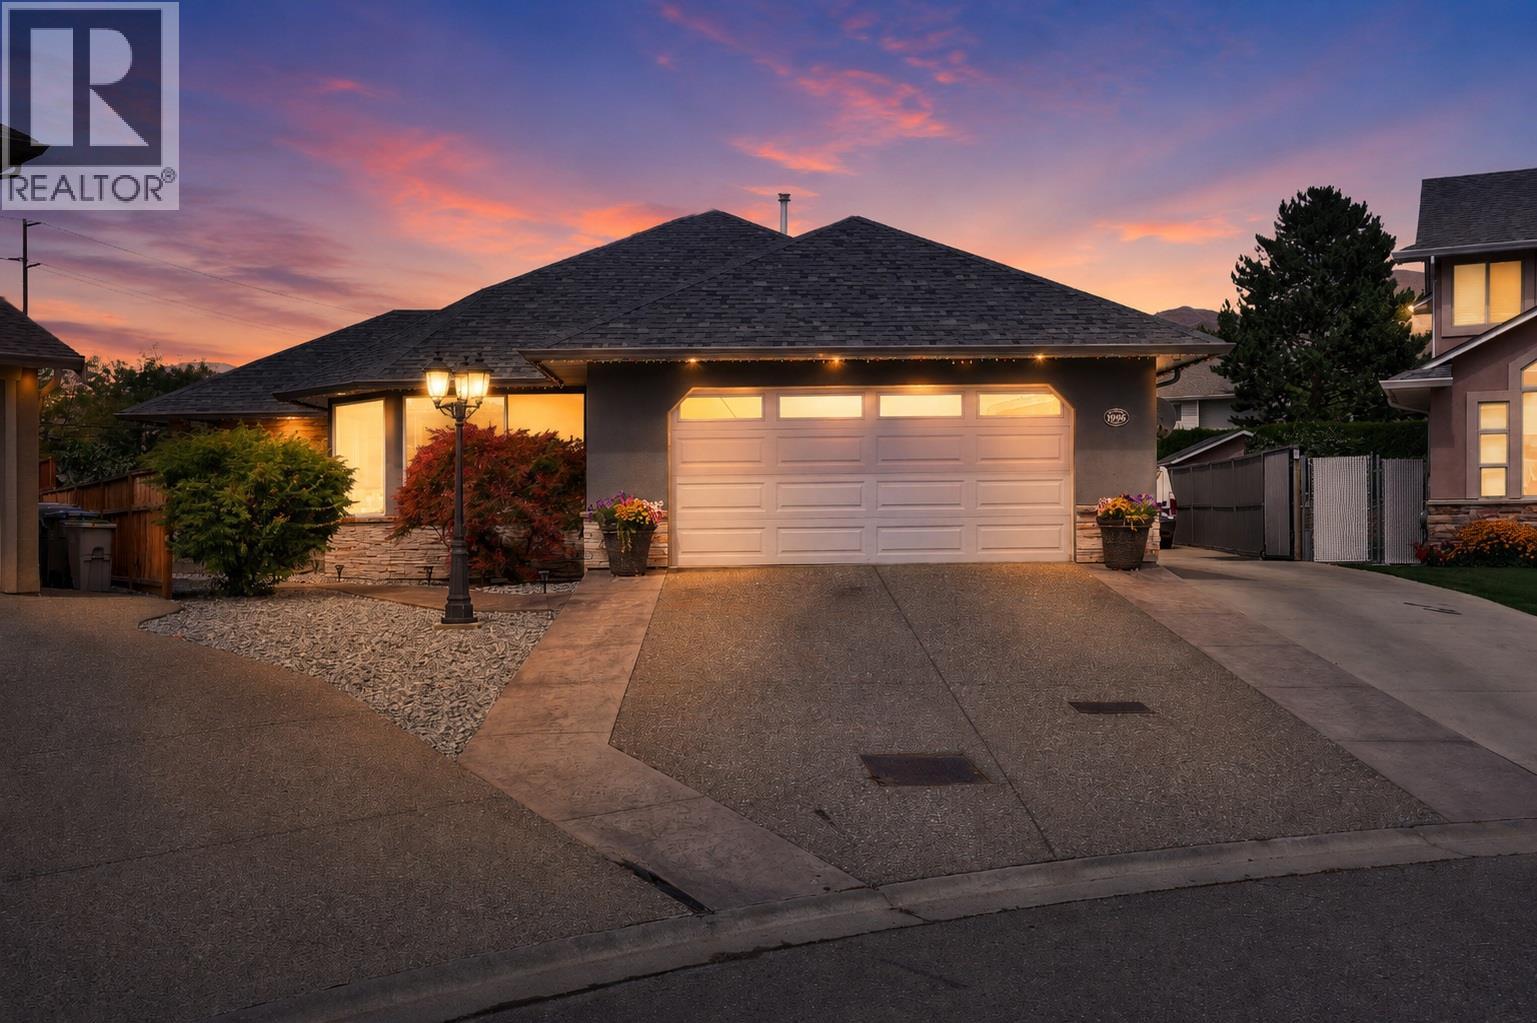
996 Arlington Court
Kamloops, British Columbia
Welcome to 996 Arlington Court, a rare Brocklehurst package with the space, parking, and flexibility that are hard to find all in one property. Set on an oversized 0.37-acre lot in a quiet court, this detached home offers 5 bedrooms, 4 bathrooms, and over 4,200 sq ft of finished living space. The main level feels bright and comfortable with a spacious kitchen, generous dining area, and multiple places to gather or unwind. Downstairs includes an unauthorized suite and room for extended family, guests, media, hobbies, or everyday living, plus an in-home theatre for a true entertainment edge. Outside, enjoy a private backyard with hot tub and firepit area, a detached shop with a two-piece bathroom and 220V plugs, and a gated concrete RV pad for larger recreational vehicles. R2 zoning adds long-term flexibility, including suite, duplex, two detached dwelling, or small-scale multi-unit options, subject to City approval. Comfort, storage, parking, and future potential in one strong Brock location. (id:64133)
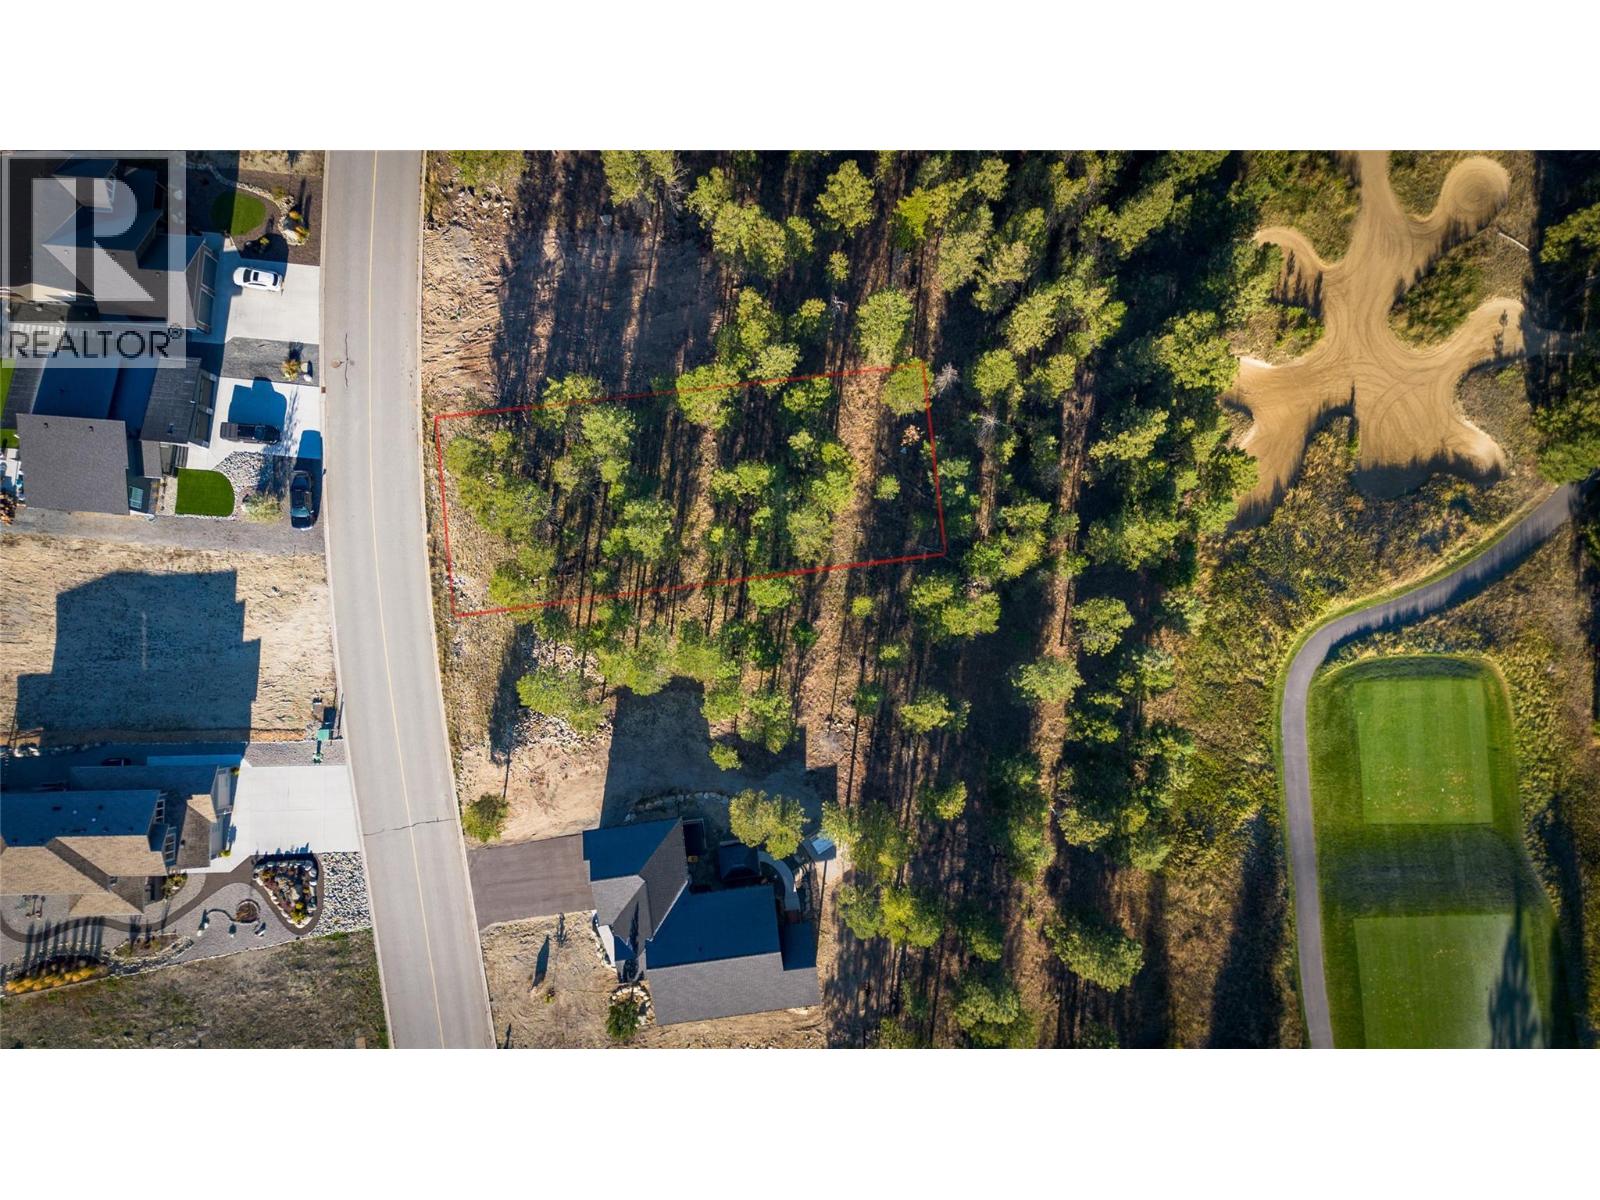
120 Shadow Mountain Boulevard
Cranbrook, British Columbia
NO GST. Embrace the ultimate East Kootenay lifestyle with this exceptional .26-acre lot located in Shadow Mountain. Directly backing onto the 16th hole of the Shadow Mountain Golf Course, this flat, nicely treed parcel offers unmatched privacy and a natural setting for your custom build. Whether you are envisioning a peaceful golf retreat or a base camp for mountain adventures, this property delivers a seamless blend of golf course living and outdoor recreation right at your doorstep. Convenience meets mountain charm in this unbeatable location, situated just 10 minutes from Cranbrook for all your everyday shopping and city amenities, and a short 20-minute drive to Kimberley for skiing, mountain biking, and three additional golf courses. Active lifestyle enthusiasts will also love the immediate access to the nearby Rails-to-Trails paved pathway, providing a stunning scenic connection between Cranbrook and Kimberley for walking and cycling. Complete with versatile zoning that permits a legal suite—adding incredible flexibility and long-term investment value—this lot is fully ready for you to bring your dream home to life. (id:64133)
760 Mobley Road
Tappen, British Columbia
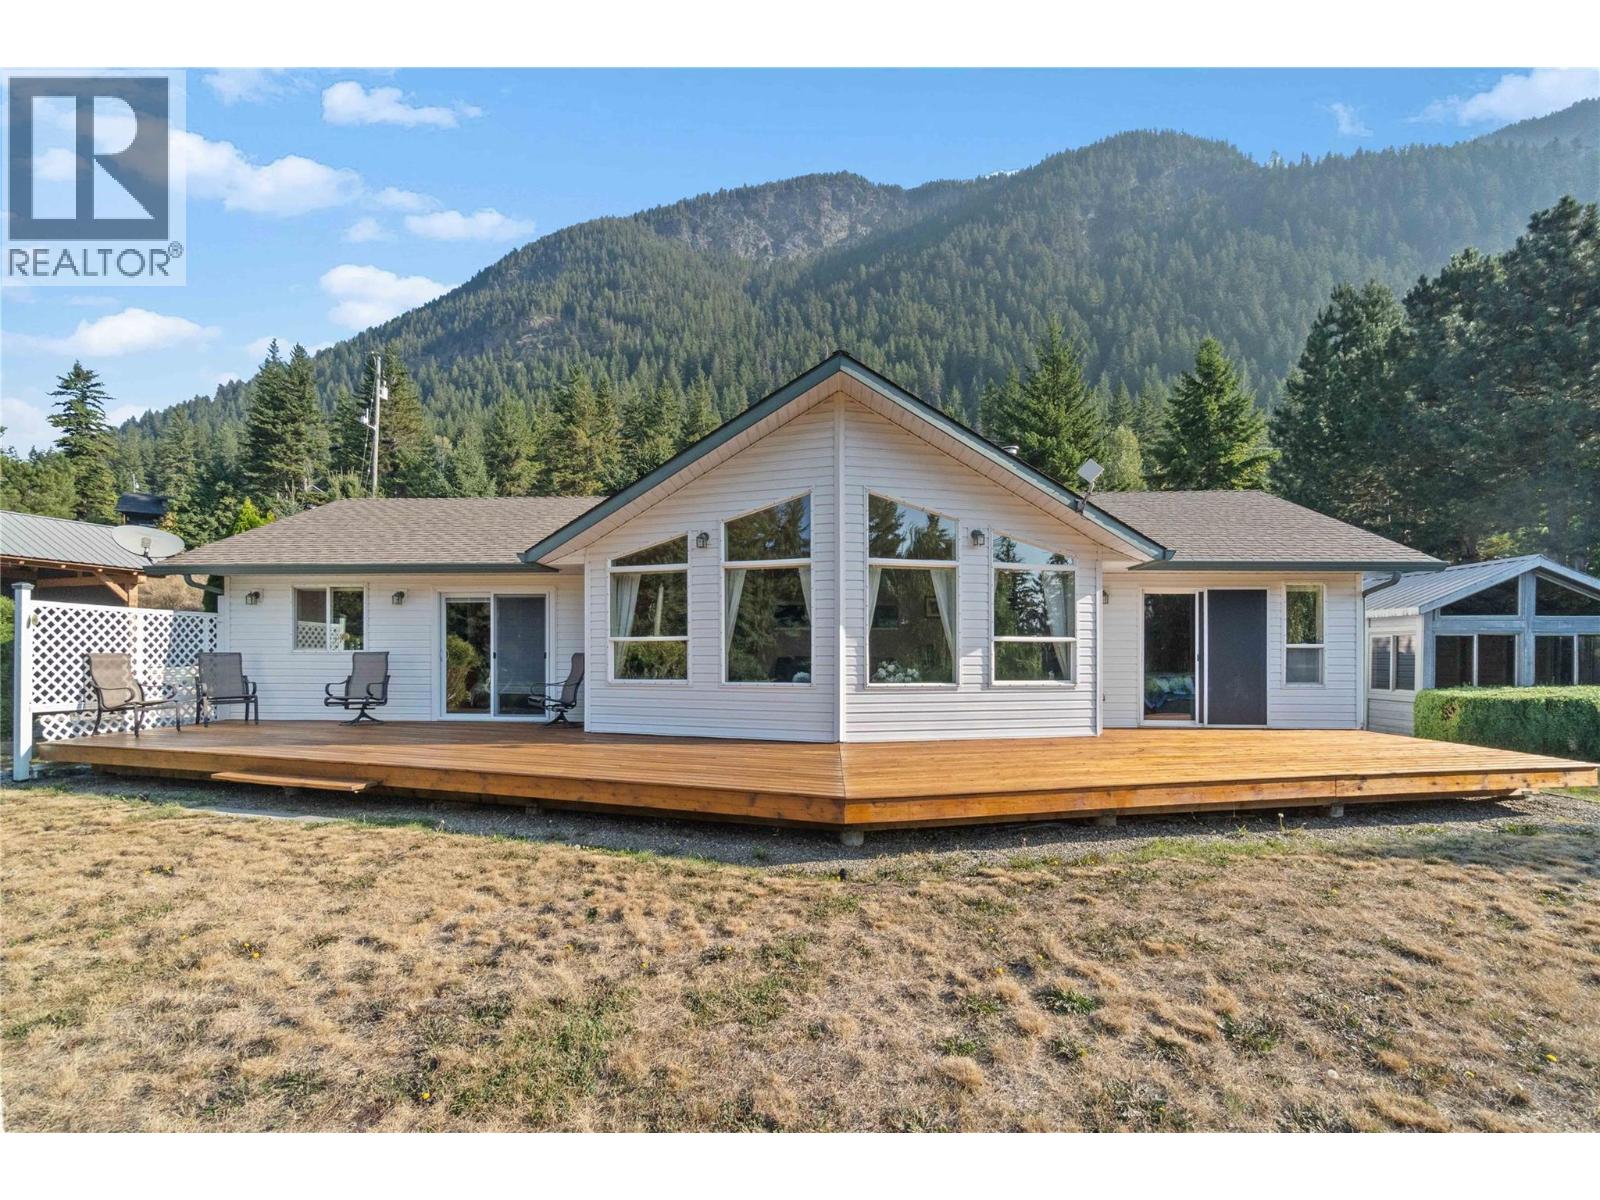
Welcome to 760 Mobley Rd – Just 1 km to Shuswap Lake! This well-kept 1,398 sq ft rancher (built in 1996) sits on a private 0.84 acre lot with stunning views of Mt. Ida and Bastion Mountain. Inside, you’ll find 3 bedrooms and 2 bathrooms, easy-care laminate and hardwood flooring, and new 2024 patio doors with built-in blinds. A Lennox free-standing fireplace with updated surround (2010) provides cozy comfort. Outdoors is an entertainer’s dream: an expansive 59 ft cedar deck (2025), large concrete patio and retaining wall (2015), and in-ground sprinklers keep everything lush. The two-car detached heated 30'11"" x 24""7"" garage/shop offers counters, shelving, and a built-in hoist, plus a lean-to for your skid steer and a Sea Can for added storage. A post-and-beam boat house easily fits a boat or motorhome. Upgrades include a 2021 hot water tank and complete Poly-B plumbing replacement (June 2025), new well pump (November 2025), 59' front deck, patio doors. Armourgrade treated the roof in 2025 adding up to 10 years if extra life. The property boasts a plum tree, abundant rhubarb, raised garden boxes, and a HOT TUB CABANA with hot tub and sauna—perfect for relaxing or adding a pool. Conveniently, the school bus stops right across the ploughed road. Peaceful, scenic, and minutes from the lake, this Shuswap gem is ready for you to enjoy! (id:64133)
15401 Kalamalka Road Unit# 319
Coldstream, British Columbia
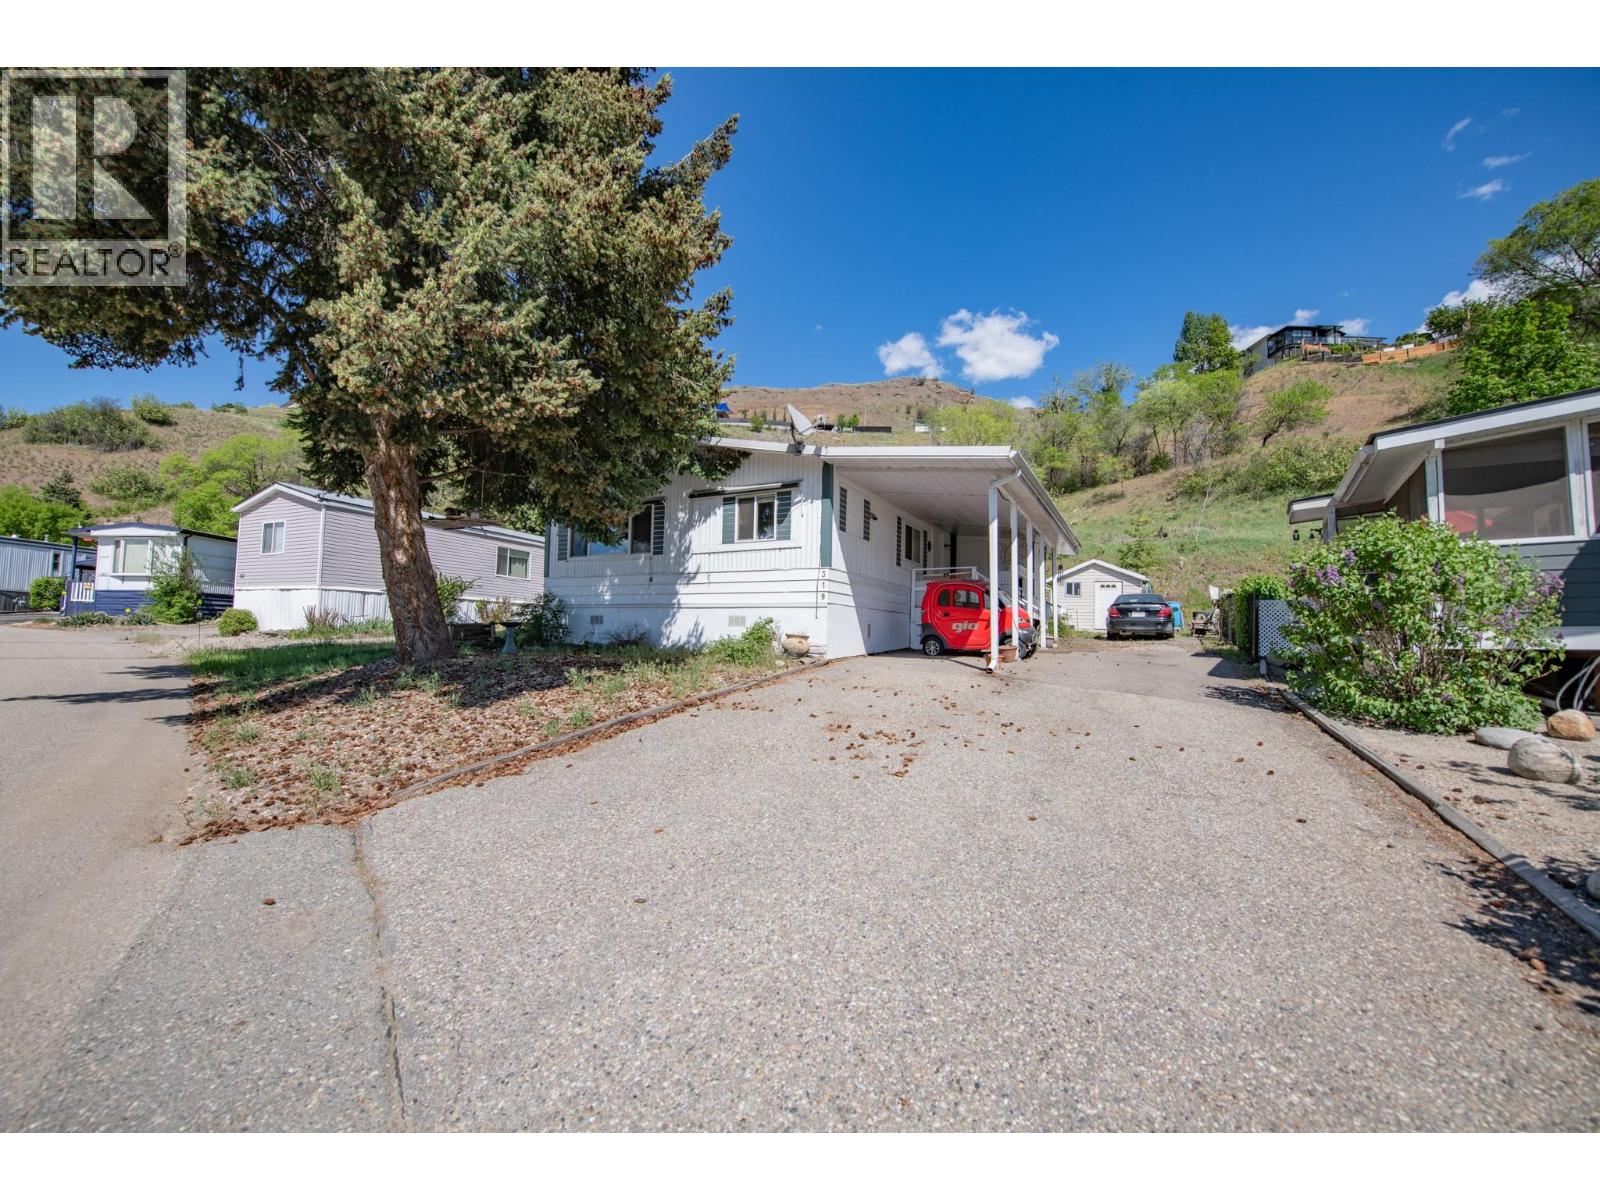
Welcome to this spacious double-wide home in the desirable Lakeway Mobile Home Park (55+), perfectly positioned at the top of the park for added privacy, reduced traffic, and lovely views. The semi-open floor plan offers comfortable, easy living with space for a formal dining area, a bright island kitchen with abundant counter space and storage, a cozy breakfast nook, and a welcoming living room. The primary bedroom includes a convenient 2-piece ensuite, while the layout provides excellent separation for guests or hobbies. Outside, enjoy a private yard backing onto nature, ideal for quiet mornings or gardening. A 10' x 15' powered shop adds incredible value for projects, storage, or hobbies. Additional features include a carport and additional parking. Located just minutes from Kalamalka Beach, the Rail Trail, shopping, golf, and with transit right at the bottom of the park, this home offers the perfect blend of tranquility and convenience (id:64133)
1008 95 Avenue
Dawson Creek, British Columbia
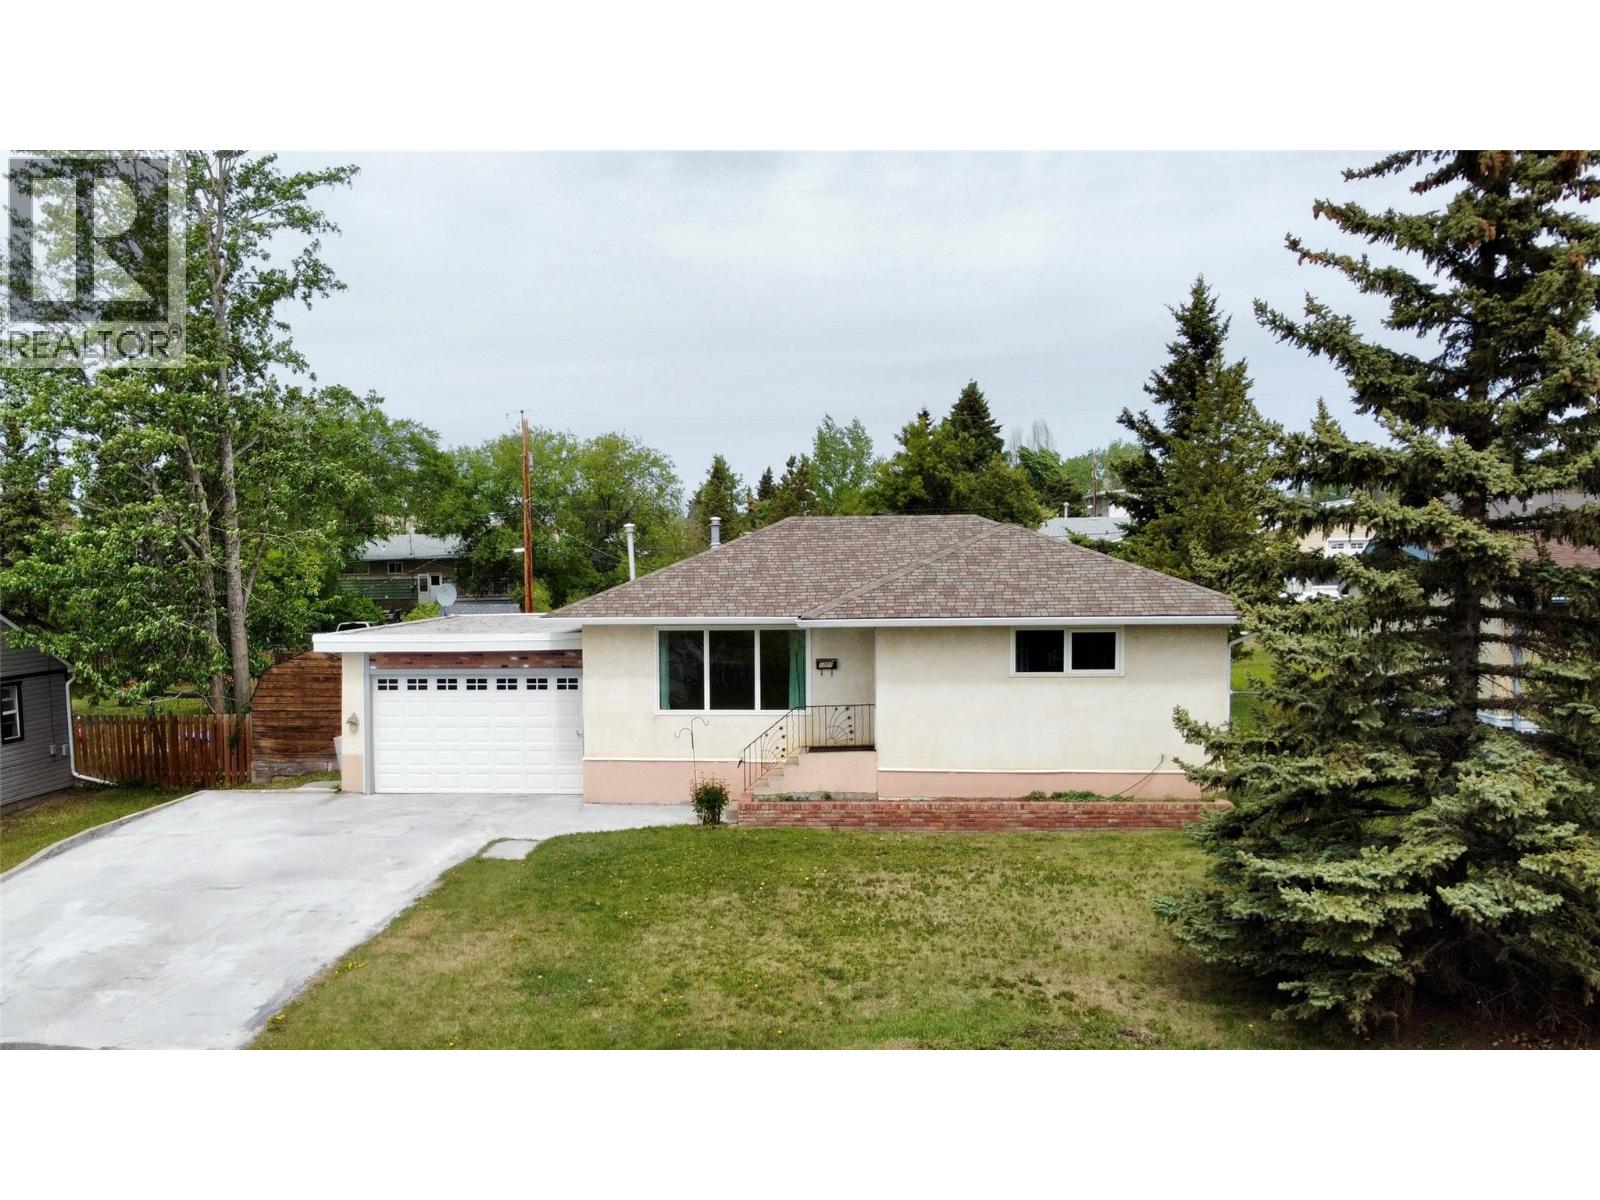
Opportunity awaits in this established family-friendly neighborhood, just two blocks from Ecole Frank Ross and conveniently located near public transit. This unique property offers exceptional flexibility with separate designated entrances and a layout well-suited for multi-generational living or future suite potential. The main level features a spacious living room, large kitchen, two bedrooms, and a full bathroom. Downstairs, the basement offers a potential 2-bedroom, 1-bath in-law suite configuration with shared laundry facilities, providing excellent options for extended family or future development. Situated on an oversized lot with a large paved driveway, the backyard offers alley access and a large gate, making it ideal for RV parking, trailer storage, or additional vehicles. Significant mechanical upgrades include geothermal heating, upgraded electrical service, air exchange system, HEPA filtration, and HVAC components designed for year-round comfort and efficiency. Seller states average Hydro costs are approximately $150/month for light and Geothermal Heat/AC and $69/month for gas (Hot water/Gas Fireplace). This property offers an opportunity to build equity and customize a home in a desirable, established location. Call Listing Agent to schedule your appointment to view. (id:64133)
1403 Cherry Crescent E
Kelowna, British Columbia
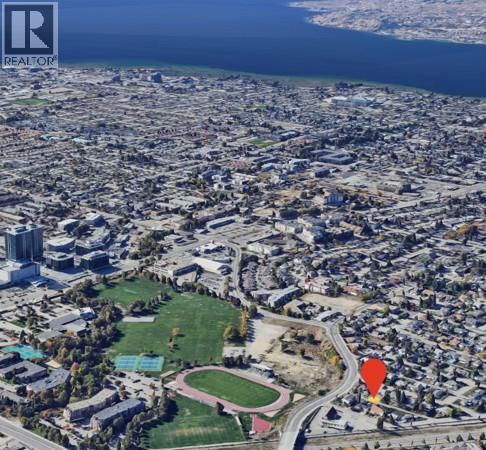
Exceptional opportunity to acquire a land assembly on Cherry Crescent E and Vineland Street in a rapidly growing pocket of Kelowna. This site comprises approximately 27,152 SF on Vineland Street and 45,740 SF on Cherry Crescent along a Transit Supported Corridor (TSC). Located directly across from Parkinson Recreation Centre and future middle school the property is conveniently situated near a stadium, shopping, restaurants, transit and established community amenities. This Kelowna land assembly presents an opportunity for developers and real estate investors to explore future development potential in an evolving urban neighbourhood supported by continued growth and investment. Rendering conceptual and for illustrative purposes only. (id:64133)

Mark Gidden
Realtor/Founder

Lloyd Taverner
Realtor/Senior Partner
Interested?
Contact us for more information
Your Favourites
No Favourites Found

