
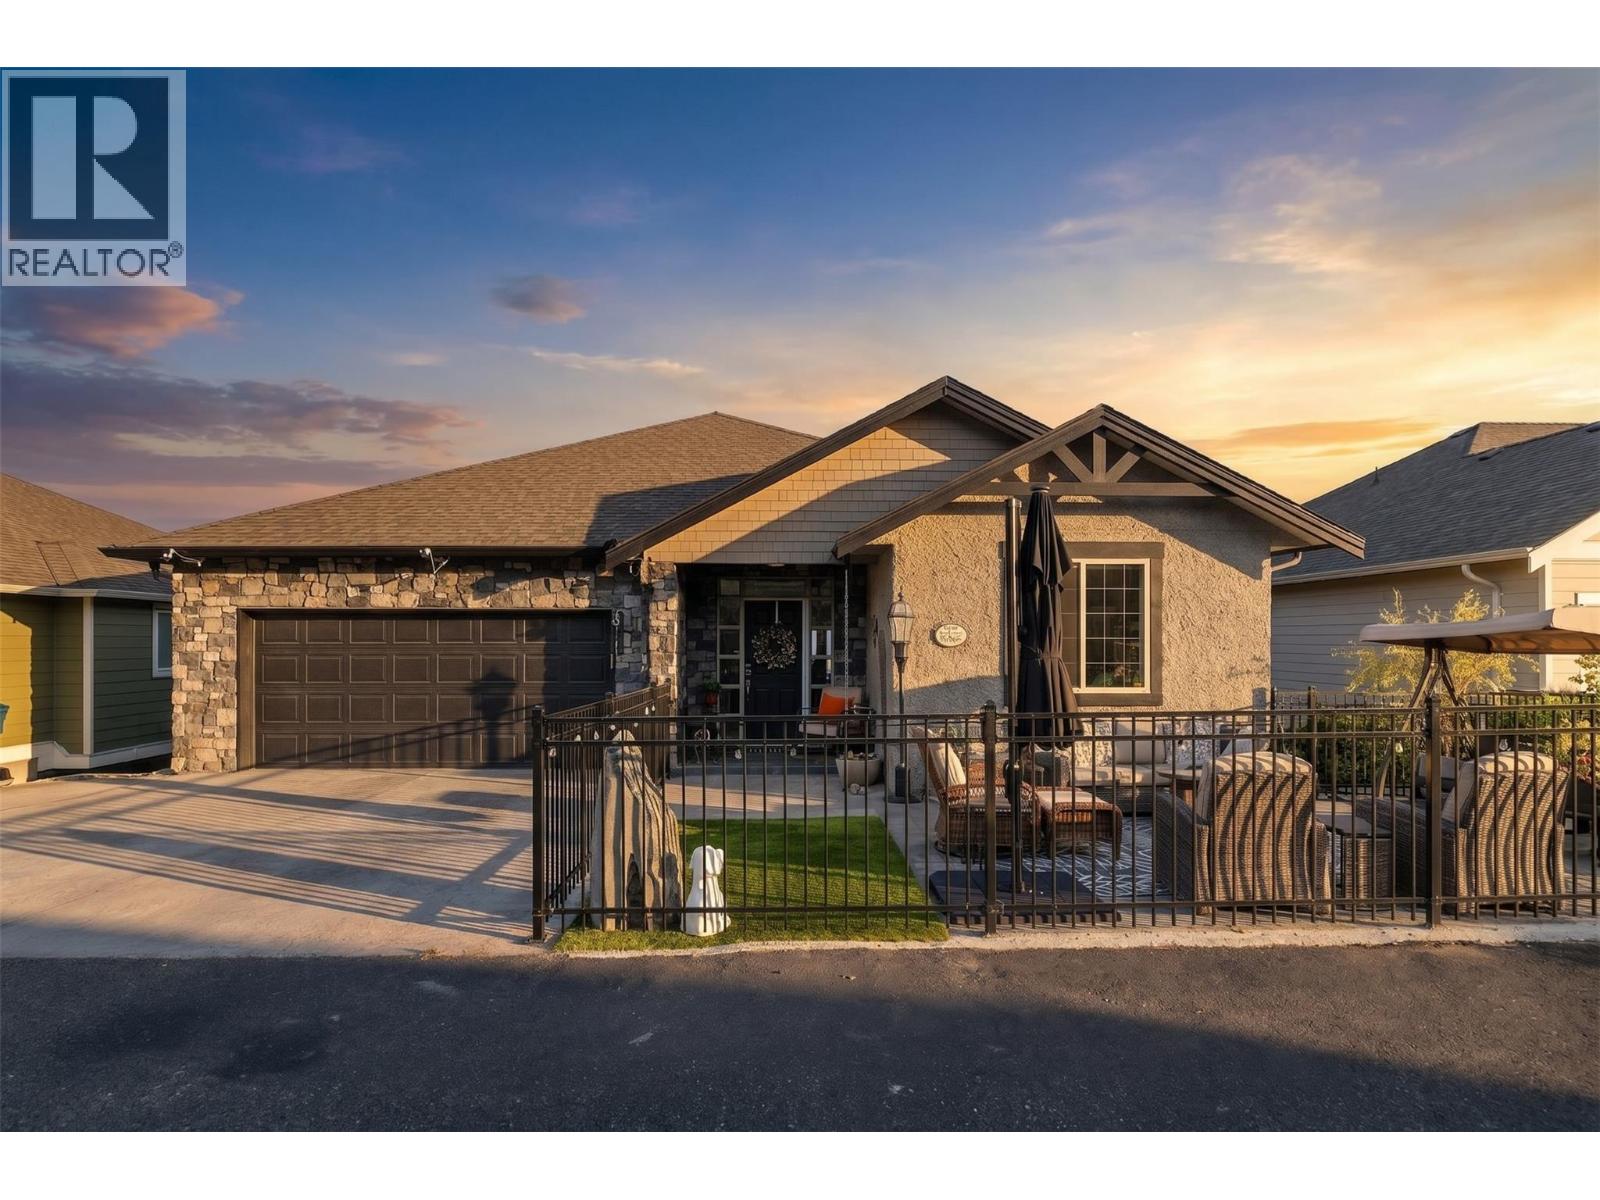
871 Kuipers Crescent
Kelowna, British Columbia
OPEN HOUSE THIS WEEKEND SATURDAY & SUNDAY 12:00 - 3:00. Welcome to 871 Kuipers Crescent, where incredible Okanagan Lake views, extensive renovations, and a thoughtful layout come together in the heart of Upper Mission. This beautifully updated 4-bedroom, 3-bathroom walkout rancher offers over 3,000 sq. ft. of living space with very little wasted space, perfect for families, entertaining, or multigenerational living. The main level is designed to take full advantage of the view, with expansive windows and enlarged patio doors bringing in natural light while showcasing panoramic views of Okanagan Lake and the surrounding mountains. The open-concept kitchen, dining, and living areas flow seamlessly onto the upper patio, complete with power Phantom screens for comfortable indoor-outdoor living. Since 2019, the home has undergone extensive renovations and upgrades, including an updated kitchen, fully renovated primary ensuite, gas fireplace, high-efficiency furnace, A/C, hot water on demand, water softener, outdoor living spaces, hot tub, and much more. Downstairs, the spacious walkout lower level offers plenty of room for family and guests, with direct access to the lower patio. Located in one of Upper Mission’s most desirable family-friendly neighbourhoods, you’re just minutes from schools, parks, trails, Save-On-Foods, and everyday amenities.Beautifully cared for, extensively updated, and positioned to capture one of the best views in the area. (id:64133)
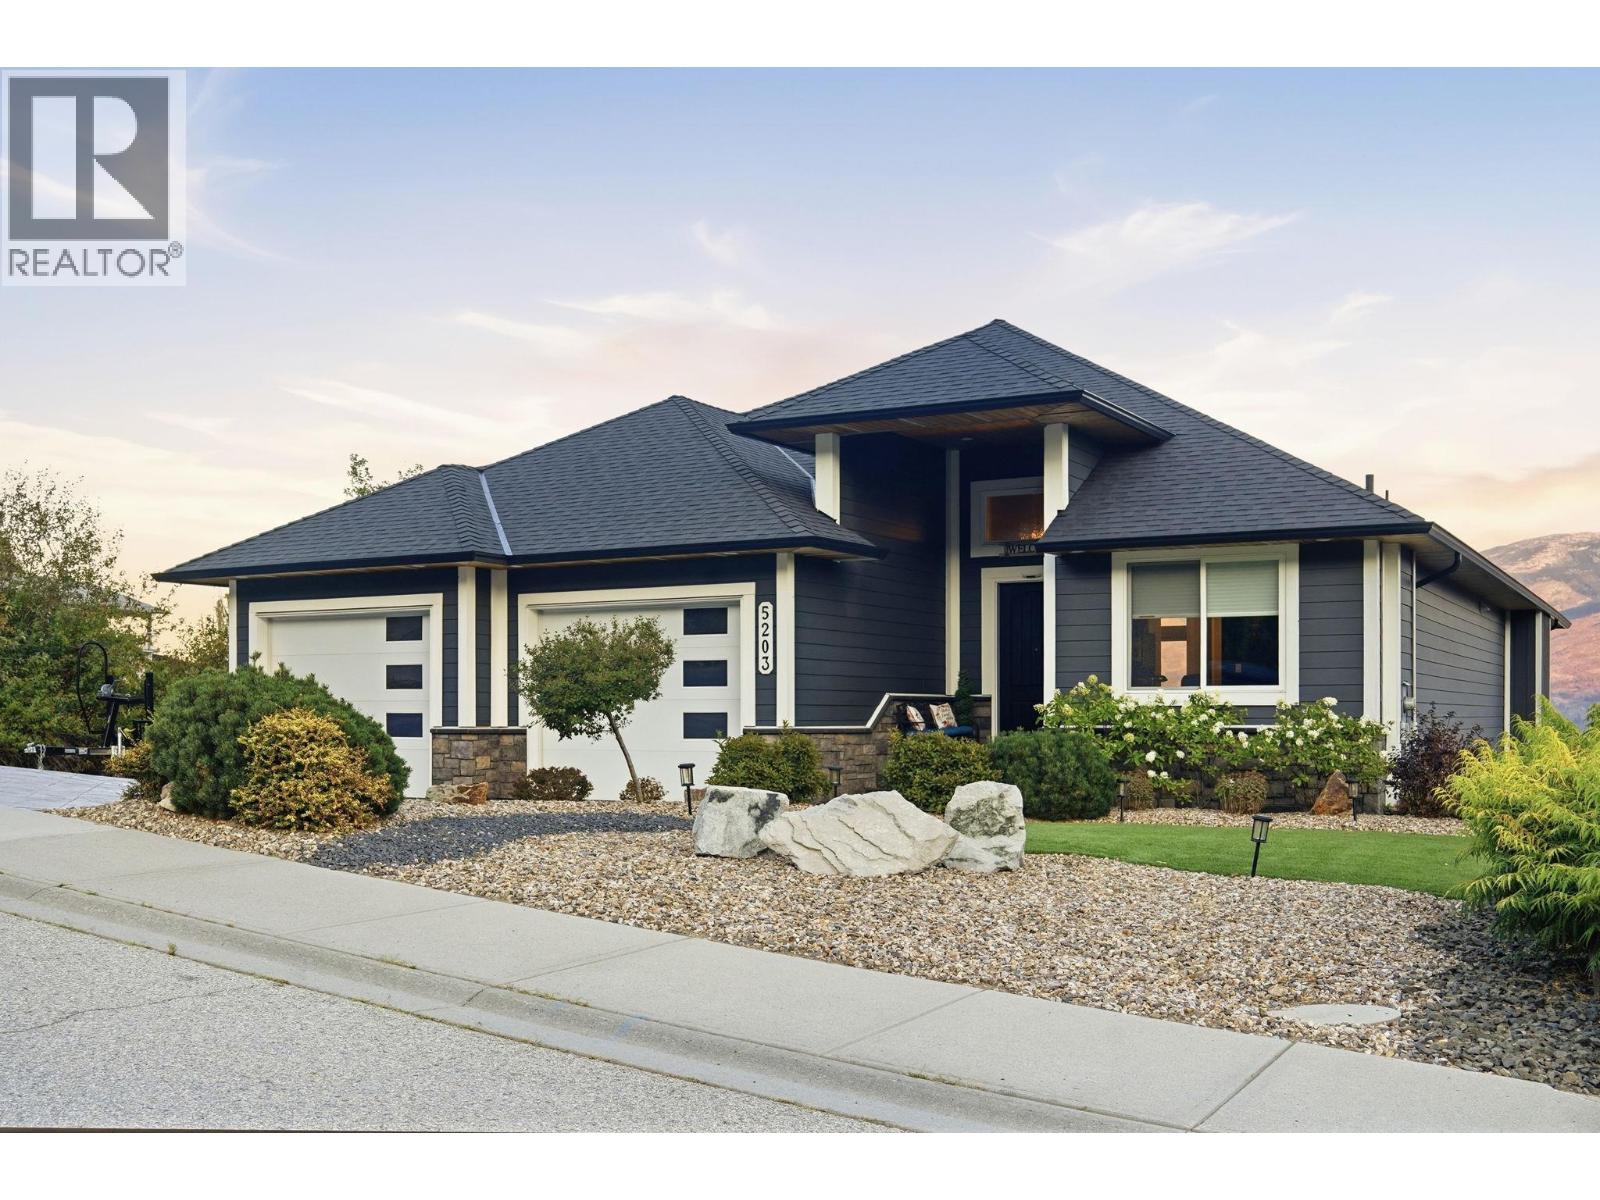
5203 Clarence Road
Peachland, British Columbia
Exceptional Okanagan Lake views and sophisticated design define this remarkable Peachland residence. Spanning nearly 3,800sqft, this four bedroom home is designed around the beauty of its setting, with sweeping lake views from nearly every room. Soaring ceilings and abundant natural light create an airy, refined atmosphere, with the living room making a statement with its striking 14' high decorative ceiling and expansive views. The sleek contemporary kitchen features a high end stainless steel Thermador appliance package. The generous primary suite offers a remarkable walk in closet, while the secondary upstairs bedroom provides flexibility for guests or an elegant private office. The lower level is equally impressive, featuring a huge recreation & family room, two bedrooms, a gym, and a dedicated wine cellar and bar. Two levels of outdoor living make the most of the setting, with an expansive upper patio and a walk out lower patio leading to a beautifully finished backyard with stamped concrete, gazebo, low maintenance turf, and a charming fountain. A built in sound system extends across the main floor, lower level, and patios. An oversized garage with tall ceilings provides exceptional space for vehicles, recreational equipment, and storage. Beautifully appointed and thoughtfully designed, this is elevated Okanagan living with the views to match. (id:64133)
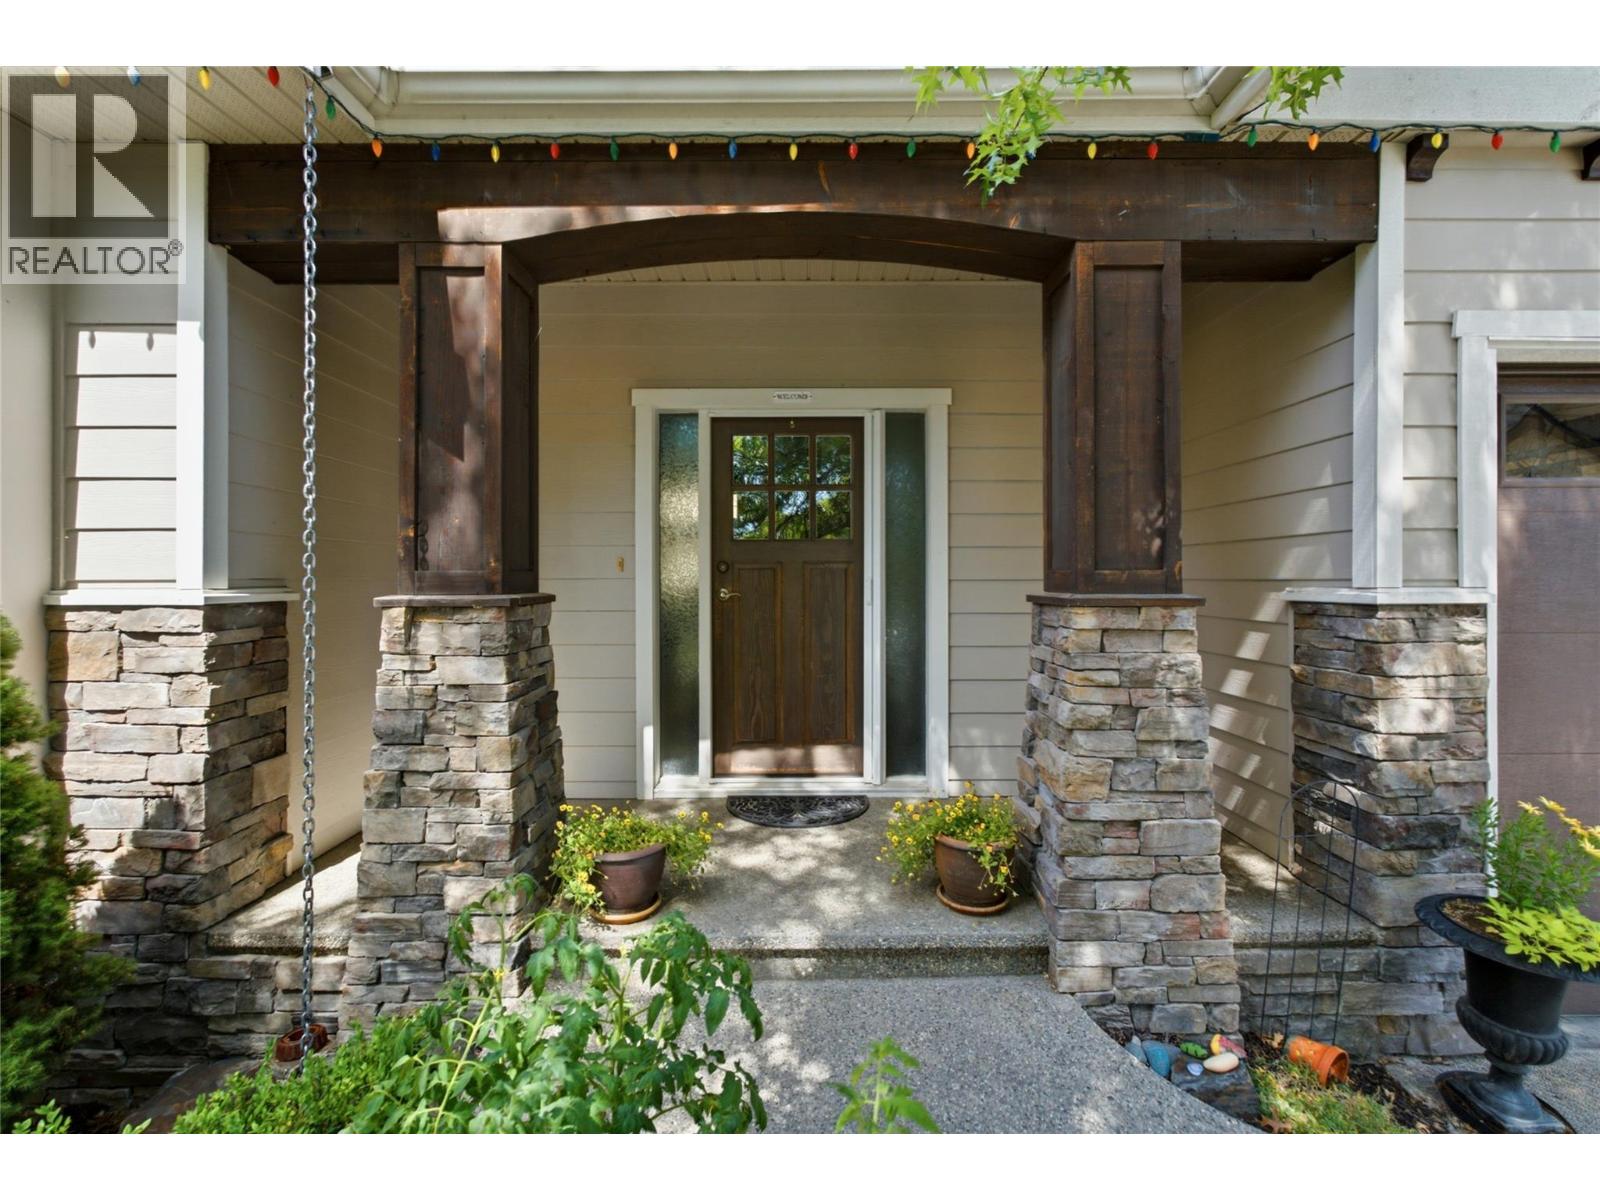
746 Long Ridge Drive S
Kelowna, British Columbia
Quick Possession Available! Discover this beautiful 4-bedroom plus den, 3.5-bathroom family home in the sought-after Wilden community. Situated on one of the neighbourhood’s original quiet streets, the property offers a private backyard and a rare sense of space that can be hard to find in Wilden. Designed for living and entertaining, the bright, open-concept main floor features hardwood floors and a stunning kitchen with stainless steel appliances, granite countertops, a large family-sized island, and an elegant recessed ceiling detail. The welcoming great room is centred around a cozy gas fireplace, while double sliding glass doors open onto a peaceful deck overlooking the stamped concrete pool deck. Beyond the pool, there is still plenty of green space for children and pets to enjoy. Upstairs, the spacious primary suite provides a relaxing retreat, accompanied by two additional bedrooms with ample space for a growing family. The fully finished basement adds versatility with an additional bedroom, full bathroom, spacious TV room with in-ceiling speakers, foosball and games area, wine room, and abundant storage, perfect for guests, teenagers, or family movie nights. An extra-deep garage with parking for three vehicles and convenient backyard access adds exceptional functionality. Located close to parks, hiking trails, schools, and everything Wilden has to offer, this move-in-ready home delivers an ideal combination of style, space, privacy, and lifestyle. (id:64133)
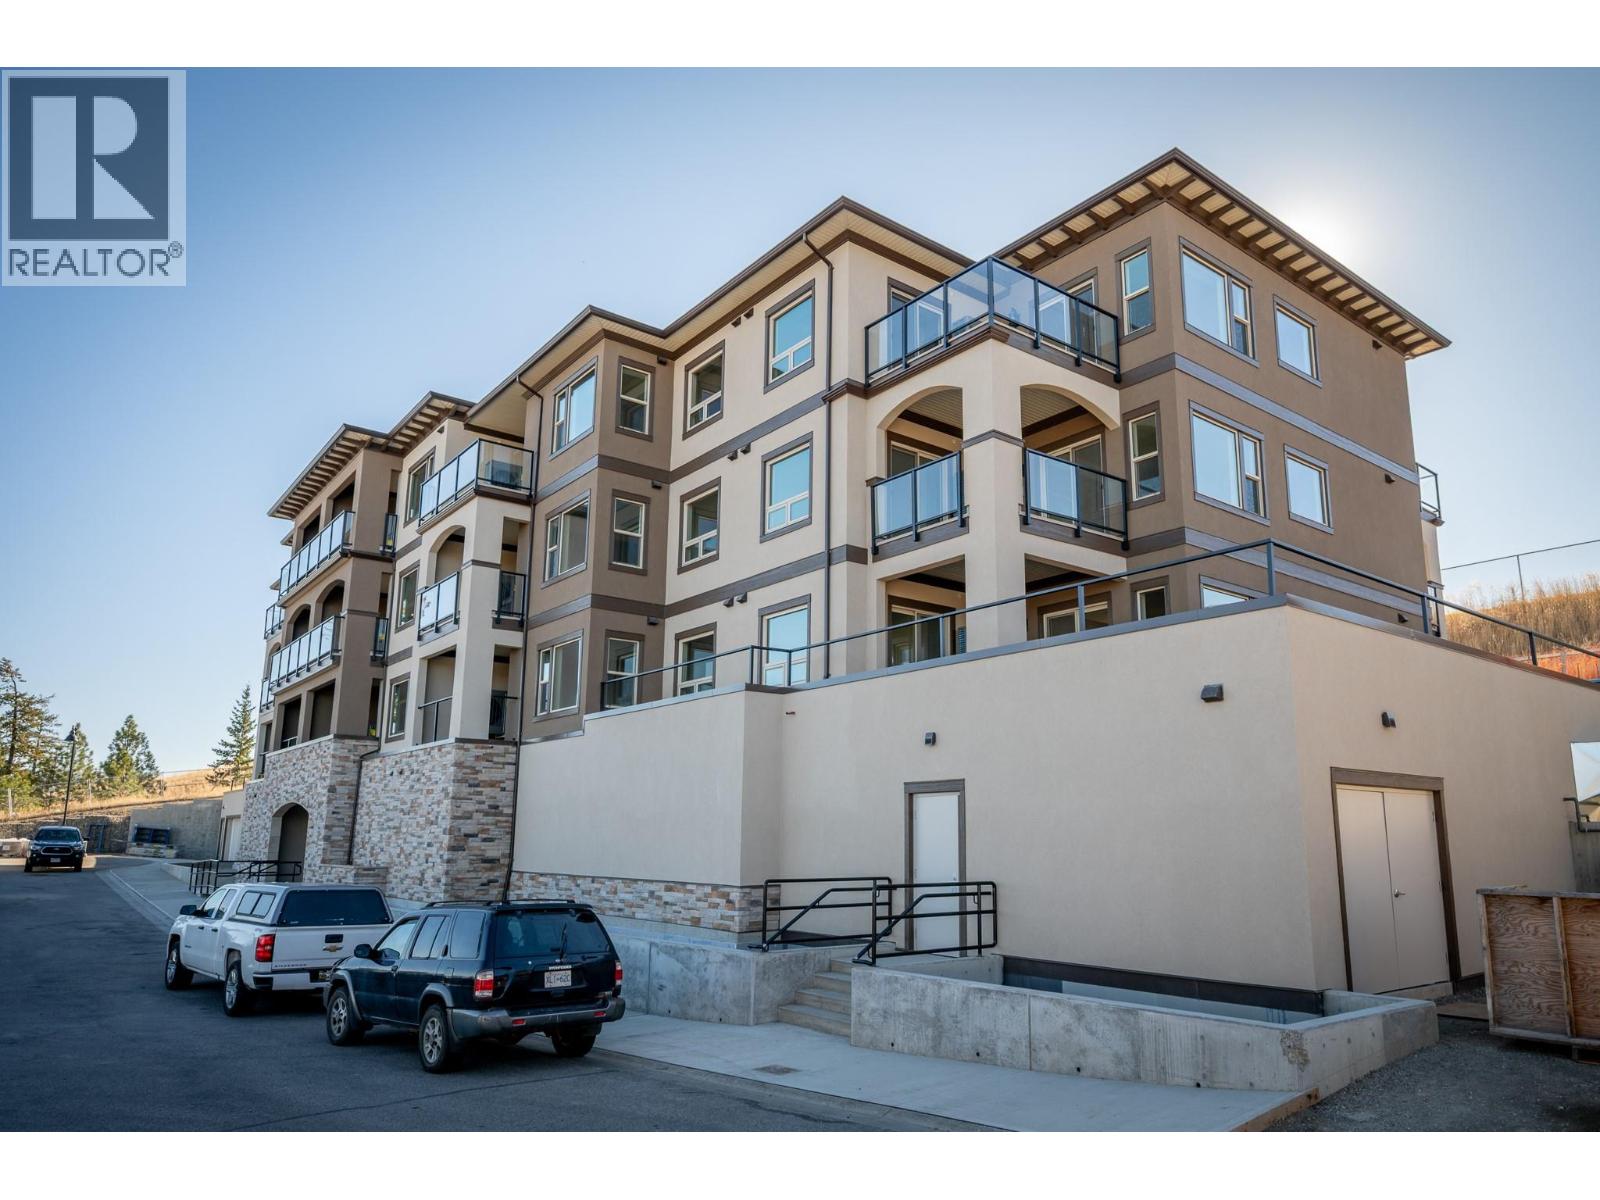
2171 Van Horne Drive Unit# 208
Kamloops, British Columbia
12-months of strata fees pre-paid on this unit when purchased! Designed for comfort and connection, this second-floor 1-bedroom suite offers the ideal blend of private living and community spirit with excellent north-facing views of the City. Enjoy quartz counters, soft-close cabinetry, heated tile in the bathroom, undermount cabinet lighting and engineered hardwood throughout. The walk-through closet, electric fireplace, and individual Heat Pump A/C make everyday living feel upscale and easy. Step onto your private patio or head out to enjoy the onsite community garden and walkable surroundings. Perfect for those looking to simplify without sacrificing quality or lifestyle. Appointments required for viewings; contact the listing agent for available times. (id:64133)
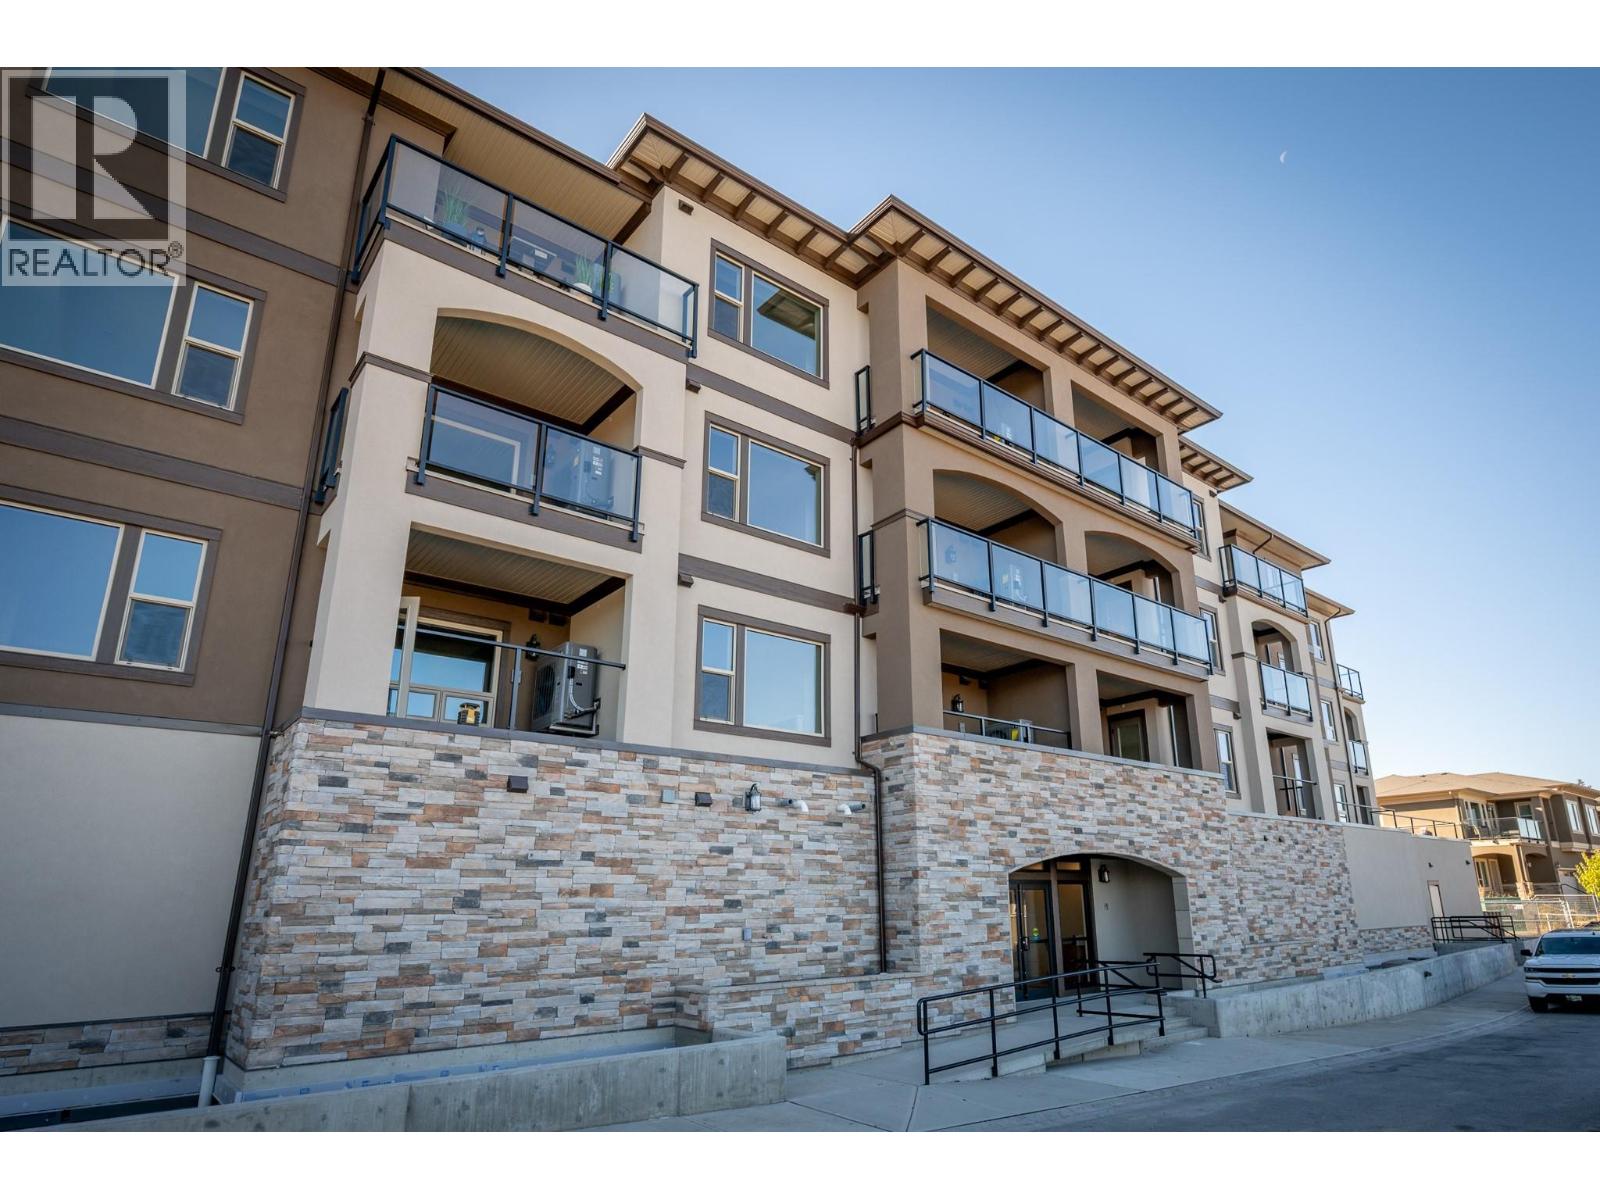
2171 Van Horne Drive Unit# 105
Kamloops, British Columbia
This bright and well-appointed 1-bedroom home is a downsizer’s dream, offering thoughtful finishes and a strong sense of community. Enjoy 9’ ceilings, engineered hardwood, quartz countertops, and a stainless steel kitchen package with soft-close cabinetry. The bedroom features a large walk-in closet, and the bathroom includes heated tile floors and upscale finishes. With in-suite laundry, A/C, an electric fireplace, and generous outdoor living space, you’ll feel right at home. Located in a vibrant building with community gardens, shared lounges, and walkable surroundings designed for connection and ease. Appointments are required for viewings; contact the listing agent for available times. 12 months of strata fees prepaid on this unit when purchased! (id:64133)
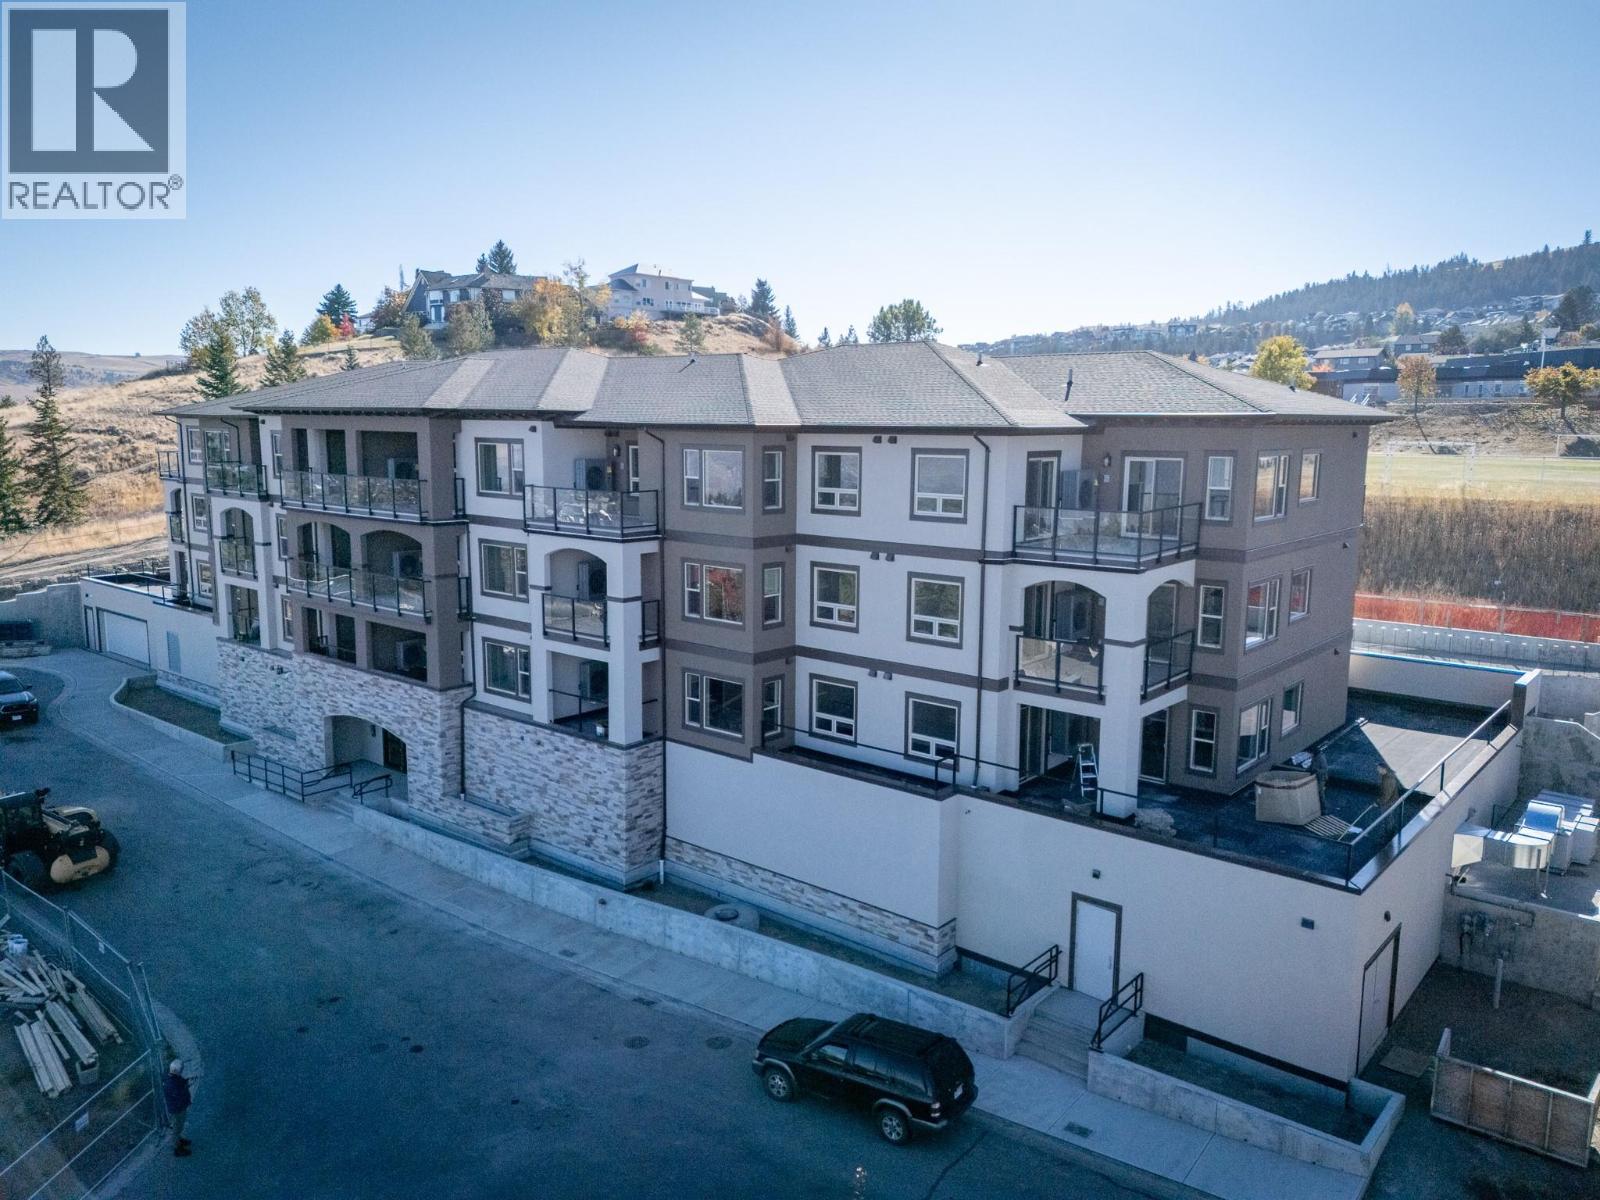
2171 Van Horne Drive Unit# 207
Kamloops, British Columbia
This 2-bedroom, 2 bathroom suite at The Villas offers spacious, low-maintenance living perfect for those looking to downsize without compromise. Enjoy engineered hardwood floors, quartz countertops, and a designer kitchen with soft-close cabinetry and stainless appliances. The second floor master features a walk-through California closet and a spa-inspired ensuite with a tiled rain shower, dual sinks, and heated floors. A cozy electric fireplace, central A/C, in-suite laundry, and high ceilings enhance everyday comfort. This vibrant community offers secure parking, bike storage, walkable access to trails, a community garden and orchard, and shared gathering spaces for connection and belonging. Appointments required for viewings, contact Listing Agent for available times. 12-months of strata fees pre-paid on this unit when purchased! (id:64133)
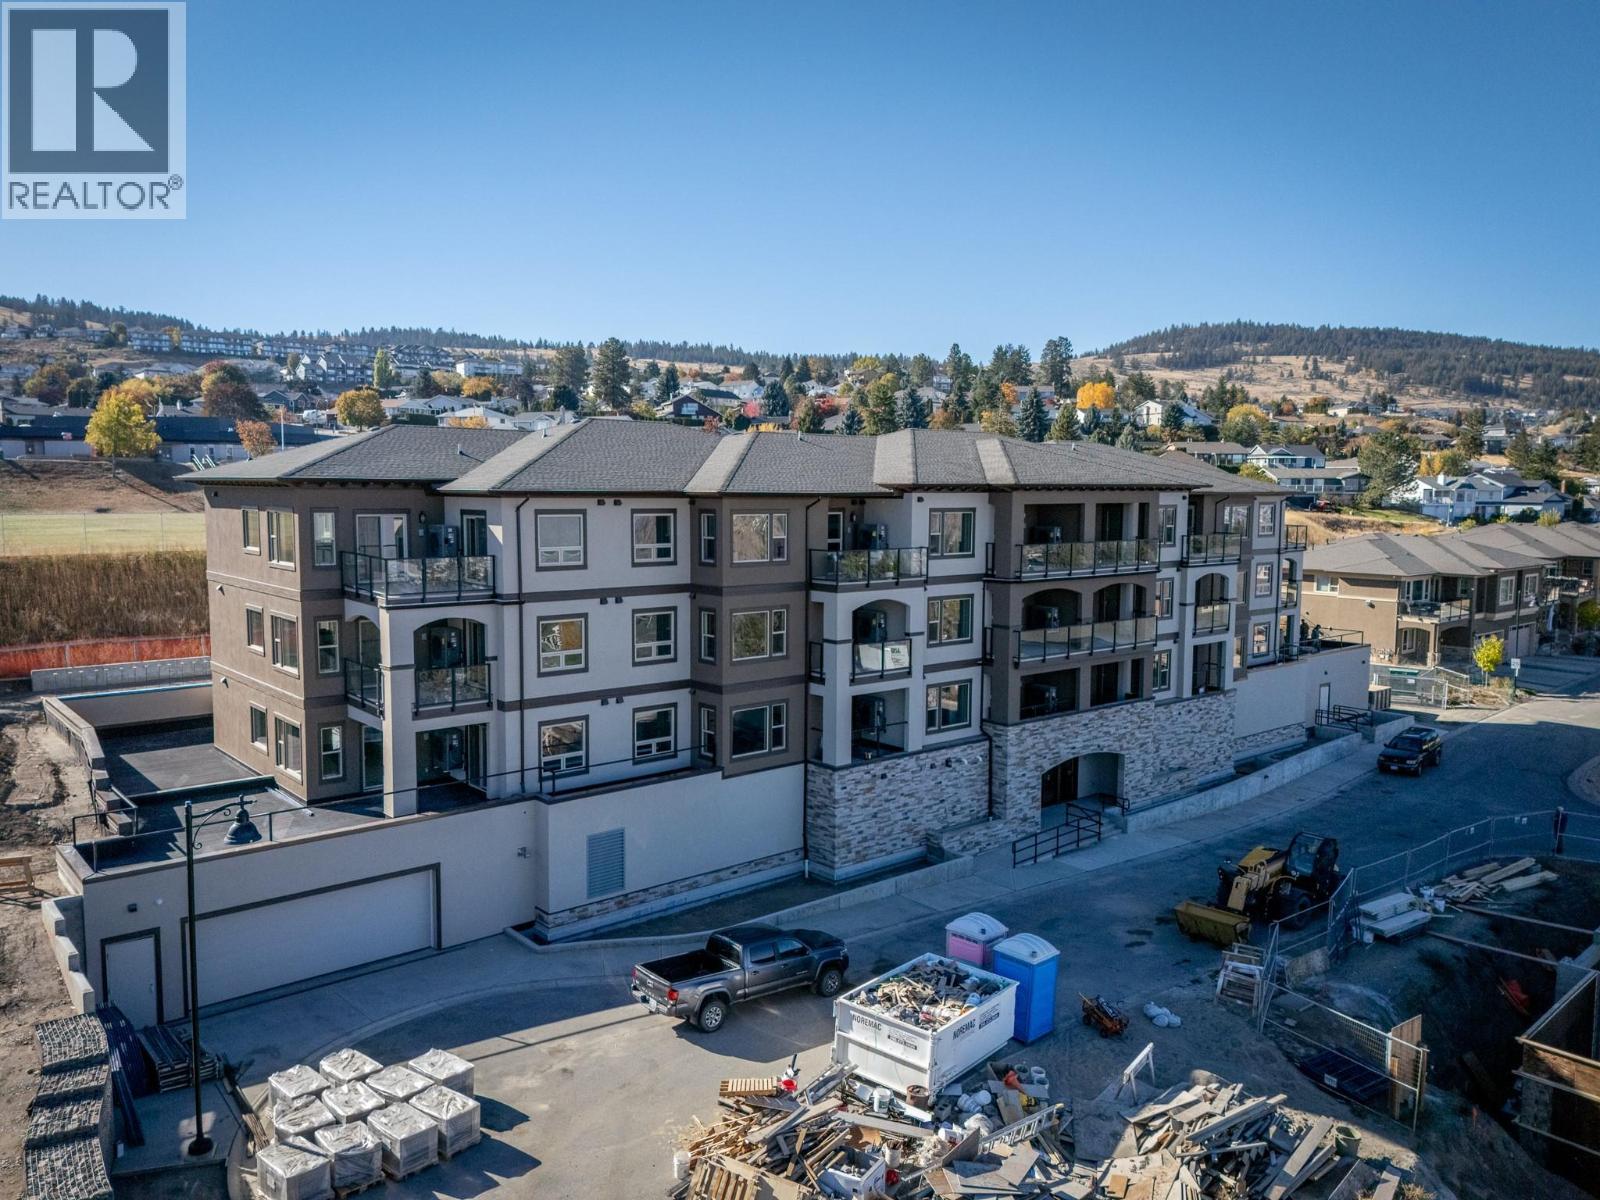
2171 Van Horne Drive Unit# 101
Kamloops, British Columbia
Welcome to effortless living at The Villas, where community and comfort come together. This thoughtfully designed first-floor 1-bedroom, 1-bathroom home offers 683 sq.ft. of beautifully finished living space plus a 91 sq.ft. patio with an exterior power outlet. Ideal for downsizers, this home features engineered hardwood floors, quartz countertops, a stainless steel appliance package, and heated tile in the ensuite. The open-concept kitchen features soft-close cabinetry, under-cabinet lighting, and a built-in microwave. The primary bedroom features a walk-in closet with custom organizers. Enjoy a gas furnace, central A/C, an electric fireplace, and in-suite laundry. This vibrant building fosters connection with walkable amenities, a community garden and orchard, social gathering spaces, and secure bike and vehicle storage. Appointments are required for viewings; contact the listing agent for available times. 12-months of strata fees pre-paid on this unit when purchased! (id:64133)
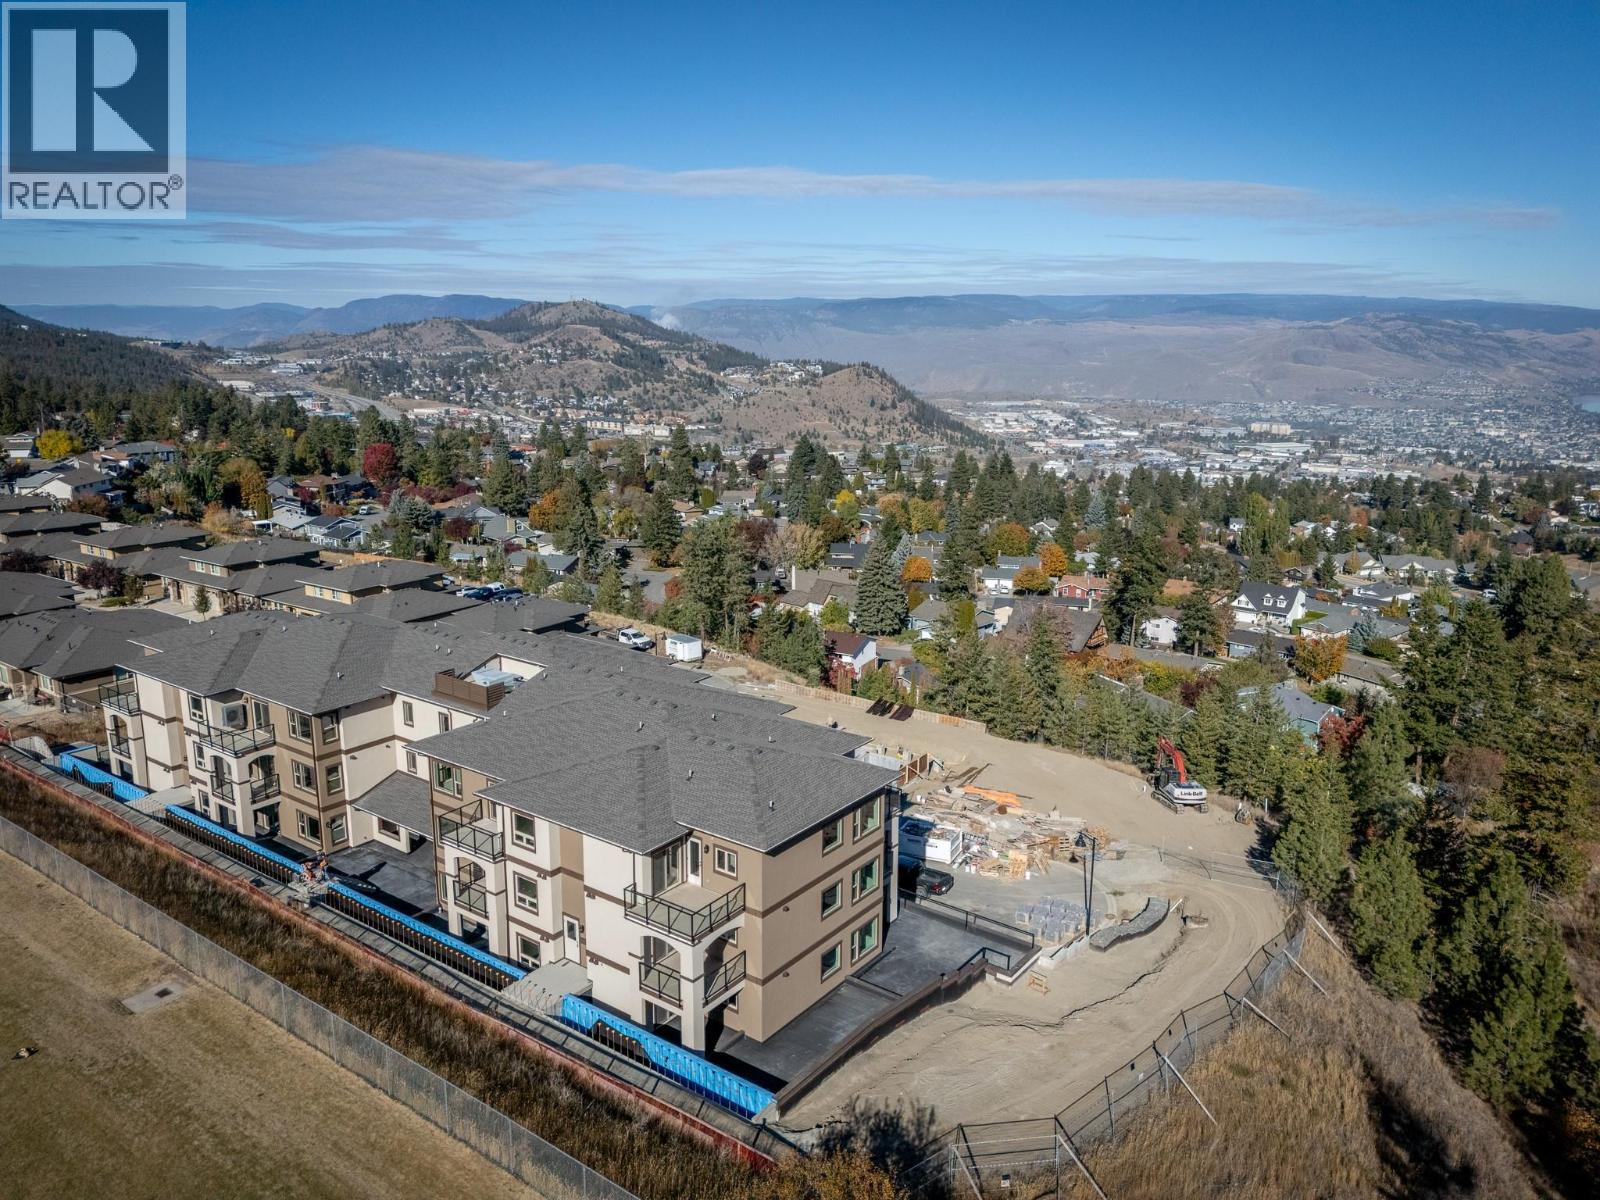
2171 Van Horne Drive Unit# 206
Kamloops, British Columbia
12-months of strata fees pre-paid on this unit when purchased! Downsize without compromise in this beautifully appointed second floor 2-bedroom, 2 bathroom suite at The Villas. With 931 sq. ft. of refined living space and a generous outdoor area, this home offers engineered hardwood flooring, quartz countertops, soft-close cabinetry, and a full stainless steel appliance package. Enjoy a spacious ensuite with dual sinks, heated tile floors, and a rain shower with bench. Community is at the heart of The Villas, with a shared garden, orchard, meeting spaces, and walkable amenities that foster connection. Secure underground parking, bike storage, and in-suite laundry complete this ideal downsizing opportunity. Appointments required for viewings, contact Listing Agent for available times. (id:64133)
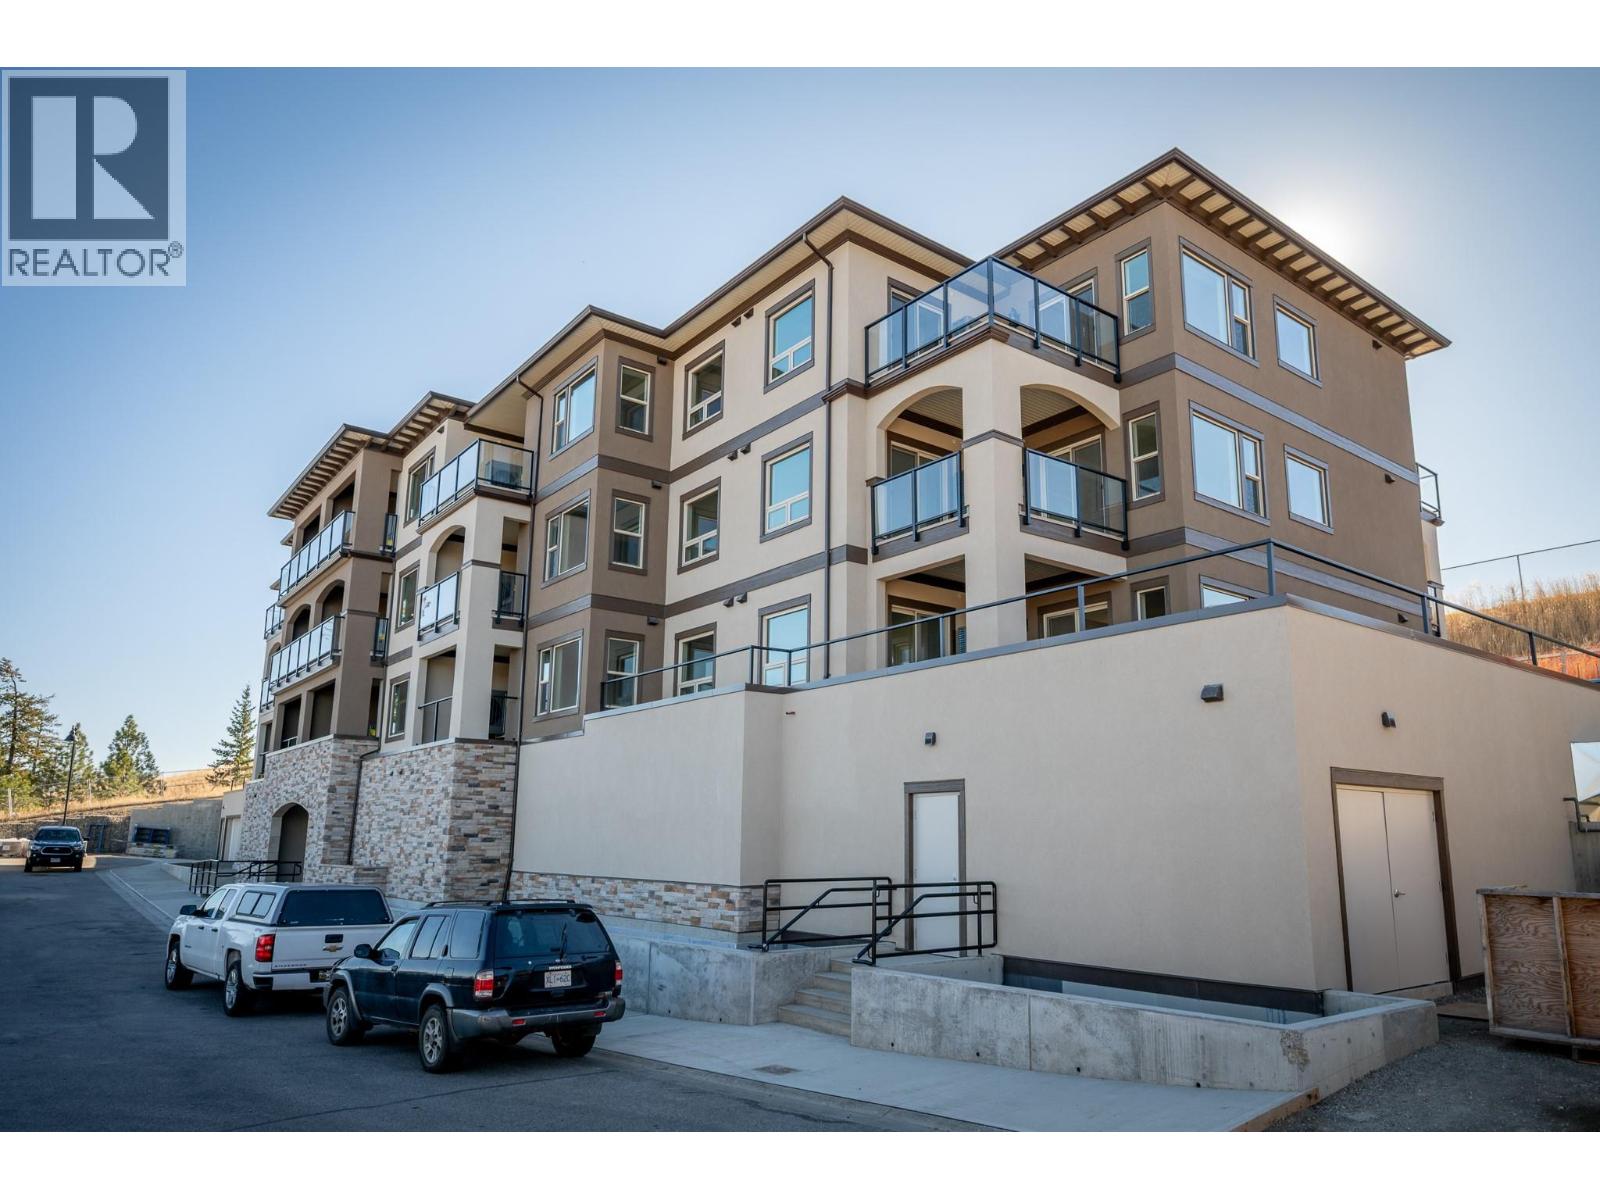
2171 Van Horne Drive Unit# 308
Kamloops, British Columbia
12-months of strata fees pre-paid on this unit when purchased! Designed for comfort and connection, this top-floor 1-bedroom suite offers the ideal blend of private living and community spirit with excellent north-facing views of the City. Enjoy quartz counters, soft-close cabinetry, heated tile in the bathroom, undermount cabinet lighting and engineered hardwood throughout. The walk-through closet, electric fireplace, and individual Heat Pump A/C make everyday living feel upscale and easy. Step onto your private patio or head out to enjoy the on-site community garden and walkable surroundings. Perfect for those looking to simplify without sacrificing quality or lifestyle. Appointments are required for viewings; contact the listing agent for available times. (id:64133)
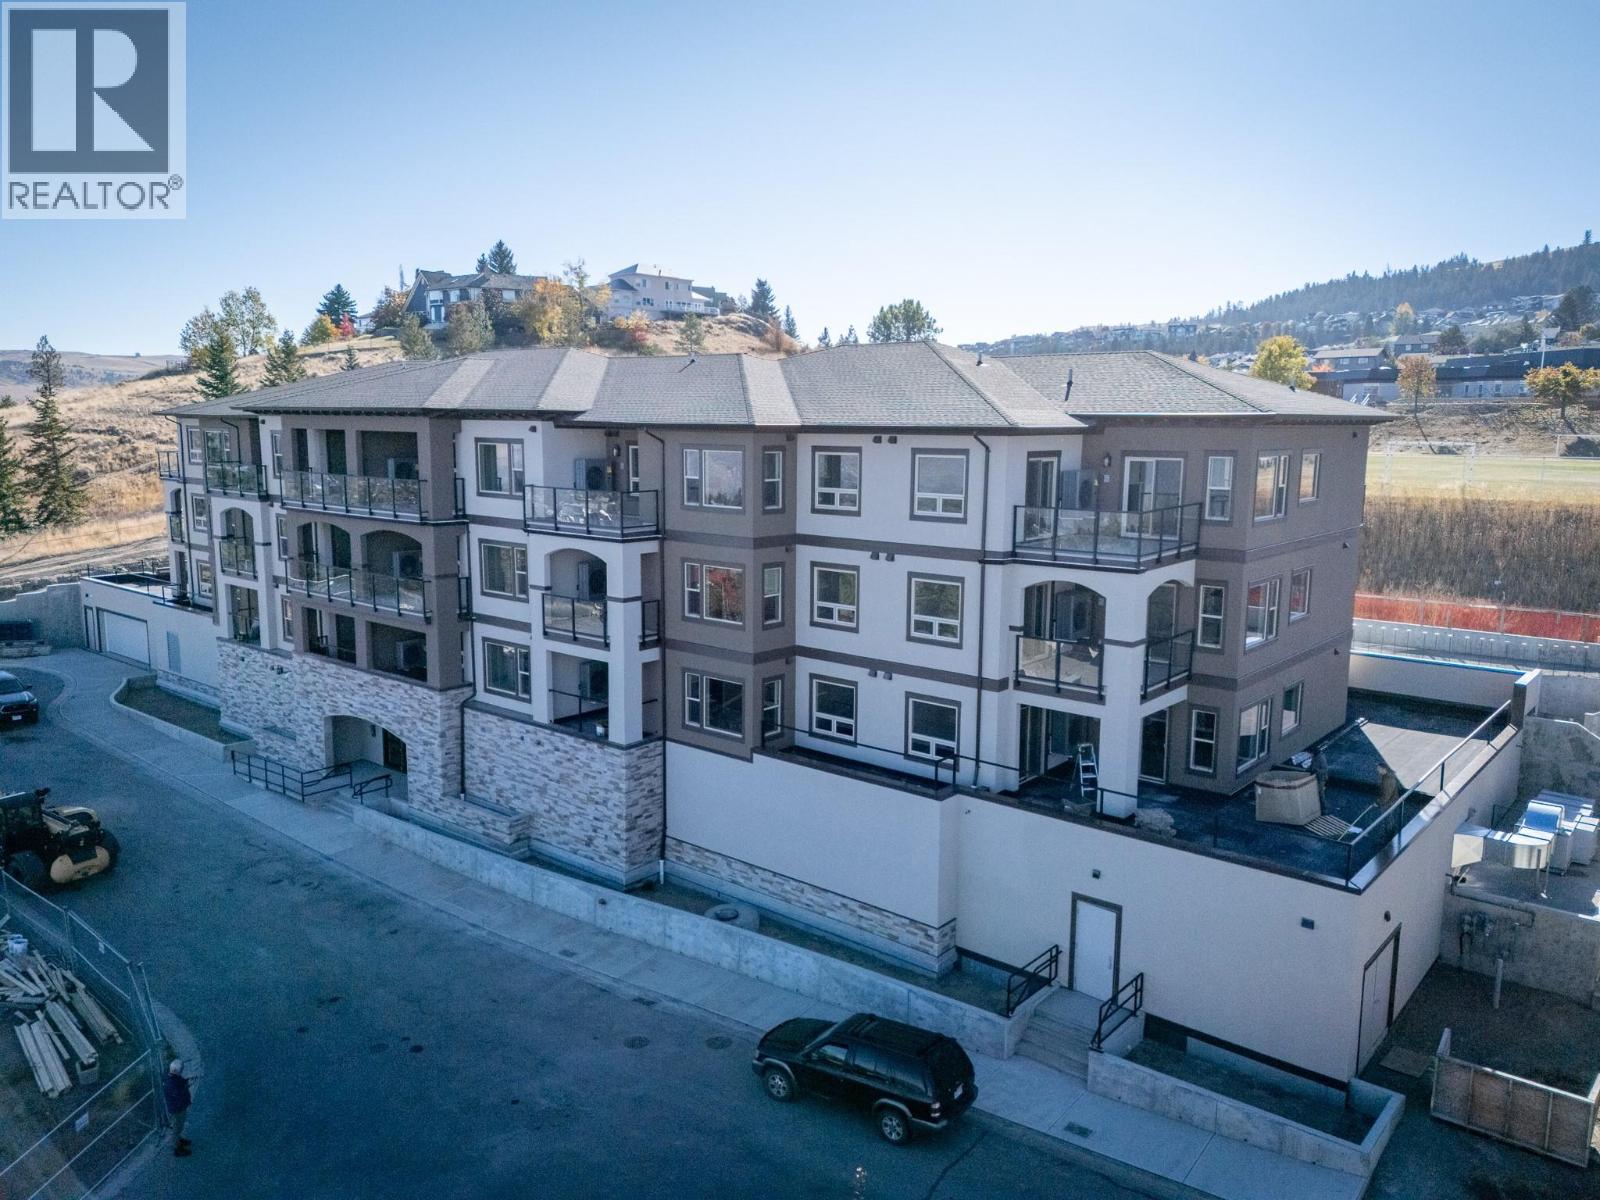
2171 Van Horne Drive Unit# 302
Kamloops, British Columbia
This 2-bedroom, 2 bathroom suite at The Villas offers spacious, low-maintenance living perfect for those looking to downsize without compromise. Enjoy engineered hardwood floors, quartz countertops, and a designer kitchen with soft-close cabinetry and stainless appliances. The third-floor master features a walk-through California closet and a spa-inspired ensuite with a tiled rain shower, dual sinks, and heated floors. A cozy electric fireplace, central A/C, in-suite laundry, and high ceilings enhance everyday comfort. This vibrant community offers secure parking, bike storage, walkable access to trails, a community garden and orchard, and shared gathering spaces for connection and belonging. Appointments required for viewings, contact Listing Agent for available times. 12-months of strata fees pre-paid on this unit when purchased! (id:64133)
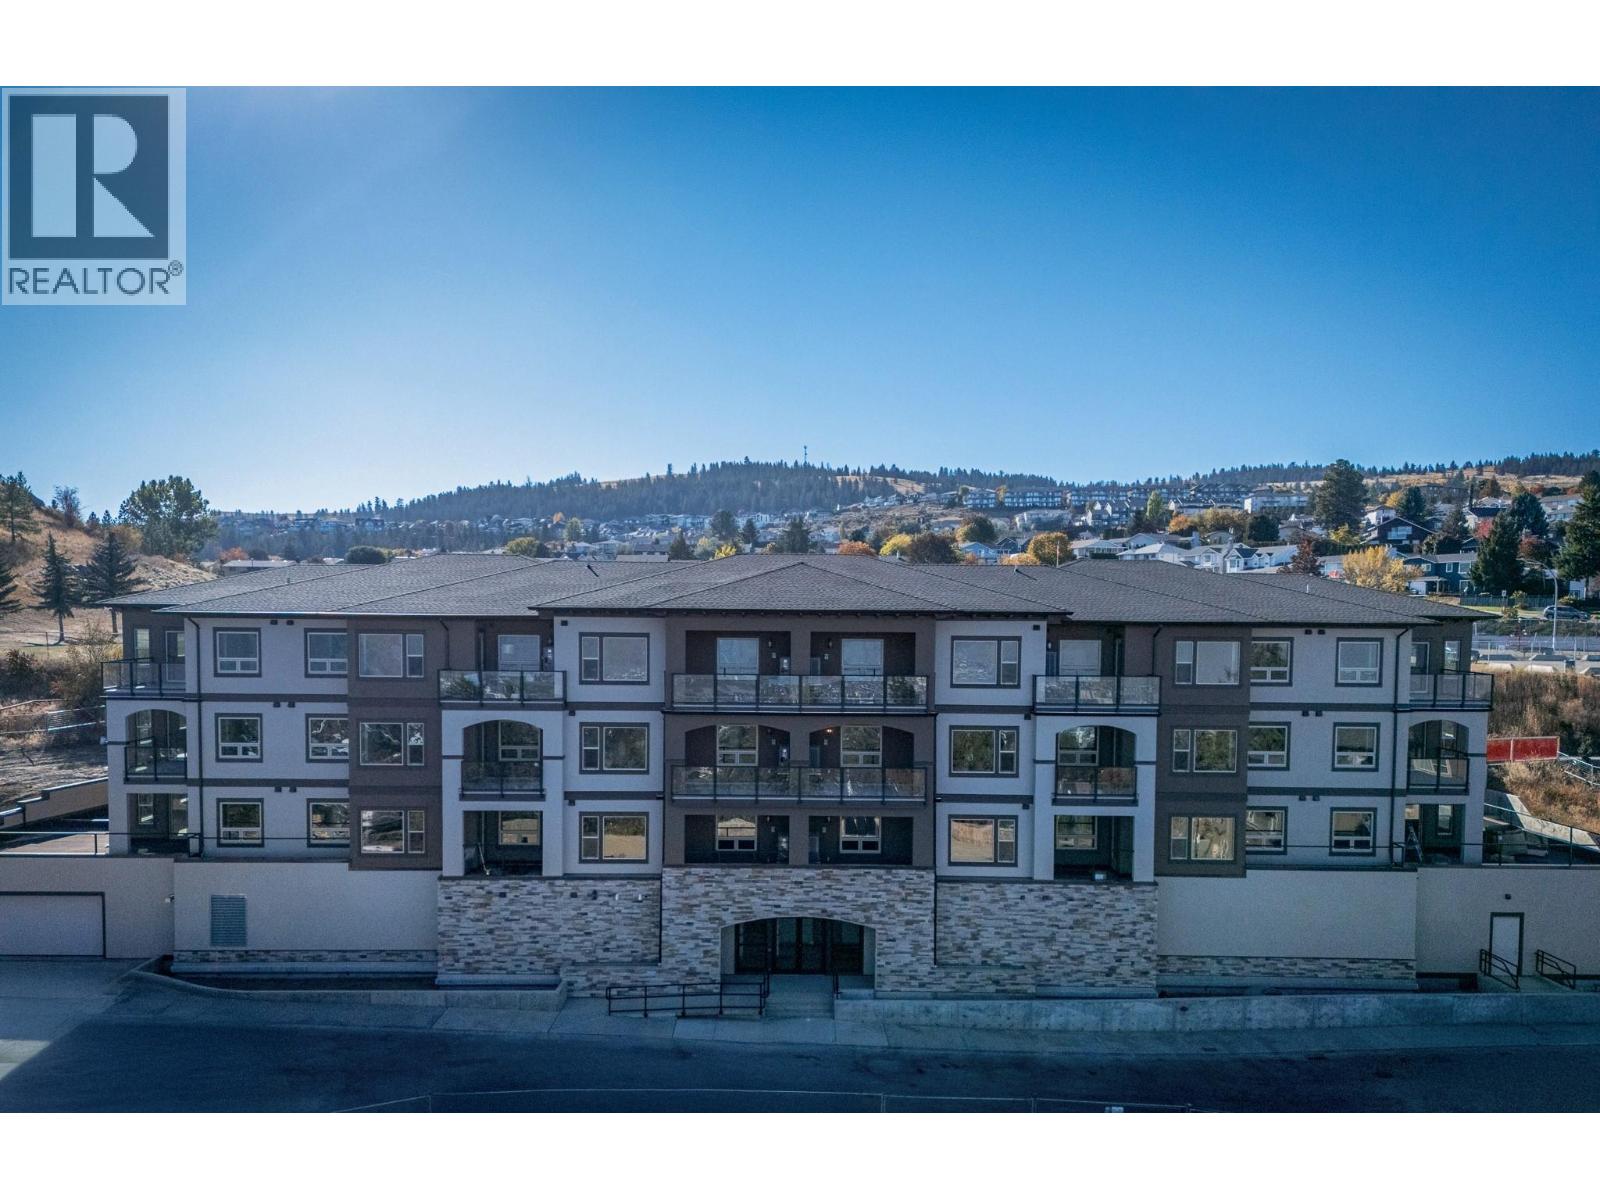
2171 Van Horne Drive Unit# 102
Kamloops, British Columbia
This 2-bedroom, 2 bathroom suite at The Villas offers spacious, low-maintenance living perfect for those looking to downsize without compromise. Enjoy engineered hardwood floors, quartz countertops, and a designer kitchen with soft-close cabinetry and stainless appliances. The main-floor master features a walk-through California closet and a spa-inspired ensuite with a tiled rain shower, dual sinks, and heated floors. A cozy electric fireplace, central A/C, in-suite laundry, and high ceilings enhance everyday comfort. This vibrant community offers secure parking, bike storage, walkable access to trails, a community garden and orchard, and shared gathering spaces for connection and belonging. Appointments are required for viewings; contact the listing agent for available times. 12-months of strata fees pre-paid on this unit when purchased! (id:64133)
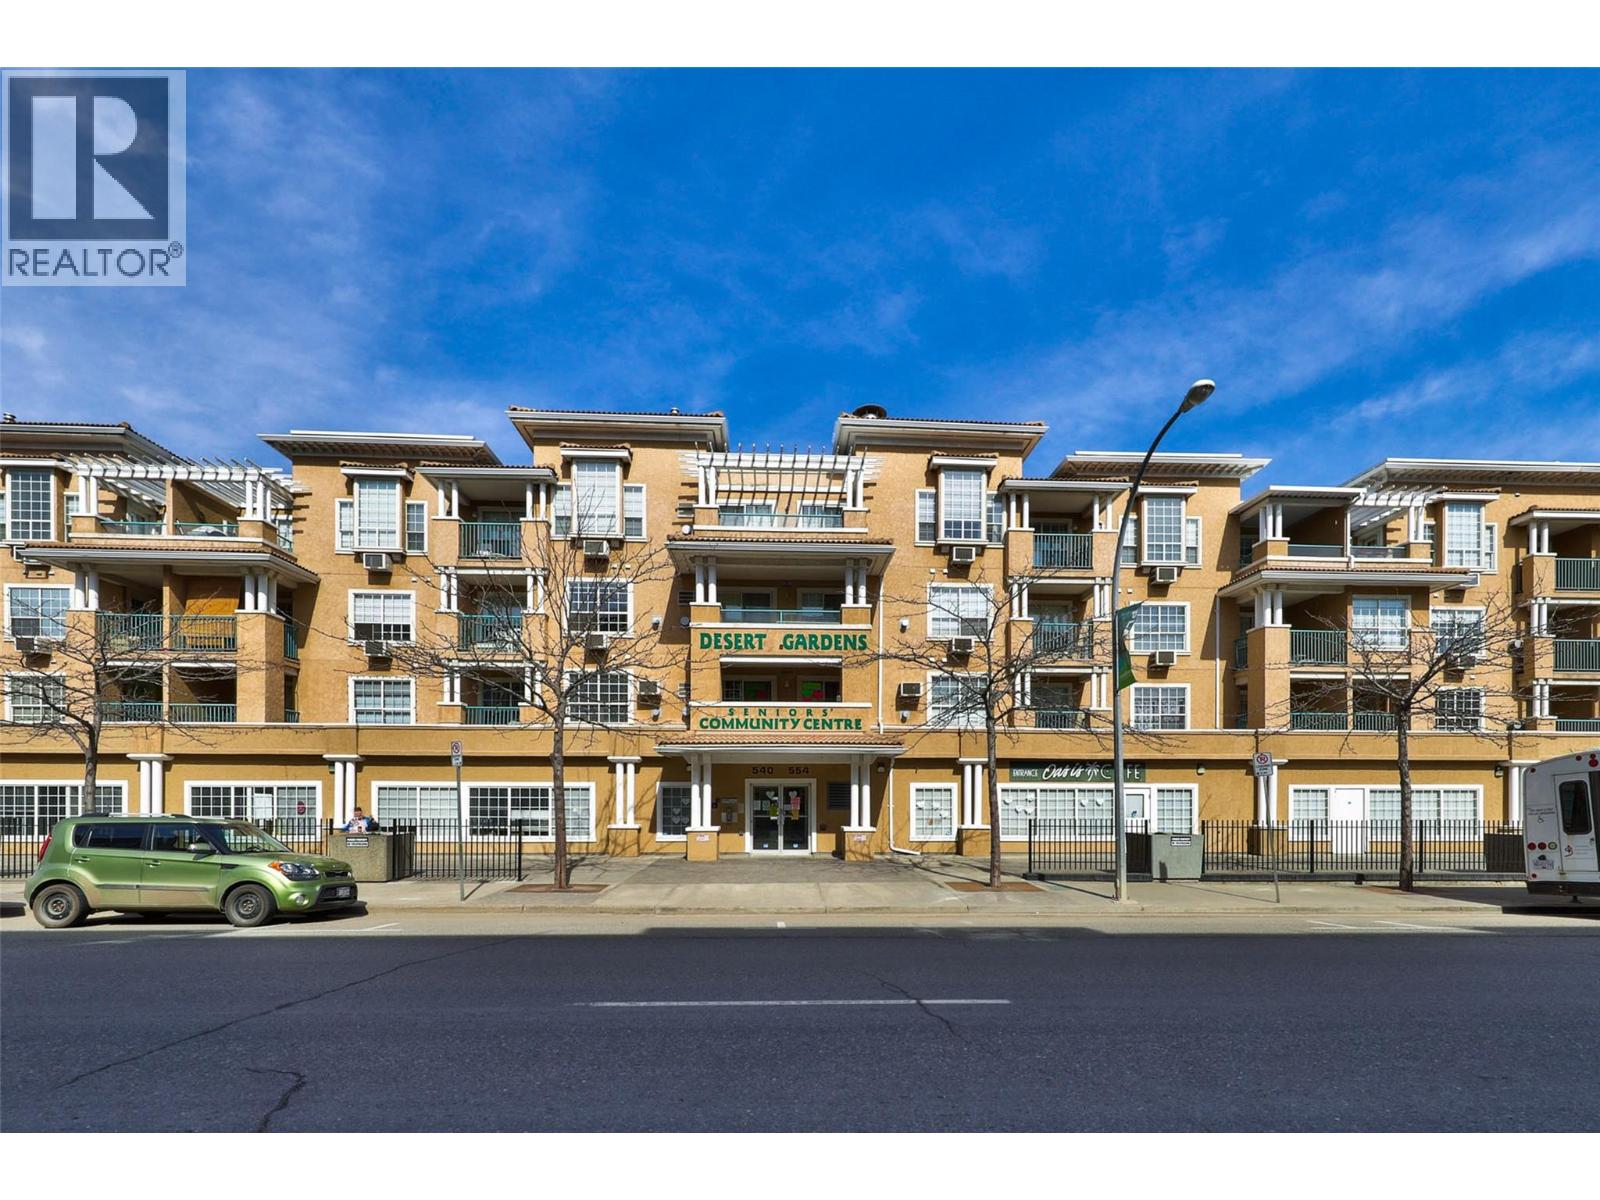
554 Seymour Street Unit# 314
Kamloops, British Columbia
Downtown Kamloops Gem Unit 314 at 554 Seymour Street offers an outstanding, move-in-ready opportunity for first-time buyers, downsizers, hospital employees, and savvy investors alike. Tucked into a secure, well-maintained building with elevator access, this bright home features an open-concept layout with central air conditioning, updated flooring, modern cabinetry, stainless steel appliances, and a cozy gas fireplace. The spacious den makes a ideal home office or quiet study space, while the walk-through bathroom and private covered deck add practical comfort to everyday living. With a 30-day minimum rental requirement, investors can tap into the high demand for mid-term executive and medical worker housing—located just minutes from Royal Inland Hospital, downtown dining, shops, and parks. Complete with an underground parking stall, storage locker, and quick possession available, this versatile home delivers exceptional value for any lifestyle or portfolio. (All measurements are approximate and should be verified if deemed important.) (id:64133)

Mark Gidden
Realtor/Founder

Lloyd Taverner
Realtor/Senior Partner
Interested?
Contact us for more information
Your Favourites
No Favourites Found

