
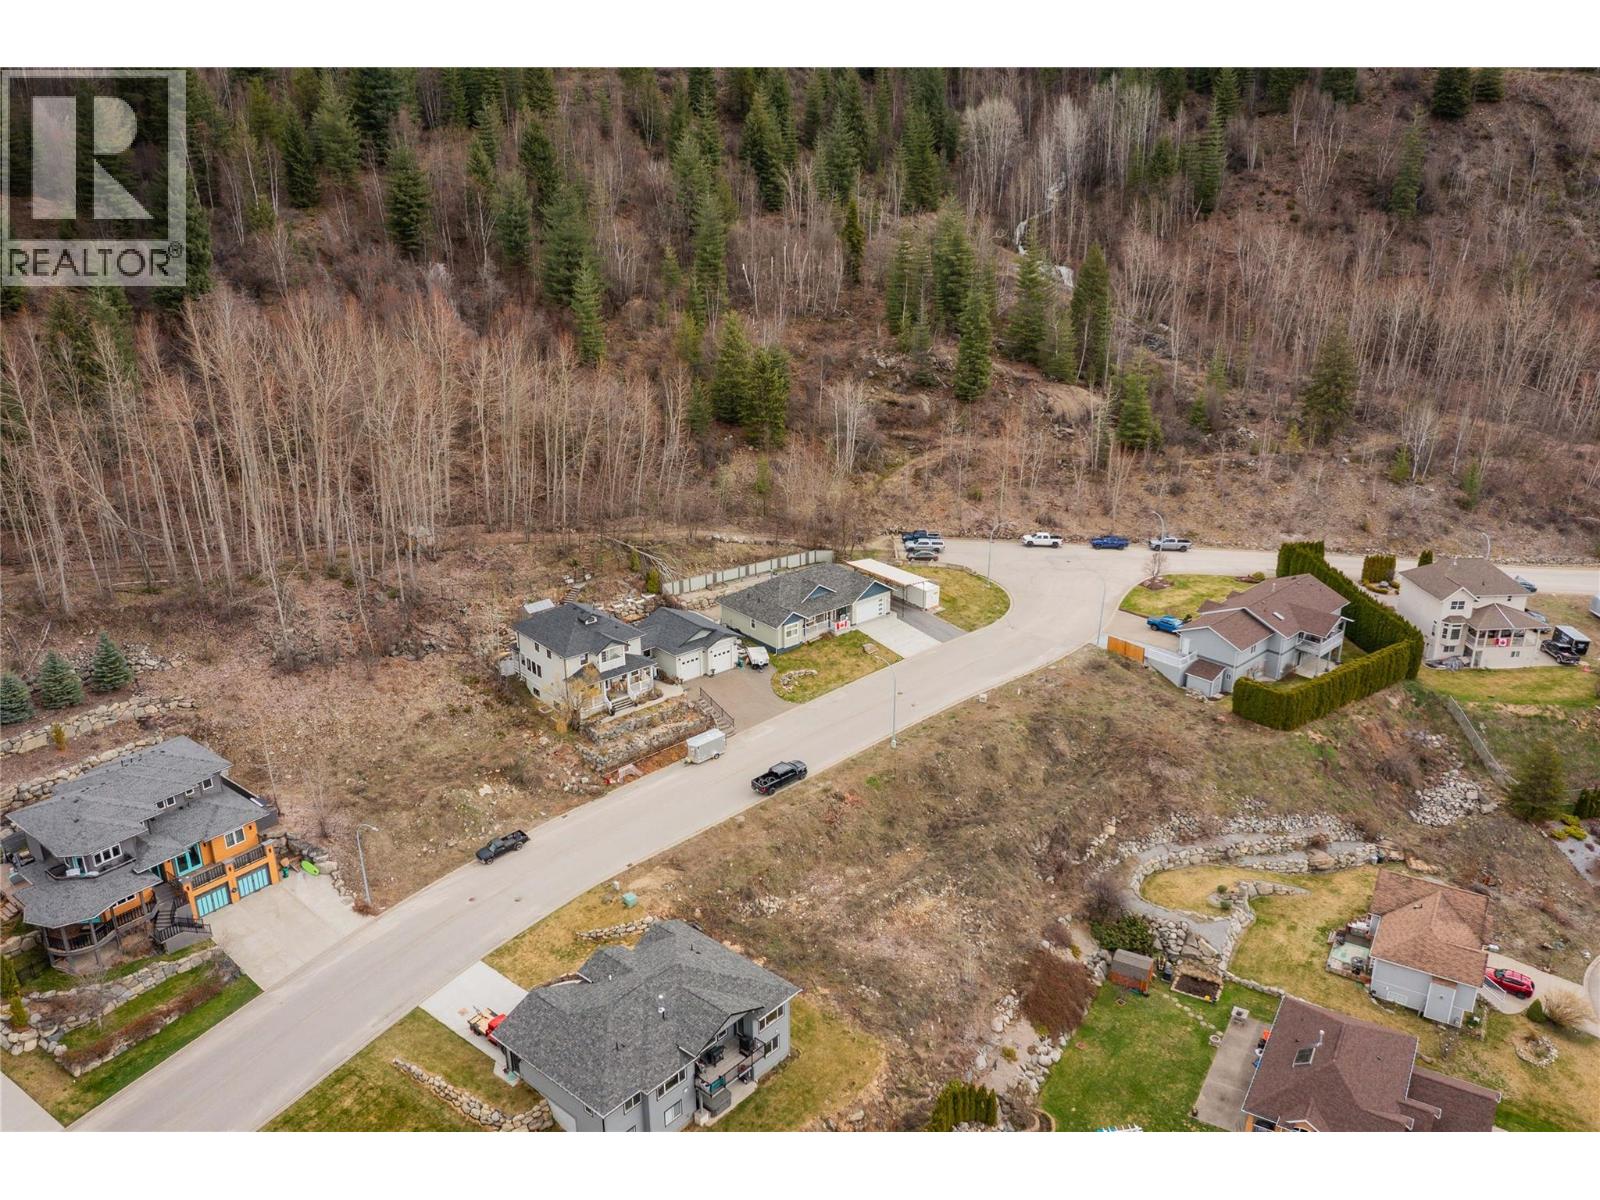
2450 Mcbride Street
Trail, British Columbia
Welcome to 2450 McBride Street, an excellent opportunity to build in the desirable neighbourhood of Miral Heights! This fully serviced 0.20-acre lot offers a convenient, central location with easy access to everything you need. Enjoy nearby biking and hiking trails while being within walking distance of Trail Regional Hospital, the local high school and elementary school. Whether you’re looking to build your dream home or invest in a great piece of property, this lot offers an ideal combination of location and convenience. Building plans are included, helping you take the next step toward construction with ease. With services in place and plans ready to go, much of the groundwork has already been done. Don’t miss this opportunity to secure a ready-to-build lot in a sought-after Trail neighborhood. Call today for more information! (id:64133)
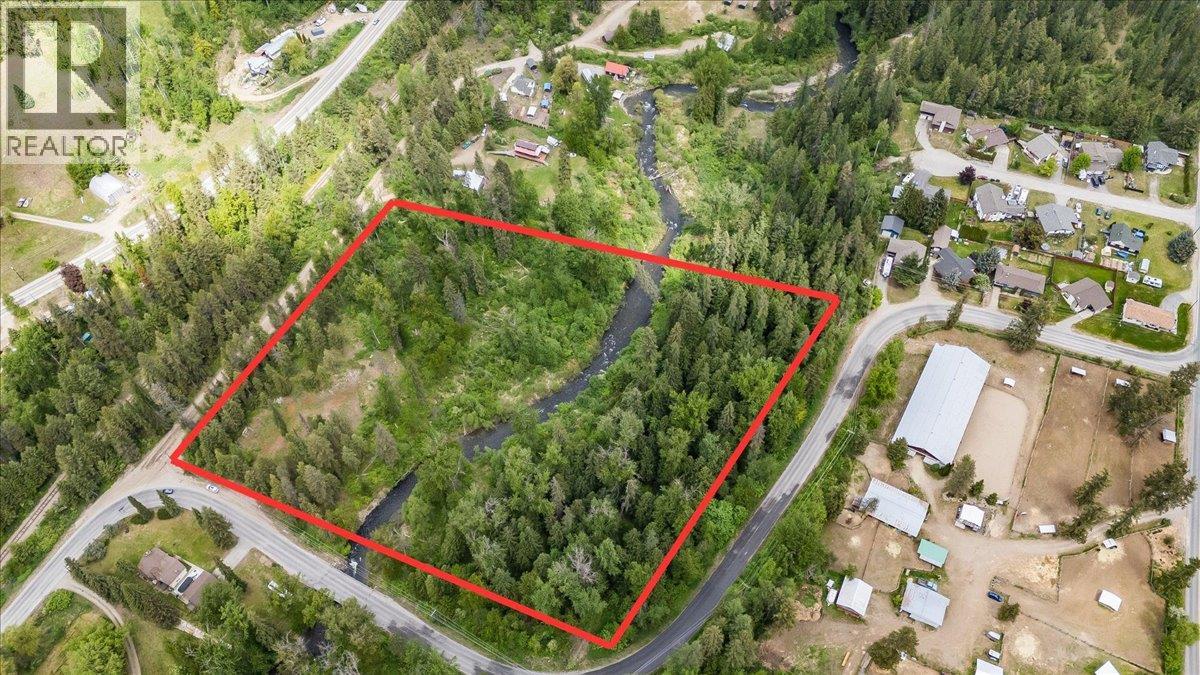
Lot A Bluebird Road
Fruitvale, British Columbia
Dream Bigger in Fruitvale. R2/AGR1 Zoning Gives You the Freedom to Build Your Way. Imagine creating your dream home on over 9 acres of pristine, private land, just minutes from downtown, schools, shopping, the airport, and even the US border. This rare rural property sits just outside the village, yet it feels like your own secluded retreat, surrounded by tall, thick trees and the peaceful year-round flow of Beaver Creek. Mostly fenced and ready for your animals, this acreage offers unbeatable flexibility thanks to R2 / AGR1 zoning, giving you options for a custom home, hobby farm, secondary dwelling, or small-scale agricultural ventures. With gas, power, and water available at the property line and access from two roads, development has never been more convenient. Whether you’re dreaming of space, privacy, or possibility… this property delivers. All that’s left? Bring your vision, build your dwelling, and embrace the tranquility of nature. Ready to explore everything this versatile property offers? Opportunities like this are rare, reach out today to walk the land and discover its full potential. (id:64133)
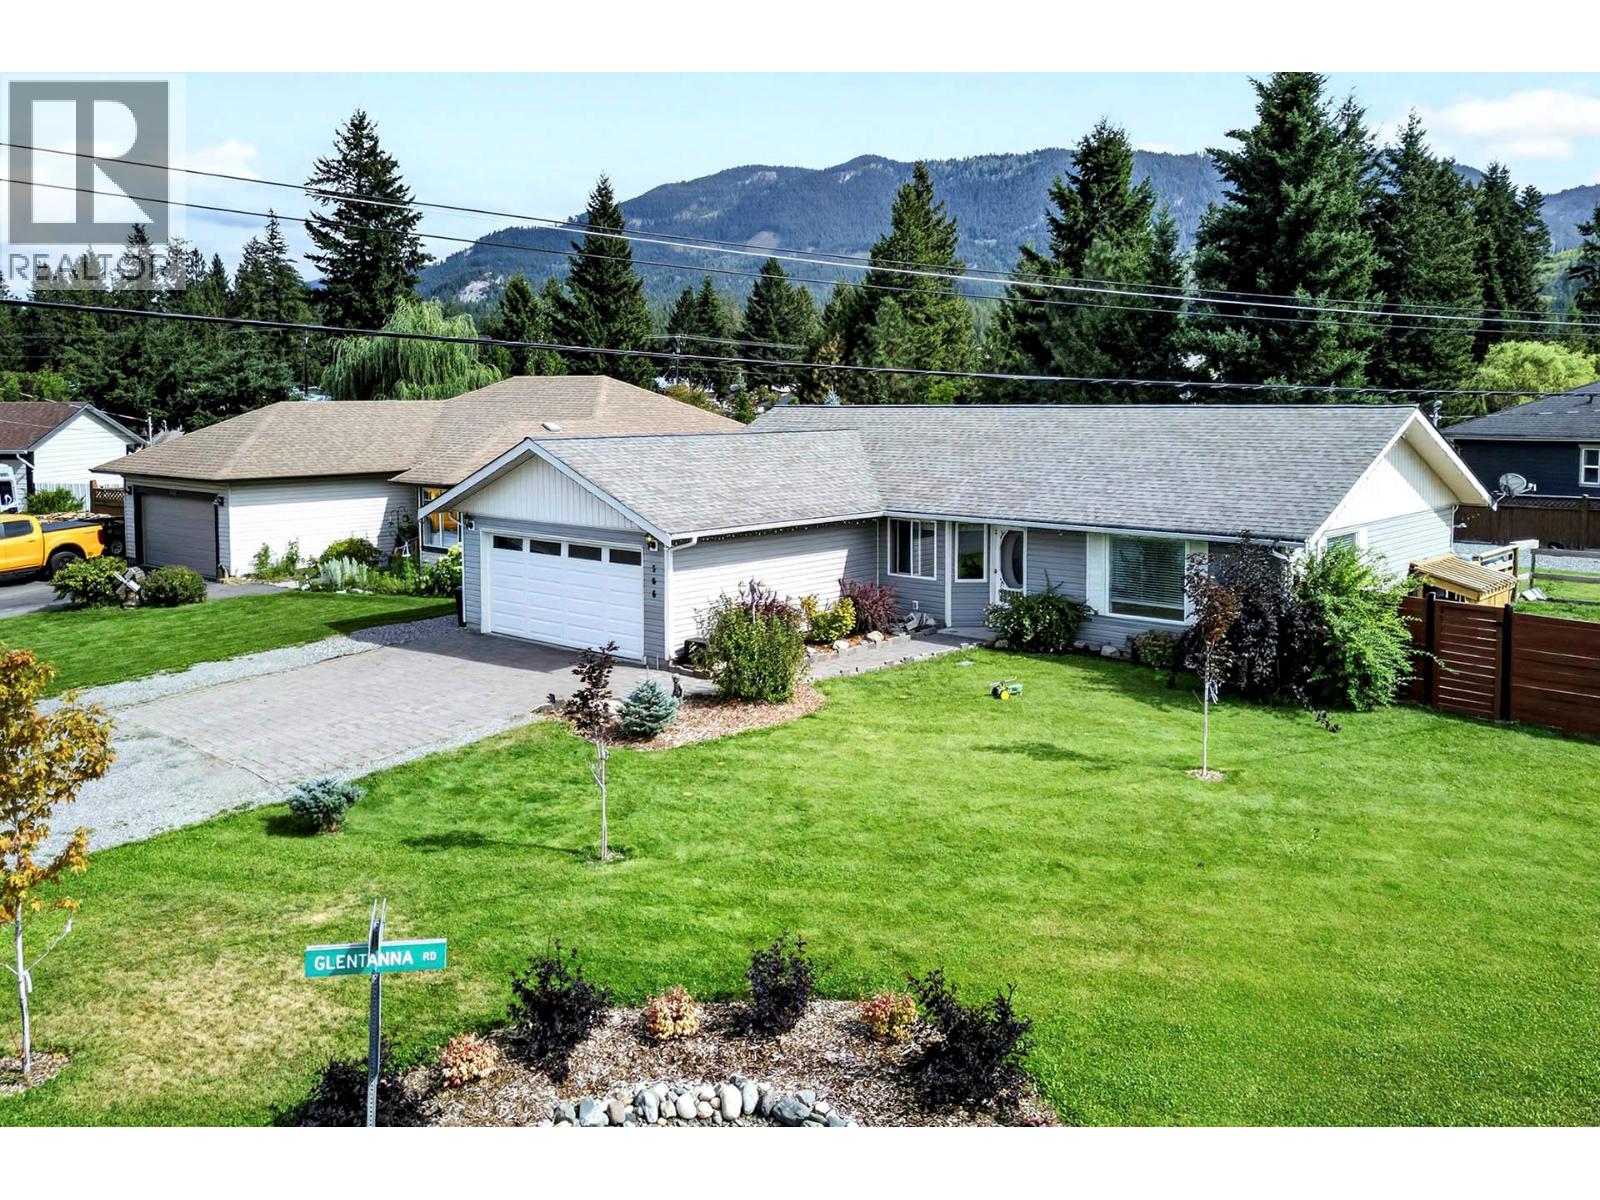
566 Mclean Road
Barriere, British Columbia
You found it: the perfect rancher offering all the convenience of single-level living on a fantastic corner lot, with a fully fenced, accessible yard featuring a garden area, hot tub, patio, and plenty of storage. The bright, open-concept floor plan seamlessly connects the kitchen, dining, and living areas, creating an ideal space for everyday family life and entertaining. A patio door off the dining area leads to a spacious patio with room for the BBQ and outdoor seating—perfect for relaxing and enjoying the peaceful surroundings. Thoughtfully updated throughout, this move-in-ready home features new flooring, appliances, pantry, wainscoting, a new hot water tank (2025), an updated ensuite vanity, and new toilets in both bathrooms. In a desirable neighborhood of well-kept homes, you'll appreciate being close to schools, parks, and local amenities, with easy access to Highway 5. Outdoor enthusiasts will love everything the North Thompson Valley has to offer, including lakes, hiking and ATV trails, golfing, fishing, and year-round recreation. Sun Peaks Resort is approximately 45 minutes away, while Kamloops, Clearwater, and the spectacular Wells Gray Provincial Park are all within a 40–45 minute drive. This is an exceptional opportunity to enjoy comfortable living in a welcoming community surrounded by some of British Columbia's best outdoor adventures. Call or message for more information or to book your private viewing. (id:64133)
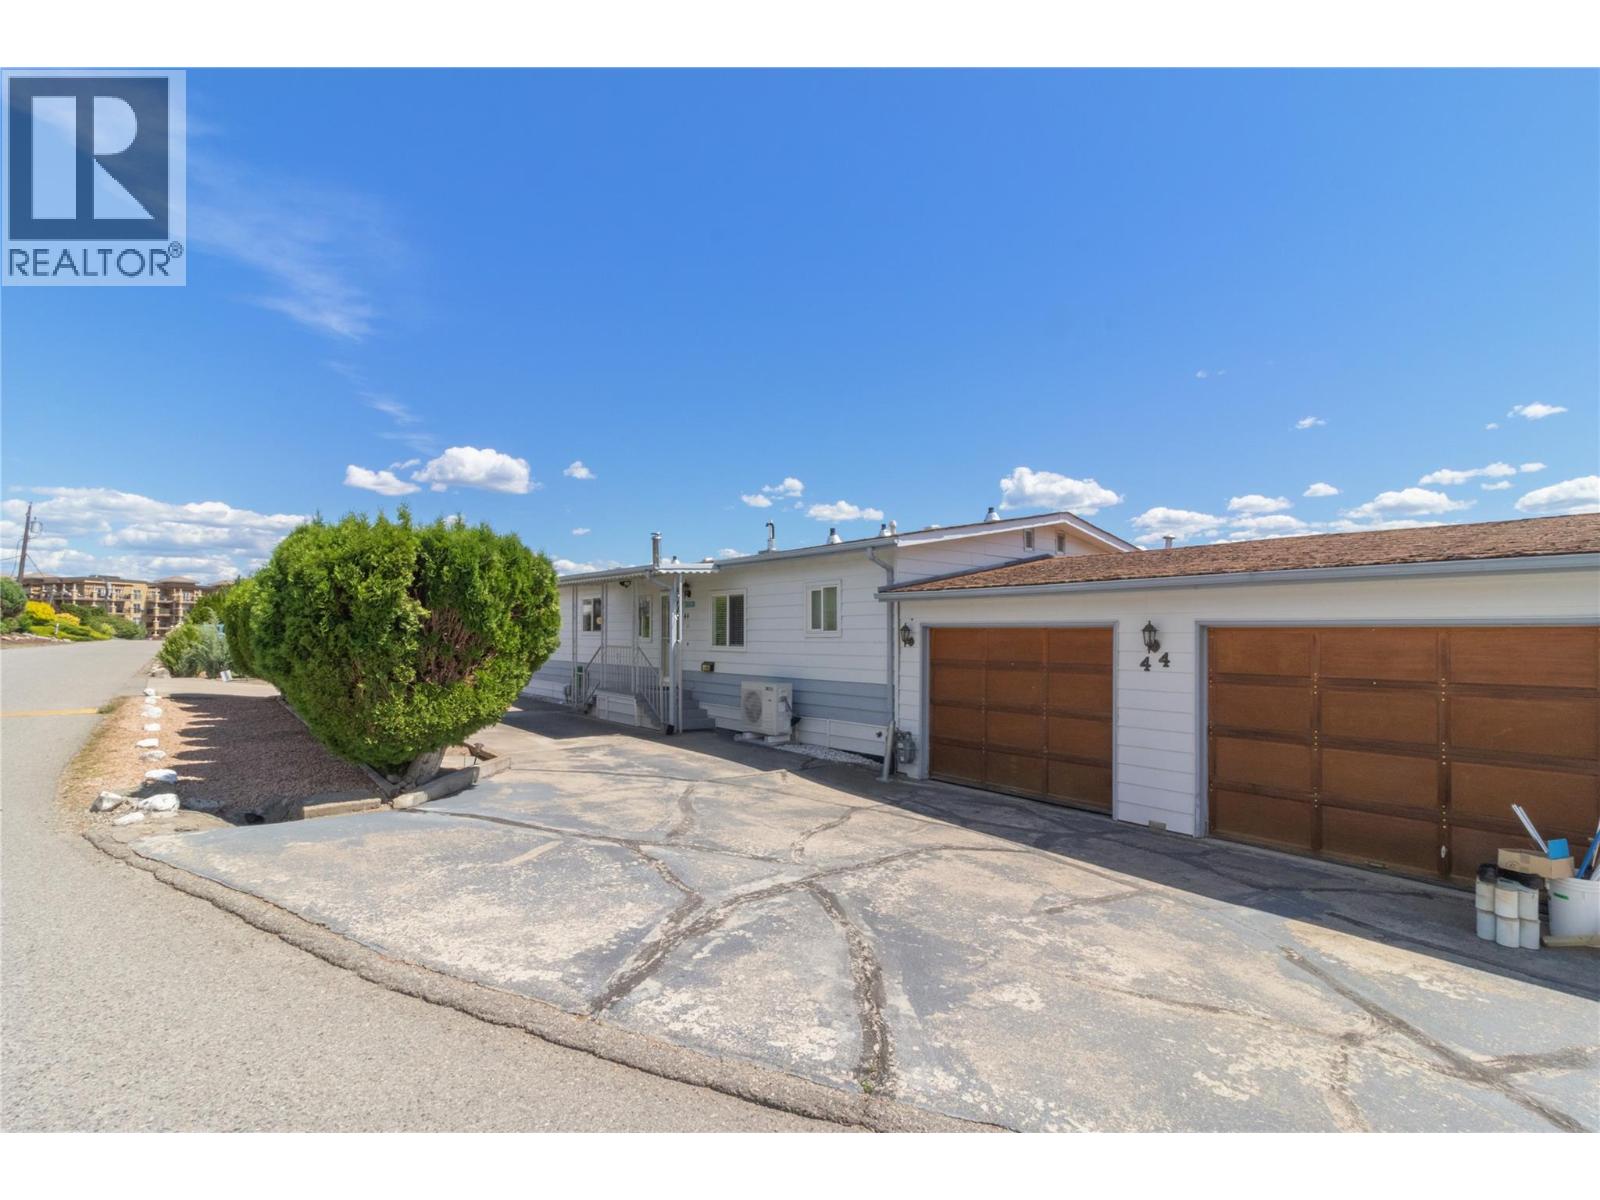
2098 Boucherie Road Unit# 44
West Kelowna, British Columbia
Welcome to this one-owner home located in Golden Homes MHP. This spacious 2 bed 2 bath home offers a thoughtful layout and numerous upgrades. Enjoy a three season sunroom, another large view deck, plus another patio space to take in the scenery year-round. Inside, the home features a vaulted living room with corner gas fireplace. Updated bathroom and kitchen and a new furnace was recently installed. Double car garage and tons of parking space outside. Call today to book your private viewing! (id:64133)
301 Country Estate Place
Vernon, British Columbia
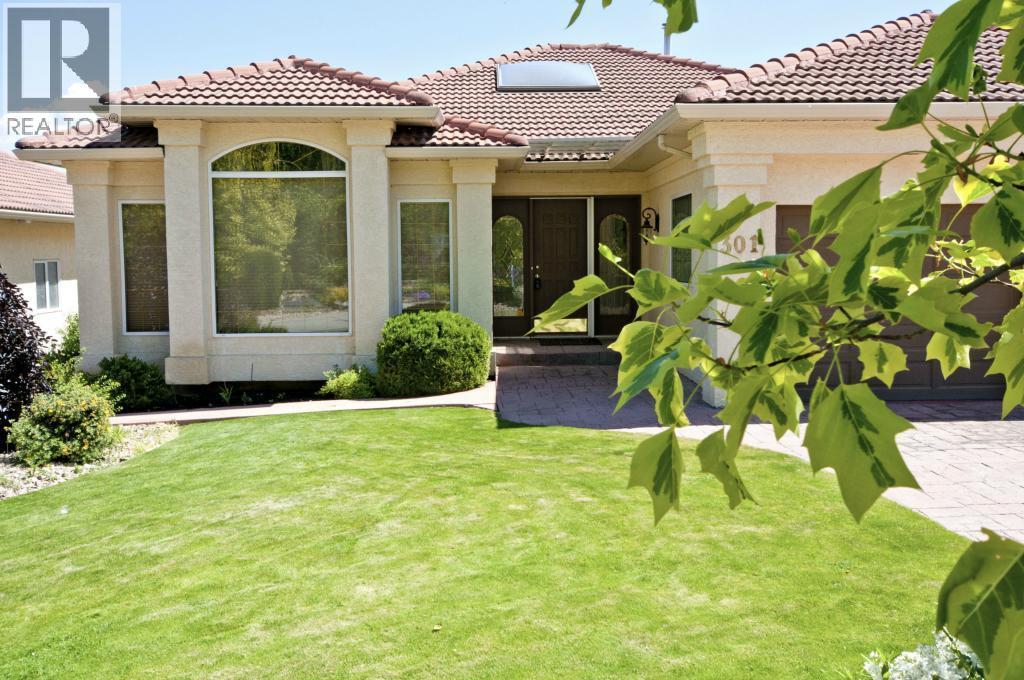
NEW PRICE! Welcome to this exceptional home, perfectly positioned above the 11th fairway of the historic Vernon Golf & Country Club. Designed for effortless entertaining and everyday living, this one-of-a-kind residence offers stunning golf course views, exceptional privacy, and a true resort-style lifestyle. Offering over 4,600 sq. ft., this custom 4-bedroom, 3.5-bathroom home features spacious living areas, including formal living and dining rooms, a welcoming family room, and a bright open-concept kitchen with a large island, perfect for entertaining. The spectacular two-story solarium showcases soaring walls of windows, an indoor putting green, and breathtaking views of the pool, fairway, and valley. The level-entry main floor includes a luxurious primary suite overlooking the golf course, while the lower level offers two oversized guest bedrooms (one with a private ensuite), a full bathroom, office/den, recreation room, and a large entertainment area with a wet bar and direct backyard access. Step outside to your private oasis featuring a heated in-ground pool with an upgraded liner, hot tub, multiple patios, and landscaped, low-maintenance grounds. Located in one of Vernon's most desirable neighbourhood, this remarkable home blends elegance, recreation, and the Okanagan lifestyle. Designed for making lasting memories, this exceptional property is the perfect place to entertain, unwind, and enjoy the spectacular surroundings. OPEN HOUSE: SAT SEP 26 1:00-2:30PM (id:64133)
1045 Bartholomew Court
Kelowna, British Columbia
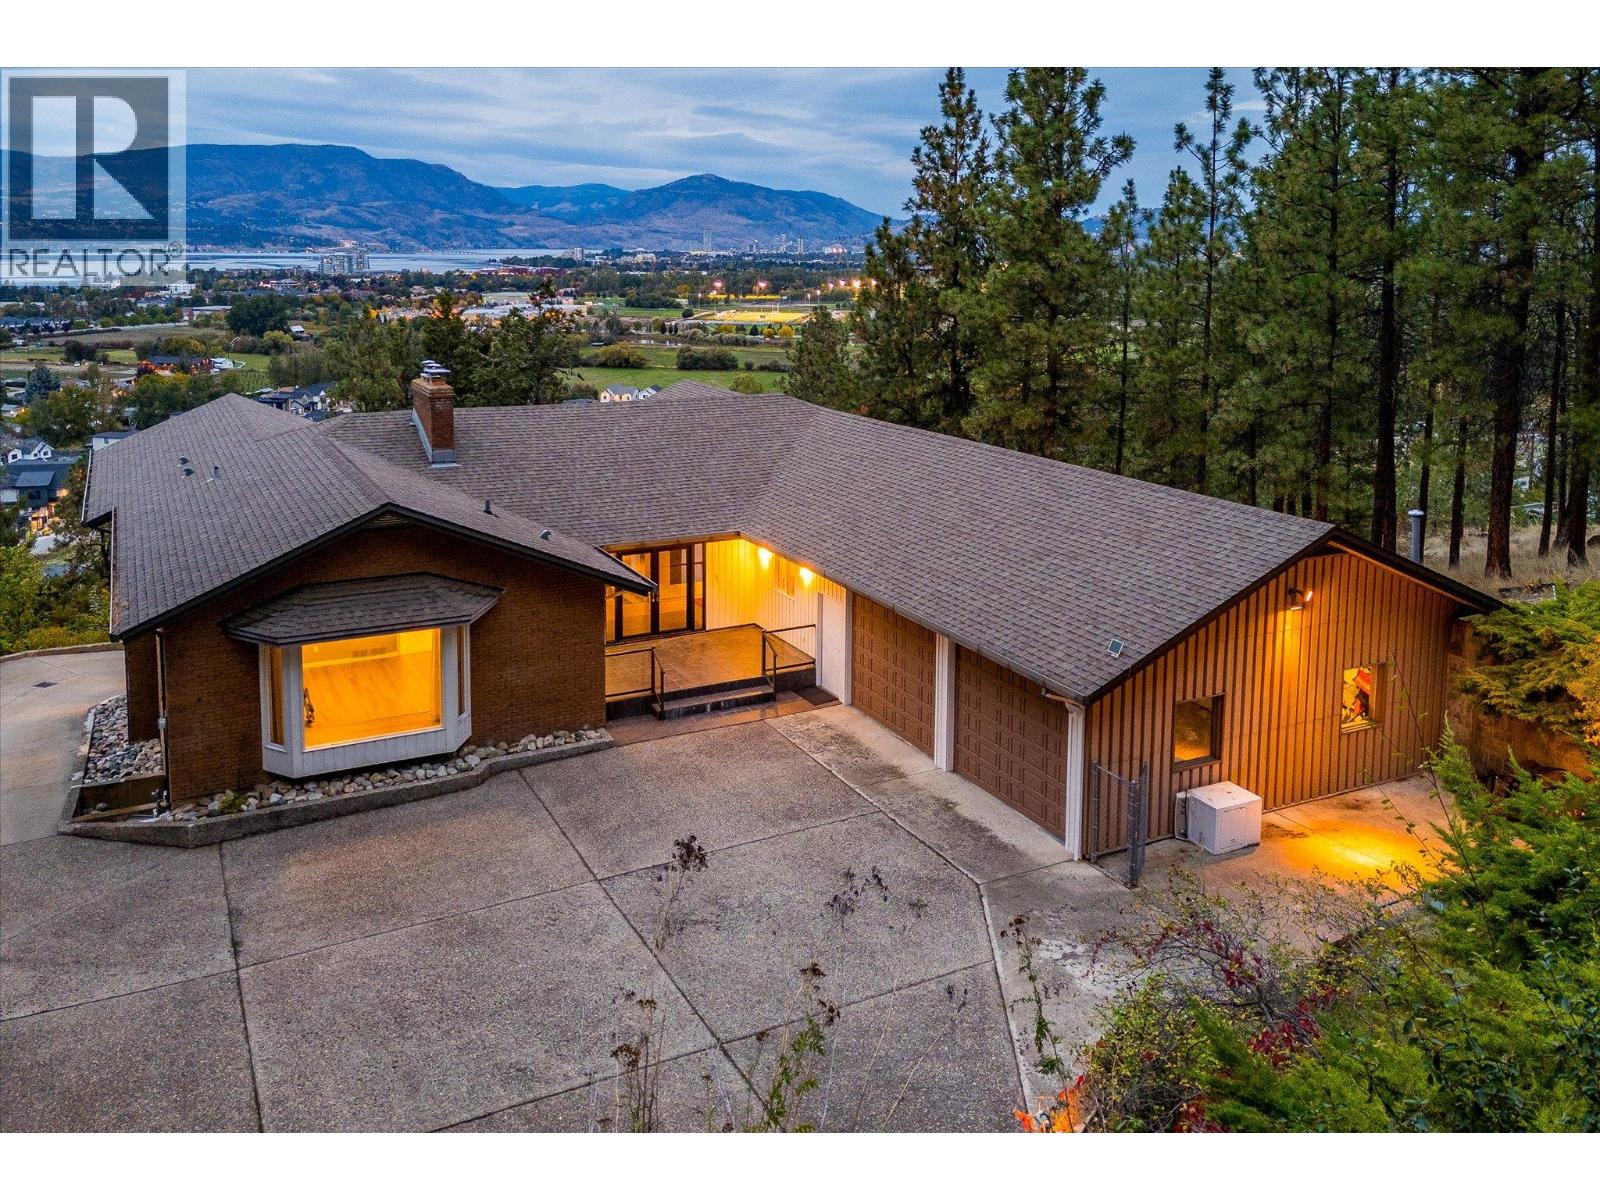
Nearly an acre of private grounds at the end of a quiet Lower Mission cul-de-sac, this distinctive custom walkout rancher offers an exceptional combination of space, privacy and resort-style living, with lake views and an enviable setting close to schools, parks and trails. The open-concept main level is designed for effortless entertaining, with generous living and dining spaces, a wood-burning fireplace and seamless connection to the surrounding landscape. At the centre of the home is an extraordinary indoor pool, approximately 11.4m x 5.7m with depths ranging from 0.96m to 2m, creating a true year-round amenity alongside a sauna and dedicated spaces for recreation. A walkout lower level adds a flexible studio suite, while a theatre space with equipment provides another setting for relaxed evenings at home. Four bedrooms and three full plus two half bathrooms offer generous accommodation, complemented by quality appliances including Sub-Zero, Thermador and Bosch. Central air, a heat pump, central vacuum and thoughtful built-ins add everyday comfort and convenience. Outside, the private grounds feature underground irrigation and ample room to enjoy the Okanagan setting, while a double attached garage provides practical everyday functionality. With its lake views, remarkable indoor pool, flexible walkout design and rare Lower Mission acreage, this is a home that brings together privacy and space without sacrificing proximity to the amenities of Kelowna. (id:64133)
7000 Apollo Road
Vernon, British Columbia
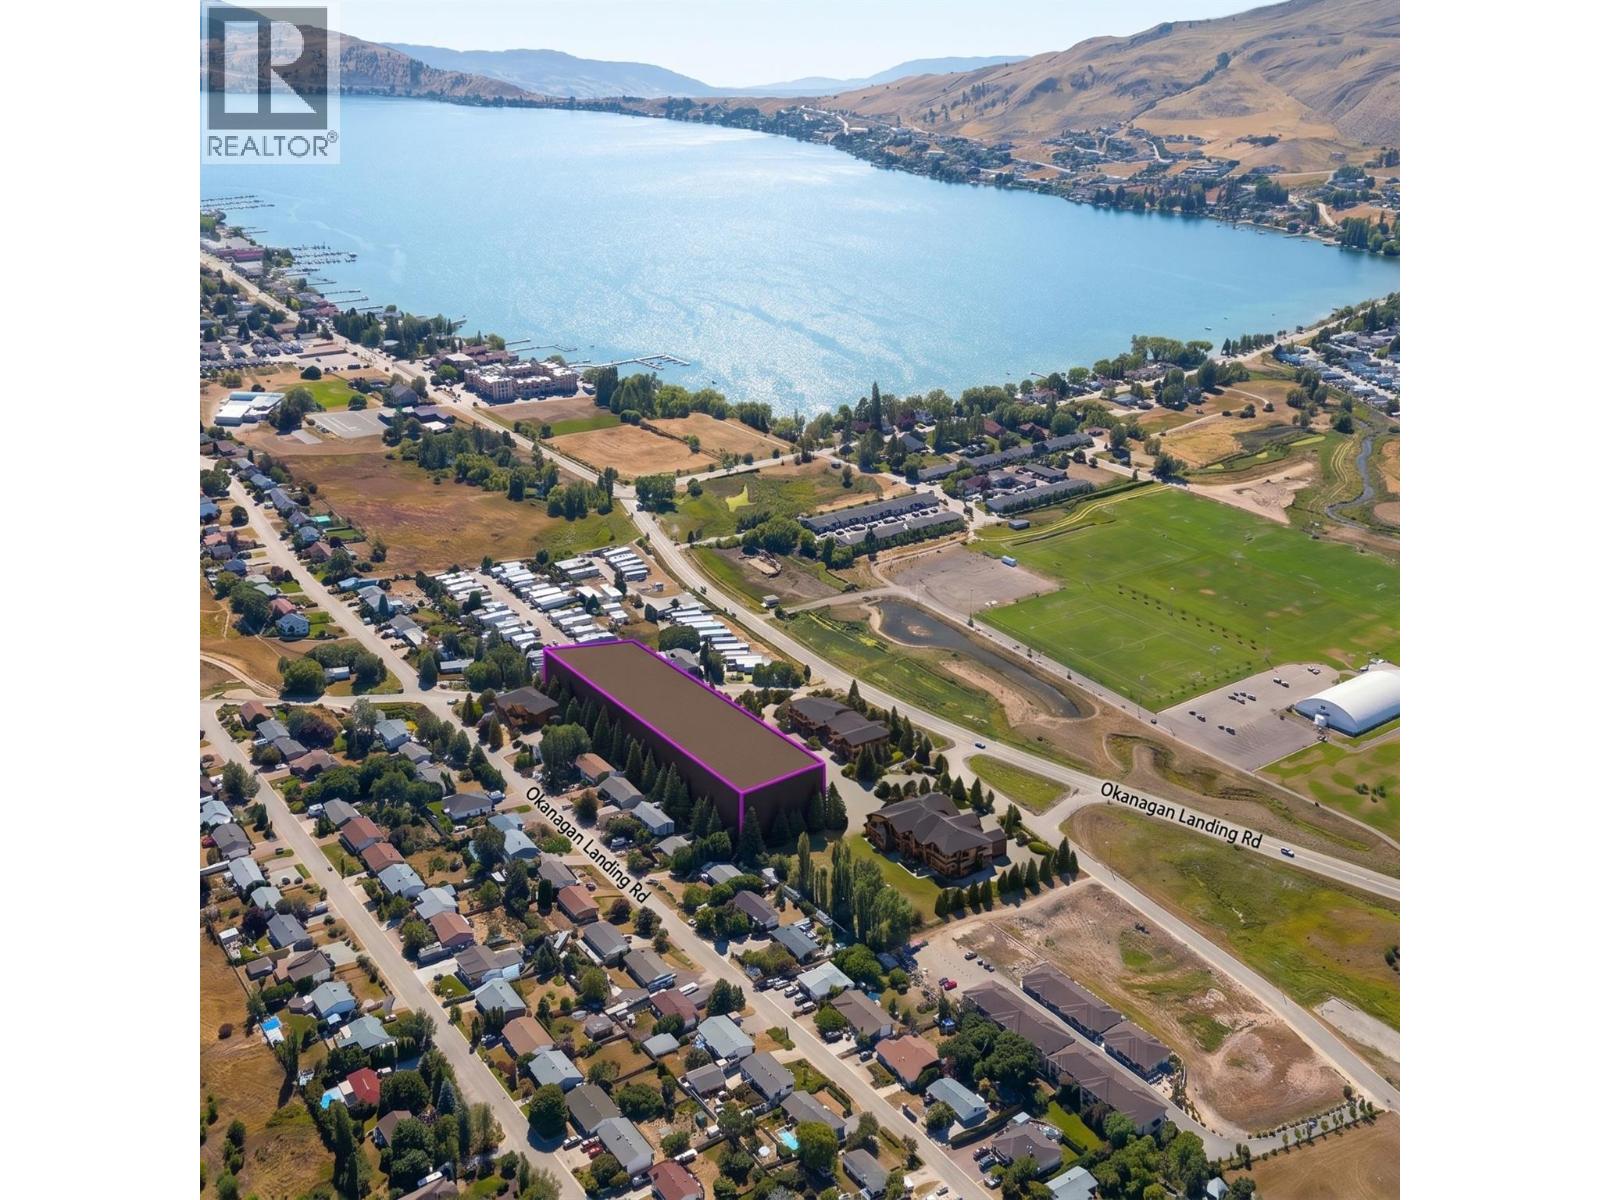
Exceptional 2.27-acre residential development opportunity in Okanagan Landing, Vernon. The property features a proposed 40-dwelling residential development designed as a modern, master-planned community offering a diversified mix of duplex, walk-out duplex, and stacked triplex-style buildings. The proposed development is designed as a building-strata project, creating the potential for individual residential units to be separately titled and sold upon completion, subject to final municipal approvals, subdivision/strata registration, and all applicable requirements. A significant amount of preliminary planning has already been completed. The current architectural and Development Permit package provides a valuable head start for a purchaser and includes site planning, architectural concepts, floor plans, elevations, building forms, exterior material concepts, landscaping concepts, and development rationale. The proposed housing mix is designed to appeal to a broad range of future purchasers, including families, downsizers, investors, and end users. A compelling opportunity for a builder or developer seeking a substantial residential project on 2.27 acres in Okanagan Landing, with much of the initial design and planning work already advanced. Flexible purchase options available: acquire the full package or purchase either 8-lot parcel separately—one supporting 16 total dwellings, and the other accommodating 24 total dwellings. (id:64133)
18277 Bentley Road Unit# 1
Summerland, British Columbia
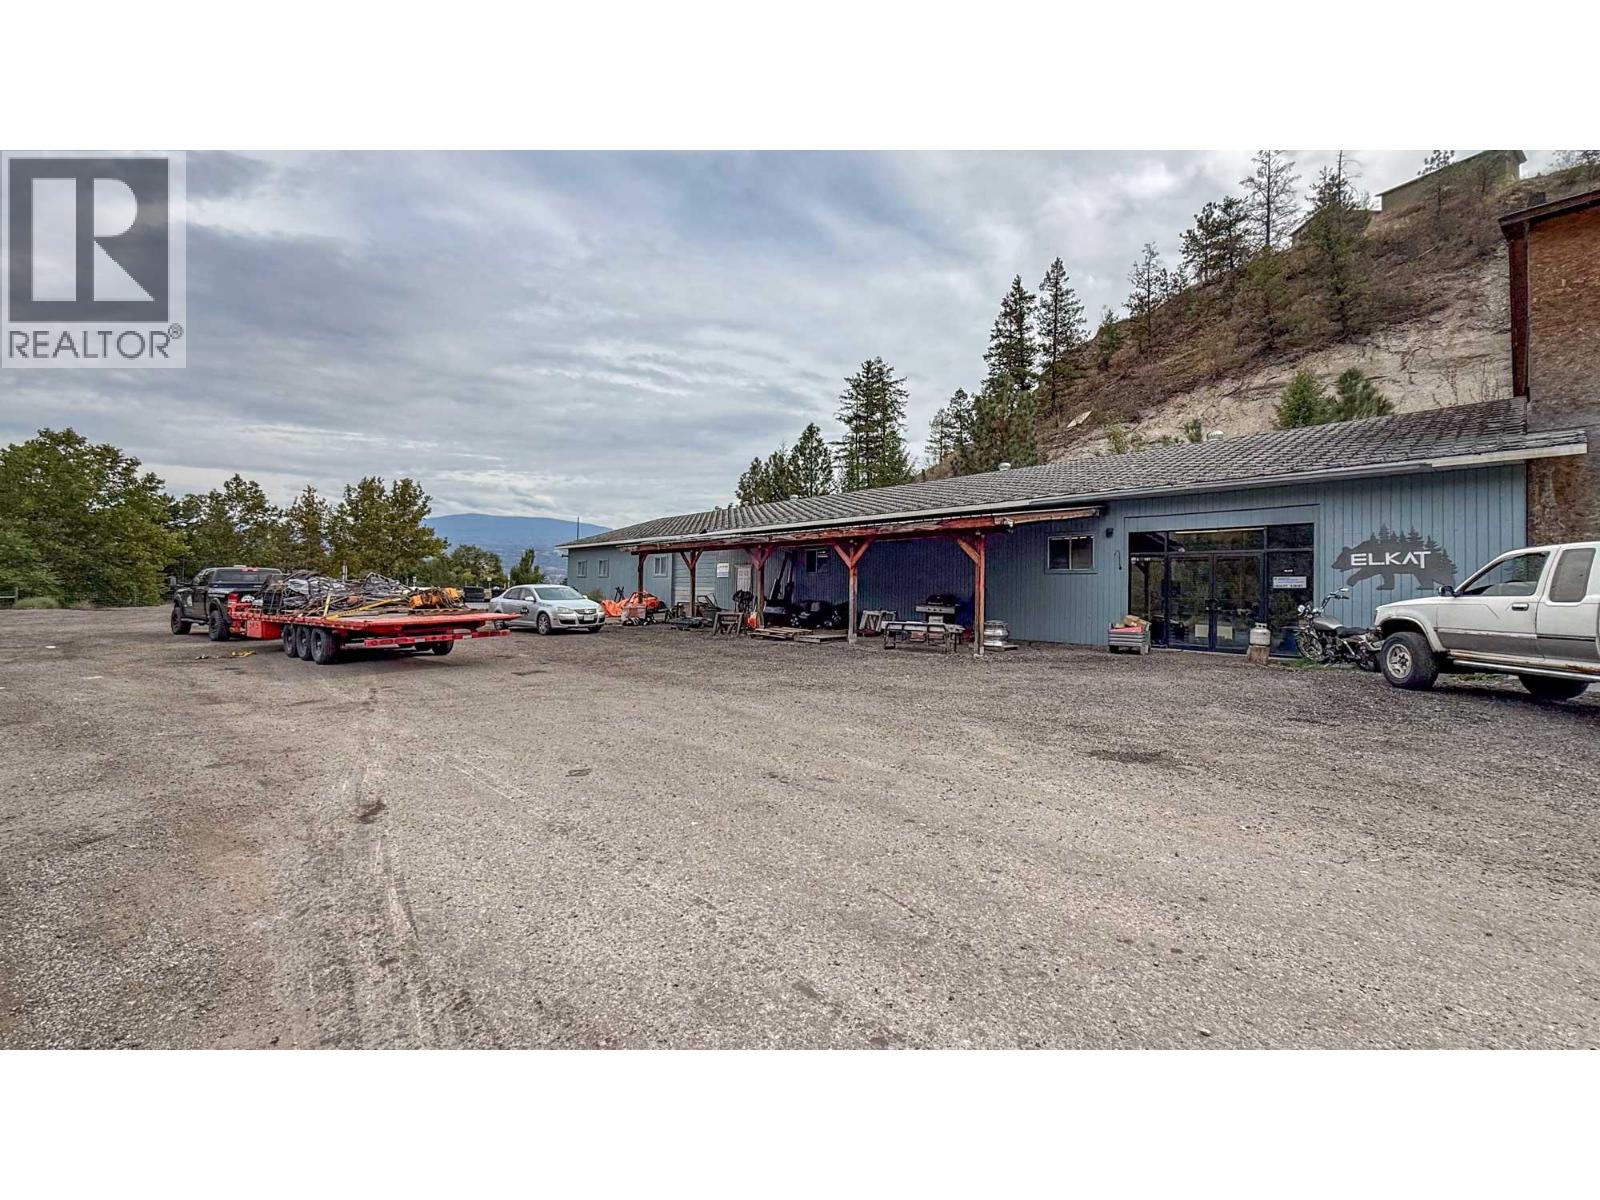
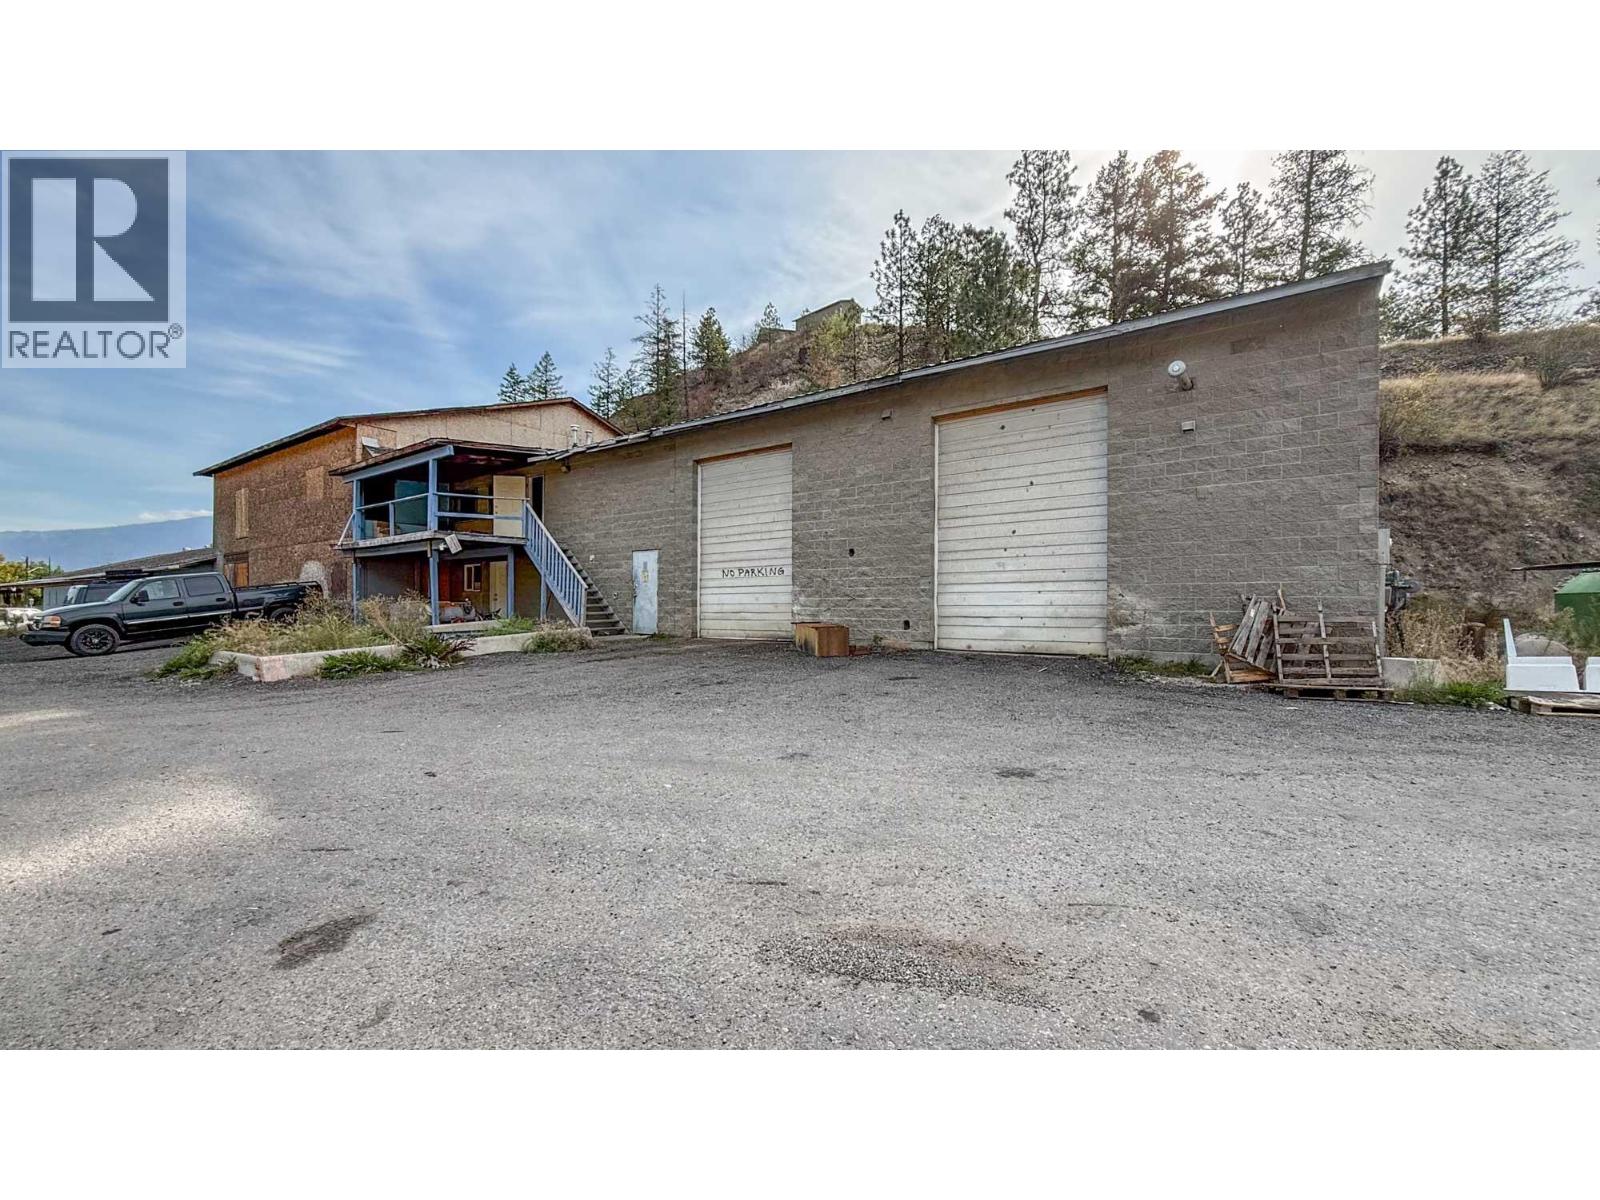
Approximately 5,440 SF industrial unit for lease in northern Summerland, just off Highway 97 at Bentley Road. The premises feature a large open warehouse/shop with grade-level loading through a 12' x 10' overhead door and approximately 11.5-foot ceilings. A separate area with a sales counter and double glass entry doors offers potential showroom or sales space. Additional features include storage rooms and a washroom. (id:64133)
18277 Bentley Road Unit# 2
Summerland, British Columbia
Approximately 3,745 SF industrial end-cap unit for lease in northern Summerland, comprising 3,261 SF on the main floor and 484 SF upstairs. The main floor features a large open warehouse/shop with three exterior grade-level loading doors: two 9' x 12' doors at the front and one 12' x 13' door at the side. Two additional work areas, storage and a washroom provide flexibility for business operations. The upper floor contains multiple rooms, storage and a washroom, with access to an exterior deck. A ground-level patio provides additional outdoor space. The approximately 193 SF patio and 236 SF deck are additional to the stated interior floor area. Located just off Highway 97 at Bentley Road. (id:64133)
7000 Apollo Road
Vernon, British Columbia
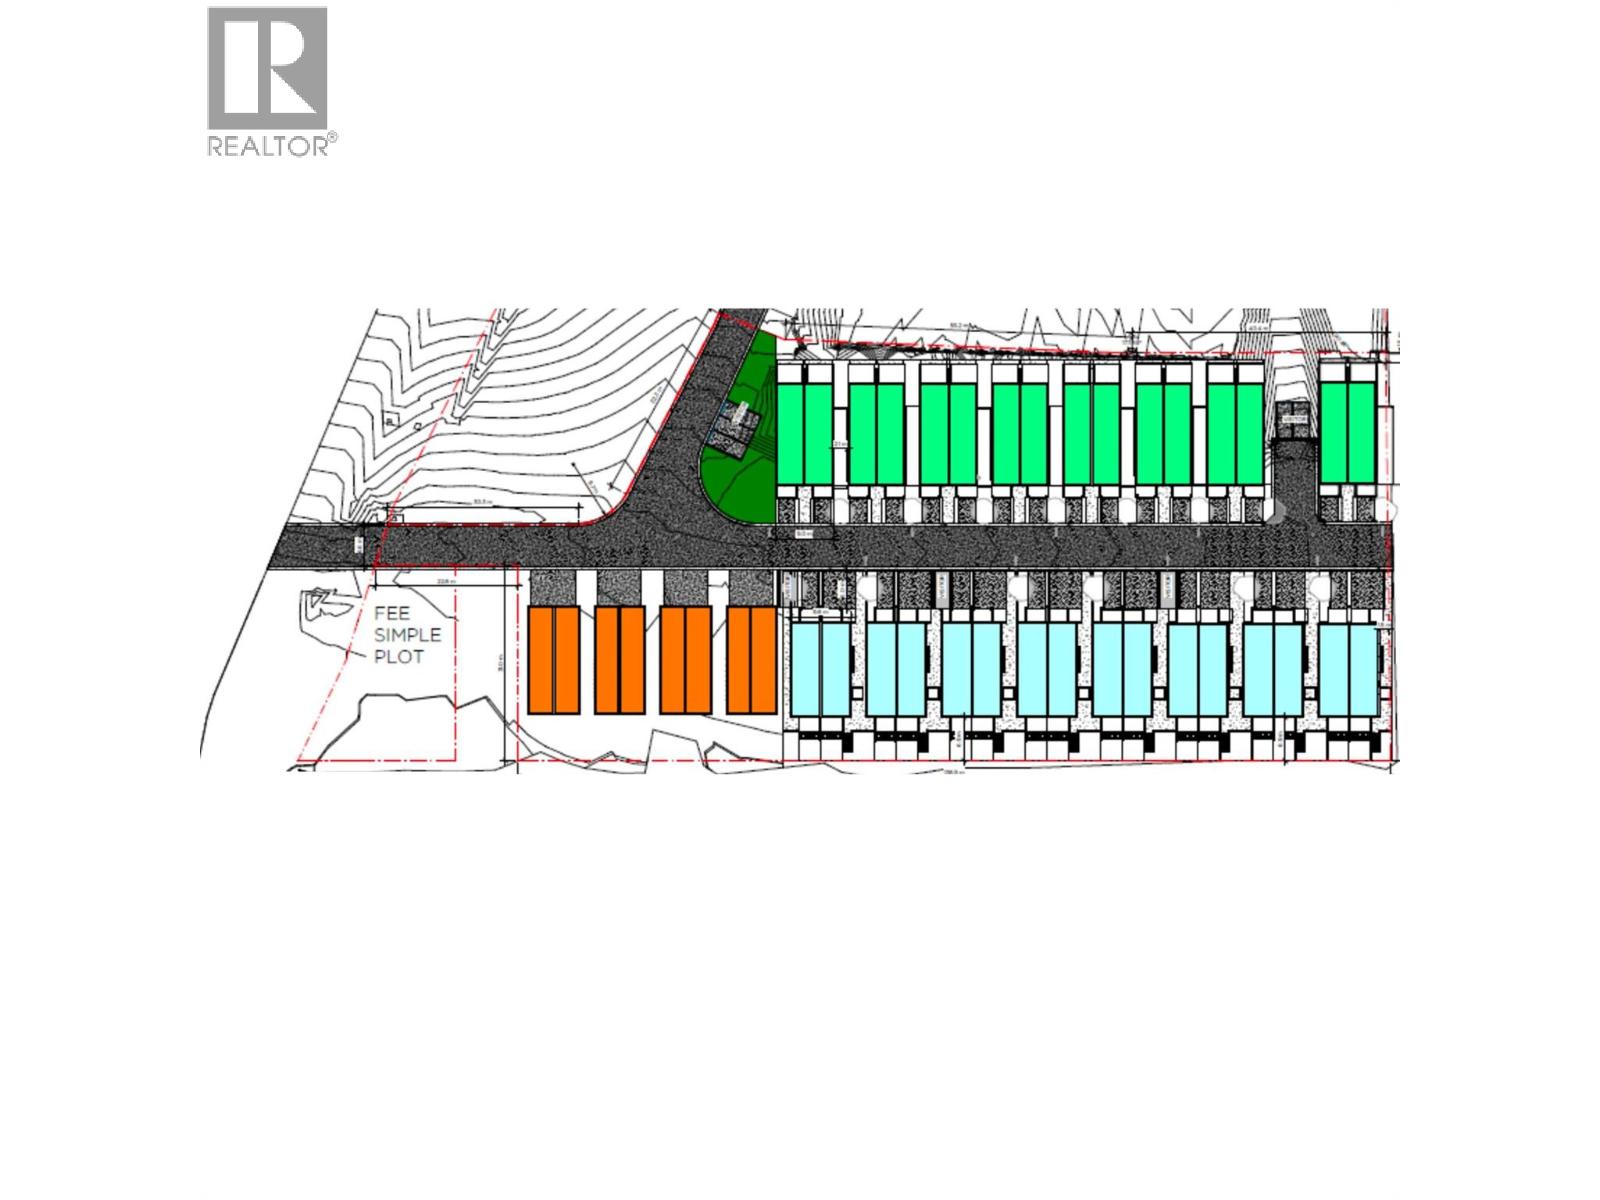
Exceptional 2.27-acre residential development opportunity in Okanagan Landing, Vernon. The property features a proposed 40-dwelling residential development designed as a modern, master-planned community offering a diversified mix of duplex, walk-out duplex, and stacked triplex-style buildings. The proposed development is designed as a building-strata project, creating the potential for individual residential units to be separately titled and sold upon completion, subject to final municipal approvals, subdivision/strata registration, and all applicable requirements. A significant amount of preliminary planning has already been completed. The current architectural and Development Permit package provides a valuable head start for a purchaser and includes site planning, architectural concepts, floor plans, elevations, building forms, exterior material concepts, landscaping concepts, and development rationale. The proposed housing mix is designed to appeal to a broad range of future purchasers, including families, downsizers, investors, and end users. A compelling opportunity for a builder or developer seeking a substantial residential project on 2.27 acres in Okanagan Landing, with much of the initial design and planning work already advanced. Flexible purchase options available: acquire the full package or purchase either 8-lot parcel separately—one supporting 16 total dwellings, and the other accommodating 24 total dwellings. (id:64133)
1299 Pinegrove Road
Kamloops, British Columbia
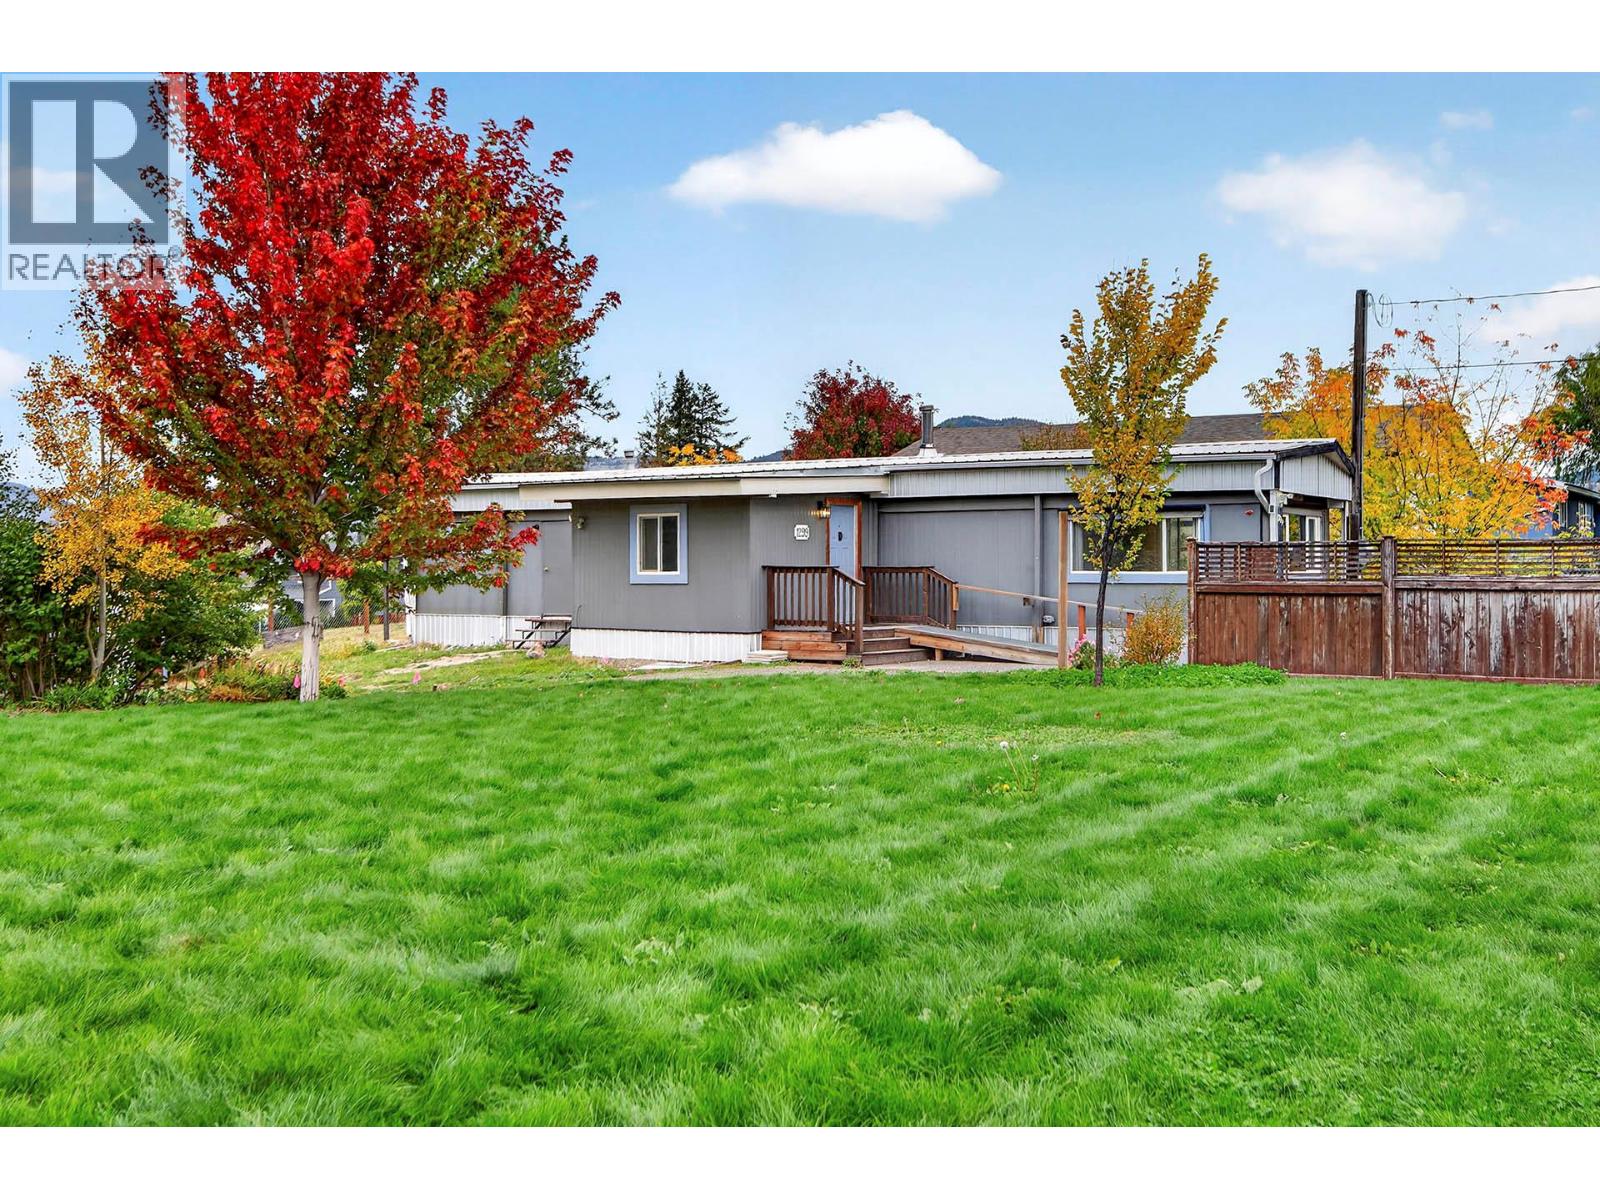
A rare opportunity to secure a flat 0.34 acre freehold lot in the heart of Barnhartvale at an approachable price point. Positioned on a desirable corner lot just steps from The Pond Country Market and RLC Elementary, this property offers exceptional potential for future development while providing immediate holding income with a vacant mobile home already in place. Connected to city water with private septic and situated outside the silt bluff area, this property provides an excellent foundation for buyers looking to design and build their dream home while navigating city planning and approvals. Existing features, including privacy fencing, underground irrigation, a carport with a durable metal roof, and an upgraded city water line, add value and functionality from day one. Whether you are an investor, builder, or future homeowner searching for an affordable entry into one of Kamloops’ most desirable family-oriented neighbourhoods, this property offers flexibility, convenience, and long-term upside. (id:64133)
10610 Coldstream Creek Road
Coldstream, British Columbia
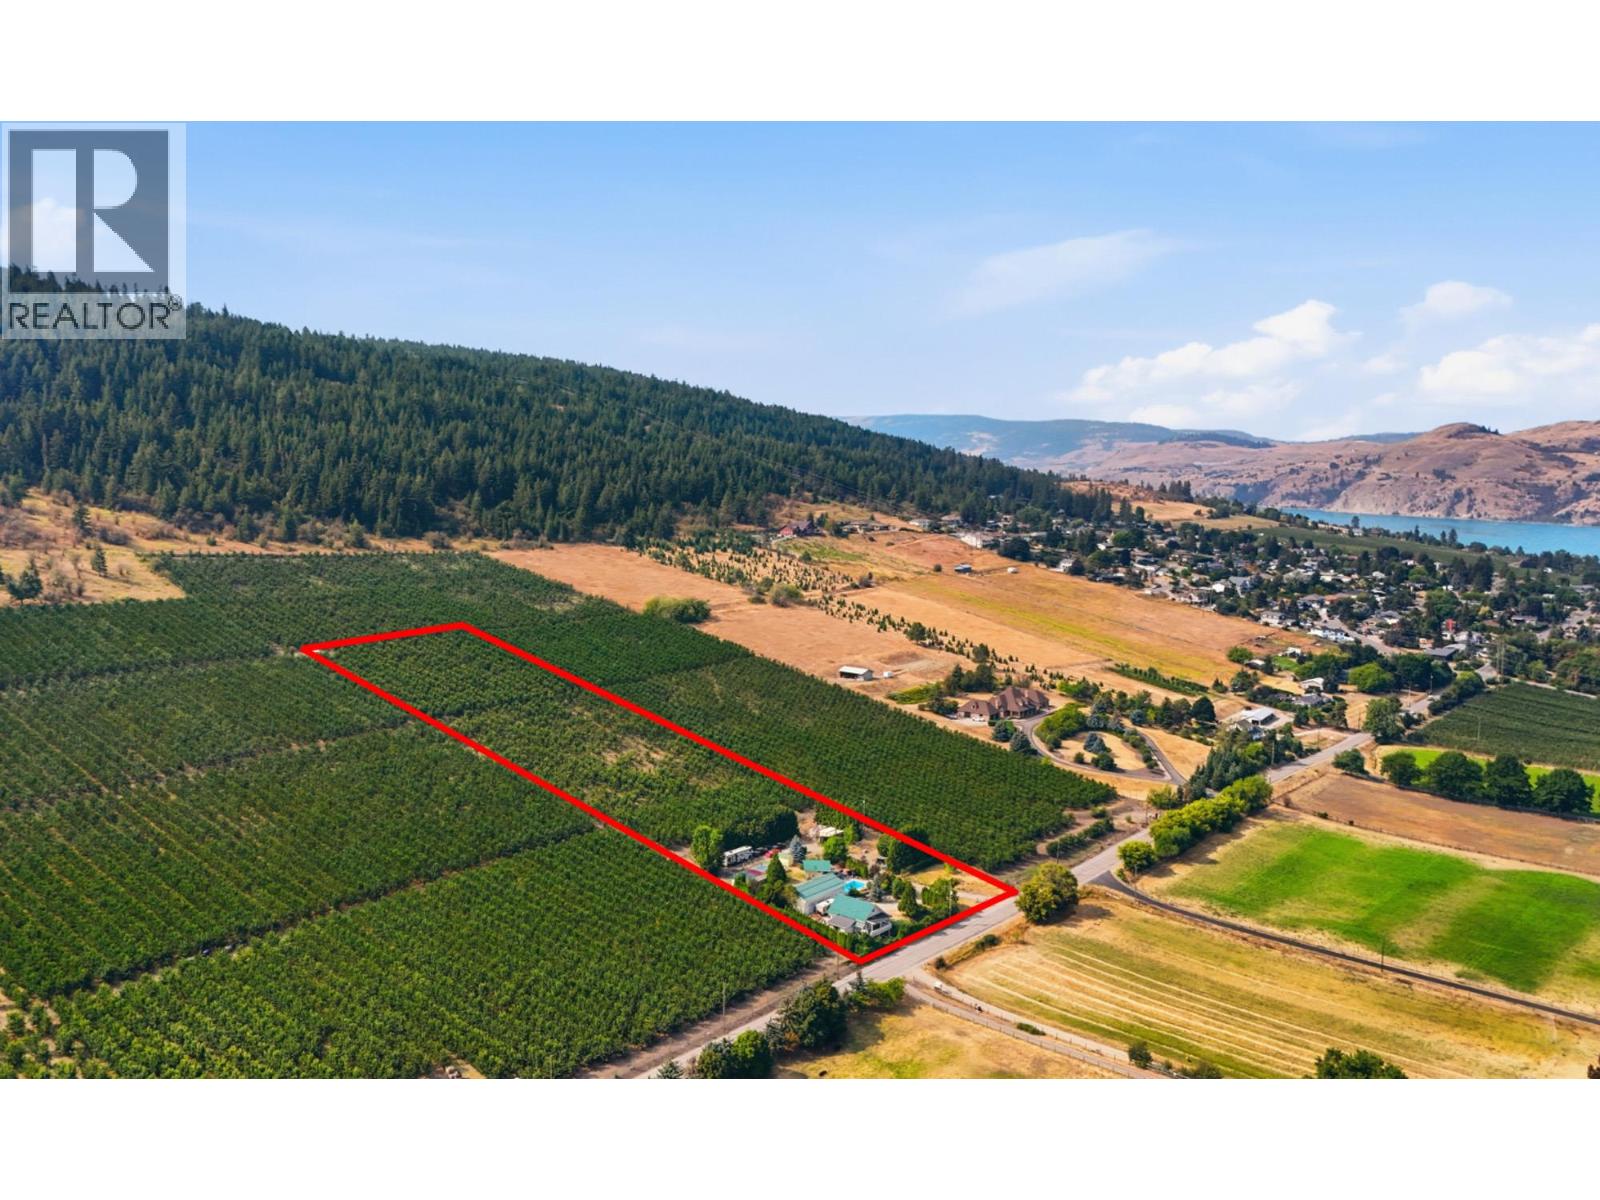
This unique acreage offers breathtaking panoramic views of Kalamalka Lake and the surrounding valley. Positioned above Coldstream Creek Road, the property combines privacy, recreation, and convenience just minutes from schools, beaches, and a short drive to downtown amenities and Okanagan College. Established as an apple and pear orchard in 1904, it is now a fully producing cherry orchard planted in premium Skeena cherries. The fenced farmland is supported by irrigation allocation. The 30’ x 60’ fully finished 4-bay shop offers utility plus an additional 16’ x 30’ office space. Beautifully landscaped grounds surround a solar and gas-heated saltwater pool. The pool cabana is fully equipped with a bathroom/change room, wet bar, overhead heaters, and gas BBQ hookup. A charming two-bedroom carriage home features in-floor heat in the basement bedroom and bathrooms, cherry wood cabinetry, granite countertops, and tiled flooring. A covered, heated, and secluded patio with water feature enhances year-round comfort. There is also dedicated RV parking w/50-amp service and septic hookup, & a second RV site for guests or extended family. Rare opportunity to own a productive orchard estate with exceptional lifestyle amenities in one of the Okanagan’s best settings. GST is applicable, not included in list price. The seller is open to leasing the orchard back, offering buyers an opportunity to retain the property as an agricultural investment while having the orchard professionally managed. (id:64133)
2543 Juliann Road Unit# 5
West Kelowna, British Columbia
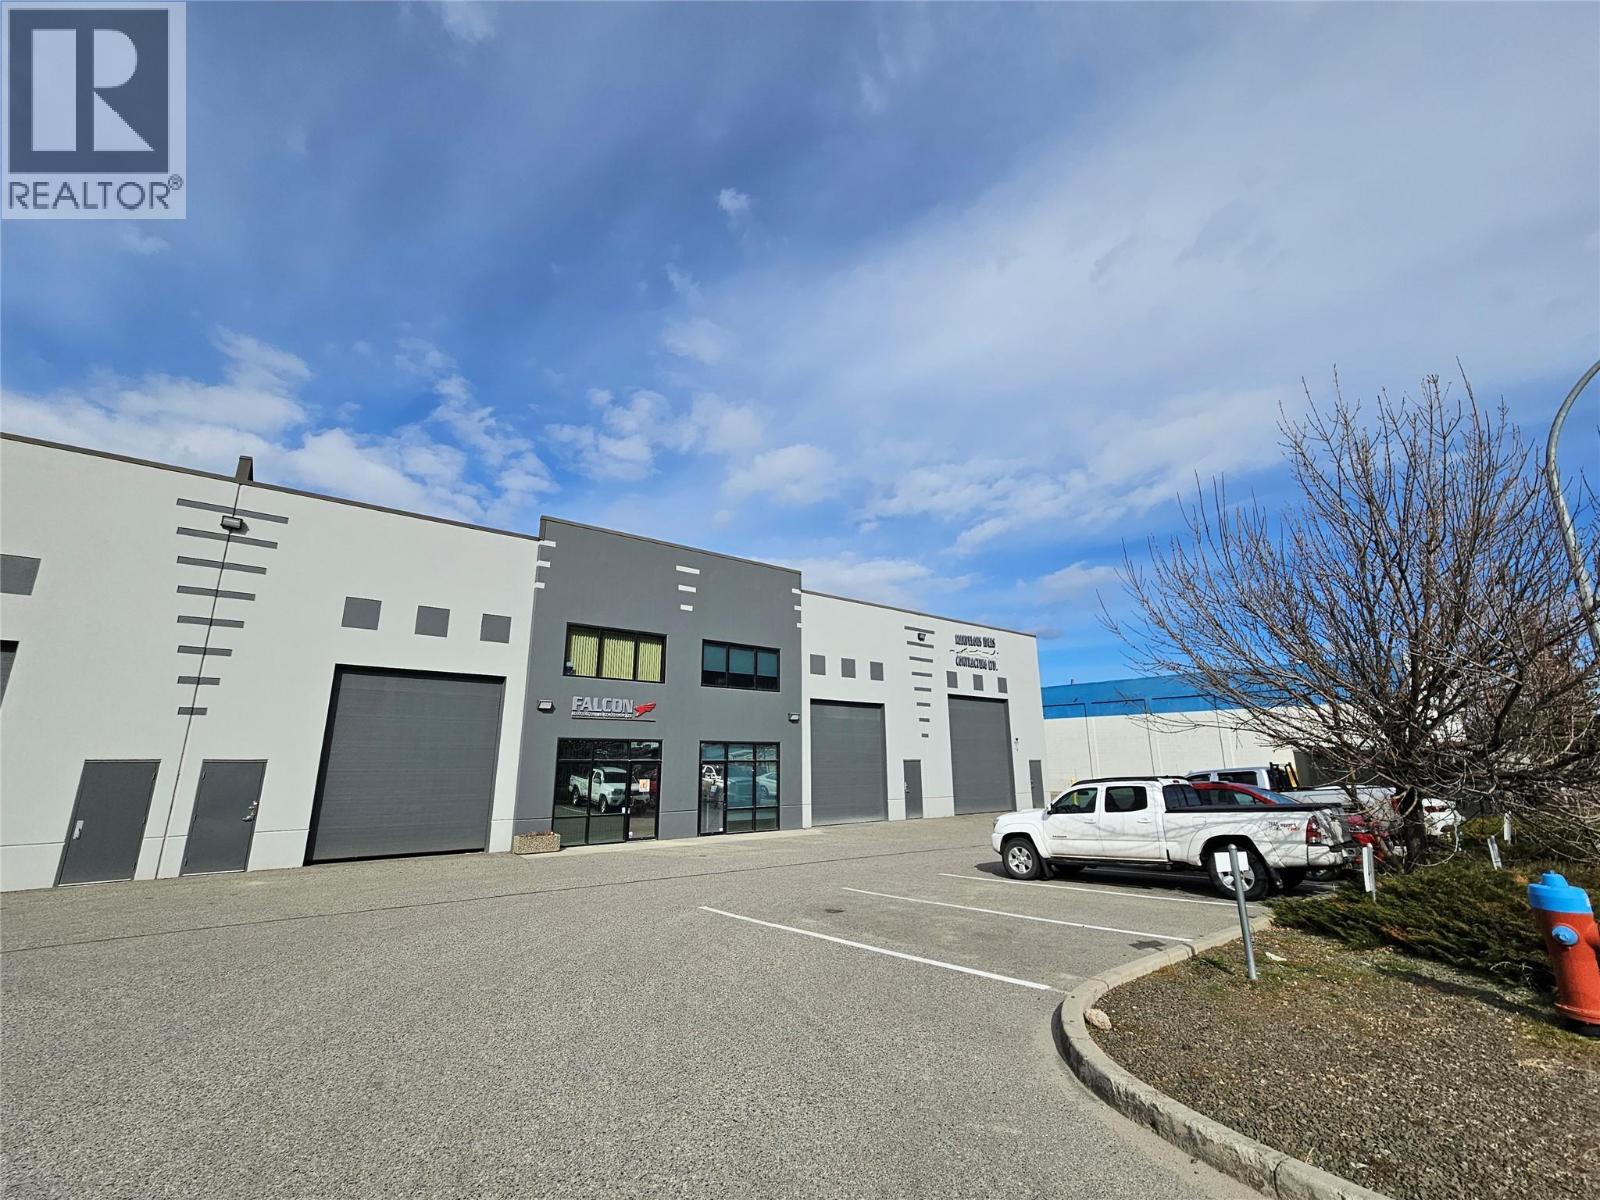
2,255 sq. ft. small-bay industrial strata unit with 1,743 sq. ft. of main floor open warehouse space and 512 sq. ft. of mezzanine, plus a small bonus storage area. Features include radiant heat, 21’ ceiling height, 12’ x 14’ grade-level overhead door, 3-phase 200-amp power, and a washroom with shower. Convenient access off Highway 97 with 4 designated parking stalls. Strata fees $284.48/month. Exterior of the building fully repainted in 2024. (id:64133)
6871 Trans Canada Highway NW
Salmon Arm, British Columbia
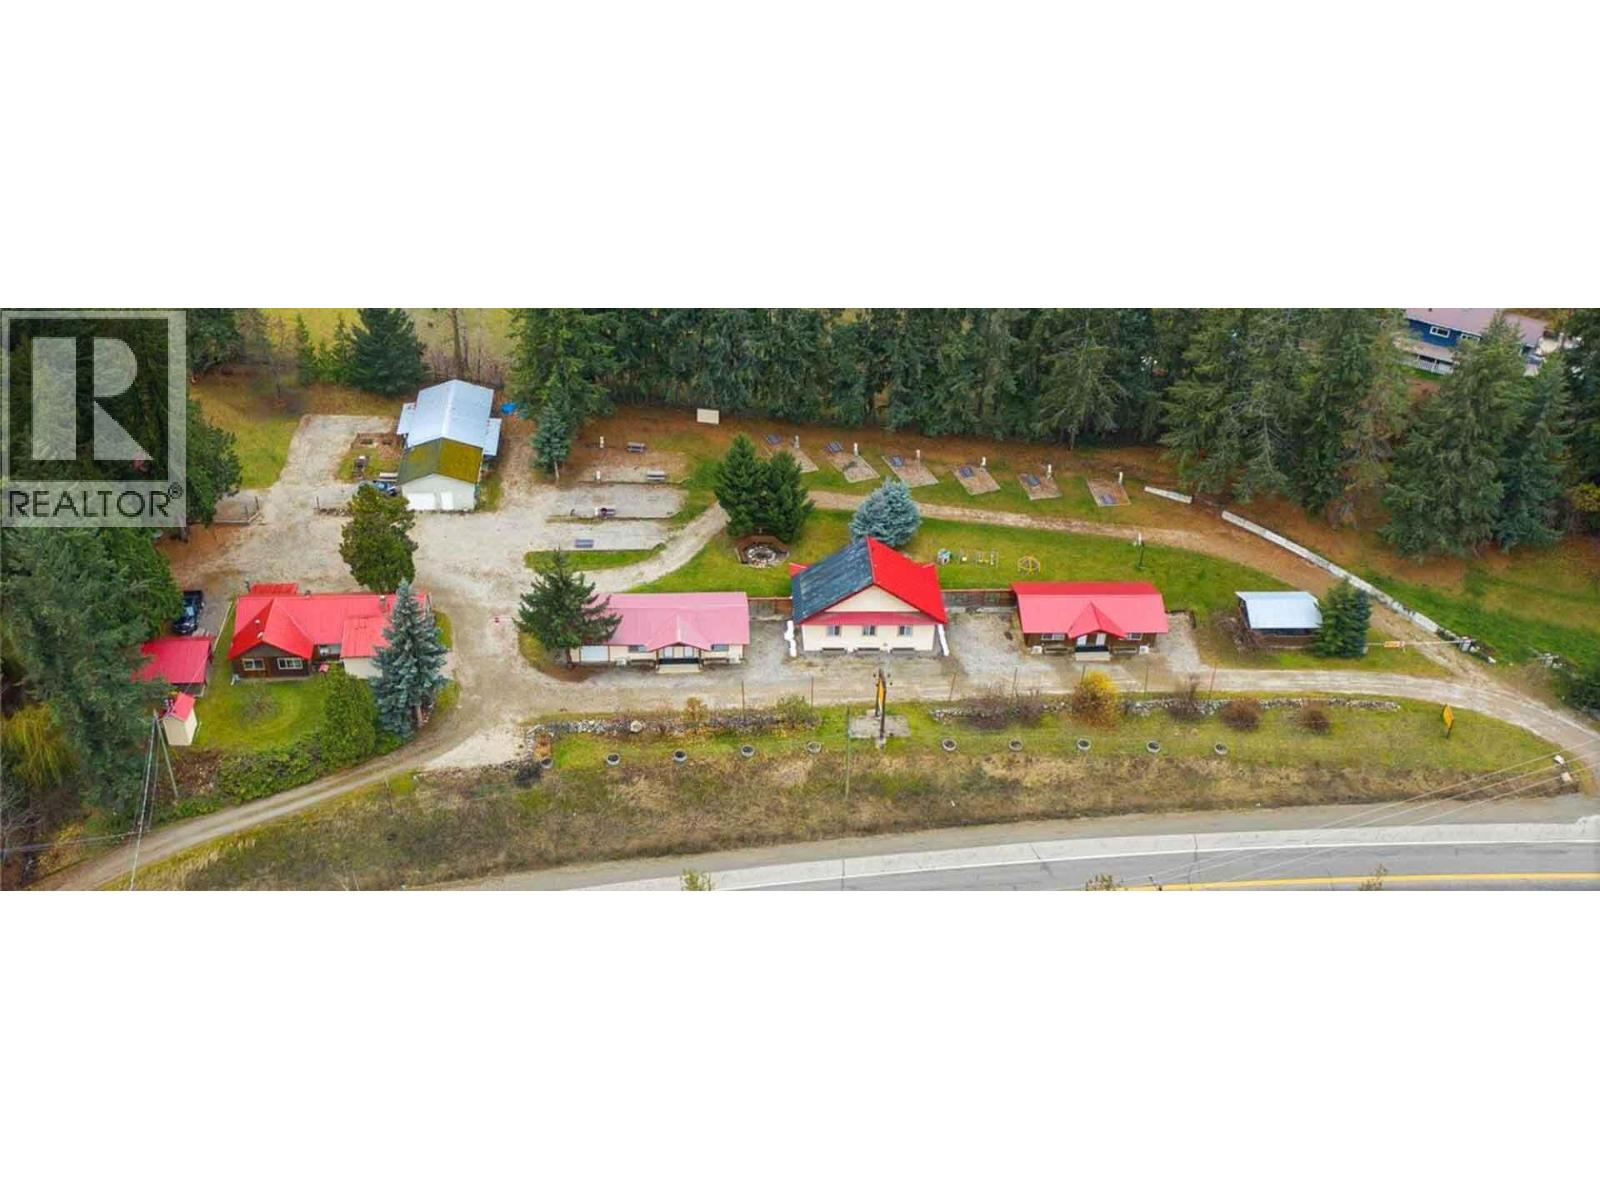
ViewPoint RV Park & Cottages is a well kept RV park and cottage resort on the Trans-Canada Highway, about 10 km from downtown Salmon Arm in the heart of the Shuswap. It sits on 2.46 acres with 633 feet of highway frontage and Shuswap Lake just across the highway, zoned C-5 Tourist Commercial. The property offers 13 full-hookup RV sites with 30 and 50 amp service and room for RVs up to 45 feet, 7 self-contained cottages, + bunkhouse opened in 2026, along with excellent RV washroom, and a 1,300 +/- sq ft two bedroom owner's residence, and shower building, laundry, a shop and a workshop. There is a golf simulator /movie room, a games gazebo, a playground, a large fire pit and a tenting area with solar lighting round it out. This is a great mix of business and lifestyle! Call your Agent! (id:64133)
18277 Bentley Road Unit# Yard Space
Summerland, British Columbia
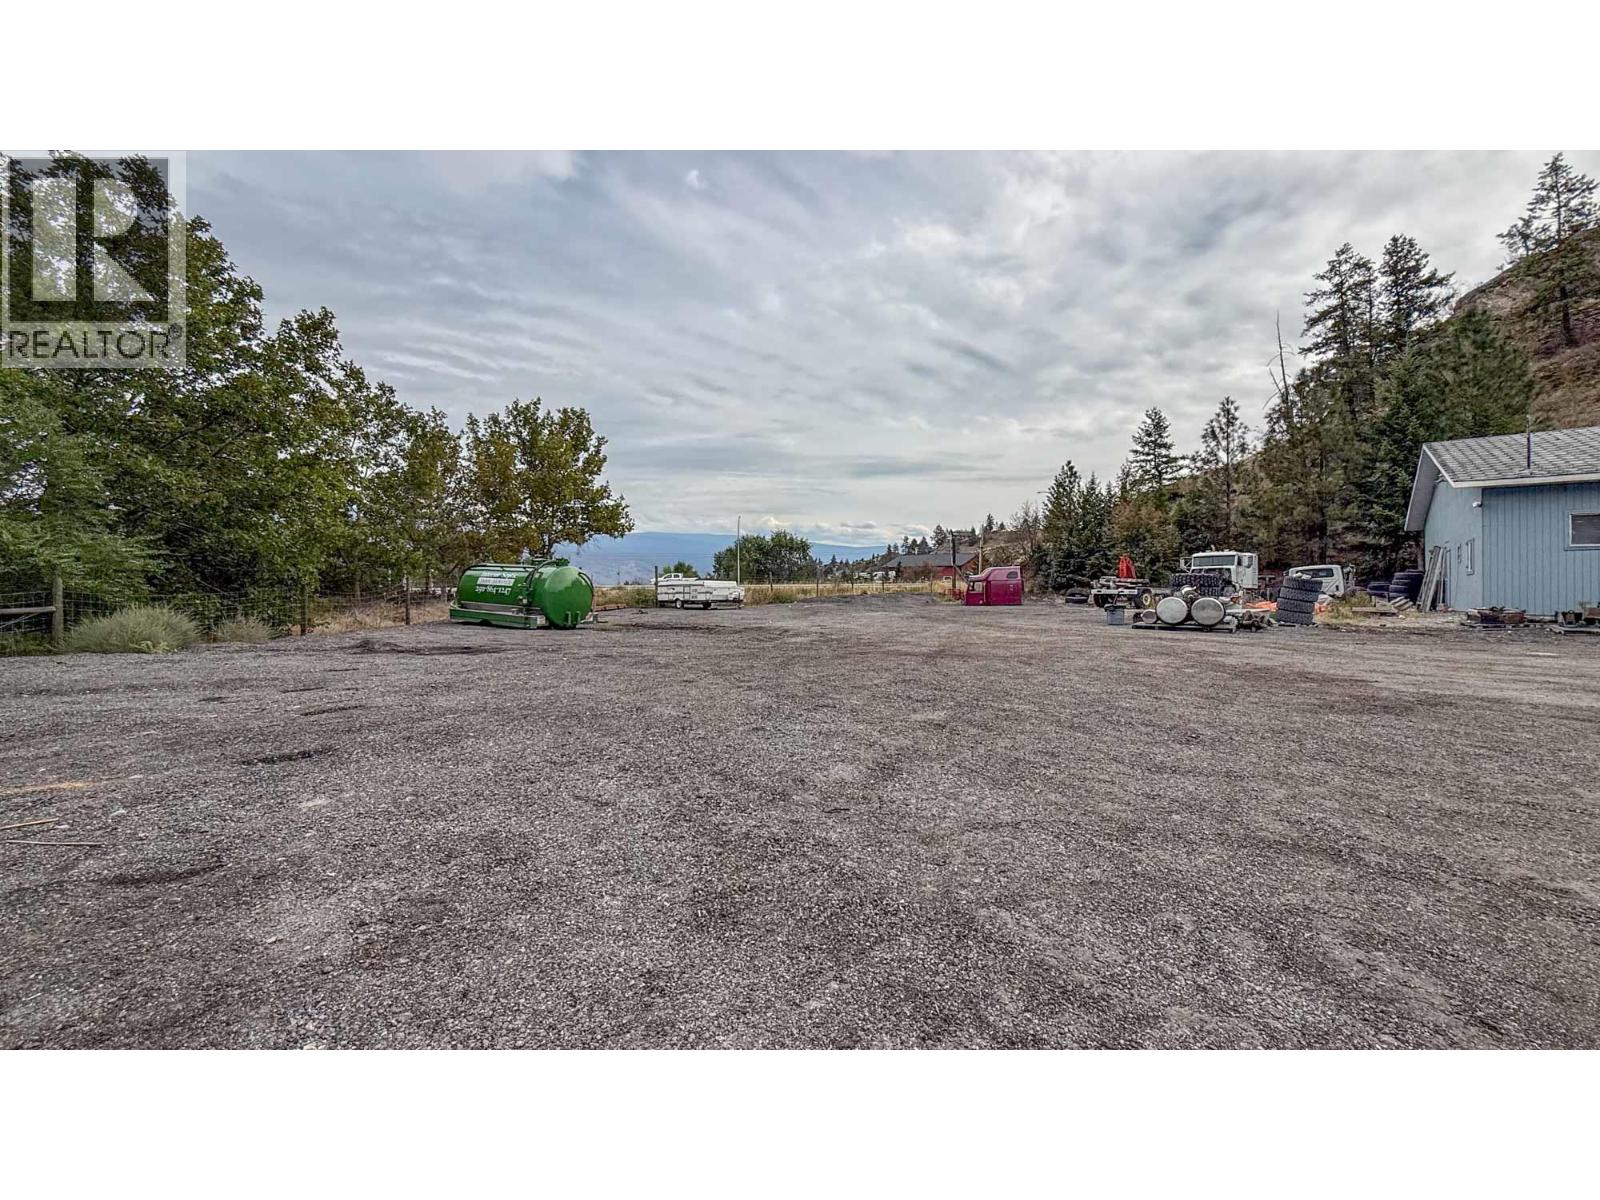
Approximately 13,500 SF of industrial yard space, located just off Highway 97 at Bentley Road in northern Summerland. Located to the northside of the building, the space is approximately 160 FT wide and 85 FT deep. The area follows the natural topography and the perimeter fencing and is open to the interior of the lot. The available yard space is gravel, well drained and ready for use. (id:64133)
582 Valhalla Road
Nelson, British Columbia
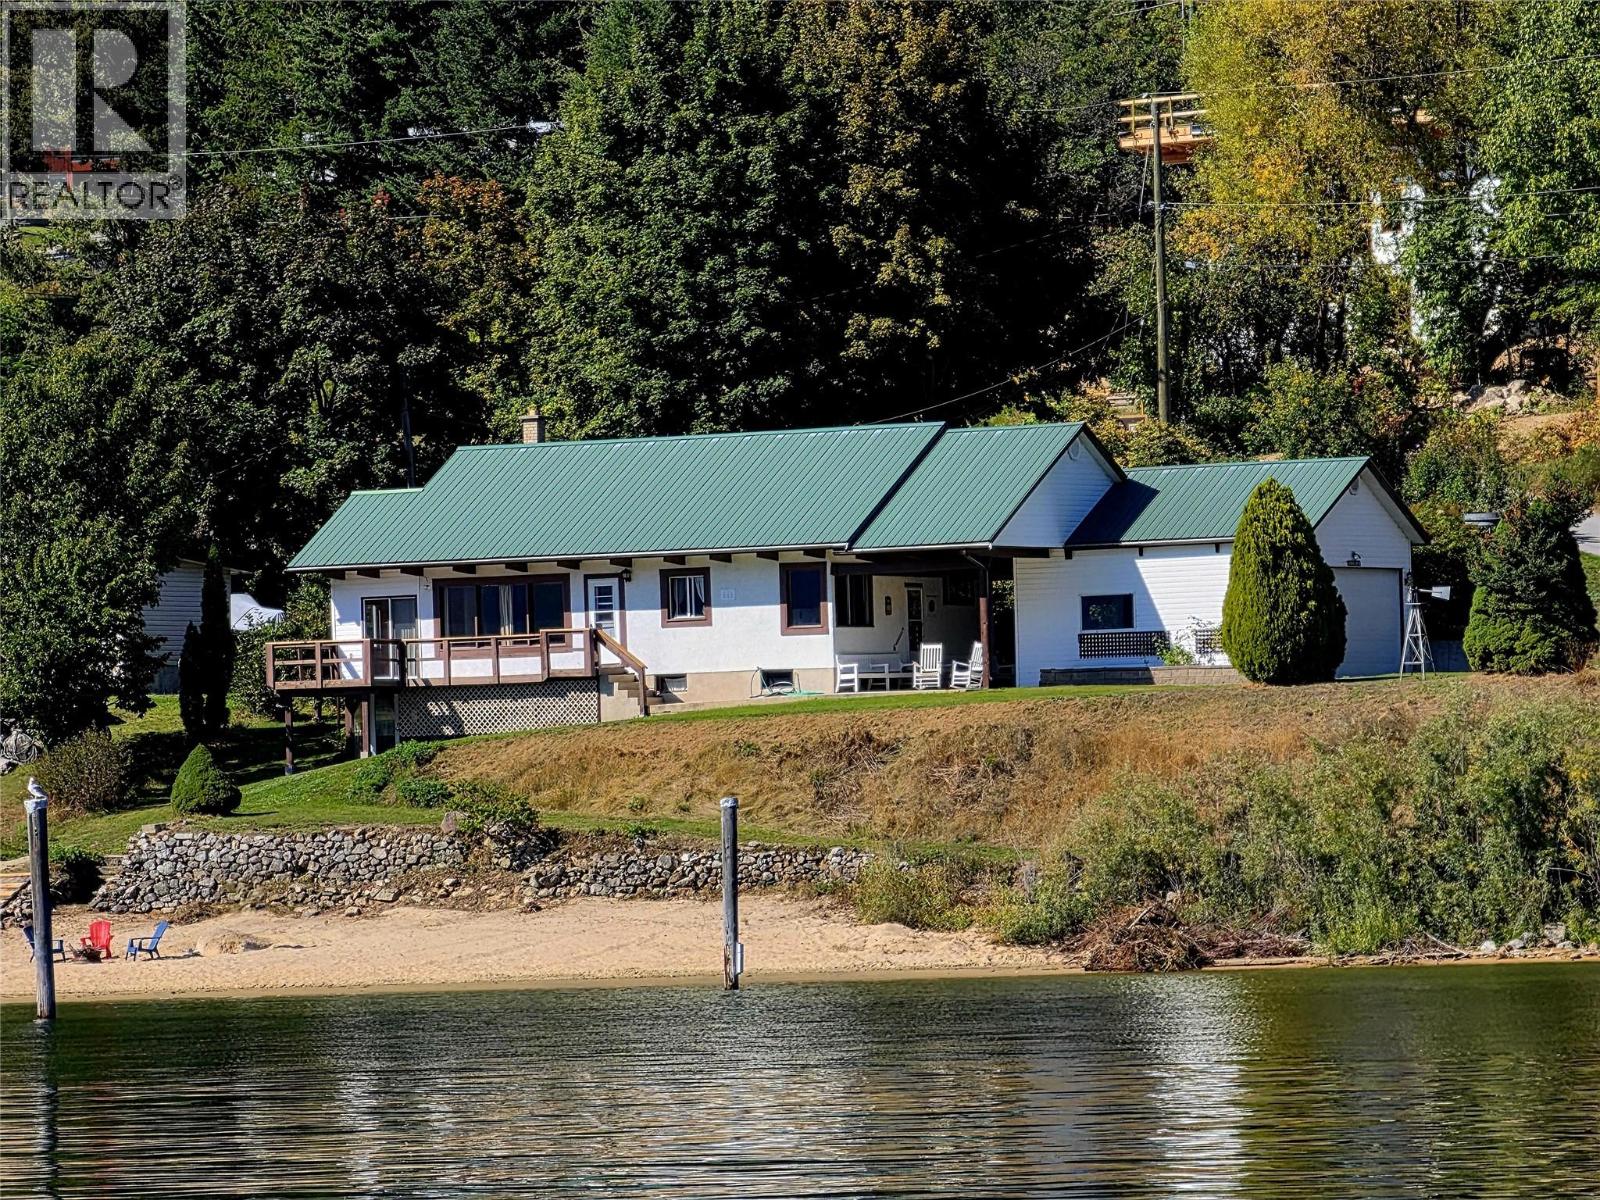
Rare Waterfront Paradise Just Minutes from Downtown Nelson! Rarely does an opportunity like this come along. Located just across the bridge from downtown Nelson, this special waterfront home offers 165 feet of sandy Kootenay Lake beachfront, spectacular bridge, park and city views, and the convenience of being at the end of a quiet no-through road. Step out your front door and onto the beach, where long sunny days can be spent swimming, boating, paddleboarding or simply enjoying the peace and beauty of the lake. This property has been in the same family for over 80 years. The home has been lovingly maintained and offers a practical layout and comfortable living space, while a detached 2-car garage provides plenty of room for vehicles, toys and storage. With its exceptional waterfront, sandy beach, privacy and close proximity to downtown Nelson, this is a truly special property—and a rare chance to own a piece of Kootenay Lake that you can enjoy for generations. (id:64133)
6488 Renfrew Road
Peachland, British Columbia
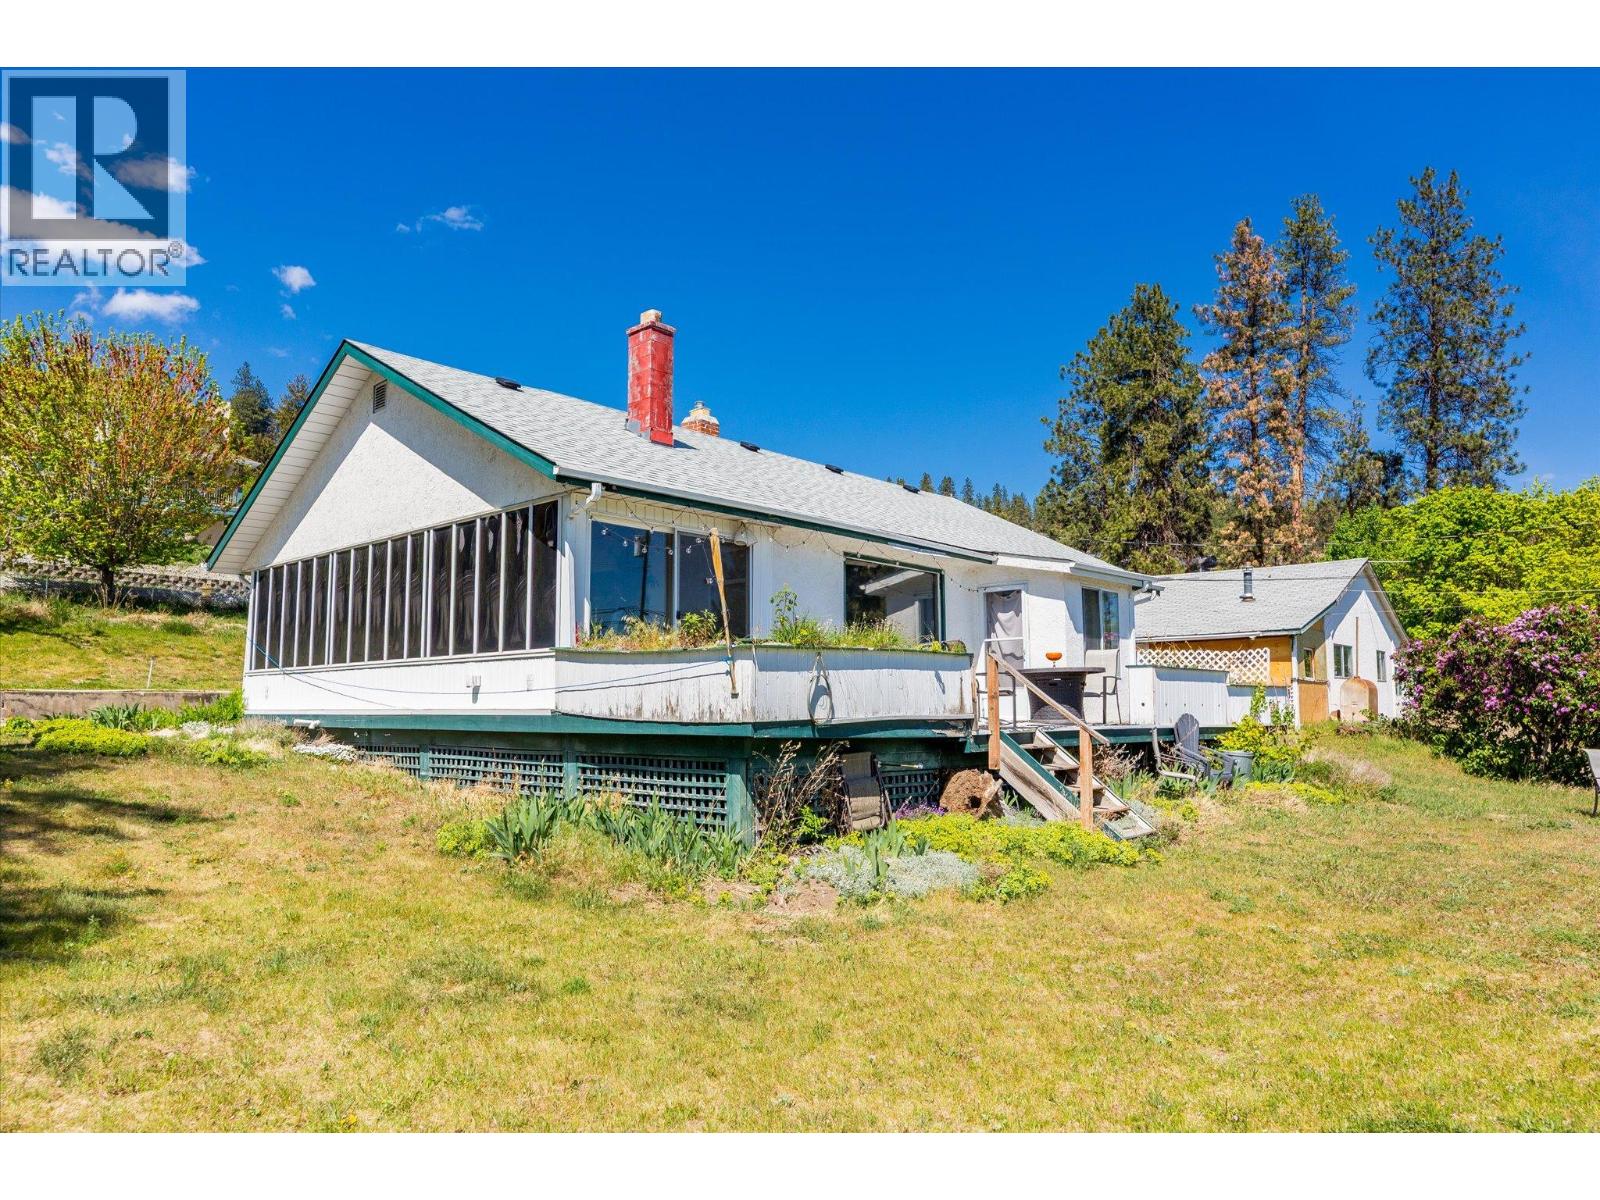
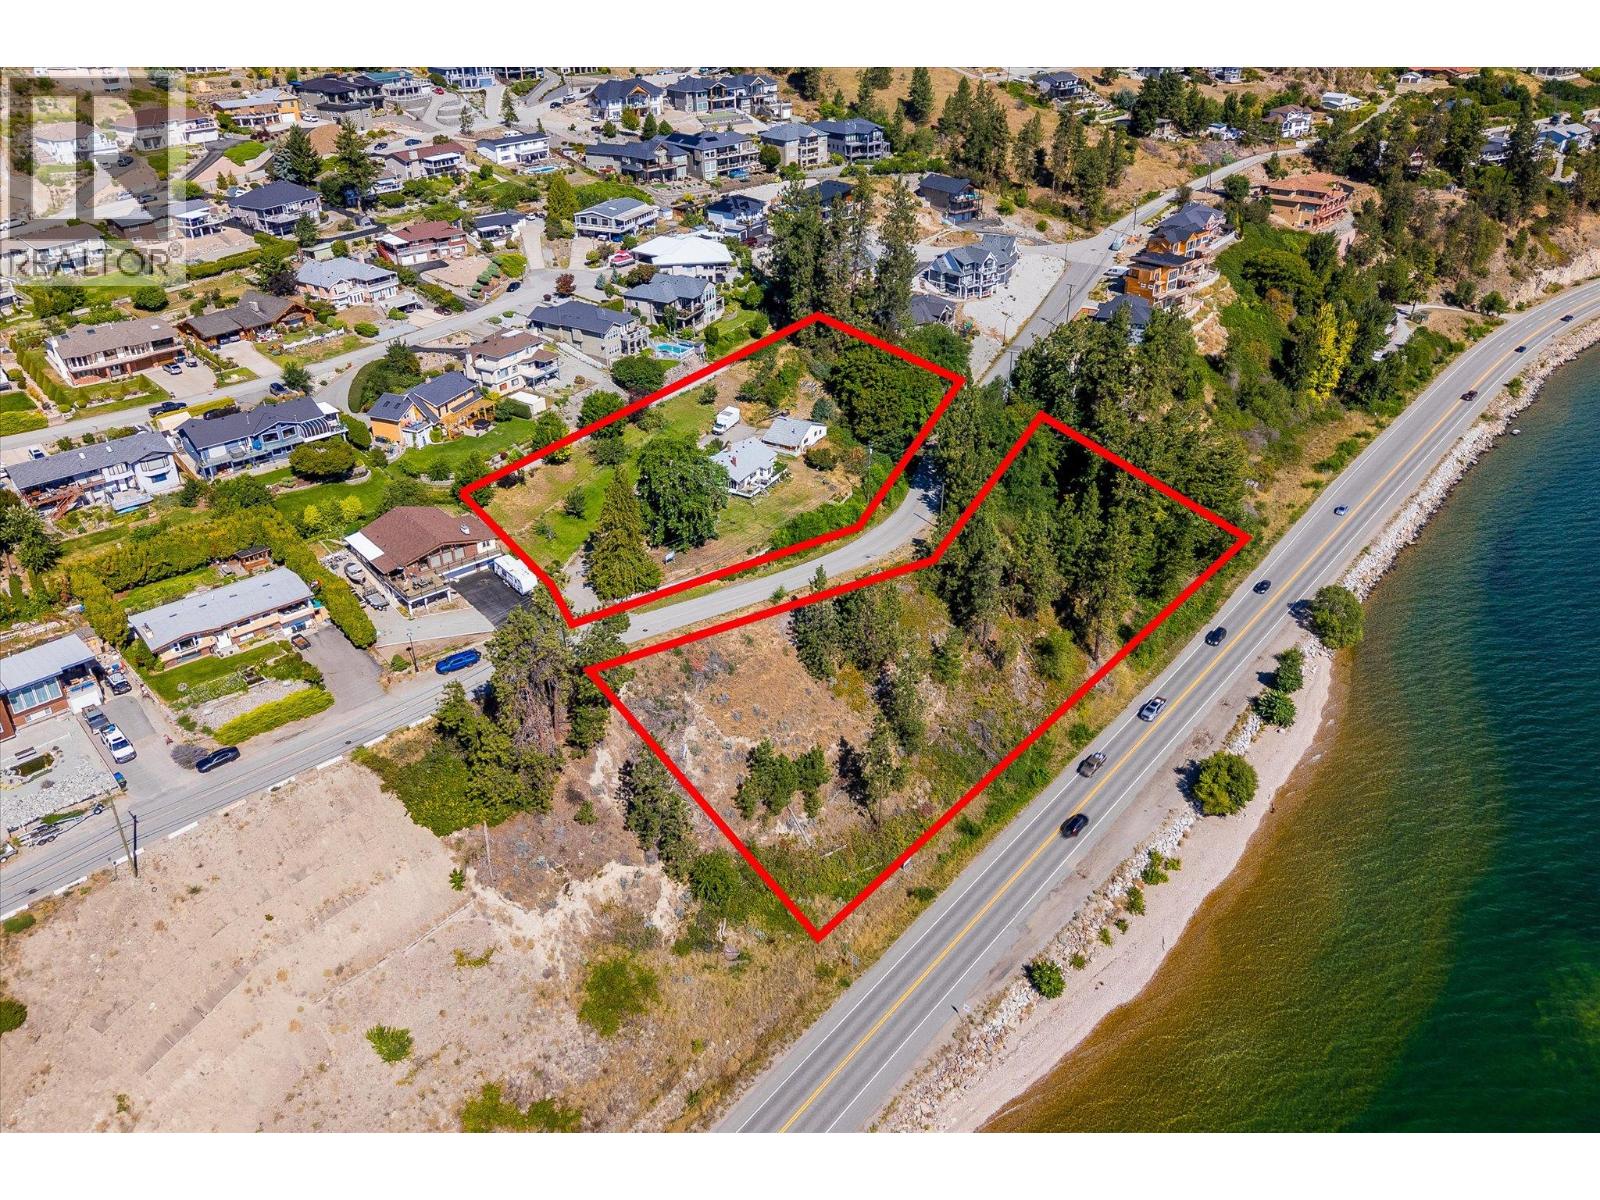
Set on a coveted bench above Okanagan Lake in Peachland, this rare 2.27-acre property offers sweeping, unobstructed lake views stretching from Kelowna to Naramata, the kind of outlook that truly captures the essence of Okanagan living. Whether you envision building a custom lake view estate or holding for the future, this is a property that offers both immediate enjoyment and long-term potential. A portion of the land extends below Renfrew Road and, while not developable, ensures the view corridor above the lake remains permanently protected, a highly valuable and increasingly rare feature. The existing 1960s home provides comfortable holding income or a place to live while you design and plan your dream home. Recently rezoned RM2, the property also presents a unique opportunity for those looking to explore future development, with potential for up to 4 lots and multi-unit housing. Full municipal services are already in place, and professional review has confirmed capacity for up to 16 doors, offering flexibility for a variety of future visions. Located just minutes to downtown Peachland, the Peachland Yacht Club, and within easy reach of West Kelowna and Penticton, this is a lifestyle-driven location that blends privacy, space, and convenience. A truly special offering, build your dream lake view estate now, or secure a legacy property with exceptional upside for the future. (id:64133)
6488 Renfrew Road
Peachland, British Columbia
Set on a bench above Okanagan Lake in Peachland, this exceptional 2.27 acre (98,881 sq ft) property offers unobstructed lake views stretching from Kelowna to Naramata. OUTSTANDING DEVELOPMENT POTENTIAL. A portion of the land extends below Renfrew Road and, while not eligible for development, permanently secures & protects the view corridor above Okanagan Lake — a rare and valuable feature. Recently REZONED RM2, the site allows for up to 4 doors per subdivided lot with the potential for 4 lots. Access is located along Renfrew Road on the south side of the property. The parcel is fully serviced with existing water, electricity, and sewer. Urban Systems has confirmed current servicing capacity supports up to 16 doors. RM2 zone facilitates medium-density, small-scale multi-unit housing (SSMUH) on serviced urban lots 800 m (0.2 ac) or larger. Three registered covenants on title, including provisions related to the creek along the north boundary, road allowance along Renfrew Road, & an existing sewer line along Renfrew Road allowing for gravity-fed servicing. An original 1960s home currently sits on the property providing holding income while development plans are finalized. Prime location just 4 minutes to downtown Peachland, 7 minutes to the Peachland Yacht Club, 20 minutes to West Kelowna, 30 minutes to Penticton, and approx 3.5 hours to Lower Mainland. A compelling opportunity to secure prime land with protected Okanagan Lake views and multi-family zoning already in place! (id:64133)
1823 Francis Street
Vernon, British Columbia
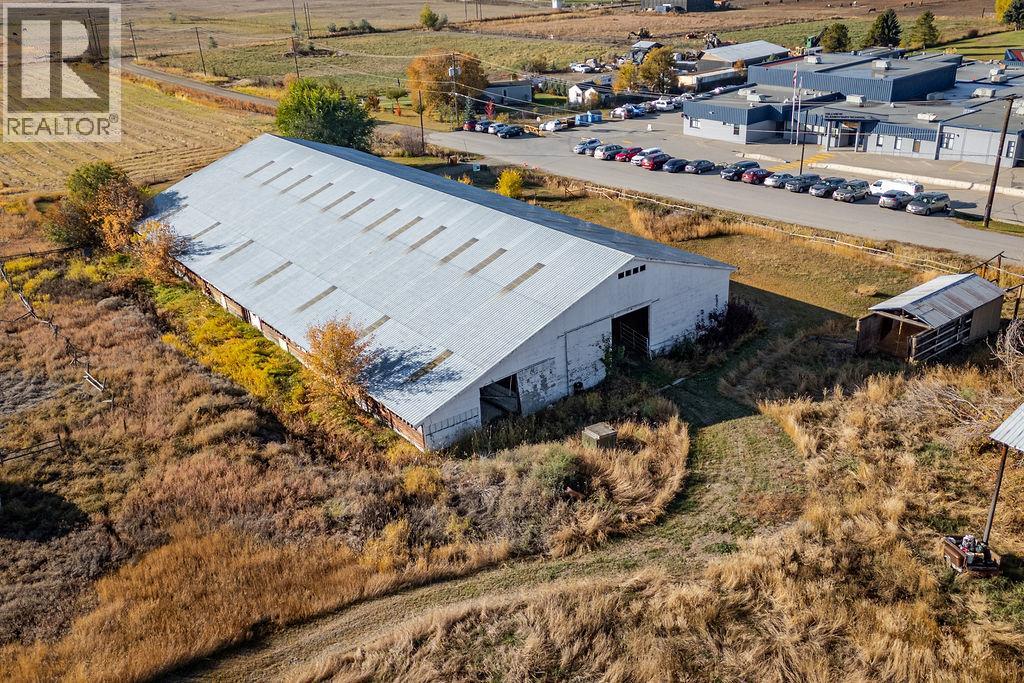
Incredible equestrian facility ready for a new opportunity, fresh life, and to be brought back to its former glory. 12.58 acres in the heart of South BX right across from Hillview Elementary and Pottery Rd. Incredible location for an equestrian facility to grow and thrive! Huge equestrian building that includes a 160 x 55 indoor riding arena, 11 stalls, tack room, shop etc... 2500 sq ft of living space attached on 2 levels with 2 bedrooms, 2 baths, and viewing space overlooking the arena as well as a huge concrete deck overlooking the fertile land. Lower level offers 2 huge rec rooms, a washroom and access to the alley ways and stalls in the arena. City water as well and a capped well that's not in use. Great opportunity to roll up your sleeves and build some HUGE sweat equity! Liability waivers MUST be signed before entering the property. (id:64133)
17411 Bentley Road
Summerland, British Columbia
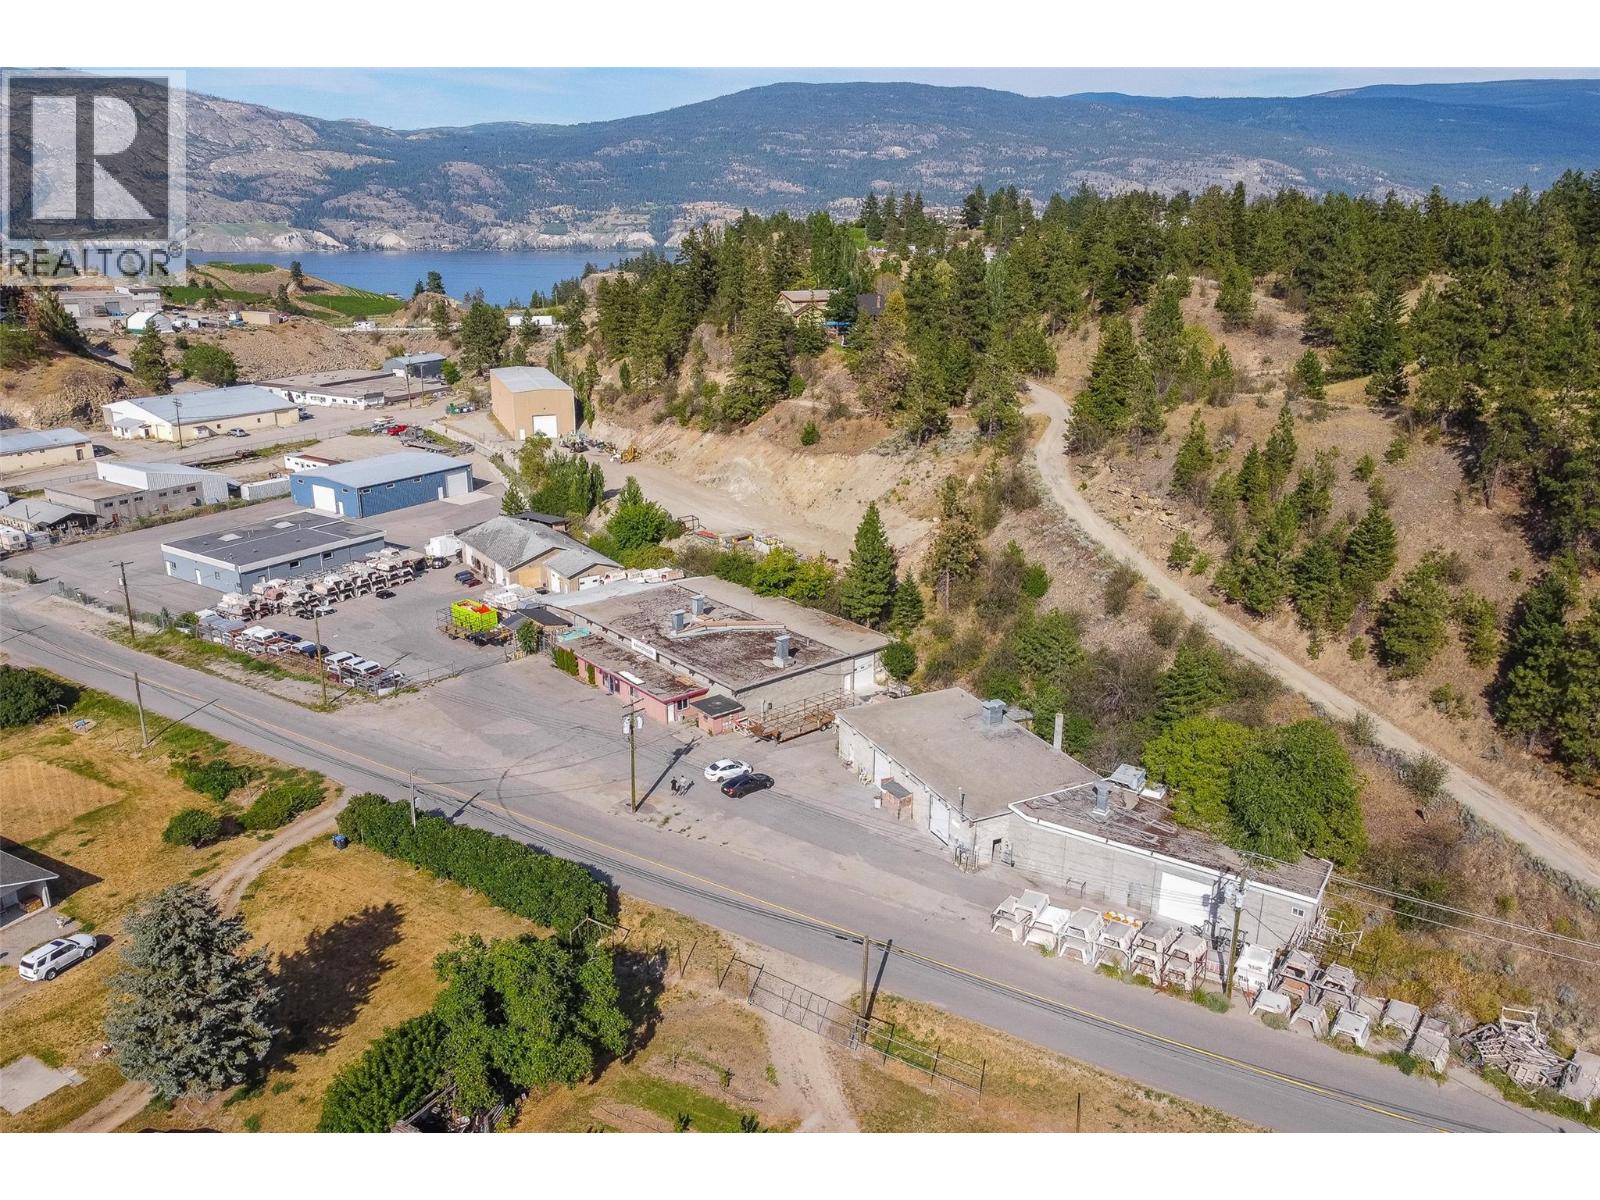
Start your business here. 17411 Bentley Road, Summerland, available for lease at $13.00 per square foot. 5,097 sq ft of functional industrial space on 1.25 acres of M1 land, just off Highway 97. Three oversized bay doors give you drive-in access, and the two buildings are connected for forklift movement between them. Run one operation across the whole footprint or keep the buildings working separately. High ceilings and heat throughout mean you can function efficiently year-round. Outside, the lot is fully paved with ample parking and real turning room for trucks, trailers and equipment. Two bathrooms are on each side of the space. Vacant with quick possession. This property is also for sale if that suits you better. Call to arrange a viewing. (id:64133)
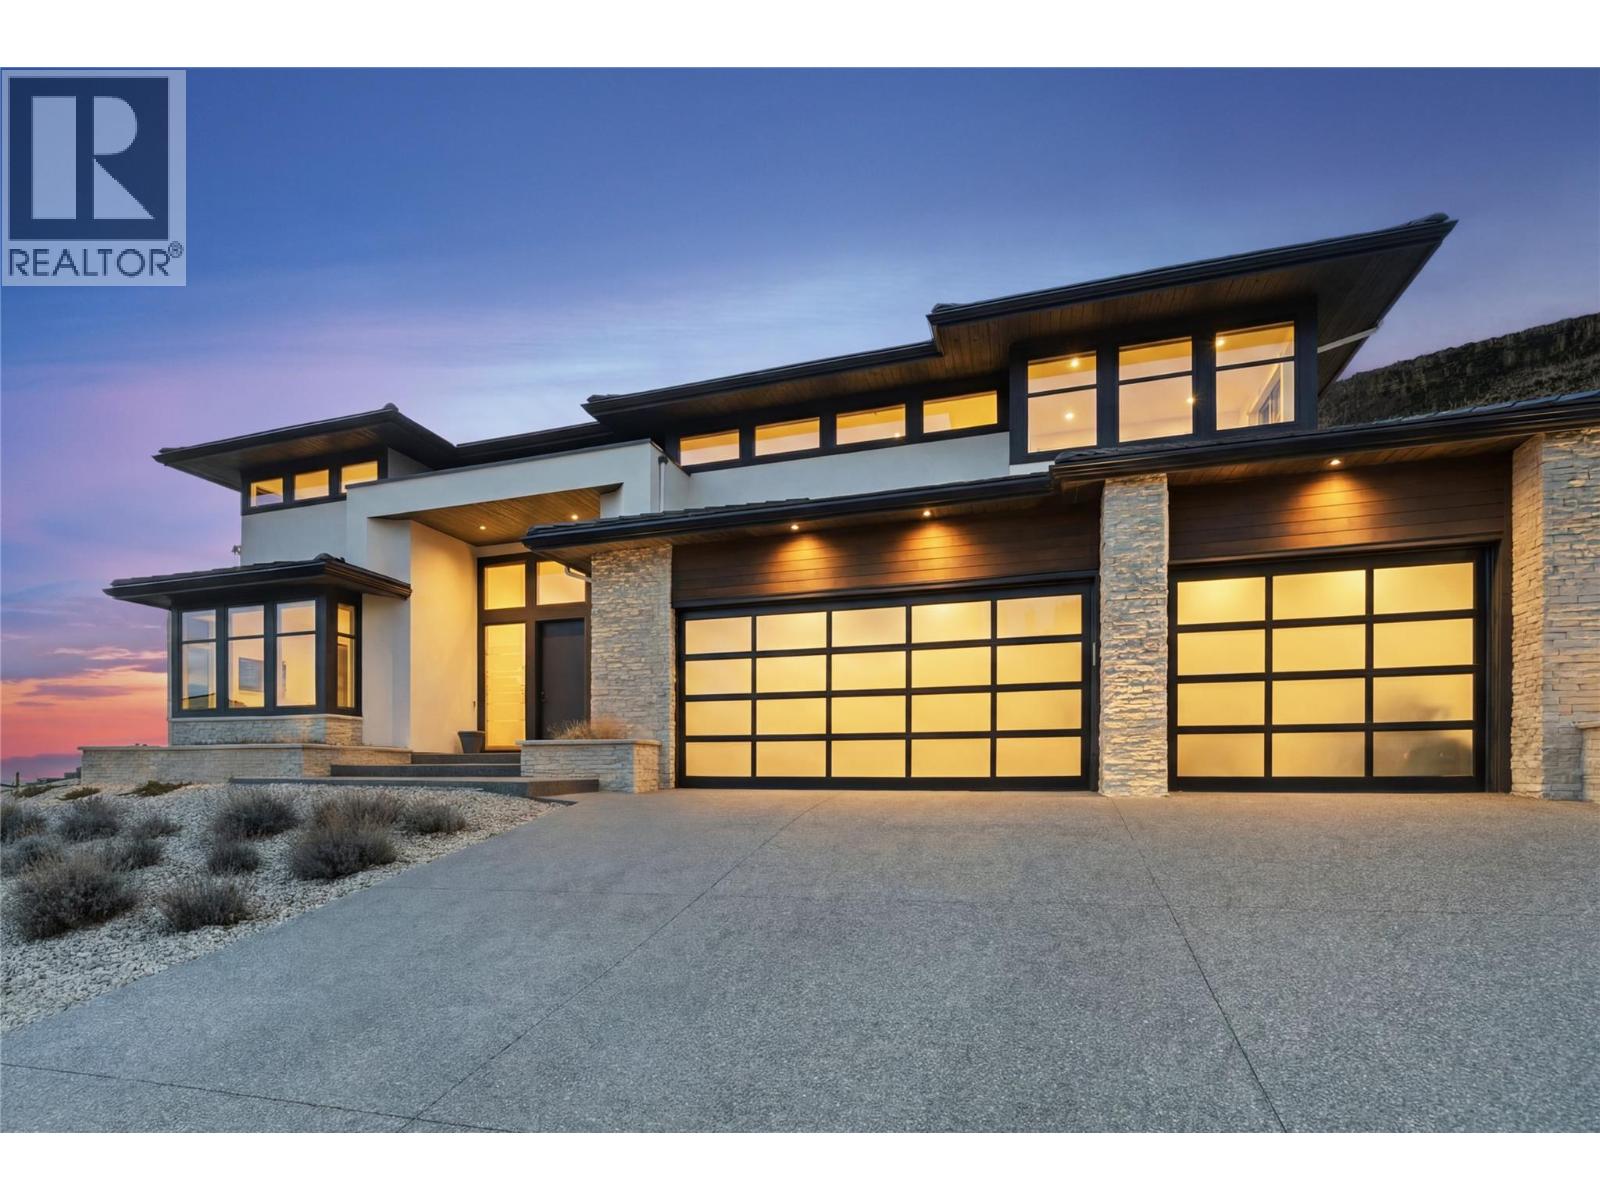
740 Pinehaven Court
Kelowna, British Columbia
Carved into the summit of Knox Mountain, this custom smart home in Kelowna’s prestigious gated community of Highpointe offers a rare combination of architectural presence, absolute privacy, and commanding views. From its elevated perch above the city, the home captures uninterrupted sightlines across Kelowna and the surrounding mountains. Designed to blur the line between indoors and out, the great room opens seamlessly to a secluded resort-style terrace featuring a pool, outdoor living room, and outdoor kitchen; an exceptional setting for refined entertaining or quiet retreat. Thoughtfully crafted by Frame Homes, this 5-bedroom, 5-bathroom residence balances striking design with everyday livability. The primary suite is a private sanctuary with a spa-inspired ensuite, walk-in closet, and heated covered patio. Upstairs offers four additional bedrooms, an office, and a recreation space, while a separate guest room with ensuite below provides ideal privacy. The flexible layout allows for conversion to a main-level primary suite if desired. Step directly from the oversized triple garage onto Knox Mountain’s renowned trail network, or reach downtown in minutes- a rare fusion of alpine tranquility and urban convenience. Set within one of Kelowna’s most exclusive hillside enclaves, this is elevated living in every sense - where luxury meets landscape. (id:64133)
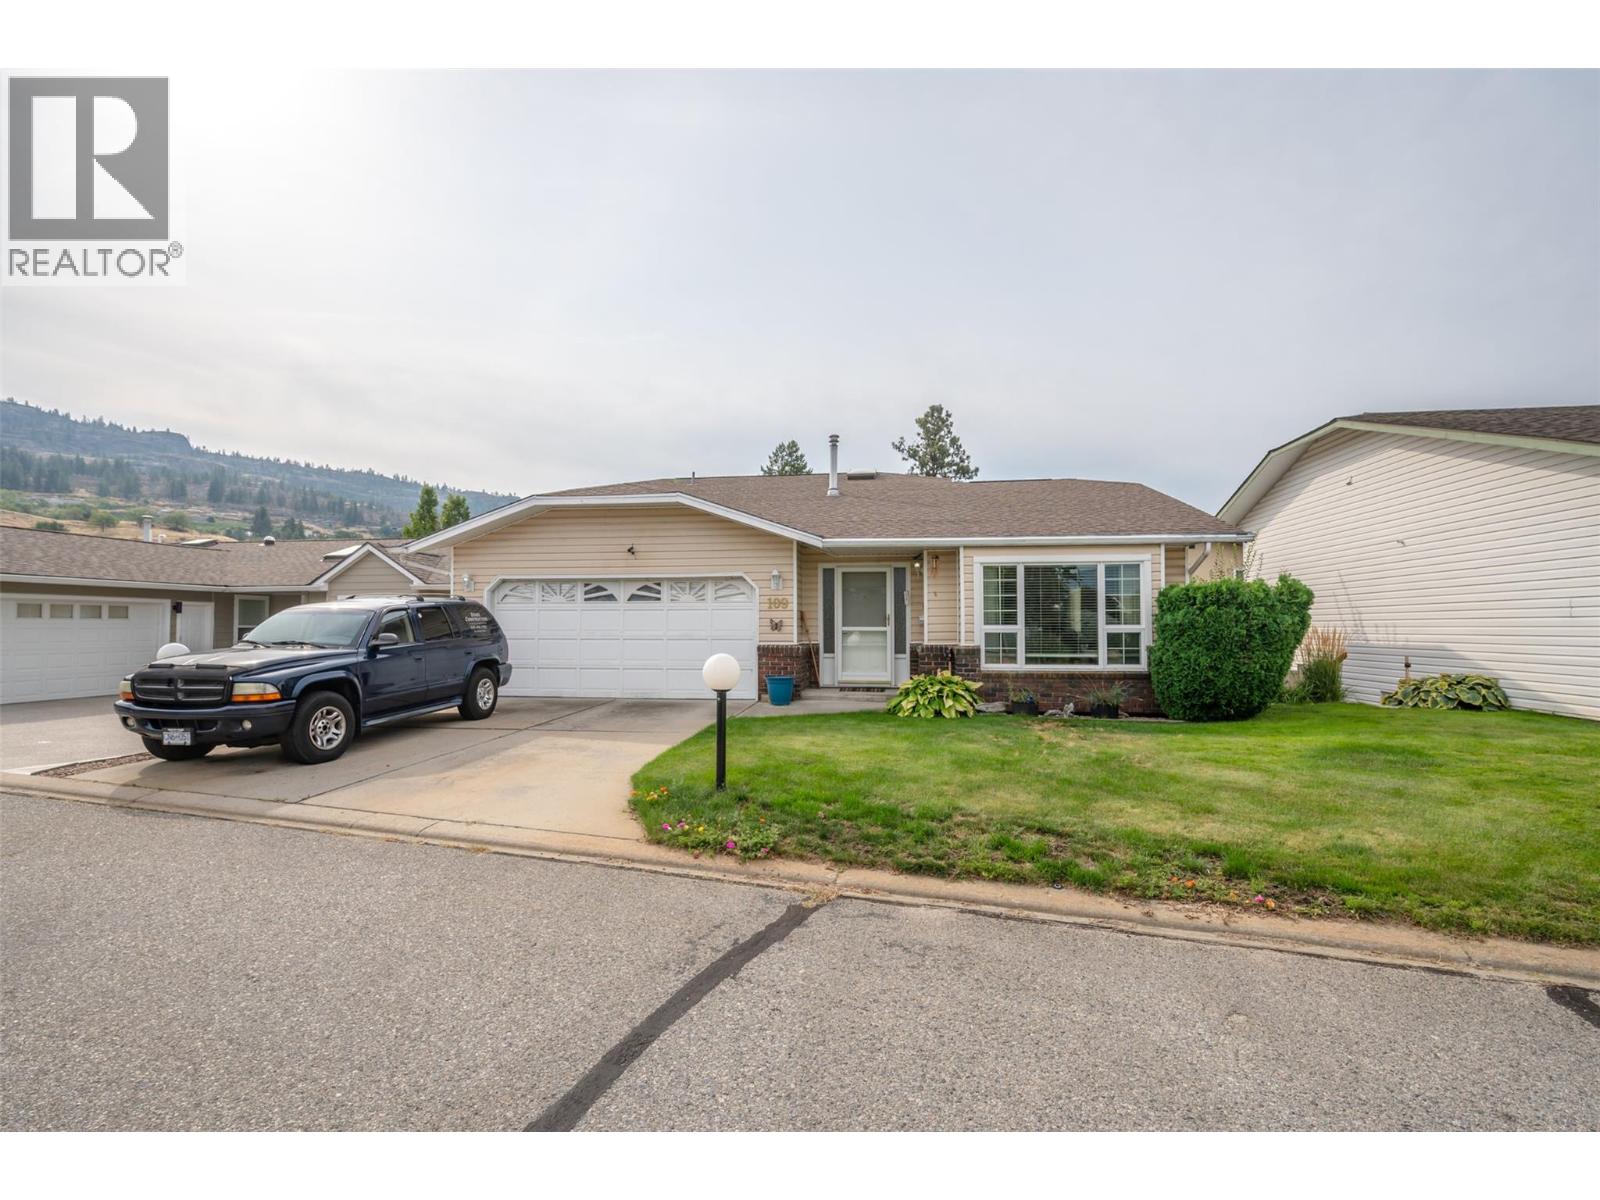
3400 Wilson Street Unit# 109
Penticton, British Columbia
Welcome to The Springs, a desirable 55+ gated community offering comfortable, low-maintenance living in a fantastic location! With low strata fees of just $95/month and within walking distance to Skaha Lake, shopping, restaurants, and Walmart, this home is ideal for active retirees, snowbirds, or anyone looking for a welcoming adult-living environment. This spacious 3-level split features two bedrooms upstairs, including a primary bedroom with a 3-piece ensuite, while the lower level offers a third bedroom, 3-piece bathroom, and cozy family room with gas fireplace. The main floor boasts a generous living room, dining area, and kitchen, creating a comfortable space for both everyday living and entertaining. Additional features include central vacuum, underground irrigation, newer windows, a double garage, and a conveniently accessible crawl space providing excellent additional storage. One small dog or cat is welcome, and rentals are permitted. Enjoy the best of easy Okanagan living with everything you need close by—come see what makes The Springs such a great place to call home! (id:64133)
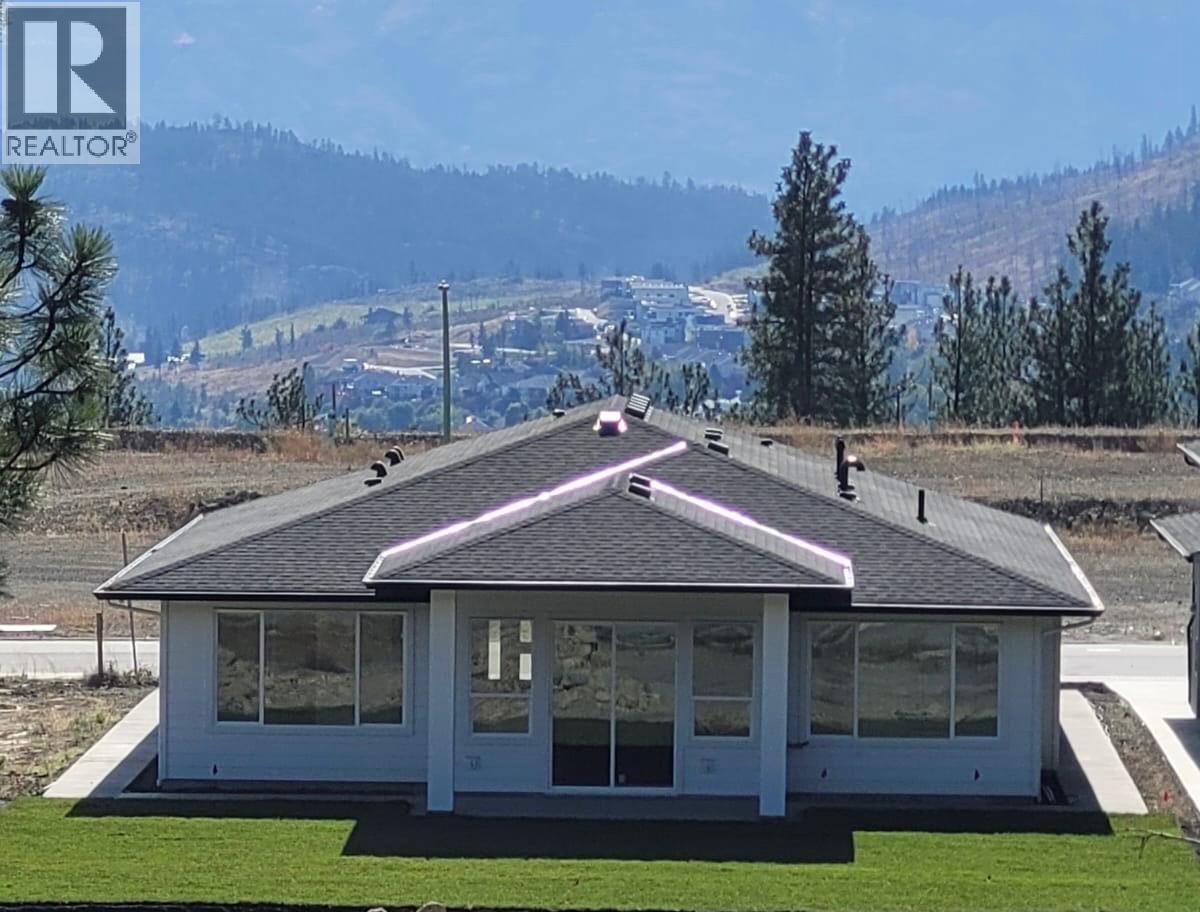
2982 Scenic Ridge Drive
West Kelowna, British Columbia
Welcome to 2982 Scenic Ridge Drive, the most affordable new construction single family home in West Kelowna. One-level living at its best. This bright, open great room floor plan is built for everyday life and easy entertaining, with 1,964 sq ft of thoughtfully designed space on a single level. The main home offers 3 bedrooms, a spacious rec room, and 3 bathrooms, giving you flexibility for families of any size. The self-contained 1-bedroom legal suite adds serious value, whether you're housing extended family, accommodating guests, or renting it out. The home's layout is uniquely versatile. This home can be configured as 3 separate suites, each with its own kitchen, bathroom, and laundry, making it a rare find for investors or multigenerational living. Out back, a covered patio off the great room extends your living space year-round. Whether it's morning coffee or summer evenings, it's built for the Okanagan lifestyle. One minute to Smith Creek mountain biking trails and Glen Canyon Park. If outdoor living is part of your plan, this location delivers. Built in 2026. Legal suite. R1 zoning. (id:64133)
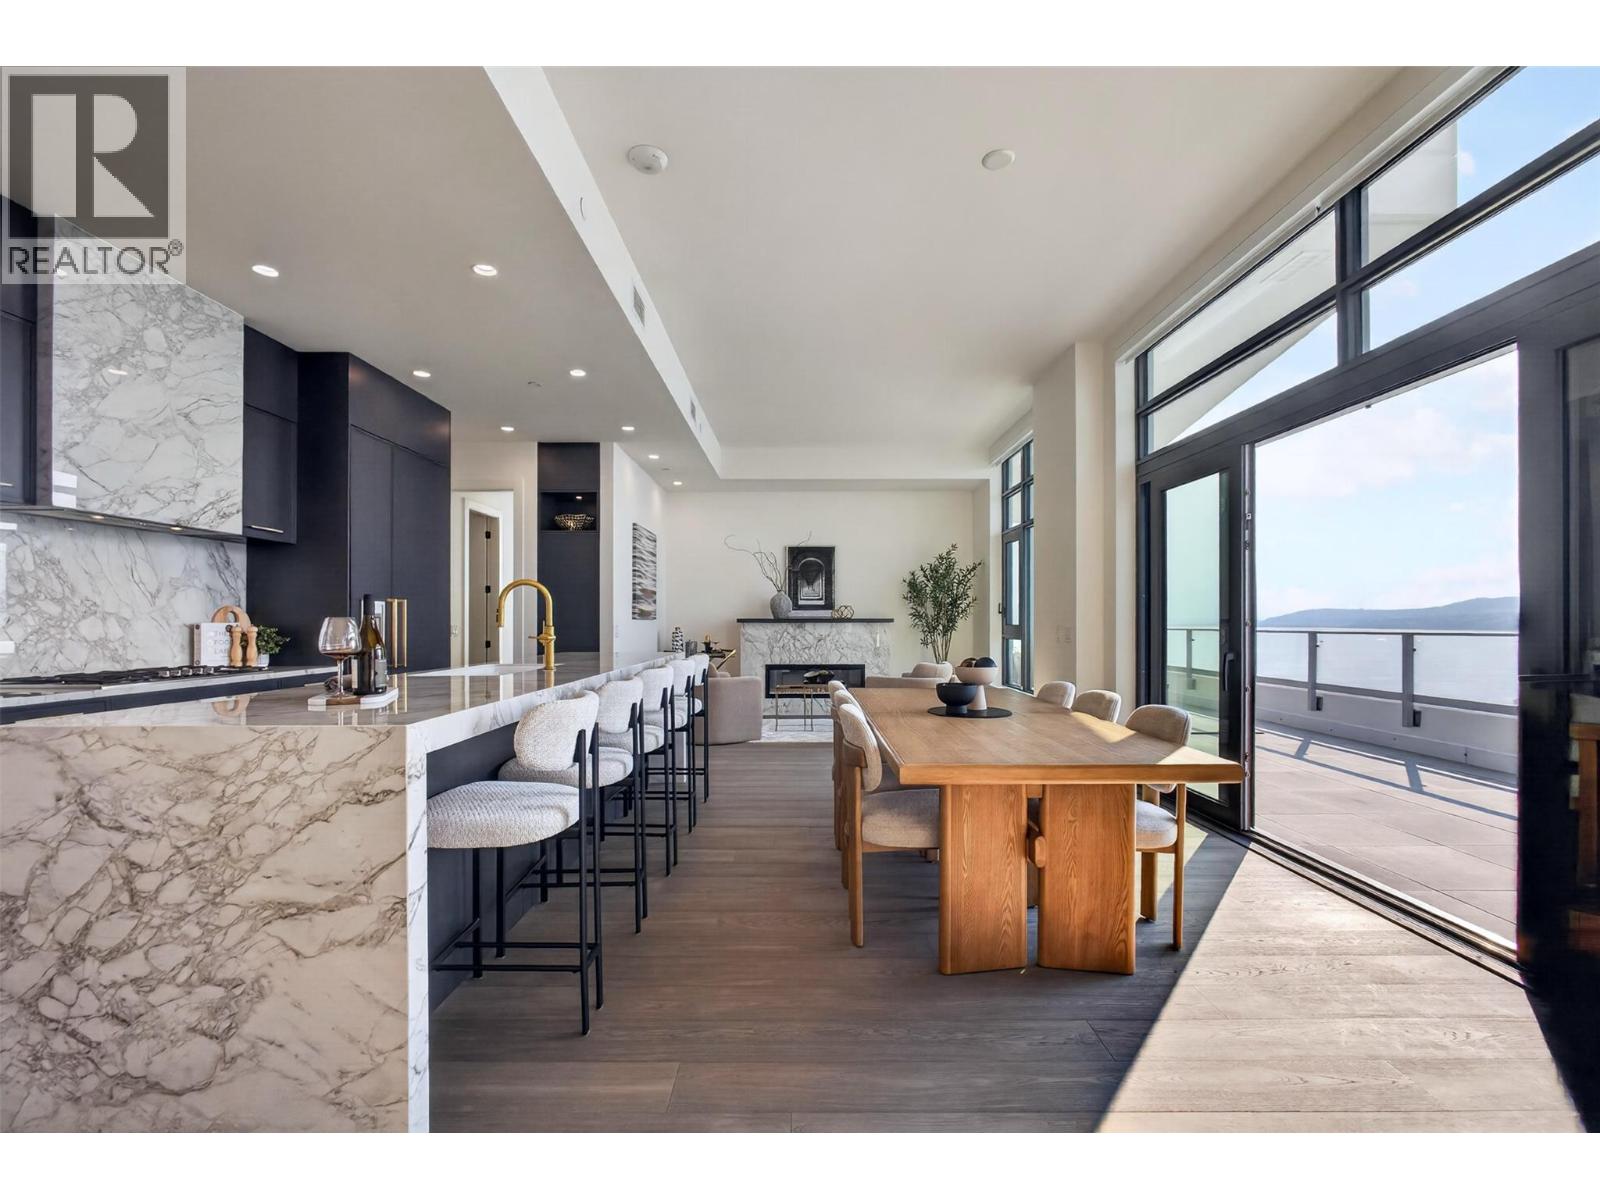
3800 Capozzi Road Unit# Ph2
Kelowna, British Columbia
Opportunities like this are exceptionally rare. With every residence at Aqua exceeding 1,700 sq. ft. already sold, this premier penthouse represents one of the final opportunities to own a home of this scale in Kelowna's most coveted waterfront community. Created for those who refuse to compromise on space, privacy, or panoramic lake views, it delivers the sophistication of a custom home with the convenience of lock-and-leave living. Expansive, light-filled interiors flow onto an extraordinary 800 sq. ft. wraparound terrace, where unobstructed lake views and a private hot tub create an unforgettable setting for entertaining or quiet evenings by the water. Every bedroom is positioned to capture the beauty of Okanagan Lake, while the thoughtfully curated layout offers separation for family & guests, a secluded office, spa-inspired ensuites, a wine cellar, premium appliances, motorized blinds, and a private three-car garage. Reserved exclusively for Tower 2 & 3 residents, an unrivalled collection of resort-calibre amenities includes an outdoor pool, hot tub, cold plunge, sauna, two-level fitness centre, yoga studio, meditation room, golf simulator, elegant resident lounges, concierge service, and direct access to the Aqua Boat Club and public boat launch. Whether arriving for summer, escaping for the weekend, or enjoying the waterfront year-round, this residence blends refined design, uncompromising comfort, and one of the Okanagan's most extraordinary lakefront lifestyles. (id:64133)

Mark Gidden
Realtor/Founder

Lloyd Taverner
Realtor/Senior Partner
Interested?
Contact us for more information
Your Favourites
No Favourites Found

