
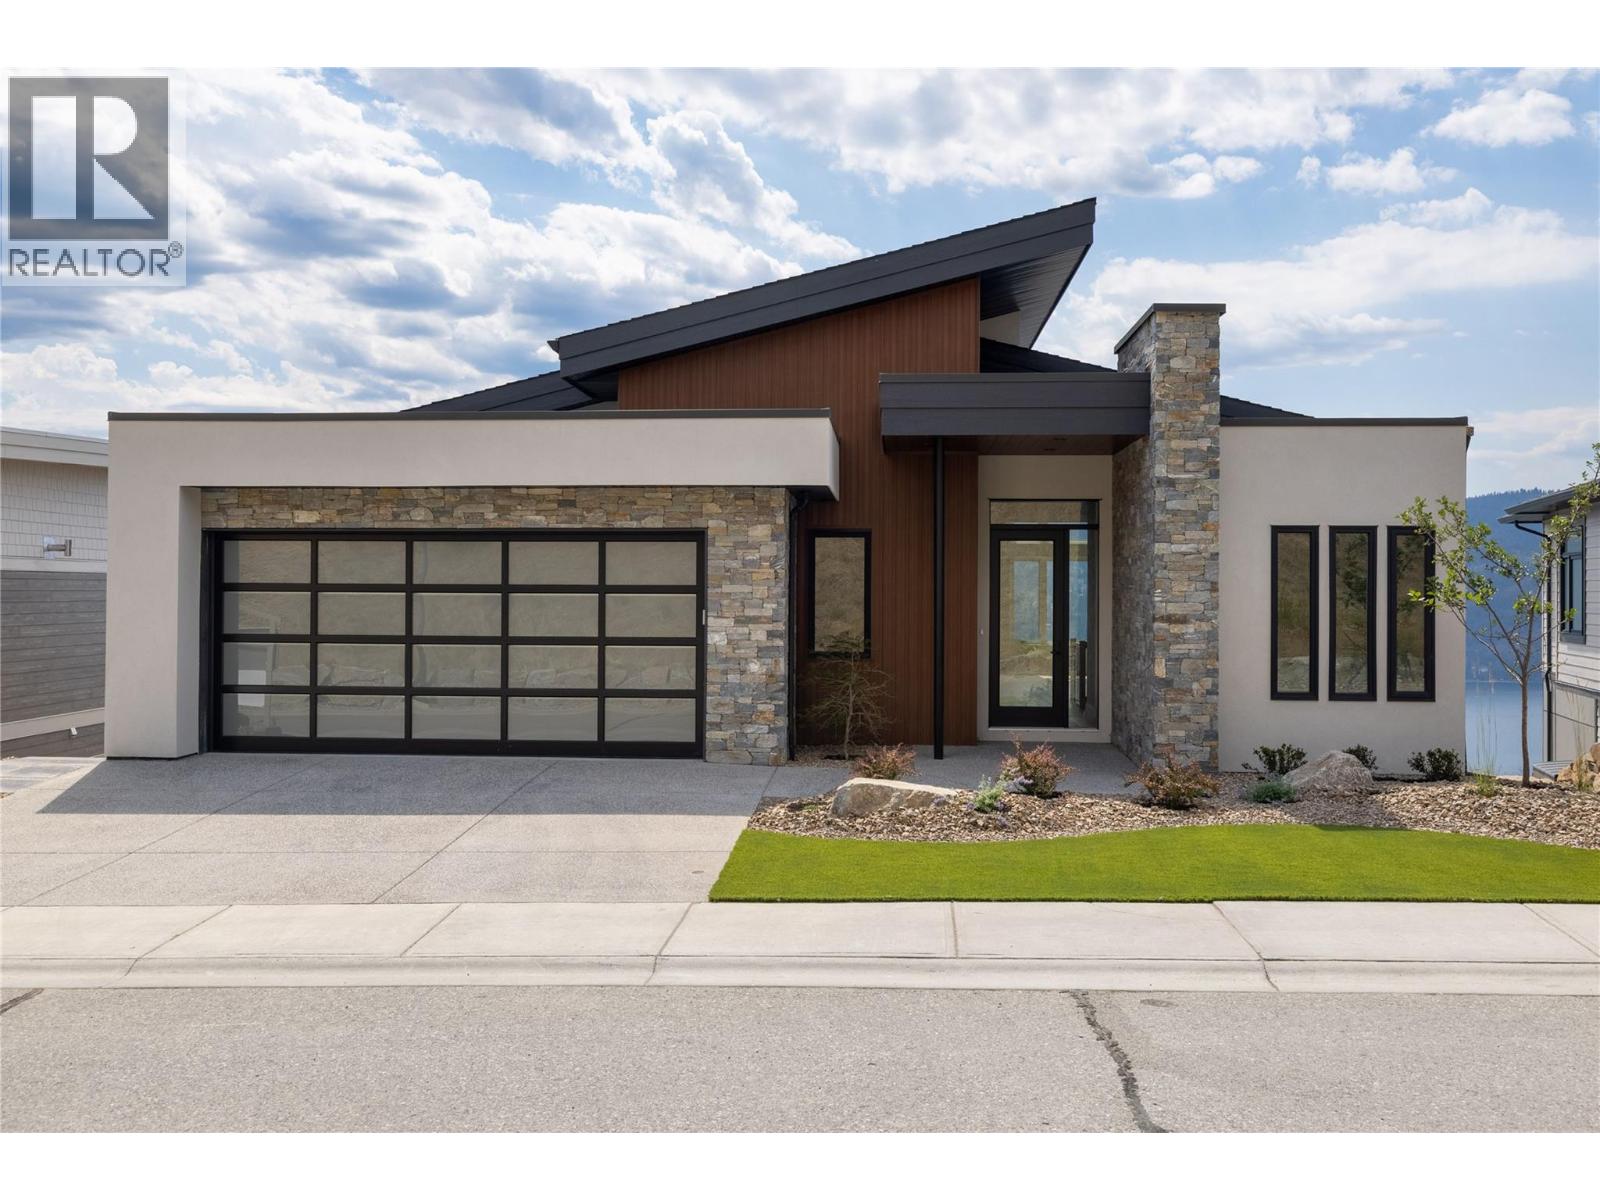
8828 Oxford Road
Vernon, British Columbia
Brand new Highridge show home situated in the coveted Adventure Bay Community. Experience the difference that quality makes... Wonderful open concept living with a modern style kitchen area, large island, stainless steel appliances, engineered hardwood floors and lots of natural day light. This Beautiful 4 bedroom + Den Home Has panoramic views of Okanagan Lake that will take your breath away. Luxurious master suite with heated floors, custom tile shower, generous size walk-in closet. Perfect blend of modern comfort and natural beauty and only minutes away from Biking & Walking trails also Lake access for Adventure Bay community. Quick possession available. (id:64133)
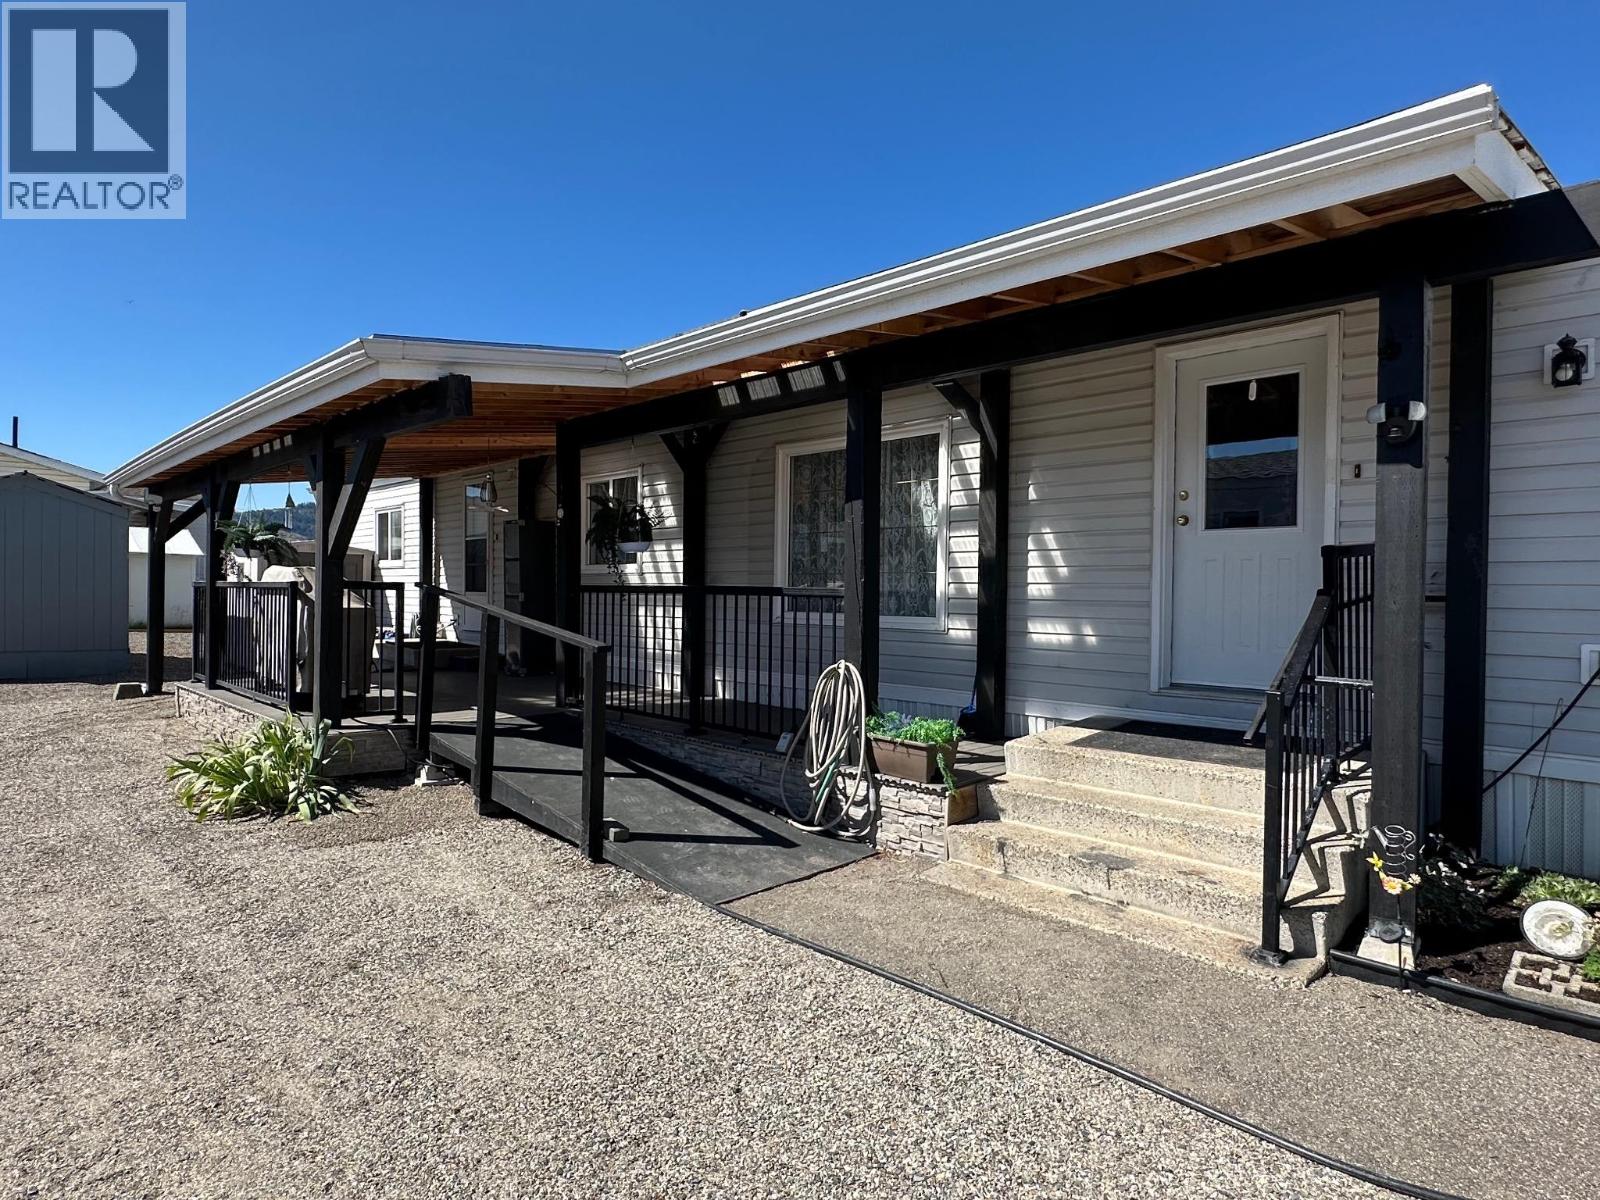
12560 Westside Road Unit# 26
Vernon, British Columbia
First time offered for sale! Lovingly cared for by the same owner for over 26 years, this beautifully maintained 2 bed/ 2 bath home is move-in ready and full of warmth and charm. Inside you’ll find tasteful updates, including vinyl plank flooring with brand new carpeting, and a bright open layout that feels both comfortable and inviting. The spacious kitchen offers plenty of cabinetry and workspace while flowing naturally into the dining and living areas, creating a great space for everyday living or entertaining. Step outside to the generous covered patio, perfect for BBQs, relaxing, or enjoying summer evenings. The larger, easy to care for lot provides abundant parking and room to build a garage if desired. Major updates include kitchen appliances (2024), high-efficiency furnace (2022), central air conditioning (2026), and a newer roof (2019/2020), offering peace of mind for years to come. Homes this well cared for rarely become available. If you’re looking for a home with character, thoughtful updates, and exceptional pride of ownership, this is one you won’t want to miss. (id:64133)
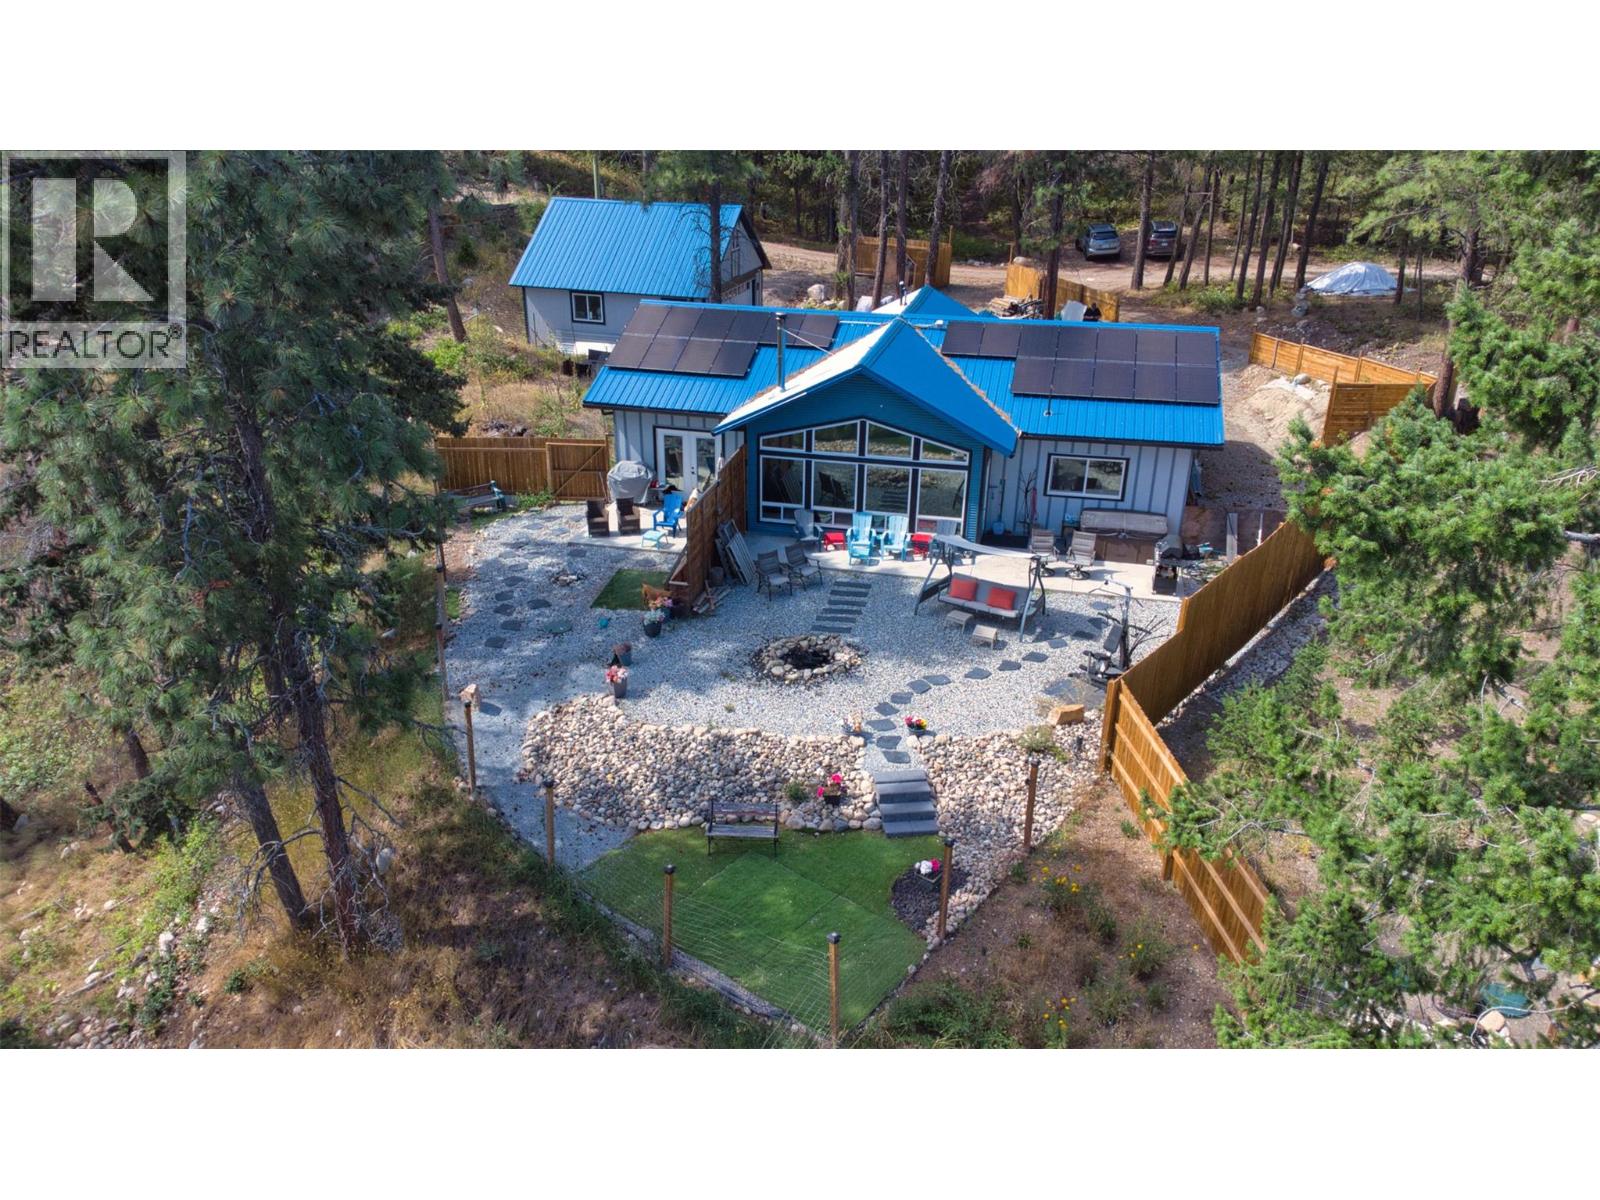
10795 Westshore Road
Vernon, British Columbia
Okanagan Lake views take centre stage at this private, energy-efficient rancher for sale. Listed below assessed value, this 2020-built home offers 3 bedrooms, 2 bathrooms and one-level living on a freehold 0.57-acre property in Westshore Estates. Expansive south-facing windows capture Okanagan Lake, mountain, and valley views, while vaulted ceilings, metallic epoxy floors, and an open-concept design create a bright, welcoming interior. The kitchen features quartz countertops and a large central island, while the spacious primary suite includes a walk-in closet and curbless ensuite shower. 22 solar panels, radiant in-floor heating, three ductless heat pumps, HRV ventilation, spray-foam insulation, R50+ attic insulation and a wood-burning fireplace provide outstanding year-round comfort and efficiency. Outside, enjoy the hot tub, concrete patio, fully fenced xeriscaped yard and peaceful forest setting. The fire-smart exterior features a metal roof, metal siding and Hardie accents. The detached 24' × 24' double garage/workshop with loft offers exceptional space for vehicles, storage and projects, along with a 60-amp panel ready for an EV or workshop. Additional features include RV parking, 200-amp service and a generator transfer panel. With Crown land out your front door, nearby beaches, boating, and hiking, this move-in-ready lake-view property offers privacy, efficiency and room to breathe. (id:64133)
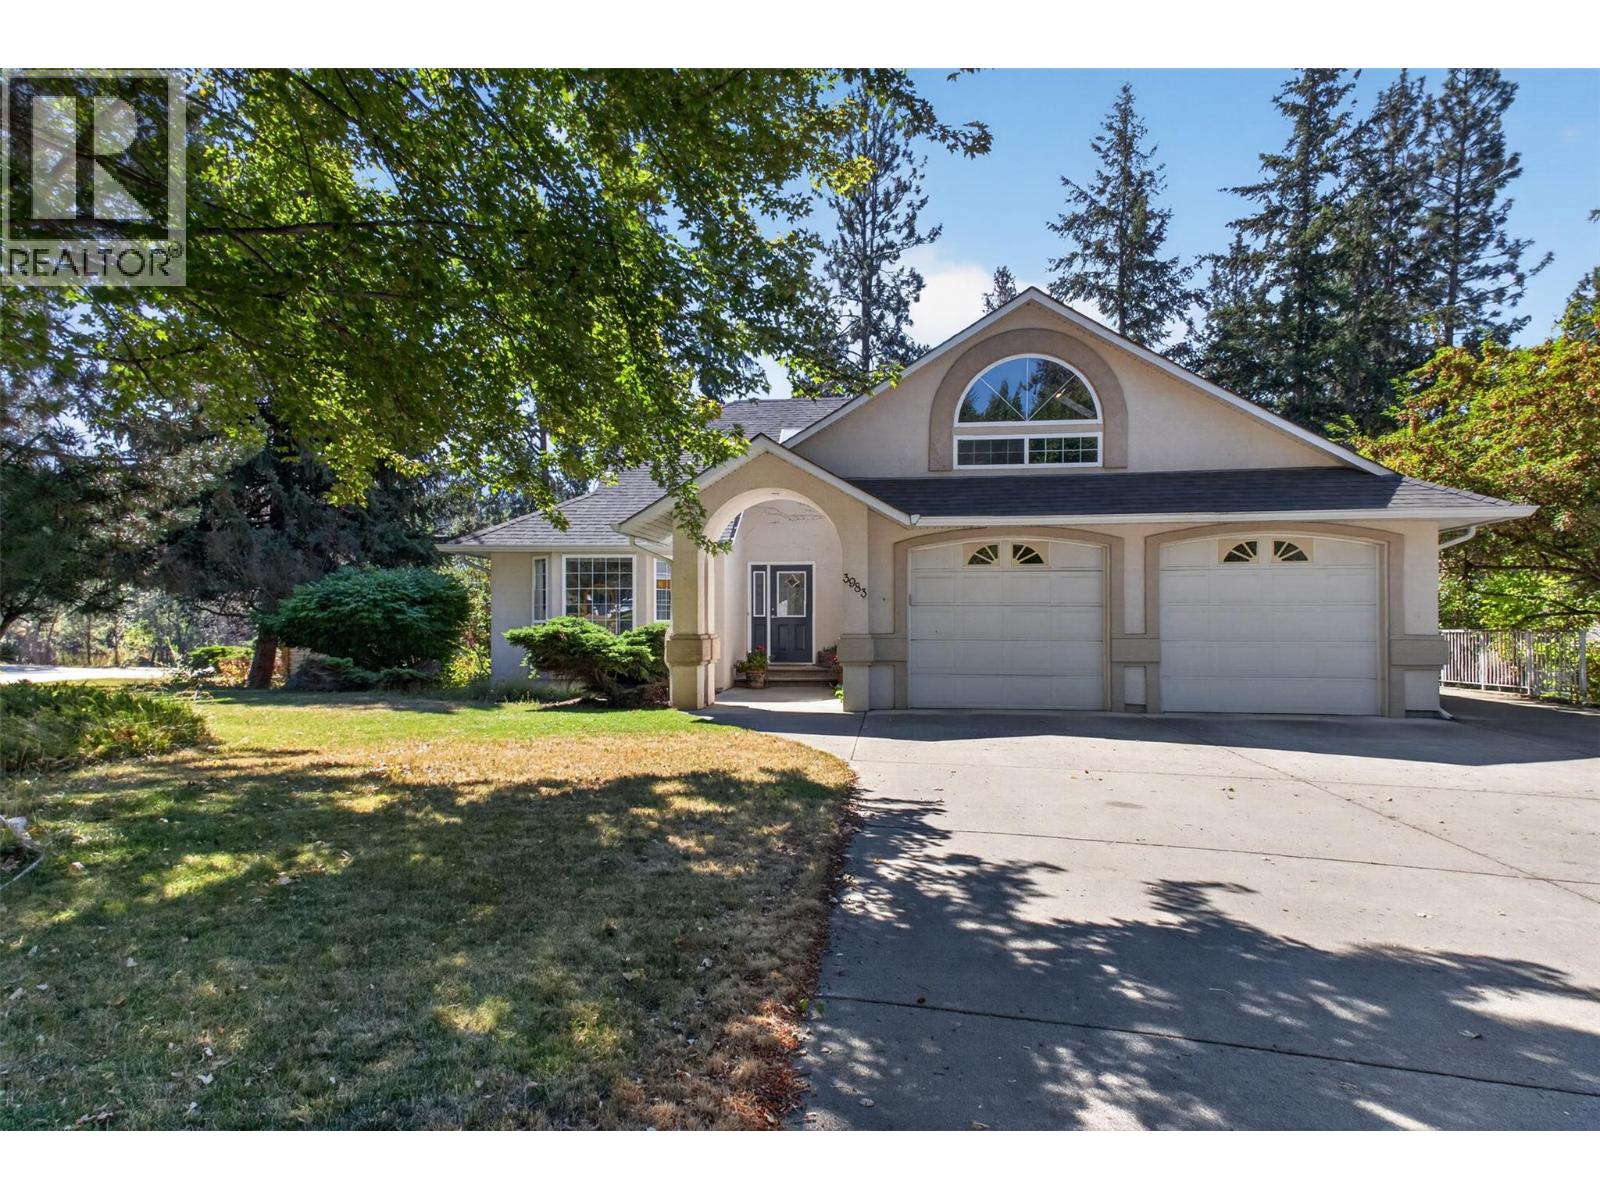
3983 Lakevale Place
Kelowna, British Columbia
Big on space, flexibility, and future possibilities, this 6-bedroom, 3-bathroom home offers 3,553 sq. ft. of room to live, work, gather, and grow. Set on a generous corner lot in a quiet Southeast Kelowna neighbourhood, the property delivers the kind of space families appreciate at every stage of life. Inside, the expansive layout provides plenty of room for busy mornings, family time, entertaining, working from home, and giving everyone a little space of their own. With six bedrooms, there is flexibility for growing families, guests, home offices, hobby rooms, or whatever life calls for next. Outside, the large lot offers even more opportunity to enjoy the Okanagan lifestyle, with room for kids, pets, gardens, outdoor entertaining, and future plans. A heated shop is a standout feature, providing valuable space for hobbies, projects, storage, or simply giving your tools and toys a proper home. RV parking adds another practical bonus, while a Level 2 EV charger makes everyday charging convenient for electric vehicle owners. Enjoy the peace and breathing room of Southeast Kelowna while still being just a short drive from schools, shopping, recreation, wineries, golf, and everyday amenities. With its combination of space, versatility, useful extras, and a location that feels tucked away without being far from town, 3983 Lakevale Place is a home designed to adapt right along with you. Space to settle in, spread out, and make this property your own for years to come. (id:64133)
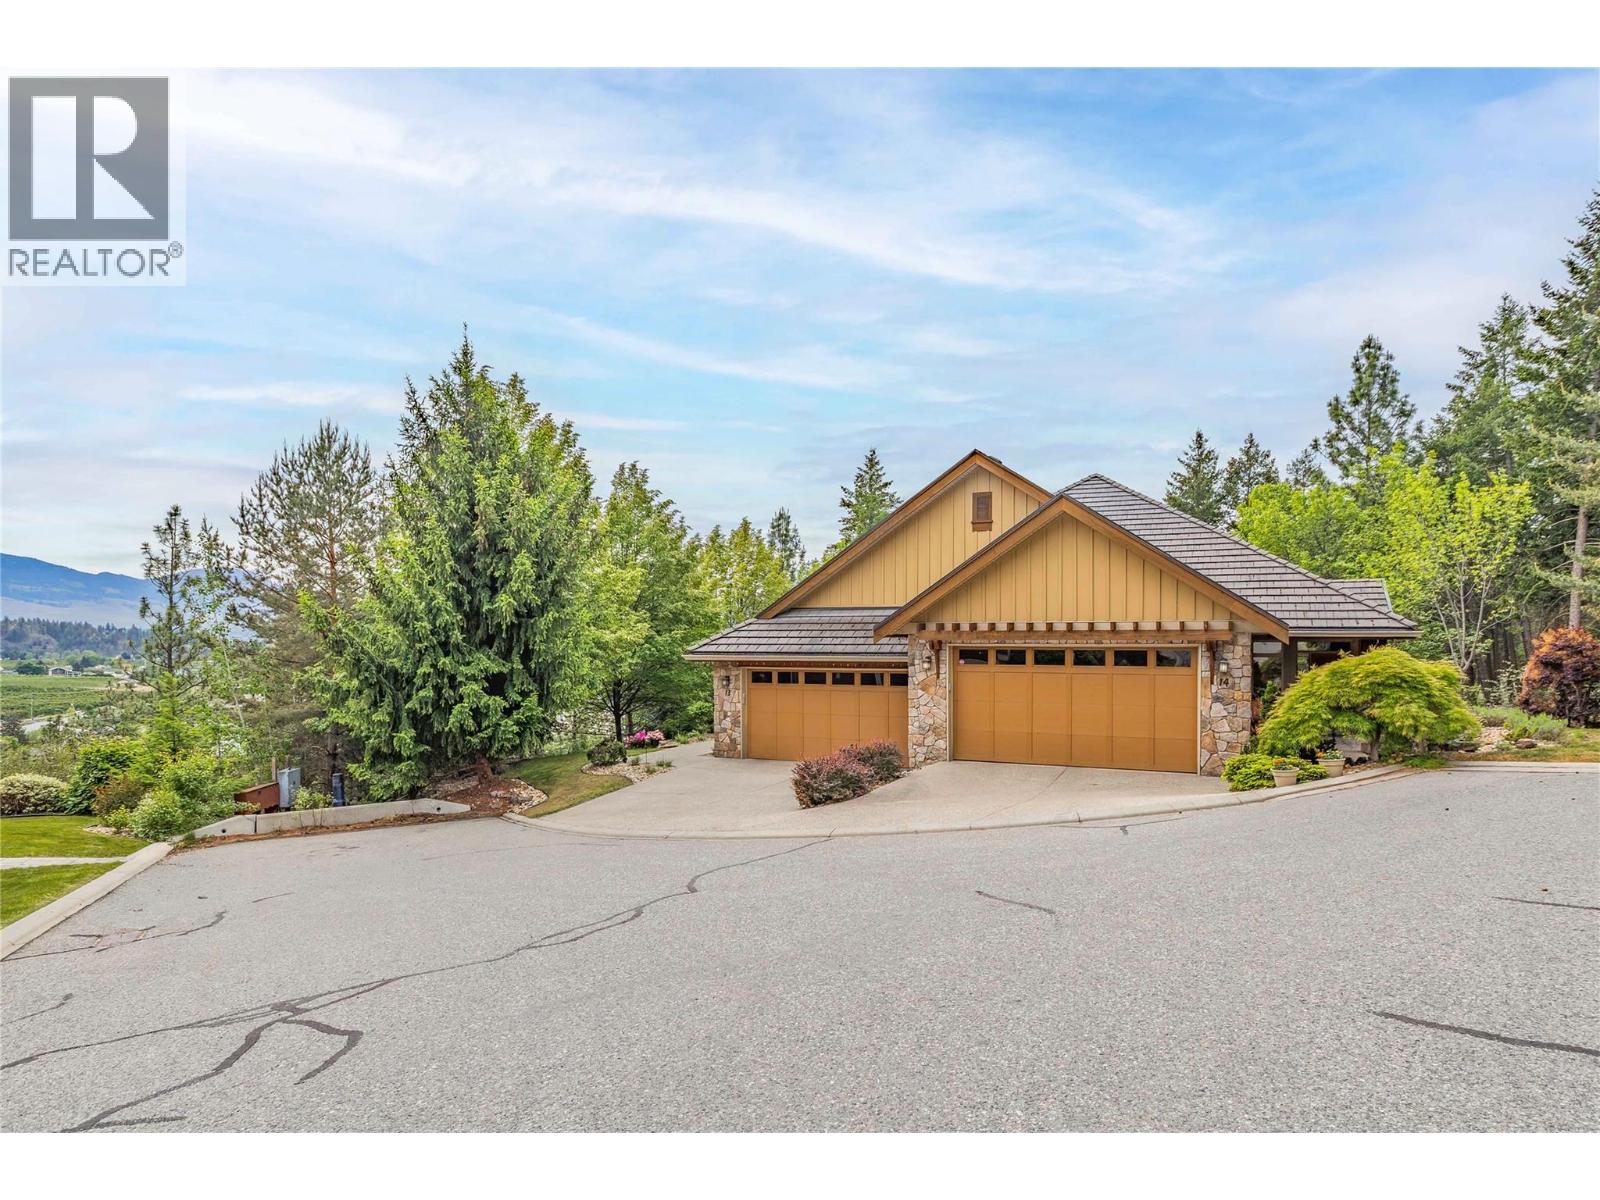
669 Long Ridge Drive Unit# 13
Kelowna, British Columbia
Great value in this exceptional low maintenance residence nestled within Ledge View, an exclusive collection of 14 semi-detached homes in Kelowna’s desirable Wilden community. Quality-built by Rykon Construction, this property blends timeless design with exceptional durability, featuring beautiful landscaping, sustainable concrete tile roofing, and premium composite exterior siding and trim. Positioned perfectly at the very end of the development, the home is bordered by nature with complete privacy to the south and east. Large windows frame picturesque views over the beautiful Glenmore Valley. The thoughtfully designed floor plan effortlessly accommodates comfortable main-floor living while providing generous space for guests and storage. The main level is highlighted by airy nine-foot ceilings and rich black walnut hardwood floors that flow through the primary living areas, creating a bright and sophisticated ambiance. This level features a spacious primary suite and a conveniently located laundry room, allowing for complete day-to-day functionality without the need for stairs. In the lower walkout level, impressive 11'+ ceilings create a grand and open atmosphere. With two additional bedrooms and a full bathroom, the lower level is ideal for hosting guests, adult children, or multigenerational living. Both the covered main floor deck and the lower covered patio provide full privacy and beautiful views. Arrange a viewing today and discover your new home! (id:64133)
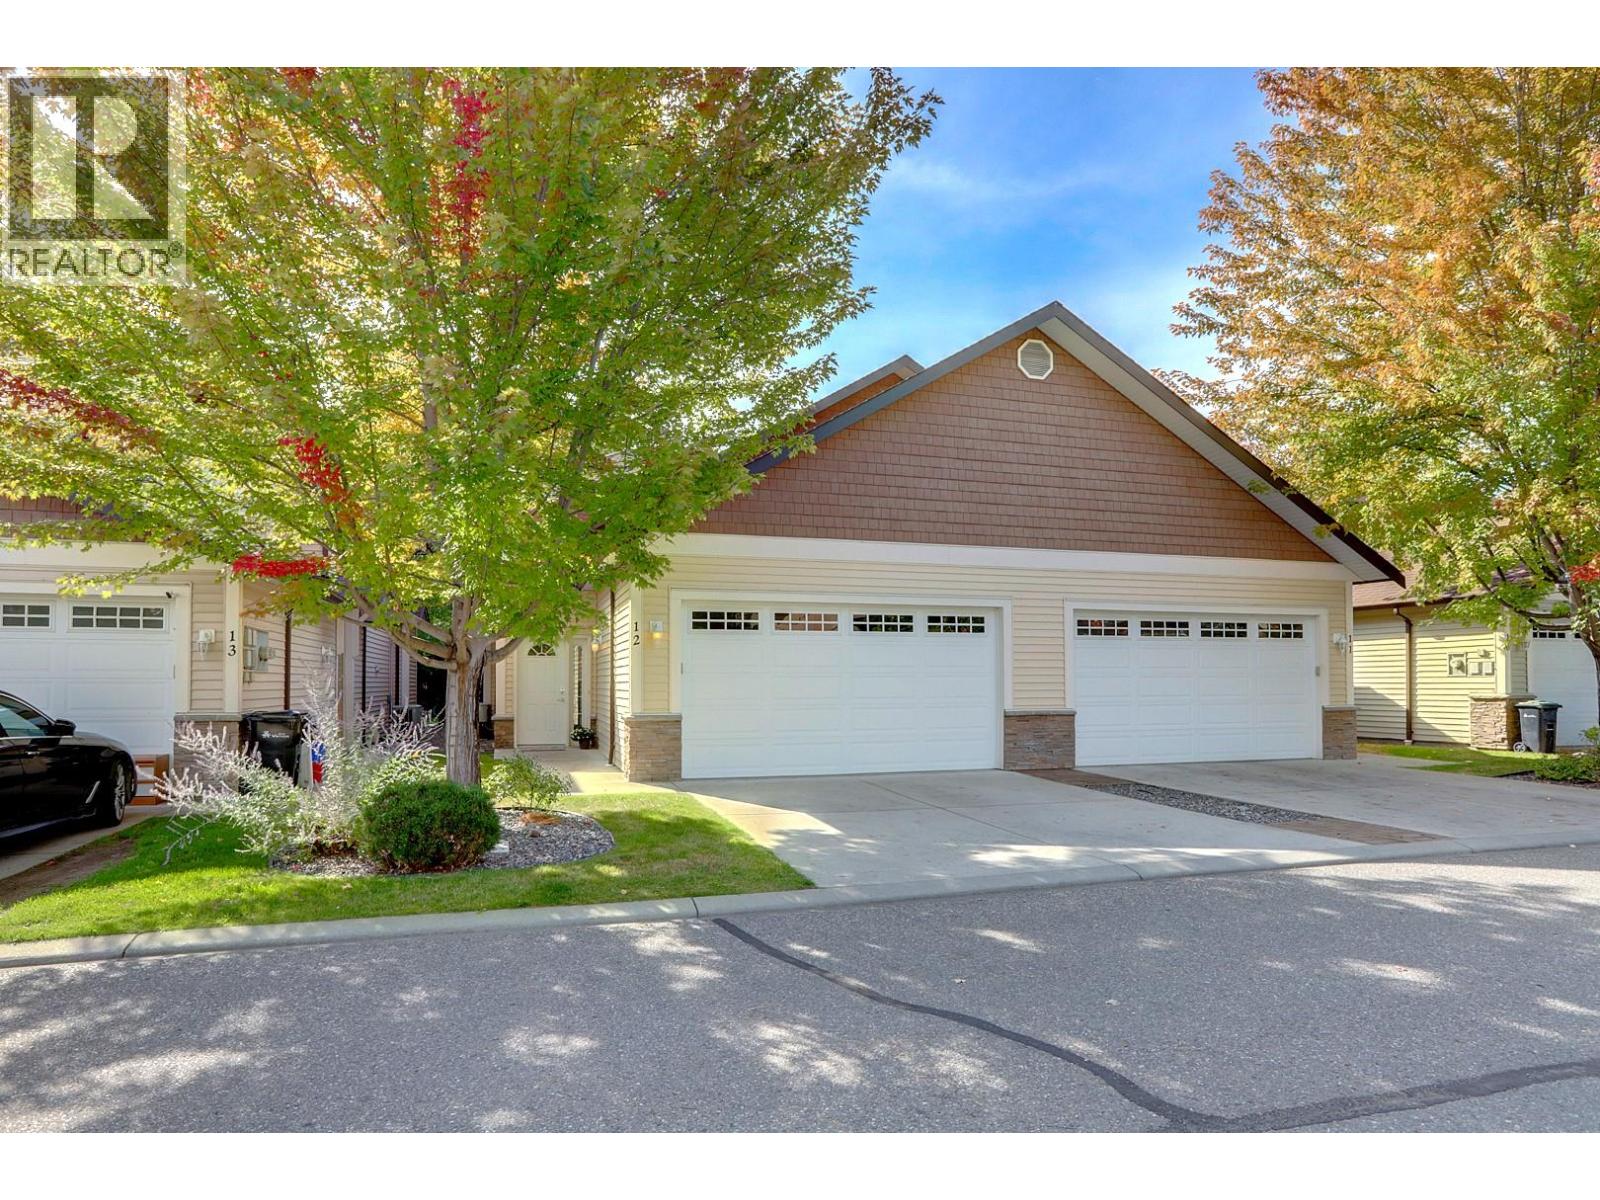
100 Palmer Road Unit# 12
Vernon, British Columbia
Welcome to Summerwind Estates and the sought-after Lakebreeze model, offering one of the community’s largest and most functional floor plans at 1,712 sq. ft. This thoughtfully designed 3-bedroom, 3-bathroom home offers exceptional flexibility, with the primary bedroom conveniently located on the main floor, along with main-floor laundry and comfortable everyday living spaces. Upstairs, two additional bedrooms are thoughtfully positioned around a family/play area, creating an ideal private space for children, guests, hobbies, or a home office. The bright, inviting main level features large windows and abundant natural light, beautiful new hardwood flooring throughout the home, and warm maple cabinetry in the entertaining kitchen. Recent updates include new kitchen taps, filtered drinking water, upgraded toilets, and a refreshed laundry area with a new sink cabinet. Practicality is built into every detail, including Vacuflo throughout the home and garage, a foam-covered crawlspace floor for added comfort and efficiency, and a painted garage floor with shelving for organized storage. Outside, enjoy your private yard and the lifestyle that makes Summerwind Estates so appealing. Walk to the beach, bike into town, and enjoy the best of lakeside living while having a home that offers both main-floor convenience and plenty of upstairs space for family and guests. OPEN HOUSE SUN. SEPT. 20 2026 - 12-1:30PM, HOSTED BY JACOB DEFEO (id:64133)
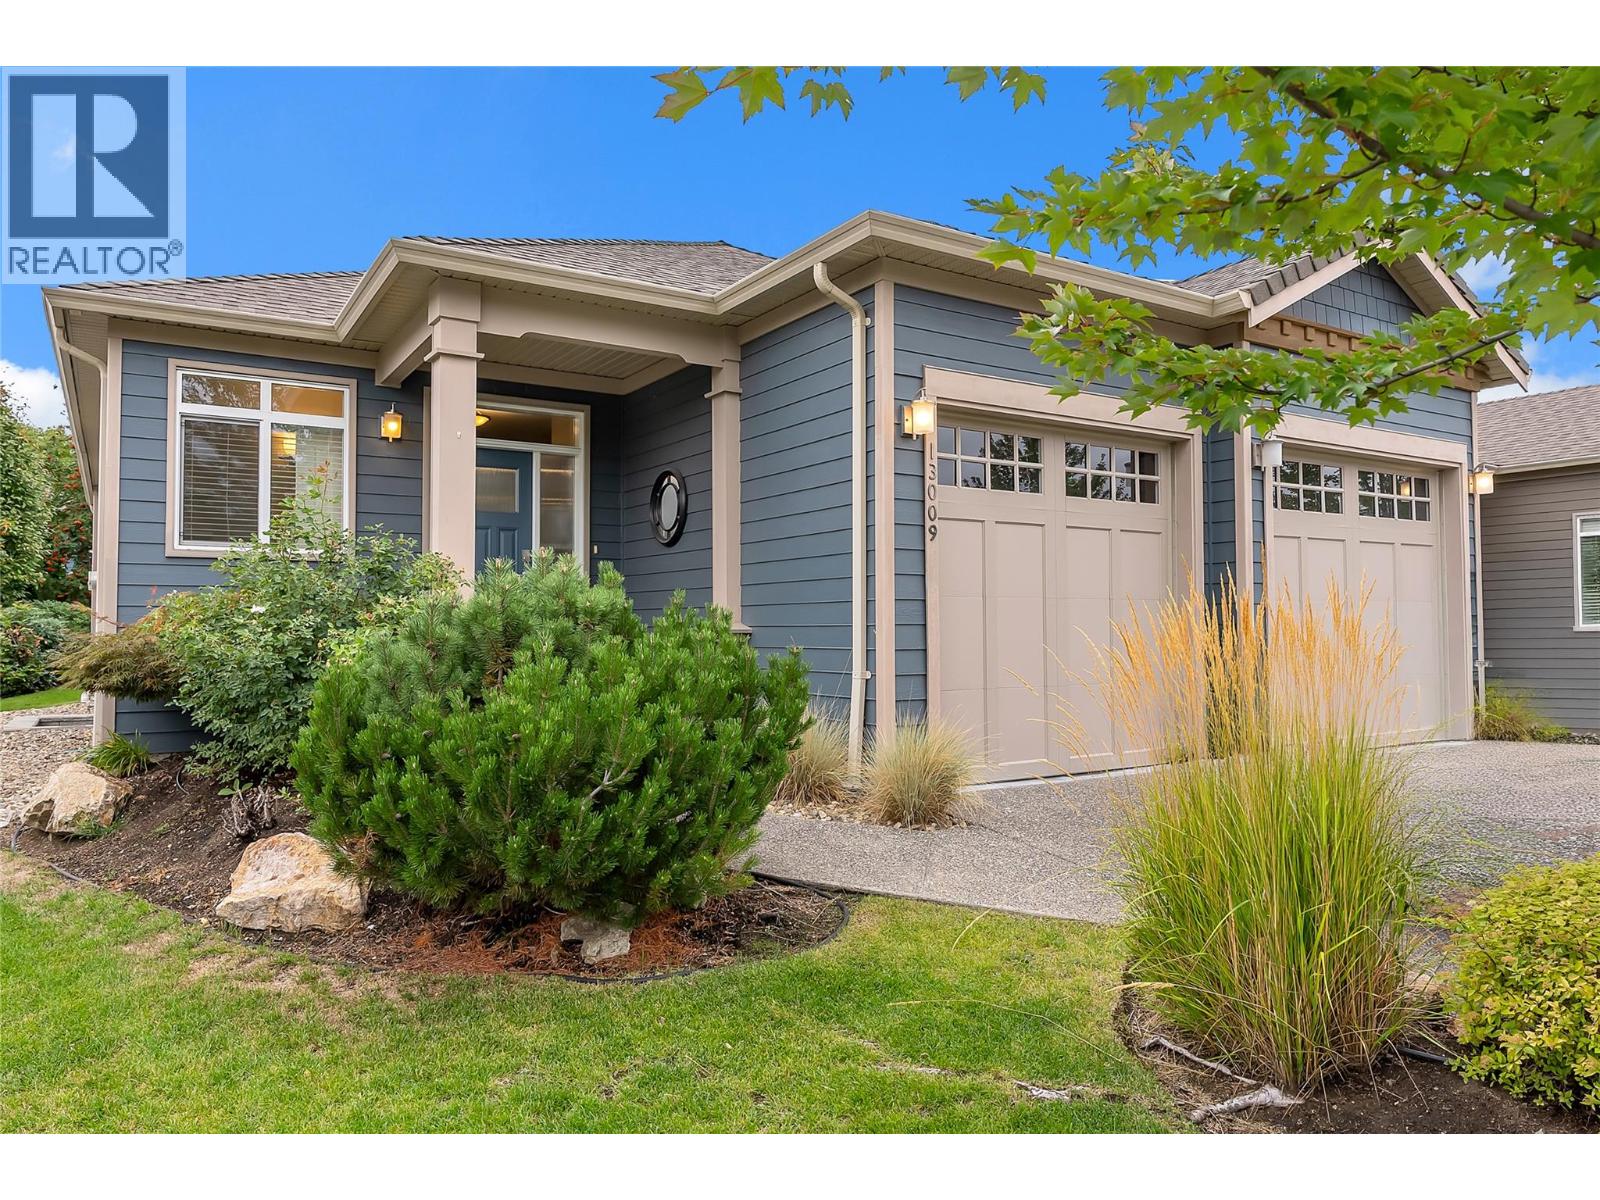
13009 Gibbons Drive
Lake Country, British Columbia
Experience the charm and comfort of this beautifully maintained 2,409 sq. ft. 4 bedroom, 3 bathroom home in the desirable “Cadence at the Lakes”, a 55+ Community! The bright and spacious open-concept main floor showcases hardwood flooring, high ceilings and a thoughtfully appointed kitchen featuring stainless steel appliances, gas range cooking, two-toned cabinetry and granite countertops. Enjoy direct access off of the kitchen-dining and living areas to the four-season, semi-covered deck and a manicured backyard-perfect for relaxing or entertaining. The main floor primary bedroom features a spacious walk-in closet, built-in wall cabinetry and a 5-piece ensuite with heated flooring. A second bedroom provides wonderful flexibility and can easily be used as a home office, den or guest room. The lower level offers a large family room, two additional bedrooms, a full bathroom and a separate storage area-providing plenty of room for family, guests, hobbies and everyday living. Additional highlights include two gas fireplaces, an attached double garage with epoxy flooring and geothermal heating and cooling with quarterly payments of approximately $298.56 Enjoy resort-style living with access to the outdoor pool and hot tub. Low strata fees include landscaping, yard maintenance and snow removal. Located close to shopping, recreation, and everyday amenities, this exceptional home offers comfort and convenience—with the option for a fully furnished, turn-key purchase. (id:64133)
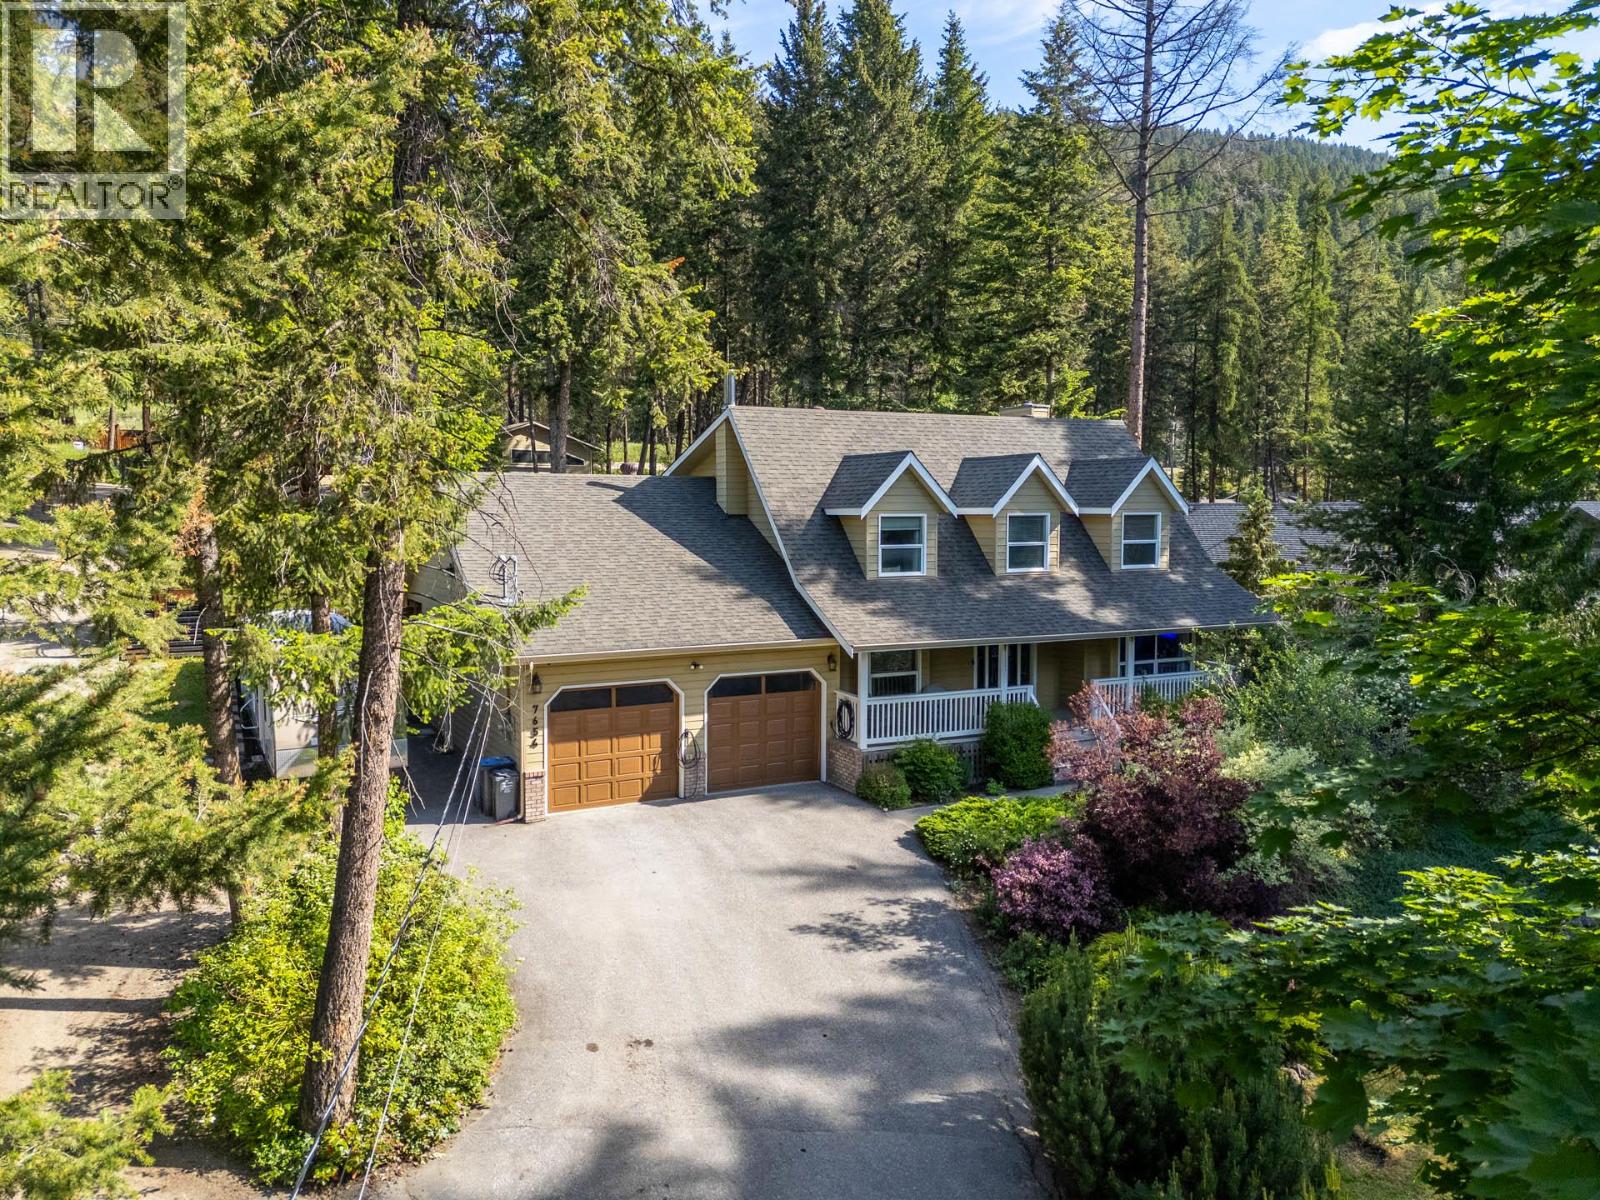
7654 Falconridge Crescent
Kelowna, British Columbia
Updated, Big Shop, Guest Suites, with all the Bells and Whistles! This 7 bedroom, 4 bath renovated home features all sorts of smart technology, outdoor LED lights, an electronic gate, and more- not to mention a chef’s dream kitchen with dual quartz waterfall islands, a smart oven, a pot filler, a hidden microwave, security-camera TV integration, a secret butler’s kitchen with a double oven, second sink, and motion-lit cabinetry. Daily chores get an upgrade in the mudroom with heated tile floors, a live-edge laundry counter, and an automatic electronic dog door for your VIP furry friend. The upper level holds three bedrooms, a bathroom and the primary suite which boasts a freestanding soaking tub, a secondary laundry, a steam shower with body jets and color-changing smart lights. Guests will love their own space downstairs where there are 3 more bedrooms and a private entrance. The fully fenced backyard is an outdoor paradise ready for weekend action with a hot tub, a covered lit deck, a paver patio, a multi-purpose she-shed/chicken coop, a double garage with an EV charger, and a paved driveway leading to covered RV parking with full hookups. To top it all off, the massive 200-amp detached shop with its own bathroom also offers a 3 bedroom guest suite perfect for multi generational living—plus the ultimate showstopper hidden beneath: a fully cemented underground bunker currently configured as a private home gym and theater room because, honestly, who needs a panic room when you can have a private cinema? Too many extras to list, please reach our for a full feature sheet and book your showing today to experience this unique one of a kind property. (id:64133)
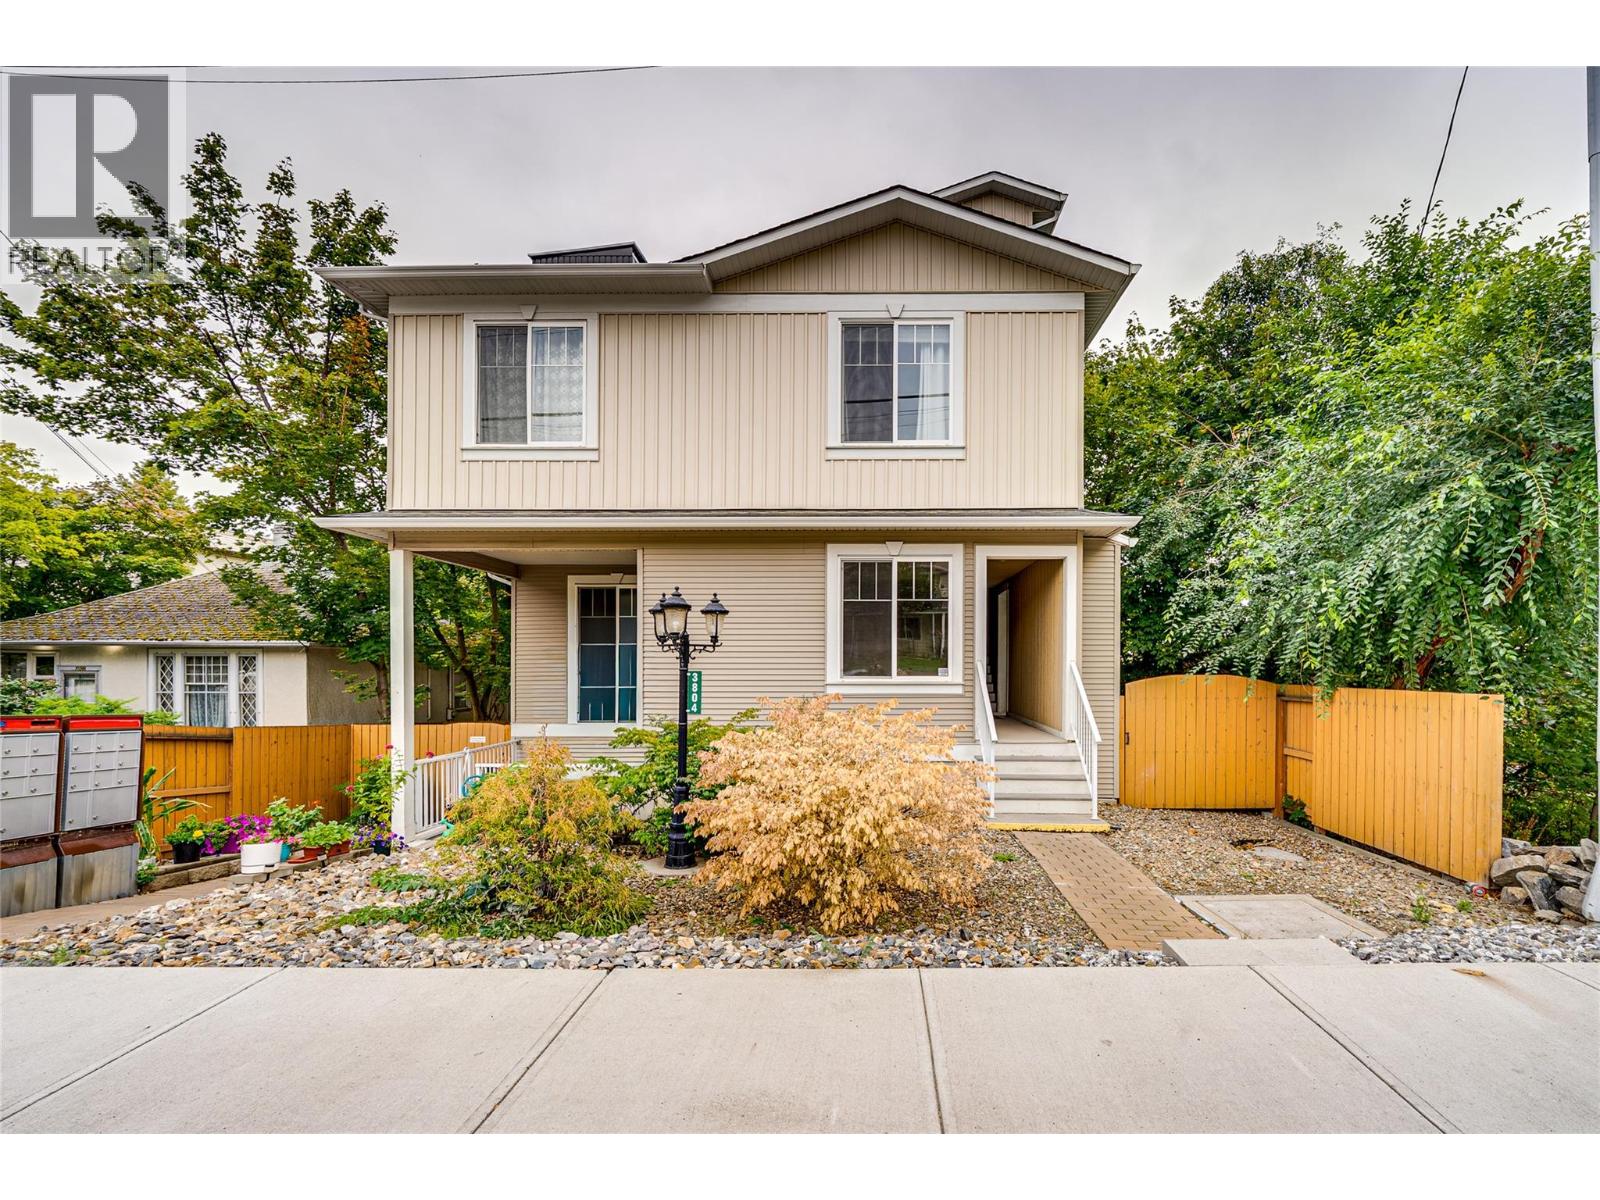
3804 32 Avenue Unit# 3
Vernon, British Columbia
Public Open House This Sunday, Sept 20th 1-2:30 pm. Extremely spacious 3-bedroom, 2-bathroom townhome offering 1597 sqft of comfortable one floor living in a convenient Vernon location. This home features a large, open-concept layout with plenty of room for both everyday living and entertaining. The generous floor plan provides three well-sized bedrooms, two bathrooms, and excellent flexibility for growing families, downsizers, or those looking for extra space. This home has been freshly painted, new appliances and is in ""move in ready condition"". A shared garage provides one designated parking stall along with a private storage room, giving you valuable additional space for bikes, seasonal items, and more. With a central location close to shopping, services, transit, the soon to open Active Living Center, and everything downtown Vernon has to offer, this is a great opportunity to enjoy plenty of space without the maintenance of a detached home. (id:64133)
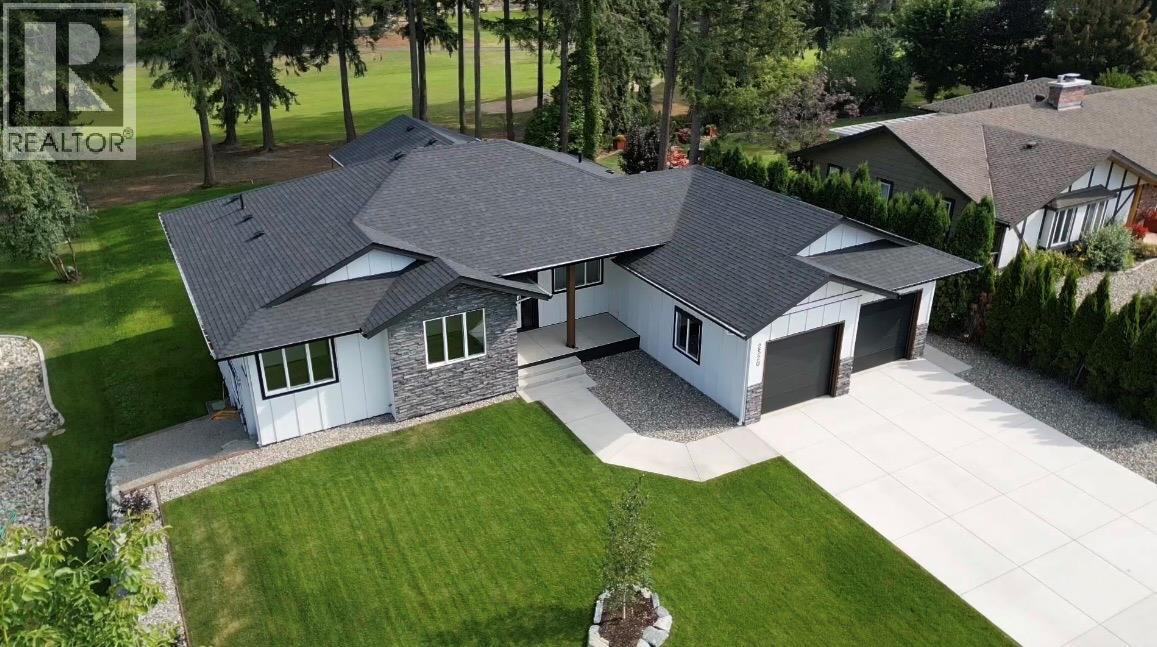
2520 Golf View Crescent
Blind Bay, British Columbia
Experience the ultimate golf course lifestyle in this newly completed masterpiece by River City Contracting Ltd., backing directly onto the 12th Fairway in Shuswap Lake Estates. This stunning 3,400+ sq. ft. residence blends modern luxury with elite efficiency, boasting a certified StepCode-4 Building achievement (means lower energy costs!). The open-concept main floor is anchored by a gourmet chef’s kitchen with impressive custom back splash, quartz countertops, custom cabinetry and a large walk-in pantry. This flows directly into a great room defined by natural light and a contemporary electric fireplace with custom wood mantle. Retreat to the lavish Primary Suite featuring a 5-piece spa ensuite and private backyard views, or utilize the two additional main-floor bedrooms. Convenience is built-in with a main-floor laundry and mudroom leading to an oversized triple tandem garage with dedicated golf cart space. Entertaining is seamless on the expansive covered deck or the lower-level concrete patio, accessed via a fully finished walk-out basement that adds a sprawling family room, a fourth bedroom, and a full bathroom. With its blend of high-end aesthetics and forward-thinking, energy-efficient construction, this home offers an unparalleled living experience on a quiet, prestigious crescent. Offered at $1,075,000, this is your chance to own a certified masterpiece in one of the region's most sought-after locations. Inquire today to see how luxury meets the fairway! (id:64133)
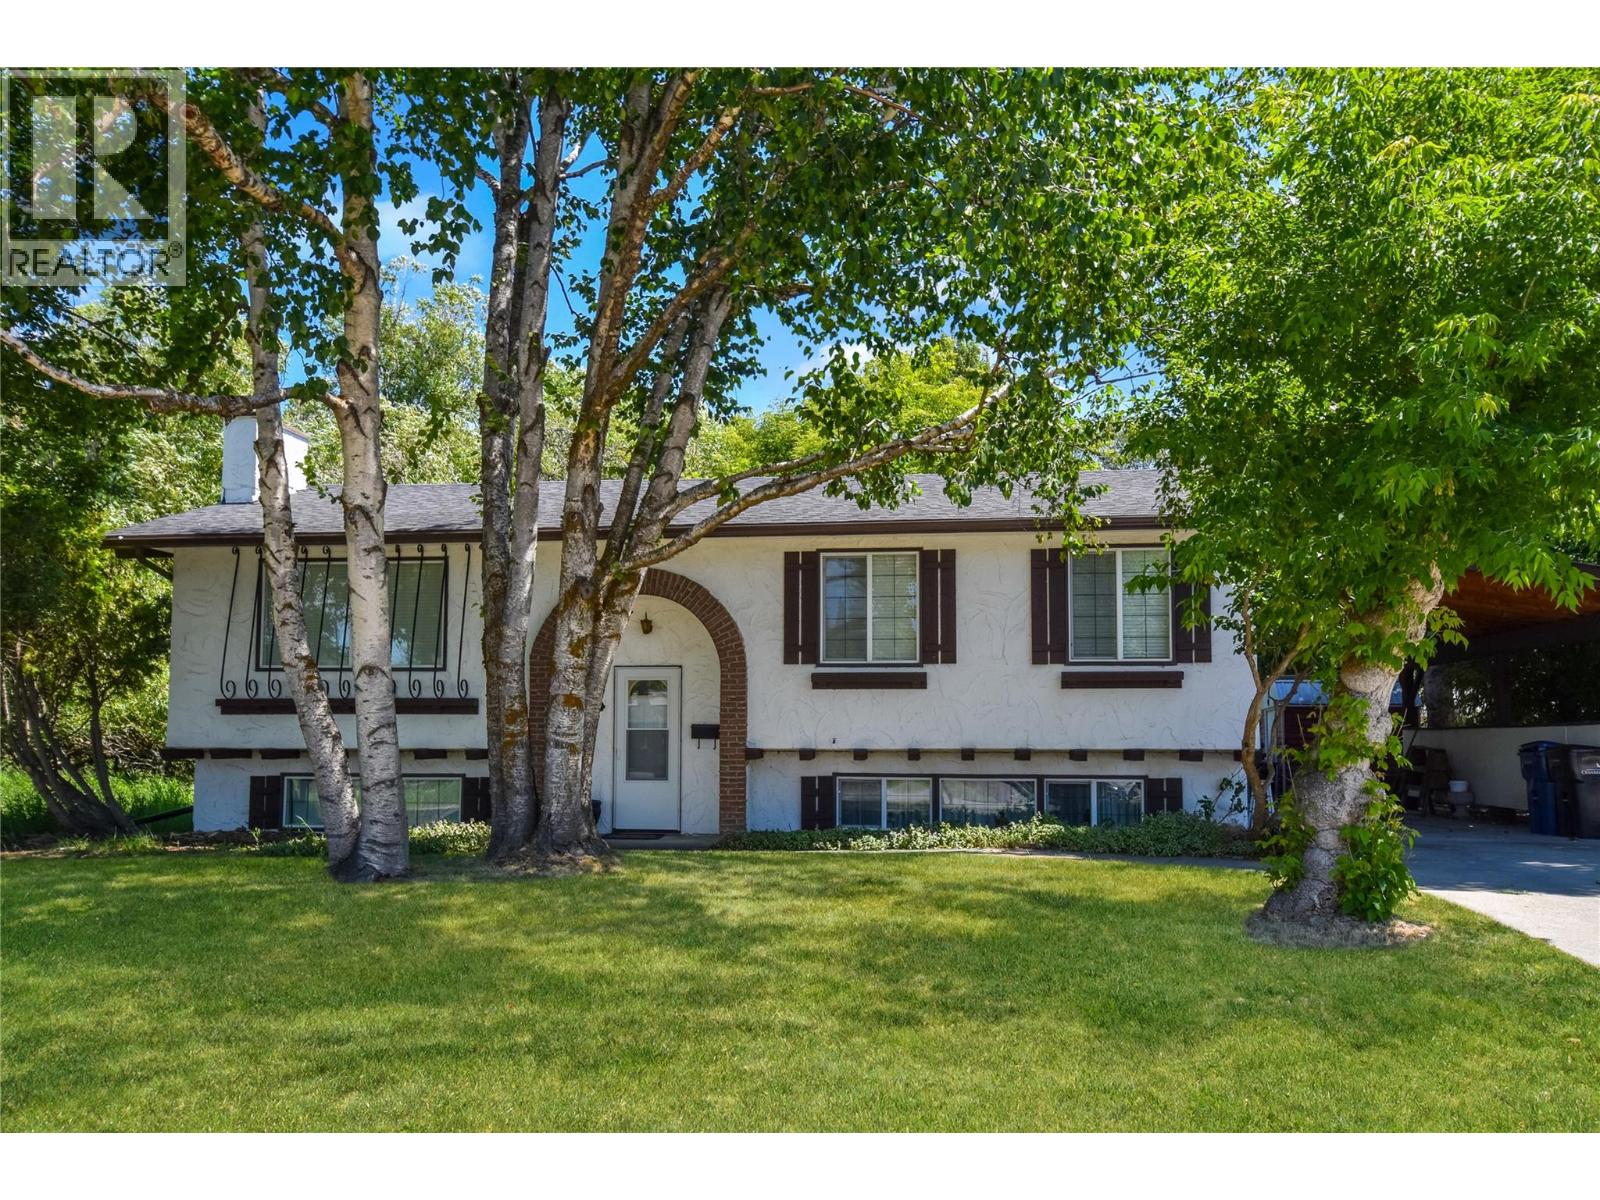
508 16th Ave S
Cranbrook, British Columbia
Tucked into a sought-after neighbourhood on a spacious corner lot, this charming 2-bedroom, 2-bathroom home backs directly onto the tranquil Joseph Creek and sits right beside a large green space — offering a rare sense of privacy and room to breathe. Just steps from St. Mary's Elementary School and Kinsman Park, it's an ideal fit for families or anyone craving a peaceful, nature-filled setting. Inside, you'll find a bright living room featuring a cozy gas fireplace, spacious primary bedroom, a 2nd bedroom, main floor bathroom with large soaker tub, separate shower and heated floor, as well as a fantastic kitchen with ample storage, stainless steel appliances, gas stove, and a wonderful dining area with glass sliders leading out to your newly revamped sundeck where you can enjoy privacy from the established trees and the peacefulness of the creek. Major updates include a new roof and gutters (2017), hot water tank (2020), furnace (2025), and windows and blinds (2011), along with a freshly revamped sundeck, new paint throughout, updated light fixtures, and a brand-new 200 amp electrical panel with built-in surge protection. With the big-ticket items already taken care of and a prime corner lot setting, this is a rare opportunity to move into a turnkey home in a fantastic location — book your showing today before this one is gone! (id:64133)

602 Lakeshore Drive Unit# 202
Penticton, British Columbia
Live your best life at Legacy on Lakeshore, where luxury, serenity, and nature are seamlessly harmonized with an indoor-outdoor living style that is second to none. Located across from the shores of majestic Okanagan Lake, the breathtaking views are yours to soak in as life flows from luxury to lakefront through your 17 foot wide sliding balcony door. For the chef, there is a large kitchen with a full complement of Fisher & Paykel appliances, gas stove, waterfall island, quartz countertops, and a wine cooler. This 3 bedroom home offers 2 beautifully appointed bedrooms with en-suites plus a third bedroom and full main area bathroom. Carefully crafted to maintain a single-family home feeling, create your own sanctuary with 10 foot high ceilings, fireplace, luxury finishes, and natural elegance. Whether you are looking for a year round home, or a place to escape and unwind, Legacy puts you in the heart of the South Okanagan Valley and everything it has to offer. Make the 1 hour trip north to Kelowna’s international airport or hop on a flight from Penticton’s local airport. For the outdoor enthusiast, there is golfing, fishing, rock climbing, biking, hiking, or a casual stroll along the lake or up the KVR. Enjoy world class wineries and Penticton’s vibrant craft brewery scene. With everything Penticton has to offer at its doorstep, Legacy on Lakeshore is more than a home, it’s a lifestyle. All msmts approx. (id:64133)

Mark Gidden
Realtor/Founder

Lloyd Taverner
Realtor/Senior Partner
Interested?
Contact us for more information
Your Favourites
No Favourites Found

