
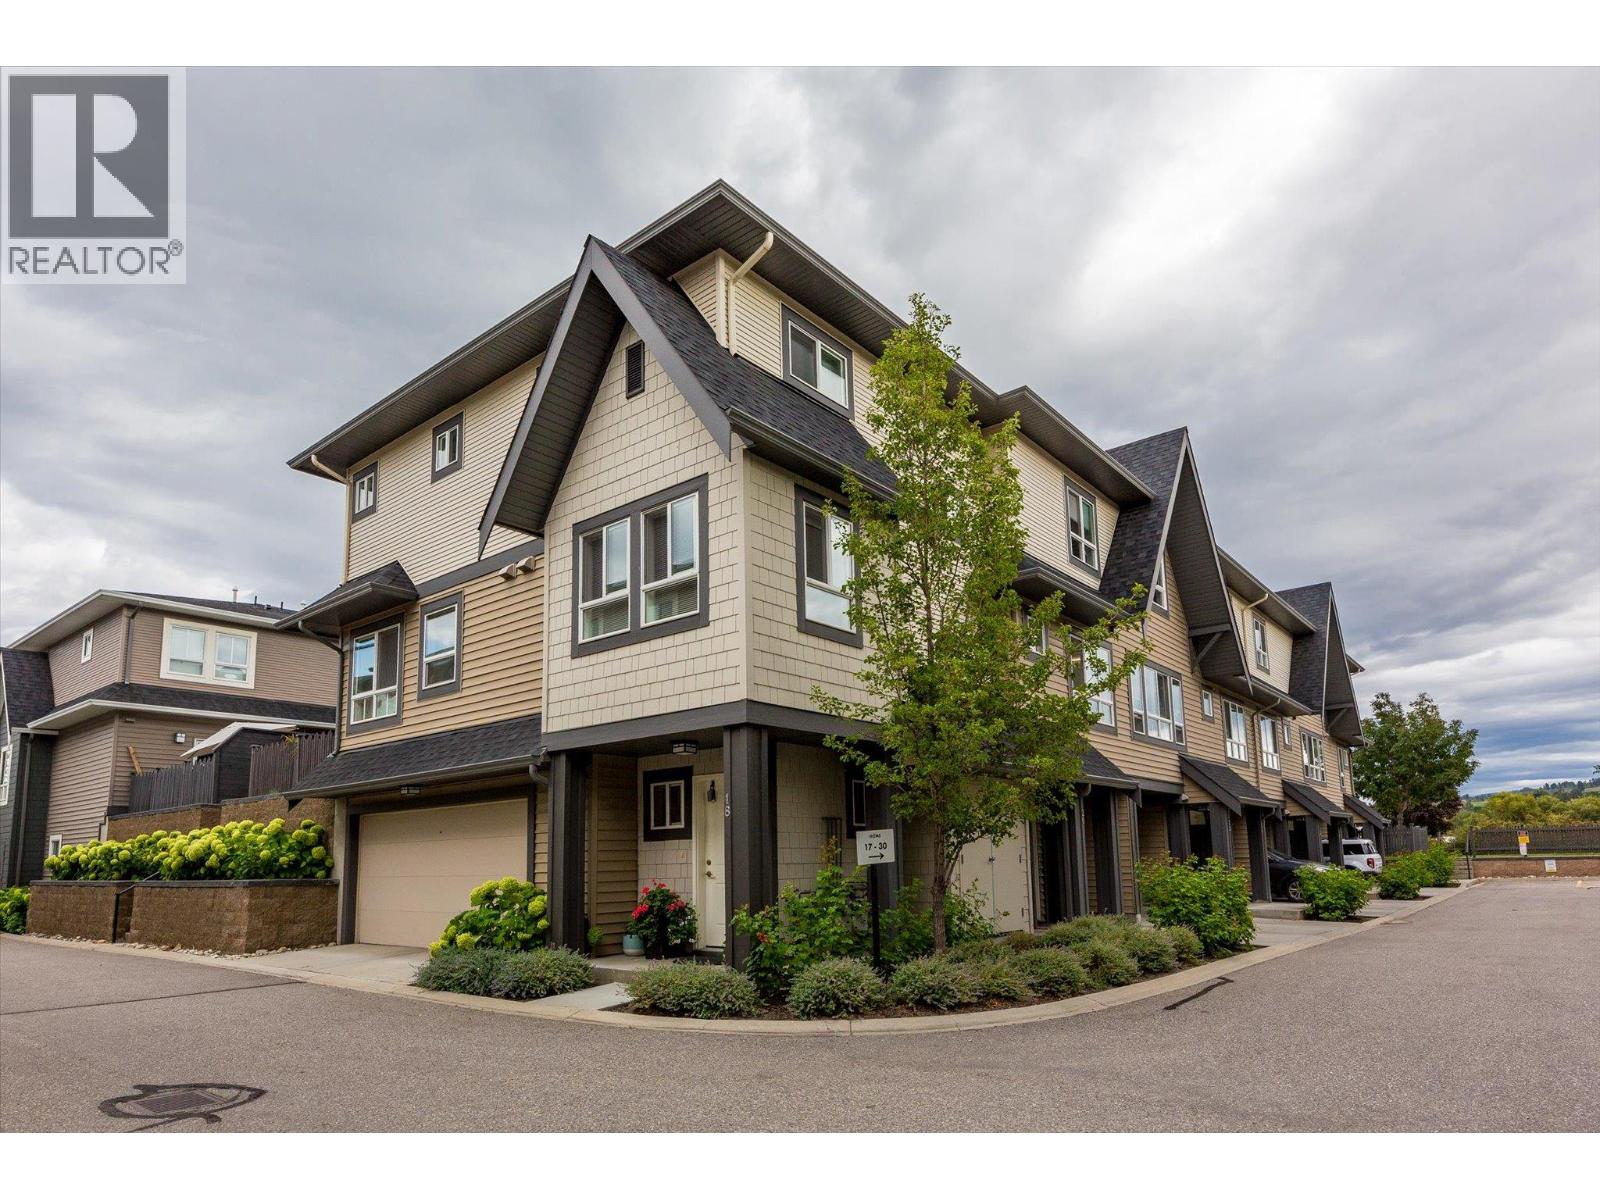
680 Old Meadows Road Unit# 18
Kelowna, British Columbia
Welcome to Brighton, where contemporary living meets the best of the Lower Mission lifestyle. This immaculate corner townhome offers a rare side by side double garage, 2 bedrooms, den, office nook and 2 full bathrooms across a thoughtfully designed layout. The bright main level features an open concept kitchen, dining and living space with updated quartz kitchen countertops, generous windows and seamless access to the private patio and yard. With its own street access, the outdoor space offers a wonderful extension of the home for relaxing, entertaining or pets. Upstairs, both bedrooms feature walk-in closets, including a spacious primary with private ensuite, plus the convenience of dedicated upper level laundry. Located in one of Kelowna’s most sought after neighbourhoods, Brighton puts beaches, parks, schools, shopping, restaurants, recreation and the lake all within easy reach. Pet and rental friendly, this beautifully maintained home offers an exceptional blend of lifestyle, location and everyday ease. (id:64133)
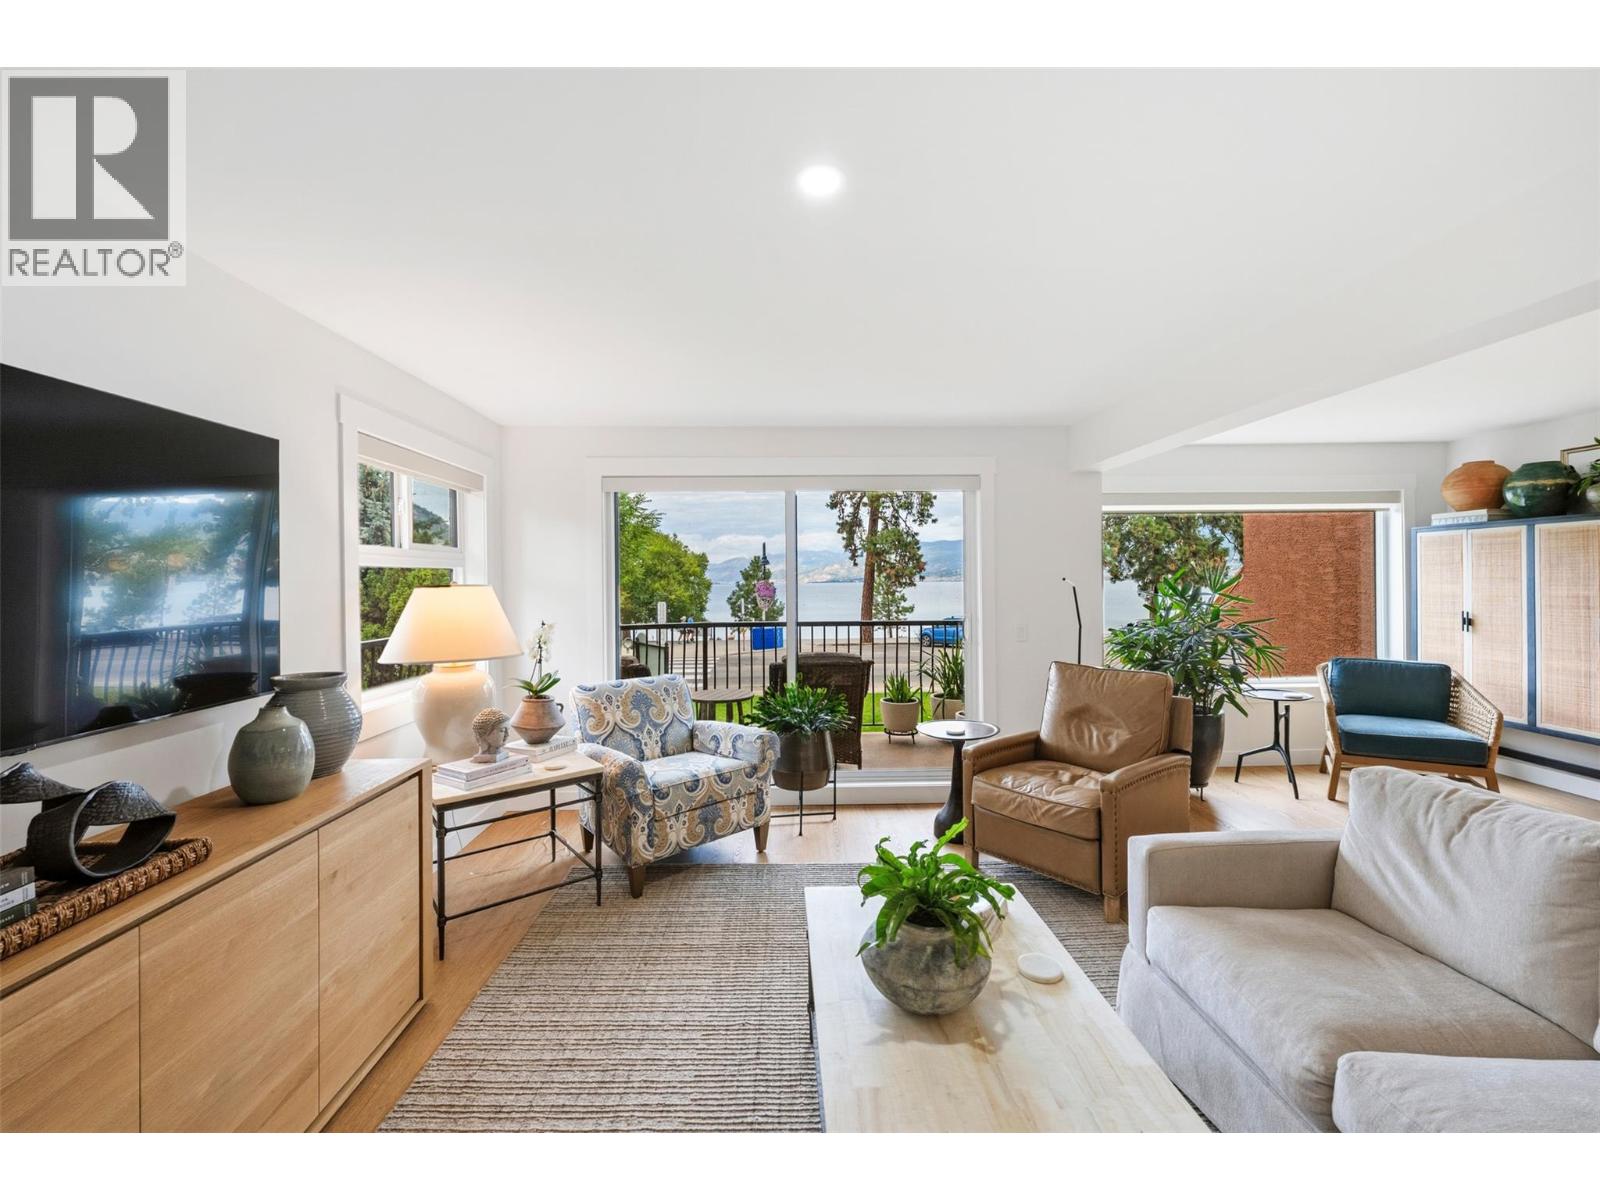
578 Lakeshore Drive Unit# 202
Penticton, British Columbia
Welcome to 202-578 Lakeshore Drive, where downsizing meets still having generous living space, storage, parking and breathtaking lake views! With over 1300sqft, this 2bdrm, 2full bath recently renovated condo features a new kitchen with quartz countertops, luxury vinyl plank flooring, fresh baseboards & paint, modern lighting and updated laundry room. Cozy up in the inviting living area anchored by a lovely gas fireplace, while two private decks offer the perfect spots to soak in the stunning lake views. The spacious ensuite is a spa-like retreat showcasing a large walk-in shower. Step outside to enjoy an active lifestyle along Okanagan Lake: walk to restaurants, the farmers market, events or take a dip in the lake. 2 parking spots, a storage unit, no age restriction and pets allowed. What a package! (id:64133)
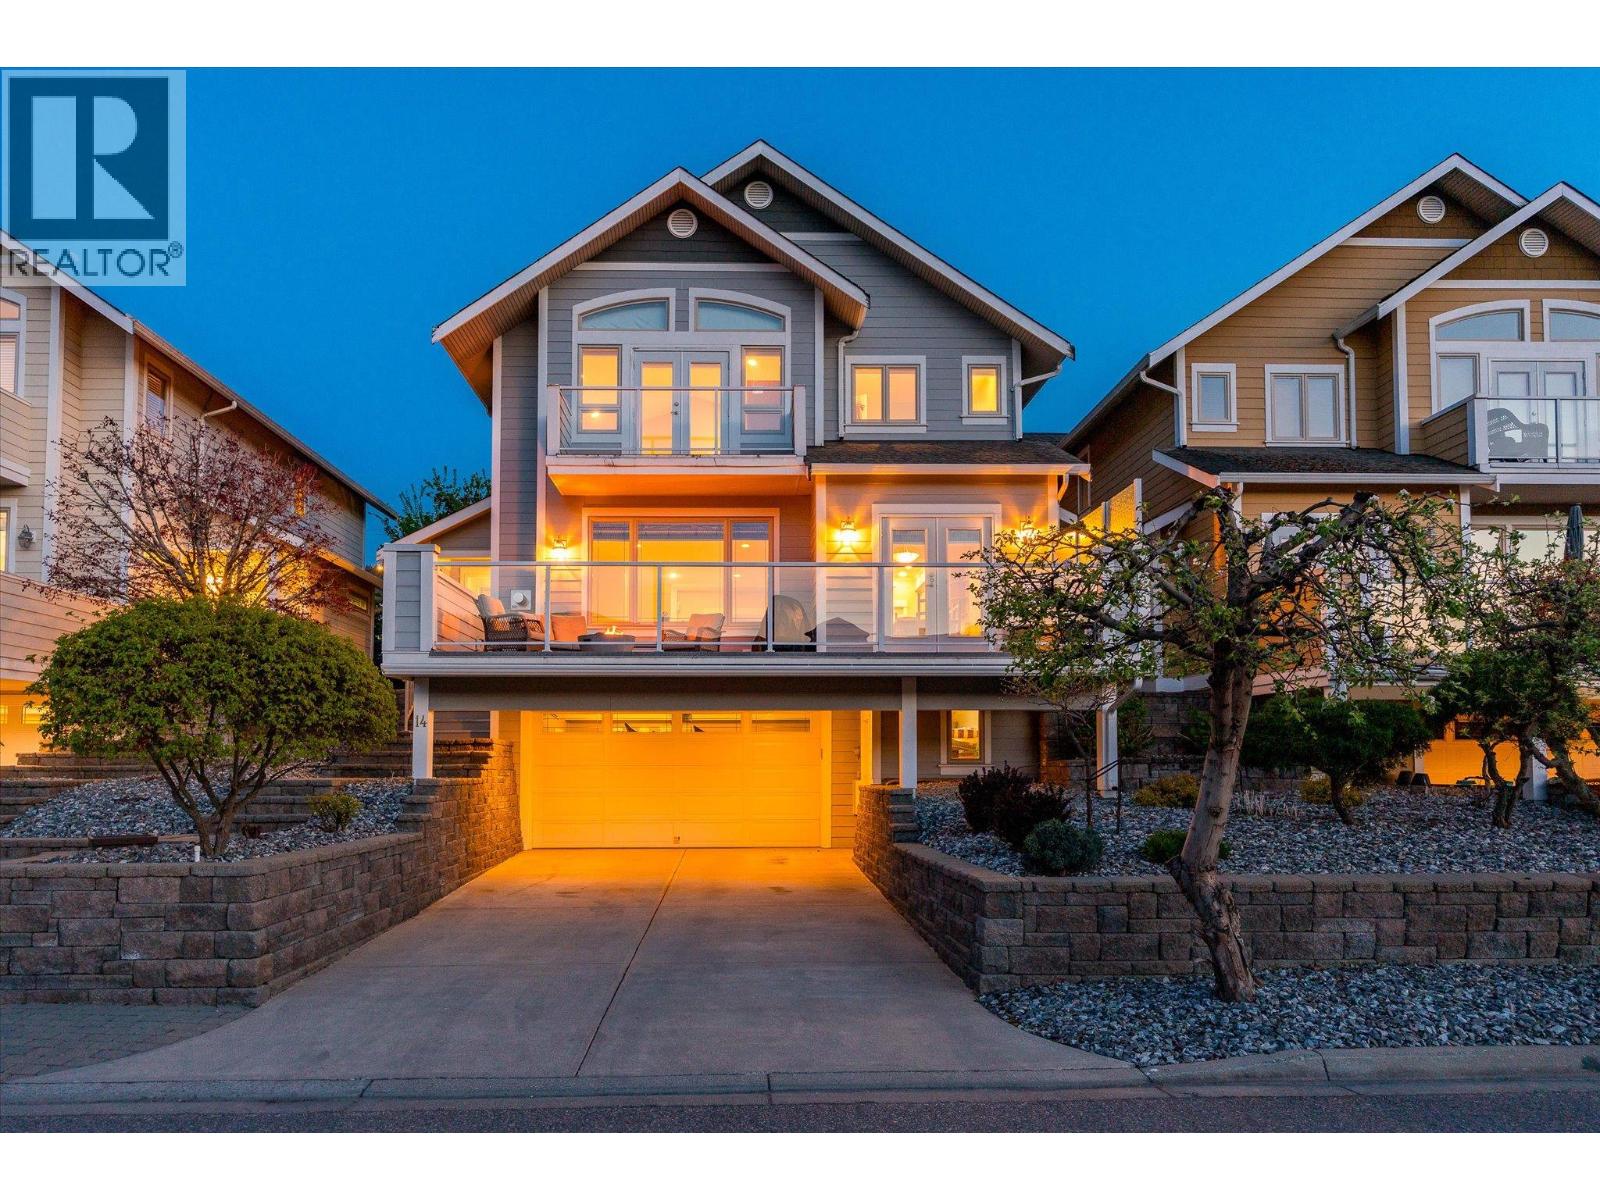
7769 Okanagan Landing Road Unit# 14
Vernon, British Columbia
Welcome to “The Lakeside Residences,” a well-kept bare land strata community offering easy, low-maintenance lake living. This three-bedroom, three-bathroom walk-up stands out as one of the best value opportunities in the complex, complete with access to a shared dock, sandy beach, swim area, and a private boat slip, making it simple to enjoy the Okanagan lifestyle, with the ability to walk your kayak or paddleboard right down to the water. The home offers a functional, open-concept layout with hardwood floors, a gas fireplace, and a spacious kitchen featuring stainless steel appliances and an oversized L-shaped island. The main living area opens onto a generous front deck with a lake view. Upstairs, you’ll find two primary bedrooms, each with its own ensuite, including a larger suite with vaulted ceilings and a private balcony. Outside, the fully landscaped yard includes a brick patio, green space, and partial fencing, ideal for relaxing or entertaining. An oversized double garage and additional driveway parking add to the home’s practicality. With strata handling yard maintenance and snow removal, this is a great option for those seeking a lock-and-leave lifestyle. Located just minutes from Vernon’s downtown, schools, and golf, this home offers a solid blend of comfort, convenience, and access to the lake. (id:64133)
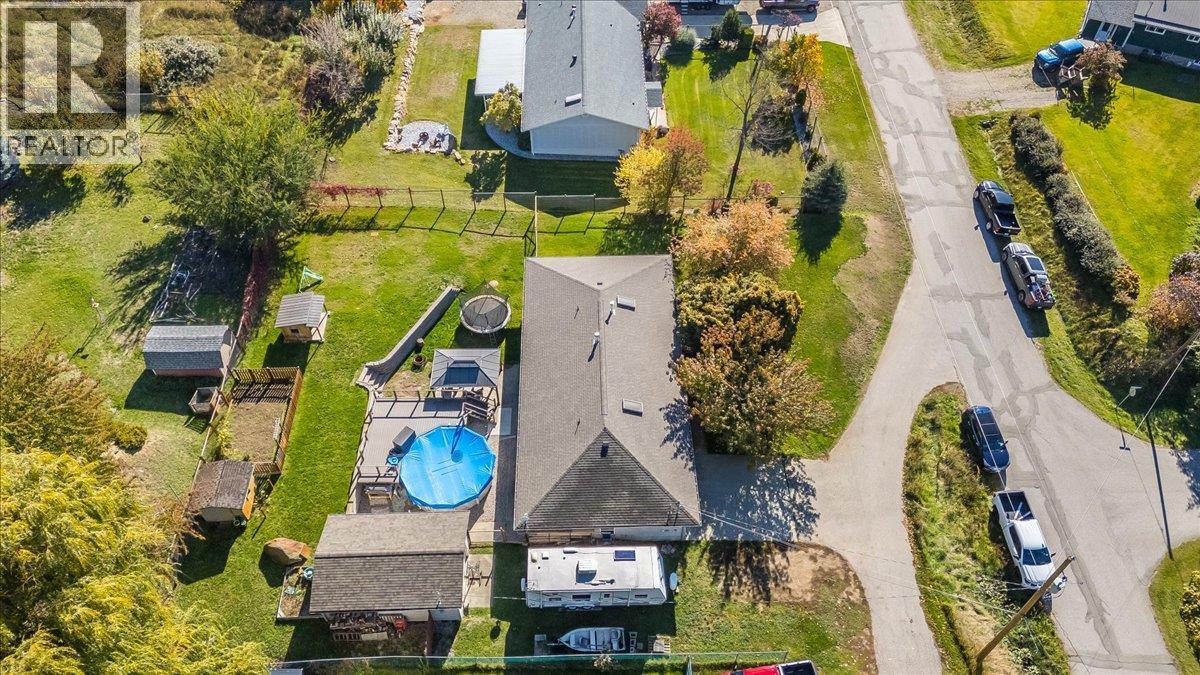
2045 Raspberry Road
Castlegar, British Columbia
Located on a quiet street in Raspberry just outside of the City of Castlegar, this 5 bedroom, 3 bathroom home sits on a .39-acre lot with a private well and plenty of parking/shop space with the 480sqft attached garage and 365sqft detached shop. The main floor of the home features 3 bedrooms and 2 bathrooms, including a primary bedroom with an updated ensuite (2020) with walk-in tiled shower. Also on the main floor is the kitchen, living, dining areas as well as laundry conveniently located in the back mud room. The basement offers 2 additional bedrooms, a full bathroom, a secondary living area and plenty of storage. Updates to the home include the septic field (2024), irrigation system (2023), detached garage roof (2018), house roof (2014) and appliances (2024). Heating is provided by a gas furnace and gas fireplace. The private backyard features a composite deck surrounding an above-ground pool, creating a great space to enjoy the warmer months. (id:64133)
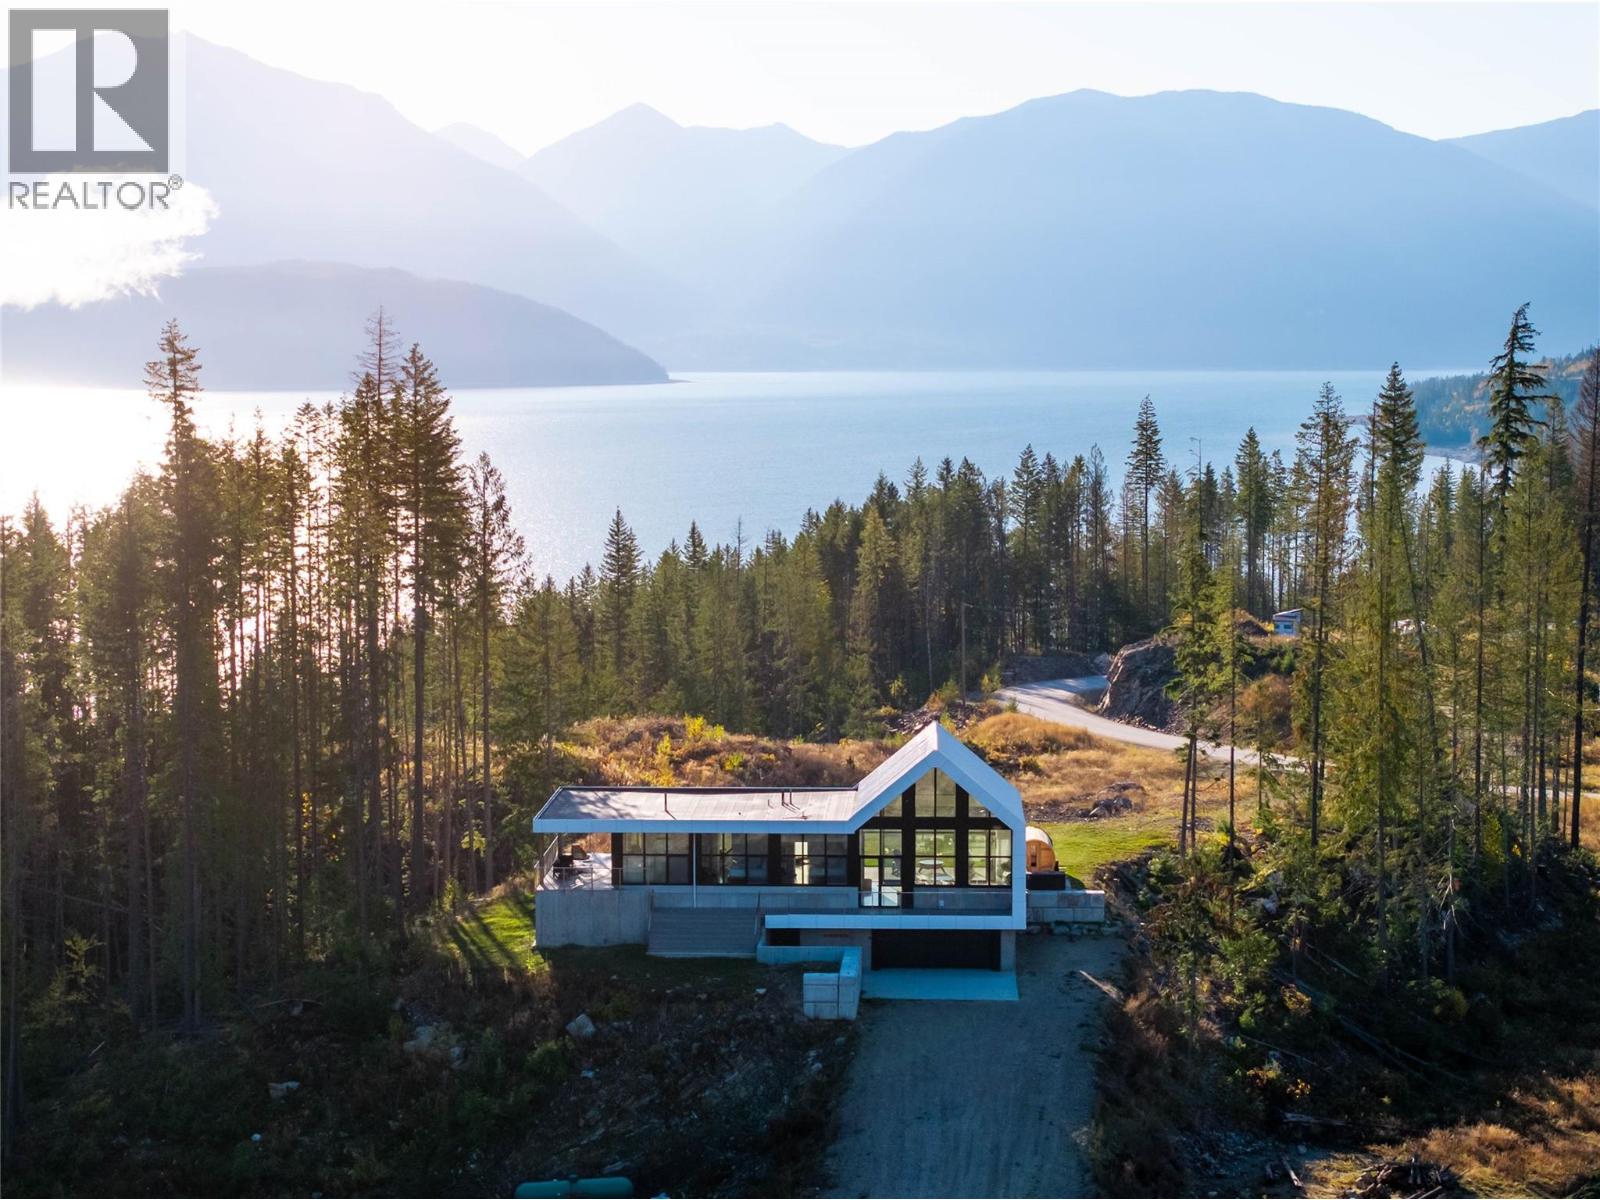
1950 Sidmouth Road
Revelstoke, British Columbia
1950 Sidmouth Road is a singular offering, designed to inspire a deep connection from the moment you arrive. Set on 6.4 forested acres in the sought-after lakeside community of Shelter Bay, this exceptional home was crafted to harmonize with its natural surroundings. Showcasing striking architecture by SMPL Design Studio and premium, internationally-sourced finishes, the home is adorned with floor-to-ceiling, triple-pane imported European windows that frame stellar views of Upper Arrow Lake and the surrounding Selkirk Mountains. At its heart, this 4 bedroom / 2.5 bathroom home was built to bring people together and celebrate after a big day in the mountains. A breathtaking, open-concept kitchen/living/dining area is the focal point for gathering while a lower flex space is ideal for watching movies, yoga, working-out or a play area. Imagine your own spa-like wellness retreat complete with a cedar barrel hot tub, refreshing cold plunge, wood barrel sauna, and a steel fire pit — all set against a serene natural backdrop. With in-floor radiant heat, a high-efficiency heat pump, a high-performance window package, and a welcoming gas fireplace, this stunning home is as cozy as it is energy-smart. A private deck off the primary suite, a creek that runs through the property down to the lake and the ultimate garage / gear room are just a few more elements that make this property special. Don't just live - live well. Just 25 minutes to Revelstoke, yet a world away from the busy life. (id:64133)
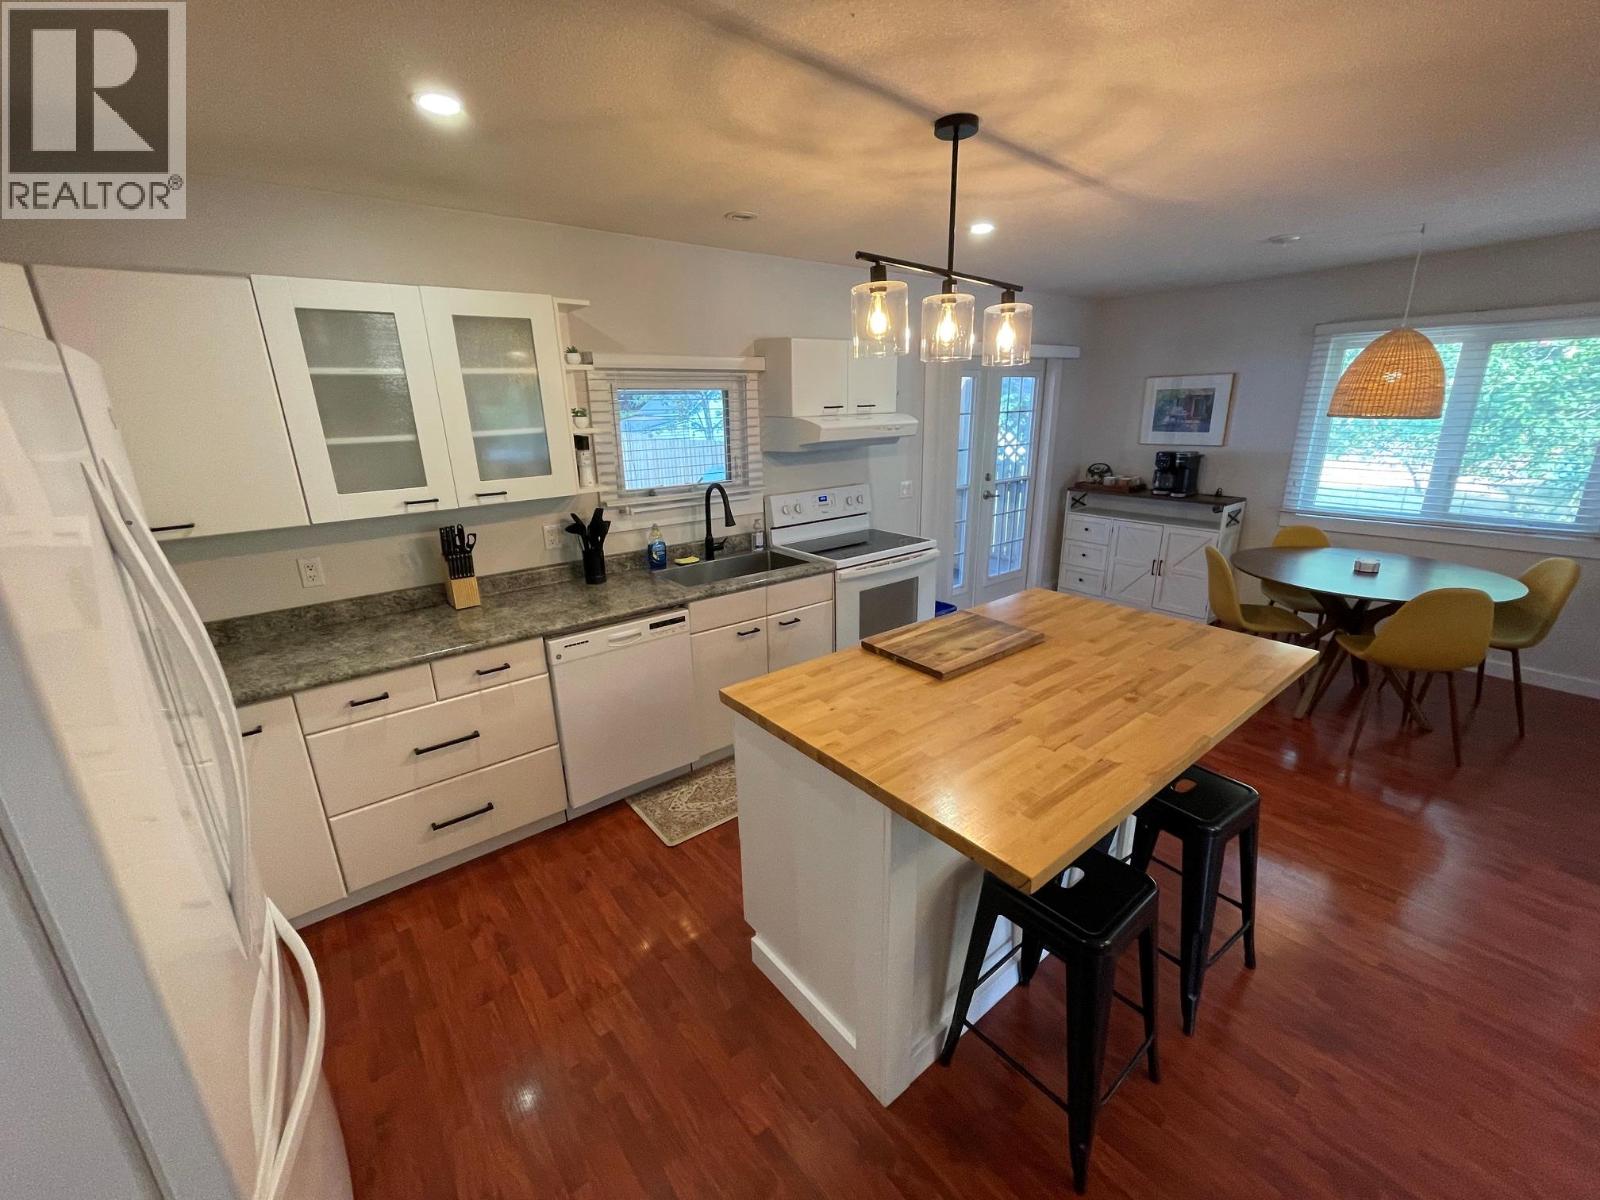
1605 Neimi Road
Christina Lake, British Columbia
Beautifully updated and move-in ready, this inviting Christina Lake home is perfectly positioned just two blocks from the public beach and mere steps away from tennis courts, pickleball courts, a bike pump track, and local amenities. Offering approximately 1,200 sq. ft. of comfortable one-level living, the home features two generous bedrooms, a large walk-in closet/office, a full bathroom, laundry, and a bright open-concept living, dining, and kitchen area with a modern feel. Outside, enjoy ample garden space, a covered deck, a powered shed, an additional storage shed, plus a cozy seating area with a fire pit. Ideal as a year-round residence, relaxing summer home, or investment property, this well-located and meticulously maintained home offers an affordable lake opportunity. Be sure to check out the Multimedia/Virtual Tour link for the full tour and 3D model. (id:64133)
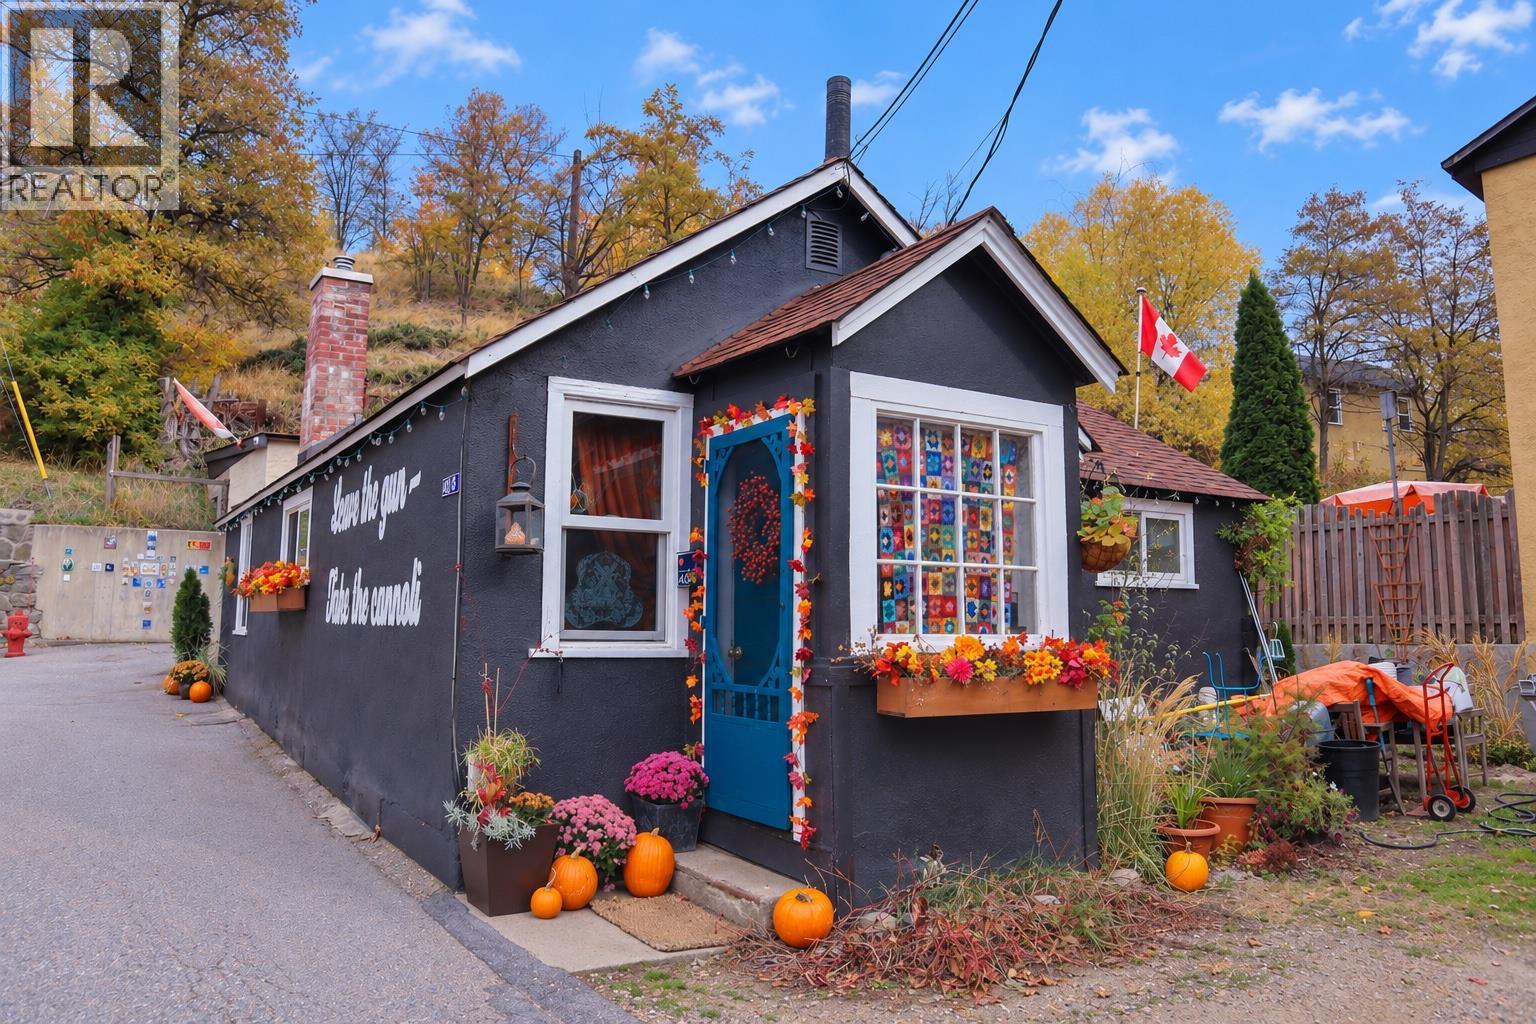
408 Railway Lane
Trail, British Columbia
Cute as a button on Railway Lane! This quaint 2 bedroom, 1 bathroom home is perfect for first-time buyers, retirees, and investors! With thoughtful updates inside and out in the last 3 years - including a new furnace, main water line, new gas line, vinyl plank flooring, kitchen cabinets, and fresh paint - this home is move-in ready. And in the last 6 years, the electric panel, some wiring, plumbing and appliances, making it as reliable as it is charming! The laundry is in the unfinished basement, with plenty of room for storage. (id:64133)
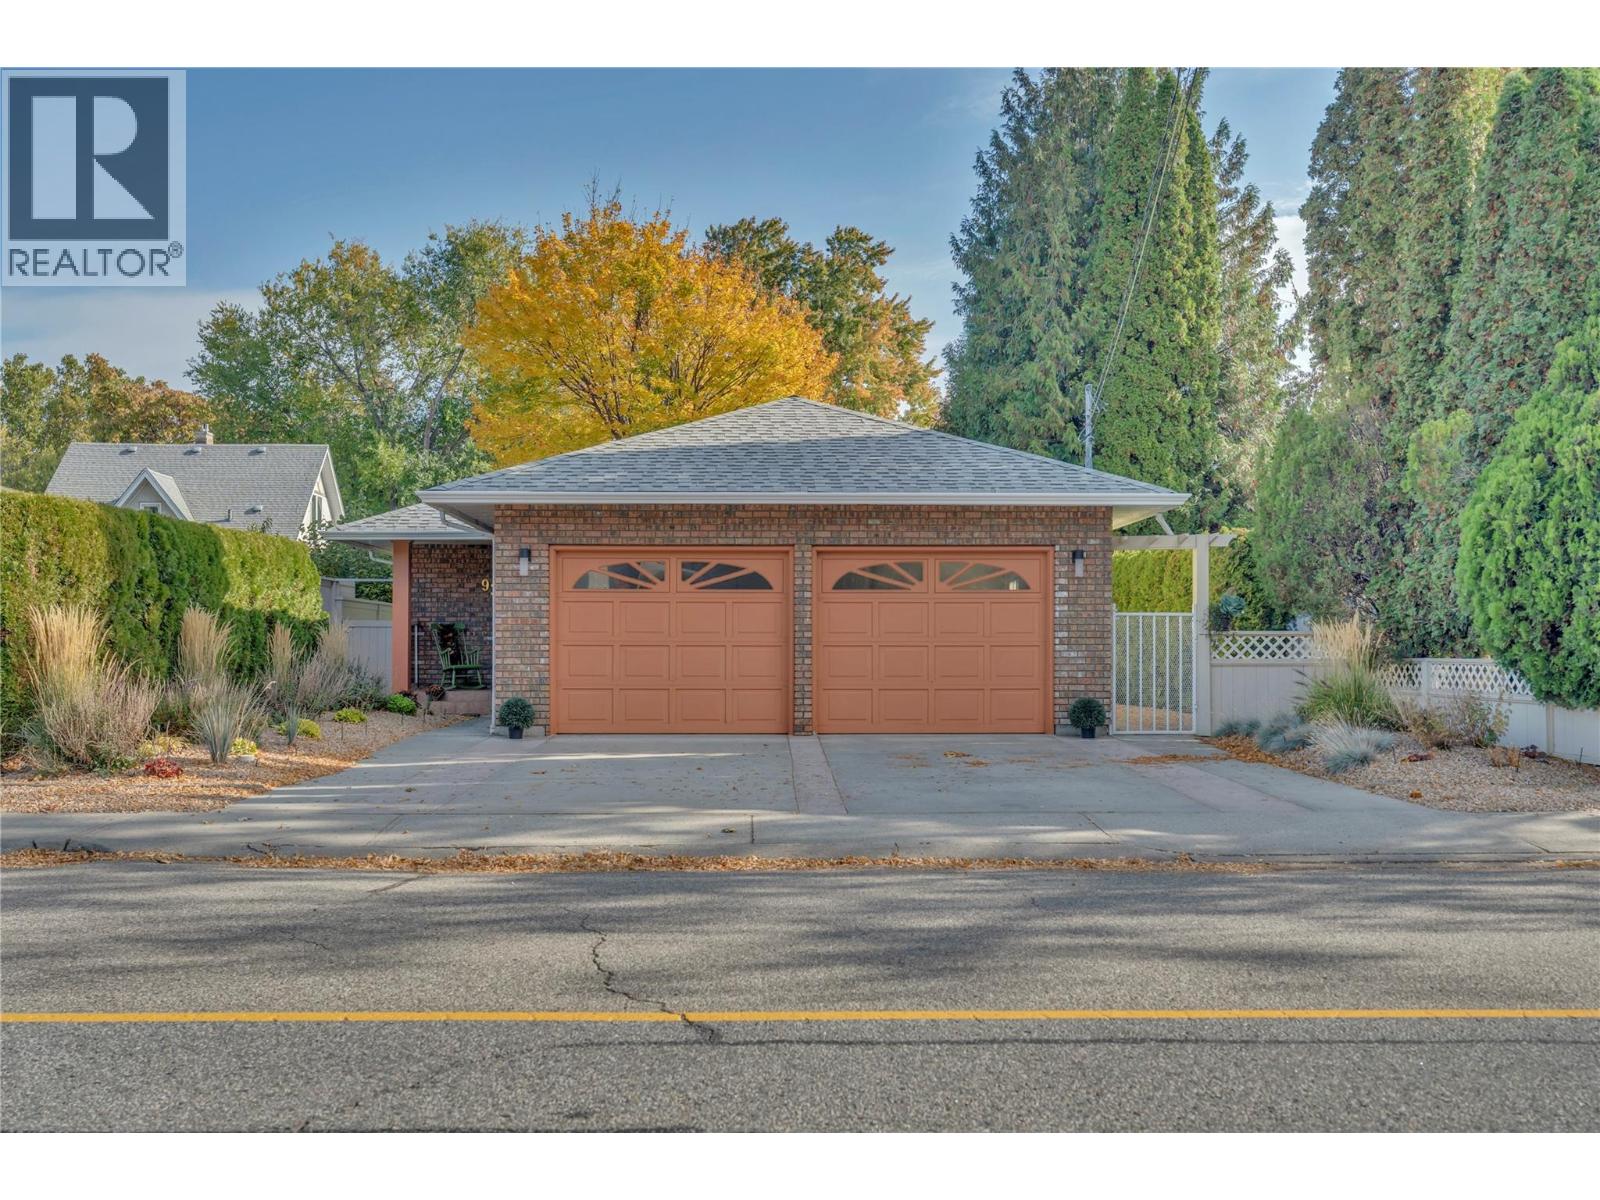
930 Moosejaw Street
Penticton, British Columbia
Custom Built Rancher with No Strata Fees or Restrictions! Built in 1990 by Al Burgart Construction for the original owner, this well maintained rancher is an excellent option for empty nesters looking for comfortable, easy care living without the fees and restrictions of a strata. The thoughtfully designed main floor features a well appointed kitchen, spacious living and dining areas with a cozy gas fireplace, convenient main floor laundry, and a generous primary bedroom with a full ensuite. Step outside from the kitchen onto the patio, complete with a natural gas BBQ connection, overlooking the private, fully fenced backyard with underground irrigation. An attached, heated double garage provides plenty of room for parking and storage, along with access to the basement, where you'll find a large recreation room that's perfect for a man cave, hobby space, or entertaining. Numerous updates add to the home's appeal, including newer windows and patio doors, a gas furnace, hot water tank, central air conditioning, and replacement of the original Poly B plumbing with PEX. A wonderful opportunity to enjoy the convenience of rancher-style living in a detached home without the compromises of strata ownership! (id:64133)
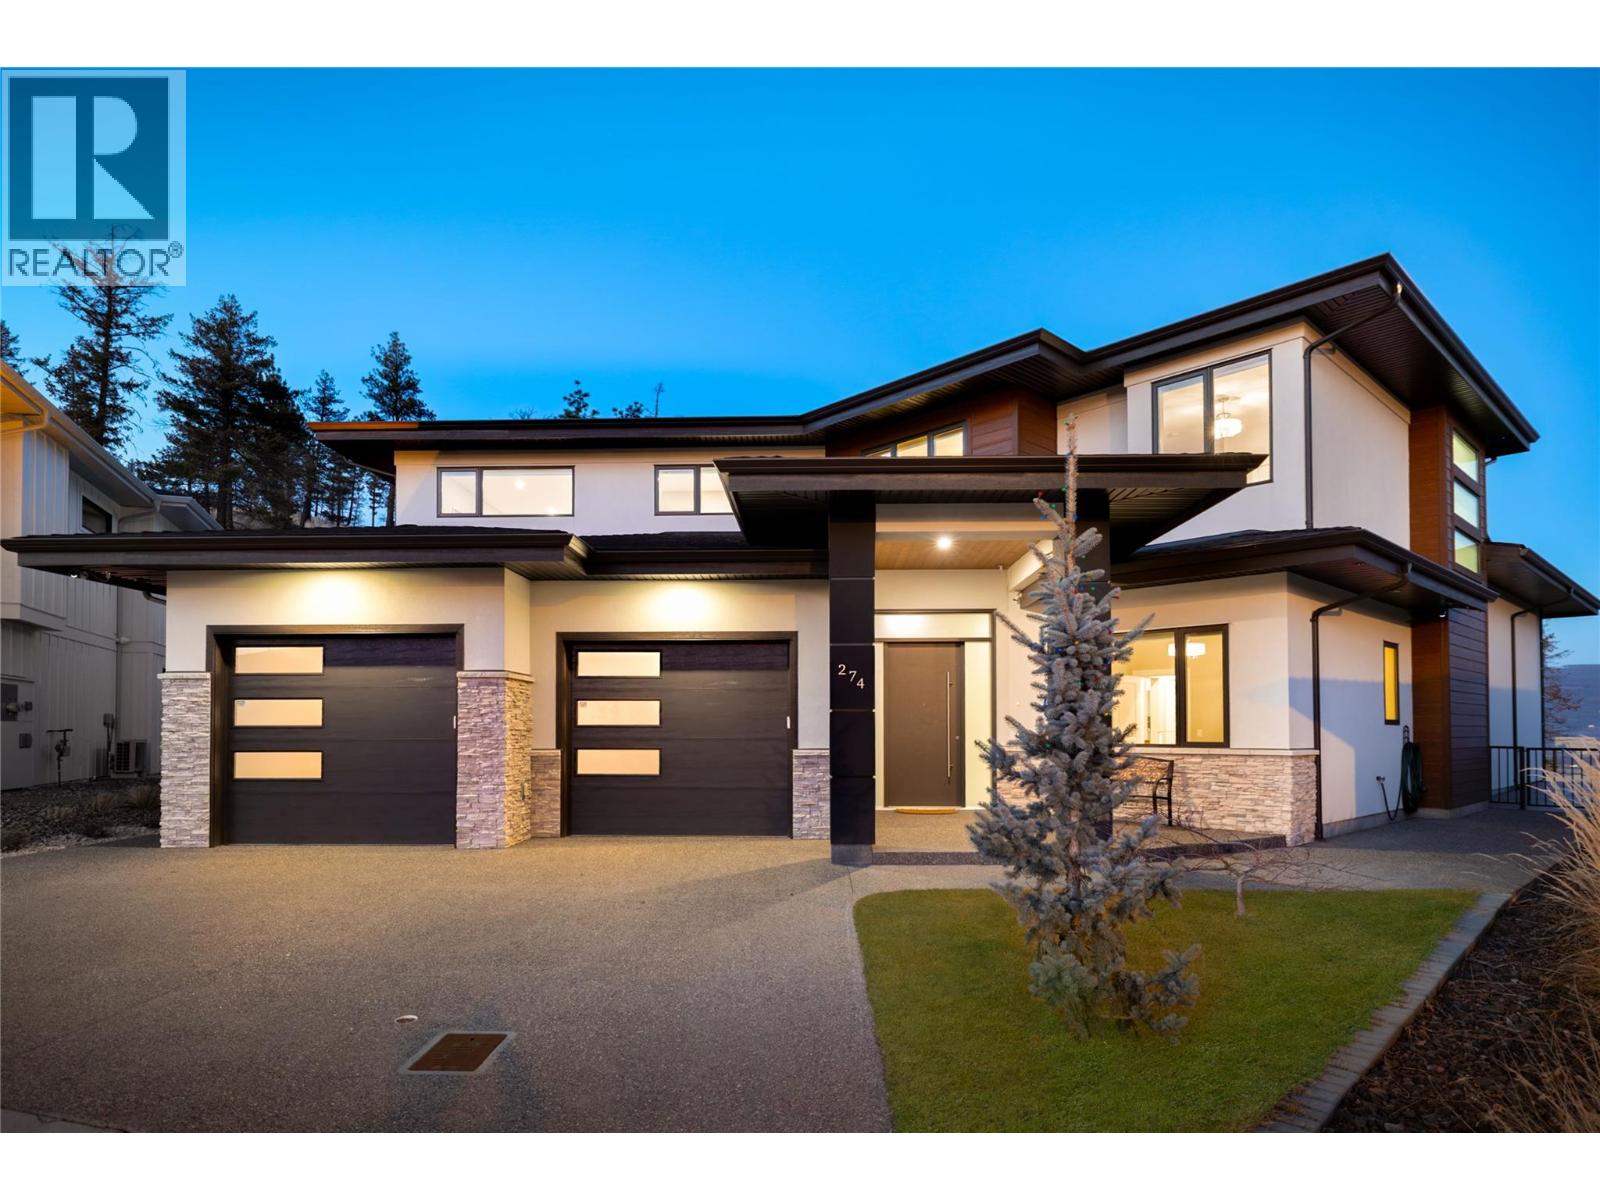
274 Summer Wood Drive
Kelowna, British Columbia
A beautiful balance of modern sophistication & everyday comfort, this immaculate residence offers nearly 4,000 sq.ft. of thoughtfully designed living space, refined finishes & an exceptional floor plan. Soaring 10-foot ceilings & expansive windows define the main level, filling the home with natural light & creating an inviting atmosphere throughout. At the heart of the home, the impressive kitchen features two-tone cabinetry, a statement quartz island, premium JennAir appliances & a dedicated butler’s pantry offering additional prep space & storage. The adjoining dining & living areas are ideal for both entertaining & everyday living, highlighted by a dramatic floor-to-ceiling fireplace & subtle peekaboo lake views. Beautiful custom lighting, including genuine crystal chandeliers, adds a distinctive touch, while electronic blinds provide effortless convenience & privacy. Privately positioned on the upper level, the primary suite is a peaceful retreat featuring its own balcony, generous walk-in closet & luxurious ensuite complete with heated flooring, a freestanding soaker tub & undermount cabinet lighting. Three additional bedrooms offer flexibility for family & guests, while a spacious recreation room with wet bar creates the perfect setting for movie nights, games & entertaining. An exceptionally spacious 839 sq.ft. triple-car garage offers outstanding room for vehicles, storage & recreational equipment. Outdoors, the beautifully designed backyard is a private oasis featuring a saltwater pool, outdoor fireplace & multiple areas to relax or gather with friends & family. A future hot tub has also been thoughtfully considered with existing rough-ins. Meticulously maintained with an extensive list of upgrades, this exceptional home combines quality craftsmanship, timeless finishes & seamless indoor-outdoor living. (id:64133)
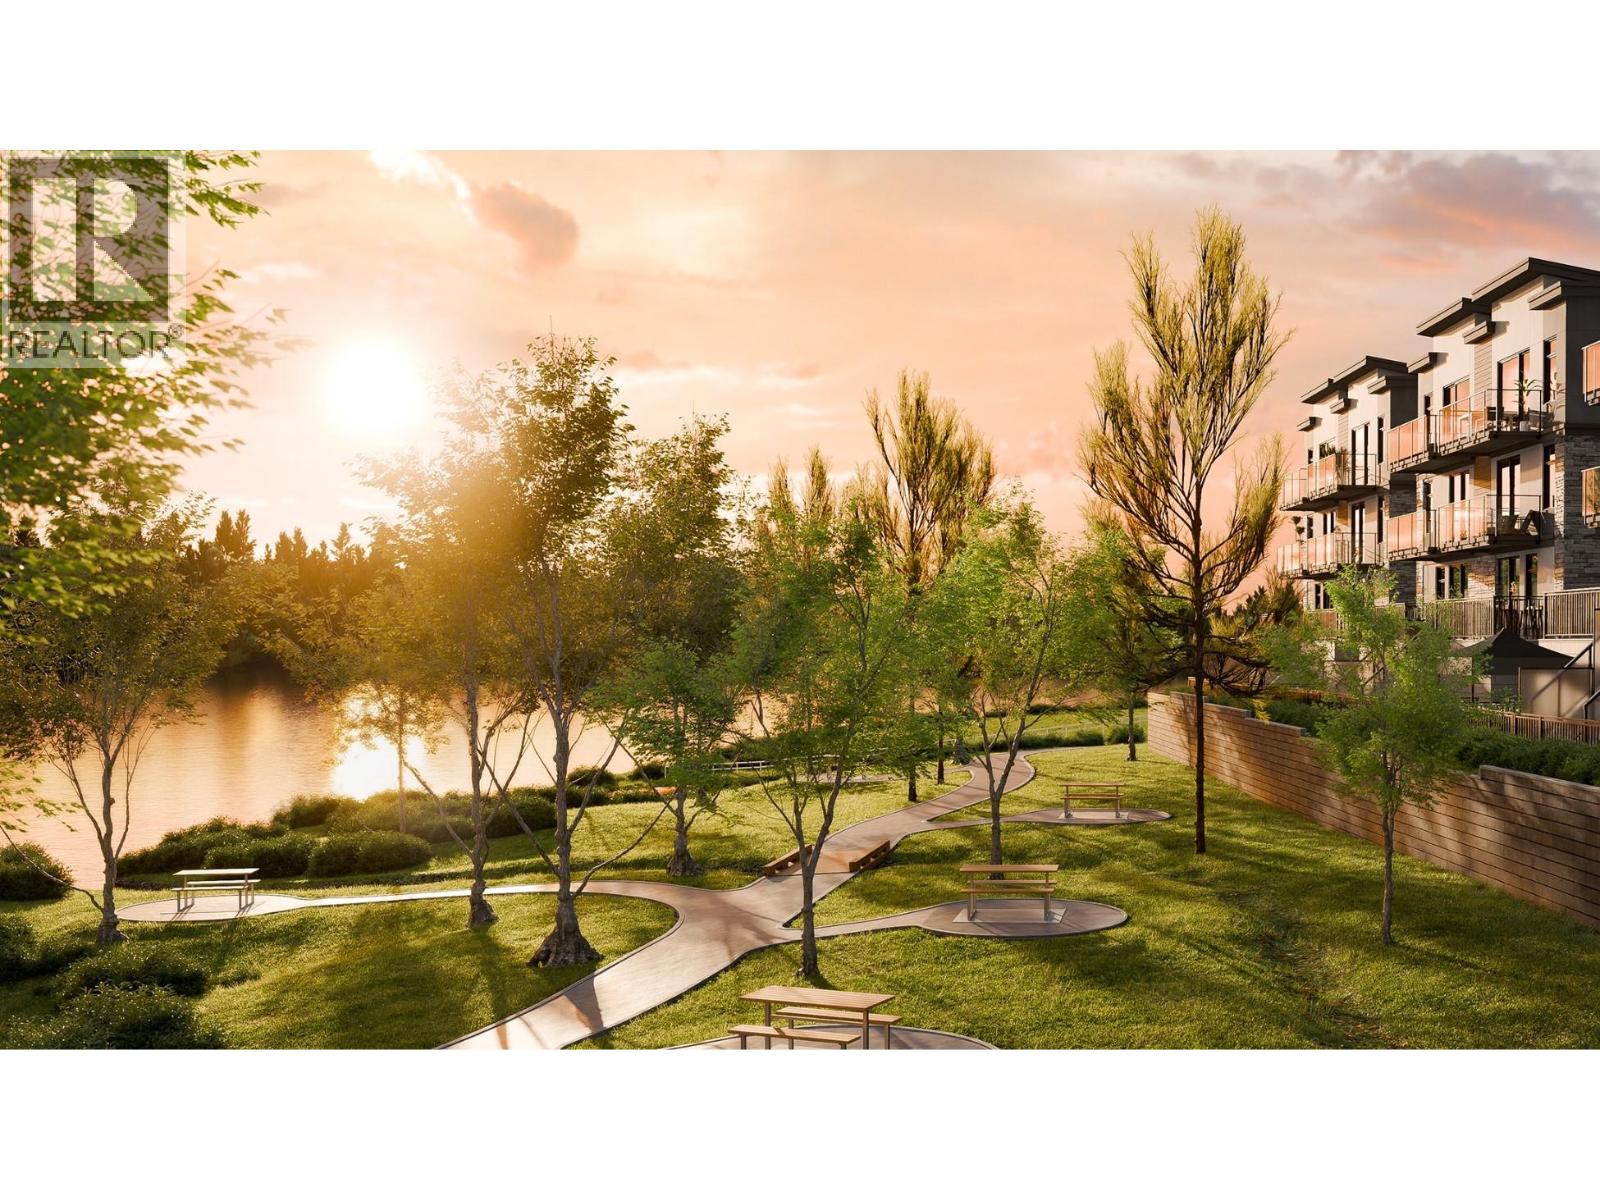
2749 Shannon Lake Road Unit# 208
West Kelowna, British Columbia
NEW PRICE INCENTIVES!!! Experience resort-style living in this exceptional lakefront townhome at Shannon Lake! Featuring a bright, open-concept layout, this inviting home showcases high-end appliances, quality finishes, stylish laminate and polished ceramic flooring, and expansive windows that fill the space with natural light. Enjoy year-round comfort with central A/C and added convenience with an integrated UIOT smart home system. Embrace the ultimate waterfront lifestyle with approximately 120 feet of shared dock and beachfront access, perfect for paddle boarding, fishing, canoeing, kayaking, or simply unwinding by the lake. Explore nearby Shannon Lake Regional Park and its scenic walking trails, or enjoy a round of golf at Shannon Lake Golf Course. Community amenities include a dedicated dog run, playground, and BBQ area, ideal for outdoor entertaining and connecting with family and friends. Conveniently located near schools, shopping, restaurants, and essential services, this home offers an exceptional blend of modern comfort, recreation, and lakeside charm. Discover your own lakeside retreat and enjoy a lifestyle that feels like a vacation every day! Contact Maricor today @ 604.819.0947 for details. (id:64133)
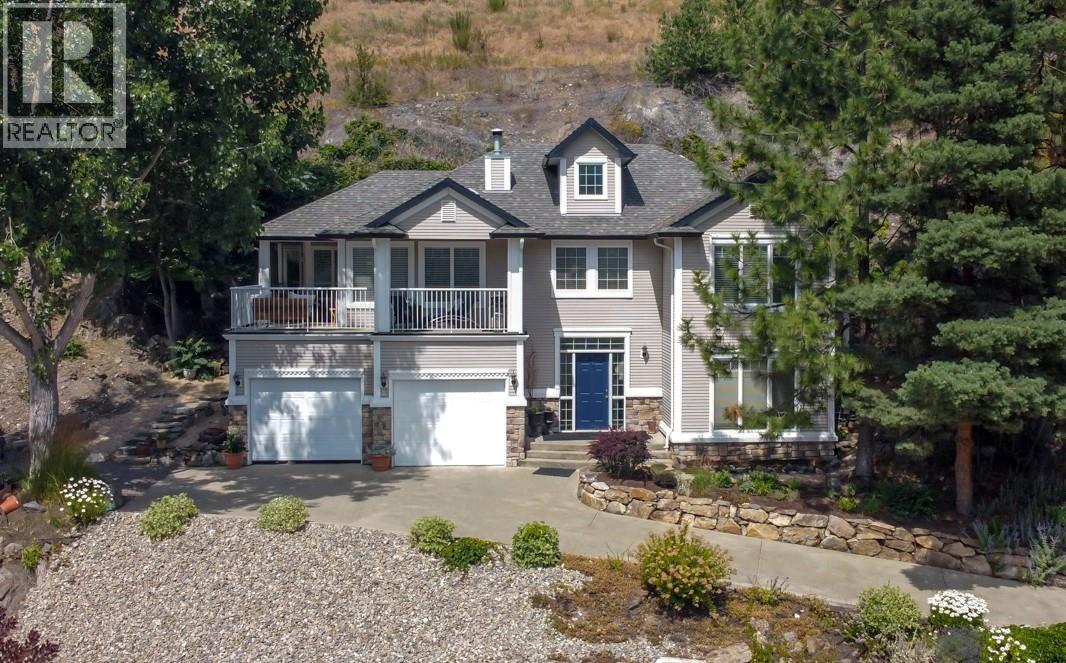
7069 Nakiska Drive
Vernon, British Columbia
CHARM. PRIVACY. OKANAGAN BEAUTY. Beautifully maintained & thoughtfully cared for, this exceptional 2-bedroom, 2.5-bathroom home is nestled into the hillside on Nakiska Drive in the Foothills, offering beautiful Okanagan views, remarkable privacy & a wonderful connection to its natural surroundings. The inviting main living spaces take in rolling green hills & peaceful views, while mature landscaping creates a private, established setting. One of the home’s most enchanting features is the upper patio, naturally nestled into the hillside & reminiscent of a quiet European garden terrace. Enhanced with beautiful stone steps & surrounded by mature shade trees, it’s the perfect place to read, enjoy a cup of tea or simply take in the peaceful surroundings. The largely finished lower level adds flexible living space, a bathroom & extensive storage, with room for a family room, studio, guest space, home office or additional bedrooms. Outside, years of thoughtful gardening have created an easy-care landscape that feels private & distinctly personal. Then there’s the location. Sovereign Lake Nordic Club is just 10 minutes away, while Silver Star Mountain Resort is only 16 minutes from your door. Lakes, trails, golf, wineries, cideries & orchards are all within easy reach. A multi-use paved path connects to BX Elementary School which is only 5 minutes away. A home with a view is special. A home with charm, privacy, established gardens & a true sense of place is rarer still. (id:64133)
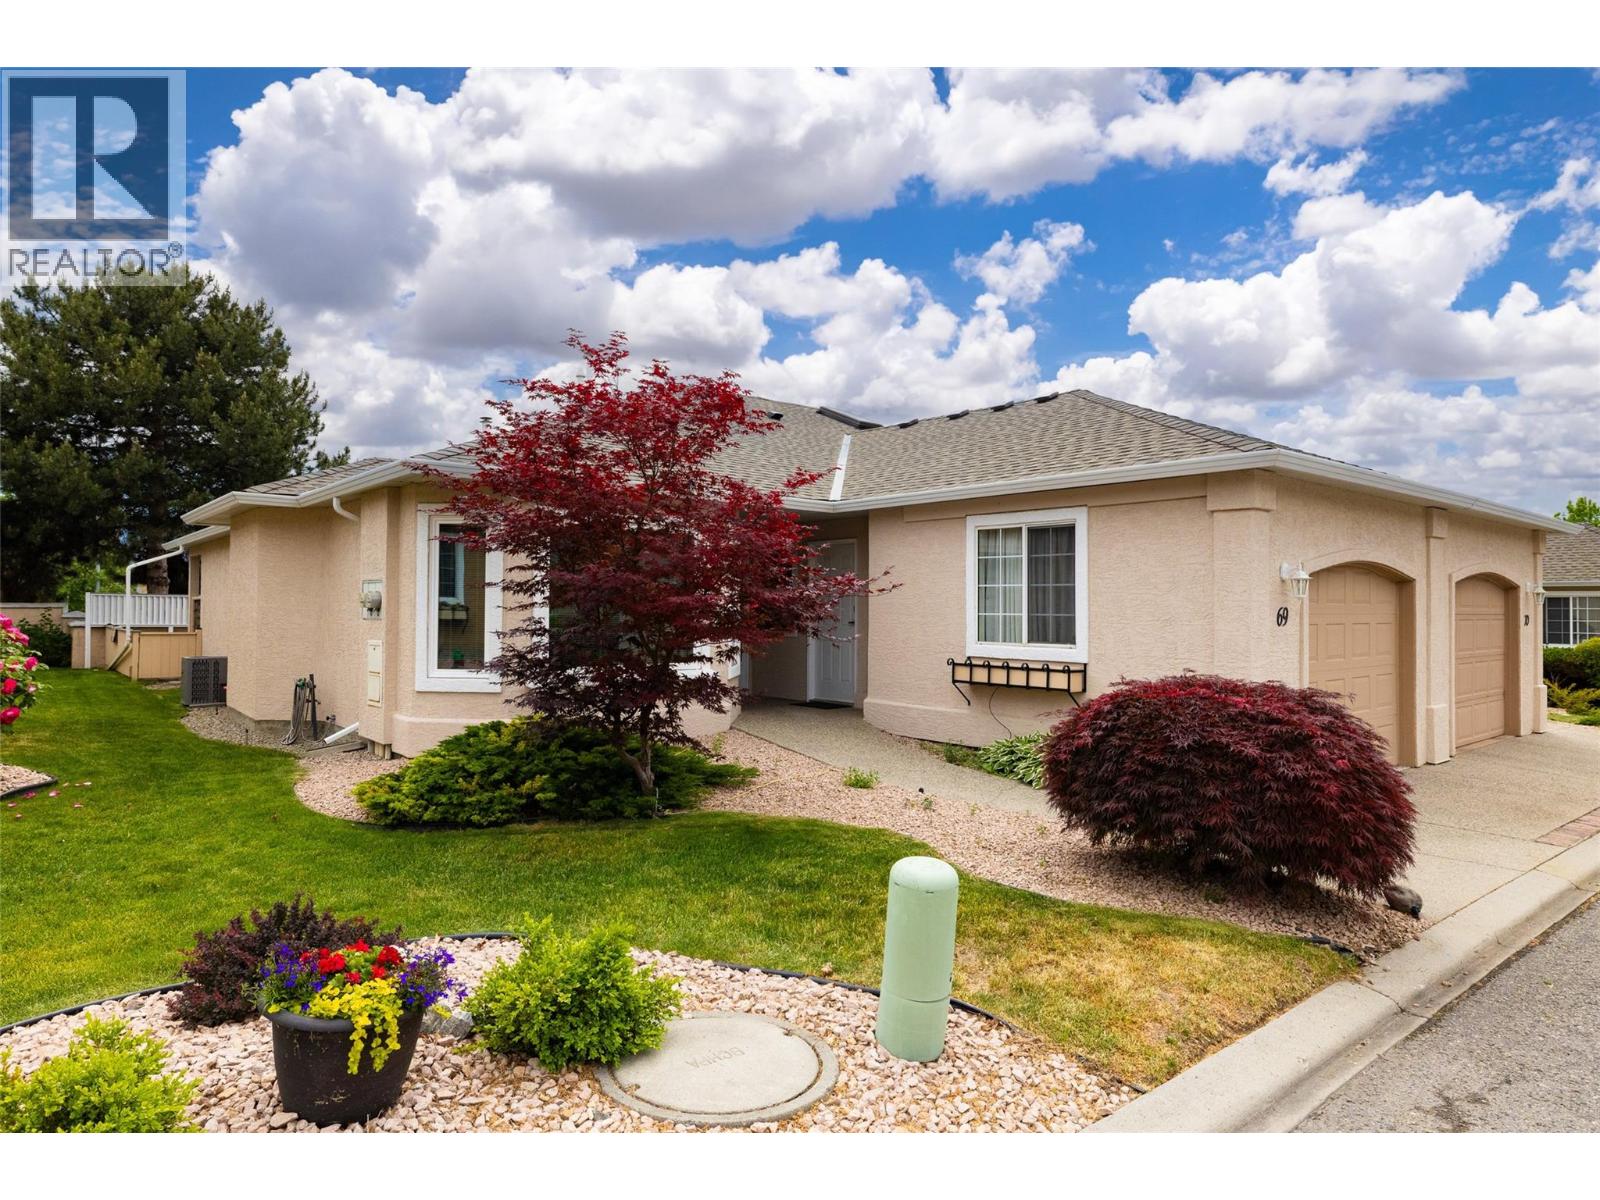
2250 Louie Drive Unit# 69
Westbank, British Columbia
$67,100 BELOW BC Assessment - Completely renovated! New Furnace 2018, HWT 2022, Poly B replaced 2023, A/C 2023, Central Vac 2023, French Doors 2023, Roof/Gutters 2024, Windows triple glaze 2024 & 2025 and much much more. Welcome to this beautifully renovated and meticulously maintained home in the highly desirable Westlake Gardens, a sought-after 19+ adult-oriented community offering exceptional value, peace of mind, and an unbeatable walkable lifestyle. Lovingly updated from top to bottom with extensive mechanical, structural, and cosmetic improvements, this move-in ready home is far more than just a beautiful interior. Enjoy carefree living with a prepaid lease, no Property Transfer Tax or Speculation Tax, professional property management, and shopping, restaurants, medical services, recreation, and everyday amenities just steps from your front door. Pets allowed with restrictions, this home is amazing and has a fully fenced pet safe yard for your fur babies. This beautiful home is worth the look, book you appointment today! Ask your real estate agent for the comprehensive list of improvements.****Quick possession available. Easy to show! (id:64133)

Mark Gidden
Realtor/Founder

Lloyd Taverner
Realtor/Senior Partner
Interested?
Contact us for more information
Your Favourites
No Favourites Found

