
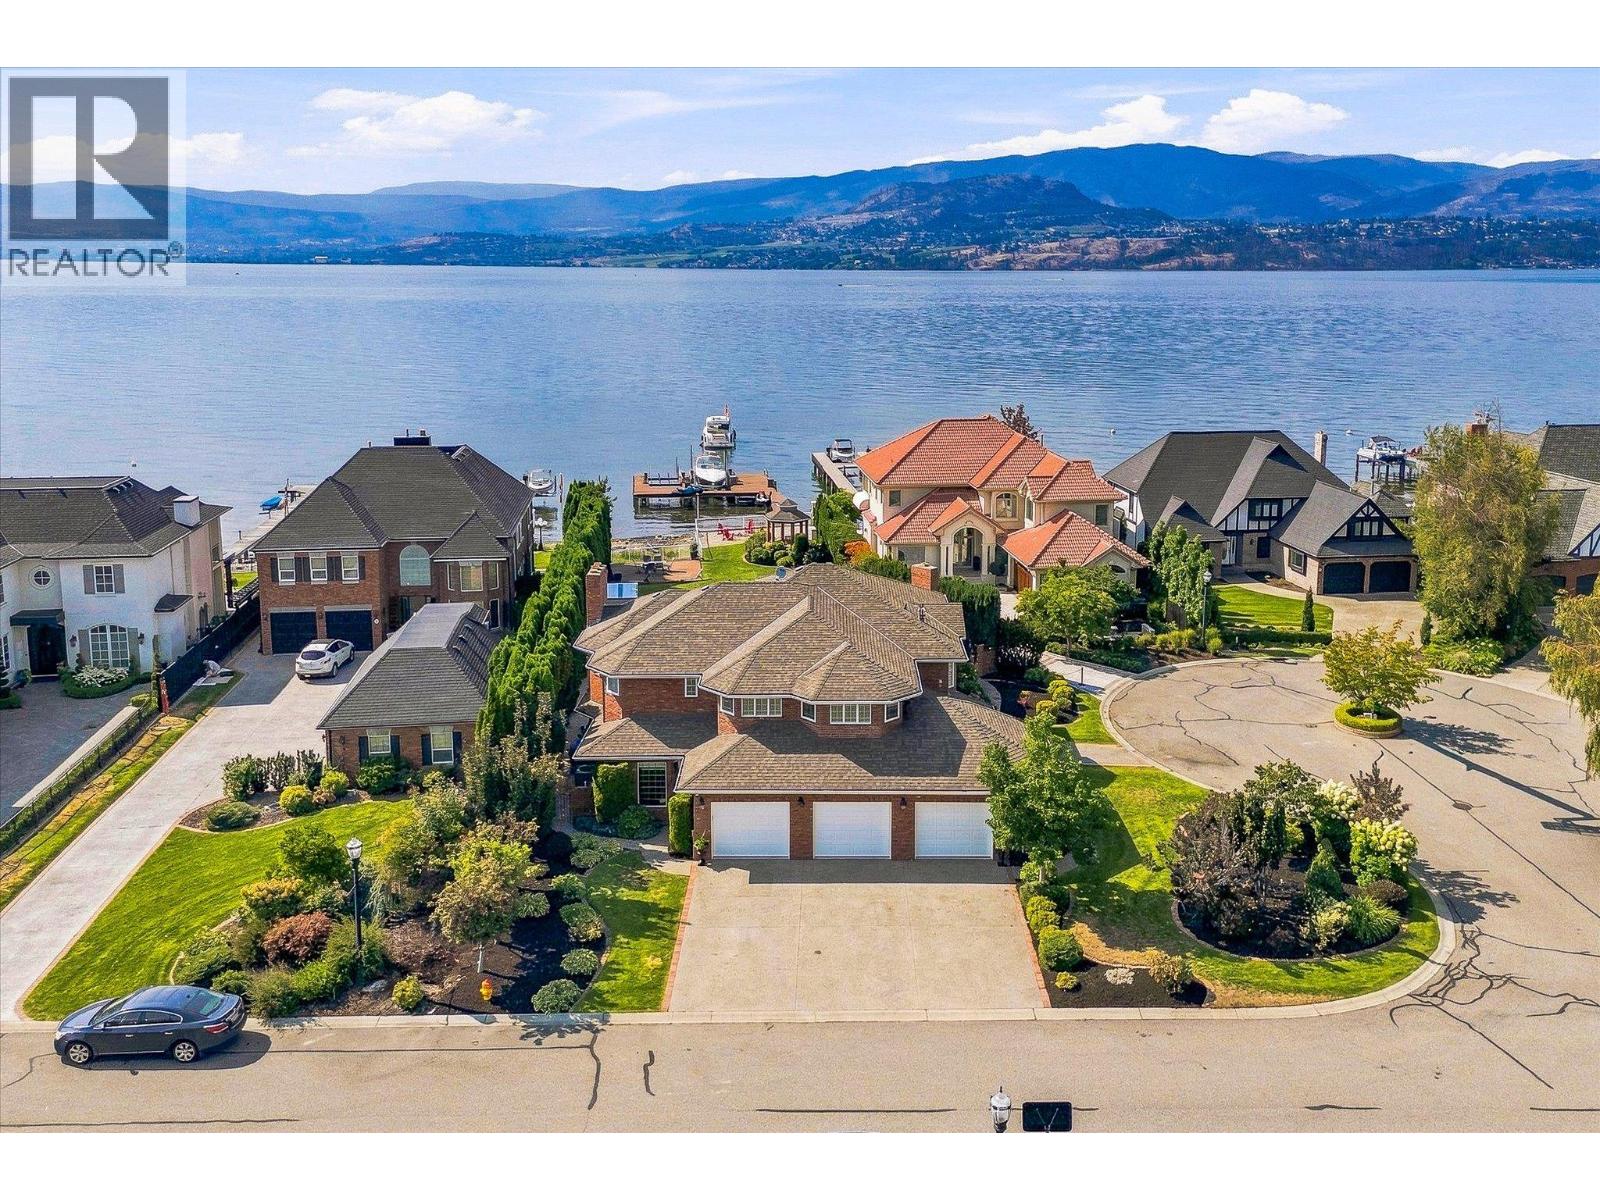
4524 Eldorado Court Unit# 5
Kelowna, British Columbia
Discover luxurious lakeshore living at ELDORADO ARMS II. This impressive 2-story home is set on a flat .38-acre parcel with approx 106 ft of waterfront & a private boat dock with 2 slips. Warm & welcoming, this home features an open-concept design with slate flooring throughout & an easy connection to the beautifully landscaped, private fenced yard. Step outside to enjoy the lakefront gazebo, in-ground pool, & direct access to the lake. Perfect for relaxing, entertaining, & making the most of the Okanagan summers. The main floor offers plenty of space for both everyday living & entertaining, including 2 offices, a games room, & a large kitchen with an island, granite counters & stainless steel appliances. The dining room & inviting living room, complete with a wood-burning fireplace, create comfortable gathering spaces for family & friends. The upper level features 4 bedrooms, including the large primary suite featuring its own private lake-view balcony, a luxurious 2-person jetted tub, & a glass walk-in steam shower with a bench seat. 3 additional bedrooms, laundry room & 2 bathrooms are also located on this level, creating an ideal family-friendly layout. This home has a 3 car garage finished with slate flooring, granite countertops, & plenty of custom cabinetry for storage. With its spacious layout, private outdoor setting, pool, & direct lakeshore access, this is a wonderful home for embracing the relaxed, welcoming lakeshore lifestyle that makes the Okanagan so special. (id:64133)
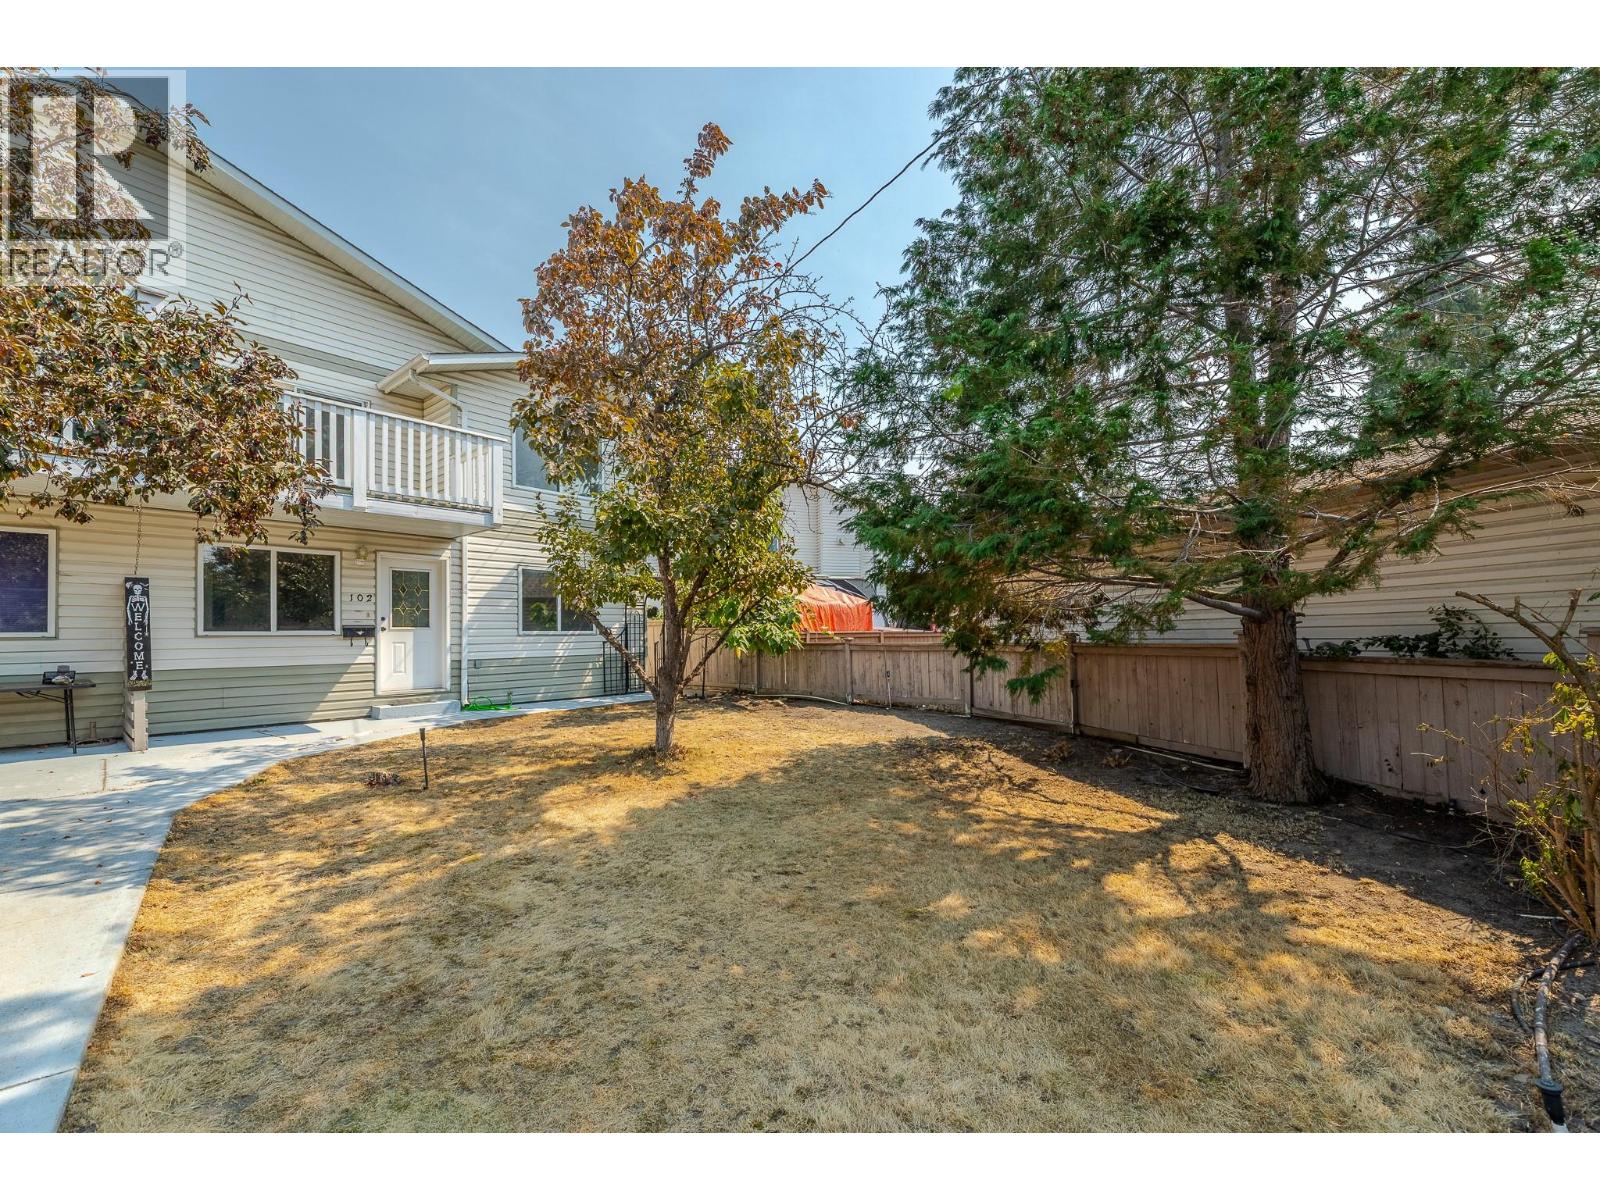
688 Latimer Street Unit# 102
Penticton, British Columbia
RARE OPPORTUNITY in central Penticton! This updated 1993 half duplex delivers over 2,300 sq ft, 5 bedrooms plus den, and 3 full bathrooms across two fully self-contained levels, a dream for multigenerational families or investors. The main level, a bright 1,140 sq ft suite has its own entrance, full kitchen, 1 bedroom, 1 bath, a flexible den, and separate laundry, ready for live-in parents or extended family. Want a full 2nd bedroom in the main floor suite? Just add a door to the existing main floor fifth bedroom currently utilized as a storage room. Upstairs is a light and bright fully contained 1,175 sq ft family retreat with its own entrance, 3 spacious bedrooms, 2 full bathrooms, and a primary suite with walk-in closet and ensuite. Unwind on the private balcony while soaking in mountain views. Move-in ready with 2026 updates throughout: new bathroom fixtures, bathroom plumbing and sinks, fresh paint, new door handles/hinges, new carpets and lighting, plus a 2024 roof on the main house and 2022 A/C. Detached double car garage with alley access, extra front parking, and irrigation included ""as is."" Basement accessible from the main level is a huge crawl space for extra storage. Steps from downtown Penticton, shops, schools, wineries and beaches. Book your showing today! (id:64133)
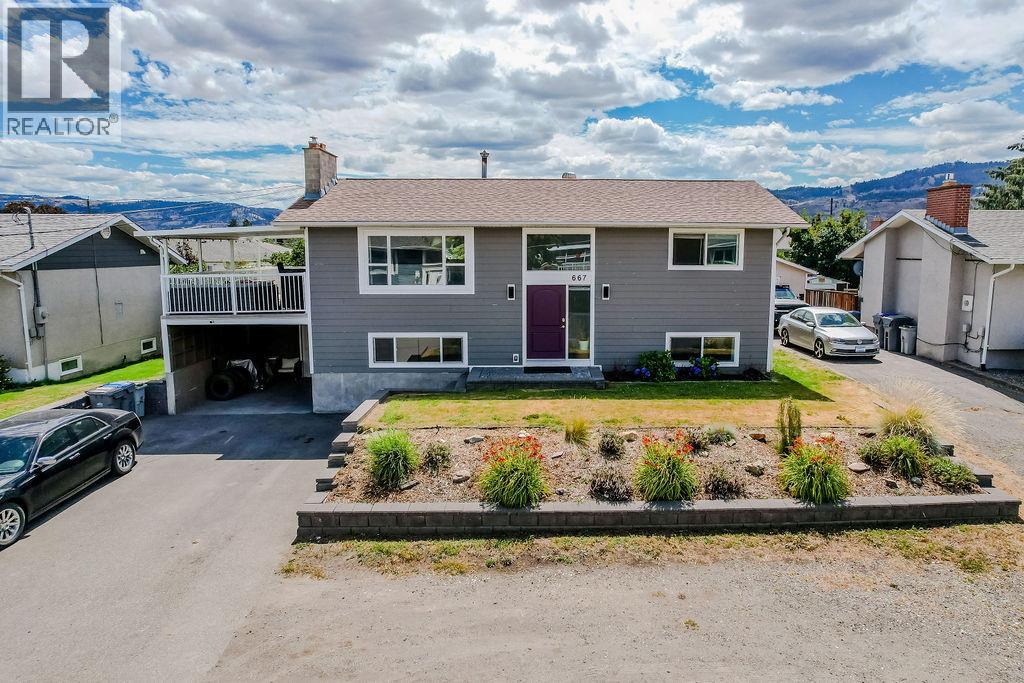
667 Cumberland Avenue
Kamloops, British Columbia
Located just one block from the scenic Rivers Trail, 667 Cumberland Avenue offers the perfect blend of comfort and functionality. Whether you're a first-time buyer, growing family, or investor, this versatile property delivers exceptional value. The bright main floor features 2 bedrooms and 1 updated bathroom offering comfortable living with plenty of natural light. Downstairs, you'll find a self-contained 2-bedroom, 2-bathroom suite complete with its own private entrance and separate laundry—ideal for extended family, or as an income-generating rental. Situated on a large, flat lot, the exterior has been thoughtfully updated with durable Hardie-board siding on both the home and carport and new soffits. This home also boasts a spacious 14' x 30' covered patio, creating the perfect space for entertaining or relaxing outdoors. The fully fenced yard and ample parking add even more practicality to this centrally located property. With parks, schools, shopping, and everyday amenities nearby, this move-in-ready home offers flexibility, comfort, and outstanding investment potential in one of Kamloops' most convenient locations. (id:64133)
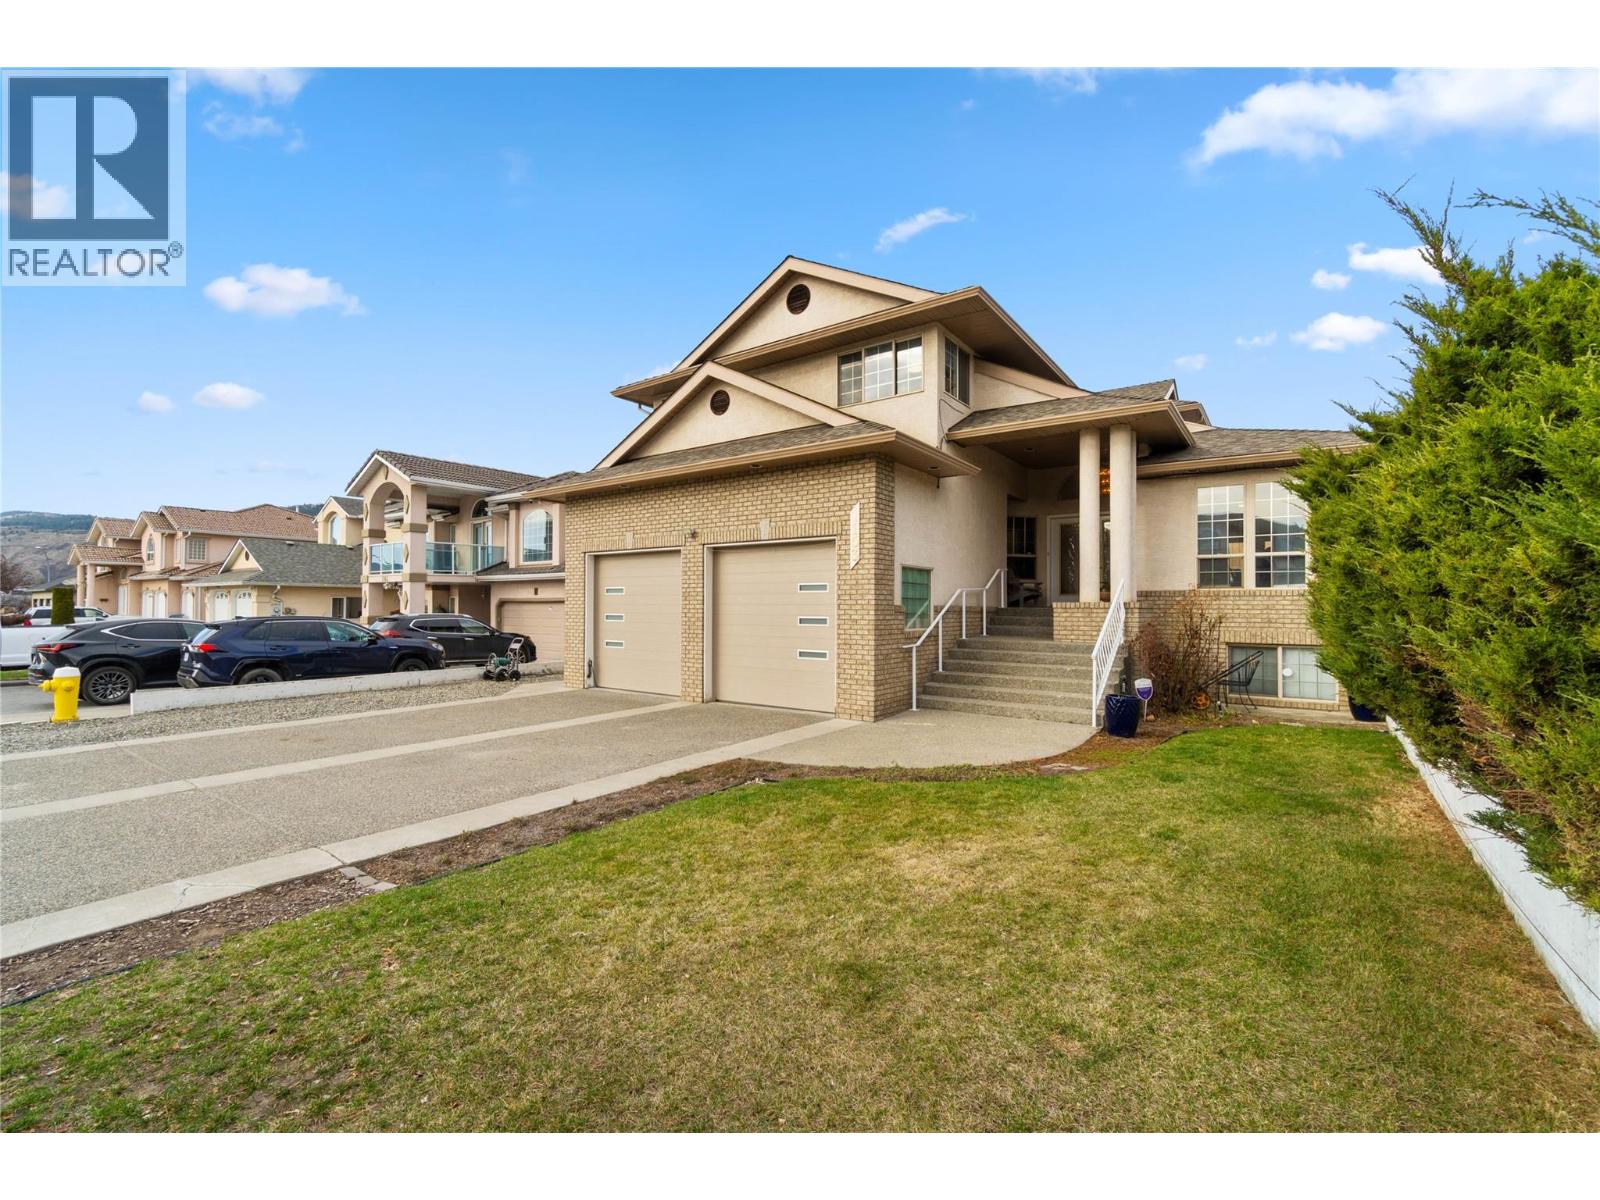
1153 14th Street
Kamloops, British Columbia
Welcome to this exceptional single-family home offering space, flexibility, and outdoor living at its finest. Situated on a large, flat, fully fenced yard, this property provides almost 4000 square feet of thoughtfully designed living space—perfect for growing families or multi-generational living. Inside, you’ll find updated flooring, creating a fresh and modern feel. The main home features a functional layout with generous living and entertaining areas, while the upper floor boasts four spacious bedrooms. The primary suite is a true retreat, complete with a walk-in closet and a luxurious 5-piece ensuite. One of the standout features of this property is the versatile 1- 2- or 3-bedroom suite, ideal for extended family, guests, or rental income potential. Its flexible configuration allows you to tailor the space to your specific needs. Step outside to your private backyard oasis—beautifully landscaped and designed for enjoyment. Relax under the pergola, host gatherings in the BBQ area, or unwind in the hot tub. The fully landscaped and fenced yard offers plenty of room for kids, pets, and outdoor activities including gardening. This is a rare opportunity to own a home that combines size, comfort, and versatility, all set on a premium lot designed for both everyday living and entertaining. (id:64133)
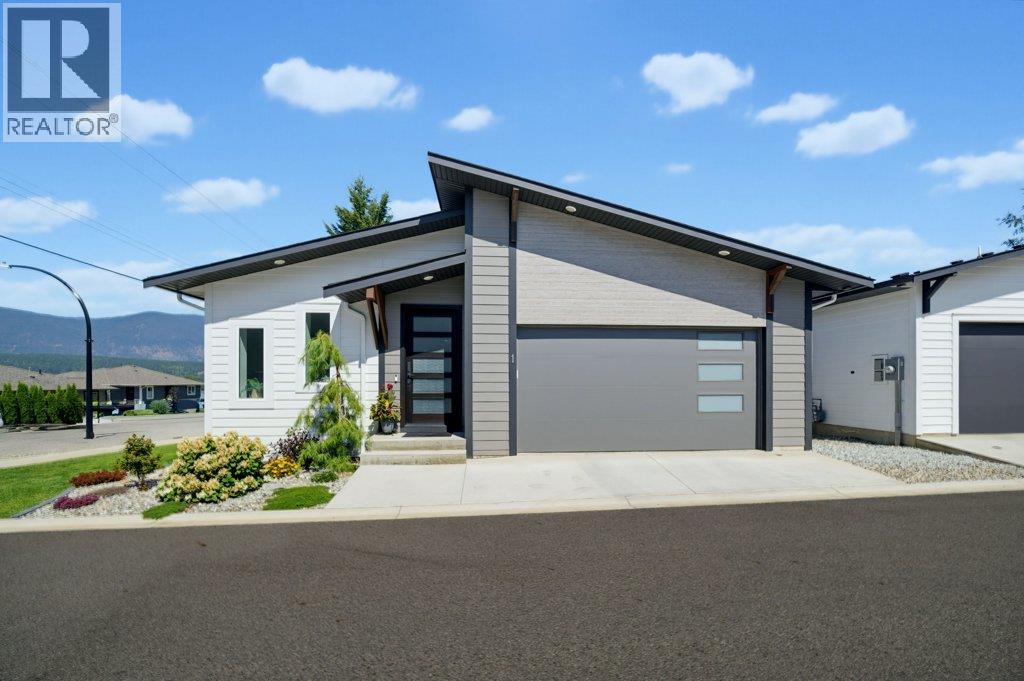
1840 10 Street SW Unit# 1
Salmon Arm, British Columbia
HIGH-END, AFFORDABLE LIVING! With over 2,600 sq. ft. of living space, this beautifully finished 4 bedroom, 2.5-bath home offers quality construction, high-end finishes, and exceptional energy efficiency throughout. From the moment you step inside, you’ll appreciate the quality throughout, including engineered hardwood and ceramic tile flooring, custom cabinetry, quartz countertops, and 9' ceilings. The well-appointed kitchen features a large island, walk-in pantry, and all appliances included, opening to the dining and living areas where a cozy gas fireplace with custom mantel creates a warm and inviting space. The main floor features a beautiful primary bedroom with a large walk-in closet and 4-piece ensuite, a separate bedroom/den/office, convenient 2-piece bath, and custom-finished laundry room. Step from the dining area onto the covered deck, complete with a gas BBQ outlet and custom electric remote-controlled privacy screen—perfect for relaxing or entertaining while enjoying the mountain views. Downstairs, the walk-out basement offers a huge family room, two spacious bedrooms, a large 4-piece bathroom, and plenty of storage in the mechanical/storage room. Step outside to your own private backyard retreat with a second deck, sitting area, umbrella, custom stamped concrete patio, and hot tub. Additional features include an attached 21' x 21' double garage with room for two vehicles, ICF construction right to the trusses for exceptional energy efficiency, reduced heating and cooling costs, and enhanced sound insulation for a quieter, more comfortable home. A fully landscaped yard, and beautiful mountain views complete the package. Best of all, strata fees are just $80/month and include lawn care and road maintenance. Beautifully finished, energy efficient, and exceptionally well cared for...this home offers high-end living at an affordable price! (id:64133)
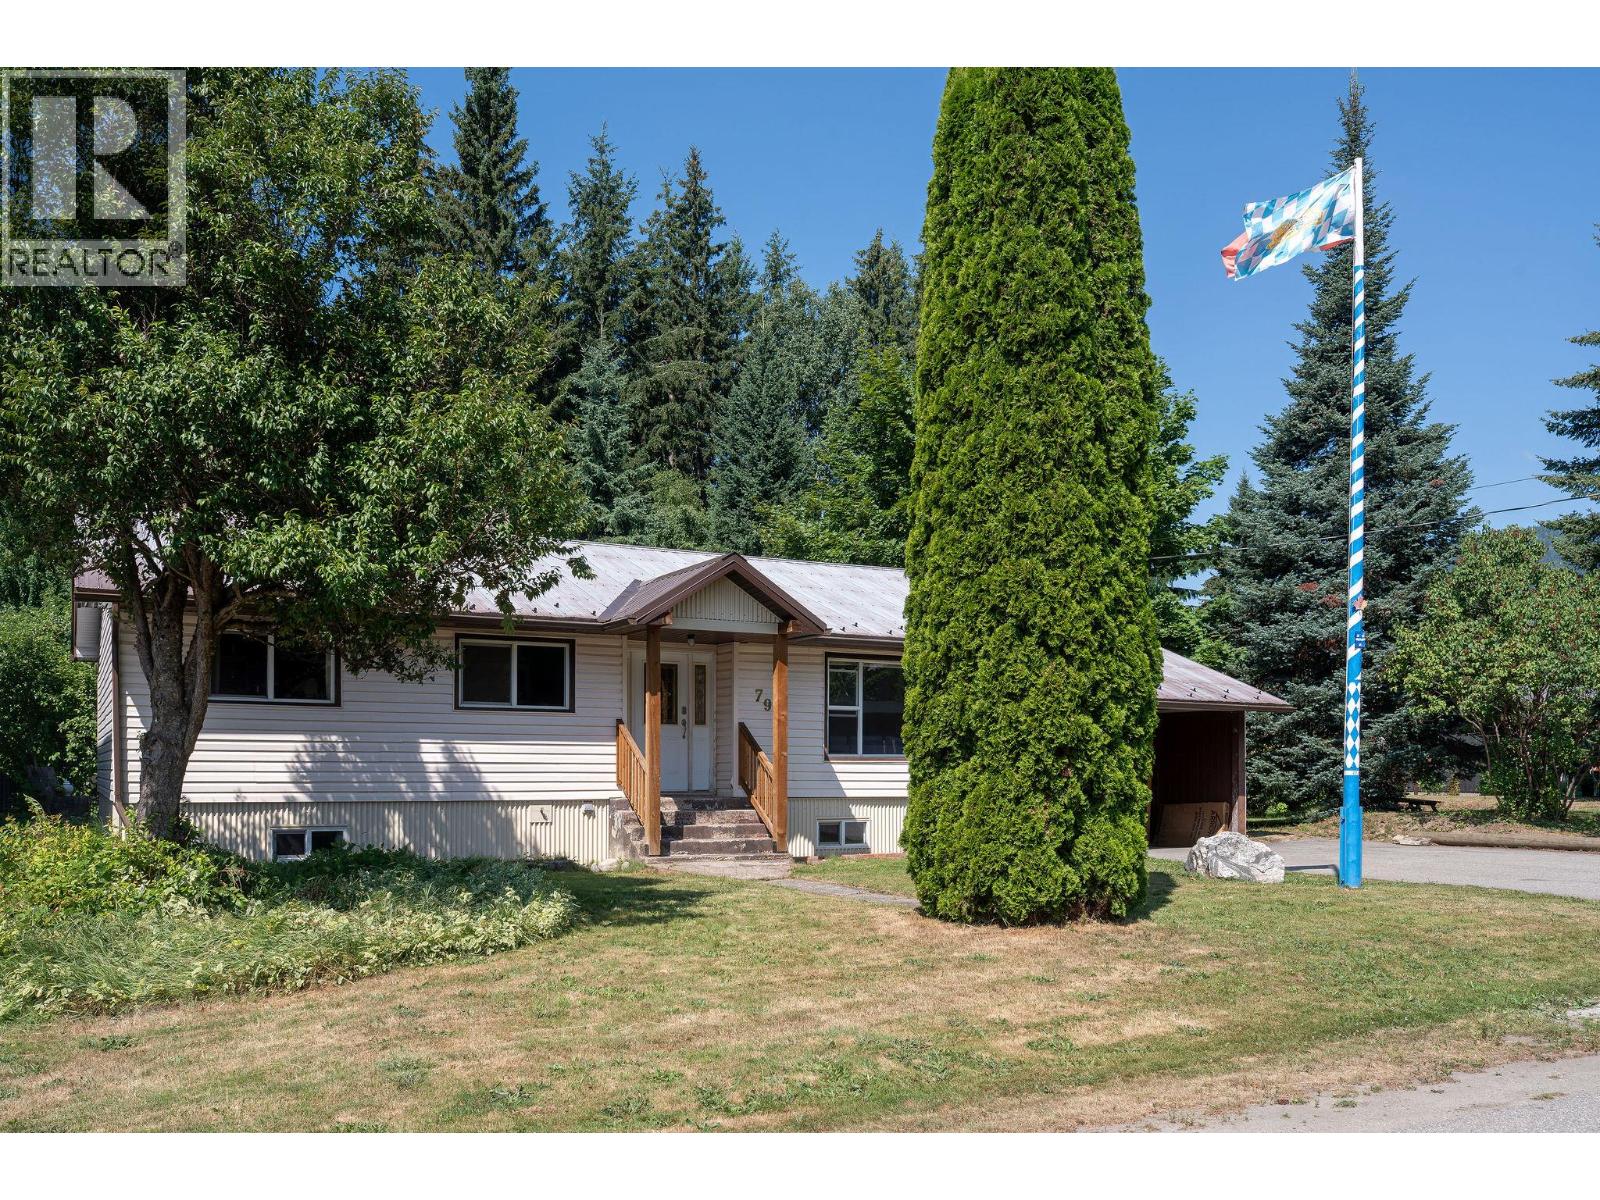
79 Burke Drive
Revelstoke, British Columbia
Welcome to this spacious 2,400 sq ft, 5 bedroom, 2 bathroom family home, perfectly situated on a quiet no through street in a family friendly Revelstoke neighbourhood. Offering plenty of room both inside and out, this property is ideal for growing families, multi generational living, or buyers looking for added flexibility. The bright and functional layout features a recent completely renovated lower level with modern finishes, creating a fresh and inviting space complete with a stylish non conforming suite. Whether used for extended family, guests, or potential mortgage-helping income, this beautifully updated area adds exceptional versatility to the home. Step outside to enjoy the generous yard, offering plenty of room for children, pets, gardening, or entertaining family and friends. The property also features ample parking, providing plenty of space for multiple vehicles, recreational toys, or visiting family and friends. Families will love the safe, low traffic street where kids can play, while the nearby Greenbelt pathway provides easy access to walking and biking trails. Schools, the golf course, parks, and everyday amenities are all just minutes away, making this a convenient and welcoming place to call home. Whether you're searching for your forever family home or a property with added flexibility, this well maintained home offers great space, thoughtful updates, and room to make it your own. With the major work already completed downstairs, there's still plenty of opportunity to add your own vision and continue unlocking this home's full potential. (id:64133)
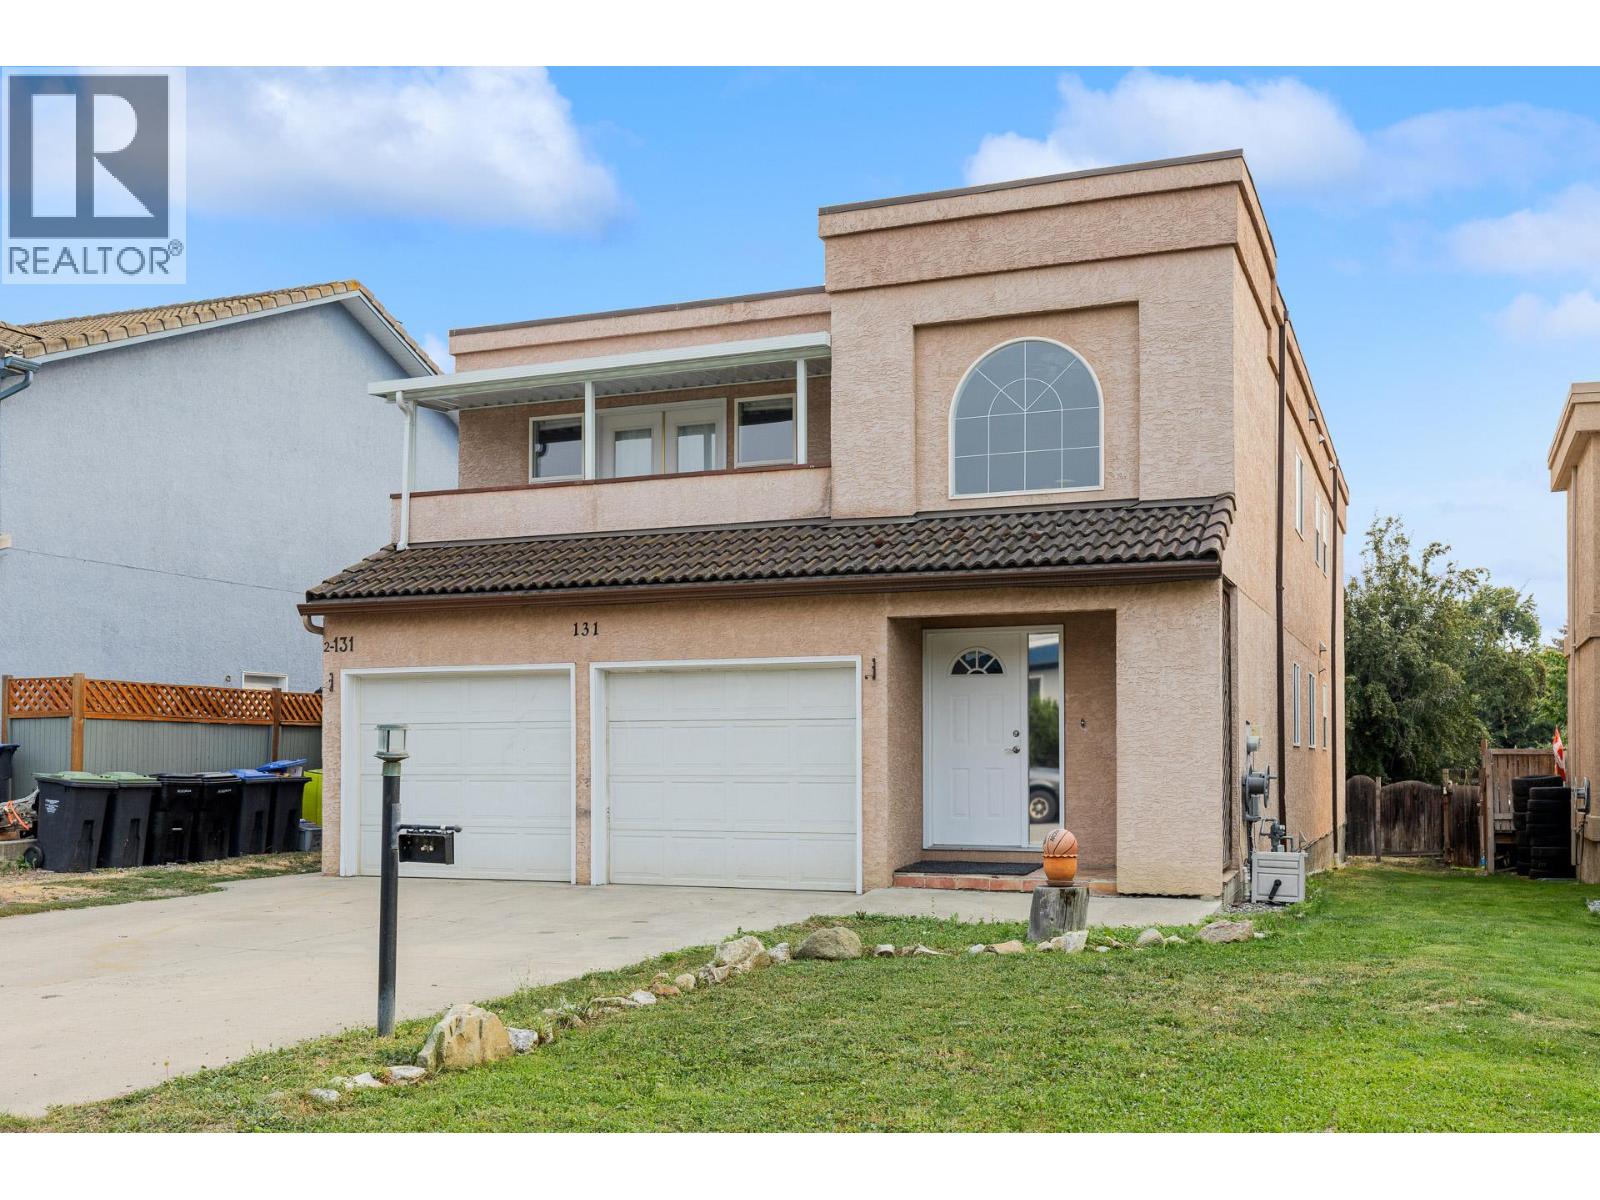
131 Celano Crescent
Kelowna, British Columbia
Welcome to 131 Celano Crescent, an excellent starter home nestled into North Glenmore. This neighborhood offers comfort, convenience, and functionality with Schools, Parks, Shopping, and everyday amenities just minutes away from Kane Rd. The Main Level has 1600sqft of living spaces including 3 bedrooms, 2 baths, and a large adjoining living and dining space. The Lower Level features a self contained legal-suite with 2 bedrooms which allows for an additional rental income source or extra space for extended family. Celano Crescent provides convenient access to Downtown, Orchard Park Plaza, Kelowna Airport, UBCO, and Kelowna/Okanagan Golf Clubs all within a 10 minutes drive. Recent improvements include HVAC (2024), Deck Stairs (2023), Balcony Cover (2024), Washer and Dryer (2023/2025), Upstairs Electric Range (2024), Upstairs Dishwasher (2023). (id:64133)
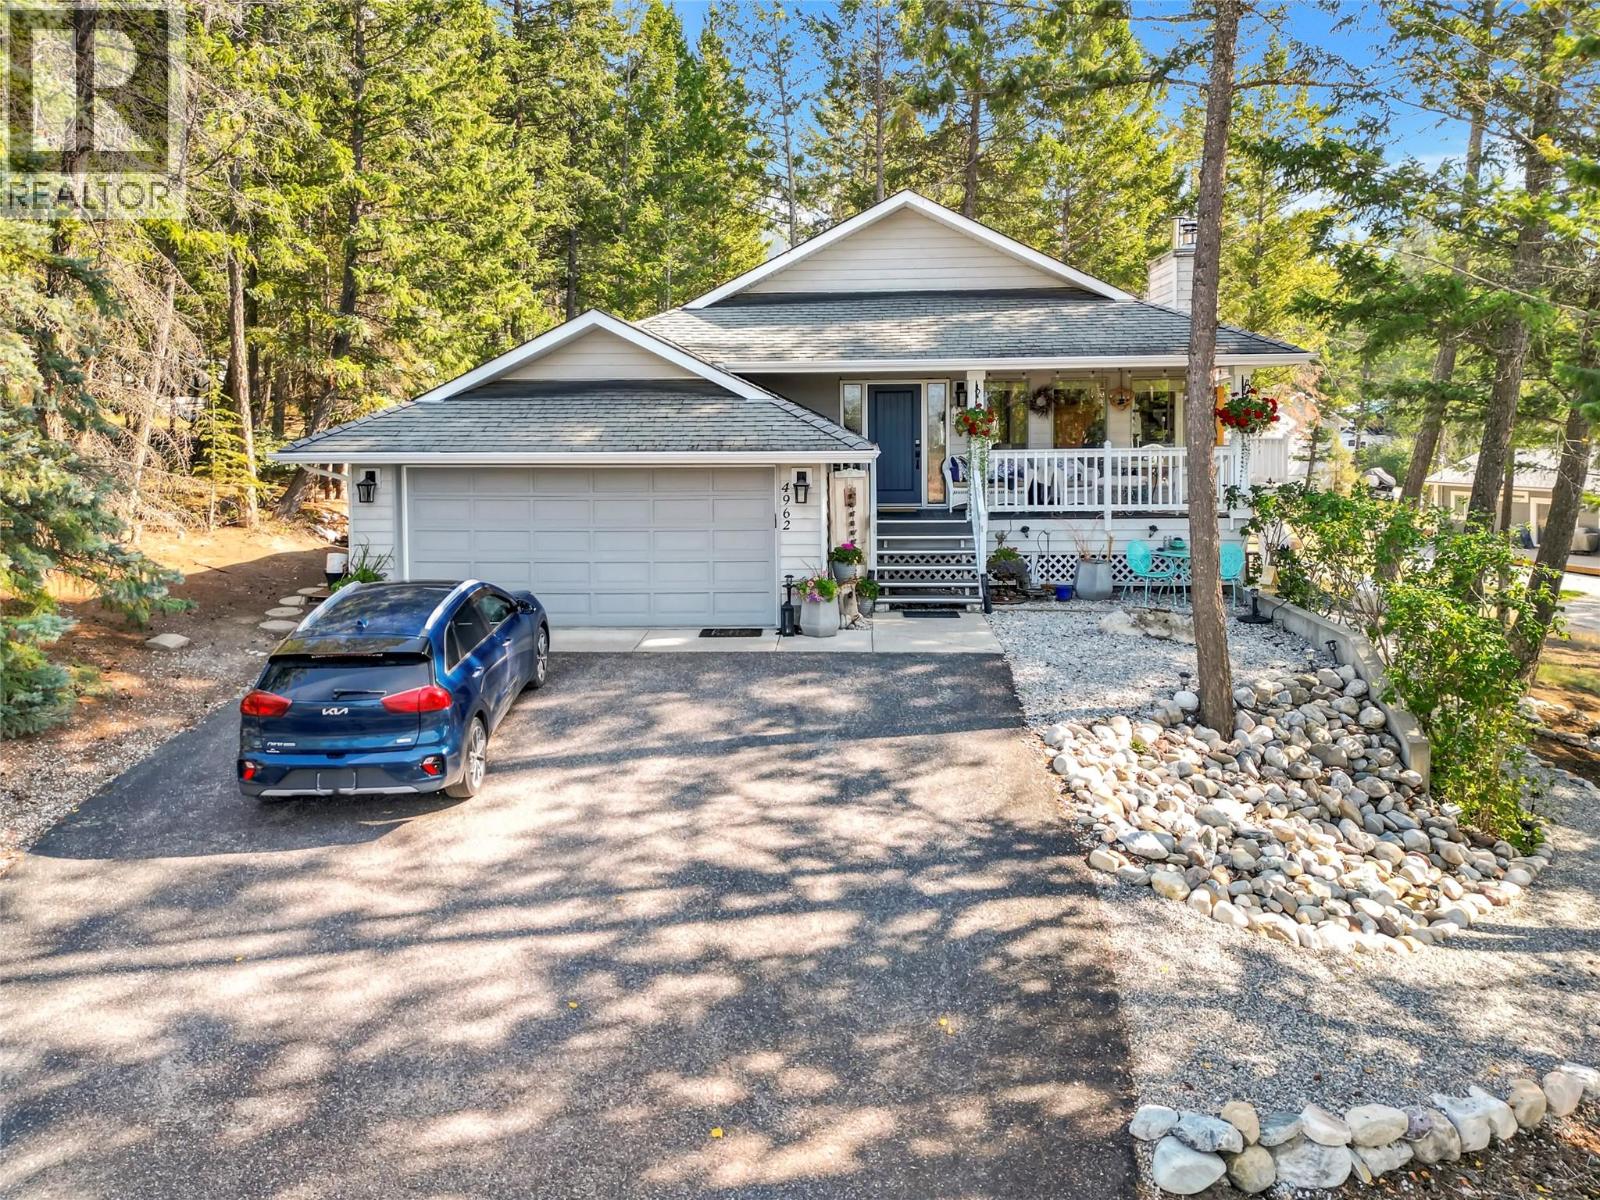
4962 Mountain Side Place
Fairmont Hot Springs, British Columbia
Welcome to your dream mountain sanctuary nestled in a quiet, serene cul-de-sac on a generous 0.4-acre lot in Fairmont Hot Springs! Designed for effortless living, this magnificent split level-style home features everything you need on the main level. Step inside to find vaulted ceilings, gorgeous hardwood flooring, and an abundance of skylights and oversized windows filling the home with radiant natural light. The main floor boasts an open living room, a spacious den, and a bright kitchen and dining area that seamlessly opens to a private balcony—also accessible from your luxurious primary suite, complete with its own 4-piece ensuite. A second 4-piece bathroom serves the main level for added convenience. Downstairs offers incredible versatility with an independent 1-bedroom suite featuring a sunlit walk-out sitting room, kitchenette that includes a refrigerator, oven range & cooktop, dishwasher and a combined 3-piece ensuite with laundry. Perfect as a mortgage helper or guest quarters, this suite boasts its own private access from the rear laneway. The lower level includes a second walk-out bedroom with a private 3-piece bathroom, plus an expansive recreation room complete with a cozy wood stove, wet bar, 2-piece powder room, extra storage, and sliding glass doors leading outside. With 3 bedrooms, 4.5 bathrooms, an extensive driveway, and a spacious 2-car garage, this home offers the ideal blend of comfort, style, and mountain charm. Make this your mountain forever home! (id:64133)
2377 Shannon Woods Drive Unit# 201
West Kelowna, British Columbia
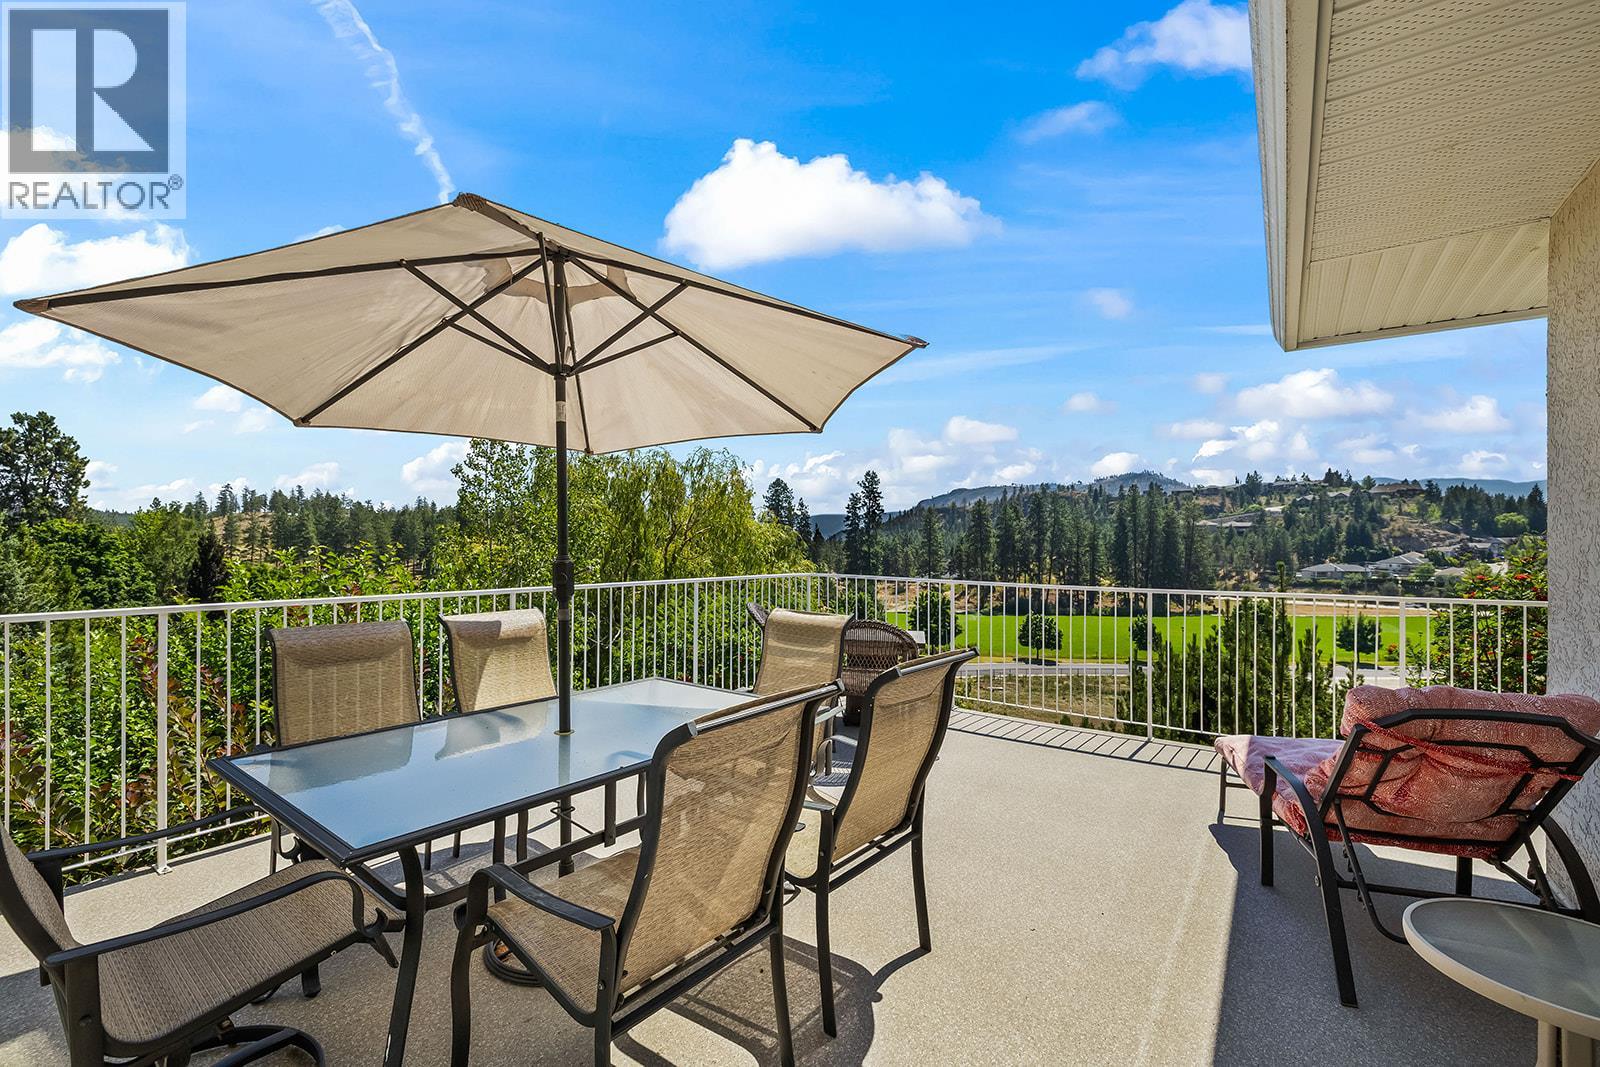
*MULTI OPEN HOUSE SUNDAY AUGUST 23, 11-1* Nestled in a quiet pocket of Shannon Lake and overlooking Shannon Woods Park and Shannon Lake Golf Club, you will find this very well kept 3 bed 2 bath one level townhouse with 2 separate garages. This home has a very functional layout, in-floor heating throughout, a gas fireplace, and 3 separate patio doors leading to your huge corner wrap around balcony overlooking the golf course, dog park, community gardens, and soccer fields, which are close enough to walk to, yet far enough that any noise is not a factor. All rooms are a very generous size, as this unit is 1589sqft. With the added bonus of 2 separate garages totalling another 566sqft, there is absolutely no shortage of storage space. RV, boat, and trailer parking are included at no extra cost (pending approval) and strata fees include your water and gas. With no age restrictions, pet friendly (1 dog or 1 cat), Meticulous ground keeping and a very well run strata, only adds to the peace of mind that comes with your new home. (id:64133)
3109 15th Avenue
Vernon, British Columbia
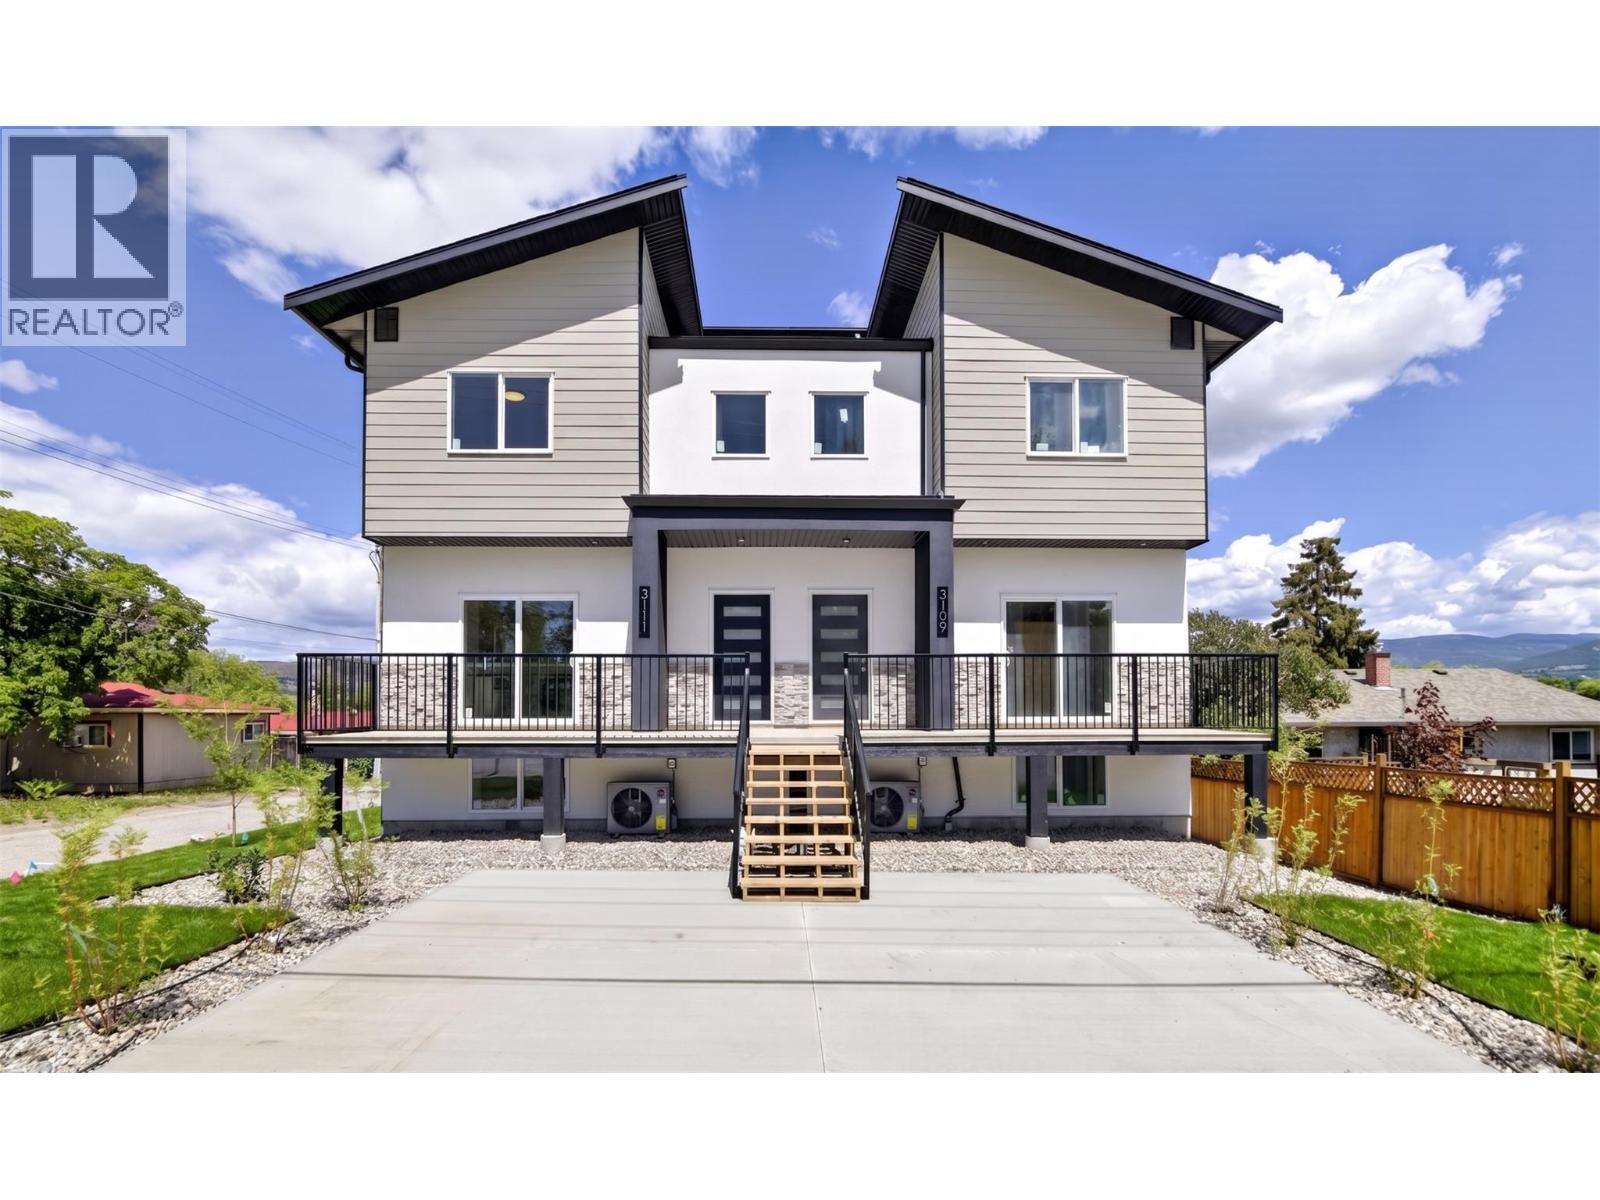
Introducing 4 new modern contemporary townhomes in Vernon's central neighborhood. Discover comfort and luxury in these 3-bed, 3-bath townhomes offering over 1,300 sq. ft. of bright living space. Nothing beats this location just steps away from the Vernon Jubilee hospital and close to everyday amenities like restaurants and shopping. Armoury Park is perfect for playing sports located close by with trails connecting to Polson Park. Enjoy your own private parking out front with individual yard space to enjoy. Designed with comfort in mind, the raised main level features 9' tall ceilings, an open concept, and a stylish kitchen with modern appliances. The upper floor includes two spacious bedrooms and a full bathroom while the basement includes a second living area, bedroom and ensuite bathroom. Perfect for growing families or a second gym/office space. Stay comfortable with brand new high-efficiency furnace and AC. This is the ideal choice for small families or young professionals looking for a low-maintenance lifestyle. (id:64133)
3106 16th Avenue
Vernon, British Columbia
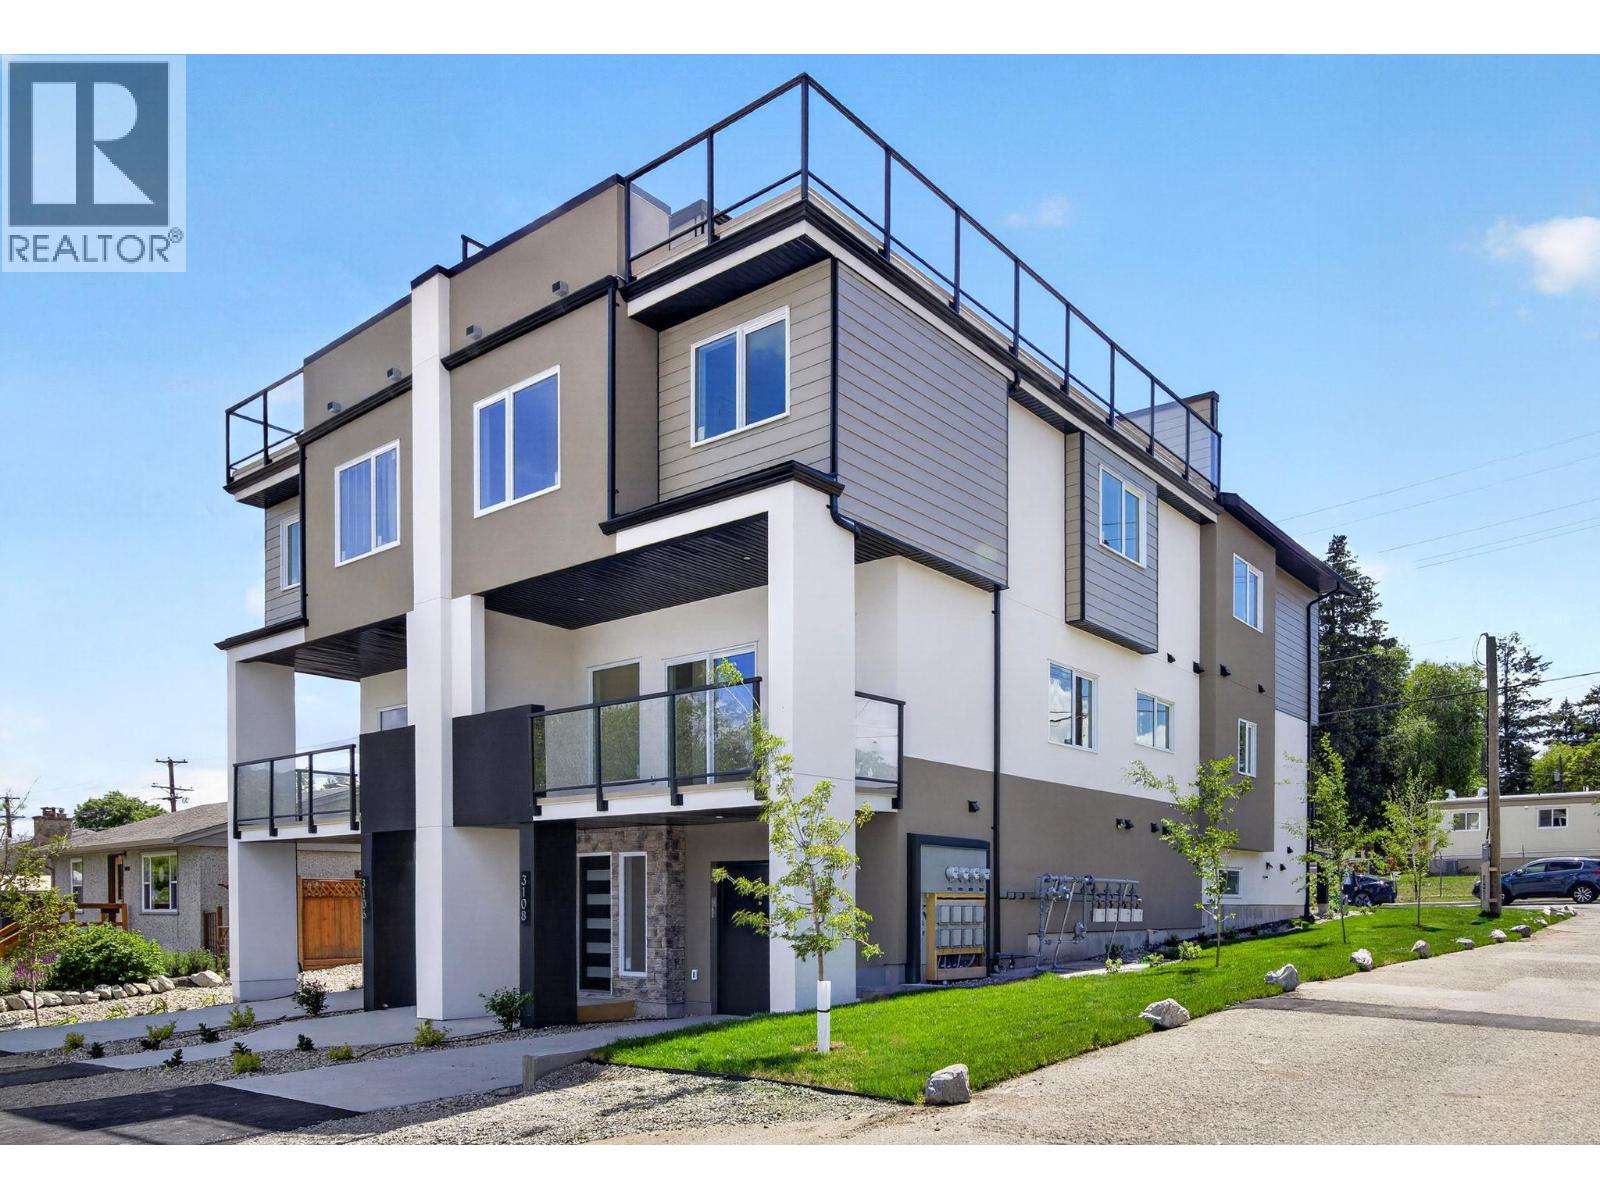
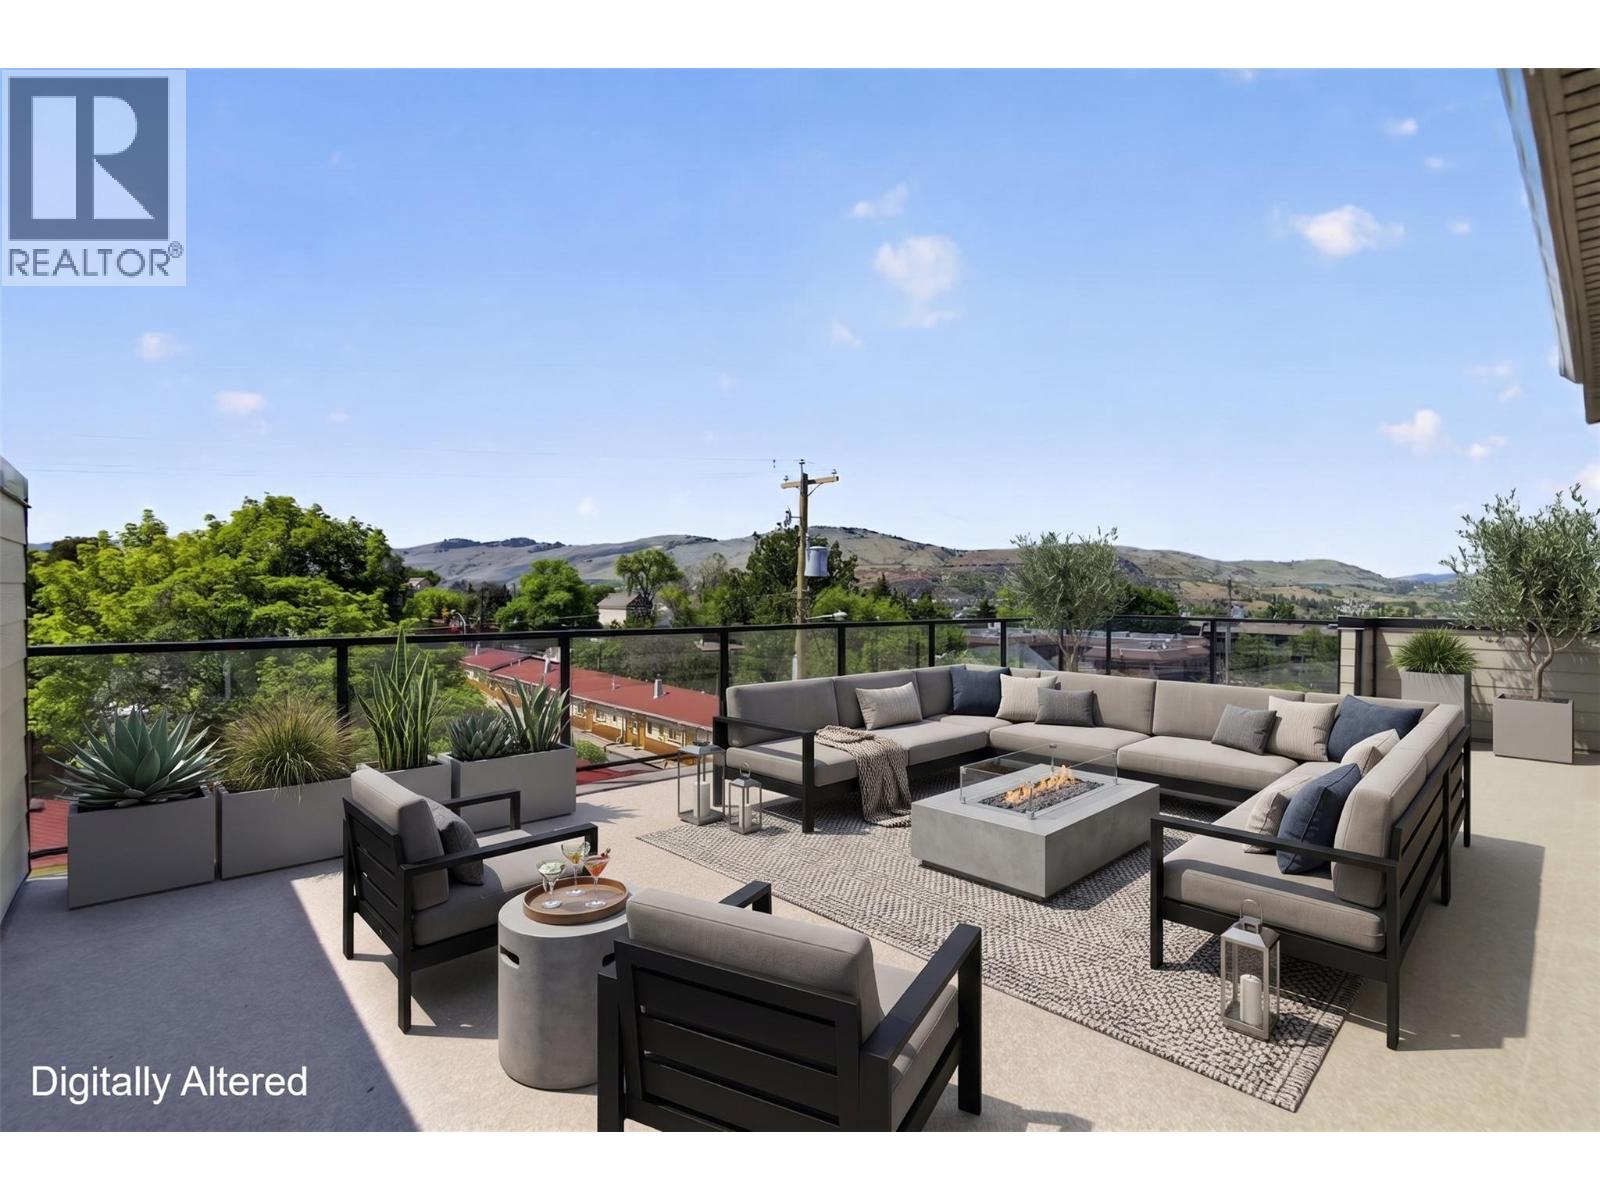
Introducing 4 new modern contemporary townhomes in Vernon's central neighborhood. Discover comfort and luxury in these 3-bed, 3-bath townhomes offering over 1,900 sq. ft. of bright living space + Your own private Rooftop Patio. Nothing beats this location just steps away from the Vernon Jubilee hospital and close to everyday amenities like restaurants and shopping. Armoury Park is perfect for playing sports located close by with trails connecting to Polson Park. Enjoy your own private parking + Garage out front with individual yard space to enjoy. Designed with comfort in mind, the main level features 9' tall ceilings, an open concept, and a stylish kitchen with modern appliances. The upper floor includes three spacious bedrooms and two full bathrooms including a master ensuite to your walk-in-closet. Perfect for growing families with plenty of living space. You will always be comfortable with brand new high-efficiency furnace and AC. This is the ideal choice for small families or young professionals looking for a low-maintenance lifestyle. (id:64133)
3108 16th Avenue
Vernon, British Columbia
Introducing 4 new modern contemporary townhomes in Vernon's central neighborhood. Discover comfort and luxury in these 3-bed, 3-bath townhomes offering over 1,900 sq. ft. of bright living space + Your own private Rooftop Patio. Nothing beats this location just steps away from the Vernon Jubilee hospital and close to everyday amenities like restaurants and shopping. Armoury Park is perfect for playing sports located close by with trails connecting to Polson Park. Enjoy your own private parking + Garage out front with individual yard space to enjoy. Designed with comfort in mind, the main level features 9' tall ceilings, an open concept, and a stylish kitchen with modern appliances. The upper floor includes three spacious bedrooms and two full bathrooms including a master ensuite to your walk-in-closet. Perfect for growing families with plenty of living space. You will always be comfortable with brand new high-efficiency furnace and AC. This is the ideal choice for small families or young professionals looking for a low-maintenance lifestyle. (id:64133)

Mark Gidden
Realtor/Founder

Lloyd Taverner
Realtor/Senior Partner
Interested?
Contact us for more information
Your Favourites
No Favourites Found

