
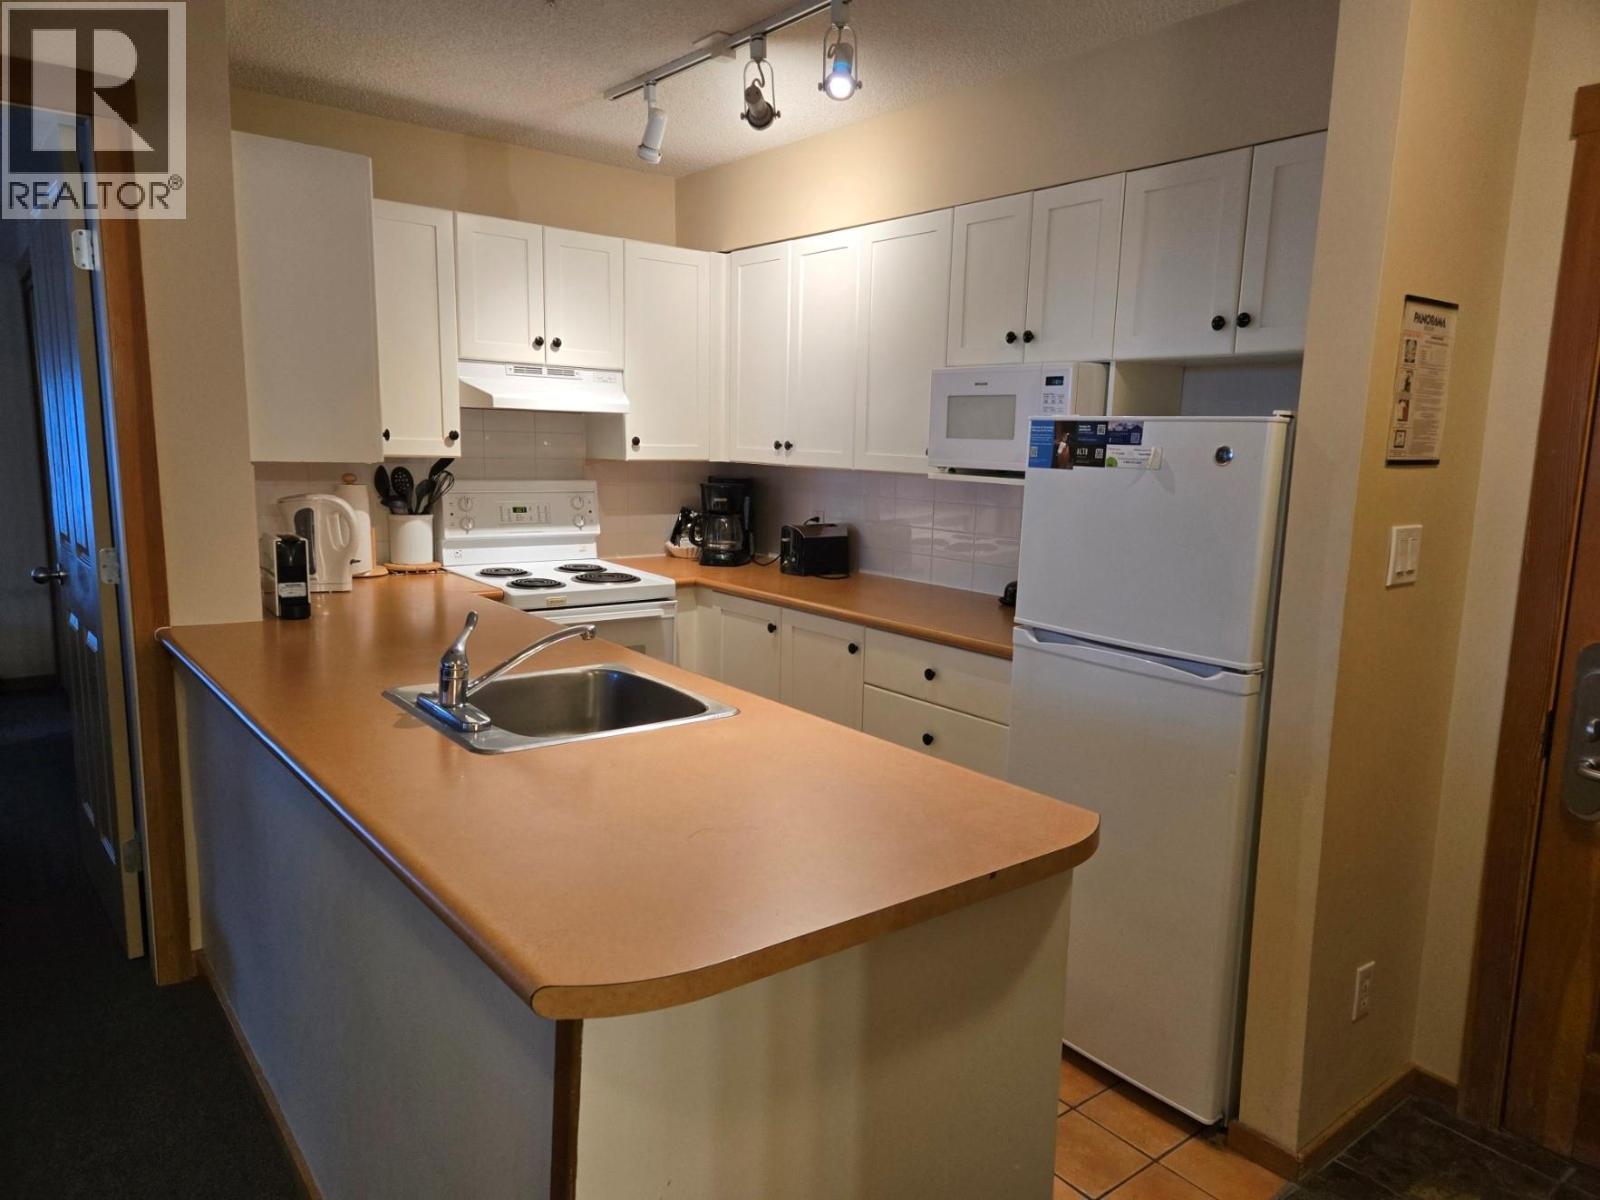
2060 Summit Drive Unit# 114
Panorama, British Columbia
Fully furnished 2br. 2bth. corner unit in Tamarack. Enjoy the view to Monument Peak from the recently renovated, oversize deck off this attractive corner property. It offers an oversize kitchen and large primary bedroom. The property has been well maintained. Step out and grab your skis from the adjacent locker room. Lusti's cappuccino bar is conveniently located at the end of the building. Tamarack Lodge is close to the pools, shops, restaurants and lifts, but just far enough away to enjoy the quiet. The owners have priced to sell and bonus is no GST (id:64133)
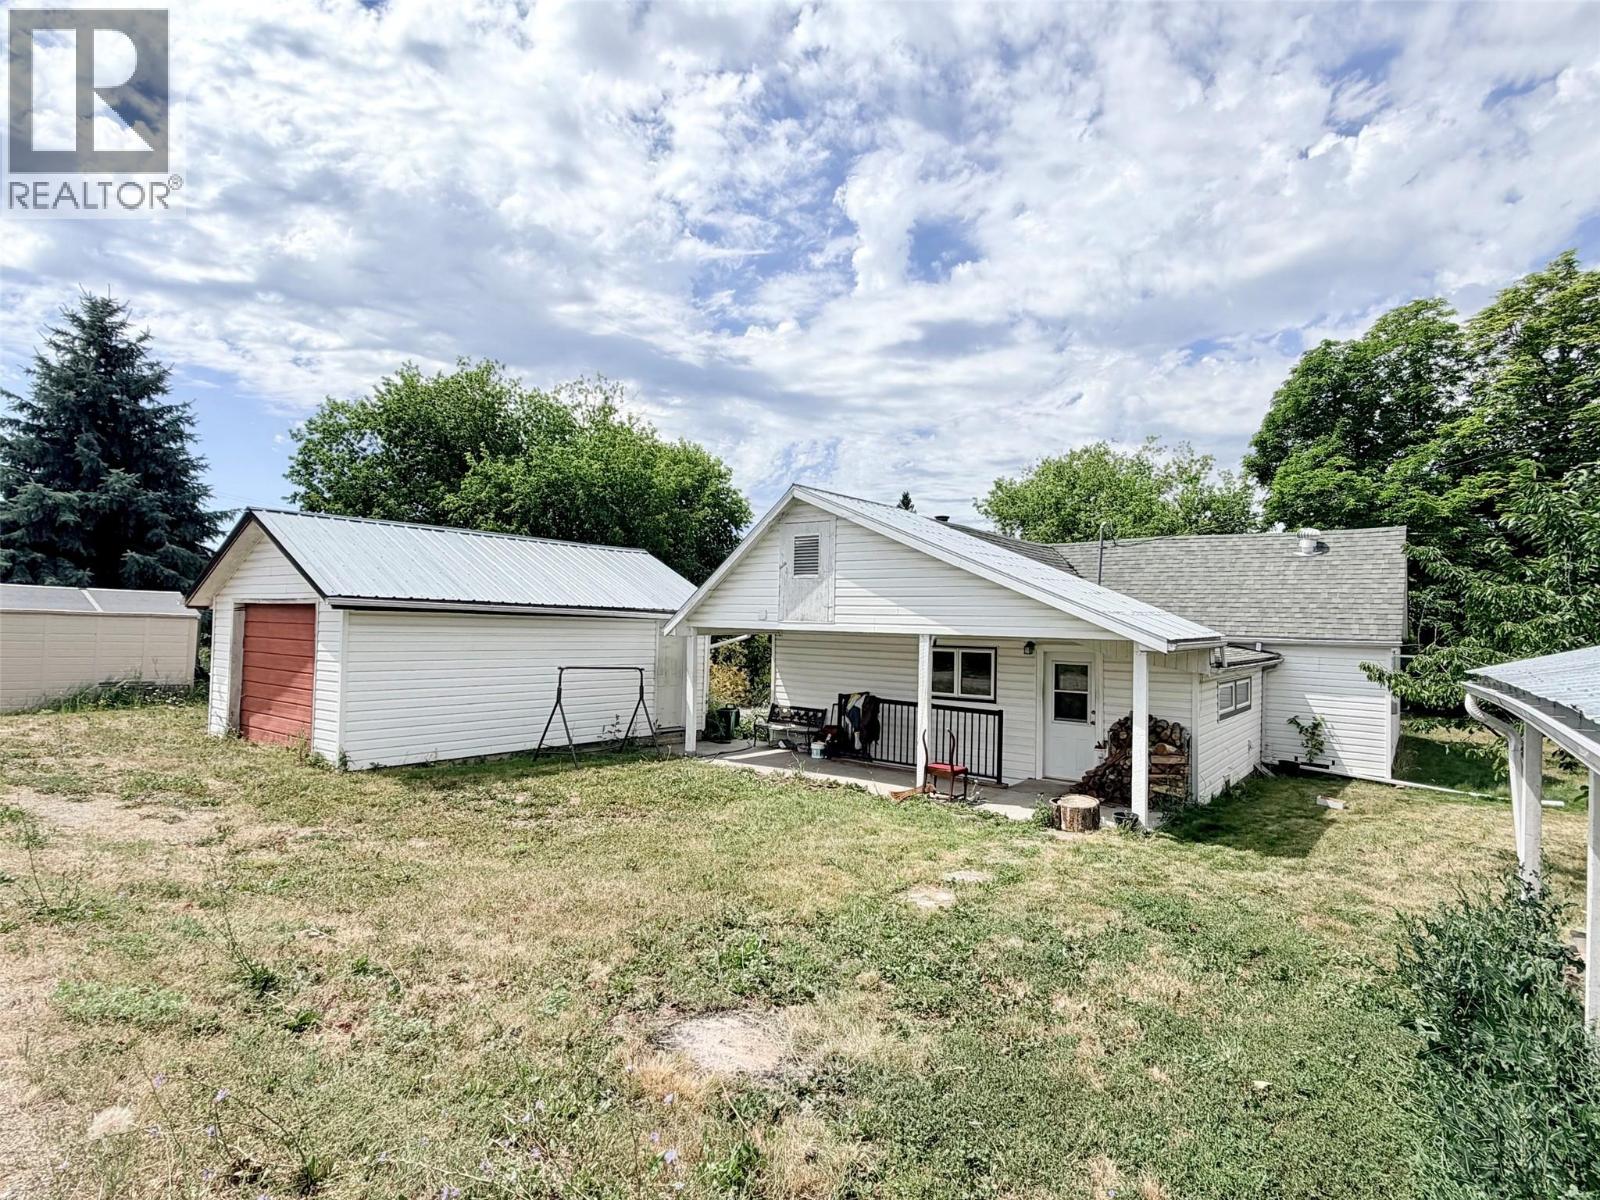
112 7th Avenue N
Creston, British Columbia
Whether you're looking for your first home, a smart investment, or a place to downsize, this 2-bedroom, 1-bath bungalow offers comfort and plenty of potential. Conveniently located just minutes from downtown and amenities, the property features back alley access, a detached garage with workshop, and a versatile detached cabin that could serve as a guest space, artist's studio, playhouse, hobby room, or home office. Numerous updates provide peace of mind, including most windows replaced in 2025, bathroom improvements featuring new flooring, shower head, faucets, and exhaust fan, laminate flooring, newer refrigerator (2024), new stove (2026), additional insulation, and a hot water tank replaced in 2019. Outside, you'll find a garden area, mature cherry, pear, and plum trees, and plenty of space to enjoy the outdoors on the 90'x114' lot. This is a great opportunity to own a property in a desirable location with room to make it your own. (id:64133)
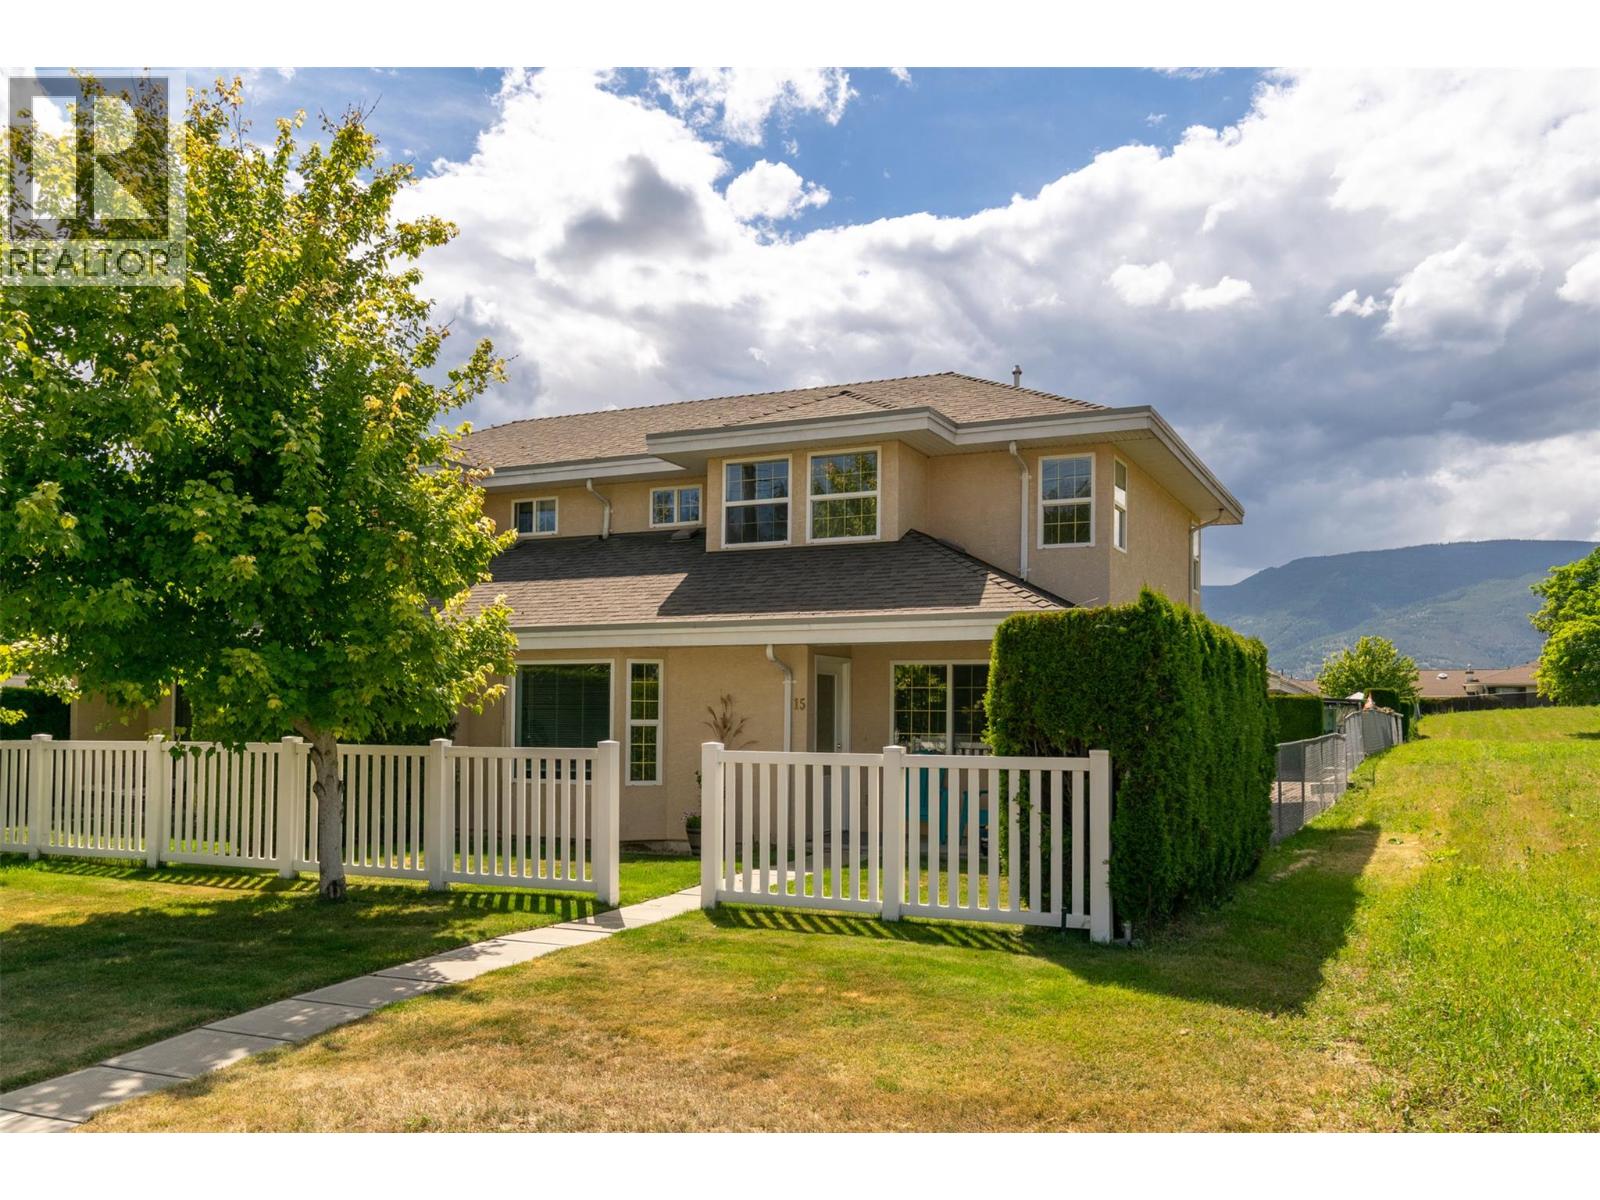
51 8 Avenue SW Unit# 15
Salmon Arm, British Columbia
Rare Opportunity to Own in the Sought-After 55+ Alcide Place! A great location within easy walking to all the amenities; two malls, downtown restaurants and theatres, the fair grounds, 50+ Activity Centre, walking trails and public transit. New furnace and heat pump ($21K) installed in 2025. Main floor features open concept living, kitchen, eating, large primary bedroom with French doors, that could easily be used for a formal dining room, media room, office, hobbies. Main bathroom has large walk-in shower, with handy door through walk-in closet to primary bedroom. Stacked washer/dryer in laundry room completes the main. Upstairs you will find two more good-sized bedrooms and a large four-piece bathroom. Many large windows fill this home with natural light. Parking is easy access and level, with single garage, carport and plenty of street parking for your guests at your front entrance. You will find good storage in a full concrete crawlspace. The 19-unit strata development is self managed; strata fees are $375. Dogs and cats are allowed, with restrictions. Check out the 3D virtual tour and book your showing today! (id:64133)
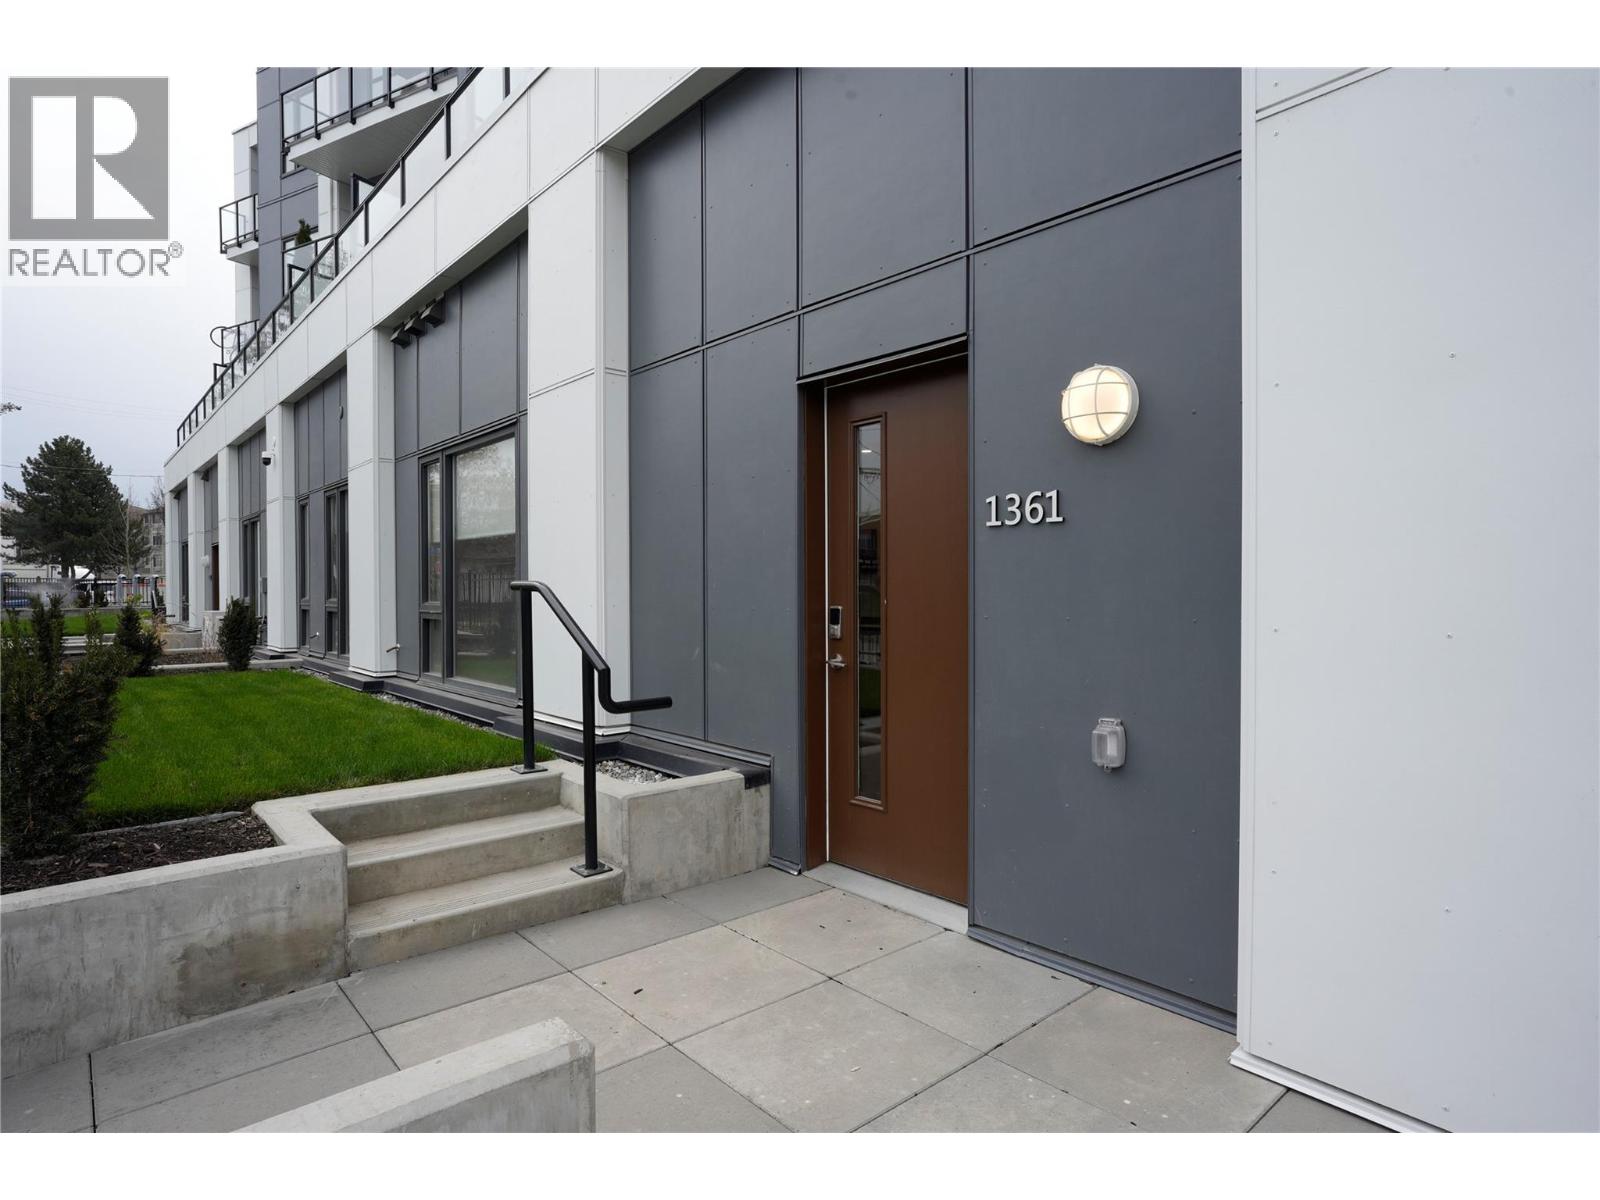
1361 Belaire Avenue
Kelowna, British Columbia
LAST TOWNHOUSE UNIT AVAILABLE FROM THE DEVELOPER! Ask about available incentives including a 2.99% rate on a 3 year fixed mortgage through a developer rate buydown program at BMO or a furniture package for qualifying buyers including a bed, mattress dining table set, living room table, sofa and TV stand. Stunning, 2 bedroom / 1 bathroom ground floor, townhouse unit at the Anacapri with it's own entrance and yard space! This is the Kelowna lifestyle you've been looking for and it's more attainable than you think. Clean modern finishes, soaring ceilings, oversized windows that flood the space with natural light, quartz countertops, a spa inspired bathroom with soaker tub, and stainless steel appliances throughout. In suite laundry and a heated underground parking stall are included. Steps to amenities. Shops, restaurants, parks, the rail trail, and the farmers market are minutes from your front door. A fitness center, social lounge, and community garden are right in your building. Whether you are getting into the market, investing, or simplifying your life without compromising on quality, this one makes sense. Brand new. Move in ready. Central Kelowna. Add on EV charging! This one won't last. Book your showing today. (id:64133)
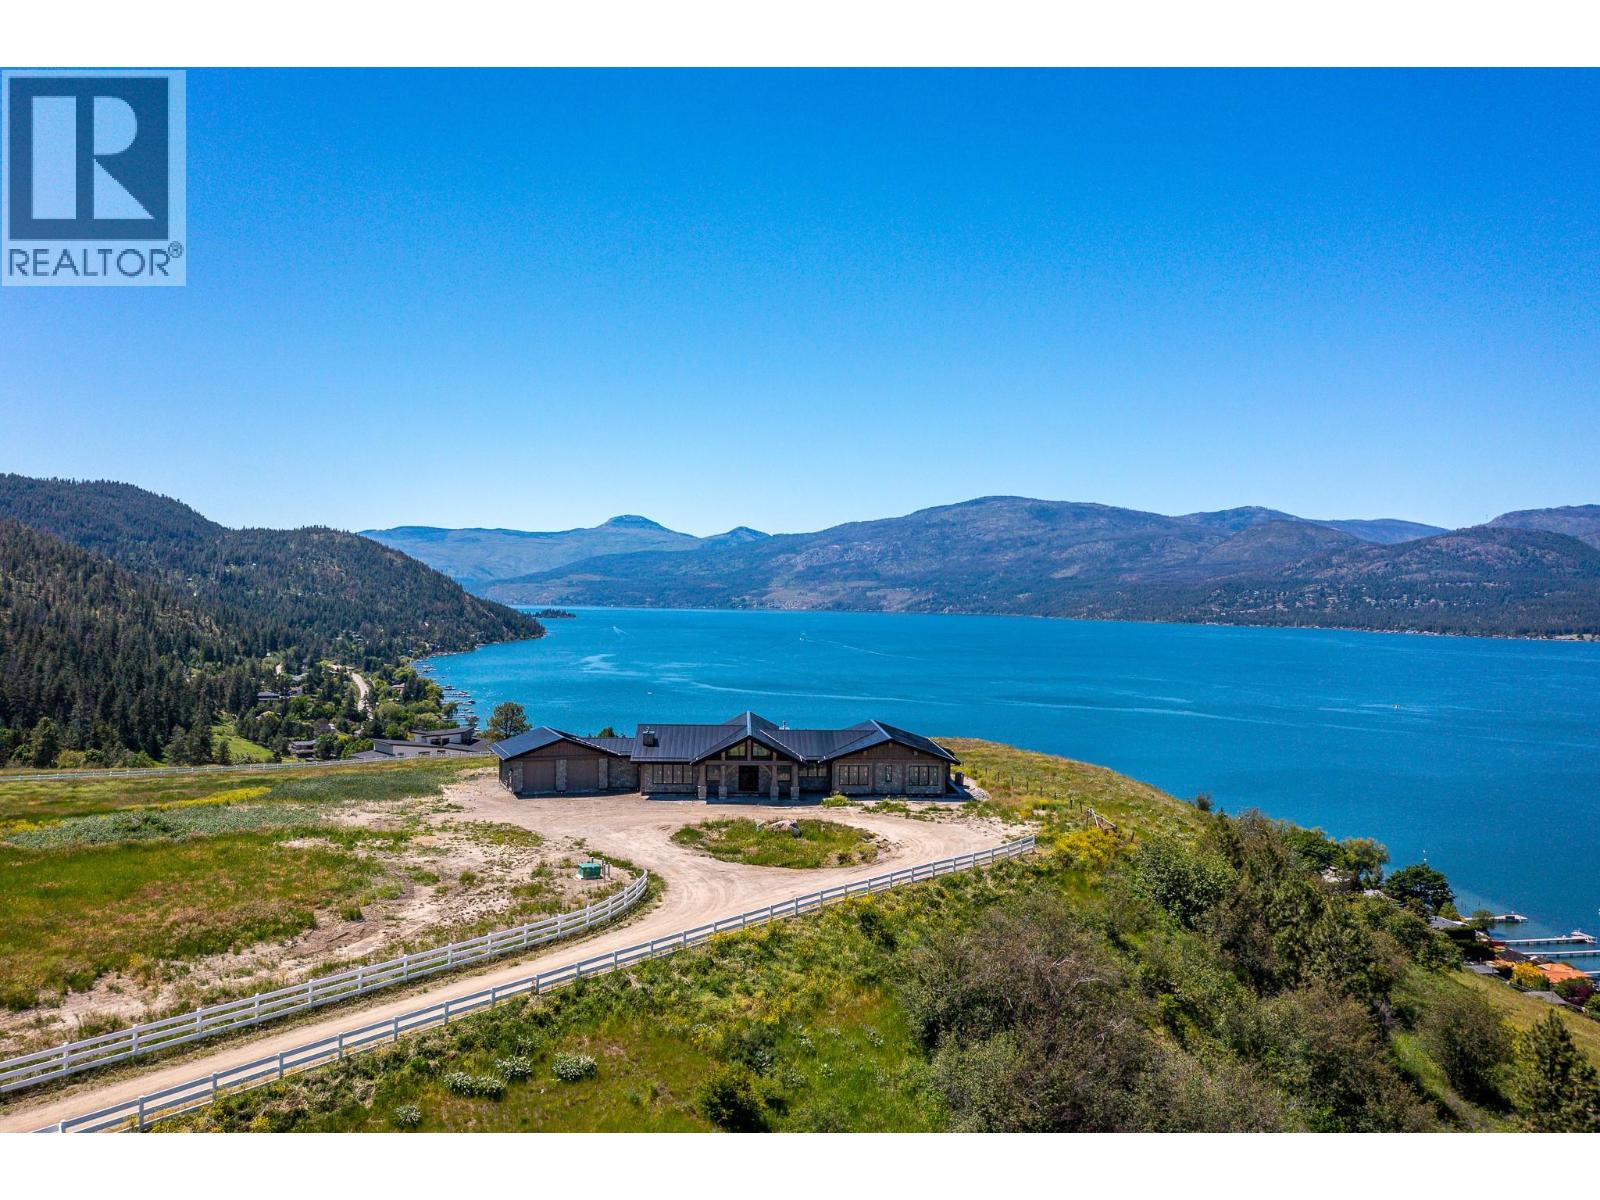
8399 Bench Row Road
Vernon, British Columbia
REDUCED BY $1,000,000. OKANAGAN RANCH - A once in a Lifetime Trophy Estate Property. A rare opportunity to own a breathtaking estate at the end of Bench Row Road. Gated and private, this gently rolling 25.65-acres is fenced and cross-fenced in solid 2x8 fir plank fencing. Irrigation ready for connection. Just picture your horses or future vineyard here! Perched on the knoll to take command of the 180 degree; south-facing views of Okanagan Lake, this custom Timber Frame ranch-style home blends seamlessly with the landscape. This Heartwood Homes masterpiece, offers over 4,100 sqft on each level with a showpiece custom spiral staircase connecting the two. Impressive timbers, natural stone, walls of glass and hardwood floors set the stage for exquisite lighting, custom kitchen with Wolfe and Subzero appliances, and stunning RH chandeliers and fixtures. Five bedrooms, 4 full & 3 half baths, amazing custom office, media room, wet bars, sauna, and massive games/entertainment spaces. Heated floors, security, every convenience! Plans for future lakeview pool off the massive patio! The 3 bay- 60x40’ fully loaded deluxe drive-through shop features 50-amp RV hookups, full bath, laundry, office, custom cabinetry, surround sound, cameras and security. You will always know where Dad is! Second matching shop for outdoor storage too! From this serenity, you are mere minutes to the yacht club, beaches, parks, rail trail, world-class golf, wellness retreat, Silver Star & Kelowna Inter Airport. (id:64133)
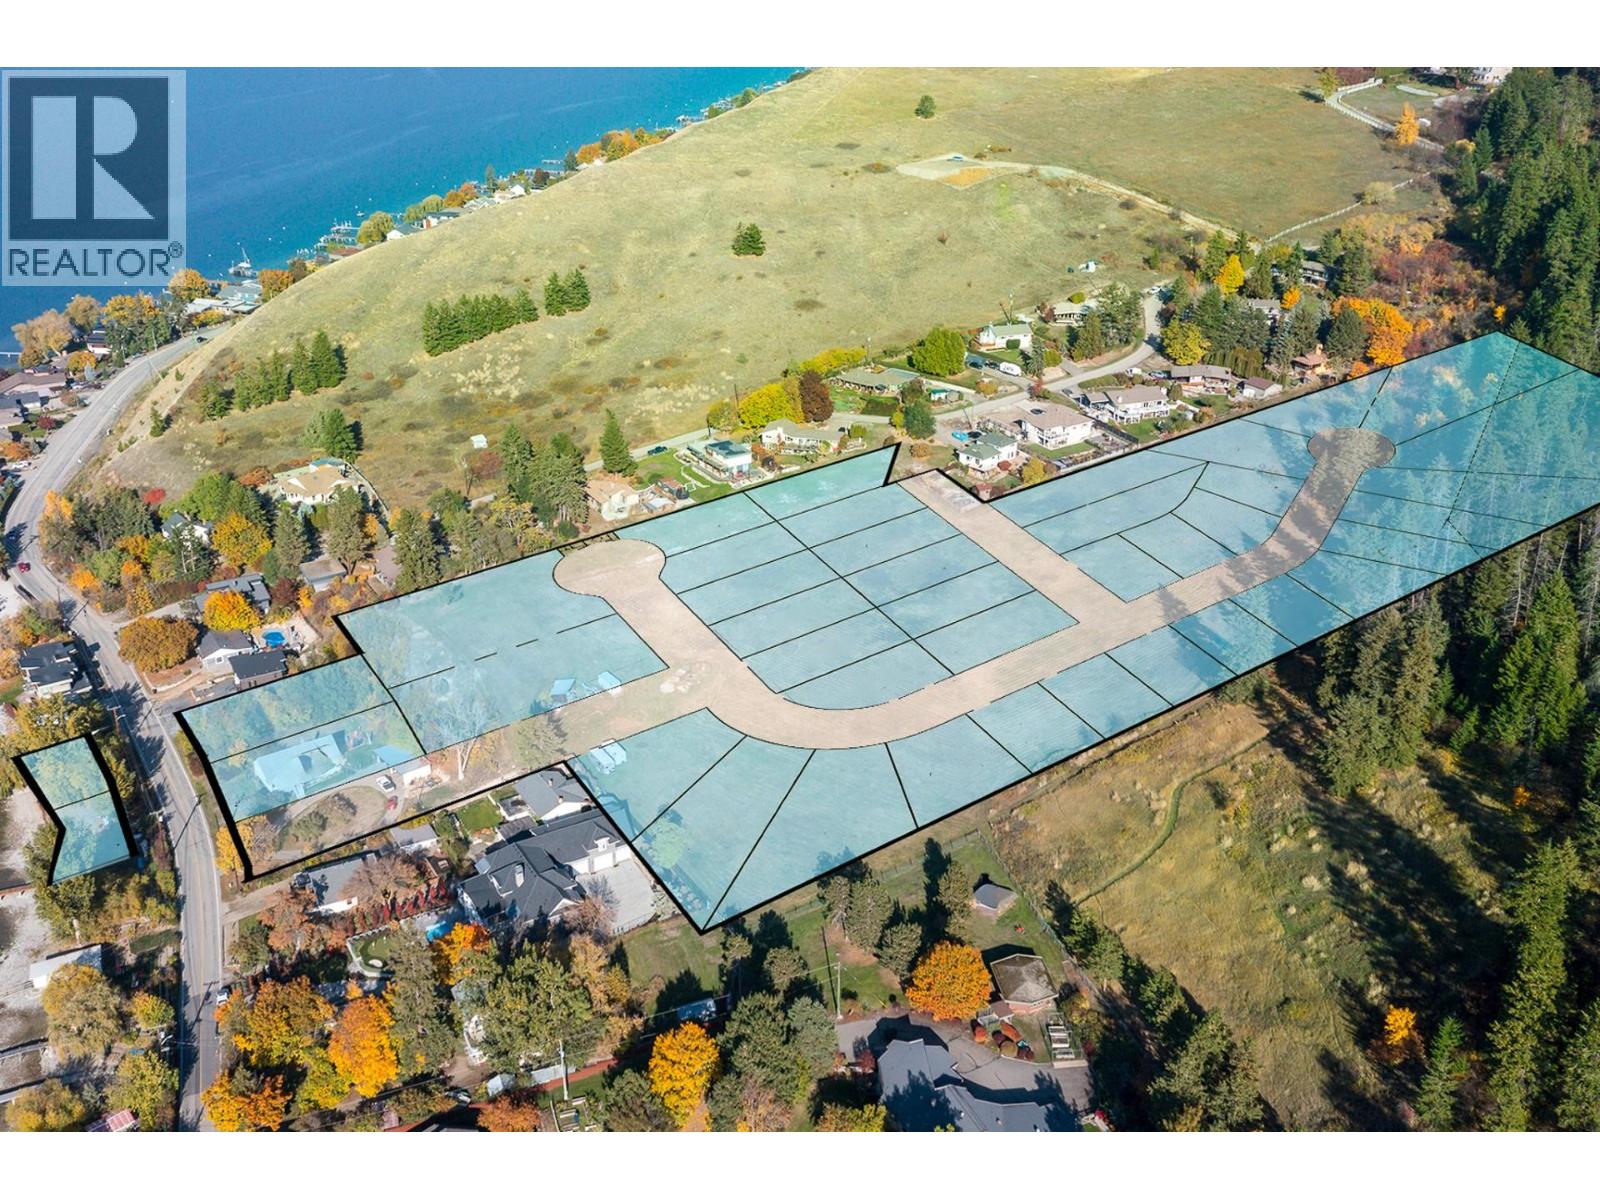
8724, 8730, 8734 Okanagan Landing Road
Vernon, British Columbia
Waterfront residential development. 11.95 acres newly rezoned to MUS with 158' waterfront. Development of 39-46 stunning lots with lake views and access to 158' of private waterfront. A higher yield is possible as MUS zoning allows up to 24 dwelling units per acre. 3 lots are especially premium. Gently sloped. Bordering a regional park on east side. Connection to sewer and municipal water. On site currently is a 1912 home and a beautiful 138' dock that is only 6 years old. Dock license approved for northern lot (8724). EIA, RAPR, Geotech, wildfire, and stormwater assessments completed. Only 9 minutes to/from Vernon town center and 2 kms to the Yacht Club. Any of the 3 lots can be sold individually. Please be sure to watch the video on this listing to explain the 3 lots and the opportunities for this property. (Link in listing) (id:64133)
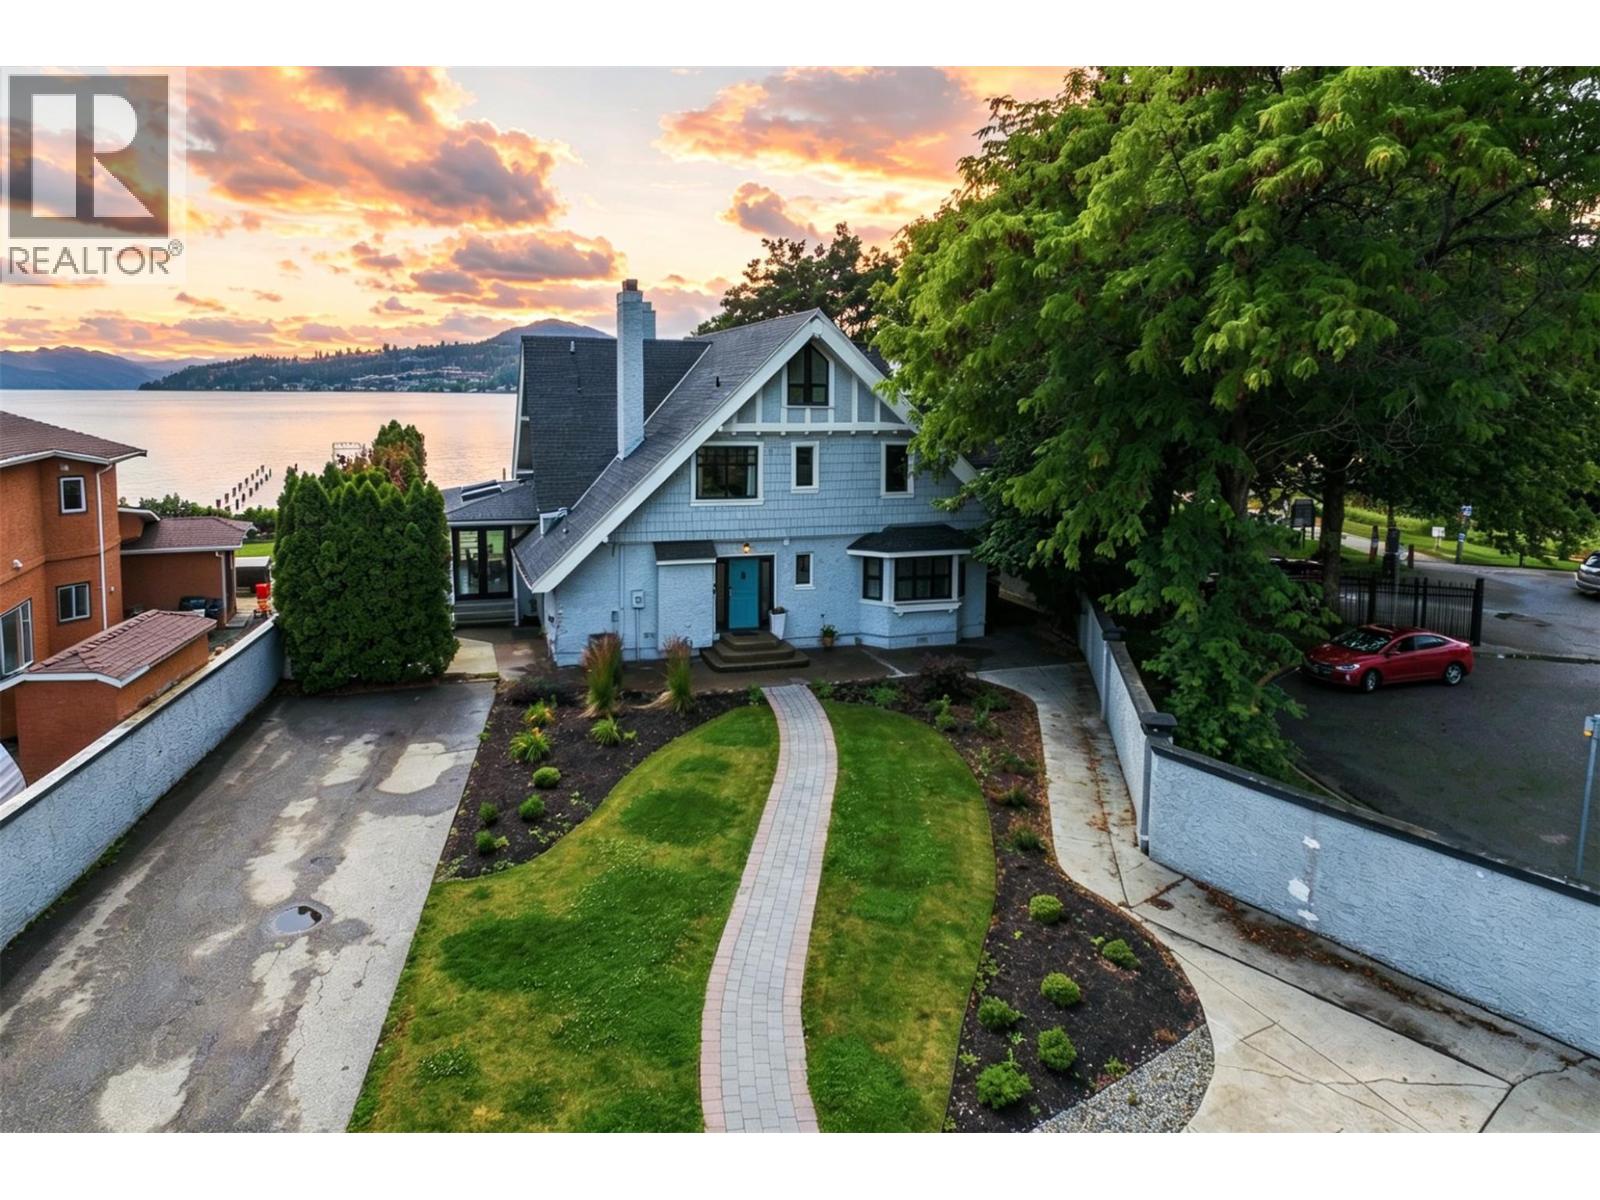
124 Mctavish Avenue
Kelowna, British Columbia
Prestigious lakefront estate in Kelowna’s highly sought-after historic Abbott Street corridor, just steps from the vibrant downtown core. Rich in local history and originally built by Kelowna’s founding family of Sun-Ripe Fruit Products Ltd, this distinguished Colonial-style residence blends timeless heritage charm with extensive modern updates. Renovated throughout 2016 and 2017, the home features upgraded roofing, furnace, hot water tank, flooring, paint, bathrooms, kitchen, and lighting, while preserving elegant original details including high ceilings, hardwood flooring, grand staircase, crystal door knobs & picturesque cross-gabled architecture. Boasting 7 bedrooms and 7 bathrooms—including a convenient full bath with exterior access for easy clean-up after beach or hot tub. The gourmet kitchen is beautifully appointed with large island & stainless steel appliances, while expansive outdoor spaces including garden, private patio & lakeview deck provide the perfect setting to enjoy breathtaking Okanagan sunsets. Situated on one of Kelowna’s finest sandy beaches and within walking distance to downtown restaurants, boutique shopping, waterfront parks, beaches & Kelowna General Hospital, this gated property offers privacy, abundant parking, and an unmatched lifestyle in one of the city’s most iconic lakefront locations & exceptional flexibility for large families, multi-generational living, or luxury vacation use! (id:64133)
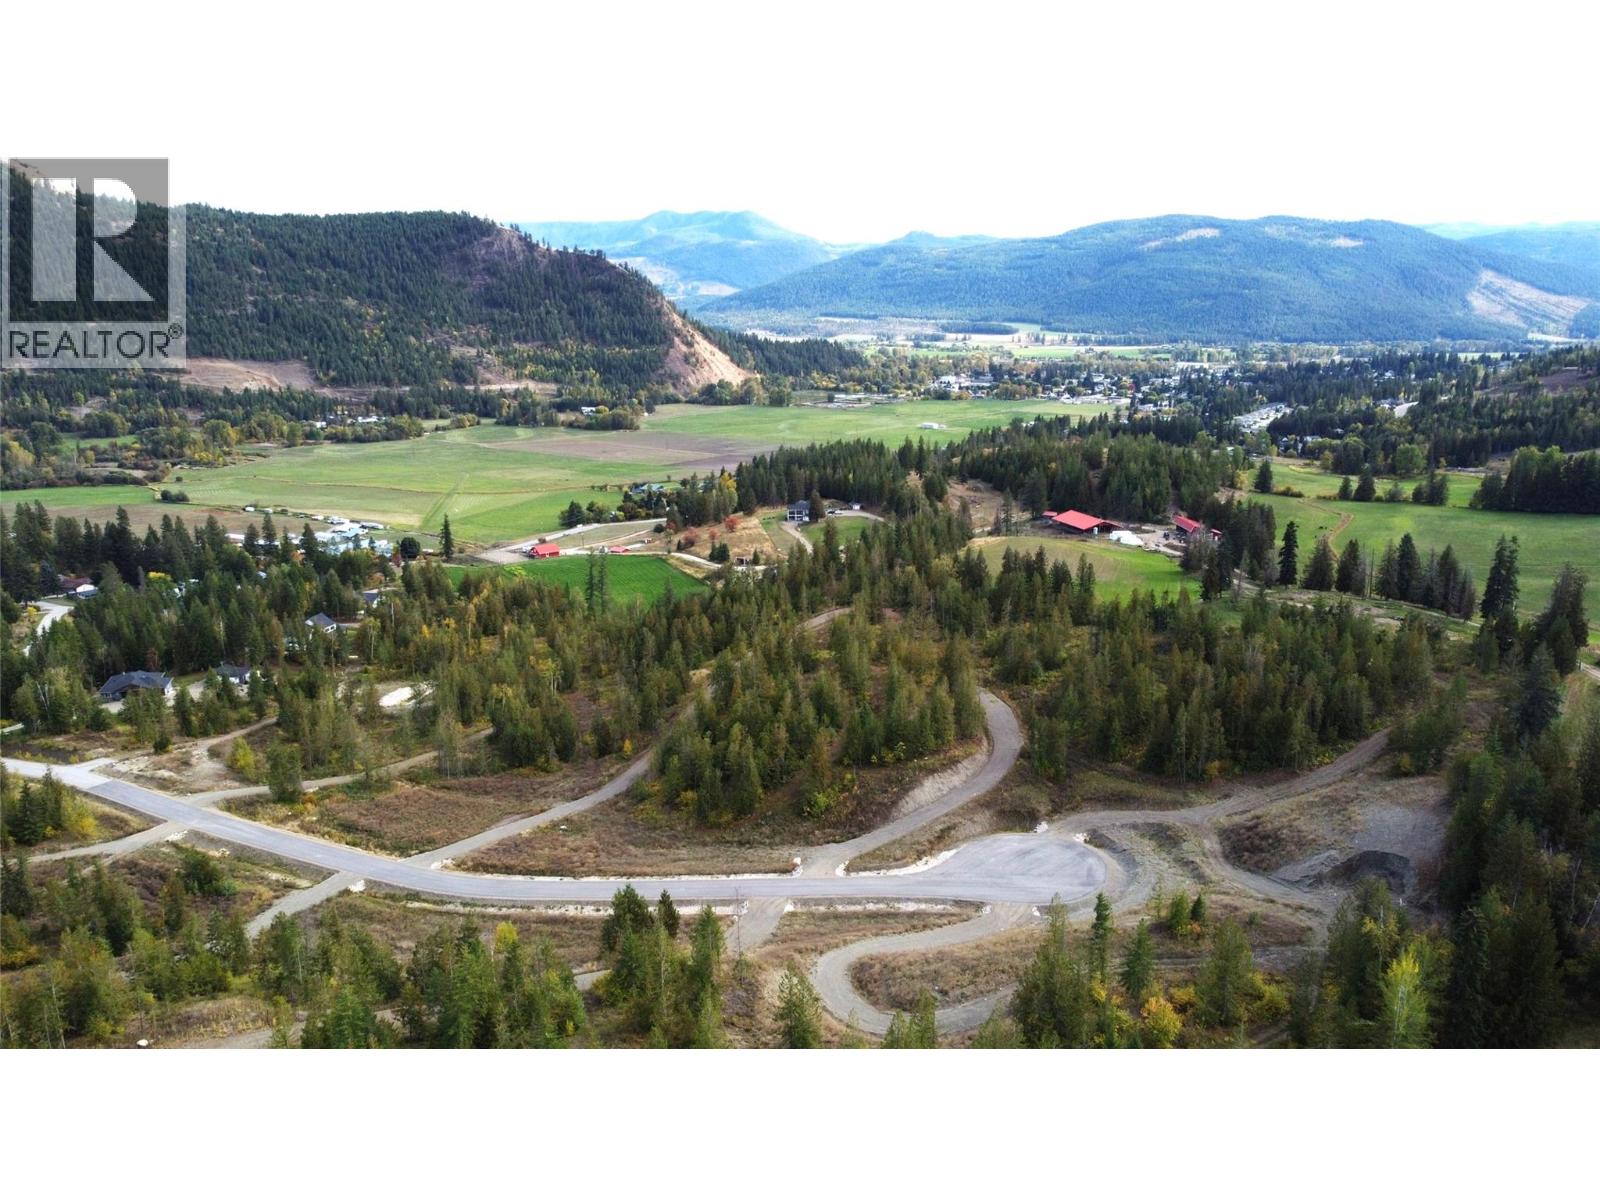
262 Dorothy Road
Lumby, British Columbia
Imagine waking up in your brand new home, designed to suit your lifestyle and stepping out into your private acreage just minutes from the friendly village of Lumby. Take in the fresh air and blue skies, surrounded by your evergreen trees, and beautiful mountain views. This brand-new development is the one you've been waiting for! Paved roads, wells in place and phone, electricity, and high speed internet services at the lot line. It's ready for you to build your dream home. This new development offers 7 private, treed lots on the north and south sides of Dorothy Road, is zoned small holdings and while developer restrictions apply, the building restrictions allows for an in-law suite in a single family home. It's rare to find such large, beautiful properties so close to town. Your family will enjoy the lifestyle of being surrounded by similar properties, quiet streets, and starry nights. Be one of the first to own and build in this last phase of new development area. Hurry to get your choice of these lots which very unique in this area and are sure to be in high demand! GST is applicable on all new lot sales and will be paid by the buyers. (id:64133)
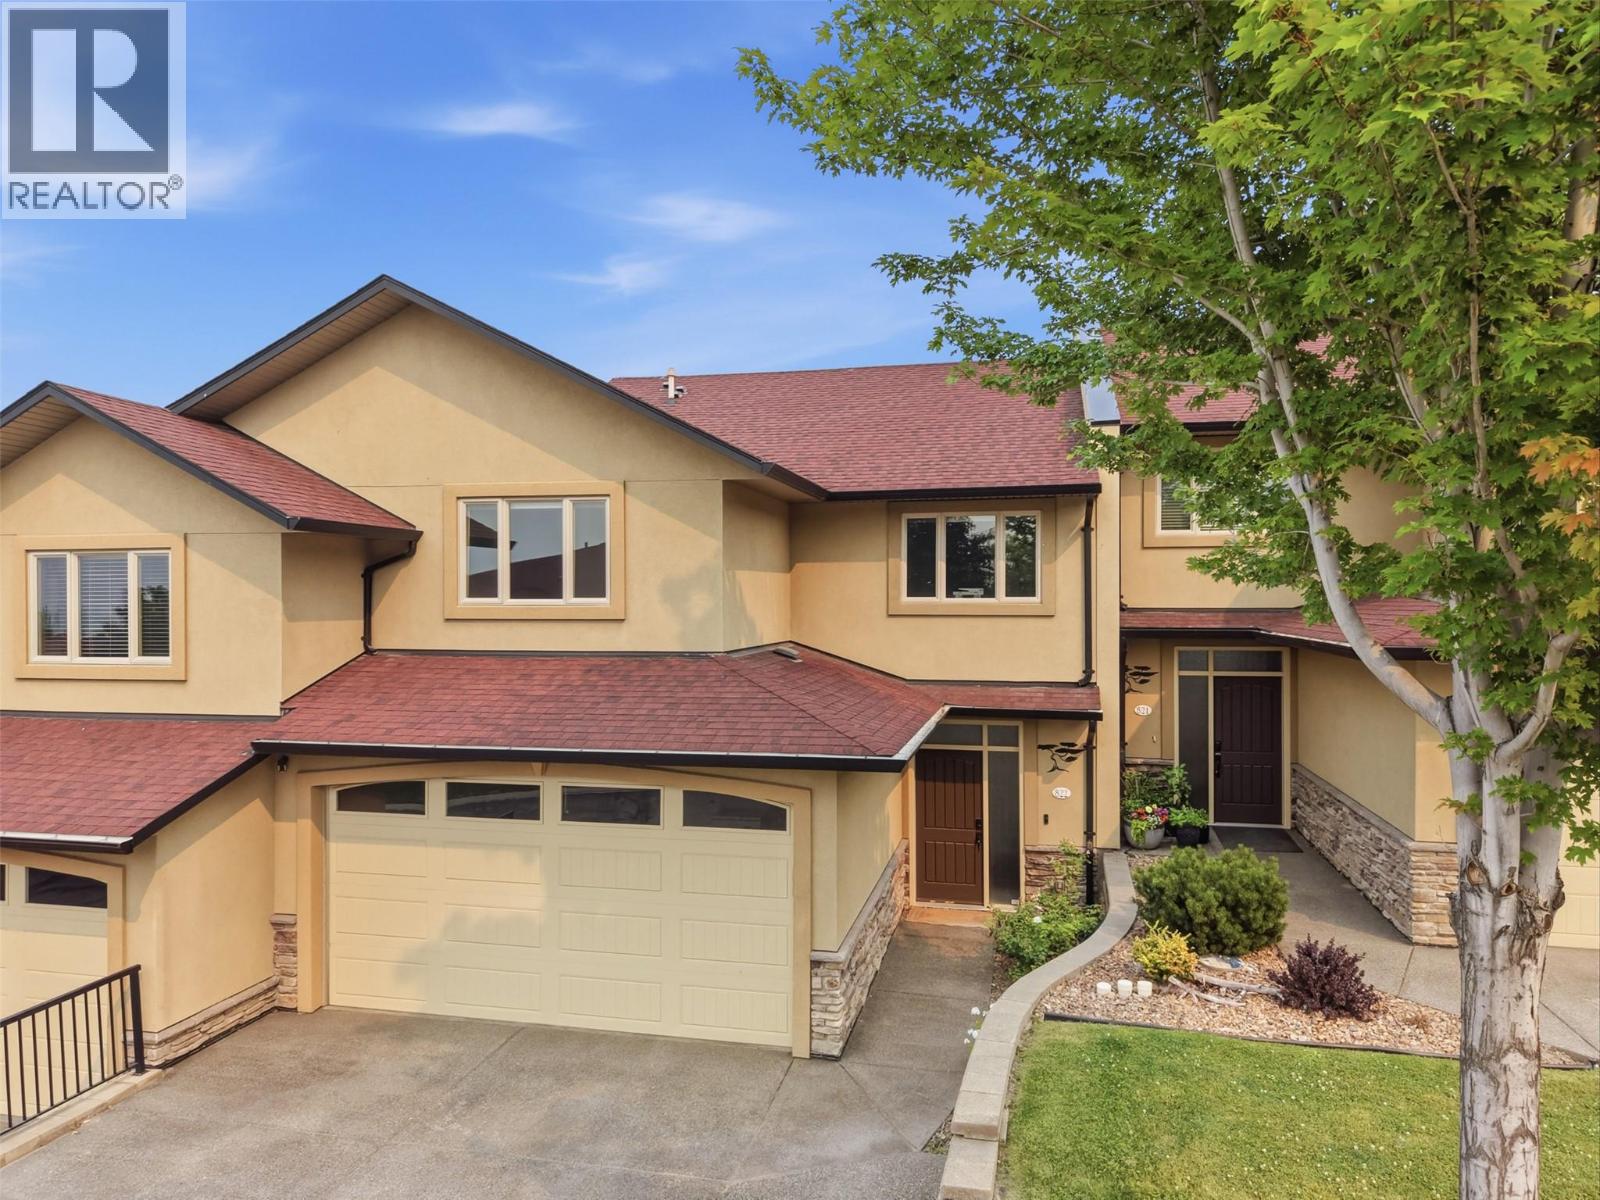
15 Hudson's Bay Trail Unit# 822
Kamloops, British Columbia
Gorgeous 2 story home with stunning views on every floor. The main floor features spacious entry way and coat closet. Open concept living and lots of bright natural light. The kitchen has crisp white cabinets, large island, stone counter tops & S.S appliances. Dining room has space to entertain, and the living room features a great patio with river and city views. Hand scraped hardwood flooring through the main and large 2 pcs powder room finish this space. Upstairs the primary bedroom is full of luxury. Stunning views from your private deck, large walk in closet, and massive 5 pcs bathroom with jetted soaker tub, and walk in shower. An additional 2 good size bedrooms, 4 pcs bath with laundry upstairs. The basement included a 4th bedroom and 4pcs bath, den space for your home office, and a large rec room for movie nights. Walk out into the low maintenance back yard just to relax and enjoy the view. Other features include double car garage, and extra parking, central air, and built in vac. This complex has a clubhouse with pool table, and gym as well as an in-ground pool. Centrally located and 5 minutes to anything you need, this home has everything you could wish for. (id:64133)
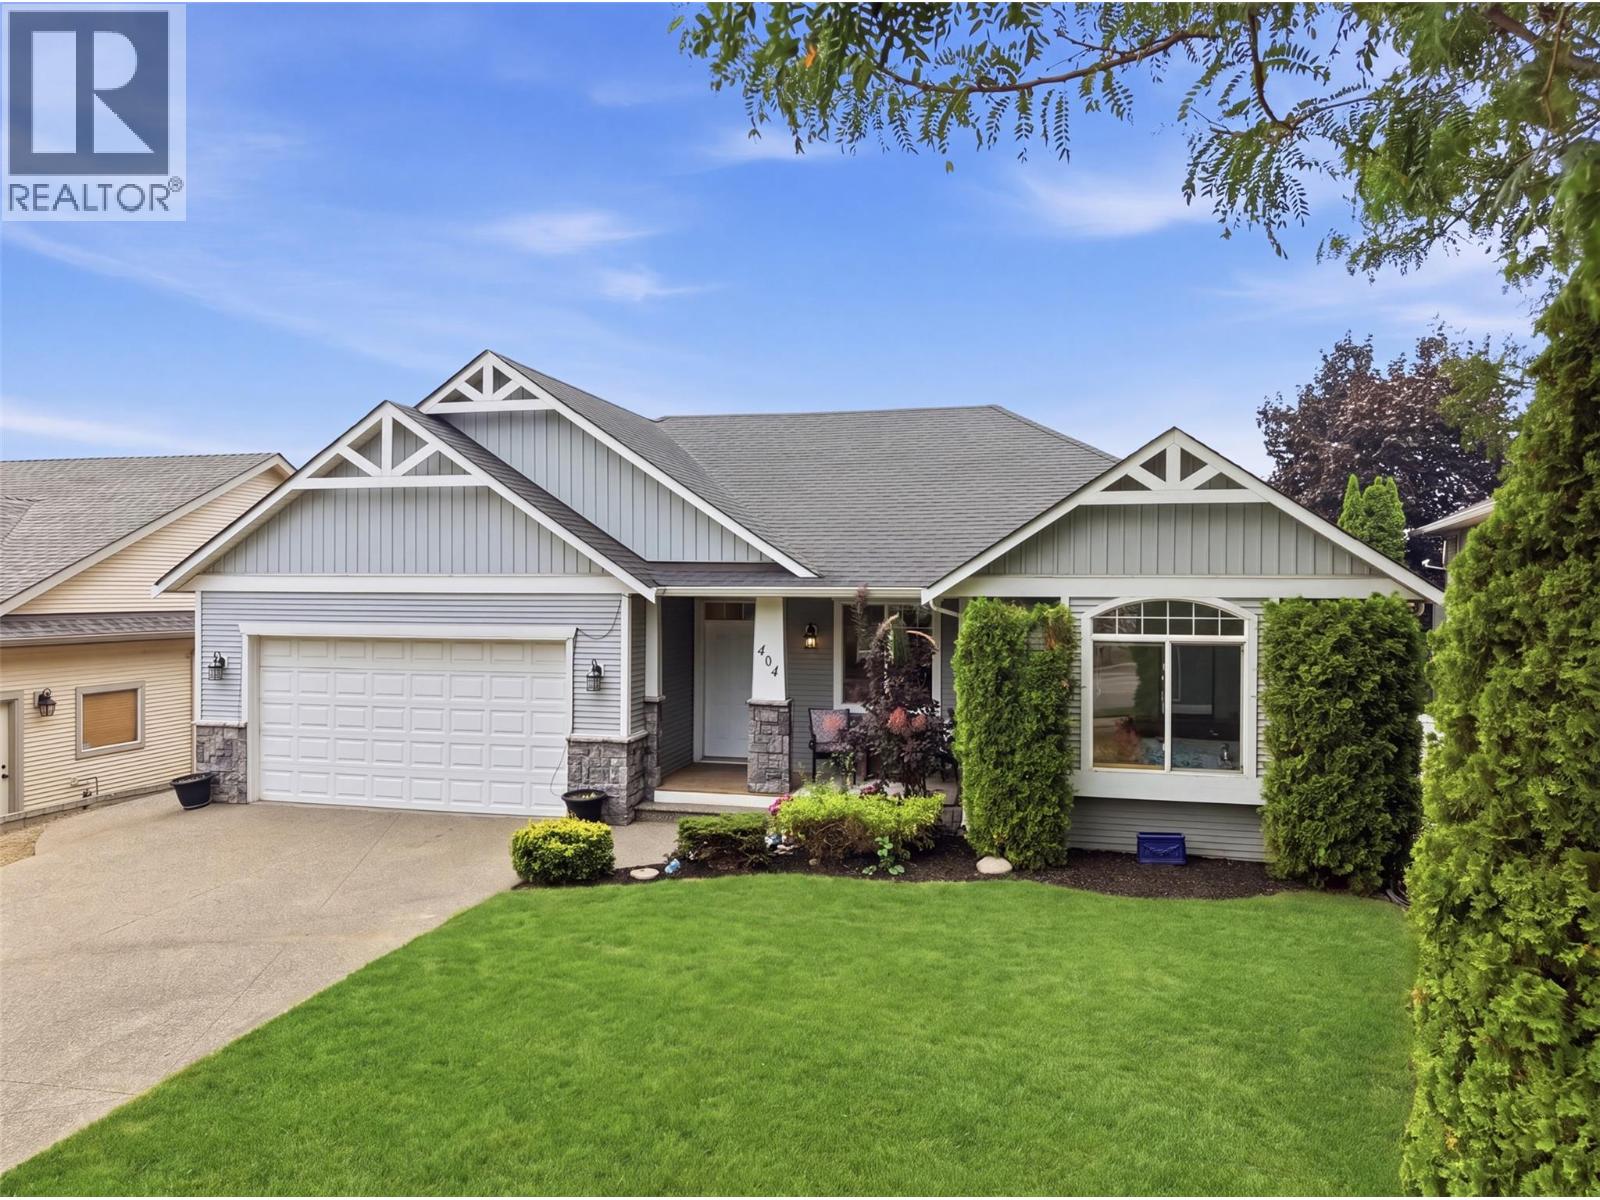
404 Sun Rivers Drive W
Kamloops, British Columbia
Beautifully appointed level-entry rancher in Sun Rivers featuring a bright open-concept great room, numerous updates, and a 2-bedroom legal suite. The main floor welcomes you with abundant natural light, 9' ceilings, and a spacious kitchen complete with a large island, pantry, stainless steel appliances, and ample cabinetry. The dining and living areas offer plenty of space for entertaining and open onto a large covered patio. There are 3 bedrooms on the main floor, including a front bedroom ideal for a home office and a spacious primary suite with a walk-in closet and 3-piece ensuite. A full bathroom with laundry and access to the double garage with EV charging complete the main level. Downstairs you'll find a bright, fully daylight 2-bedroom legal suite with an open living and dining area, 4-piece bath, and covered patio. The second bedroom connects to a flexible third room that also has access from the main home, with the option for the seller to frame in the connecting door if desired. The remaining basement space offers a large family room or additional bedroom, two generous storage rooms, and a 2-piece bathroom with laundry for the main home. Additional features include updated geothermal (2019), a fully fenced yard with mountain views, and a storage shed. Ideally located just steps from Big Horn Golf & Country Club, Mason's Kitchen & Bar, RiverBrew, and many of Sun Rivers' growing amenities. Easy to show with quick possession possible. (id:64133)
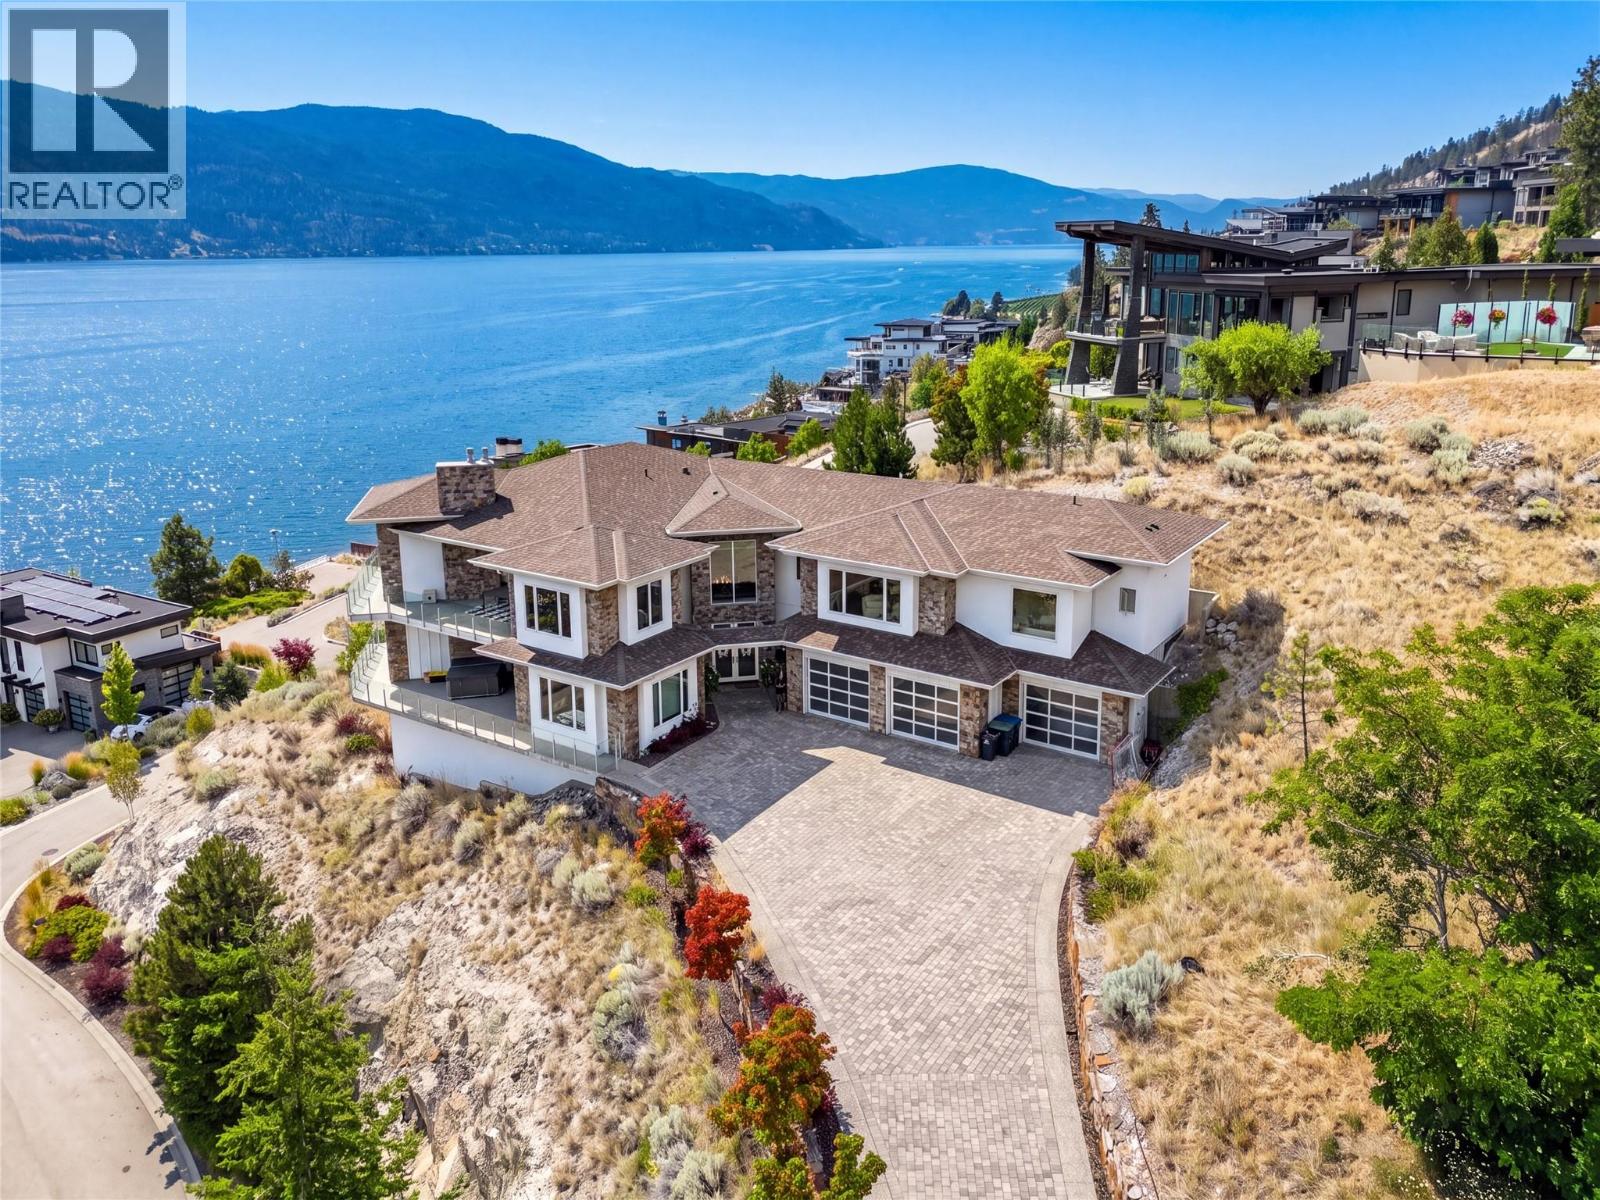
1610 Granite Road
Lake Country, British Columbia
Perched on its own private promontory above Okanagan Lake, this Lakestone estate offers something rare, a full 180 degrees of open water, with nothing between you and the horizon. Step off the elevator onto a main floor built entirely around that view, where walls of glass pull the lake indoors and late-afternoon light spills gold across the living room. The chef's kitchen is made for a crowd, with a six-burner gas range, steam and convection ovens, a pot filler, and a butler's pantry that keeps hosting effortless. The primary suite claims its own stretch of the view, paired with a jetted soaker tub, steam shower, and a wardrobe room with its own laundry. Downstairs, fresh white marble greets you at the entry leading to the entertainer's wing with wet bar, rec room, opening straight to the heated saltwater pool and courtyard. With five bedrooms across two levels, including a comfortable lower-level guest room, there's room for everyone. The whole home was just refreshed inside and out: new paint, all-new lighting, a statement chandelier, and new washers and dryers on both floors. This home offers in floor radiant heat and the low-maintenance xeriscaping makes it a true lock-and-leave, so summer evenings on the awning-shaded decks stay easy. As a Lakestone resident you'll have the clubhouse, pool, hot tub, tennis courts, and lake access moments away. Come stand on the deck and see it for yourself. (id:64133)
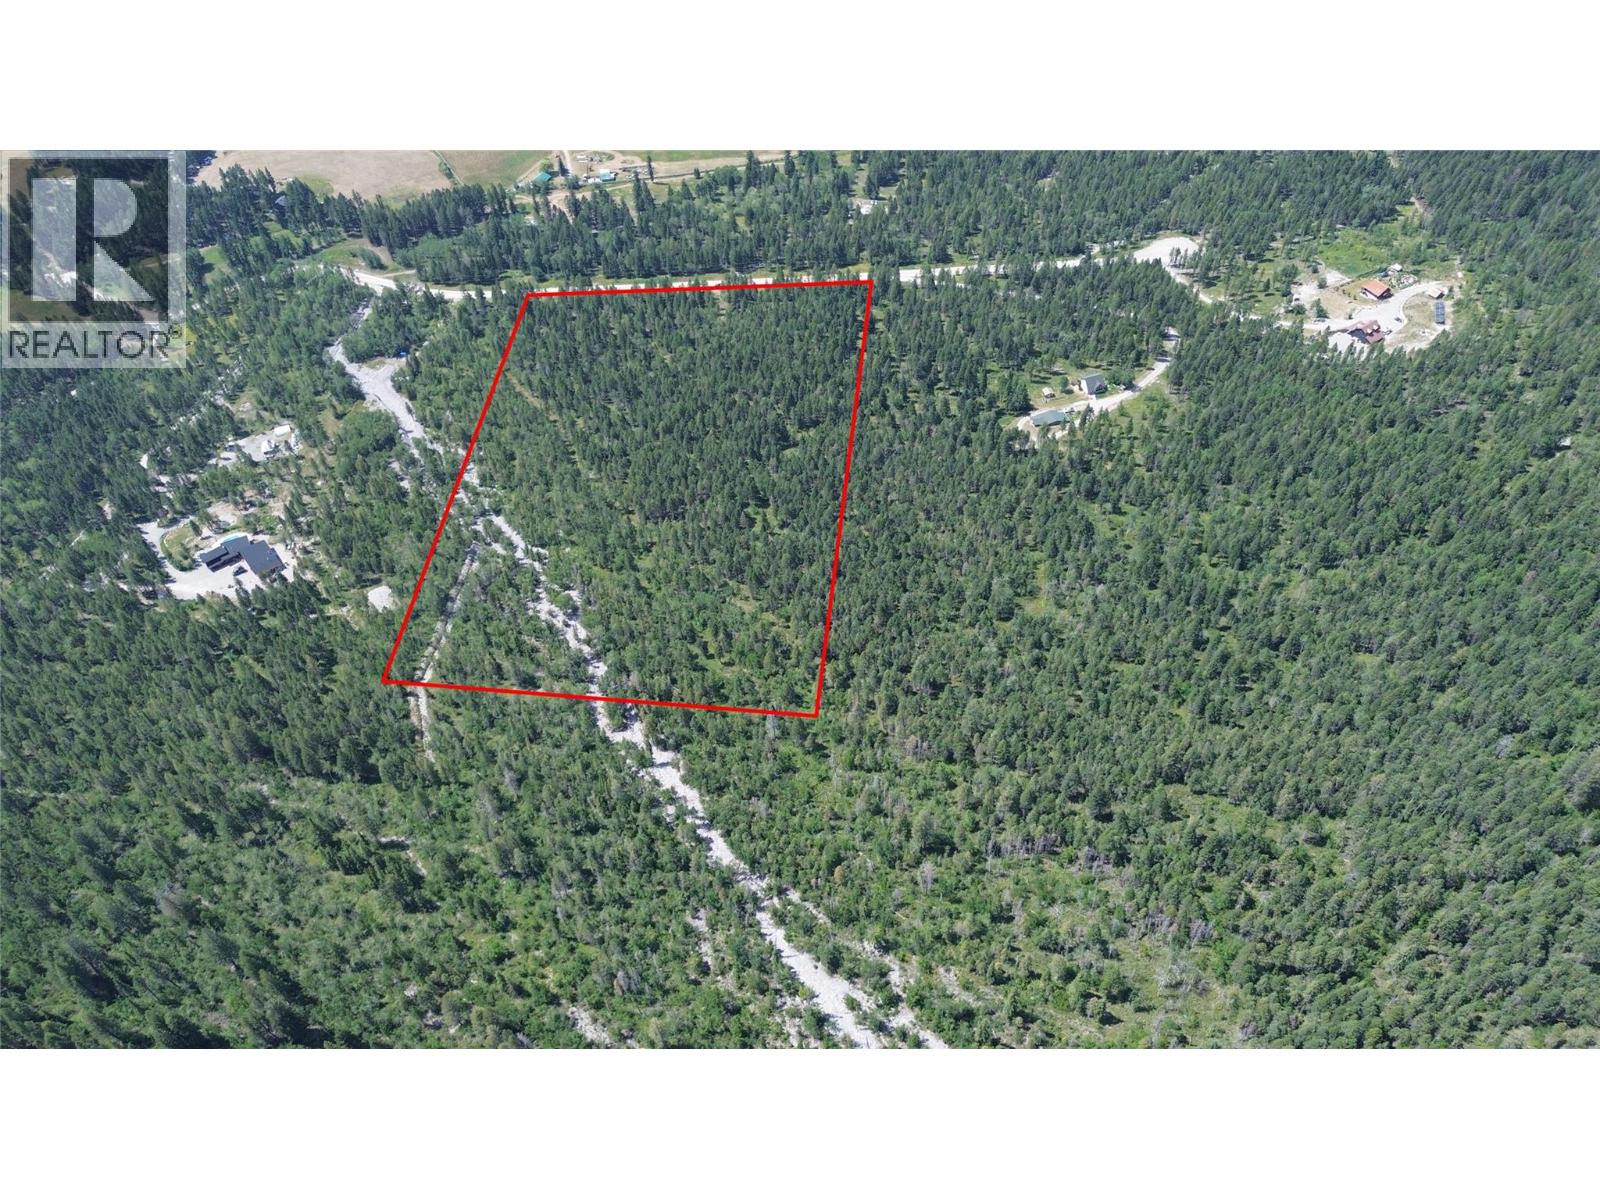
Lot 4 - Kindersley Road
Edgewater, British Columbia
Private 20-acres backing directly onto Crown land, offering excellent privacy and direct access to thousands of acres of adjoining wilderness. Mature timber, sunny meadow pockets, and trails throughout, with a dry drainage bed along the SE corner adding to the Purcell Mountain character. West facing exposure with sweeping views over the Columbia Valley and the Purcell Mountains beyond. Drilled well already in place, with power available at Kindersley Road. Great road access and just minutes from amenities. A rare opportunity to secure a good sized, private acreage with room to build out your country lifestyle. (id:64133)
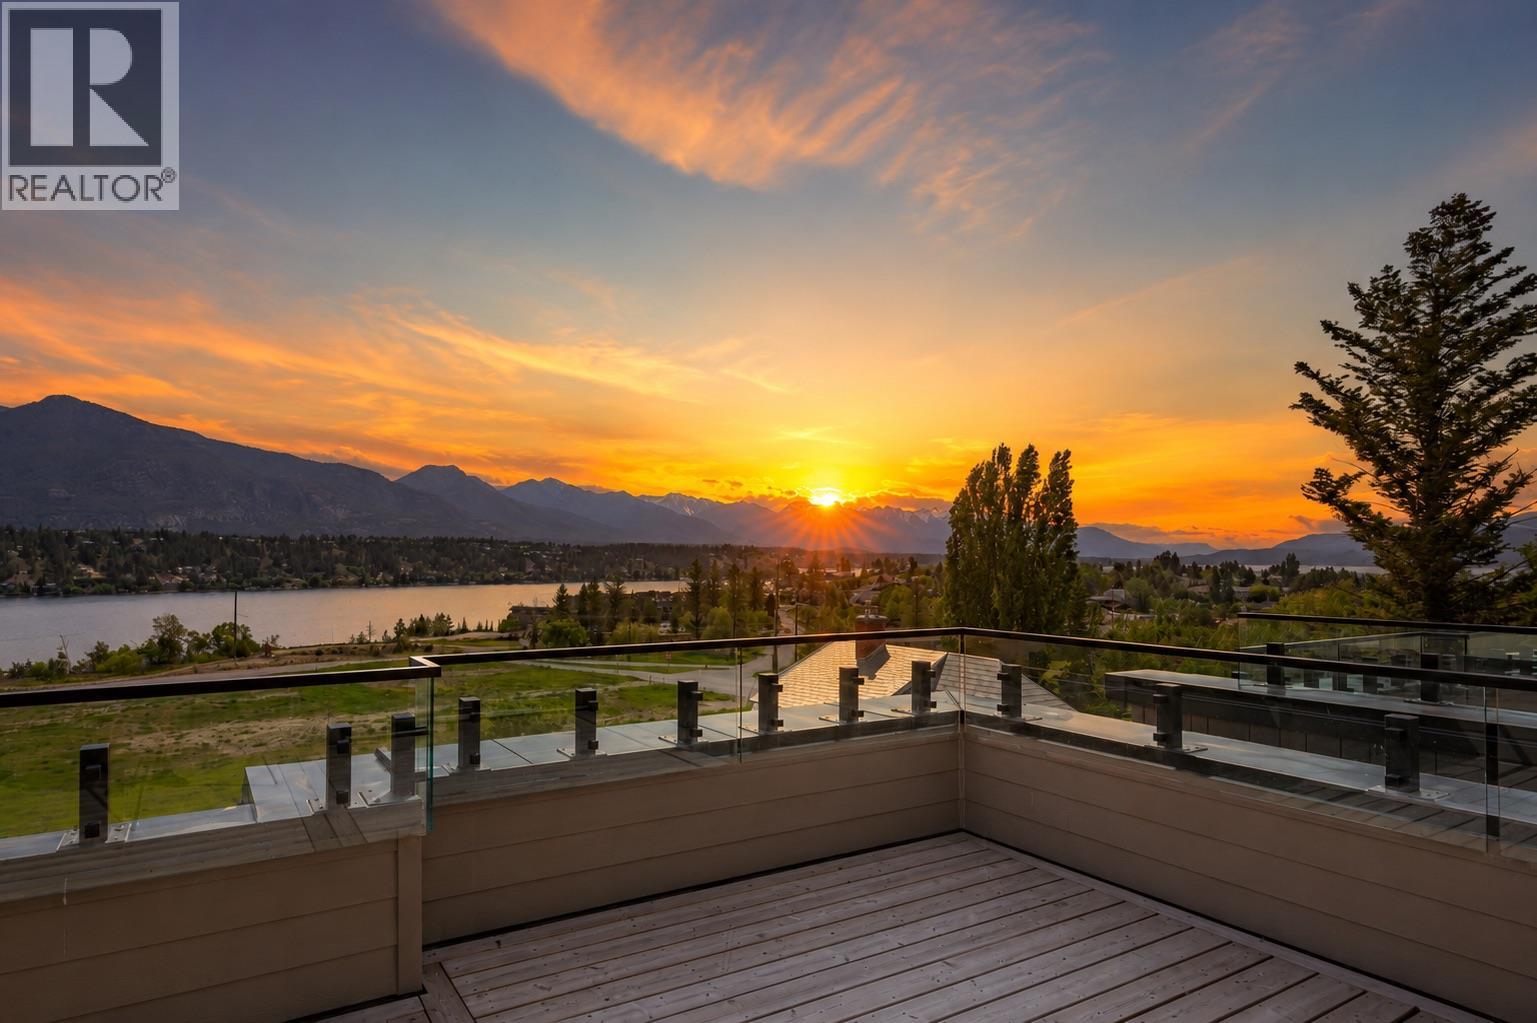
510 14th Street Unit# 404
Invermere, British Columbia
Discover lakeside luxury at Vista Heights, an exclusive enclave of eleven townhomes where modern design meets ultimate convenience—right in the heart of downtown Invermere, just steps from the water. Each home boasts a private rooftop patio with panoramic mountain and lake views, perfect for relaxation or entertaining. In the new phase, enjoy an expansive, double-length garage designed to fit two medium-sized vehicles or even a boat, complete with additional under-stair storage for all your gear. Step inside to a welcoming second level with an open-concept kitchen, dining, and living area anchored by a cozy fireplace. Elevate your lifestyle on the versatile fourth level, where you can add an extra bedroom—maximizing your investment—or create a custom mini-bar lounge. Already equipped with a mini-bar, this space is ideal for sipping morning coffee at sunrise, soaking up the midday sun, or unwinding with a sunset cocktail. Situated within walking distance of dining, beaches, and much more—and just a short drive to world-class golf and skiing—Vista Heights promises carefree living in a lakeside setting. With no rental restrictions, it’s more than just a home; it’s a luxurious, worry-free lifestyle. Don’t miss your chance to be part of the first phase of ownership in this exceptional community. Welcome to the life you’ve envisioned. (id:64133)
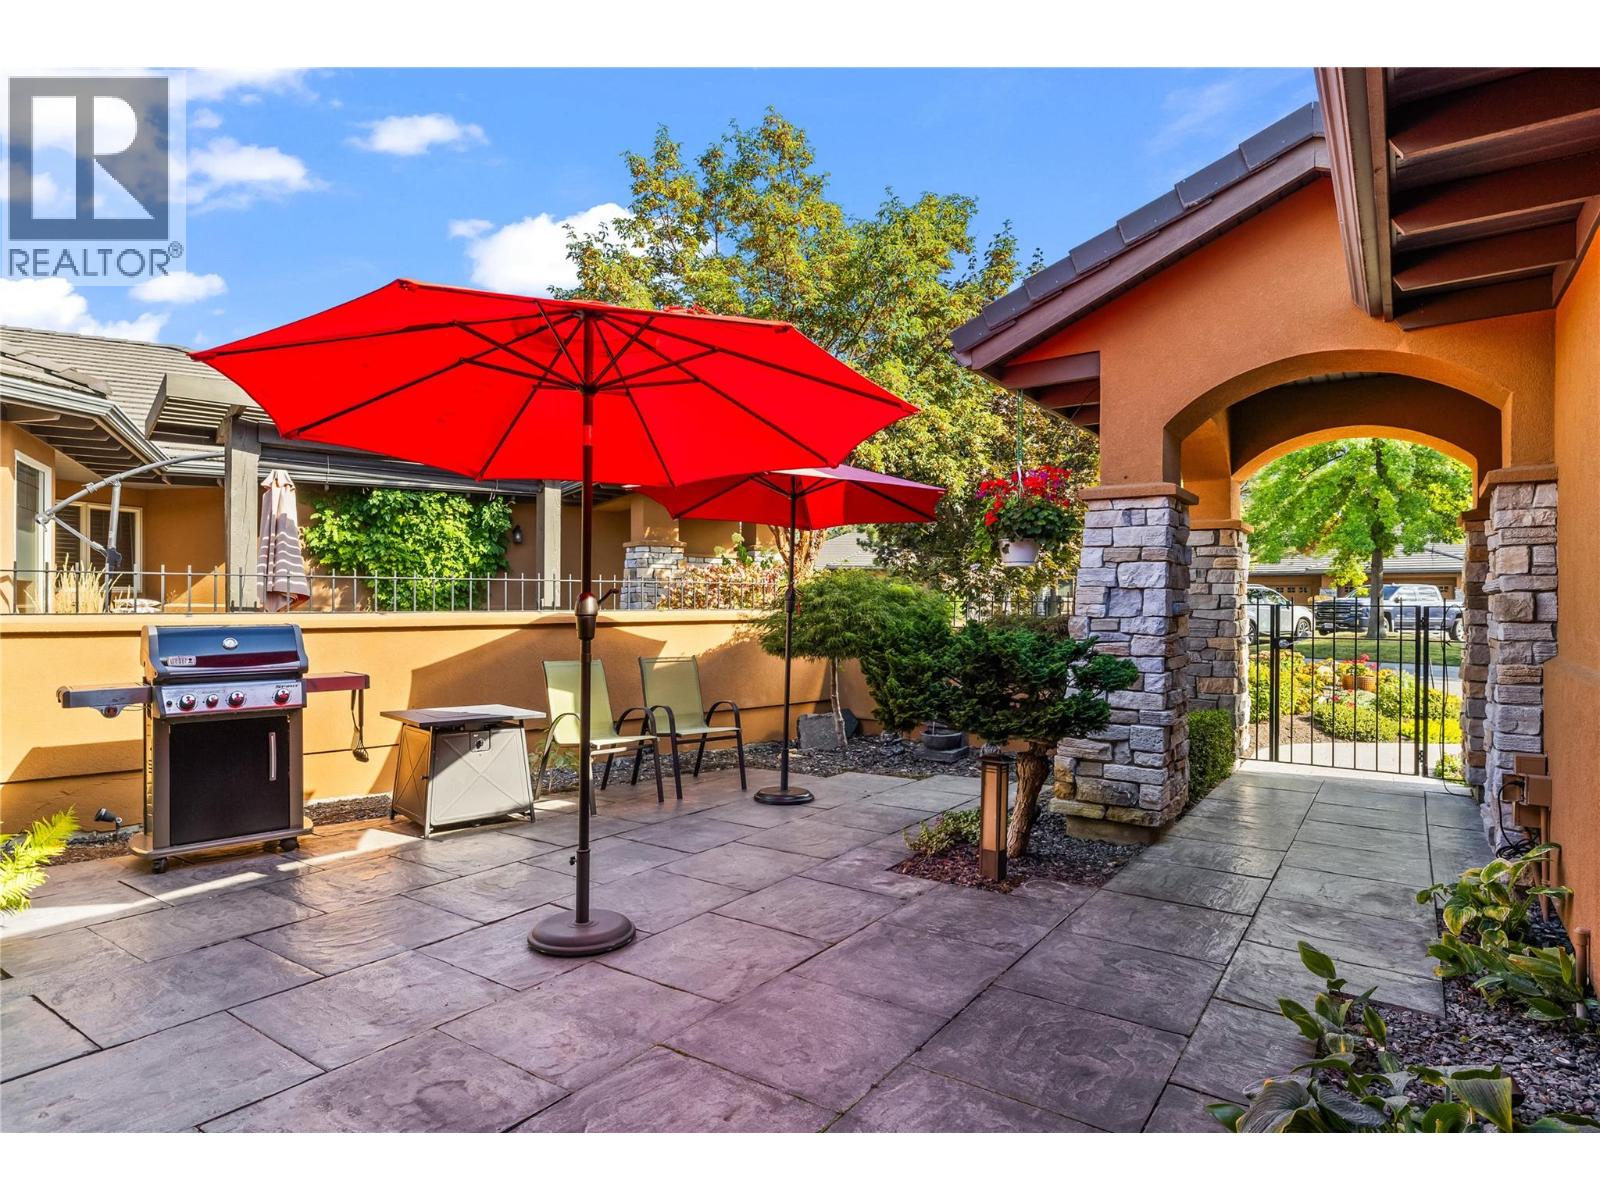
4100 Gallaghers Parkland Unit# 2
Kelowna, British Columbia
Time to Make Gallagher's Canyon Home! Welcome to this beautifully maintained 3-bedroom, 2.5-bathroom walk-out rancher townhouse offering approximately 3,290 sq. ft. of thoughtfully designed living space in the highly sought-after Gallagher's Canyon Golf Community. Surrounded by breathtaking mountain and forest views, this exceptional home perfectly blends luxury, comfort, and an active lifestyle. Designed for both everyday living and entertaining, the spacious open-concept floor plan features a main-floor den, a generous media room, updated appliances, a newer furnace, and a newer hot water tank. Step outside to enjoy the expansive covered patio overlooking the natural surroundings or gather with family and friends in the private alfresco dining courtyard—ideal for relaxing summer evenings. Gallagher's Canyon is a welcoming, family-friendly community with no age restrictions, and an exciting new daycare, adding even more convenience for growing families. Residents enjoy an outstanding selection of resort-style amenities, including a fitness centre, indoor swimming pool, pottery studio, woodworking shop, tennis courts. Pet lovers will appreciate the flexible pet policy allowing 2 dogs, 2 cats, or one of each, with no size restrictions (excluding vicious breeds). For added value, the strata fees include HOA fees. Experience the perfect combination of peaceful surroundings, exceptional amenities, and an outstanding lifestyle in one of Kelowna's premier golf course communities. (id:64133)
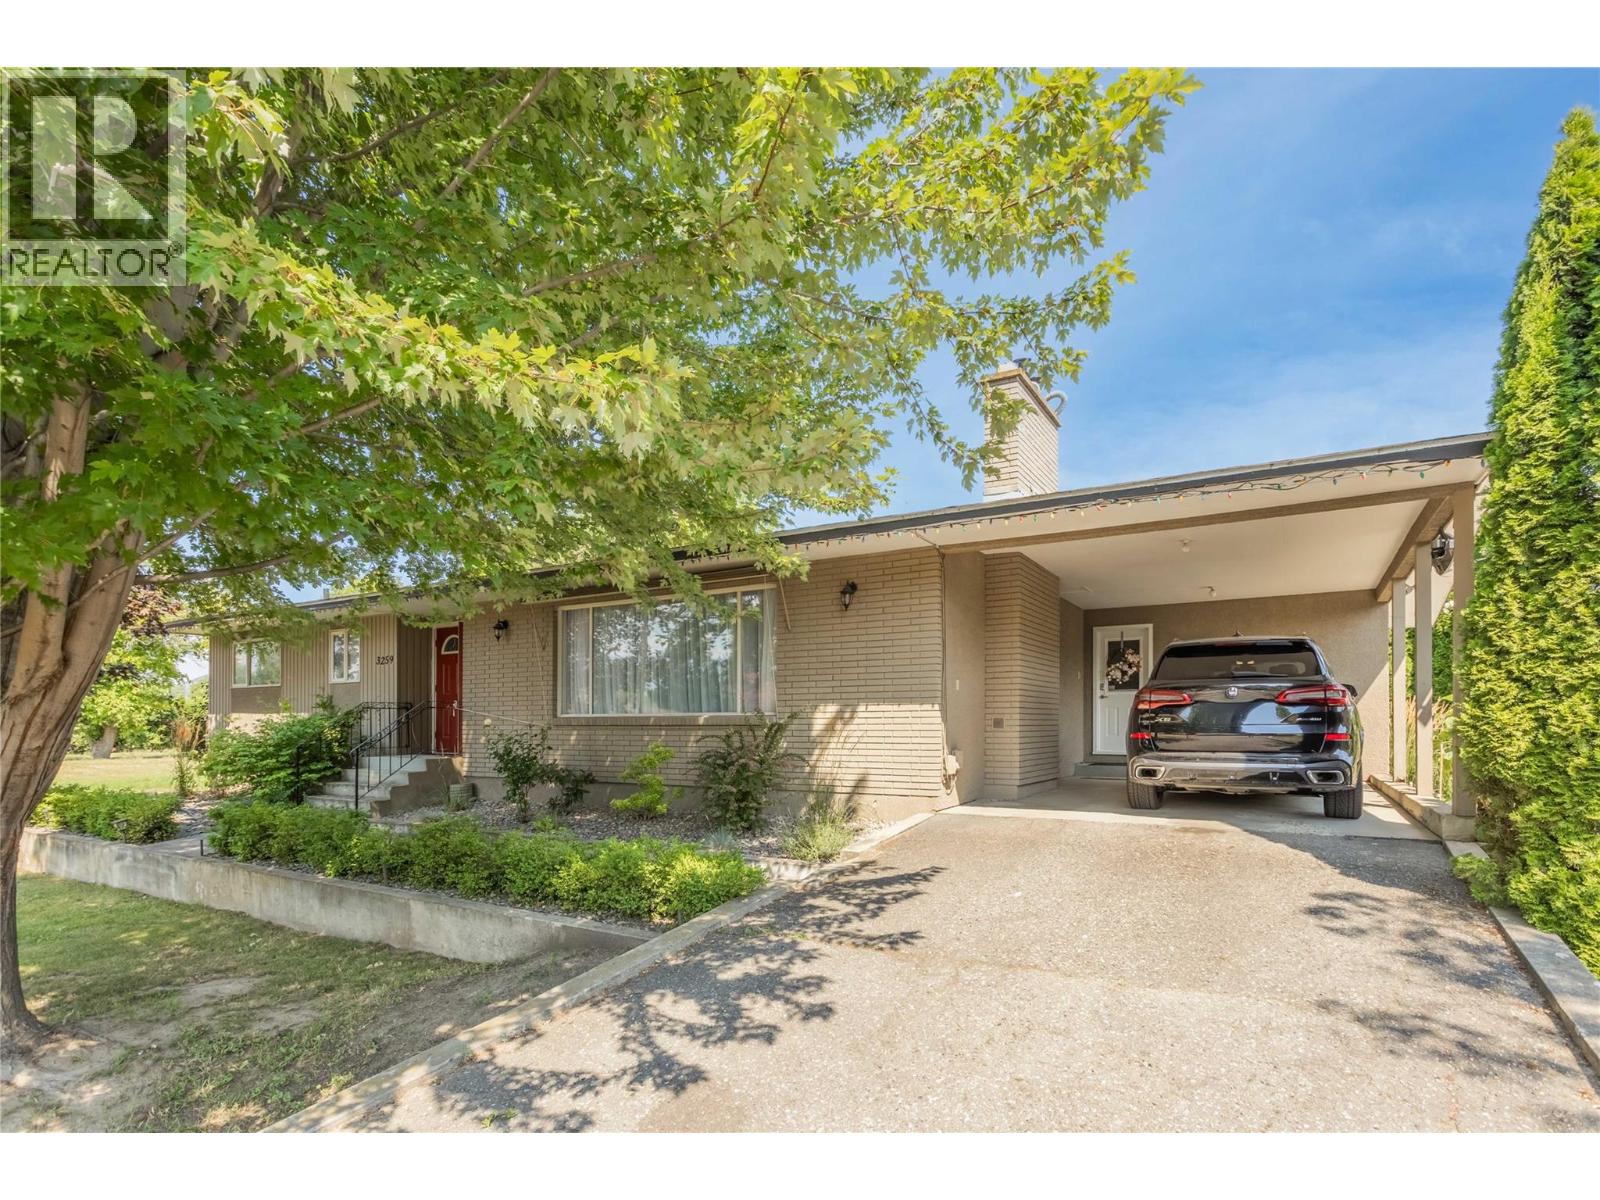
3259 St Amand Road
Kelowna, British Columbia
Welcome to 3259 St. Amand Road, a beautifully maintained home set on a spacious 0.59-acre lot, offering the perfect blend of privacy, space, and convenience. This well-cared-for 2-bedroom, 2-bathroom home features just under 2,800 sq. ft. of living space with a functional layout designed for comfortable everyday living. The bright main floor offers generous living and dining areas, with the dining room opening onto a large covered deck overlooking the peaceful backyard—perfect for relaxing or entertaining. Downstairs, you'll find a spacious recreation room, an oversized storage room, and plenty of flexible space to suit your family's needs. Outside, the beautifully maintained property offers ample parking, including an attached carport, with room for RVs, trailers, and additional vehicles. Backing onto approximately 14 acres of farmland, the property provides a peaceful, private setting while remaining just minutes from schools, parks, shopping, public transit, and other everyday amenities. Whether you're looking for a move-in-ready home with room to grow or a property with a large lot in an established neighborhood, 3259 St. Amand Road offers exceptional comfort, functionality, and value. As an added bonus, the surrounding area continues to experience residential growth, providing excellent long-term potential while allowing you to enjoy everything this wonderful home has to offer today. (id:64133)
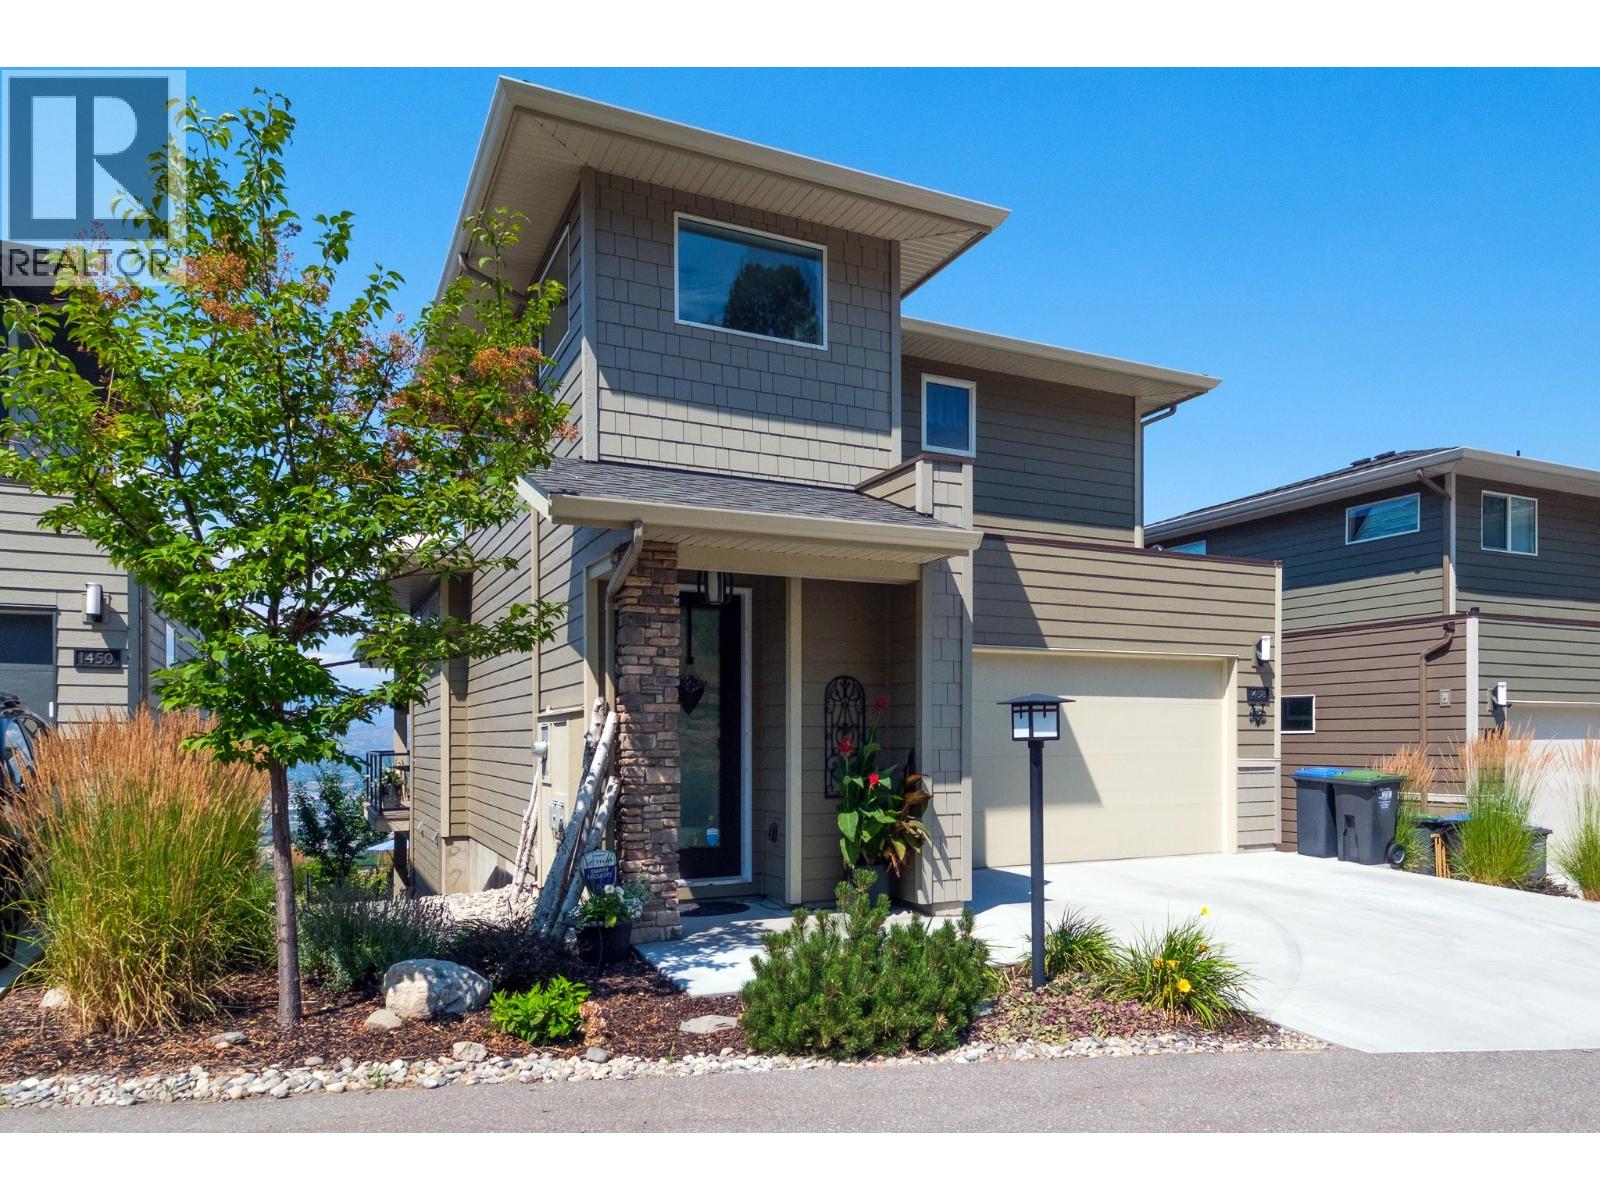
1458 Summer Crescent
Kelowna, British Columbia
Welcome to Solstice at Tower Ranch, where contemporary design meets breathtaking views in one of Kelowna's premier golf course communities. Situated on a quiet cul-de-sac, this beautifully upgraded 4-bedroom, 4-bathroom home offers 2,487 sq. ft. of thoughtfully designed living space with panoramic views of Tower Ranch Golf Course, Okanagan Lake, vineyards, the valley, and city. The open-concept main floor features soaring 12-foot ceilings, engineered hardwood floors, expansive windows, a striking gas fireplace, and a chef-inspired kitchen with quartz countertops, a large island, 42"" upper cabinets, soft-close cabinetry, under-cabinet lighting, premium appliances, and a gas range. The main-floor primary suite includes a walk-in closet and spa-inspired ensuite, while the upper level offers a private second primary bedroom with ensuite and rooftop patio. The fully finished walkout basement features two additional bedrooms, a full bathroom, and a spacious recreation room opening to a professionally landscaped backyard with an expansive paver patio, hot tub, fire pit, and low-maintenance xeriscape landscaping. Additional highlights include central air, a double garage, and over $90,000 in builder upgrades. Just minutes to Tower Ranch Golf Club, hiking trails, UBCO, Kelowna International Airport, shopping, and amenities. Leasehold interest. Monthly lease and strata fees apply. (id:64133)
630 Okanagan SE Avenue
Salmon Arm, British Columbia
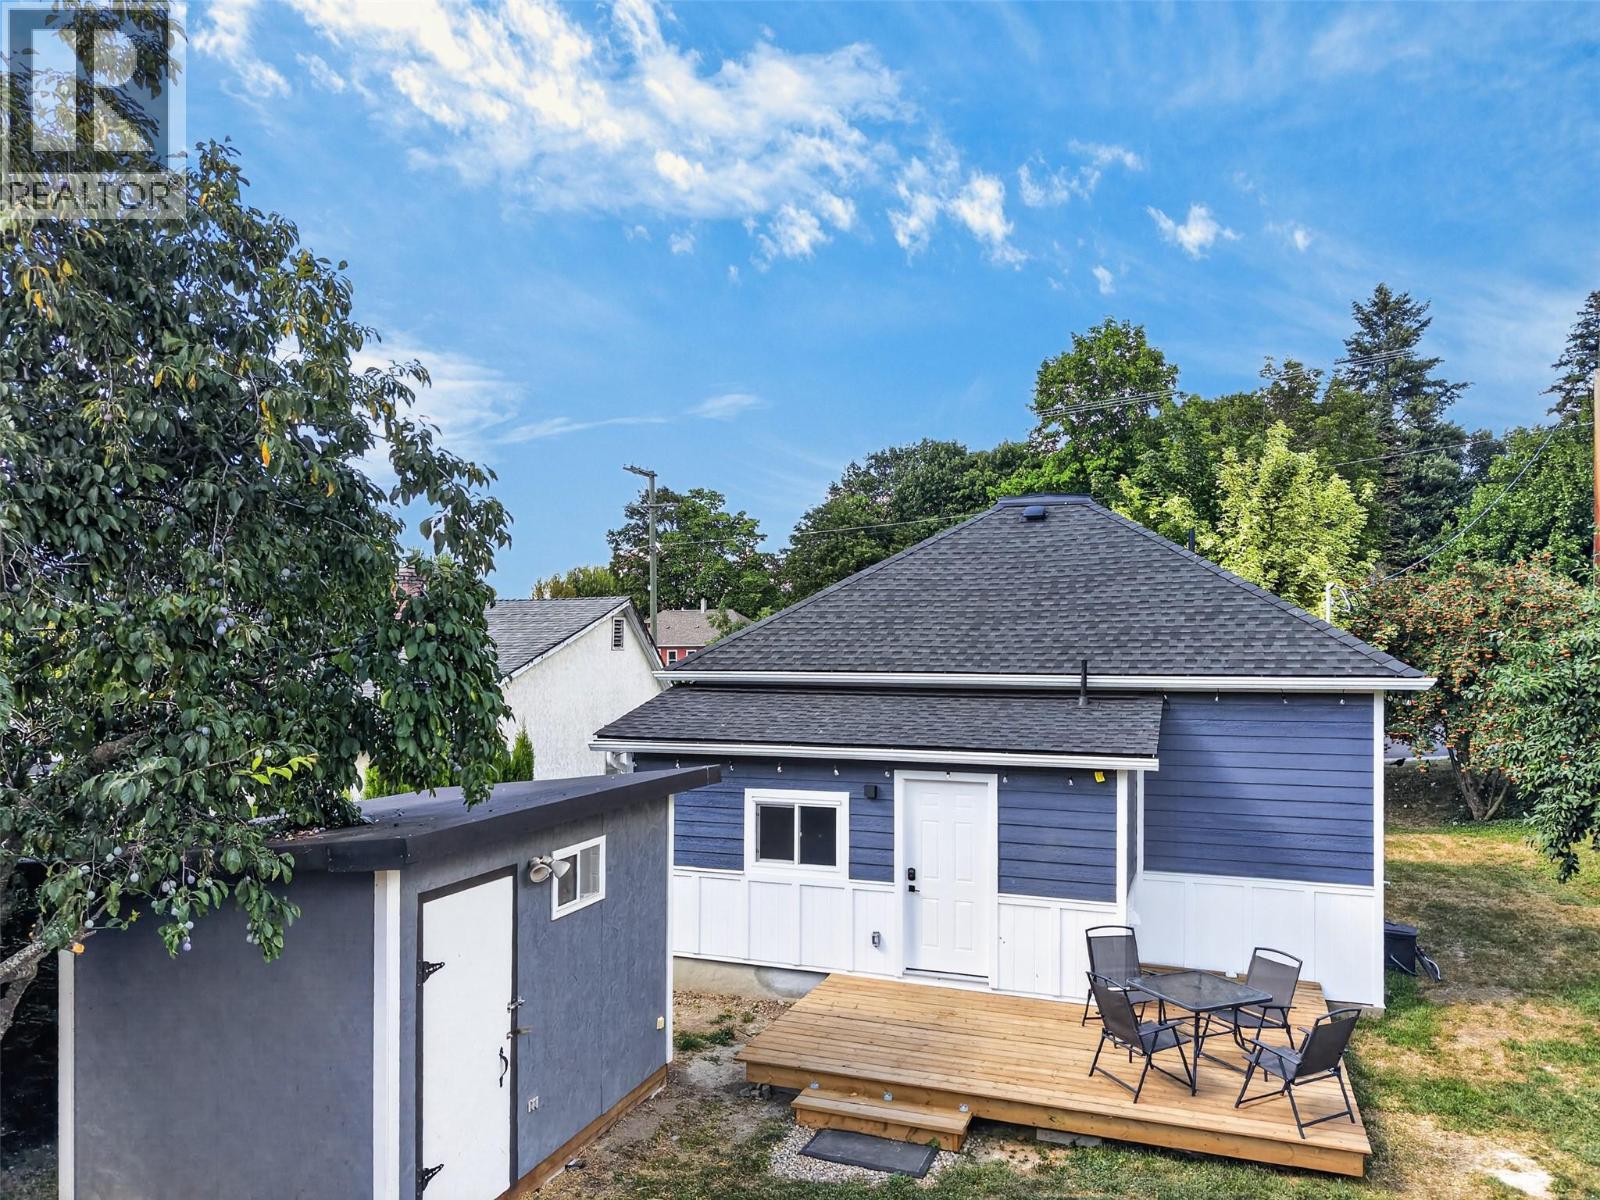
Come home, feel comfortable, and be relieved with a home that won't need maintenance for many years. It's obvious this home was well cared for, and the work was done by someone who didn't cut corners. Always doing things right, with all permits required. Great layout, I'll let the pictures speak for themselves. This property is centrally located in Salmon Arm. New roof with added insulation. Upgraded electrical and plumbing with a highly efficient hot water on demand. Split system heat pump providing efficient heating and cooling with 3 heads for comfort in every room. Room in the system for a 4th heating and cooling head. Maybe the 4th head could be in a future garage? With the alley access, it really opens up the possibilities. I'm counted three plum trees on the property! 7 min drive to the Salmon Arm Warf, fun fact it is recognized as the longest curved inland (or freshwater) wooden wharf in North America! 12 min drive to Canoe Beach! Enjoy every part of Shuswap Lake, which is a massive H shape, offering so much shoreline and things to do! 3 min Drive to McGuire Lake Park and 5 min drive to Blackburn Park. Salmon Arm is the largest city in the CSRD and has all the amenities you would expect. Yet a short drive and you're in nature. Enjoy the convenience of being just a short walk from local shops, cafés, restaurants, and everything this vibrant community has to offer. (id:64133)
3699 Capozzi Road Unit# Ph3
Kelowna, British Columbia
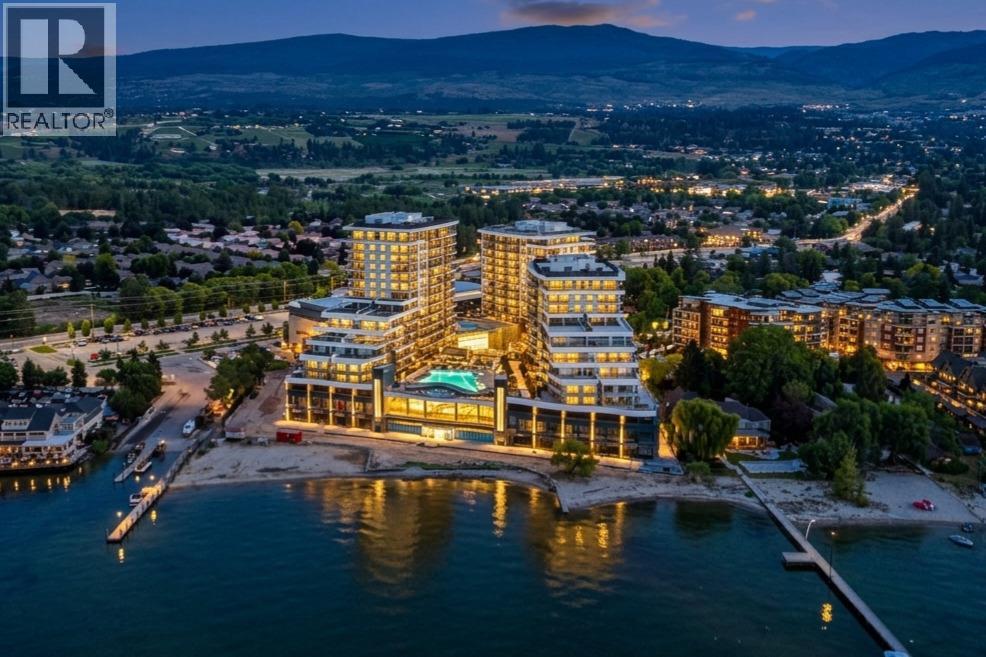
Welcome to lakeside luxury resort-style living at AQUA. Embrace waterfront relaxation in this South-Facing Penthouse with 10' HIGH CEILING featuring 2 bedrooms, each with its own full ensuite (both with double sinks), boasting a charming 240 sq ft patio. With 2 secured covered parking stalls (PRIVATE GARAGE with garage door), indulge in one of the best unobstructed views of both Lake & Mountains. Dive into a lifestyle of leisure as you immerse yourself in the world-class Aqua Boat Club, ready to embark on adventures of surf across Lake Okanagan. This 15-story solid concrete construction offers 8 inches of concrete between floors, oversized windows, central hot water system included in the strata fees. Enjoy quiet & efficient heating & cooling through VRV (variable refrigerant volume) & ERV (energy recovery ventilator), along with fiber-optic wiring, quartz countertops, premium stainless-steel appliance package. AQUA is pet-friendly with no size restrictions, offers an outdoor pool & hot tub on the 5th floor, lounge seating, landscaped BBQ area, two-story 2000 sq ft gym & yoga/meditation area, co-workspace, poolside fireside lounge, shared kitchen, conference room, dog wash station, paddle board storage & bike storage. Priority access to membership opportunities at onsite world-class Aqua Boat Club, at current market rates, subject to availability. 2-5-10 year new home warranty, GST paid. Quick possession possible. Short Term Rental Allowed! (id:64133)
3699 Capozzi Road Unit# Ph6
Kelowna, British Columbia
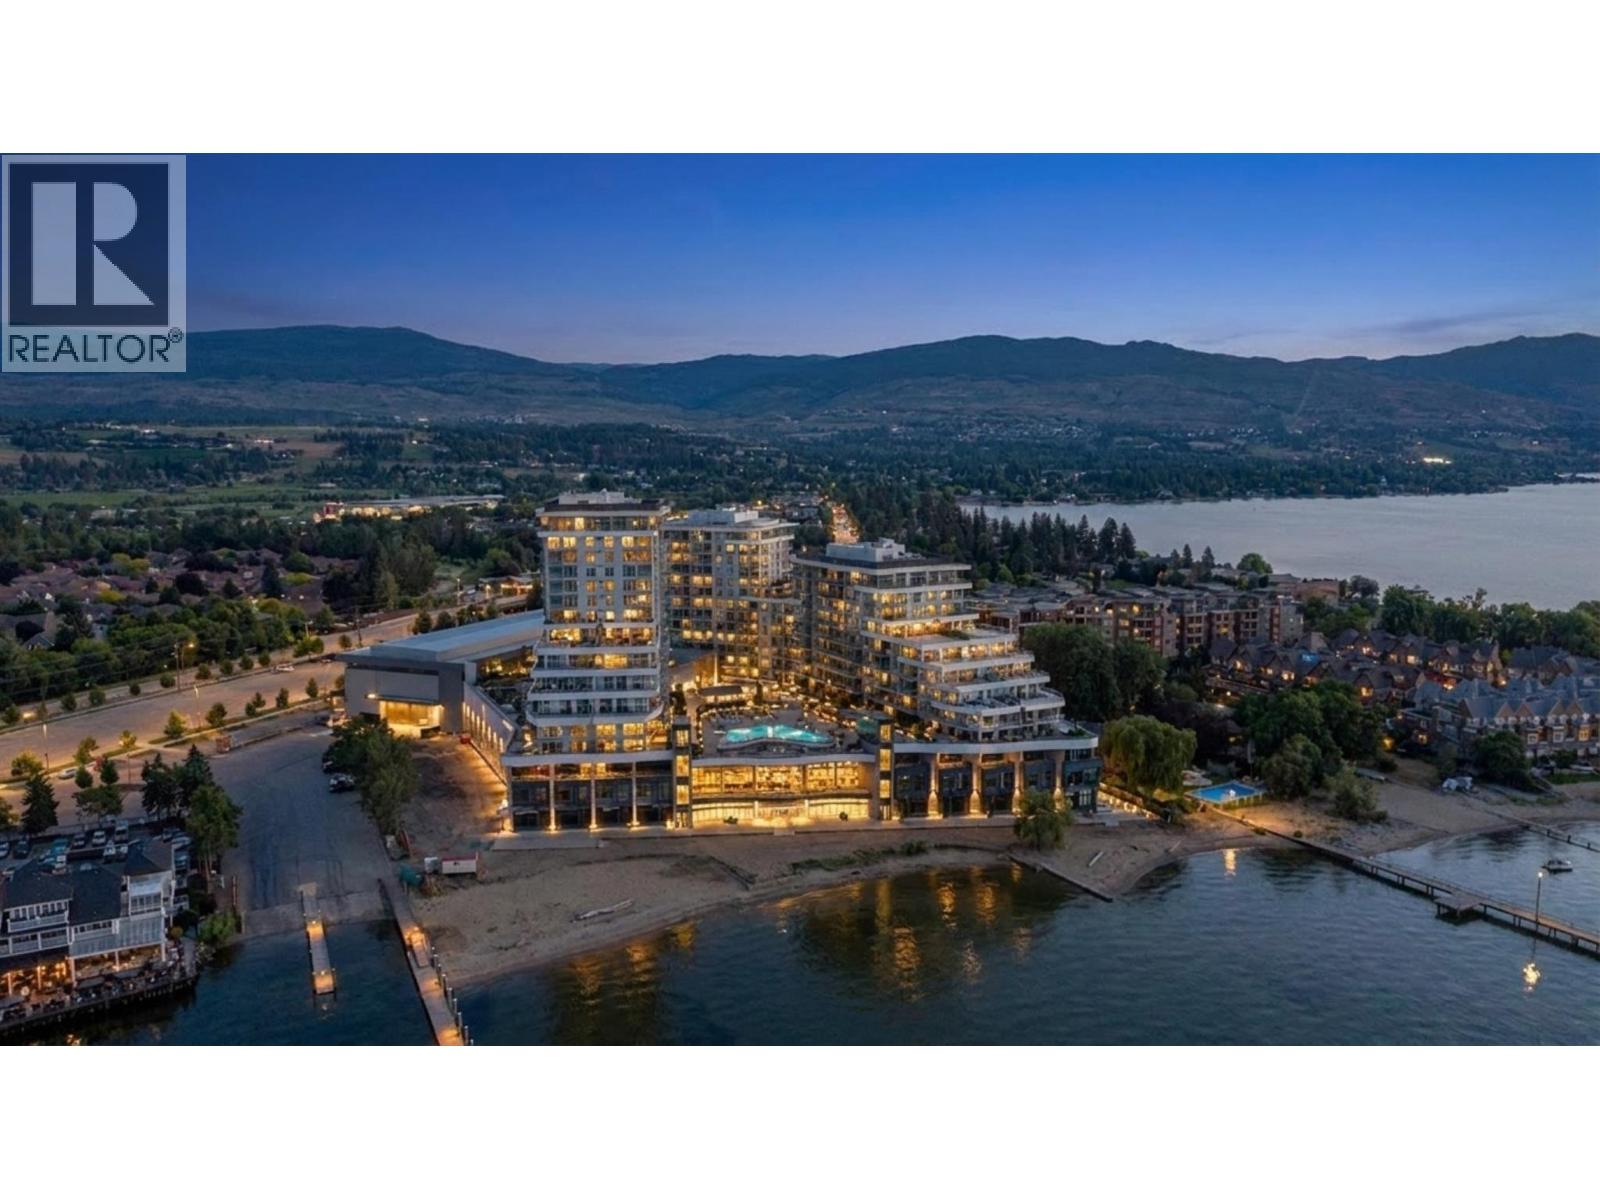
Introducing Penthouse 6, the final developer penthouse at Aqua Waterfront Village! This exceptional 2 bedroom, 2 bathroom residence offers approximately 1,085 sq. ft. of beautifully designed living space, a rare private double car garage and an impressive 240 sq. ft. wraparound balcony overlooking the resort style amenities, Okanagan Lake and surrounding mountains. Originally retained as Mission Group’s presentation centre, this home showcases an upgraded specification package featuring Bosch panel ready appliances, wine fridge, quartz countertops, automatic blinds, tall interior doors and custom closet organizers. Floor to ceiling windows fill the open concept living space with natural light and connect seamlessly to the expansive outdoor entertaining area. The primary suite features a spa inspired ensuite with dual vanities and a custom walk in closet. Built in an all concrete building with short term rentals permitted, this home offers outstanding flexibility as a luxury residence, vacation property or investment. An oversized storage locker and dedicated bike locker add even more convenience. Residents enjoy resort style amenities including an outdoor pool and hot tub, gas fire pits, BBQ areas, fireside lounge, co working space, two level fitness centre, pet wash and bike wash, with priority access to membership opportunities at the onsite world class Aqua Boat Club. Located steps from the beach, restaurants, shopping and everything the Lower Mission has to offer. (id:64133)
284 Yortkton Avenue Unit# 205
Penticton, British Columbia
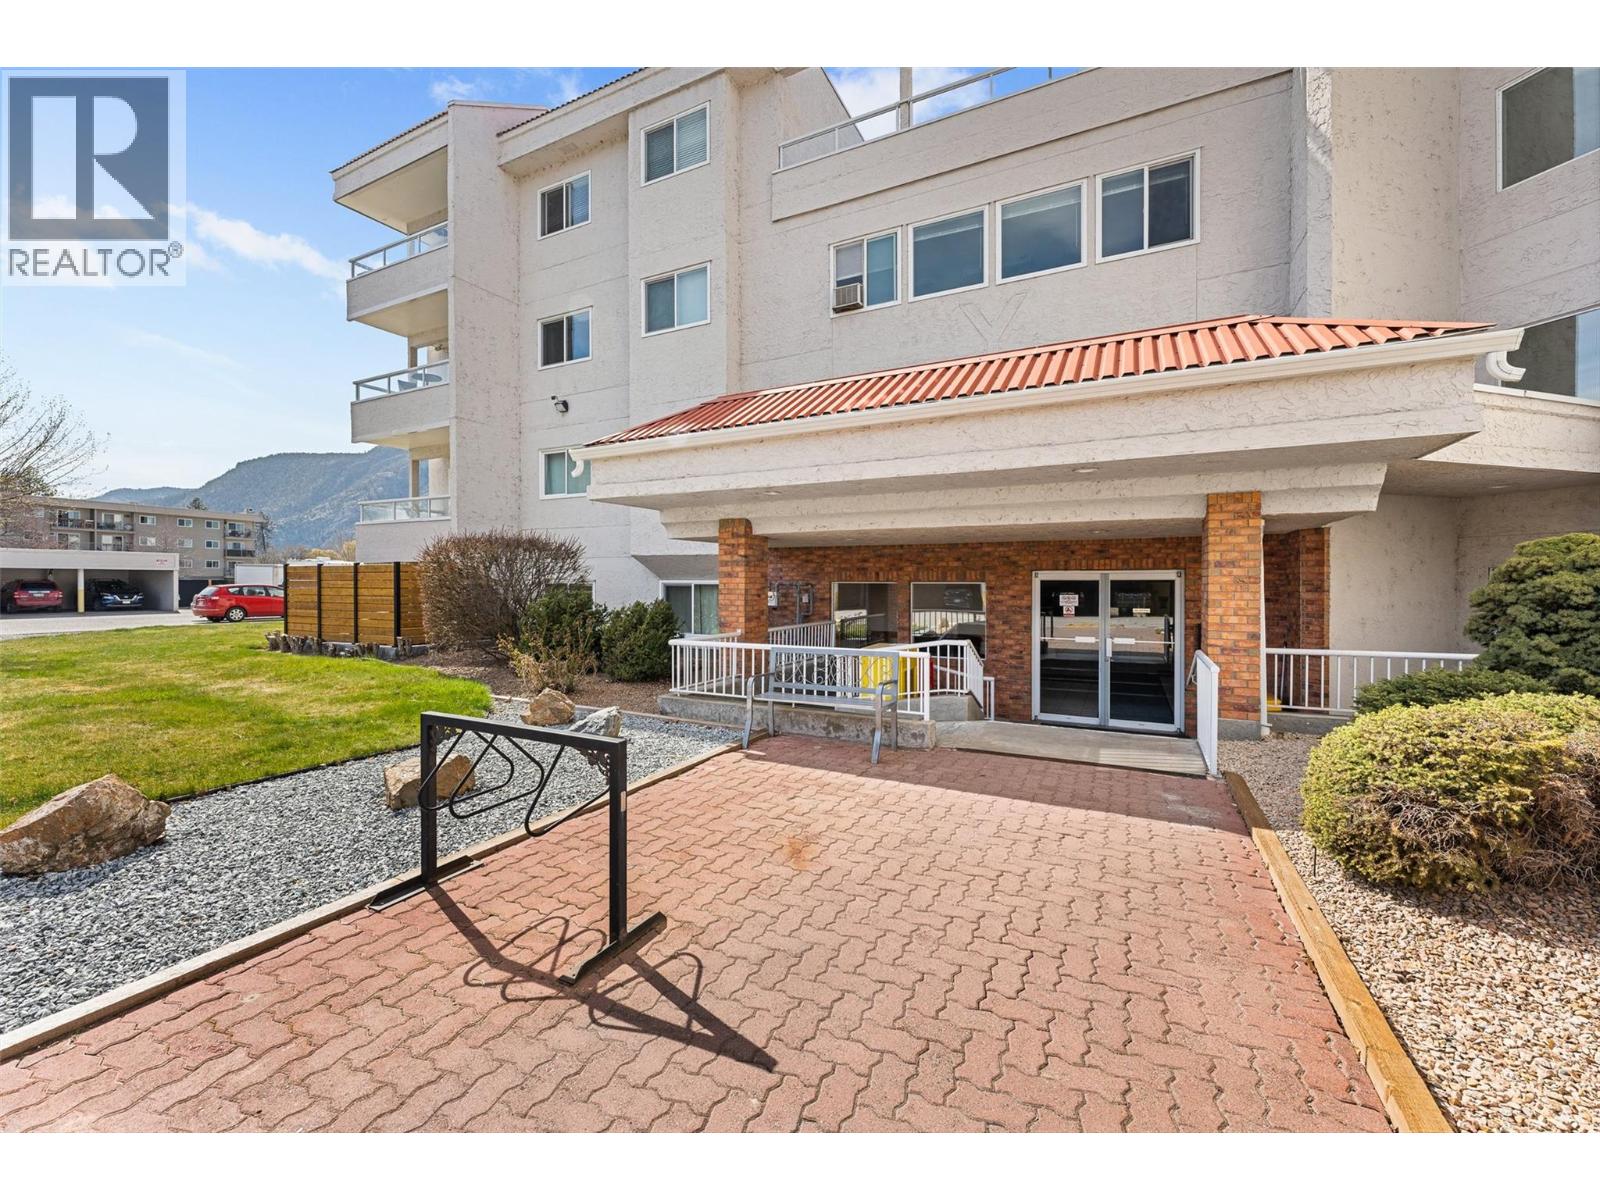
Welcome to easy, lakeside living just steps from Skaha Beach. This well-maintained 2-bedroom, 2-bathroom condo offers the perfect blend of comfort, convenience, and lifestyle—ideal for downsizers or empty nesters ready to simplify without compromise. Thoughtfully updated, the home features a refreshed kitchen with stainless steel appliances, an extra-large pantry with pull-out shelving, and updated flooring throughout. Both bedrooms include custom closet organizers, giving you smart, functional storage where it matters most. Located directly across the street from Skaha Lake and Skaha Park, your days can be filled with lakeside walks, morning bike rides, or simply relaxing by the water. Enjoy the ease of walkable access to nearby restaurants, cafes, and shopping, all while being just minutes from the heart of town. This is more than a home—it’s a lifestyle. Imagine less maintenance, more freedom, and the ability to truly enjoy the Okanagan way of life. If you’ve been waiting for the right place to downsize without giving up location or comfort, this is it. (id:64133)
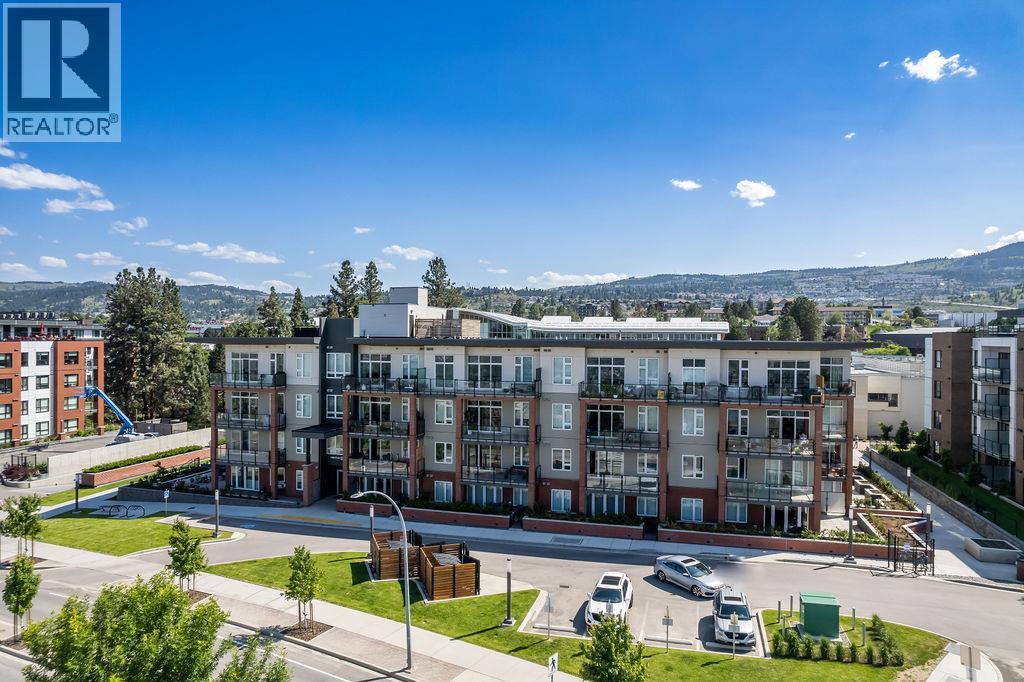
885 University Drive Unit# 113
Kamloops, British Columbia
2 bedroom, 1 den + 2 bathrooms in TRU’s premier development – Creston House. Central in the city and easy to access all amenities, this spacious unit has a walk-out patio w/ french doors, marvelous river and mountain view, and NO GST. This is quality condo building rose next to TRU’s Old Main and quickly became popular as the first phase of the campus’ master-planned community, The Reach. The favored B plan includes: granite and elegant tile work in kitchen/bathrooms, full appliance package included with cook-top, wall oven, fridge, dishwasher, built in microwave, washer/dryer, and upgraded stove hood. A/C and wired security. 2 secure underground parking spots + storage locker. Common rooftop patio. The Reach is a 25-year plan to create a sustainable, pedestrian-friendly community of 3,500 multi-family housing units, retail and office spaces on the TRU campus , transforming 90 acres of Thompson Rivers University endowment lands. Quick possession available. Meas. approx. (id:64133)
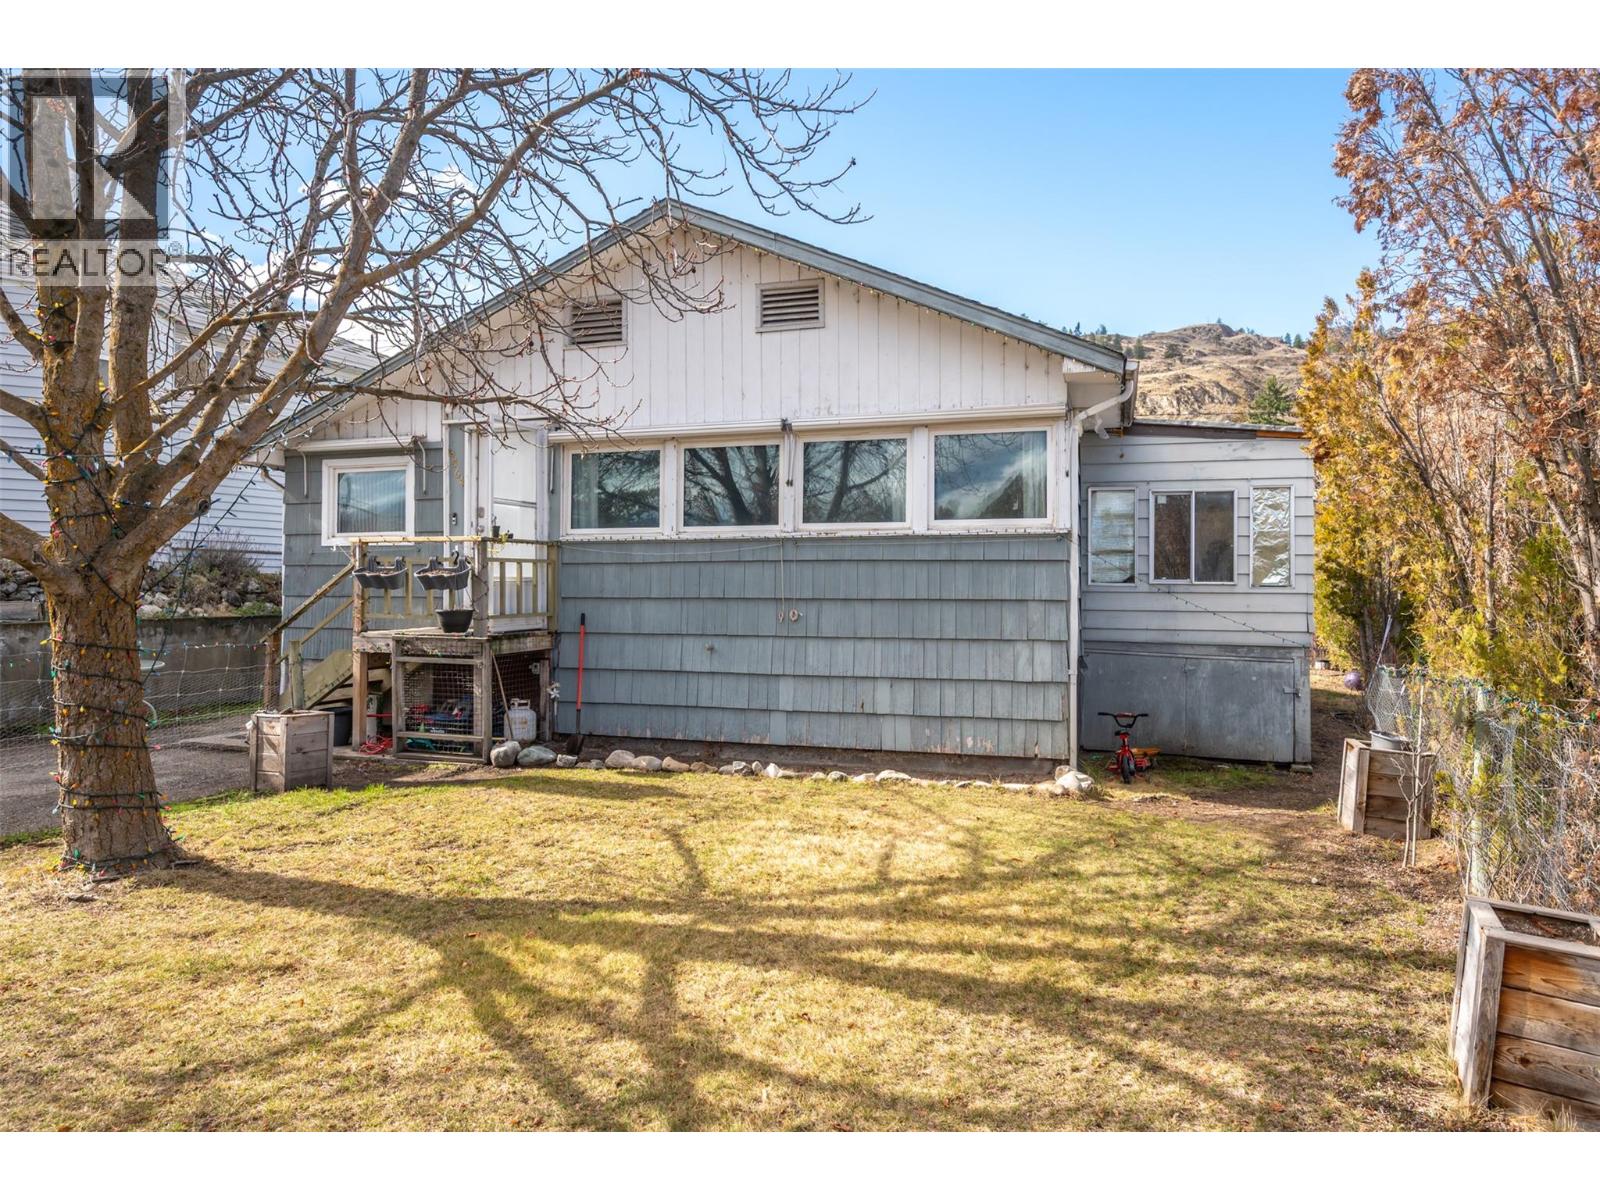
6464 Gala Street
Oliver, British Columbia
Opportunity awaits with this fixer-upper, offering incredible potential for the right buyer! This 3-bedroom, 1-bathroom home is ready for a fresh vision and TLC, making it an excellent opportunity to build equity through thoughtful renovations. Situated on a flat 0.13-acre lot in a convenient, walkable neighborhood close to the elementary school and everyday amenities, this property features beautiful mountain and town views, ample parking, back lane access, and a private backyard. Inside, the home offers a unique basement layout that provides additional storage and flexibility for future updates or customization. Whether you're a first-time buyer with a passion for DIY, an investor, or someone looking for your next renovation project, this property is priced to reflect the work required while offering outstanding long-term potential. With creativity, hard work, and strategic improvements, you can transform this home into something truly special. Bring your ideas, roll up your sleeves, and unlock the possibilities this property has to offer. All measurements are approximate and should be verified by the buyer if deemed important. Some photos have been virtually staged. (id:64133)
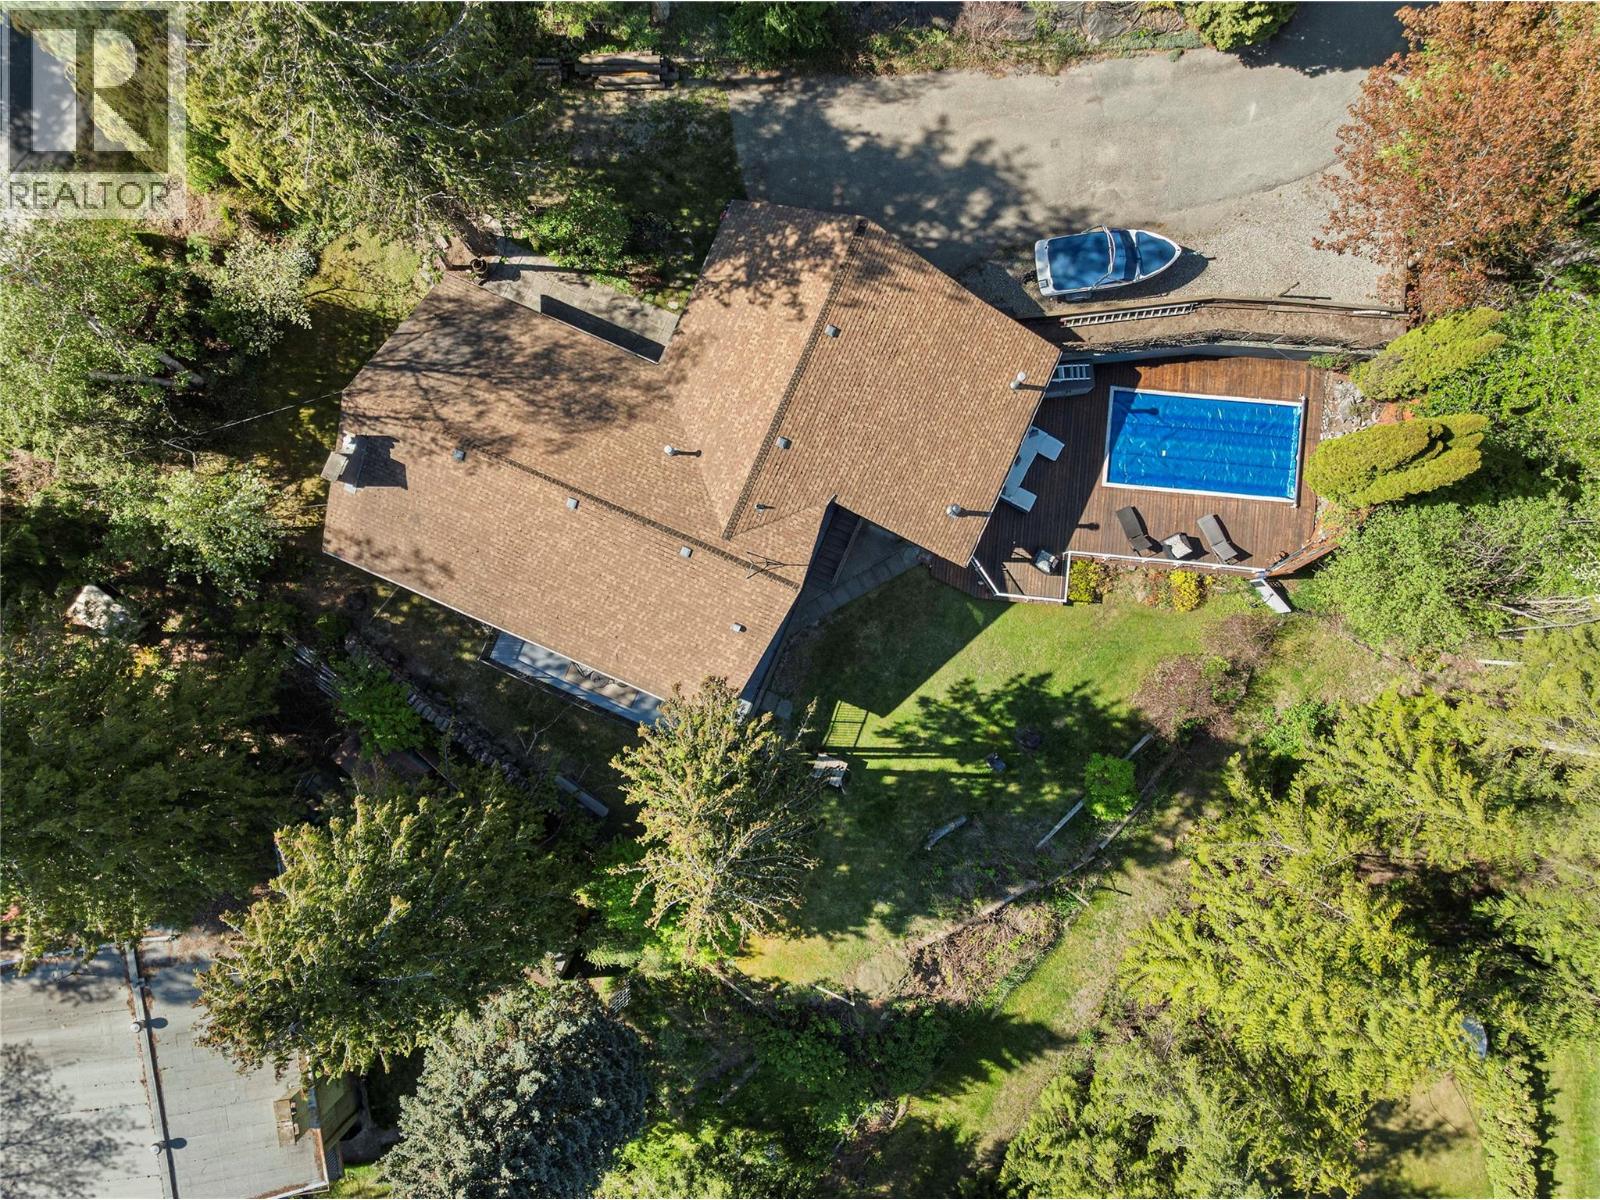
2499 Ridgeview Place
Blind Bay, British Columbia
Picture the ultimate Shuswap Lifestyle: relaxing by your heated pool under a retractable awning, BBQ-ing in your private backyard, chilling on the deck with a beverage, walking down the street to Music in the Bay at Centennial Park, heading to local marinas for boating, or up to the Golf Course to play a round…This 3 Bed/3 bath Rancher with Walkout on 0.32 acres in the heart of Blind Bay could be YOUR home base. Step into the airy front Foyer & you’ll feel right at home with an open concept Living-Dining-Kitchen layout. Kitchen features S/S appliances (range has gas cooktop/electric oven), island with breakfast bar, & sliding door to raised deck with stairs to lower patio & yard. Spacious Dining area boasts newer flooring & lighting plus its own sliders to deck. Bright Living Room is anchored by gas fireplace. Primary Bedroom with 3 pc Ensuite & W/I closet, Bedroom 2, & updated 5 pc Bath complete this floor. Downstairs find 2nd Kitchen with sliders to covered patio, Dining area, Family Room with woodburning fireplace, Bedroom 3, Office, Laundry Room, & a very special 3 pc Bath with exterior door for easy access from the pool. Double Carport also houses a Bonus Room with 2 pc Bath, which can be accessed from Deck & Backyard. Below the Bonus Room is a Workshop with Utility Room for Pool equipment. Open parking beside carport & paved driveway. Quick possession possible so you can start exploring all the amazing options this unique property provides soon! Book your showing today! (id:64133)
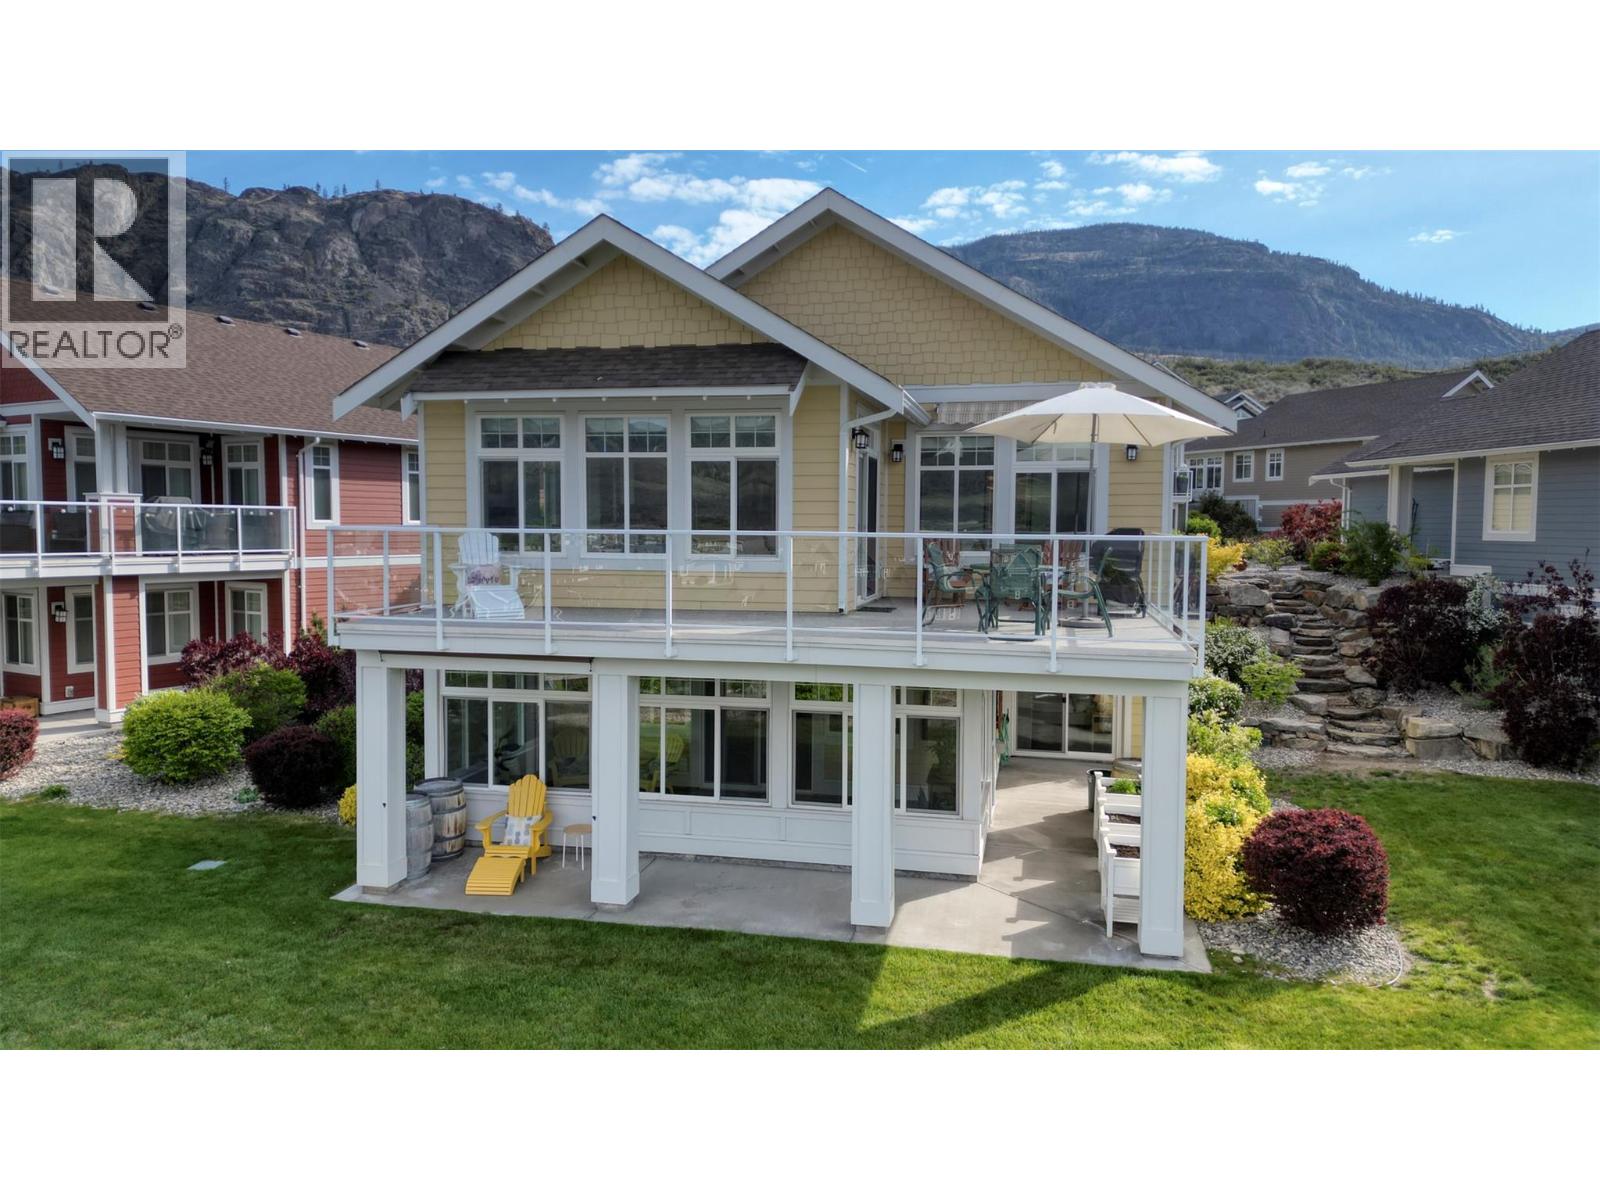
2450 Radio Tower Road Unit# 195
Oliver, British Columbia
""THE COTTAGES"" ON OSOYOOS LAKE, one of the most desirable lakefront communities of sunny Osoyoos. Built on a rare pie shape lot for privacy, this approx. 2,500sqft comfortable year-round residence offers 3 bedrooms plus office/den and 3 bathrooms, features over $100,000 in upgrades, including enlarged floor plan allowing for a more spacious dining room area, gourmet kitchen with quartz countertops, high end appliances, large walk-in pantry/wine room, large master bedroom with walk-in closet and ensuite with glass shower and bathtub, powder room, office and laundry - are all on the main level. Downstairs you'll find a spacious rec room with kitchenette, desk space, 2 full bathroom and 2 bedrooms, great enclosed sunroom and spacious utility room with geothermal heating, cooling and HEPA filtration. Add a spacious 2 car garage and a BOAT SLIP and you have a perfect place to call home! Great community, The Cottages is well known for its 1800ft of waterfront with over 500ft of sandy beach, fishing, swimming, kayaking, boating, 2 pools, 2 hot tubs, exercise room, & more. This property is LEASEHOLD. Enjoy the convenience of no GST or PTT on this purchase, and the flexibility of allowing rentals for 5 days or longer. CANOE INCLUDED, MOST FURNITURE CAN BE INCLUDED AS WELL! (id:64133)

Mark Gidden
Realtor/Founder

Lloyd Taverner
Realtor/Senior Partner
Interested?
Contact us for more information
Your Favourites
No Favourites Found

