
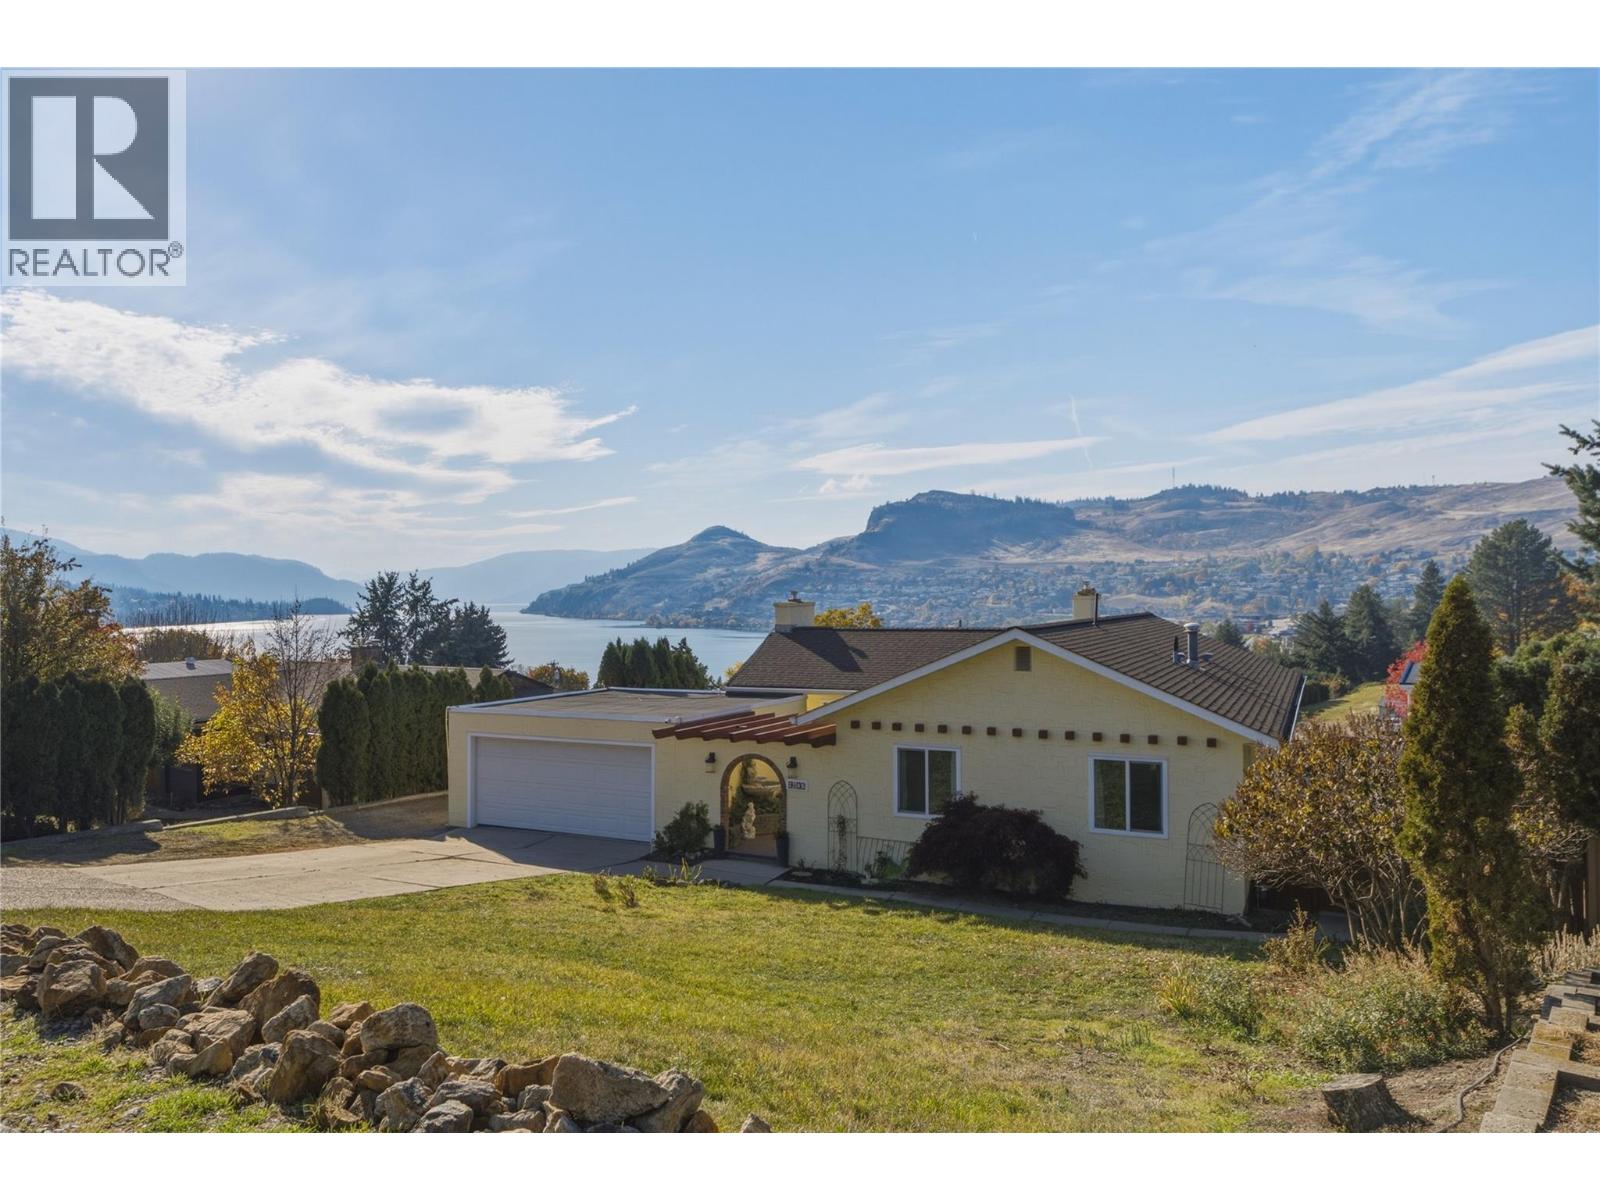
9102 Cherry Lane
Coldstream, British Columbia
This 4 bed, 3 bath, Spanish/Mediterranean-inspired home offers unique architectural character, Kalamalka Lake views, and a fabulous Coldstream location. A courtyard entrance introduces the home’s distinctive design. On the main living level, the living room features a large floor-to-ceiling window looking into the courtyard and patio doors opening to a deck that looks out on Kal Lake. The kitchen offers generous counter space and an adjoining flex space for dining or casual seating. Upstairs, you will find 3 bedrooms, including the primary bedroom that has an updated ensuite with heated floors a towel warmer and Bluetooth mirror. The main upper bathroom has also been updated and has heated floors. Two gas fireplaces on this level add warmth and atmosphere. Downstairs the walkout basement was previously set up as an in-law suite that can easily be re-established - the kitchen just needs some updating and appliances. There is a nice sized bedroom, a large rec room with access to a patio area, a wine making room that would be a youtube studio and a huge storage room. Situated on a quiet no-through street, the property features a backyard gardeners will love. There is parking for RV/boat/toys, complete with an RV power outlet off the garage. Located just minutes from Kal Beach, the Rail Trail, the Rail Trail Cafe, Alexander’s Beach Pub and the Vernon Golf & Country Club, this home offers that Okanagan Lifestyle you want with a little Mediterranean flavour mixed in for fun. (id:64133)
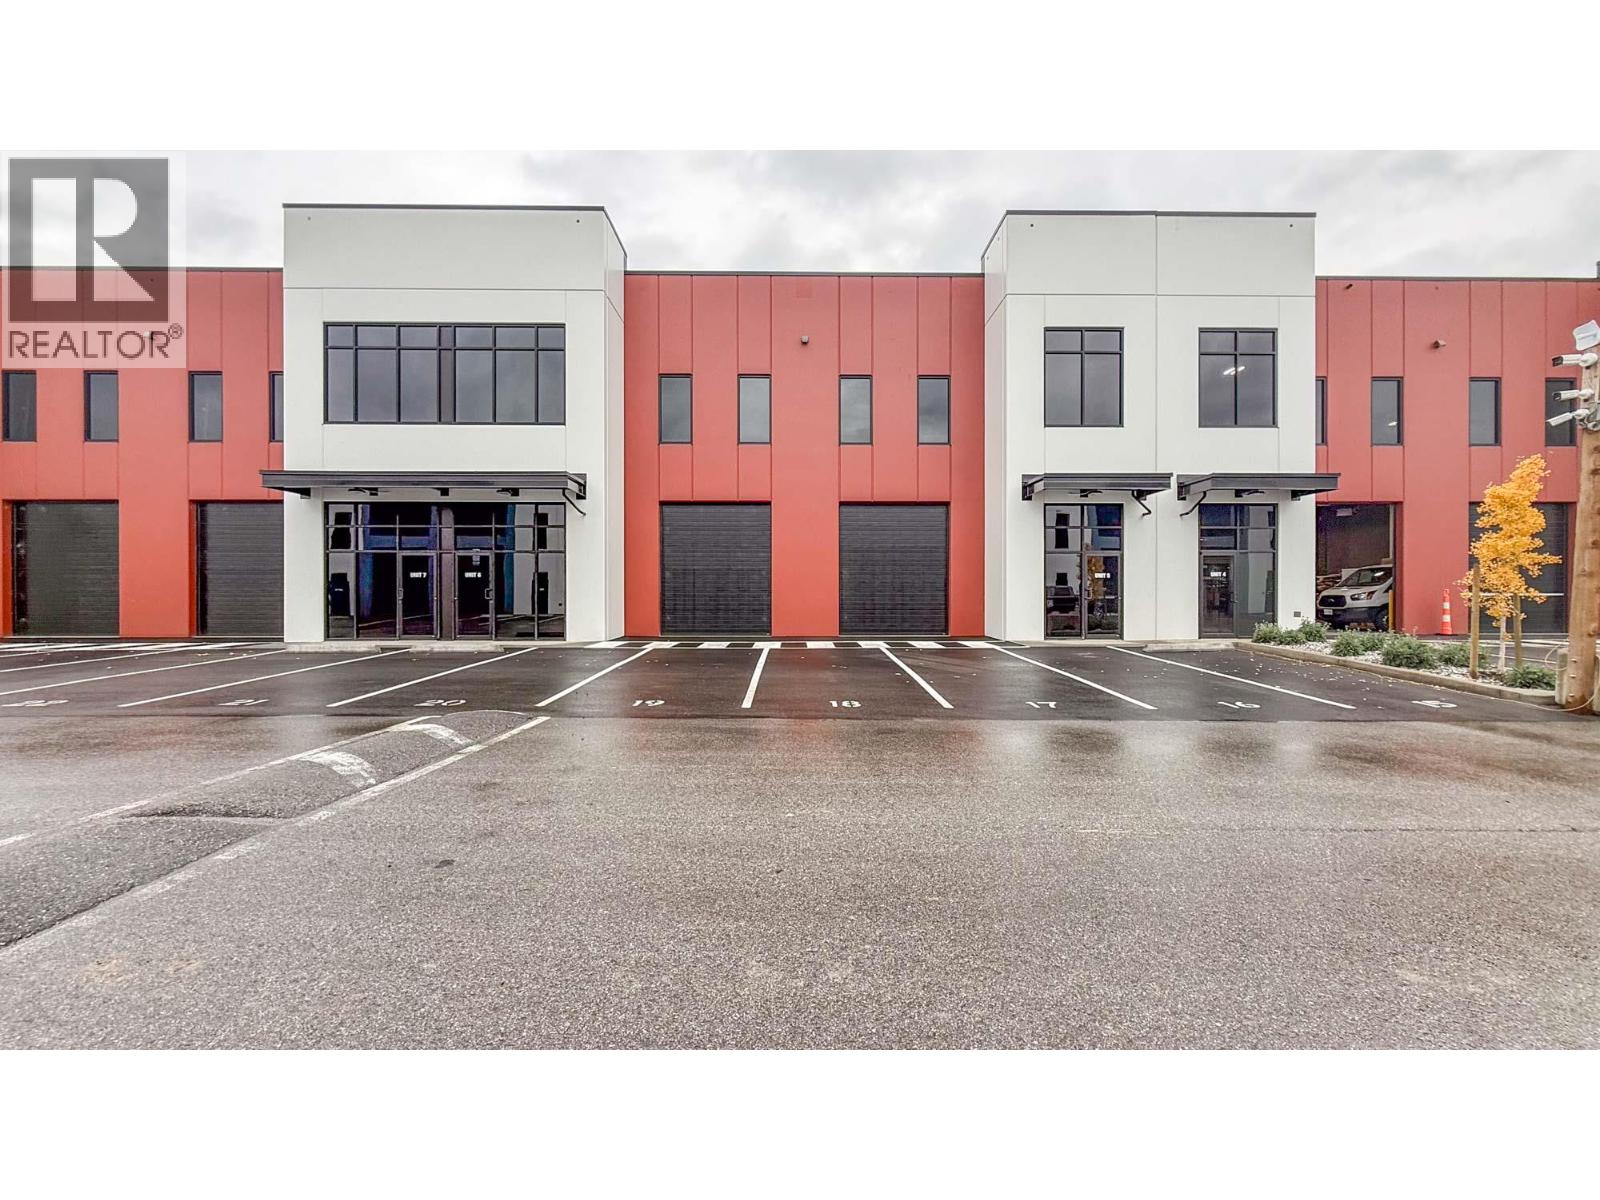
4605 34 Street Unit# 7, 8 & 15
Vernon, British Columbia
Secure your space in Building B at SALT Centre as the building nears completion. Units 7-8 & 15 is a suggested combination to create 10,667 SF. Offering 3 grade-level loading bays and a dock-level loading bay to the rear, providing the flexible and convenient access, as well as a 1,715 SF mezzanine level. Warehouse space will feature 26’ clear ceiling height, ESFR fire protection, gas-fired heaters, LED light fixtures and a 500 lb/sf floor load capacity. Prime location just off Highway 97 N with INDL Zoning which allows for a multitude of uses. TI packages available. Units can be combined for larger contiguous spaces. Call now to arrange your Private tour. (id:64133)
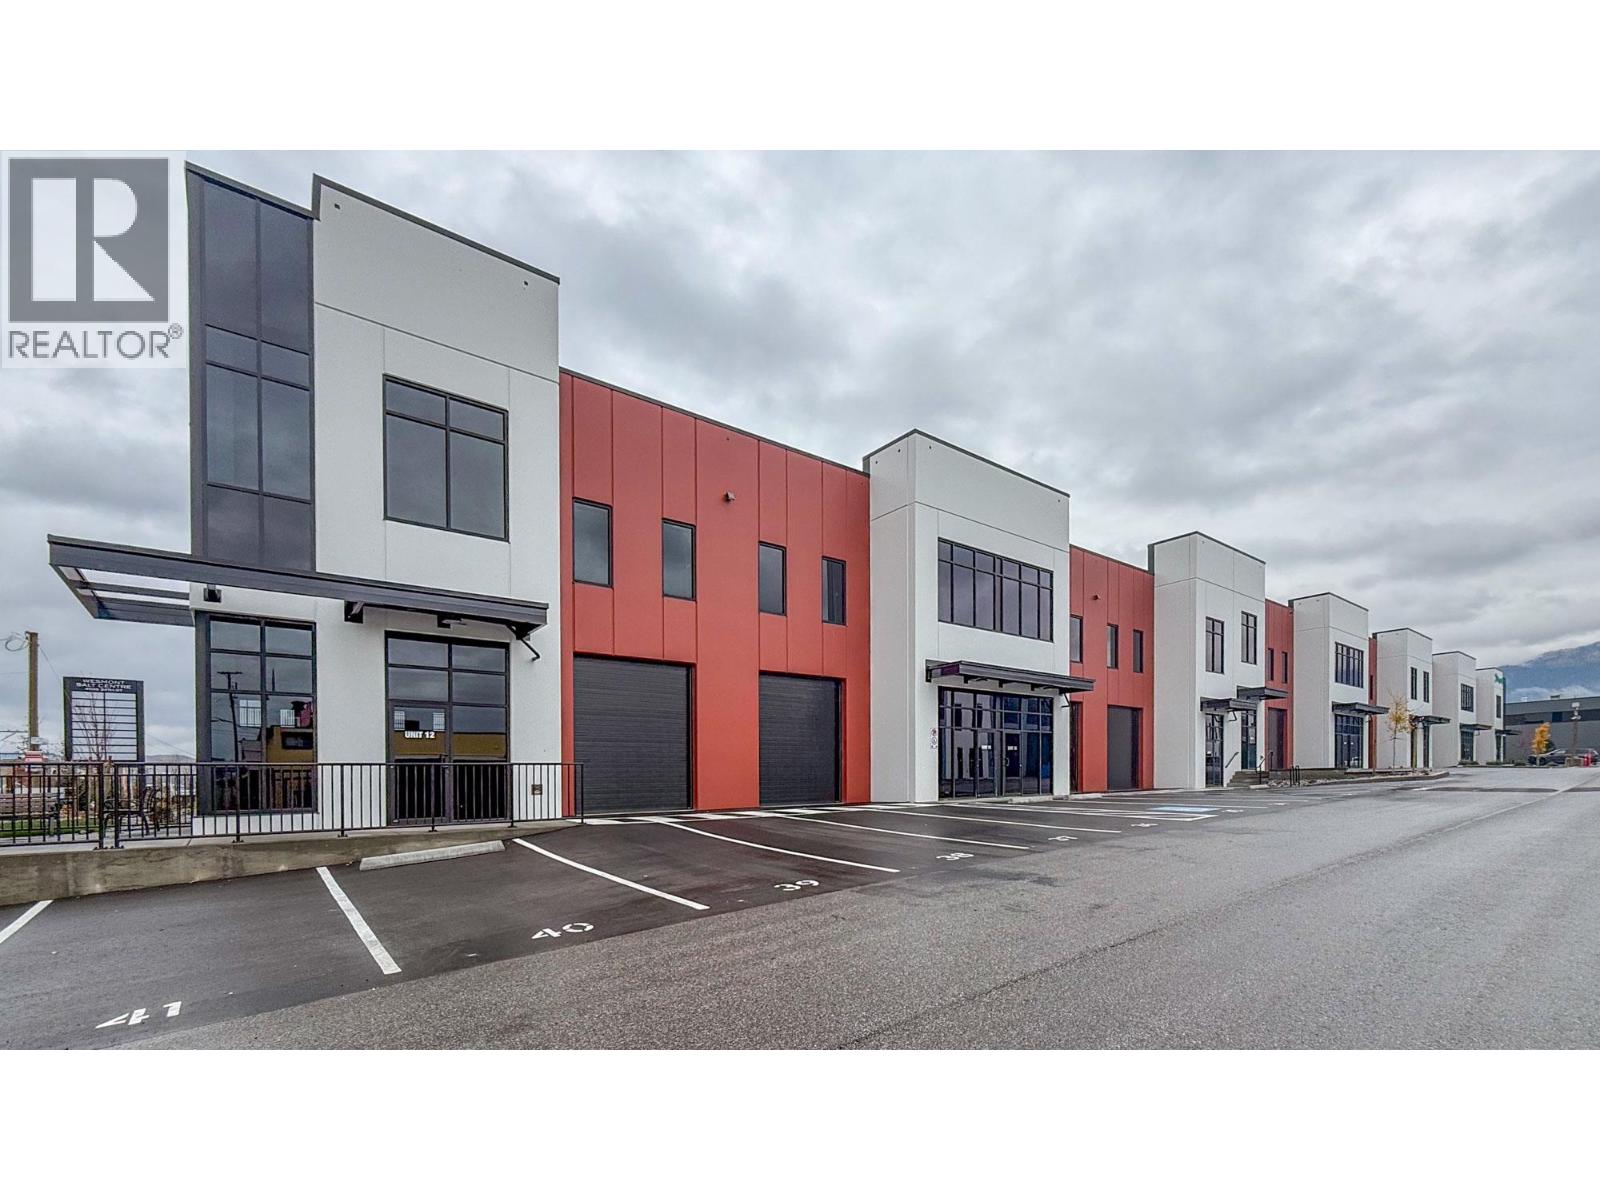
4605 34 Street Unit# 9 - 14
Vernon, British Columbia
Brand NEW space available upon completion in Building B at SALT Centre, Vernon’s newest master planned commercial complex. Units 9–14 is a suggested combination to create 22,221 SF. With 6 grade-level loading bays (4 to the front and 2 to the rear) and 2 dock-level loading bays to the rear, providing the ultimate flexibility and convenient access, as well as 3,705 SF in mezzanine space. Warehouse features 26’ clear ceiling height, ESFR fire protection, gas-fired heaters, LED light fixtures and a 500 lb/sf floor load capacity. Main floor office space (835 SF) in Unit 13 to be built out with 2 individual offices, meeting room, open area with workstations, reception, washroom and kitchenette. Prime location just off Highway 97 N with Flexible INDL zoning – which allows for a multitude of uses. TI packages available. Units can be combined for larger contiguous spaces. Act now to secure this outstanding space at SALT CENTRE today. (id:64133)
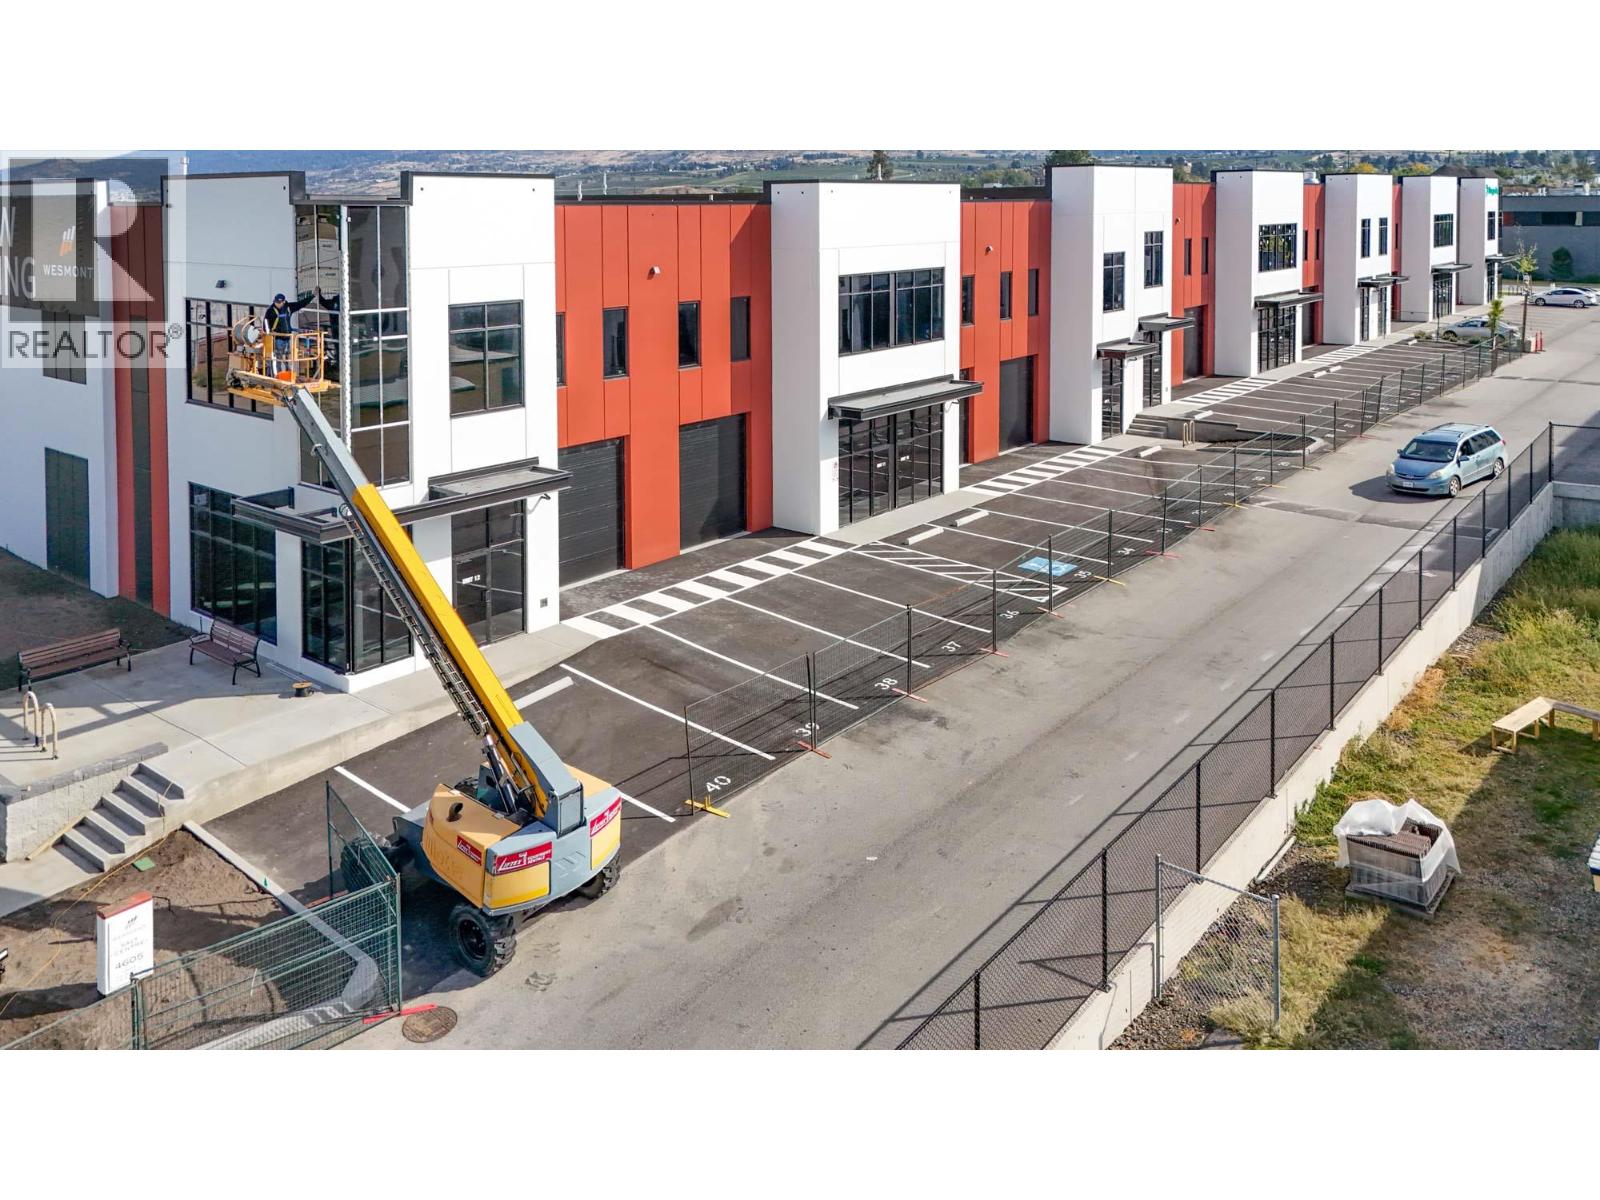
4605 34th Street Unit# 5 & 6
Vernon, British Columbia
Secure your space in Building B at SALT Centre NOW as the building nears completion. Units 5 & 6 is a suggested combination to create 3,295 SF with 2 grade-level loading bays. Warehouse space will feature 26’ clear ceiling height, ESFR fire protection, gas-fired heaters, LED light fixtures and a 500 lb/sf floor load capacity. Prime location just off Highway 97 N with Flexible INDL Zoning which allows for a multitude of uses. TI packages available. Units can be combined for larger contiguous spaces. Call now to arrange your Private tour. (id:64133)
2760 Olalla Road Unit# 107
West Kelowna, British Columbia
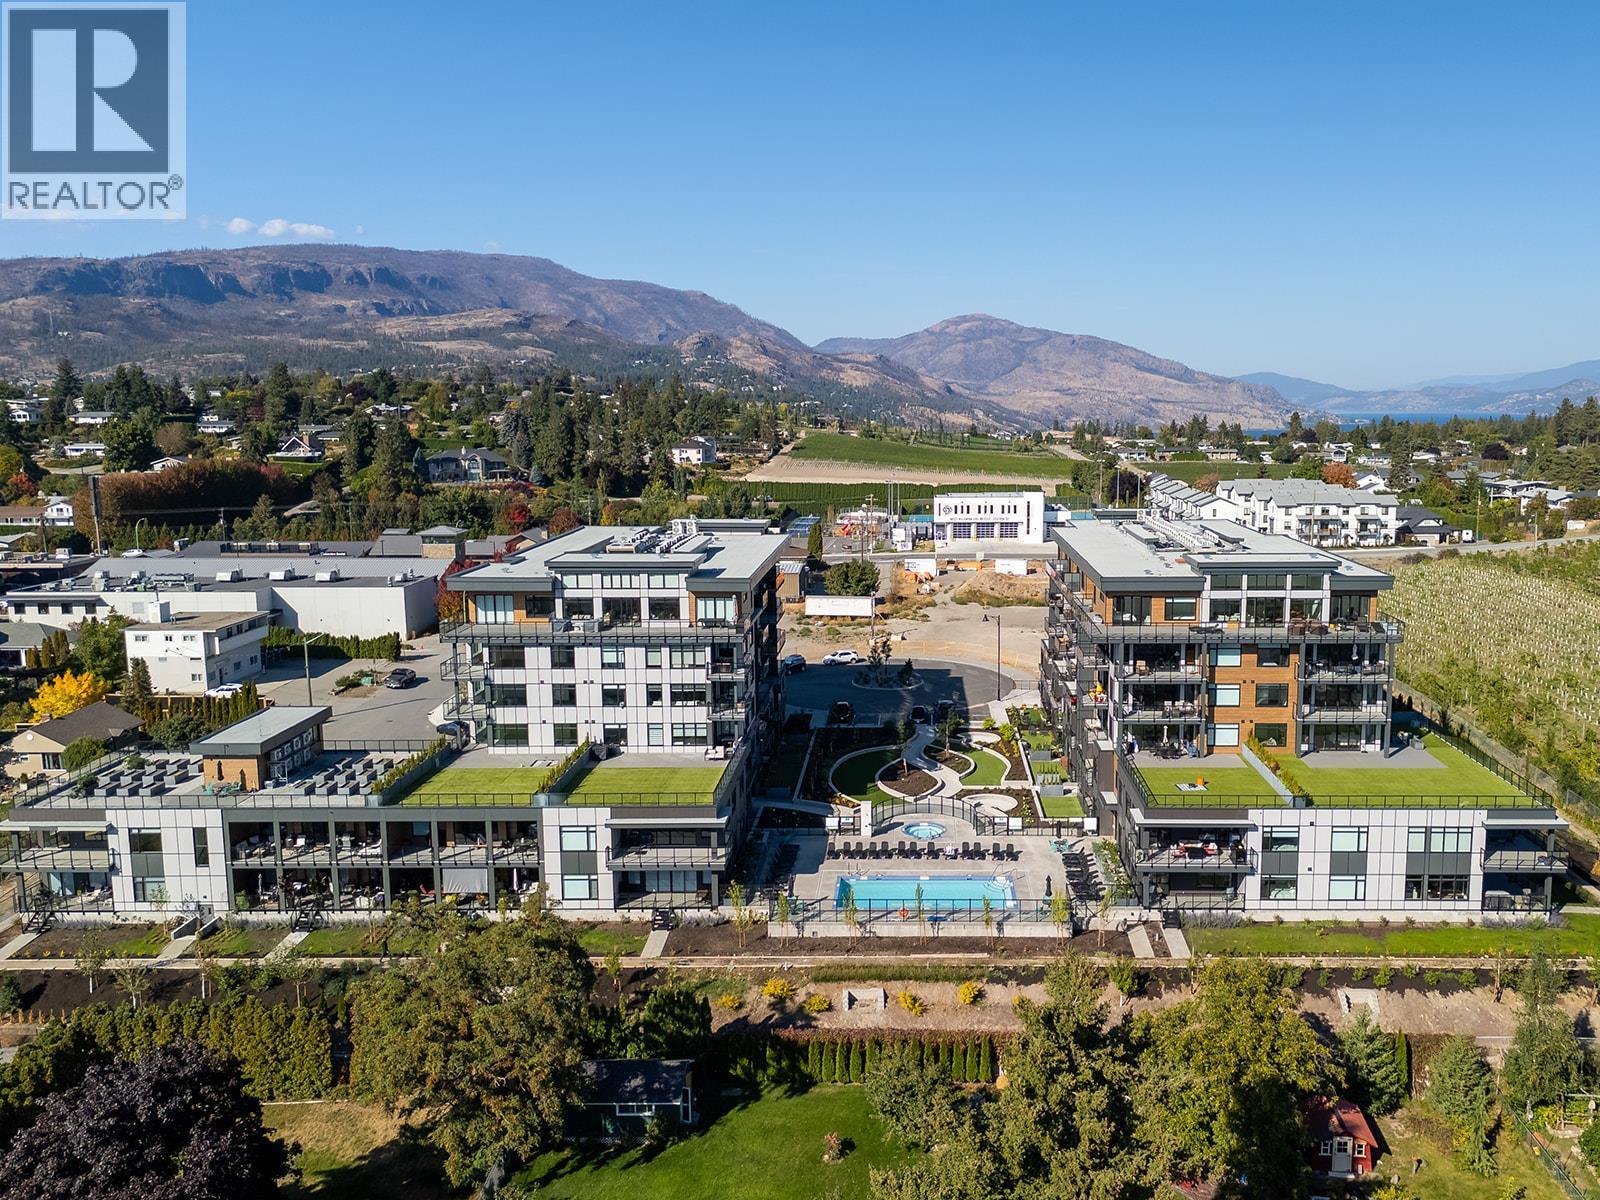
THREE PARKING STALLS and TWO CONCRETE STORAGE UNITS! Welcome to this stunning new 3-bedroom, 2-bathroom corner-unit condo in the highly sought-after Residences at Lakeview Village. Located on the main floor, this spacious, open-concept home is filled with natural light from expansive windows, offers pool views, and features durable vinyl-plank flooring throughout. Power blinds have been ordered for the patio doors, along with gravity blinds for the living room and kitchen windows, adding both style and convenience. The beautifully designed kitchen showcases quartz countertops, abundant cabinetry, a 5-burner gas stove, and a massive island perfect for entertaining. The generous primary suite includes a walk-in closet and a spa-inspired ensuite complete with dual vanities, quartz counters, and a tiled shower. Step outside to your spacious covered deck with direct access to green space and walking paths — the perfect place to relax and enjoy warm Okanagan days and evenings. Located just steps from the fitness centre, this home also includes THREE PARKING STALLS and TWO CONCRETE STORAGE UNITS (head of parking stalls) for exceptional functionality. Residents enjoy resort-style amenities including an onsite greenhouse complete with hydroponics and irrigation for year-round growing, a resort-inspired outdoor pool and hot tub, fitness centre, dog wash station, community gardens, secure parcel delivery, and a cutting-edge Butterfly entry system. Just steps to Nester’s Market, Lakesider Brewing Co., a dental office, school, transit, and sports courts — with even more everyday conveniences and services close at hand — and only minutes to beaches, boat launches, and renowned wineries, this home offers an exceptional lifestyle in one of the Okanagan’s most exciting and evolving neighbourhoods. (id:64133)
Lot 16 Osprey Point
Renata, British Columbia
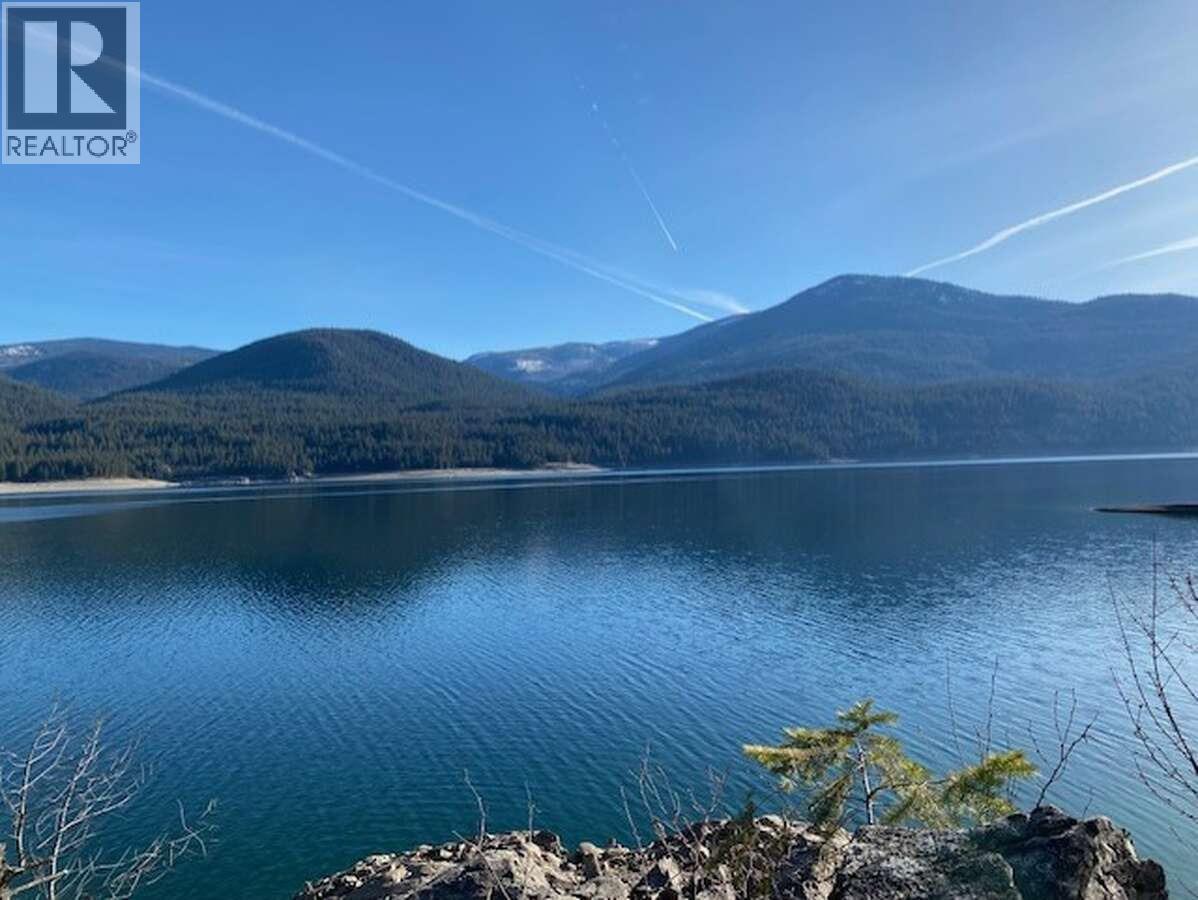
Discover the opportunity to create your own idyllic lakeside retreat on the shores of Arrow Lake! This exceptional 5.51-acre property offers a rare combination of natural beauty, privacy, and endless possibilities for outdoor enthusiasts. Surrounded by breathtaking mountain views and mature trees, it’s an ideal setting to bring your dream getaway to life. Much of the groundwork is already in place, with multiple levelled benches offering potential building sites for a future cabin or retreat. Established pathways, winding trails, impressive rock work, and landscaped areas add character throughout the property. A beautiful stone staircase leads down to the shoreline, where mature trees and natural springs create a cool, shaded oasis. Imagine summer days spent swimming, boating, kayaking, fishing, or simply unwinding by the water. Whether you envision a cozy cabin, a private family retreat, or a recreational escape filled with outdoor adventures, this property offers the space and freedom to create something truly your own. With no existing structures, you can design a getaway tailored to your vision and lifestyle. Accessed by a single-lane gravel driveway from a forestry road, the property offers exceptional seclusion, boat access, and spectacular lake and mountain views. Opportunities to own an undeveloped 5.51-acre parcel in such a beautiful setting are increasingly rare. If you’ve been dreaming of a private Arrow Lake escape where summer adventures, peaceful mornings, and lasting memories await, this property is ready to inspire.. (id:64133)
1853 Edgehill Avenue Unit# 10
Kelowna, British Columbia
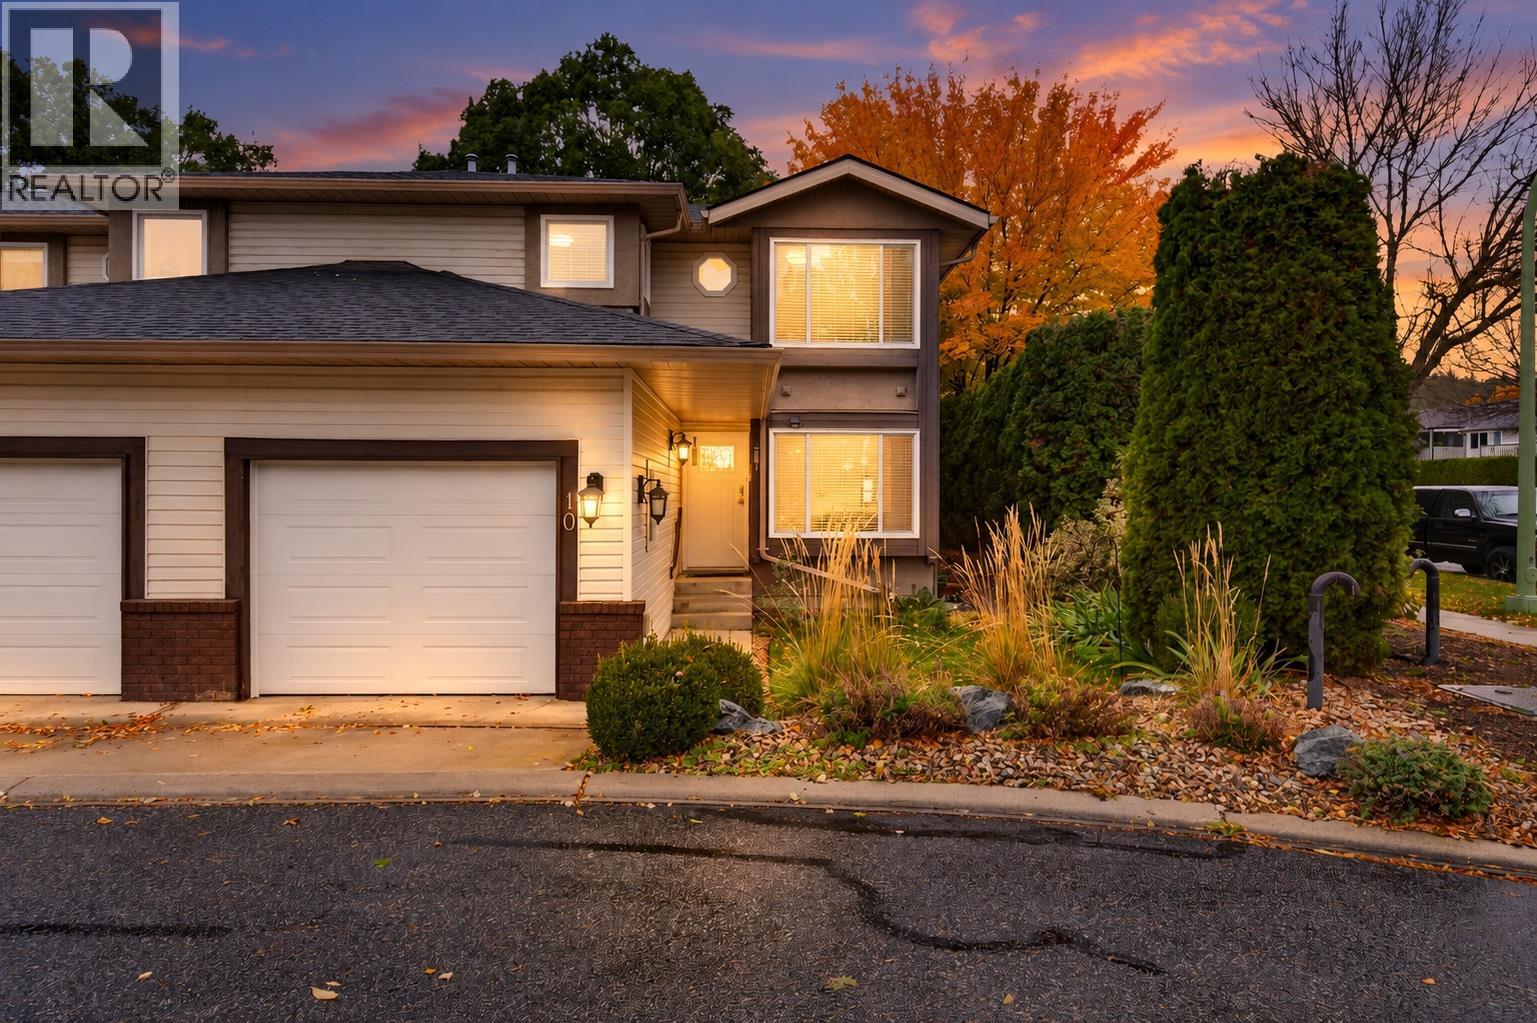
Single family home size with the maintenance of a townhome! Welcome to 10 1853 Edgehill Ave, a fabulous end unit on a cul-de-sac located just steps to schools and parks in Glenmore. Inside find an updated kitchen with quartz countertops, stainless steel appliances, and an eating nook for casual meals together or for setting up for homework help! The living room and dining room open up onto a partially covered patio and green space, perfect for enjoying afternoons outside and bbq's. Also, as an end unit, take advantage of the extra yard space! Upstairs has 3 large bedrooms with good sized closets. The primary suite features a private patio - a great spot to enjoy a morning coffee or wind down in the evening. Downstairs find a large rec room and bonus guest room. As one of the closest units to visitor parking, having friends or family over is a breeze. In this location, you get easy access up to the university or to the downtown area, and important amenities like groceries and childcare are around the corner. Get yourself this home with the flexibility to grow! (id:64133)

1575 Mcleod Road
Armstrong, British Columbia
19.52 ACRES OF PRIME AGRICULTURAL LAND IN ARMSTRONG BC! A rare opportunity to turn your vision into reality! Just 10 minutes from downtown Armstrong, this fertile, level 19.52-acre property is currently cultivated in alfalfa. It offers incredible potential for a variety of agricultural ventures, including orchards, vineyards, wineries, cideries, greenhouses, and farm sales. Enjoy beautiful valley and mountain views, ample space, and convenient access with frontage on McLeod Road, and Lockhart Drive. Located in the well-known McLeod subdivision, the property is serviced by Armstrong municipal water, hydro, and natural gas. Zoned A-1 and within the Agricultural Land Reserve (ALR), this versatile parcel offers exciting possibilities for agricultural pursuits, with the potential to build your dream home which could include a secondary suite subject to applicable approvals. Whether you're dreaming of establishing an agricultural business, expanding your farming operation, or creating your own country retreat, this exceptional property offers the space, location, and potential to make it happen! (id:64133)
527 16th Street S
Cranbrook, British Columbia
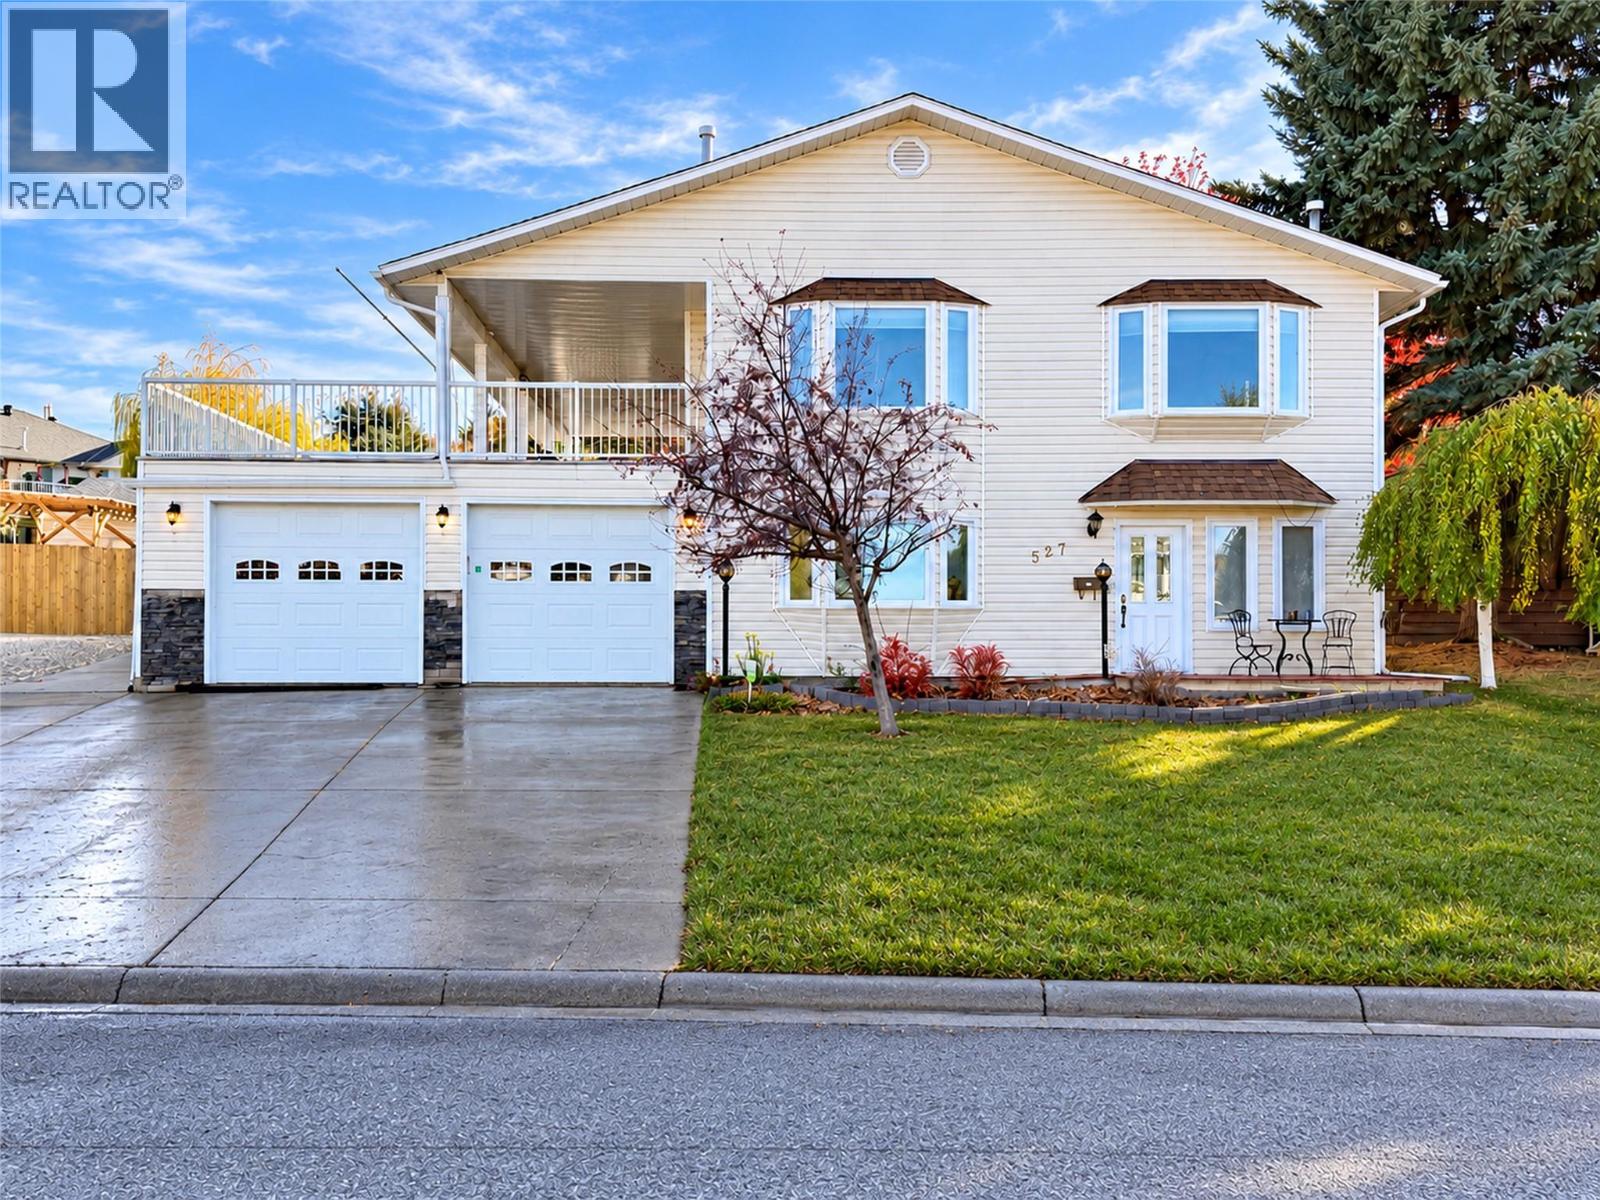
SPACE, COMFORT & BREATHTAKING MOUNTAIN VIEWS! This impressive six-bedroom home offers generously sized rooms, a thoughtful layout and an abundance of natural light throughout. Featuring two spacious primary suites, each with a full ensuite and walk-in closet, this home provides exceptional flexibility for family living. Vaulted ceilings enhance the bright living and dining areas, while the well-appointed kitchen features granite countertops and beautiful hardwood flooring. Extensive upgrades include a new roof and two skylights (2026), triple-pane Low-E windows and new blinds (2024), hardwood flooring (2023), central heat and air, allows for schedule for both home and away (2022), hot water tank (2022) . Step onto the fabulous partially covered deck and enjoy spectacular mountain views, a natural gas BBQ hookup and hot tub wiring already in place. The fenced backyard offers a green house and Garden shed, while the oversized double garage provides ample parking and storage. A wonderful combination of substantial living space, modern improvements and outdoor enjoyment. Explore the 3D walkthrough to appreciate all this property has to offer! (id:64133)
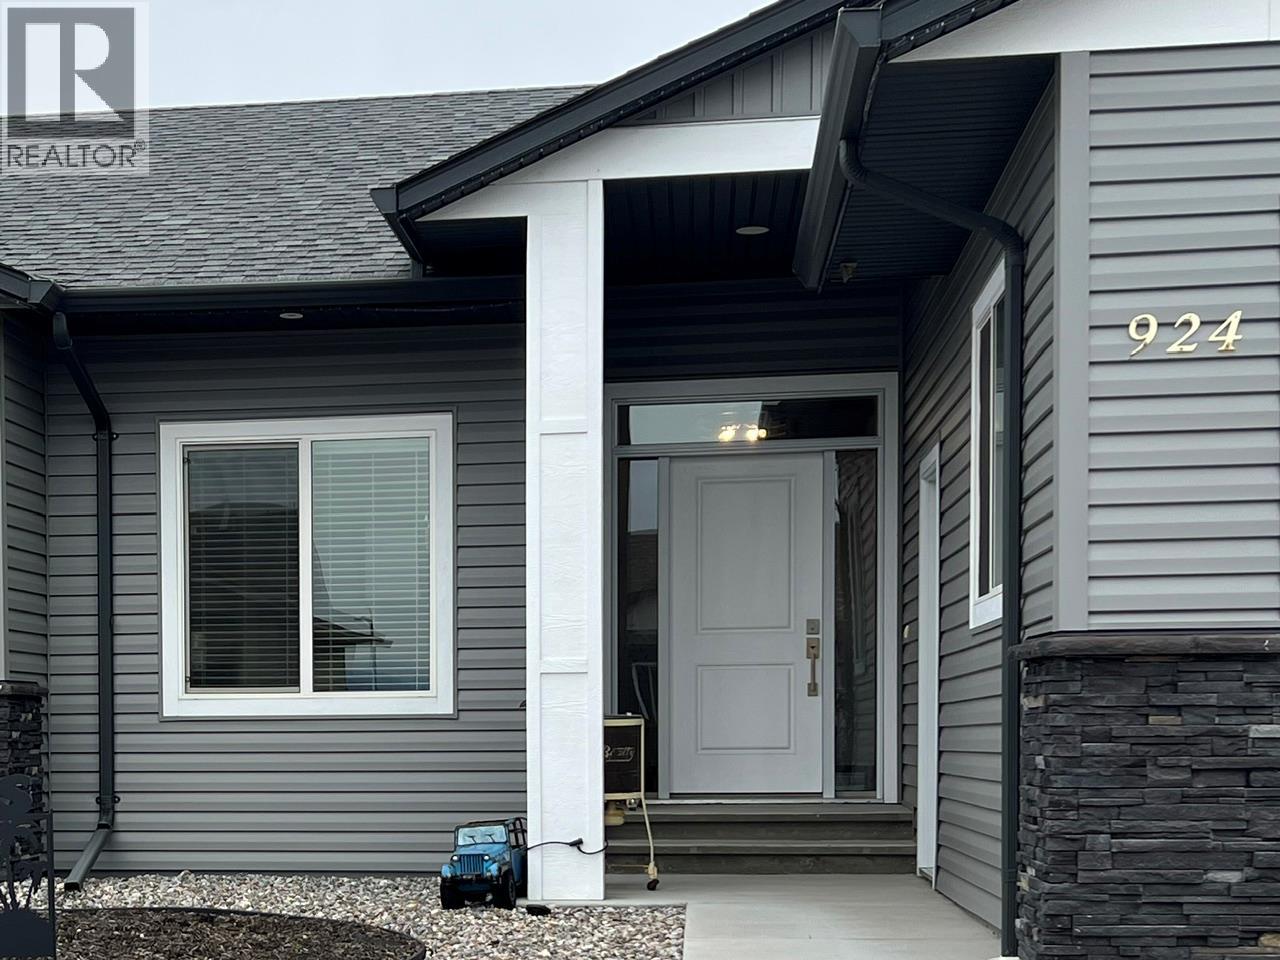
924 9th Avenue
Vernon, British Columbia
Desert Cove joy right here at 924 9th Ave :) This is the one you’ve been waiting for! This home offers 3 beds 2 bath open concept living with a lovely landscaped outdoor space to enjoy. The lower level comes with a 9’ ceiling drywalled open basement to use for anything that inspires you. Desert Cove is a very friendly community which offers a full event schedule and plenty of exercise options. It offers an indoor salt water pool, hot tub, library, billiards room, full kitchen, gym, craft space and outdoor Bocce ball, Horseshoes and picnic area. Its good for the to soul live here. (id:64133)
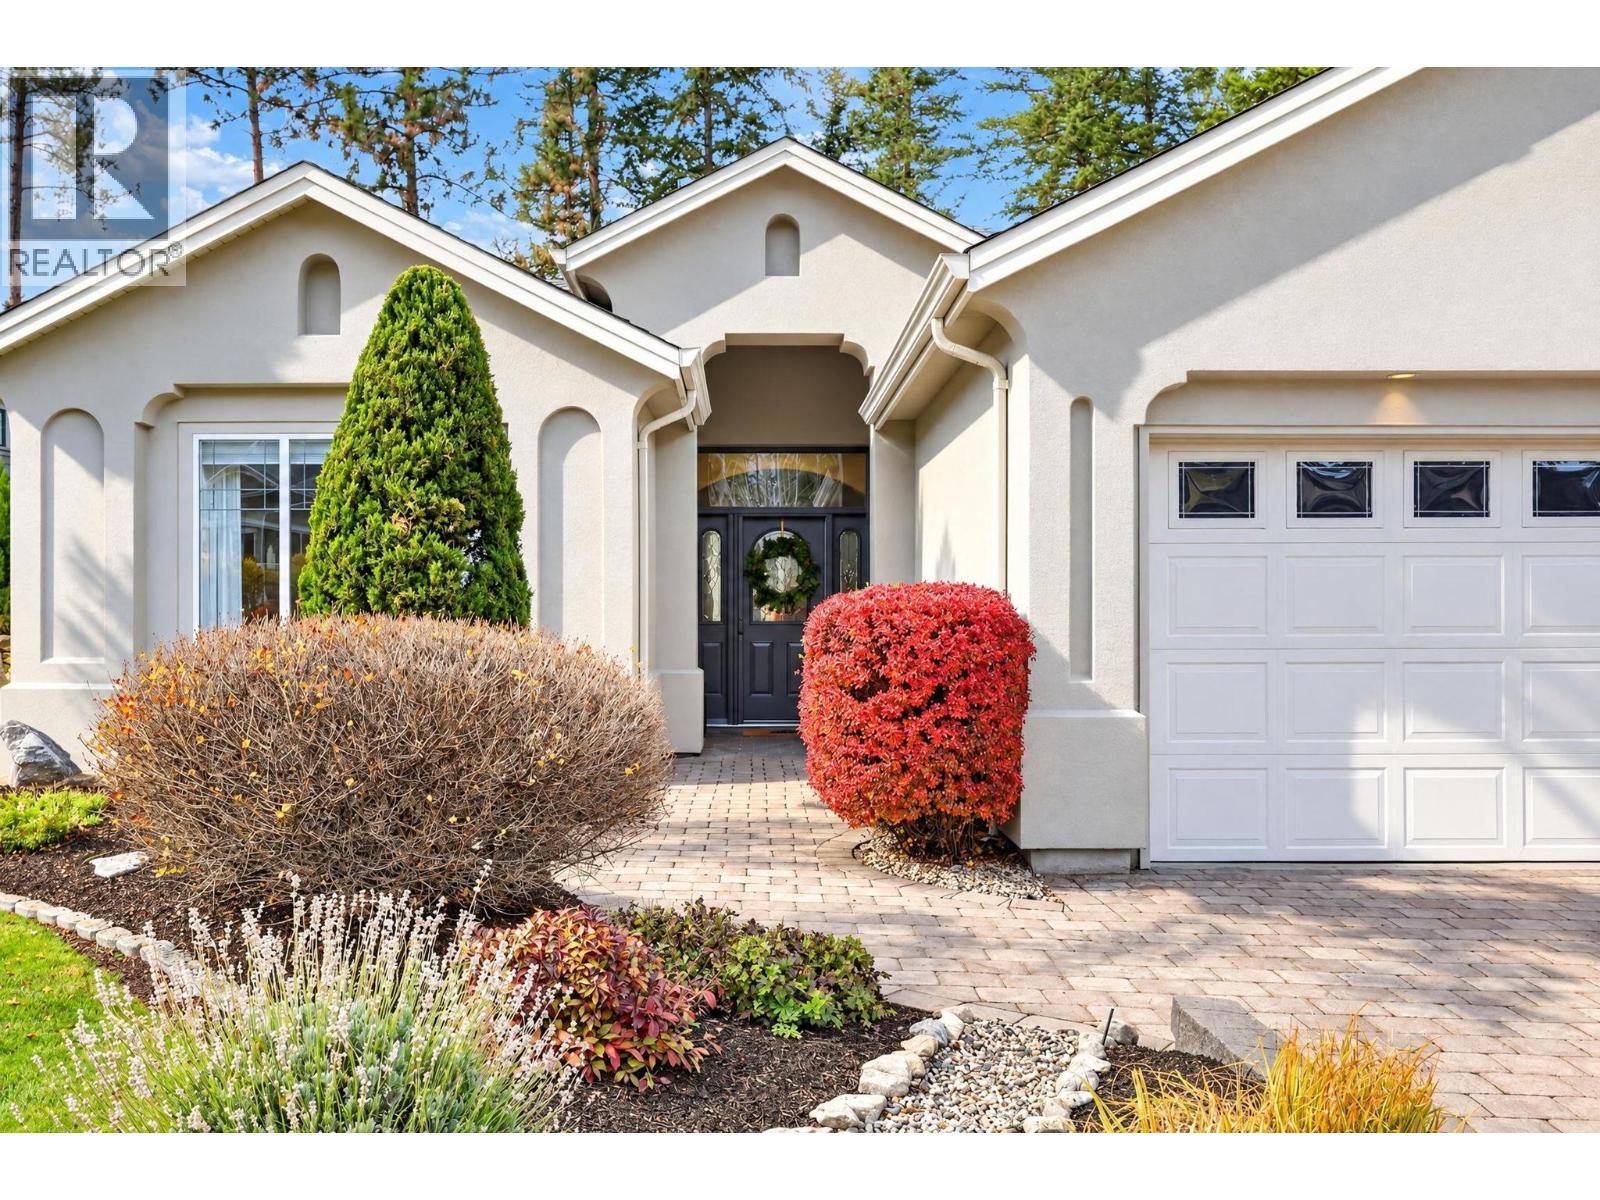
4539 Gallaghers Edgewood Drive
Kelowna, British Columbia
Light-filled, single-level living with a private garden retreat and an active community beyond your door. Morning sunshine through expansive windows. Coffee on the patio beside the waterfall. A walk along nearby trails before returning to your own secluded oasis. This thoughtfully updated home in Gallagher’s Canyon brings nature into everyday life. Backing onto green space, the airy layout features vaulted ceilings, warm wood floors, and a welcoming gas fireplace. Generous windows frame the landscaped rear yard, while easy patio access makes outdoor dining and relaxed afternoons a natural extension of the living area. Overlooking the garden, the kitchen connects seamlessly with the dining and living spaces and features a stainless steel gas range, large pantry, and ample counter space. The primary suite enjoys views of the surrounding greenery, a spacious walk-in closet, and an updated ensuite with rain shower, dual sinks, and plentiful storage. A second bedroom, separated from the primary by the main living area, offers privacy for guests. The conveniently located den provides a comfortable setting for an office, reading retreat, or creative pursuits. Fresh professional painting inside and out, custom lighting, European linen curtains, whole-home water filtration, and a separate reverse osmosis system reflect the care invested throughout. A double garage adds everyday convenience, while a large, open crawl space provides extensive storage. Outside, mature trees, water-wise planting, and a pond with waterfall create a peaceful backdrop. Nearby hiking and biking trails invite exploration, and seasonal farm stands offer fresh local produce. Gallagher’s Canyon brings recreation and connection to your doorstep, with golf, tennis, a swimming pool, fitness facilities, art and pottery studios, a woodworking shop, and community gathering spaces. A place to feel tucked away, with plenty of reasons to step outside. (id:64133)
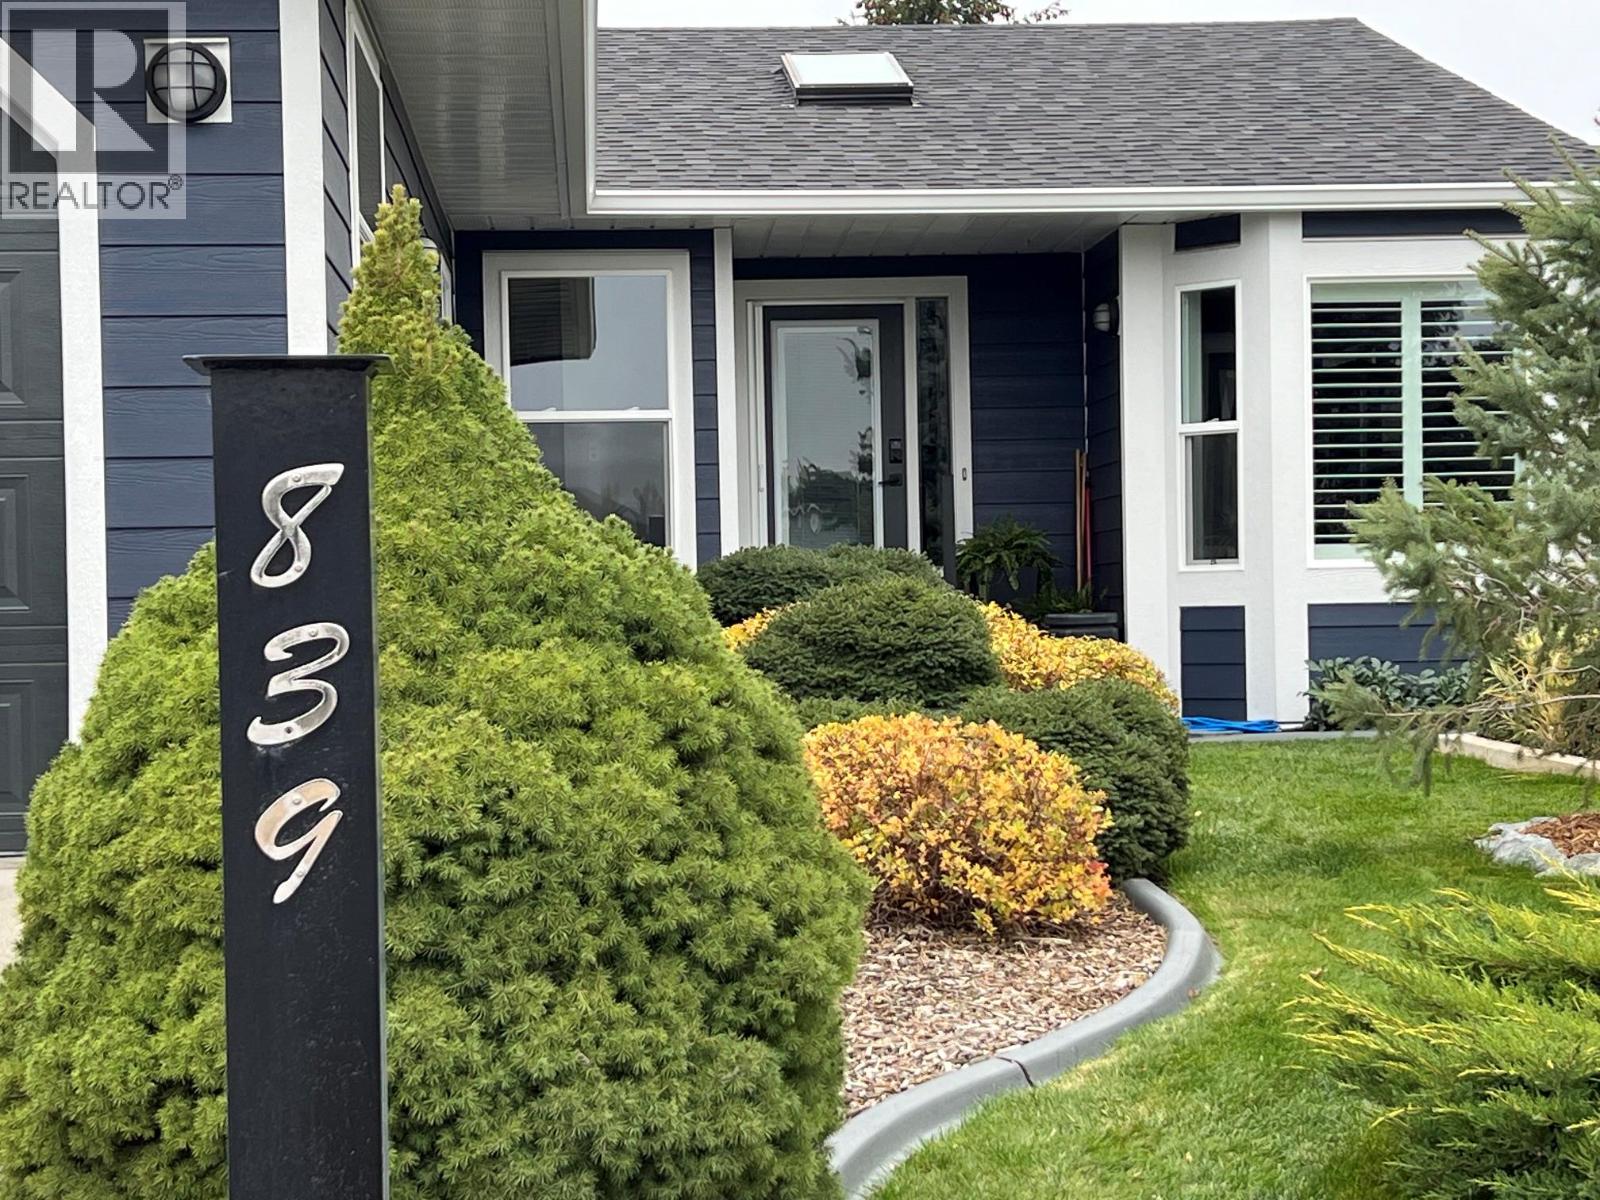
839 8th Avenue
Vernon, British Columbia
Coming to you from Desert Cove, a lovely inviting home to call your own for your next adventure. This 2 bed 2 bath home features a 4 season sunroom/flex space and fantastic patio & private yard to relax in. This home has been completely professionally meticulously updated and the sellers are ready to pass it on to you. They have had all the work done so you don't have to. Awesome really! Upgrades description available from agent. Desert Cove offers a very friendly environment, a full recreation facility including pool and hot tub, library, billiards, craft and exercise spaces. The full event and exercise schedule tells you that its a super place to meet new people and enjoy life. (id:64133)
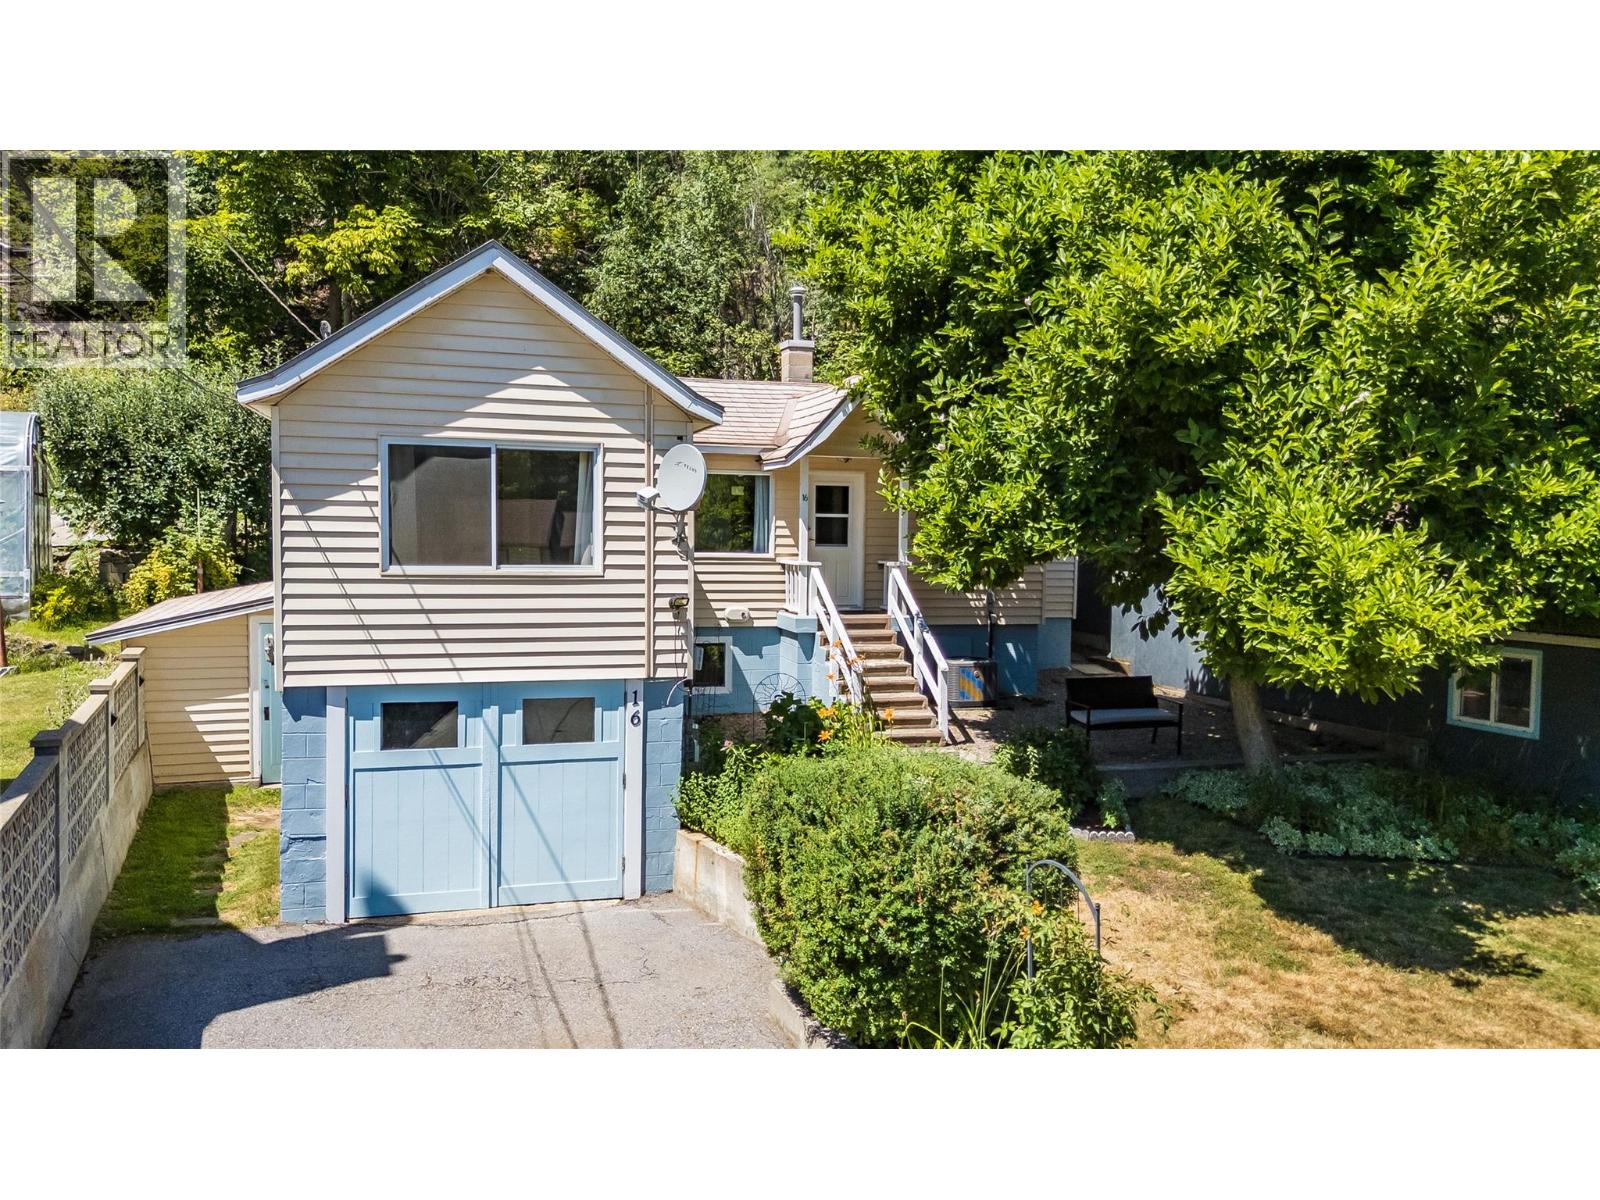
16 Hanna Drive
Trail, British Columbia
This move-in-ready home is in the quiet community of Oasis, just minutes from Trail. With 2 bedrooms, 1 bathroom, and 1,368 sqft of total living space, this home combines original character, thoughtful updates and major recent upgrades.?The main floor has original wood floors complemented by fresh paint throughout the upper level and new light fixtures. The kitchen is equipped with appliances replaced in 2023, a new hood fan, and the bathroom has been refreshed with a new vanity and bathroom fan. Two windows have also been replaced, along with all new exterior doors. Some of the biggest updates include a furnace and central A/C installed in 2023 and just serviced in 2026, plus on-demand hot water system installed in 2023. The home is serviced by a 100 amp electrical panel. The basement offers additional space and flexibility, while the attached garage/workshop has been improved with an insulated ceiling, additional electrical outlets, LED lighting, and fresh paint. Power has also been added to the backyard shed, making it more functional. Outside, enjoy established raspberries and rhubarb, a deck, garden space, and a beautiful mature magnolia tree welcoming you at the front of the home. A durable metal roof adds even more peace of mind. Whether you're looking to purchase your first home, downsize, or simply enjoy a quieter setting close to town, 16 Hanna Drive offers a great combination of character, practical updates, and comfortable living. (id:64133)
2830 Paris Street
Penticton, British Columbia
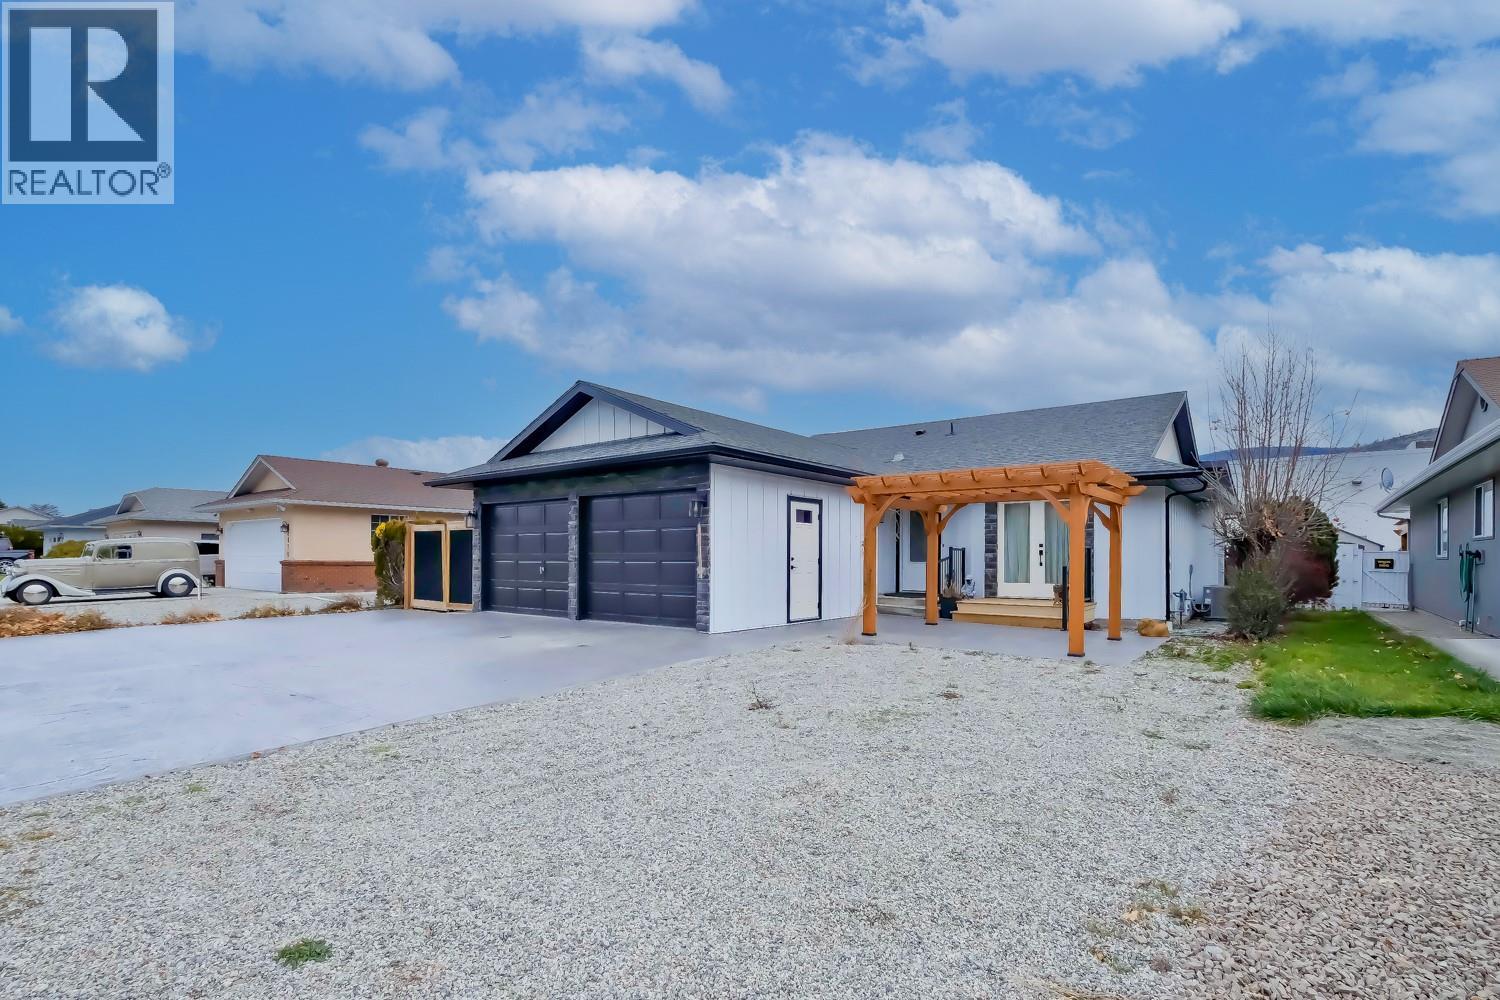
These beautifully updated one-level ranchers has been completely renovated, simply move in and enjoy. The open-concept floor plan is ideal for everyday living and entertaining alike. The home offers 1,289 square feet of thoughtfully designed living space with two bedrooms and two bathrooms, plus a generous 22' x 9' bonus room perfectly suited for a home office, family room, or fitness space. Recent upgrades include new windows, new Furnace, hot water on demand, heat pump, AC, wiring, plumbing , a fully renovated kitchen with a high-end appliance package including a steam oven and Quartz counter-tops. Ensuite boasts heated floors, make-up desk, heated towel rack, double sinks, tiled glass in rain shower and seat., a new furnace and air conditioning, and both gas and electric fireplaces. High-end durable vinyl flooring, ceramic tiles. Parking is a breeze with an attached double garage and additional space for RV parking. The property is fully fenced, private, and features a low-maintenance yard with a private oasis with gazebo, greenhouse, garden boxes, shed, and patio set with gas BBQ hook up.—ideal for relaxing or entertaining outdoors. Conveniently located close to public transit, this home is walking distance to necessities and entertainment. House front offers pergola, patio, and double garage. Low maintenance - No grass to cut! This home is an excellent option for empty nesters or retirees seeking a single-level residence with no strata rules or fees. (id:64133)
1726 31 Highway
Queens Bay, British Columbia
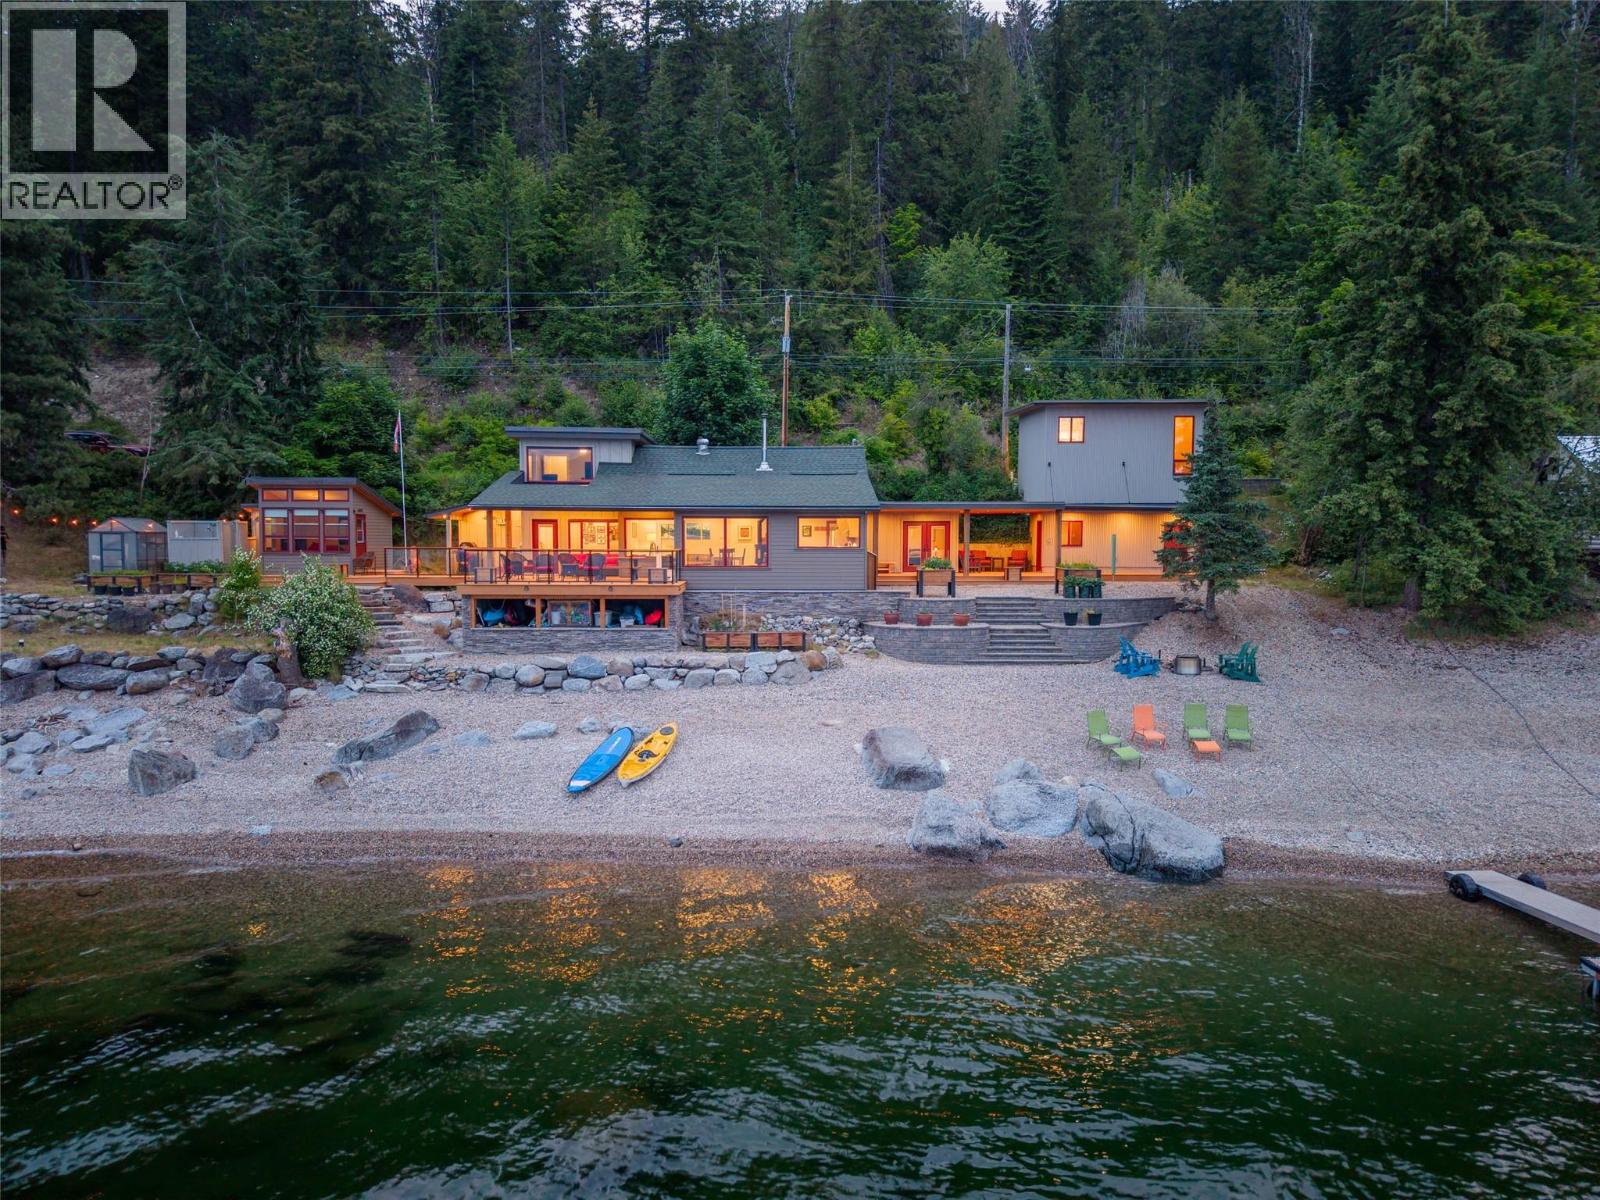
Nestled on one of the most coveted, sun-drenched shorelines of Kootenay Lake, this stunning and completely unique three-bedroom, two-bathroom Queens Bay home is a true masterpiece that has been thoughtfully renovated. The main floor features a wall of windows framing panoramic views of the water and Purcell Mountains, complemented by a cozy woodstove and stunning chef’s kitchen with a Wolf stove. The home offers two full baths, including a luxurious soaker tub. Massive lakeside decks are accessible from almost every room and feature a large covered area, an outdoor kitchen, a comfortable guest bunkie, and an outdoor shower. Complete with a private dock, great frontage, a large workshop, and a temperature-controlled wine cellar, everything is immaculately maintained. The attractive pricing reflects that the structures sit entirely within the Ministry of Transportation and Transit highway right-of-way. The MOTT offers no assurances regarding structural permanency, and the RDCK will not issue building permits without MOTT consent. As conventional financing is not an option, this property requires a cash buyer. However, this is a known regional paradigm; nine neighbouring properties share this status, and BC Assessment taxes the improvements as occupying Crown Land. For the right buyer, the subjective risk is far outweighed by the opportunity to own a turnkey piece of Queens Bay paradise at an exceptional value, this one is ready for a new family to live their lakeside dream. (id:64133)
3416 Coldstream Avenue
Vernon, British Columbia
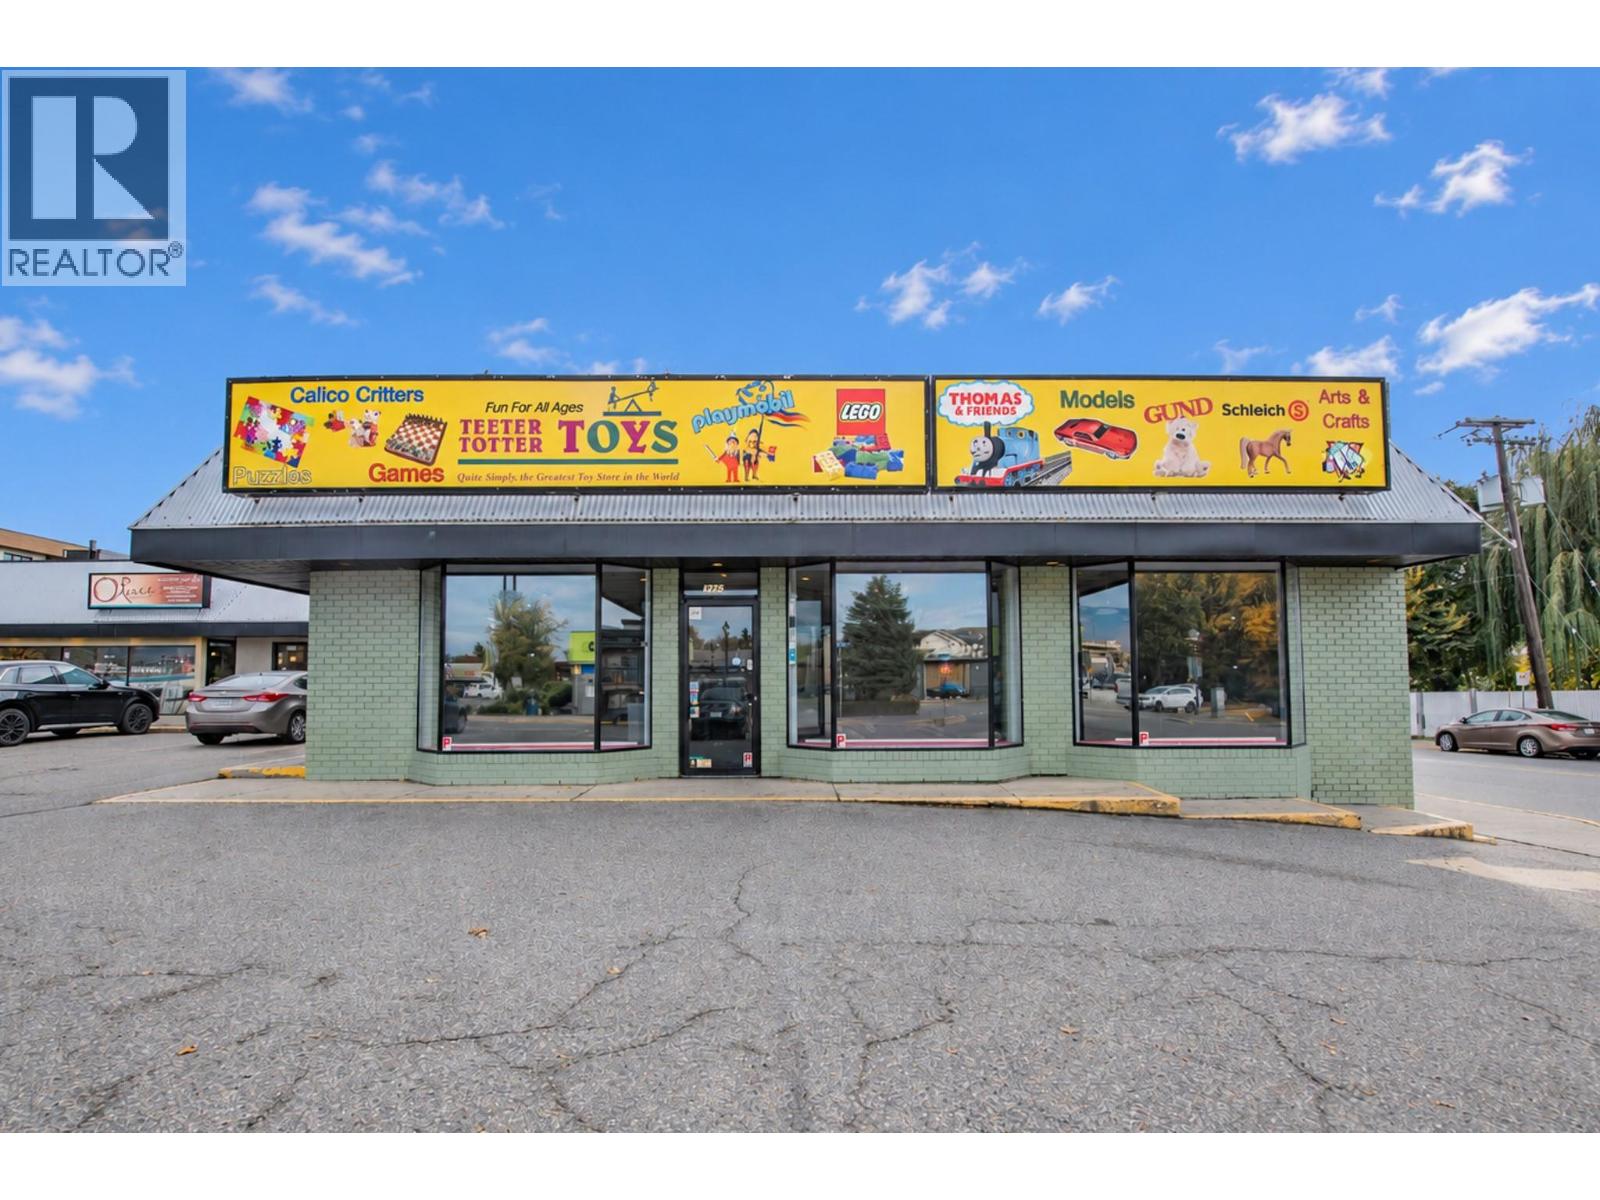
Superior location for this 2,251 sq ft multi-purpose commercial space on Coldstream Avenue in Vernon, BC. Just updated with new paint, stripped and waxed floors, and many new fixtures including toilet, sink and lighting, the space is clean and bright. Tons of frontage with a large open floor area, storage, a private office and a washroom. 10 ft ceilings, central air, and forced air heating with separate heat control, so you manage your own comfort and costs. Fenced and secure loading dock at the back, makes deliveries and stocking easy. Private parking lot for this building only, plus plenty of street parking for customers. Zoned CMUC. Close to Nature’s Fare, FreshCo, Shoppers Drug Mart and a multitude of other businesses and residential properties. Call today to arrange a viewing. (id:64133)
1320 Graham Street
Kelowna, British Columbia
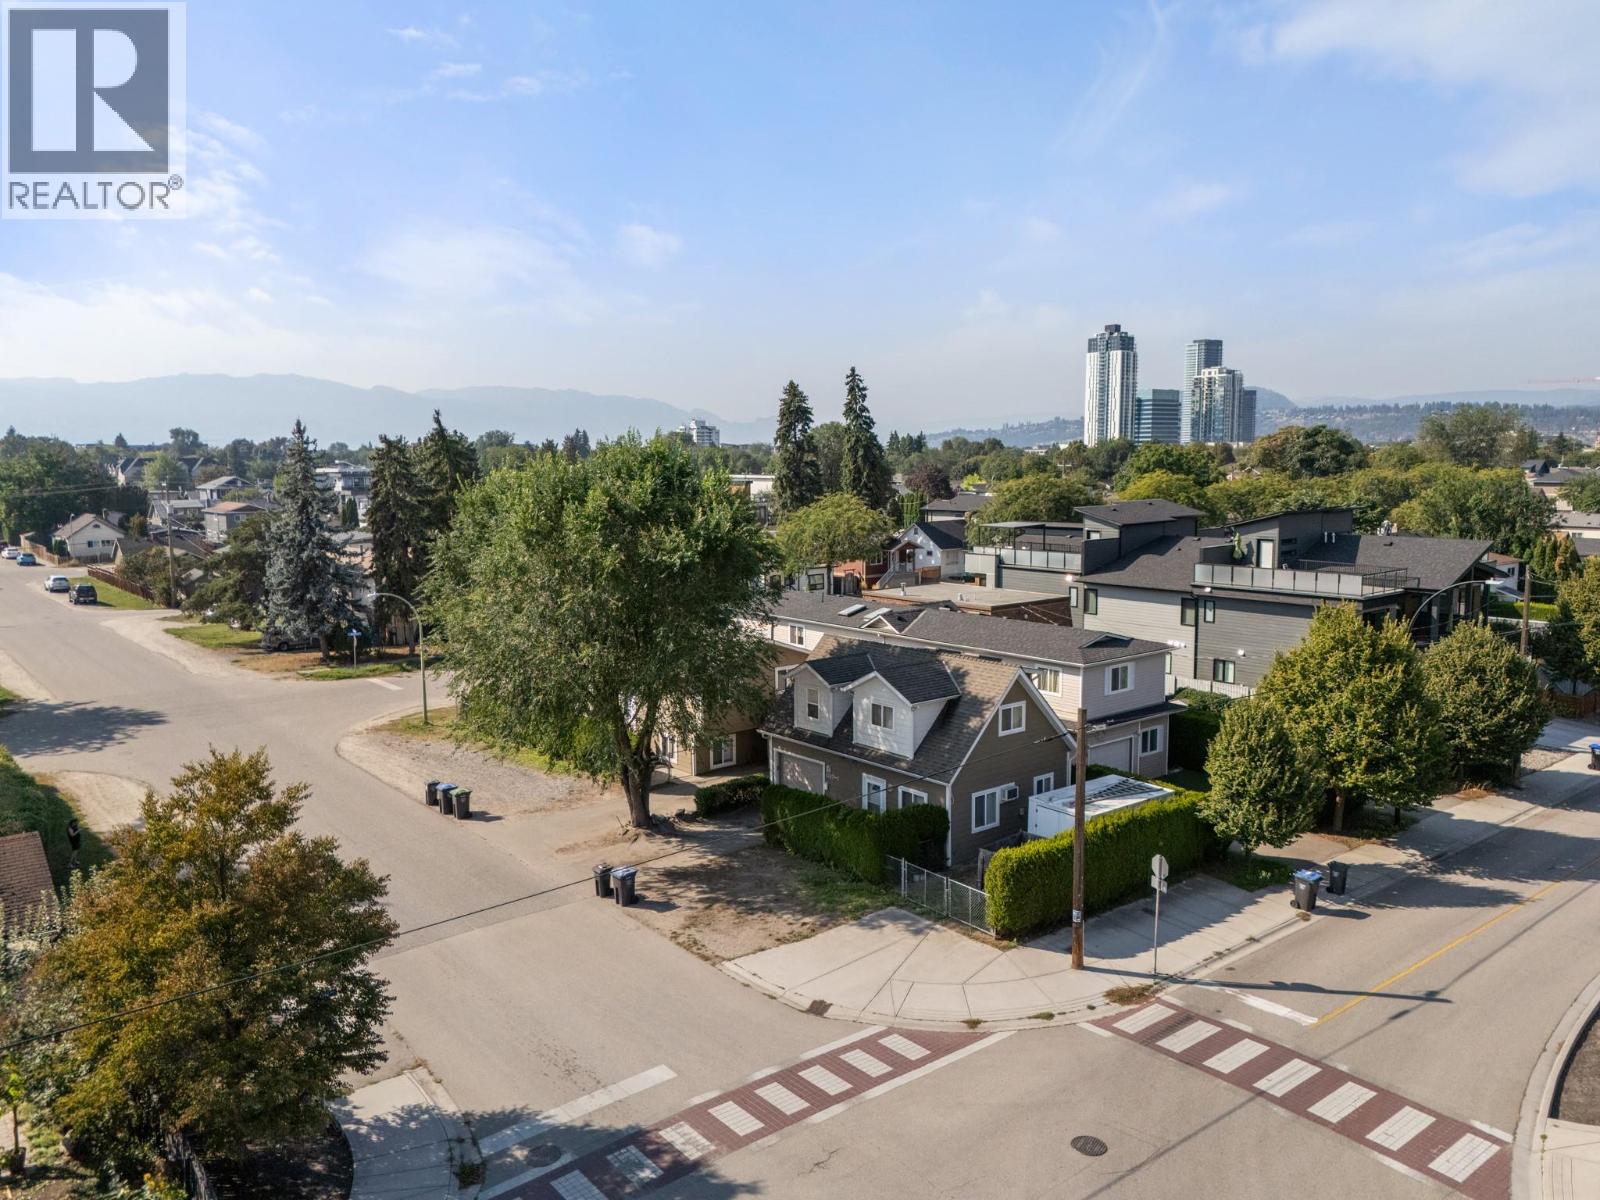
Located in one of Kelowna North’s most desirable pockets, this fully vacant, exceptional property offers the best of both worlds; minutes from the energy of downtown, yet tucked away enough to enjoy a quiet, private setting. The main home spans 1,618 sq.ft. and features 3 bedrooms, 2 bathrooms, along with two separate living rooms, offering flexibility for families, entertaining, or creating a dedicated work-from-home space. Adding significant value is the detached, carriage home (859 sq.ft.), complete with a single-car garage, its own laundry, 1.5 baths, a spacious kitchen and living area, and an oversized one-bedroom layout with plenty of room for a home office, dressers, and additional storage. Outside, the property truly stands out with ample parking for up to 12 vehicles, along with a fully fenced area ideal for RV or boat storage, an increasingly rare find this close to downtown. This property opens the door to a range of opportunities - perfect for multi-generational living with separate, independent spaces, an excellent option for generating rental income to offset your mortgage, or a compelling investment in a highly sought-after location with strong long-term potential. *Second Level square footage & room measurements apply to the carriage house* (id:64133)
508 16th Ave S
Cranbrook, British Columbia
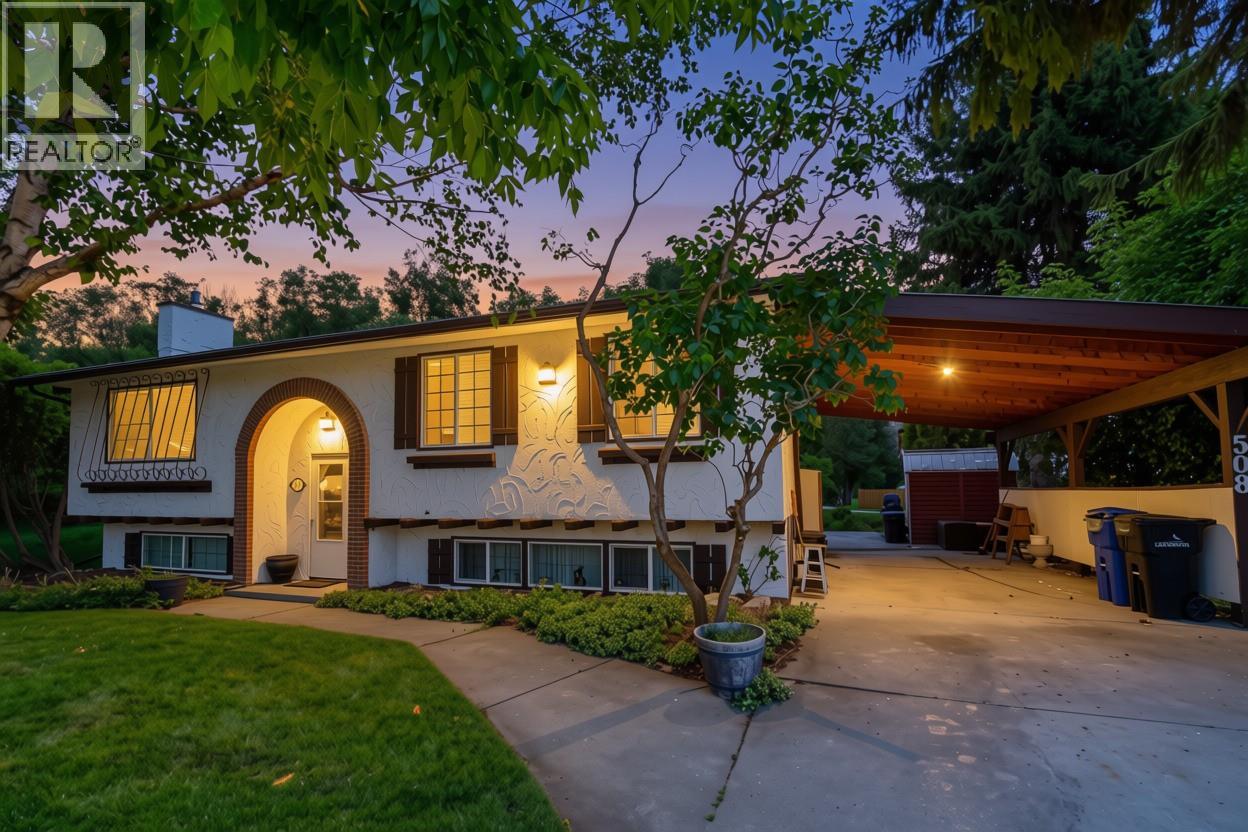
Tucked into a sought-after neighbourhood on a spacious corner lot, this charming 2-bedroom, 2-bathroom home backs directly onto tranquil Joseph Creek and sits beside a large green space, offering a rare sense of privacy and room to breathe. Picture slow mornings with coffee on the deck, the sound of the creek, and evening walks through nearby Kinsman Park. Inside, the bright living room centers on a cozy gas fireplace, perfect for quiet evenings in. The kitchen is a pleasure to cook in, with ample storage, stainless steel appliances, a gas stove, and a lovely dining area where glass sliders open onto the newly revamped sundeck. Surrounded by established trees, it's a private retreat for relaxing, entertaining friends, or simply enjoying the view. The spacious primary bedroom is complemented by a second bedroom, ideal as a guest room, office, or hobby space. The main floor bathroom features a large soaker tub, separate shower, and heated floor. Best of all, the big-ticket items are done: new roof and gutters (2017), hot water tank (2020), furnace (2025), windows and custom blinds (2011), plus a freshly revamped sundeck, new paint throughout, updated light fixtures, and a brand-new 200 amp electrical panel with built-in surge protection. Just move in and enjoy. If you've been searching for a peaceful, low-maintenance place to call home in a beautiful natural setting, this is it. Book your showing today! (id:64133)
1631 Dickson Avenue Avenue
Kelowna, British Columbia
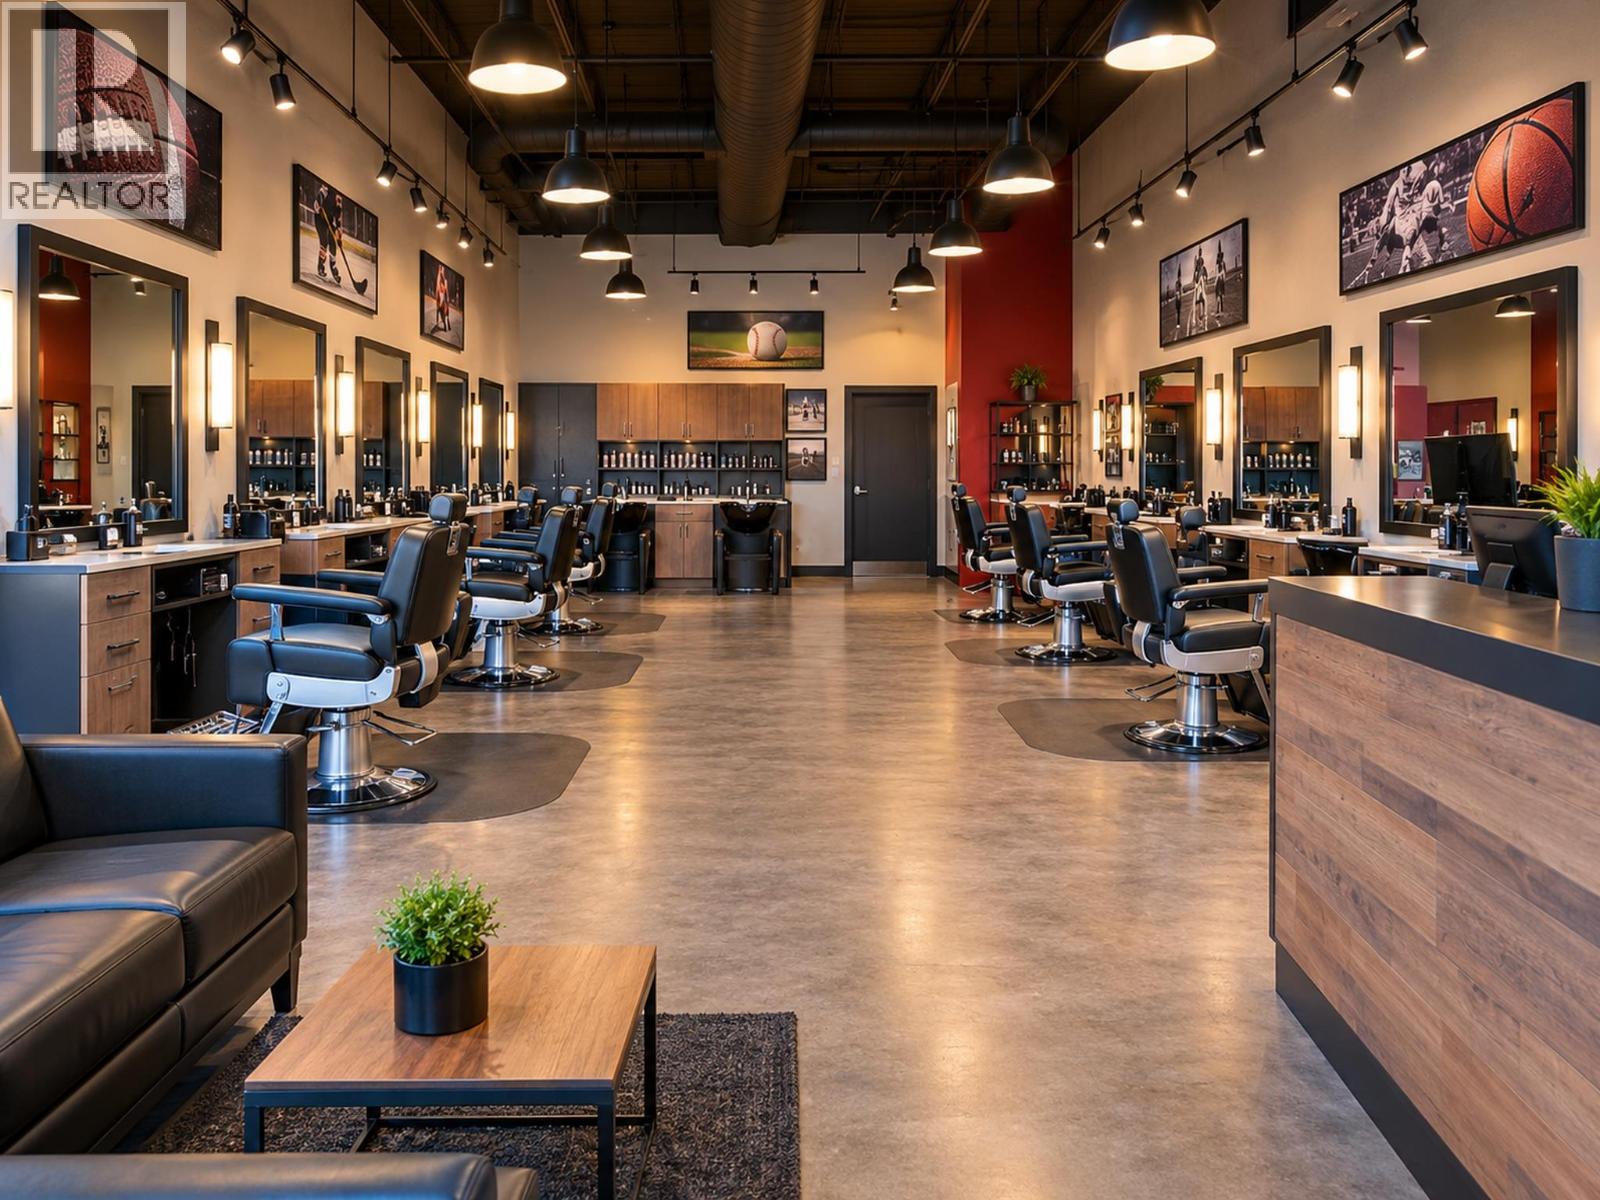
Exceptional Opportunity to Own an Established Haircut Franchise in Kelowna! Located in a prominent retail shopping center near Highway 97, this fully equipped salon features 8 barber chairs, ample free parking, wheelchair accessibility, and an established customer base. Specializing in men’s and boys’ haircuts, fades, beard trims, and the signature MVP Haircut Experience, the business benefits from a recognized North American brand, experienced stylists, online check-in technology, and ongoing franchise support. An ideal turnkey opportunity for an owner-operator or investor, with potential to grow through increased chair utilization, staffing, marketing, and retail sales. Financial and additional business information available to qualified purchasers upon signing a Confidentiality Agreement. (id:64133)
2460 Sexsmith Road
Kelowna, British Columbia
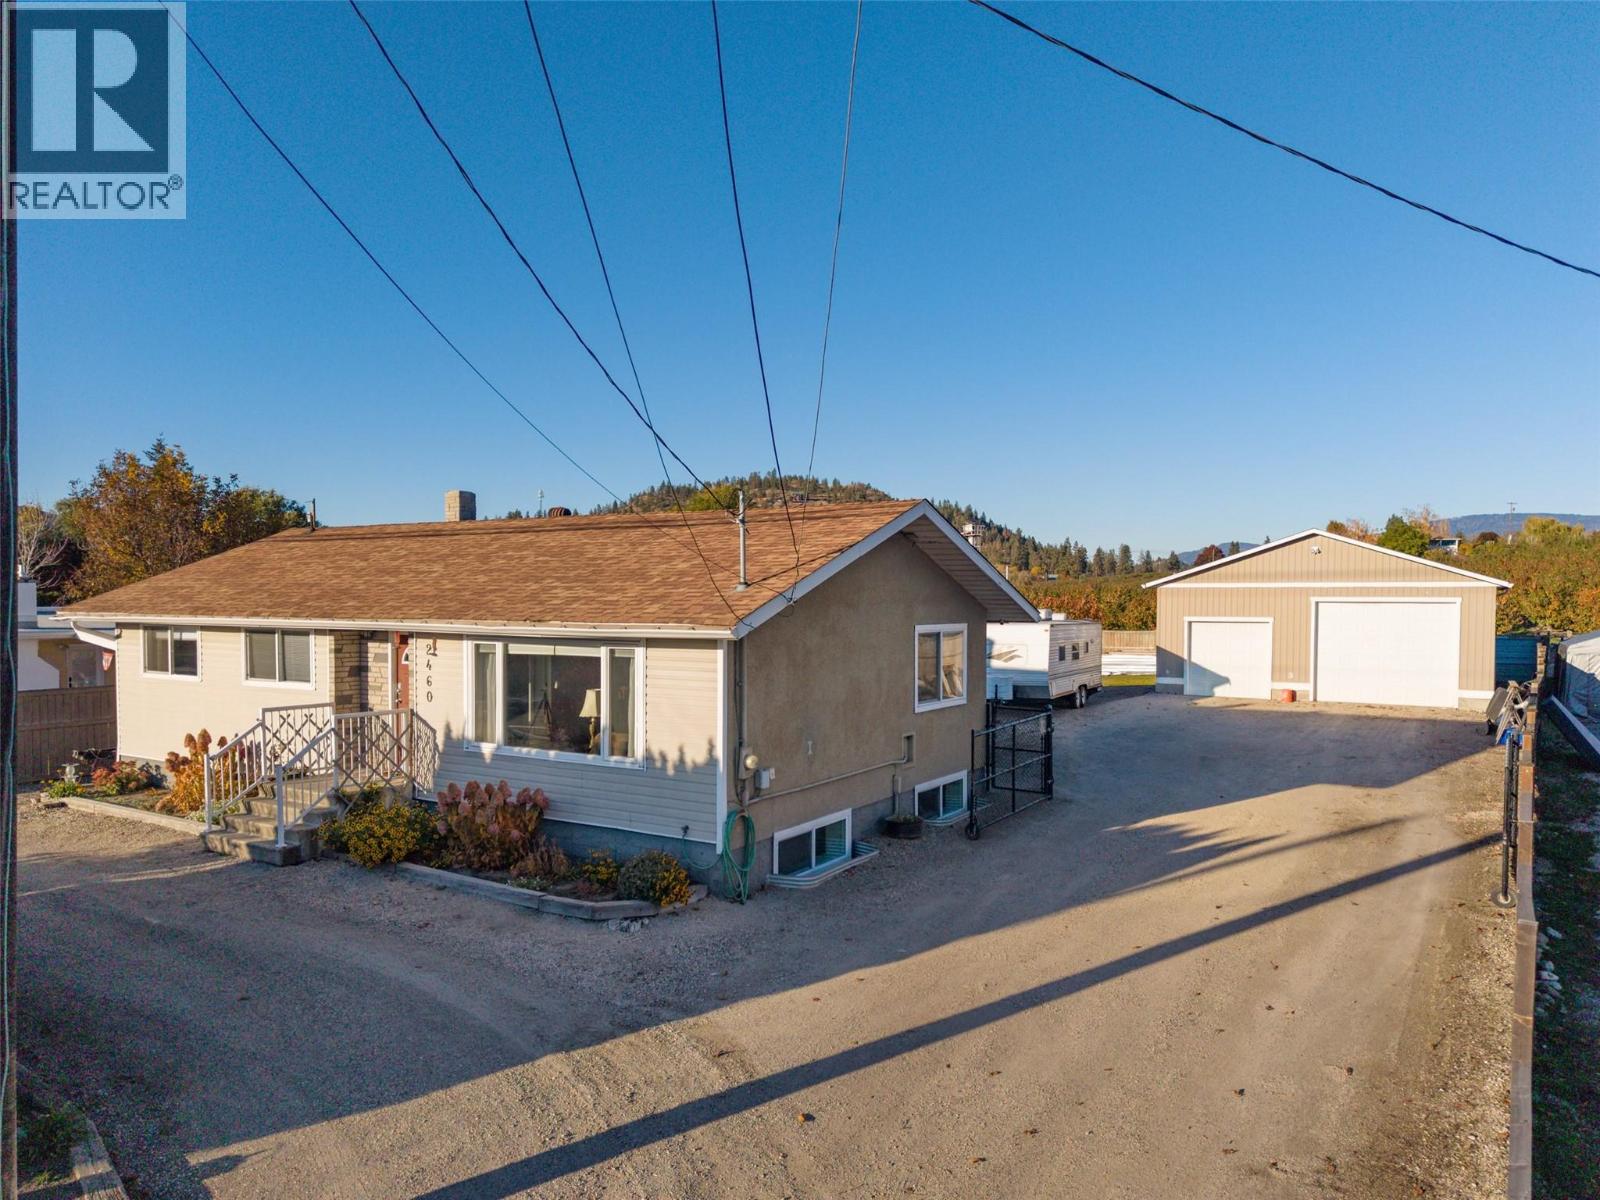
IT'S ALL HERE! UPDATED 3 BEDROOM HOME + 2 BEDROOM SUITE AND DETACHED 30'x32' TRIPLE PLUS SIZED GARAGE with 12' High ceiling, Heated, 10' & 8' door, 2 pce bath, 220 service plus energy efficient on-demand in-floor hot water gas heater - Perfect for Toys, Automotive or Craftsman workshop or home based business. Large flat and useable fenced .28 Acre lot backing onto ALR orchard land...What a great Rural Setting yet a minutes drive to everything! Biking distance to North Glenmore Elementary, Knox Middle School and UBCO. Meticulously maintained home. Updated Maple Kitchen with stainless appliances, lino floorng and bullnose countertops overlooks Living-Dining Room with cozy berber carpets. 2 large picture windows east and south brings in tons of natural light. Newer vinyl windows. Beautiful Big 4 piece bathroom with California beachwood theme is updated and has convenient laundry hook up. Downstairs offers a full self contained 2 bedroom inlaw suite with separate entrance. Tons of parking front and back. 100 amp service to home and 100 amp service to shop. Well maintained with new septic in 2006, 2023 gas furnace, 2018 hot water tank. Flat fenced grassed backyard overlooks cherry orchards- the blooms in spring are spectacular! An immaculate home, a large yard to grow a garden and an amazing detached shop for all your toys and tools! (id:64133)
1524 Lakeview Street
Kelowna, British Columbia
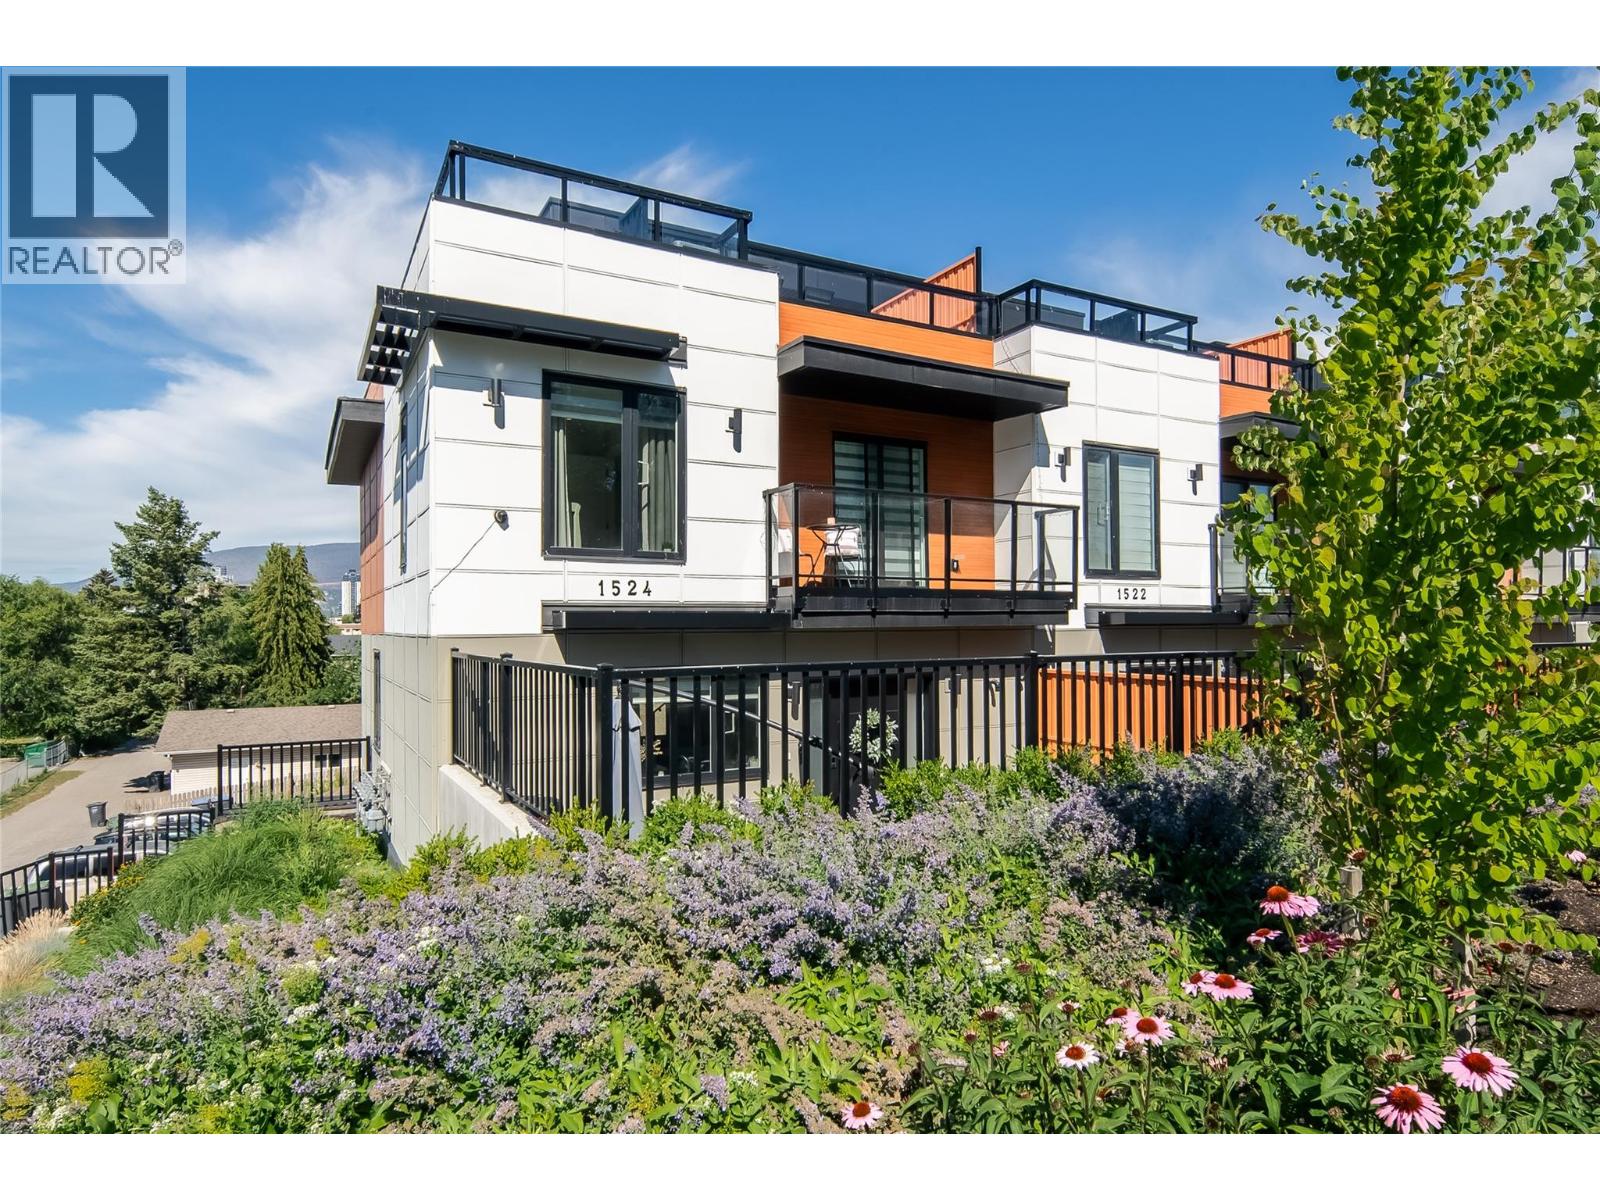
Welcome to Lakeview Row, where modern design and exceptional outdoor living come together in a prime downtown Kelowna location. This stunning 3-bedroom, 3-bathroom townhome offers over 1,800 sq. ft. of luxurious living space, featuring high-end appliances and contemporary finishes throughout. As you enter in thru the private fully fenced yard to the main living area you have natural light filling in the entertainers dream kitchen, open to the dining/ living area featuring a fire place and a half bathroom. Upstairs the master bedroom has a large walk in closet, ensuite with double sinks and separate tub/ tile shower. The 2 additonal bedrooms are great for kids, guest rooms or home office. Enjoy the rare bonus of a massive 600+ sq. ft. private rooftop patio with unobstructed city, mountain & lake views. The oversized double garage provides plenty of room for vehicles and storage. Ideally located just a 10-minute walk to the heart of downtown Kelowna. Style, space, and convenience all in one exceptional home! (id:64133)
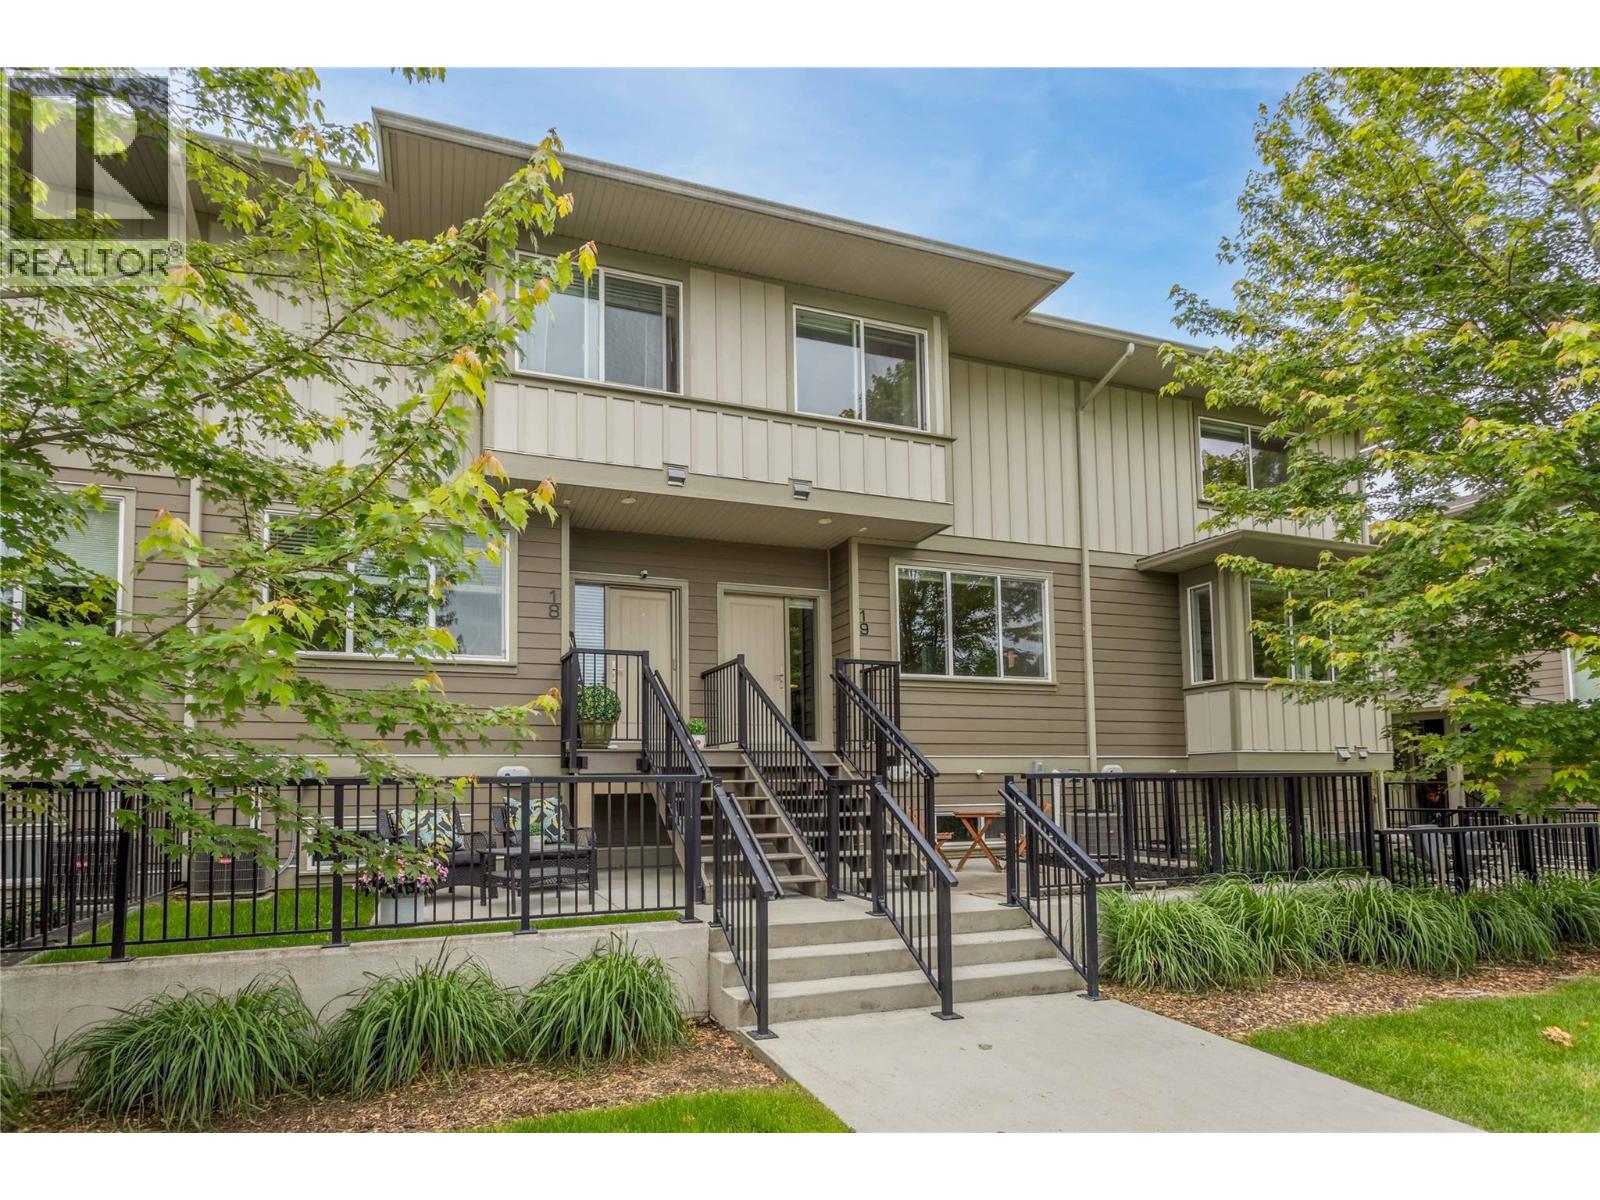
300 Drysdale Boulevard Unit# 19
Kelowna, British Columbia
Welcome to #19-300 Drysdale Boulevard in The Grove community. A spacious and stunning 3 Bedroom, 2.5 Bathroom townhome in the beautiful North Glenmore neighbourhood. Designed for modern living, this bright and functional home features an open concept main floor, generous living and dining areas, and plenty of room for families and working professionals alike. Upstairs, you'll find three well sized bedrooms, including a spacious primary suite with an ensuite bathroom, and the convenience of bedroom level laundry. The large double tandem garage provides generous space for parking, storage, or an additional flex area. Animal lovers will appreciate the pet friendly complex, making it easy to enjoy the Okanagan lifestyle with your furry companions. Ideally situated in the heart of North Glenmore, you're just minutes from shopping, grocery stores, restaurants, and everyday amenities. Families will appreciate the proximity to Watson Road Elementary and Dr. Knox Middle School, while outdoor enthusiasts will love being close to Brandt's Creek Linear Park, Matera Glen Park, and the growing Glenmore Recreation Park. Commuters and students will enjoy the short drive to UBCO, as well as easy access to Kelowna International Airport, ensuring exceptional convenience to everyday life. Offering an outstanding combination of space, location, and lifestyle, this North Glenmore townhome is the perfect place to call home! (id:64133)
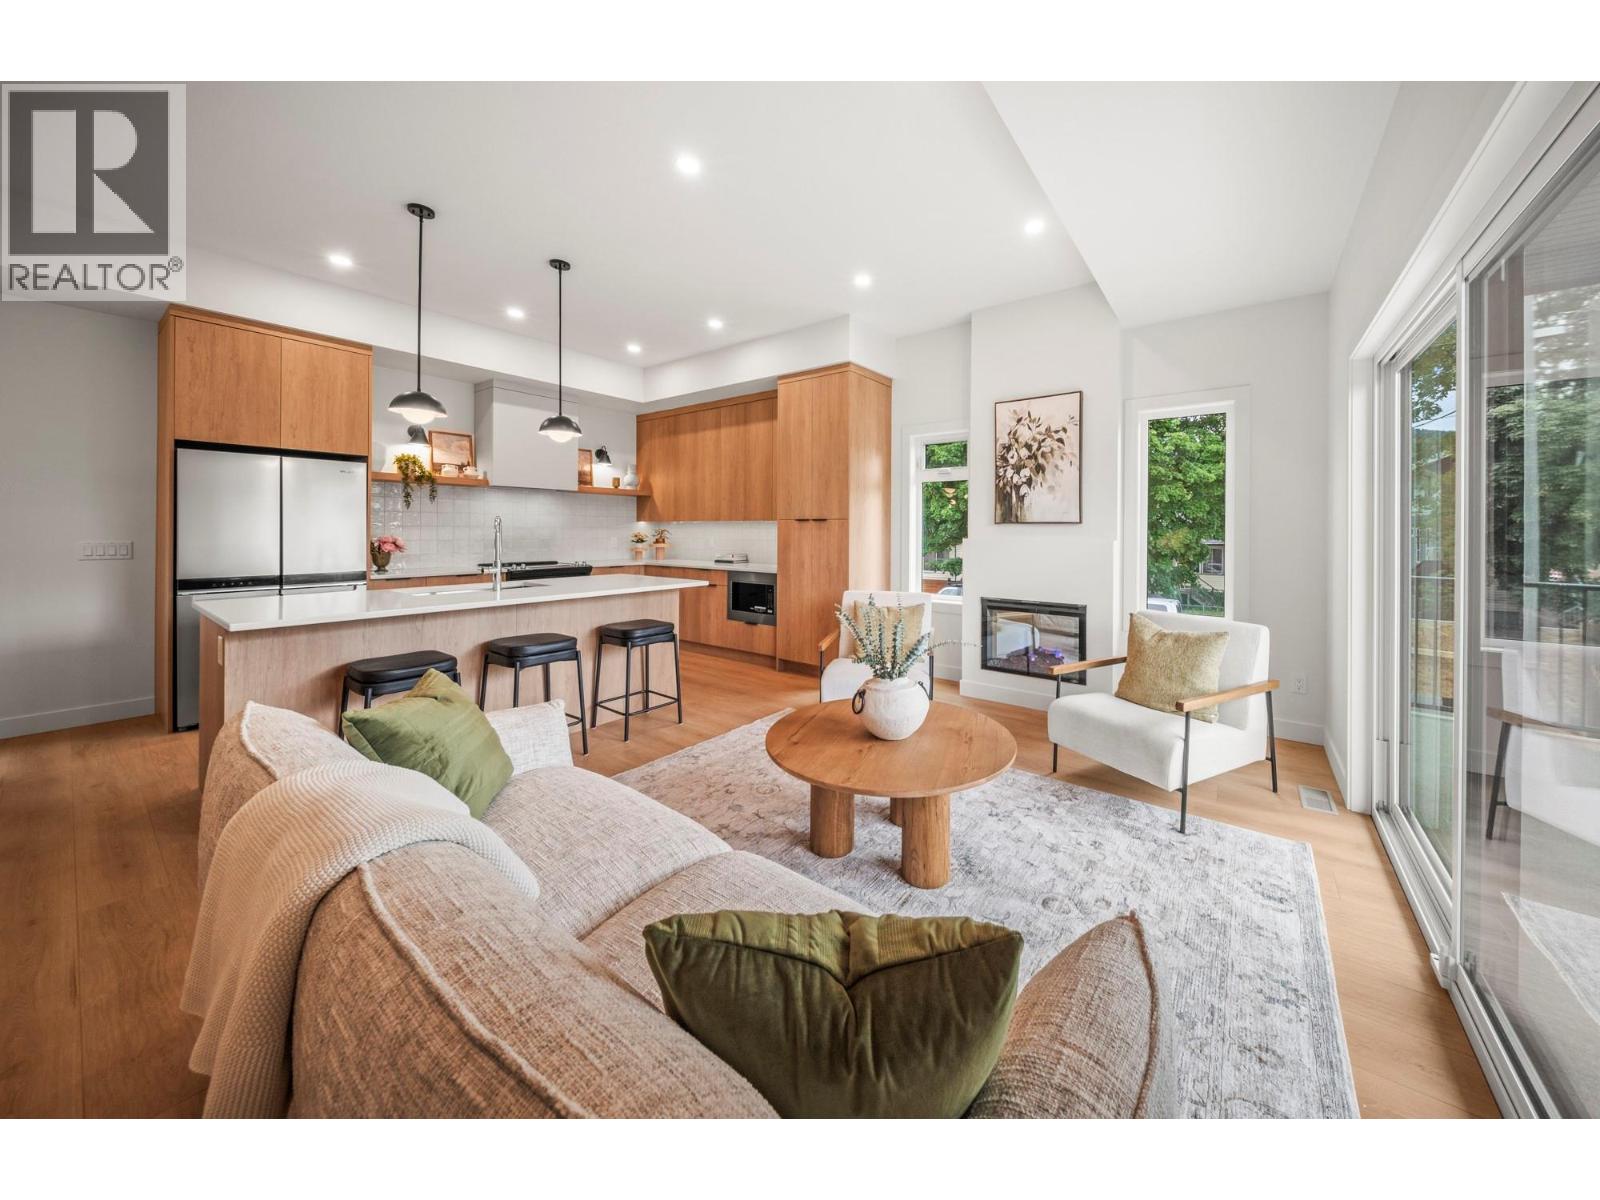
4200 30 Street Unit# 1 Lot# 5
Vernon, British Columbia
Welcome to Forge Commons. A boutique collection of modern townhomes inspired by Vernon’s historic nickname, “Forge Valley,” where craftsmanship and quality once shaped the community. These thoughtfully designed homes carry that same spirit with stylish finishes, functional layouts, and contemporary comfort throughout. Built to Step 4 of the BC energy Step Code, these homes represent a high-performance standard for new construction that requires buildings to be significantly more energy-efficient. This brand-new 3-bedroom, 2.5-bathroom townhome is one of only five exclusive units in the development. Unit #1 offers a single-car garage plus a second assigned parking stall. The ground level features a versatile den/office off the entry, ideal for working from home or additional flex use. The main living showcases 10’ ceilings, large windows, and open-concept design filled with natural light. A large kitchen island, sleek stainless appliances and modern finishes create a space perfect for entertaining and everyday living. Upstairs, the vaulted primary features a practical and luxurious ensuite alongside two additional bedrooms, full bath and laundry. Centrally located near Seaton Secondary and minutes to shopping, dining, Kal Tire Place, Performing Arts Centre and the new Active Living Center. This is a pet friendly that allows 2 dogs & 2 cats! (id:64133)
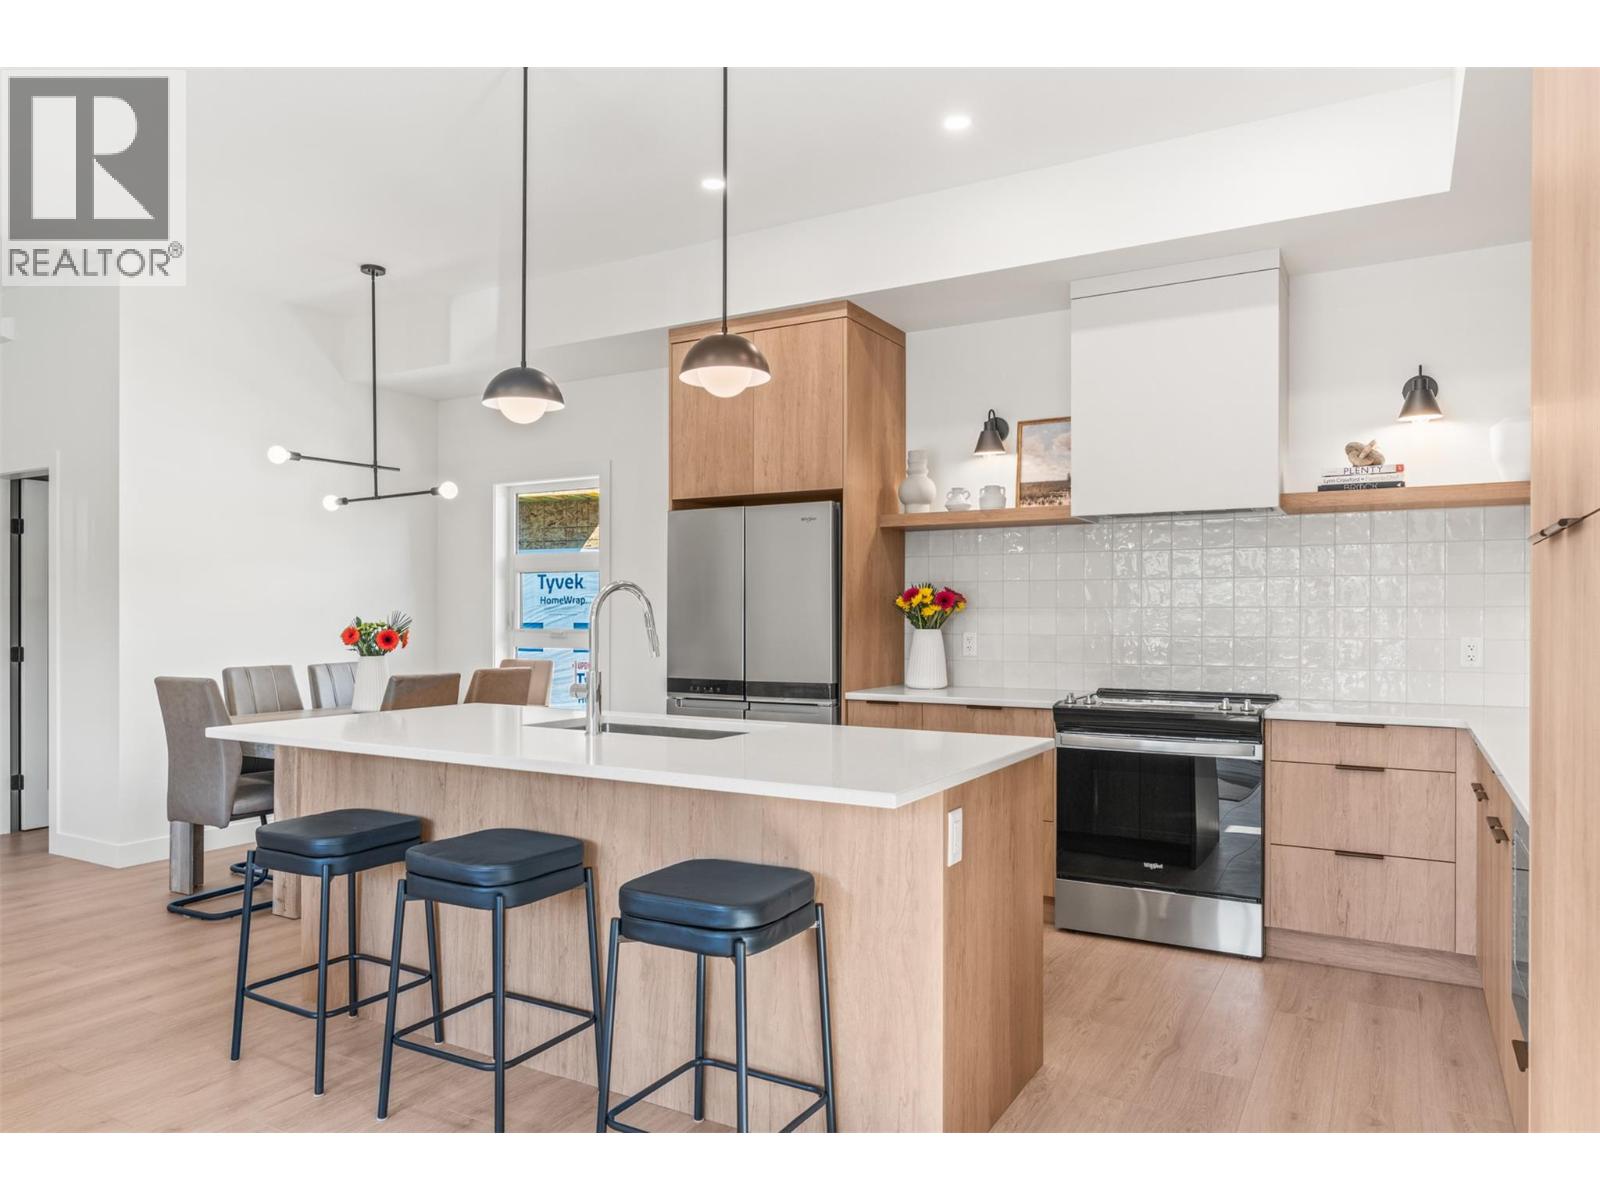
4200 30 Street Unit# 4 Lot# 2
Vernon, British Columbia
Welcome to Forge Commons. A boutique collection of modern townhomes inspired by Vernon’s historic nickname, “Forge Valley,” where craftsmanship and quality once shaped the community. These thoughtfully designed homes carry that same spirit with stylish finishes, functional layouts, and contemporary comfort throughout. Built to Step 4 of the BC energy Step Code, these homes represent a high-performance standard for new construction that requires buildings to be significantly more energy-efficient. This brand-new 3-bedroom, 2.5-bathroom townhome is one of only five exclusive units in the development. Unit #1 offers a single-car garage plus a second assigned parking stall. The ground level features a versatile den/office off the entry, ideal for working from home or additional flex use. The main living showcases 10’ ceilings, large windows, and open-concept design filled with natural light. A large kitchen island, sleek stainless appliances and modern finishes create a space perfect for entertaining and everyday living. Upstairs, the vaulted primary features a practical and luxurious ensuite alongside two additional bedrooms, full bath and laundry. Centrally located near Seaton Secondary and minutes to shopping, dining, Kal Tire Place, Performing Arts Centre and the new Active Living Center. This is a pet friendly that allows 2 dogs & 2 cats! (id:64133)
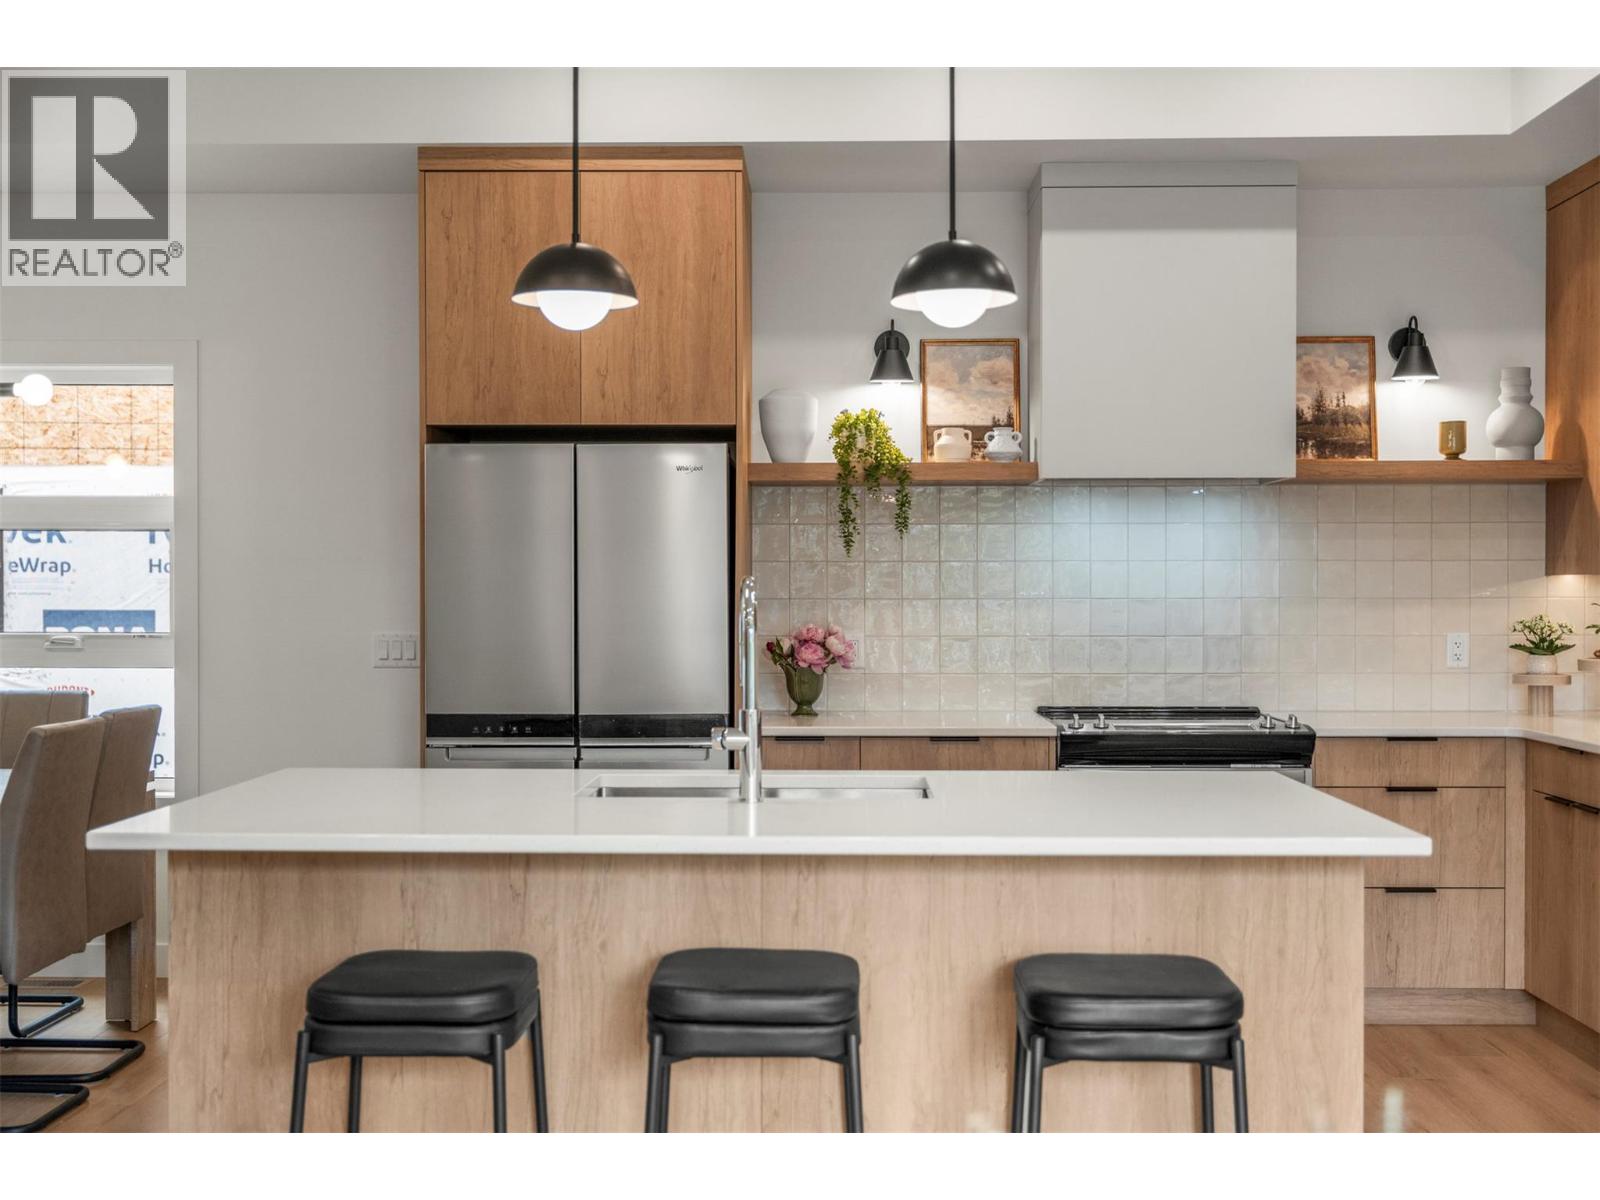
4200 30 Street Unit# 2 Lot# 4
Vernon, British Columbia
Welcome to Forge Commons. A boutique collection of modern townhomes inspired by Vernon’s historic nickname, “Forge Valley,” where craftsmanship and quality once shaped the community. These thoughtfully designed homes carry that same spirit with stylish finishes, functional layouts, and contemporary comfort throughout. Built to Step 4 of the BC energy Step Code, these homes represent a high-performance standard for new construction that requires buildings to be significantly more energy-efficient. This brand-new 3-bedroom, 2.5-bathroom townhome is one of only five exclusive units in the development. Unit #1 offers a single-car garage plus a second assigned parking stall. The ground level features a versatile den/office off the entry, ideal for working from home or additional flex use. The main living showcases 10’ ceilings, large windows, and open-concept design filled with natural light. A large kitchen island, sleek stainless appliances and modern finishes create a space perfect for entertaining and everyday living. Upstairs, the vaulted primary features a practical and luxurious ensuite alongside two additional bedrooms, full bath and laundry. Centrally located near Seaton Secondary and minutes to shopping, dining, Kal Tire Place, Performing Arts Centre and the new Active Living Center. This is a pet friendly that allows 2 dogs & 2 cats! (id:64133)
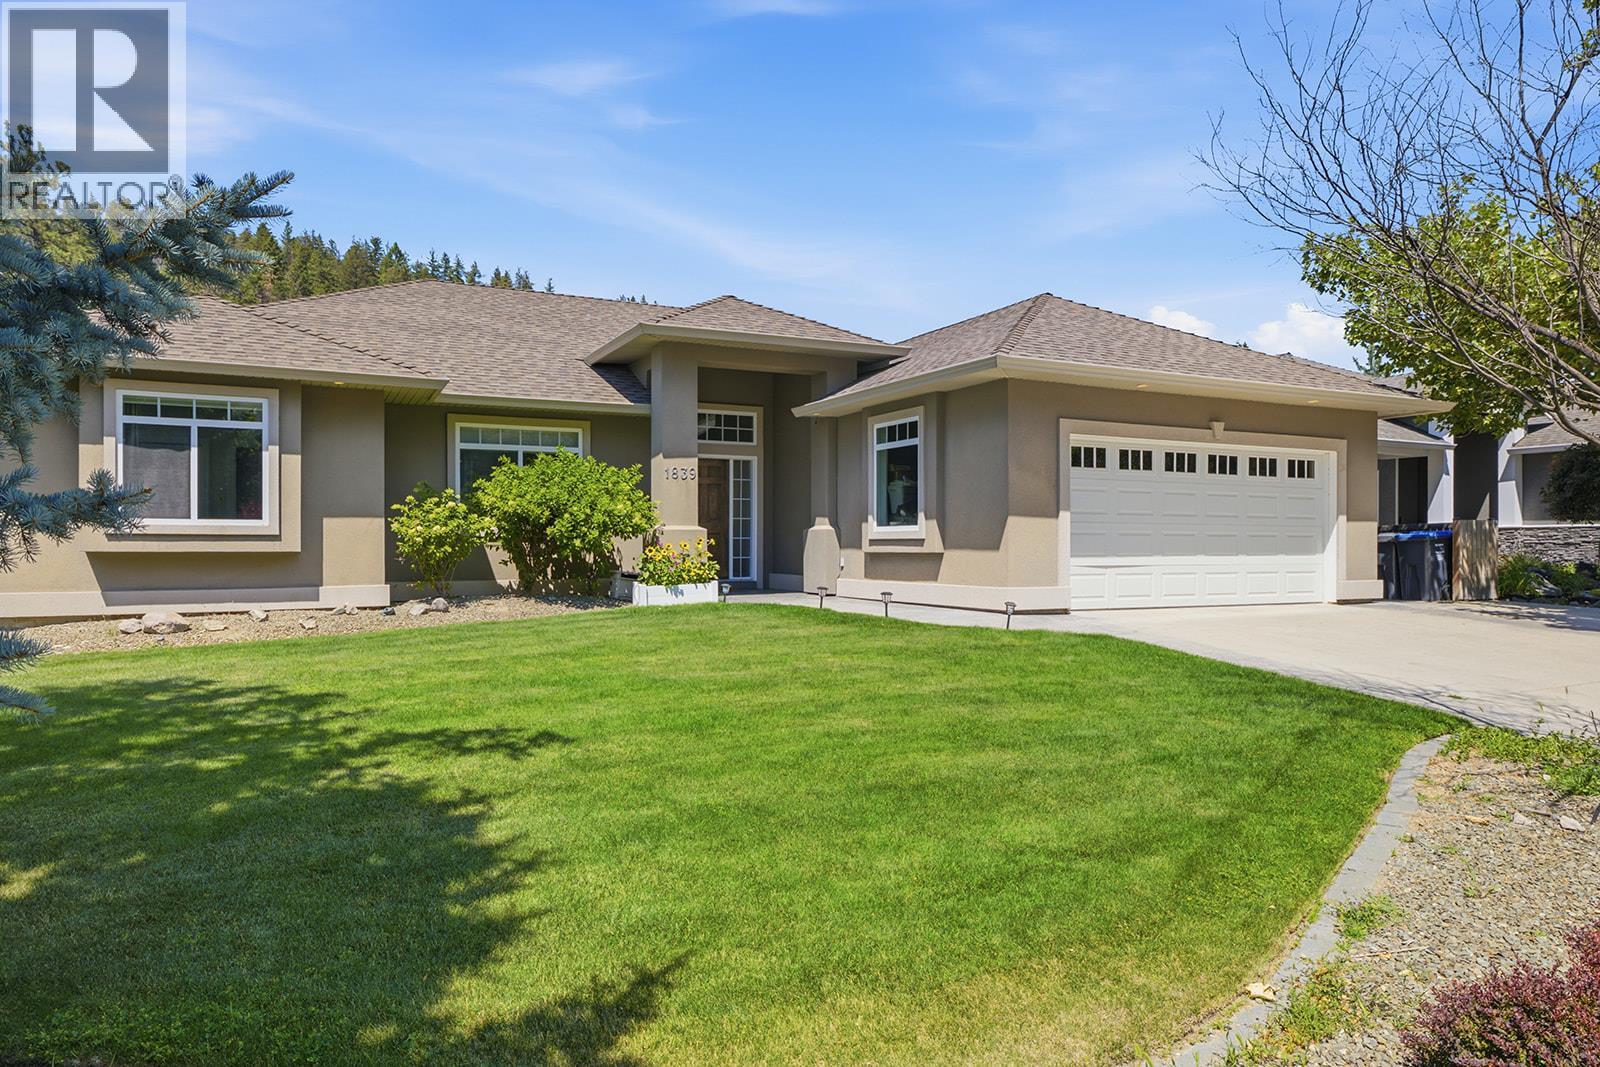
1839 Peak Point Court
West Kelowna, British Columbia
Exceptional opportunity for families and investors alike! This spacious walkout rancher offers an expansive floor plan designed for comfortable everyday living along with a fully self contained legal 2 bedroom suite featuring its own private entrance and separate laundry. The bright and functional main level provides generous living spaces and is currently occupied by excellent long term tenants who take exceptional pride in the home. The legal suite has previously generated $2,200 per month, making this an outstanding opportunity for investors or buyers looking to offset a significant portion of their mortgage while enjoying the upper level. Ideally situated directly across from scenic walking trails and just a short stroll to schools, parks and public transit, the location offers outstanding convenience for families and tenants alike. It is close to Kelowna, and West Kelowna amenities, as well as the lake. It is all close by! Whether you're searching for a quality investment property, a home with strong rental income, or a flexible multi generational layout, this property delivers space, versatility and exceptional value in one complete package. (id:64133)
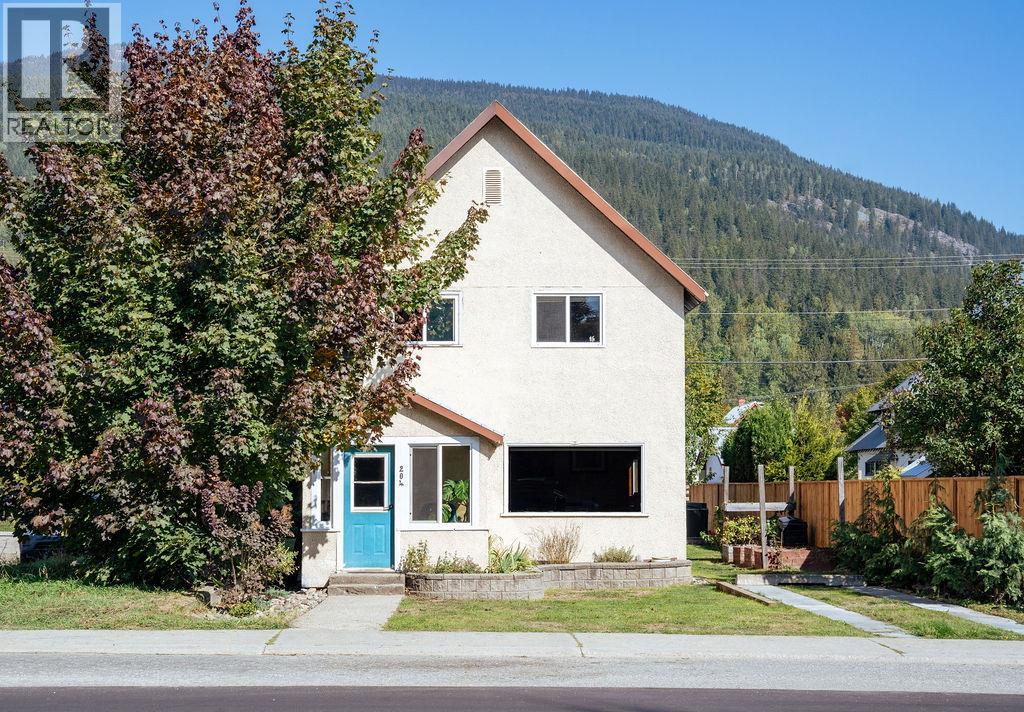
204 Third Street E
Revelstoke, British Columbia
Location is everything. Your chance to own a lovely home just a stone’s throw from downtown Revelstoke. Leave the vehicle at home and step into the heart of town, where boutique shops, local cafes, and world class restaurants are all within easy walking distance. With downtown right at your doorstep, this home offers urban living while surrounded by everything that makes Revelstoke such a sought after mountain destination. This charming home retains some original character and features. Recent improvements include; 200 amp electrical service, large wired shop with alley access, heat pump and A/C with four mini-split units, renovated enclosed front porch with new windows, new flooring and heating upstairs, three off street parking stalls, basement suite with separate entrance offering additional living space and flexibility. Whether you're looking for a full time residence, a mountain getaway, or a property with suite revenue, this home offers plenty of versatility. (id:64133)
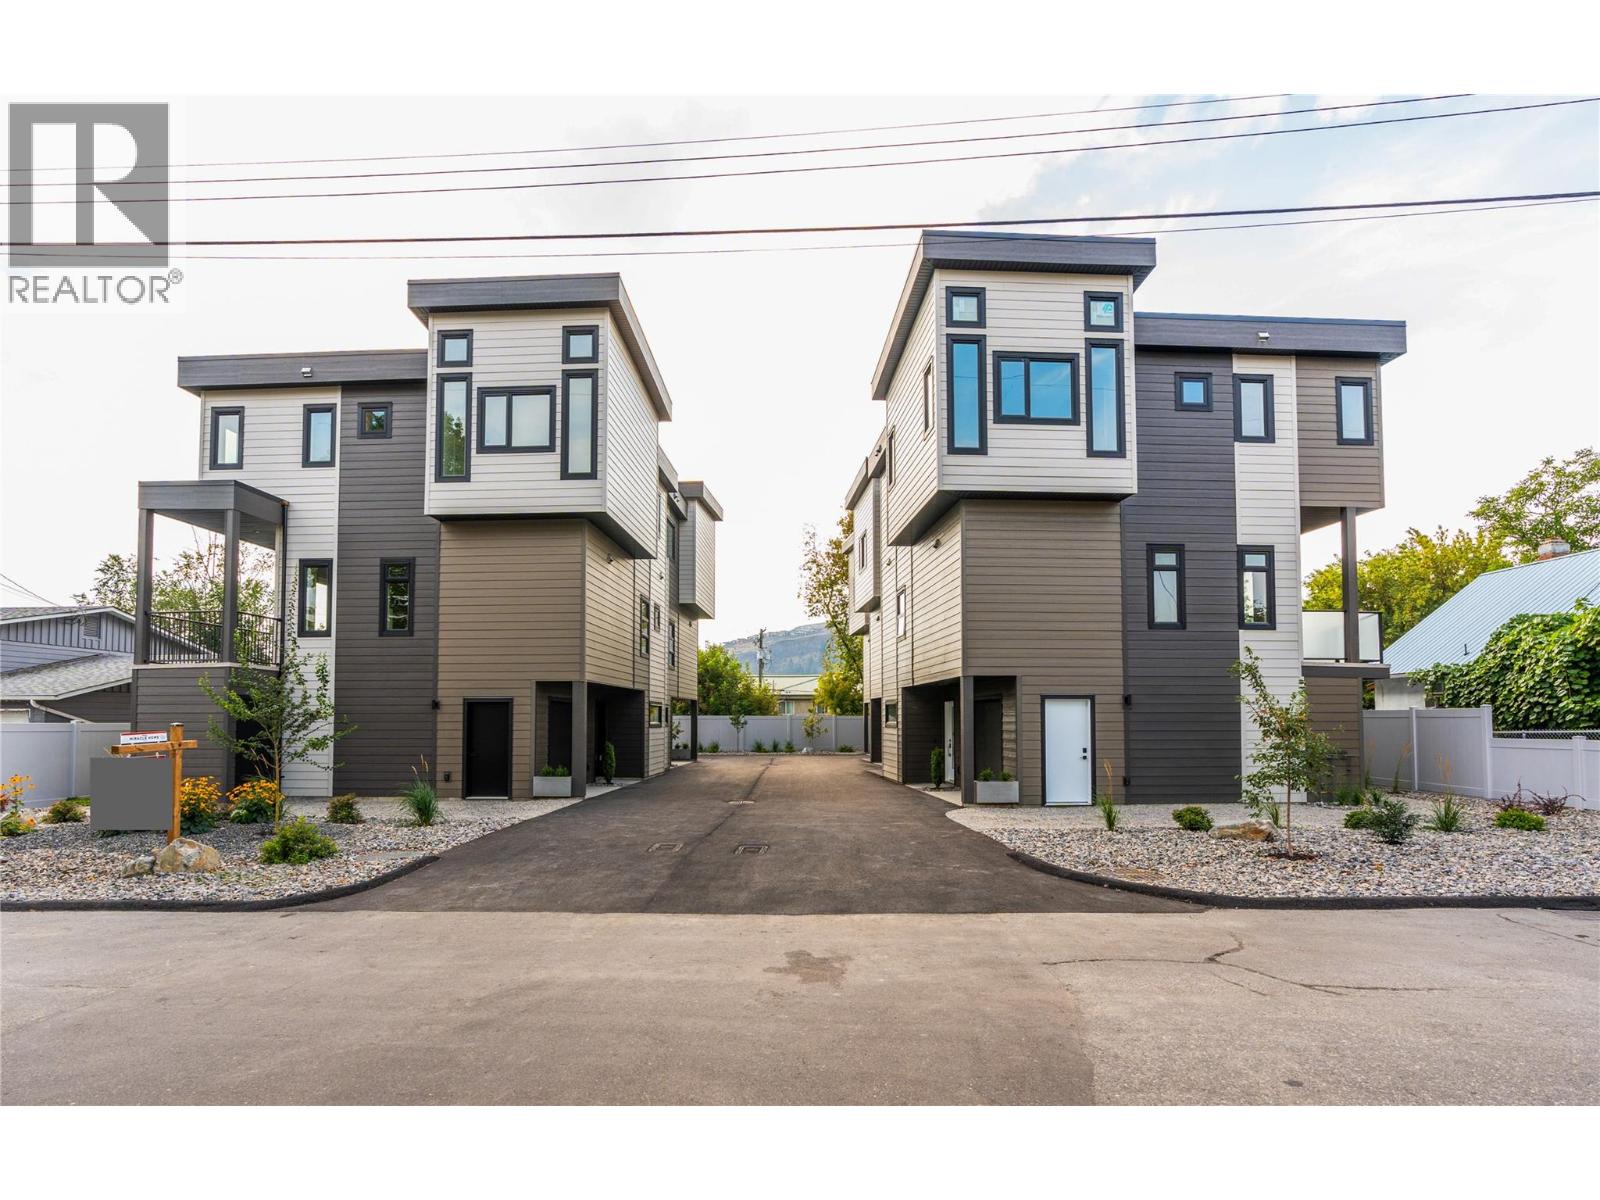
4200 30 Street
Vernon, British Columbia
INVESTORS TAKE A LOOK! Forge Commons is being offered as a rare opportunity to acquire all five brand-new townhomes as one multi-family investment package. Five modern, pet-friendly, 3-bedroom + den/office townhomes in a convenient Vernon location. Each unit offers spacious open-concept living, modern finishes, 2.5 bathrooms, dedicated parking, and layouts that work exceptionally well for families, professionals, and long-term tenants. The location adds another layer of appeal. Close to schools, shopping, restaurants, recreation, arena, performing arts centre and Vernon’s new active living facilities, Forge Commons puts tenants close to the things that matter most. For an investor, the opportunity is simple: five brand-new homes, strong rental potential, low-maintenance construction, and a product that should appeal to a broad tenant pool. Pet-friendly, family-friendly and built for modern living. Five units. One opportunity. A turnkey multi-family investment in the heart of Vernon. (id:64133)
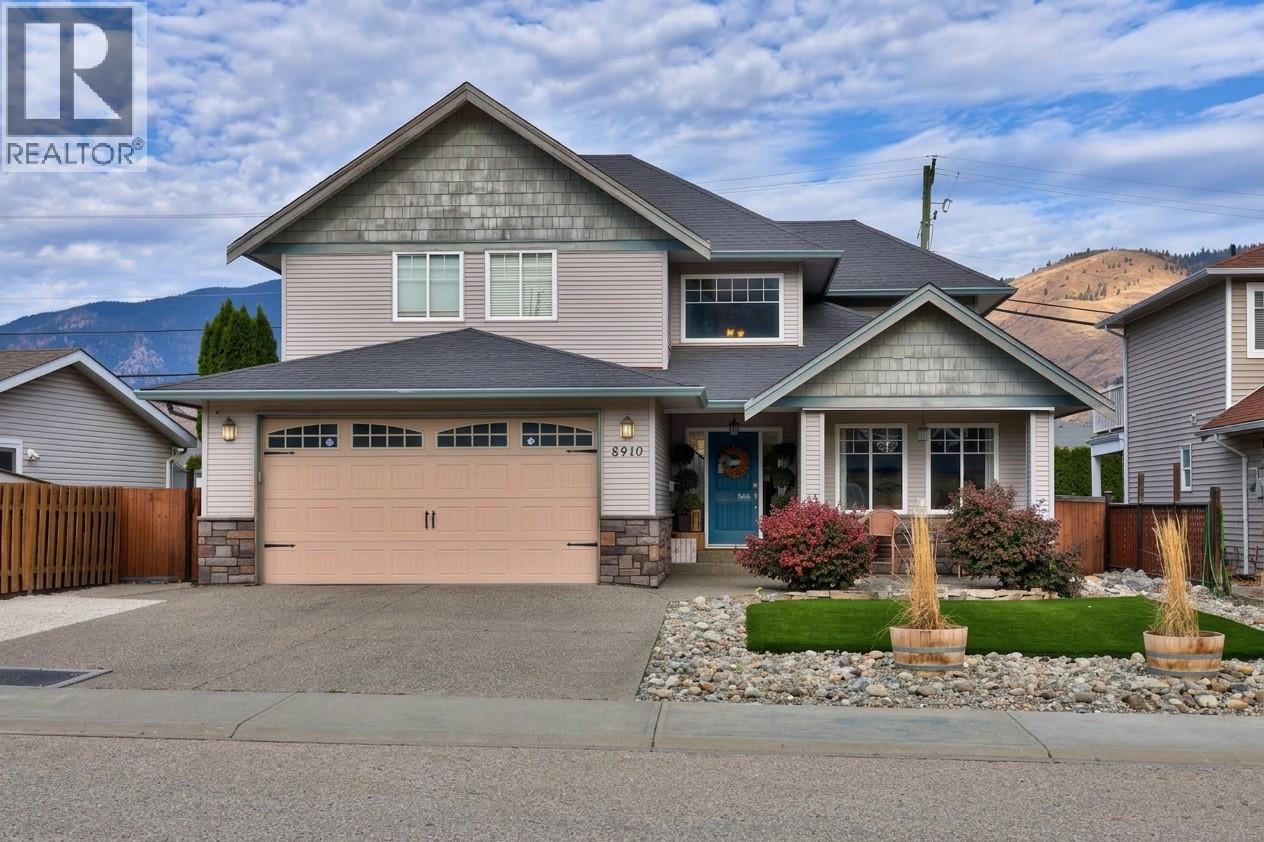
8910 Badger Drive
Kamloops, British Columbia
Amazing family home in Campbell Creek Village! This beautifully maintained 4-bedroom, 3,050 sq.ft. home offers an exceptional layout, stunning mountain views, and plenty of space for the whole family. The vaulted entryway creates a true wow factor the moment you walk in. The main floor features hardwood flooring, classic wainscoting, a spacious kitchen with stainless steel appliances, and a beautiful rock fireplace. Large living room windows showcase incredible mountain views and fill the home with natural light. Upstairs offers 3 bedrooms, including a generous primary suite with a walk-in closet, 5-piece ensuite, and gorgeous views. The spacious basement features a large recreation area with a jungle gym that kids of all ages will love, plus a 1-bedroom in-law suite offering excellent flexibility for family, guests, or additional income potential. Outside, enjoy a private backyard with new artificial turf, and a hot tub perfect for relaxing or entertaining. The large garage provides ample space for vehicles, toys, and storage. Recent updates include furnace and A/C (2022) and hot water tank (2017). Located in a quiet, family-friendly neighbourhood, this is a truly special home that offers space, comfort, functionality, and more! Virtual Tour and Digital Floor Plans attached to listing. Pre-listing home inspection available. (id:64133)
667 Columbia Avenue
Castlegar, British Columbia
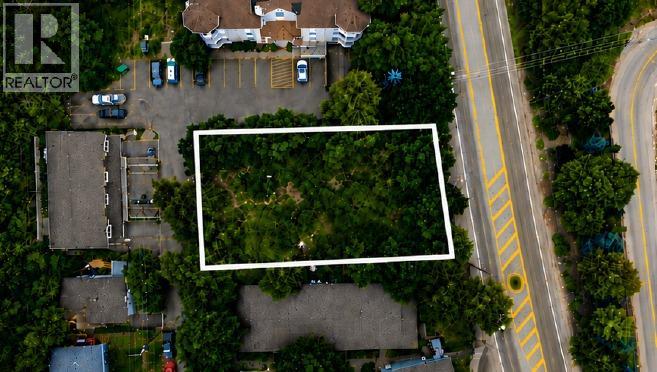
0.33-acre (14,476 sq. ft.) commercial development lot on Columbia Avenue, the main traffic corridor through downtown Castlegar, and one of the last larger vacant parcels in the downtown core. Single titled parcel with 95 ft of frontage on Columbia Avenue and 94 ft on 11th Avenue, and a depth of 147 to 161 ft. Level access from 11th Avenue, with the Columbia frontage giving strong exposure to passing traffic. Trees were cleared in spring 2026. Recently rezoned from C-2 to C3 Corridor Mixed-Use, which allows a mix of commercial, mixed-use and higher-density residential uses, with an OCP designation of Columbia Avenue Corridor. City water and sanitary sewer connections are available off 11th Avenue, and FortisBC natural gas and electrical run in the area. Walking distance to shops, services, schools and transit, and minutes to Highway 3, Selkirk College and West Kootenay Regional Airport. Buyer to verify zoning, servicing and measurements. Call your agent! (id:64133)
9702 Sargeant Street
Summerland, British Columbia
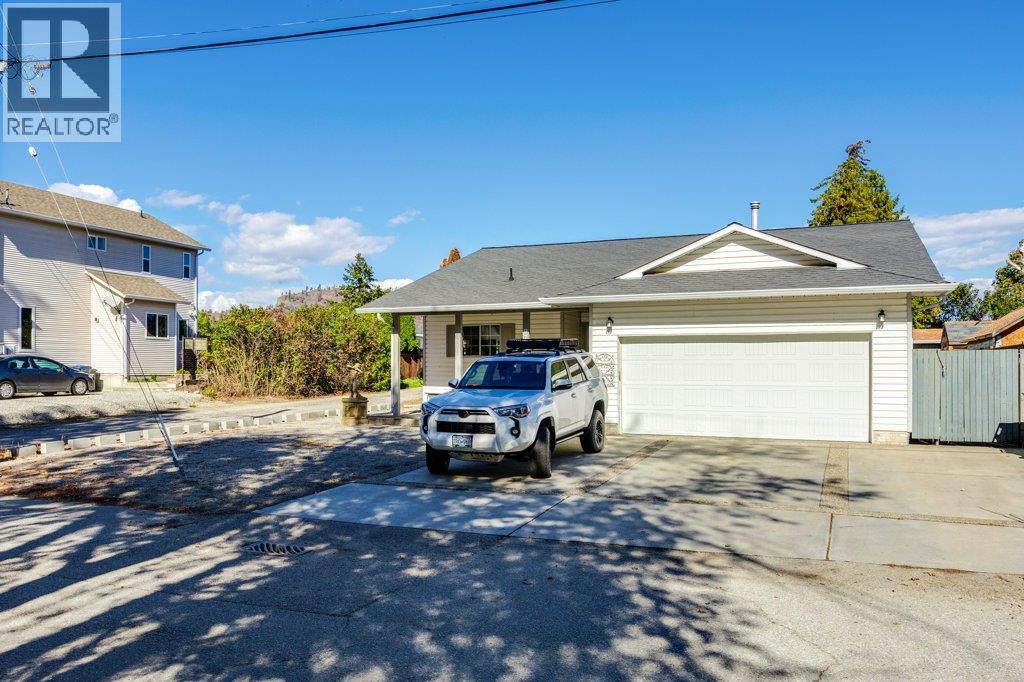
Below assessed value!! Welcome to 9702 Sargeant Street in beautiful Summerland! This cute and cozy rancher offers comfortable one-level living with a bright, open-concept layout and plenty of charm. Featuring 3 bedrooms and 2 bathrooms, the home is centred around a welcoming living space complete with a cozy gas fireplace. Step outside and enjoy the private, fenced backyard, perfect for relaxing, entertaining, or enjoying the Okanagan sunshine. The screened-in sunroom provides an additional space to unwind and enjoy the outdoors comfortably. A flat lot, garage, and RV parking add convenience and versatility. Located close to shopping, schools, downtown Summerland, and all amenities, this home offers an ideal combination of comfort, privacy, and location. Whether you're looking for a cozy family home, a place to downsize, or a comfortable Okanagan retreat, 9702 Sargeant Street is ready to welcome you home. (id:64133)
1577 Klein Road
West Kelowna, British Columbia
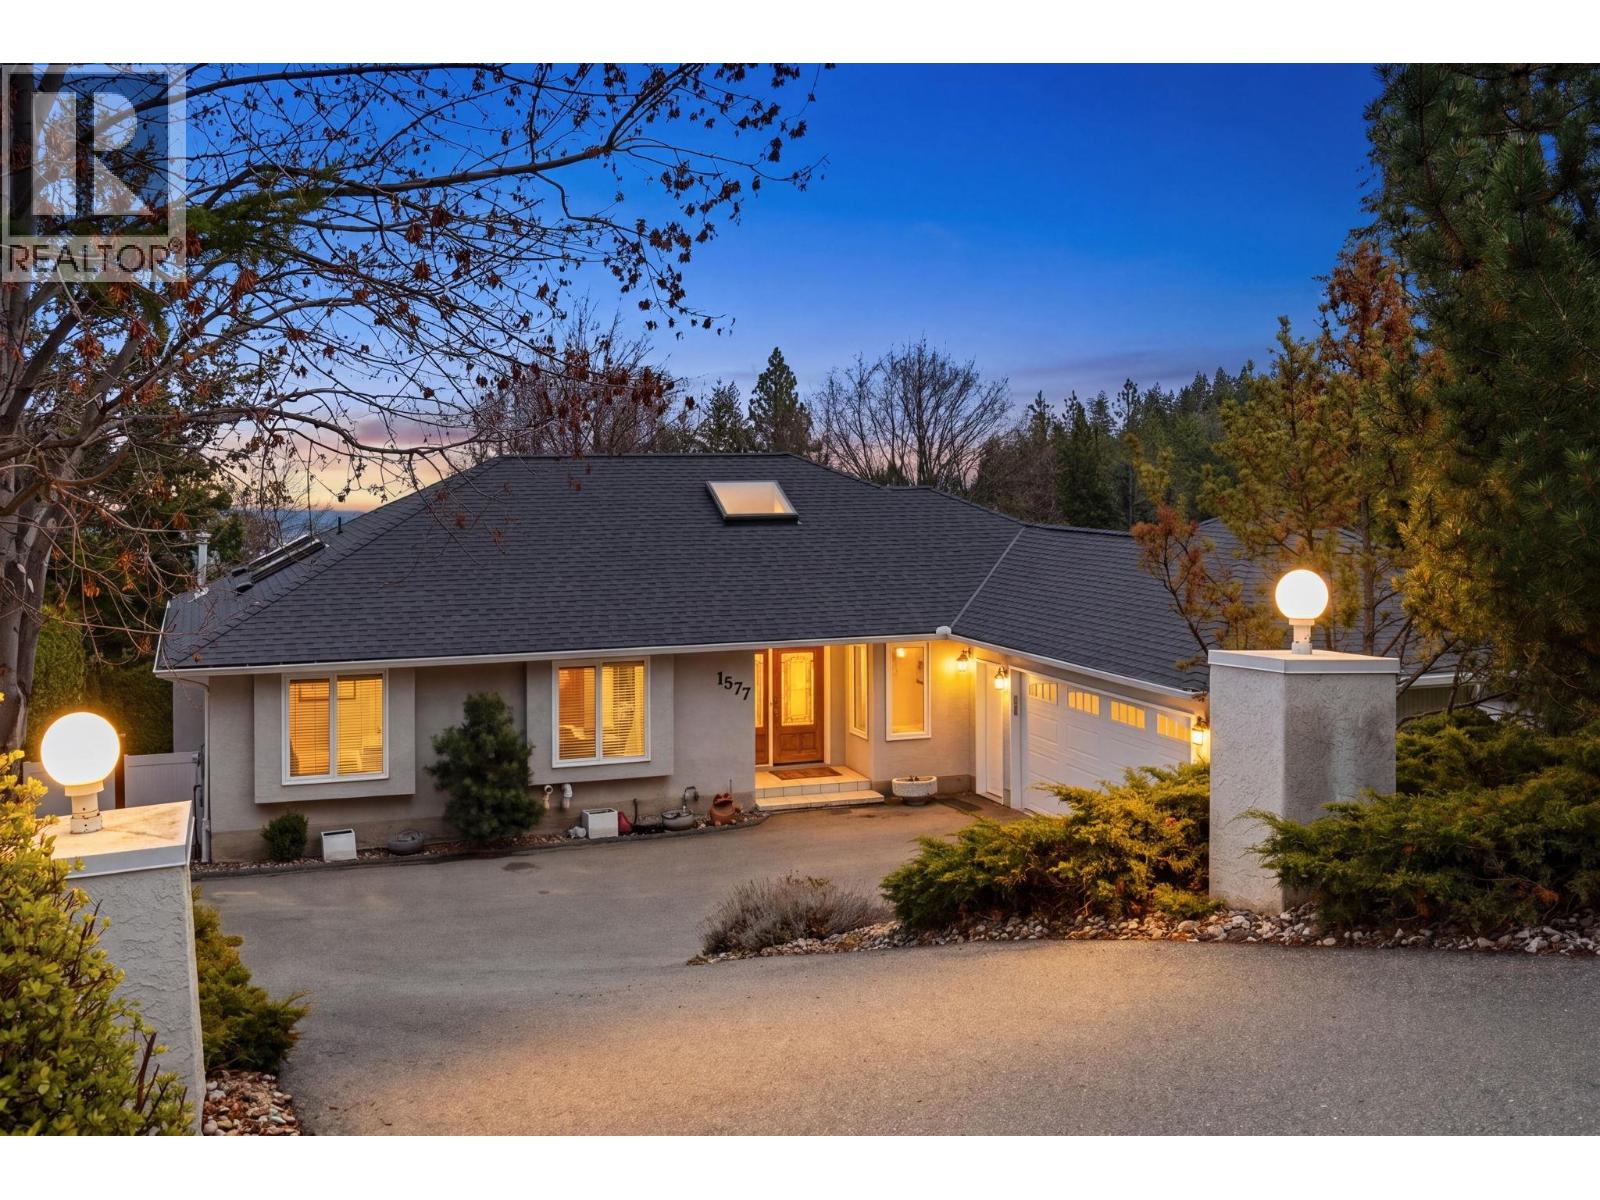
Refined walkout rancher in sought-after West Kelowna Estates offering exceptional privacy and the lifestyle people move here for! Tucked on a quiet no-through street backing onto lush greenery, this home blends peaceful outdoor living w/ functional family space- perfect for summer pool days & relaxing evenings on the deck. This 5 bed, 3 bath home features a bright, open layout w/ vaulted ceilings, large windows & seamless indoor-outdoor flow. The main level showcases hand-scraped hickory hardwood flooring & a gourmet kitchen w/ solid cherry cabinetry, granite countertops, gas stove & large island opening to a spacious great room anchored by a linear fireplace. Step onto the expansive 41’ deck overlooking the private backyard, pool & surrounding greenery with lake glimpses. The landscaped & irrigated yard is a true highlight complete with an L-Shaped pool w/ deep end diving board for the biggest cannonballers, hot tub & stamped concrete patios- Perfect for entertaining. The walkout basement offers a games room w/ included pool table, wet bar, wine fridge, cozy family room w/ gas fireplace + wired-in surround sound, two bedrooms, a full bath & travertine flooring. Plush carpet adds comfort in the bedrooms, with excellent suite potential. Additional features include 200-amp service, EV charger, HE furnace, double garage & ample parking. Walk to Rose Valley Elementary & enjoy nearby trails. A rare opportunity offering space, privacy & flexibility in a prime family neighbourhood. (id:64133)
421 96 Avenue
Dawson Creek, British Columbia
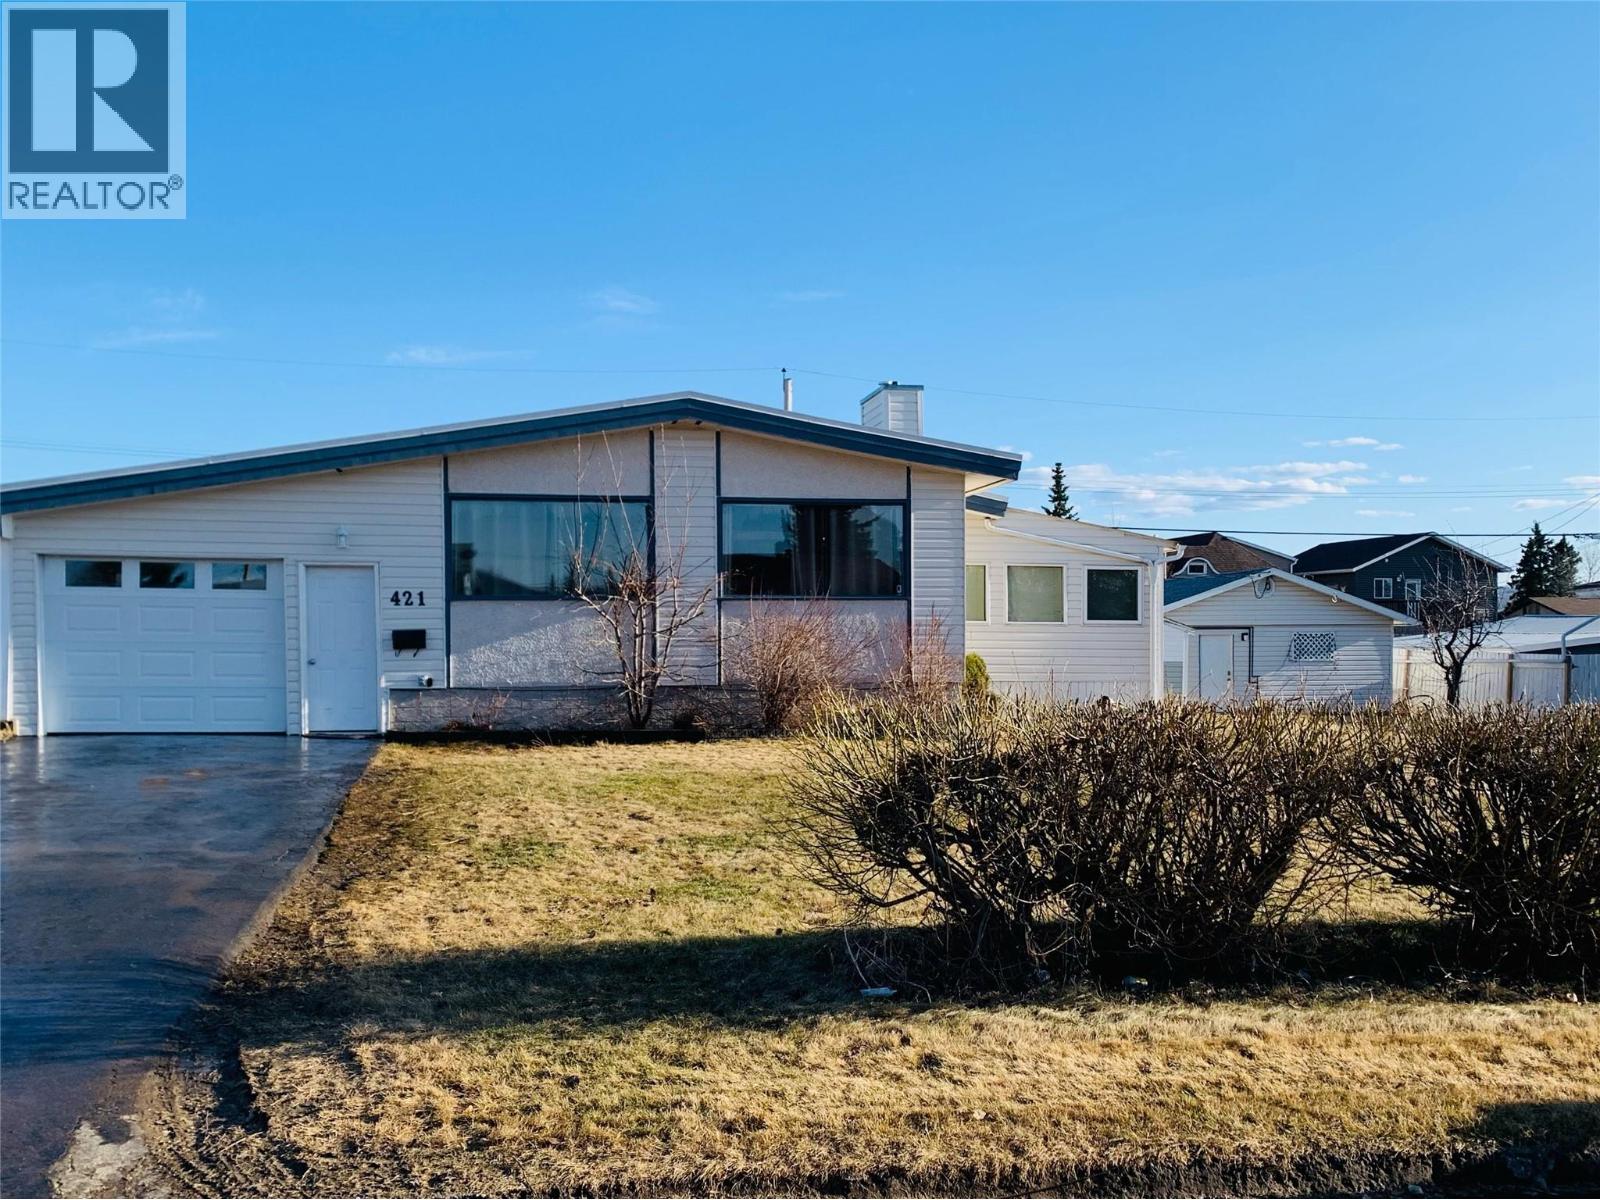
GOT a MULTI generational CLAN – here’s a home and property, WITH a PLAN! This 3 bedroom bungalow has SO many bonuses! A HUGE double size lot, with newer fencing at the side and the front, AND chain link in the back, so you can keep your kids and critters separated if need be. (plenty of access gates as well) A very handy completely enclosed carport is where your front entrance starts, so you can drop you coats and boots before entering. The main floor is spacious and open, with a nicely updated kitchen with tons of cupboards, and living room and dining room featuring the open style plan. There is also a sun room adjoining the kitchen. Genuine hardwood flooring as well, and two good sized bedrooms, an updated 4 pc bath, and a walk thru closet from the primary bedroom to the 2 pc ensuite. (plumbed for a tub if you’d like to ad) Heading downstairs you will find updated laminate flooring (2 yrs old), a 2 pc washroom, a bedroom with an attached TV room or den, a large family room featuring a huge brick electric fireplace, and a dedicated laundry room, as well as a separate outside access. The back yard has a very deluxe “mancave”, featuring a TV room, kitchen and bath, as well as a garage, and back alley access. If this sounds like it could work for YOU, call NOW and set up an appointment to VIEW! (id:64133)
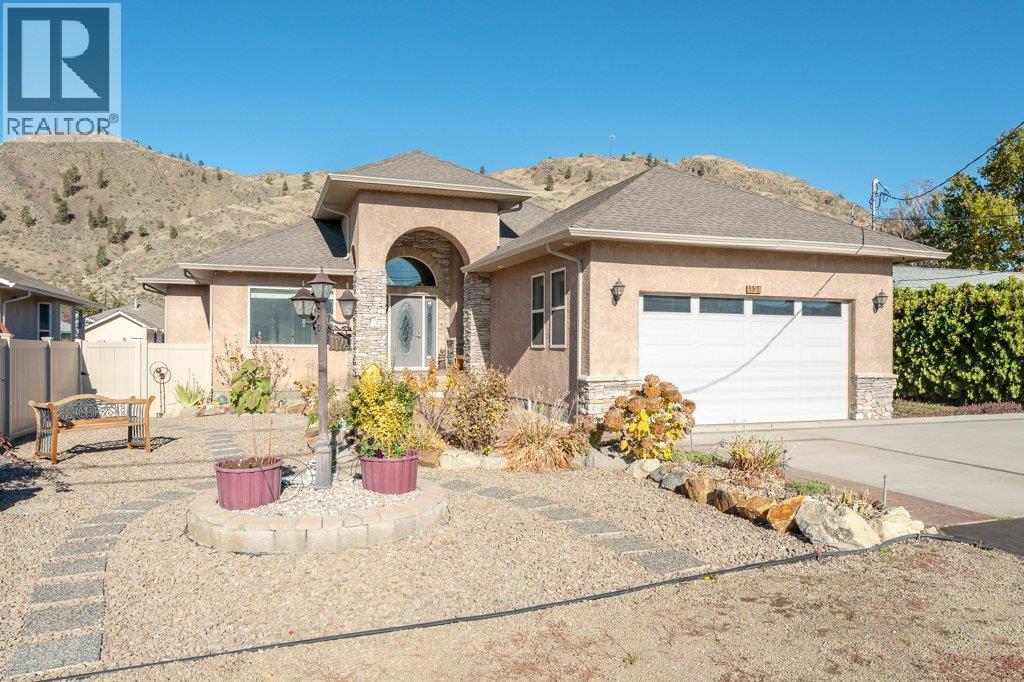
1124 Fairview Road
Oliver, British Columbia
Bright, spacious & beautifully appointed, this 3118 SQ FT Rancher with basement offers 5 bedrooms, 3 bathrooms and an abundance of living space, including a self-contained in-law suite with full kitchen, laundry & private entrance. The main level offers 3 bedrooms and 2 full bathrooms and features vaulted ceilings, granite countertops, hardwood floors, ceramic tile & a large, covered patio overlooking the landscaped backyard. The spacious primary suite has a walk-in closet, ensuite & access to the patio. In-floor radiant heating adds year-round comfort. The lower level offers over 1400 sq ft of flexible living space for extended family or income potential, with the option for a separate 1-bedroom suite or configure the space into a 2-bedroom suite. Fire egress windows are installed in the basement bedrooms. Recent updates include brand-new wall ovens in both kitchens & new washer/dryer sets on both levels. Additional features include a natural gas furnace (2018), central A/C (2019), tankless hot water system, 200-amp electrical service, water softener, reverse osmosis & central vacuum. The fenced backyard is beautifully landscaped with underground irrigation, gardens & a greenhouse, plus a powered 14'x12' workshop with 100-amp service. The oversized double garage & extended driveway provide excellent parking, including room for an RV. A wonderful opportunity for those seeking space, flexibility & room to enjoy their hobbies. Great location close to schools & town amenities. (id:64133)
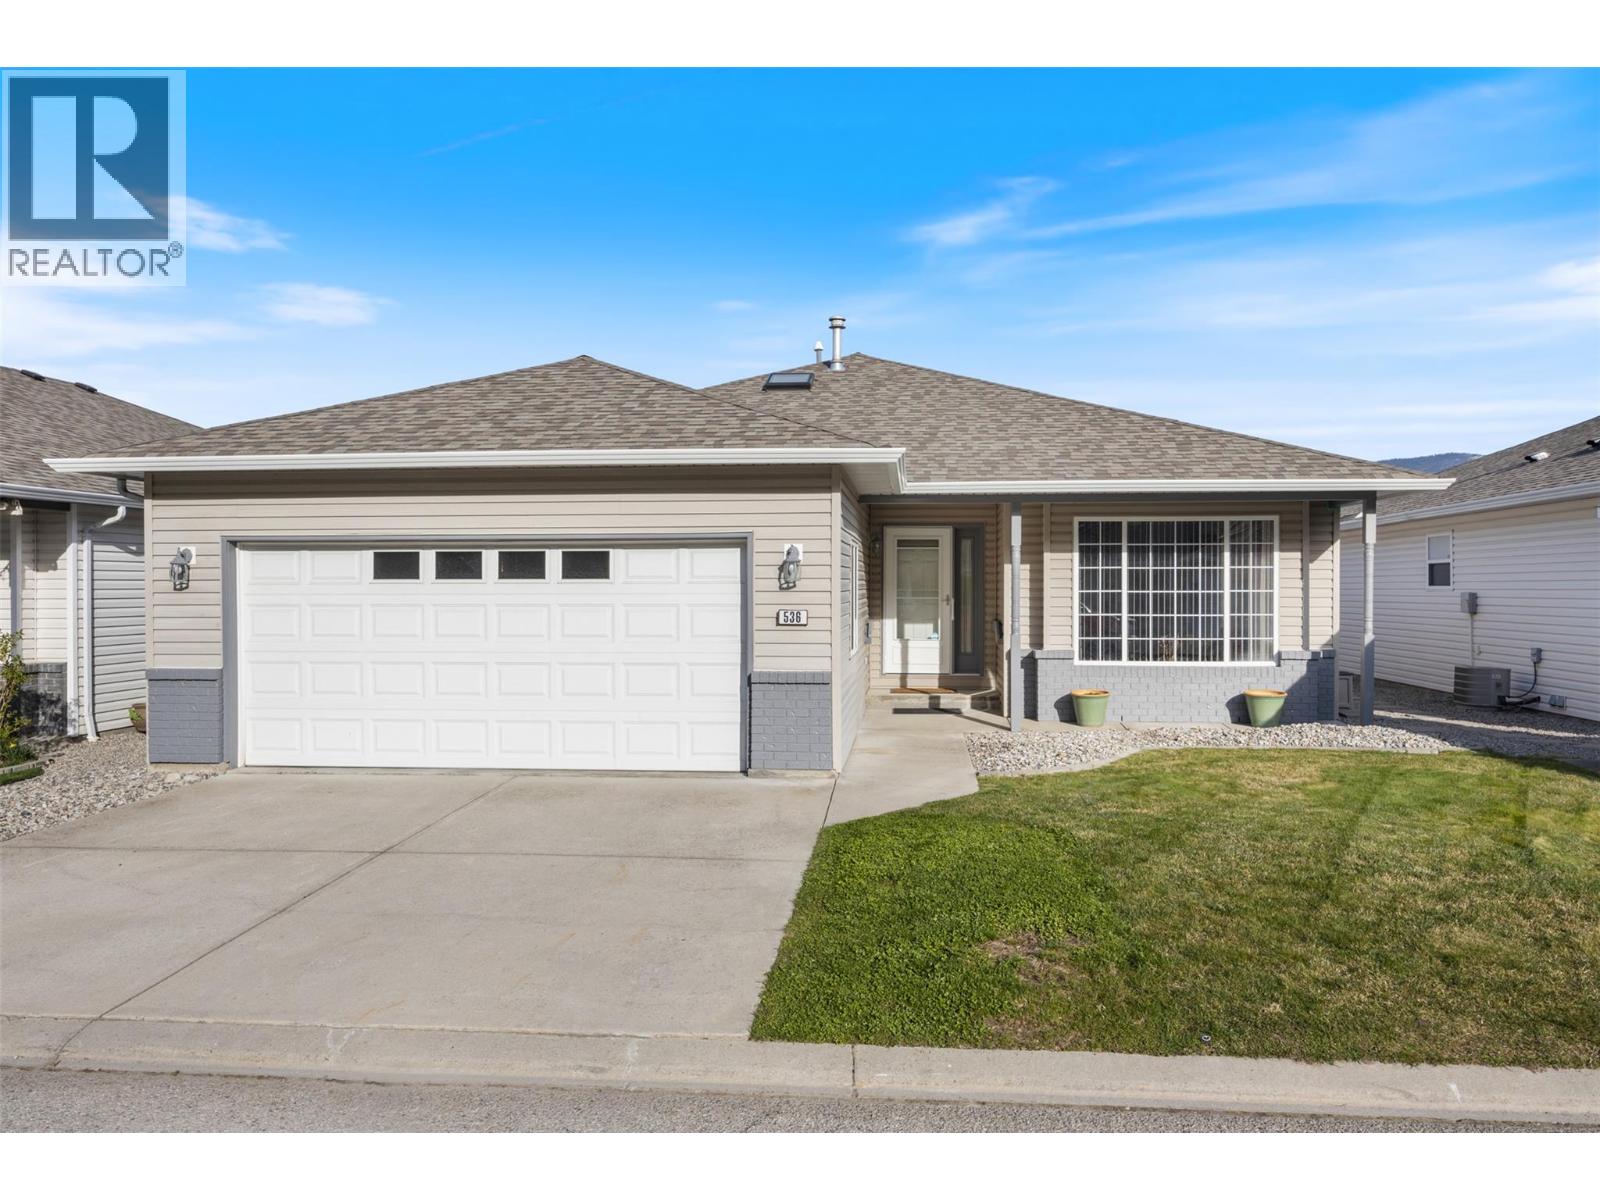
536 Red Wing Drive
Penticton, British Columbia
Experience the ease of ownership with this beautifully updated, completely turnkey, spacious rancher. No “to do list” here! Newer roof and mechanical ensuring peace of mind for many years to come. Step into the bright, open concept, split bedroom floorplan, perfect for entertaining and overnight visitors alike. Enjoy the fully updated kitchen, complete with new cabinetry, quartz countertops and high end stainless-steel appliances. The oversized primary bedroom is complete with a walk in closet and 3-pce ensuite for your comfort. The private backyard includes a patio with a shaded nook for those hot Okanagan summers. Living in Red Wing Resorts grants you access to a private clubhouse, dock and beach on Lake Okanagan, which is right across the road, for a monthly HOA fee of $220/m, and NO lease payments. This property is within walking distance of the South Okanagan Events Center, golf courses, swimming pools and offers access to downtown. Interested in finding out exactly what this lifestyle entails? Contact us today to book your private showing. (id:64133)
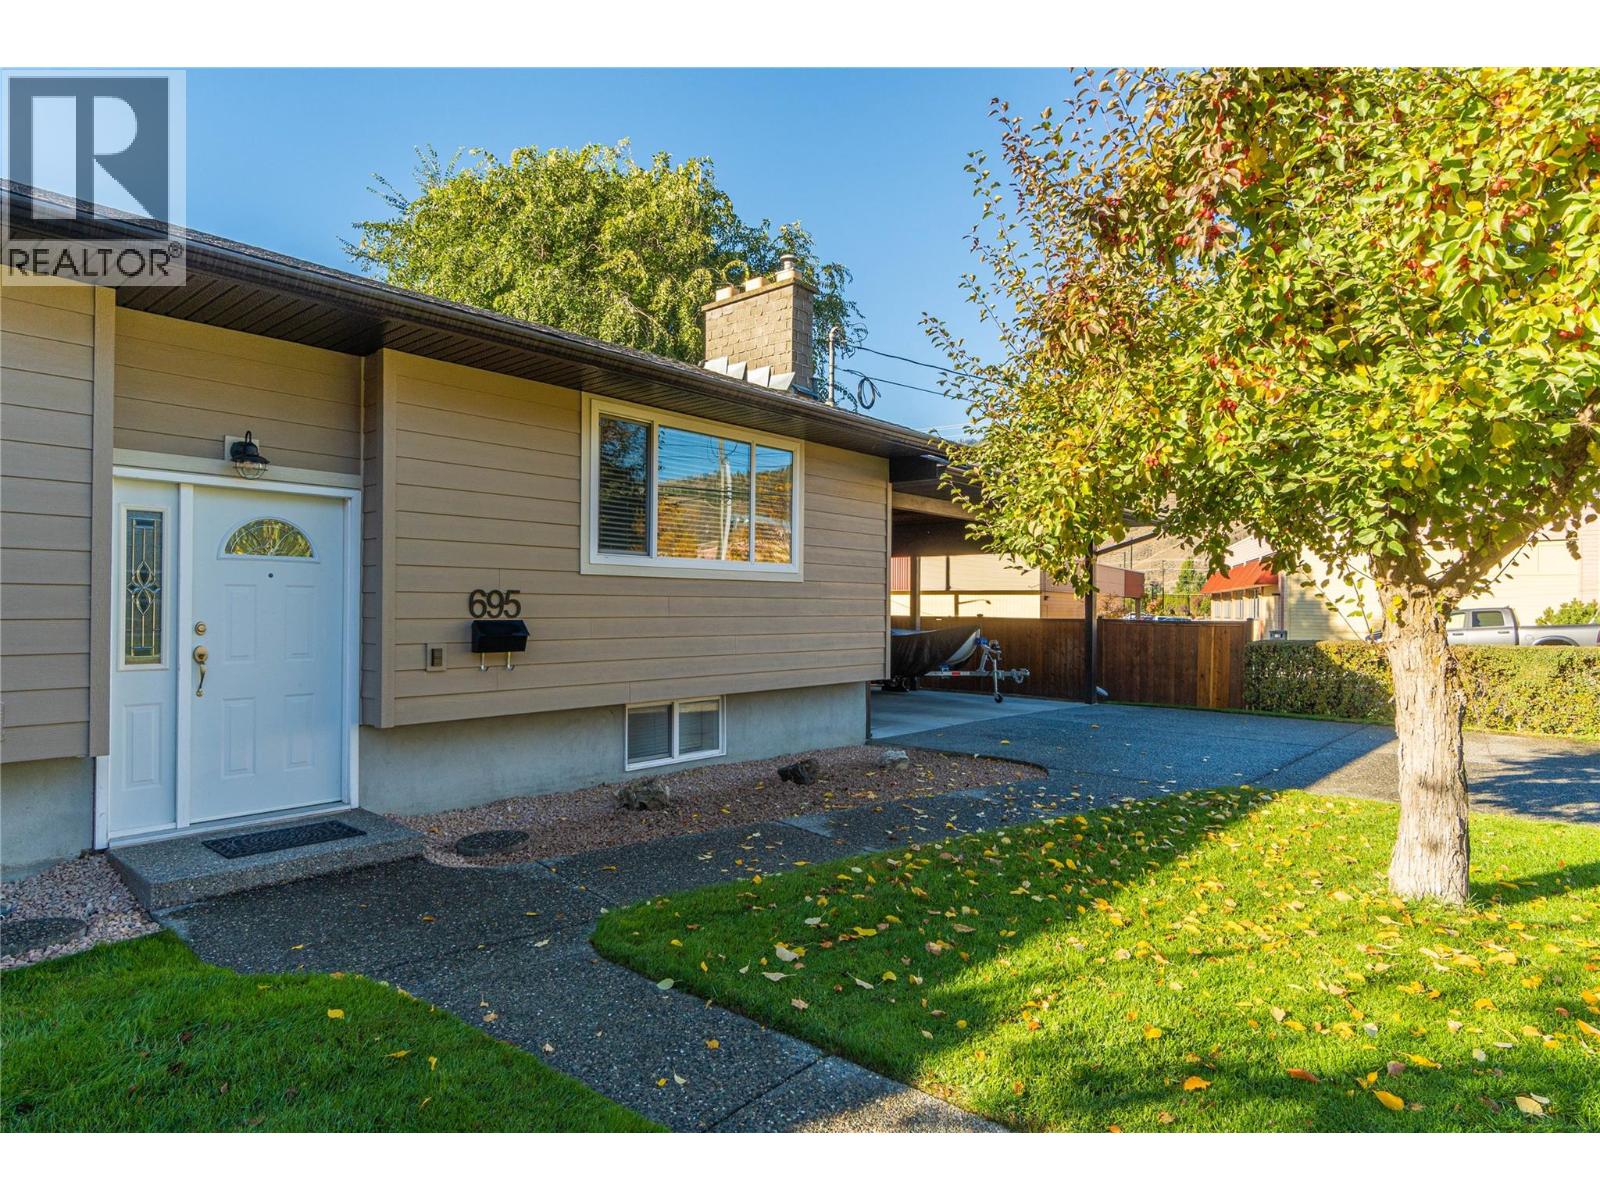
695 Steinke Place
Kamloops, British Columbia
This welcoming 4 bedroom, 2 bathroom bungalow is located on a quiet cul de sac in Westsyde, right next to a shopping centre and just steps from the bus stop. With an elementary and high school nearby, it's a convenient location for families and anyone looking to keep everyday essentials close at hand. Inside, the spacious entryway leads to a main floor with an updated kitchen featuring newer flooring, appliances and refaced cabinets. The living room has a wood burning fireplace and connects to the dining area, while 3 good sized bedrooms and a 4pc bathroom complete the main floor. Downstairs offers a large rec room with gas fireplace, a 4th bedroom, 3pc bathroom, dedicated laundry room and plenty of storage. There's also room to customize the space to suit your needs, with potential for additional bedrooms or a suite. Major updates include a new hot water tank, furnace and AC in 2024, along with updated siding and eavestroughs. Outside, the large, flat corner lot offers plenty of room for outdoor living, with drive in yard access and potential space for a shop. A covered deck, aggregate driveway, ample storage and generous parking, including room for an RV, round out the property. A solid opportunity in a convenient Westsyde location, with a functional layout, a good sized lot and space to make it your own. (id:64133)

3666 Gates Road
West Kelowna, British Columbia
A rare opportunity to own 60 spectacular acres offering breathtaking panoramic views of Okanagan Lake, the valley and city lights, all while being just minutes from town. Comprised of approximately 55 acres zoned RU4 , PLUS an additional 5 acre parcel zoned RU2, this unique offering is not located within the ALR, providing outstanding flexibility and exceptional long term potential. With paved road access available from both the upper and lower property boundaries, the land is easily accessible and well suited for a variety of uses. Existing older wells are located on the property, although they have not been in use for many years. Whether you are looking to establish a private estate, create a productive livestock operation, enjoy a recreational retreat or secure a significant land holding with future development potential, this remarkable property offers endless possibilities. Experience the privacy of a rural setting without sacrificing the convenience of nearby shopping, schools, recreation and all city amenities. The neighboring 30 acre property is also available for purchase, creating a rare opportunity to assemble a combined 90 acres of prime land abutting partial services and significantly enhancing the long term potential of this exceptional offering. Incredible views, outstanding access and exceptional future potential make this a truly one of a kind property. GST applicable (id:64133)
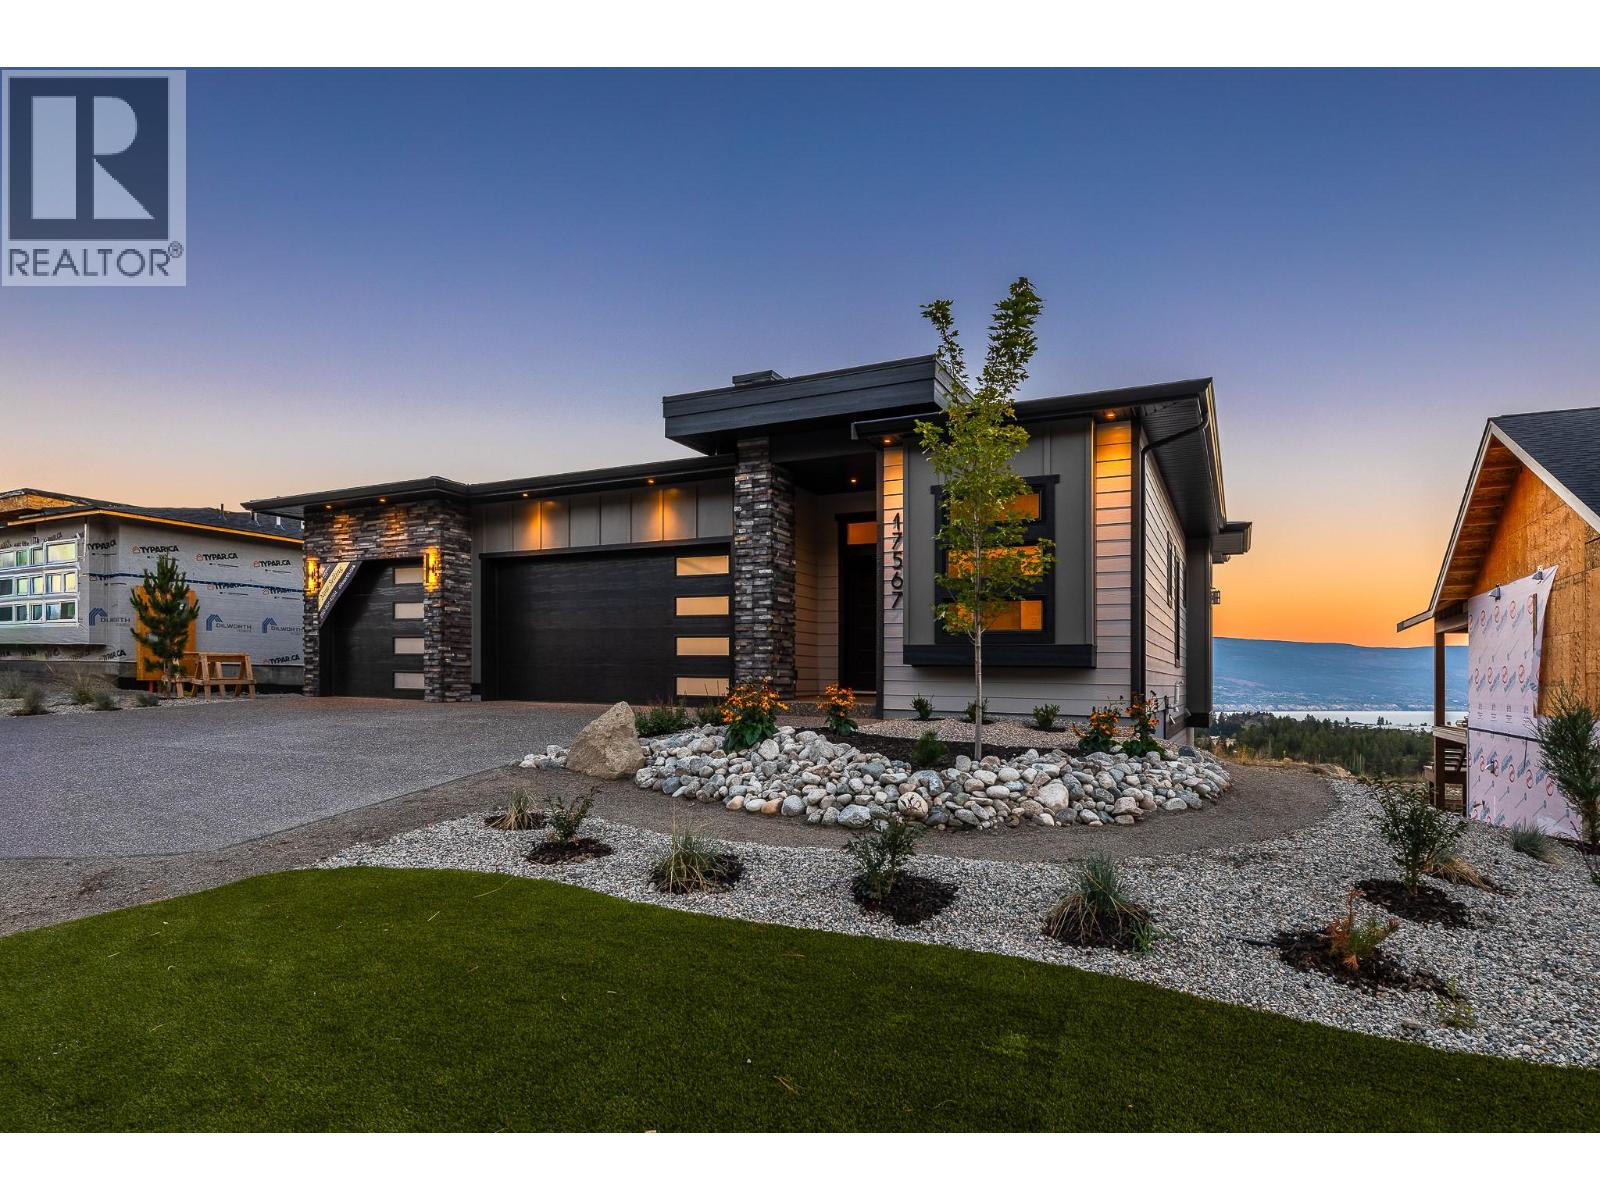
17567 Dickinson Place
Summerland, British Columbia
The BEST VALUE at Hunters Hill just got even better. This brand-new 3-bedroom + den home checks a lot of boxes, and then some. Lake. Valley. Mountain. The views are everywhere. Inside, oversized windows fill the main level with natural light, while warm wood tones, clean lines and a designer-inspired palette create a modern, elevated feel. The kitchen is the heart of the home, with a generous island, premium appliances and plenty of space to gather. The primary suite feels like a retreat, with a spacious ensuite and walk-in closet. Downstairs, the bright walkout level gives you a huge rec room, built-in wet bar, covered patio and a massive backyard with room to make it your own. And yes, there’s a triple-car garage, additional driveway parking and covered deck. Front landscaping is complete, and rear landscaping can be built into the deal at the buyer’s request! Big views. Brand new. You'll love life at Hunters Hill. *GST applicable. Some interior photos have been virtually staged. (id:64133)
1600 4th Street N
Cranbrook, British Columbia
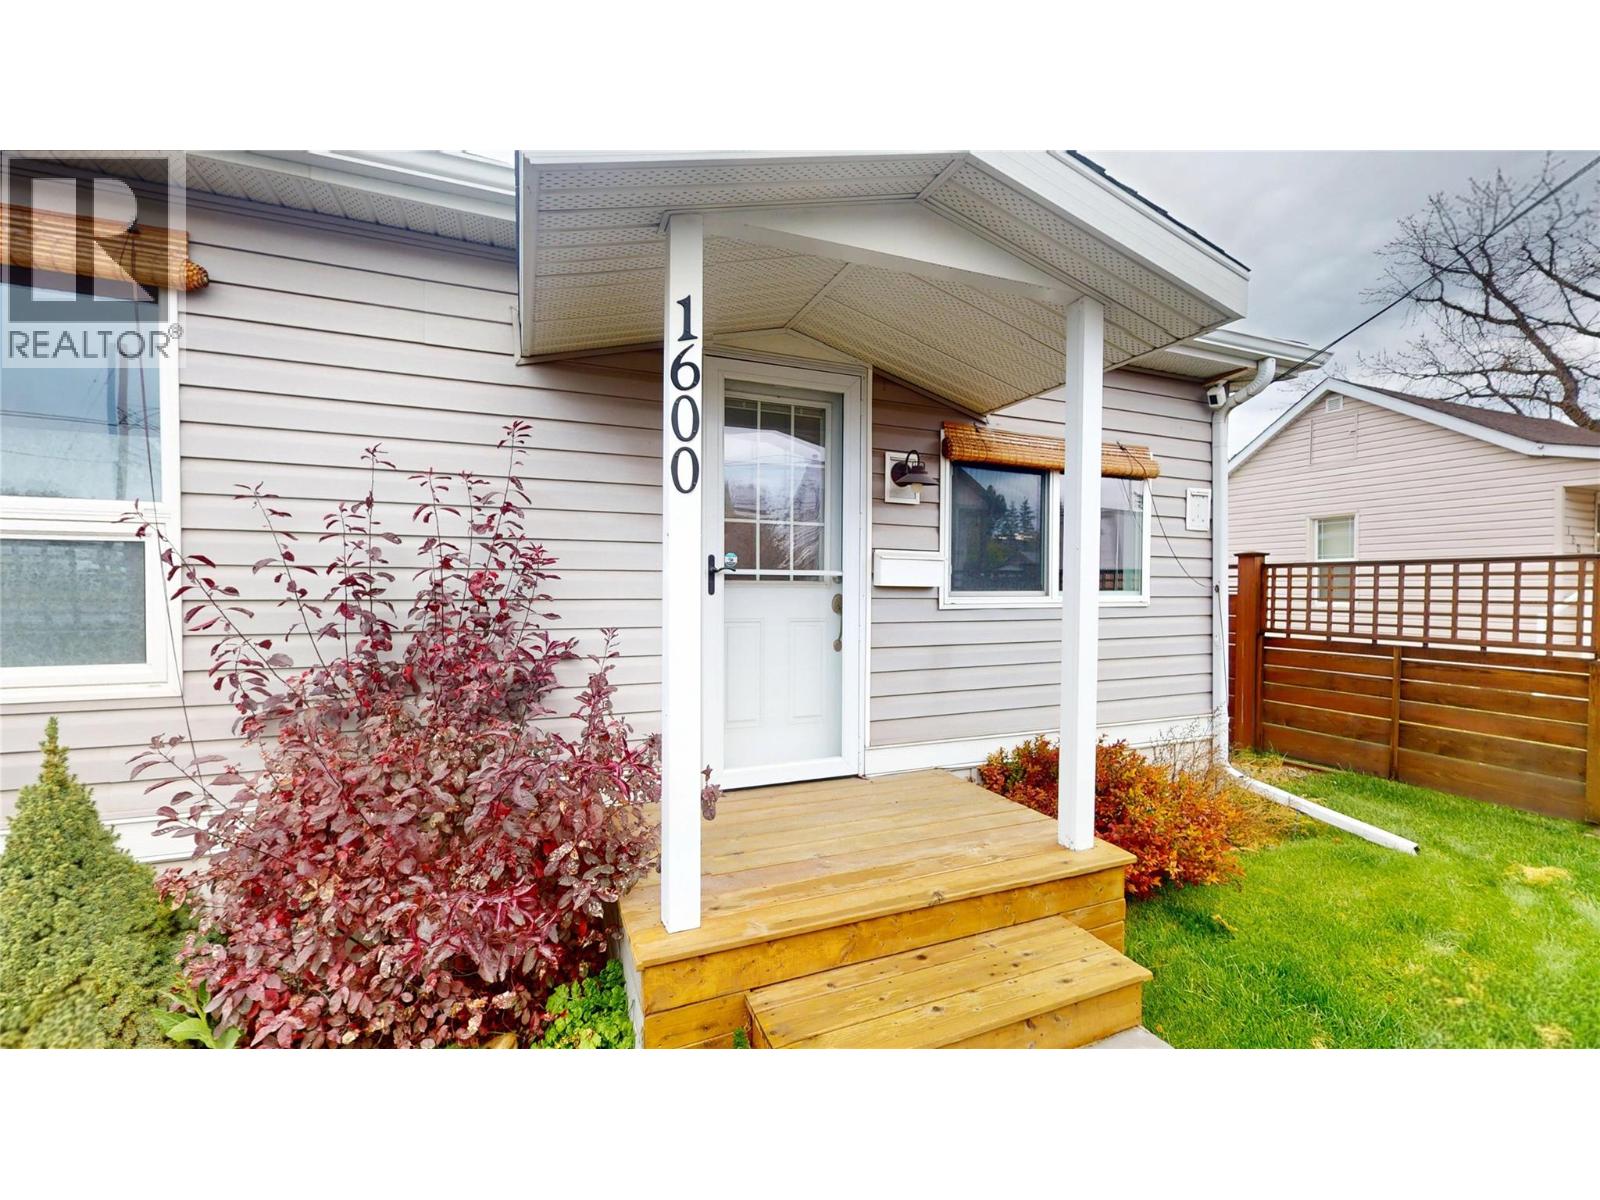
Character, charm, and thoughtful upgrades come together in this beautifully maintained downtown Cranbrook home! Built in 1910, this inviting 907 sq. ft. residence offers 2 bedrooms, a Jack & Jill bathroom with custom cabinetry, and a bright, welcoming interior filled with timeless appeal. The kitchen features beautiful alder cabinetry, a glass tile backsplash, and modern finishes, while pot lighting adds warmth throughout. Outside, the landscaped yard is shaded by mature maple trees and features a covered deck, perfect for relaxing or entertaining. A fully fenced yard with locking gates, storage shed, carport, and underground sprinklers with convenient smartphone controls add everyday practicality. A standout feature is the impressive detached double garage, complete with four 220V outlets, 200-amp electrical service, and a sealed-combustion suspended gas heater, ideal for hobbyists, projects, or additional storage. The full unfinished basement provides even more room for storage or future possibilities. Conveniently located in the heart of downtown Cranbrook, this charming property offers a rare combination of historic character, modern conveniences, and exceptional functionality. A truly special place to call home! (id:64133)
640 3 Street SW Unit# 208
Salmon Arm, British Columbia
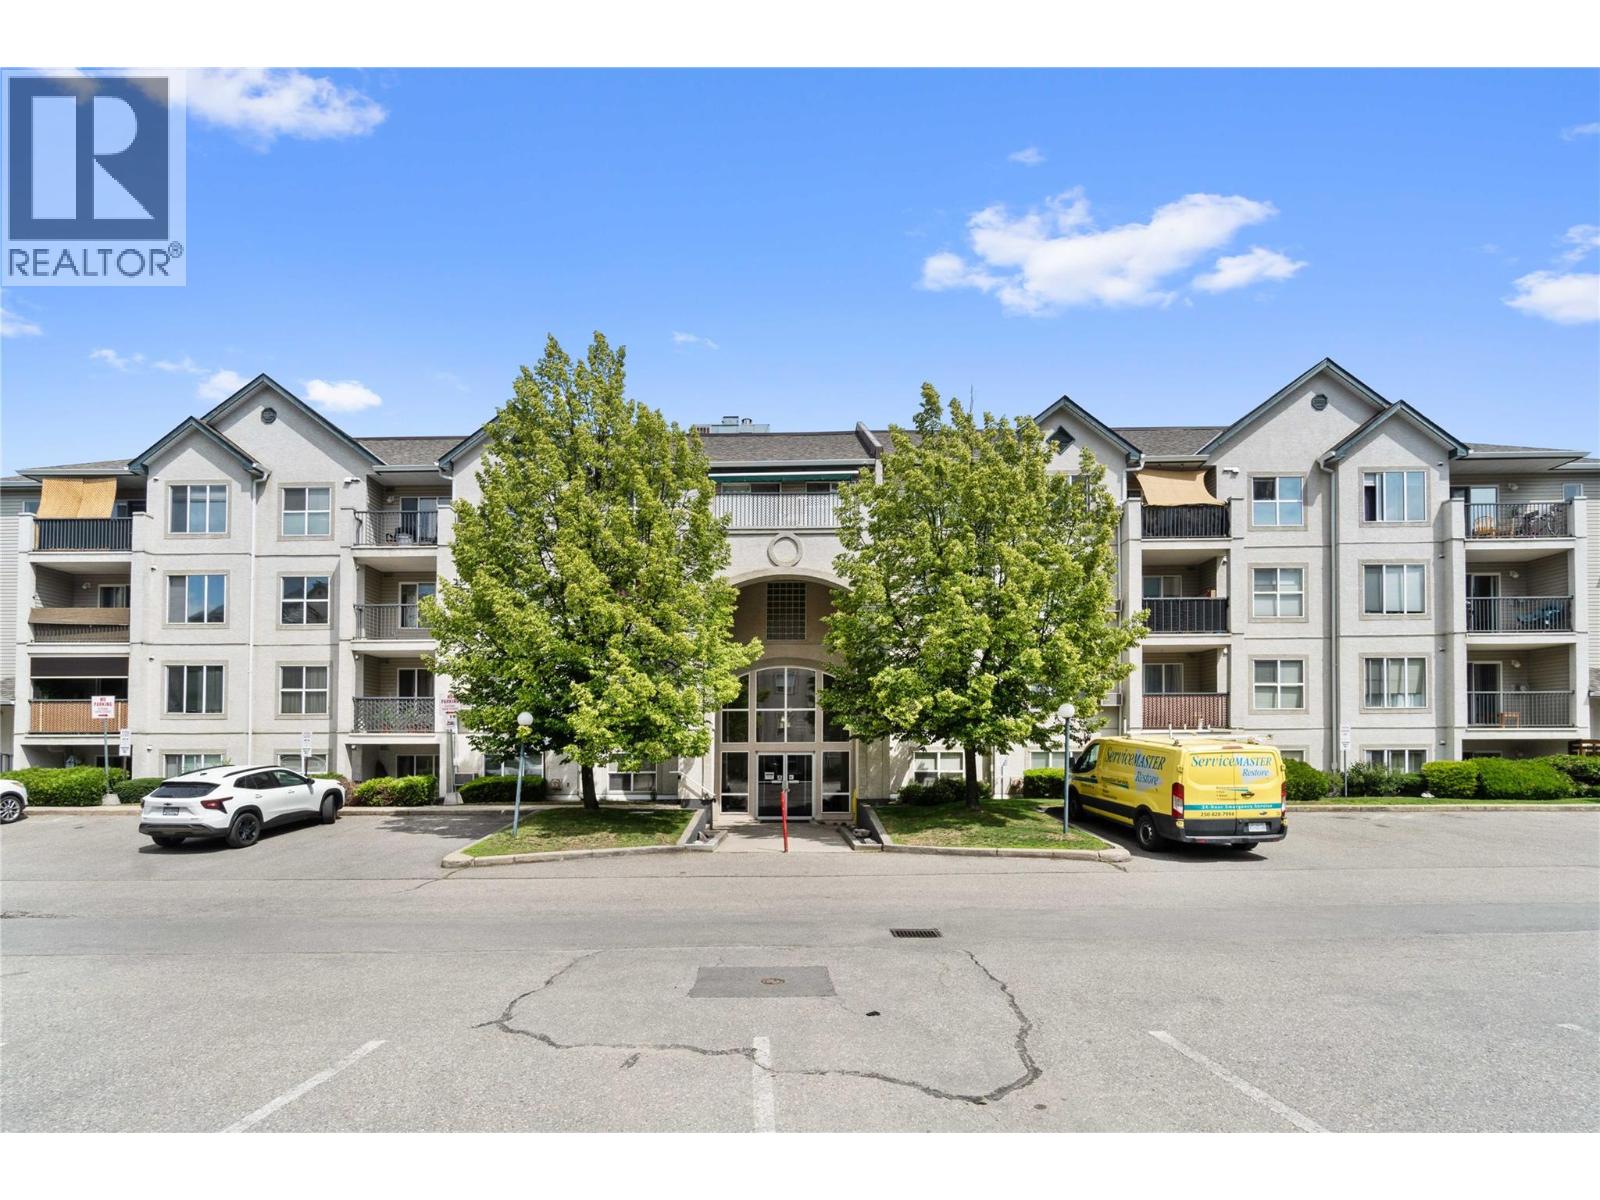
Beautifully Updated, Move-In-Ready Apartment at Cambridge Court II! Welcome home to this impeccably updated second-floor apartment! Thoughtfully designed with 922 sq ft, 2 bedrooms, 2 bathrooms & beautiful kitchen with upgraded stainless-steel appliances. This residence boasts a long list of 2025 upgrades, including new flooring, fresh paint, modern appliances plus a new washer and dryer, stylish light fixtures, sleek new bathroom vanities, updated toilets, curtains, and a charming barn door feature. Cozy up by the gas fireplace in the bright, well-designed living area, or step out onto your covered balcony to relax year-round. Everyday convenience is at your doorstep with a dedicated storage locker located right next door and quick access to the elevator. Covered Parking. Unbeatable location—walk to two shopping malls and enjoy quick, easy access to downtown. Perfect for first-time home buyers, retirees, or savvy investors looking for a turnkey property. Simply move in and enjoy! (id:64133)
1651 Lynrick Road Unit# 128
Kelowna, British Columbia
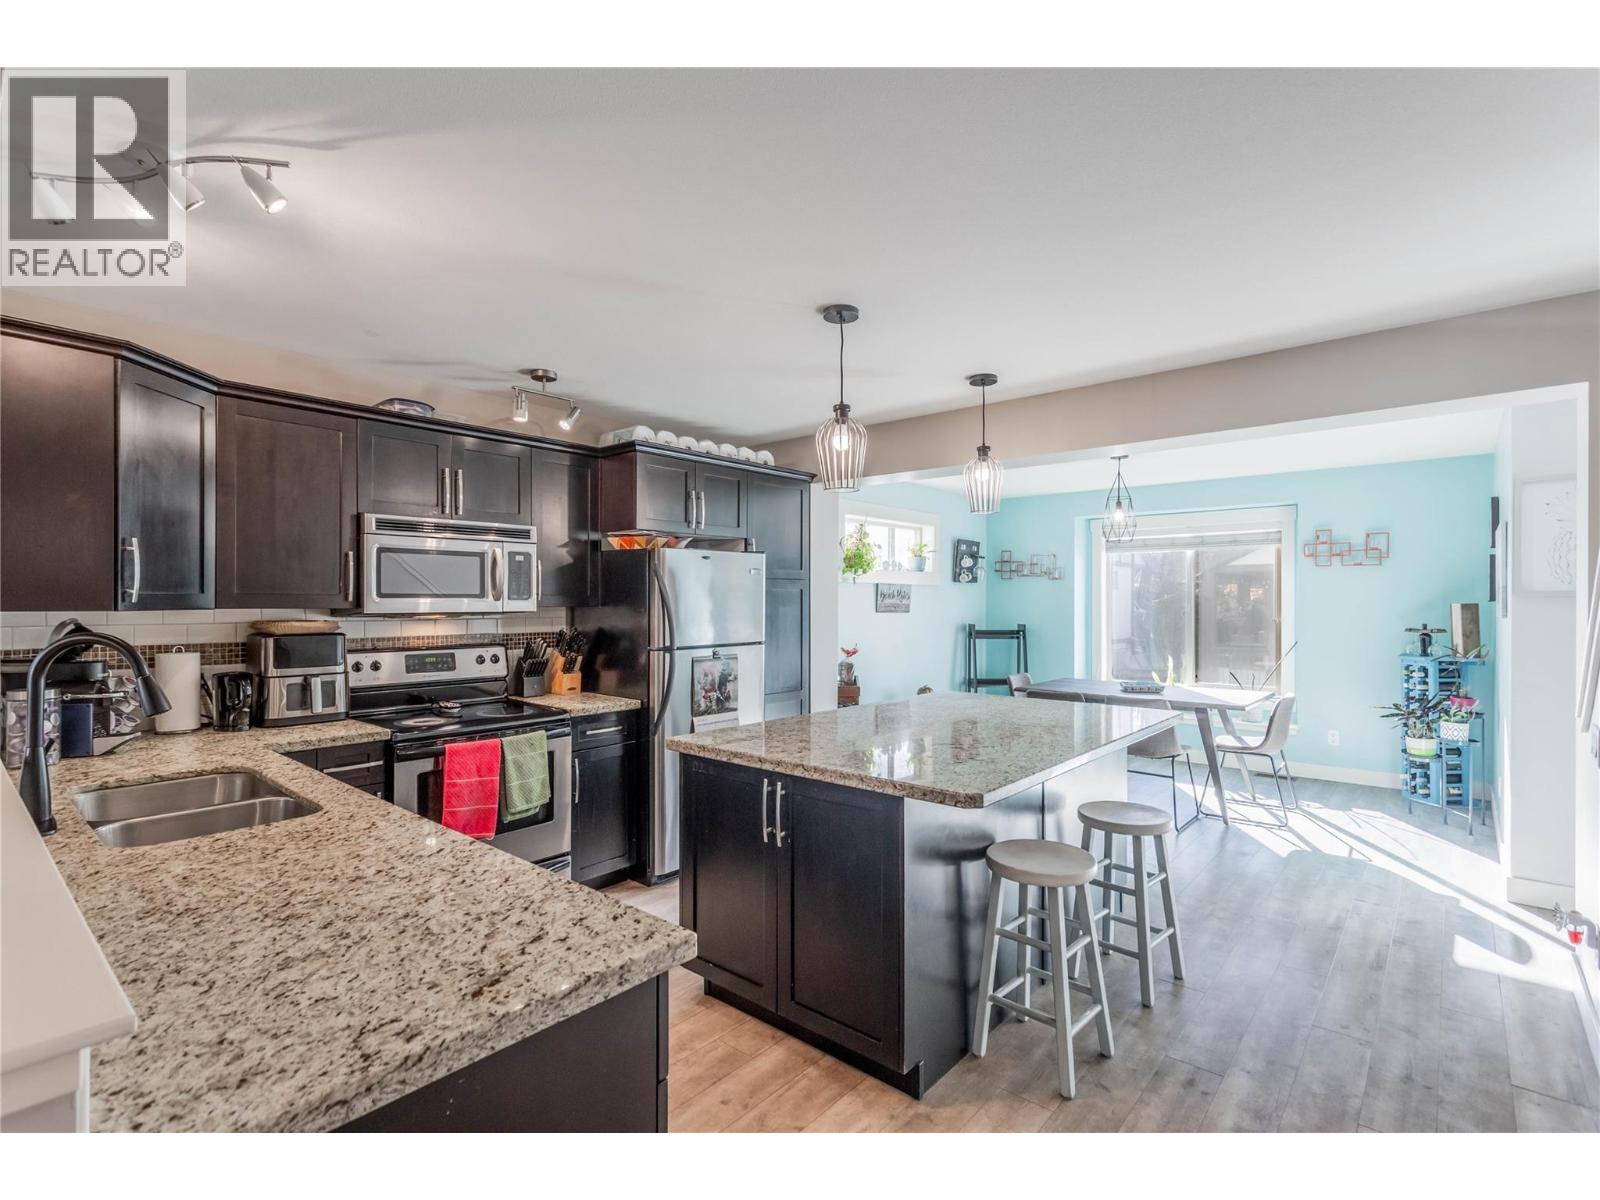
Welcome to The Gates, a sought-after, pet and family-friendly townhome community in the heart of Black Mountain. This stylish 3-bedroom, 2.5-bathroom end-unit shows pride of ownership throughout. Multiple upgrades including bathrooms, a/c, and paint 2 years ago and vinyl flooring 4 years ago. The main floor features an open concept, with a deck off the living room to enjoy morning coffee, or bbq and a glass of wine in the evening. The kitchen has granite countertops and a huge island opening to the dining area with abundant, natural light. Upstairs, the primary suite includes a 4-piece ensuite, with two additional bedrooms, the main upstairs bathroom, and laundry just down the hall. The tandem garage provides plenty of space for parking and storage, and because it's an end unit, it is an additional 1 foot wider than other units in the complex. The home is walking distance to Black Mountain Elementary, close to local parks and hiking trails, and just minutes from Black Mountain Golf Club. Skiers and snowboarders will love the quick 35-minute drive to Big White. With low strata fees, no rental restrictions, and 1 dog or 1 cat allowed with no size or breed limits, this is a perfect fit for families, professionals, and investors alike. PLUS, with the proposed Black Mountain Village Center, with a grocery store, and many other services, you won't even need to drive the few minutes to Rutland for many of the things needed for daily living. (id:64133)
2107 43 Avenue Unit# 25
Vernon, British Columbia
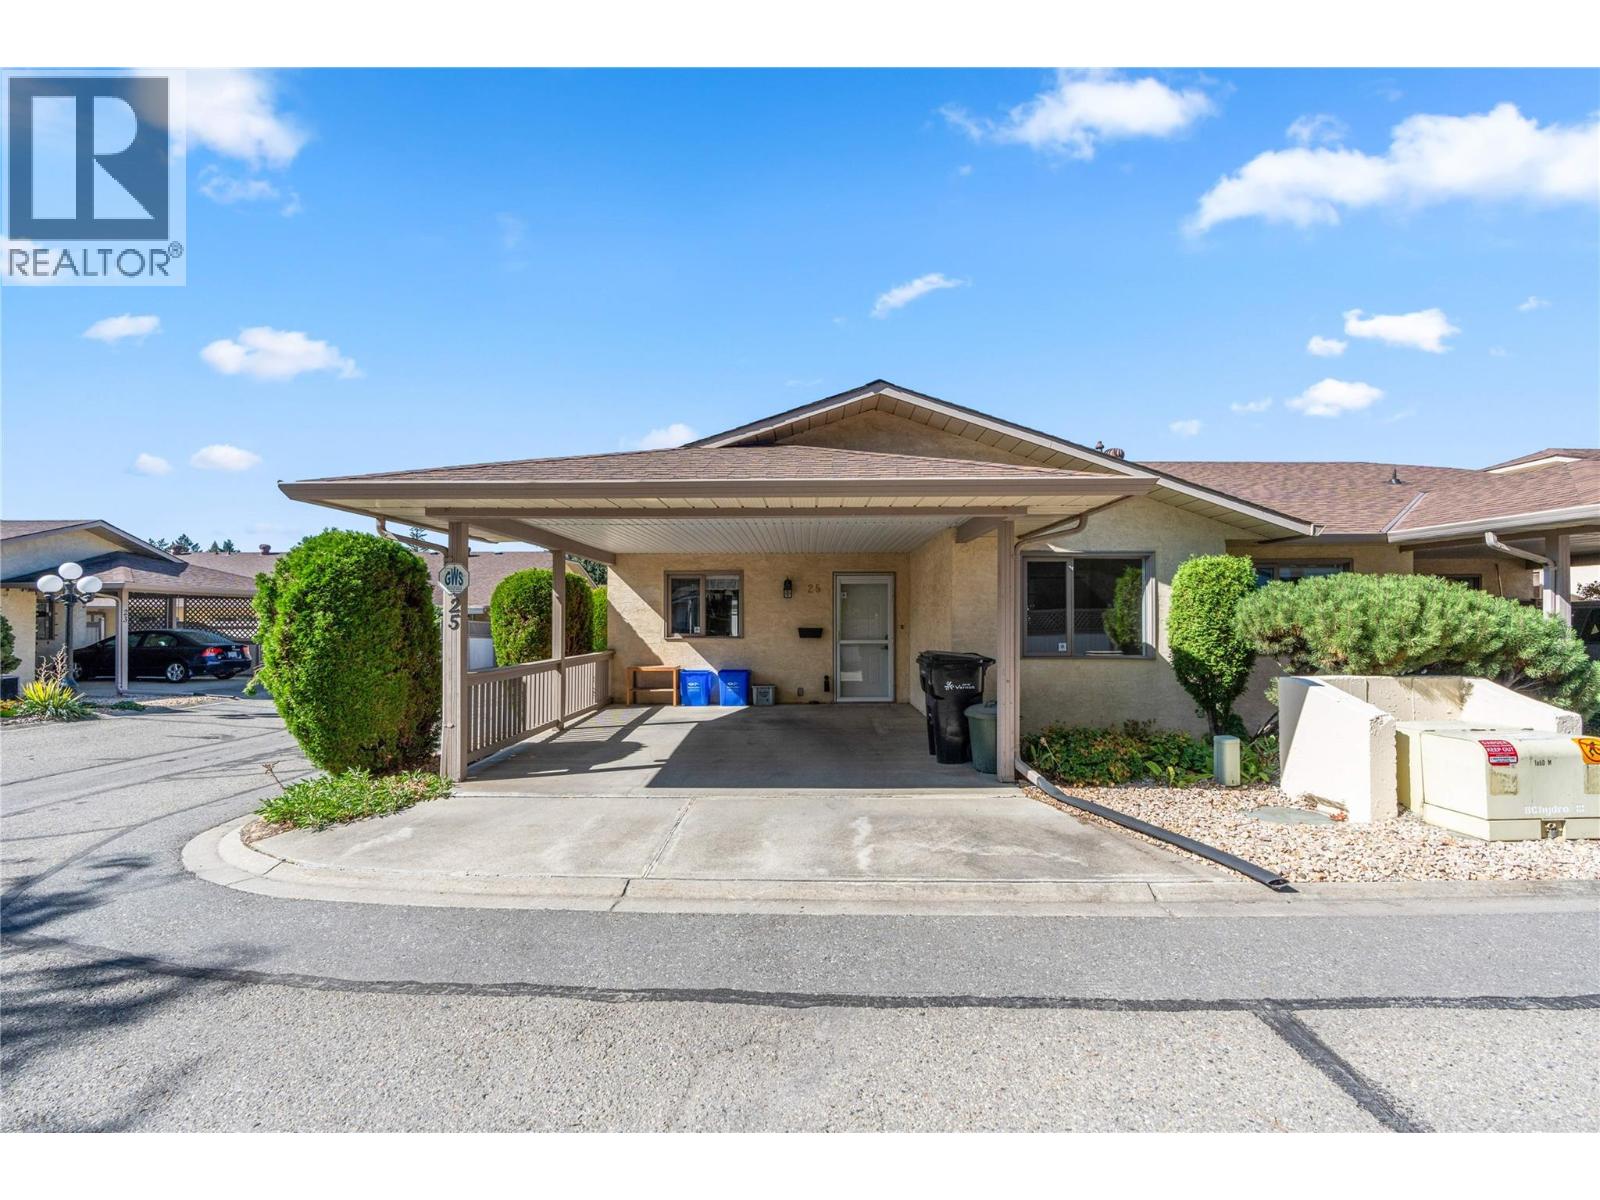
Beautifully updated 2-bedroom, 1-bathroom townhome in desirable Harwood Place, a welcoming 55+ community close to shopping, services and everyday amenities. This very clean home features a fully renovated kitchen with new stainless steel appliances, countertops and fixtures, plus fresh interior paint throughout. Additional upgrades include replaced Poly-B plumbing and a new laminate flooring. Enjoy central air conditioning, convenient in-unit laundry and a large private 13' x 26' patio. A two-car carport and nearby visitor parking complete this comfortable, move-in-ready home—an ideal place to enjoy your retirement years. (id:64133)
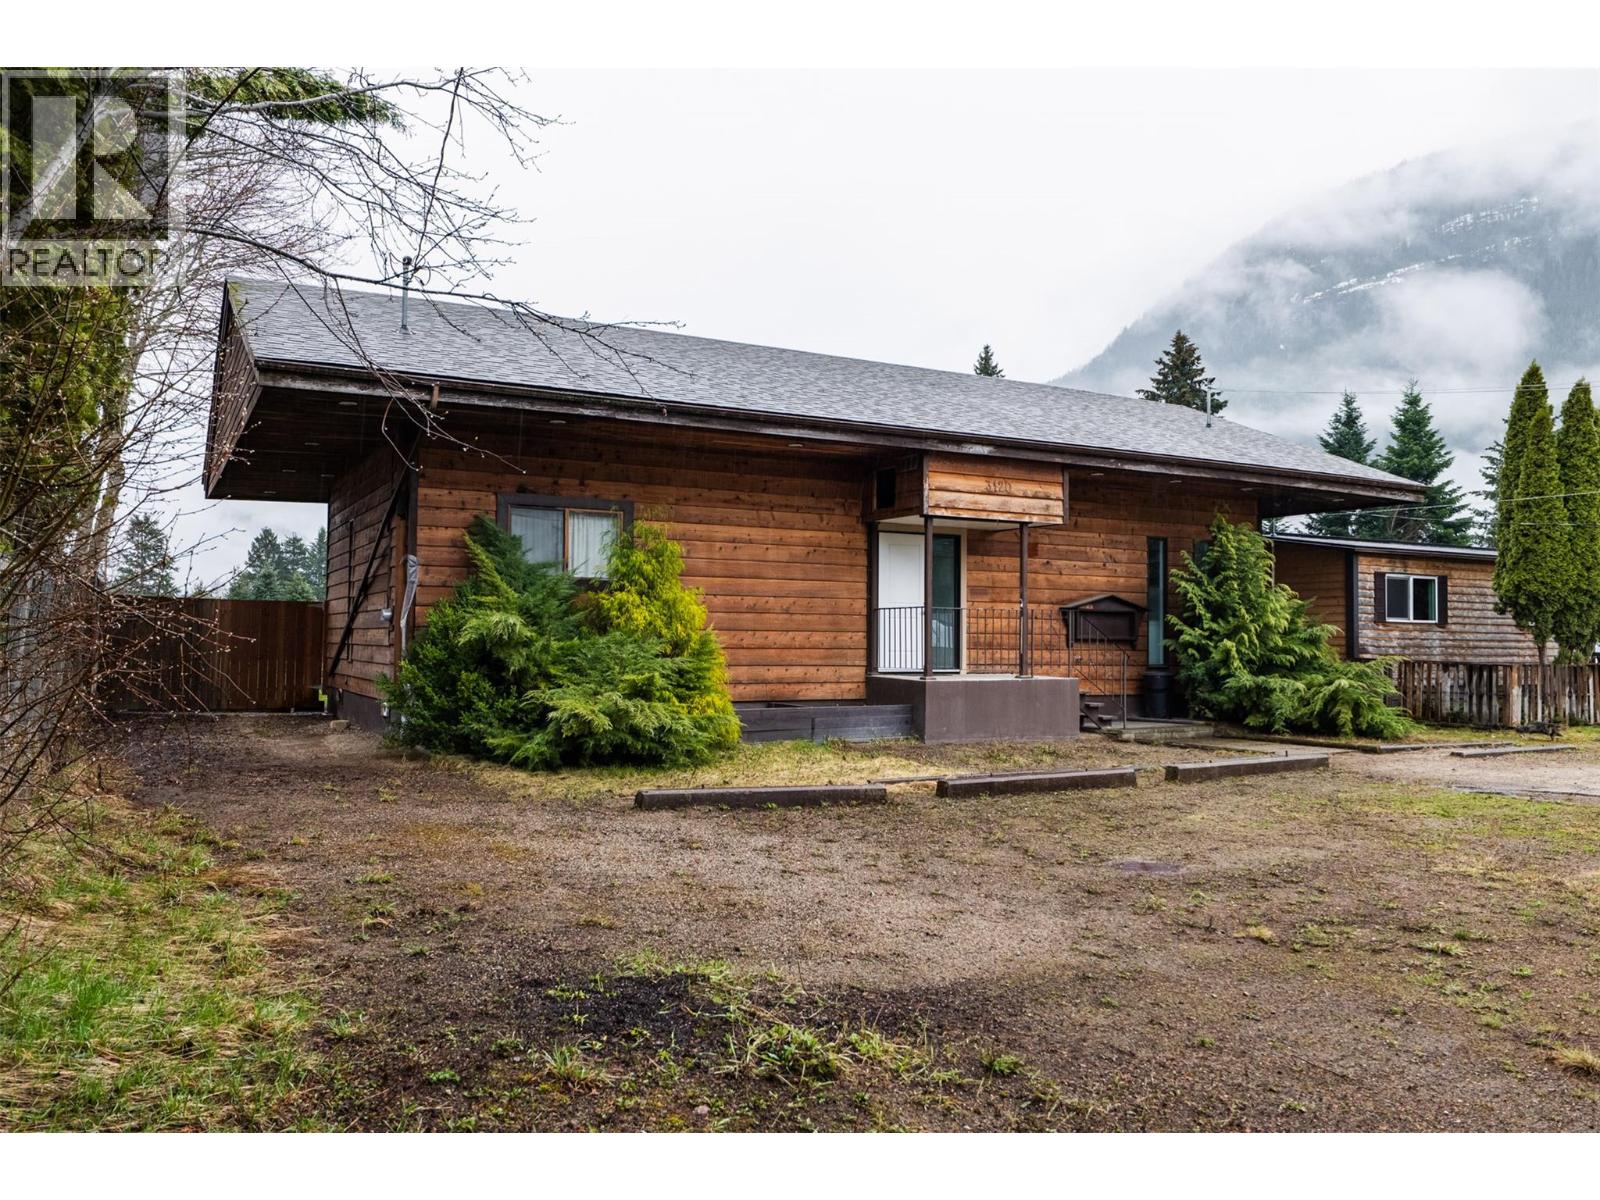
3118 Slocan Park Road
Slocan Park, British Columbia
Discover exceptional value with this unique property on a flat half-acre lot. The 3 bed, 1 bath home is currently rented to wonderful tenants. Both structures have fully fenced backyards, ensuring privacy and space for outdoor enjoyment. The secondary building is permitted as an office and has plenty of business opportunity options! Office, hairdresser, tattoo parlour, cafe etc. Conveniently located, the bus stop is just a 2-minute walk away, with amenities close by. Slocan Park is right across the road from the Slocan River and Rail Trail, perfect for outdoor enthusiasts. (id:64133)
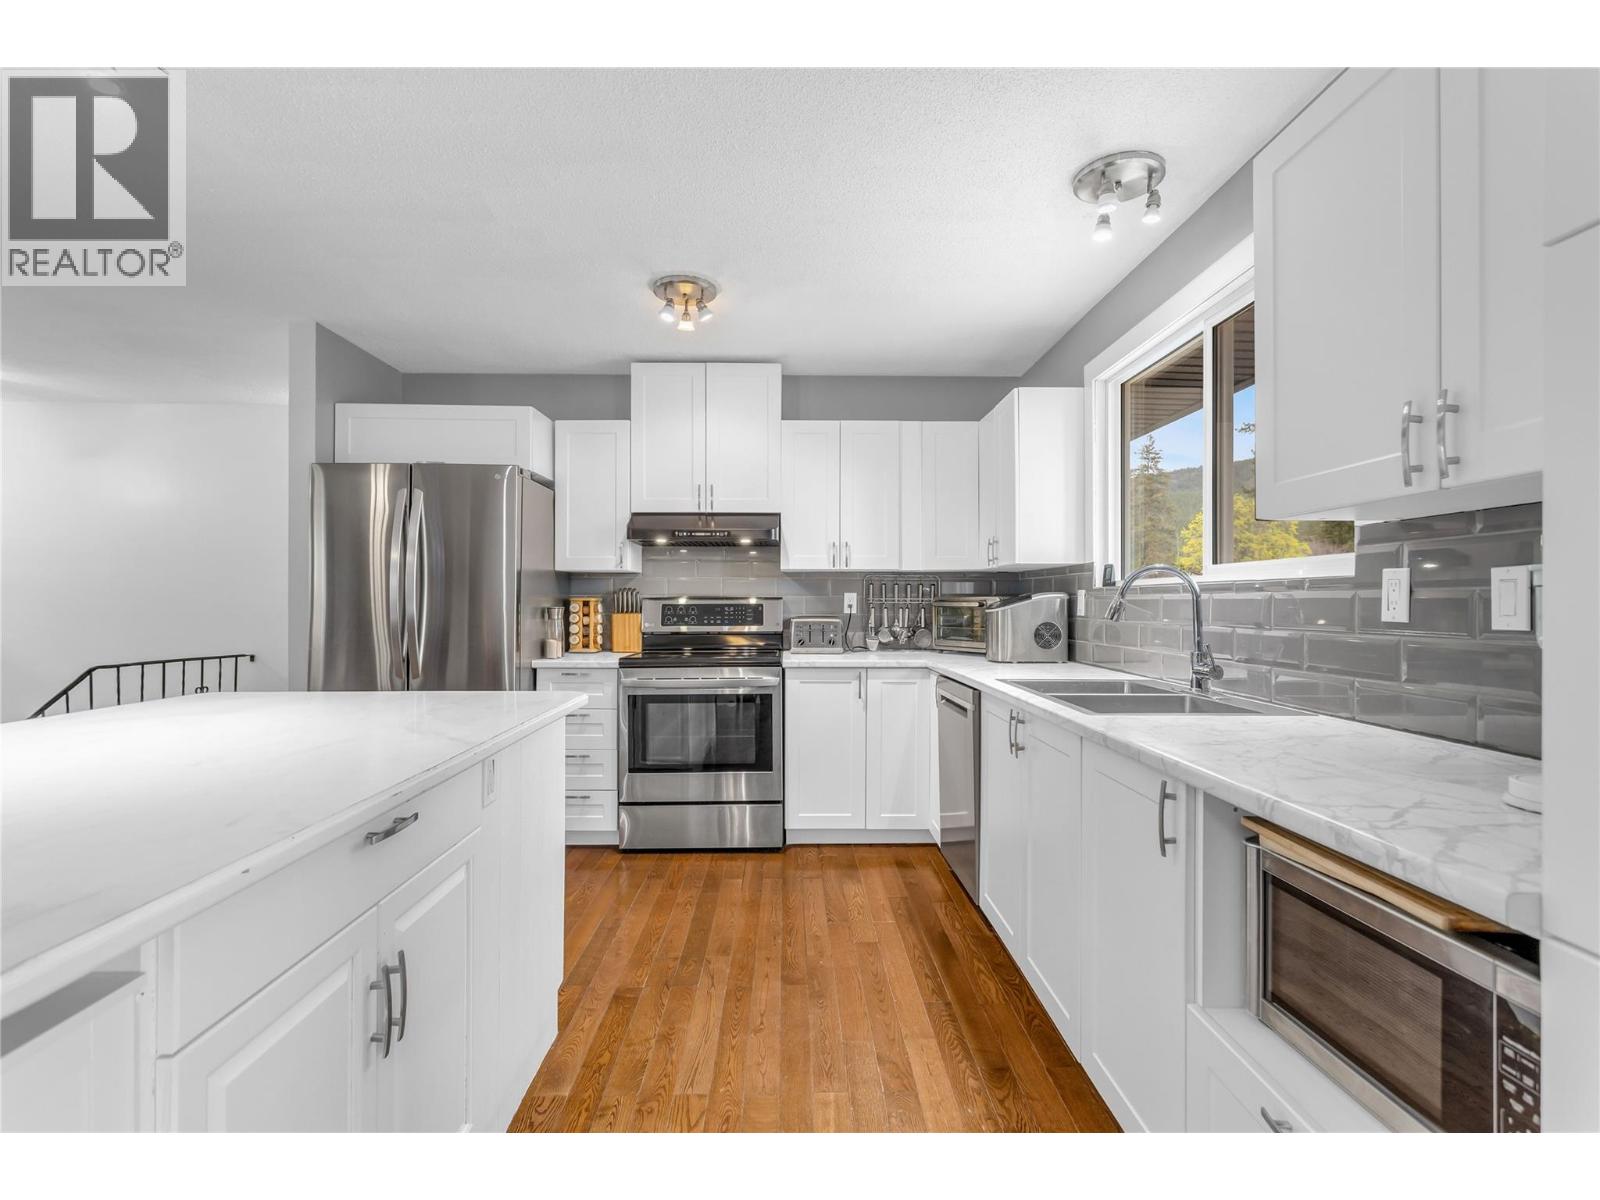
3281 Mciver Road
West Kelowna, British Columbia
Welcome to this well maintained family home located in the quiet, family neighborhood of Glenrosa. Situated on a spacious lot with incredible parking, this property perfectly balances open concept interior living with a low-maintenance, luxury outdoor lifestyle. The floor plan features 2 large bedrooms up (easily converted to 3 bedrooms), two bedrooms down (can convert one to a bed + rec room), and 2.5 bathrooms. Recent, high-value updates provide peace of mind, including new hardie-board exterior, new shop/shed, freshly-painted pool deck, new deck stairs and landing/patio, new deck railing, new windows (except 2 in basement), new flooring in upper bedrooms, new kitchen cupboards/back splash and counters (except island cupboards), and renovated bathrooms. The lower level offers excellent potential for a mortgage helper or guest wing. Step outside to a private, park-like, oasis with a beautiful in-ground pool and huge deck. The yard offers streamlined green space, garden space and extra parking, ensuring you spend your time enjoying the Okanagan sun rather than doing yard work. Revel in the RV/boat parking, close proximity to public transit and location just minutes from neighborhood schools, world-class wineries, and scenic hiking/biking trails; this home offers immense value for growing families. Whether hosting summer, poolside gatherings or seeking a quiet, flexible living space, this gem is a standout choice for those looking for quality and comfort in a peaceful setting. (id:64133)
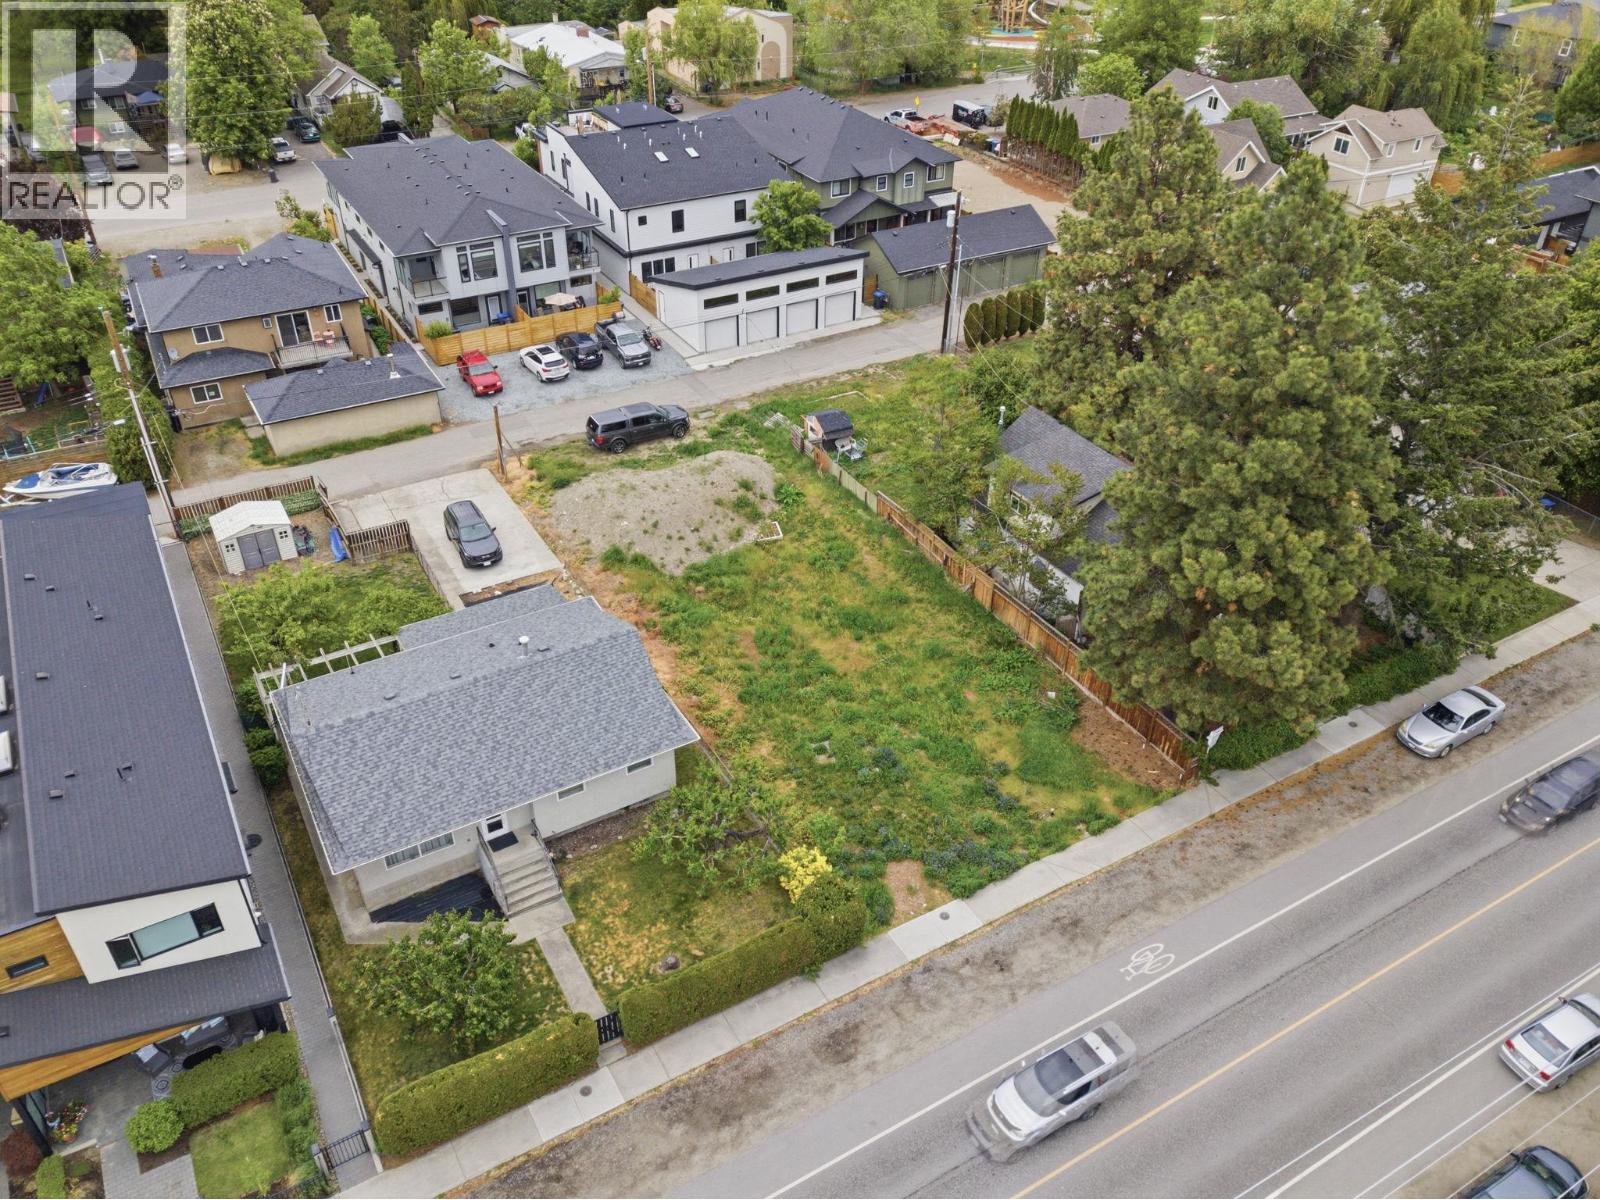
784 Cadder Avenue
Kelowna, British Columbia
Court ordered sale! Priced to move. This prime location has been rezoned to the newly created TS1 - Transit Supported. The property can either be developed under the new TS1 zoning which allows up to a maximum height of 6 storeys for an apartment building or be developed for a maximum of 6 dwelling units through the MF1 - Infill Housing Development Regulations. MF1 is limited to a maximum building height of 3 storeys. Combine it with the adjacent property 790 Cadder and the building possibilities increase. Close to downtown, the beach and all amenities. (id:64133)
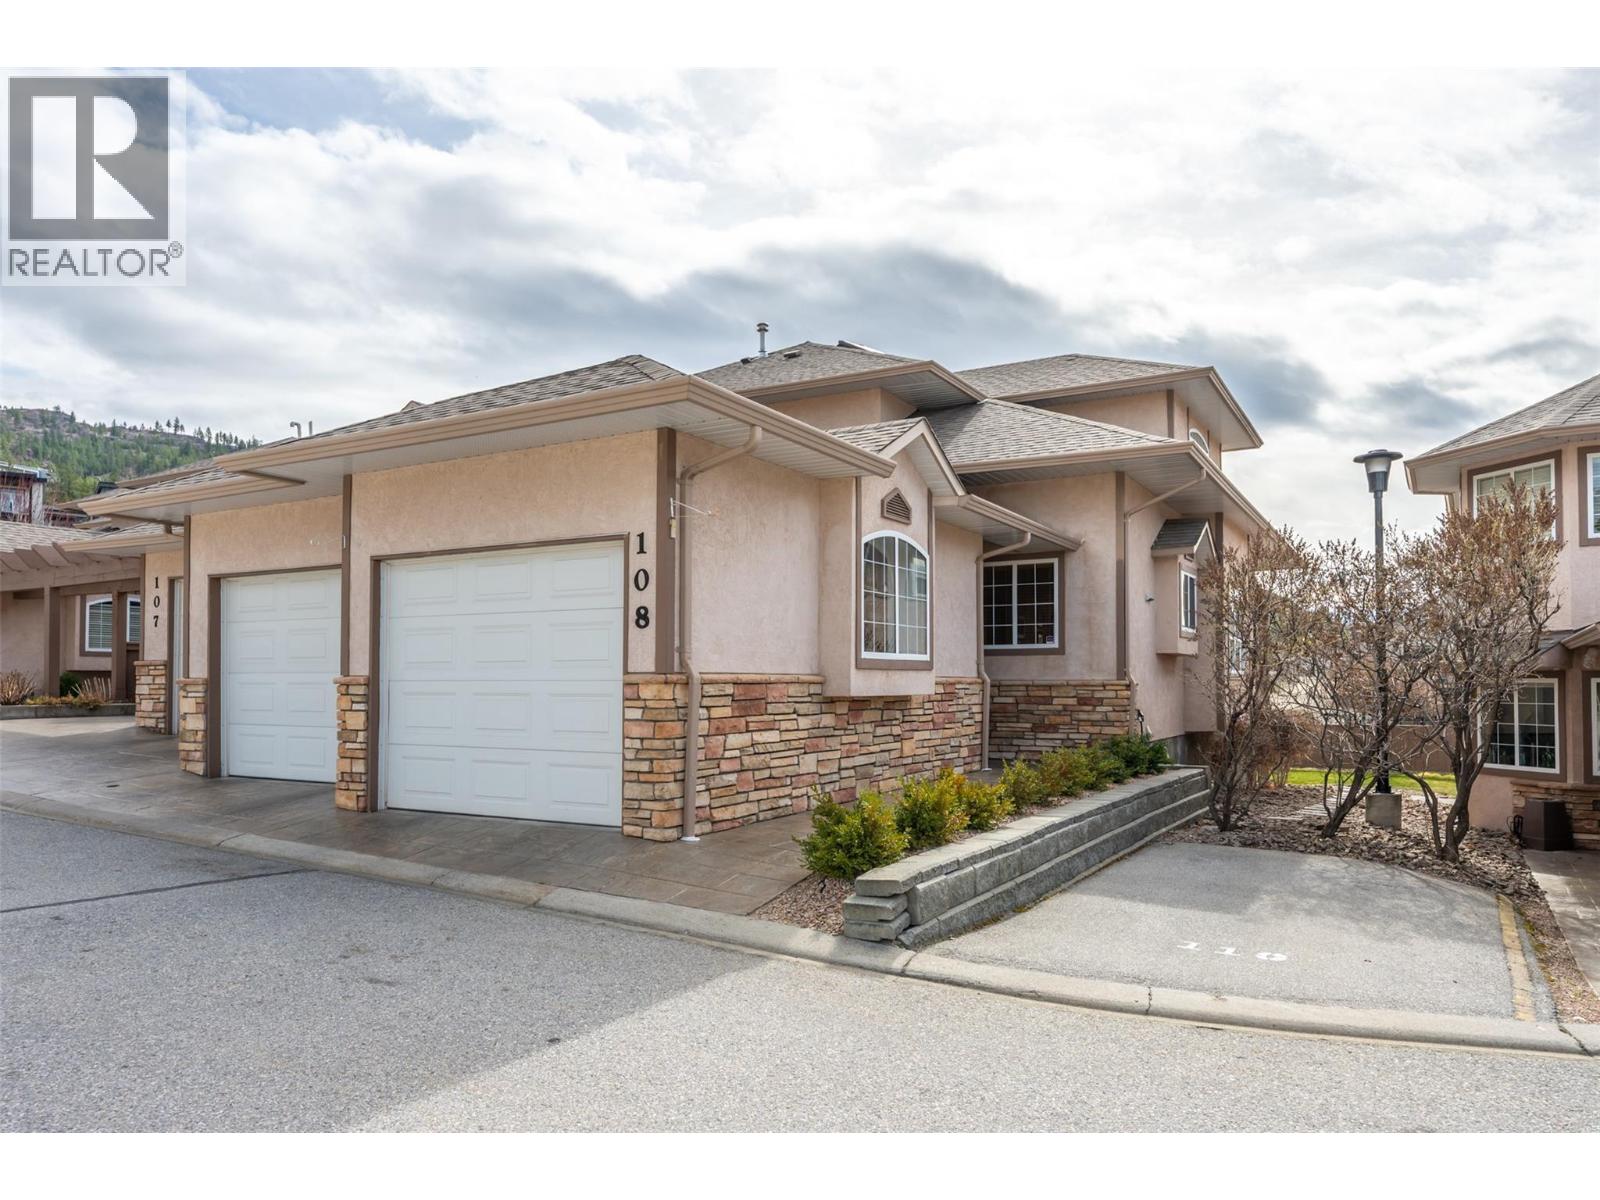
705 Balsam Avenue Unit# 108
Penticton, British Columbia
This townhouse is PERFECT for those that want it all without the yard work! There is room for the empty nesters that still need space for family to visit, or those that want a “lock and go” property. Also great for retirees that want to age in place with complete main level living and no yard to maintain, and of course for a busy family that wants room for everyone. With just shy of 3000 square feet, this corner unit has a total of 4 bedrooms plus a den and 3.5 bathrooms that include a private ensuite for the primary and a powder room for guests on the main level. Main level includes a well-appointed kitchen with a large peninsula, hardwood and tile floors, a spacious dining room, a gas fireplace in the living room and a conveniently located laundry room. Upstairs are two large bedrooms, a full bathroom and a comfortable sitting area at the top stair landing with a skylight and an extra window, making it a perfect reading nook. The lower level offers a huge bedroom a very large rec room, a den and tons of storage room. Exterior features include a covered patio overlook the green space, a true double garage measuring approximately 26 ft x 21 ft and two separate garage doors. This unit has a forced air furnace, central air new in 2021 and a built-in vacuum. This is a gated complex with a large grassy area for little kid or adult kids to play! Check out the virtual tour online and book your private viewing with your favourite agent today. (id:64133)
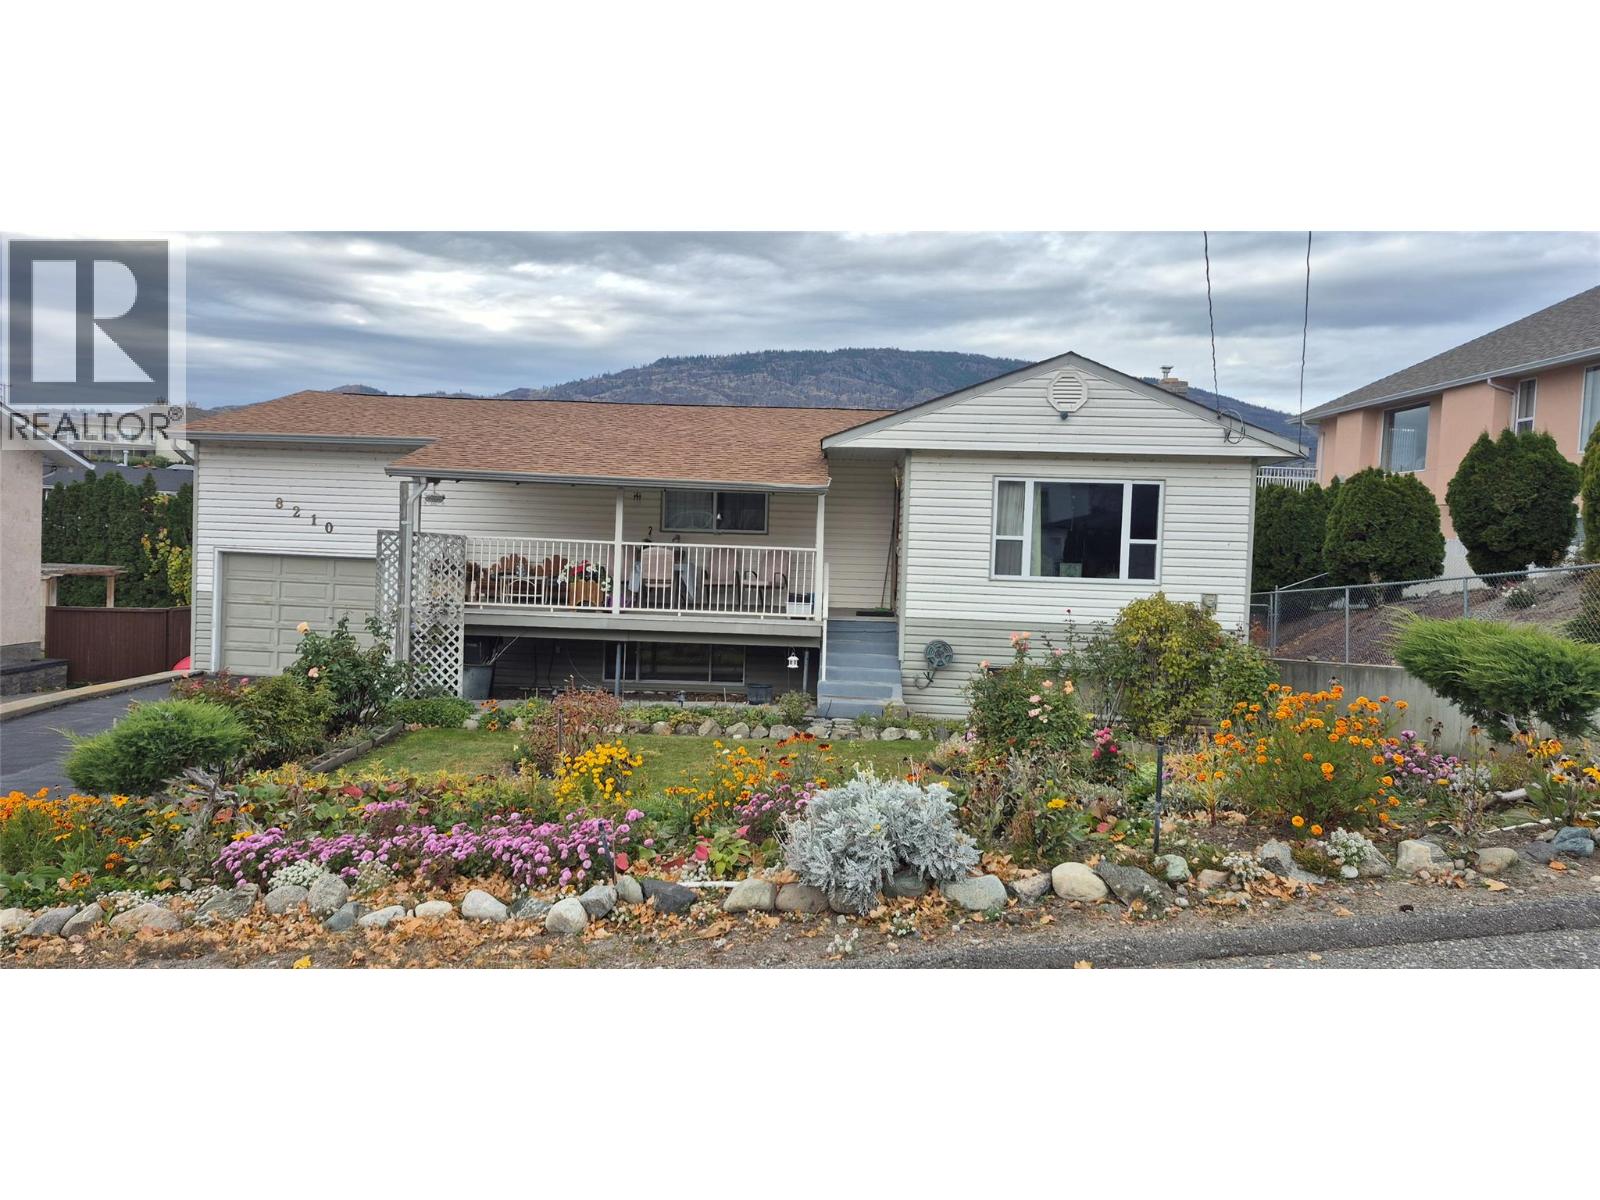
8210 Gala Crescent
Osoyoos, British Columbia
Welcome to 8210 Gala crescent in sunny Osoyoos! Set on a gorgeous 16000+ SQ FT lot on a quiet street, this house offers a peaceful setting just a few minutes away to downtown and the lake. The ground level features a bright spacious living room, a kitchen with newer appliances, spacious bedroom, a full bathroom, and a covered porch. The basement adds another large living room, two bedrooms, a full bathroom, and a laundry room with a newer washer and dryer, a water purifier, and a furnace A/C system (2 yrs old). And a beautiful porch in the backyard for entertainment. Enjoy two Garages. The attached garage is spacious. Detached garage is gas heated and makes it a great workshop. backyard features a shed, a greenhouse, and a variety of fruit trees, while irrigation systems in both the front and backyard gardens make it easy to get growing. call for more information or to arrange a showing. Commission is reduced by 25% if the buyer's agent is not present. (id:64133)
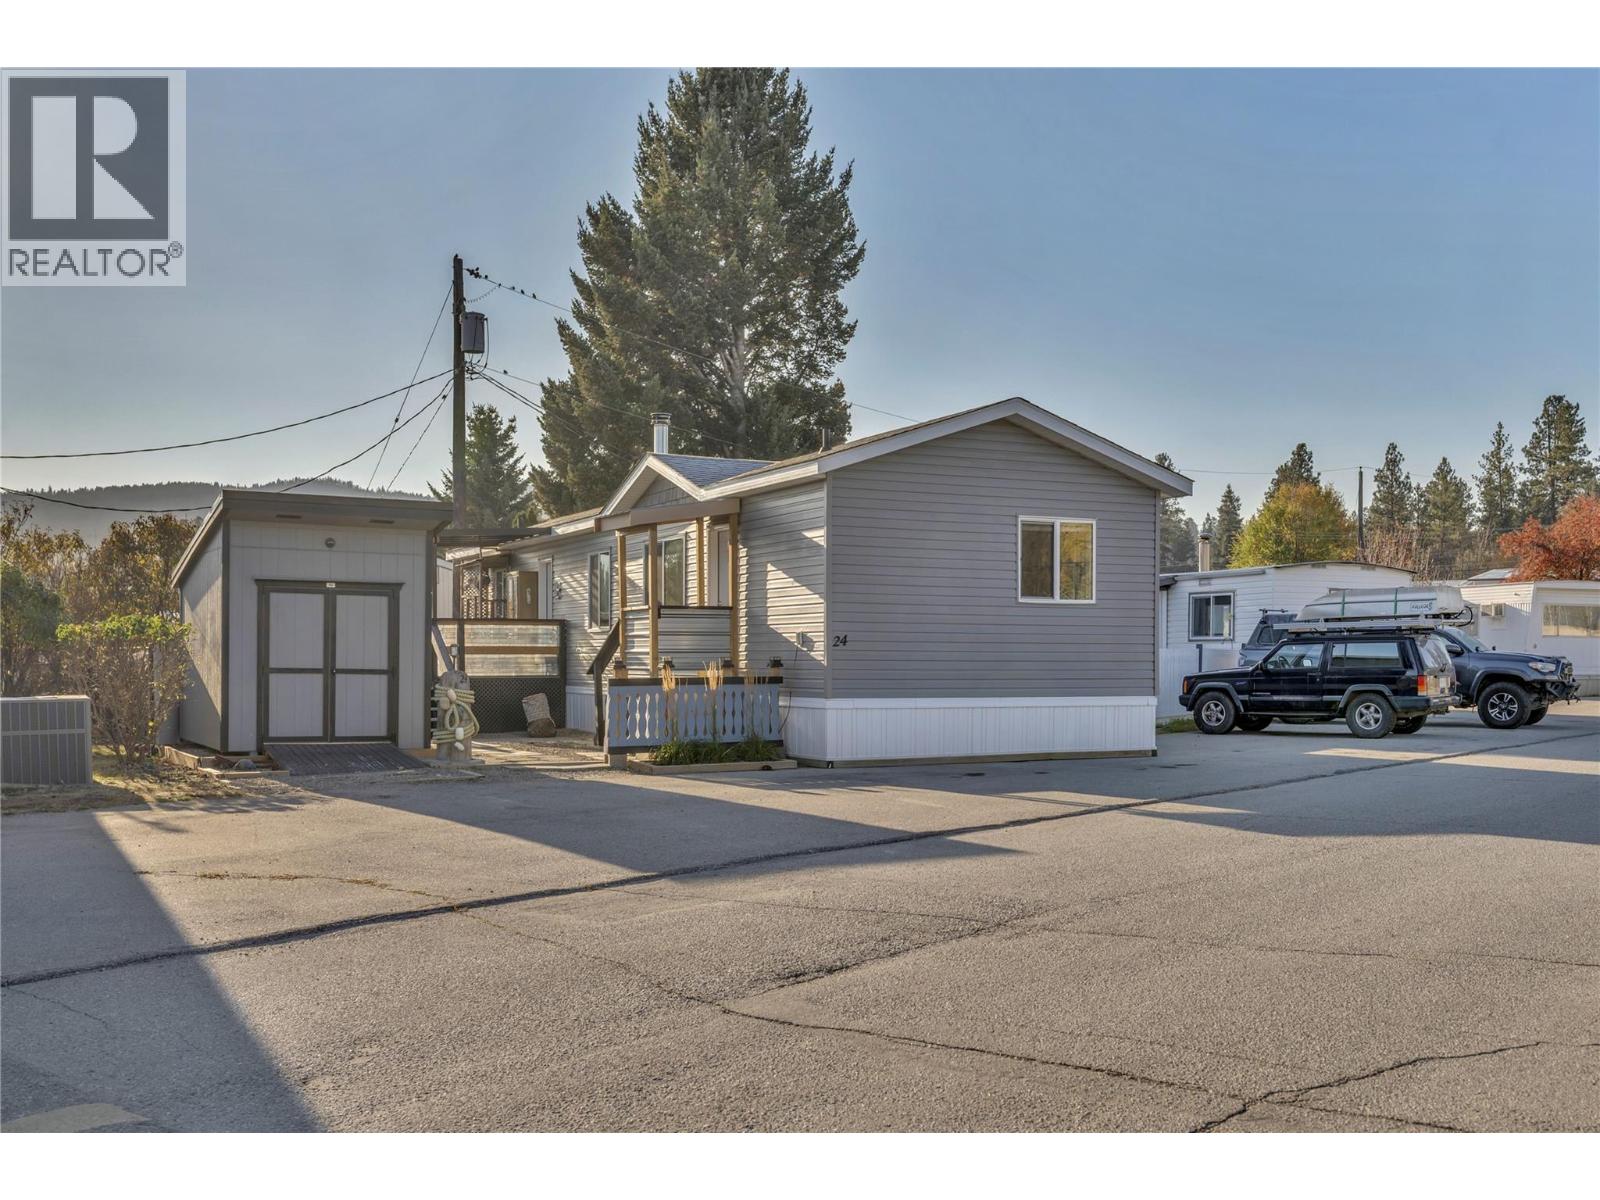
263 Highway 3 Unit# 24
Princeton, British Columbia
Enjoy easy, low-maintenance living in this 2021 inviting 2-bedroom, 2-bathroom home located in the quiet Pines Mobile Home Park in Princeton.The well-designed layout features bedrooms at opposite ends of the home, offering added privacy for shared living, guests, or extended family. Inside, you'll find a bright and welcoming living area, a generous primary bedroom complete with a walk-in closet and full ensuite, along with a second bedroom and additional full bathroom. The kitchen provides ample cupboard space, whirlpool appliances, water purification system and opens into the dining area, creating a functional space for daily living and entertaining. Step outside to enjoy the covered deck, convenient storage shed, and easy-care yard with raised garden beds. Ideally situated near shopping, parks, and Princeton's local amenities, this home is a great fit for retirees, downsizers, first-time buyers, or anyone seeking comfortable, affordable living with minimal upkeep. One small Dog OR One Cat permitted. (id:64133)

Mark Gidden
Realtor/Founder

Lloyd Taverner
Realtor/Senior Partner
Interested?
Contact us for more information
Your Favourites
No Favourites Found

