
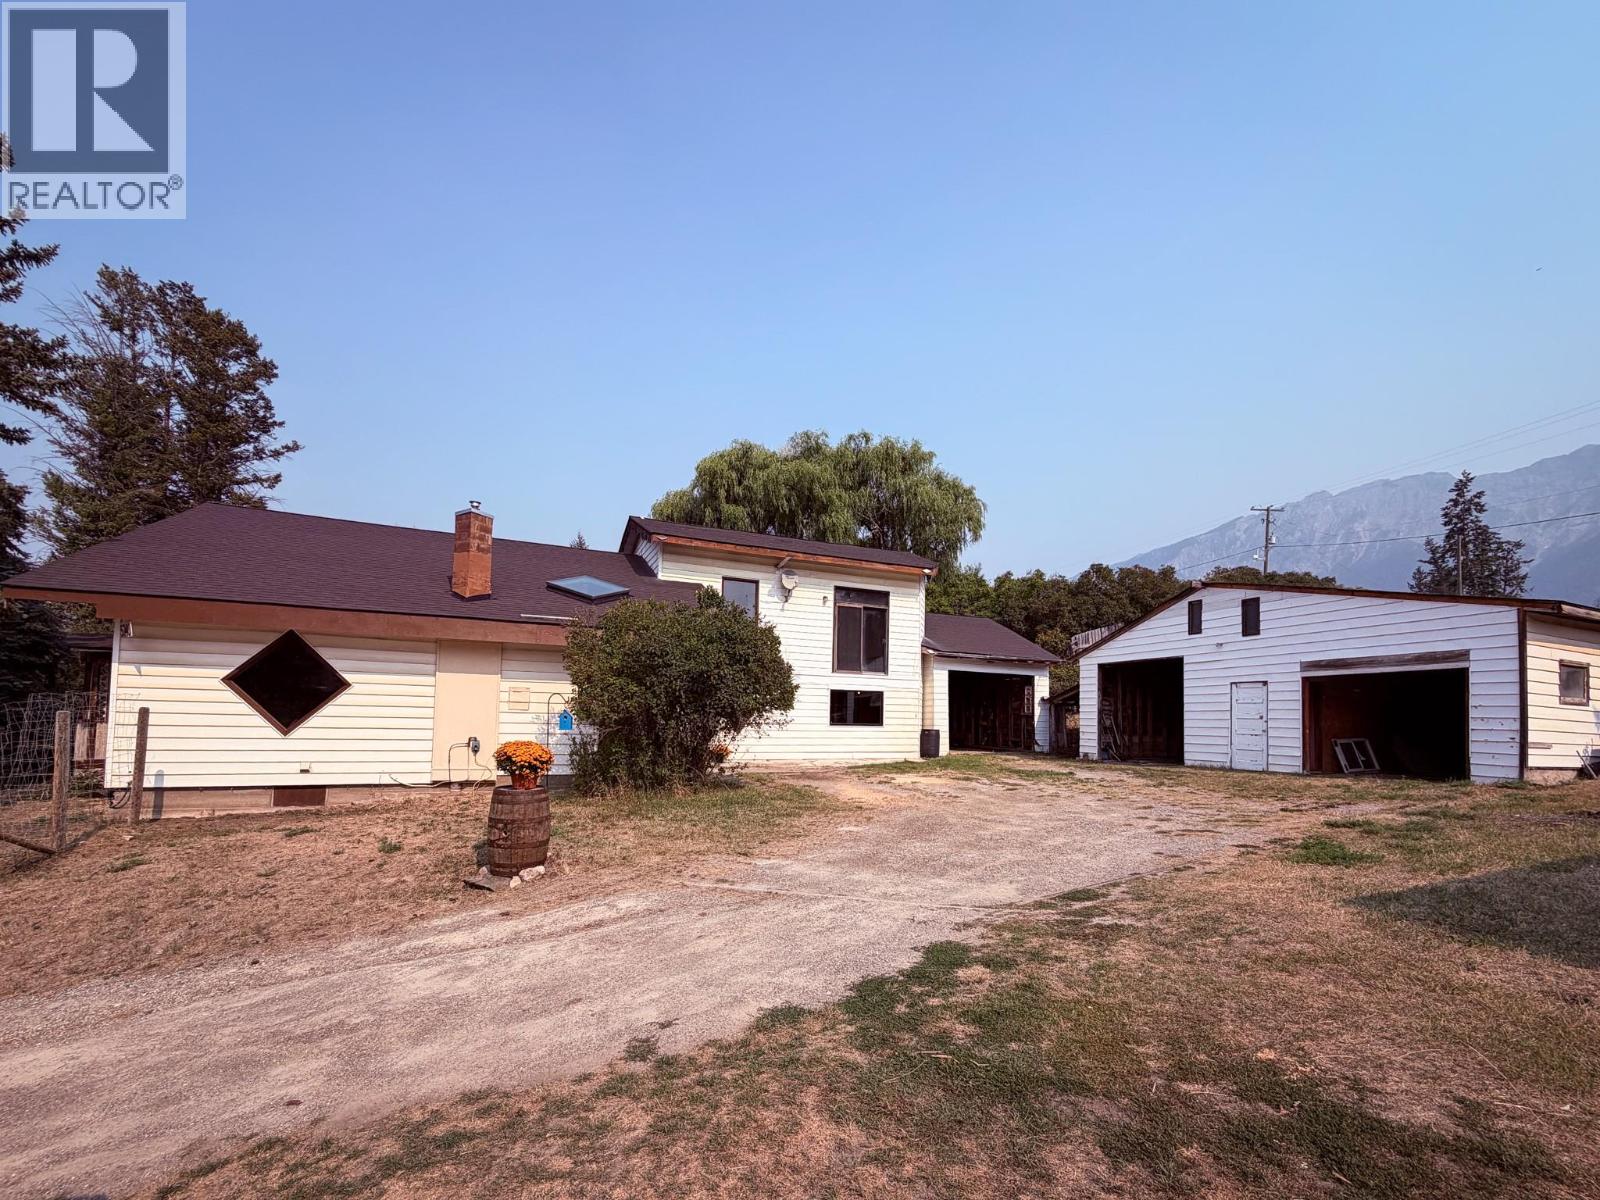
5740 95 Highway
Edgewater, British Columbia
Crafted with hand-hewn character, this 4-bedroom, 1-bathroom Edgewater home pairs functional interior spaces with exceptional outdoor utility on a 0.66-acre lot. The interior focal point is a custom bar and loft accessed by a unique spiral staircase, providing an ideal zone for entertaining or a dedicated home office. Outside, the property is fully equipped for multi-vehicle storage, commercial gear, or home-based business operations with a detached garage, covered carport, and fenced yard. A dedicated greenhouse extends your growing season well into the shoulder months. Positioned 20 minutes north of downtown Invermere’s 13th Street and steps from Columbia River access, this home sits central to Panorama Mountain Resort skiing and Lake Windermere boating. The expansive lot leaves room for kids, pets, and future workshop projects, offering a flexible layout that adapts to growing families or independent entrepreneurs seeking functional space in the Columbia Valley. (id:64133)
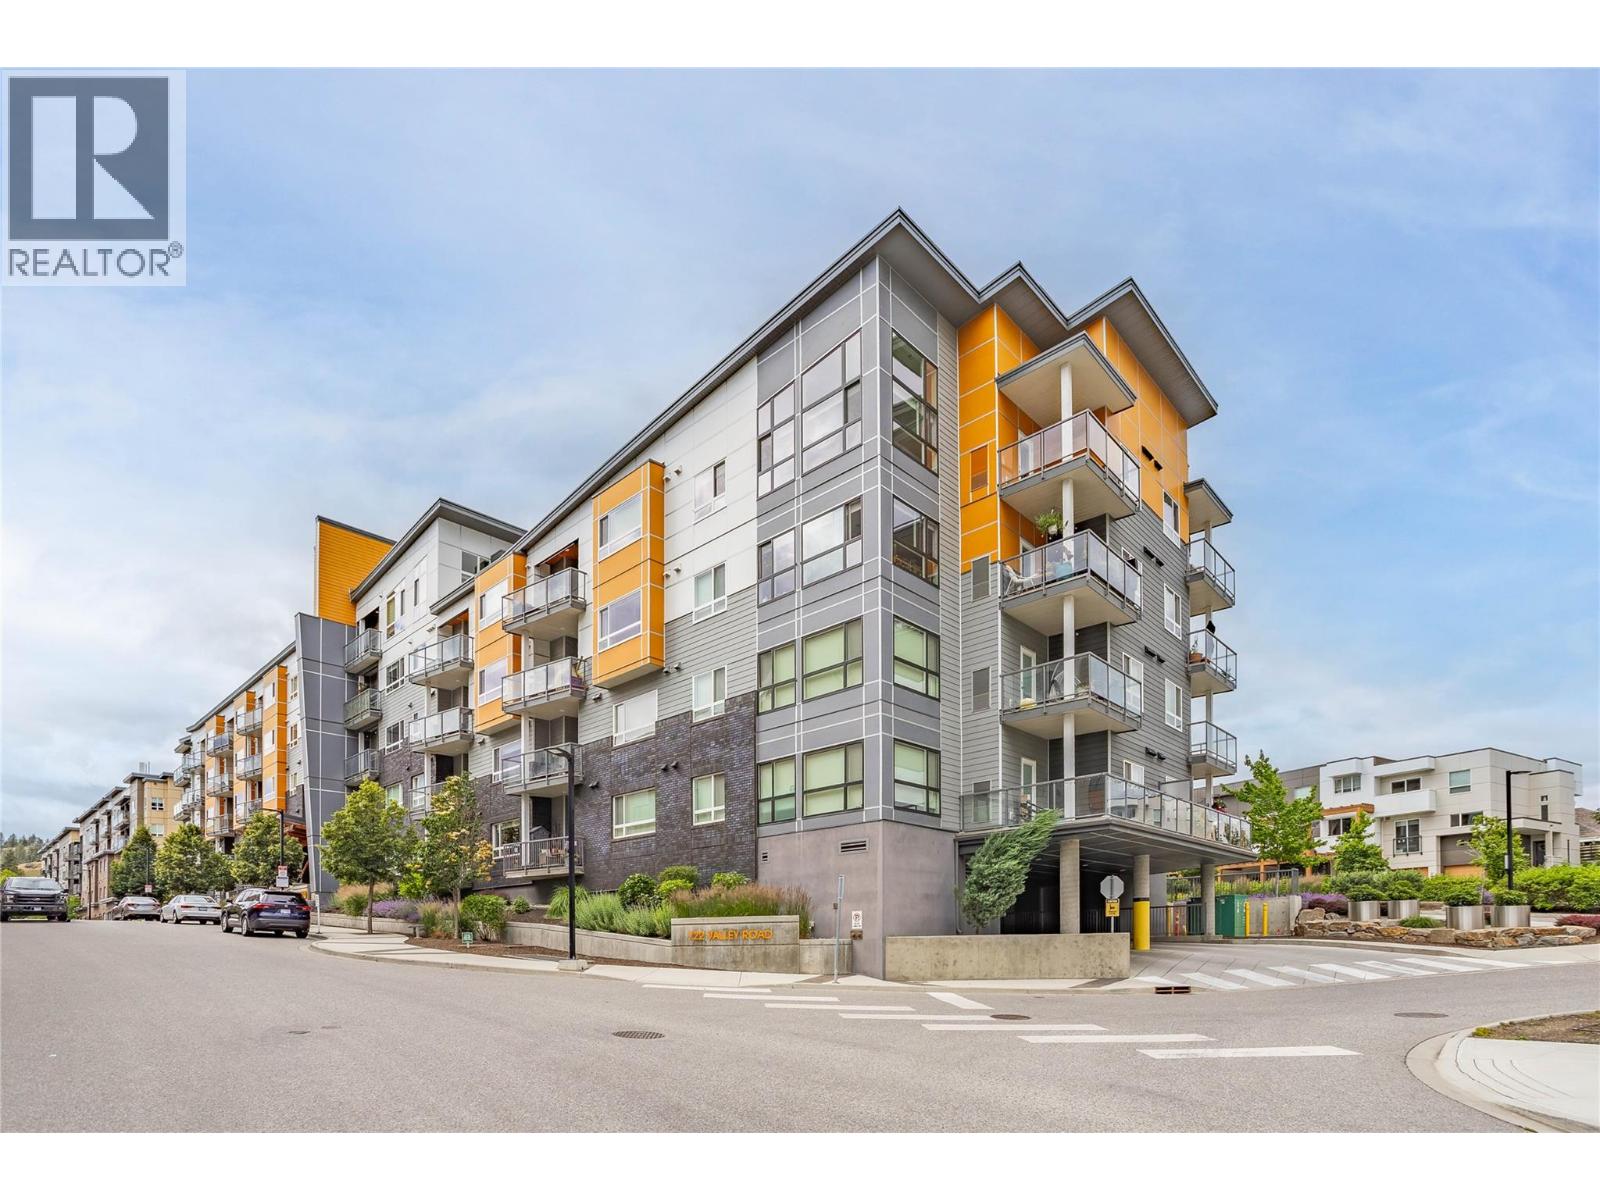
722 Valley Road Unit# 417
Kelowna, British Columbia
***OPEN HOUSE SAT 22nd AUGUST 2-4PM***Light, views and square footage! Three things that rarely come together like this. This bright and spacious condo sits in the heart of Glenmore Central, one of Kelowna's most consistently in-demand addresses for renters and owners alike. This split floor plan makes smart use of the generous square footage with two bedrooms and two full bathrooms positioned on opposite ends of the unit. Whether you're housing a student or attracting quality long-term tenants, that separation is a plus. The unit is well-appointed throughout: in-suite laundry, its own furnace, central A/C, quartz counters, stainless steel appliances and a secured underground parking stall (#80). Light, space and a layout that works. The building rounds it out nicely, rooftop patio with BBQ and fire pit, a social lounge, bike storage and a dog wash area. The location is near the UBCO, airport, Downtown Kelowna, major bus routes and everyday shopping which are all within easy reach. On the investment side: rentals allowed (30-day minimum), no age restrictions and a pet policy that welcomes up to two pets of any size or breed. This offers great value; call your favourite Realtor today for your personal viewing. (id:64133)
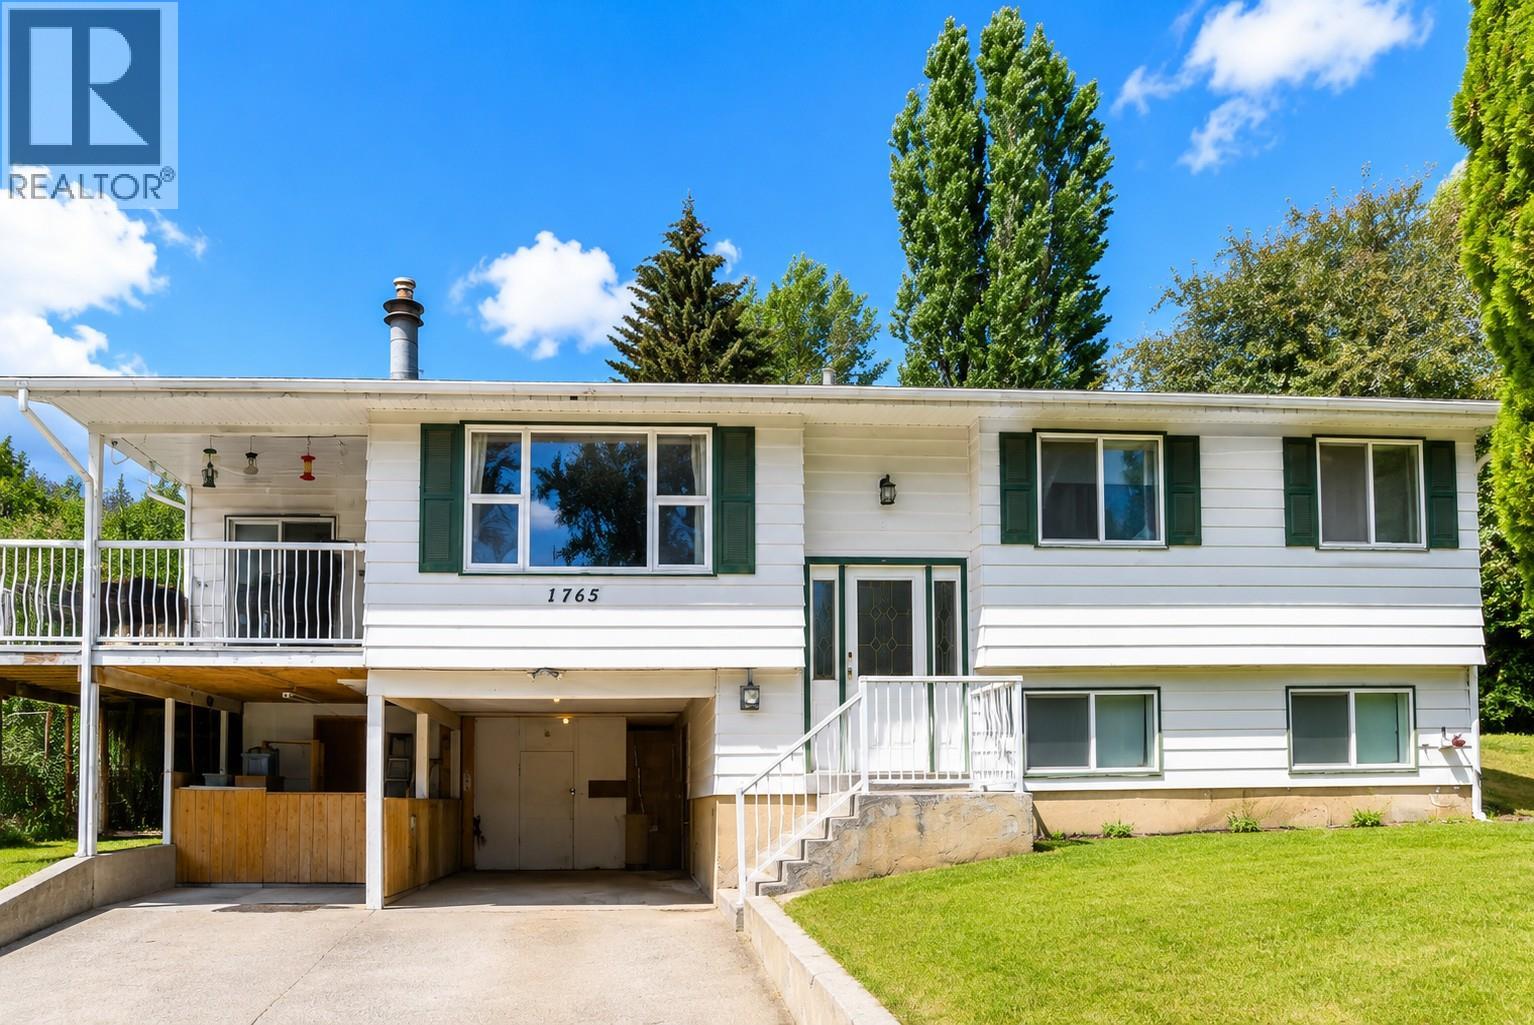
1765 3b Highway
Fruitvale, British Columbia
4 bedroom, 2.5 bath Fruitvale family home on a large, gently sloping fenced lot. Loved by the same family for decades, this home has bright main-floor living, a country kitchen, formal dining room, living room, main-floor laundry, and covered parking for two. Enjoy the traditional layout with the main bedrooms down the hall alongside the full bath, plus a 2-piece ensuite in the primary. The lower level includes two additional bedrooms and 3-piece bath, and if extra bedrooms aren’t needed, you can re-imagine the space: rec room, media area, rehearsal space, or games room. Bonus putter-shop inside and excellent storage outside. Significant value for buyers willing to invest their sweat equity. Solid construction, generous square footage, and a flexible layout make this an excellent opportunity to create a home that reflects your style while securing great value in a desirable Fruitvale location. (id:64133)
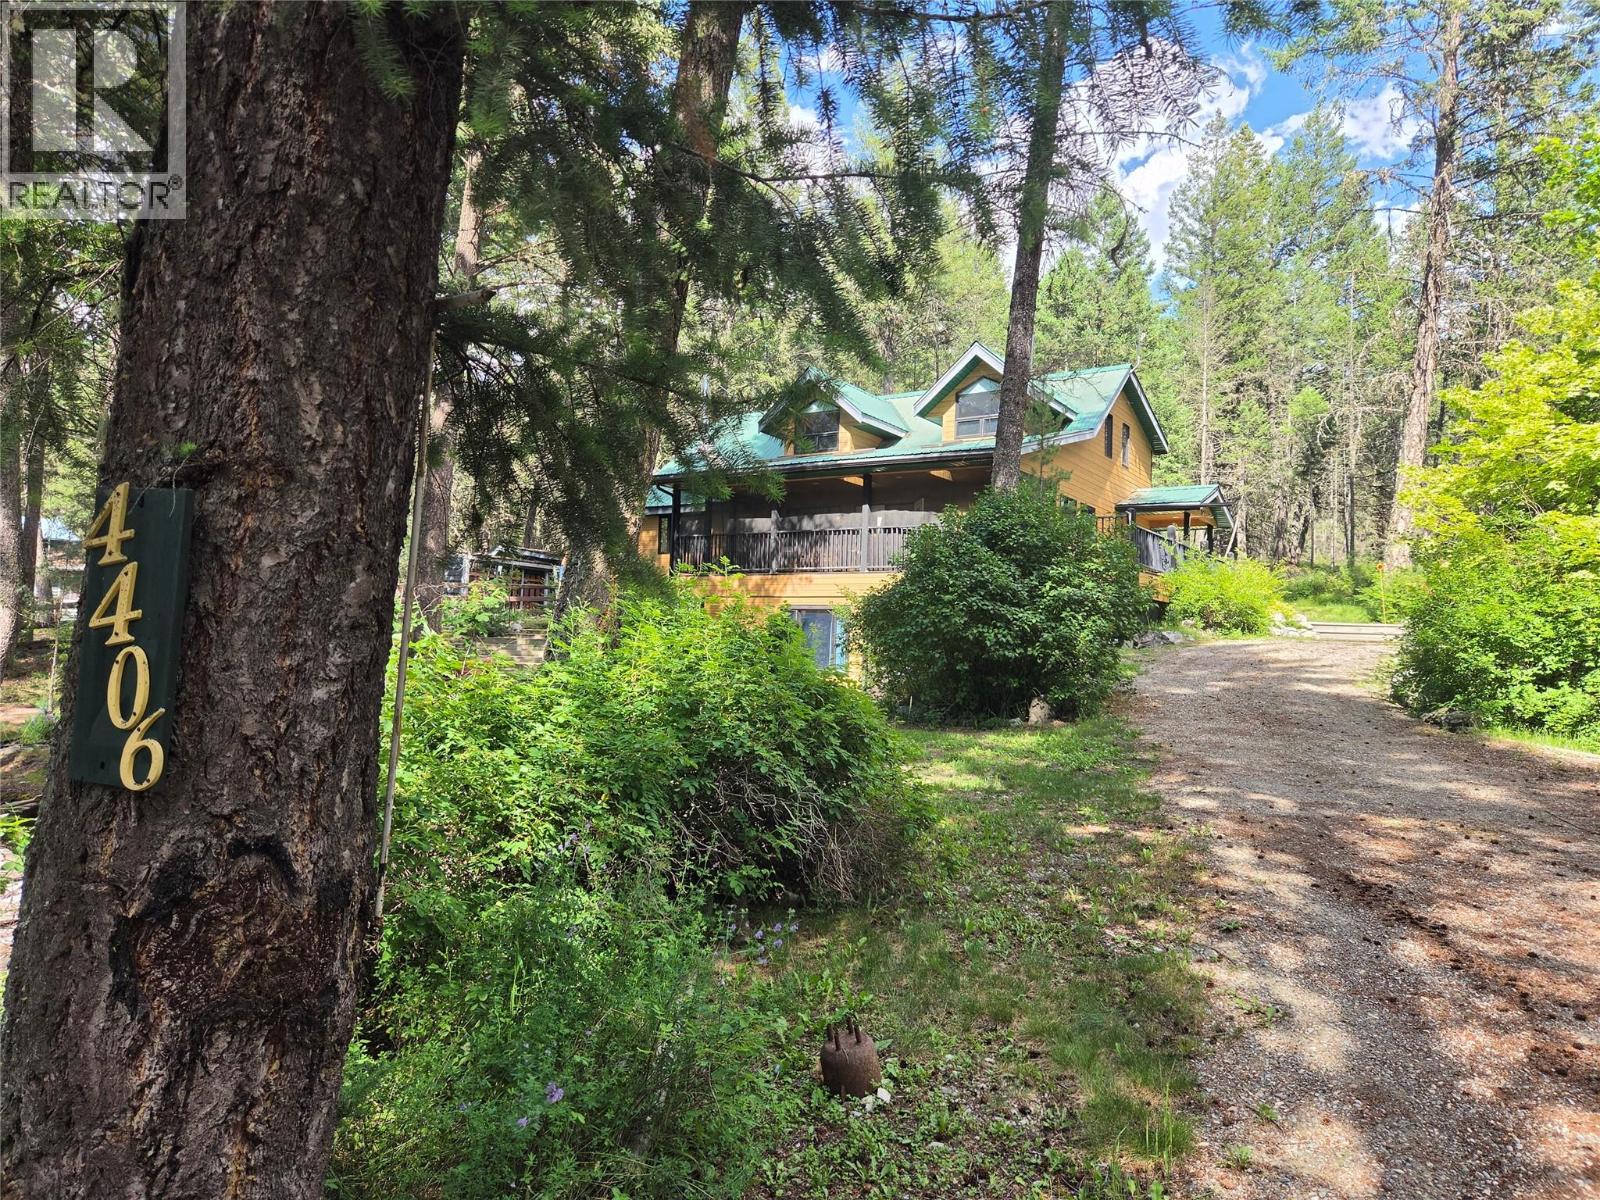
4406 Ashton Road
Spur Valley, British Columbia
Nestled in the serene landscape of Spur Valley, BC, 4406 Ashton Road is your gateway to an elevated lifestyle where space, comfort, and nature converge. Spanning an impressive 2900+ SQ FT; across three thoughtfully designed floors, this 4-bedroom, 3-bathroom home delivers the room you've always dreamed of. The exterior offers low maintenance with CanExel Hardboard with an authentic woodgrain finish and a metal roof. A welcoming entrance sets the tone from the moment you arrive. The main floor anchors daily life with a seamlessly combined dining room/kitchen and a living room that features a wood burning fireplace with floor to ceiling rock facing perfect for entertaining and everyday connection. Upstairs, the upper level offers a tranquil loft and private bedrooms, including a dedicated primary retreat. A dedicated sitting area gives everyone extra room to do what they want. The lower level opens through glass doors to the natural surroundings, offering a versatile recreation space bathed in soft, neutral tones and recessed lighting — ideal for a games room or casual lounge. Rich wood trim accents throughout add warmth and character. It includes a infrared sauna and an electric fireplace. With three levels of living, this Spur Valley gem offers the space and freedom to craft the life you desire. This home comes as a turn key so you can just show up and start enjoying this one of a kind property. (id:64133)
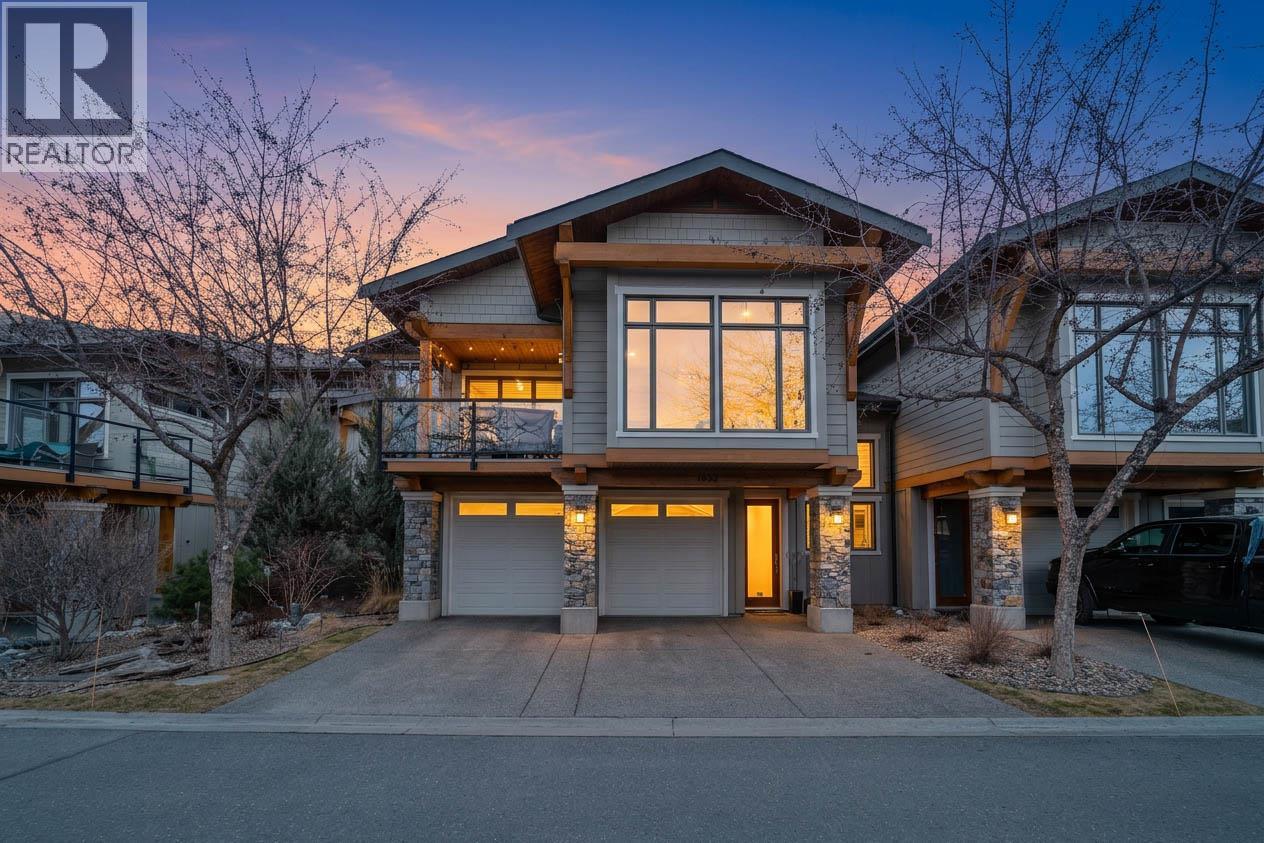
1637 Golf Ridge Way
Kamloops, British Columbia
Quick Possession possible! Luxury, Leisure & Effortless Living on the Golf Course. This end unit is designed for discerning buyers seeking comfort and quality, this beautiful upscale home offers refined living in a coveted golf course setting. The hardwood main floor living room features an electric fireplace and access to a covered south-facing deck — perfect for morning coffee or evening wine. The open-concept kitchen is an entertainer’s dream, with an impressive 10-foot granite island, granite counters, stainless steel appliances, and great pantry space. It flows seamlessly into an elegant dining area ideal for hosting family and friends. The primary suite is a private retreat, complete with a deluxe 5-piece ensuite with heated tile floors and a walk-in closet. A second bedroom as a spacious guest room or home office. The adjoining family room opens to a secluded patio and yard with your own grassy area to enjoy. Convenient main-floor laundry and a 3-piece guest bath. Downstairs, enjoy new carpet and fresh paint, a third bedroom, 3-piece bath, and a pool-table-sized family room ready for recreation. The spacious double garage includes a dedicated golf cart bay & new C/Vacuum. A new geothermal furnace (2024) ensures energy-efficient comfort year-round. Low-maintenance luxury, exceptional updates, and a premier golf course location — this is executive living at its finest. (id:64133)
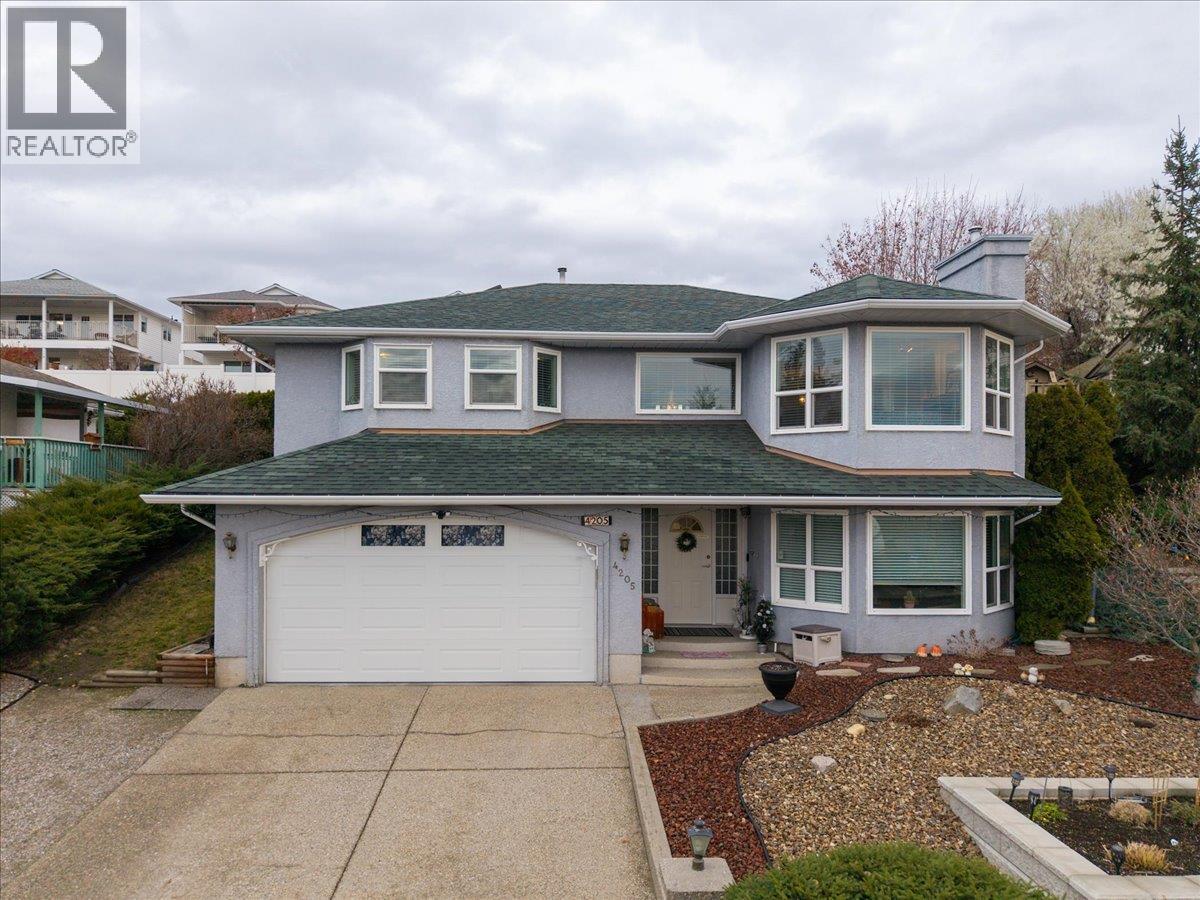
4205 Wellington Drive
Vernon, British Columbia
Welcome to this well cared for home offering over 2,000 sq. ft. of easy everyday living in one of Vernon’s most desirable neighbourhoods. With 4 bedrooms and 3 full bathrooms, the layout provides excellent flexibility for families, guests, or a home office. Large windows throughout fill the home with natural light and showcase beautiful views of the city and even a bit of Okanagan Lake. The kitchen is warm, bright, and impeccably maintained, with plenty of workspace and charm. The home features newer vinyl plank flooring, plus important upgrades including a newer furnace, A/C, and hot water tank for peace of mind and year round comfort. Outside, enjoy a very private, low maintenance yard perfect for those who want outdoor space without the upkeep. The double garage offers ample parking and storage. Located in sought after East Hill, you’re close to schools, parks, and amenities while enjoying a quiet, established neighbourhood. (id:64133)
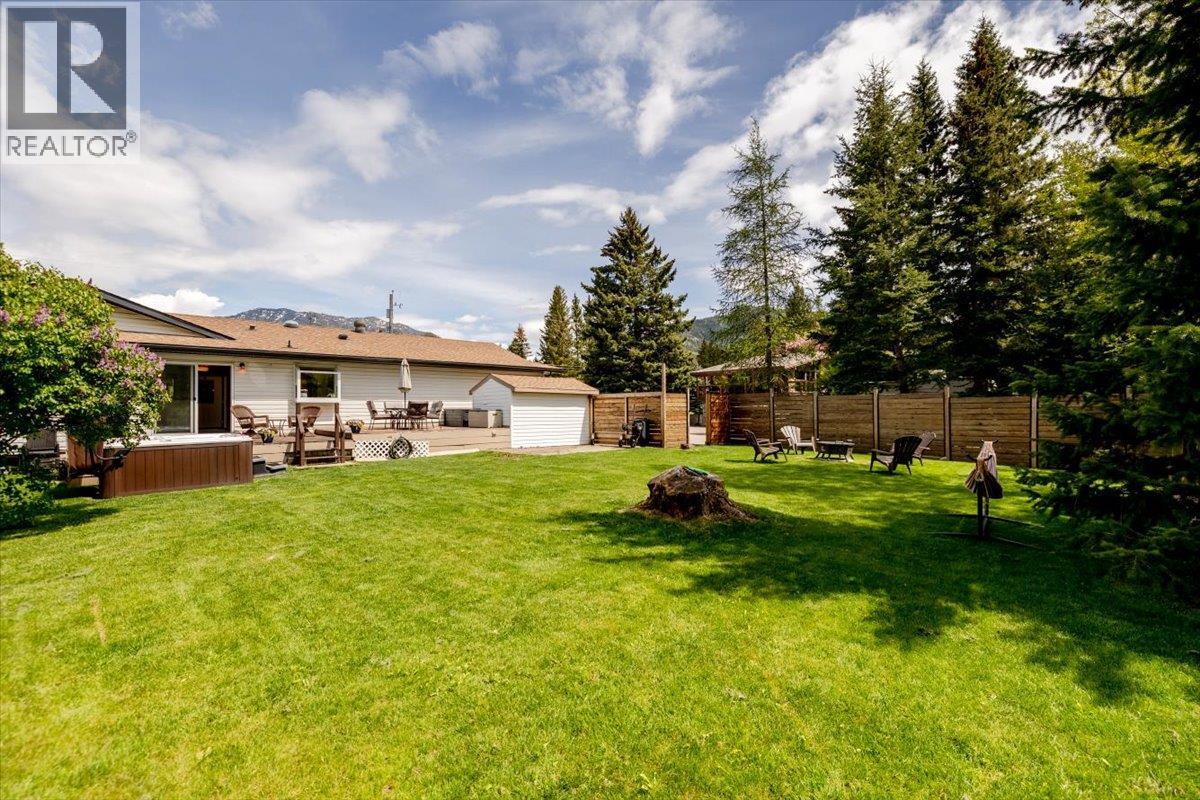
39 Elkview Drive
Fernie, British Columbia
Comfortable and spacious 4-bedroom rancher-style home located in the highly sought-after Elkview subdivision. Situated on a rare and private 0.26-acre lot backing onto a forested greenbelt, this home offers a bright, open-concept main floor with 4 bedrooms, 3 bathrooms, a large living and dining area, and easy access to the rear deck with hot tub. The updated kitchen is a standout feature, offering stone countertops, an induction range, beverage fridge, walk-in pantry, and extensive counter space. With many updates throughout, this home is move-in ready and well suited for comfortable everyday living. The fully finished basement provides excellent additional space, including a large rec room, spacious family room, full bathroom, two additional rooms that would function well as office space, extra storage, and a large laundry room with direct access from the garage. Additional features include a double attached garage with workshop area, parking for numerous vehicles, and a quiet no-through road location. The property is close to downtown and within easy walking distance to James White Park, with access to Fernie’s extensive walking and biking trail network. Enjoy peaceful evenings in the beautifully landscaped, park-like backyard with excellent privacy, greenbelt surroundings, and stunning mountain views. This combination of home, lot, and location is a rare find in today’s Fernie market. (id:64133)
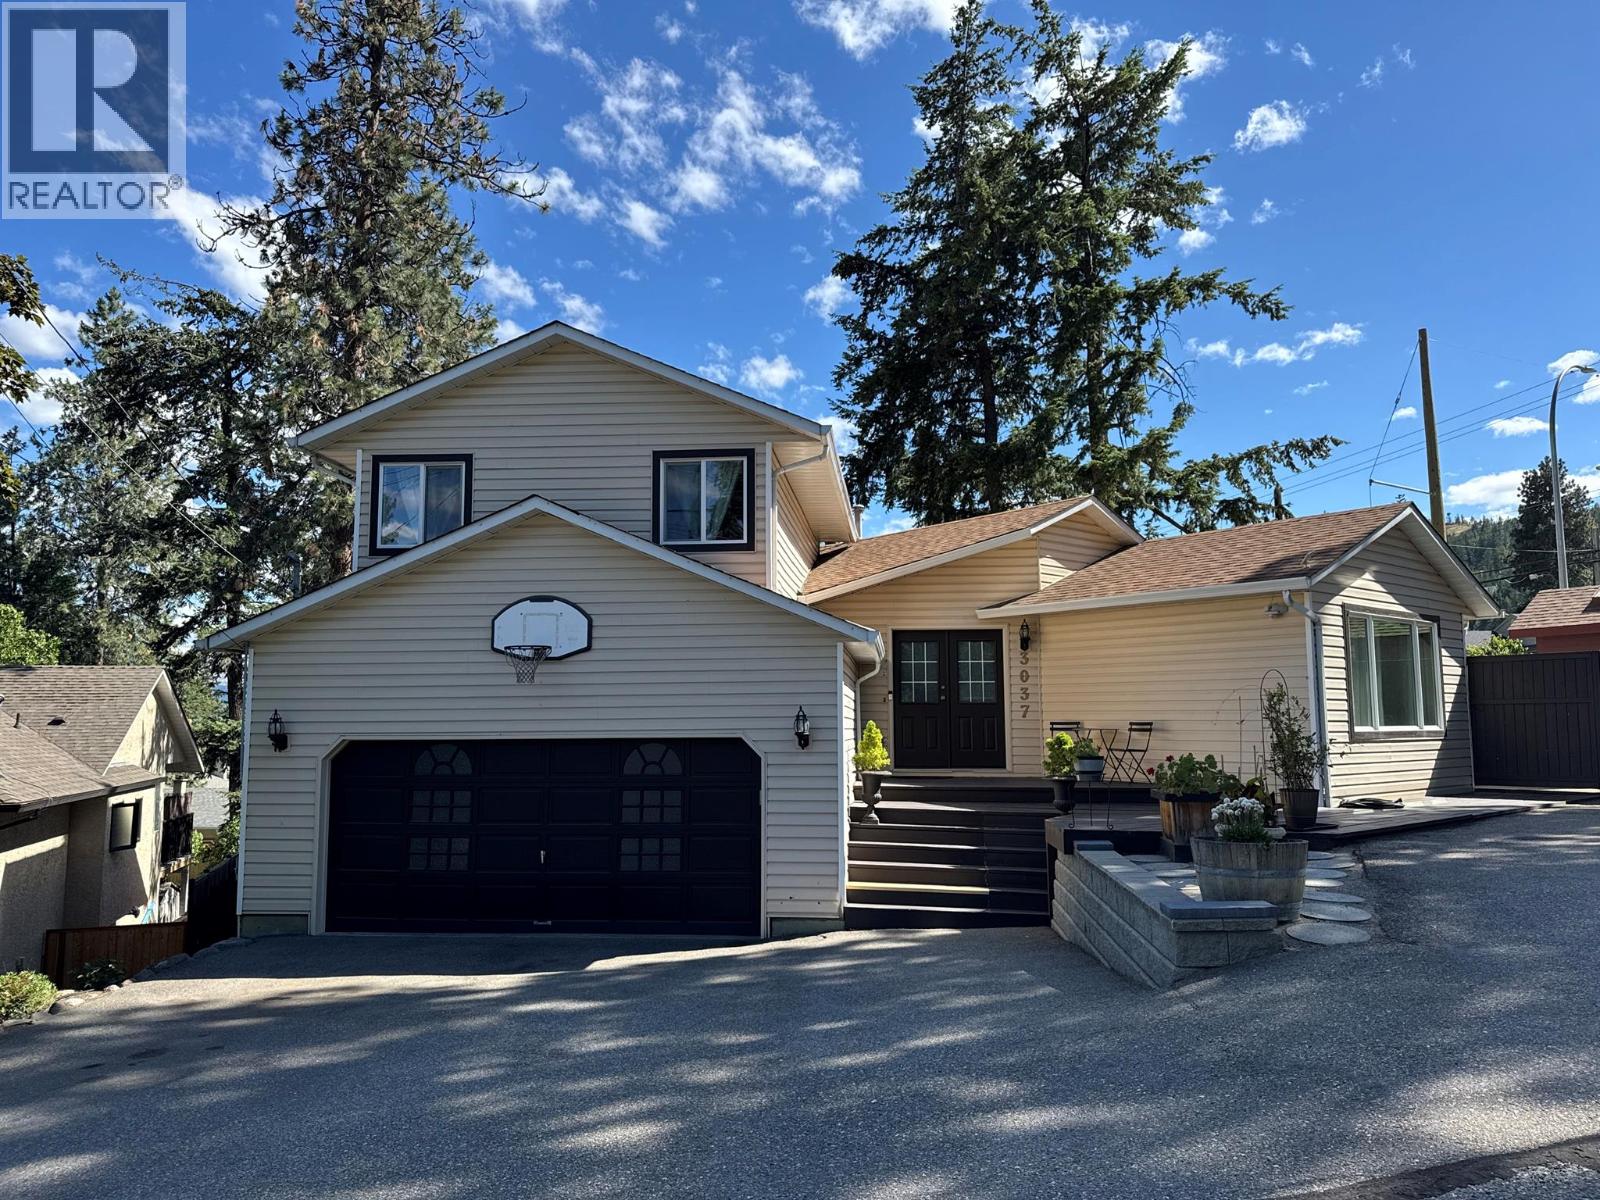
3037 Country Hills Lane
West Kelowna, British Columbia
Welcome to this well-maintained family home in West Kelowna. This home offers 4 bedrooms, 3 bathrooms, plus a versatile bonus room/den and features a unique and functional floor plan with plenty of space for entertaining while staying connected with family and friends. Step outside to the large, private tiered deck, perfect for outdoor living, overlooking the fully fenced yard. The lower patio is wired for a hot tub, with plenty of room for a pool or trampoline. Ample parking with room for a smaller RV and a 2-car attached garage provide added convenience. Recent updates include all Centra windows and sliding doors replaced in 2024, complete with a 25-year transferable warranty, a newly updated main 4-piece bathroom, and kitchen appliances approximately 2 years old. The shingles are approximately 10 years old. The furnace, central air conditioning, whole-home humidifier, and air purifier are all approximately 5 years old. The hot water tank was replaced in 2023. Located just minutes from schools, scenic hiking trails, parks, and transit, this home combines comfort, privacy, and convenience. The home is located in a quiet 9-home freehold bare land strata cul-de-sac with a very low strata fee of $850 per year for snow removal and private road maintenance. Connected to city water and sewer. All upgrade and renovation receipts are available. Quick possession could be arranged. (id:64133)
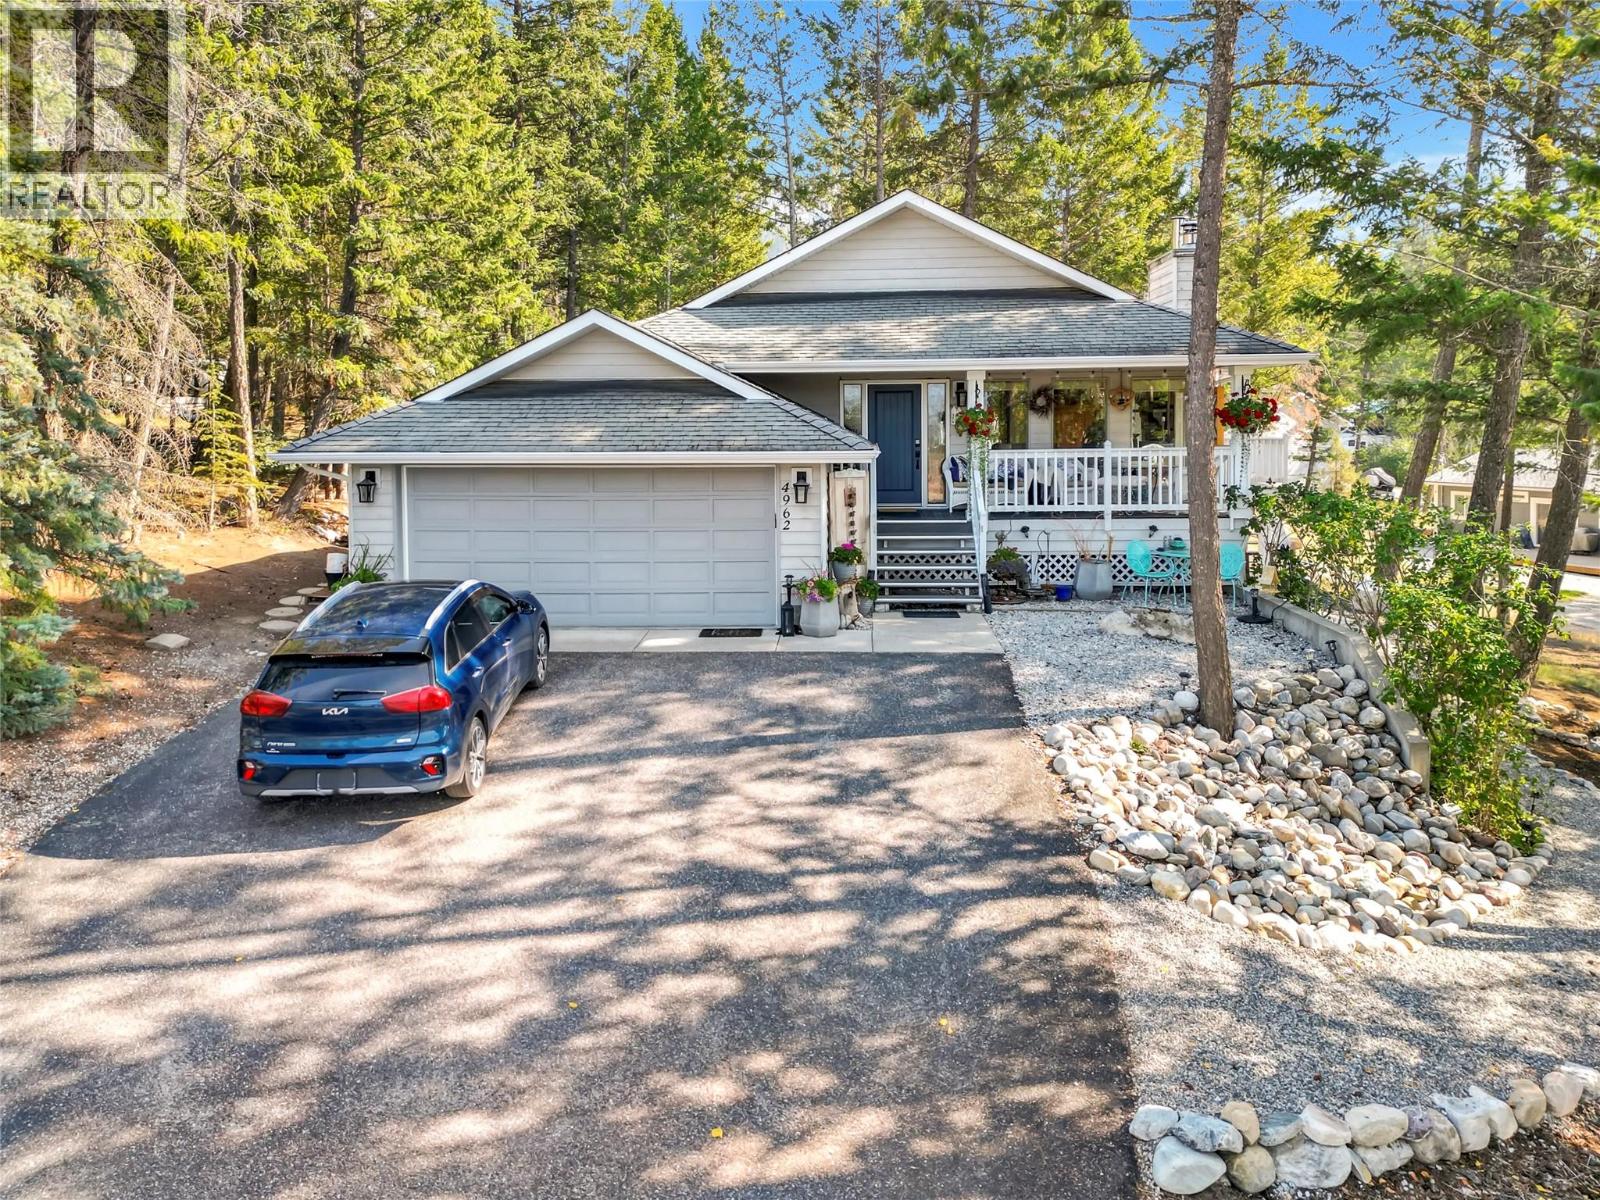
4962 Mountain Side Place
Fairmont Hot Springs, British Columbia
Welcome to your dream mountain sanctuary nestled in a quiet, serene cul-de-sac on a generous 0.4-acre lot in Fairmont Hot Springs! Designed for effortless living, this magnificent split level-style home features everything you need on the main level. Step inside to find vaulted ceilings, gorgeous hardwood flooring, and an abundance of skylights and oversized windows filling the home with radiant natural light. The main floor boasts an open living room, a spacious den, and a bright kitchen and dining area that seamlessly opens to a private balcony—also accessible from your luxurious primary suite, complete with its own 4-piece ensuite. A second 4-piece bathroom serves the main level for added convenience. Downstairs offers incredible versatility with an independent 1-bedroom suite featuring a sunlit walk-out sitting room, kitchenette that includes a refrigerator, oven range & cooktop, dishwasher and a combined 3-piece ensuite with laundry. Perfect as a mortgage helper or guest quarters, this suite boasts its own private access from the rear laneway. The lower level includes a second walk-out bedroom with a private 3-piece bathroom, plus an expansive recreation room complete with a cozy wood stove, wet bar, 2-piece powder room, extra storage, and sliding glass doors leading outside. With 3 bedrooms, 4.5 bathrooms, an extensive driveway, and a spacious 2-car garage, this home offers the ideal blend of comfort, style, and mountain charm. Make this your mountain forever home! (id:64133)
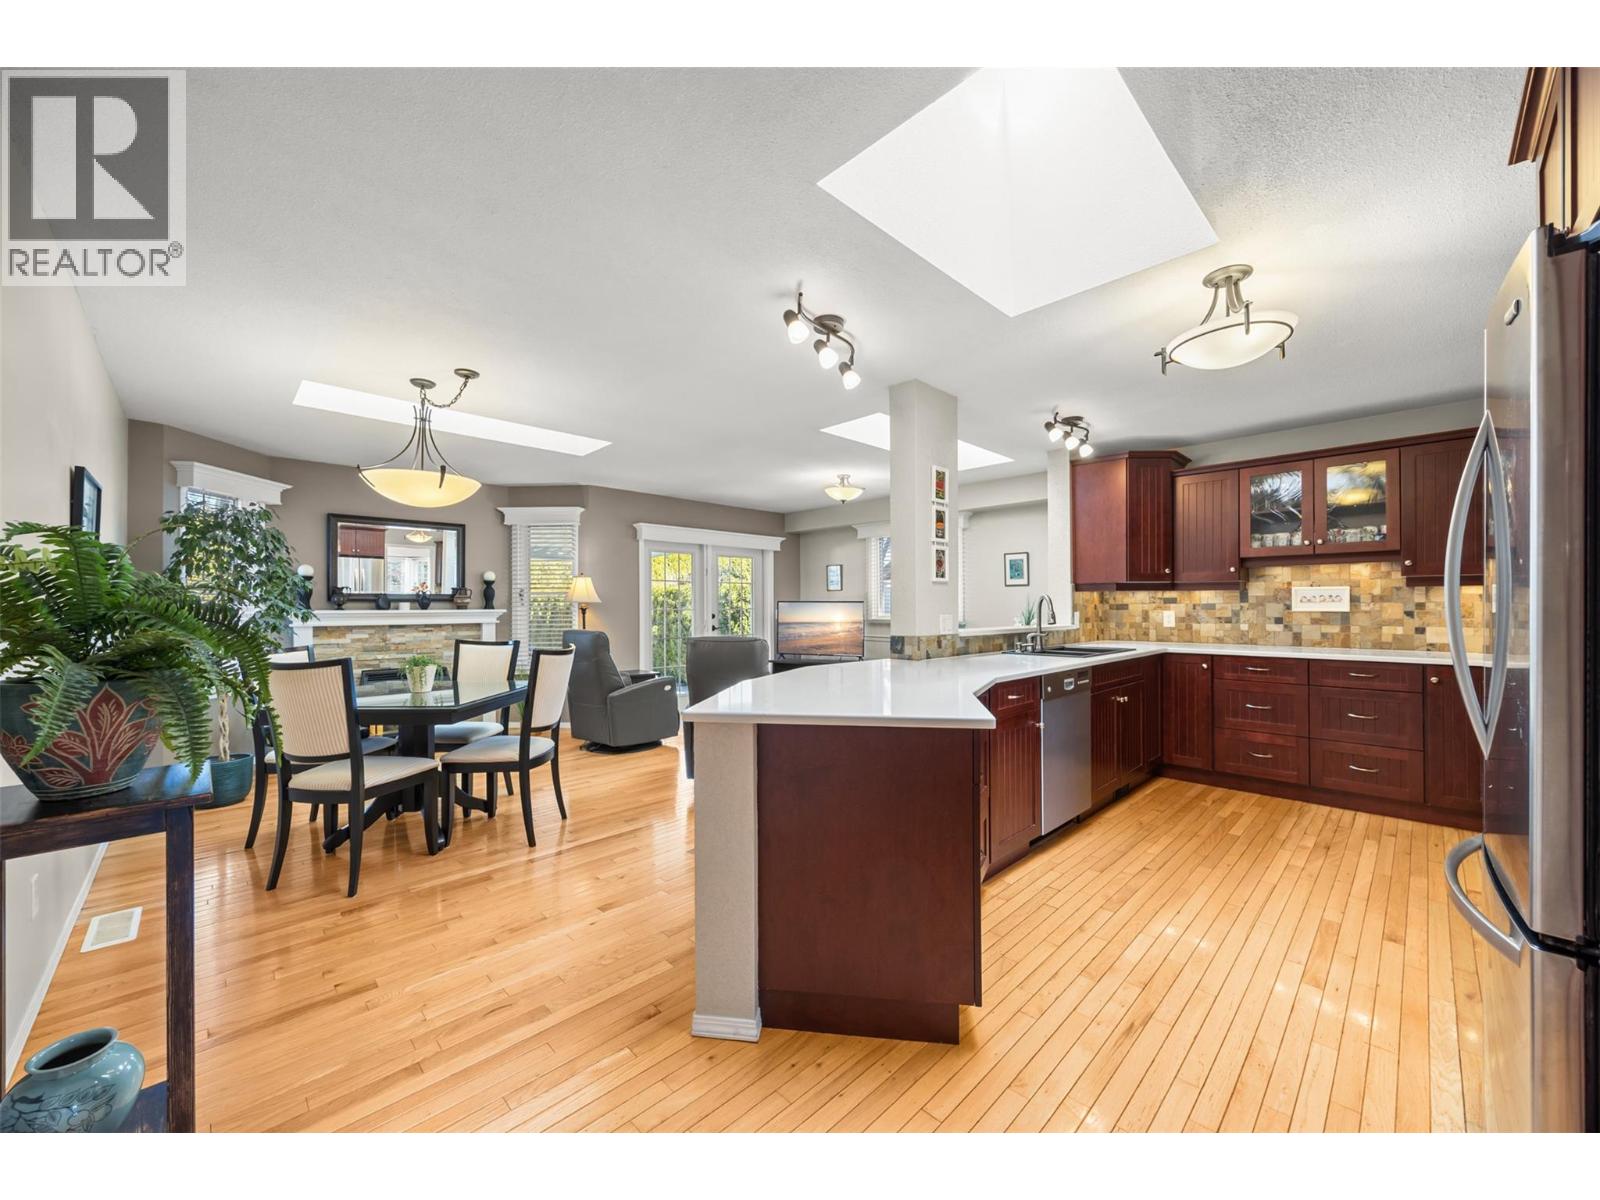
1384 Nelson Place
Kelowna, British Columbia
Imagine waking up to the warm, morning sun, gently pouring into your south facing home. Envision savoring your coffee, feeling a deep sense of peace and happiness, surrounded by the lush beauty of your own private gardens and yard. All of this, nestled on a quiet, tranquil cul de sac right in the heart of Kelowna, where every day feels like a cherished retreat, an everyday escape you can finally call your own. It’s move in ready and offers a relaxed, cozy feel and a private atmosphere just a walk away from shopping and local amenities. This lovingly maintained home has so much to offer: Three bedrooms and two full bathrooms. An open concept kitchen with stainless steel appliances and stunning quartz countertops. A bright kitchen nook and family room, both filled with natural light from two skylights, and a cozy gas fireplace. A spacious living and dining area that’s perfect for relaxing or entertaining. Updates throughout the home Outside, you’ll find a private, fenced backyard that’s beautifully landscaped with perennials and equipped with an underground sprinkler system. During spring and summer, the covered deck with plenty of seating is ideal for outdoor dining and unwinding. Furance and A/C replaced 2011, Roof replaced 2007, HW 2017, the water line from the house to the road replaced , Kekulie kitchen, bathroom toilets and countertops replaced. Please be advised that the road is closed at Guisachan and Burtch. To bypass the closure, take Springfield to Burtch. When you see the road closed signs, turn right onto Denver, then proceed to Kalso and Nelson. (id:64133)
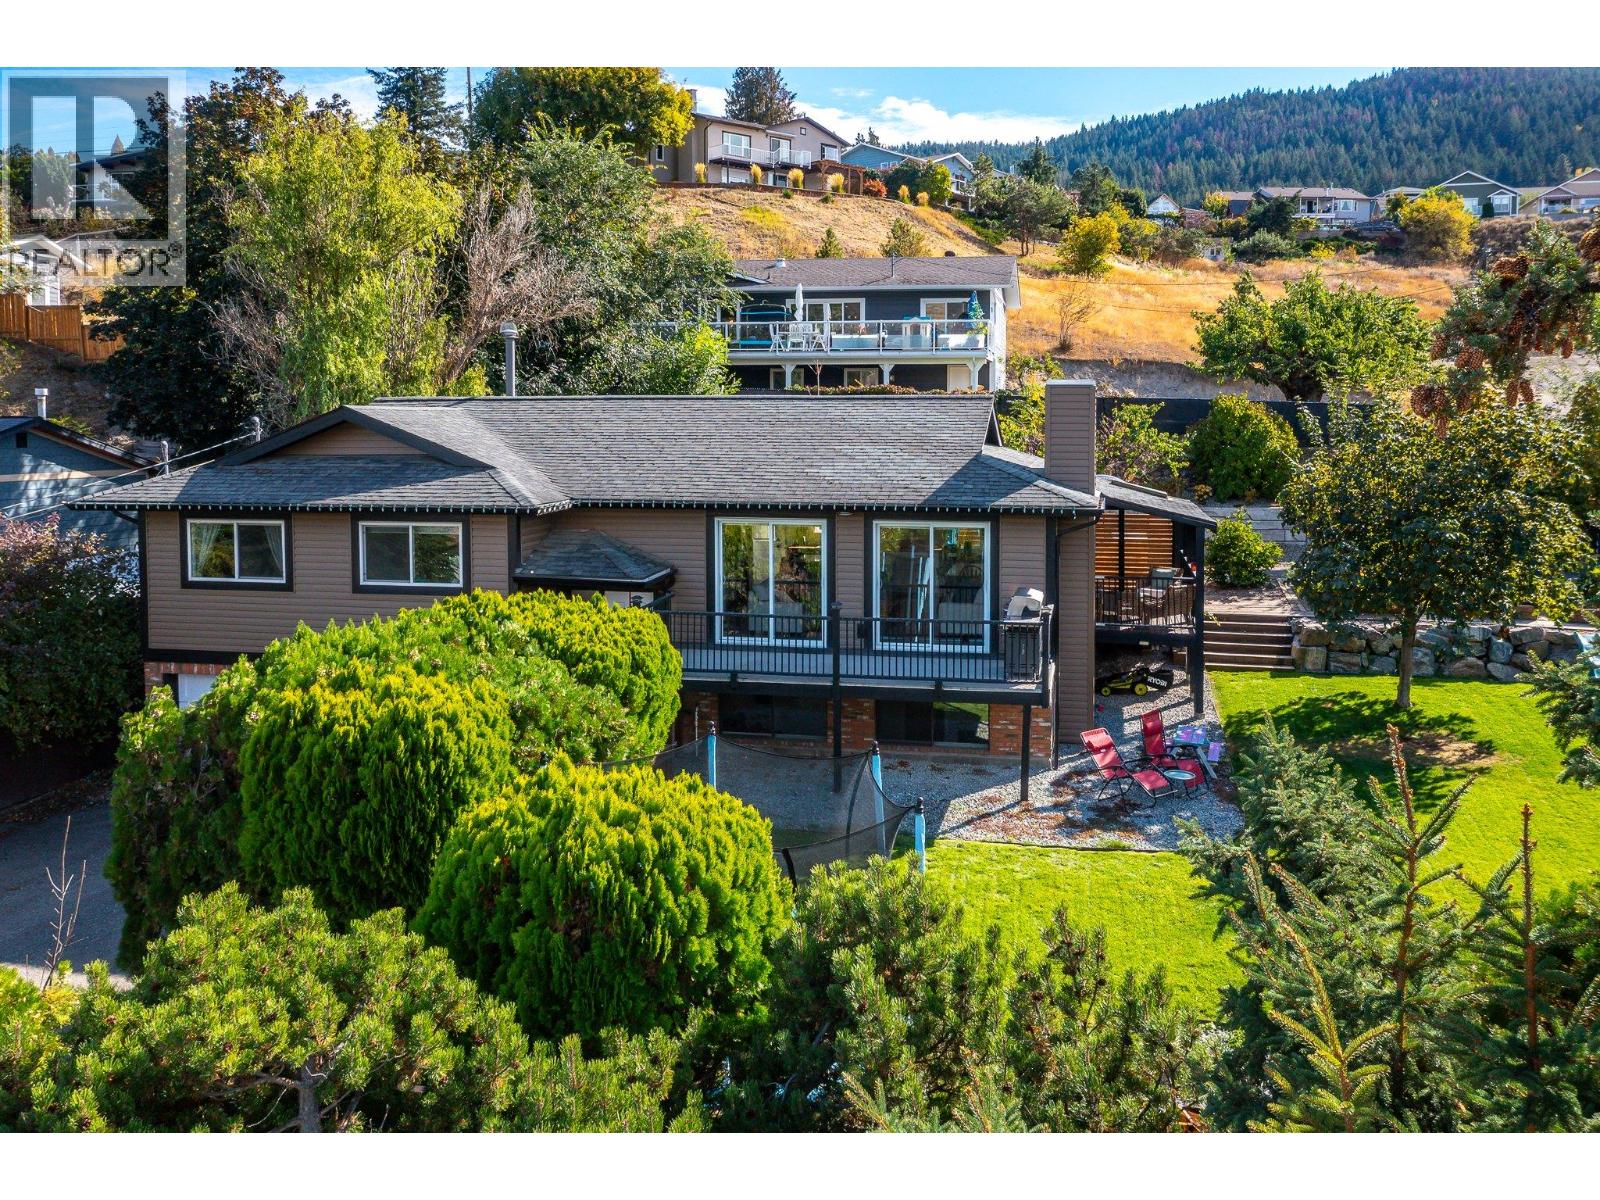
7590 Klinger Road
Vernon, British Columbia
BACK ON THE MARKET — QUICK POSSESSION AVAILABLE! Our buyers’ plans changed, which means this beautiful Okanagan Landing home is back on the market — and this could be your chance to get into your new home before the school year really gets underway! This 4Bed, 3Bath home sits on a .24acre lot with Okanagan Lake views. Tucked away in desirable Okanagan Landing, this home offers a bright, open-concept main floor featuring generous living and dining areas and a beautiful kitchen with a quartz island and built-in gas cooktop. The large primary suite is your own retreat, complete with a stylishly ensuite and luxurious soaker tub. 2 further bedrooms and a gorgeous main bathroom with a tiled & jetted walk-in shower complete the main floor. Step outside onto either of the two decks and enjoy those Okanagan Lake views — whether you're entertaining, enjoying your morning coffee or soaking up the evening sun. Downstairs, the walkout basement offers incredible flexibility with a 4th bedroom, bathroom, big screen theatre/recreation room, laundry and large flex/office space. Looking for suite potential? The lower level was previously set up with a kitchen, so there is an opportunity to bring that functionality back. Close to schools, parks, beaches, shopping, restaurants and everything that makes the Landing such a sought-after place to call home. If you've been waiting for a home with lake views, a big private lot, and future suite potential, don't miss this second chance! (id:64133)
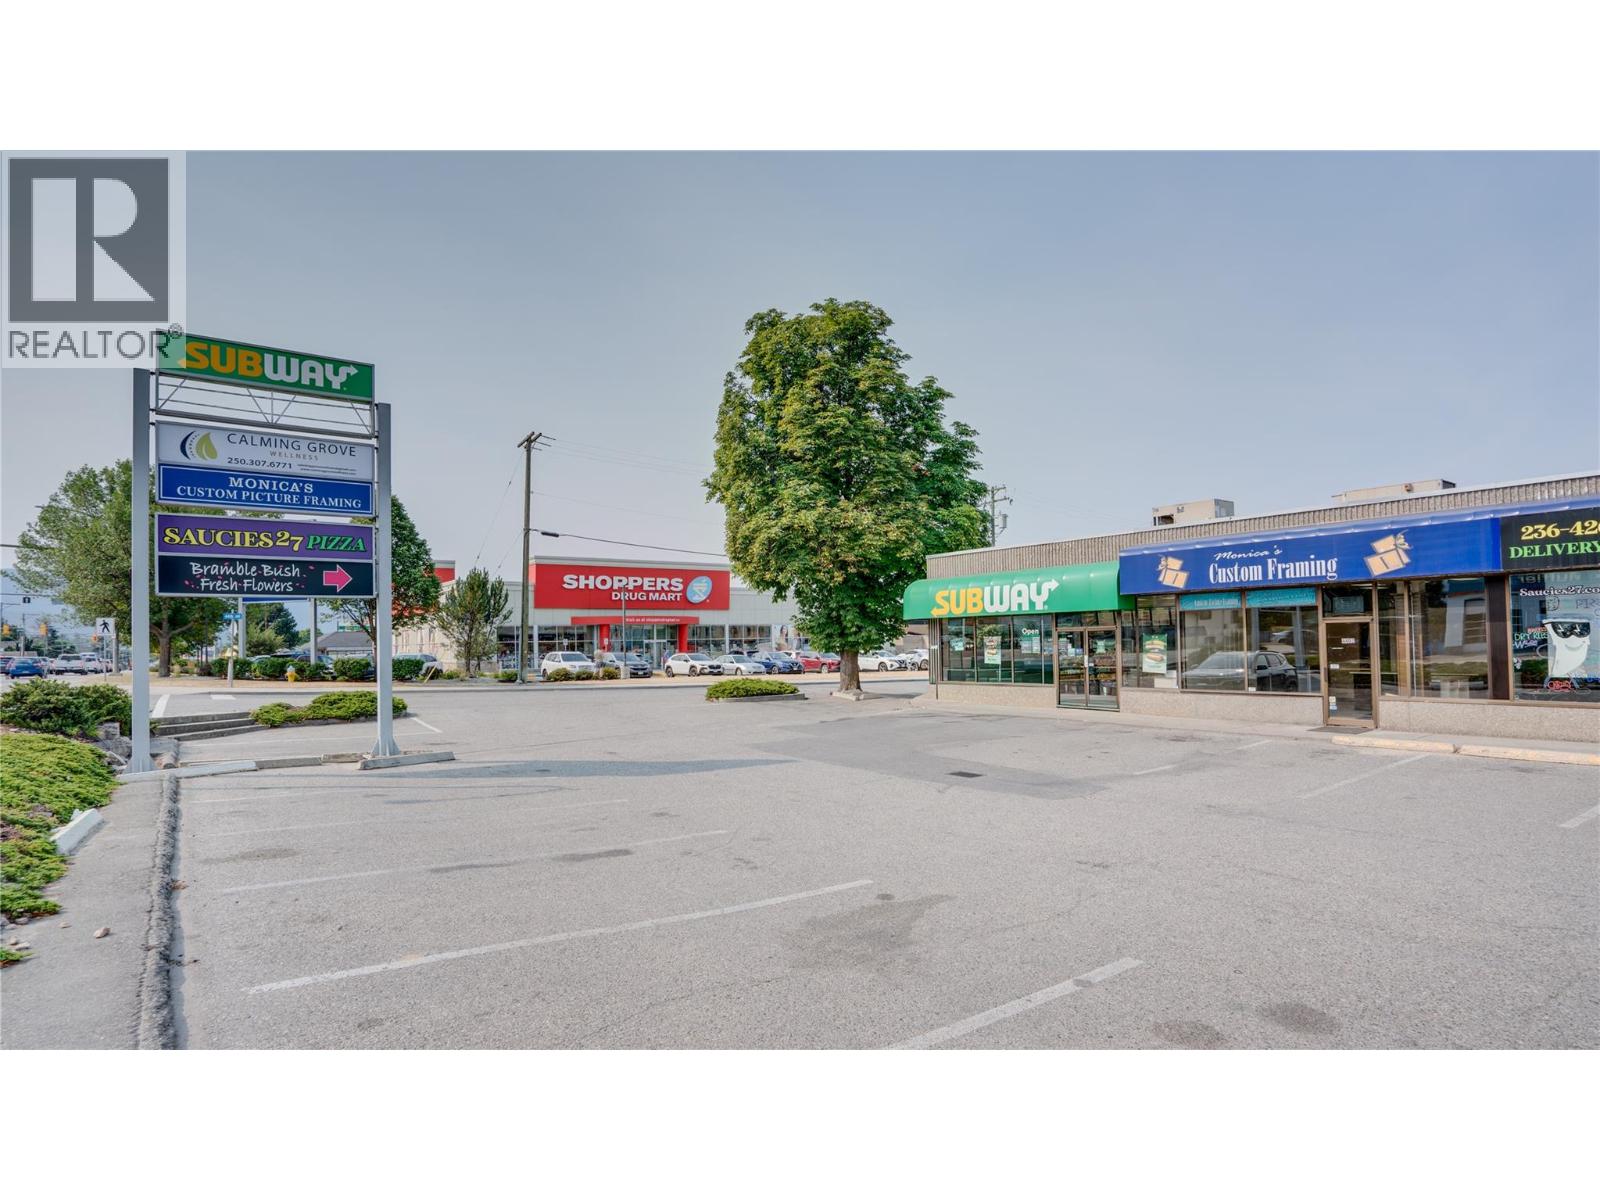
4402 27 Street
Vernon, British Columbia
Prime commercial leasing opportunity with exceptional storefront exposure on 27th Street, one of Vernon's busiest commercial corridors. This 1,044 sq. ft. open-concept space features approximately 23 feet of storefront frontage, providing excellent visibility for your business. Convenient customer parking is located directly in front of the unit. Zoned Commercial Mixed-Use, this versatile space accommodates a wide variety of permitted business uses. An ideal location to establish or grow your business. (id:64133)

Mark Gidden
Realtor/Founder

Lloyd Taverner
Realtor/Senior Partner
Interested?
Contact us for more information
Your Favourites
No Favourites Found

