
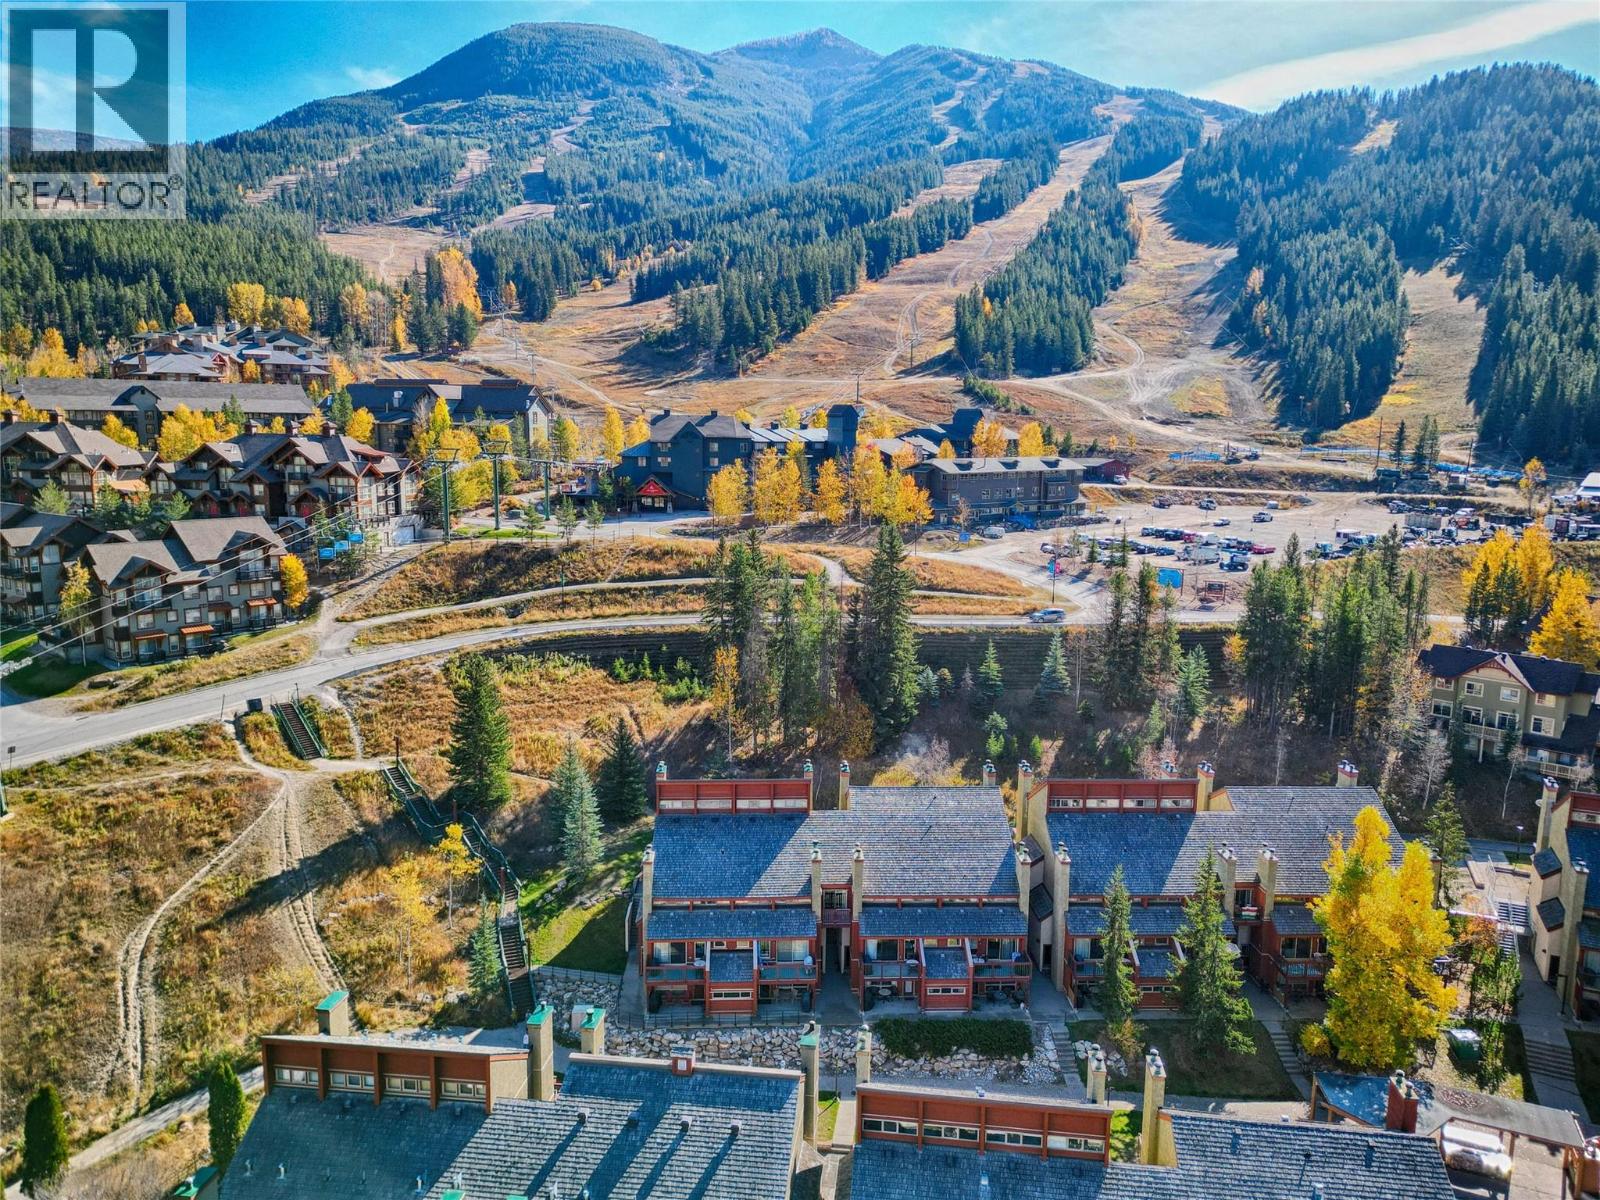
2030 Panorama Drive Unit# 806
Panorama Mountain, British Columbia
Welcome to 806–2030 Panorama Drive, a beautifully updated studio in the heart of Panorama Mountain Resort—your perfect mountain escape. Thoughtfully designed and tastefully furnished, this inviting unit offers an open-concept layout that feels both cozy and surprisingly spacious. A charming wood-burning fireplace anchors the living area, creating a warm, alpine ambiance ideal for relaxing after a day of adventure. Step outside and discover a lifestyle that extends well beyond your front door. Backing onto a scenic promenade, you’ll enjoy access to two hot tubs, a gazebo with shared BBQ, and a welcoming picnic area—perfect for entertaining or unwinding in the fresh mountain air. Just a short stroll away, you’ll find resort-style amenities including multiple pools, tennis courts, mini-golf, and a convenient general store. Location is everything, and this one delivers. With the gondola to the main village just steps away, you’ll have effortless access to dining, shopping, and year-round activities. Whether you’re seeking a low-maintenance full-time residence, a weekend getaway, or an investment opportunity, this turn-key studio offers exceptional value in one of the Columbia Valley’s most sought-after destinations. Experience mountain living at its finest—simple, comfortable, and ready to enjoy. (id:64133)
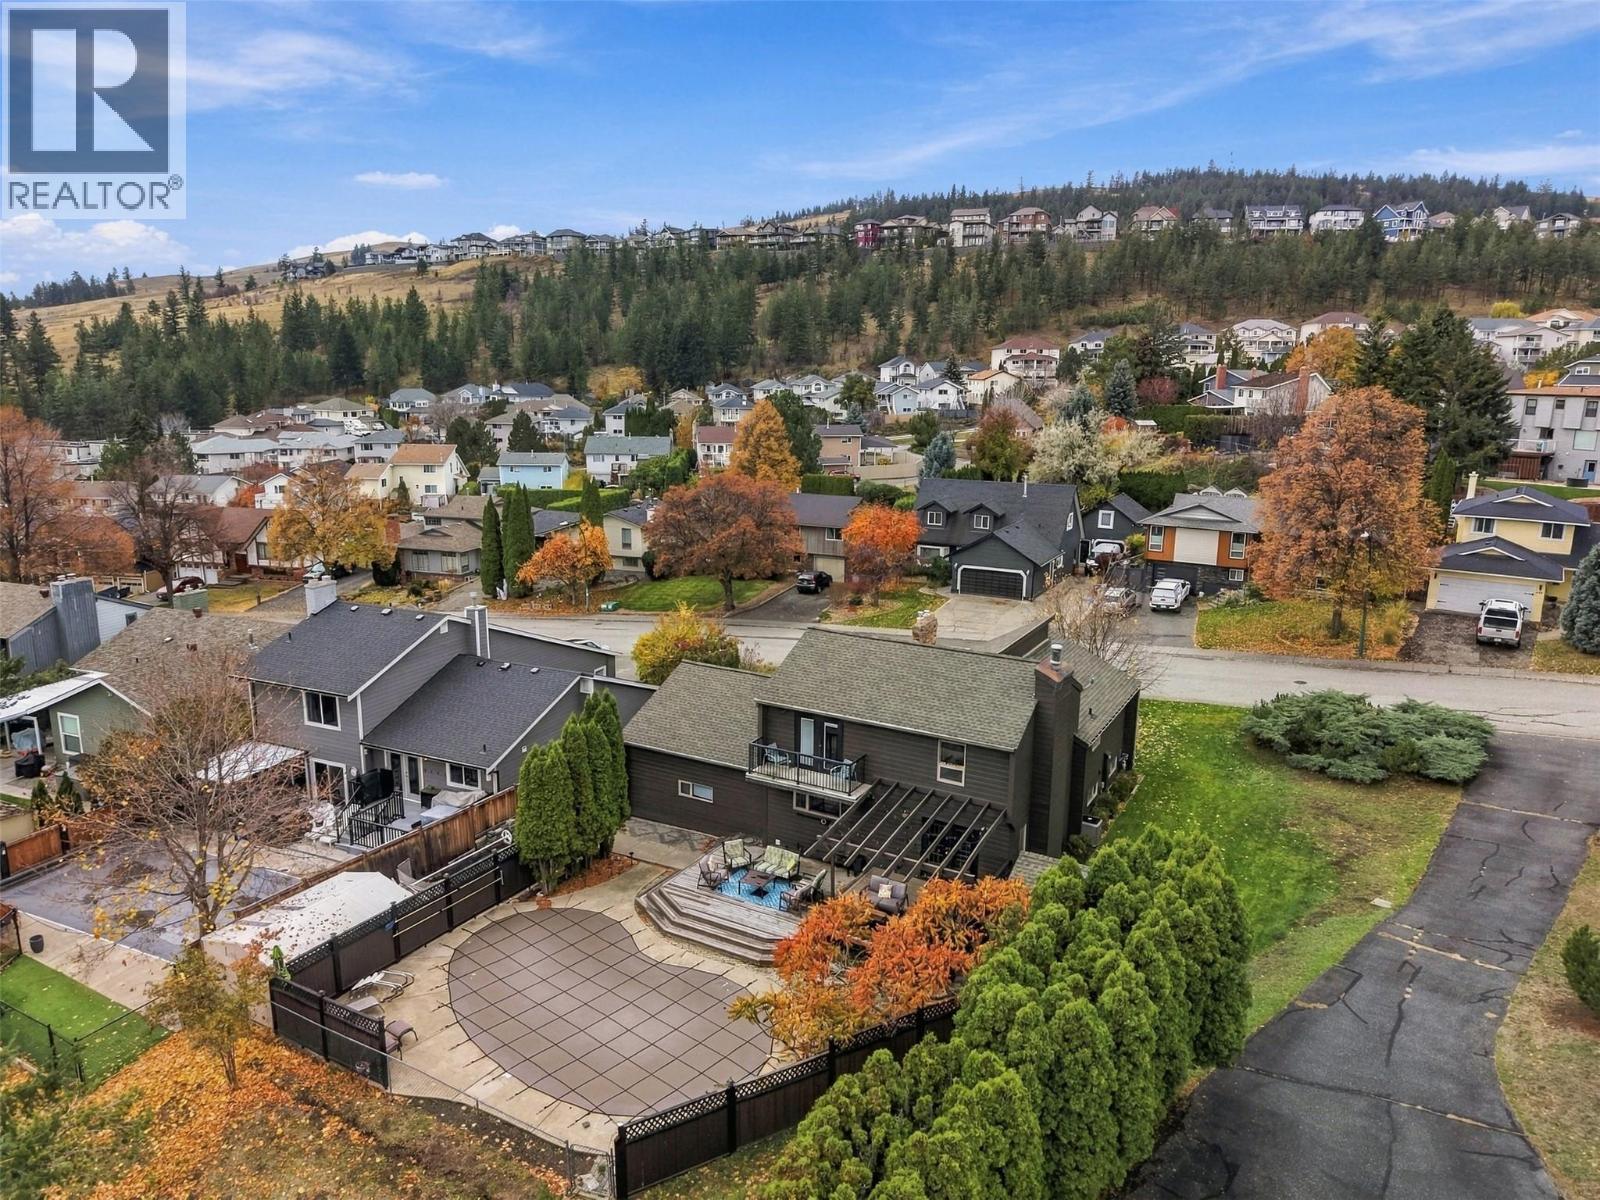
492 Laurier Drive
Kamloops, British Columbia
Don’t miss this gorgeous Aberdeen home with great features. Step inside the main floor and you’ll be impressed with the beautiful, vaulted wood ceiling in the living rm. Off the living rm is a dining rm with vaulted ceiling & tall windows which let in tons of natural light. Adjacent to the dining area is a bright kitchen with numerous updated appliances and lots of cupboard space. A sunken family room off the kitchen is the perfect place to keep an eye on the kids or entertain while in the kitchen. Also, on the main is a 2pc guest bath, bedroom, and mudroom off the garage with storage cupboards. The 20’ x 24’ garage is impressive with new insulated doors, epoxy floors, overhead storage, and new ultra-quiet side-mount door motors (2025). Upstairs are 3 bedrms including the primary bedrm with 3pc ensuite and tile surround shower. There is also a 4pc main bathrm with tile surround tub. Downstairs is an additional large bedrm that could function as a rec rm, laundry rm, & lots of storage space. A crawl space runs underneath a big section of the home which provides an impressive amount of storage. Outside this house is built for entertaining. The yard has a view and backs onto greenspace + there is a large deck that overlooks the pool which has a new heater (2026) & new pump in recent years. Pressure tested and ready to go for next year. Tons of parking with large driveway & an extra drive to the back of the lot. Other updates include painting, dishwasher, washer, dryer (2026). (id:64133)
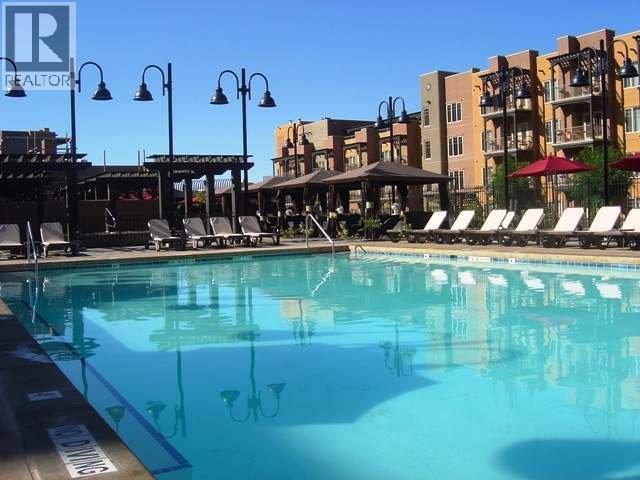
1200 Rancher Creek Road Unit# 150abcd
Osoyoos, British Columbia
Full ownership of a 1 bdrm 2Q, 1 bath, lower floor corner suite located in Spirit Ridge Resort & Spa. Resort amenities include a restaurant and coffee shop, recreation centre, spa, two outdoor pools, waterslide, hot tub, conference centre & housekeeping. Golf is just steps away along with Nk'Mip Winery and the Desert Cultural Centre. Just a short walk to the beach, dock and water sports. Property is not freehold strata, it is a pre-paid crown lease on native land with a Homeowners Association. HOA fees apply. Call for all the details!! (id:64133)
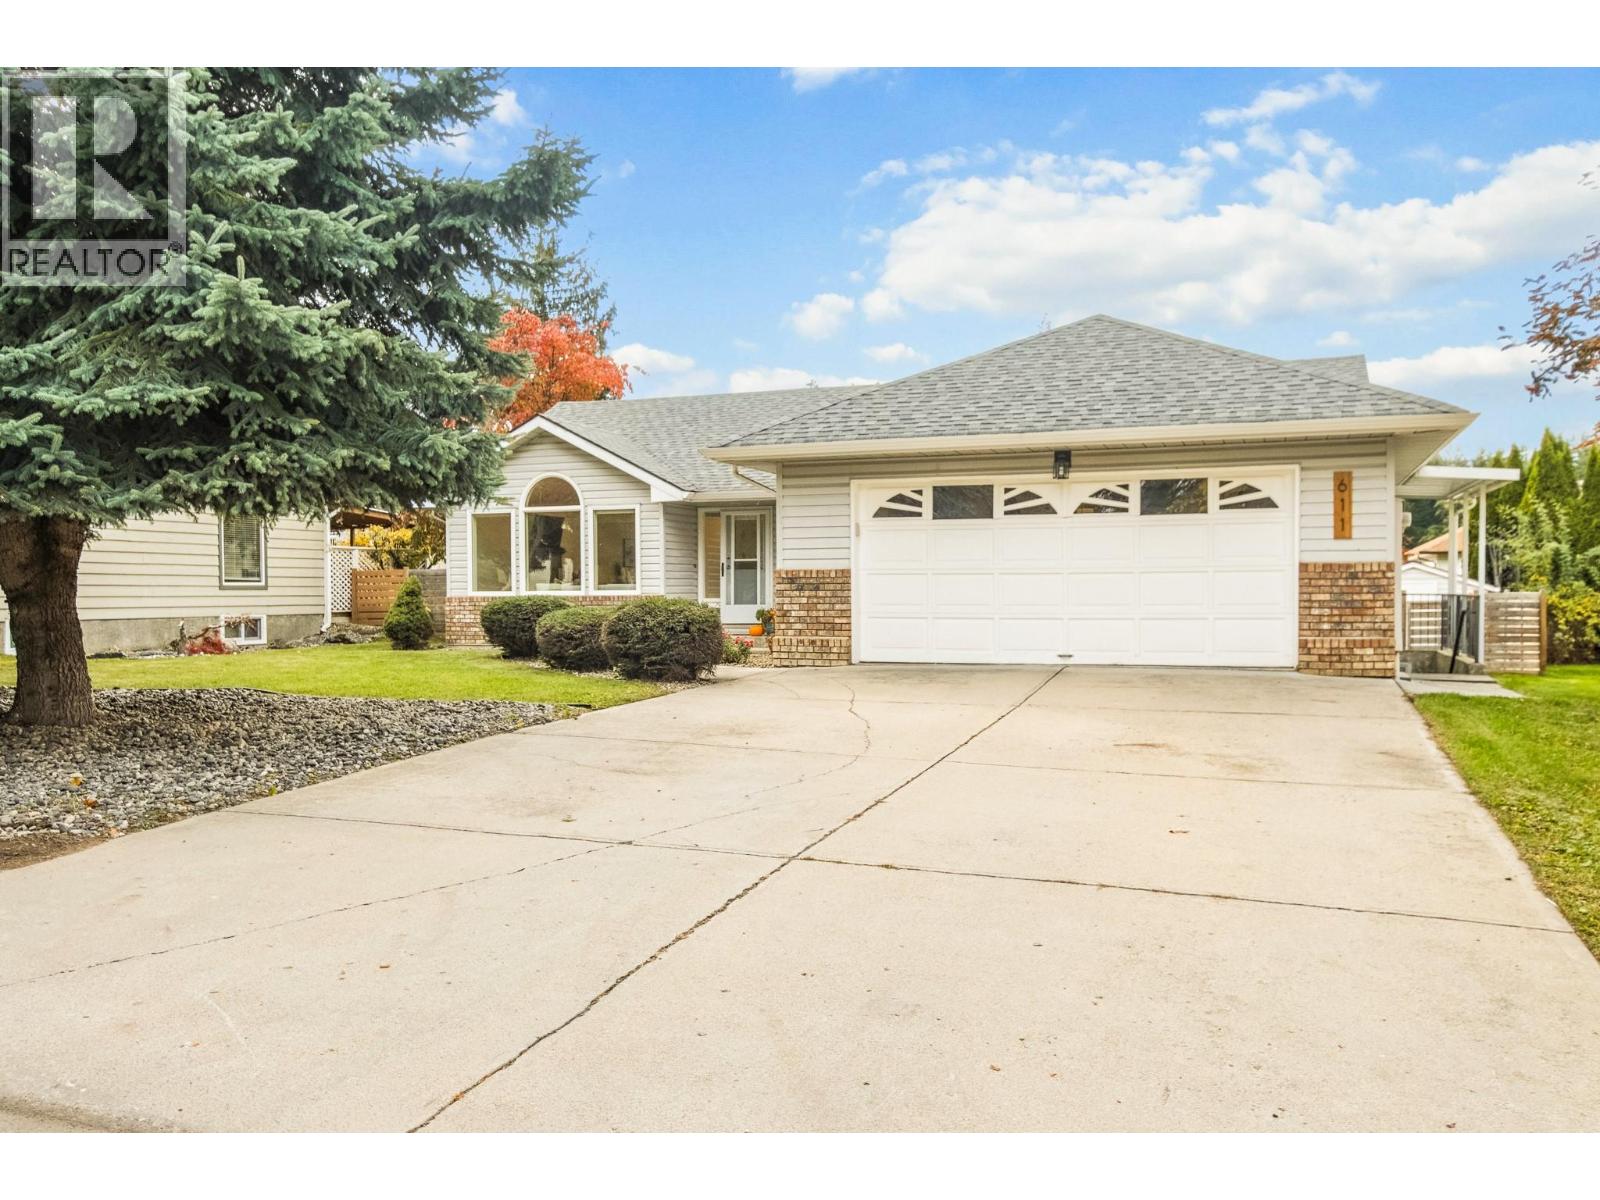
611 25 Street SE
Salmon Arm, British Columbia
Level entry home with in-law suite in a prime location. This rancher with full basement has completed major upgrades and is ready for the next owner. Upstairs you will find 3 bedrooms & 2 bathrooms including a full 4pce ensuite. The main living space is bright and open, with direct level access to the backyard where you can watch the kids play from the kitchen. The living room features vaulted ceiling and natural gas fireplace. The double garage with built in storage leads directly to laundry upstairs. There is also a rec room downstairs that is included in the usable area for the main house. The backyard is fully fenced with mature cedar hedges for privacy, a 12x10 garden shed with power, and raised garden beds. Downstairs the in-law suite includes a full kitchen with separate laundry, as well as 1 spacious bedroom, 1 den, and living room with natural gas fireplace. Walking distance to Hillcrest Elementary, Shuswap Middle School, Little Mountain, and only 3 doors down from neighbourhood playground Kin Park. Recent updates include new stainless steel fridge & dishwasher, new windows throughout the house (2025), roof (2018), patio roof (2024), hot water tank (2020), and flooring throughout the upstairs (2021). Home inspection done October 2026 and available for qualified buyers. (id:64133)
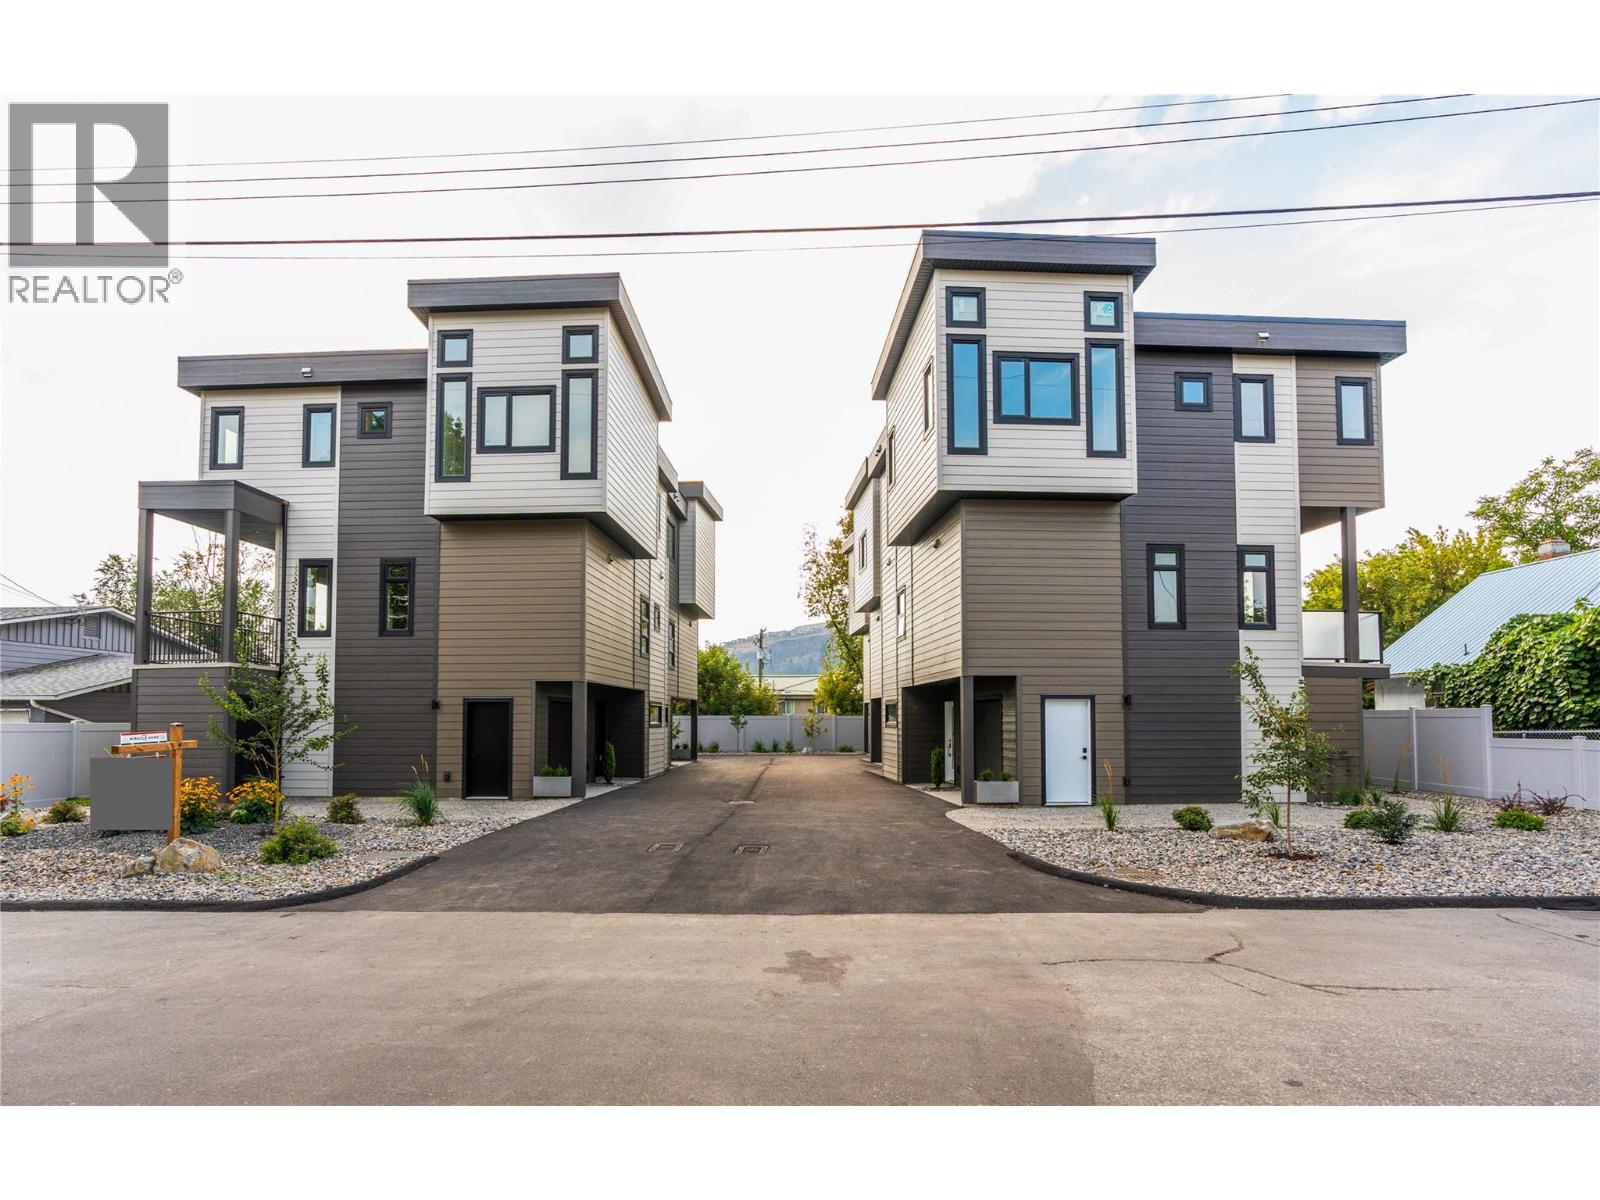
4200 30 Street
Vernon, British Columbia
INVESTORS TAKE A LOOK! Forge Commons is being offered as a rare opportunity to acquire all five brand-new townhomes as one multi-family investment package. Five modern, pet-friendly, 3-bedroom + den/office townhomes in a convenient Vernon location. Each unit offers spacious open-concept living, modern finishes, 2.5 bathrooms, dedicated parking, and layouts that work exceptionally well for families, professionals, and long-term tenants. The location adds another layer of appeal. Close to schools, shopping, restaurants, recreation, arena, performing arts centre and Vernon’s new active living facilities, Forge Commons puts tenants close to the things that matter most. For an investor, the opportunity is simple: five brand-new homes, strong rental potential, low-maintenance construction, and a product that should appeal to a broad tenant pool. Pet-friendly, family-friendly and built for modern living. Five units. One opportunity. A turnkey multi-family investment in the heart of Vernon. (id:64133)
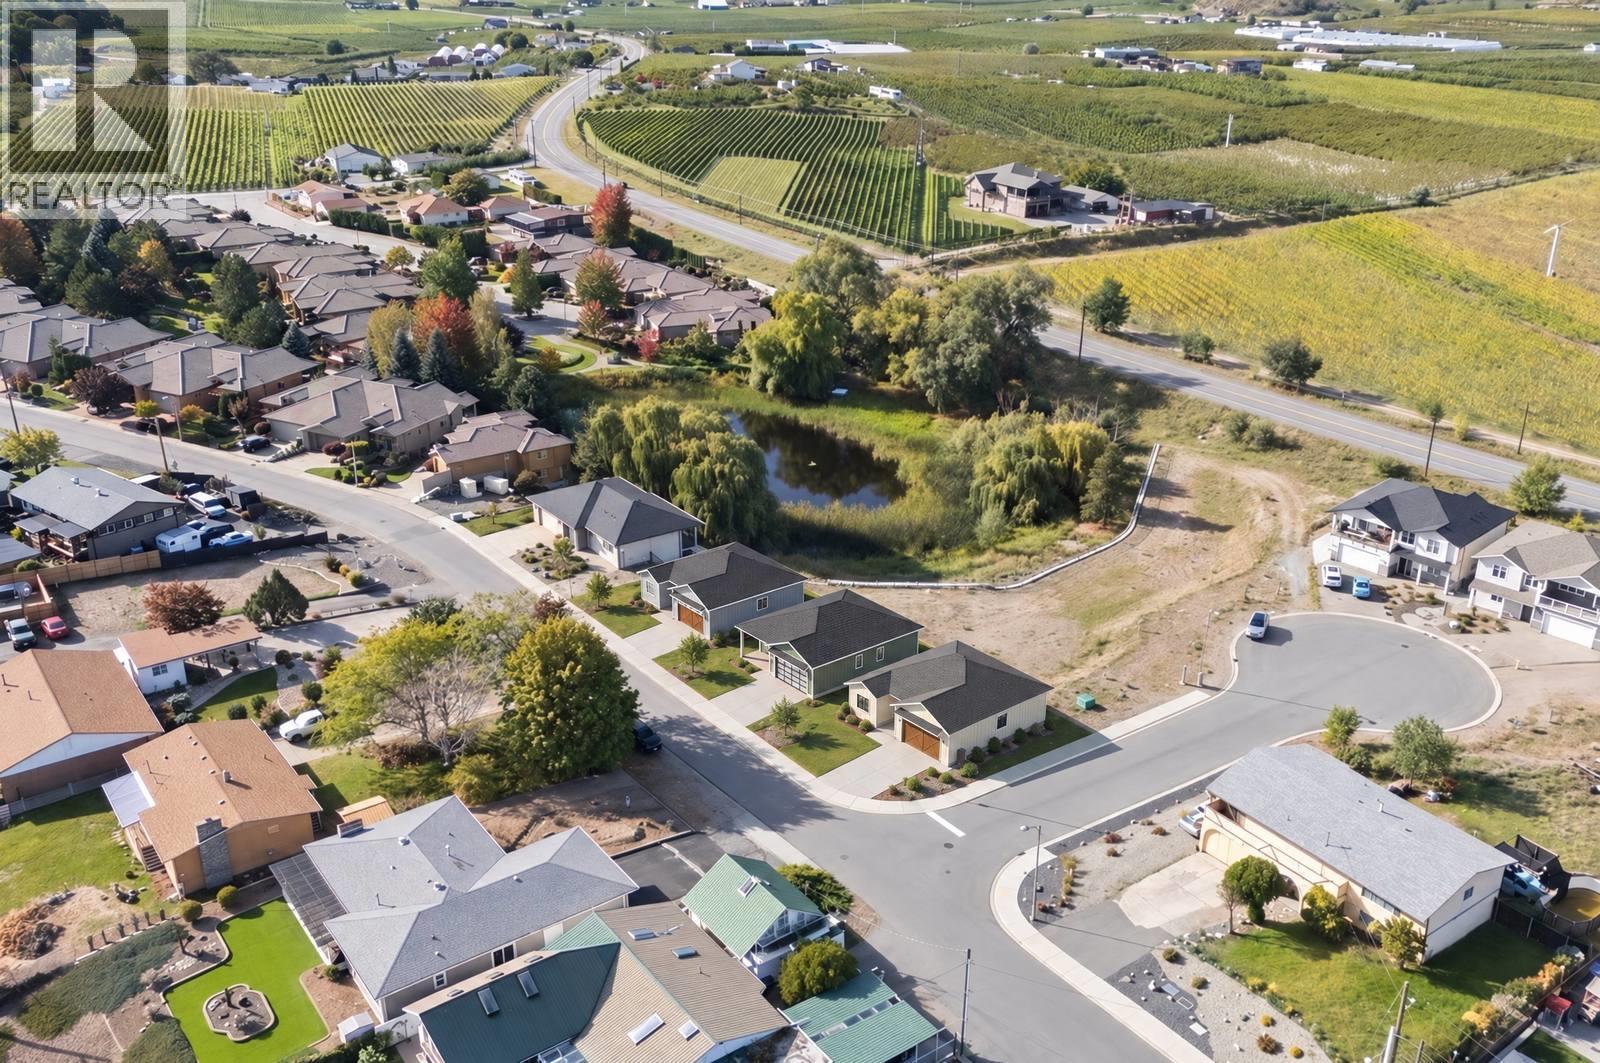
3660 Lobelia Drive
Osoyoos, British Columbia
A chance to build exactly what you've been picturing - this centrally located lot is an outstanding canvas in one of the area's most desirable settings. Its positioning and versatile layout make it ideally suited for a walkout rancher, giving you the perfect foundation to design a home that blends comfort, functionality, and modern style. Just minutes from town, you'll enjoy easy access to shopping, schools, dining, and everyday amenities - all while being surrounded by renowned wineries and year-round recreation. Whether you're a builder searching for your next project or a buyer ready to create a custom home, this lot delivers exceptional potential. Bring your own builder, or work with the one who's already built three homes here. Peaceful surroundings paired with unbeatable convenience make it a truly special place to bring your dream build to life. Don't miss your chance to secure a premium lot in a sought-after area. (id:64133)
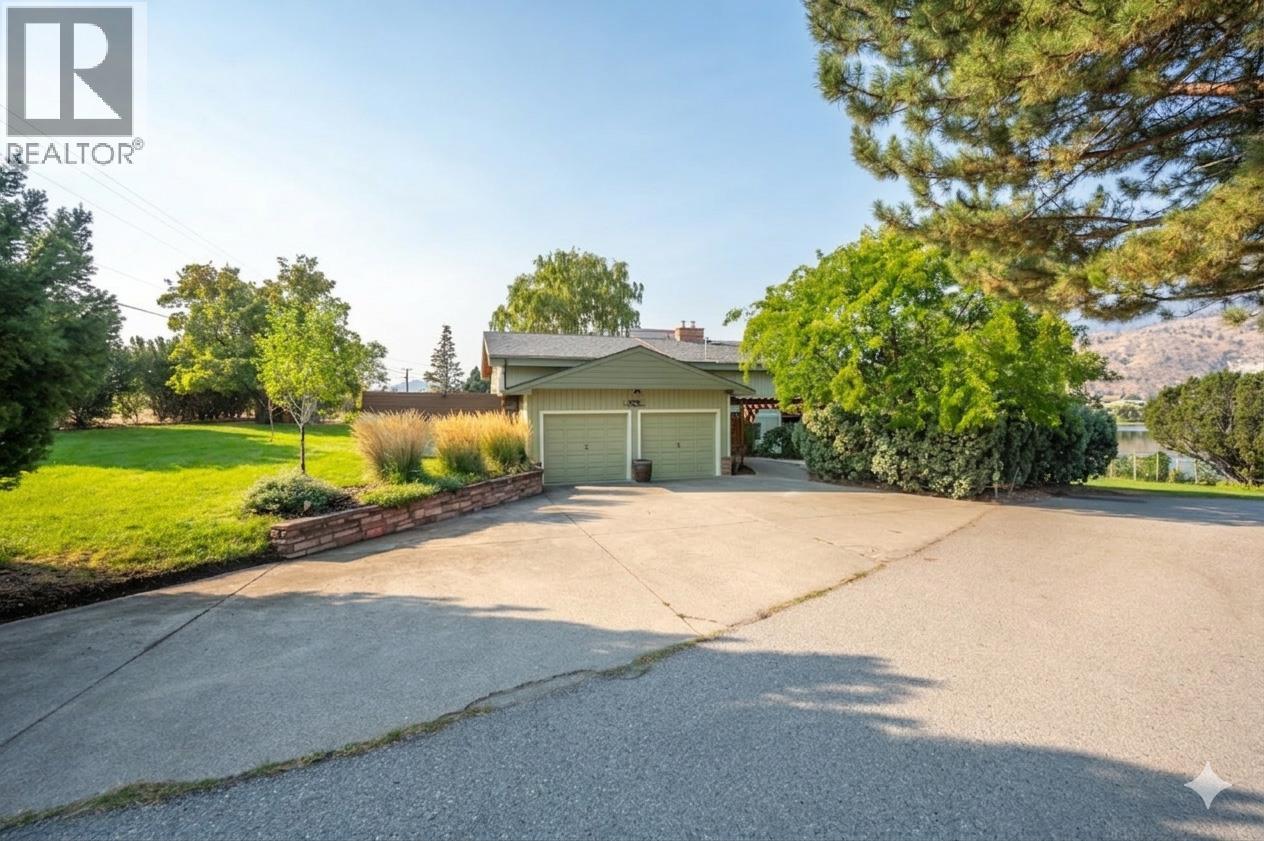
975 Heron Court
Oliver, British Columbia
Lovely custom-built character home with an in-law suite on a quiet cul-de-sac just east of Oliver, offering 3,112 sq ft of living space on a 0.208-acre lot with lake views. This thoughtfully designed residence features soaring vaulted ceilings with exposed beams, a wall of windows that flood the interior with natural light, and both open and covered decks to enjoy the scenery. The main level showcases hardwood flooring, updated light fixtures, and an updated sundeck, while the lower level includes an in-law suite—ideal for extended family, guests, or potential use as an Airbnb. With 4 bedrooms, 4 bathrooms, and 2 kitchens, there is room and flexibility for everyone. Recent upgrades include a new furnace, air conditioning, hot water tank, water softener, completed eavestroughing with downspouts, UV-protected window screens, and a radon mitigation system. The main living area features an updated high-efficiency fireplace insert, while the suite includes its own wood stove for added comfort. Outdoors, enjoy a fully enclosed garden/play area, a large custom post-and-beam arbour, and a garden/tool shed—perfect for the hobbyist or gardener. The double semi-detached garage provides secure parking and storage, with a spacious driveway for extra vehicles. Just minutes from town amenities yet tucked away for privacy, this is a one-of-a-kind home that blends character, comfort, and modern updates—all ready for its next chapter. (id:64133)
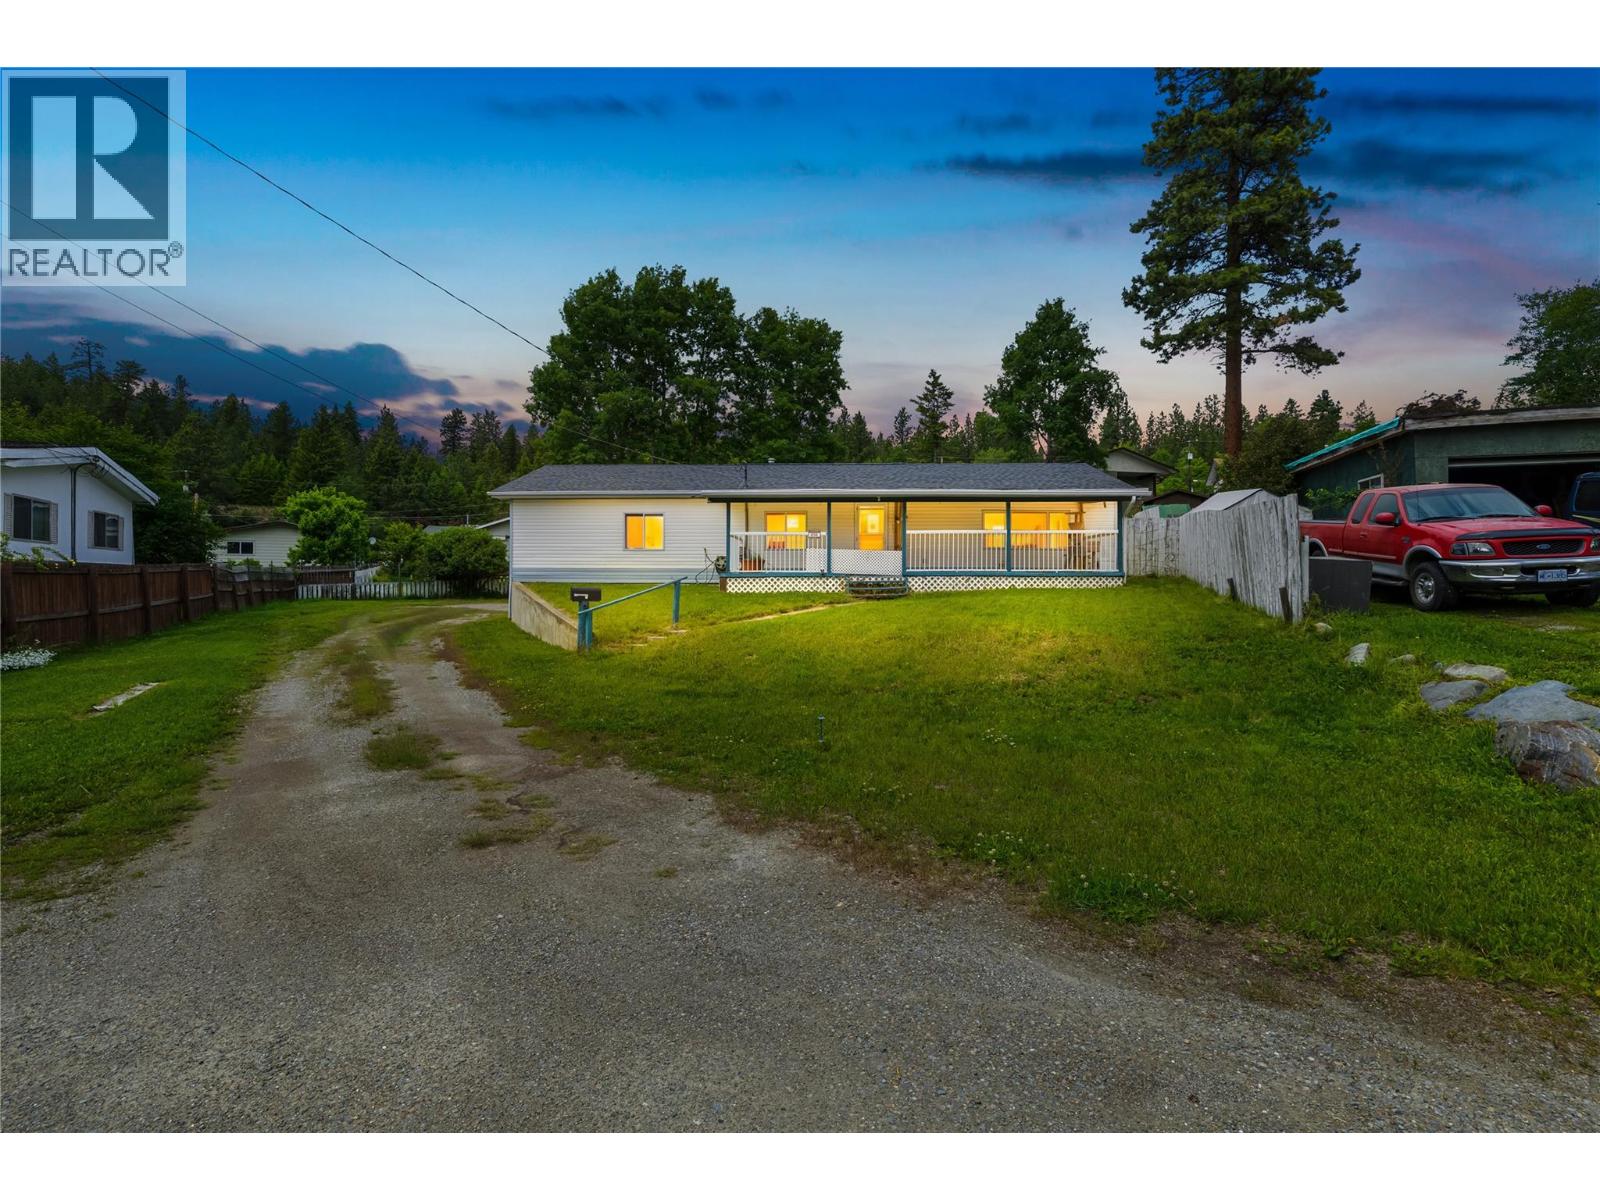
858 301st Street
Marysville, British Columbia
OPEN HOUSE: SAT & SUN 2–4 PM! Welcome to charming Marysville, where this 3-bedroom, 2-bathroom home sits on a spacious 0.28-acre lot and offers 1,283 sq ft of comfortable single-level living with plenty of room to spread out inside and out. The functional layout includes a bright living room, dining area, and kitchen with ample cabinetry. The primary bedroom features its own 2-piece ensuite, while two additional bedrooms provide space for family, guests, or a home office. Step outside and you’ll find a private yard with garden space, a greenhouse, and multiple covered outdoor areas including a patio and deck—perfect for summer evenings, backyard projects, or simply enjoying the peaceful setting. Just minutes away are two outstanding golf courses, the scenic Marysville Falls, and the charm of Kimberley’s historic downtown Platzl, offering easy access to outdoor adventure, great local shops, and the laid-back mountain lifestyle Kimberley is known for. Whether you're looking for space to garden, room to relax, or a place to enjoy everything Kimberley has to offer, this property is ready to welcome you home. Visit the open house this weekend or book your showing before someone else beats you to it. (id:64133)
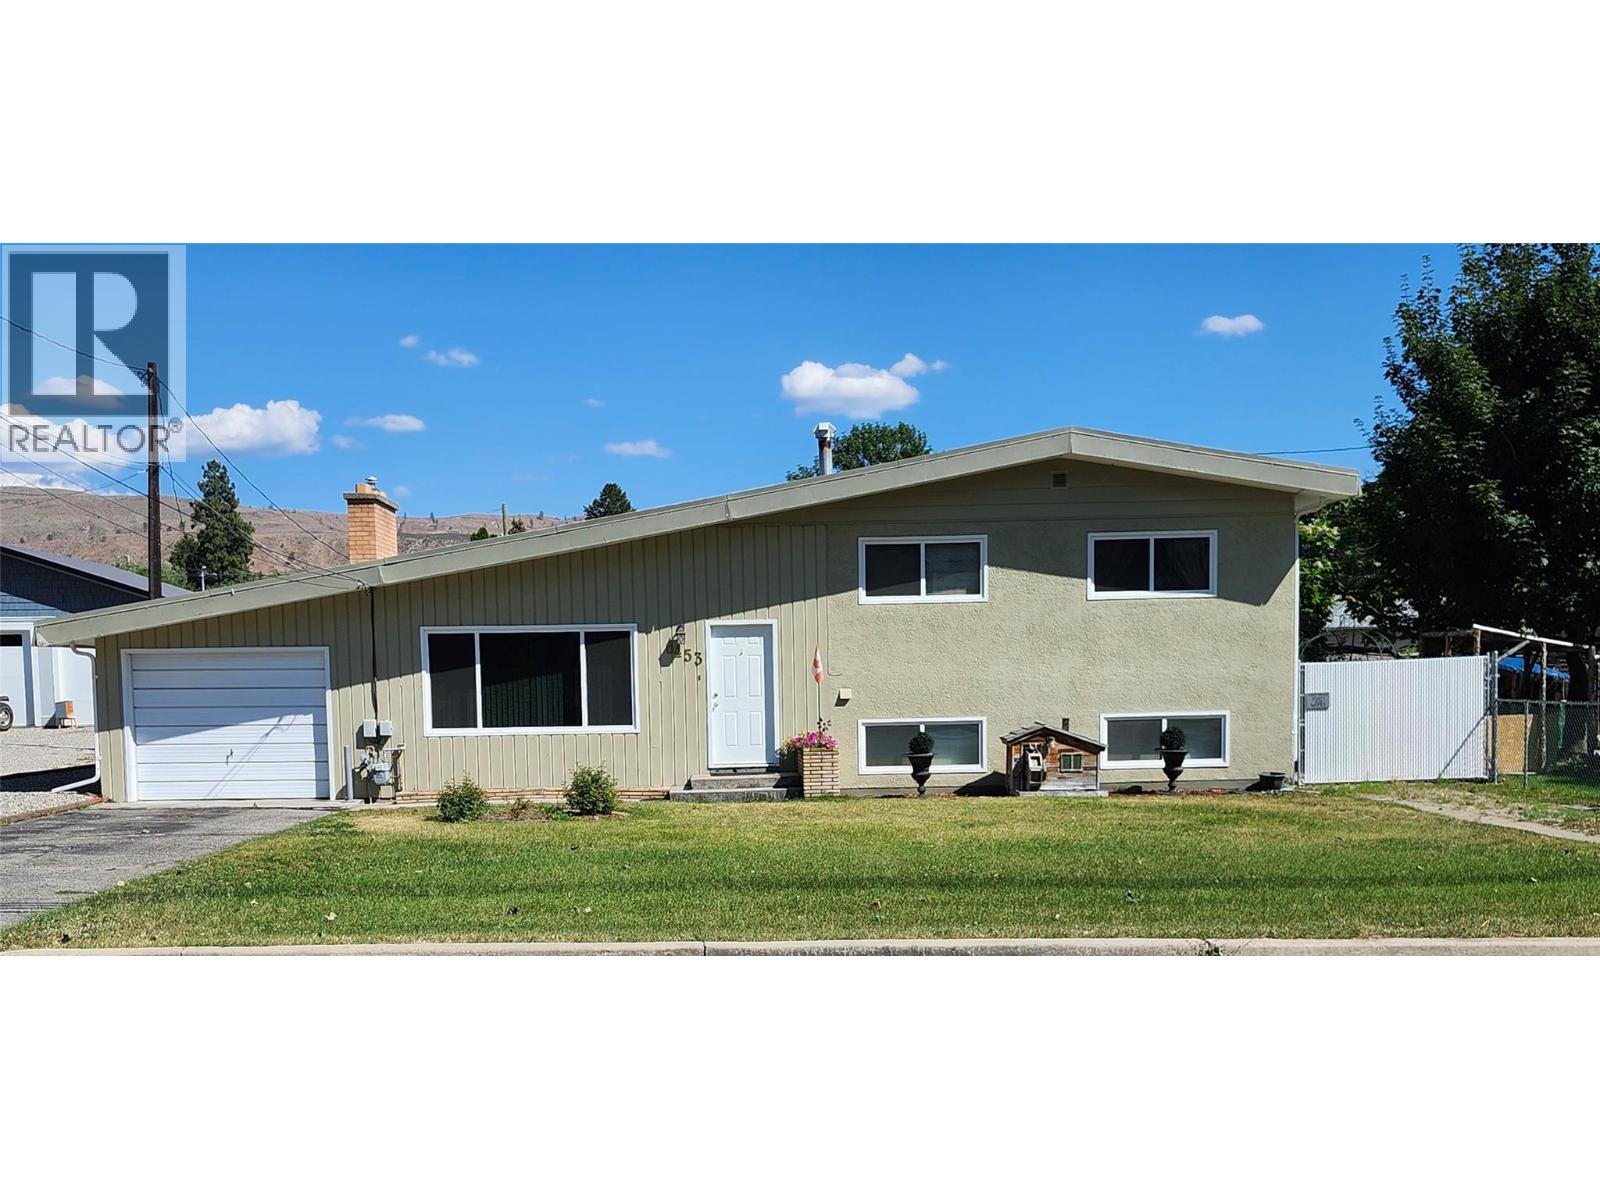
6453 Park Drive
Oliver, British Columbia
House and Coach House on 1/4 acre lot in the center of Oliver in the South Okanagan. Large family home with great mortgage helper. The main house has 3 bedroom and 1 1/2 baths and the coach house has 1 bedroom and 1 1/2 baths. The large family room in the main house can be turned into an additional bedroom. The spacious livingroom with gas fireplace flows into the dining area. The coach house was built with permits and can be rented long term or short term. It has separate heating, cooling and laundry. There is an attached garage, RV parking behind a gate and lots of extra parking. Also, an RV clean-out is available. There is lots of storage, incl a large storage room and two sheds outside. The main house has a brand new roof, a new hot water tank and is a solid, well maintained house. This home is in walking distance to the ice rink, swimming pool, park, community center, schools, hospital, trail along the river and downtown Oliver. It is also close to the beach at the lake. The measurements are by 'Proper Measure' measuring service; buyer to verify if important. Contact the Listing Agent Barbarah for further info and to view the home. (id:64133)
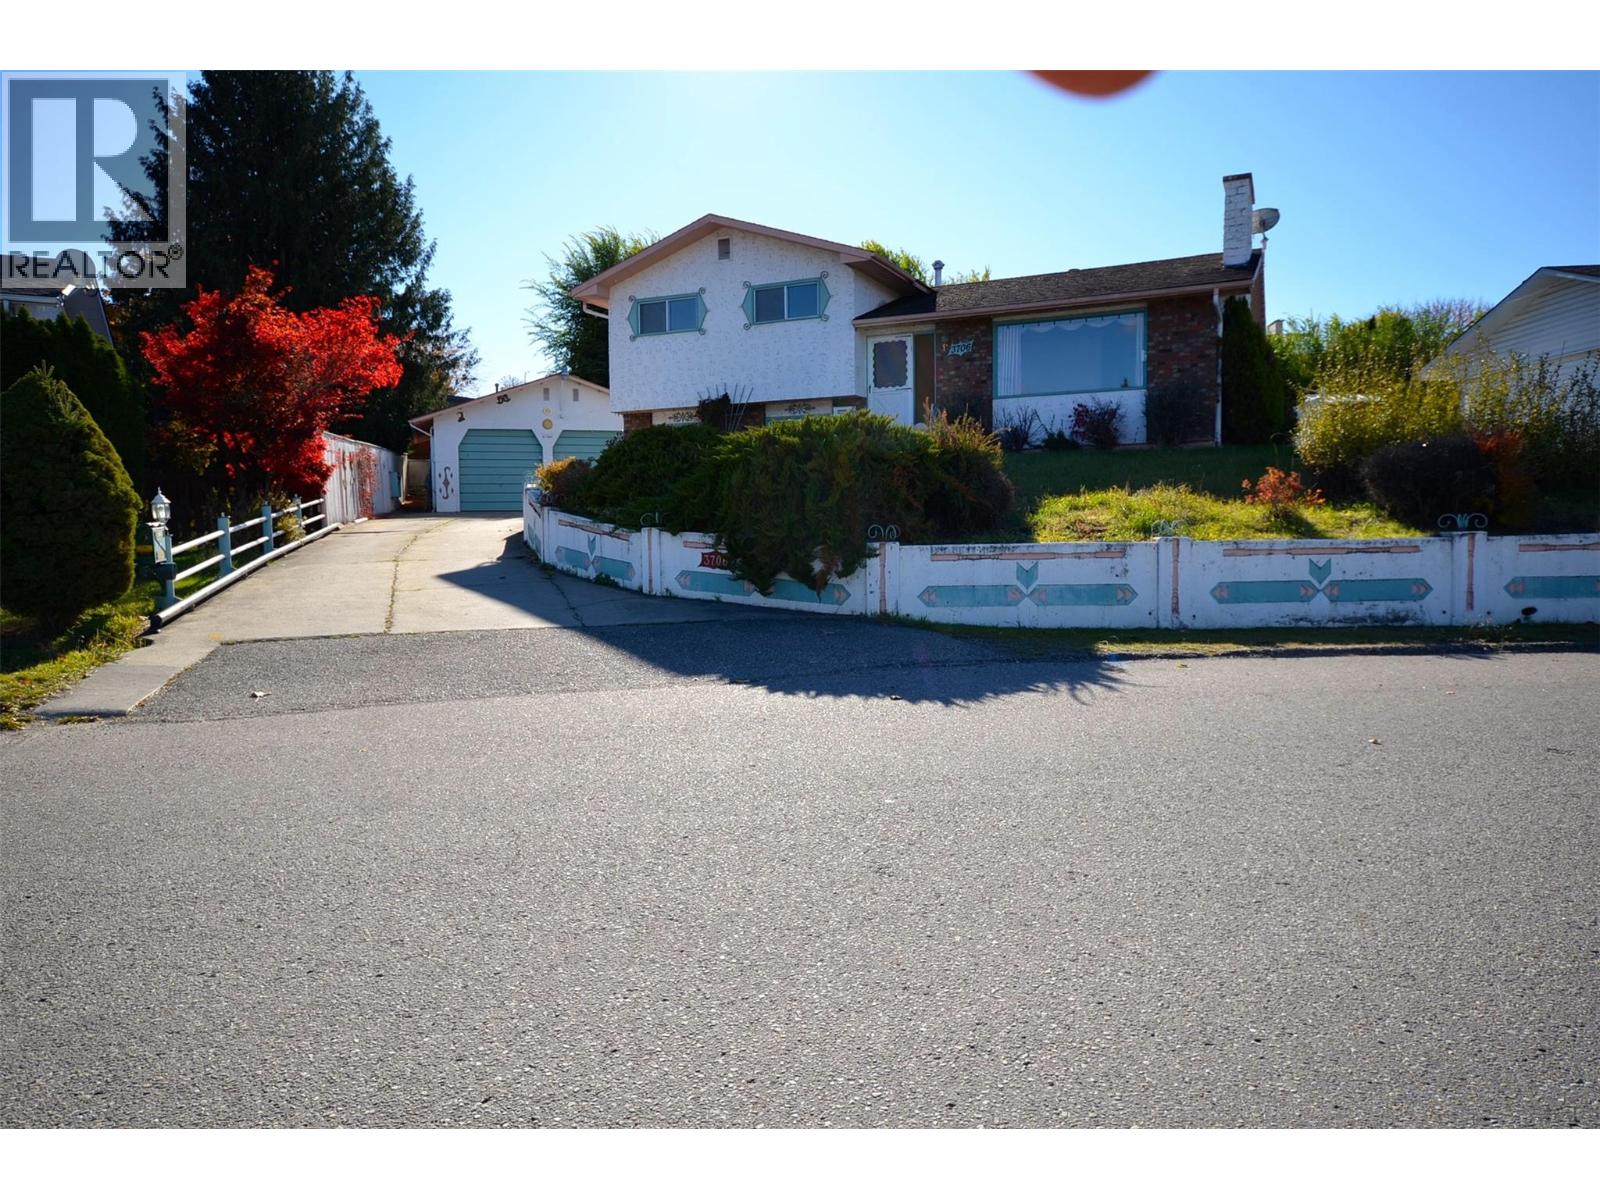
3706 21 Avenue
Vernon, British Columbia
A solid family home with plenty of potential in an established Vernon neighbourhood. Built in 1972, this 3-bedroom, 2-bath Split level home offers approximately 1,564 sq. ft. of finished living space. The property sits on a generous .18 Acre lot. Step from the Kitchen to the fully fenced backyard with 2 patios & 2 garden sheds. Walk out from the lower level to the paved driveway and up to the double garage with workshop space and its own electrical sub panel. This adds versatility for anyone wanting work or hobby space. Outside there is substantial parking and an extra space to the right for an RV. Inside, the home features natural-gas forced-air heating, a fireplace, and a practical layout with room to make the home your own. Enjoy the city and Mountain view from the Living area.. With its good-sized lot, established home, garage/workshop space and convenient Vernon location, 3706 21 Avenue offers a great opportunity for buyers looking for a well-rounded property with room to add their own touches. (id:64133)
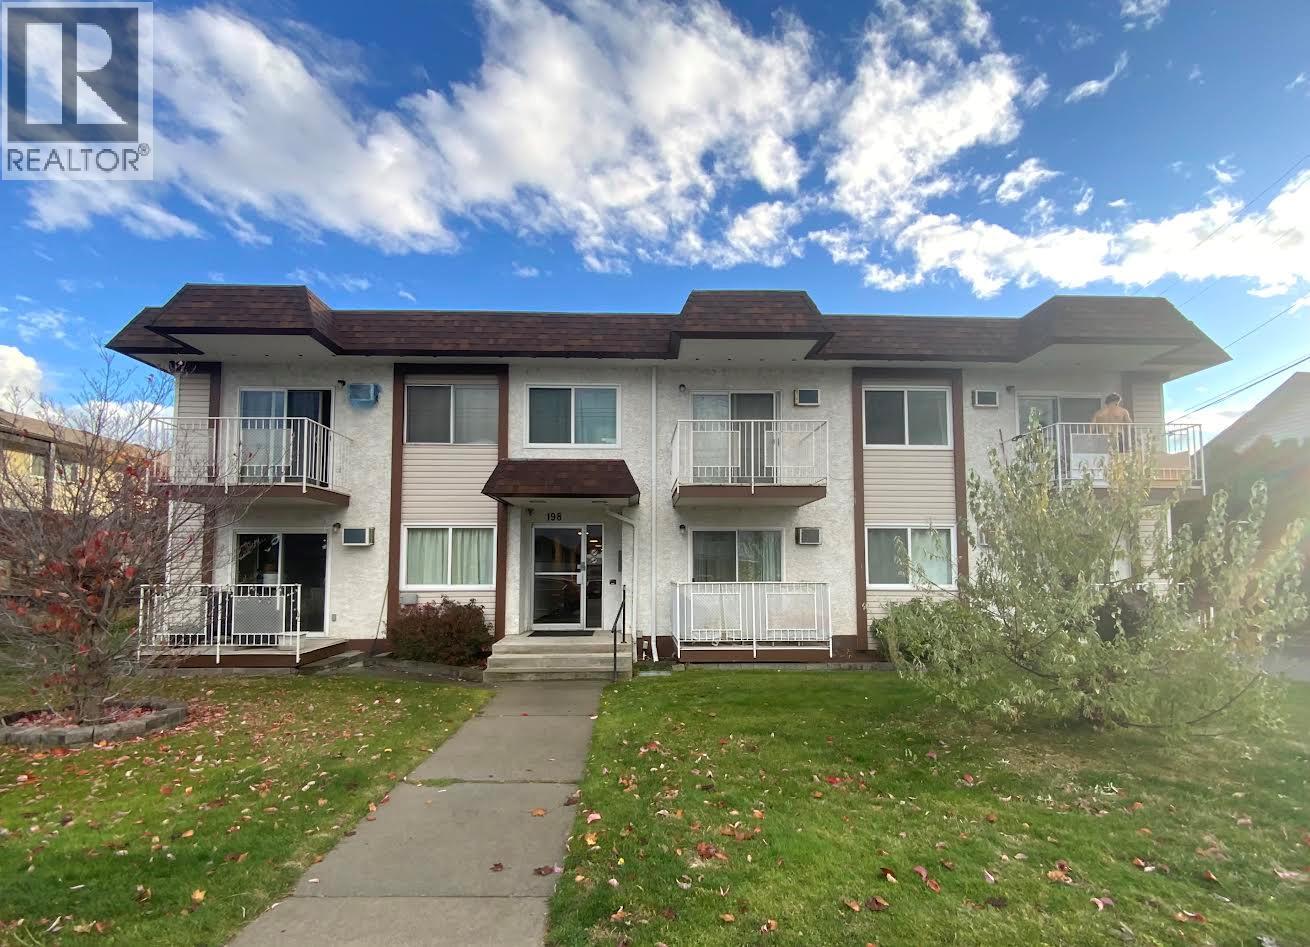
198 Roy Avenue Unit# 207
Penticton, British Columbia
Very nice Sun filled South east corner. This upper level unit boasts an open concept living and dining space with a slider, out to your own covered balcony where you can enjoy your morning coffee with a mountain view, and natural light all day long. The inside has been completely renovated including light fixtures, fresh painting throughout, flooring, new A/C and more. The functional layout also includes two bedrooms plus a bonus room off the entry, ideal as a pantry or storage. The galley style kitchen is clean and functional, ready for you to make it your own. Tucked into a well established, centrally located, quiet building just steps from Cherry Lane Shopping Centre, with the hospital and transit close by this is an easy, practical location whether you're buying your first place, or downsizing into something simpler. All ages welcome, rentals allowed but no pets. (id:64133)
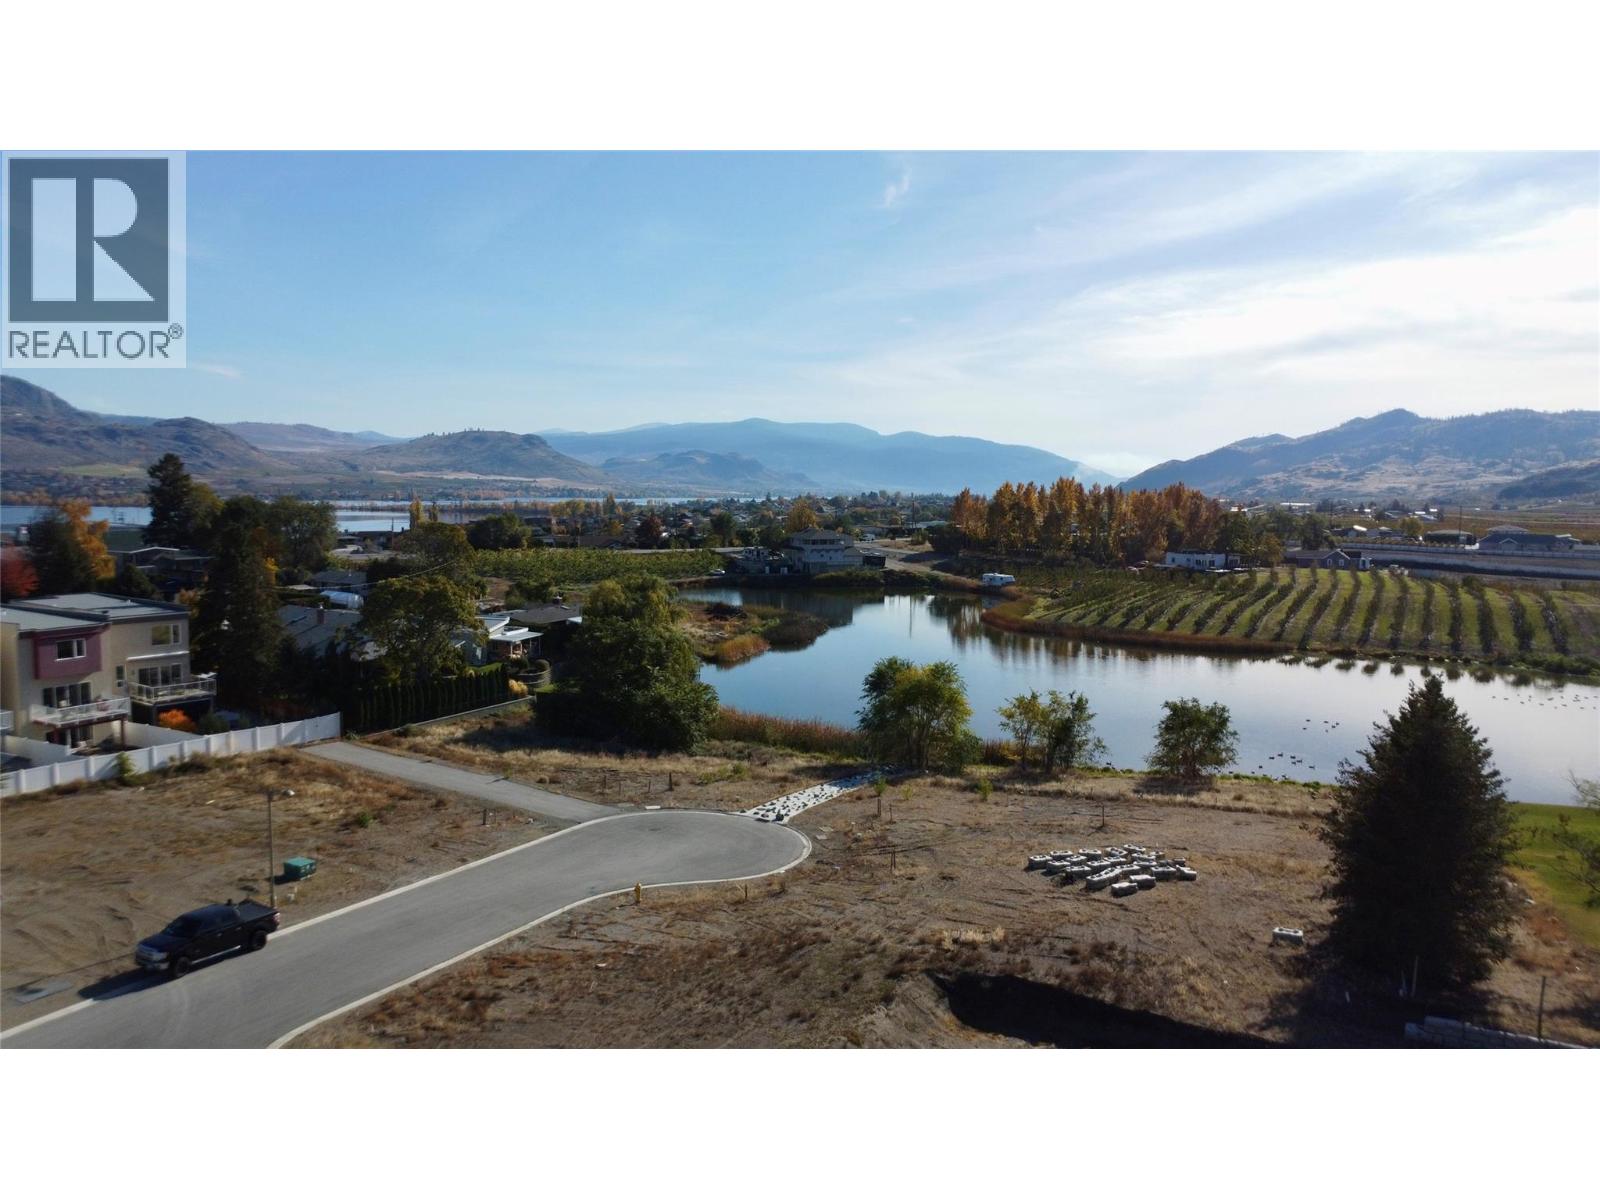
28 Wood Duck Way
Osoyoos, British Columbia
Now available in Osoyoos’s newest subdivision, Meadowlark, this rare waterfront lot offers the perfect opportunity to build your dream home in one of the South Okanagan’s most desirable new communities. Centrally located and close to schools, downtown amenities, golf courses, and recreation, this property combines convenience with the peaceful charm of waterfront living. The lot’s gentle slope is ideally suited for a walkout rancher design with building plans available for your convenience. Whether you’re looking to build your forever home, an investment property, or a seasonal retreat, 28 Wood Duck Way offers flexibility and exceptional value. There’s also an option to purchase this lot individually or as part of a package with other available sites in Meadowlark. Don’t miss this rare opportunity to create your custom home in a growing neighbourhood surrounded by modern builds and stunning natural beauty. (id:64133)

Mark Gidden
Realtor/Founder

Lloyd Taverner
Realtor/Senior Partner
Interested?
Contact us for more information
Your Favourites
No Favourites Found

