
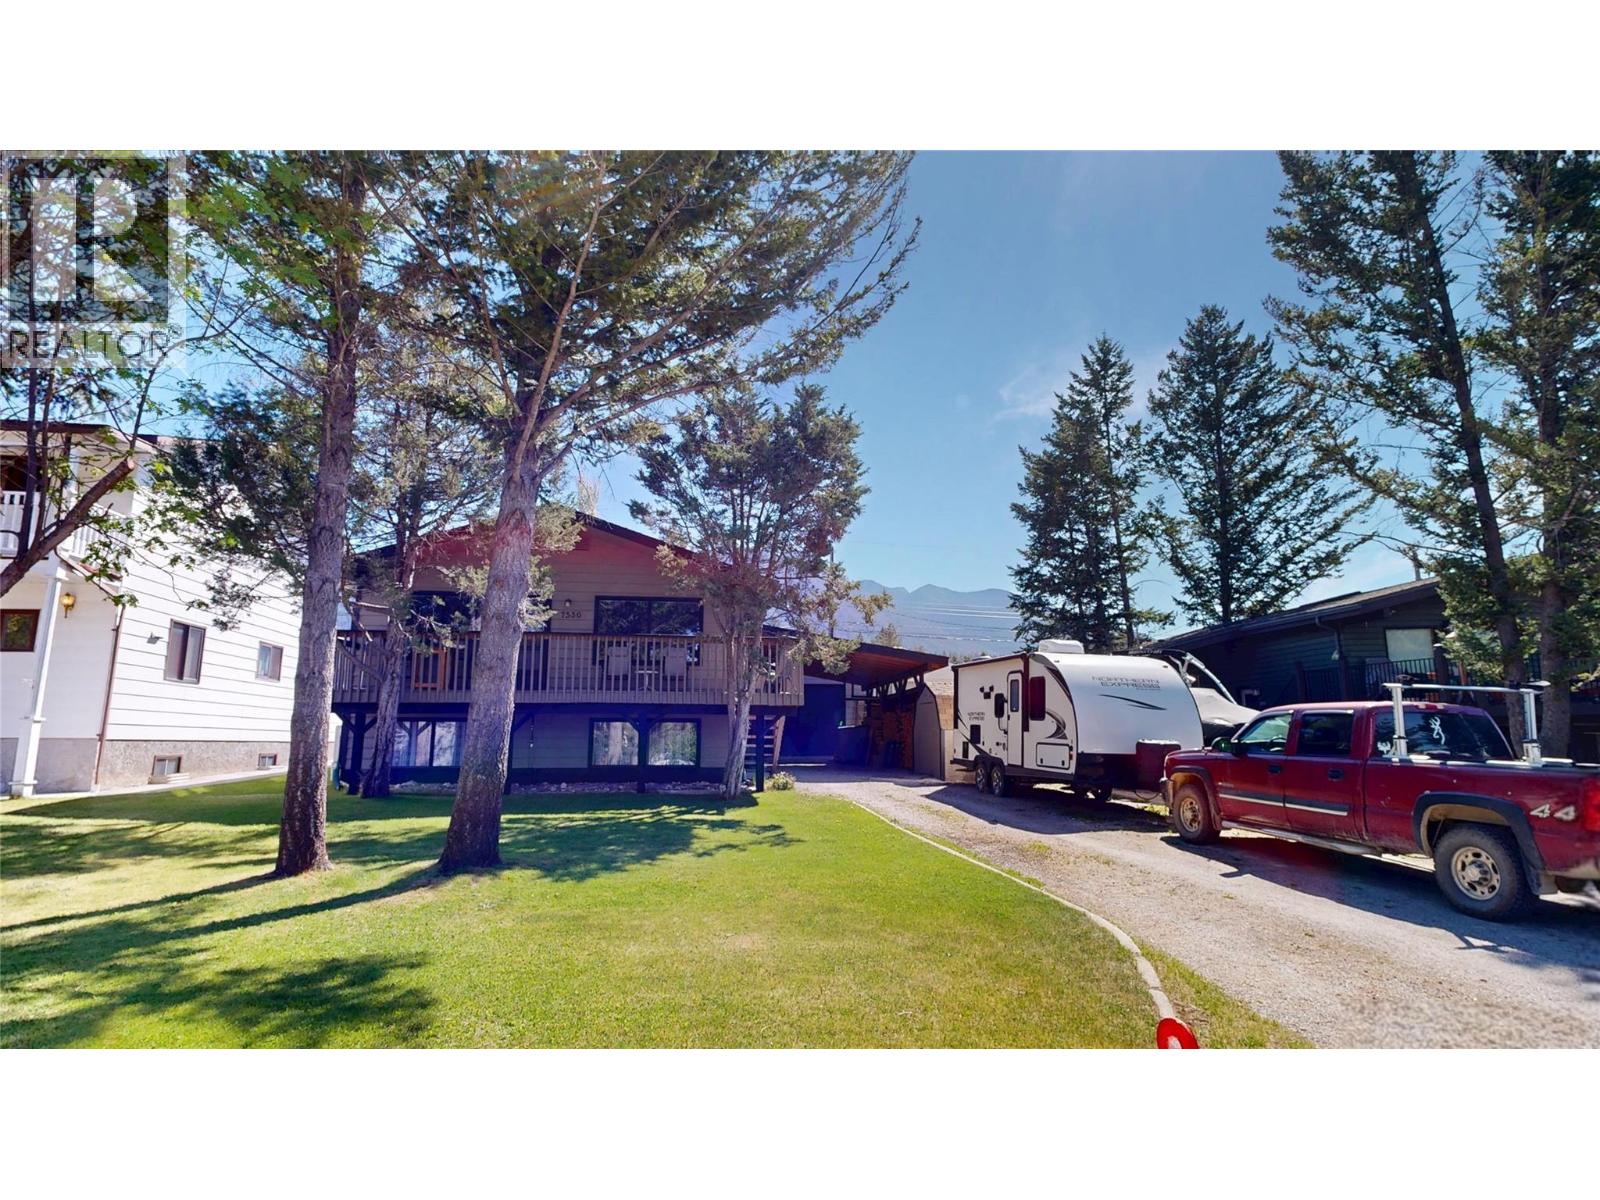
7536 Jackson Avenue
Radium Hot Springs, British Columbia
This home on Jackson Ave offers 4 bedrooms, 2 bathrooms, two living rooms and a beautiful kitchen all spread evenly across two floors. The main living room features rich LVT flooring, a warm wood-paneled ceiling, large windows that invite abundant natural light, and a view of mature trees outside. A dining area adjacent to the kitchen includes a wall-mounted mini-split unit and additional window views of the surroundings. The second living space on the lower level centers around a one-of-a-kind 'Kachelofen' ceramic tile wood burning system, complemented by light flooring. Outside, the property features a spacious covered carport area with firewood storage, a hot tub on a private balcony, a heated 16x28 detached garage, and a beautifully maintained backyard complete with a greenhouse, fire pit, lush lawn, garden beds, and a patio—ideal for outdoor entertaining. The home just had a brand new roof installed. On top of all that there are gorgeous mountain views visible enhancing the home's scenic setting. Don't hesitate this one won't last long. (id:64133)
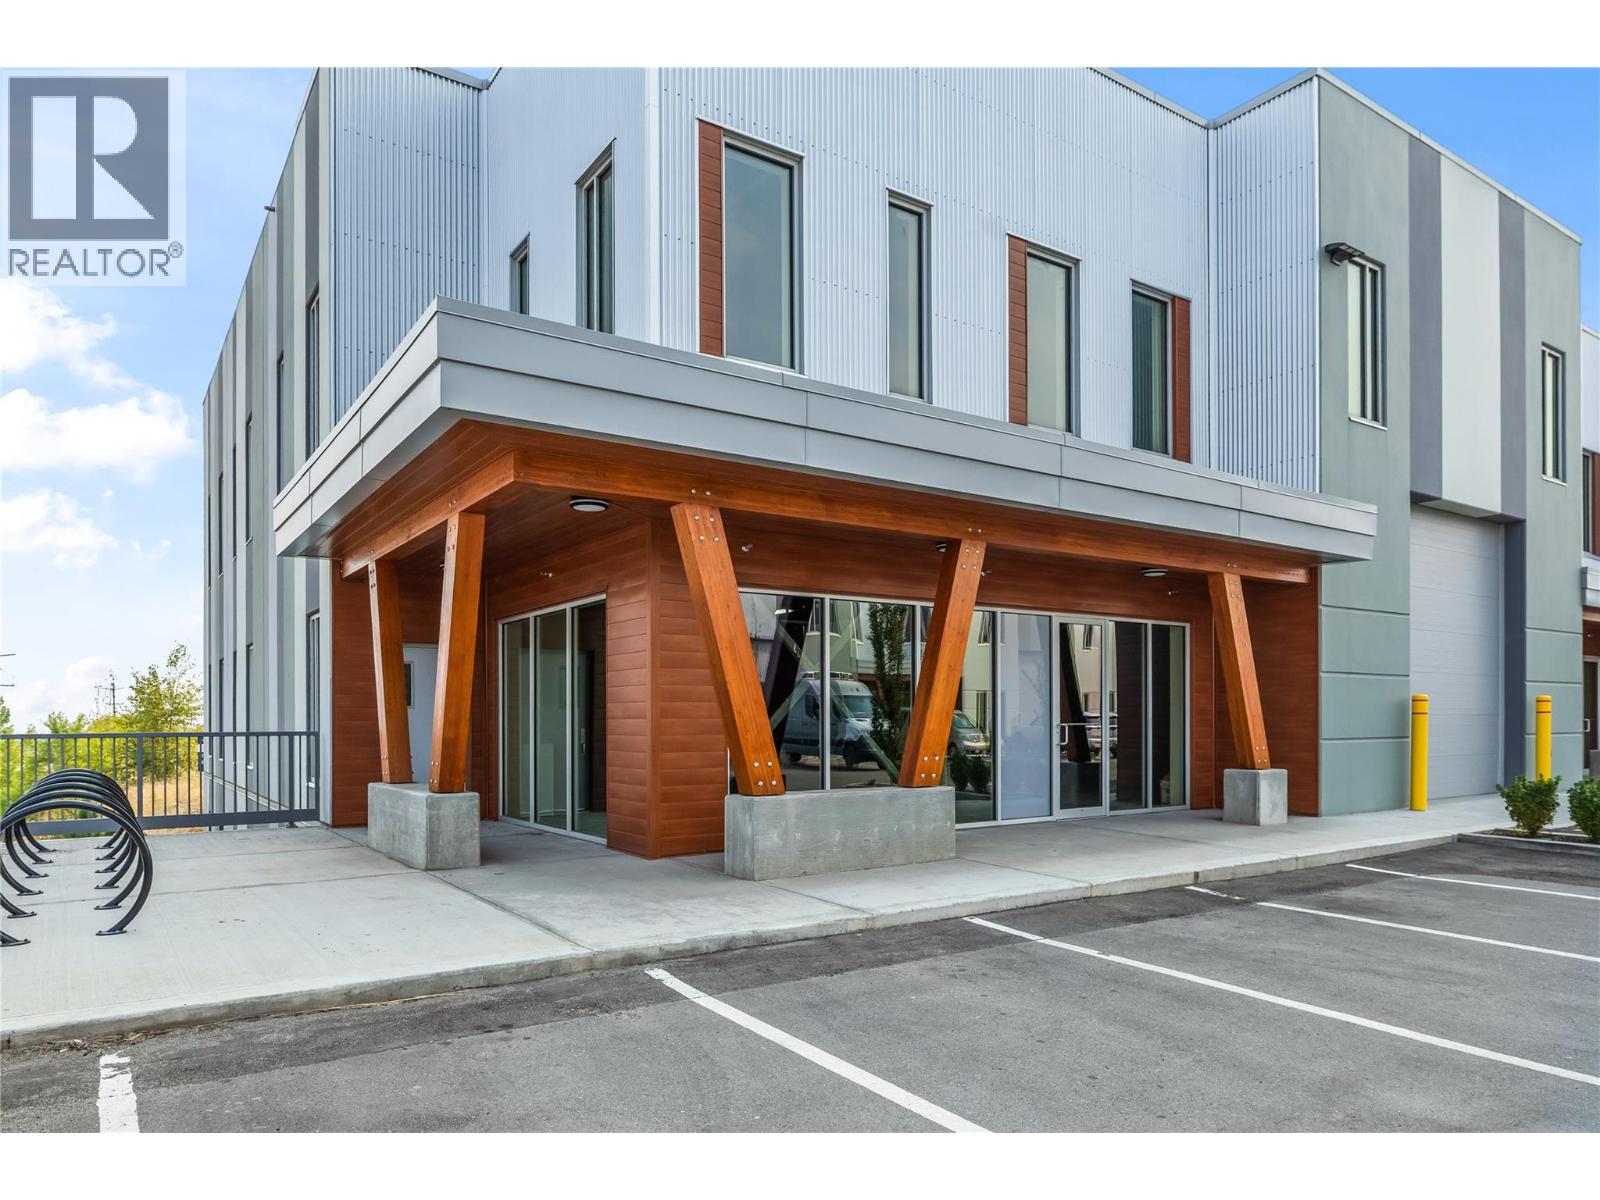
2171 Optic Court Unit# 302
Kelowna, British Columbia
Modern Industrial space. This is one of only five remaining move-in-ready units available within this exceptional development. Landlord has priced these spaces aggressively from $12.00/sq ft. Designed with today’s businesses in mind, the property features 26-foot clear ceilings, 12' x 14' grade-level loading doors, and 3-phase / 200V power. The development’s bold, contemporary architecture creates a professional and distinctive setting, making Optic Court a standout address for businesses focused on growth and success. Featuring wide open floor plans, the development is well suited to a broad range of uses, including light industrial, retail, showroom, service commercial, and more. Please reach out for additional information or to arrange your private tour. Measurements used are from the Appraisers. (id:64133)
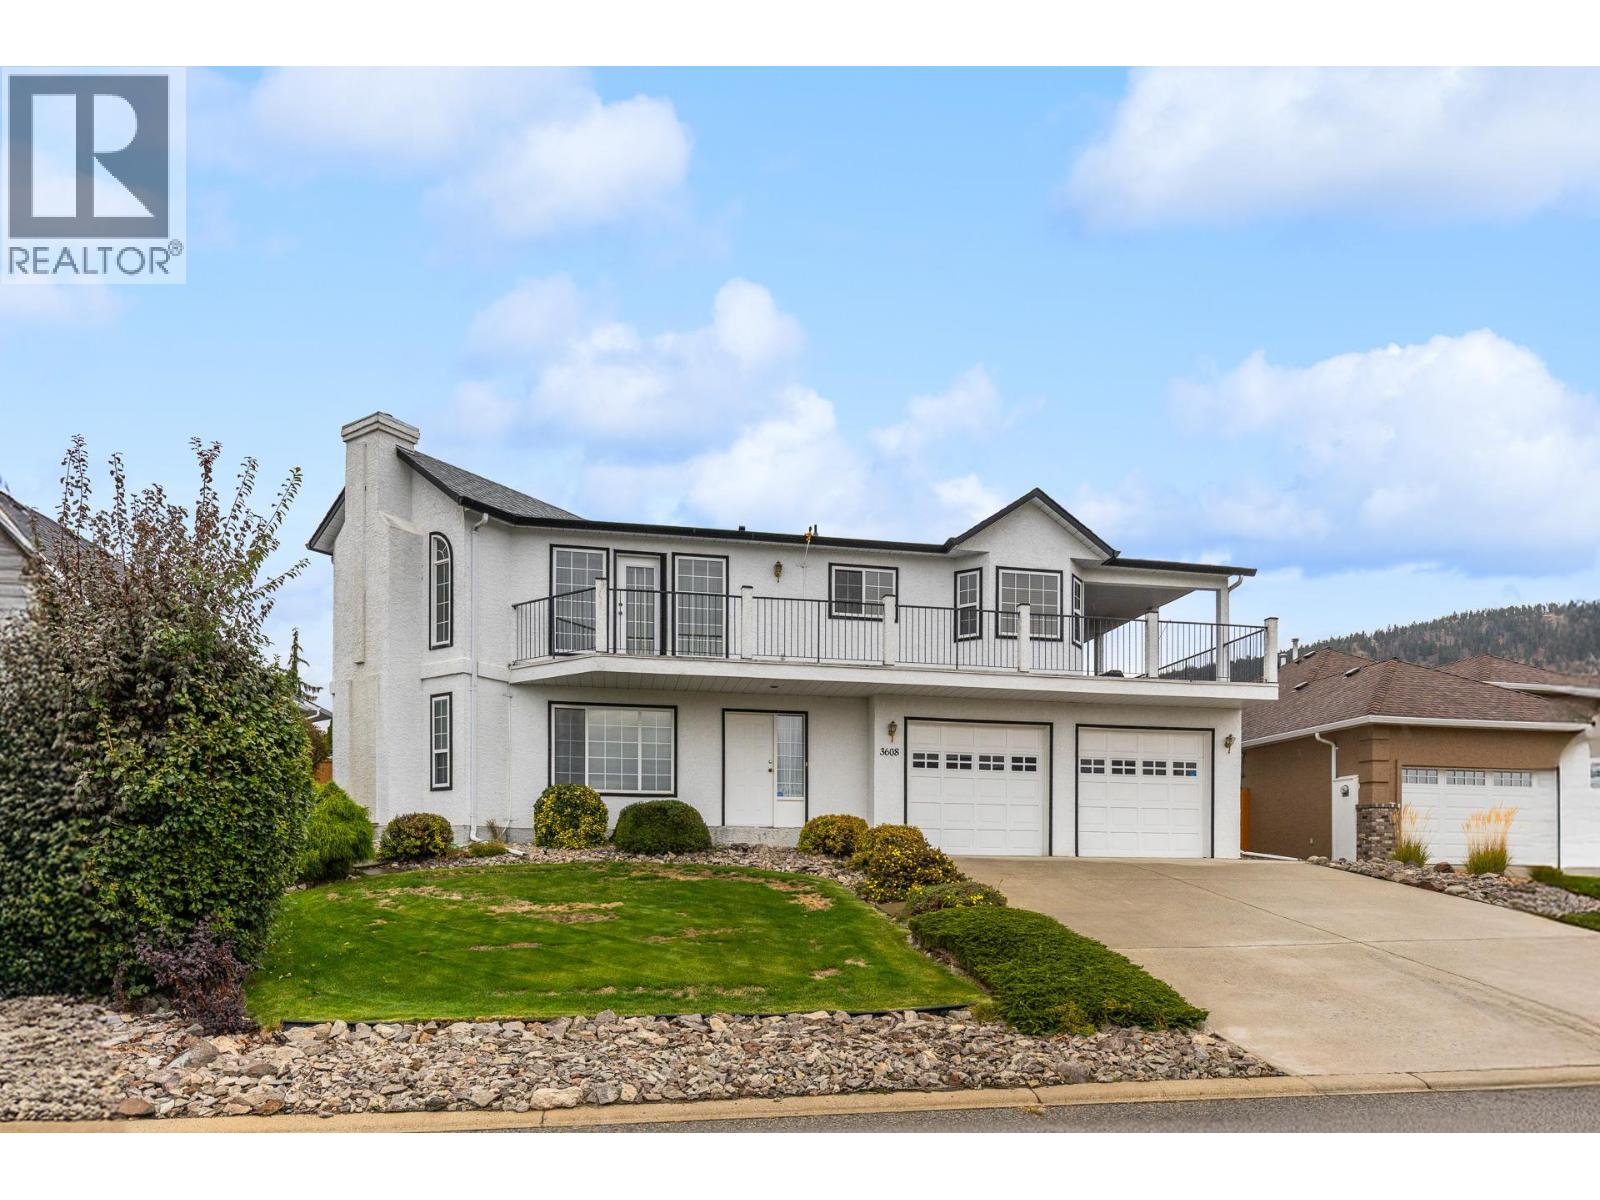
3608 Lever Court
Peachland, British Columbia
Welcome Home — Lake & Mountain Views Step into a home that truly feels welcoming from the moment you arrive. Tucked away on a quiet no-through road in a desirable neighborhood, this beautifully maintained 3-bedroom, 3-bathroom home offers just over 2,600 sq. ft. of comfortable finished living space across two levels. Inside, you’ll find a warm and inviting layout featuring two gas fireplaces, a gas stove, and plenty of space for family and friends to gather. The home has been lovingly cared for, with pride of ownership evident throughout. One of the highlights is the large covered wraparound deck, perfect for morning coffee, relaxing evenings, or entertaining year-round. Step outside to the fully fenced backyard, where there’s even room to create your own hot tub retreat. Take in the beautiful lake and mountain views and enjoy the peace and privacy this wonderful setting provides. The oversized double garage offers plenty of room for vehicles, storage, hobbies, and more. With its welcoming atmosphere, fantastic outdoor spaces, beautiful views, and exceptional care, this is a home you’ll be proud to call your own. (id:64133)
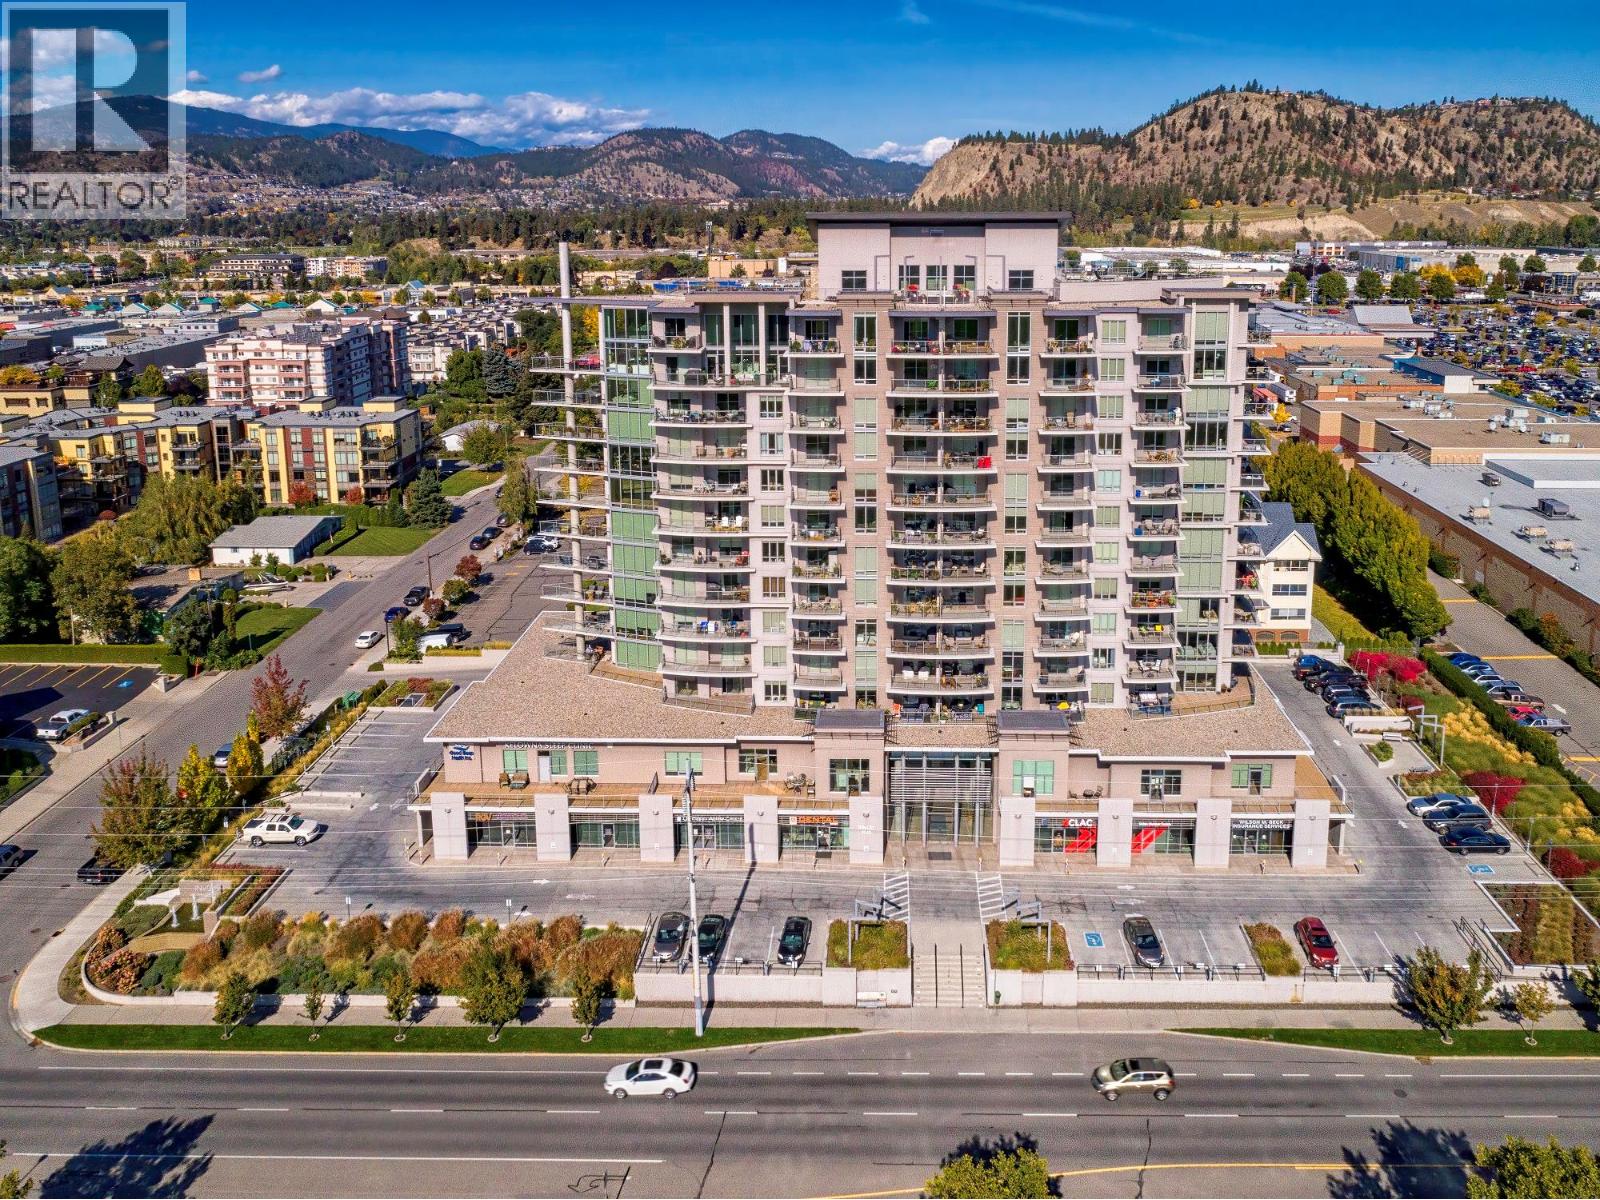
2040 Springfield Road Unit# 1005
Kelowna, British Columbia
Enjoy sweeping, unobstructed city, mountain and valley views from this 10th-floor south-east corner residence at InVue. This corner end unit enjoys south-east exposure overlooking vacant agricultural land, with views extending out to Okanagan Lake. Offering 1,260 sq.ft., this 2-bedroom, 2-bathroom condo features floor-to-ceiling windows that fill the living spaces with natural light while showcasing the surrounding scenery. The open living and dining areas provide an inviting setting for everyday living and entertaining, complemented by a contemporary kitchen. The primary bedroom features a walk-through closet, 5-piece ensuite and private balcony. A second balcony provides additional outdoor space to relax and take in the views. Built in 2009, Invue offers an impressive collection of amenities including a rooftop terrace with pool and hot tub, fitness center, infrared sauna and steam room, games room with billiards and ping pong, library, two guest suites, car wash and indoor dog wash. Centrally located in Kelowna's Springfield/Spall neighborhood, you're close to Orchard Park Shopping Centre, restaurants, medical services, transit and Mission Creek Greenway. An excellent opportunity to enjoy spacious condo living with outstanding amenities and everyday conveniences nearby. (id:64133)
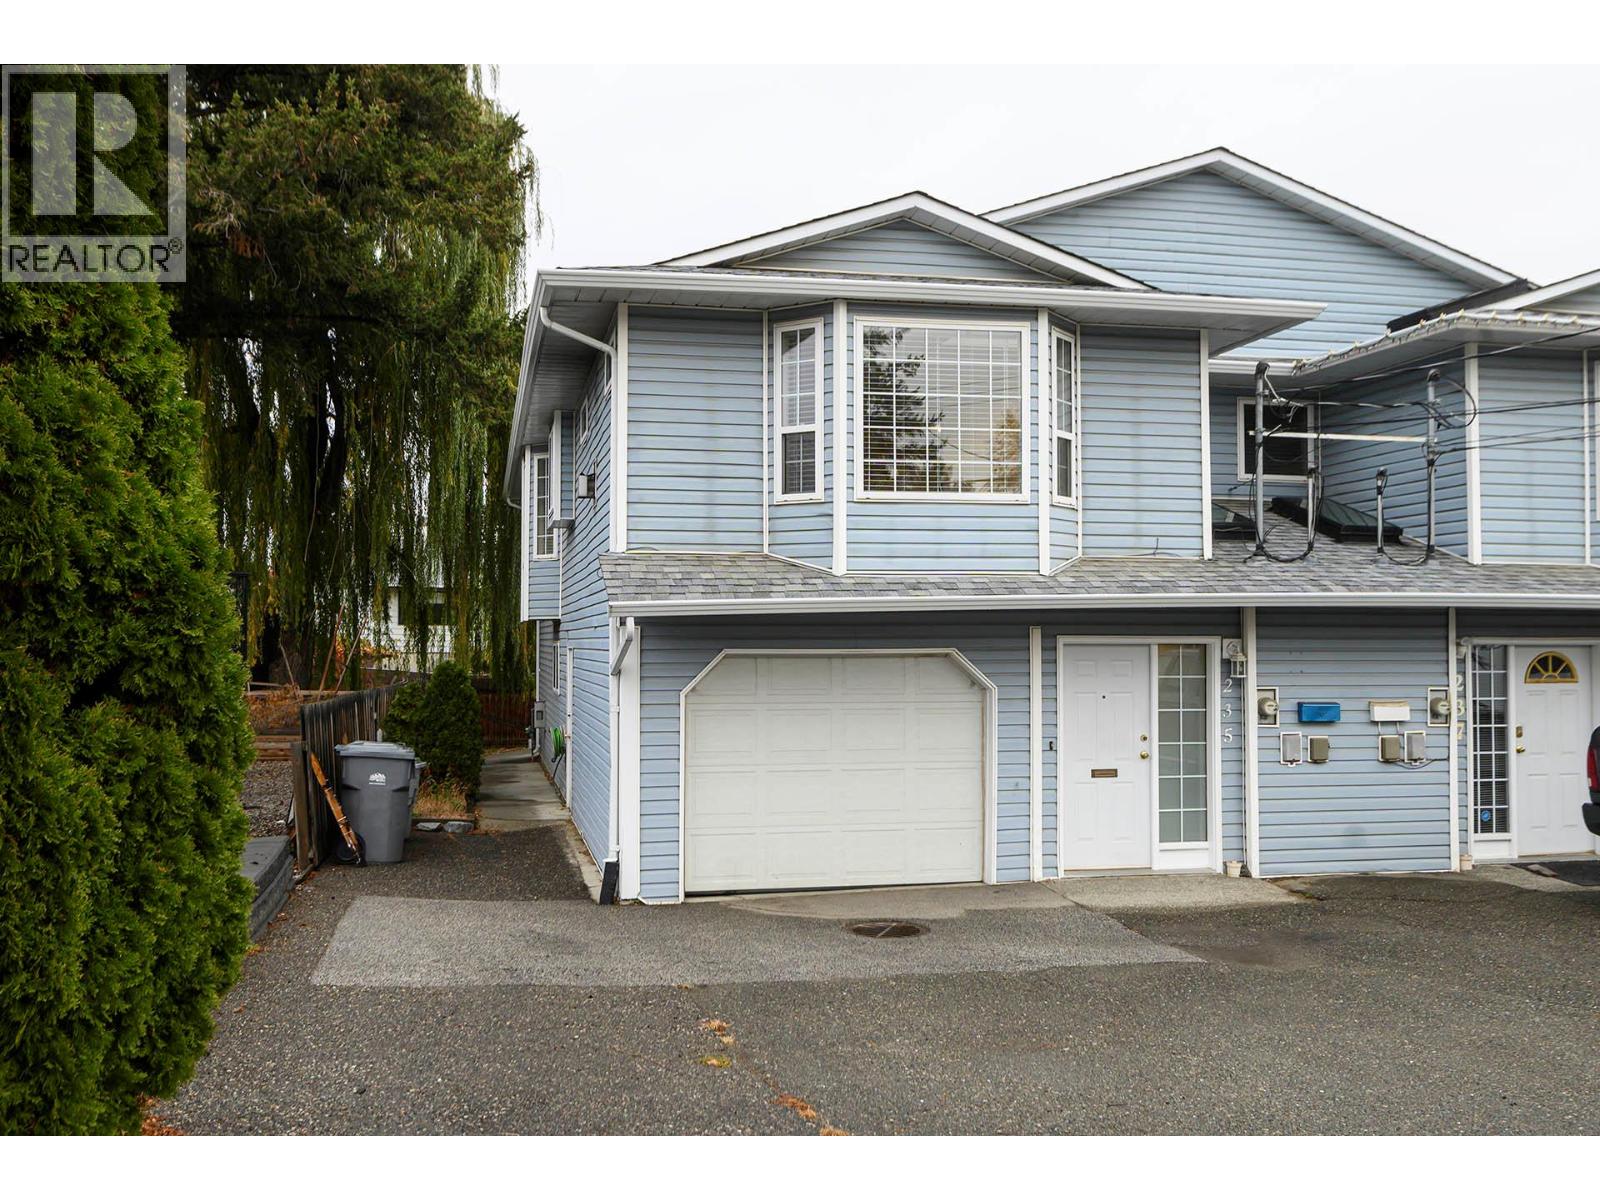
235 Juniper Avenue
Kamloops, British Columbia
Oringinal owner half-duplex with a 2 bedroom main floor and a 1 bedroom suite located on a quiet North Kamloops Street. The main floor of this basement entry home features a large open-concept living, kitchen, and dining area which is great for entertaining. There are lots of windows for great natural light and room for a large dining table + a cozy gas fireplace for winter mornings. Down the hall are two bedrooms including an oversized primary bedroom with sliding doors leading to a sundeck a generous walk-in closet and access to the deluxe main bathroom with jetted soaker tub and walk in shower accented with title. There is also a utility closet off the main floor bathroom. Downstairs has an entryway for the main home + under stairs storage, a shared laundry room, and access to the garage. Also downstairs is a 1-bedroom inlaw suite that is accessed from the back of the home. This suite features brand new flooring throughout, a large bedroom, 3pc bathroom and an open concept kitchen and living area. Lots of parking with good-size driveway and a garage. Fenced backyard outside with room for kids and pets, but not too much space to take care of. Convenient location close to Rivers Trail and both Downtown and North Kamloops amenities. Numerous updates over the years. Newer furnace and C/air and hot water tank. Tenanted month-to-month down to a great person who wants to stay on. Upstairs is vacant and easy to show. (id:64133)
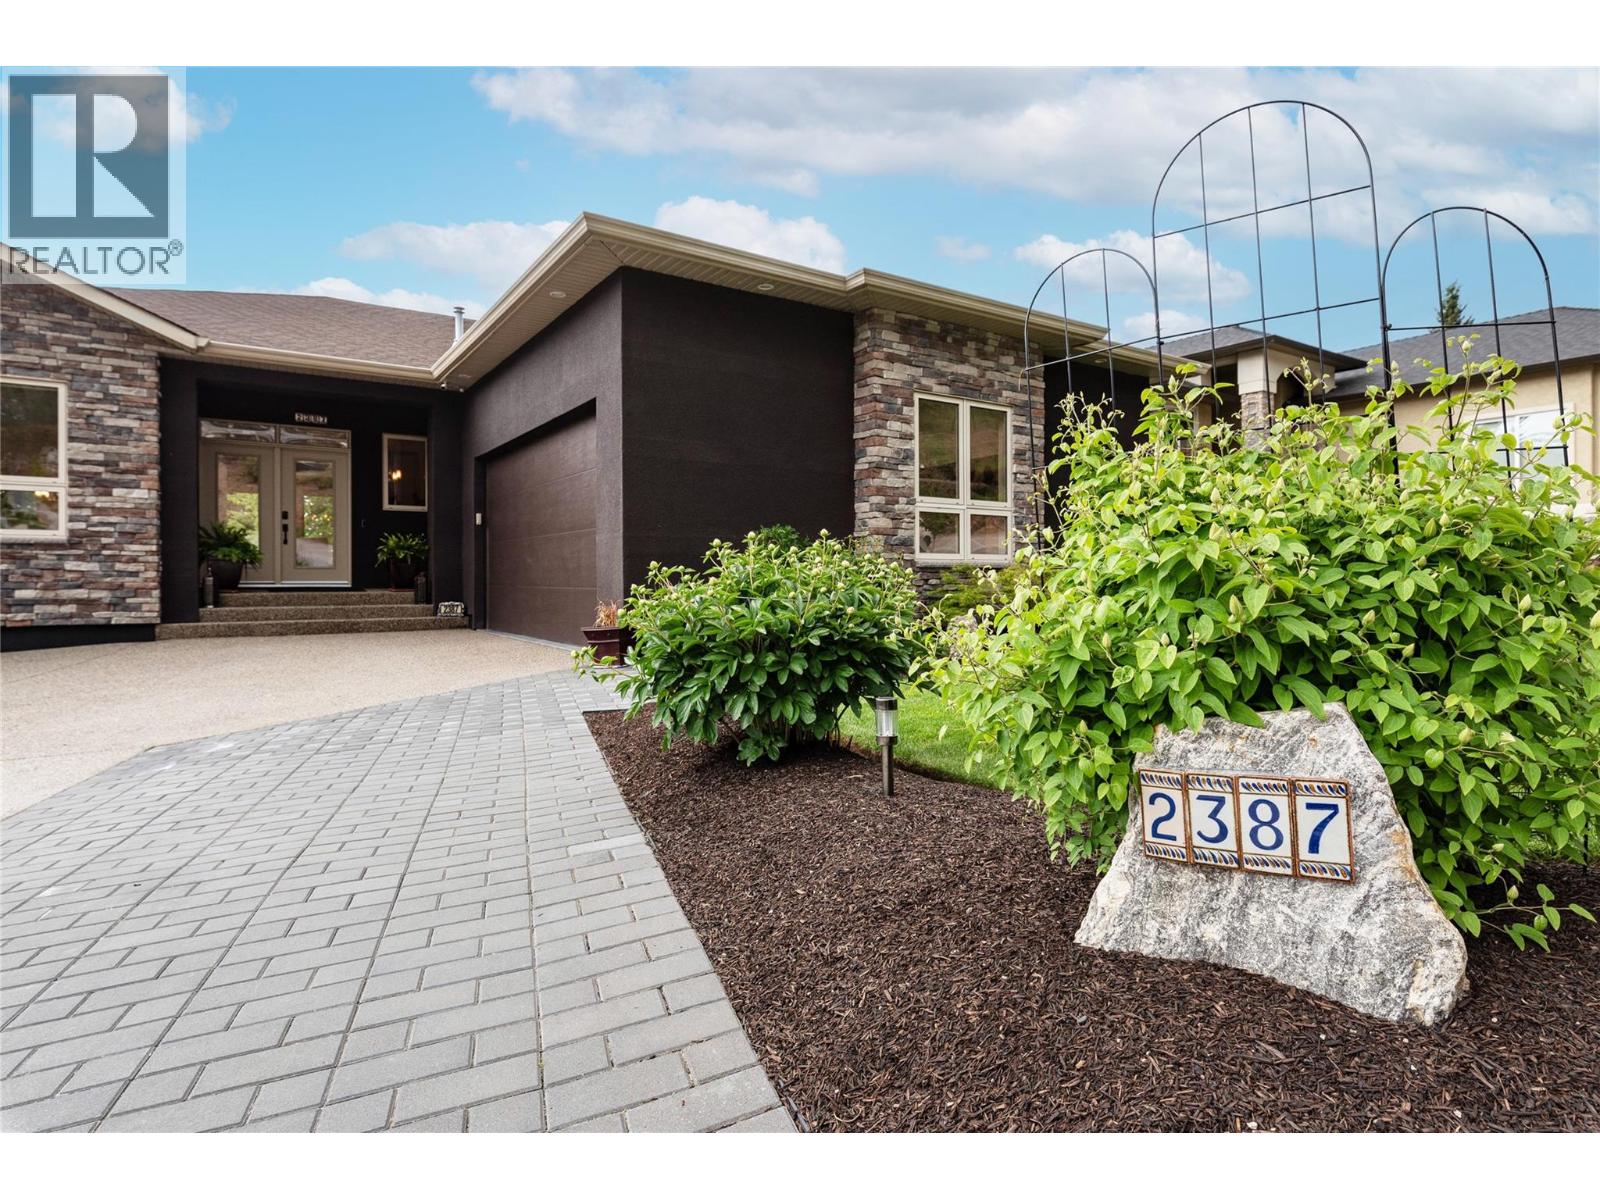
2387 Tallus Ridge Drive
West Kelowna, British Columbia
Beautifully UPDATED Walk-Out Rancher at Tallus Ridge. Private, Sun-drenched, Back Yard Oasis featuring a 1 piece fiber glass inground pool with lots of deck to lounge on! Open the front door & step into a ""Show Home"" decorated with an ""up to the minute"" color palette, feature walls, built in shelving & quartz counter tops throughout! Stunning Chef's kitchen is a joy to work in. Large Island with gas stove/oven with hood fan. Loads of cupboards, drawers, & eating bar. Dining Room has trayed ceiling & built in hutch. Living room also has a decorative ceiling & showcase travertine titled fireplace with gorgeous, solid wood wall feature. Primary Bedroom has spa-like ensuite: double sinks, corner tiled shower & separate tub, w/i closet and access to the deck. You will love the roomy Main Floor Laundry with a closet, cupboards, counters, and a sink. Large covered deck on main level overlooks the pool & patio. A curved staircase leads you downstairs to a massive recreation/family room with a 2 sided fireplace and wet bar. Loads of room for and outdoor kitchen. Bring your Pool Table! 2 more bedrooms! The storage room could become a Media Room or gym! More covered patio on the lower level to maximize your Okanagan lifestyle. Oversized garage has a epoxy floor, work bench, cabinetry, & lots of mezzanine storage. Lots of parking on driveway and room for an RV. 2 garden sheds in rear yard for pool equipment and garden tools. Minutes to golf, wineries & shopping. (id:64133)
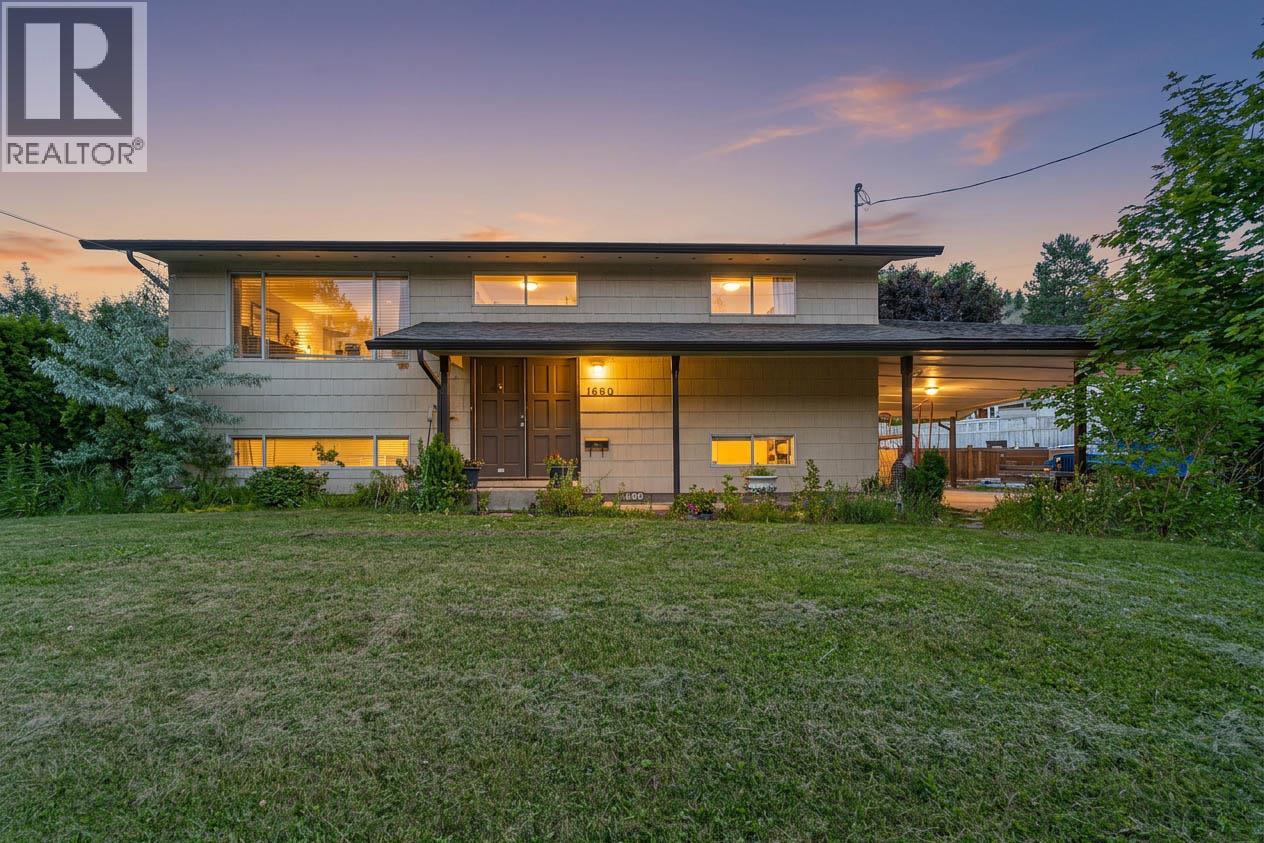
1680 Mt. Dufferin Drive
Kamloops, British Columbia
Welcome to this spacious family home in the heart of Dufferin, offering room to grow, plenty of flexibility, and the opportunity to make it your own. With 5 bedrooms, 2 bathrooms, and a functional layout featuring 2 bedrooms upstairs and 3 downstairs, this home is well suited for growing families, multi-generational living, or those looking to create a home tailored to their own style. The recently updated basement bathroom is a great start, while the separate basement entrance opens the door to future suite potential. Outside, you'll find a private backyard, a double carport, and a long driveway with plenty of space for extra vehicles, RVs, or recreational toys. The basement workshop adds even more versatility, whether you're looking for additional storage, a hobby space, or a place to tackle your next project. Located just minutes from Costco, shopping, restaurants, and the extensive trail network of Kenna Cartwright Nature Park, you'll love the balance of quiet residential living and easy access to everything Kamloops has to offer. With Dufferin Elementary conveniently two blocks away, easy highway access, and a quick commute to the city center, this is a fantastic opportunity to personalize a home in one of Kamloops' most established and desirable neighbourhoods. (id:64133)
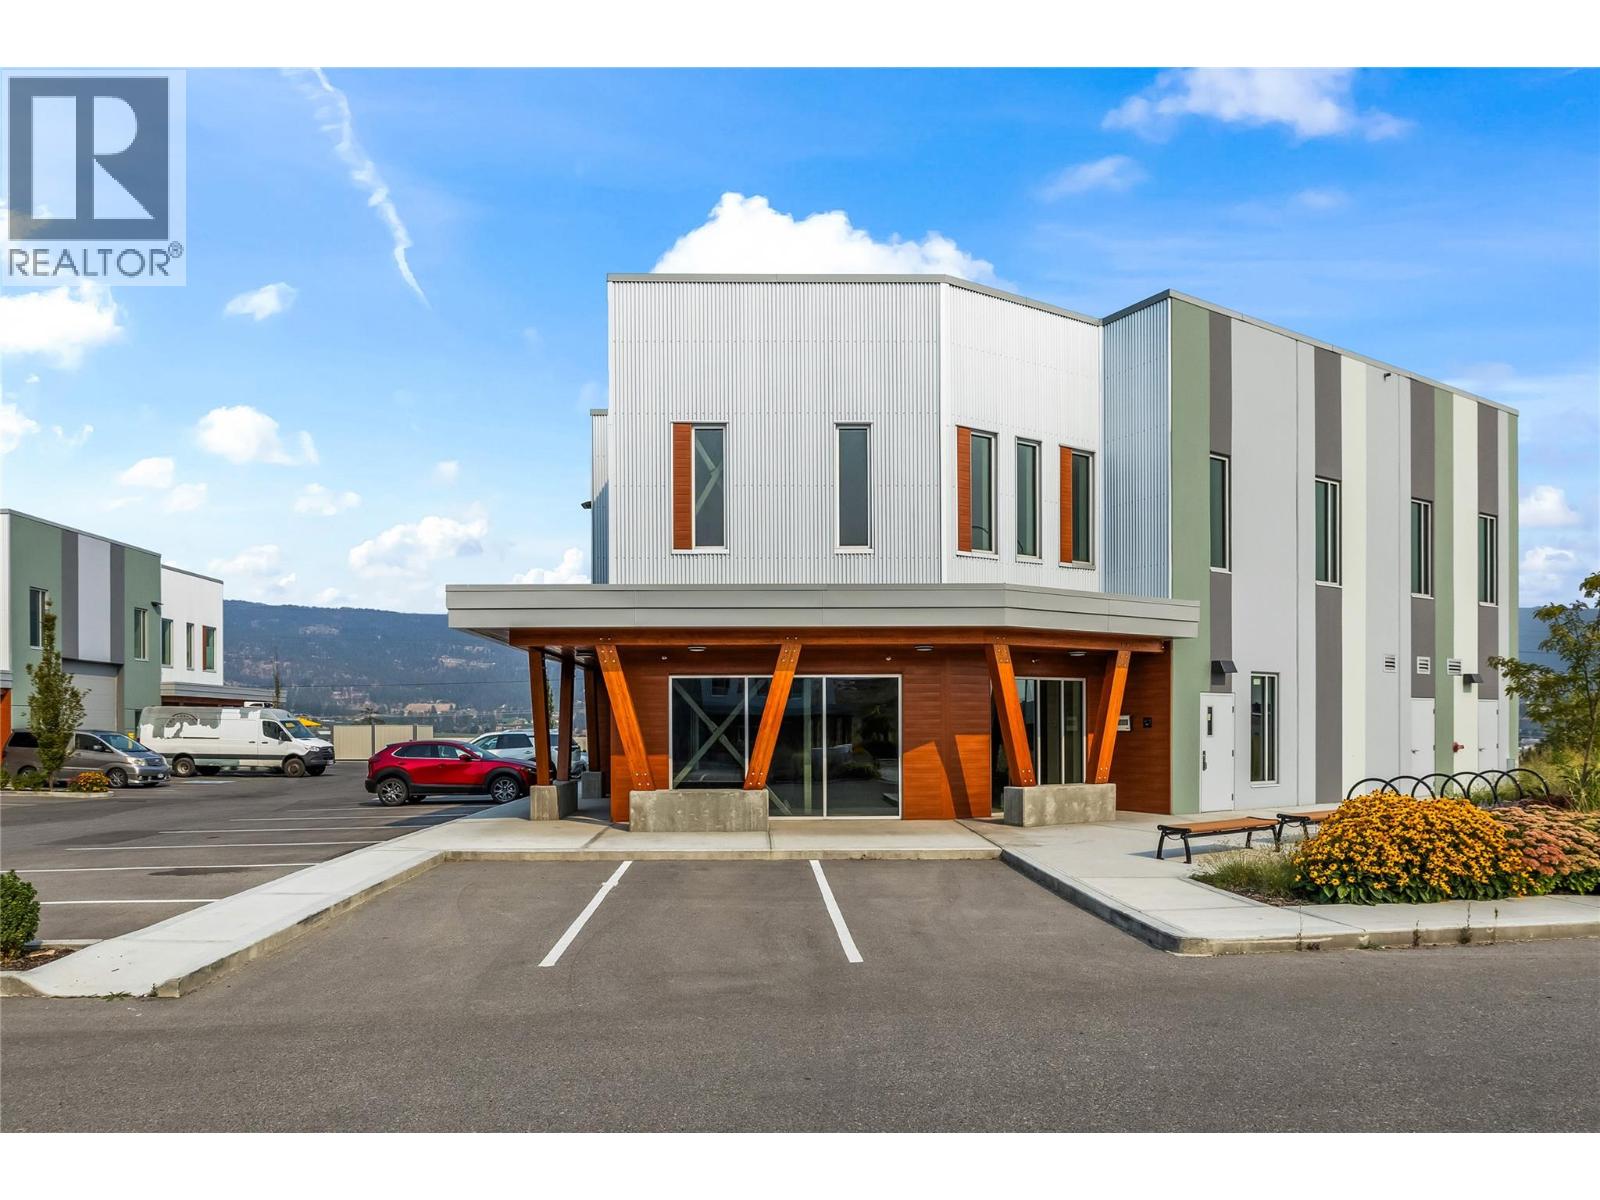
2171 Optic Court Unit# 301
Kelowna, British Columbia
Modern Industrial space. This is one of only five remaining move-in-ready units available within this exceptional development. Landlord has priced these spaces aggressively from $12.00/sq ft. Designed with today’s businesses in mind, the property features 26-foot clear ceilings, 12' x 14' grade-level loading doors, and 3-phase / 200V power. The development’s bold, contemporary architecture creates a professional and distinctive setting, making Optic Court a standout address for businesses focused on growth and success. Featuring wide open floor plans, the development is well suited to a broad range of uses, including light industrial, retail, showroom, service commercial, and more. Please reach out for additional information or to arrange your private tour. Measurements used are from the Appraisers. (id:64133)
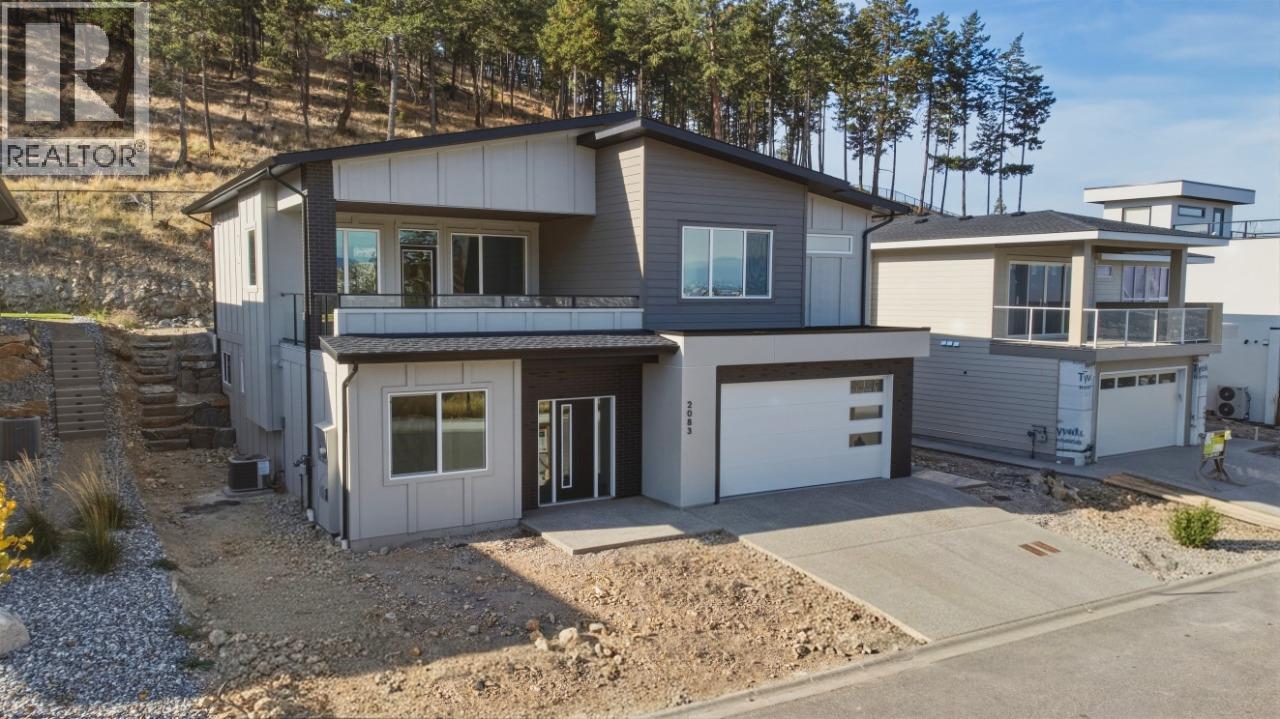
2083 Cortina Drive
Kelowna, British Columbia
Discover a higher level of Okanagan living on Kirschner Mountain. Wake up to sweeping mountain views, fresh Okanagan air, and a home designed for the way you live. Crafted by a local builder Carrington Homes, this 3,043 sq. ft. home offers 4 bedrooms, 3 bathrooms, a den and rec room, plus a double garage. The thoughtfully designed layout blends everyday comfort with space to entertain, relax, and enjoy the Okanagan lifestyle. A basement rough-in provides added flexibility for extended family or future living space. Outside, enjoy a rare sense of privacy with a walking trail just steps away, the mountain rising behind, and park space across the way. With trails, Okanagan Lake, golf, wineries, schools, and shopping all just minutes away, this is where mountain living meets convenience. Built by Carrington Homes. Designed for the way you live. Ready for the life you’ve been waiting for. ***GST Applicable (id:64133)
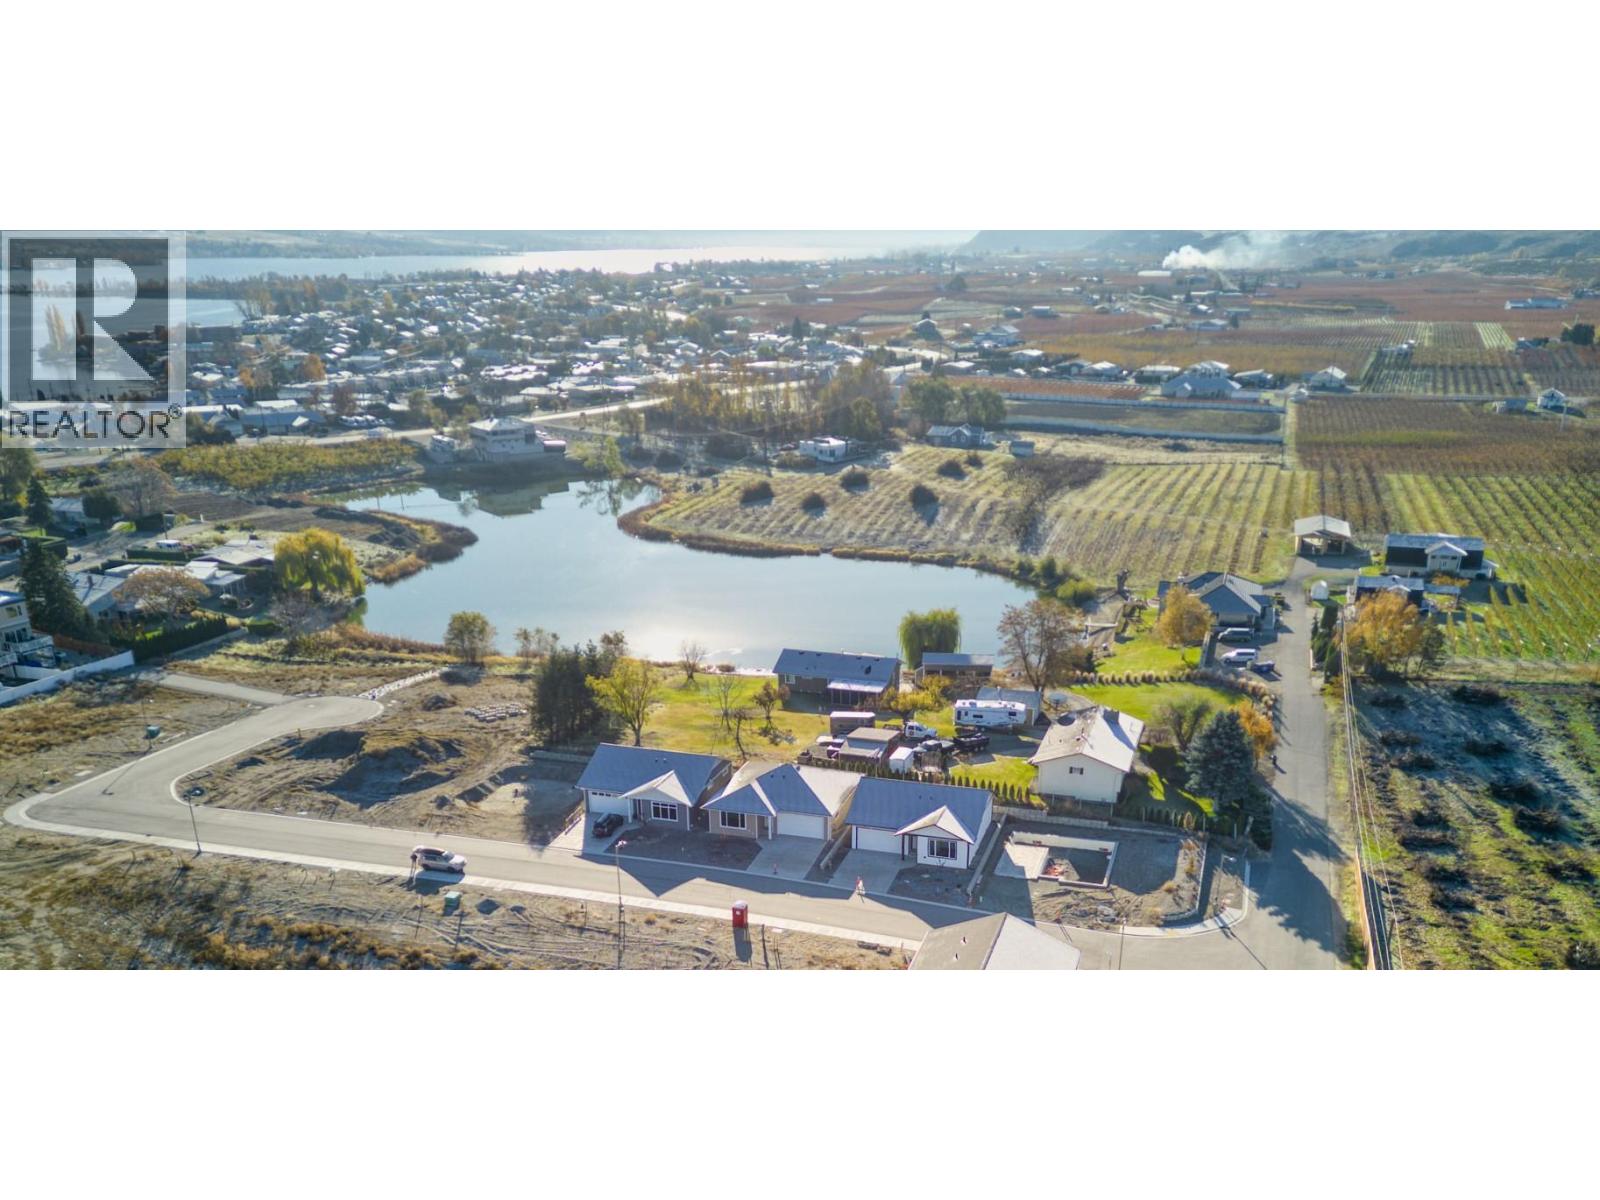
3 Wood Duck Way
Osoyoos, British Columbia
Brand New 4 Bedroom Home in the Heart of Osoyoos! Be the first to own this beautifully designed new construction home, ready for occupancy in early 2026. Offering 2,349 sq. ft. across two levels, this modern 4 bedroom, 3 bath residence combines thoughtful design, quality craftsmanship, and everyday functionality. Perfectly located just steps from downtown Osoyoos, you’ll enjoy walkable access to shops, restaurants, beaches, and all the amenities this vibrant lakeside community has to offer. The main level features bright, open concept living spaces ideal for entertaining or relaxing at home. Upstairs offers three spacious bedrooms plus a well appointed primary suite with a private ensuite, creating a comfortable and private retreat. Additional highlights include a large laundry room, single car garage, and modern finishes throughout that elevate both style and livability. An excellent opportunity to secure a brand-new home in one of the South Okanagan’s most desirable locations ideal for families, professionals, or investors alike. Home is In lockup Stage, can be completed in 60 days, Pictures of interior of a finished home is an AI generated mockup. (id:64133)
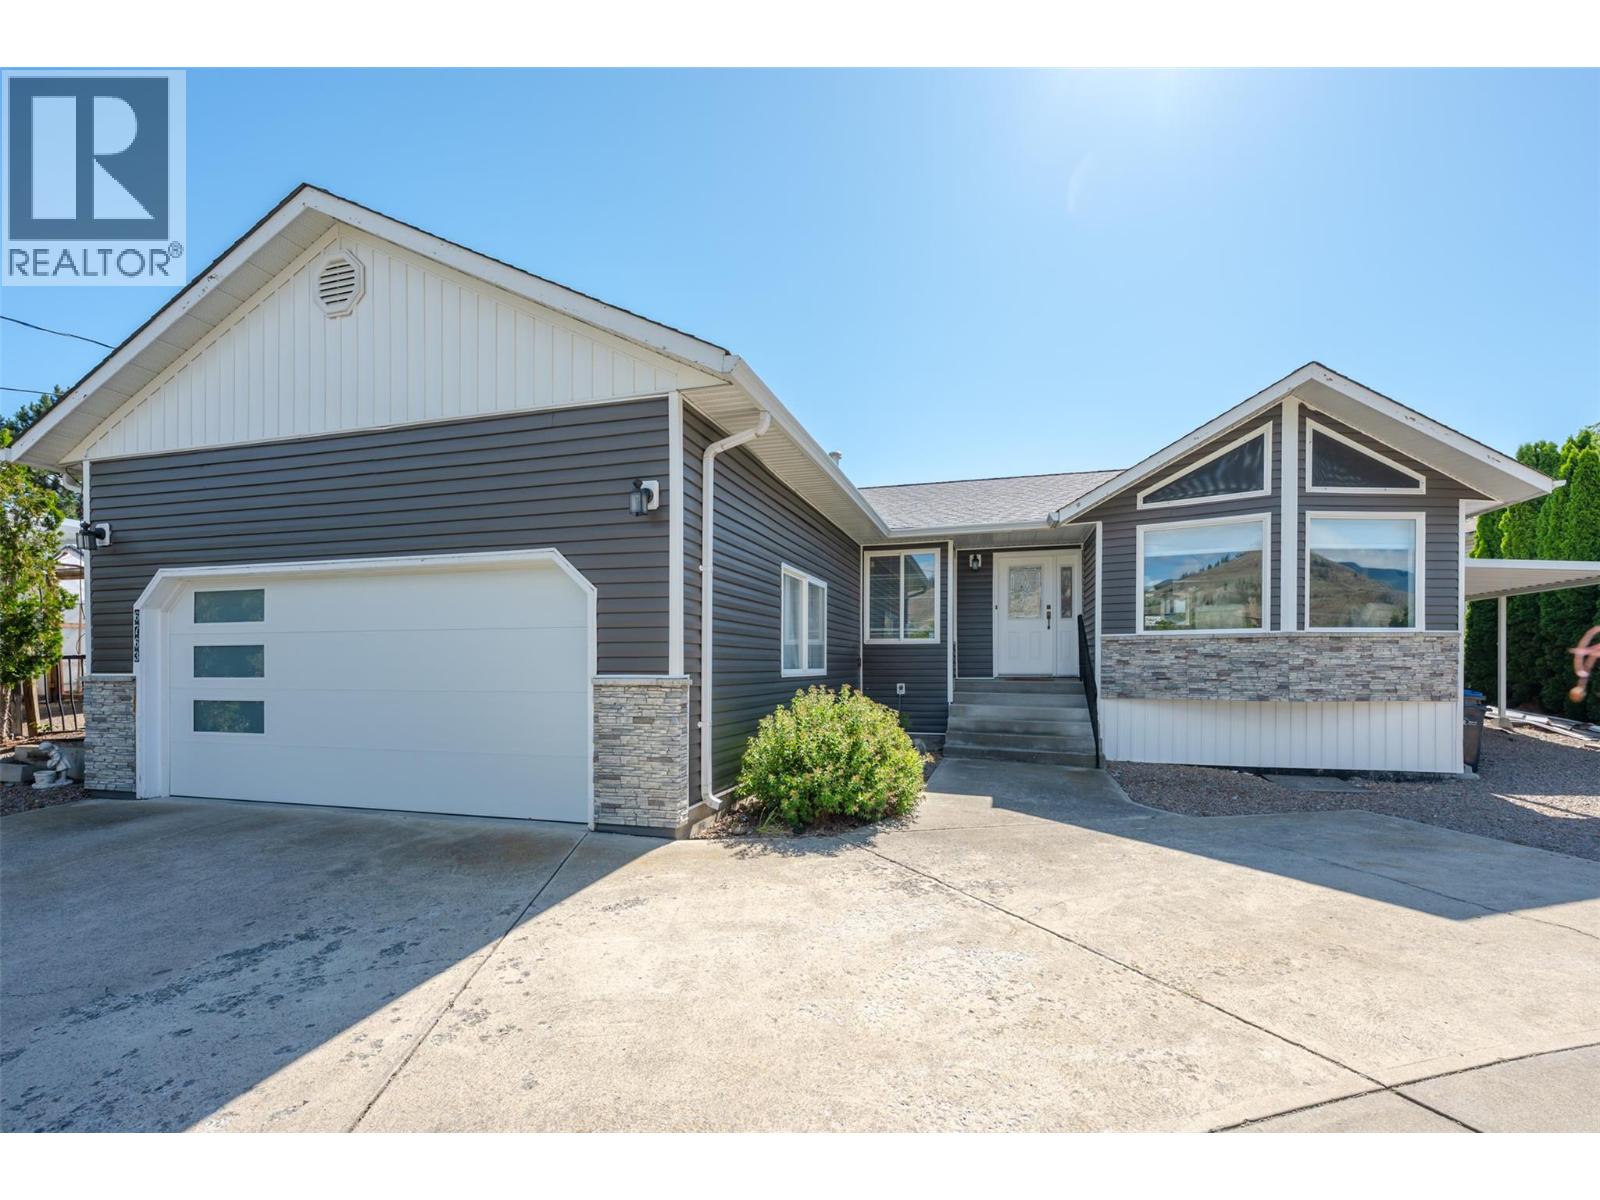
6763 Meadows Drive
Oliver, British Columbia
Welcome to easy Okanagan living in this beautifully updated rancher on a generous 0.26-acre lot, featuring a renovated main floor, incredible outdoor space & a versatile lower level. The bright, inviting main floor has been thoughtfully updated & offers a stunning kitchen, vaulted tongue & groove ceiling, gas fireplace, 2 bedrooms plus a den, 2 gorgeous bathrooms, laundry room & plenty of natural light. Step outside & you’ll quickly see why the backyard is such a standout — a private outdoor oasis with beautiful views, mature landscaping & plenty of room to relax & enjoy the Okanagan lifestyle. The lower level adds valuable flexibility & is ideally suited for guests, extended family, hobbies or future customization. Previously used as a rental, it features an existing kitchen with stove & cabinetry, a separate exterior entrance & ample additional living space. A door at the bottom of the interior stairs could create separation between the two levels, offering further potential for a self-contained suite. With 2342 SQ FT of total living space, this home offers the appeal of a beautifully renovated main floor paired with a substantial lower level that adds flexibility & future potential. Whether you’re looking for additional space for family, guests, potential rental income or simply room to grow, this home offers options, all while enjoying the privacy, outdoor space & Okanagan lifestyle that make this property so special. Ideally located near recreation & town amenities. (id:64133)
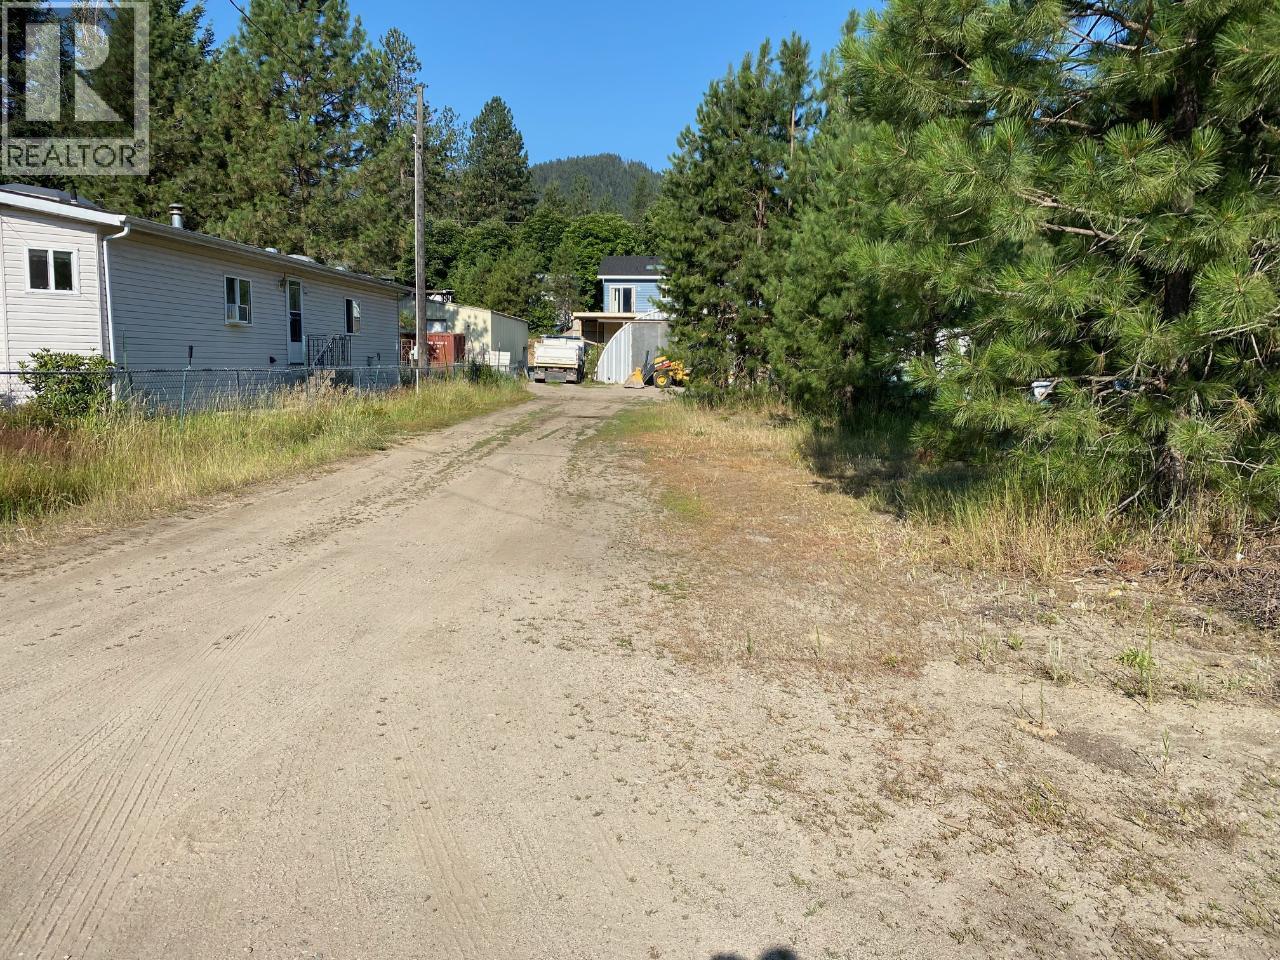
Lot 4 Ode Road
Christina Lake, British Columbia
If you are looking for a flat building lot in the Christina Lake area this may be your future property. This lot sits outside the restrictive alluvial fan zone, saving you significant money on geotechnical engineering and floodproofing. Amenities are nearby including the public beach at beautiful Christina Lake. (id:64133)

Mark Gidden
Realtor/Founder

Lloyd Taverner
Realtor/Senior Partner
Interested?
Contact us for more information
Your Favourites
No Favourites Found

