
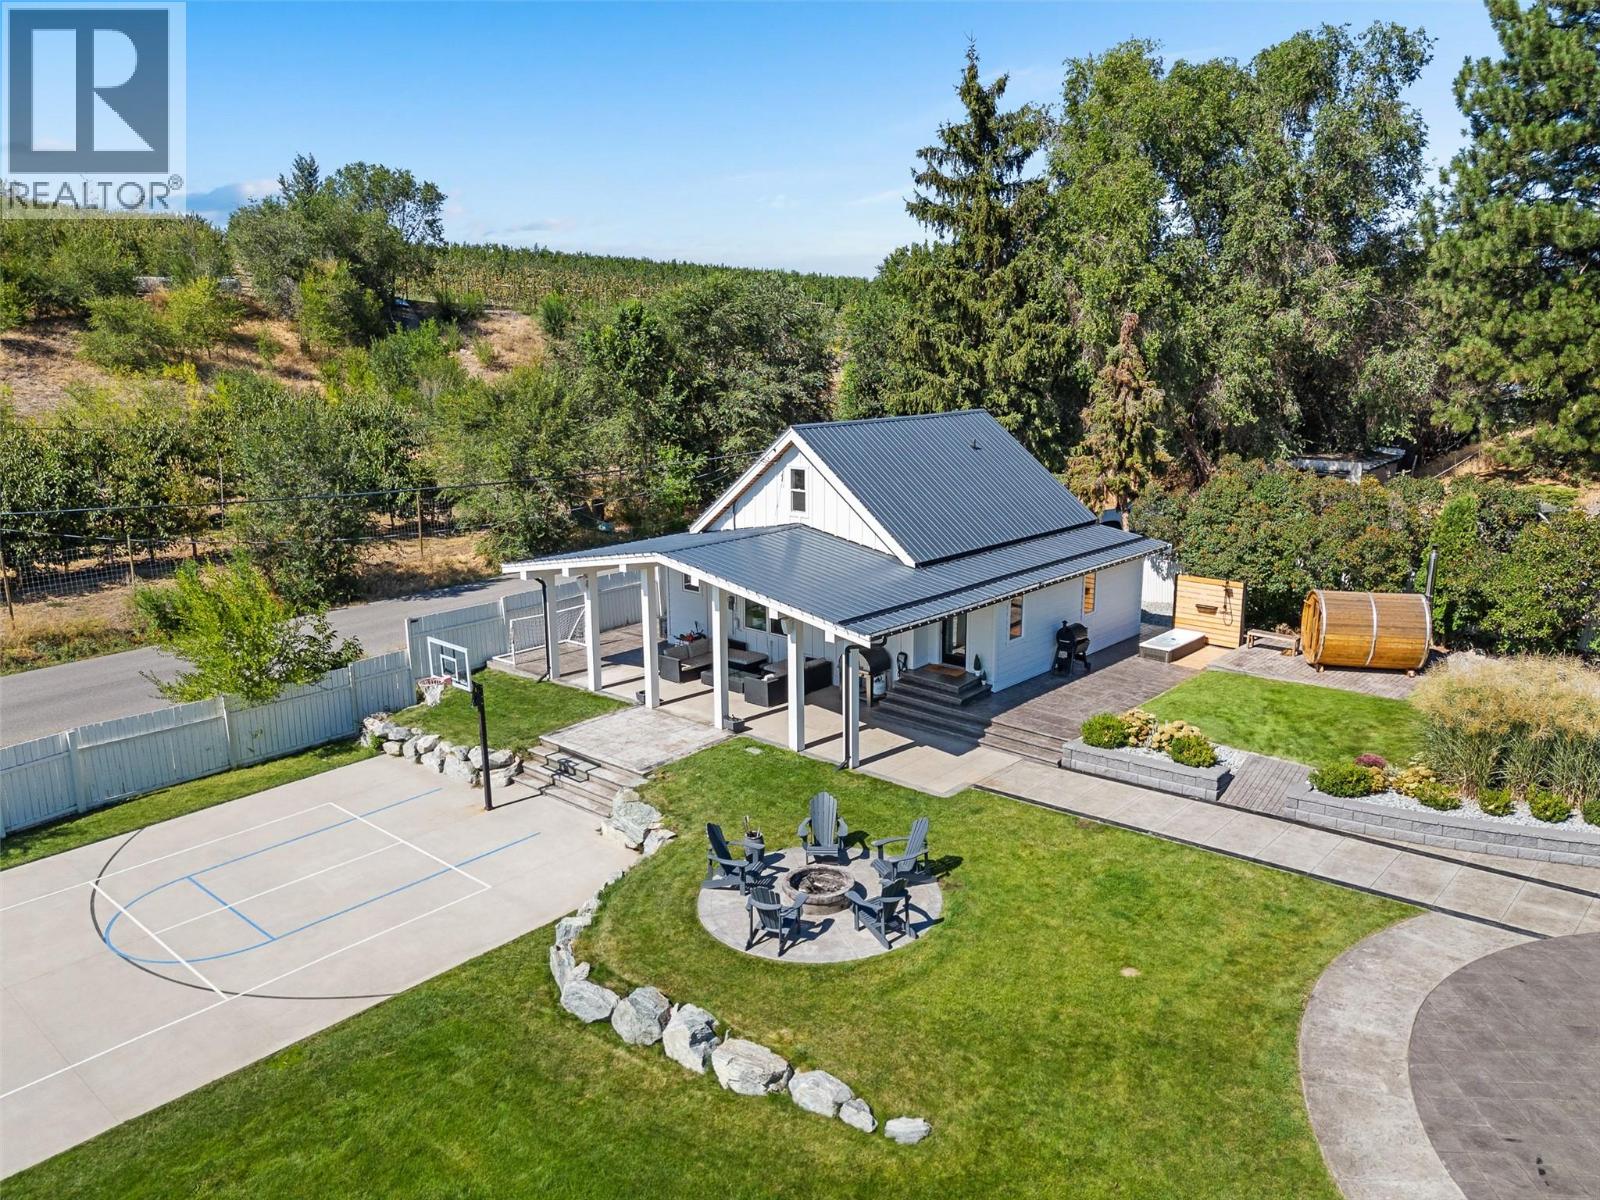
1456 Latta Road
Kelowna, British Columbia
Welcome to 1456 Latta Road — a truly one-of-a-kind 4.33-acre property offering an incredible blend of modern farmhouse style, resort-inspired amenities, income potential and Okanagan lifestyle. The beautifully designed 3-bedroom, 1-bathroom (with steam shower and light therapy) home is warm, stylish and full of character, complemented by a separate carriage studio suite complete with its own full gym and dedicated office space, ideal for guests, extended family or working from home. Outside is where this property really sets itself apart. Spend summer days around the pool, unwind in the hot tub or sauna, cool off in the cold plunge, outdoor shower, or gather with friends around the outdoor fire pit or the bar and striking feature fire wall. A private sports court adds another level of fun, while an additional outbuilding provides valuable space for storage, hobbies or equipment. Set across 4.33 acres, the property also features its own income-producing vineyard, bringing a quintessential Okanagan element to this already exceptional setting. Private, stylish and packed with amenities, 1456 Latta Road is far more than a home — it’s a lifestyle property unlike anything else on the market. (id:64133)
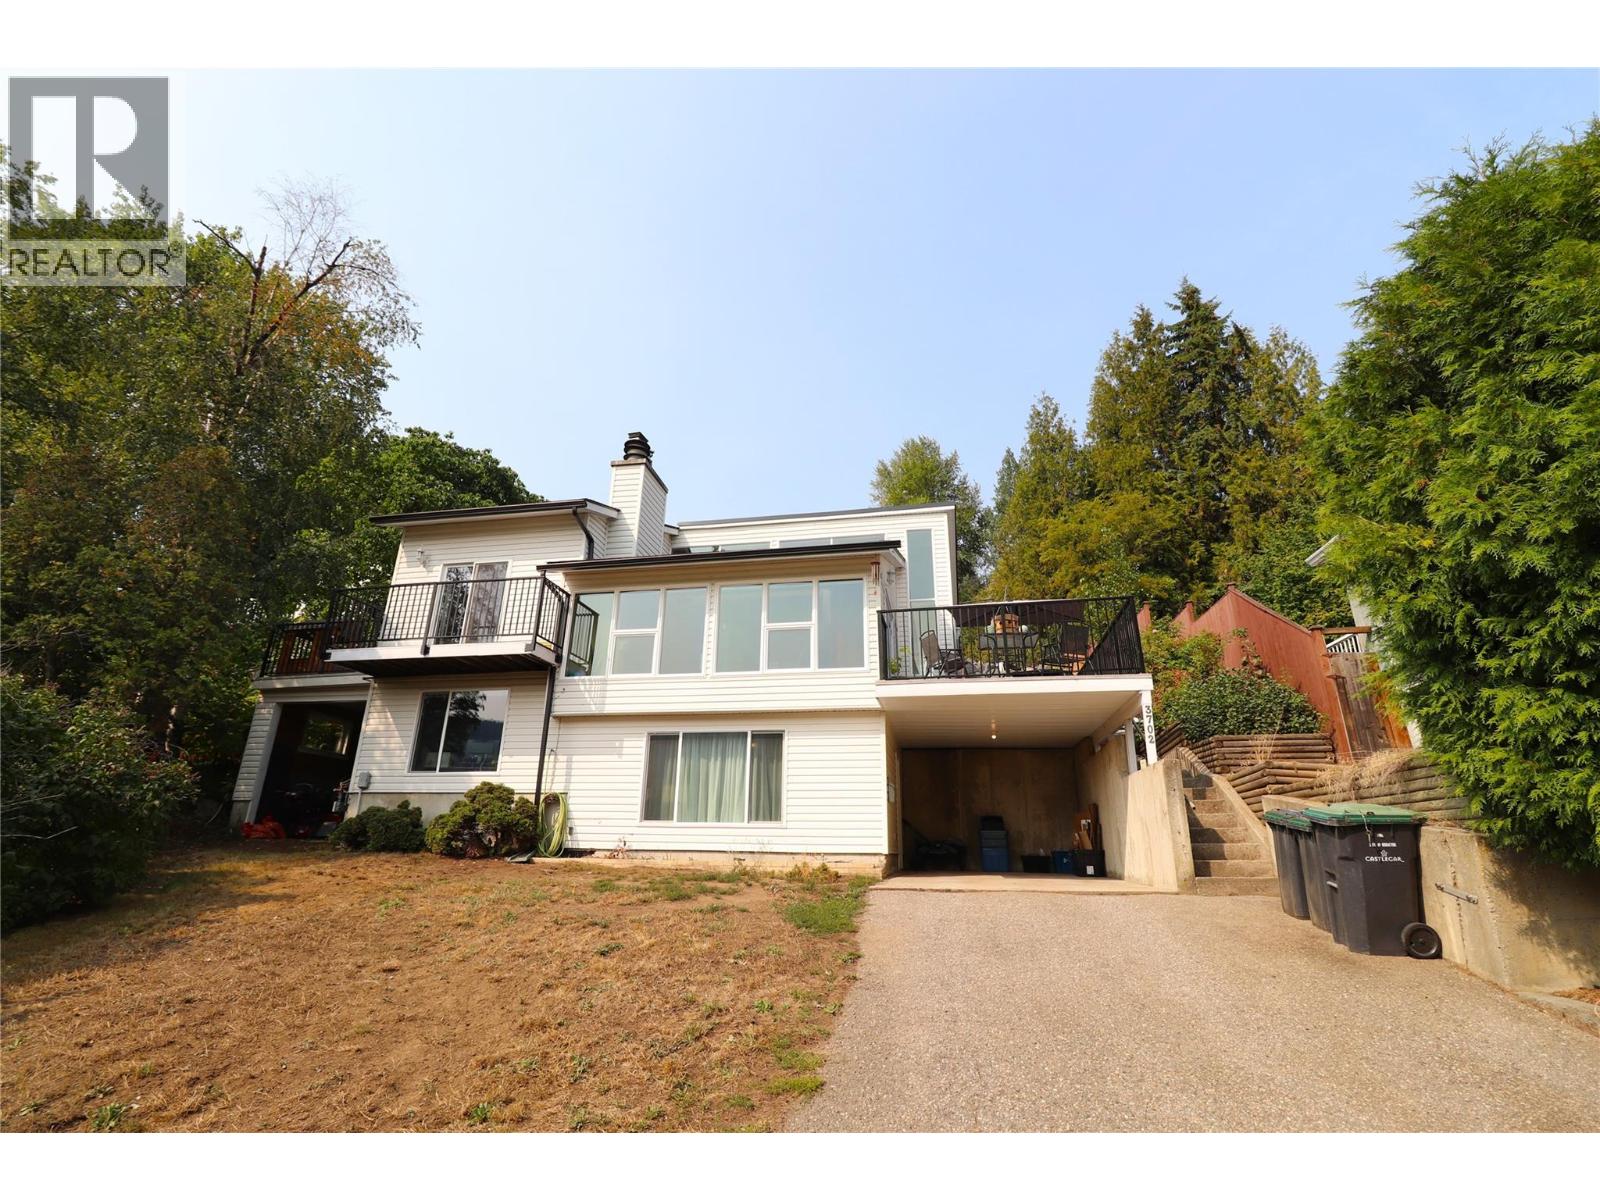
3702 9th Avenue
Castlegar, British Columbia
MOVE IN READY!! A Unique design to the Castlegar area, this West Coast style home of large windows and 3 decks is built to take advantage of the outstanding east facing view across the valley. Situated in a South end cul-de-sac with low, slow and often no traffic, the road out front is safe for any number of fun activities... The naturally bright upper floor houses 3 bedrooms, one 4 piece bathroom, and the gorgeous kitchen, living and dining areas that are all under the impressive vaulted cedar ceilings. The lower floor has two family room areas, set them up however suits your clan or add a 4th bedroom very easily. Add to this the second bathroom, plenty of separate shelved storage along with a huge laundry/utility area and you have a very functional, comfortable space. Some of the many upgrades include: windows throughout, furnace and AC 2020, roof and gutters with leaf guards 2023, deck surfaces and railings 2022, fridge, stove and dishwasher 2022, washer and dryer 2023, hot water tank 2021, hottub 2023, everything is in wonderful condition, call your REALTOR? and come have a see for yourself! (id:64133)
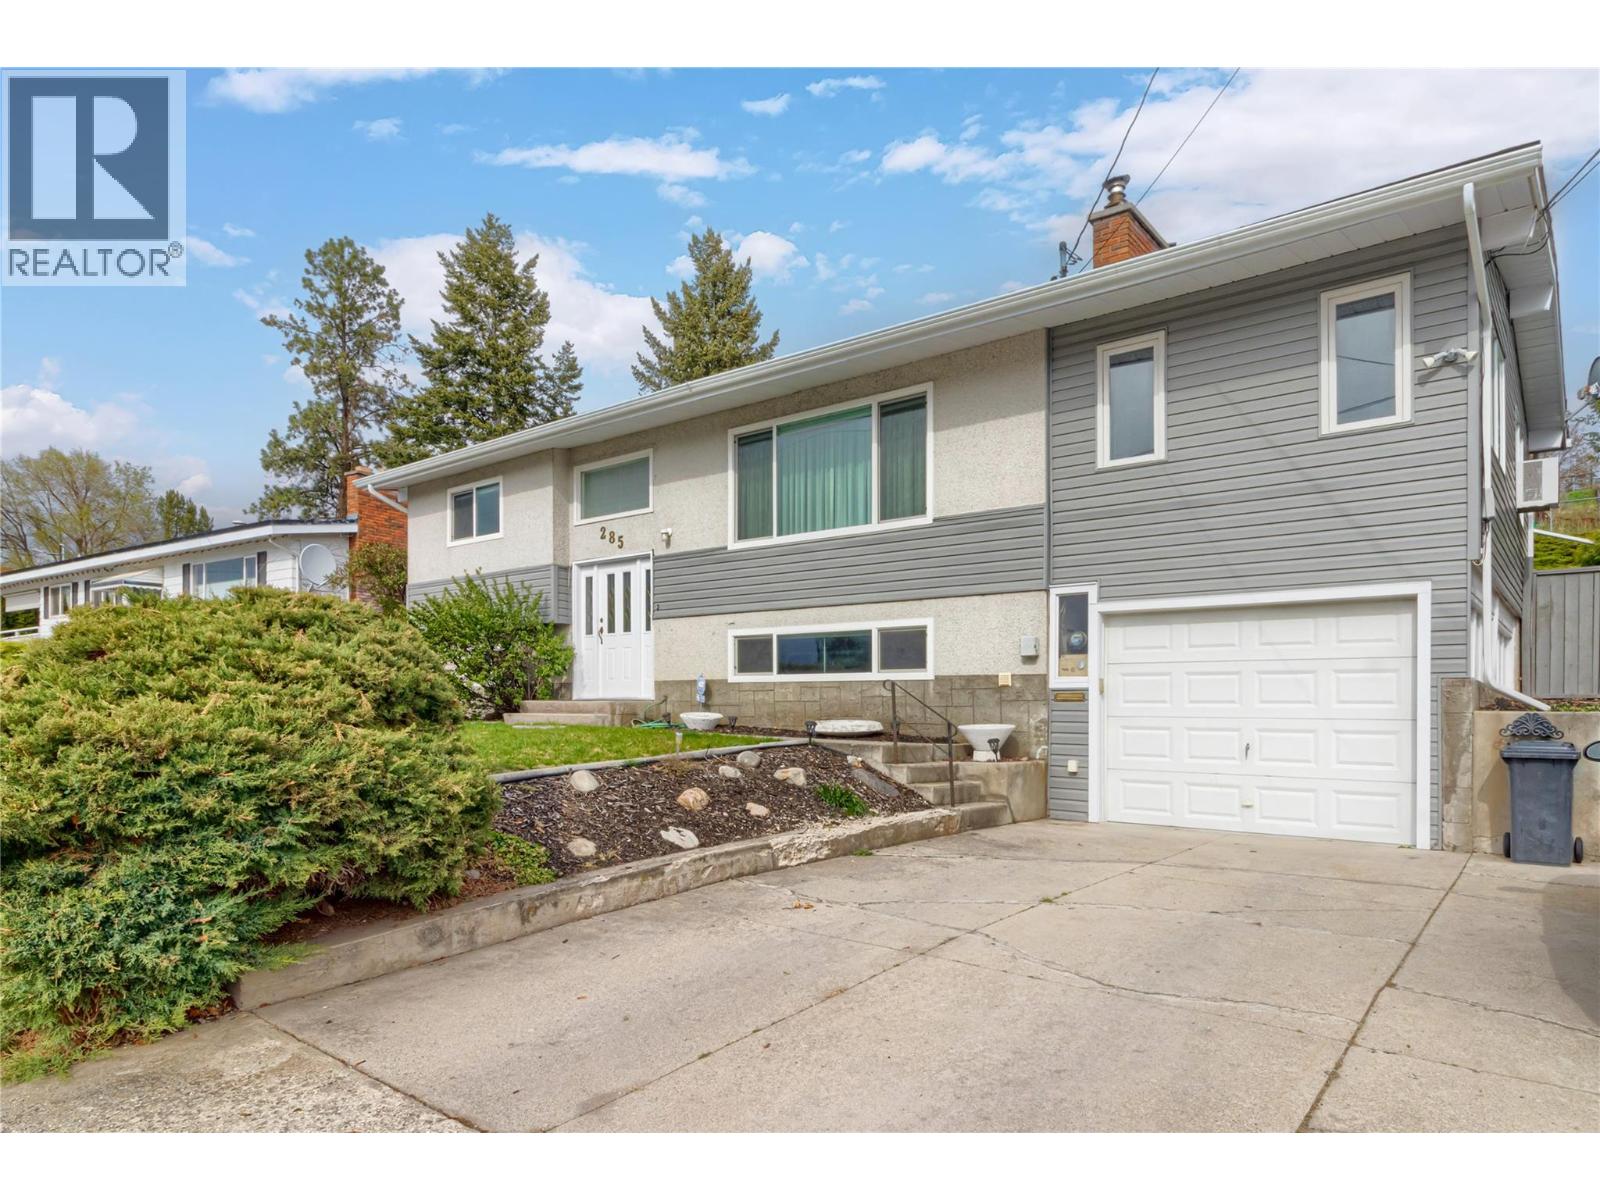
285 Dell Road
Kelowna, British Columbia
Welcome to this warm and inviting 4 bedroom home located in the heart of Rutland South, one of Sunny Kelowna’s most family friendly neighbourhoods. Thoughtfully designed with flexibility in mind, the main floor features a spacious extra Bonus / multi use room—perfect for a home office, playroom, or guest space—while the lower level offers a bright 2 bedroom suite with its own private entrance, making it an ideal mortgage helper or space for extended family. Pvt deck off the bedroom and main deck off the kitchen / bonus rm. This well maintained home has seen many important updates, including a 35 yr roof, siding, eavestroughs and newer windows. Cozy wood fireplace and woodstove features add charm and comfort, while recent flooring updates in the suite enhance its fresh, move in ready appeal. A private rear yard backing onto a community garden provides a peaceful outdoor retreat with a sense of tranquility for your morning coffee! Perfectly positioned close to schools, transit routes, shopping, and restaurants, this home also offers easy access to everything the Okanagan lifestyle is known for—golf courses, Downtown and Okanagan Lake, with the Airport and Big White Ski Resort just a short drive away. Whether you’re a first time buyer, a growing family, or looking to upsize with income potential, this property is a fantastic opportunity to settle into one of Kelowna’s most convenient and welcoming areas. Don’t miss this one, book a showing today! (id:64133)
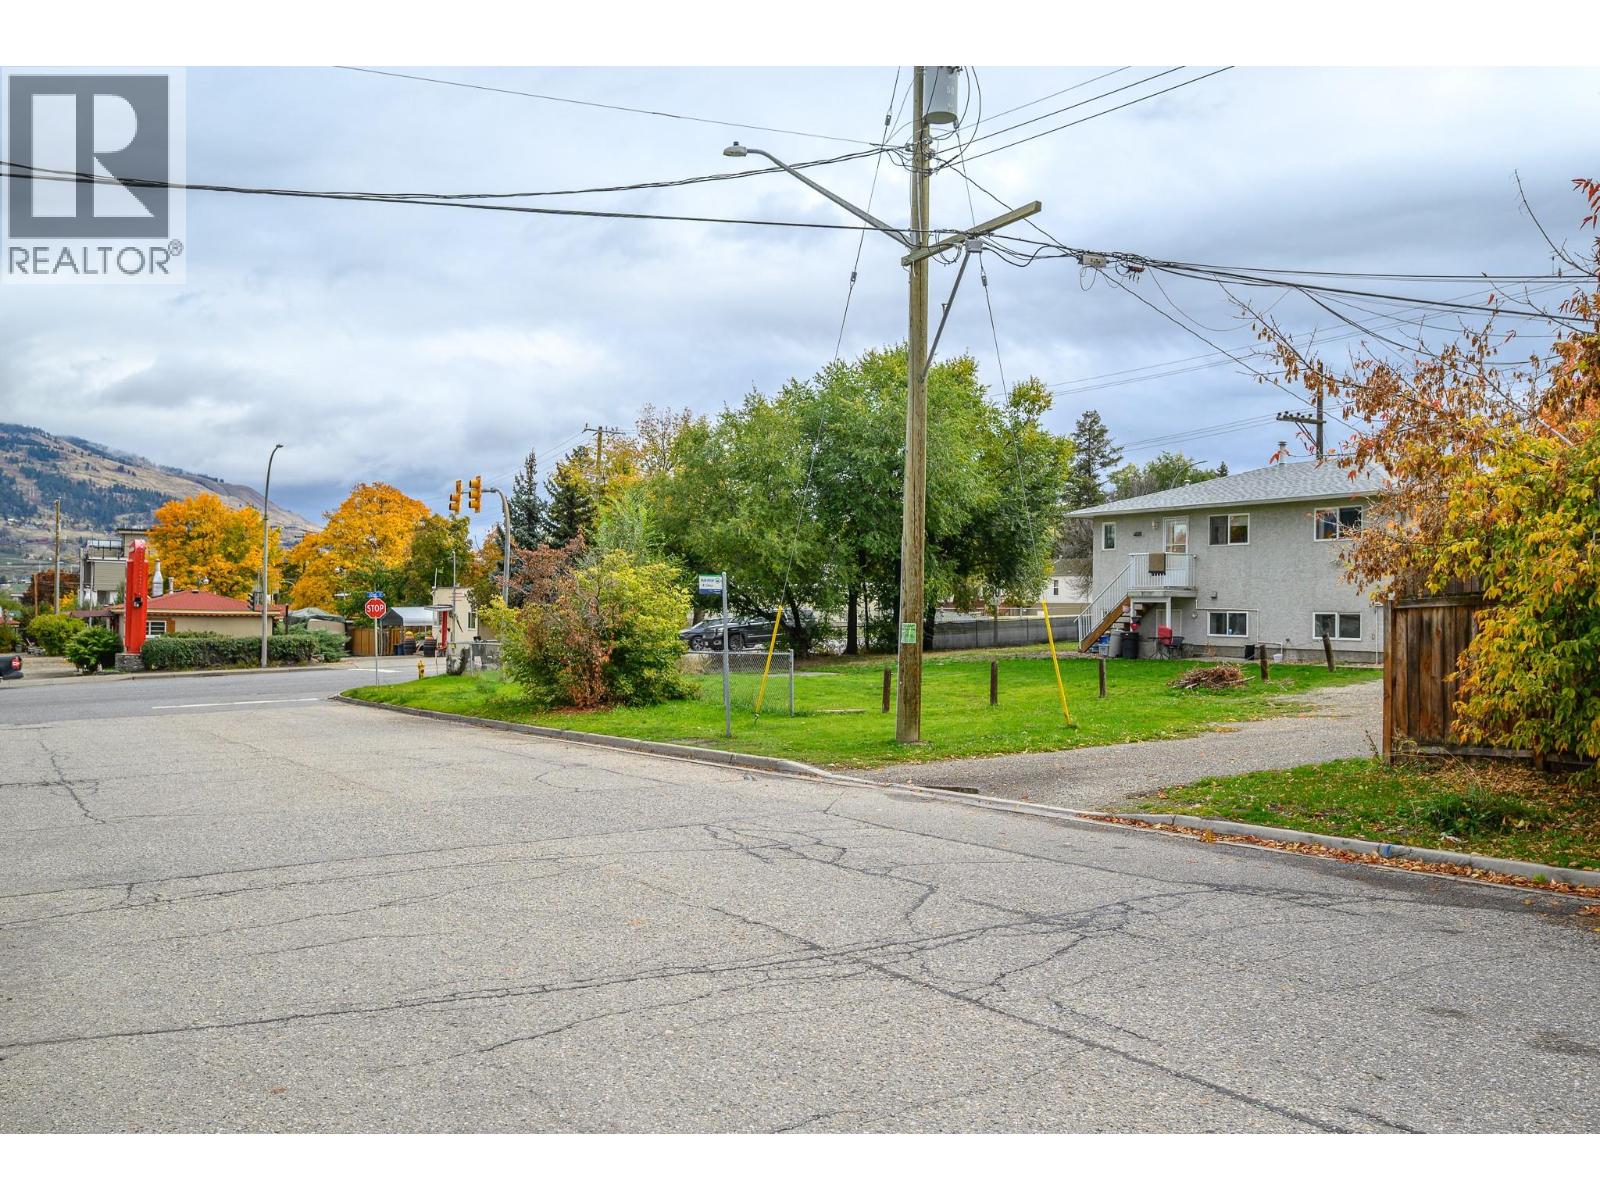
3202 16 Avenue
Vernon, British Columbia
Multi-Family Development Opportunity on Mission Hill. Bare land lot with frontage on Highway 97 and close proximity to Vernon Jubilee Hospital. Zoned Multi-Unit Medium Density, the property permits a range of multi-family development options, including townhomes up to four stories, subject to municipal approval. Survey and previous development plans for a multi-family dwelling on file, and both Phase 1 and Phase 2 Environmental Site Assessments are complete, reducing due diligence time and leaving the lot ready for your development ideas. Highway 97 frontage provides strong visibility and access, and the site’s proximity to the hospital supports consistent rental and ownership demand. Ideal for builders and investors seeking a site with zoning, plans, and environmental work already in place. (id:64133)
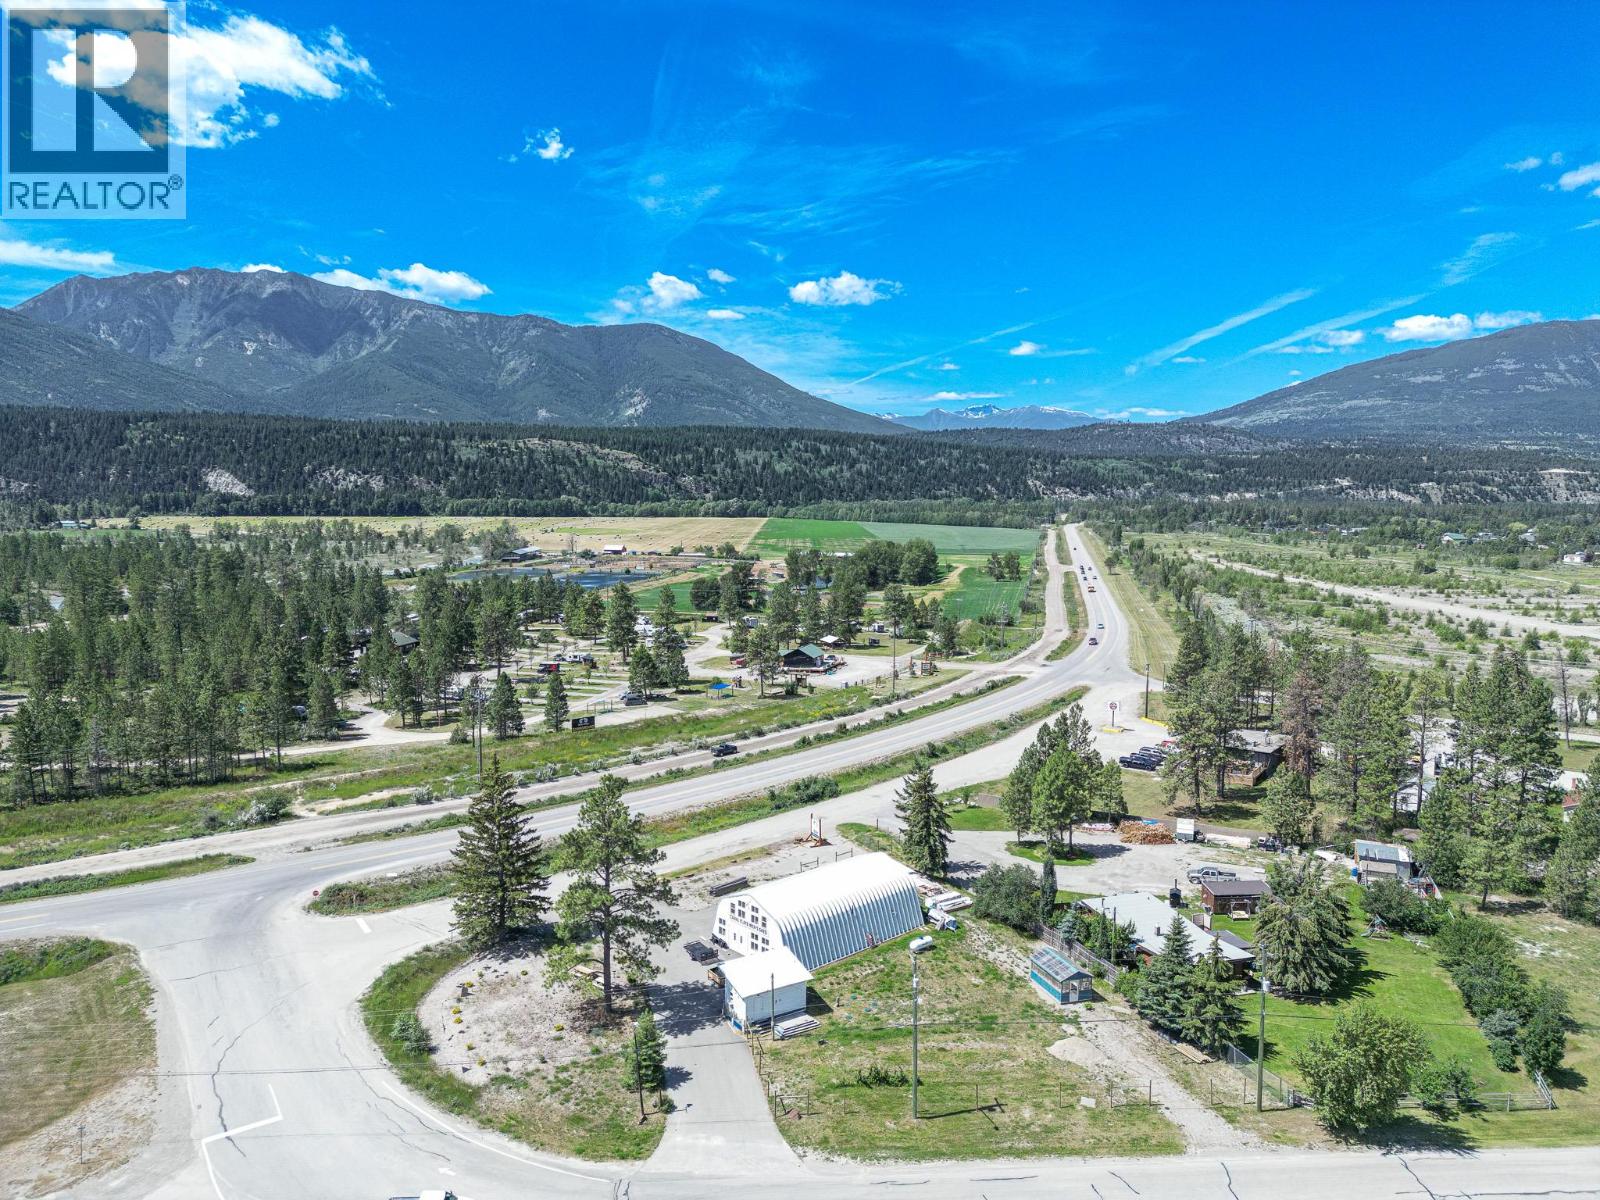
9115 93/95 Highway
Canal Flats, British Columbia
Unlock the potential at 9115 Highway 93/95! Situated on a prominent 0.83-acre corner lot at the entrance to Canal Flats, this exceptional commercial property offers outstanding visibility and exposure along Highway 93/95. Featuring a 2,800sqft footprint building constructed in 2018, this is a rare opportunity to establish or expand your business in a growing community. With Gateway Commercial zoning, the property offers exceptional flexibility for a wide range of commercial and mixed-use opportunities. Ideally located just steps from the newly reopened Fire Valley Restaurant and directly across from the popular Black Sheep Campground, the property benefits from steady local traffic and a continual flow of visitors exploring Canal Flats and the Columbia Valley. Whether you're an investor, entrepreneur, or business owner looking for a high-exposure location with room to grow, this property combines a modern building, generous lot size, and an unbeatable location to bring your vision to life. (id:64133)
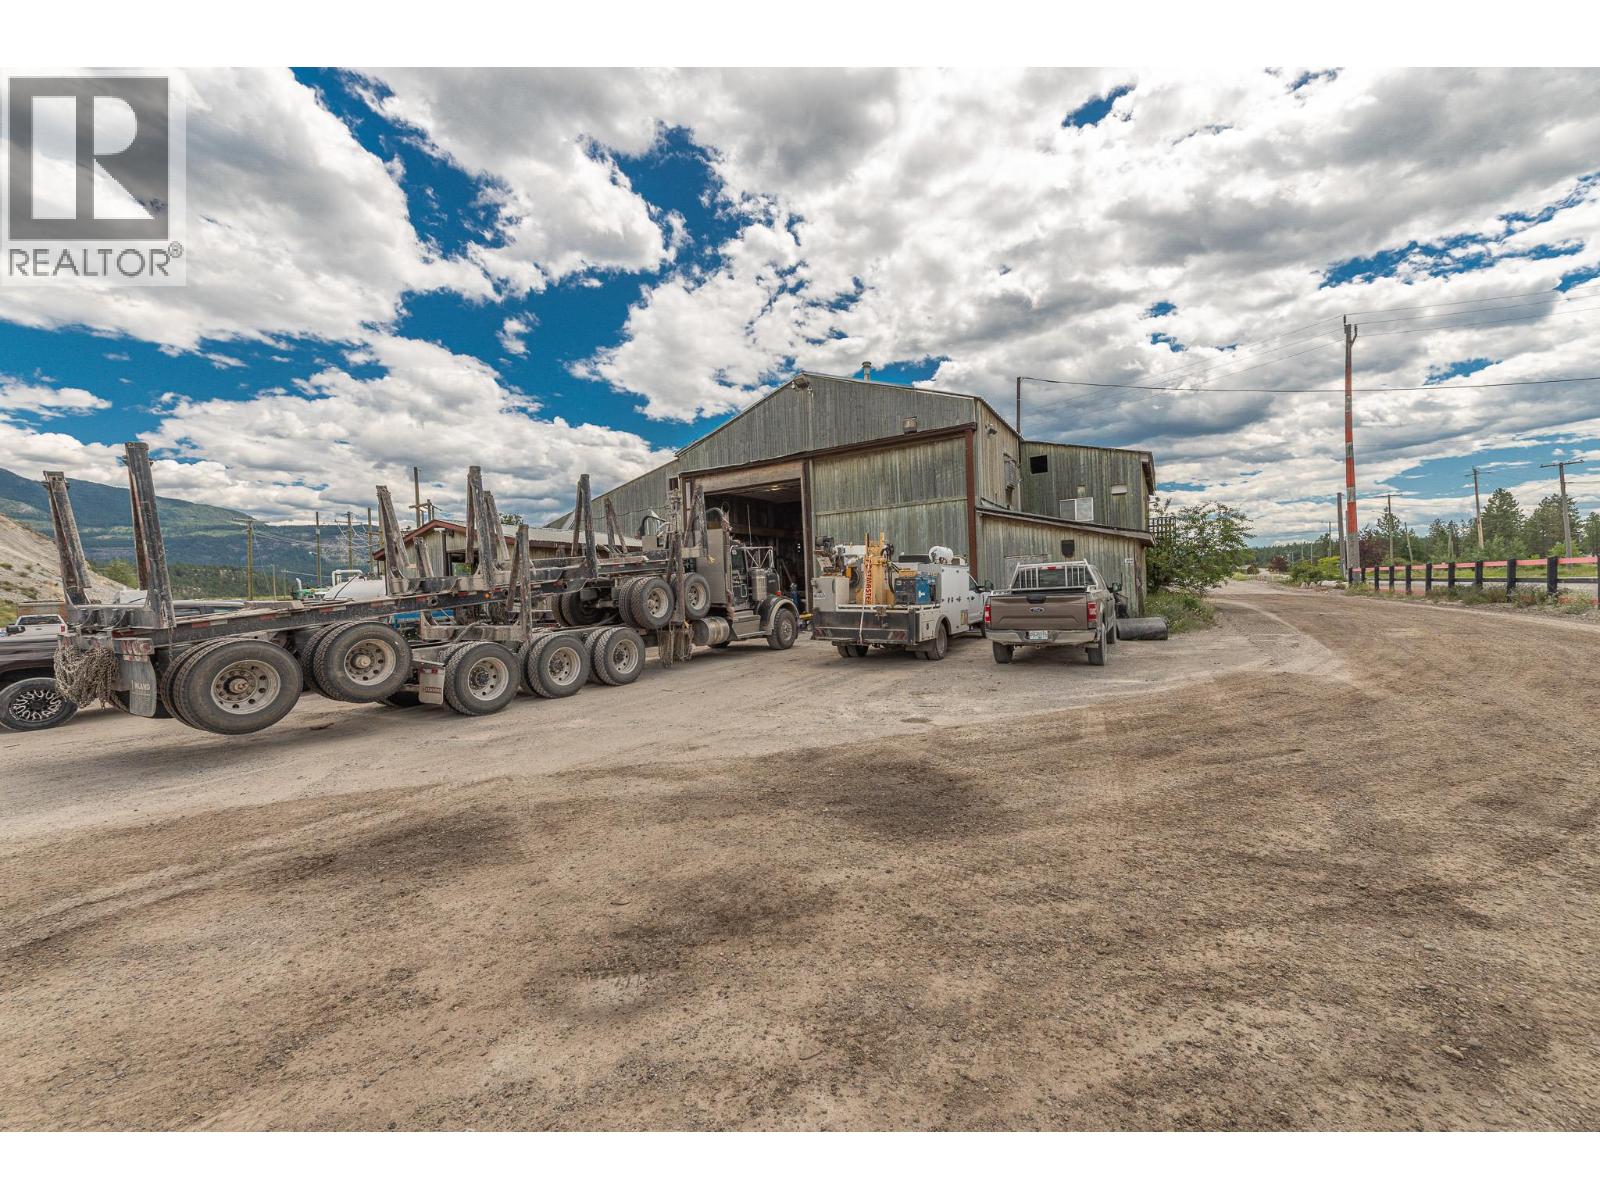
9010 Grainger Road
Canal Flats, British Columbia
Opportunity awaits at 9010 Grainger Road! Situated on 1.43 acres in the growing industrial area of Canal Flats, this property offers exceptional potential for investors, business owners, and entrepreneurs looking to establish or expand their operations. Currently operating as a mechanic's shop, the property includes an older building already in place; however, the true value lies in the land, its strategic location, and the opportunities it presents. With excellent access and ample space for future development or redevelopment, this is a rare chance to secure a sizeable parcel in one of Canal Flats' emerging industrial corridors. Whether you're looking to continue the existing use, develop the site to suit your business needs, or invest in the area's future growth, 9010 Grainger Road offers the flexibility and potential to bring your vision to life. Don't miss this opportunity to invest in the future of Canal Flats. (id:64133)
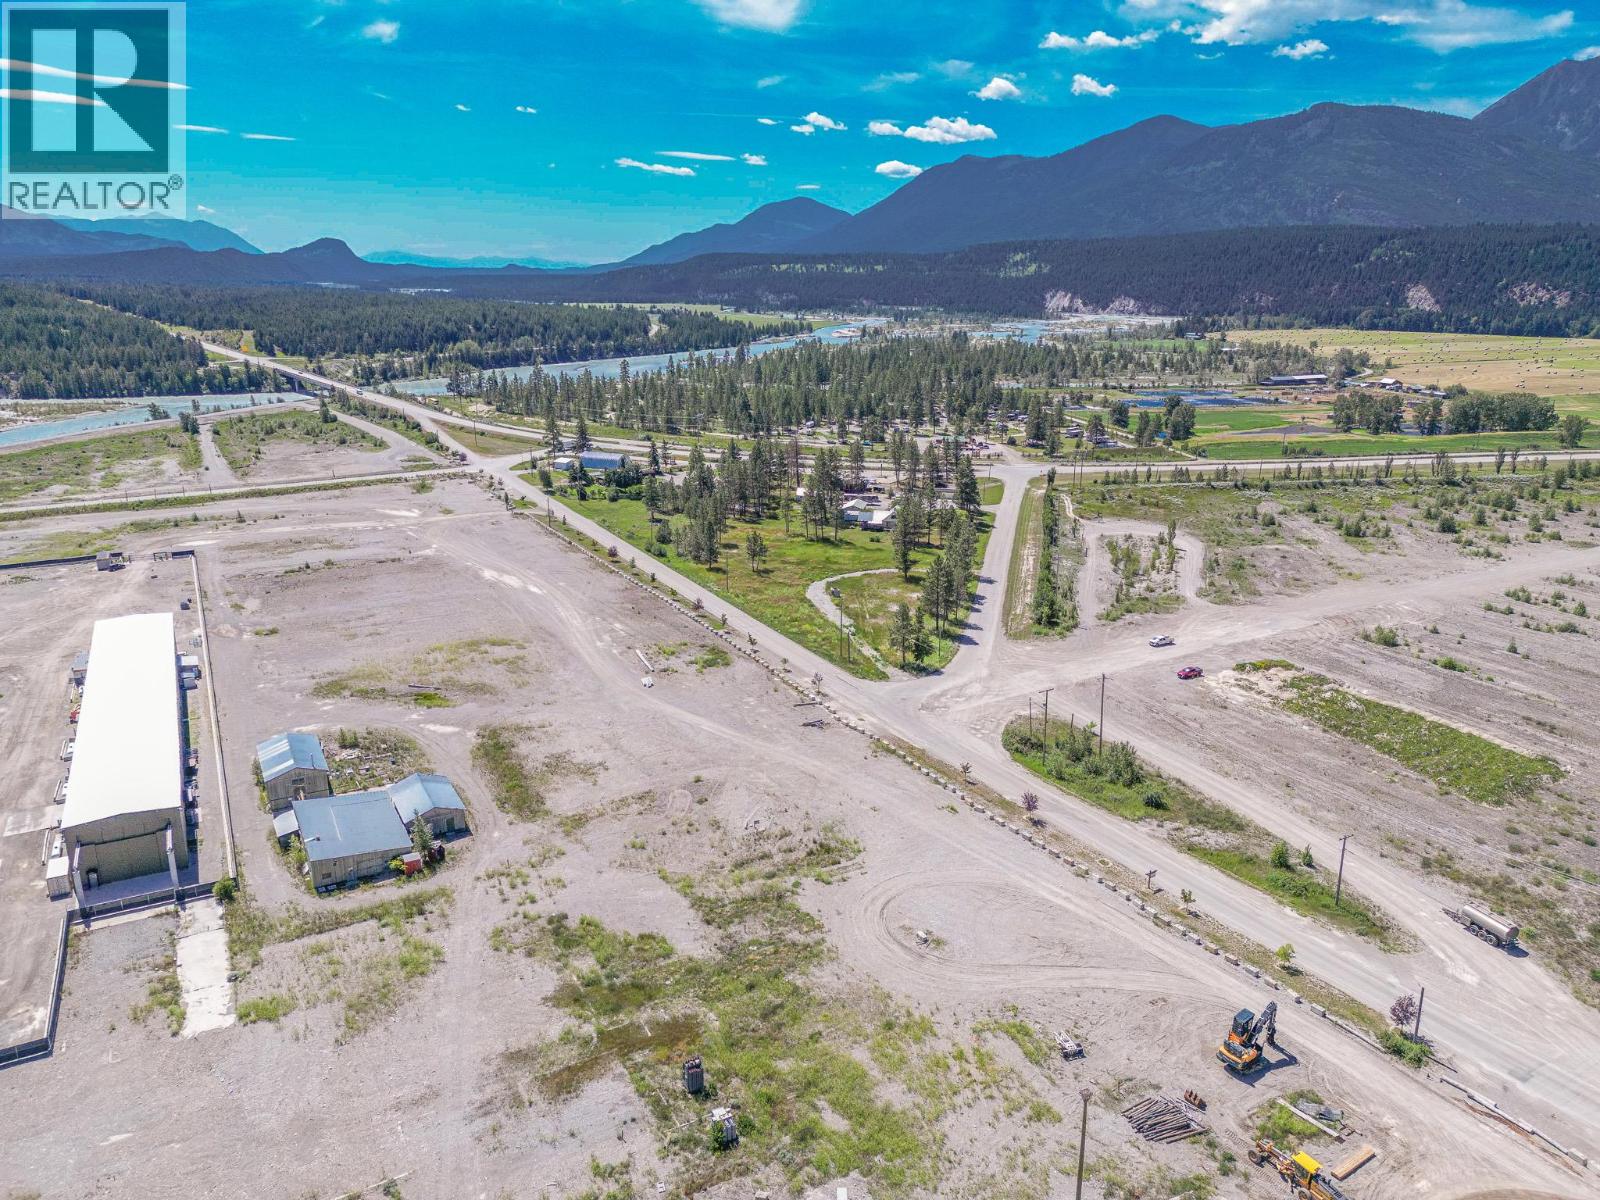
9020 Grainger Road Lot# Prop Lot 1
Canal Flats, British Columbia
Exceptional industrial development opportunity at Proposed Lot 1, 9020 Grainger Road! Offering 7.14 acres of flat, industrial-zoned land, this property is primed and ready for your next business venture in one of Canal Flats' fastest-growing industrial areas. With ample space and excellent accessibility, this parcel provides the flexibility to accommodate a wide range of industrial and commercial uses. Whether you're looking to build a manufacturing facility, warehouse, contractor yard, storage operation, or establish a new business headquarters, this property offers the room and potential to bring your vision to life. As Canal Flats continues to experience growth and investment, opportunities to secure industrial land of this size are becoming increasingly rare. Don't miss your chance to invest in the future of this expanding commercial corridor and position your business for long-term success. (id:64133)
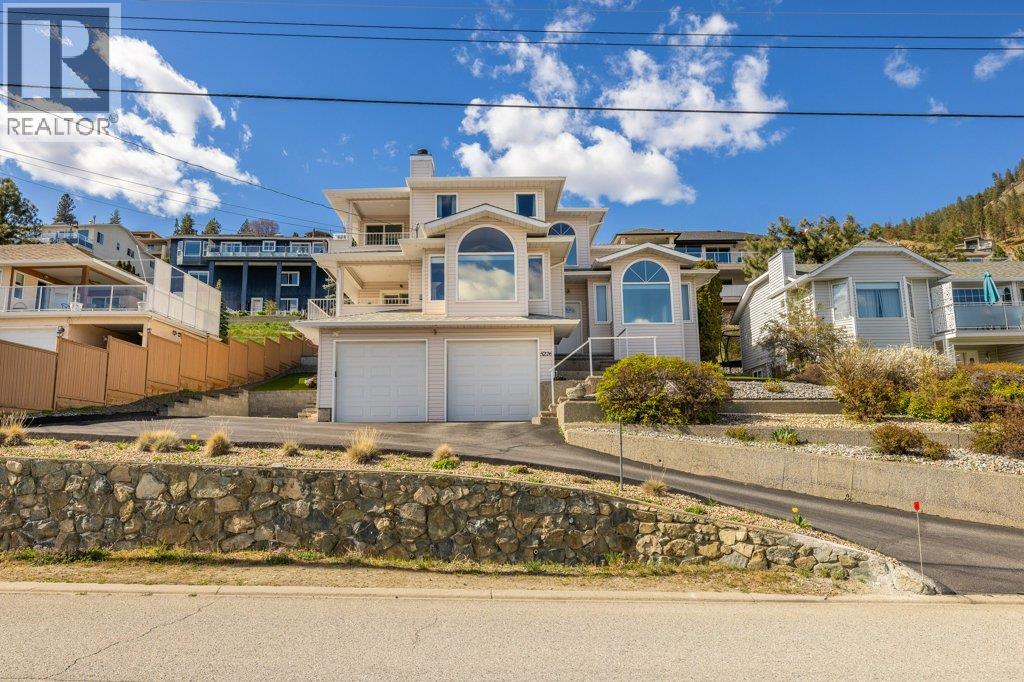
5226 Clarence Road
Peachland, British Columbia
Spacious custom built 3 bedroom, 3 bathroom family home with panoramic views. Enjoy the Okanagan lifestyle at it's finest on your terrace off the kitchen or off the master bedroom both with a beautiful LAKEVIEW. This is a nicely appointed and uniquely styled home with a wide open floor plan perfect for your family and entertaining. A two storey entrance way with columns and a curved staircase greets you on entering. To your right is a formal living room and dining room and to your left a gourmet kitchen overlooking a spacious family room complete with a gas fired wood fireplace and a wet bar. Upstairs you'll find a large master suite with a lake view and a well appointed 4 piece ensuite perfect for that luxurious bath or long shower. There's even a handy laundry chute from the top floor! If you have a boat or an RV there's extra parking to the side of the house. Extensive updates have been made to the major items that you would expect in a home like this one. NOW PRICED $134,000 BELOW ASSESSED VALUE! Call your realtor now to book your showing! (id:64133)
6799 Thompson River Drive
Kamloops, British Columbia
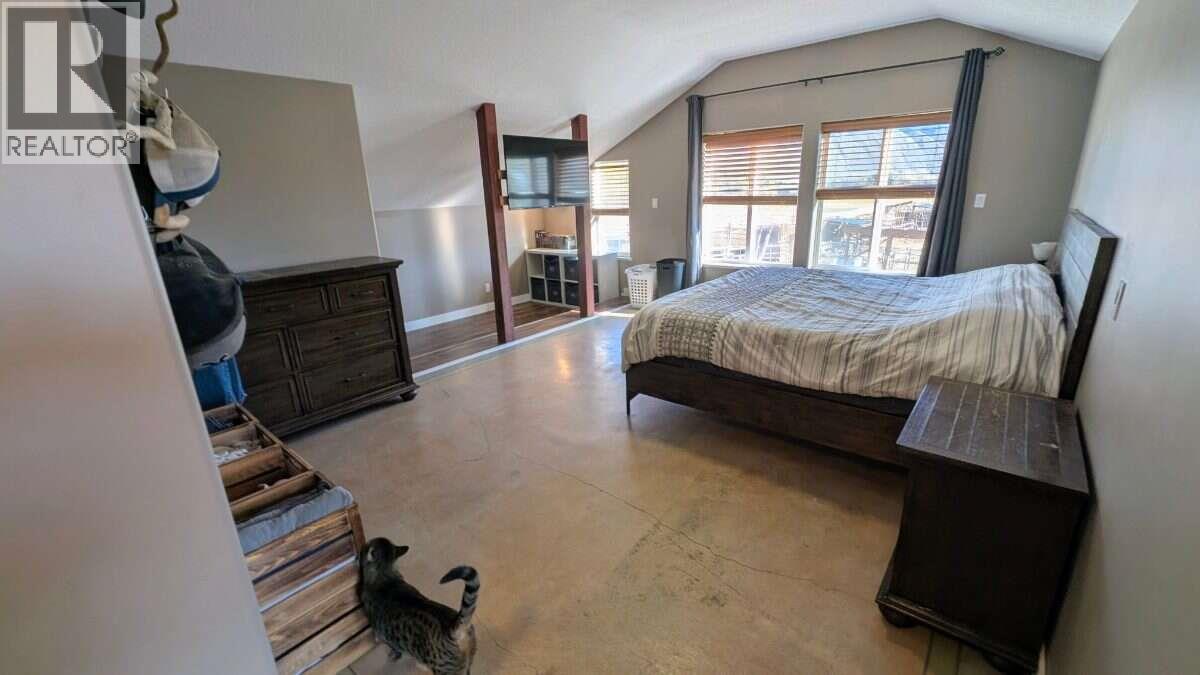
*** For more information, please click Brochure button. *** 5 acres set up for horse training in the beautiful Thompson River Estates. This 3800 square foot home is 100% fireproof. Steel studs and poured concrete floors with in floor heating. Hardie board siding and a tin roof that had all the screws replaced in 2025. There is five 8x8 dog kennels and one 8x16. There is 9 paddocks approximately 70x40 ft each and 2 acres of pasture. 60-ft round pen and a 35-ft round pen that backs onto the arena. The arena is 120x210. The 60-ft round pen and half of the arena were leveled professionally and sand hauled in 2026. There is a very large and skookum chain link gate on rollers at the main entrance. (id:64133)
251 Longspoon Drive
Vernon, British Columbia
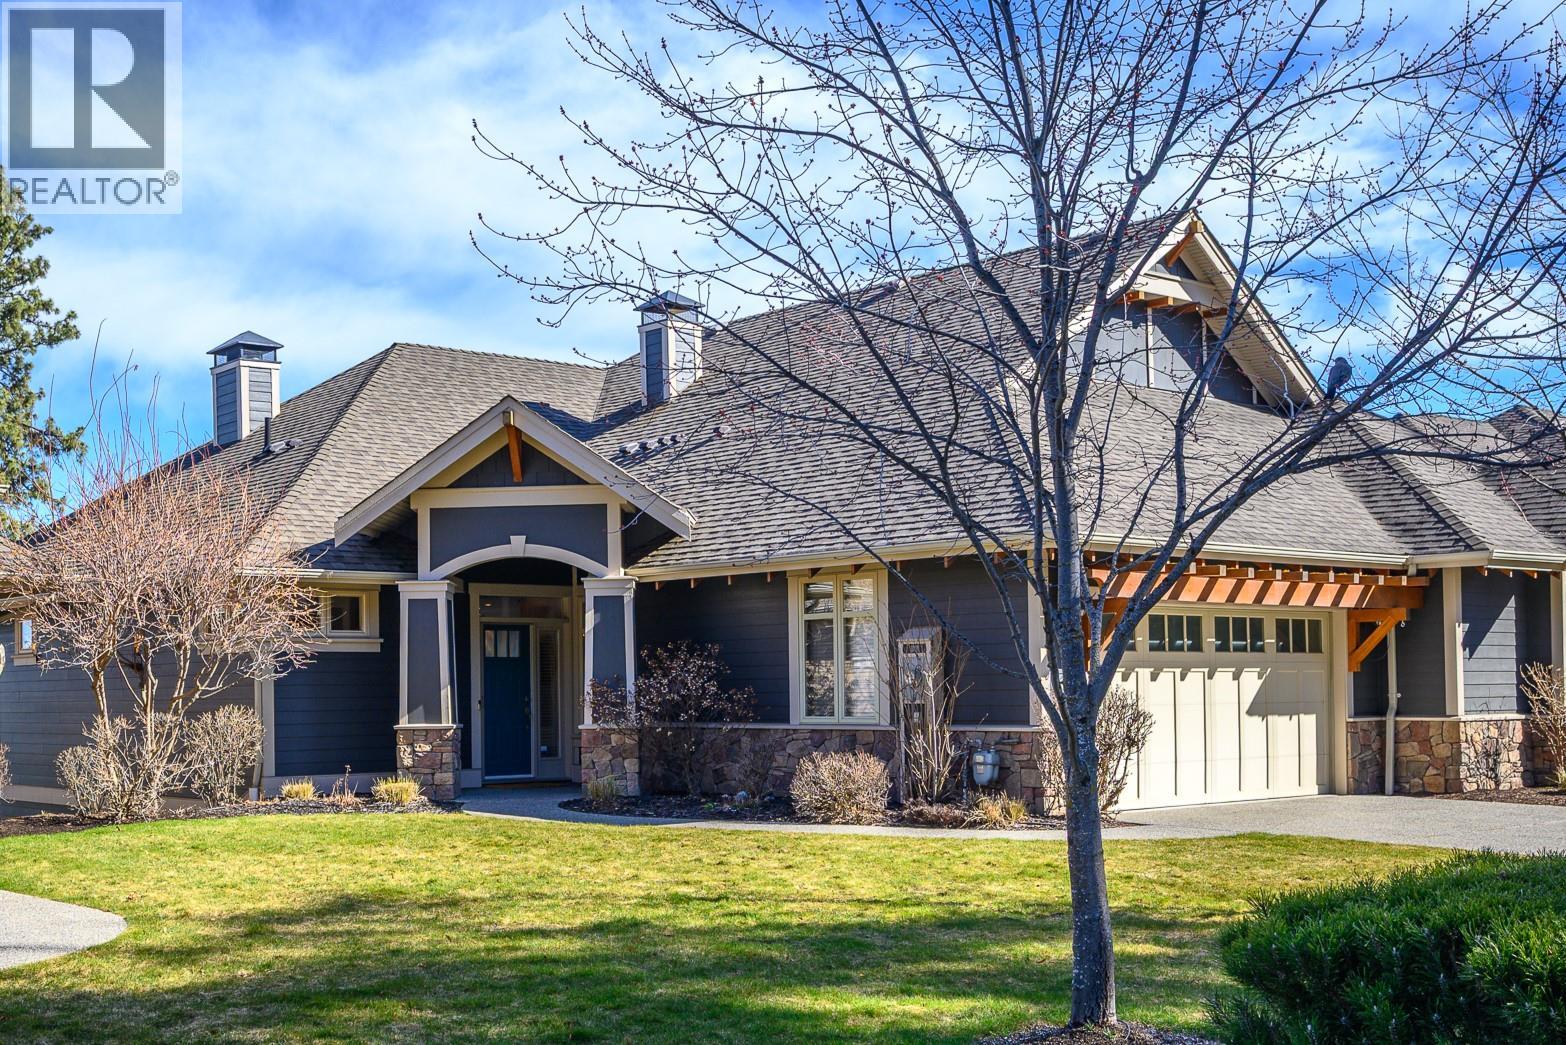
No Speculation Tax! Whether you’re seeking the perfect Okanagan getaway or full-time living, this beautifully appointed, fully furnished 2,400 sq ft carriage home offers exceptional value and effortless enjoyment. Featuring 3 bedrooms plus a den, it’s designed for comfort, style, and entertaining. Simply arrive and enjoy, everything is included, from a well-stocked kitchen with cookware and essentials to quality bedding, towels, and outdoor furnishings. The spacious patio is ideal for relaxing or hosting, complete with a large Weber BBQ. A 2022 EZGO golf cart is included for easy access to your tee time or exploring the community. A Predator Ridge Couples Golf Membership with a value of $55,000 is also available (see supplements for details). Thoughtfully updated since 2021 (see supplements), the home shows true pride of ownership. Enjoy partial views of the 5th fairway at Predator Ridge. The open-concept main living area is filled with natural light from tall transom windows and doors, creating an airy feel. The kitchen features quartz countertops, a large island with bar seating, ample cabinetry, and a generous pantry. The main-floor primary suite allows for easy living, while all bathrooms offer heated floors. The lower level includes two guest bedrooms, a family room, and a versatile flex space. Monthly homeowner fee of $278.02 covers landscaping, fitness centre and common amenities. (id:64133)
101 Dormie Drive Unit# 3c
Vernon, British Columbia
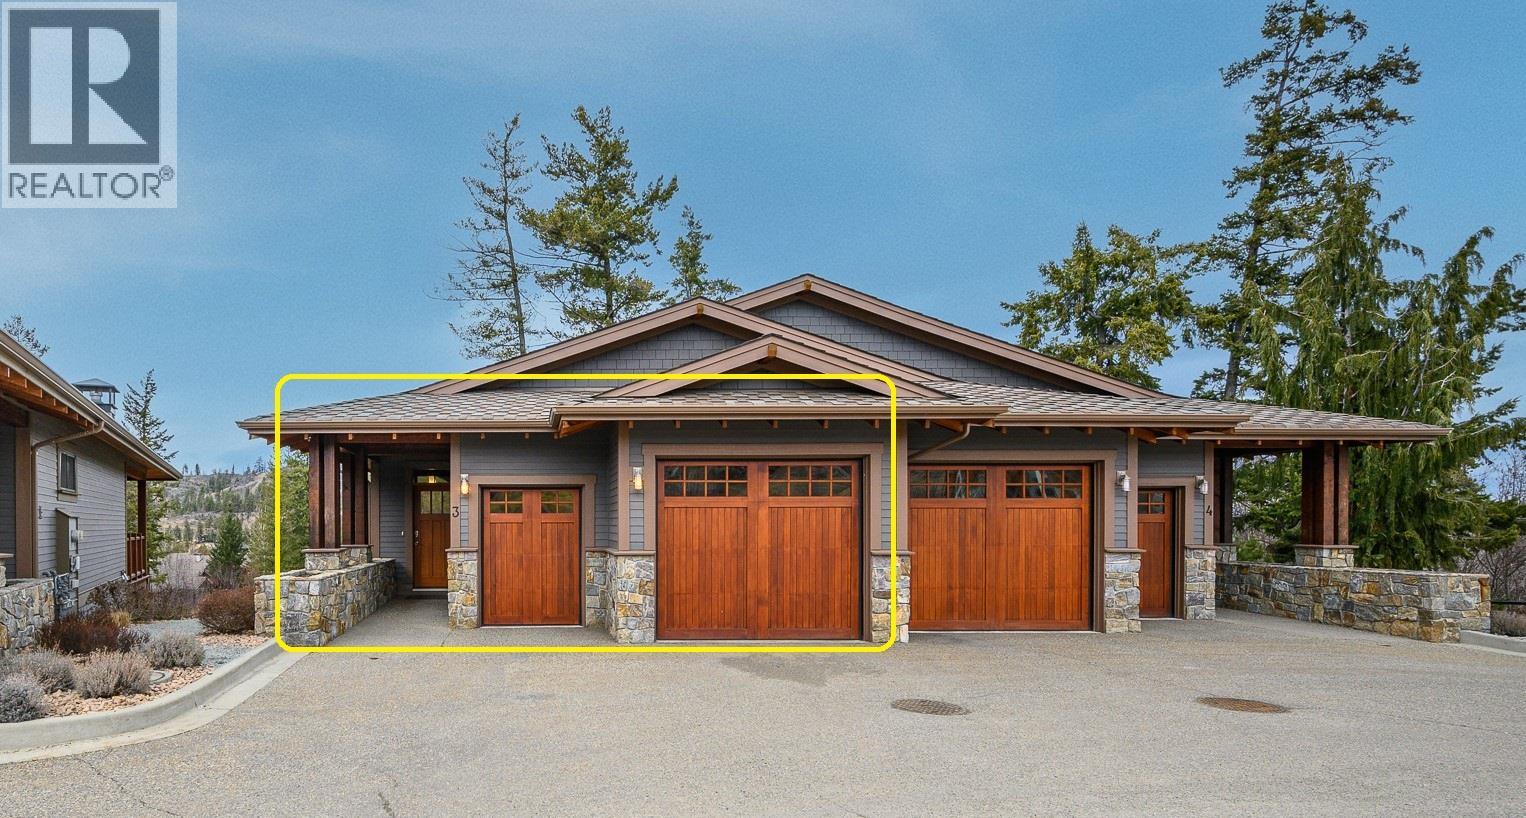
This fully furnished two-bedroom residence at The Tips offers 1,490 square feet and overlooks Ridge #2 fairway. This listing represents a 1/12 ownership share, entitling the owner to four weeks annually to experience the refined lifestyle of Predator Ridge Resort. Ownership includes a corresponding 1/12 share of all operational expenses—including property taxes, landscaping, strata fees, utilities, insurance, and access to the Fitness Centre—collected via a monthly fee of $322.63 ($3,871.56 annually). Why pay $500+ per night to vacation at Predator Ridge? Your annual break-even point is just under 8 nights! Enjoy two championship golf courses, tennis, pickleball, extensive hiking/biking trails and with Sparkling Hill Spa nearby, it's hard to pass up. Also boating and swimming a short drive away at Okanagan & Kalamalka Lake or skiing at SilverStar Mountain just 45 minutes away. The next owner's week - checking in on August 28th - checking out the morning of September 4th. Owner's Departure Fee for housekeeping expense after each stay is $365. See why Predator Ridge is one of the best places to spend your vacations! (id:64133)
101 Village Centre Court Unit# 432
Vernon, British Columbia
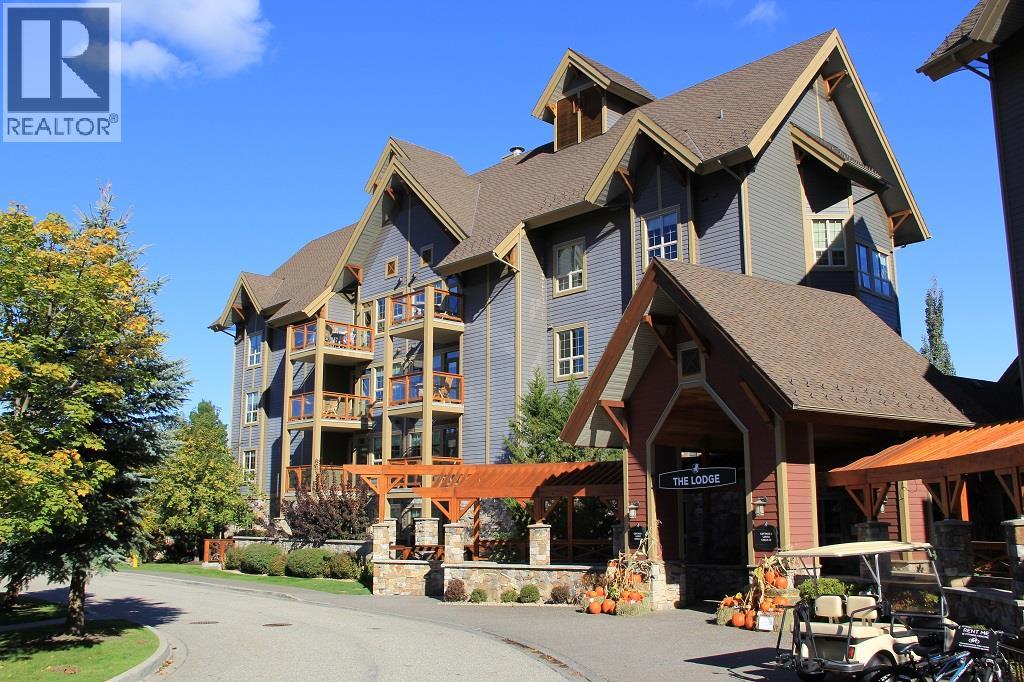
EXCEPTIONAL, ONE-OF-A-KIND TOP-FLOOR SUITE! VAULTED CEILINGS, SOUTHEAST EXPOSURE, BREATHTAKING VIEWS OF THE GOLF COURSE! This stunning suite is ideal as a full-time residence or an investment opportunity with revenue potential through Predator Ridge. Experience the perfect balance of privacy & convenience, just steps away from the first tee & clubhouse. Full renovation just 4 years ago: fir beams in the living area, a striking brick feature wall with a 52"" linear fireplace featuring a 7-color display and remote control & 8"" wide White Oak engineered hardwood floors. The kitchen boasts custom cabinetry, honed granite countertops, SS appliances with a induction oven, designer lighting & Hunter Douglas window coverings. Additional features include built-in shelves at the entry, a pantry & floor-to-ceiling, wall-to-wall custom closets in the main bedroom. The main bath offers luxurious touches such as curbless showers, free-standing tub, under-mount sinks, heated flooring & two recessed mirrored toiletry cabinets. Second bedroom includes a built-in Murphy bed, perfect for guests or flexible use. Ownership includes access to an outdoor pool, lounge area, hot tub, BBQ area, as well as access to the Fitness Centre, which offers an indoor pool, hot tub, steam rooms, weight room & yoga studio. Enjoy two world-class golf courses, multiple dining options, a market & miles of hiking & biking trails. Only 45 minutes to Silver Star & 25 minutes to Kelowna International Airport. GST Paid. (id:64133)

Mark Gidden
Realtor/Founder

Lloyd Taverner
Realtor/Senior Partner
Interested?
Contact us for more information
Your Favourites
No Favourites Found

