
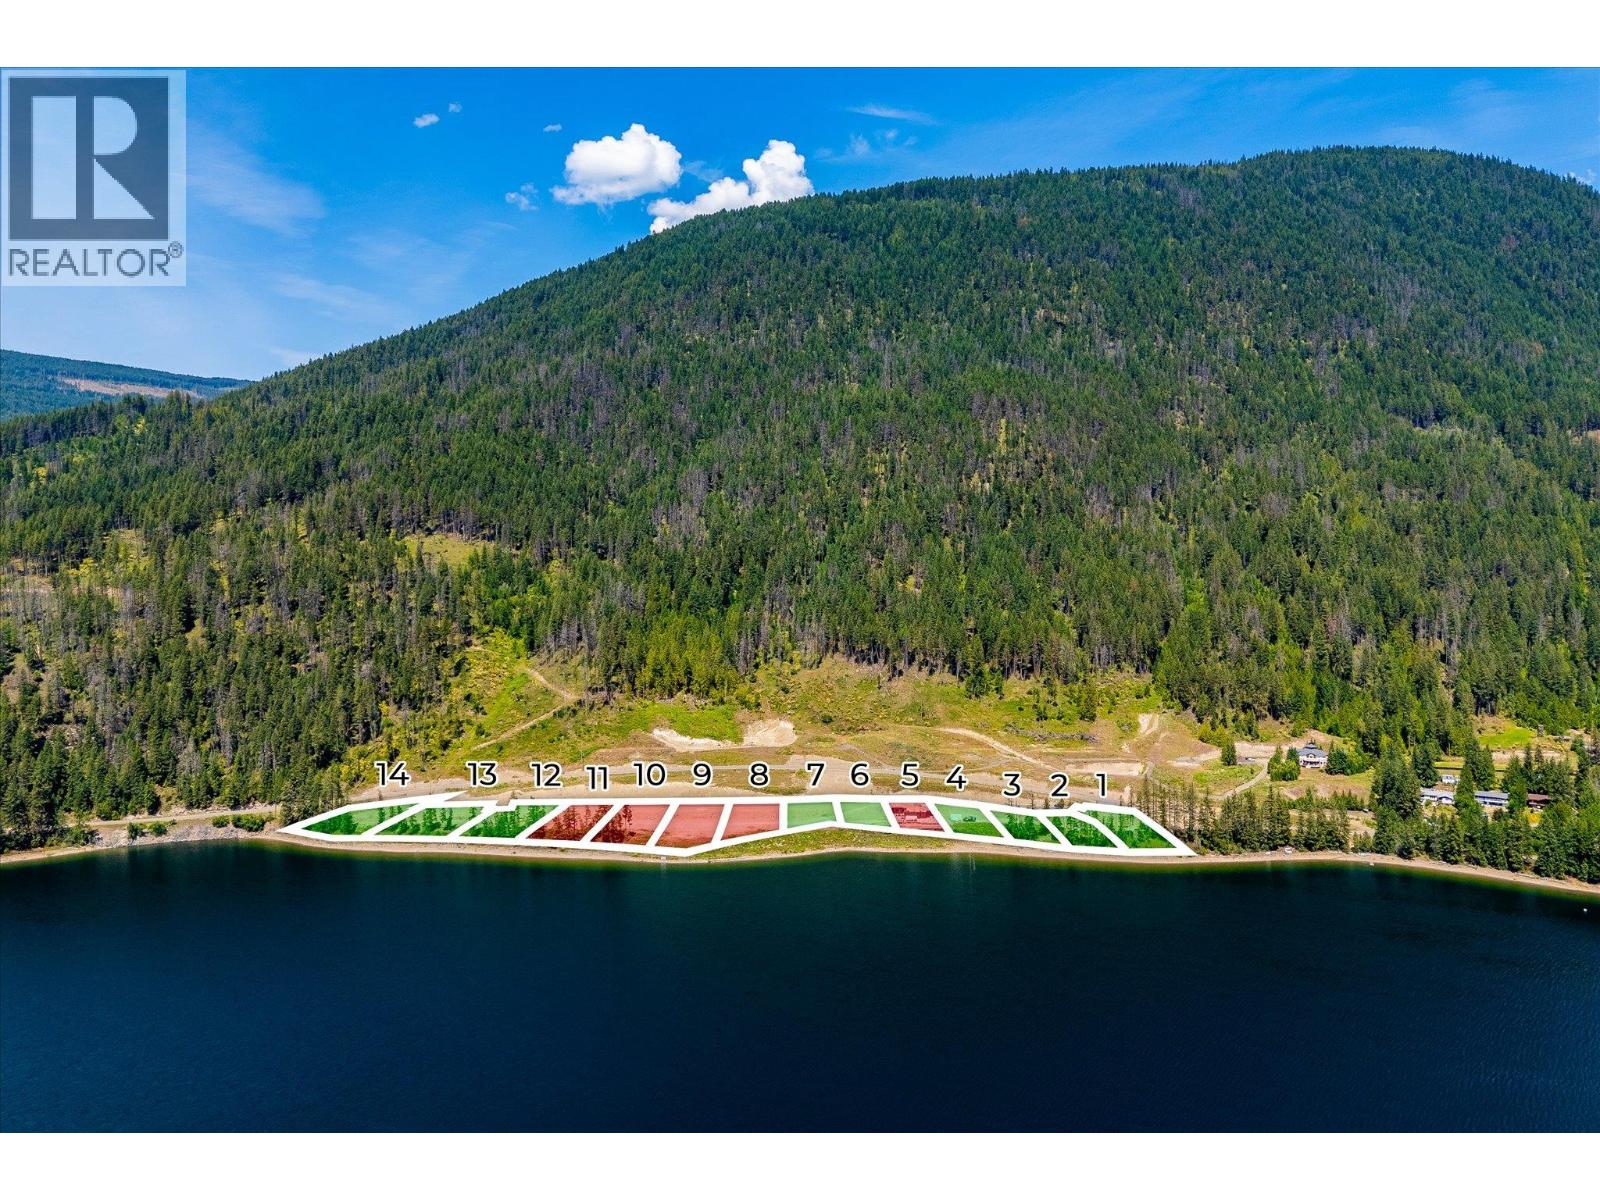
4990 Sunnybrae-Canoe Point Road Unit# 4
Tappen, British Columbia
Experience an extraordinary opportunity to build your custom waterfront estate at Lot 4 in the exclusive Herald’s Bay community, where luxury living meets the unmatched beauty of Shuswap Lake. Boasting approximately 100 feet of south-facing waterfront, this exceptional homesite offers the ability to install a private dock, providing direct access to boating, paddleboarding, swimming, fishing, and endless days on the water. Fully subdivided, professionally staked, and serviced by community sewer, Lot 4 is ready for your vision. Select lots within the development include professionally designed architectural plans, allowing you to accelerate the building process with confidence. With only nine waterfront lots available, Herald’s Bay offers a rare opportunity to secure one of the Shuswap's premier waterfront addresses. Beyond the property, you'll discover everything that makes the Shuswap one of British Columbia's most desirable recreational destinations. Enjoy championship golf courses, renowned hiking and mountain biking trails, nearby marinas, wineries, local cafes and restaurants, and year-round outdoor adventure. Herald Provincial Park, with its sandy beaches, boat launch, camping, Margaret Falls hiking trail, and day-use facilities, is just minutes away, while the nearby communities of Sorrento, Blind Bay, Salmon Arm, and Chase provide convenient shopping, dining, healthcare, and everyday amenities. Whether you're envisioning a luxurious year-round residence or an unforgettable retreat, Lot 4 offers an exceptional canvas to create a legacy property in one of British Columbia's most spectacular waterfront settings. (id:64133)
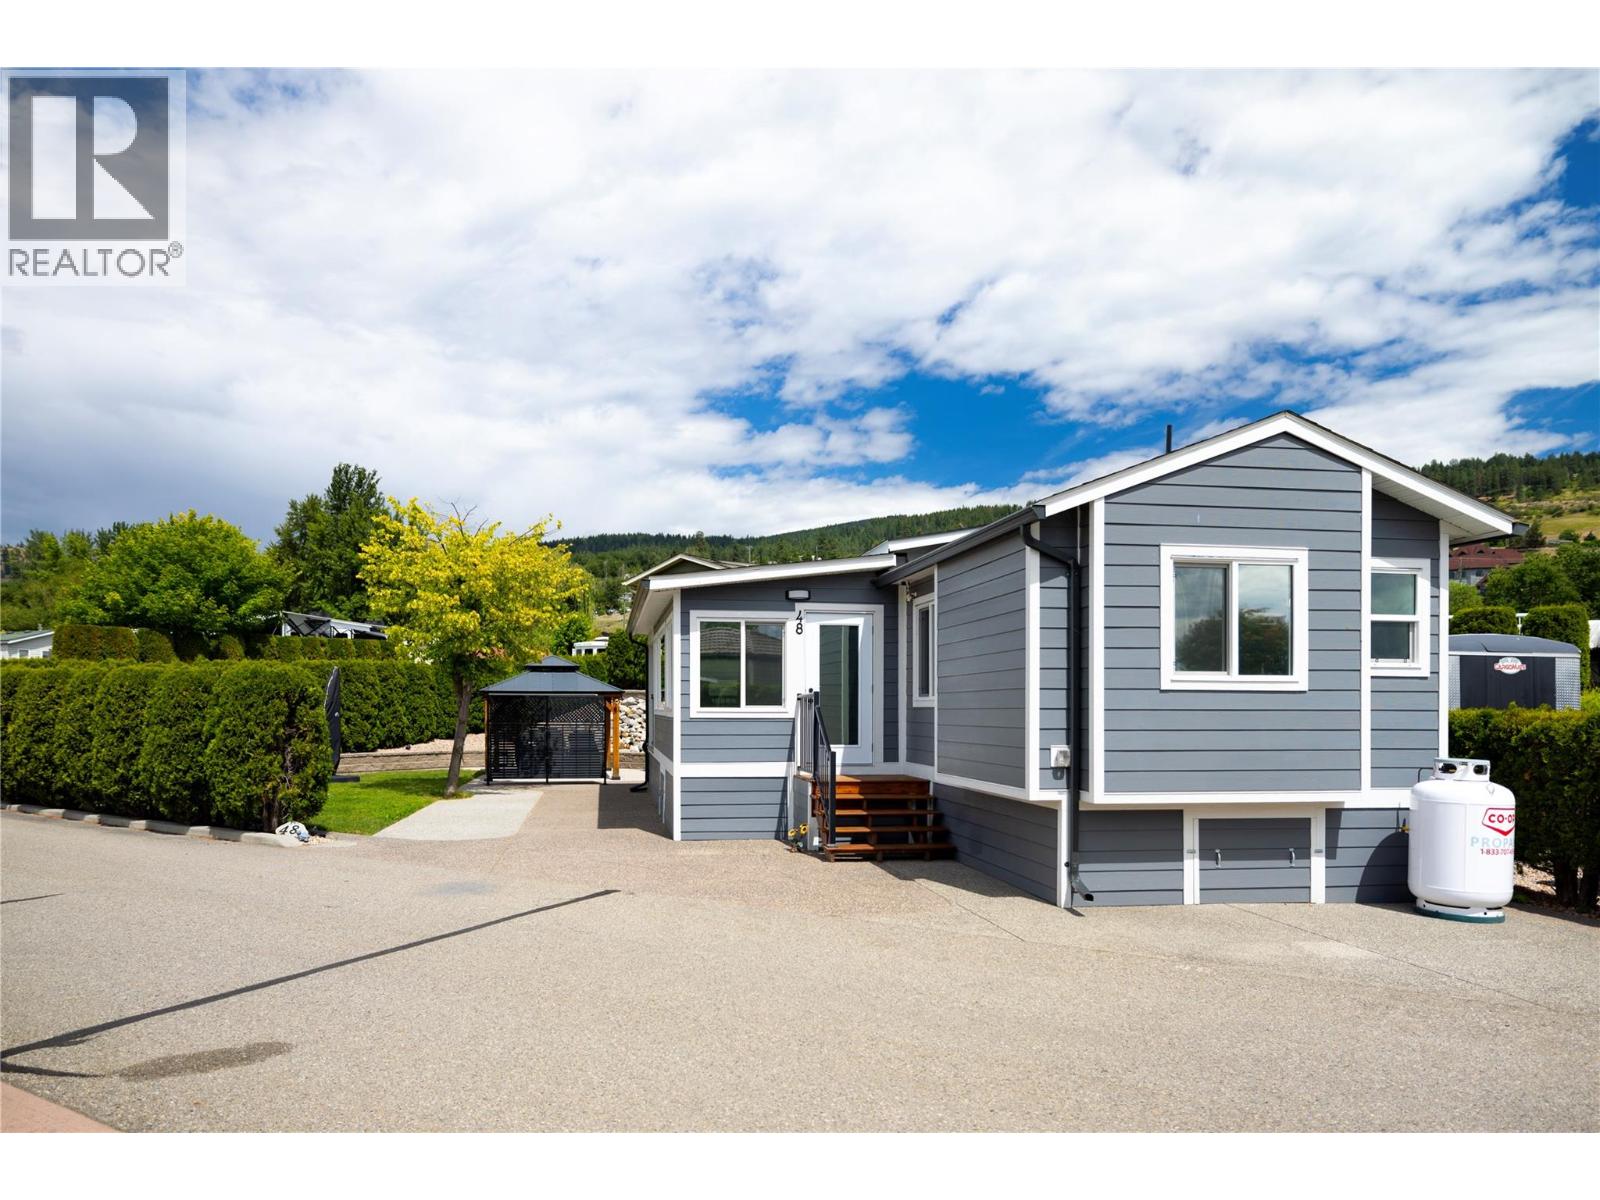
8000 Highland Road Unit# 48
Vernon, British Columbia
This custom-designed 2-bedroom, 1.5-bath home is nearly new and it shows—built in 2022 and set on a private corner lot in the highly sought-after Swan Lake RV Resort. Offering the perfect blend of comfort, community, and resort-style living, this park model home is ideal for your lifestyle! Enjoy a spacious layout with a large entry - sun porch, and an open-concept living area centrally located between the two bedrooms. The front (guest) bedroom includes a convenient 2-piece ensuite, while the second bedroom at the rear offers additional privacy. The open kitchen and living room create a welcoming space for gatherings, extending seamlessly into the bright sunroom. Step outside to the covered back deck and beautifully landscaped yard, complete with a gazebo, BBQ area, and powered shed with water—perfect for entertaining or relaxing in style. Located steps from the shore of Swan Lake, bring your kayak, or paddle board! This friendly, amenity-rich community features a clubhouse, pool, workshop, and regular social events like Friday Happy Hour—making it easy to feel right at home. This residence offers a low-maintenance, lock-and-leave getaway, this home checks all the boxes. Don’t miss this unique opportunity—book your showing today! (id:64133)
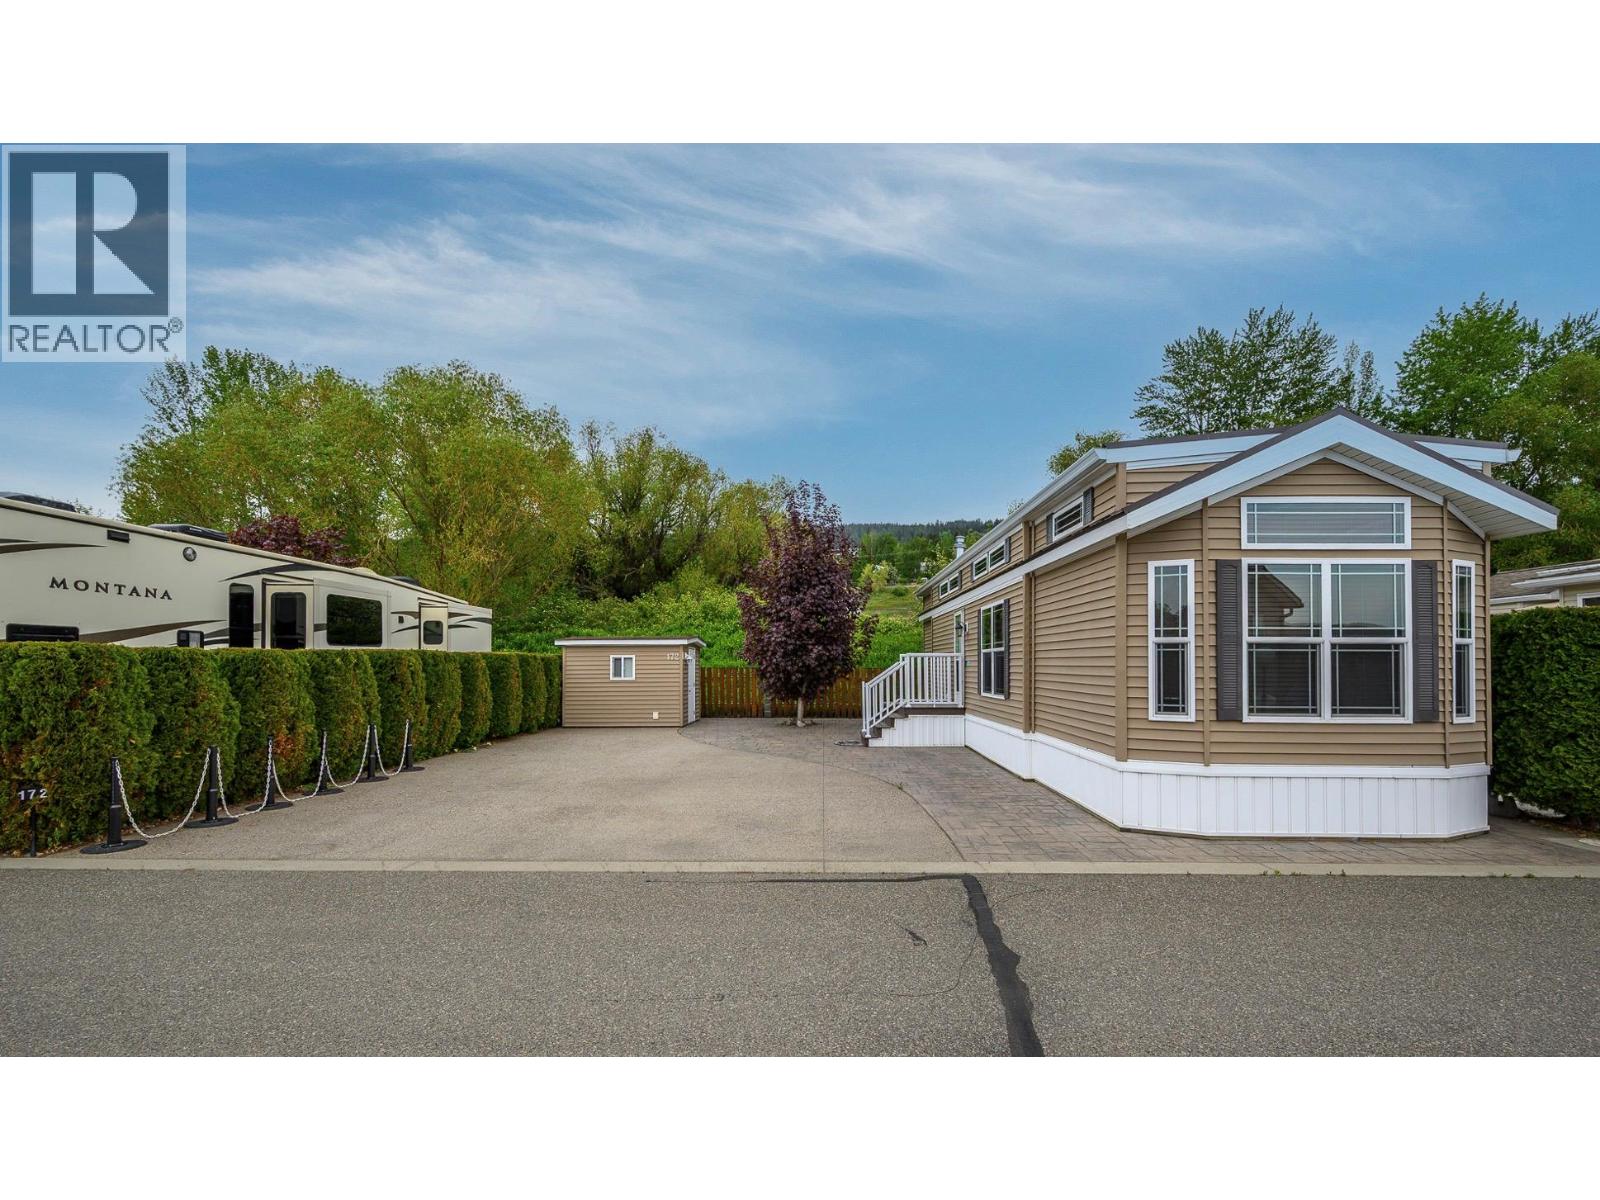
8000 Highland Road Unit# 172
Vernon, British Columbia
Come check out this custom-designed 2-bedroom, 1.5-bath home that is move-in ready and set on a large lot in the highly sought-after Swan Lake RV Resort community. Offering the perfect blend of comfort, community, and resort-style living, this park model home is ideal for your lifestyle! Enjoy a great layout with an open-concept living area located between the two bedrooms. The front bedroom with a fold down murphy bed includes a convenient 2-piece ensuite, while the second bedroom at the rear offers additional privacy. The open kitchen, dining and living area create a welcoming space for family gatherings, and a moveable partition wall allows for an additional sleeping area when needed. Outside you have a large yard with room to park your boat, water toys, and extra vehicles, along with a well built shed with power and storage for your bikes and other items. You have extra room to add a gazebo, or whatever else you may prefer. This home is located close to the community pool, and a short walk from the shore of Swan Lake where you can bring your kayak, or paddle boards. This family friendly community features a clubhouse, pool, hot tub, a well equipped workshop, and regular social events like Friday afternoon Happy Hours - making it easy to feel right at home. This residence offers a low-maintenance, lock-and-leave lifestyle for snowbirds, or just a simpler life. Don’t miss this unique opportunity—book your showing today! (id:64133)
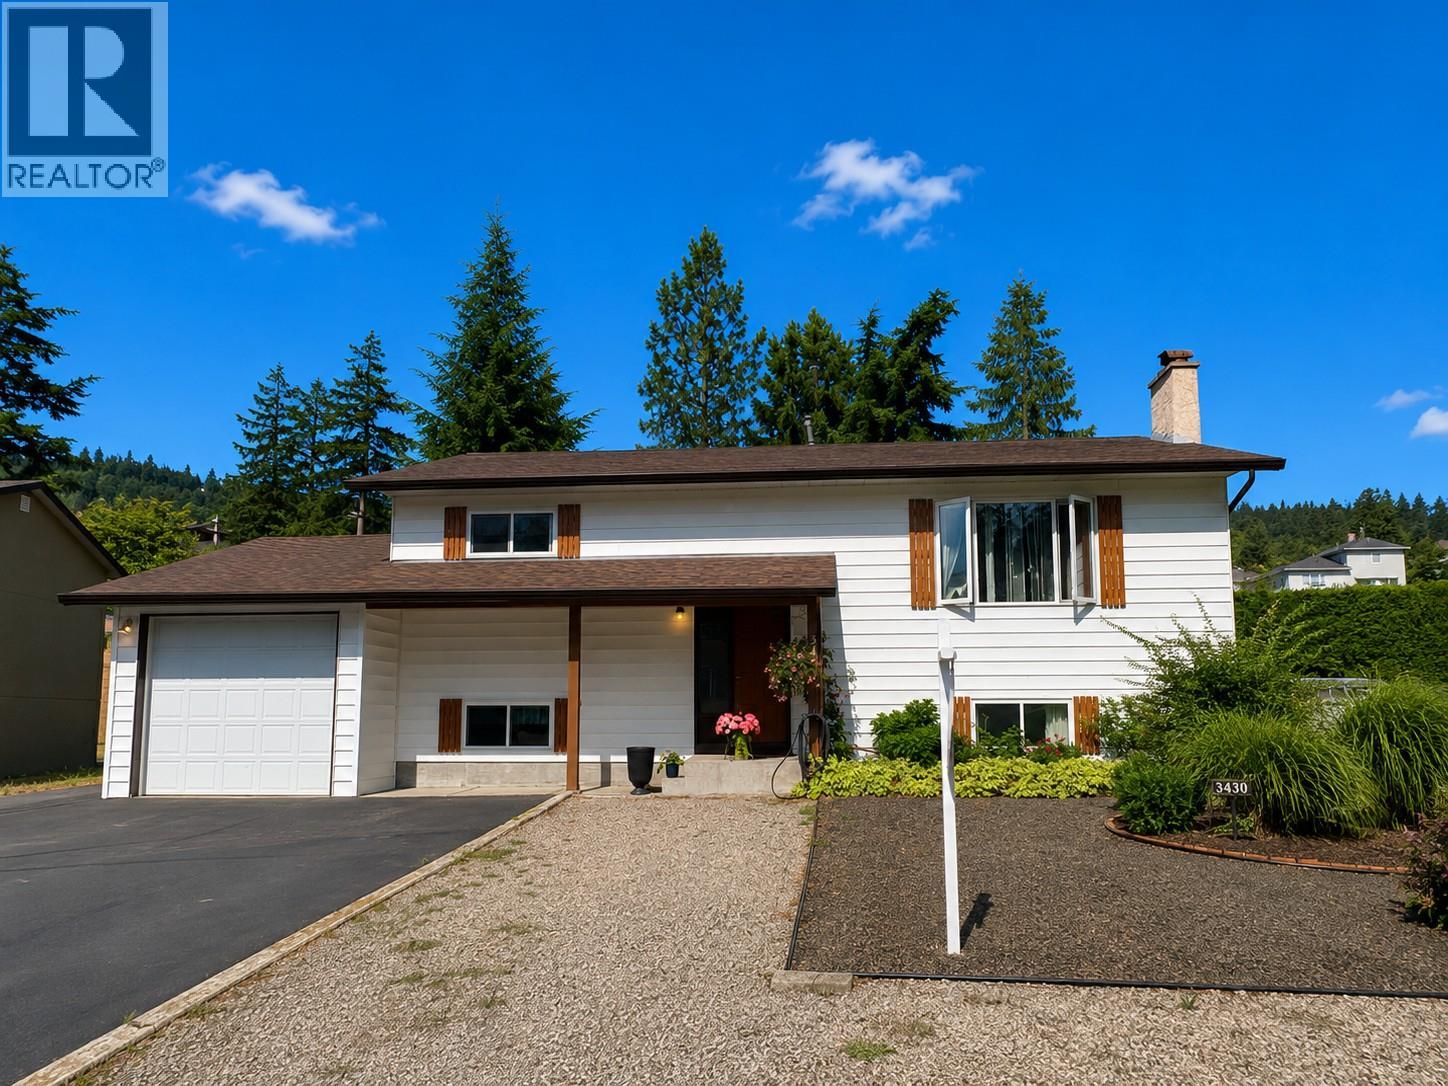
3430 Liard Court
West Kelowna, British Columbia
Opportunity awaits on this rare quarter-acre lot in the heart of Glenrosa! Lovingly cared for by the same owners for more than 35 years, this solid family home offers exceptional value, major updates, and plenty of room to make it your own. The functional layout features 3 bedrooms and 2.5 bathrooms, including a primary bedroom with a convenient ensuite and a spacious lower-level bedroom perfect for guests, teenagers, or a home office. The updated kitchen is highlighted by quartz countertops, while generous storage throughout the home adds everyday practicality. Major improvements have already been completed, including triple-pane windows, roof, hot water tank, washer, dryer, dishwasher, stove, and upgraded attic insulation, providing peace of mind for years to come. Step outside and enjoy the beautifully maintained, flat property. The low-maintenance xeriscape front yard keeps upkeep to a minimum, while the FireSmarted backyard offers space to relax, garden, and grow. A dedicated meat cooler at the back of the garage is a unique bonus for hunters, hobbyists, or anyone who appreciates extra cold storage. Located close to schools, parks, shopping, and everyday amenities, this is a fantastic opportunity to own a well-maintained home on a large lot in one of West Kelowna’s most established neighborhoods. Move in, add your personal touches, and unlock the full potential of this Glenrosa gem. (id:64133)
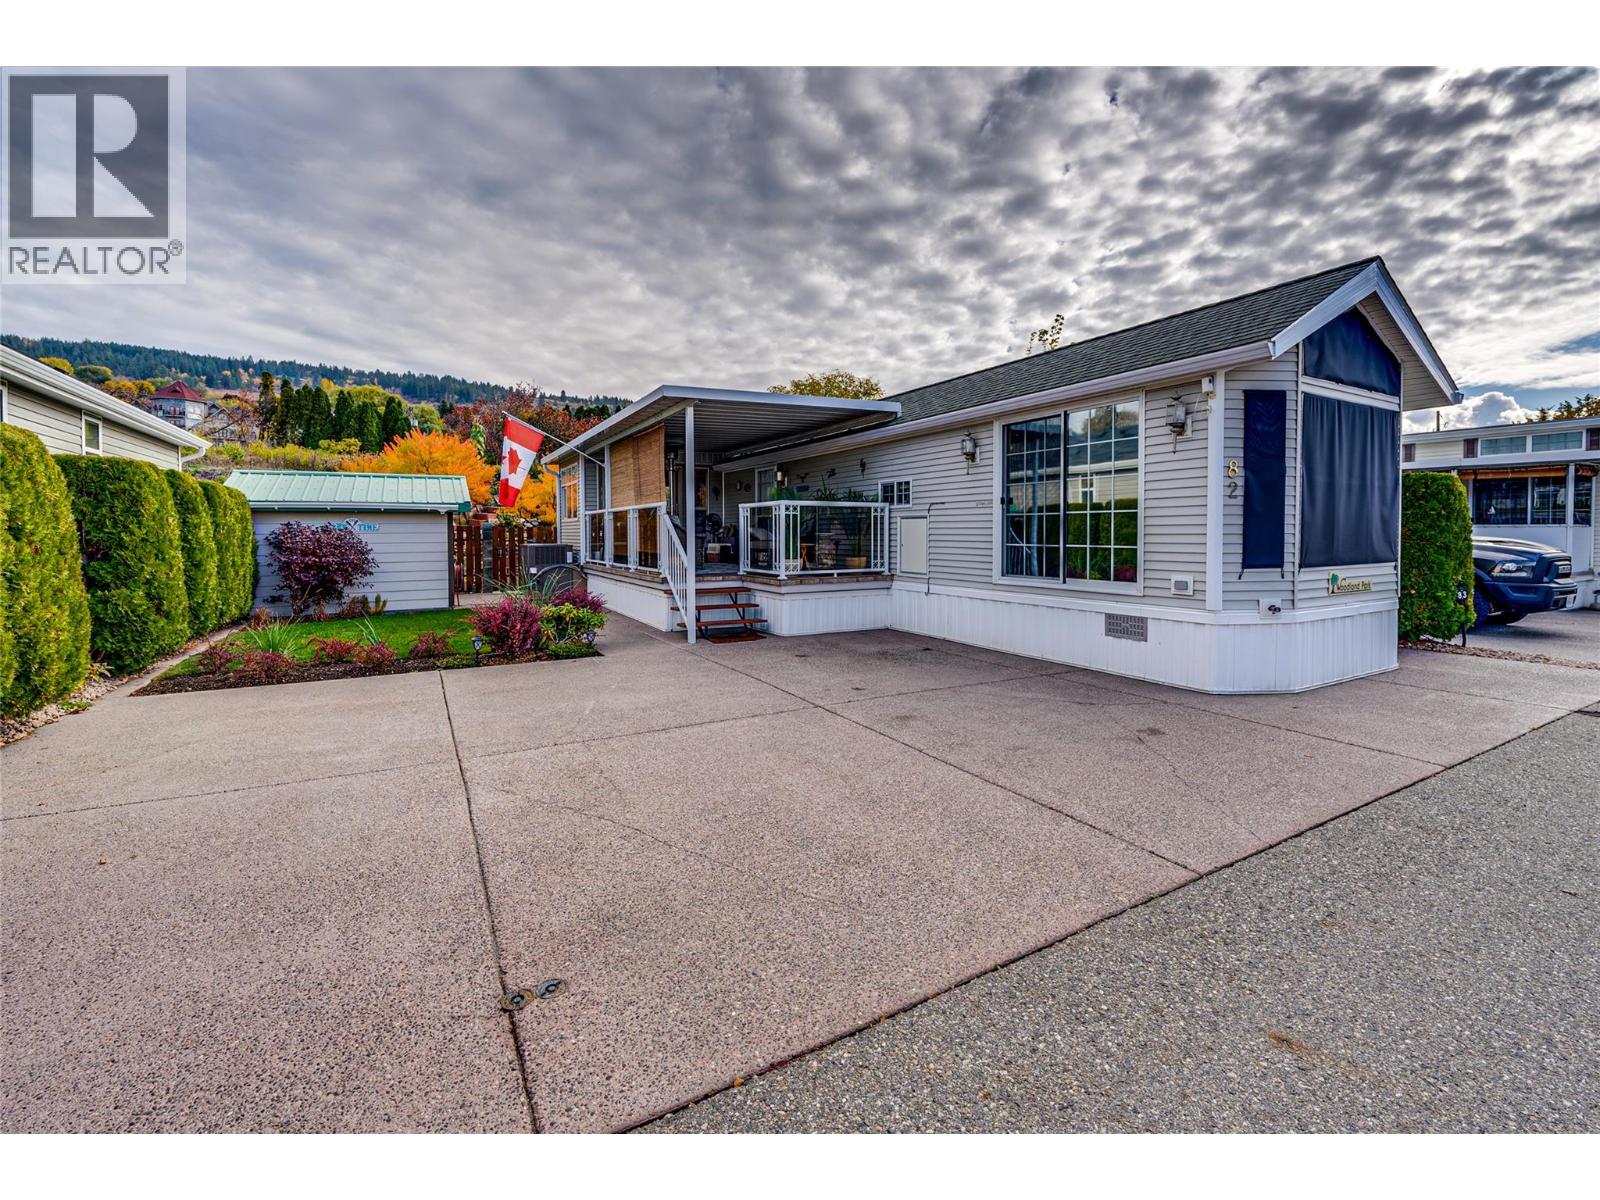
8000 Highland Road Unit# 82
Vernon, British Columbia
Welcome to Swan Lake RV Resort, where every day feels like a vacation! This well maintained home offers an impressive blend of comfort, functionality, and low-maintenance living. The bright open-concept kitchen, dining, and living area creates an inviting space that feels larger than expected, making it perfect for everyday living or entertaining. The main bedroom accommodates a king-size bed with ease and features abundant built-in cabinetry for functional storage. The versatile sunroom could be set up as a hobby shop, a home office, craft room, reading nook, or additional living space. Step outside to the nicely shaded covered deck—an ideal place to enjoy your morning coffee or relax with family and friends. The level lot offers ample parking, green space, and a powered storage shed for all your tools, toys, and outdoor equipment. For added peace of mind, both the heat pump and hot water tank were replaced in 2020. As an owner at Swan Lake RV Resort, you’ll enjoy outstanding resort-style amenities, including a clubhouse, outdoor pool, hot tub, fitness centre, woodworking shop, library, dog park, and a vibrant social community. Whether you’re looking for a recreational home, or a lock-and-leave lifestyle, this property is a must-see. Watch the virtual tour and book your showing today! (id:64133)
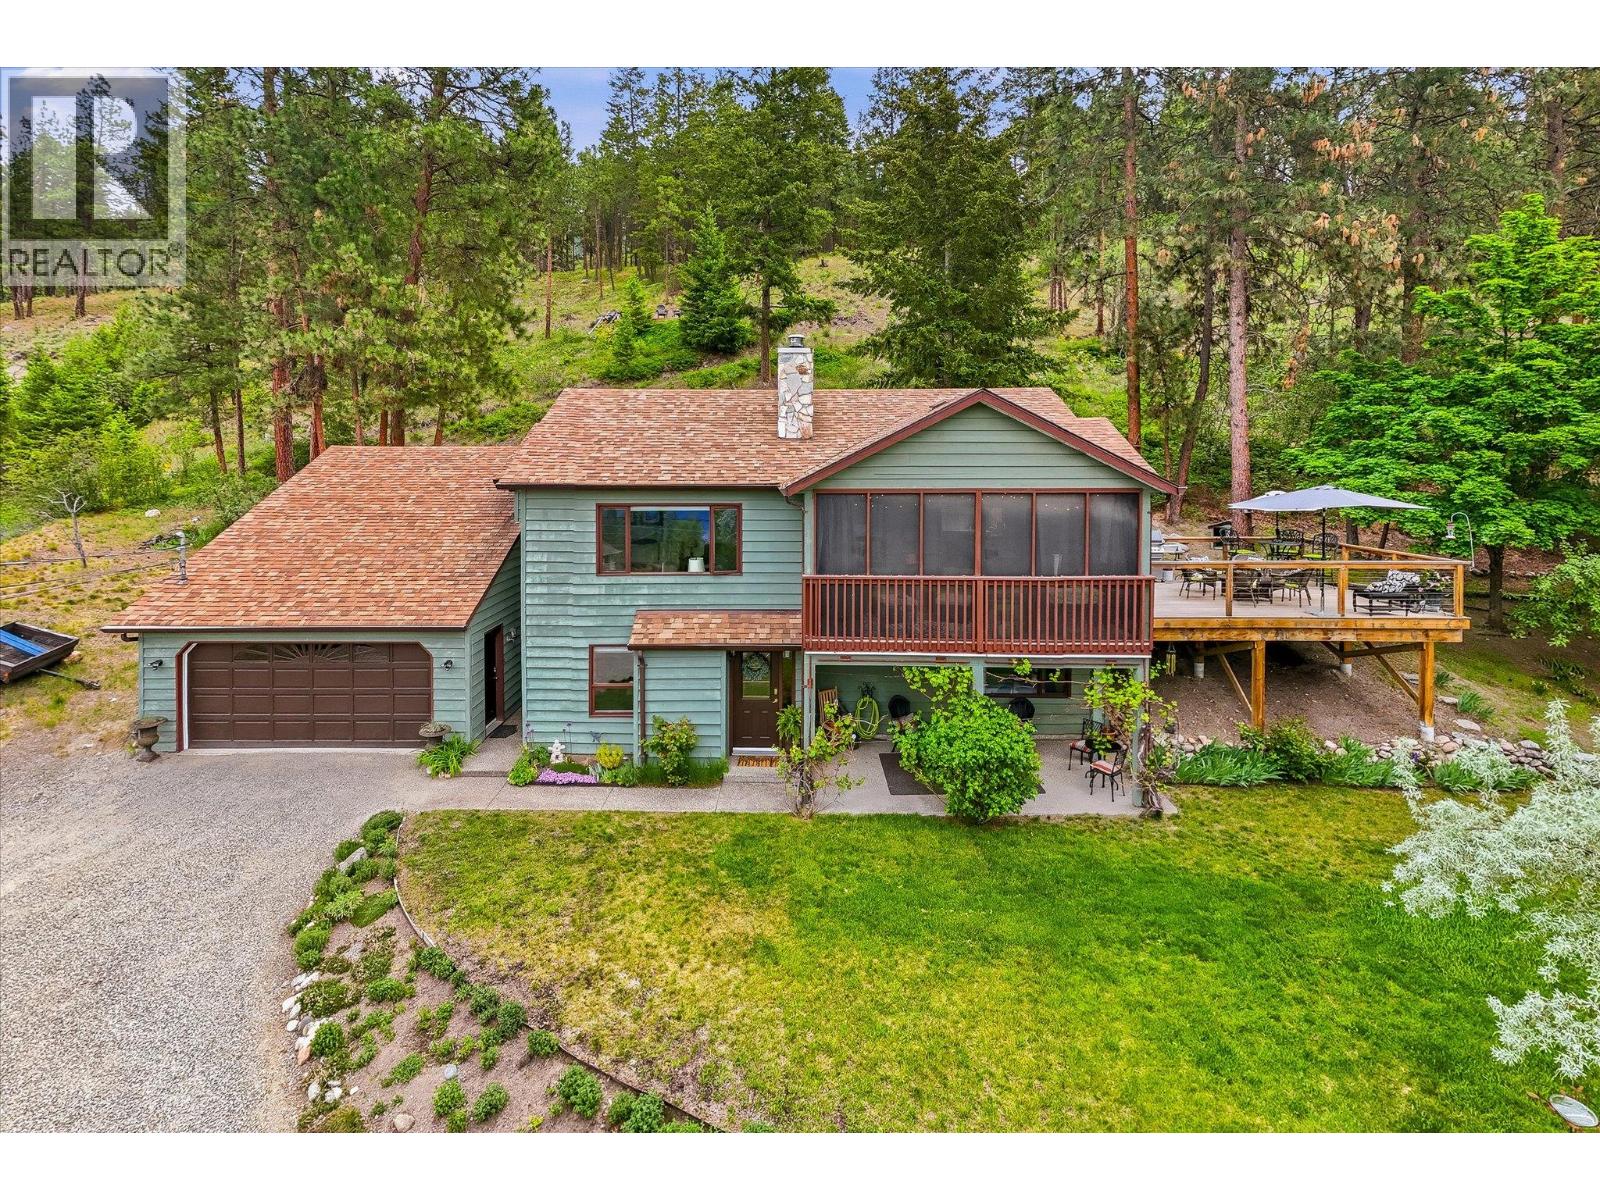
16455 Commonage Road
Lake Country, British Columbia
Capture sweeping Okanagan Lake views from this beautifully private 0.988-acre property in the sought-after Carrs Landing area of Lake Country. Offering over 2,100 square feet of comfortable, well-designed living space, this three bedroom + den, two bathroom home blends bright interiors with exceptional outdoor living. The upper level features vaulted ceilings and expansive windows, creating a warm and inviting atmosphere. An enclosed sunroom extends the living space year-round, while the newer oversized deck—with a gas BBQ line—provides the perfect spot to relax, entertain, or add a hot tub. The lower level includes two bedrooms, a den/office that can easily function as a fourth bedroom, a fully renovated 3-piece bathroom, generous storage, and access to the double garage. Upstairs, the spacious primary bedroom offers a walk-in closet and a versatile bonus room, ideal for a future ensuite, dressing area, or private retreat. Set in a quiet, picturesque location just a short walk to the beach and minutes from award-winning wineries such as the O’Rourke Family Estate & 50th Parallel, Predator Ridge Golf, Sparkling Hill Spa, and the Kelowna International Airport, this home offers the best of lakeside living in one of the Okanagan’s most desirable communities. A rare opportunity with outstanding views and incredible potential. (id:64133)
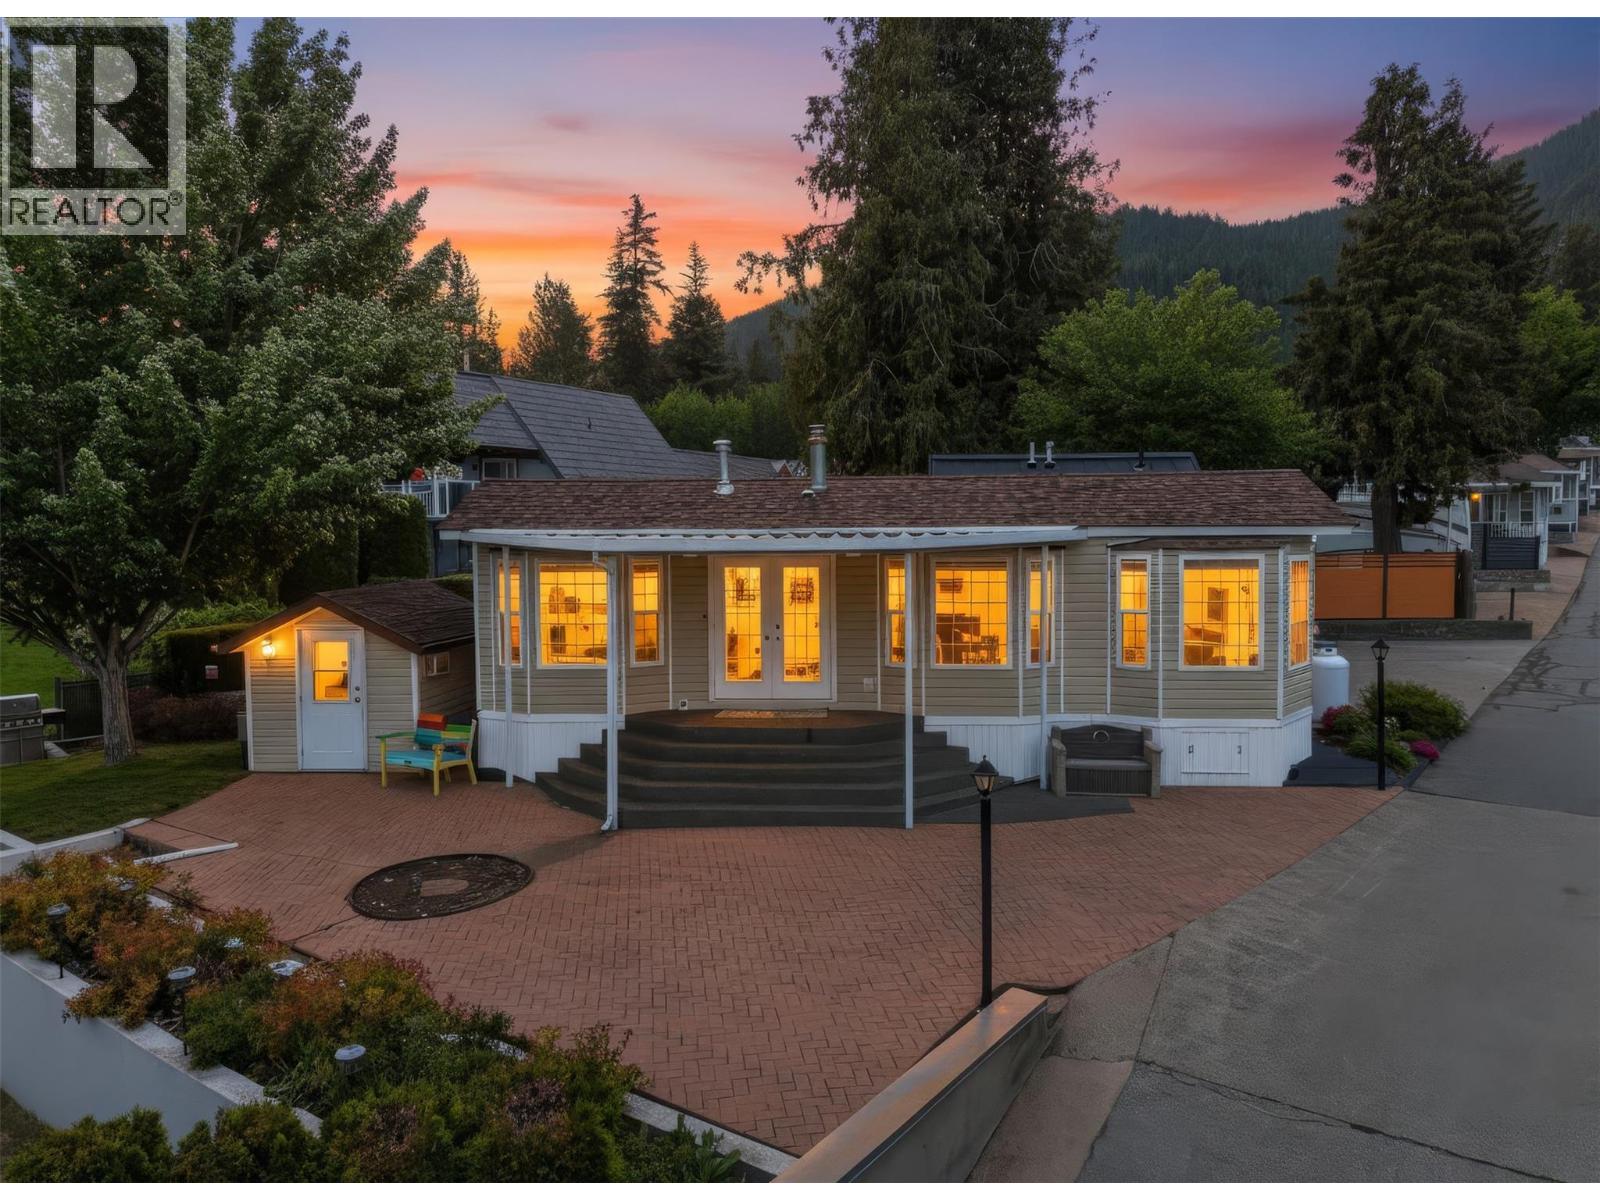
8242 97a Highway Unit# 80
Mara, British Columbia
Rare opportunity to own one of Club Mara Resort's most sought-after waterfront properties. This direct waterfront lot features a park model, bunkie, two boat slips, and an incredible 80 feet of continuous dock frontage—an offering rarely found on Mara Lake. The park model has seen very little use since new and shows in like-new condition. Designed for family enjoyment, the property offers additional sleeping accommodations with a pull-out sofa and a fully finished bunkie with double bunk beds. Outside, enjoy a private lakeside terrace just steps from the beach, complete with a fire pit, sitting area, BBQ space, lawn area, and paver stone patio and parking area. Being sold turn-key. Club Mara is a gated waterfront resort offering an indoor pool, fitness centre, playground, marina with fuel, private boat launch, and green space. Properties with direct waterfront, two boat slips, and 80 feet of private dock frontage rarely come to market. Annual strata fee of $3,633, 2026 taxes $1470.30 and $484 Annual marina fee. A must-see property that truly showcases the Mara Lake lifestyle. (id:64133)
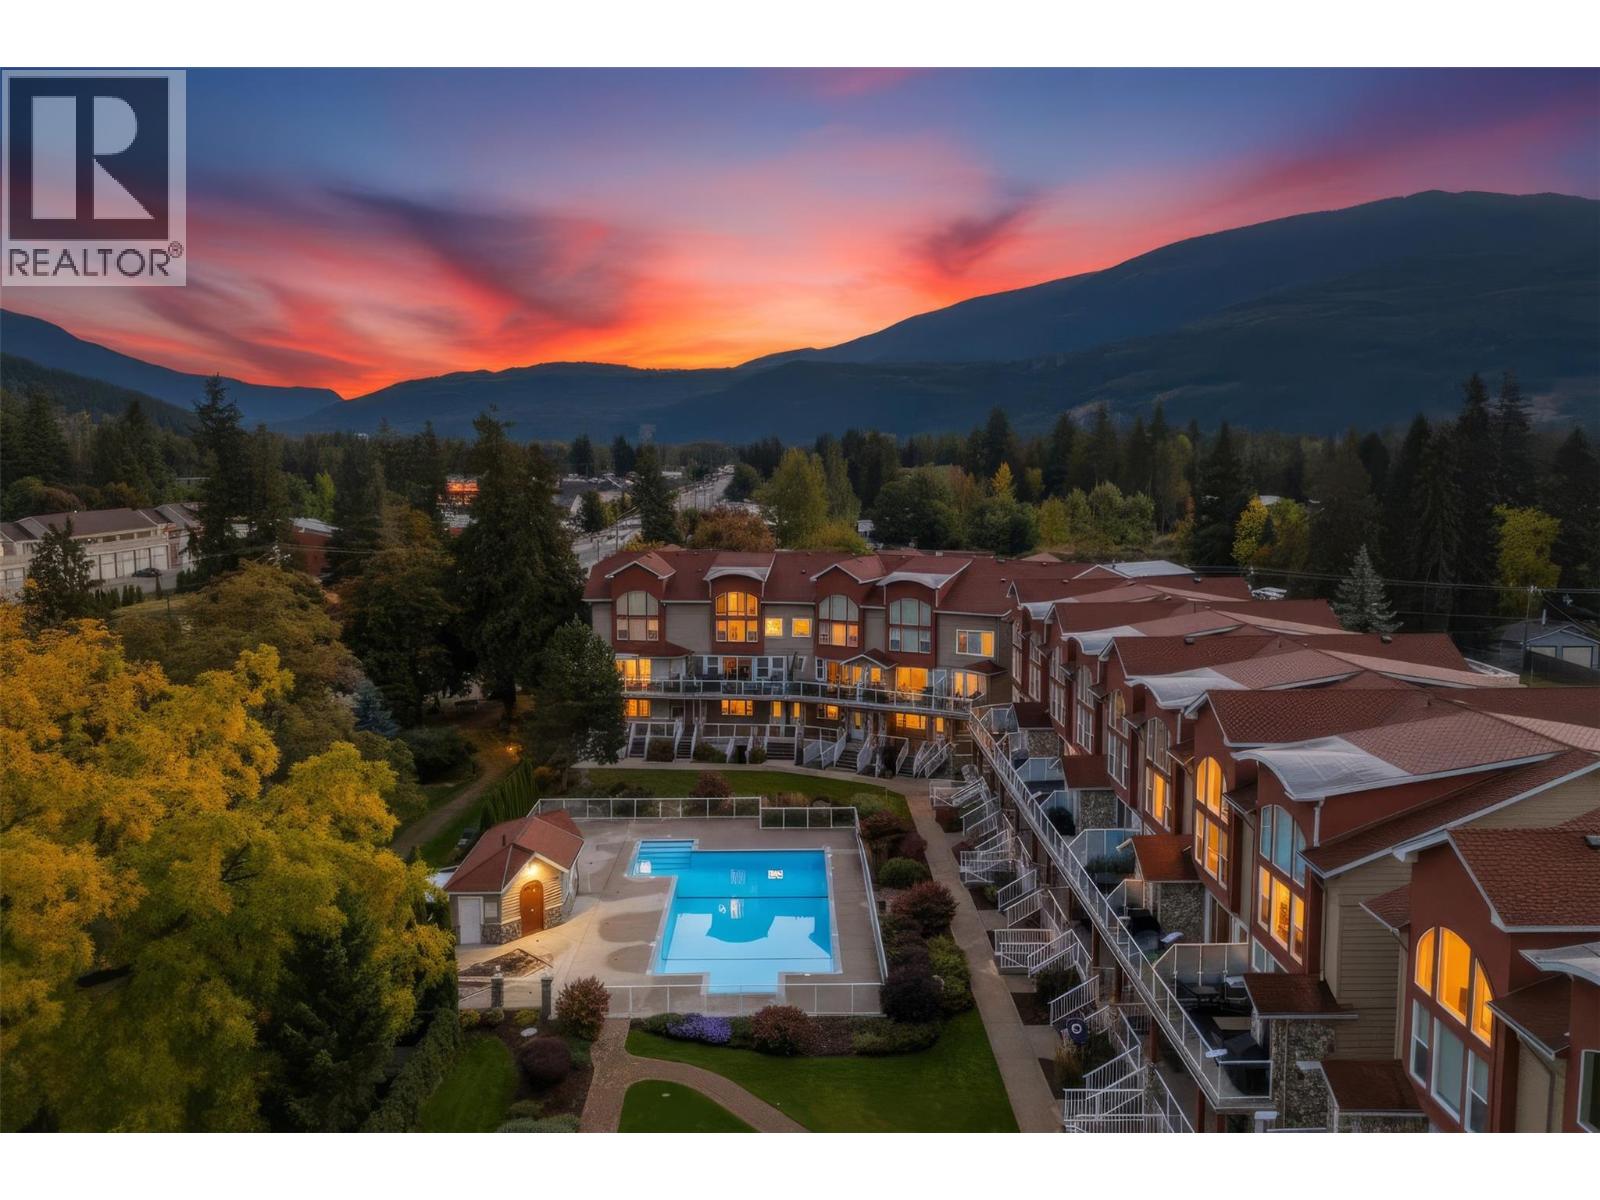
1130 Riverside Avenue Unit# 13
Sicamous, British Columbia
Luxury townhome at Portside Court offering over 3,000 sq. ft. of living space in the heart of Sicamous. This executive three-level home features 2 spacious bedrooms, both with private ensuites, 2.5 bathrooms, and a large loft currently utilized as a home gym, office, and media room. Enjoy stunning views of Shuswap Lake, the channel, and pool from your private deck. The gourmet kitchen has been upgraded with over $23,000 in premium appliances, including a Café induction range, Samsung smart refrigerator, Fisher & Paykel dual-drawer dishwasher, and a 72-bottle dual-zone wine fridge. Granite countertops, maple cabinetry, a center island, and walk-in pantry complete the space. The primary suite features floor-to-ceiling lakeview windows, a custom Tailored Closet system, jetted soaker tub, separate shower, and double vanity. Smart home features include WiFi locks, garage door opener, Arlo cameras, Ring doorbell, SONOS audio, Telus Fibre internet, and battery backup power for essential services. Additional features include geo-thermal heating and cooling, a dedicated laundry room with oversized washer and dryer on pedestals, tandem garage, private dock access, and one boat slip. Enjoy resort-style amenities including a pool, hot tub, and gated marina. Just outside your door and steps from restaurants, pubs, beaches, boat launches, shopping, and year-round recreation. This luxury waterfront residence delivers the ultimate four-season Shuswap lifestyle. (id:64133)
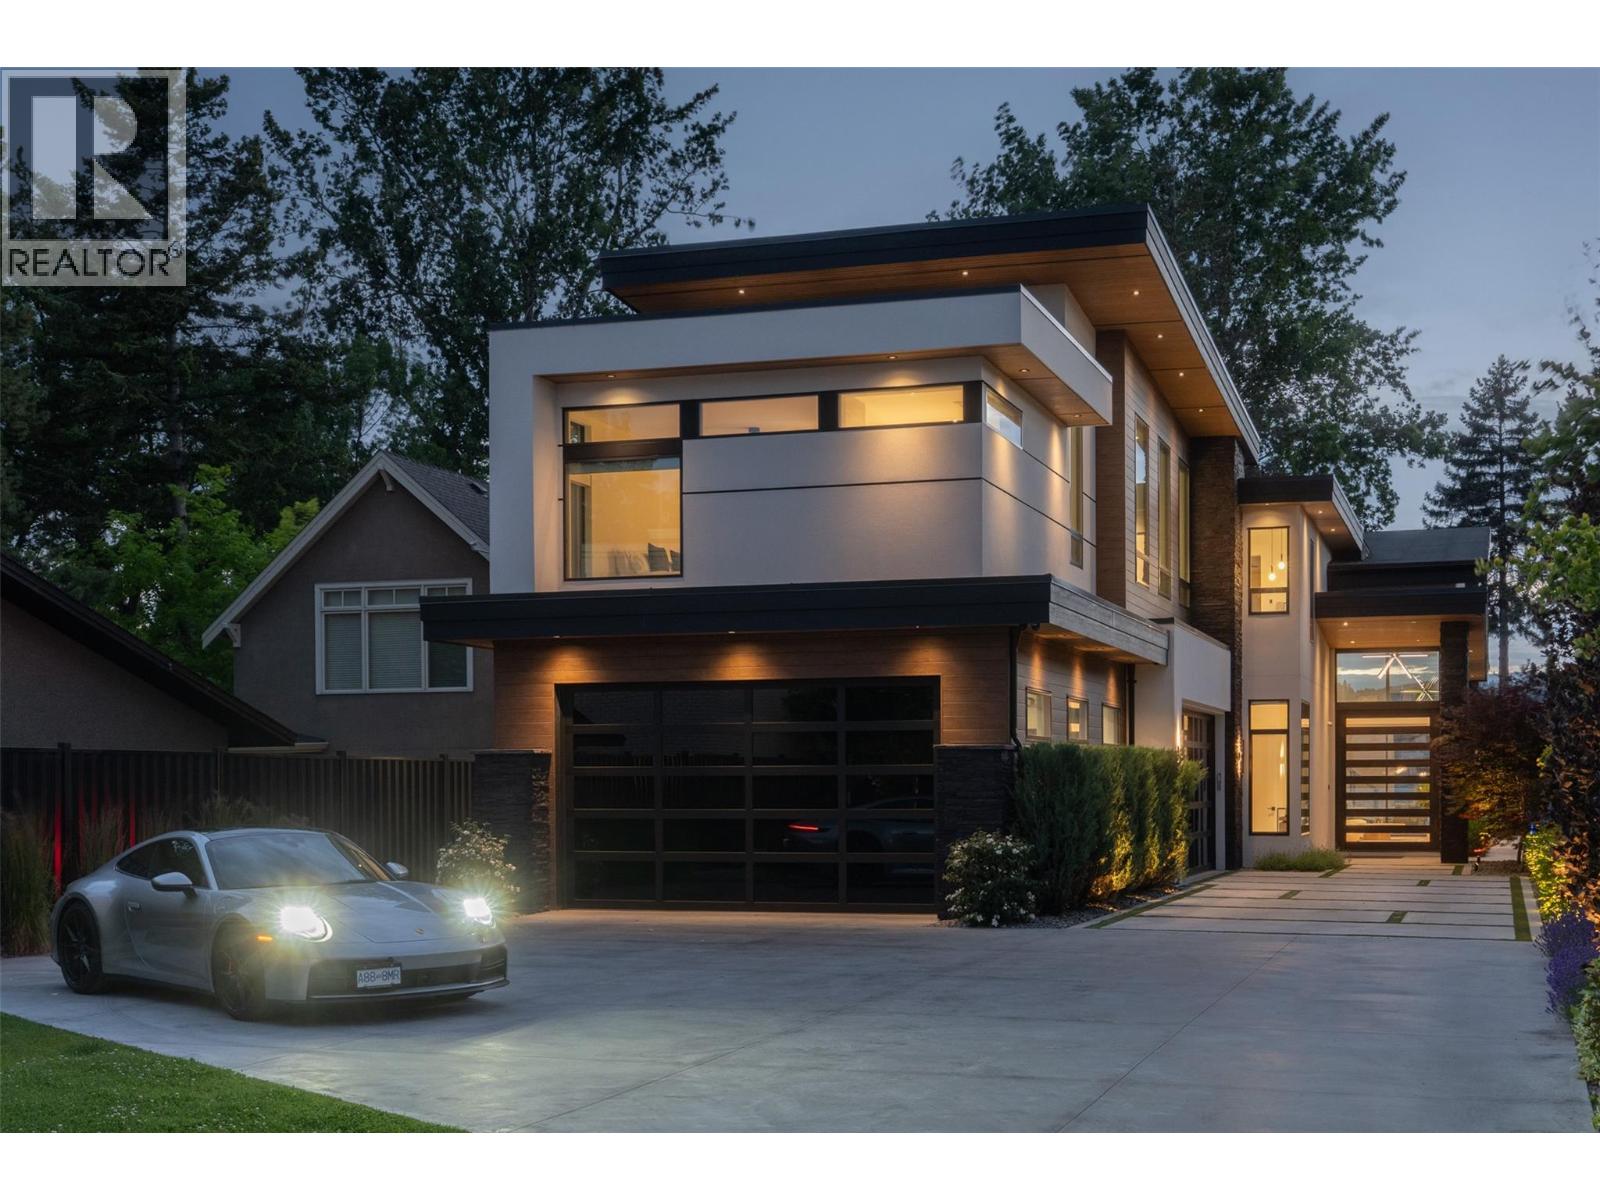
2764 Abbott Street
Kelowna, British Columbia
Welcome to the Abbott corridor, Kelowna’s most historic waterfront community. This modern lakefront estate offers every modern luxury, all set on a 0.50 acre parcel which is walking distance to every amenity imaginable. The main home sets itself apart, with a stunning open concept. Upon entry, the towering ceilings with expansive windows offer beautiful west-facing views, framed by a floor-to-ceiling gas fireplace, all with direct access to the pool deck. The great room leads into the kitchen, with an oversized island, Thermador appliances, walk-through pantry with wine fridge, and stylish powder room. Outside is a full outdoor kitchen which overlooks the tiled infinity pool with auto cover, hot tub, and generous backyard with flat access to the lake and dock. Heading to the upper level via the floating steel staircase, you find three bedrooms, plus an expansive media/recreation space with wet bar. The primary wing utilizes the entire front of the home, with views of the lake, private patio, and a simply sensational ensuite complete with dry sauna, steam shower, and large walk-in closet with custom millwork. There are two additional bedrooms, each with dedicated ensuite. The guest home features a four car drive-through garage (currently set up as a gym), with the upper level consisting of a gorgeously appointed 2 bedroom guest home, with 1,180 sqft of living space, and private patio. Gated entry, beautiful landscaping, stunning architecture - this property stands apart. (id:64133)
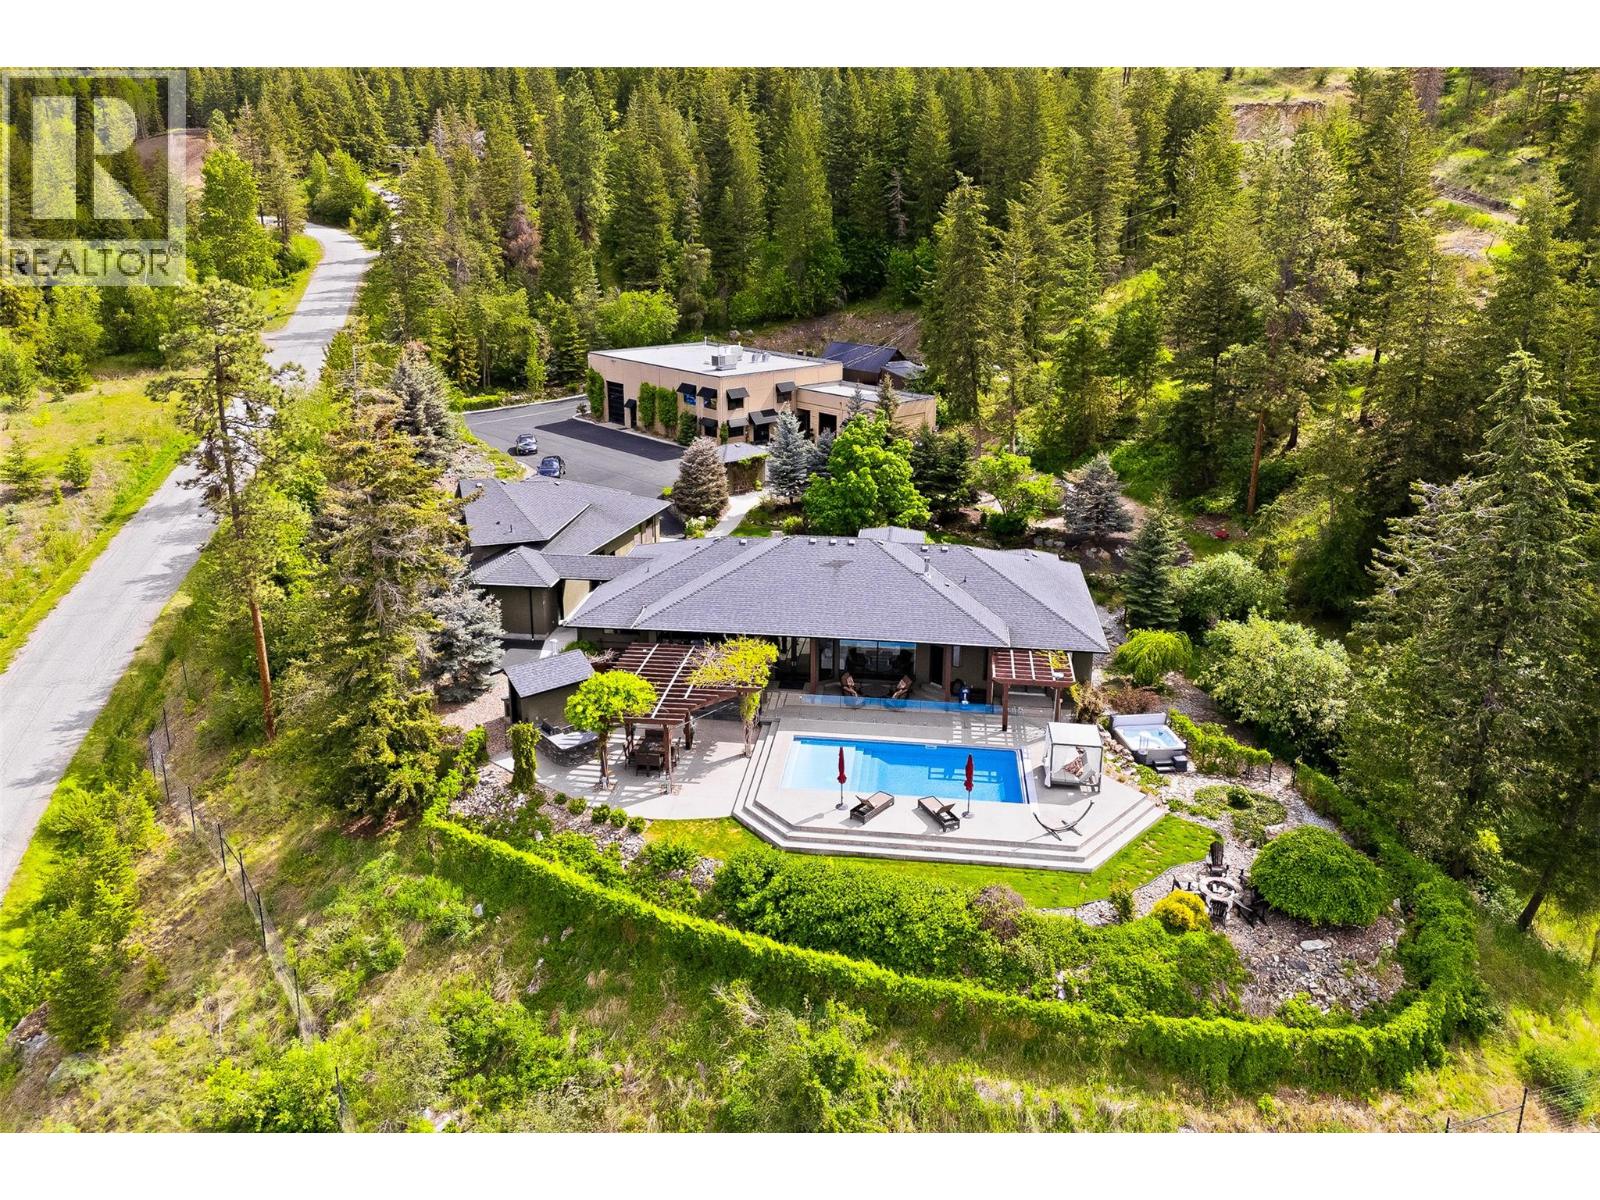
5757 Upper Booth Road N
Kelowna, British Columbia
Extraordinary 11.79-acre lakeview estate in the Ellison area of Kelowna, just minutes from the city and amenities. Just beyond the gated entry sits a one-of-a-kind 6,000+ sq.ft. detached workshop complex featuring tilt-up concrete commercial construction, overheight ceilings with mezzanine potential, multiple lifts, 3-phase power with 600 amps, propane heaters, reception area, professional offices with kitchenette and bathroom, plus a man-cave. The newly constructed professional-grade paint booth is built to explosion-grade standards with advanced heating, filtration, and down-draft systems for intensive autobody work. Three overhead bay doors provide drive-through access, while the property also offers a fully serviced RV stall and parking for 10+ vehicles, trailers, boats, and equipment. Above the workshop is a self-contained 3-bedroom guest suite for staff, family, or guests. In addition to the workshop complex is a substantially renovated 5,500+ sq.ft. residence spanning 2 levels with smart home technology, refined finishings, and a resort-style backyard. Offering 4 bedrooms and 4 bathrooms, plus a separate 1-bedroom studio suite above the attached triple garage, the home is designed for flexible living. A reimagined open layout and oversized windows maximize sweeping lake and valley views, while integrated smart systems control lighting, climate, security, and entertainment. Outside, enjoy seamless indoor-outdoor living with an in-ground pool and auto cover, hot tub, outdoor kitchen with built-in BBQ, multiple entertaining areas, extensive landscaping, rock walls, and private hiking trails that create a true park-like setting. Ideal for entrepreneurs, collectors, or those seeking unmatched privacy and lifestyle, this property offers an irreplaceable workshop, multiple suites, breathtaking views, and acreage just minutes from Kelowna. GST applicable. (id:64133)
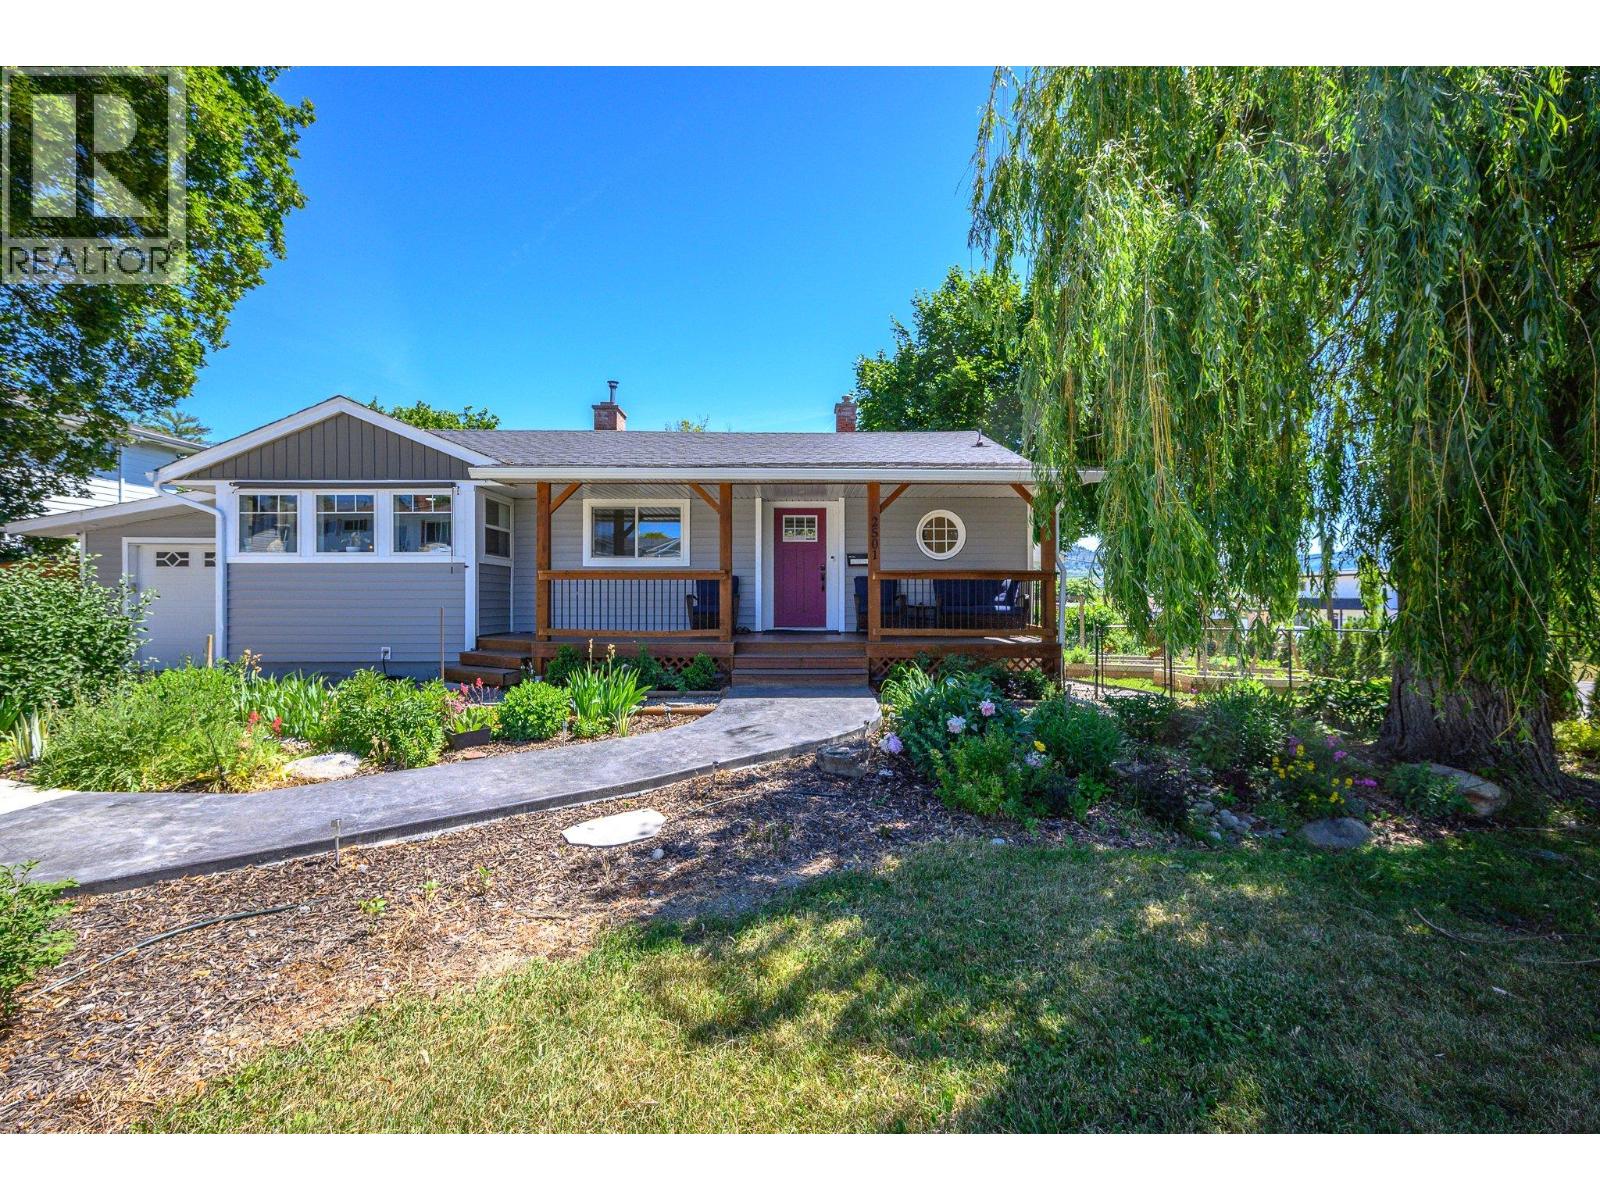
2501 17 Street
Vernon, British Columbia
Welcome to 2501 17th Street, a charming character home bursting with curb appeal and nestled in Vernon’s highly desirable East Hill neighborhood. Situated on a generous, beautifully landscaped 0.23-acre flat lot with convenient lane access, this property offers incredible potential for a future carriage home or further development. Step onto the welcoming front porch and into a bright, functional layout featuring 4 bedrooms and 2 bathrooms, including 3 bedrooms on the main level. The heart of the home features an updated kitchen boasting modern stainless steel appliances, while the lower level offers fantastic suite potential for a mortgage helper or multi-generational living. The outdoor space is a true showstopper, featuring a private, park-like dream backyard complete with a refreshing above-ground pool that is perfect for hot Okanagan summers. Complete with a detached garage and abundance of parking for your vehicles and toys, this home also boasts an unbeatable location within easy walking distance to Vernon Secondary School, Silver Star Elementary, and Lakeview Park. Whether you want to move in and enjoy the spectacular backyard, explore the development potential, or utilize the suite options, this East Hill gem delivers it all. (id:64133)
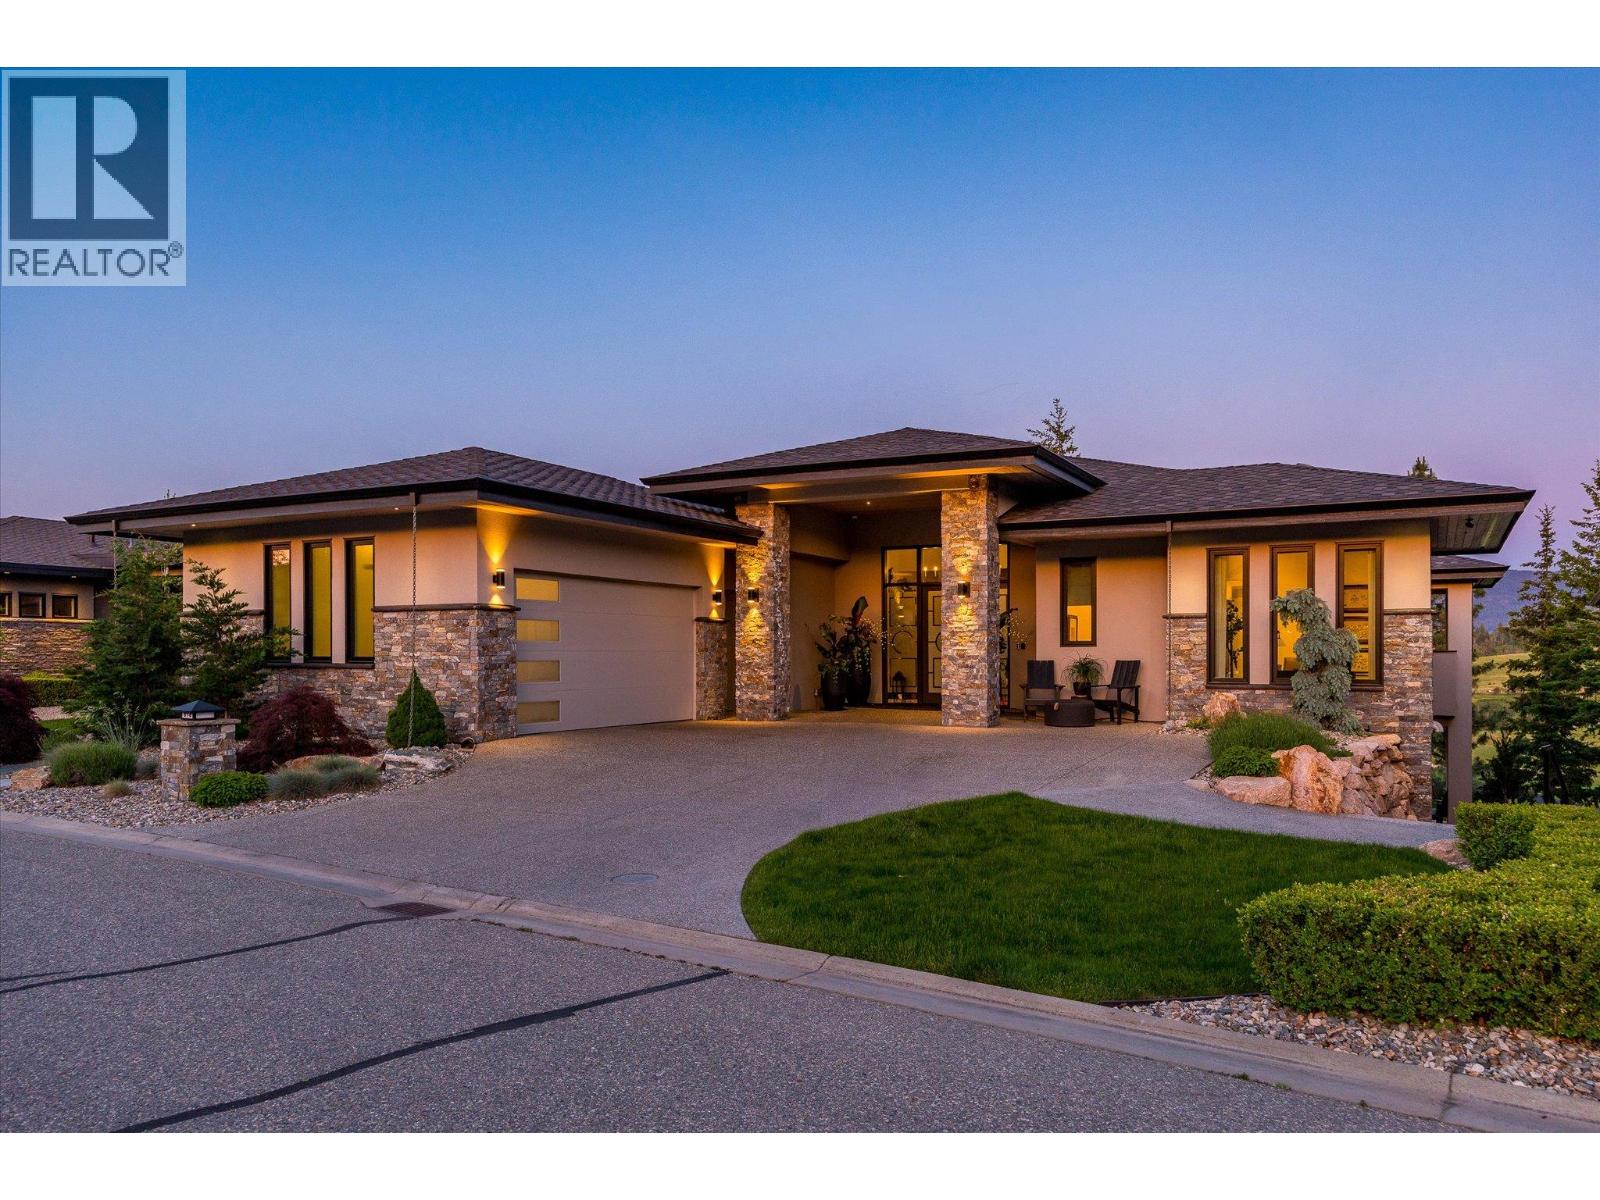
818 Brassey Place
Vernon, British Columbia
This extraordinary 4600 sq/ft luxury residence has been meticulously reimagined to an uncompromising standard of craftsmanship, where every detail has been thoughtfully curated, from custom cabinetry and designer lighting, to elevated finishes and sophisticated home automation, creating a home that is as functional as it is beautiful. Designed for seamless indoor-outdoor living, oversized sliding pocket doors open to an exceptional outdoor entertaining space complete with automated screens and a built-in DCS BBQ . Inside, the chef’s kitchen is appointed with an elite appliance package including Sub-Zero refrigeration, JennAir induction cooktop, Bosch double wall ovens and speed oven, Miele coffee system and dishwasher, along with additional Fisher & Paykel dishwashers in the butler’s pantry and lower-level entertaining area. The luxurious primary retreat offers automated designer drapery, an exquisitely updated spa-inspired ensuite featuring heated tile flooring extending to the glass walk-in steam shower and tile bench seat, air soaker tub, illuminated mirrors, custom vanities, and hidden under-cabinet lighting. A defining feature of this residence is its commercial-grade in-home elevator, an exceptionally rare inclusion that enhances convenience, long-term livability, and multi-generational flexibility without compromising the luxury aesthetic. The 2300sq/ft lower level offers 2 distinct guest rooms with ensuites each boasting privacy and decadence, ideal for extended family, live-in care, or nanny accommodations. A custom wine room and wet bar makes entertaining flawless, with flow to the covered patio. Further enhancements include radiant in-floor heating, hot water on demand, water softening system, air quality and humidification systems, premium window coverings in all rooms, designer fixtures, refined lighting selections and extraordinary millwork detailing throughout. An irreplaceable offering where luxury meets functionality. GST paid. No spec tax. (id:64133)

Mark Gidden
Realtor/Founder

Lloyd Taverner
Realtor/Senior Partner
Interested?
Contact us for more information
Your Favourites
No Favourites Found

