
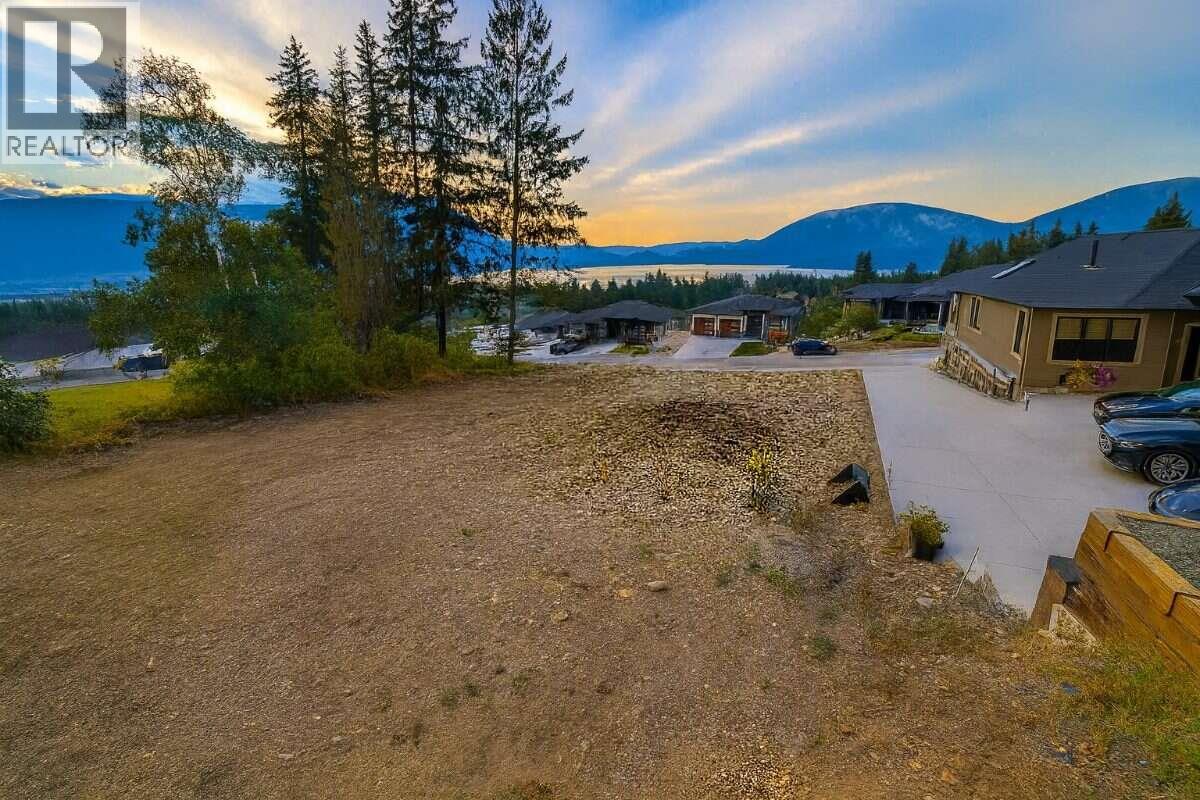
1060 16 Avenue SE
Salmon Arm, British Columbia
* For more information, click Brochure button. * Rare opportunity - one of the largest lake-view lots in Salmon Arm's sought-after Sunset Ridge neighborhood. This 0.34-acre (14,746 sq.ft.) lot at 1060 16 Ave SE sits on the uphill, sunny south side of the street, capturing panoramic views of Shuswap Lake and the surrounding mountains. The hard work is done: professionally cleared, graded and surveyed, with electrical power connected on site (inspected October 2025, permit transferable) and all city services: water, sanitary and storm sewer at the property line ($20,000+ in added value). Average slope is ~10%. Zoned R-10 for outstanding flexibility - allows up to four dwellings on a lot this size: build a custom home with or without a legal suite, add a detached coach house or shop, or create a duplex setup for multi-generational living or strong rental income. Included: permit-ready architectural drawings for a single-family home with garage, plus legal survey, topographic plan and survey COGO file. A second design for a home with a legal suite and detached coach house is approximately 75% complete and can be transferred to the buyer - negotiable. No need to start from scratch. Minutes from downtown Salmon Arm, schools, shopping and recreation - one of the last remaining large lake-view lots in the area. Offered by the owner, a BOABC Building Inspector, Red Seal Carpenter & Civil Engineer Tech. Don't just buy a lot - buy a head start. Your Shuswap dream home starts here (id:64133)
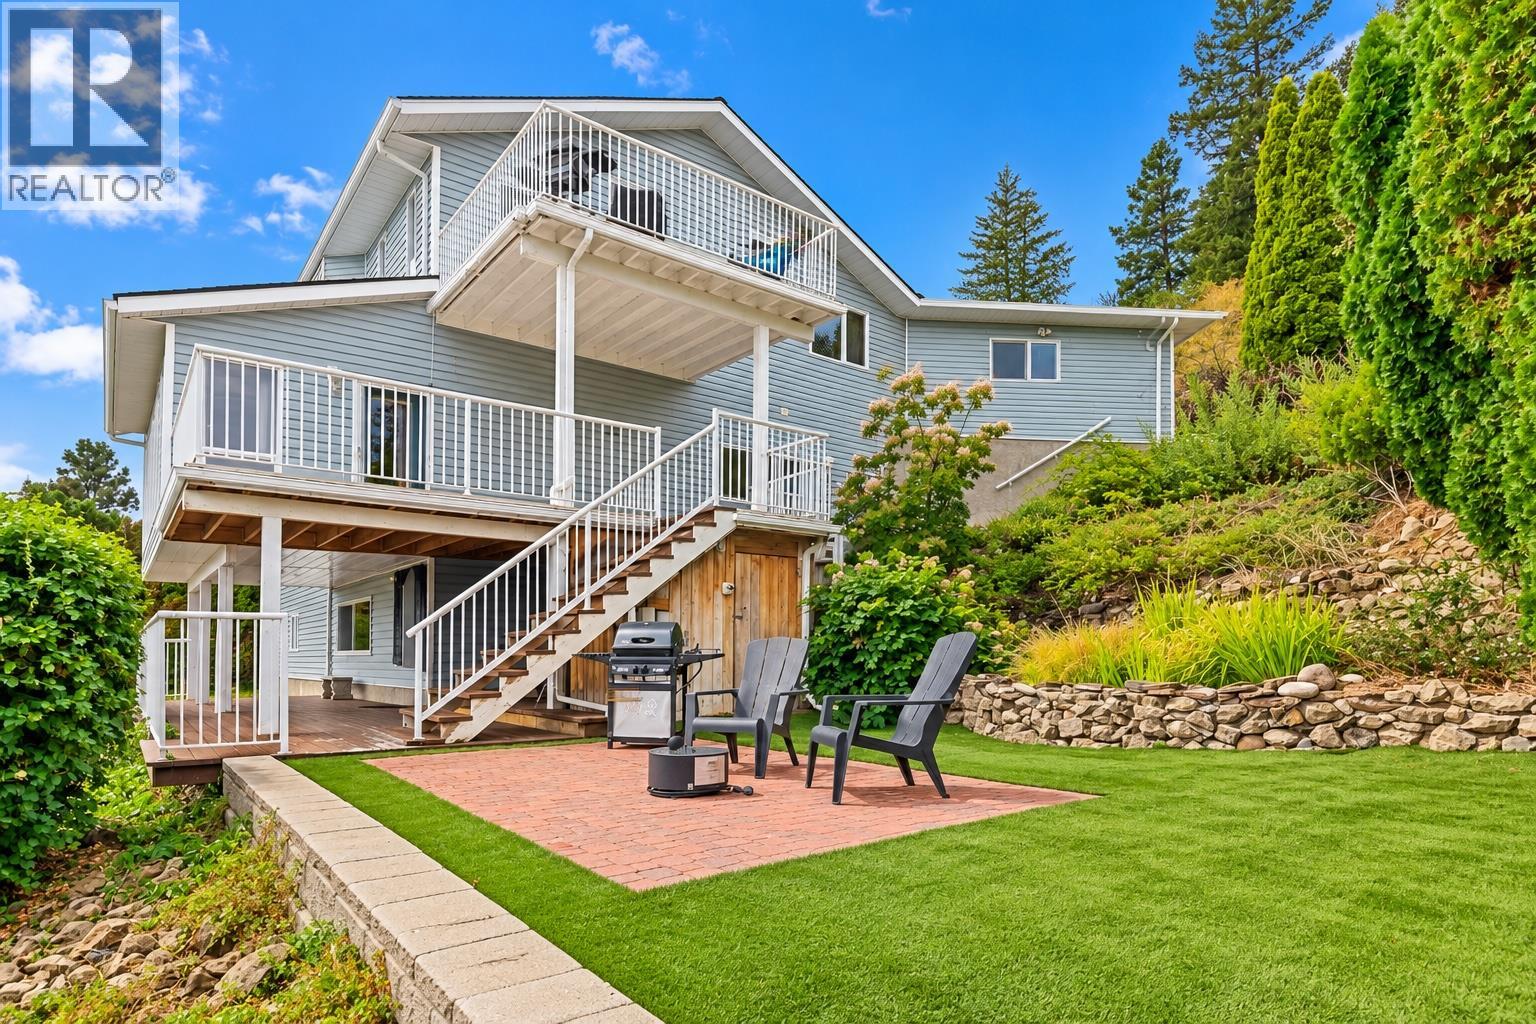
1108 Menu Road
West Kelowna, British Columbia
Welcome to Lakeview Heights living at its finest — where sweeping lake & mountain views meet endless possibility! This rare multi-level lakeview rancher (2-bed main, 3-bed middle, studio lower) is built for flexibility: each level has its own private entrance, laundry, and outdoor space — ideal for multi-generational families, extended stays, or anyone needing room to spread out. Unwind on one of three balconies or the deck/patio combo, and soak in the views in this private, no-thru-road setting. Inside, 3,398 sq ft flows across three finished levels with space for everyone. Assessed at over $1,122,000, this home is priced below assessment at roughly $294/sq ft — one of the strongest price-per-square-foot opportunities in Lakeview Heights! Plus 6 parking spaces including a double attached garage. (id:64133)
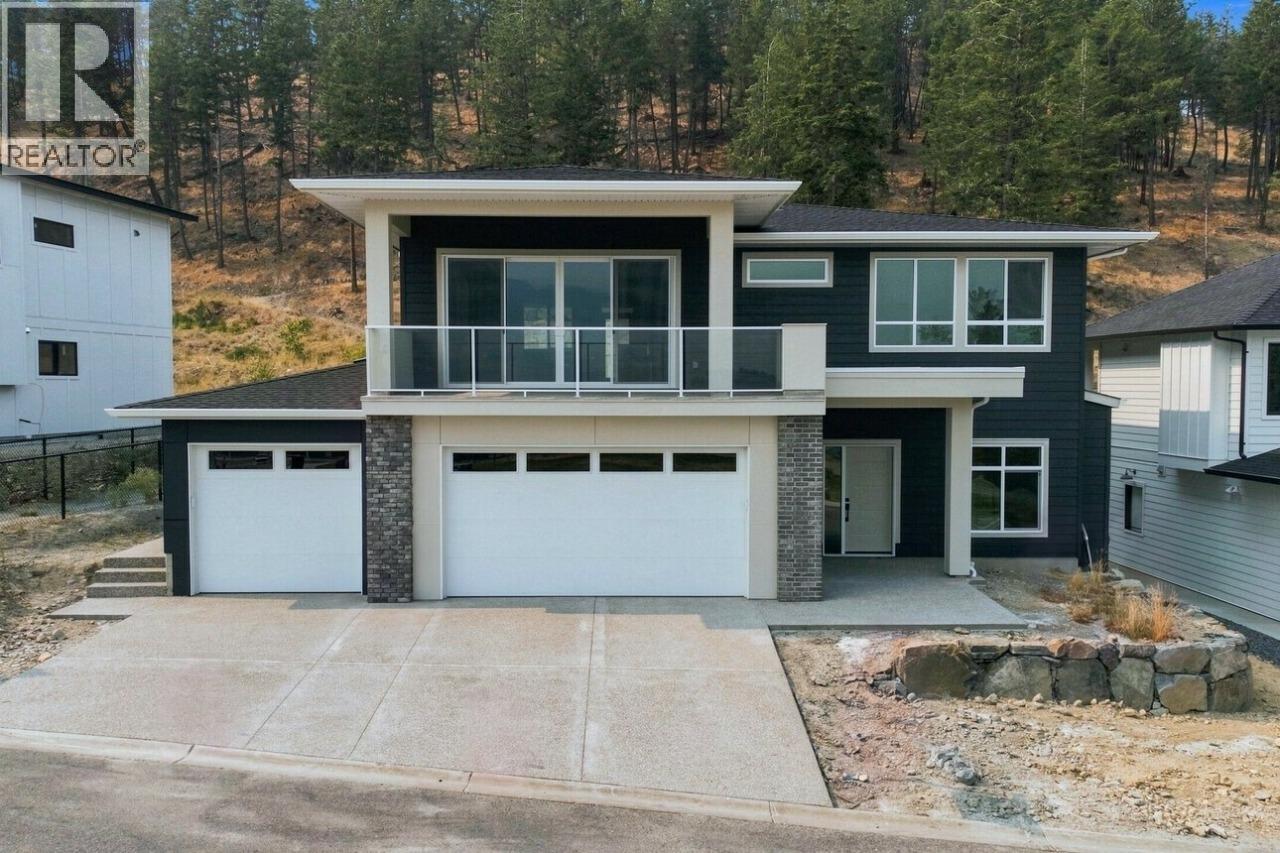
2071 Cortina Drive
Kelowna, British Columbia
Elevated Okanagan Living on Kirschner Mountain Enjoy sweeping views, fresh mountain air, and the feeling that you’ve found something truly special. Perched on Kirschner Mountain, this beautifully home by local builder Carrington Homes offers 4 bedrooms, 3 bathrooms, and 2,337 sq ft of thoughtfully designed living space. Enjoy a spacious 3-car garage and a home built for everyday living and Okanagan adventure. Trails, the lake, golf courses, wineries, schools, and shopping are all just minutes away. A basement rough-in is already in place for potential future development, offering flexibility for extended family or future living space. Step outside and take in the rare combination of privacy and open space, with a walking trail steps from your door, the mountain rising behind, and park space stretching out in front. No neighbours crowding your view, just room to breathe. Built by Carrington Homes. Designed for the way you live. Ready for the life you’ve been waiting for. ***GST Applicable (id:64133)
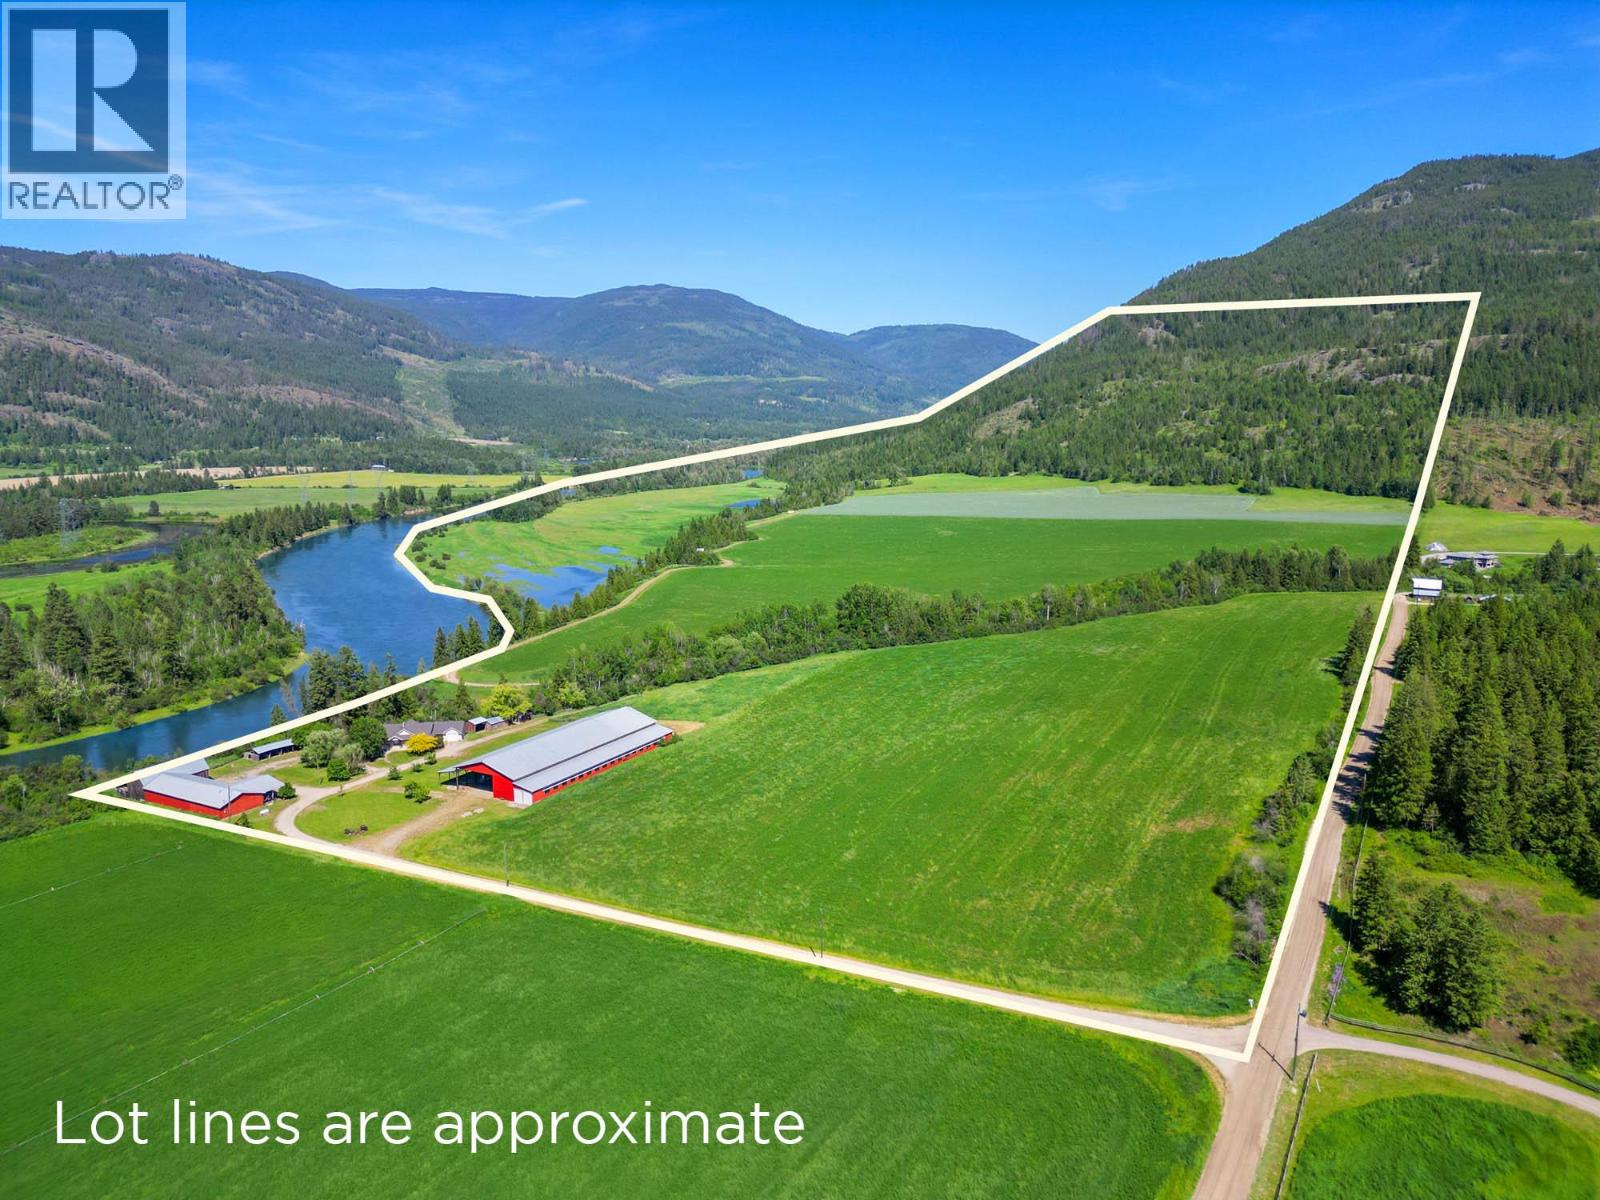
850 Fortune Road
Spallumcheen, British Columbia
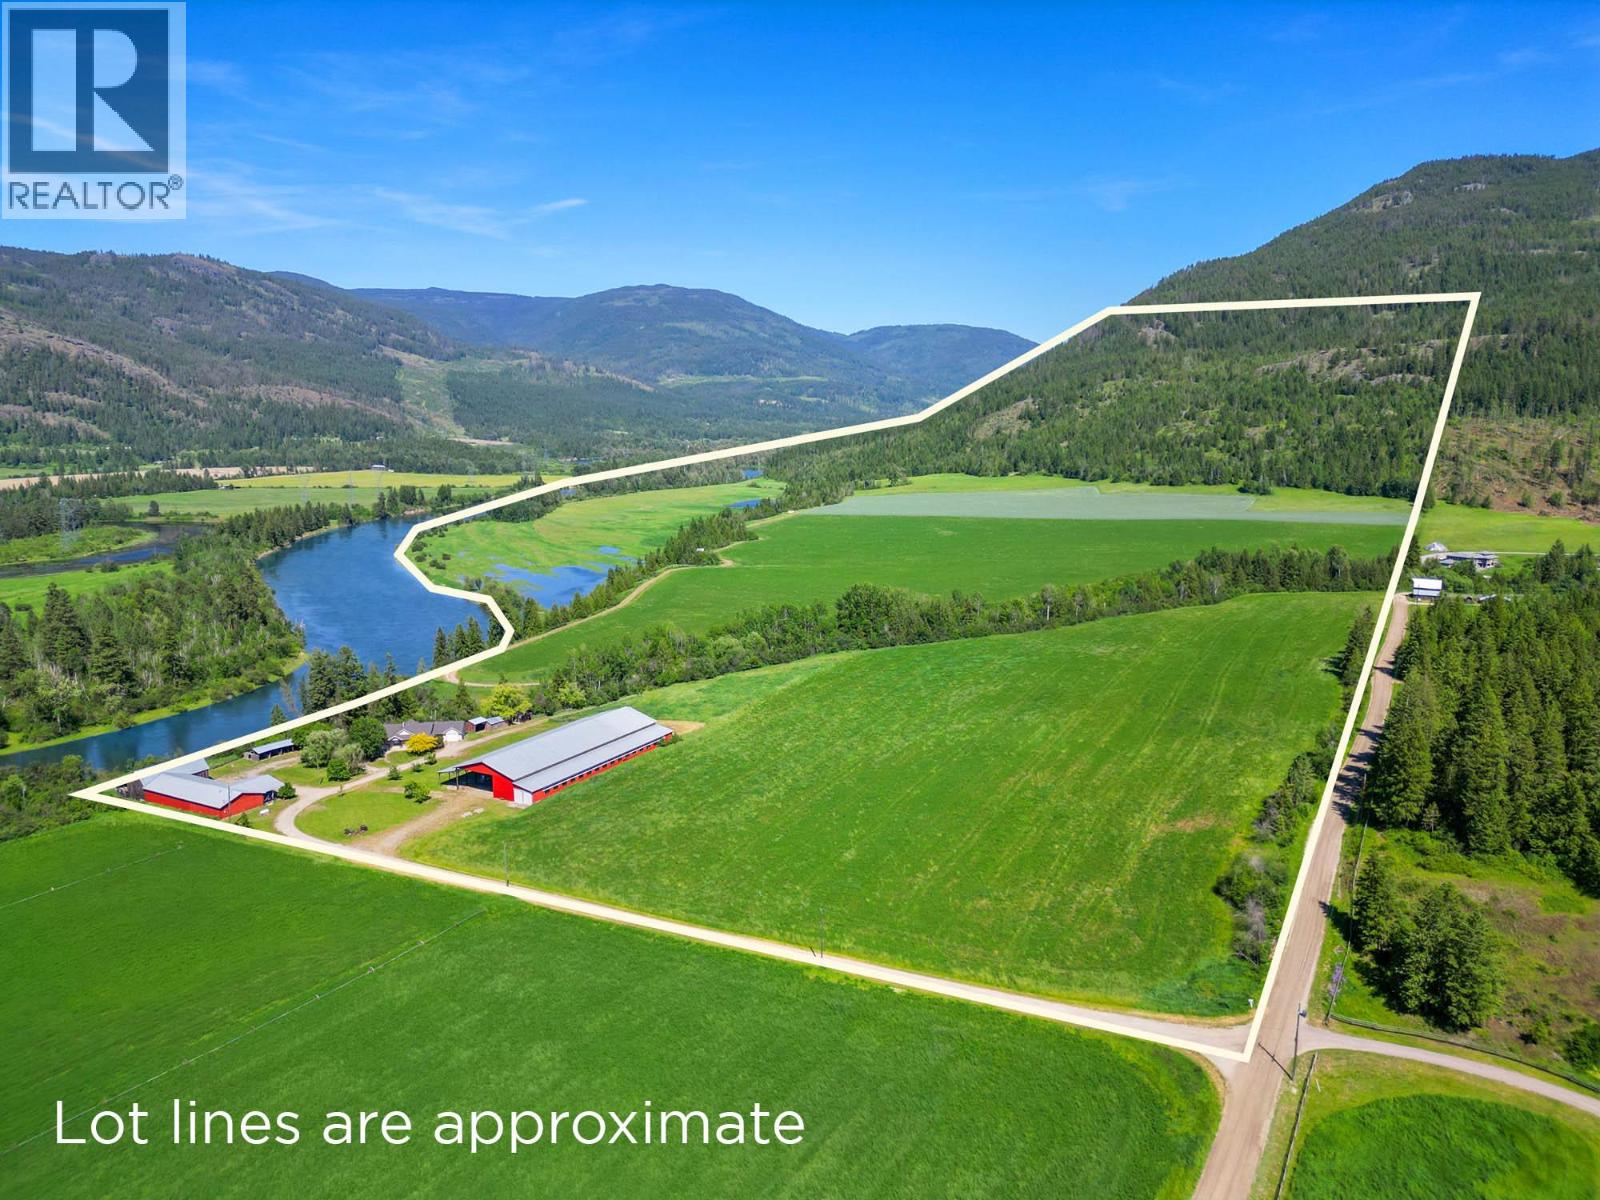
Exceedingly rare legacy estate—over 320 acres of prime land fronting the Shuswap River, just 5 mins from Enderby and 30 to Vernon. This remarkable property blends scale, natural beauty, agricultural productivity, and equestrian potential in a private yet highly accessible setting, removed from major highways. The scenery is stunning, offering a true connection to nature—morning rides through rolling pastures, casting a line along the river’s edge, or exploring endless trails from your doorstep into surrounding Crown land. The spacious walk-out rancher offers nearly 4,600 sq. ft. of potential living space plus a 429 sq. ft. attached garage, providing comfortable living with room to expand. Large windows frame peaceful views in every direction, creating a sense of calm after a day outdoors. Extensive outbuildings include a 4,000 sq. ft. shop, a vintage prairie barn, and a substantial pole barn (approx. 207' x 122'), ideal for farming operations, hay storage, or equestrian use. Over 100 acres are cleared and arable, with an additional 75 acres seasonally available—currently in hay. Ricardo Creek meanders through the property, while the balance is treed & accessible for recreation or riding. Part of the hillside lies outside the ALR. Parcel qualifies for a secondary home up to 2,000 sq. ft.—ideal for multi-generational living. Bordered by thousands of acres of Crown land, this is a once-in-a-generation opportunity where lifestyle, legacy and land come together close to town. (id:64133)
850 Fortune Road
Spallumcheen, British Columbia
Exceedingly rare legacy estate—over 320 acres of prime land fronting the Shuswap River, just 5 mins from Enderby and 30 to Vernon. This remarkable property blends scale, natural beauty, agricultural productivity, and equestrian potential in a private yet highly accessible setting, removed from major highways. The scenery is stunning, offering a true connection to nature—morning rides through rolling pastures, casting a line along the river’s edge, or exploring endless trails from your doorstep into surrounding Crown land. The spacious walk-out rancher offers nearly 4,600 sq. ft. of potential living space plus a 429 sq. ft. attached garage, providing comfortable living with room to expand. Large windows frame peaceful views in every direction, creating a sense of calm after a day outdoors. Extensive outbuildings include a 4,000 sq. ft. shop, a vintage prairie barn, and a substantial pole barn (approx. 207' x 122'), ideal for farming operations, hay storage, or equestrian use. Over 100 acres are cleared and arable, with an additional 75 acres seasonally available—currently in hay. Ricardo Creek meanders through the property, while the balance is treed & accessible for recreation or riding. Part of the hillside lies outside the ALR. Parcel qualifies for a secondary home up to 2,000 sq. ft.—ideal for multi-generational living. Bordered by thousands of acres of Crown land, this is a once-in-a-generation opportunity where lifestyle, legacy and land come together close to town. (id:64133)
4320 Gulch Road
Naramata, British Columbia
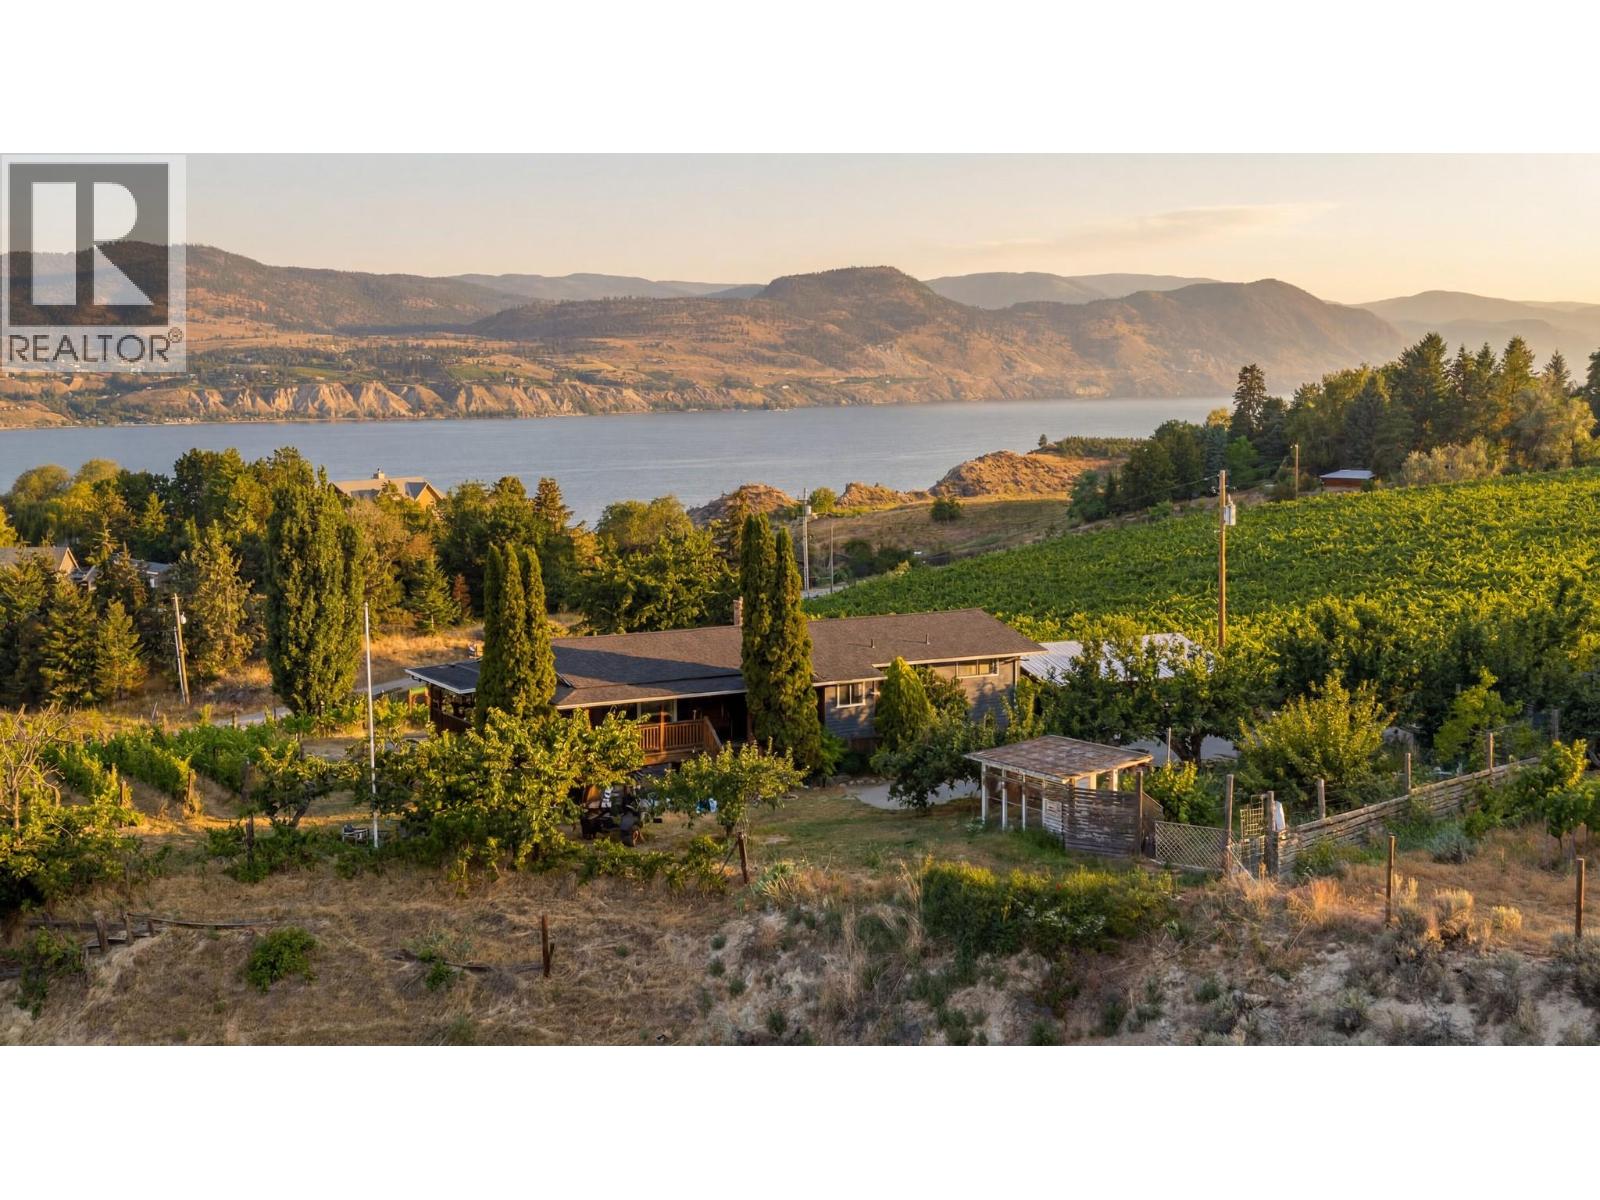
Some homes offer a place to live. This one offers a way of life. Perched above Okanagan Lake on the coveted Naramata Bench, this updated 4-bedroom, 2-bathroom home captures breathtaking lake and vineyard views that make every day feel extraordinary. From morning coffee overlooking the water to evenings spent entertaining under endless Okanagan skies, the expansive outdoor living space is designed for unforgettable moments of long table dining. Inside, thoughtful updates blend comfort and character, while the partially finished basement offers easy suite potential or space to create something uniquely your own. The detached guest house—formerly a boutique tasting room with its own half bath—adds incredible flexibility as a fifth bedroom, studio, home business, guest retreat, or gym. Set on nearly 4 acres, the property invites you to embrace the homestead lifestyle at your own pace. A heritage orchard with a variety of fruit trees, vegetable garden, custom greenhouse, and chicken coop create an idyllic setting, while a maintenance-free lease is available on 2.5 acres of established organic Chardonnay and Gamay vines, allowing you to enjoy the romance of wine country without the work. Just a short walk to the Village's beaches, local eateries, shops, general store, and school, this is where the best of the Okanagan comes together—spectacular scenery, a welcoming community, award-winning wineries, and the rare opportunity to live a life that is as peaceful as it is inspiring. (id:64133)
4320 Gulch Road
Naramata, British Columbia
Some homes offer a place to live. This one offers a way of life. Perched above Okanagan Lake on the coveted Naramata Bench, this updated 4-bedroom, 2-bathroom home captures breathtaking lake and vineyard views that make every day feel extraordinary. From morning coffee overlooking the water to evenings spent entertaining under endless Okanagan skies, the expansive outdoor living space is designed for unforgettable moments of long table dining. Inside, thoughtful updates blend comfort and character, while the partially finished basement offers easy suite potential or space to create something uniquely your own. The detached guest house—formerly a boutique tasting room with its own half bath—adds incredible flexibility as a fifth bedroom, studio, home business, guest retreat, or gym. Set on nearly 4 acres, the property invites you to embrace the homestead lifestyle at your own pace. A heritage orchard with a variety of fruit trees, vegetable garden, custom greenhouse, and chicken coop create an idyllic setting, while a maintenance-free lease is available on 2.5 acres of established organic Chardonnay and Gamay vines, allowing you to enjoy the romance of wine country without the work. Just a short walk to the Village's beaches, local eateries, shops, general store, and school, this is where the best of the Okanagan comes together—spectacular scenery, a welcoming community, award-winning wineries, and the rare opportunity to live a life that is as peaceful as it is inspiring. (id:64133)
73 Kenley Avenue
Princeton, British Columbia
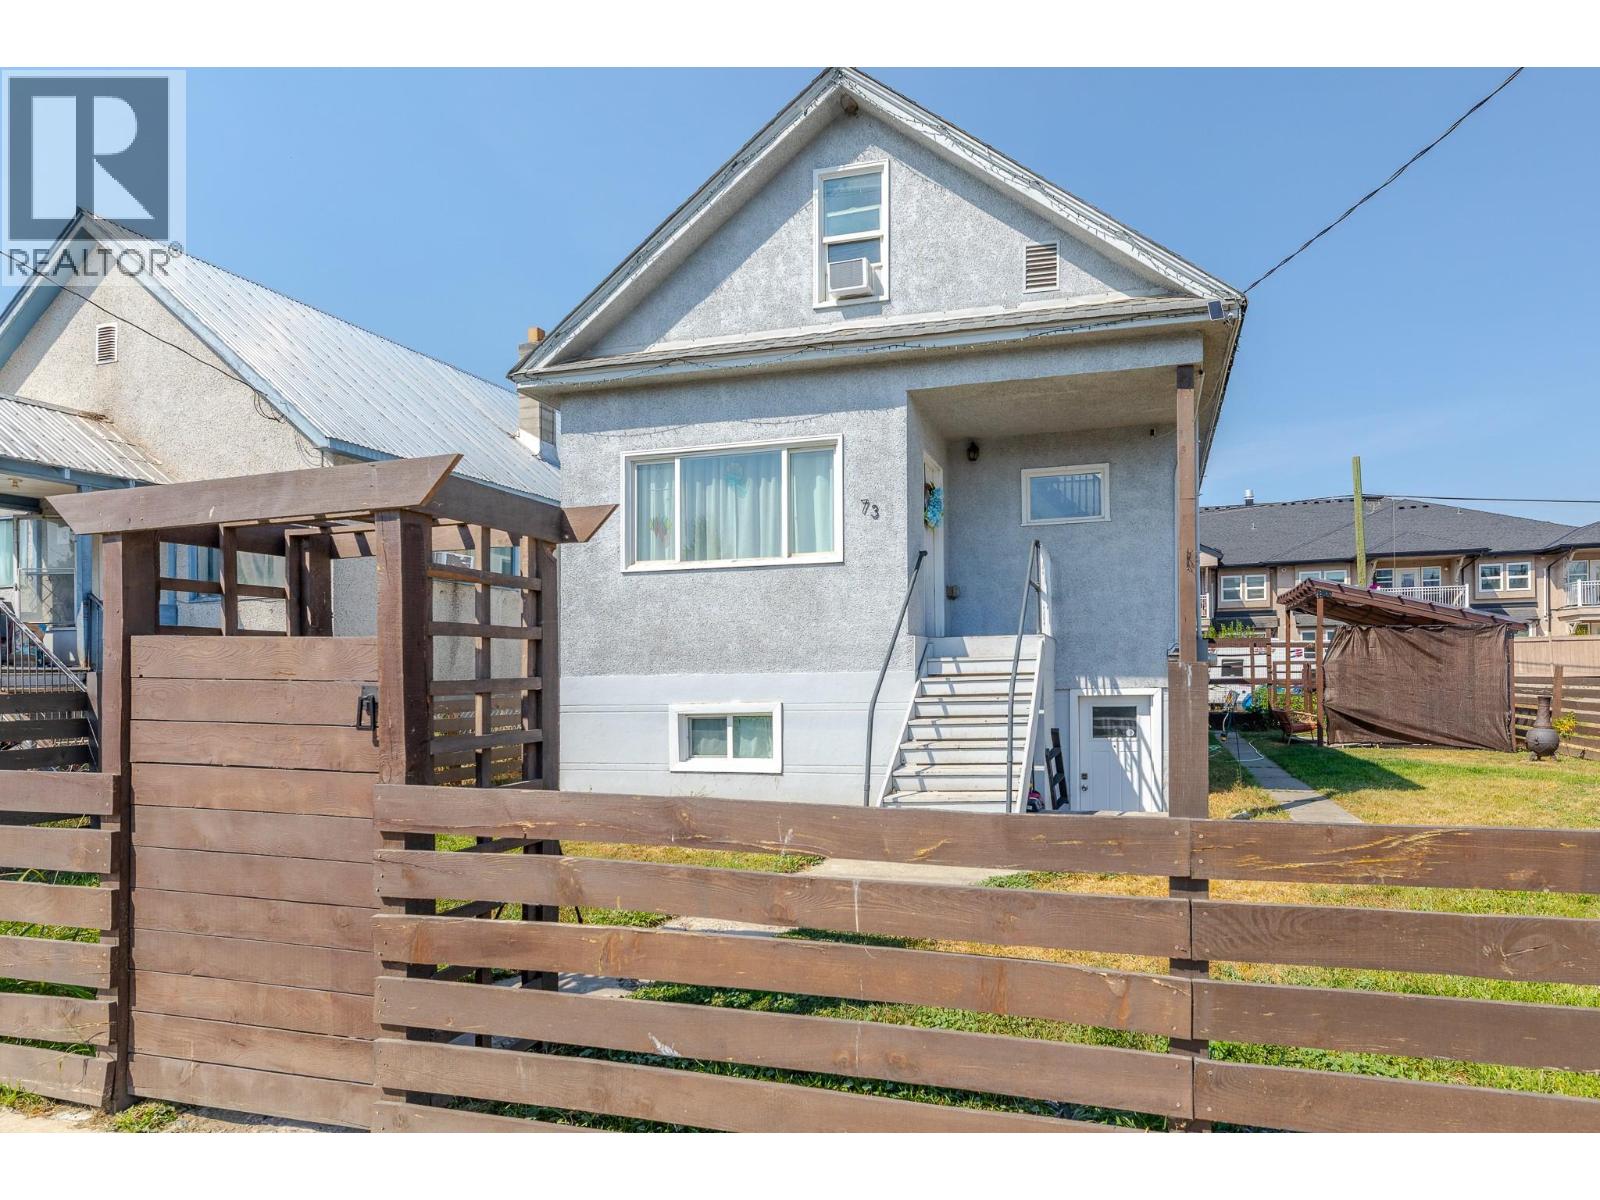
Excellent Investment Opportunity with Built-In Mortgage Helper! Opportunities like this are hard to find in Princeton! Ideally located in the downtown core, this property sits on approximately 1 1/2 lots and offers two separate living spaces with excellent rental and income potential. The main/upper living space features 3 bedrooms, 1 bathroom, and a convenient mudroom/laundry area. The fully self-contained lower level offers 1 bedroom, 1 bathroom, a kitchen, large storage areas, and its own laundry. Both living spaces are equipped with their own washer and dryer, providing flexibility and convenience for tenants or multi-generational living. Numerous updates have been completed, including electrical throughout, a new tankless hot water system, and a new furnace. Whether you're looking for a solid investment, a home with a potential mortgage helper, or a flexible multi-generational property, this one offers plenty of possibilities. With its central location, generous lot size, separate living spaces and strong rental potential, this is a rare opportunity in the center of Princeton. Don't miss your chance to add this versatile income-producing property to your real estate portfolio! (id:64133)
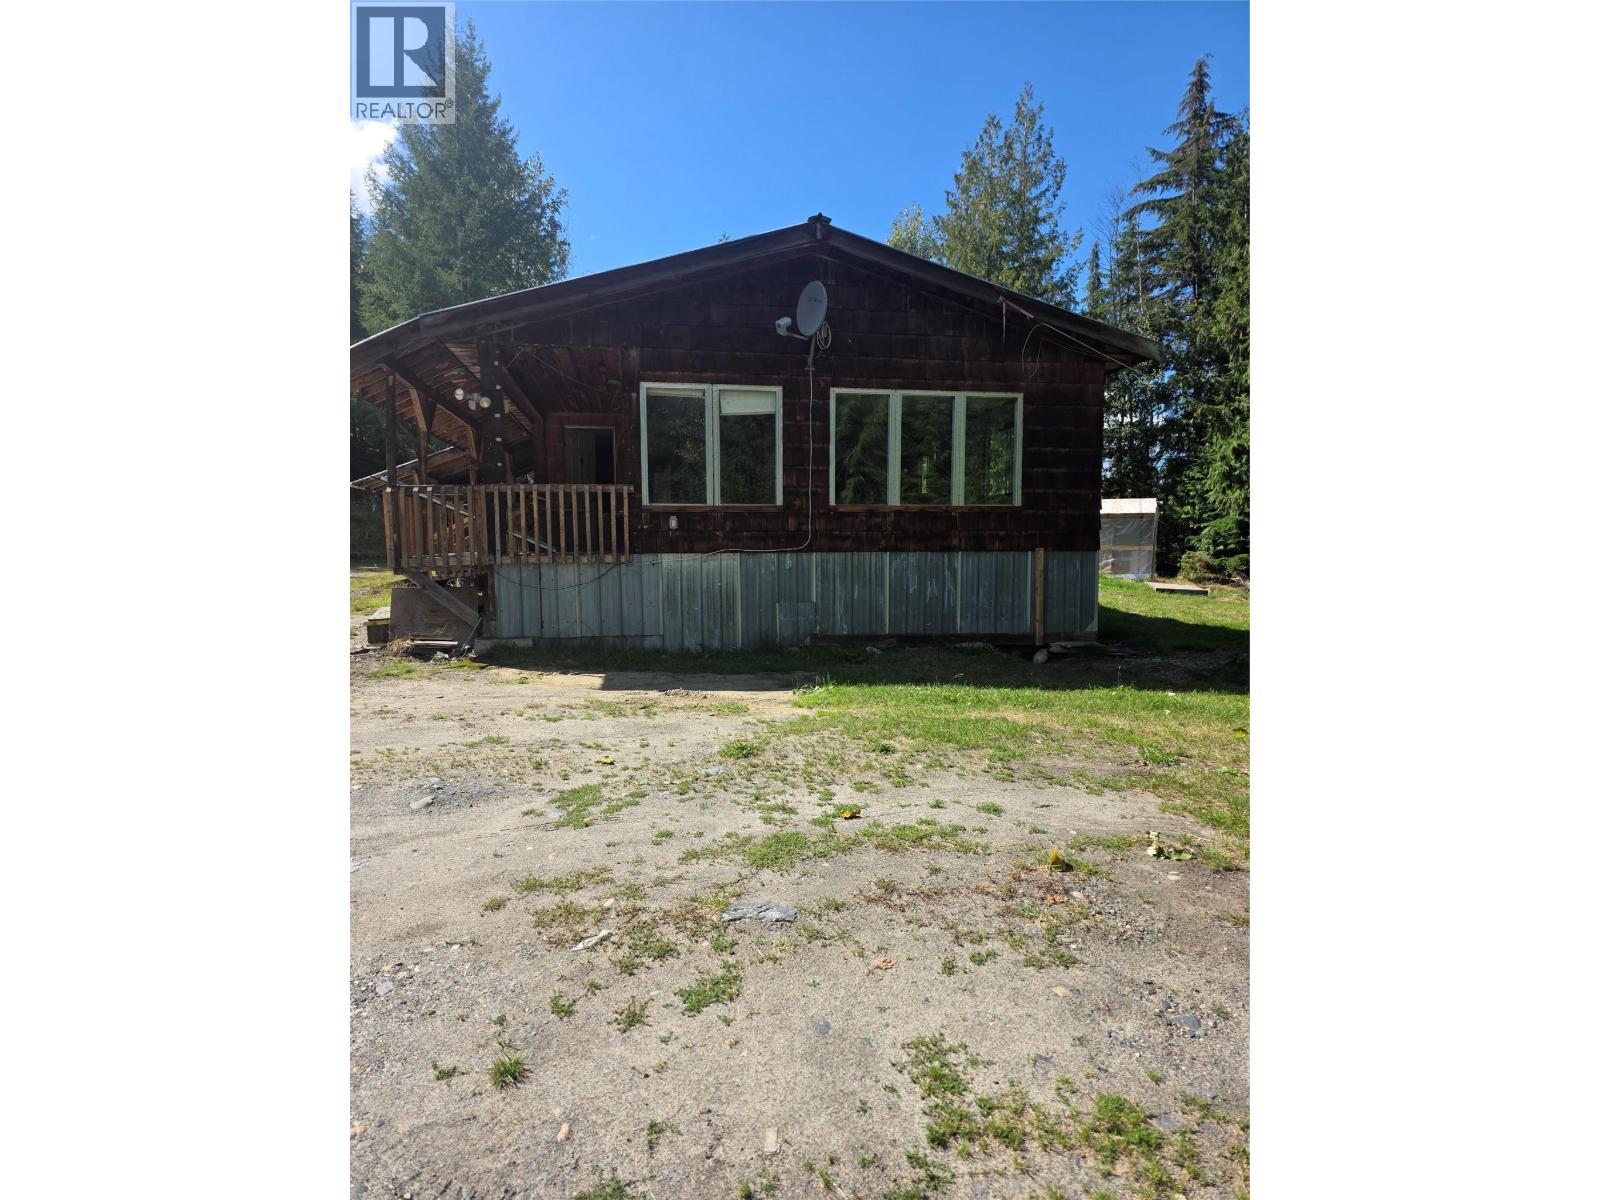
478 Brouse Loop Road
Nakusp, British Columbia
Situated among the forest. This 1 acre property is nestled into the mountain side offering the beauty of nature out your front door. Remodel the existing mobile home, or remove it and build your dream mountain cabin! Just 10 minutes to the down town core for all your necessities, and just 5 minutes to the local golf course, and Hilltop gas station convenience store. Just minutes to Box Lake for fishing year round, and of course summit lake and Summit Lake Ski Hill. (id:64133)
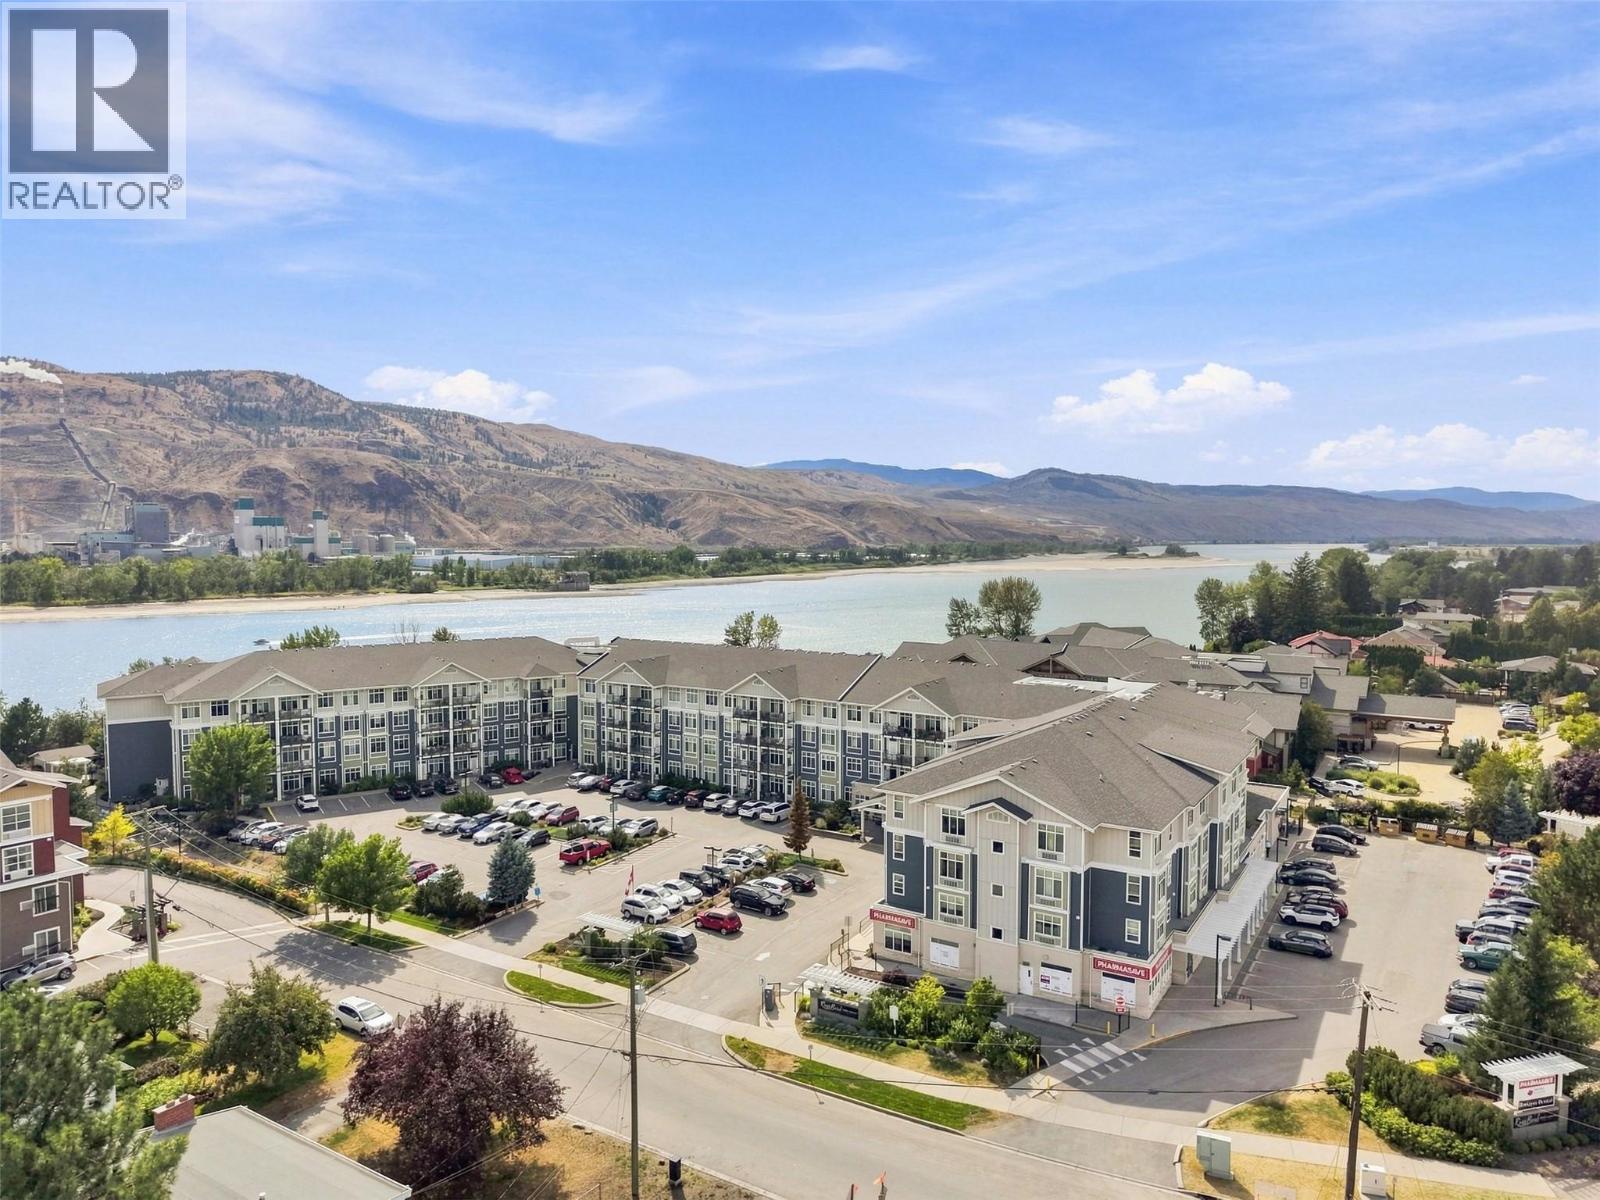
760 Mayfair Street Unit# 300
Kamloops, British Columbia
Looking to downsize in style with extraordinary amenities? Look no further than this charming 1-bedroom unit in Riverbend. This 55+ community has many amenities including games areas on multiple floors, library, gym, dining room with meal plans, community garden, hair salon, bike/scooter parking, and so much more. Enter into this 1-bedroom unit and you are greeted by a large entryway with coat closet nearby. The kitchen features stone countertops and ample cupboard space. This open-concept layout flows effortlessly through to the dining area and living room which is flooded with natural light. The deck off the living room is perfect for enjoying your morning coffee and reading a book and is on the quiet side of the building. It also features an awning so can be enjoyed in warmer weather. Off the living room is a good-sized bedroom with large windows. A walk-through closet leads to the bathroom and has laundry on one side and storage space on the other. The 4pc bathroom has one of the only bathtubs in the building for those who love a bath. Repainted in recent years and with a new AC/Heating unit this home is ready for its next owner. Great location close to Brock Shopping Centre and there is a Pharmasave, hair salon, and dentist’s office directly in the building complex. Storage locker included. Don’t miss it, book your showing today. (id:64133)
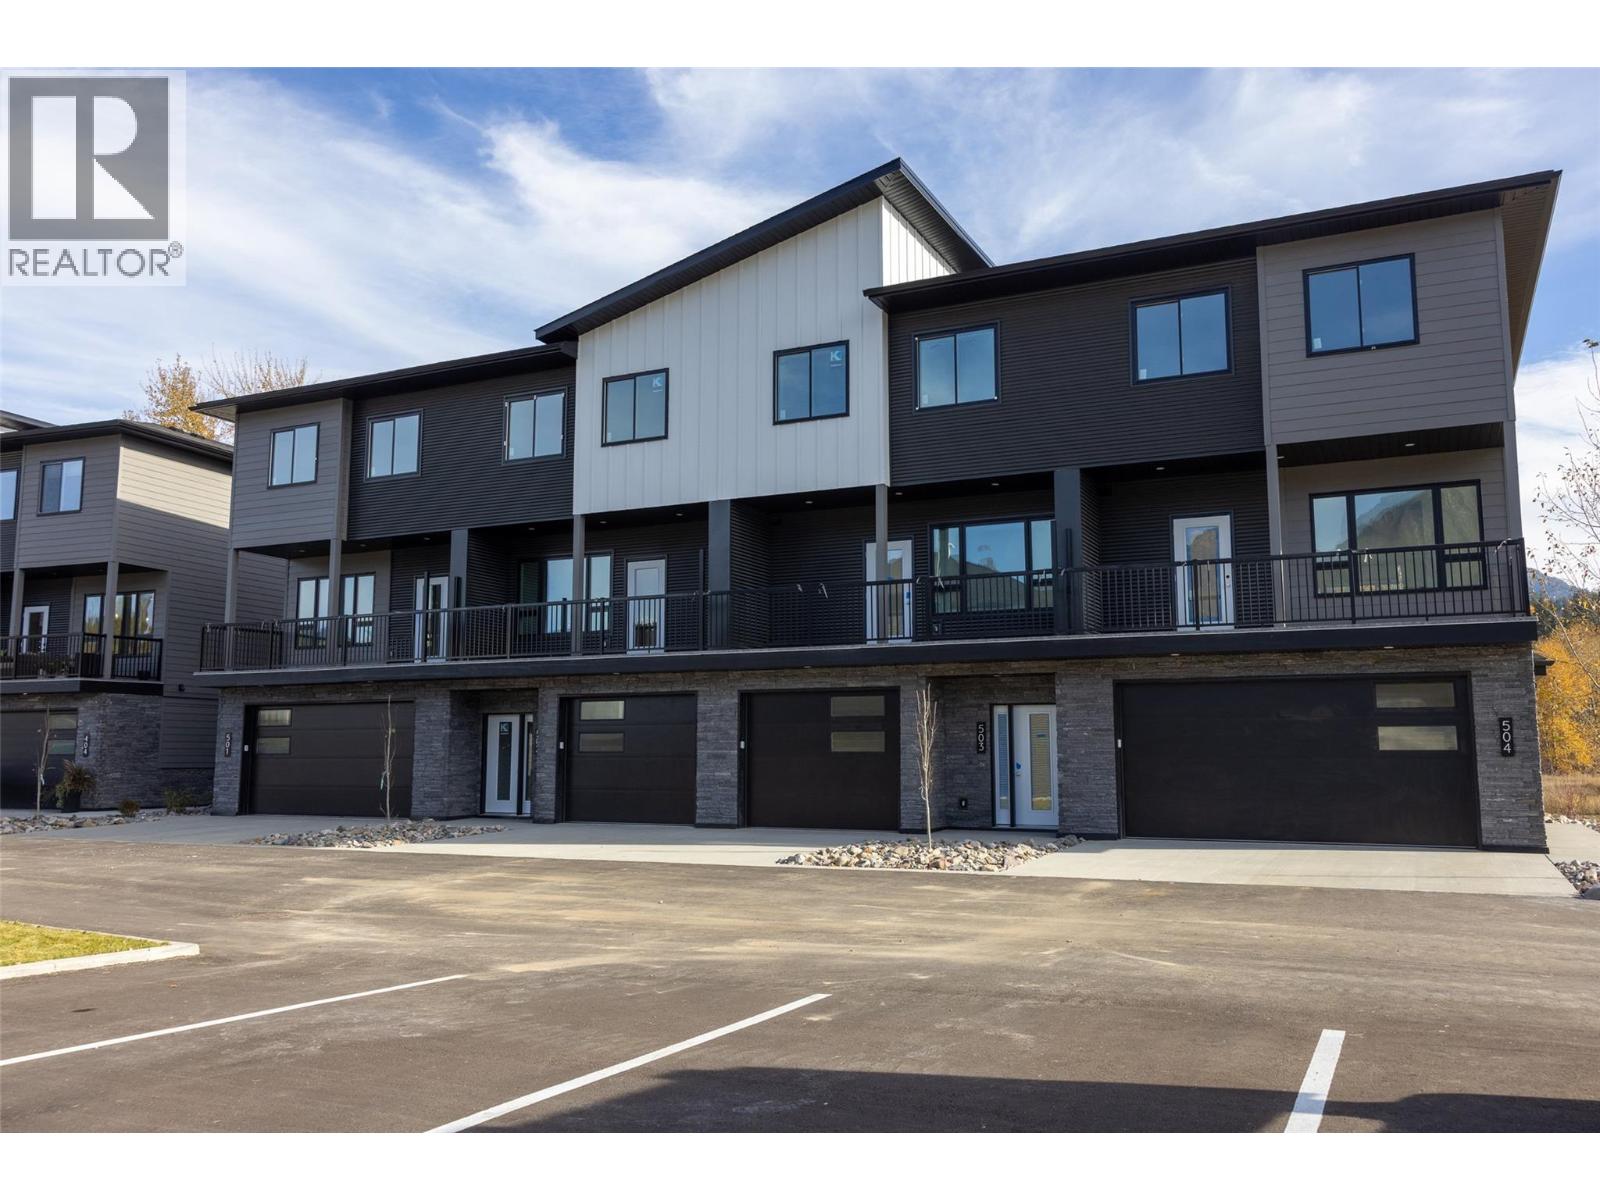
800 Riverside Way Unit# 502
Fernie, British Columbia
Welcome to Rivers Edge II, a thoughtfully planned mountain-modern townhome community located just steps from the Elk River and only minutes from Fernie Alpine Resort. Upon completion, Rivers Edge II will comprise 21 contemporary townhomes designed for mountain living. This home is one of just four residences in Building 500, the final stage of the Rivers Edge II development offering one of the last opportunities to own a brand-new home in this development. Designed with functionality in mind, this three-level home offers a well-planned layout. The entry level features a heated single-car garage, a versatile bonus room with a full bathroom, ideal as a guest bedroom, home office, fitness room, or media space and access to a private patio. The second floor is designed for entertaining, featuring a bright kitchen, dining area, and living room, complemented by a convenient powder room and two covered balconies, one at the front and one at the rear, providing the perfect spaces to enjoy the fresh mountain air and surrounding views Upstairs, the spacious primary suite includes a walk-in closet and private ensuite, while two additional bedrooms, a full bathroom, and a conveniently located laundry room. Additional features include an energy-efficient heat pump and contemporary finishes throughout. This is a pre-sale opportunity. Renderings are for illustration purposes only. Actual finishes, materials, and specifications may vary. *GST is applicable (id:64133)
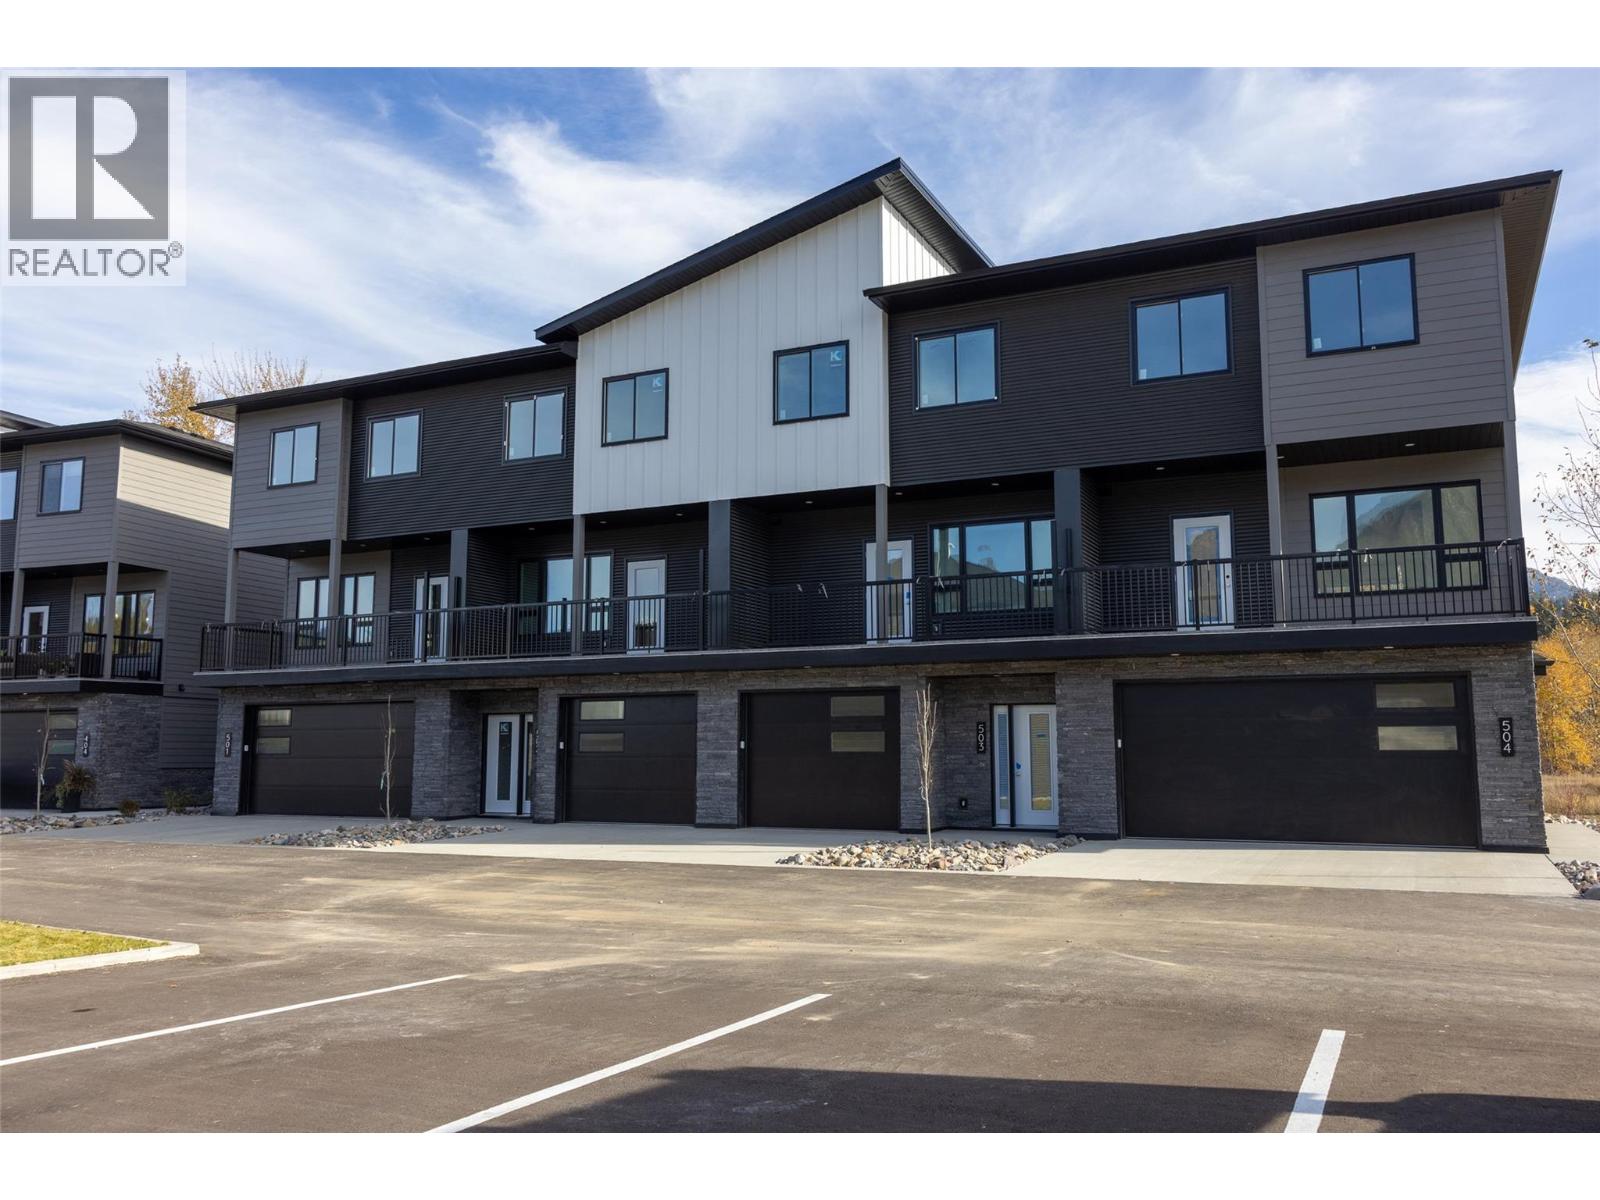
800 Riverside Way Unit# 501
Fernie, British Columbia
Welcome to Rivers Edge II, a thoughtfully planned mountain-modern townhome community located just steps from the Elk River and only minutes from Fernie Alpine Resort. Upon completion, Rivers Edge II will comprise 21 contemporary townhomes designed for mountain living. This home is one of just four residences in Building 500, the final stage of the Rivers Edge II development offering one of the last opportunities to own a brand-new home in this development. Designed with functionality in mind, this three-level home offers a well-planned layout. The entry level features a heated double-car garage, a versatile bonus room with a full bathroom, ideal as a guest bedroom, home office, fitness room, or media space and access to a private patio. The second floor is designed for entertaining, featuring a bright kitchen, dining area, and living room, complemented by a convenient powder room and two covered balconies, one at the front and one at the rear, providing the perfect spaces to enjoy the fresh mountain air and surrounding views Upstairs, the spacious primary suite includes a walk-in closet and private ensuite, while two additional bedrooms, a full bathroom, and a conveniently located laundry room. Additional features include an energy-efficient heat pump and contemporary finishes throughout. This is a pre-sale opportunity. Renderings are for illustration purposes only. Actual finishes, materials, and specifications may vary. GST is applicable. (id:64133)

Mark Gidden
Realtor/Founder

Lloyd Taverner
Realtor/Senior Partner
Interested?
Contact us for more information
Your Favourites
No Favourites Found

