
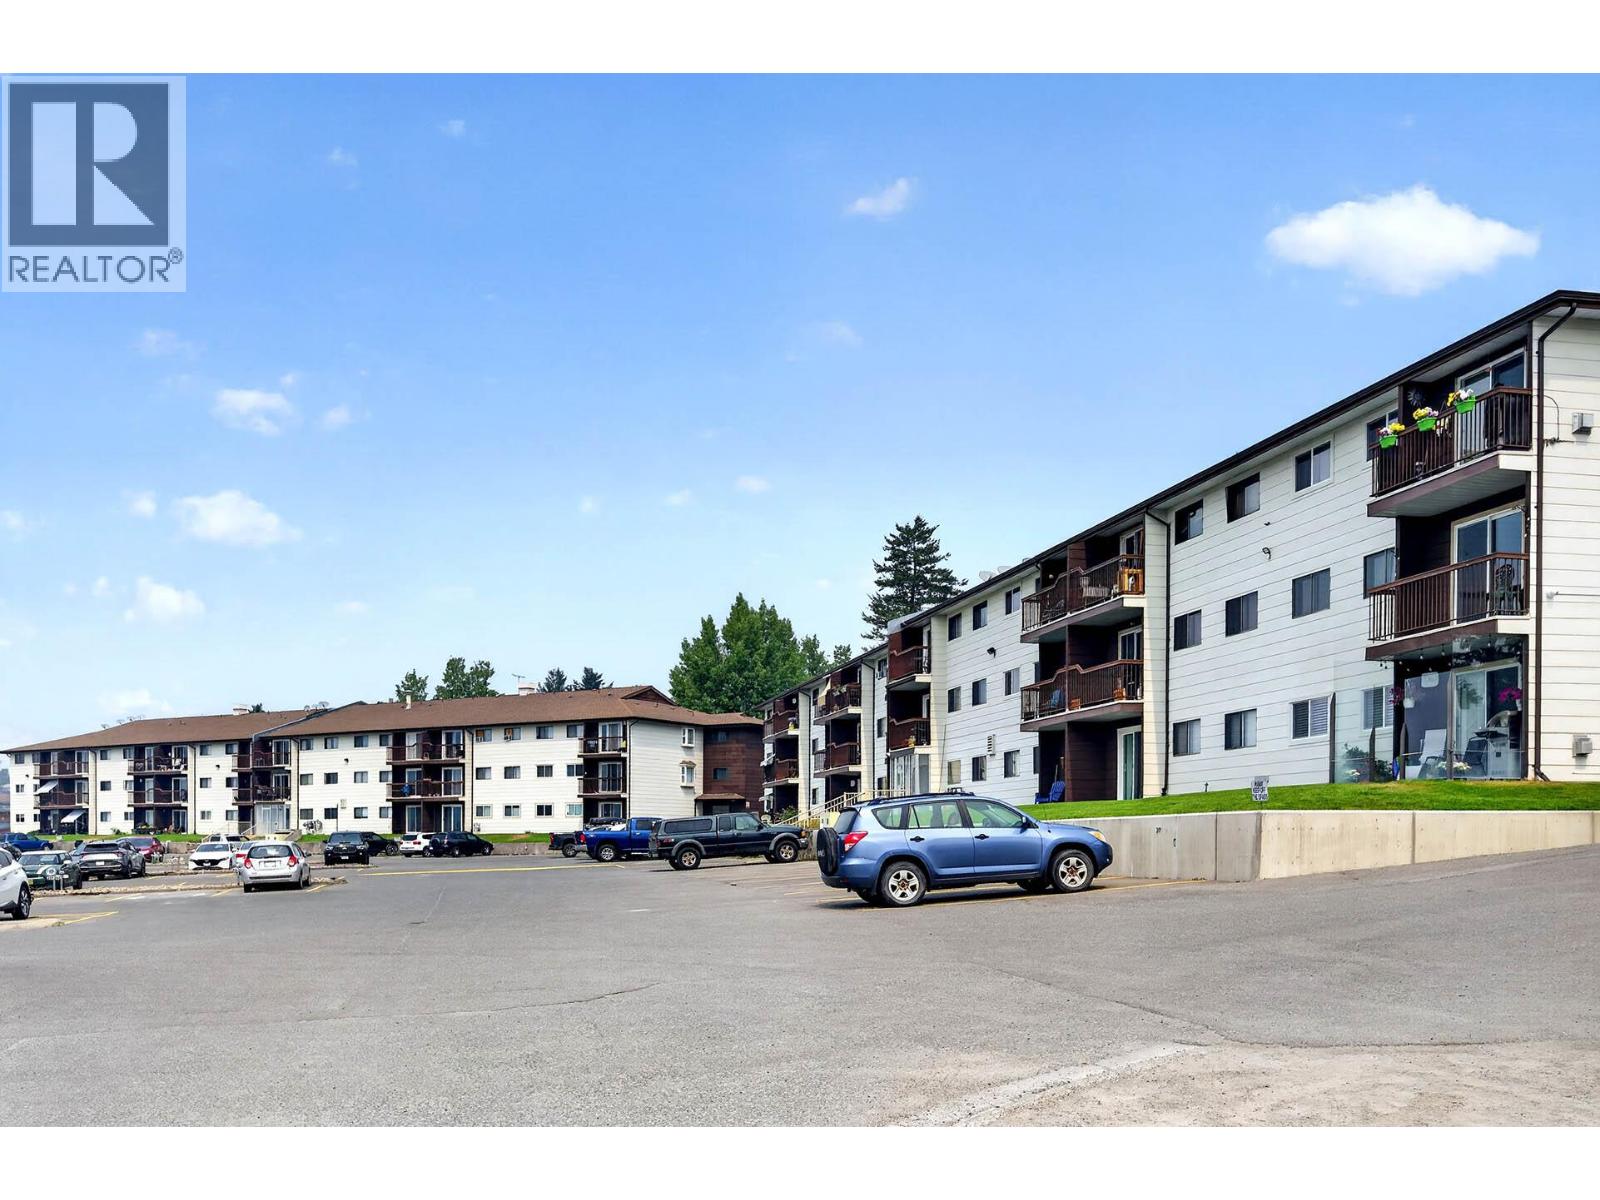
279 Alder Drive Unit# 202
Logan Lake, British Columbia
Move-in ready and beautifully renovated, this affordable corner end-unit apartment offers exceptional value with stunning views and approximately $35,000 in recent upgrades. The bright, open floor plan features a spacious living room with brand new sliding glass doors leading to the sundeck, allowing plenty of natural light to fill the home. The fully updated kitchen incl. new cabinetry, countertops, and a complete set of new appliances. Additional improvements incl. new flooring throughout, fresh paint, updated trim, modern light fixtures, a new front door, and a renovated bathroom with a new vanity and sink. Whether you're a first-time buyer, downsizer, or investor, this home is an excellent opportunity offering low-maintenance living with a low strata fee of just $239.54 per month. Two pets are permitted, making it a great option for pet owners. Located in the welcoming community of Logan Lake, you'll enjoy an abundance of year-round outdoor recreation including hiking, fishing, mountain biking, golfing, and nearby lakes. The community also offers a recreation centre, municipal campground, elementary and secondary schools, grocery shopping, banking, BC Liquor Store, pharmacy, medical and dental services, and other everyday amenities. Highland Valley Copper is just a short commute away, making this an ideal home for those working in the area. Immediate possession is available, allowing you to move in and start enjoying everything this home and vibrant community have to offer. (id:64133)
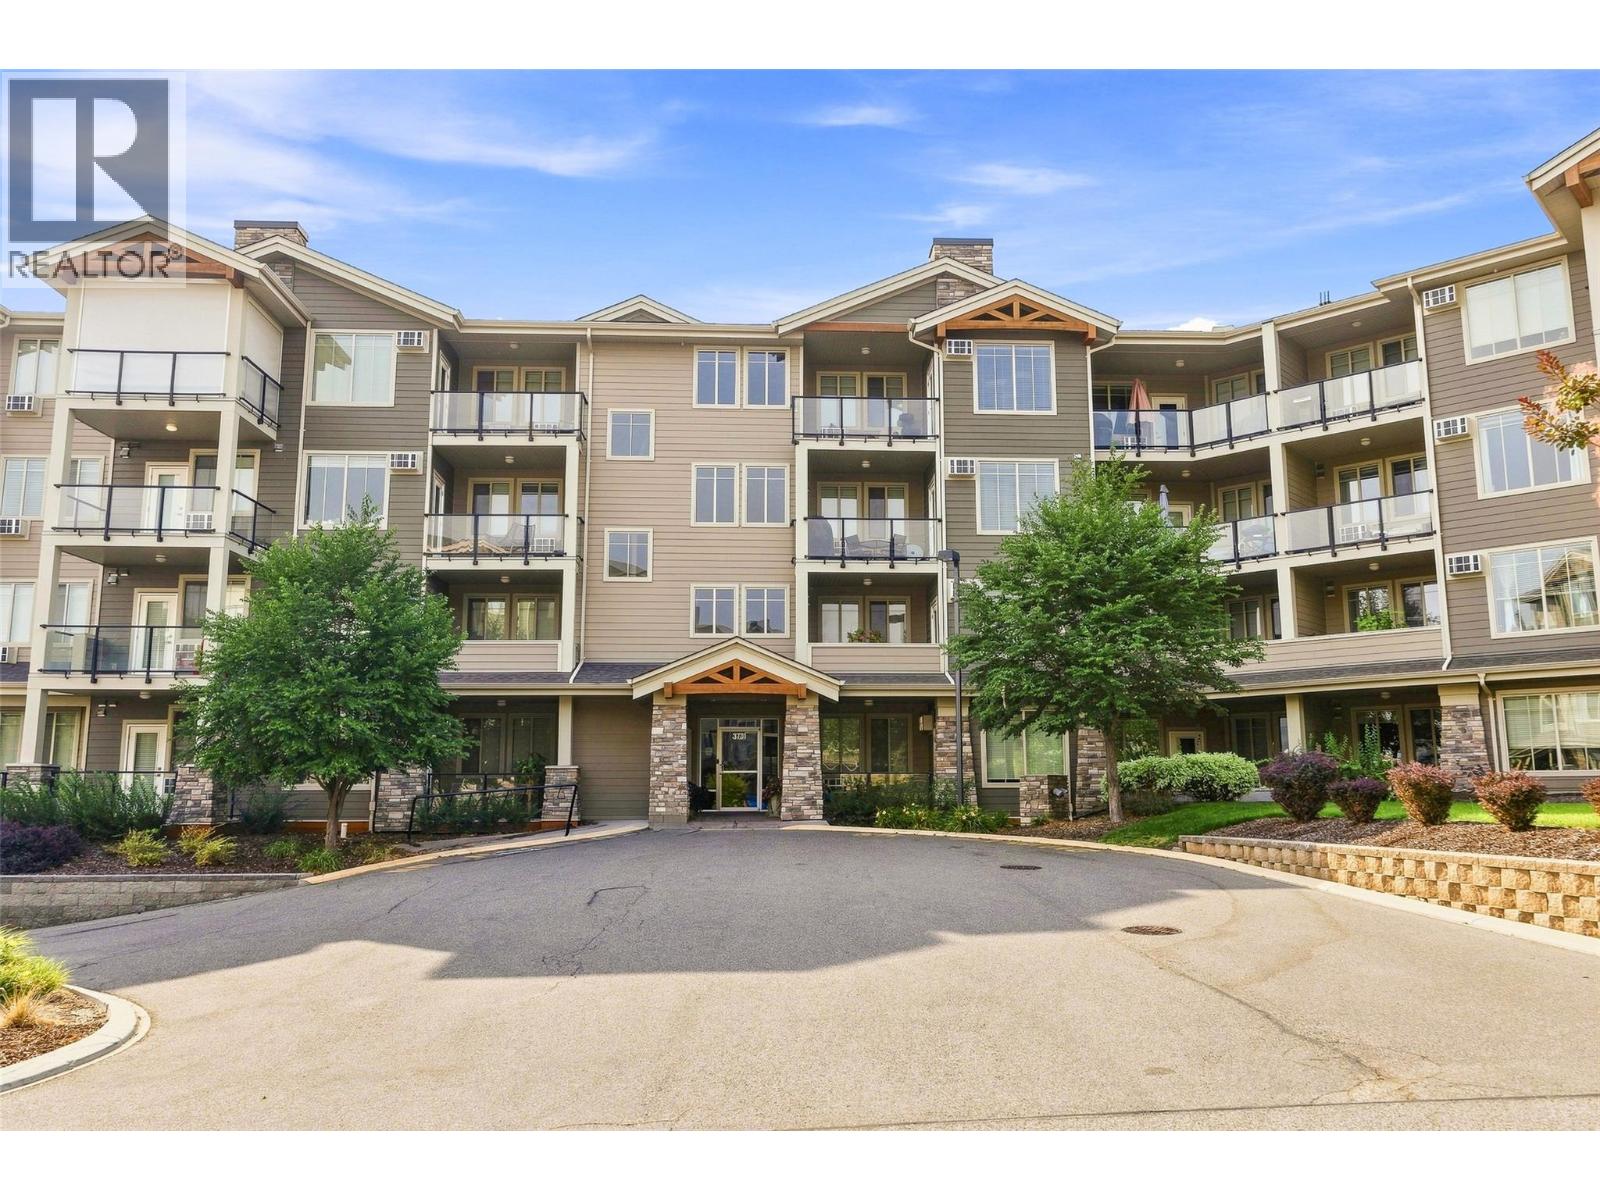
3731 Casorso Road Unit# 112
Kelowna, British Columbia
This ground-level corner unit is as unique as it is authentically beautiful! Imagine relaxing on your large private deck, enjoying a morning coffee with your four-legged companion. The outdoor area wraps around the home facilitating a separate space for your BBQ. This allows for full enjoyment of the main deck as a place for you to relax. Step inside and find a bright, open-plan executive level home offering quality not normally found in a unit at this price-point in this premium location. The hardwood flooring leads you to a bright and modern living space. Highlights include a kitchen that is as practical as it is beautiful, plus 13 feet of custom wall cabinetry around the fireplace, plus custom high-end blinds & more! The ensuite bathroom is upgraded to a walk-in shower with tile surround, just one of several upgrades that make this home special and which are not available in any other suites in the building! Everything here is first-class, in like-new condition. The complex has its own recreation room & gym. You can also walk to the nearby H2O Center or stroll to the greenway! Wander the other way & you are just minutes from the beach, restaurants & more. This safe, upscale neighbourhood is much sought after for the ability to walk to anything you desire... But no matter how far you wander, you will always yearn to return home to your beautiful home. This is the quality you deserve in the location you will love! Call for floor-plans & full list of superior upgrades! (id:64133)
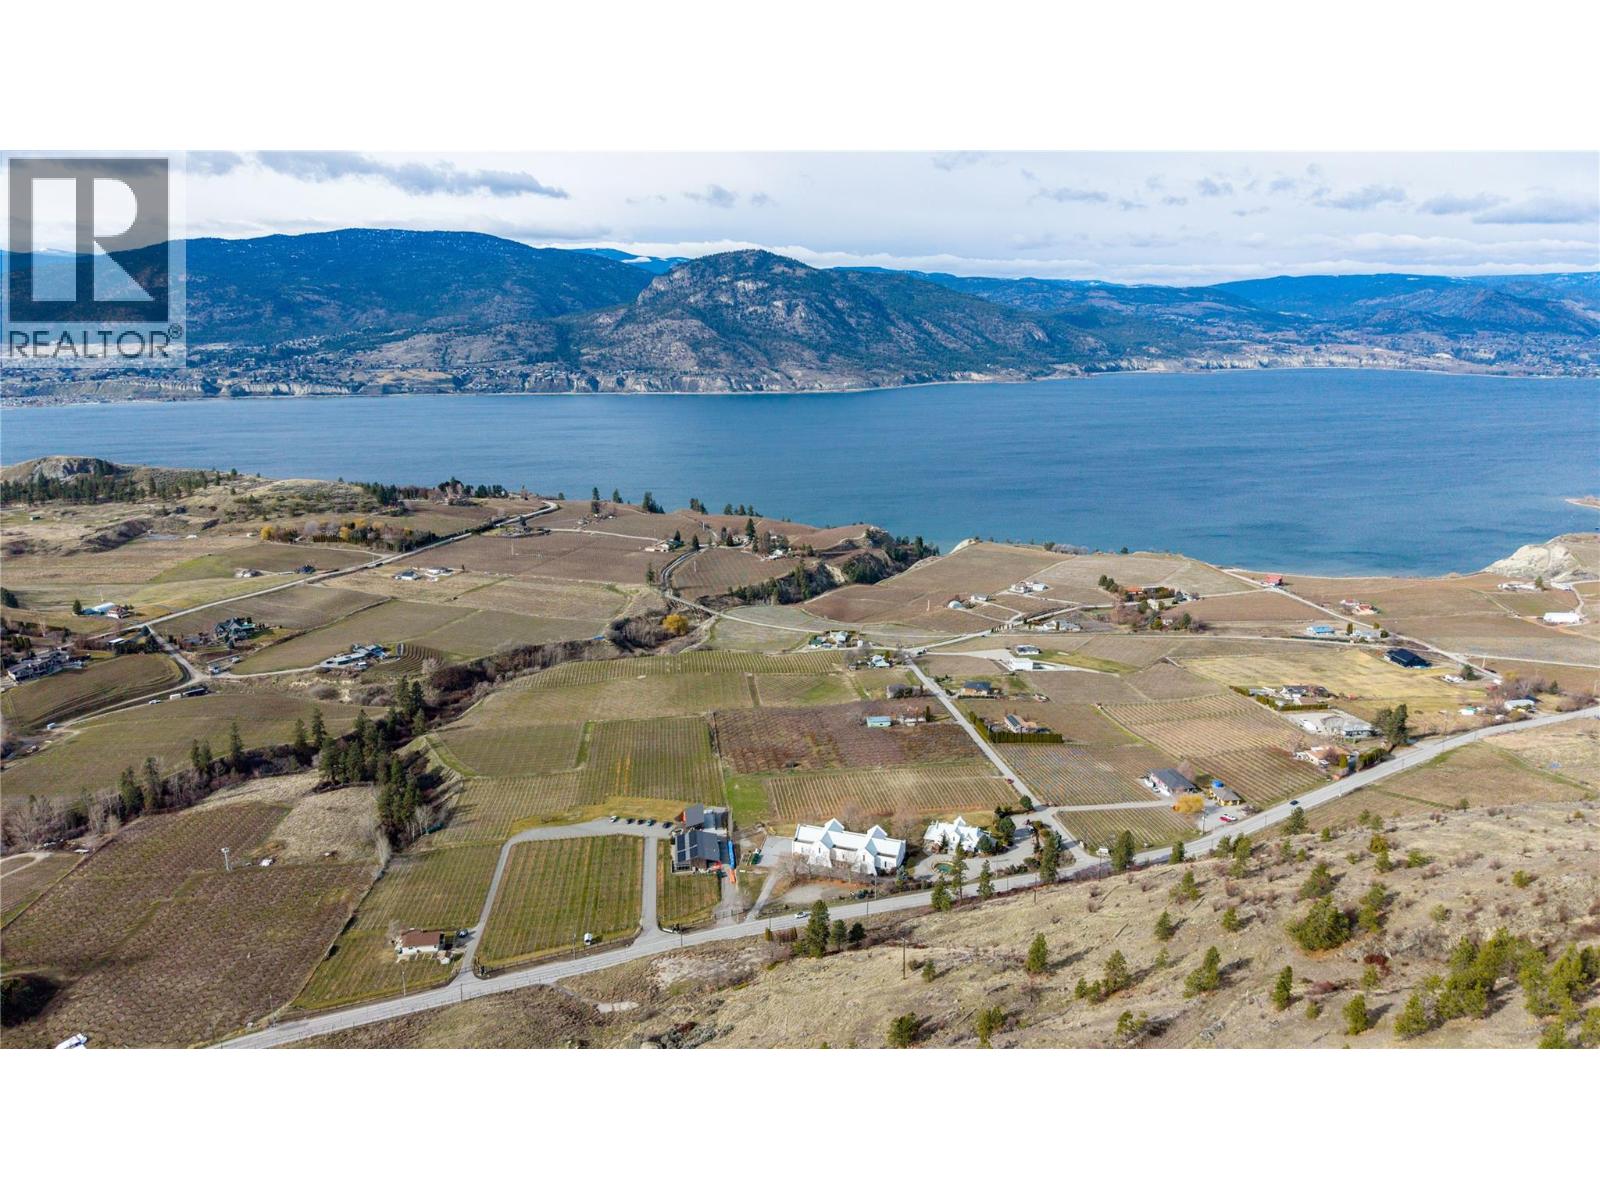
880 Naramata Road
Penticton, British Columbia
Set on the iconic Naramata Bench, 880 Naramata Road presents a rare 33-acre blank canvas in one of Penticton’s most celebrated wine and agri-tourism corridors. Surrounded by acclaimed vineyards, boutique wineries, and postcard lake views, this extraordinary parcel offers the opportunity to shape a landmark estate in a world-class setting. Unlike most acreages on the Bench, this property is not within the Agricultural Land Reserve (ALR)—a significant advantage that provides enhanced flexibility and freedom. Without typical ALR restrictions, the current Country-Residential zoning allows for a broader range of architectural possibilities and lifestyle uses, making it ideally suited for a luxury estate, executive retreat, or legacy holding. Bordered by rolling hills and sweeping vistas of Okanagan Lake, the property is immersed in the prestige and agricultural charm that define the Naramata Bench. The zoning framework also provides a strong foundation for a thoughtfully designed rural-residential subdivision, while maintaining the tranquil character of the area. Serenity does not mean sacrifice - minutes away from Penticton’s vibrant city centre, you remain close to boutique shopping, fine dining, and sandy beaches. Whether envisioning a private generational sanctuary or exploring permitted development opportunities, this is a truly rare offering. Bring your architect, walk the land, and imagine what’s possible where the vines meet the sky. Contact the Listing Advisor for a full property package. (id:64133)
880 Naramata Road
Penticton, British Columbia
Set on the iconic Naramata Bench, 880 Naramata Road presents a rare 33-acre blank canvas in one of Penticton’s most celebrated wine and agri-tourism corridors. Surrounded by acclaimed vineyards, boutique wineries, and postcard lake views, this extraordinary parcel offers the opportunity to shape a landmark estate in a world-class setting. Unlike most acreages on the Bench, this property is not within the Agricultural Land Reserve (ALR)—a significant advantage that provides enhanced flexibility and freedom. Without typical ALR restrictions, the current Country-Residential zoning allows for a broader range of architectural possibilities and lifestyle uses, making it ideally suited for a luxury estate, executive retreat, or legacy holding. Bordered by rolling hills and sweeping vistas of Okanagan Lake, the property is immersed in the prestige and agricultural charm that define the Naramata Bench. The zoning framework also provides a strong foundation for a thoughtfully designed rural-residential subdivision, while maintaining the tranquil character of the area. Serenity does not mean sacrifice - minutes away from Penticton’s vibrant city centre, you remain close to boutique shopping, fine dining, and sandy beaches. Whether envisioning a private generational sanctuary or exploring permitted development opportunities, this is a truly rare offering. Bring your architect, walk the land, and imagine what’s possible where the vines meet the sky. Contact the Listing Advisor for a full property package. (id:64133)
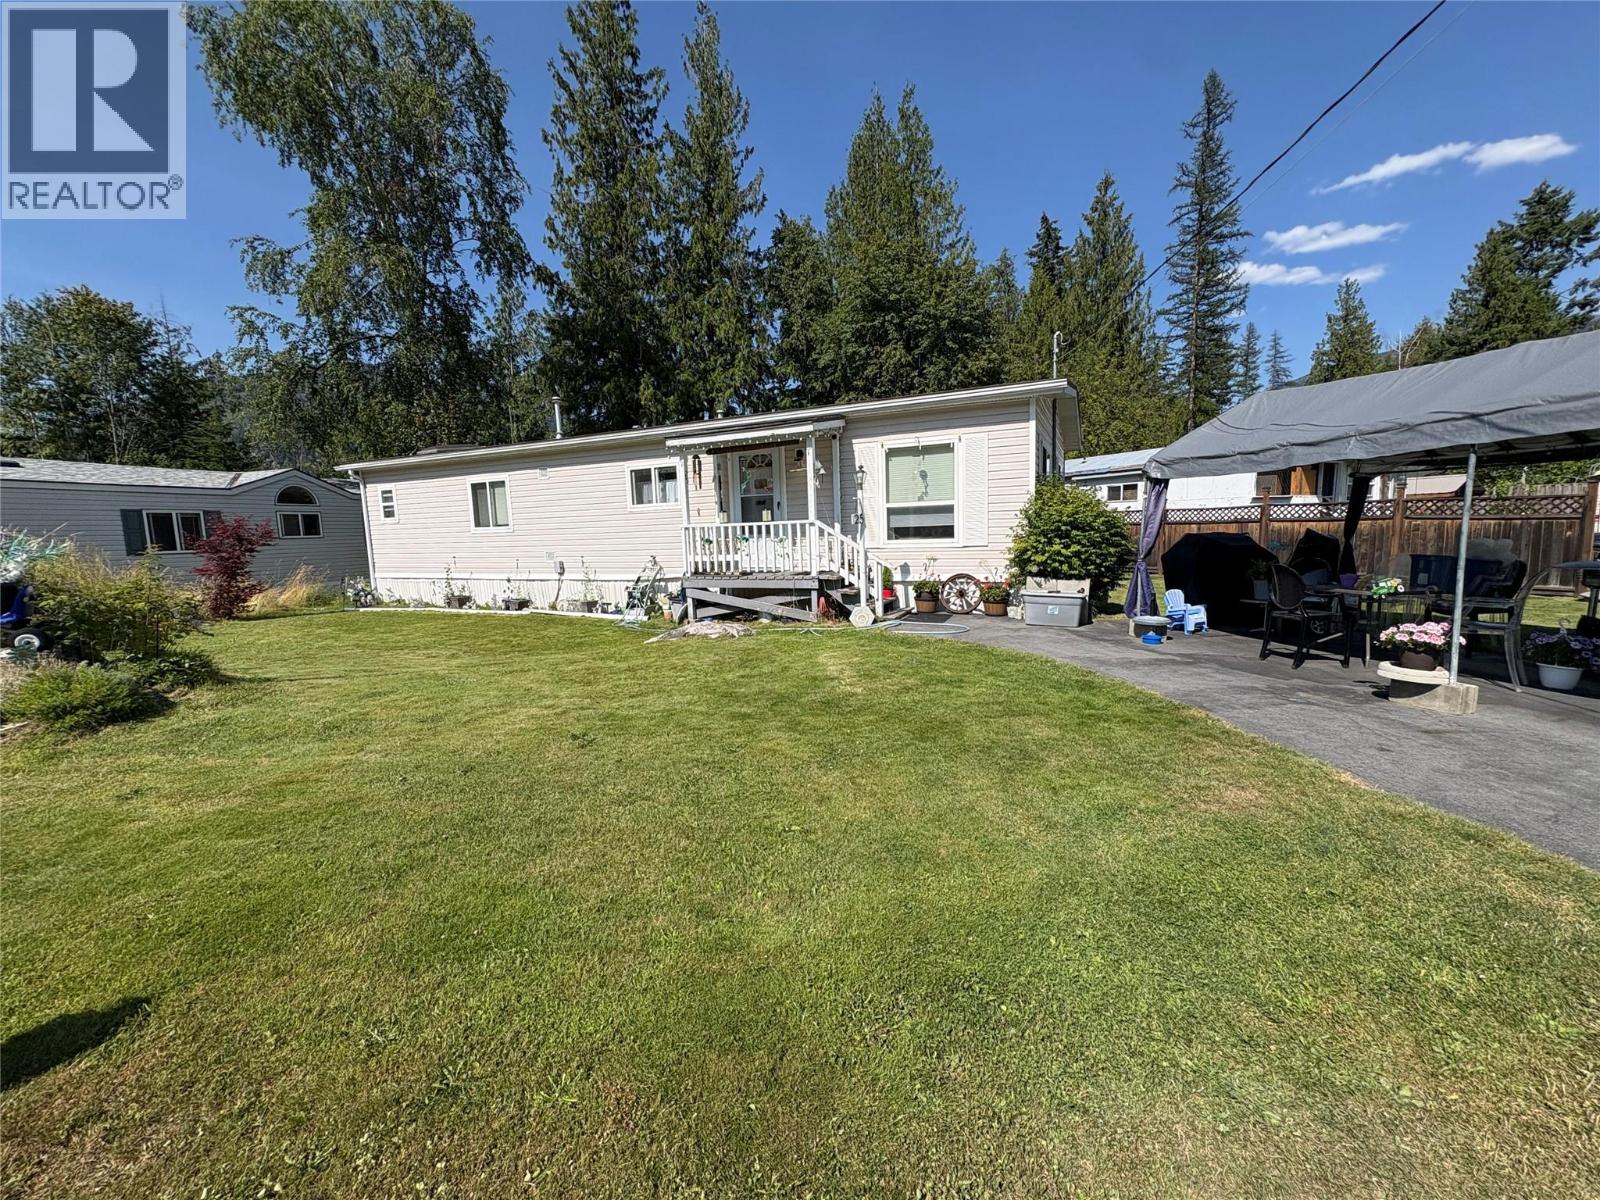
900 Gore Street Unit# 25
Nelson, British Columbia
Affordable home ownership within Nelson city limits with this spacious double-wide manufactured home in the highly regarded Rosemont Mobile Home Park. Positioned on one of the largest lots in the park, this property boasts a beautifully kept front and back yard, complete with two practical storage sheds. The functional floor plan features two bedrooms and two bathrooms, including a primary ensuite equipped with a large tub and shower. Enjoy exceptional walkability to local schools including Selkirk College, the Granite Pointe Golf Club, neighborhood parks, and convenience shopping, while remaining minutes from Nelson’s outdoor recreation and vibrant arts scene. (id:64133)
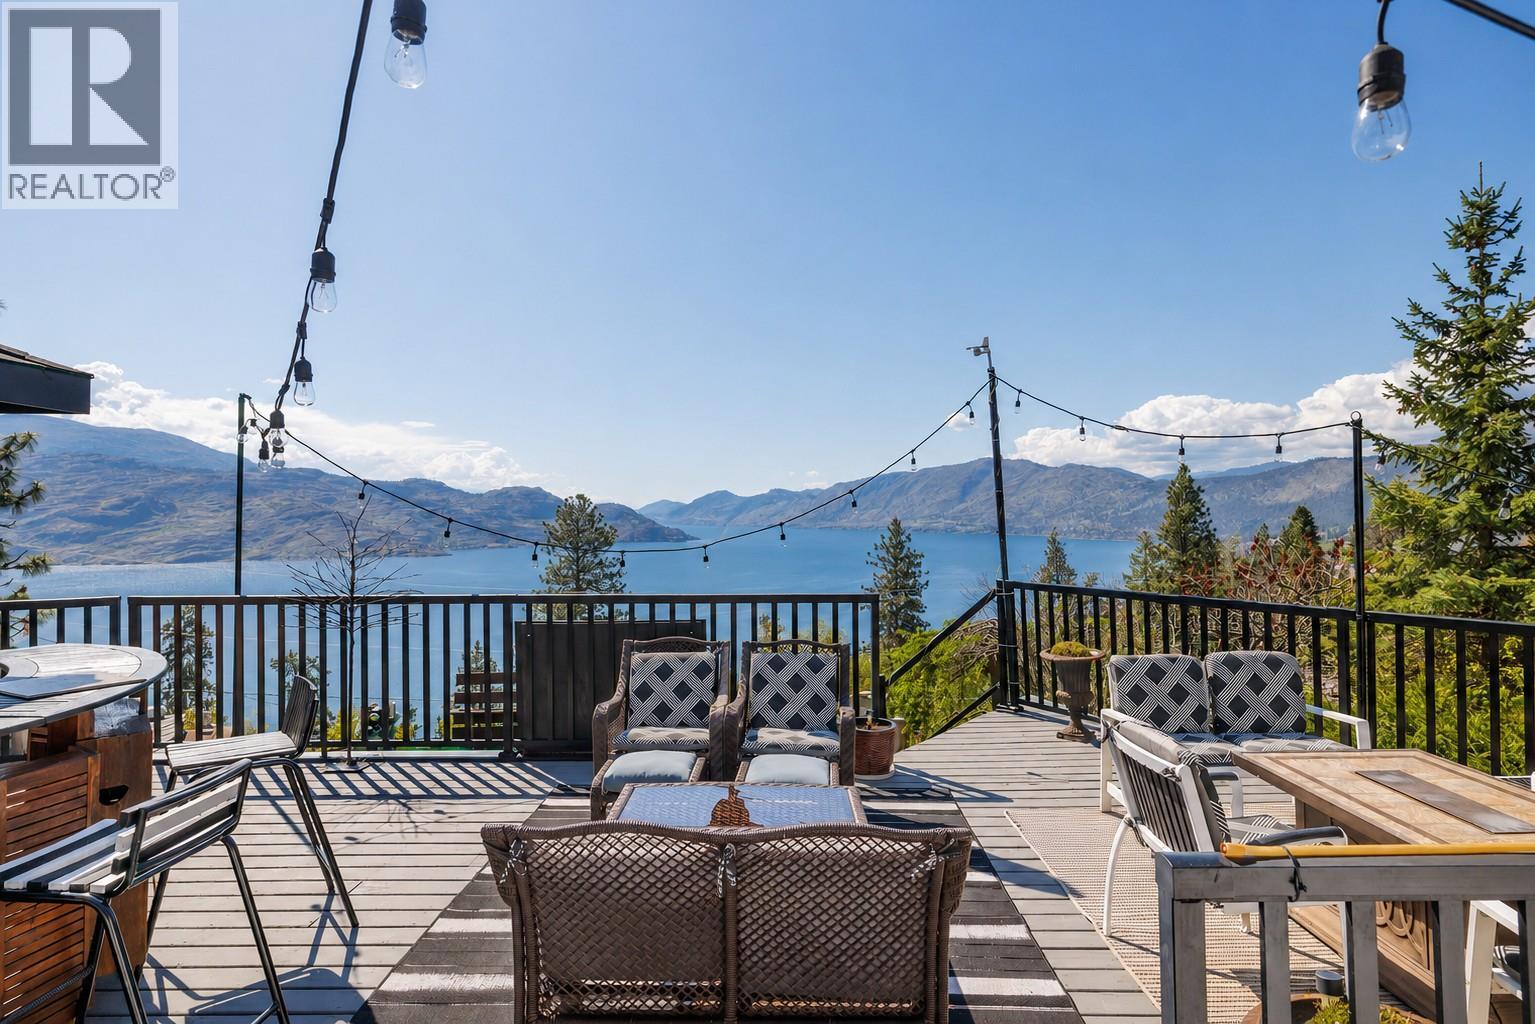
5687 Somerset Avenue
Peachland, British Columbia
REDUCED! Perched above the shimmering waters of Okanagan Lake in sought-after Peachland, this exceptional property offers breathtaking, unobstructed views stretching from Summerland to Kelowna. Tucked away on a quiet no-through road, the setting is remarkably private—perfect for those seeking peace, space, and a true connection to the natural surroundings. Designed to maximize its panoramic outlook, the home features multiple expansive decks and thoughtfully designed seating areas, ideal for entertaining or simply relaxing while soaking in the ever-changing lake and mountain vistas. Whether it’s sunrise coffee or sunset wine, every moment here is framed by spectacular scenery The property also boasts an incredibly large parking area with ample room to accommodate more than six RVs, making it a rare find for outdoor enthusiasts, collectors, or those who love to host family and friends and room to add a third bedroom if needed. A unique opportunity to own a private view property in the heart of the Okanagan—offering space, serenity, and endless potential. (id:64133)
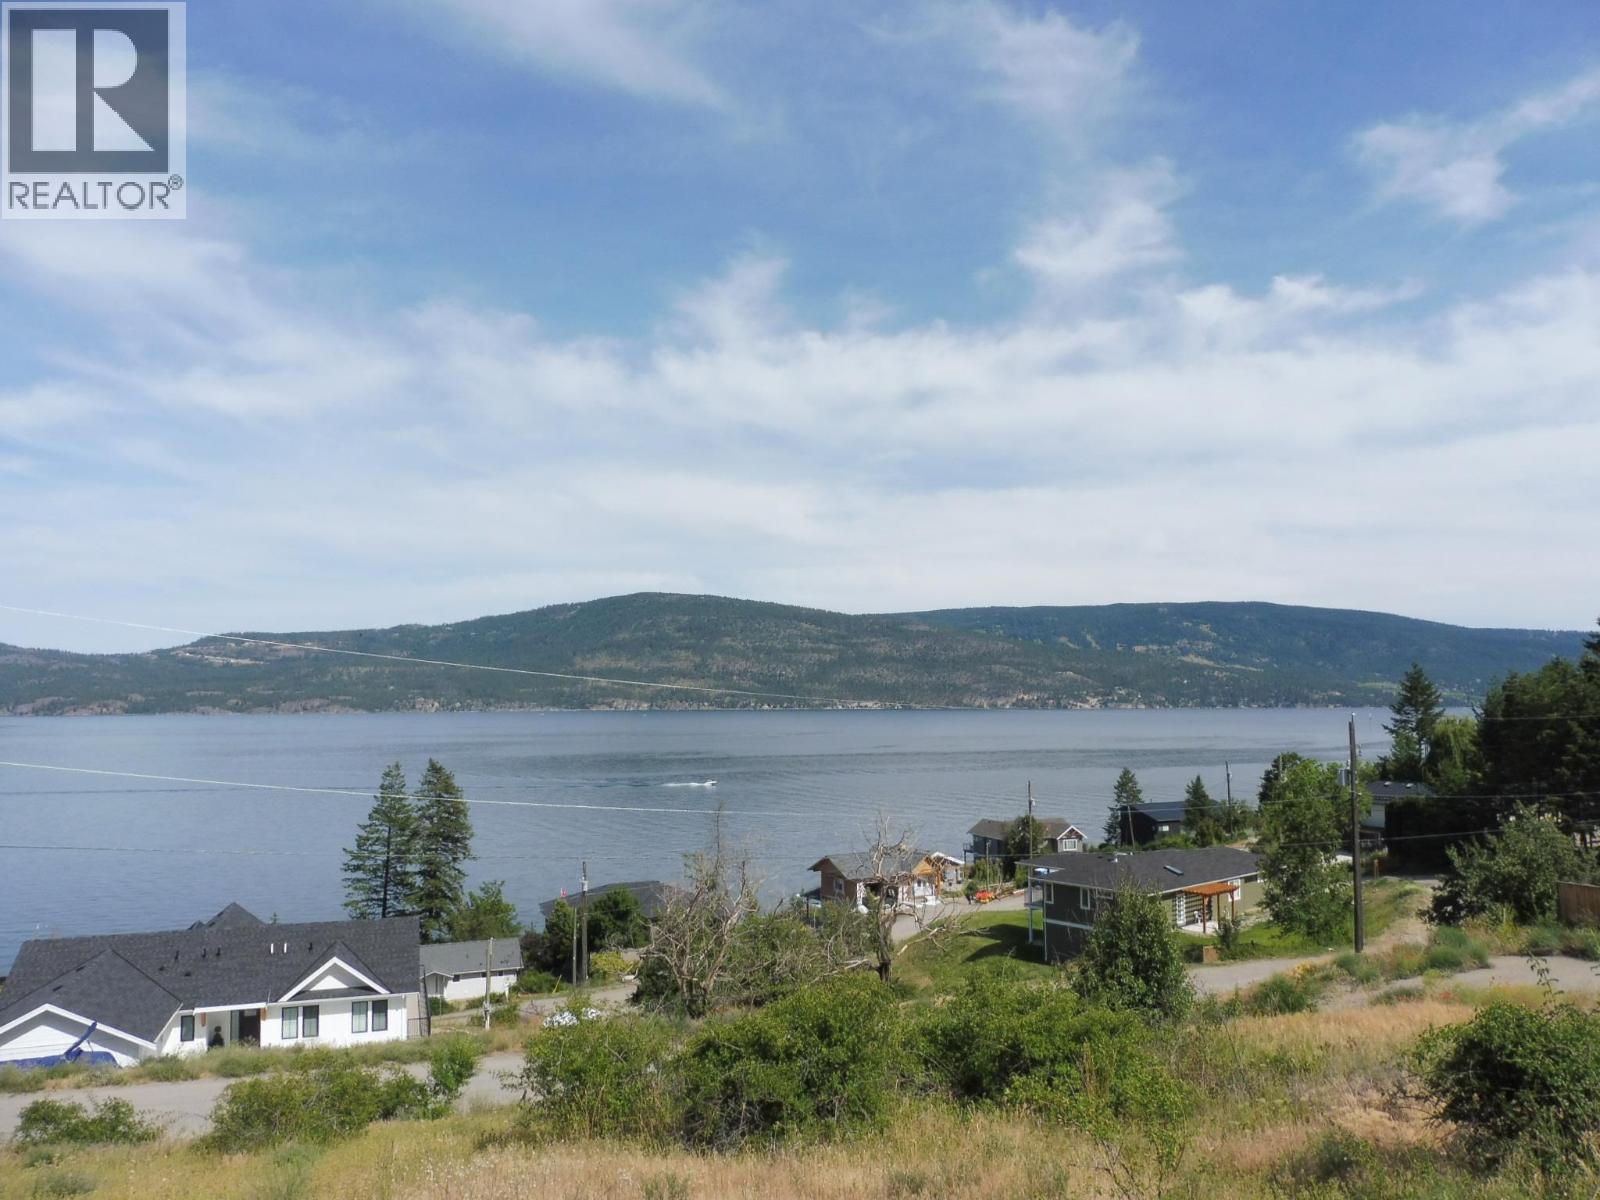
54 Elliott Road
Vernon, British Columbia
Perfectly situated in a quiet lakeside neighbourhood just a short stroll from the beach, this 0.32-acre building lot offers the best of Okanagan living. Enjoy easy access to water sports, hiking, and more— the peaceful, park-like setting is just beyond the waterfront activity. With stunning views of the lake, and mountains, this lot offers a picturesque backdrop for your custom dream home. A rare opportunity in an exceptional location—come explore the potential today! (id:64133)
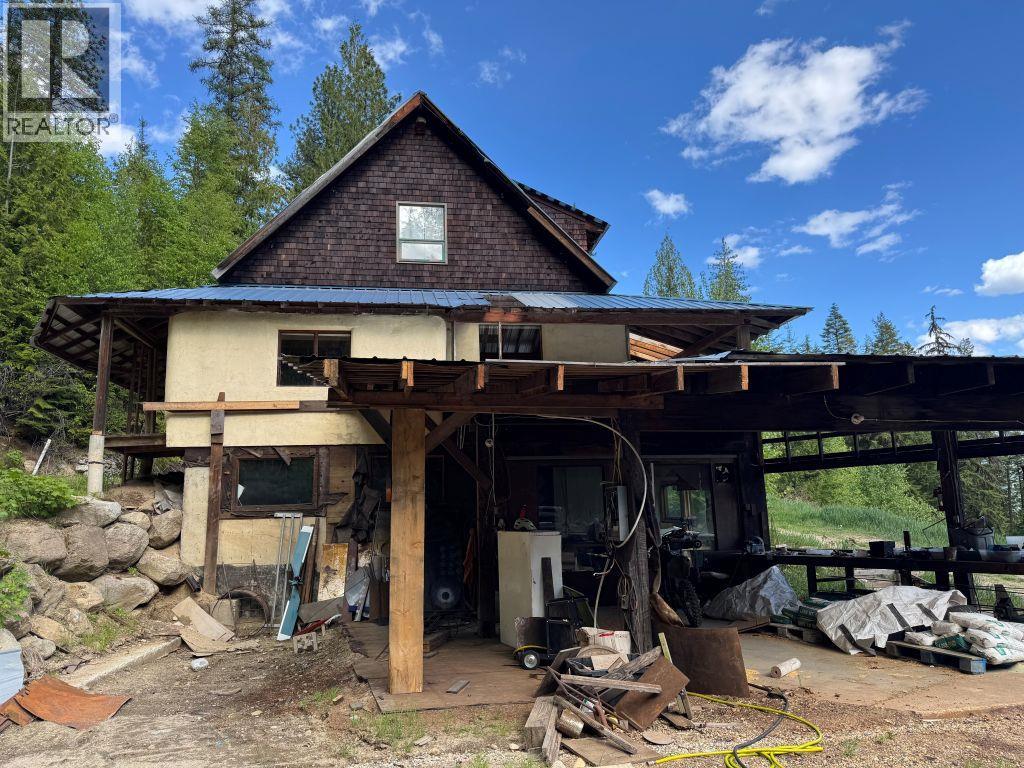
6001 Longbeach Road
Nelson, British Columbia
Off grid living at crown land doorstep with multiple vista views await your personal touches. 20 acres of mature growth forest, with privacy galore, a straw bale house with stucco that needs some work, but it will be well worth the effort for the right buyer. 1km up a mountain road leads you to this unique retreat. Ample opportunity to get away from it all and live simply. (id:64133)
3866 Rock Island Road
Nakusp, British Columbia
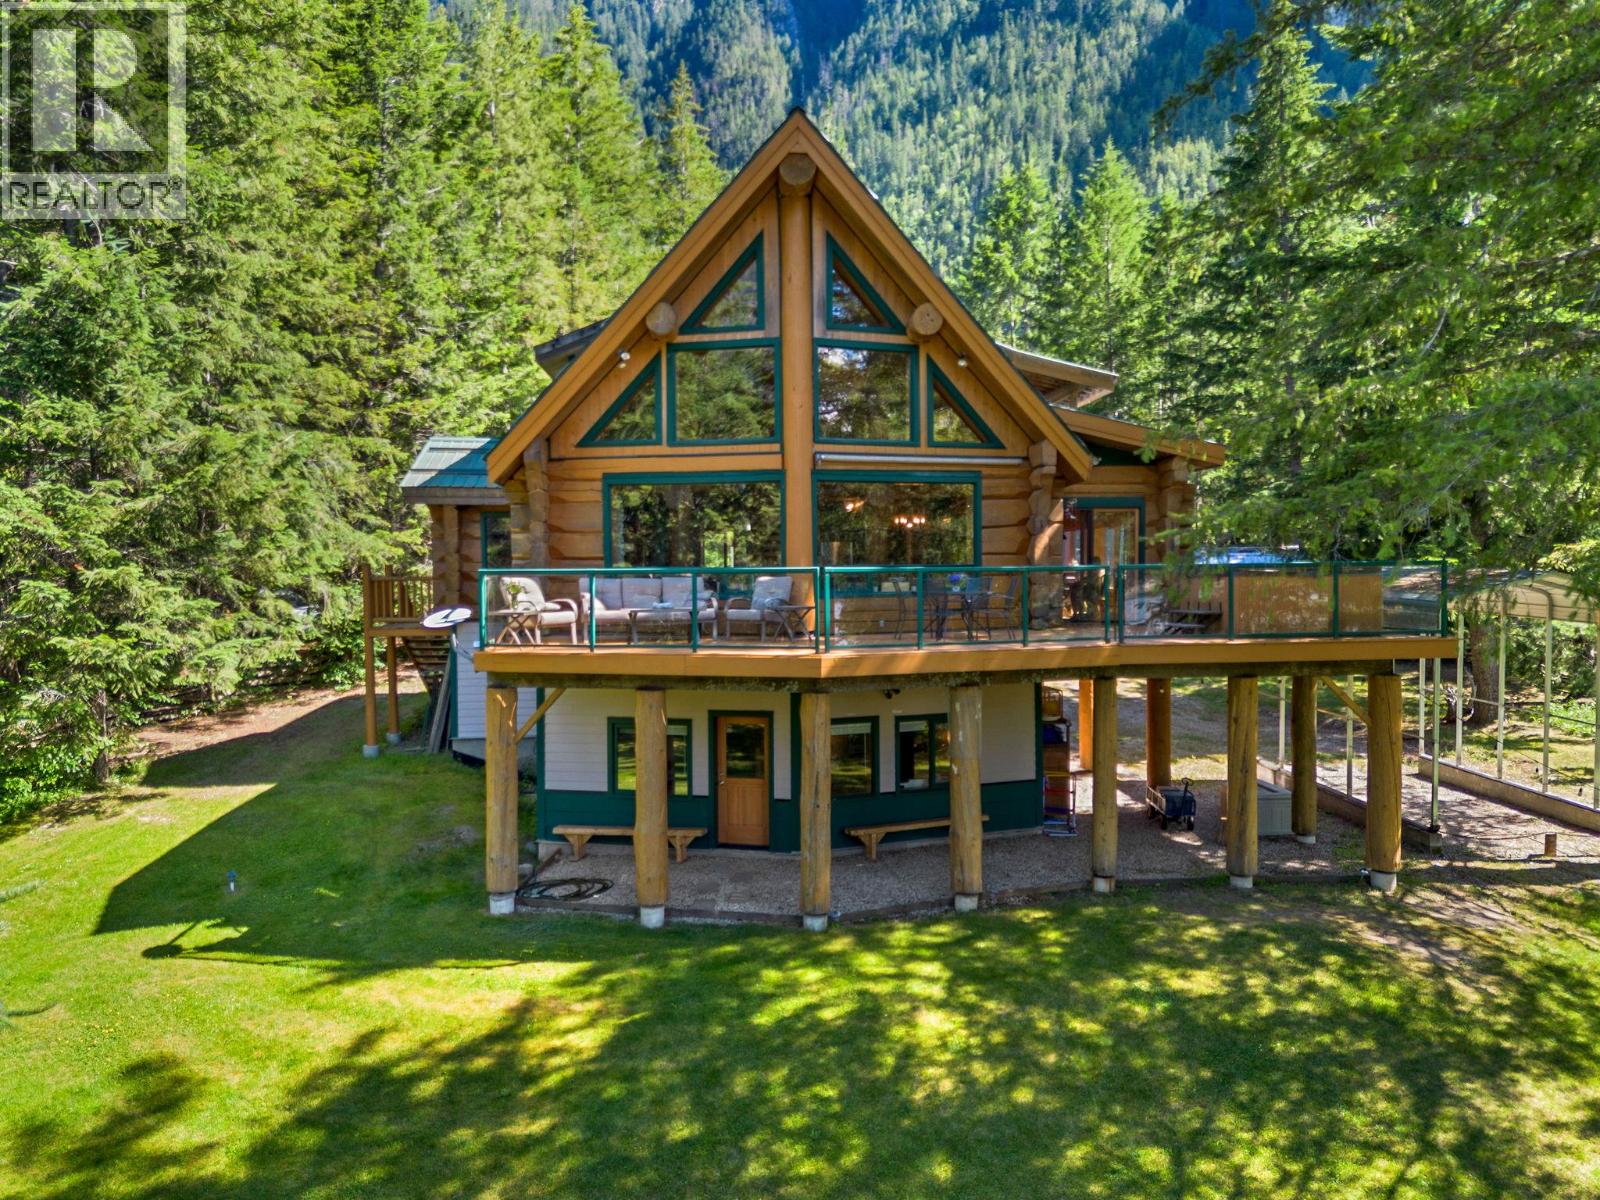
LAKEFRONT LOG HOME ON THE SHORES OF THE ARROW LAKES. Welcome to your own lakeside sanctuary, where luxury meets tranquility. This home is designed to elevate your everyday living. The sleek, contemporary kitchen and spa-inspired bathrooms reflect a design that effortlessly brings the outdoors in. A standout feature is the expansive sunroom, flooded with natural light thanks to oversized windows, complete with a direct access to a BBQ and social patio area with large hot tub. The Livingroom Dining room and Kitchen are finished with light , Large Log posts and beams enhancing the high vaulted ceilings and with the West south facing floor to ceiling windows provide so much natural light and ambiance. Home is heated with Geothermal and Propane fireplace and cookstove. A beautiful vacation stay or permanent residence. There is a double attached garage. Walk out basement to the grounds and waterfront. Step outside and you’ll find unique seating areas comprised of fire pits, gazebo, upper and lower decks, dock and sandy beach area each offering a different perspective of the landscaping and lake. Wellness is front and center here. For those drawn to the lake, paddle out from your private beach. This isn’t just a home, it’s a personal escape, a functional work of art, and a rare opportunity to own a slice of Kootenay paradise (id:64133)
4650 6 Highway
Winlaw, British Columbia
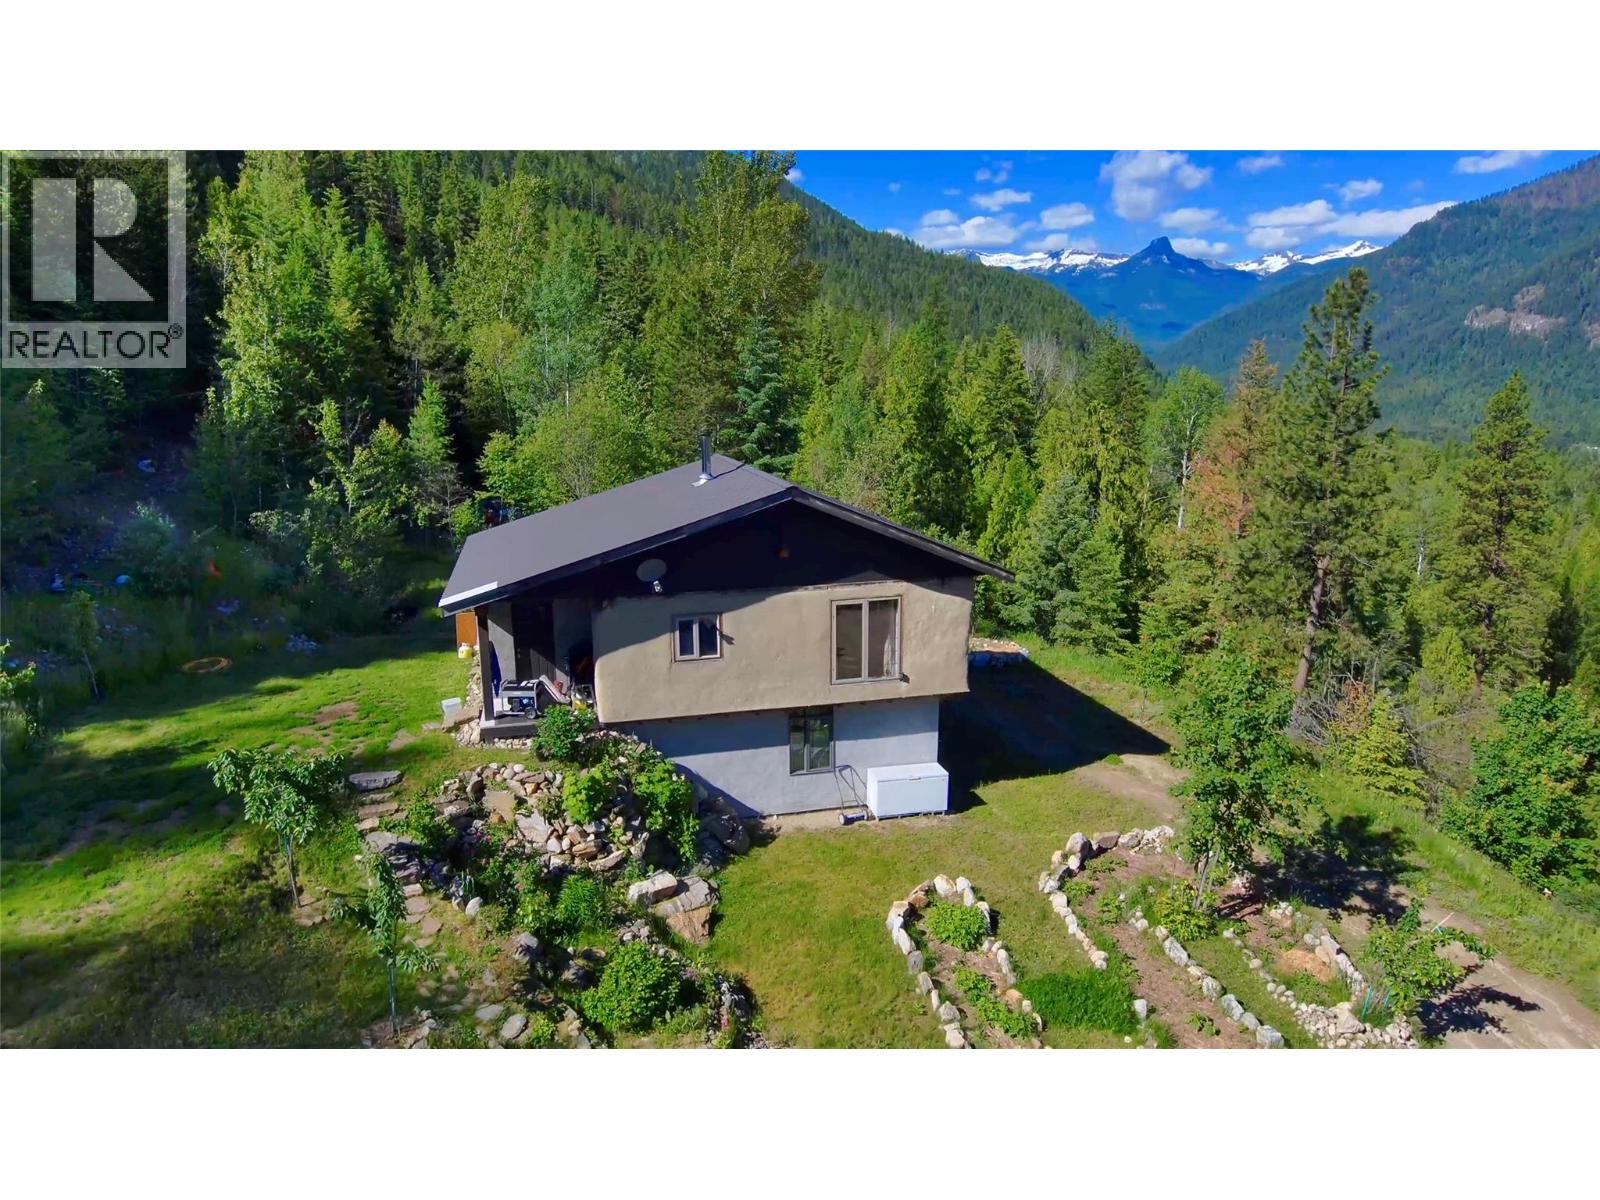
A quarter share of 78.78 acres made affordable through a co-operative share structure. The title, covering only four exclusive lots, is owned by Slocan 4566 Co-operative Association (CP-0002012). Purchasing this share grants you exclusive use of Housing Site 4 and 1.5 acres of a cleared bench of land and buildings. This unique off-grid homestead built in 2007, offers a blend of rustic craftsmanship and modern sustainability on unzoned land with direct access to Crown land. The home is a two-story, open-concept house featuring straw-bale insulation, metal roofing, wood flooring, and granite countertops. It also features Italian marble tiles and a traditional fireplace. The home is fully self-sufficient with 4 solar panels, a spring-fed water system, a composting toilet, and on-demand propane hot water. Operating costs average just $550 per month, insurance included. The sun-exposed acreage features a greenhouse, chicken coop, and a variety of fruit trees and berries (apple, cherry, plum, grape, and more). A secondary 12' x 16' straw-bale cabin with a loft, wood stove, and wood flooring is included. There are one woodshed, two 16'x8' storage sheds, and a dedicated root cellar that houses the electrical battery bank. Despite its remote feel, internet is available. Very rare, move-in-ready opportunity for anyone seeking a self-sufficient lifestyle, a creative off-grid retreat, or a sustainable hobby farm with breathtaking panoramic views. Click on the ""Multimedia"" link below for the 3D tour. (id:64133)
Nichols Subdivision Lot# 2
Chetwynd, British Columbia
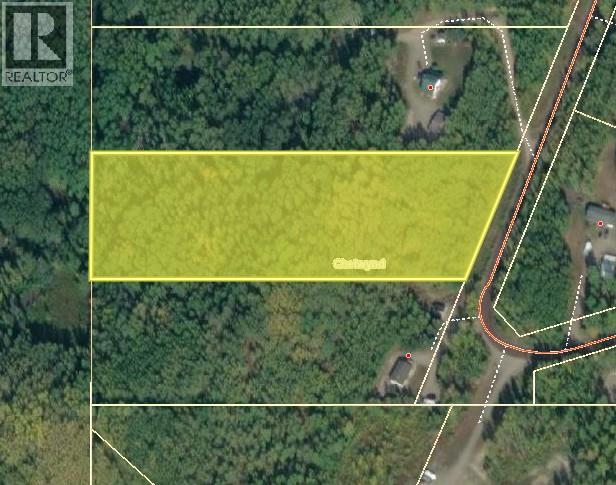
Got Land? 5.63 acre lot for sale! Fully treed, Electricity at the lot line. Call your rep to view! (id:64133)
4610 20 Street Unit# 8
Vernon, British Columbia
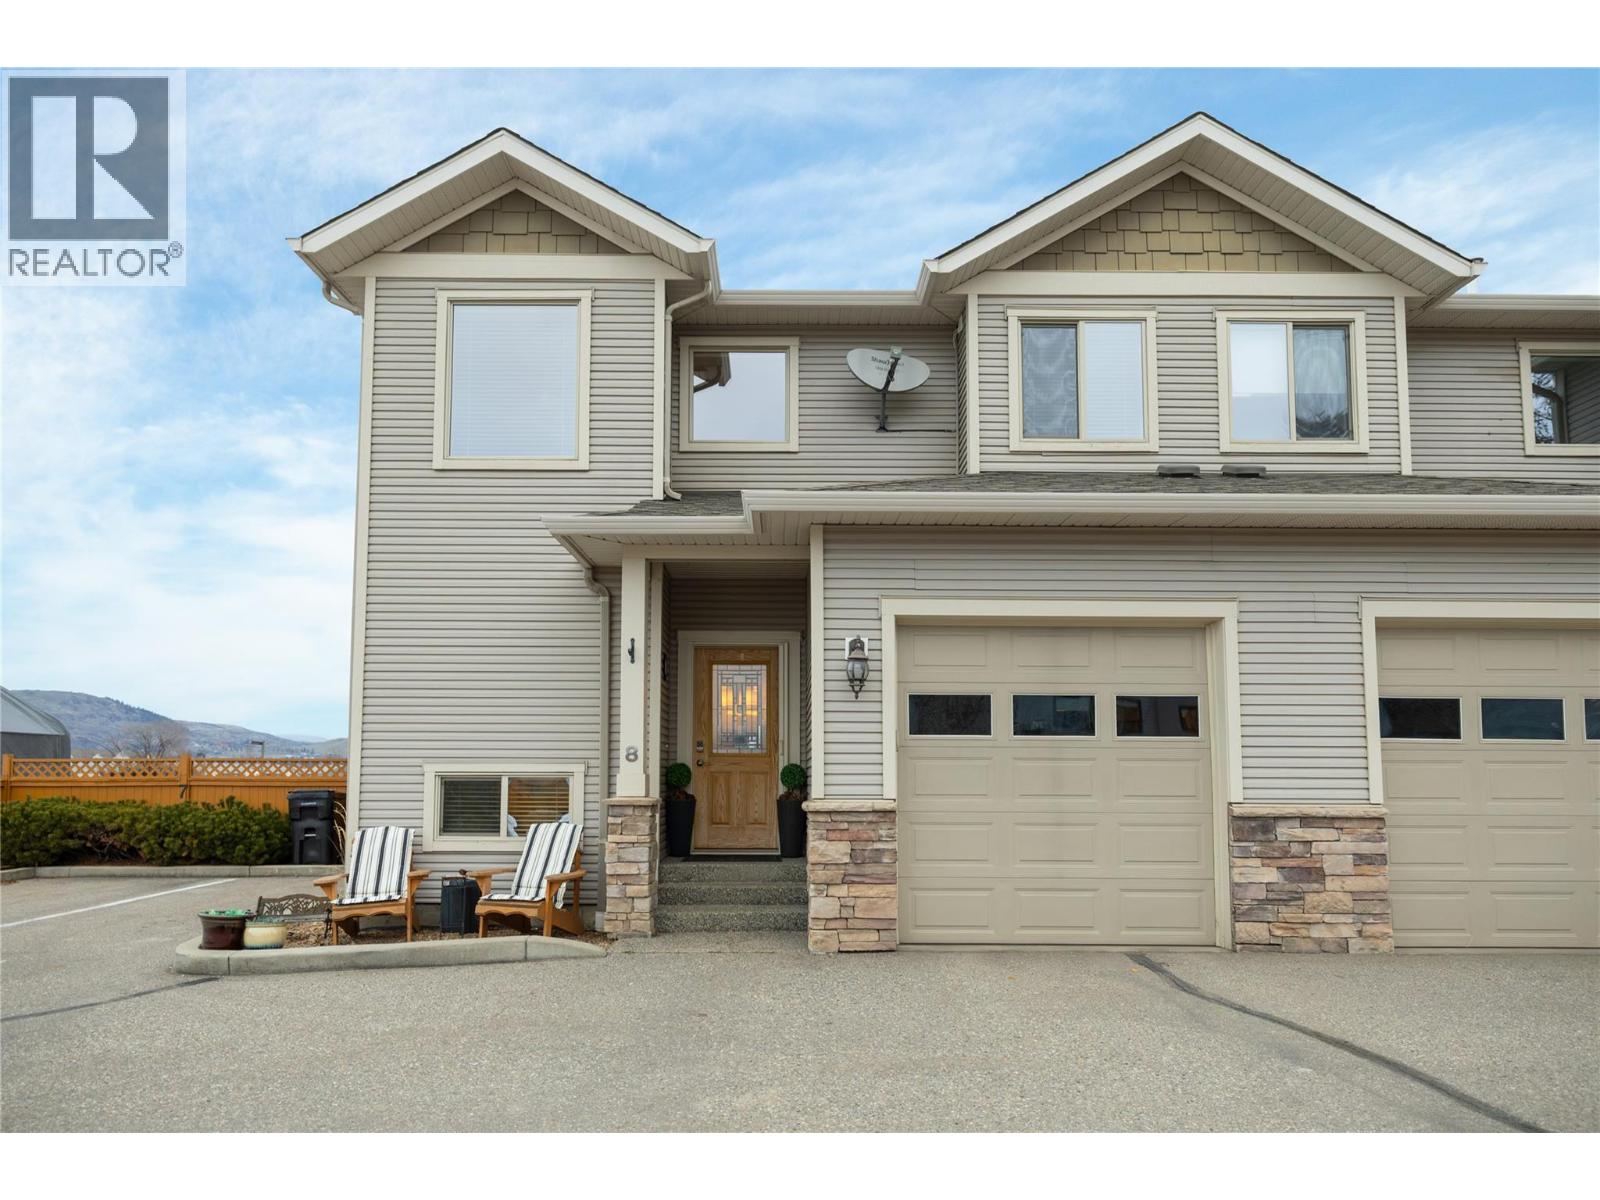
Experience comfortable living in this impressive end unit townhouse, featuring the largest yard in the the Woodlands complex! The outdoor space is complete with a patio, lawn area, and a relaxing hot tub within the private, fully fenced backyard that can be accessed right from the main floor. This bright, meticulously maintained home features an open concept main floor that has a living room area with a gas fireplace, dining area, a functional u-shaped kitchen featuring four stainless steel appliances, a double sink, and a breakfast bar perfect for casual dining. You will appreciate the ample cabinet storage and generous counter space, complemented by a nearby pantry. For added convenience, there is a handy 2 pc powder room and a dedicated laundry room which also serves as a mudroom with access to the garage. Upstairs, you will find three spacious bedrooms and a full 4-pc bathroom, including a primary suite with a walk in closet and ensuite. The home boasts a finished basement, adding over 800 square feet of functional living space with a rec room, fourth bedroom and a third full 3-pc bathroom, making it perfect for guests or a growing family. This home has a single car garage, and an additional assigned parking spot. Perfectly situated in Harwood, you are just minutes away from Harwood Elementary and local parks. This pet friendly community allows for two dogs or cats or 1 of each, with a maximum 18 inch shoulder height. Shows 10 out of 10! (id:64133)

Mark Gidden
Realtor/Founder

Lloyd Taverner
Realtor/Senior Partner
Interested?
Contact us for more information
Your Favourites
No Favourites Found

