
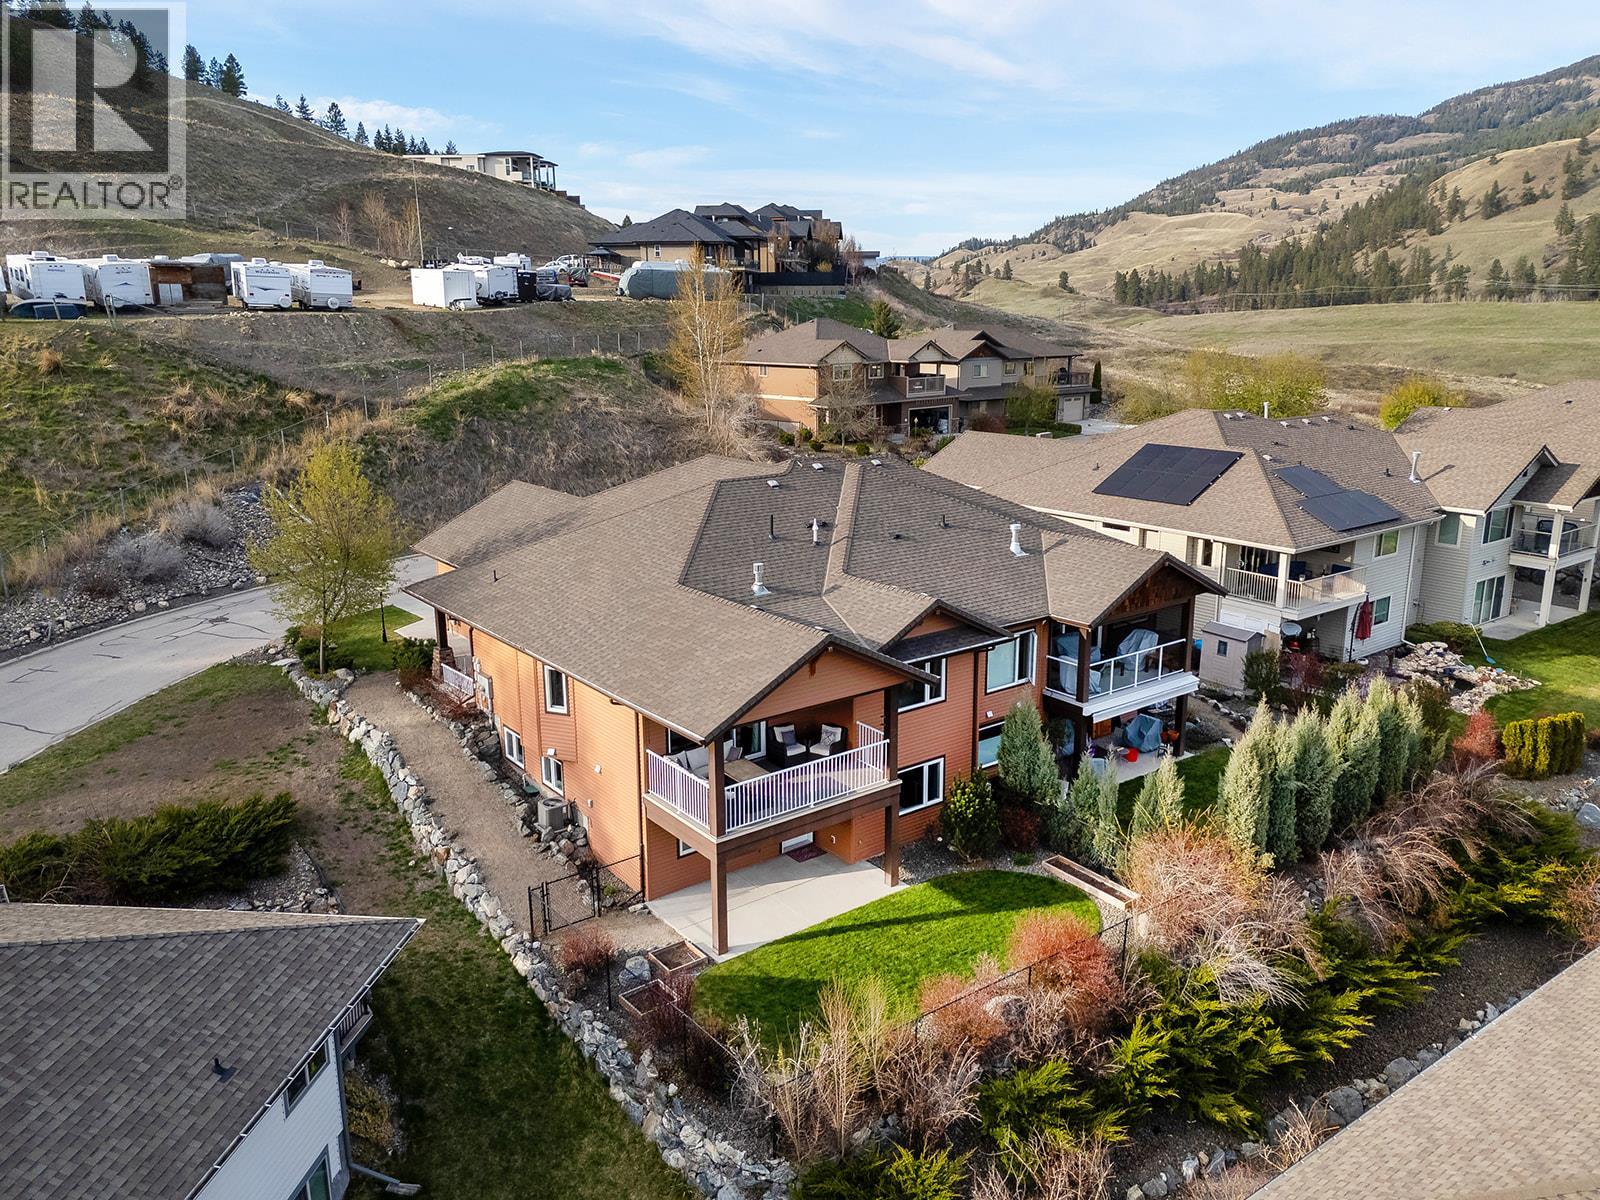
1342 Shaunna Road Unit# 16 Lot# 7
Kelowna, British Columbia
Mountain views and a cul-de-sac address in Black Mountain, this 4-bed, 3-bath walkout rancher in the Blackstone complex delivers low-maintenance living without compromise. The main floor flows through a bright living and dining area with vaulted ceilings and a gas fireplace, opening to a covered deck where the valley and mountain views take centre stage. The kitchen features quartz countertops, a gas range, and an island, built for the way you actually cook and entertain. The primary suite includes a full 4-piece ensuite, with a second bedroom, full bath, and main floor laundry rounding out the main level. Downstairs, the fully finished walkout basement, with its own separate side entrance, adds two more bedrooms, a large rec room, full bath, and generous storage, ideal for guests, teens, or a home office. Outside is a fully fenced landscaped yard with underground irrigation, stone and vinyl exterior, and a double attached garage with two additional uncovered stalls. Steps away from Black Mountain Golf Course, parks, hiking trails, schools, and transit. No thru street. Move-in ready. (id:64133)
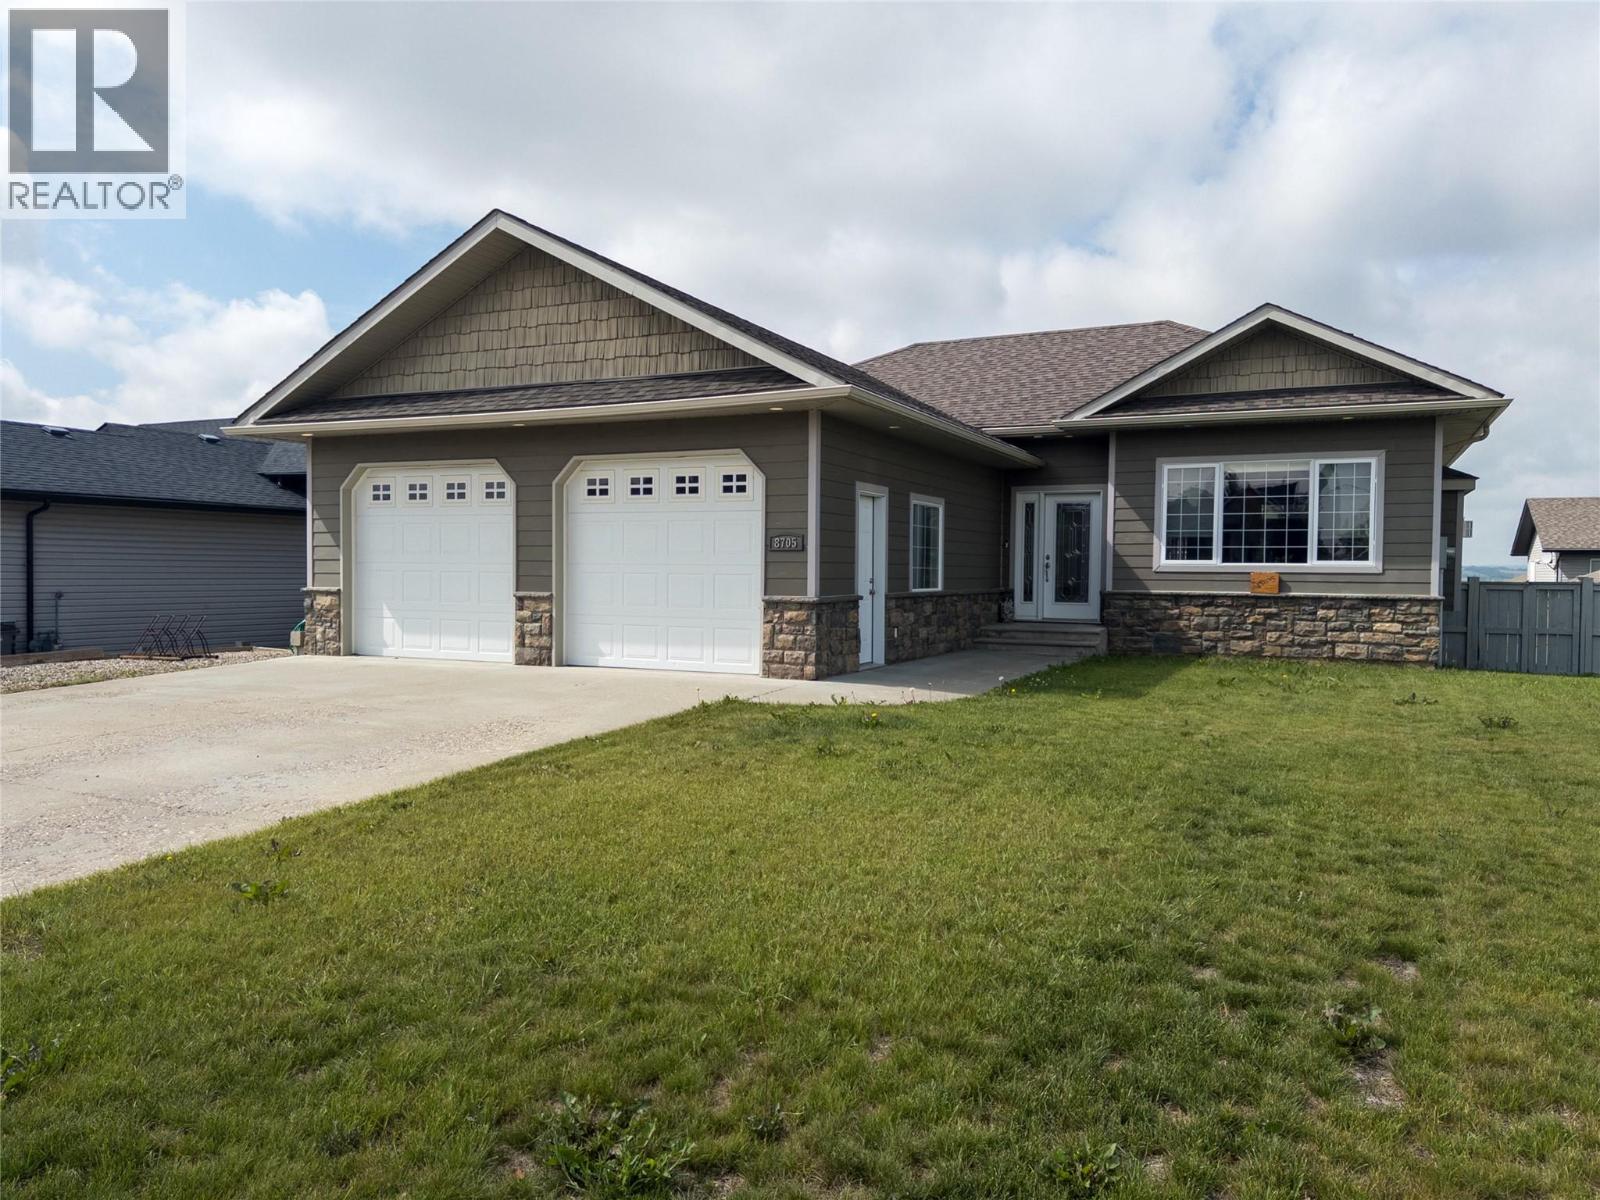
8705 18 Street
Dawson Creek, British Columbia
Presenting your next home! This quality-built 4-bedroom rancher with a basement offers plenty of room for the whole family. From the street, Hardie Plank and cultured stone create great curb appeal, complemented by a double paved driveway, RV parking, and an attached heated double garage with a centre sump. The home is also equipped with 200-amp electrical service, adding to its practical appeal. Step inside to 9’ ceilings, hardwood floors, and a welcoming family room centred around a cozy fireplace. The kitchen offers thoughtful features for everyday living, including a pantry, under-cabinet lighting, and power outlets built right into the island. The main floor is also home to three generously sized bedrooms, including the primary bedroom with a walk-in closet and private ensuite. Downstairs, there is room to spread out with a massive rec room, fourth bedroom, large 4-piece bathroom, and a roomy laundry area complete with plenty of storage and a utility sink. Out back, the fully fenced yard is made for enjoying summer days with a large two-tiered deck and pergola. Best of all, the neighbourhood park is just steps away, close enough to keep an eye on the kids while enjoying the quiet comfort of your own deck. If you’ve been looking for a home with a little more room for the family—inside and out—this is one you won’t want to miss. Call to view today! (Floor Plan in photos is for Illustrative purposes only; all measurements and details should be independently verified) (id:64133)
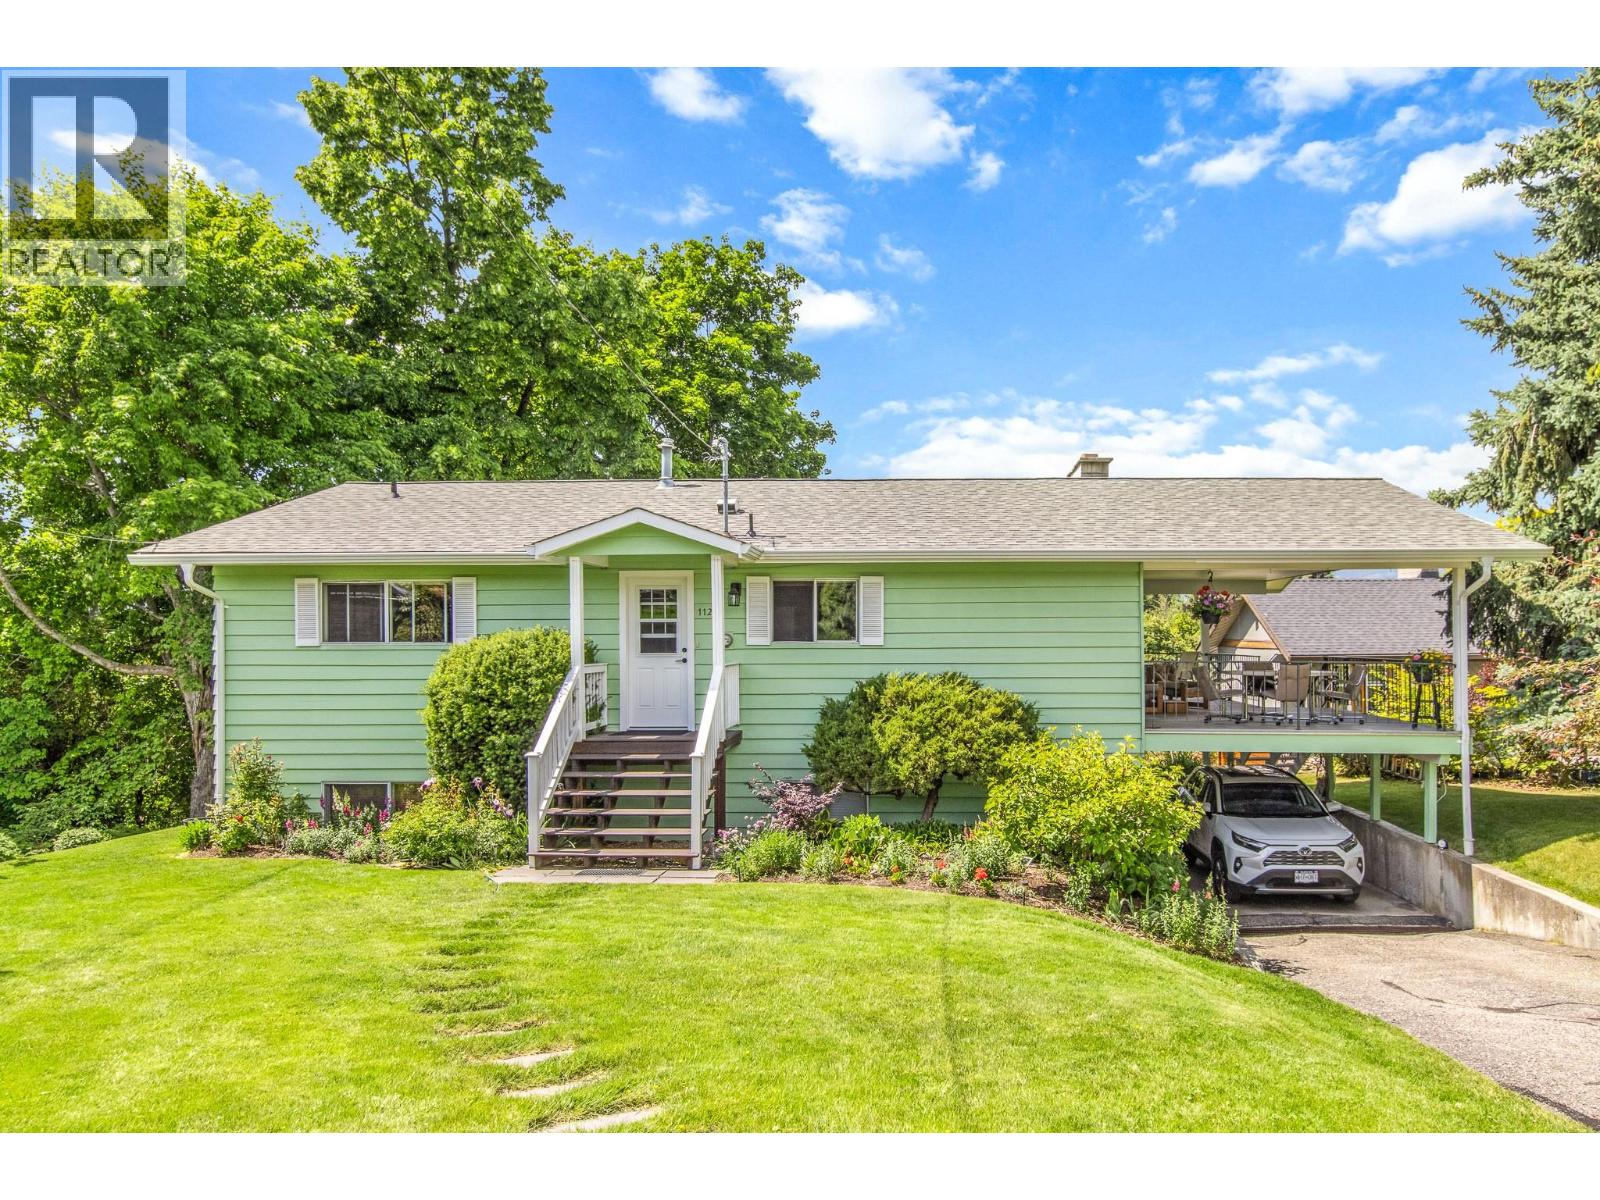
1121 15 Street SE
Salmon Arm, British Columbia
A rare find in the Hillcrest neighbourhood, this 3-bedroom, 2-bathroom home sits on a beautifully landscaped half-acre lot that truly sets it apart. Surrounded by mature landscaping and established gardens, the property offers an incredible amount of outdoor space and privacy while still being right in town. Multiple outdoor living areas give you plenty of room to relax, entertain, garden, or simply enjoy the peaceful setting throughout the warmer months. Inside, the home offers a comfortable and functional layout with three bedrooms and two bathrooms, with plenty of opportunity to make it your own over time. If you've been looking for more space without giving up the convenience of a great Salmon Arm neighbourhood, this is a property that's well worth seeing in person. (id:64133)
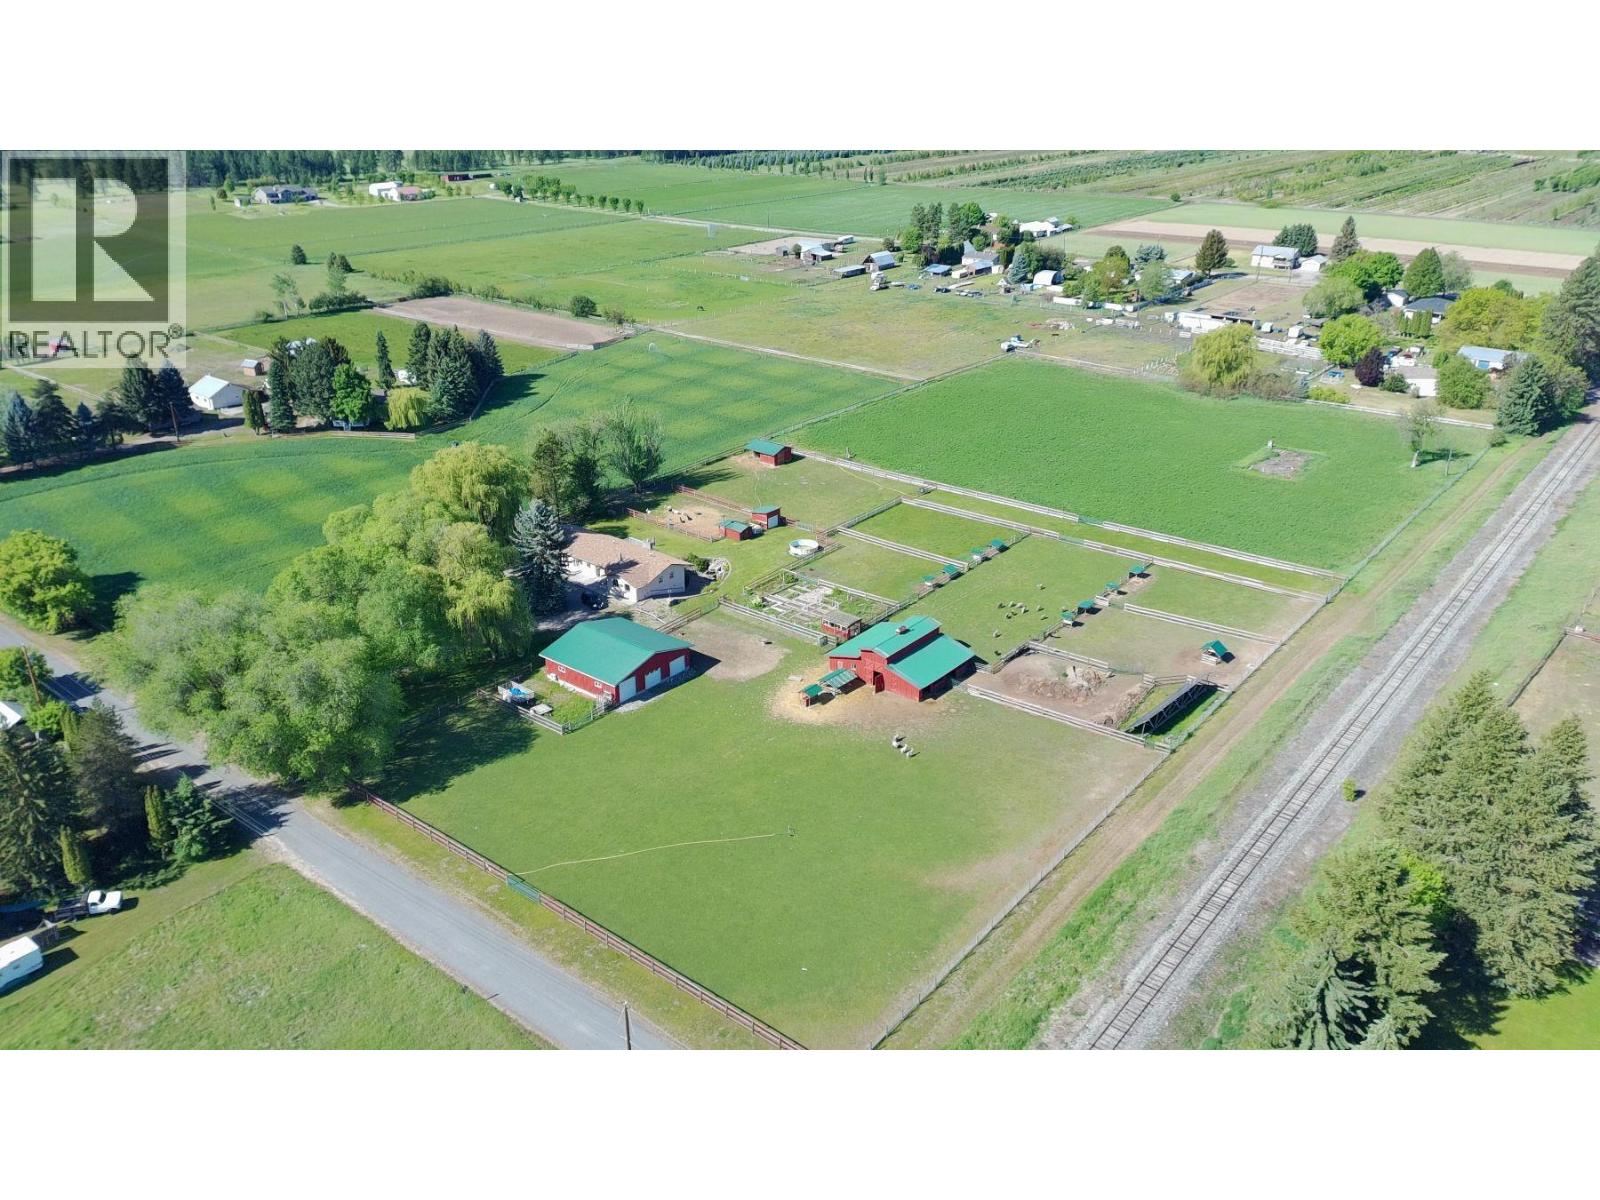
5175 Siminoff Road
Grand Forks, British Columbia
TWO-FAMILY LIVING & SELF-SUFFICIENT FARMSTEAD! This exceptionally designed 7.16-acre property offers outstanding versatility for extended family or shared ownership, featuring a fully developed lower level with separate entrance, kitchen, and laundry. Purpose-built with two-family living in mind, the Seller would be pleased to see this property enjoyed by extended family or two households sharing a self-sufficient lifestyle. With approx. 3,600 sq ft, 5 bedrooms and 3 bathrooms, the home blends comfort with long-term efficiency. Enjoy a newly updated spa-inspired bathroom with heated tile floors and walk-in shower, plus a luxurious primary ensuite with double vanity, soaking tub and its own laundry. Chef’s kitchen boasts heated floors, quartz countertops and soft under-cabinet lighting, complemented by rich oak hardwood and a WETT-certified wood stove. Major infrastructure upgrades include a 12 KW grid-tied solar array creating NET ZERO power, generator-ready panel, and a brand-new septic system. Attached double garage and heated seed room add everyday function. Fully fenced grounds include a 3-acre hay field (replanted 2024), 41’x48’ barn with 4 stalls, hayloft and washroom, plus an additional storage barn. A 44’x46’ insulated and heated shop with 9000 lb hoist and woodworking space completes the package. Gated, tree-lined driveway, irrigated yard, raised garden beds, composting paddock and more, this property truly provides everything needed for a self-sufficient lifestyle. (id:64133)
30 Preston West Drive
Enderby, British Columbia
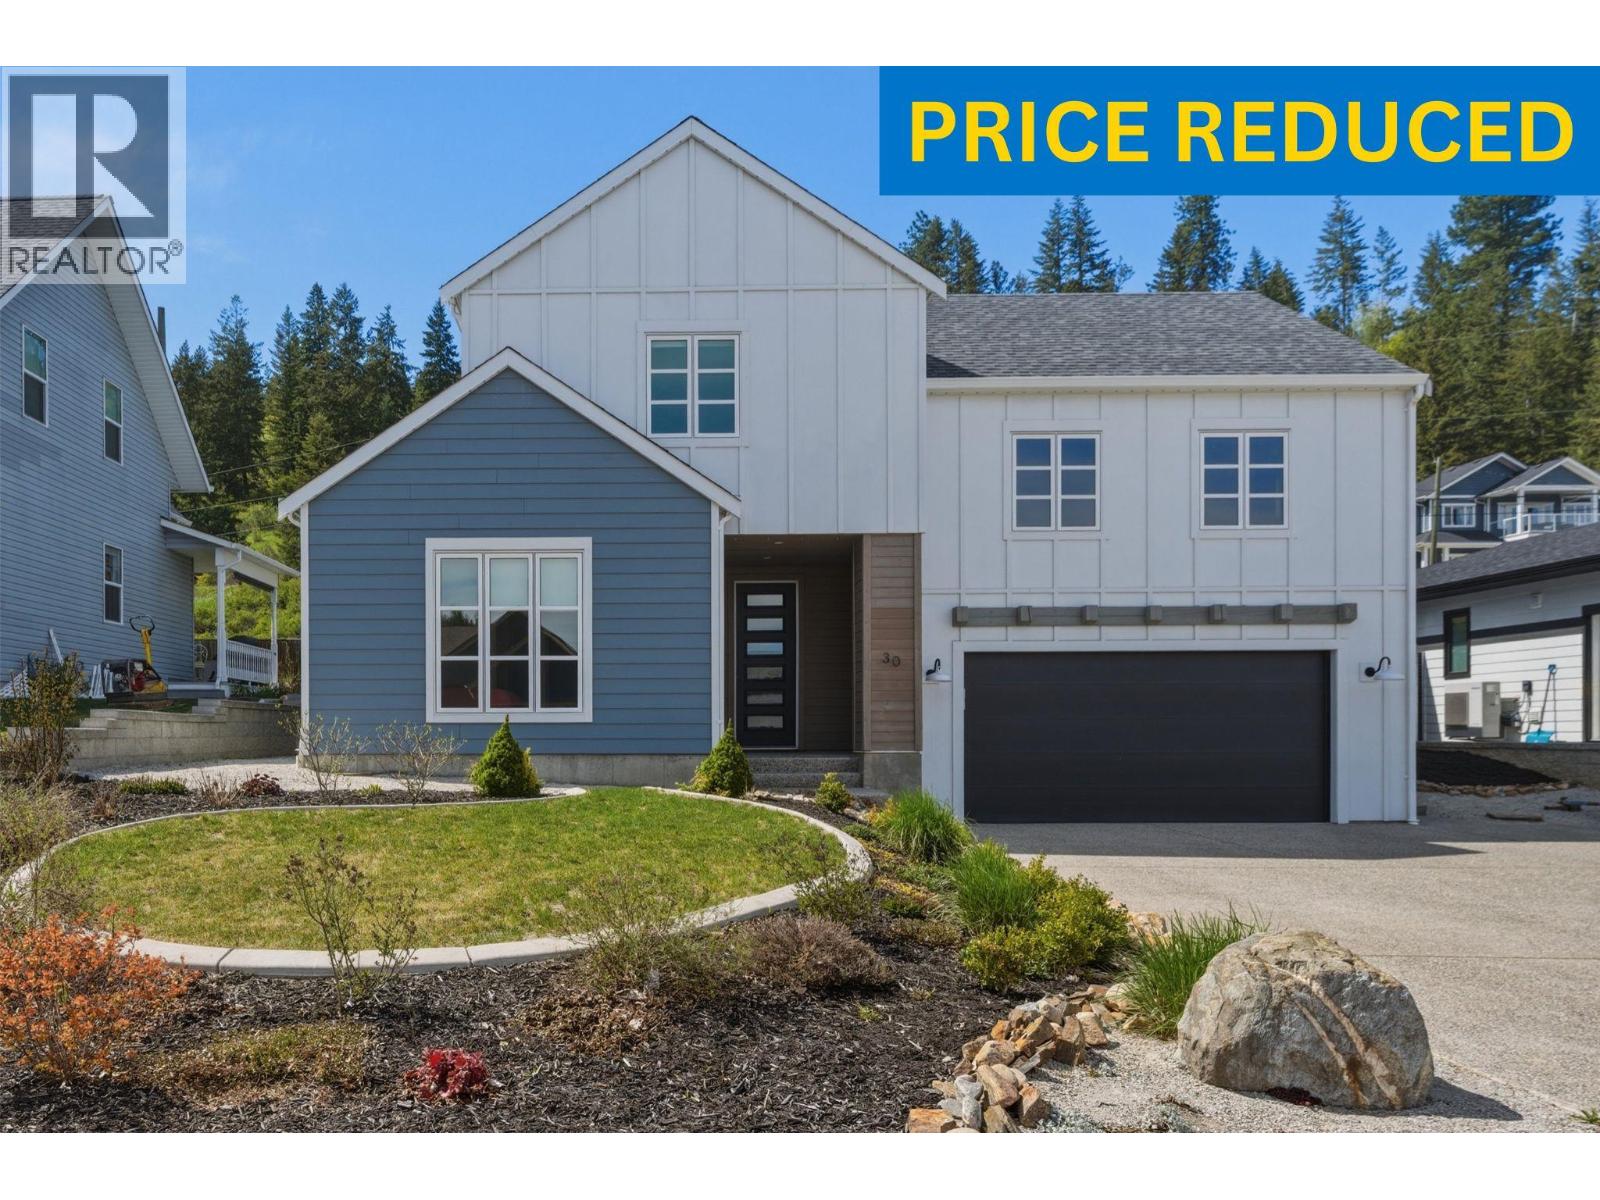
Like new, modern 3 bed+den/3 bath family home with attached double garage and potential for a legal mortgage helper suite over the garage! This well designed/built home is located in a quiet cul-de-sac in a newer family friendly neighbourhood. The open concept floor plan is designed for main floor living with the primary bedroom and convenient laundry room on this level. The bright kitchen comes with SS appliances and has a large island with quartz countertops and is roughed in for a dishwasher. The dining & living room opens via sliding glass doors onto the covered patio and into the fully landscaped backyard. The primary bedroom comes with a 4 piece ensuite with double vanity and a large w/i closet. The den/office is designed for working from home, paying the bills or enjoying a quiet space to read (currently used as a children's bedr00m). A half bathroom, laundry/pantry/utility room, mudroom off the double garage and large foyer makeup the remainder of the main floor. Upstairs has 2 large bedrooms and a 4 piece bathroom, great for larger families or guests. The roughed-in bachelor suite above the garage has a separate entrance from the side of the house and offers additional unfinished space of 538 sq ft. This would be a great space for a college student to have some independence or as a 1 bed/1 bath rental suite once completed. The home also comes with professionally installed permanent outdoor lighting for ambience and security. Don't miss out, book your showing today! (id:64133)
3108 16th Avenue
Vernon, British Columbia
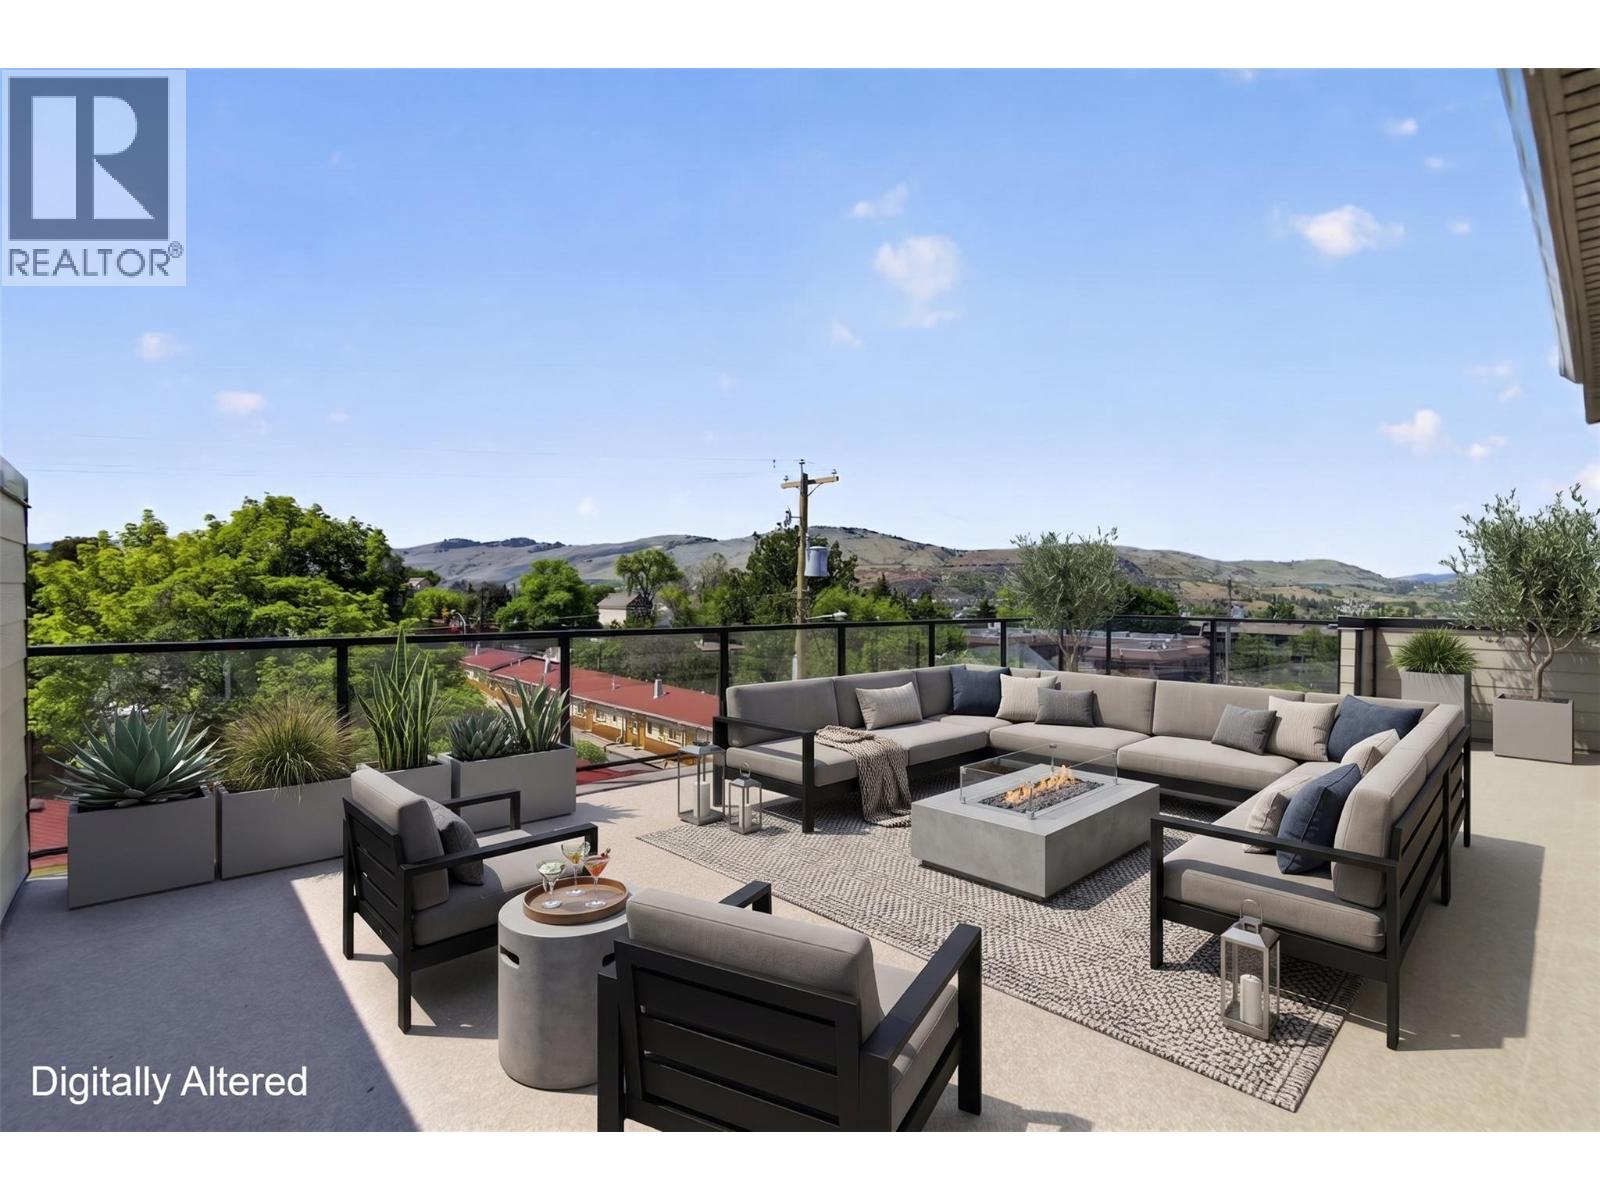
Introducing 4 new modern contemporary townhomes in Vernon's central neighborhood. Discover comfort and luxury in these 3-bed, 3-bath townhomes offering over 1,900 sq. ft. of bright living space + Your own private Rooftop Patio. Nothing beats this location just steps away from the Vernon Jubilee hospital and close to everyday amenities like restaurants and shopping. Armoury Park is perfect for playing sports located close by with trails connecting to Polson Park. Enjoy your own private parking + Garage out front with individual yard space to enjoy. Designed with comfort in mind, the main level features 9' tall ceilings, an open concept, and a stylish kitchen with modern appliances. The upper floor includes three spacious bedrooms and two full bathrooms including a master ensuite to your walk-in-closet. Perfect for growing families with plenty of living space. You will always be comfortable with brand new high-efficiency furnace and AC. This is the ideal choice for small families or young professionals looking for a low-maintenance lifestyle. (id:64133)
3109 15th Avenue
Vernon, British Columbia
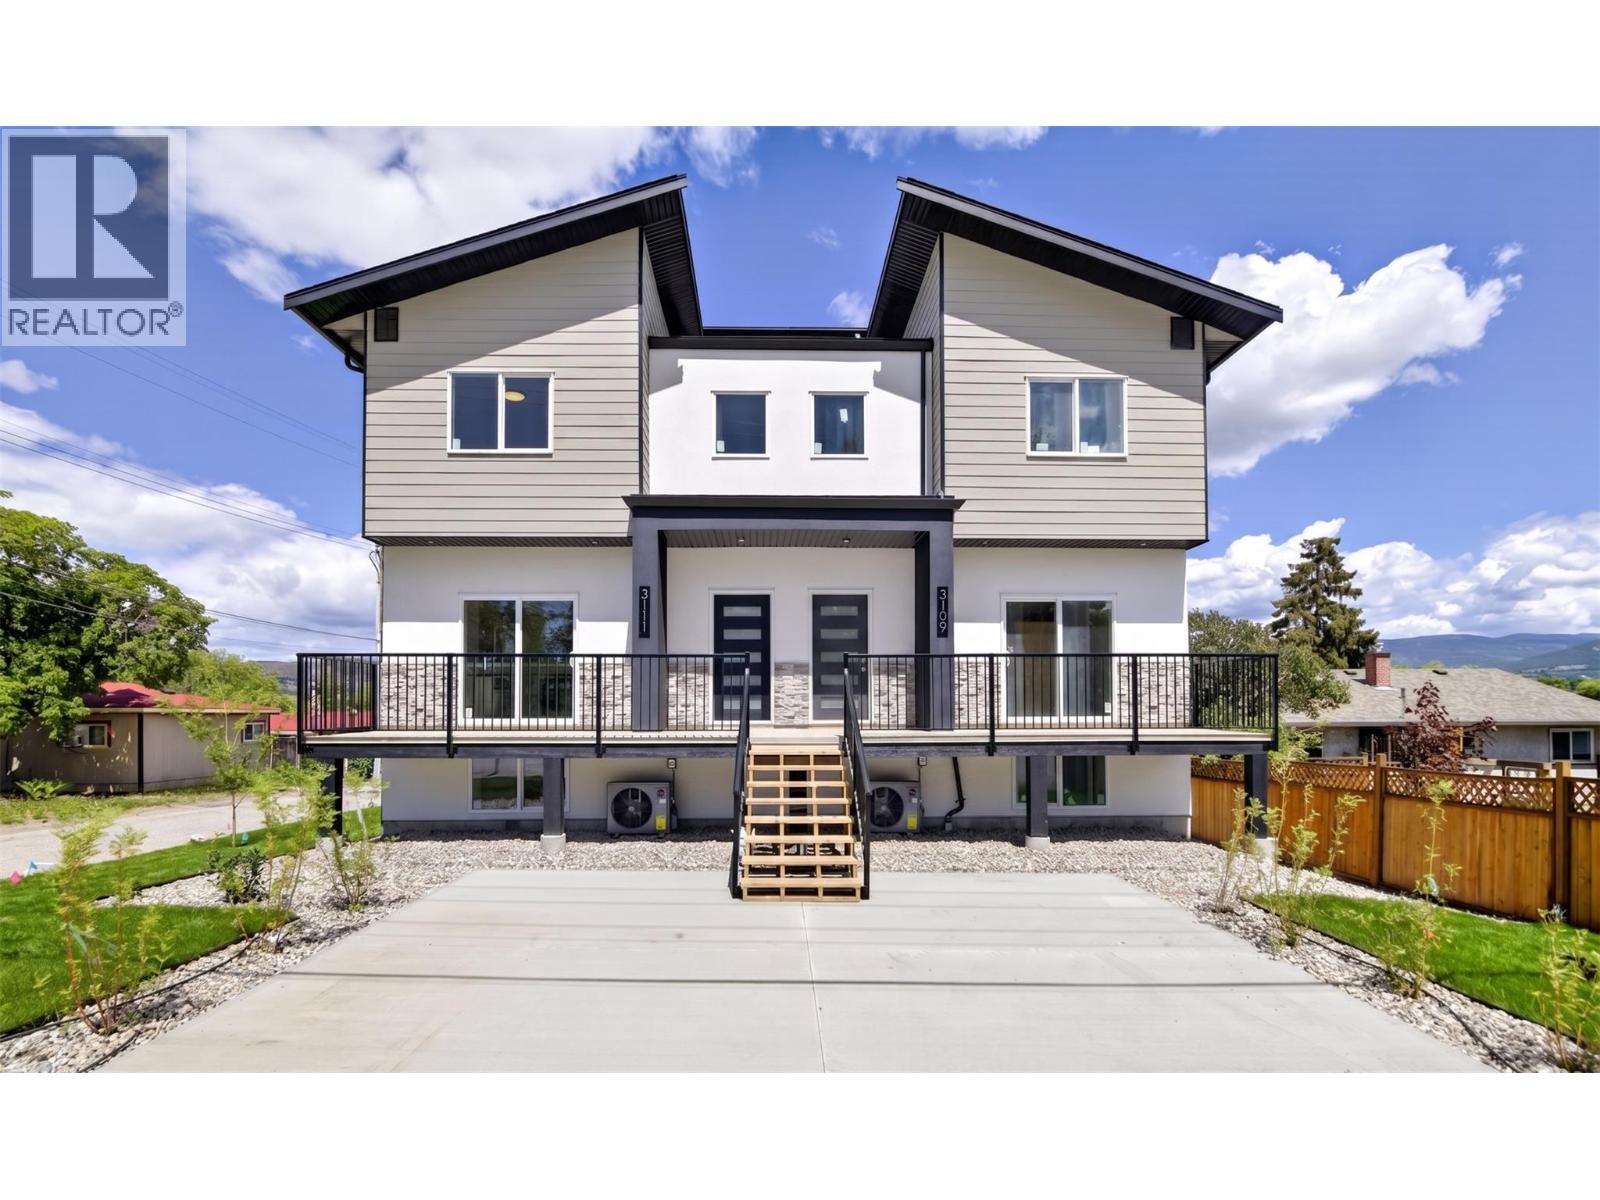
Introducing 4 new modern contemporary townhomes in Vernon's central neighborhood. Discover comfort and luxury in these 3-bed, 3-bath townhomes offering over 1,300 sq. ft. of bright living space. Nothing beats this location just steps away from the Vernon Jubilee hospital and close to everyday amenities like restaurants and shopping. Armoury Park is perfect for playing sports located close by with trails connecting to Polson Park. Enjoy your own private parking out front with individual yard space to enjoy. Designed with comfort in mind, the raised main level features 9' tall ceilings, an open concept, and a stylish kitchen with modern appliances. The upper floor includes two spacious bedrooms and a full bathroom while the basement includes a second living area, bedroom and ensuite bathroom. Perfect for growing families or a second gym/office space. Stay comfortable with brand new high-efficiency furnace and AC. This is the ideal choice for small families or young professionals looking for a low-maintenance lifestyle. (id:64133)
211 Pleasant Valley Cross Road
Armstrong, British Columbia
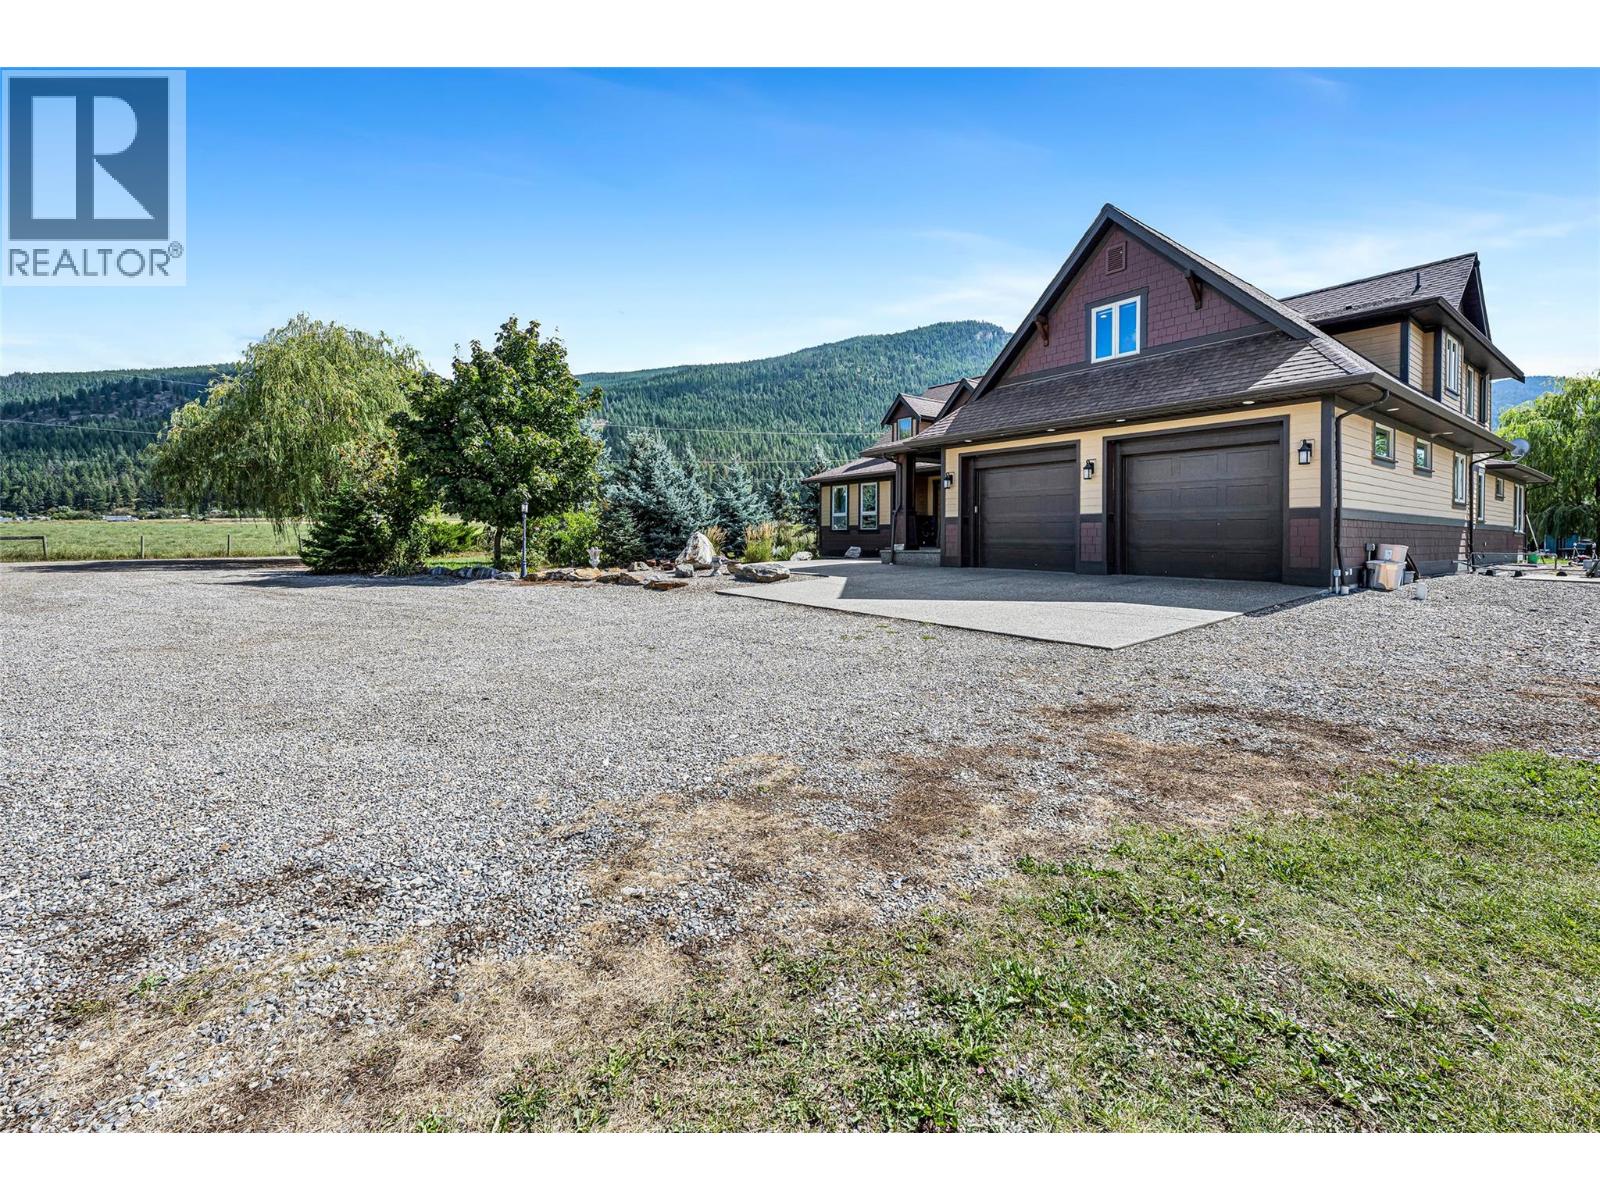
Extraordinary opportunity to own one of Armstrong's premier luxury estates. Set on 18 fully irrigated & electrically fenced acres, this custom-built home offers breathtaking valley views, over 7,300 sq. ft. of living space, outstanding equestrian & agricultural infrastructure, & multiple income-producing buildings—all just 5 min from Armstrong & 10 min from Vernon. Built in 2008, the main residence features Hardie Plank siding, soaring ceilings, expansive windows, & an exceptional floor plan. The chef's kitchen with premium appliances opens to spacious living & dining areas, while the home offers 4 spacious bedrooms & 4 full bathrooms, complete with PureFibre high-speed internet. Lower level includes a home theatre, fitness room, recreation area, & ample storage. Outside, enjoy the luxury hot tub, built-in grill area, gazebo, & a private tree-lined driveway. The property's infrastructure is equally impressive. A new 60'x60' barn (2023), valued at approximately $350,000, is ready for horses or a variety of farming operations. Additional outbuildings include a 30'x52' shop with a 1-bedroom suite & a 40'x63' shop with a self-contained studio. An artesian well producing approximately 30 gal per min supplies the home, outbuildings, & irrigation. Previously operated as a hobby farm, this exceptional property offers luxury living, income potential, & modern convenience in one of the North Okanagan's most sought-after rural settings. Don't miss out! Book your private showing today! (id:64133)
641 Sparwood Drive
Sparwood, British Columbia
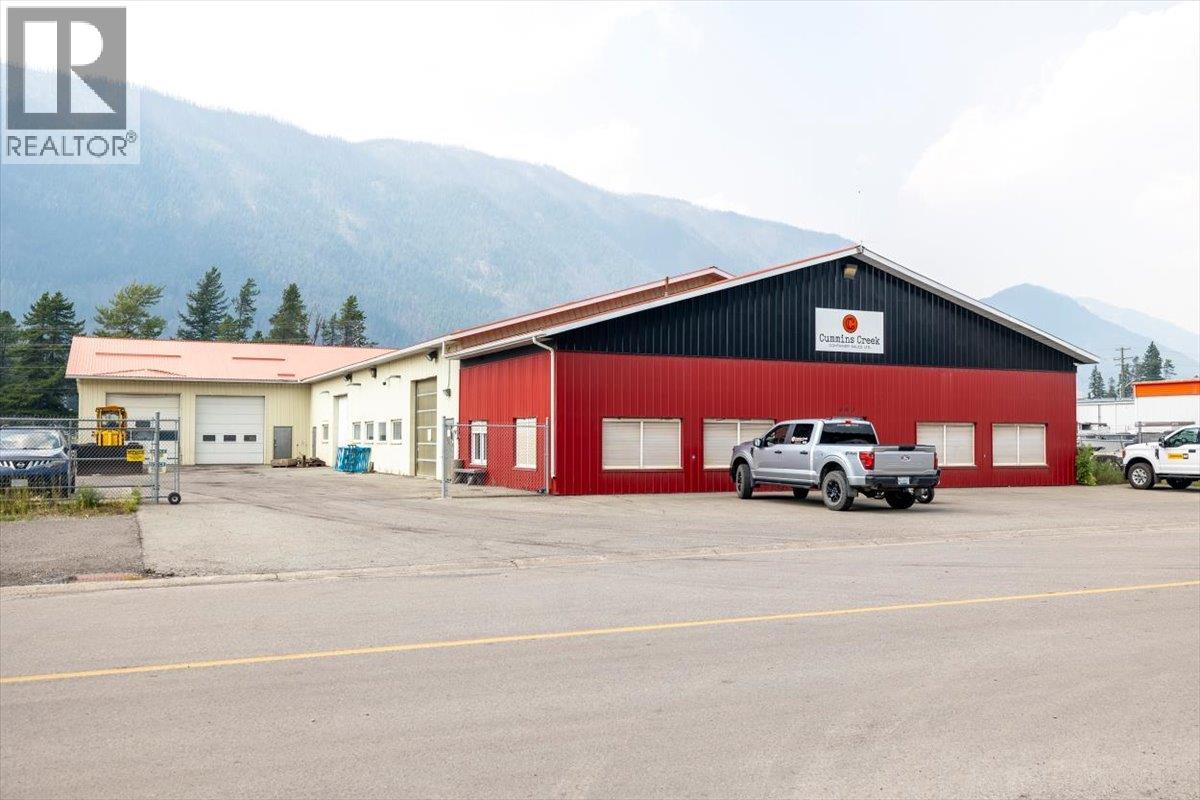
Exceptional industrial lease opportunity in Sparwood, BC. This 13,200 sq. ft. industrial building sits on a 1.26 acre fully usable yard with outstanding exposure along Highway 3, offering ideal visibility and access for industrial operations, logistics, or service based businesses. The building features 10,836 sq. ft. of warehouse/workshop space with 14 ft ceiling height, natural gas infrared tube heaters, and multiple 12 ft overhead doors for efficient equipment and vehicle movement. A large industrial wash bay adds valuable functionality for fleet maintenance, heavy equipment cleaning, or contractor use. The 1,540 sq. ft. furnished office area includes four private offices and flexible layout options to accommodate a boardroom, collaborative workstations, or administrative support space. This combination of office and shop space makes the property suitable for a wide range of industrial users. The expansive yard provides excellent circulation, storage capacity, and parking for trucks, equipment, or materials. With direct highway exposure and strong regional industrial demand, this property offers a rare opportunity in the Elk Valley market. (id:64133)
2127 Pleasant Dale Road W
Blind Bay, British Columbia
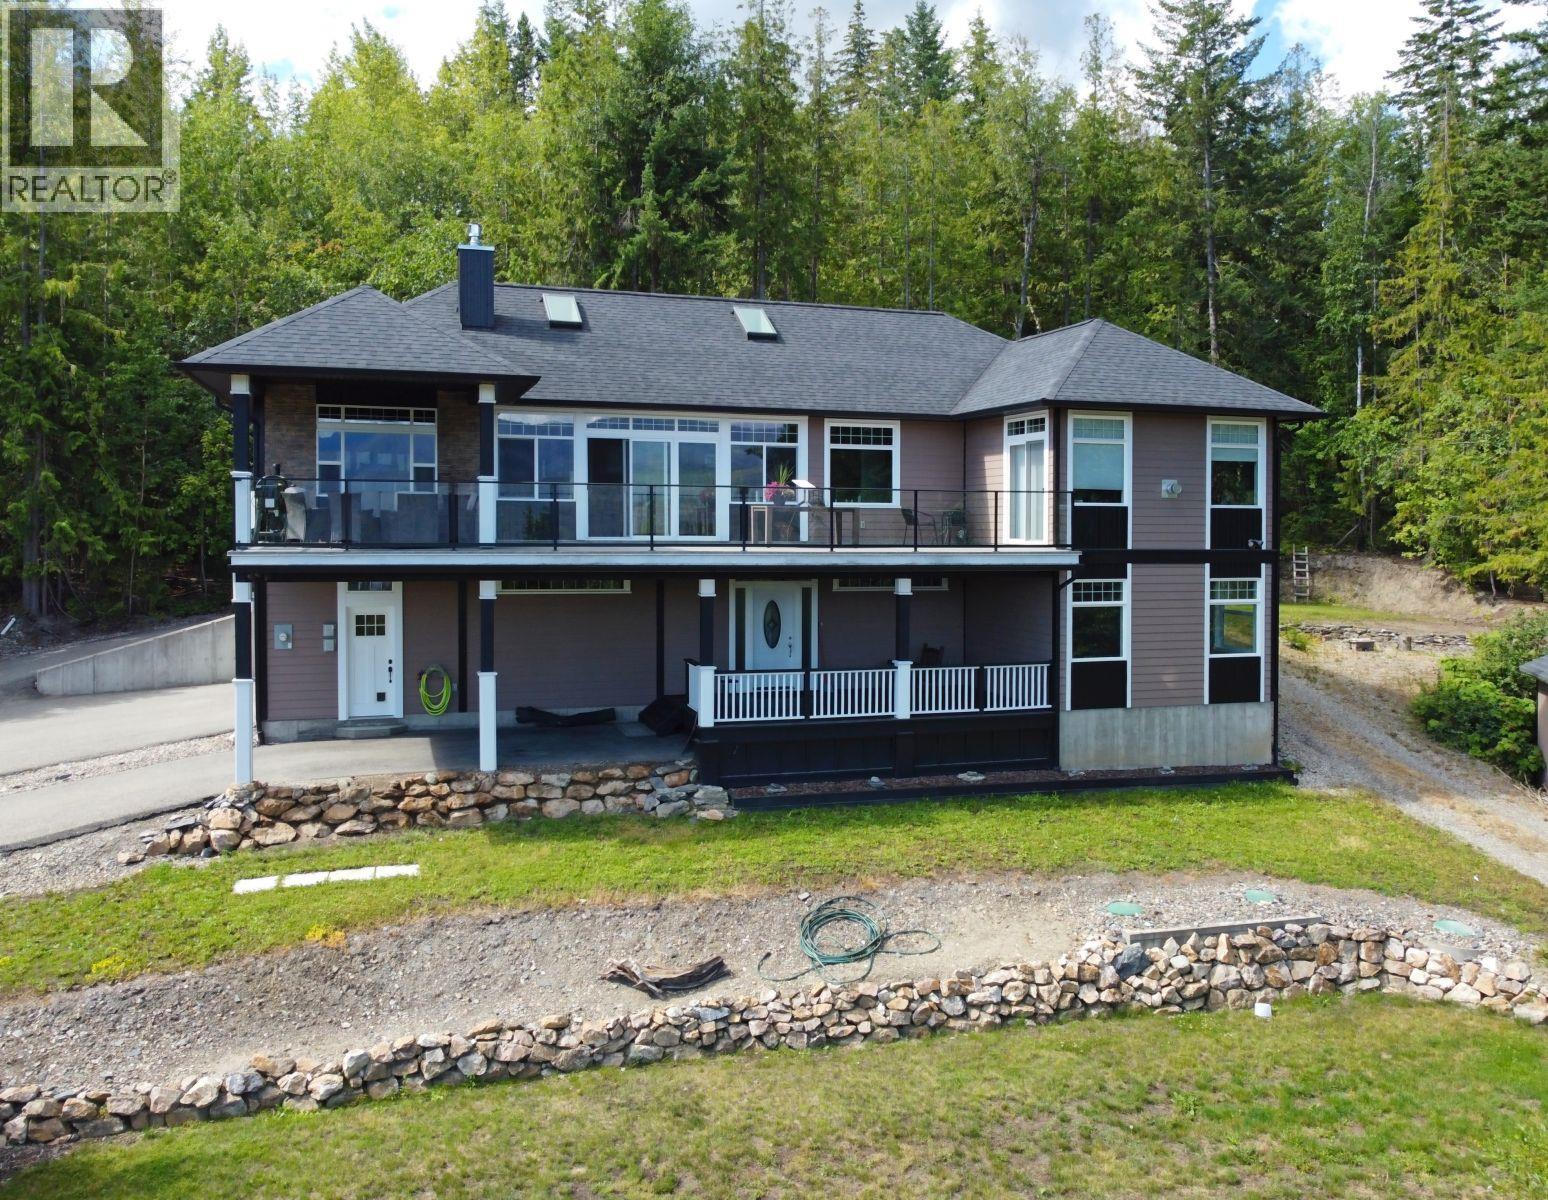
QUALITY BUILT HOME SHOWCASES BREATHTAKING SHUSWAP LAKE AND COPPER ISLAND VIEWS. This luxurious 4 bedroom, 3 bathroom home is located on a quiet no thur road in a great neighborhood. Stunning home boasts close to 3000 sq. ft. of living space, with beautiful custom work throughout. Features include: Open concept kitchen and formal dining room, high quality stainless steel kitchen appliances & quartz counter tops. Pantry, laundry and baking center are all in one room adjacent to the kitchen. An abundance of windows and skylights throughout the home maximize the light and views. Gorgeous oak hardwood flooring throughout the great room w/ an open oak stairway leading to the lower level and a stunning 2 sided tiled fireplace that is shared by the Den. So much attention to detail. Large Master bedroom features panoramic lake views, built in gas fireplace, walk-in closet, 5 piece en-suite w/ jetted tub and access to the deck from master bedroom. Beautifully terraced landscaped yard w/ large area suitable for a 30x30 shop & RV parking, wrap around paved driveway and plenty room to park all your toys! Oversized double car garage w/ double doors 9' x 8'. Relax, enjoy and soak in the views from the 900 sq ft of deck on 2 levels w/ partial covered on the upper deck. A real pleasure to view. (id:64133)
3606 25 Avenue Unit# 104
Vernon, British Columbia
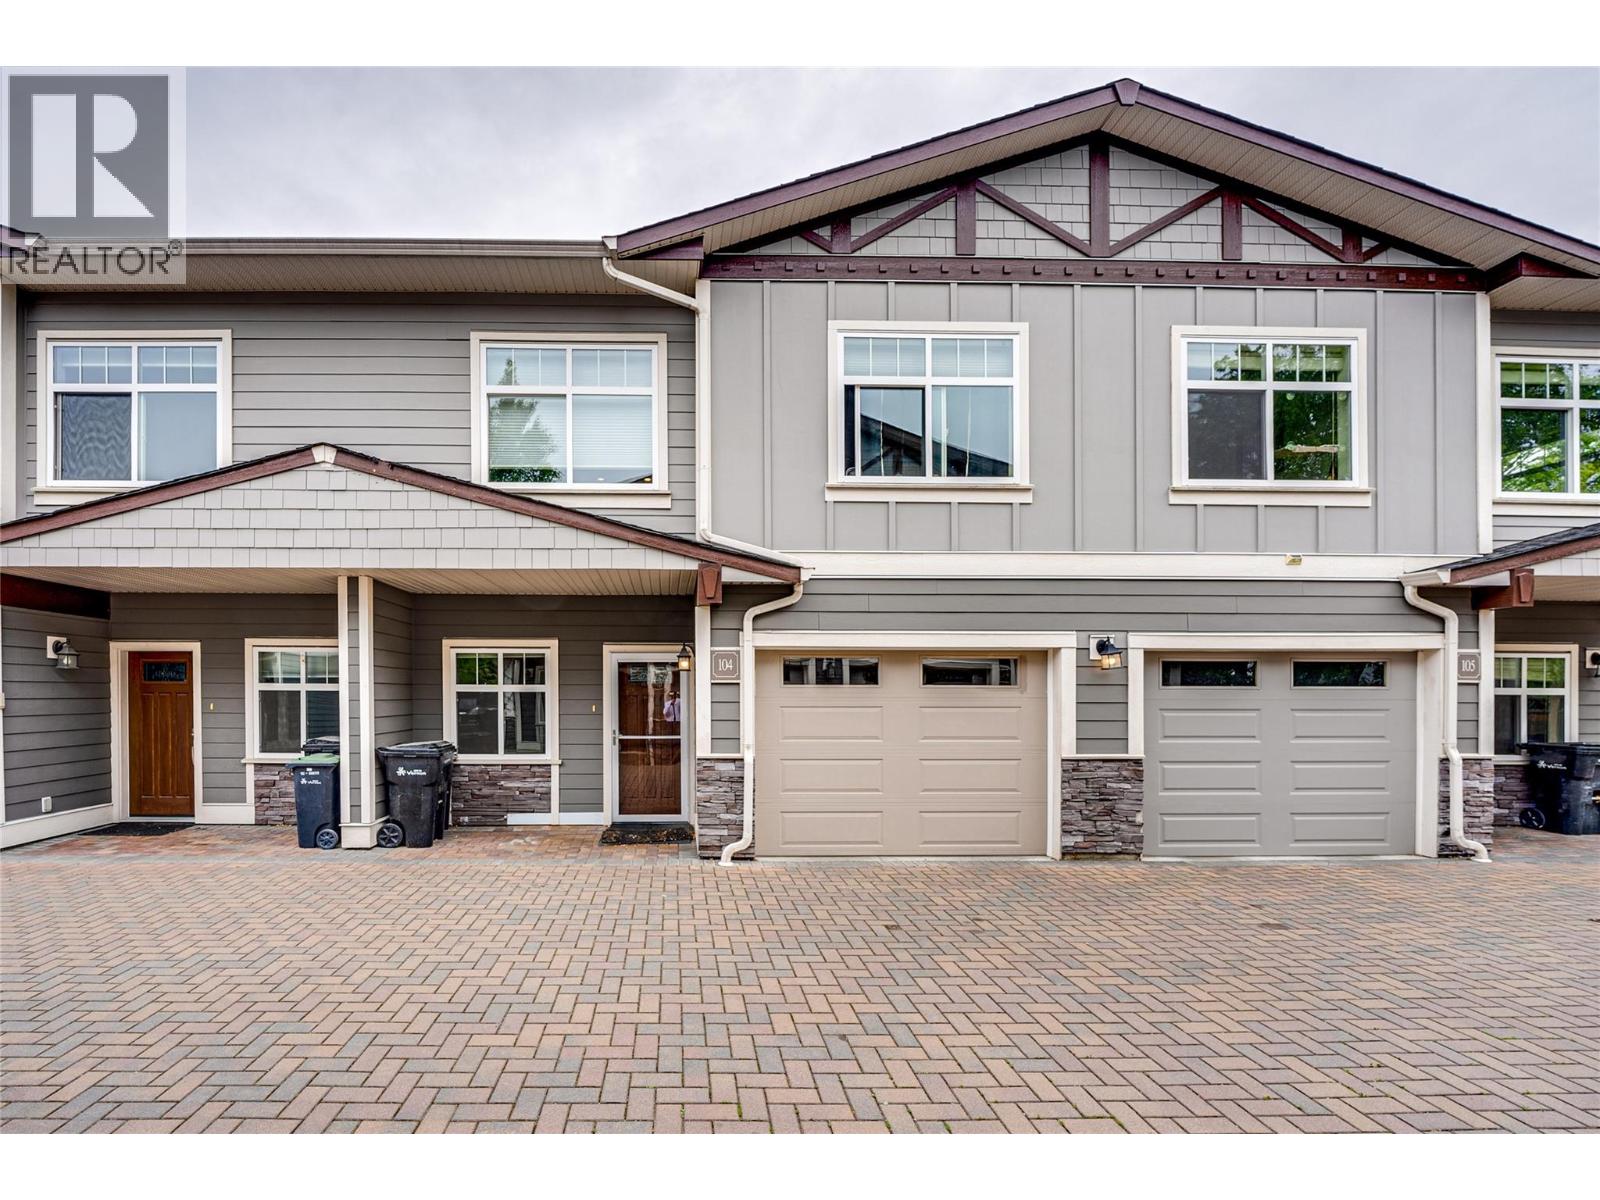
Life gets a little easier when everything you need is right at your doorstep. Welcome to Cornerstone Townhomes, where convenience, comfort, and low-maintenance living come together in the heart of Vernon. This bright and thoughtfully designed 2-bedroom plus den, 3-bathroom townhome offers over 1,600 sq ft of functional living space spread across multiple levels, creating the perfect balance between privacy and togetherness. The open-concept main living area is ideal for both everyday living and entertaining, featuring a spacious kitchen with island seating, an inviting dining area, and a comfortable living room filled with natural light. Upstairs, the primary bedroom offers a peaceful retreat complete with a walk-in closet and private ensuite, while the second bedroom provides space for family or guests. The versatile den is perfect for a home office, workout area, or hobby room. Step outside to your covered patio, an ideal space to unwind after a busy day. With an attached garage, low strata fees, and a central location just minutes from shopping, restaurants, transit, Polson Park, and downtown Vernon, this home delivers the lock-and-leave lifestyle today's buyers are searching for. Whether you're purchasing your first home, downsizing, or investing, this property offers incredible value in a highly convenient location. (id:64133)
10529 Powley Court Unit# 204
Lake Country, British Columbia
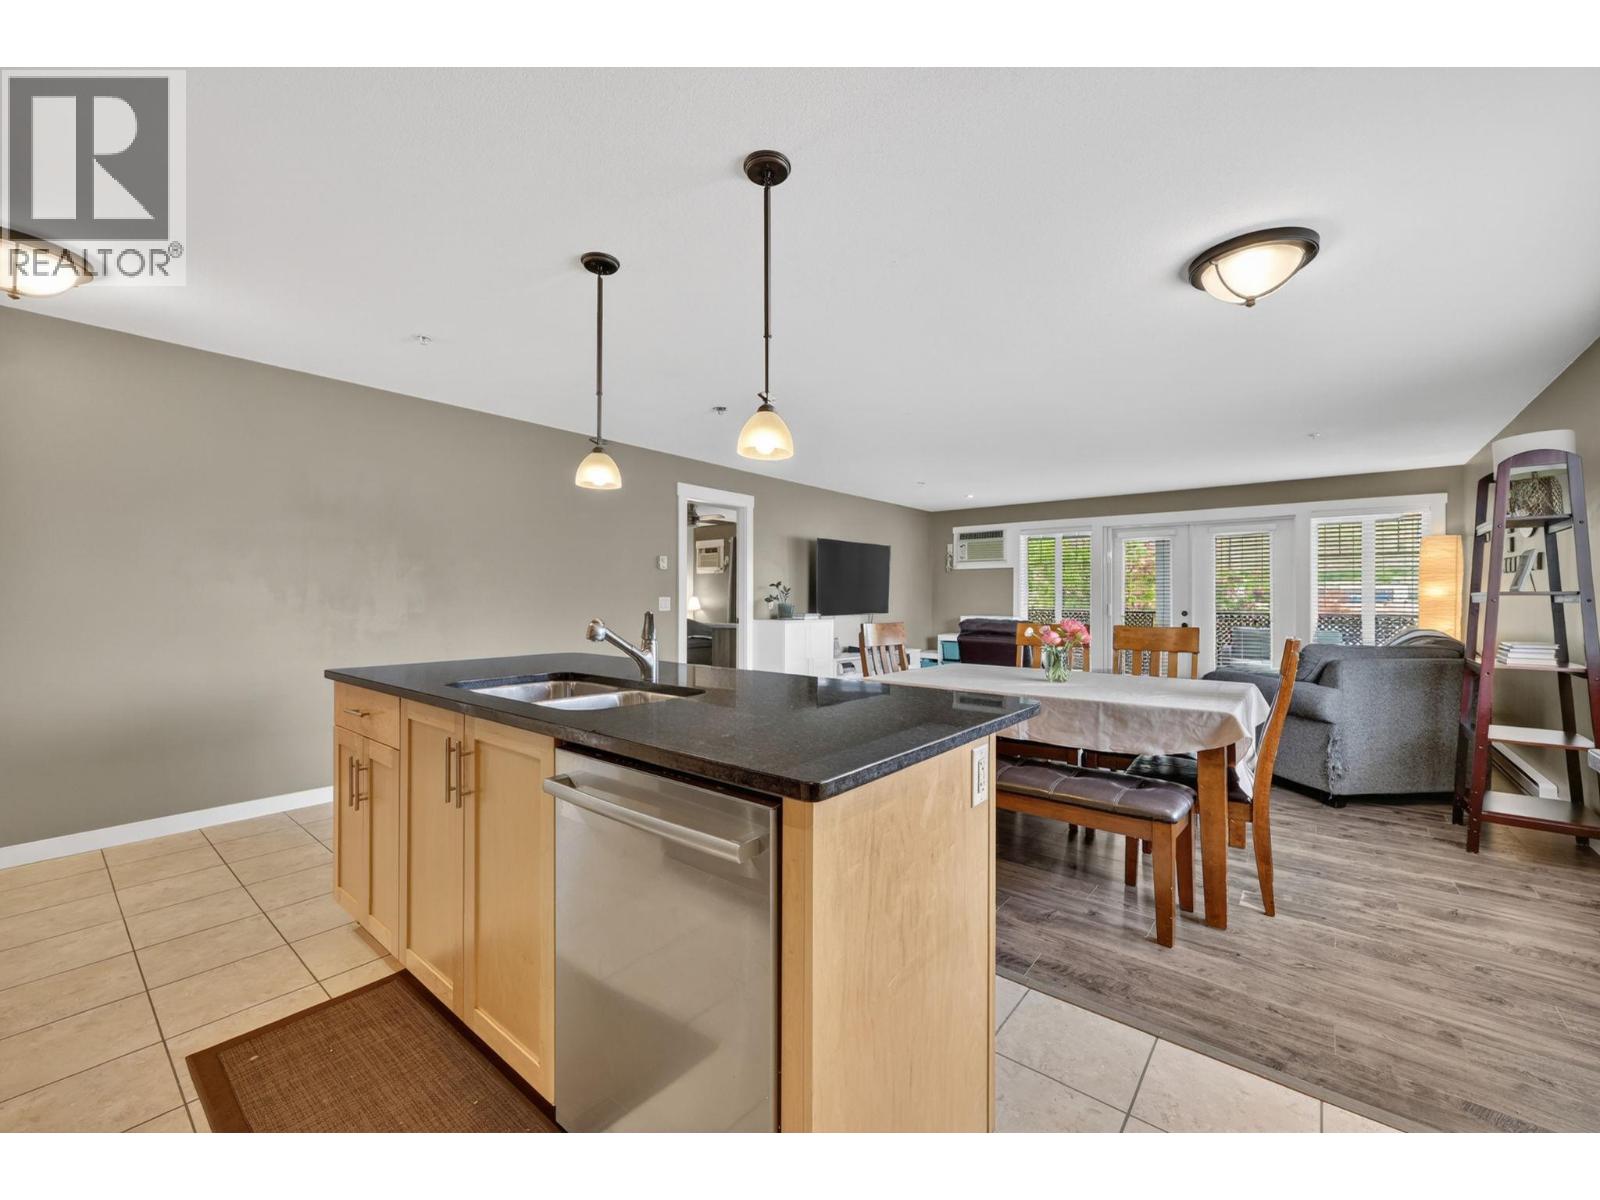
Welcome to Aspen View | Sunlit Corner Unit with Double Parking! Comfort meets unbeatable location in this bright, 2-bedroom, 2-bathroom corner-unit condo in the heart of Lake Country. Situated in a boutique-style, friendly strata, this home offers an open-concept layout with ample natural light. The smart split-bedroom floor plan ensures ultimate privacy and the primary bedroom comes complete with a spacious dual-vanity ensuite. Cook, entertain, and relax indoors, then step out onto your oversized private balcony -the ultimate bonus space for summer BBQs and evening unwind sessions. Complete with two dedicated parking stalls, this low-maintenance gem is just minutes from local amenities and offers quick access to UBCO. Whether you're a first-time buyer, busy professional, or savvy investor, this one checks every box. (id:64133)

Mark Gidden
Realtor/Founder

Lloyd Taverner
Realtor/Senior Partner
Interested?
Contact us for more information
Your Favourites
No Favourites Found

