
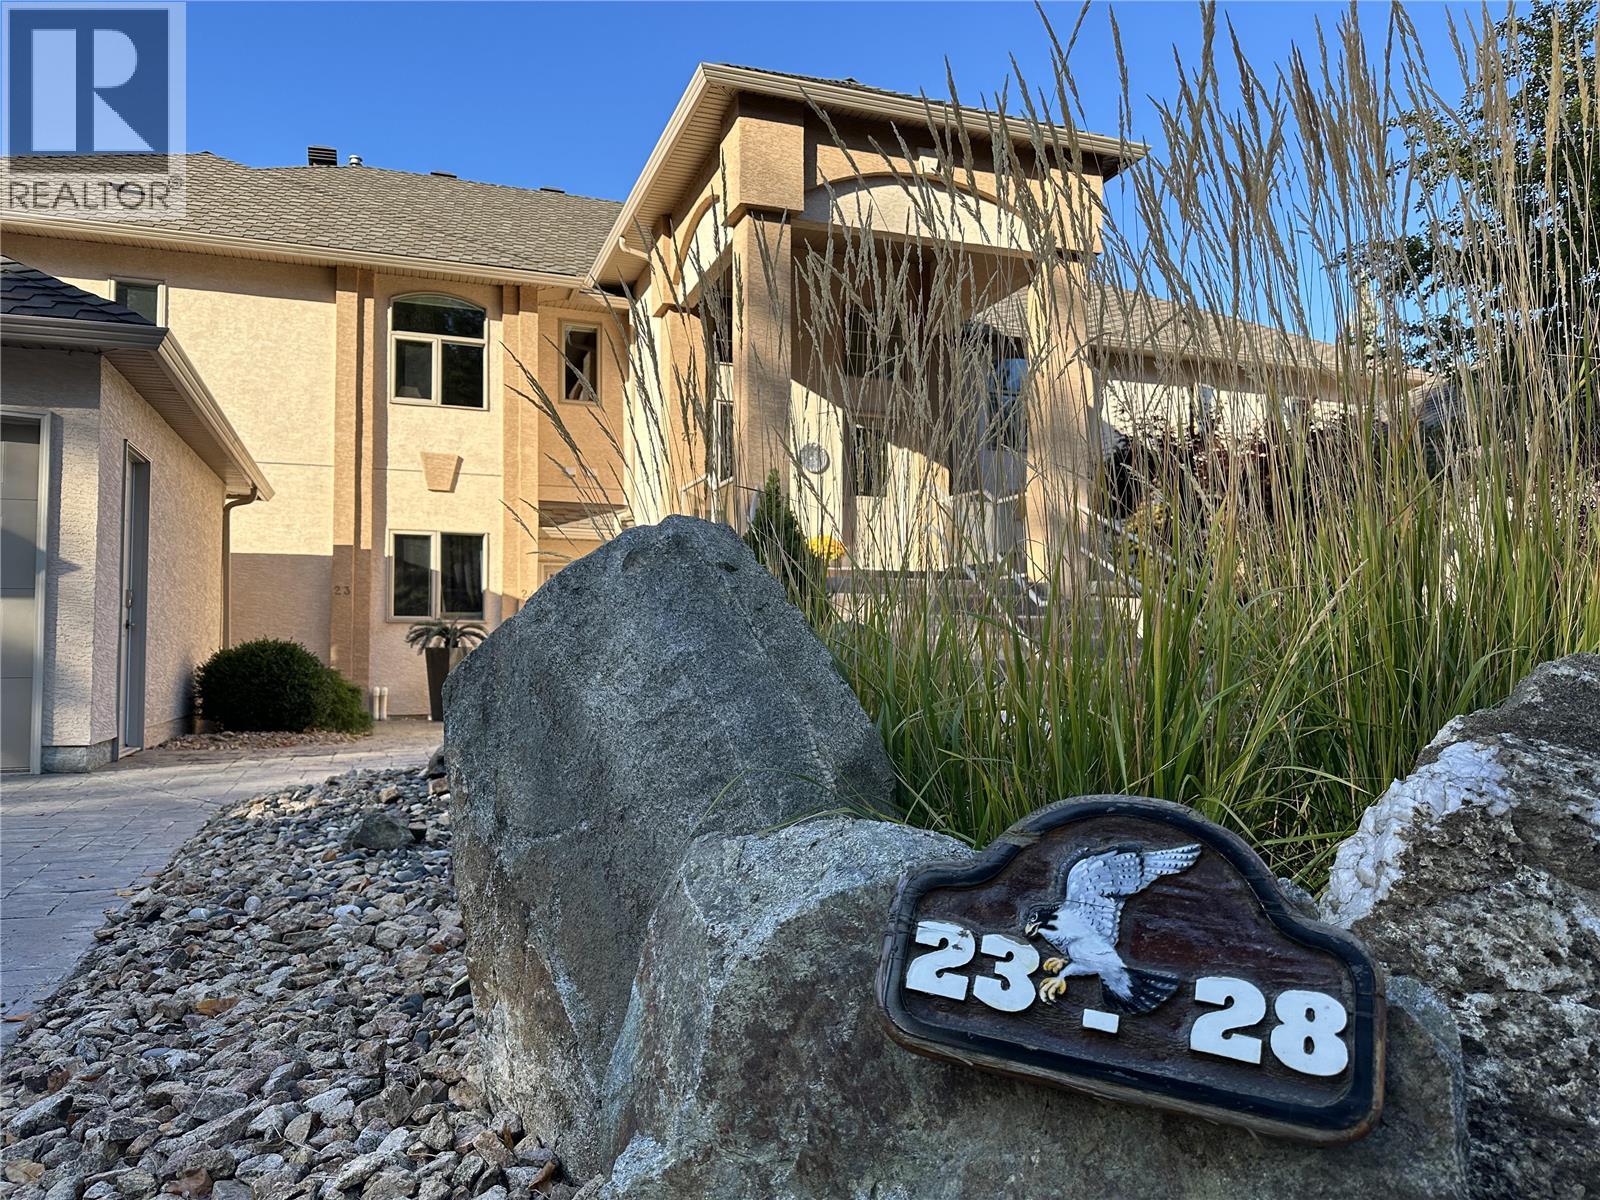
83 Peregrine Way Unit# 27
Vernon, British Columbia
The Okanagan lakeview and townhome complex you have been waiting for, Peregrine Point Estates is a one-of-a-kind townhome complex of 34 townhomes in 6 different buildings in a rural / recreational setting with lake access, hiking, recreation, and water all at your doorstep. The location, views and floorplan are perhaps the best in the complex. Top floor / penthouse unit in building 5 which has absolutely stunning lake views looking down the lake towards Kelowna and across to the West Side. The home is over 2100 sq on one level with 3 bedrooms and 2 full baths and an attached single garage. This home is immaculate, well cared for, and well maintained. Much more than a beautiful home and setting, Peregrine Point Estates is a lifestyle that is hard to beat and only 18 minutes & 14 km to downtown Vernon. Ownership in Peregrine Point Estates gives you Membership in LECA, Lakeview Estates Community Association with some of the best and most scenic hiking trails in the Okanagan Valley, community beach access, boat launch, tennis courts, pickleball courts, and potential for boat moorage. Live all year round, lock and leave, or with the new strata provisions, rent when you are not using it (sorry, no short term rentals allowed). On-site RV or boat parking may be available. Your new home is waiting for you! For more info, or to book a viewing, call Don Defeo at RE/MAX Vernon, 250-558-8762. (id:64133)
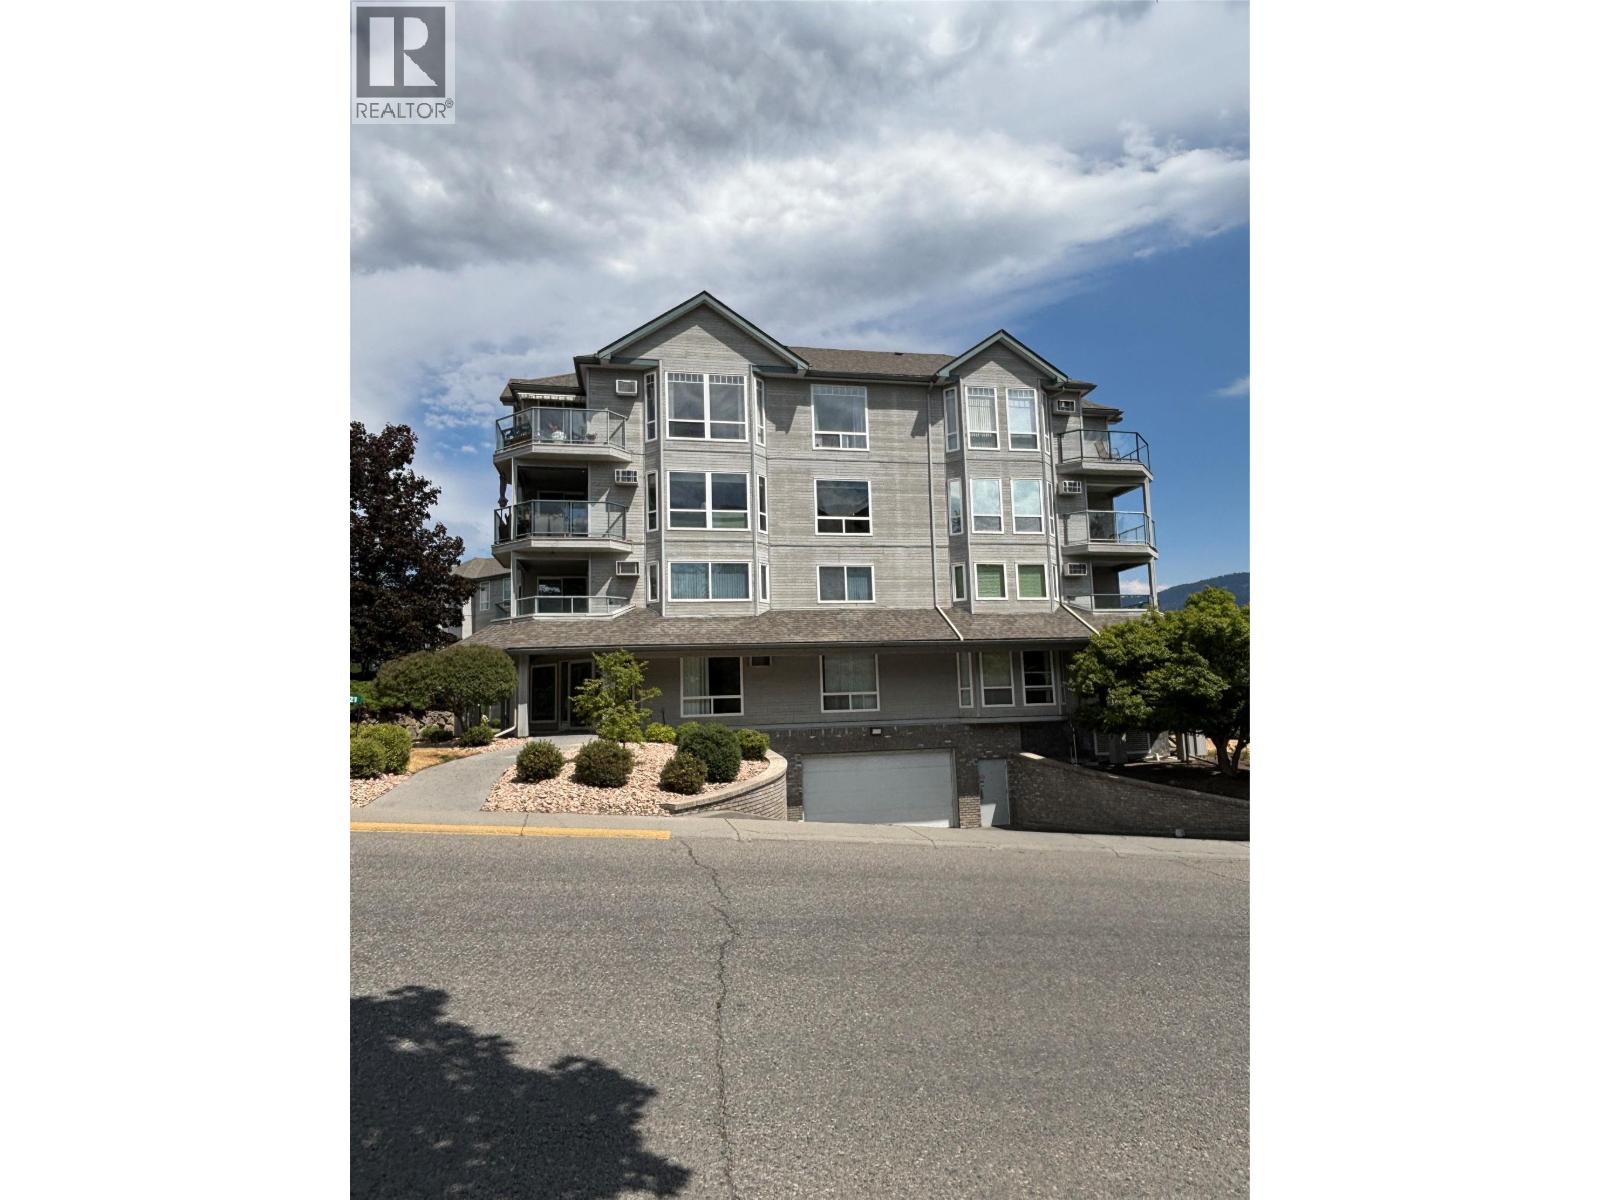
3221 Centennial Drive Unit# 401
Vernon, British Columbia
Top Floor Corner Unit in Royal Village (19+)! Bright and spacious south-facing 2-bedroom, 2-bathroom corner condo offering 9' ceilings, abundant natural light, and a functional floor plan with bedrooms thoughtfully positioned on opposite sides for added privacy. The efficient galley kitchen features a convenient pass-through to the living room and adjoins the dining area, making entertaining easy. Enjoy the sunny balcony, perfect for morning coffee or relaxing at the end of the day. Additional features include in-unit laundry, generous closet space, secure underground parking, and storage locker #36. Royal Village is a well-maintained building offering secure entry, underground parking, an exercise room, and a reading room. Ideally located within walking distance to downtown Vernon, grocery stores, restaurants, parks, hiking trails, transit, the Vernon Recreation Centre, and the Schubert Centre. One cat, one caged bird, or fish permitted. No rentals allowed. A fantastic opportunity for affordable, secure, low-maintenance living in a highly convenient location. (id:64133)
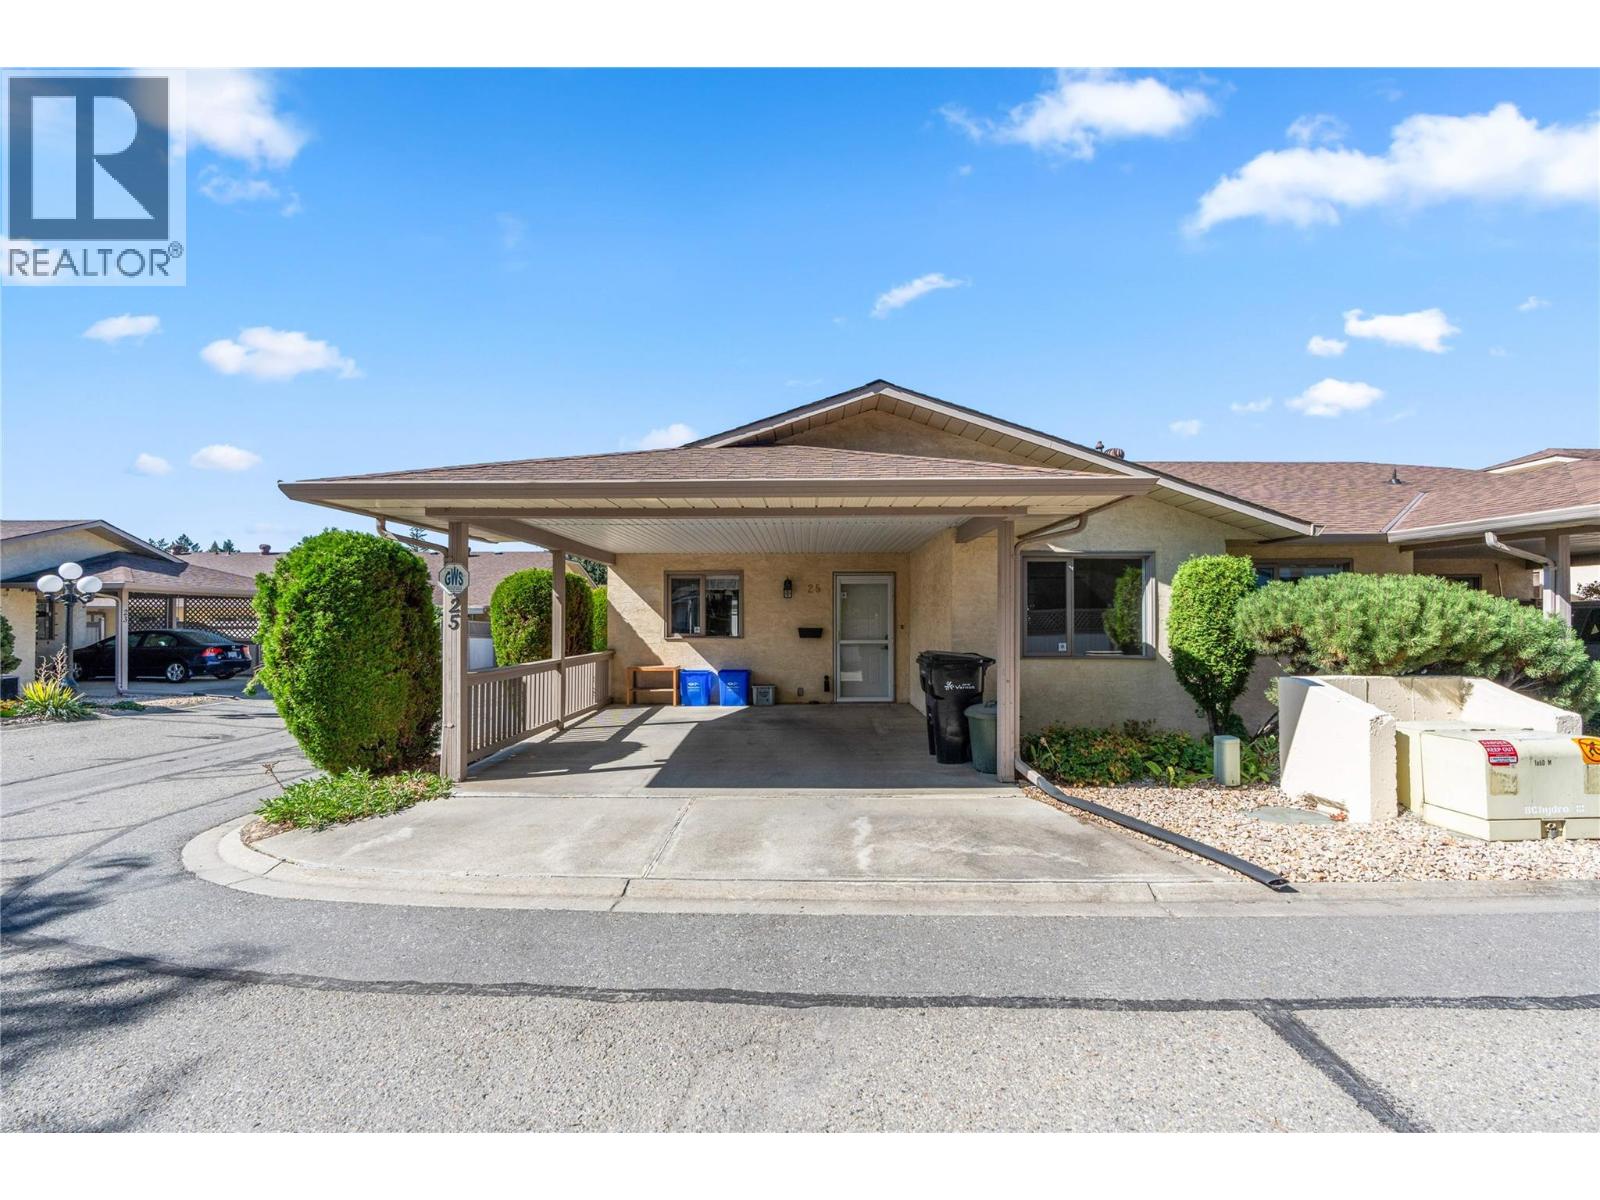
2107 43 Avenue Unit# 25
Vernon, British Columbia
Beautifully updated 2-bedroom, 1-bathroom townhome in desirable Harwood Place, a welcoming 55+ community close to shopping, services and everyday amenities. This very clean home features a fully renovated kitchen with new stainless steel appliances, countertops and fixtures, plus fresh interior paint throughout. Additional upgrades include replaced Poly-B plumbing and a new laminate flooring. Enjoy central air conditioning, convenient in-unit laundry and a large private 13' x 26' patio. A two-car carport and nearby visitor parking complete this comfortable, move-in-ready home—an ideal place to enjoy your retirement years. (id:64133)
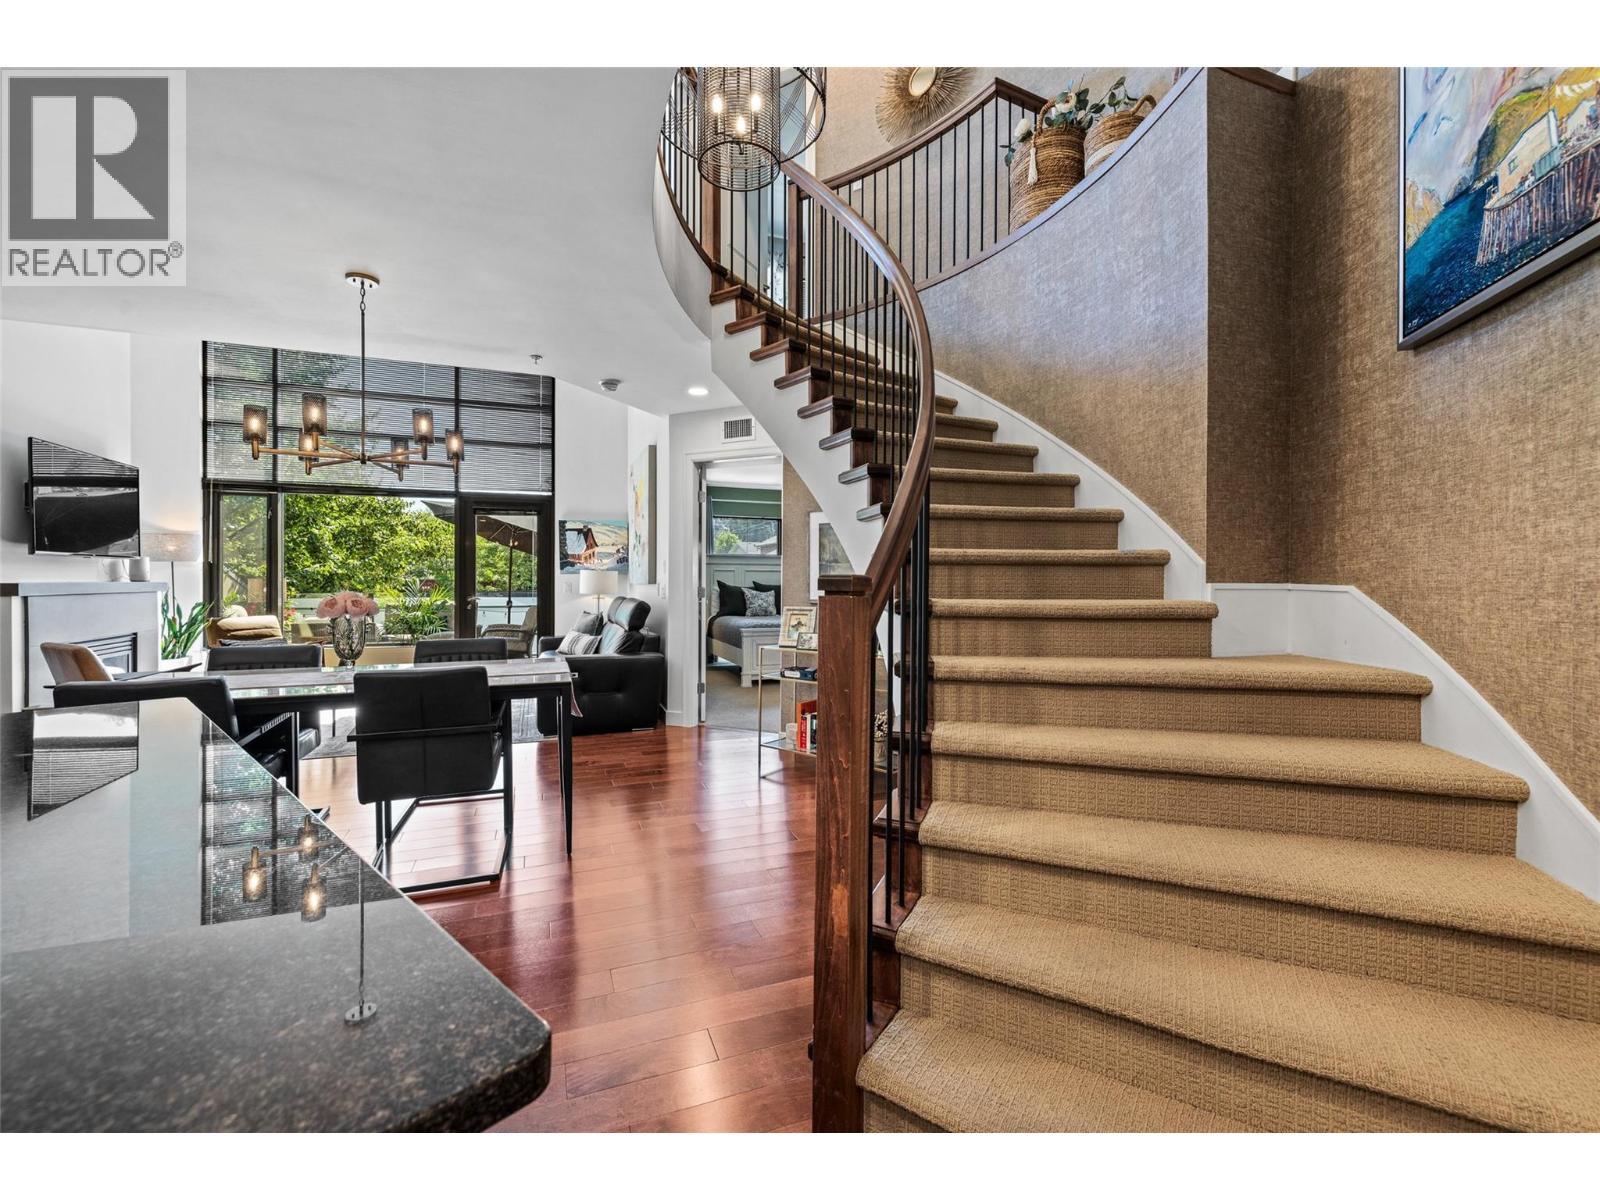
600 Sarsons Road Unit# 205
Kelowna, British Columbia
Executive two-level suite in the sought-after Southwind at Sarsons, ideally located in heart of Kelowna’s Lower Mission. This unique residence is one of only two of its kind in the complex and features soaring vaulted ceilings, floor-to-ceiling windows, and an abundance of natural light. The spacious main level includes a well-appointed kitchen with gas range, island and eating bar, a generous living and dining area, powder room, laundry, and a primary suite with a luxurious 5-piece ensuite featuring double vanity, soaker tub, and separate stand-up shower. An elegant twisting staircase leads to the upper level, where you’ll find a second spacious primary suite with its own 5-piece ensuite, a loft-style living area, and a large office that could also serve as a third bedroom. Additional features include two parking stalls and a large private concrete storage room. Southwind residents enjoy beautifully maintained grounds with fountains, a pond and mature landscaping, along with a well-equipped fitness center, saltwater pool, poolside lounging area, and a large common room available for private gatherings. Walking distance to Sarsons Beach and the new DeHart Park, offering pickleball and tennis courts, playgrounds, a bike track and more. (id:64133)
554 Seymour Street Unit# 312
Kamloops, British Columbia
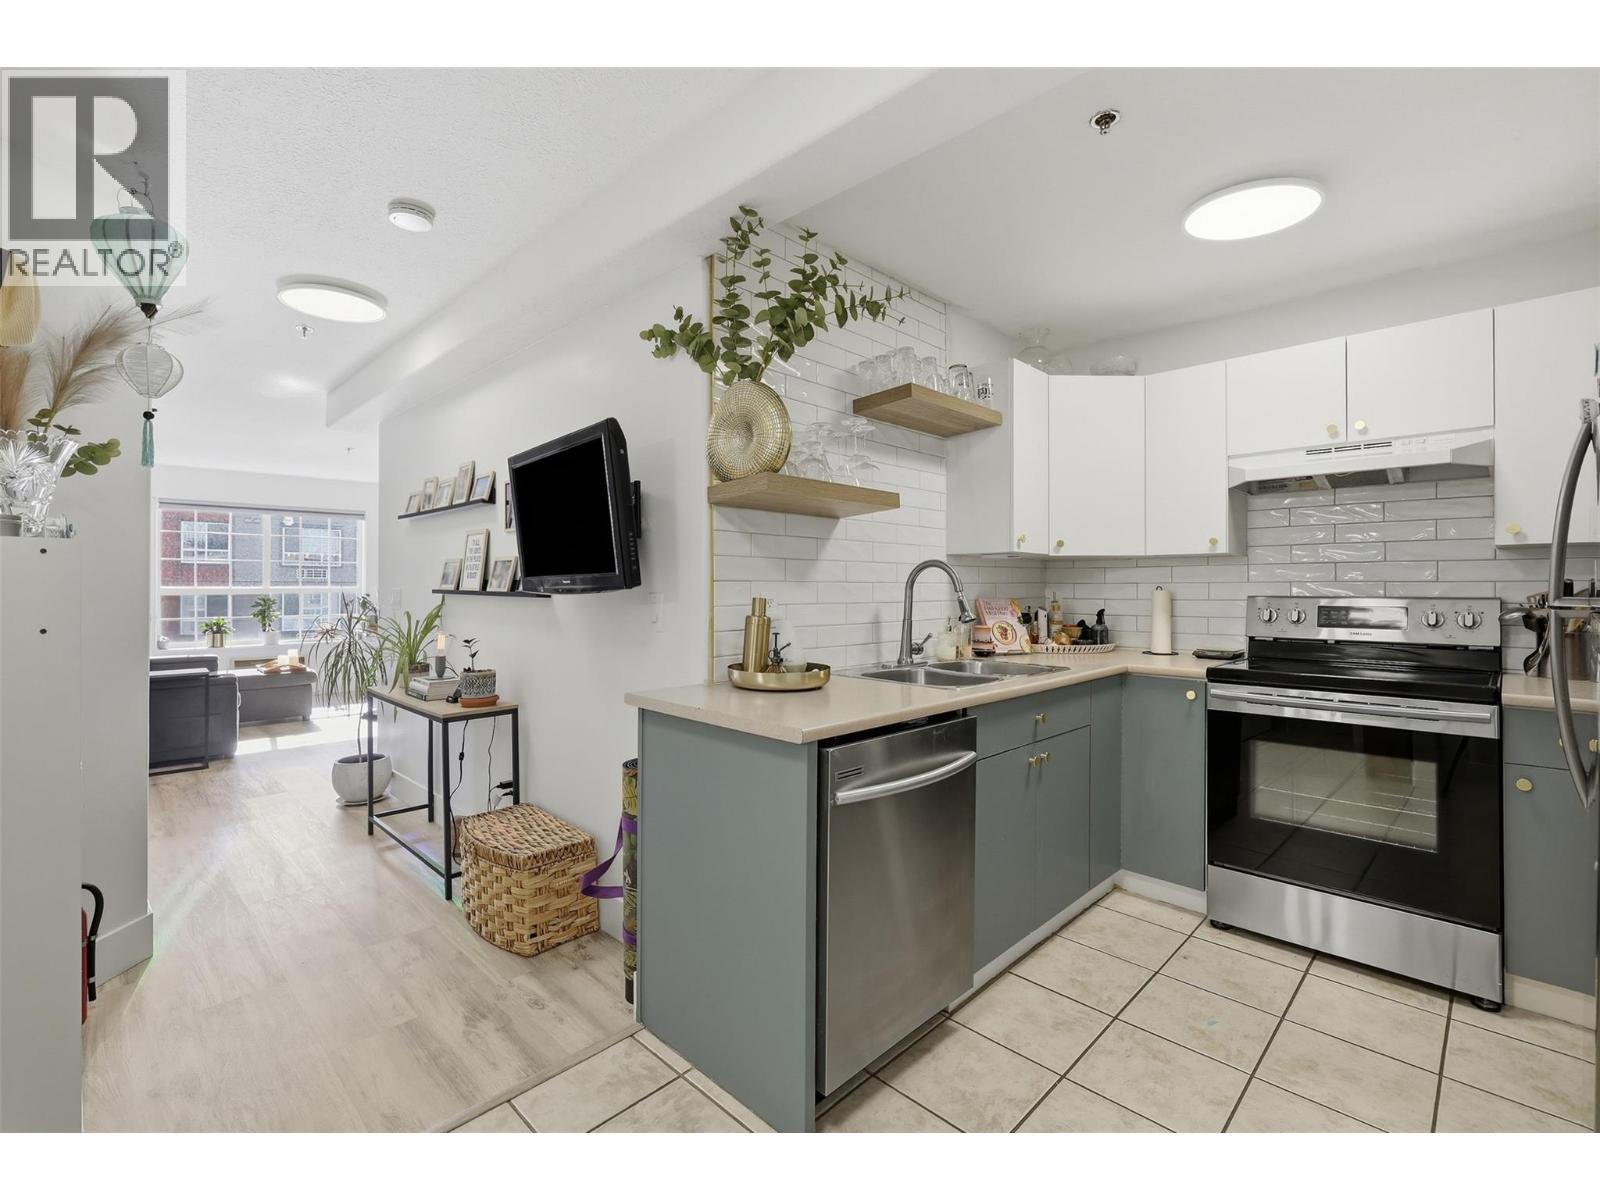
Welcome to this bright and inviting third-floor 1-bedroom, 1-bathroom condo, ideally located within walking distance of the downtown amenities. The spacious kitchen offers plenty of cupboard and counter space, accented by a modern backsplash, & stainless steel appliance package. Enjoy a separate walk in pantry area with additional storage & room for a coffee/small appliance bar. The bright dining room flows seamlessly into the living room, which features a cozy gas fireplace and access to your private covered balcony—perfect for enjoying your morning coffee or relaxing at the end of the day. The generous primary bedroom features a large window providing plenty of natural light and a walk-in closet for added storage. Complete with underground parking and a storage locker, this well-designed condo offers comfortable, low-maintenance living in a convenient downtown location close to shopping, restaurants, services and more. (Gas for fireplace & hot water included in the strata fee). This building also has an elevator for convenience. Quick possession possible! (id:64133)
1941 Greywolf Drive
Panorama, British Columbia
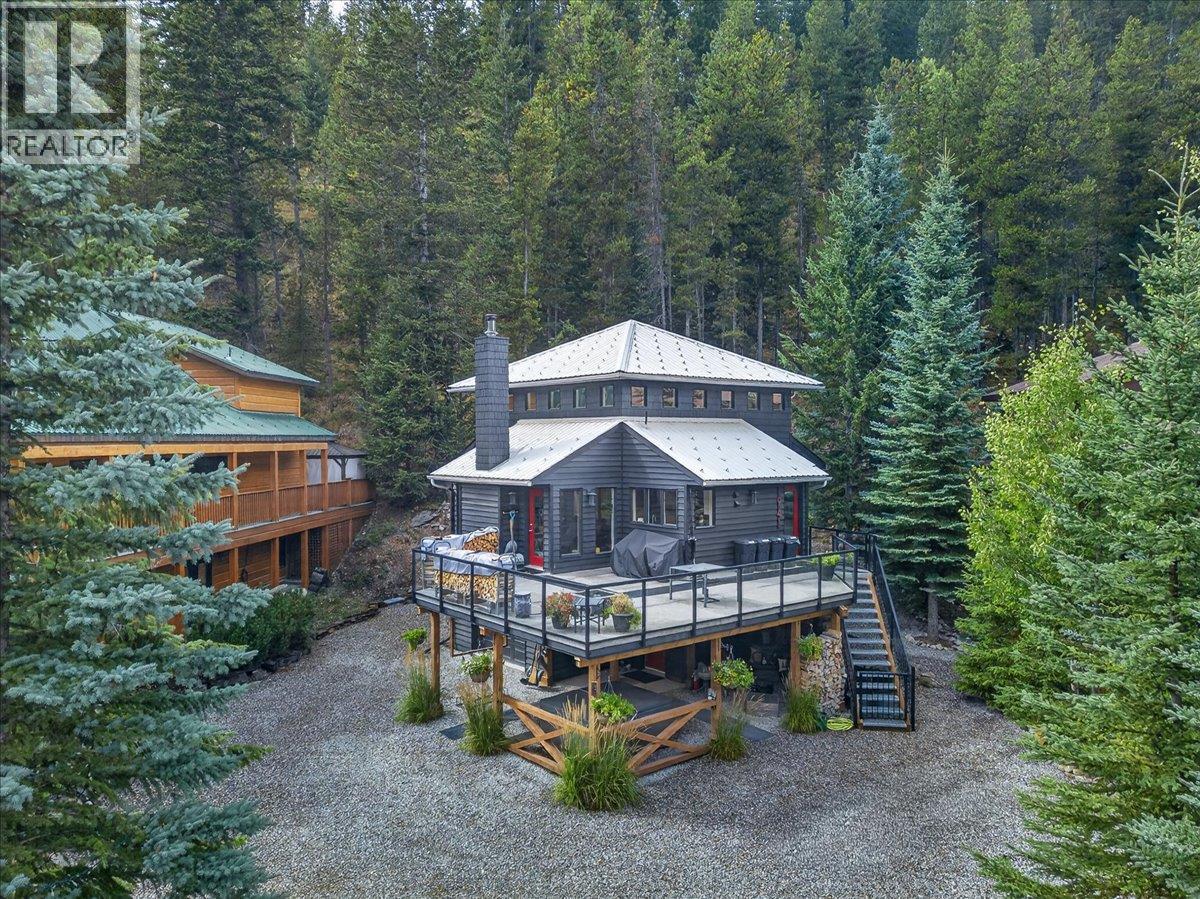
Charming, beautifully maintained mountain home along Greywolf Dr. Enjoy the views of the 10th green at Greywolf golf course and Panorama Mtn. above. Fully landscaped with great attention to detail that you enjoy from the oversize main level deck or from the hot tub and fire pit area below. Recessed lighting at deck undersurface provides a sophisticated touch. That attention to detail flows through the entire home, with large entrance foyer to the cozy rec room. One of the utility rooms can be reconverted to a single car garage, if required. Large, open kitchen adjacent to the living room focussed around the fireplace. Primary bedroom, has ensuite and walk-in closet. Both upstairs bedrooms also contain lofted sleeping spaces for indoor camping with the children's guests. Outside there is an attached shed with a concrete floor and lighting. Pull into the driveway, say Aaahh, and relax and enjoy your new mountain home. (id:64133)
253 Beecroft River Road
Cawston, British Columbia
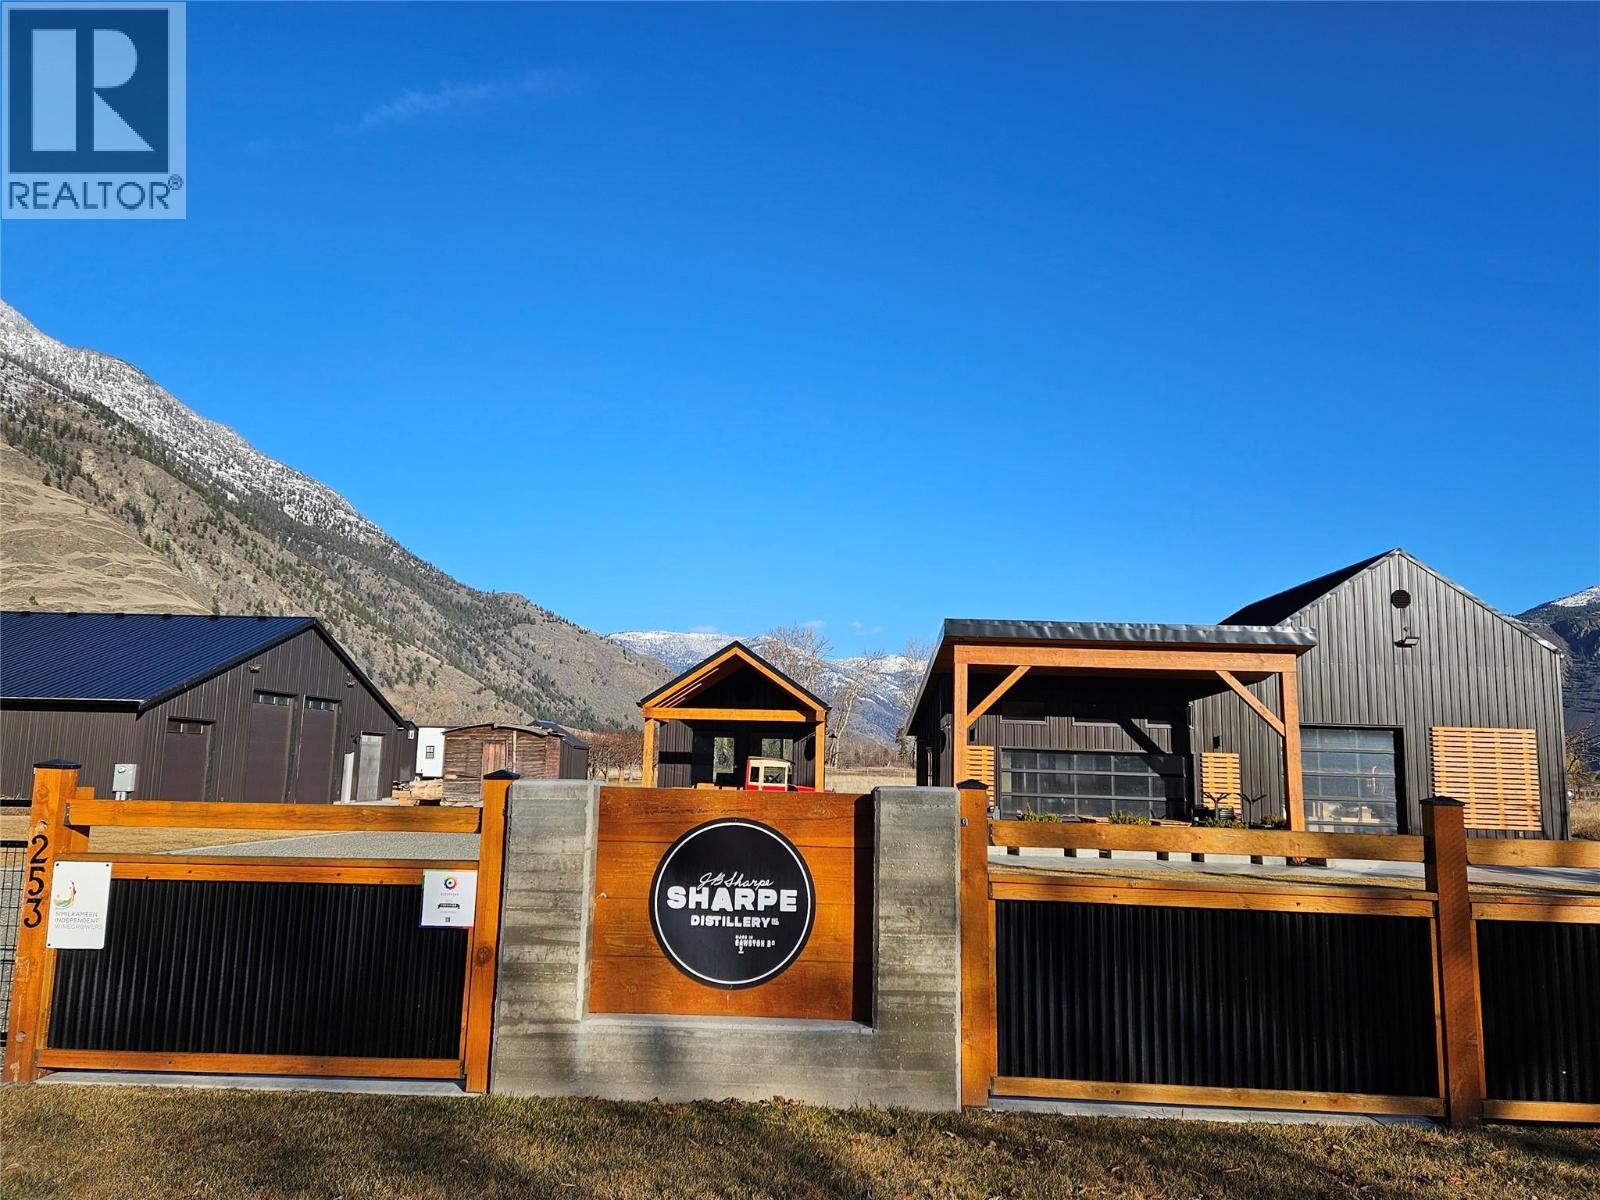
Amazing opportunity to buy the Brand and legacy of Sharpe Distillery. Great exposure and recognition, Lease in place for a year, then move the brand, business, bottling and grain to your great location and keep going with the support and care of loyal consumers. Own the Award Winning Distillery, Canadian Artisan Distillers Award - 2025 Gold winning Botanical Gin ( see photos for information ) along with more! The asking price is for the shares in the company that own the Distillery and all equipment including bottling equipment, labeler, bottles, forklift, sea container, grain, the signature cocktail menu, and the business. All licenses are in place for: Manufacturing, store front/ point of sale, Lounge with 20% outside alcohol, Patio, Picnic, and Special Events. Additional options for purchase like: extensive cocktail menu, and the Whisky inventory. We want to negotiate with you to make you very successful in this local loved business, even the truck is negotiable. (id:64133)
2330 Butt Road Unit# 137
Westbank, British Columbia
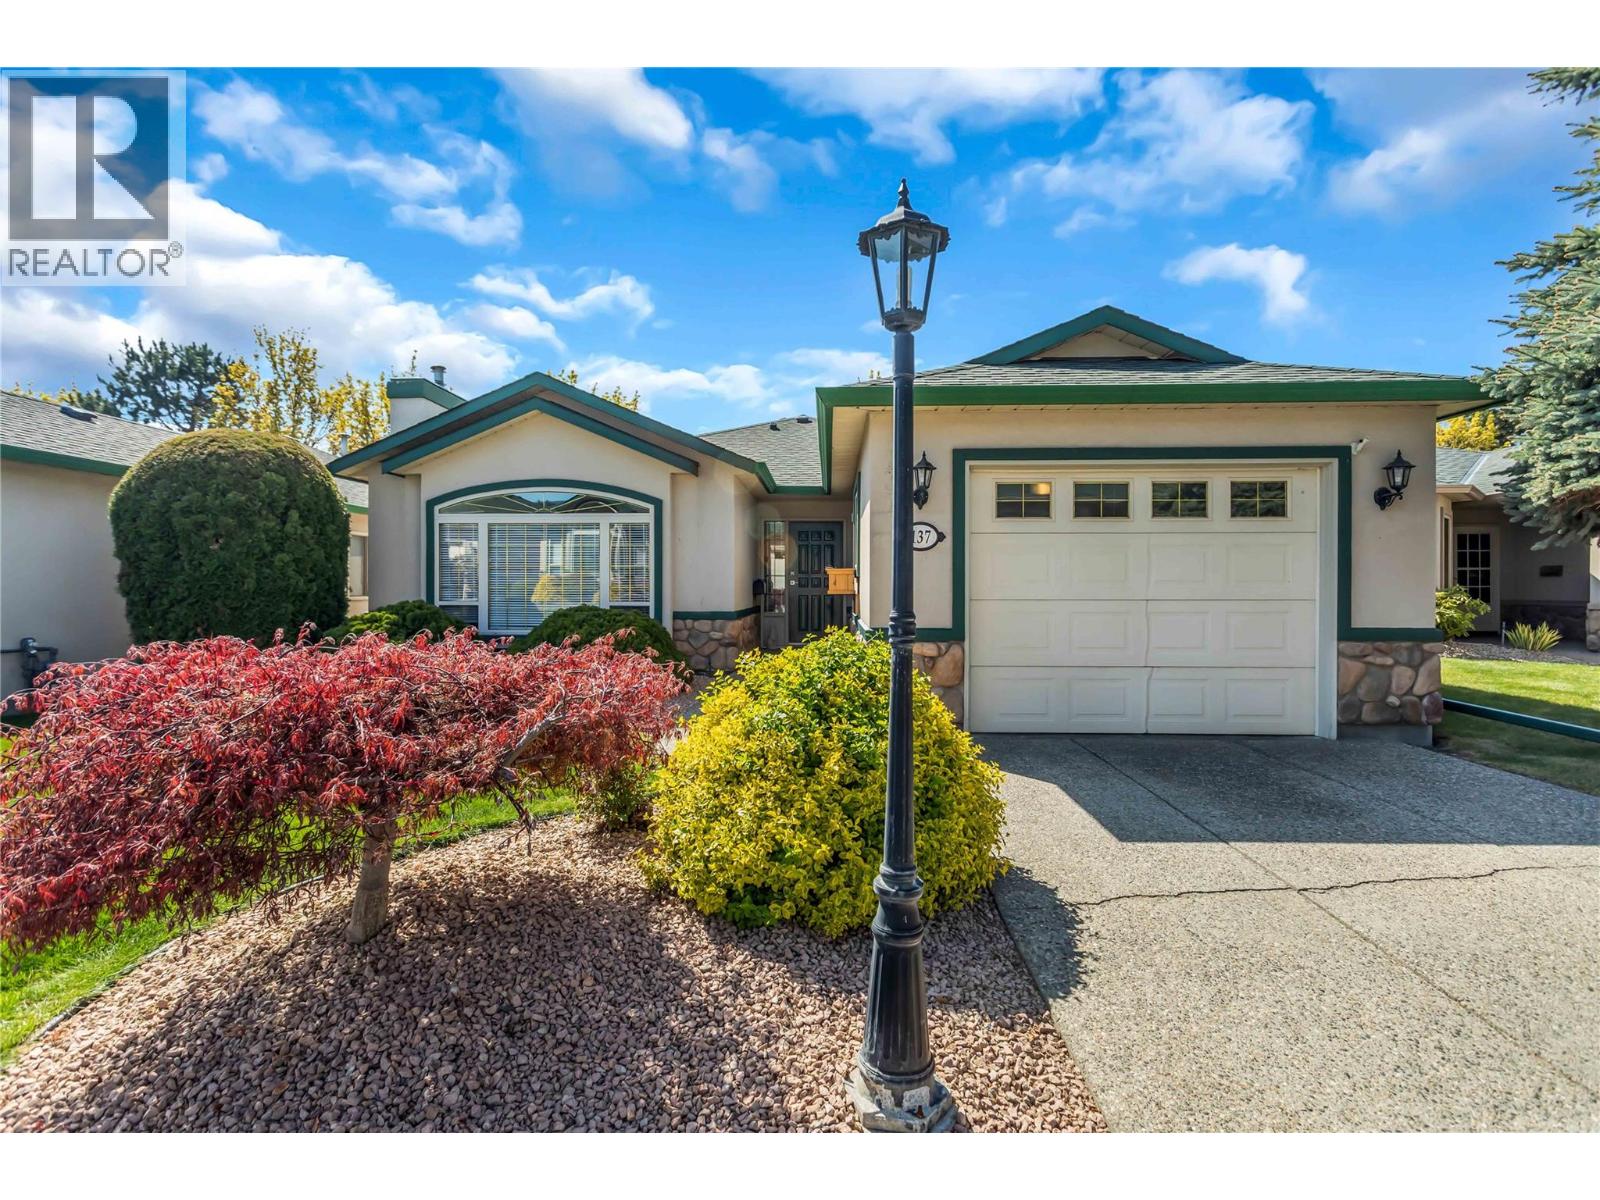
Delightfully renovated townhome at the beautifully maintained Sun Village - a 45+ community with indoor pool, clubhouse and gym. Beautiful updates throughout. Spacious living/dining room with gas fireplace and vaulted ceiling highlighted with faux beams. Fresh and dreamy kitchen with HUGE island, brand new cabinetry, quartz counters and stainless steel appliances. Bright back patio right out your kitchen door. Oversized primary suite including a stunning five piece ensuite with free standing tub, massive dual head walk in shower, and heated floors. Dreamy, custom, gigantic walk-in closet or dressing room. Spacious laundry room with folding counter. Luxury vinyl plank throughout. On demand hot water! Poly B replaced. Single garage with ample storage space. Walking distance to everything from grocery stores to restaurants. Gorgeous landscaping throughout the complex. Two pets welcome up to 20"" at the shoulder. More info at sunvillage.ca. Absolutely must see! (id:64133)
4355 Painted Turtle Drive
Vernon, British Columbia
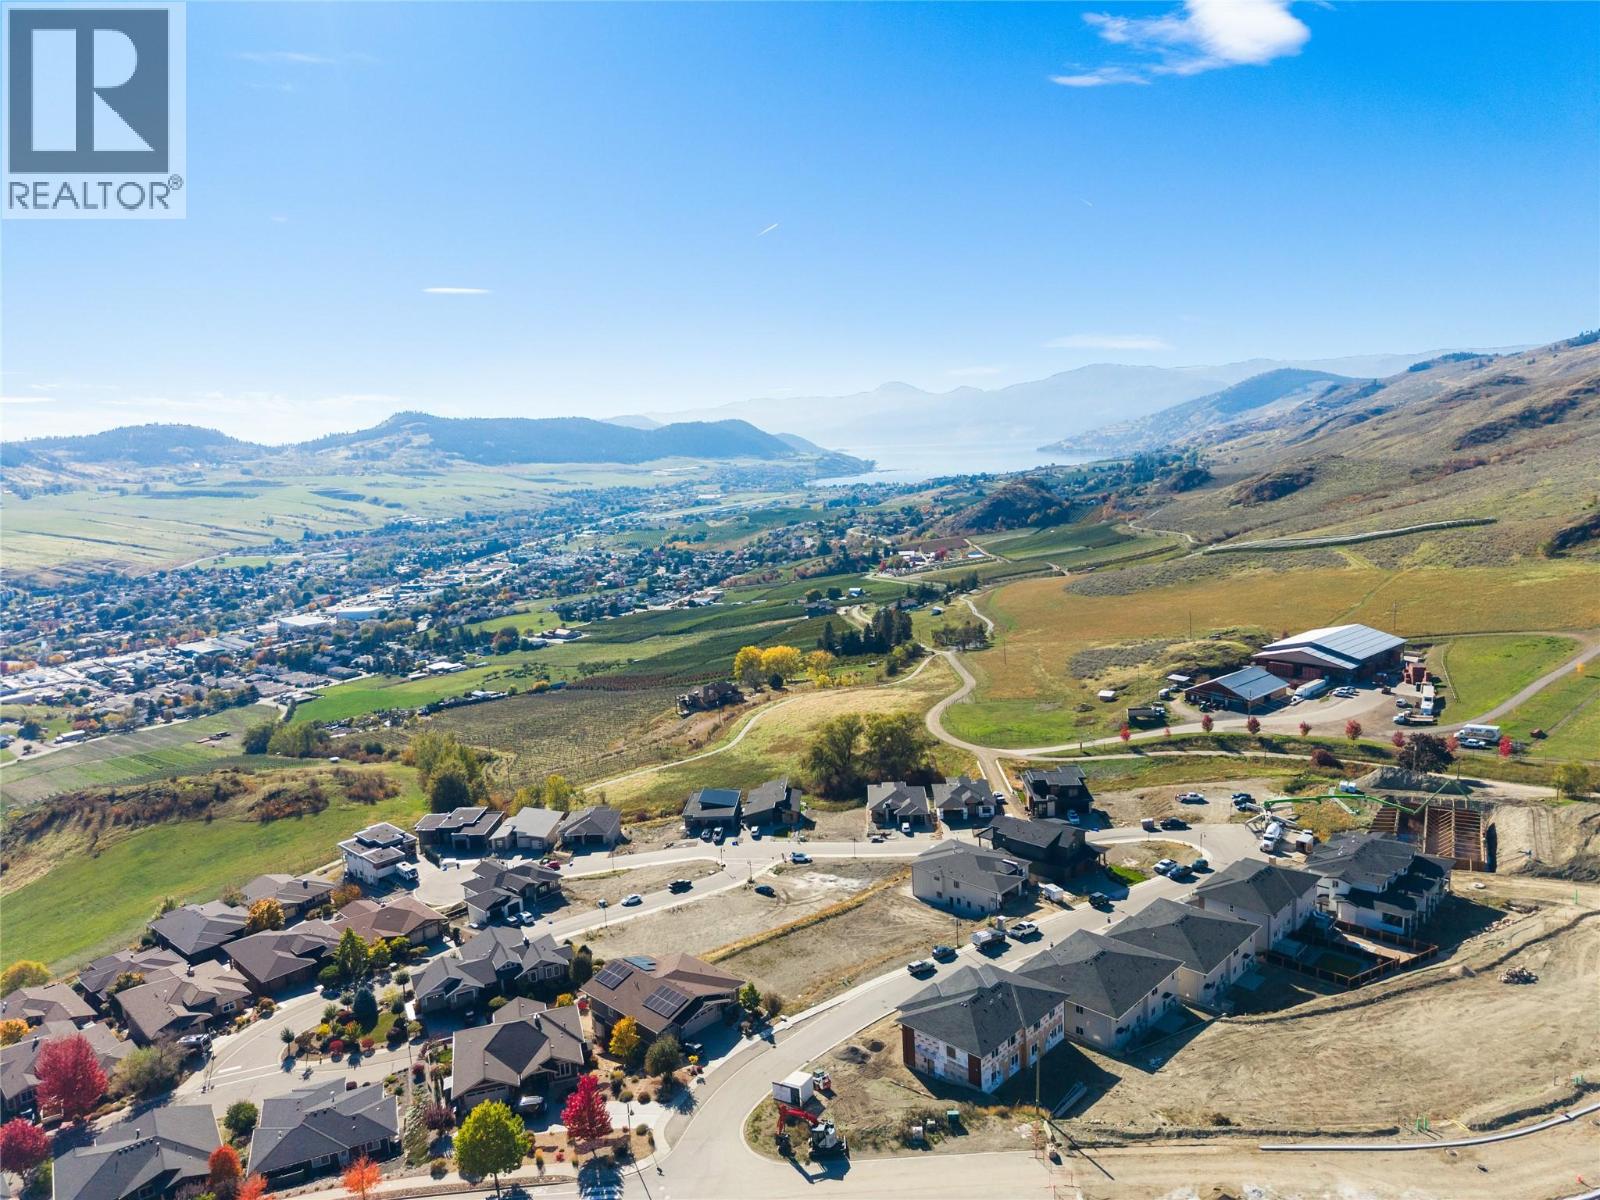
Enjoy stunning views of Okanagan Lake and the surrounding valley at Turtle Mountain in Vernon. Tassie Creek Estate offers the perfect balance of natural beauty and everyday convenience, with local amenities and the city centre just minutes away. Explore the nearby Grey Canal Trail, take in the incredible Bella Vista scenery, or spend your days enjoying world-class beaches, renowned wineries and spectacular golf courses. A beautiful 5-acre park adds to the community’s appeal, offering a peaceful setting to enjoy the outdoors. With the freedom to choose your own builder, and customize your floor plan, you can create a home that truly reflects your lifestyle. At Tassie Creek Estate, the possibilities are yours to explore. (id:64133)
8000 Highland Road Unit# 30
Vernon, British Columbia
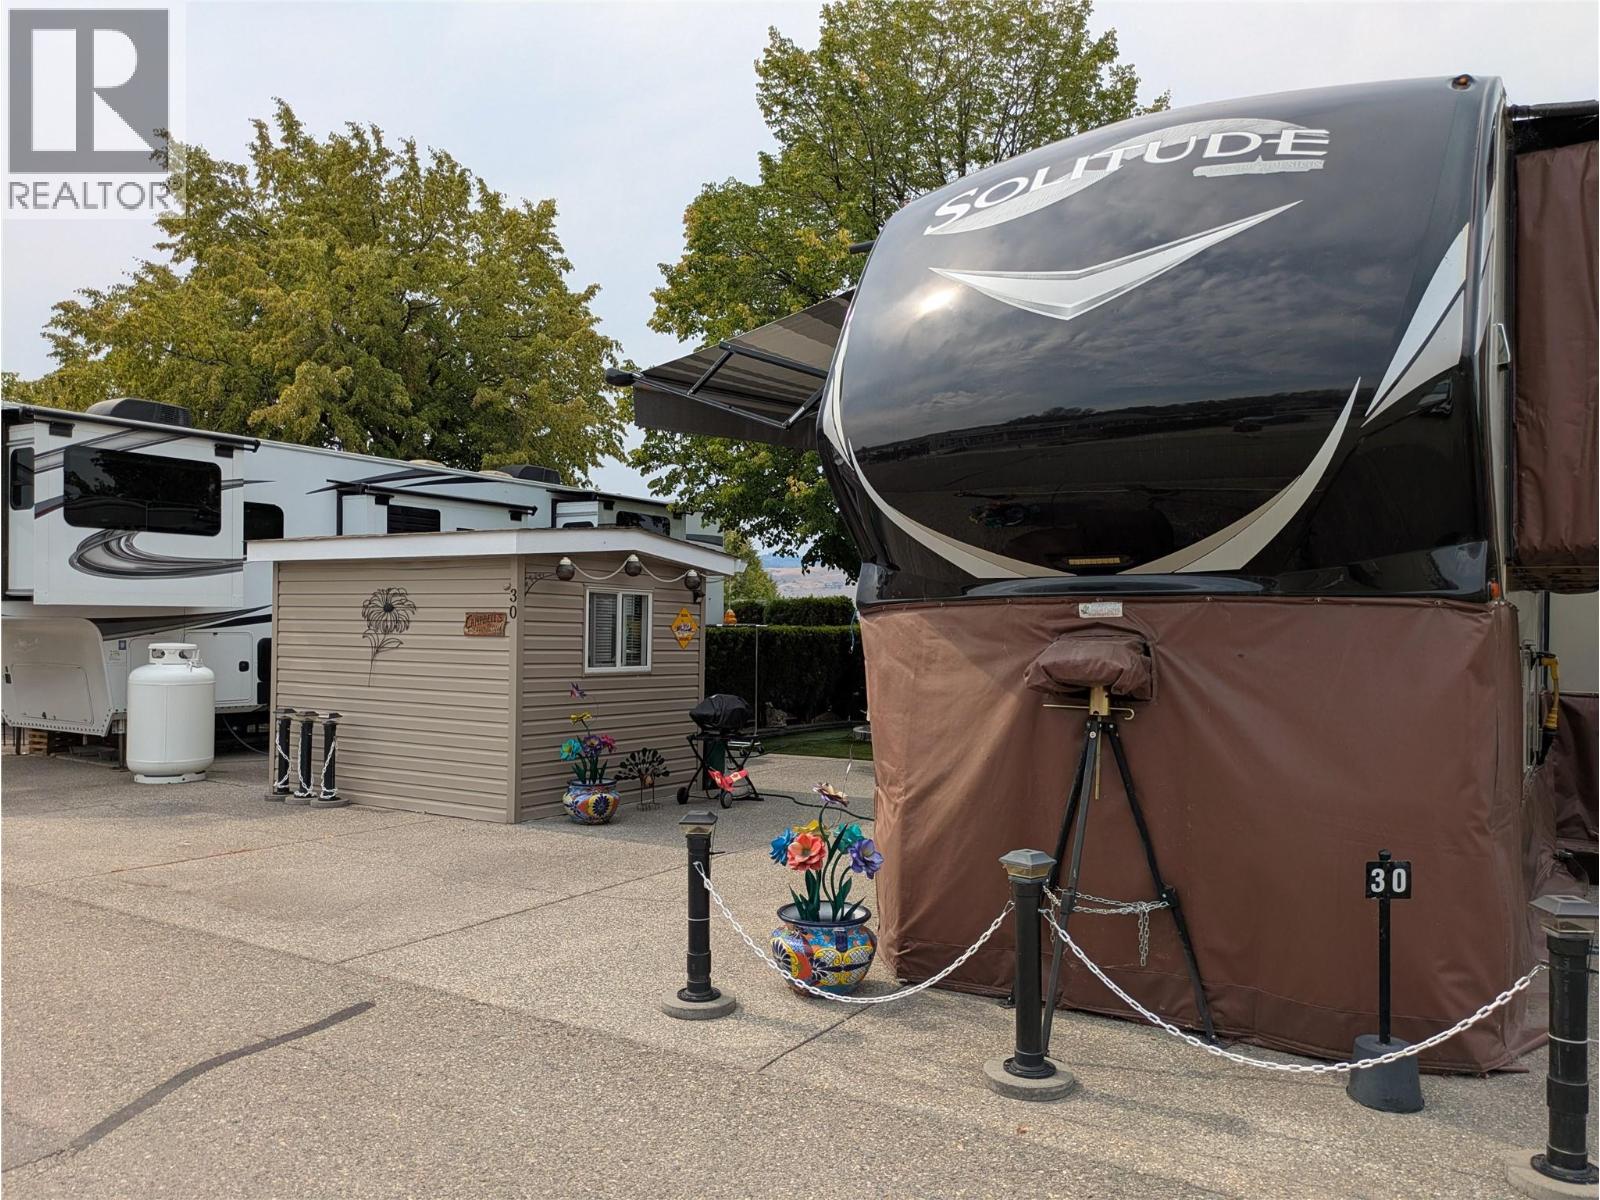
Enjoy your own piece of the Swan Lake lifestyle with this desirable lake view lot at Swan Lake RV Resort. This offering is for the lot only, giving you the flexibility to bring your own RV and make the space your own. The lot is equipped with 30-amp electrical service, septic hookup, cable availability and a 8 x 10 shed with electrical. Its convenient location puts you within an easy walk of the resort’s many amenities, including the showers, swimming pool, hot tub, clubhouse, library, 24 hr. laundry, fitness center and community workshop. Step outside and enjoy the lake, whether it’s kayaking, paddle boarding, fishing or simply relaxing and taking in the view. There’s also a fully fenced dog park for your four-legged companions. Swan Lake RV Resort offers a friendly, active community with an optional social committee that organizes a variety of events and activities throughout the season. Participate as much—or as little—as you like. BONUS OPPORTUNITY: 2016 Grand Design Solitude 384GK Luxury Fifth Wheel, approximately 40' 7"" long with four slide-outs, is also available. The fifth wheel is NOT included in the lot offering, but may be negotiated privately with the seller under a separate Bill of Sale, if desired. Asking $50,000 for the 5th wheel. This is a co-op park, NO FINANCING is allowed. This is a FULL 1/183 shared INTEREST in a Freehold COOPERATIVE OWNERSHIP w/ LAKESHORE! (NOT LEASED LAND). (id:64133)
4835 Radium Boulevard Unit# 110
Radium Hot Springs, British Columbia
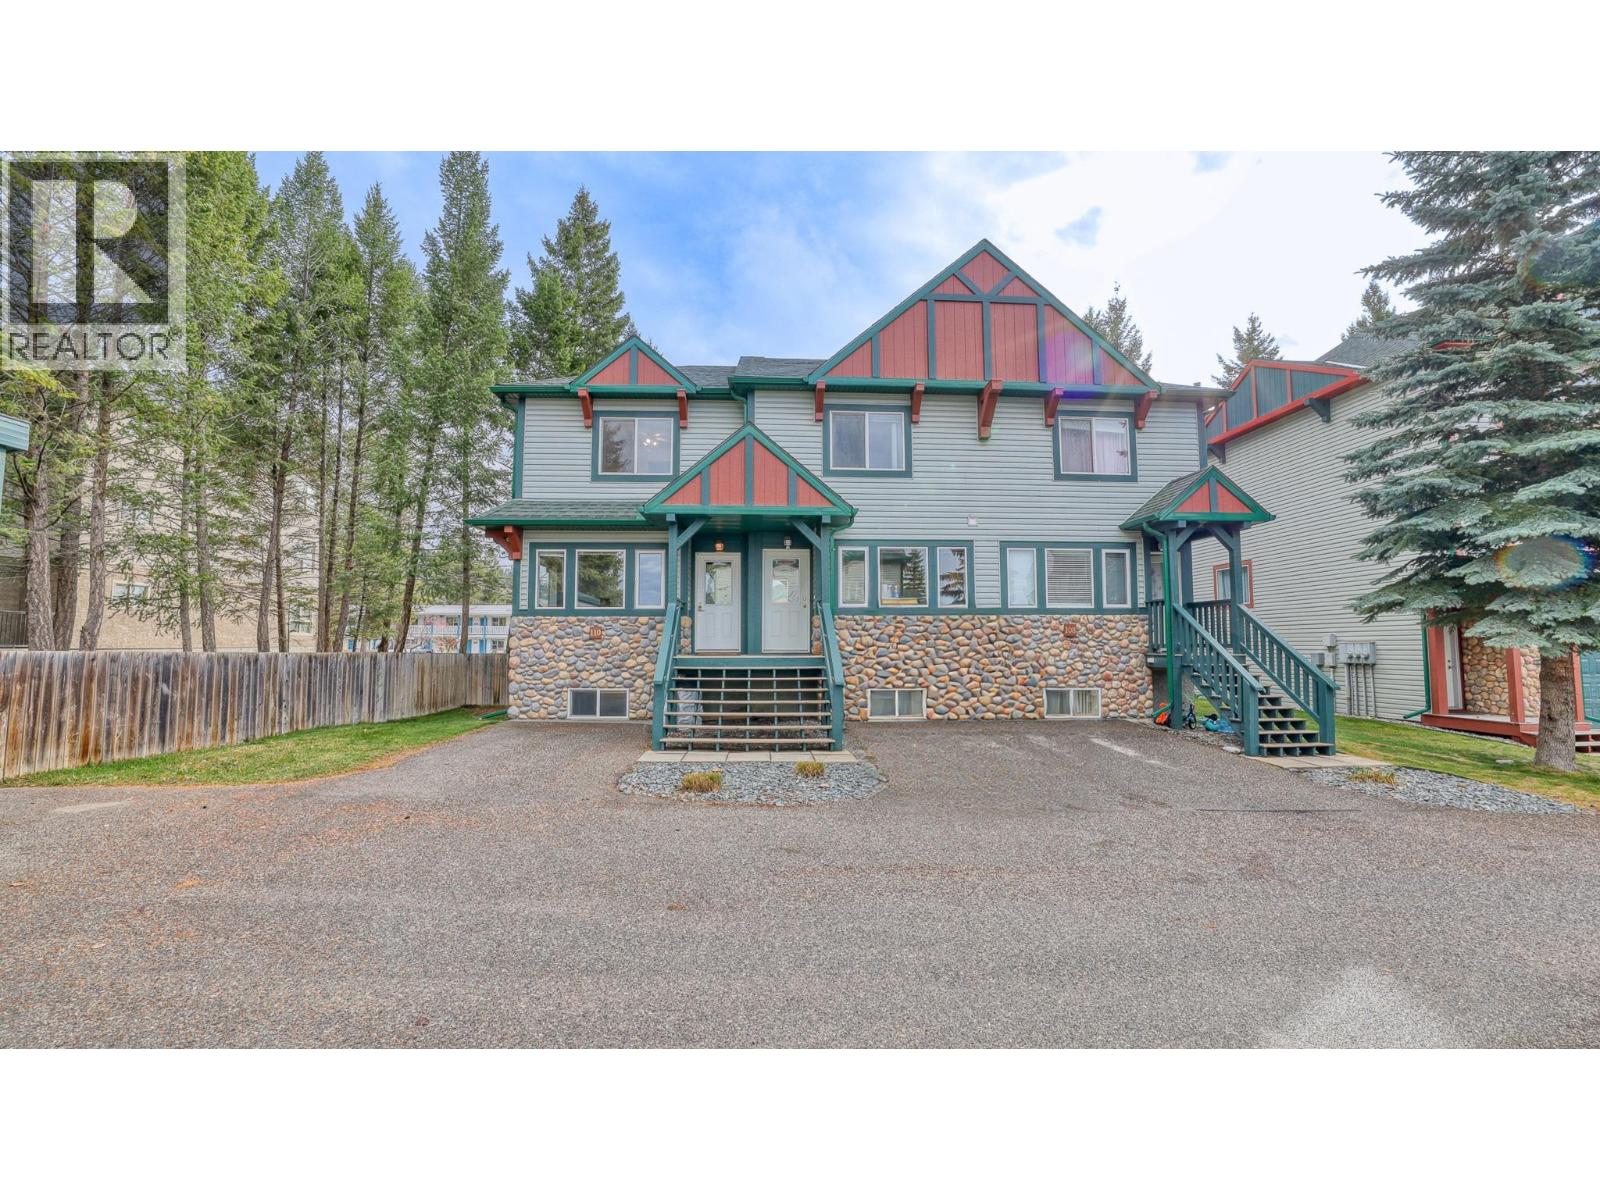
This bright corner-unit townhome offers a functional layout with plenty of natural light and flexible living space. The inviting living room features large windows that fill the space with sunshine, while the bright kitchen offers direct access to the balcony, making it easy to enjoy some fresh air. Upstairs, the spacious primary bedroom features a double closet and convenient access to the full bathroom, with a second generously sized bedroom just across the hall. The lower level adds versatility with a third bedroom or flex space, along with a large laundry room offering plenty of room for storage. Ready for quick possession, this townhome is a great opportunity to make a space your own and add your personal touch! (id:64133)
2274 Woodlawn Street Unit# 2
Kelowna, British Columbia
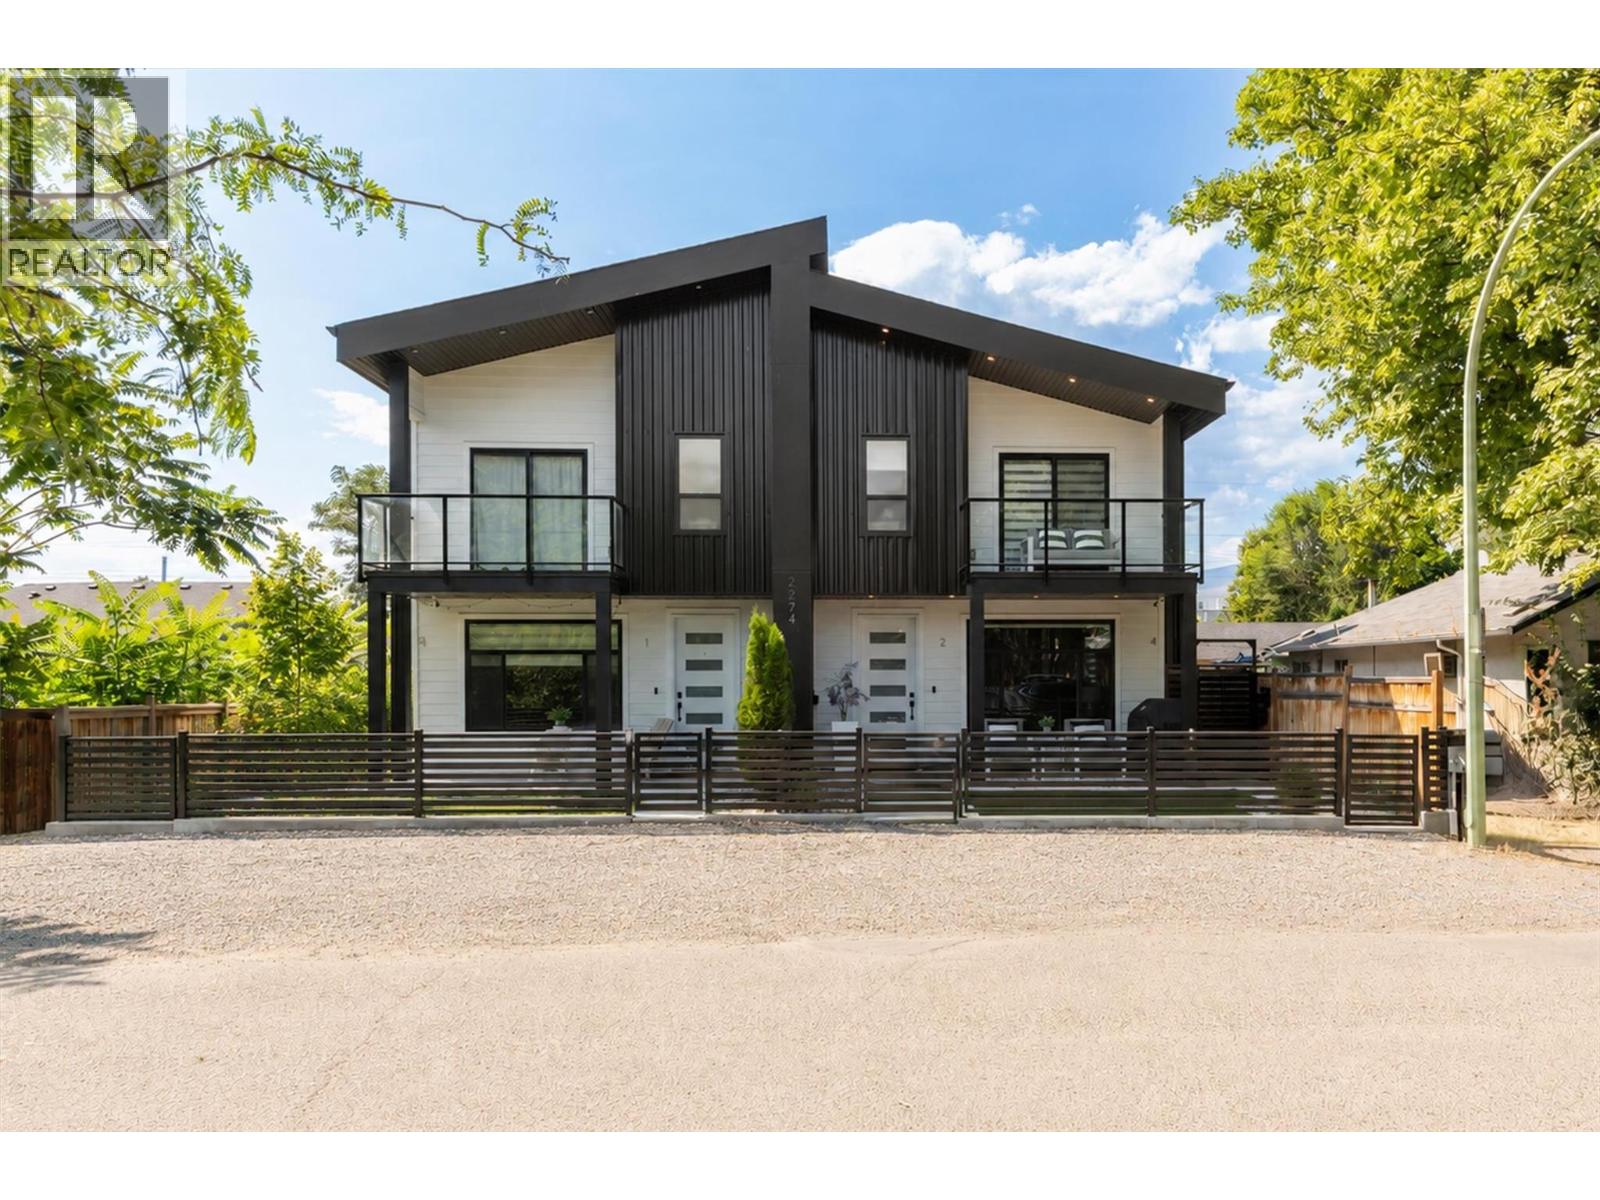
Welcome to stylish, low-maintenance living in this sleek and beautifully designed 3-bedroom, 3-bathroom townhome, still protected by the new home warranty. Ideally located just steps from Pandosy Village, Kelowna General Hospital, and the shores of Okanagan Lake, this home puts some of Kelowna’s best shops, cafes, restaurants, beaches, and amenities right at your doorstep. Step inside and you’ll immediately appreciate the bright, open-concept main floor, where oversized windows, natural light, and a contemporary linear fireplace create a warm and inviting space to relax or entertain. The beautifully appointed kitchen is the heart of the home, featuring stainless steel appliances, a gas range, solid-slab quartz countertops & backsplash, and full-height quality wood cabinetry & soft-close drawers. Durable, high-quality waterproof flooring flows throughout, offering style and practicality. The main level houses a convenient guest bathroom, laundry, and pantry, while upstairs find two generous bedrooms, a full bathroom, and a luxe primary suite complete with ensuite and private balcony for relaxation. Vaulted ceilings throughout the upper floor add an airy, elevated feel. Thoughtful extras include central air conditioning, an HRV heat-recovery system, skylights, custom blinds throughout, a single-car garage with storage, and an electric vehicle charger rough-in. Outside, the pet-friendly synthetic turf is stain-and odor-resistant, with a yard enclosure designed with pets in mind. (id:64133)

Mark Gidden
Realtor/Founder

Lloyd Taverner
Realtor/Senior Partner
Interested?
Contact us for more information
Your Favourites
No Favourites Found

