
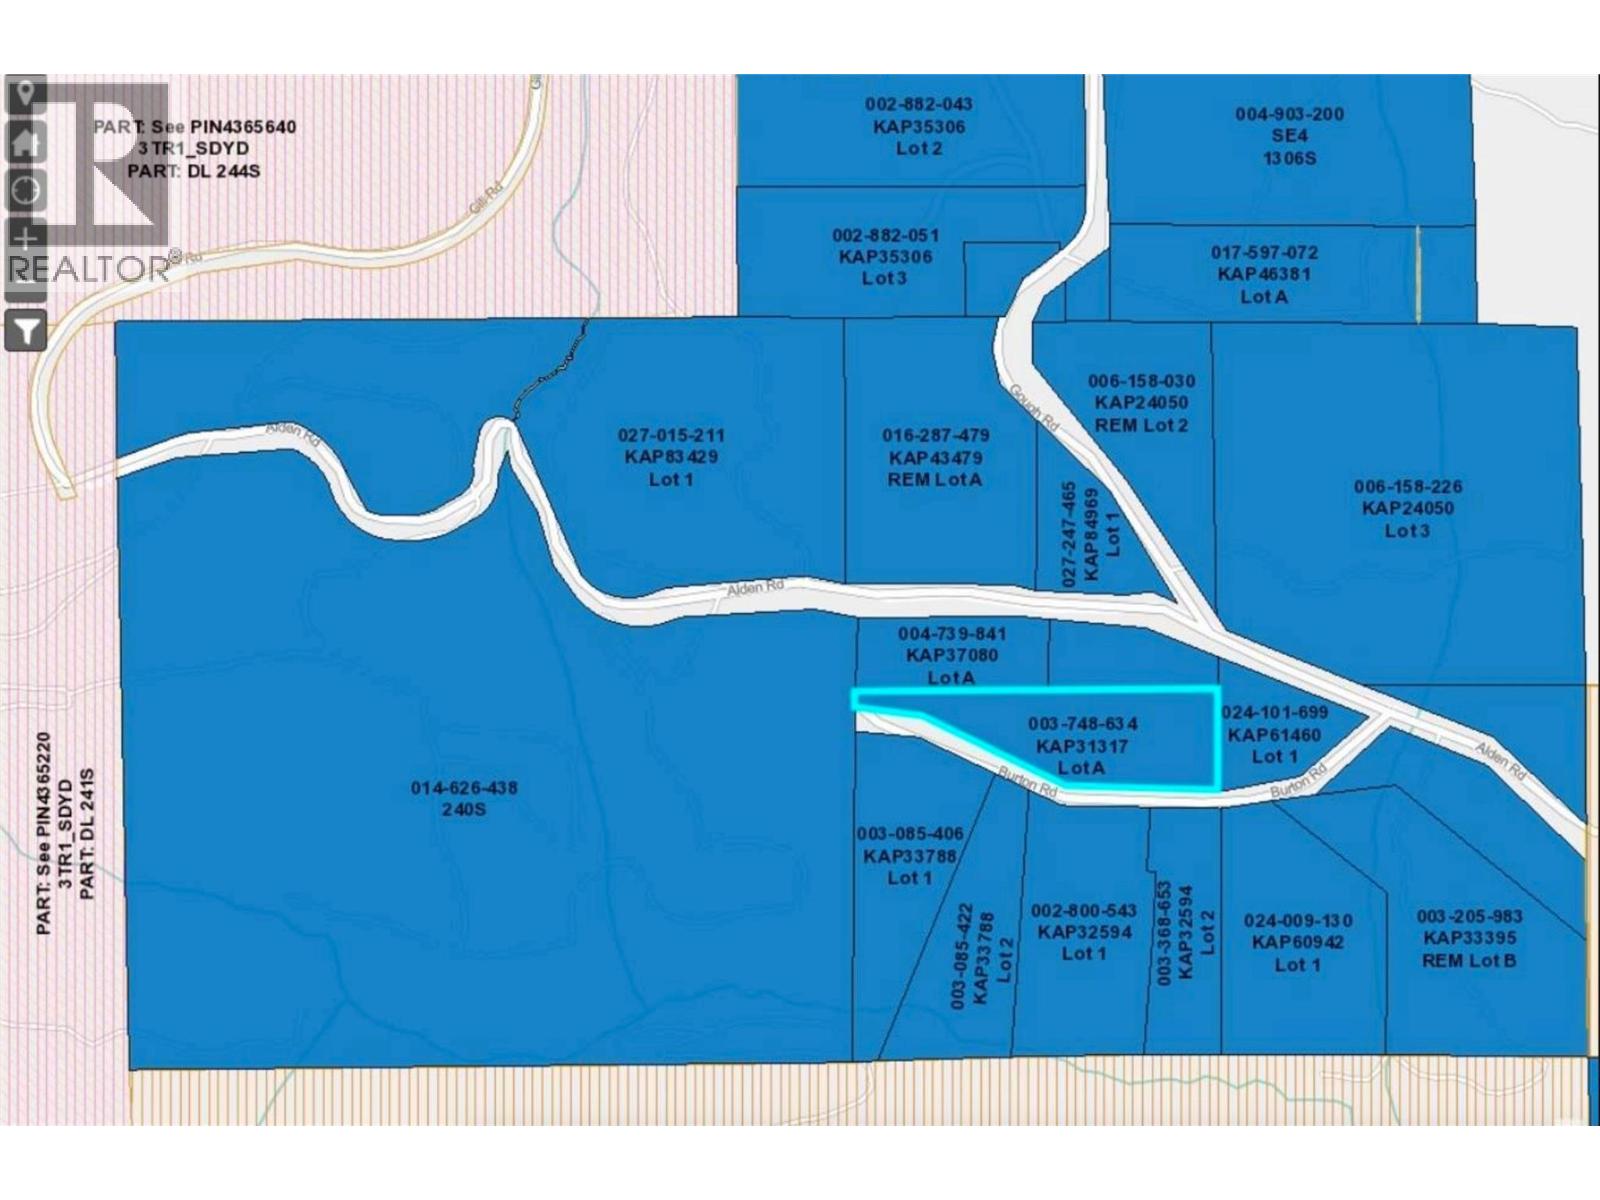
5625 Burton Road Lot# A
Bridesville, British Columbia
Flat, usable 8.5 acres on Burton Road Rarely is every acre you pay for this usable. This flat, nicely treed 8.5 acres has cleared spaces ready for your ideas. It’s partly fenced, with a power pole already in place. There’s an older building that could be repaired or removed. Grow a garden, raise animals, and enjoy true country living away from the hustle of the city, yet only 30 minutes from Osoyoos and 15 minutes from Mt. Baldy ski village. Come explore Burton Road and see what you could build here. (id:64133)
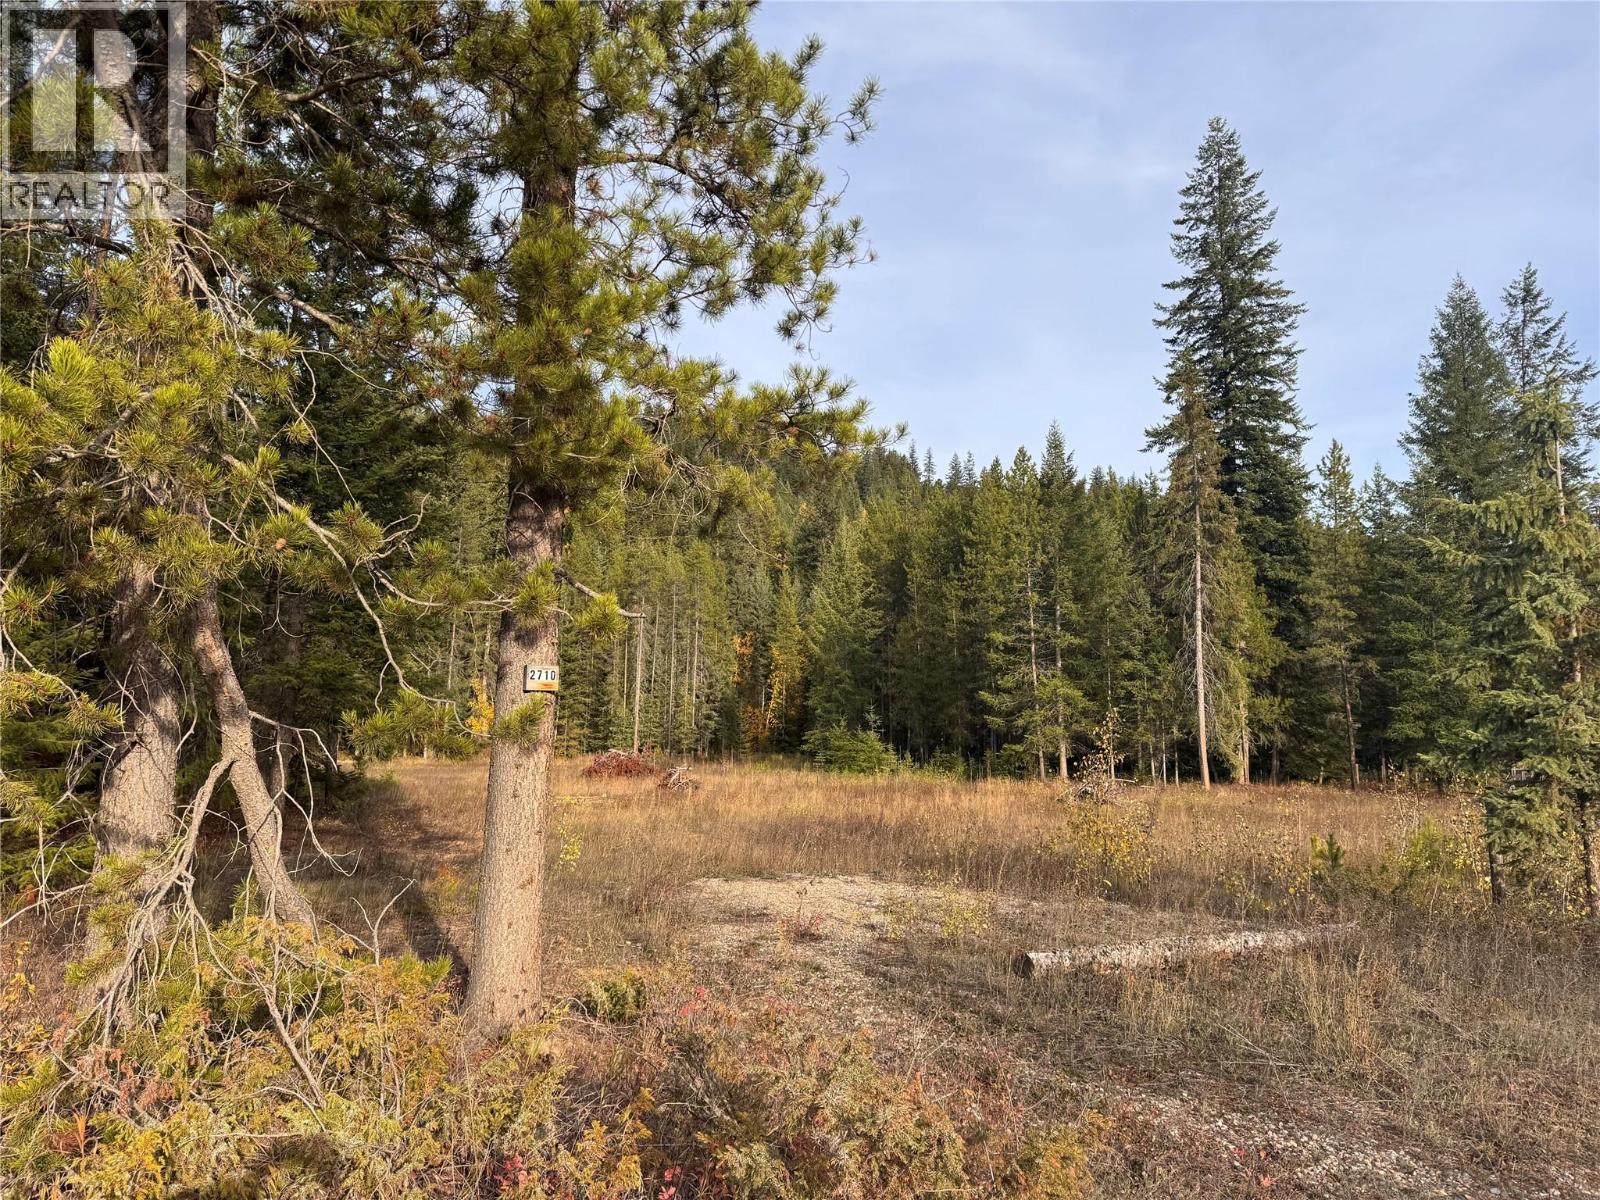
2710 Big Bend Highway
Golden, British Columbia
Room to breathe, fabulous views and adventure in every direction. This 6.128-acre property at 2710 Big Bend Highway in Donald offers a welcoming mix of open clearings and mature forest, with a flat, cleared building site ready for your ideas. Established trees provide privacy, shielding neighbouring properties while preserving the acreage’s natural rural character. Easy access on pavement and a drilled well with excellent water quality and flow rates add practical appeal to this scenic setting. Outdoor enthusiasts will appreciate the proximity to Rogers Pass, Kicking Horse Mountain Resort, Kinbasket Lake and Quartz Creek, along with countless opportunities to explore nearby fishing lakes and rivers. Whether you’re drawn to mountain adventures or quiet days surrounded by nature, this Donald acreage offers space to put down roots and make it your own. (id:64133)
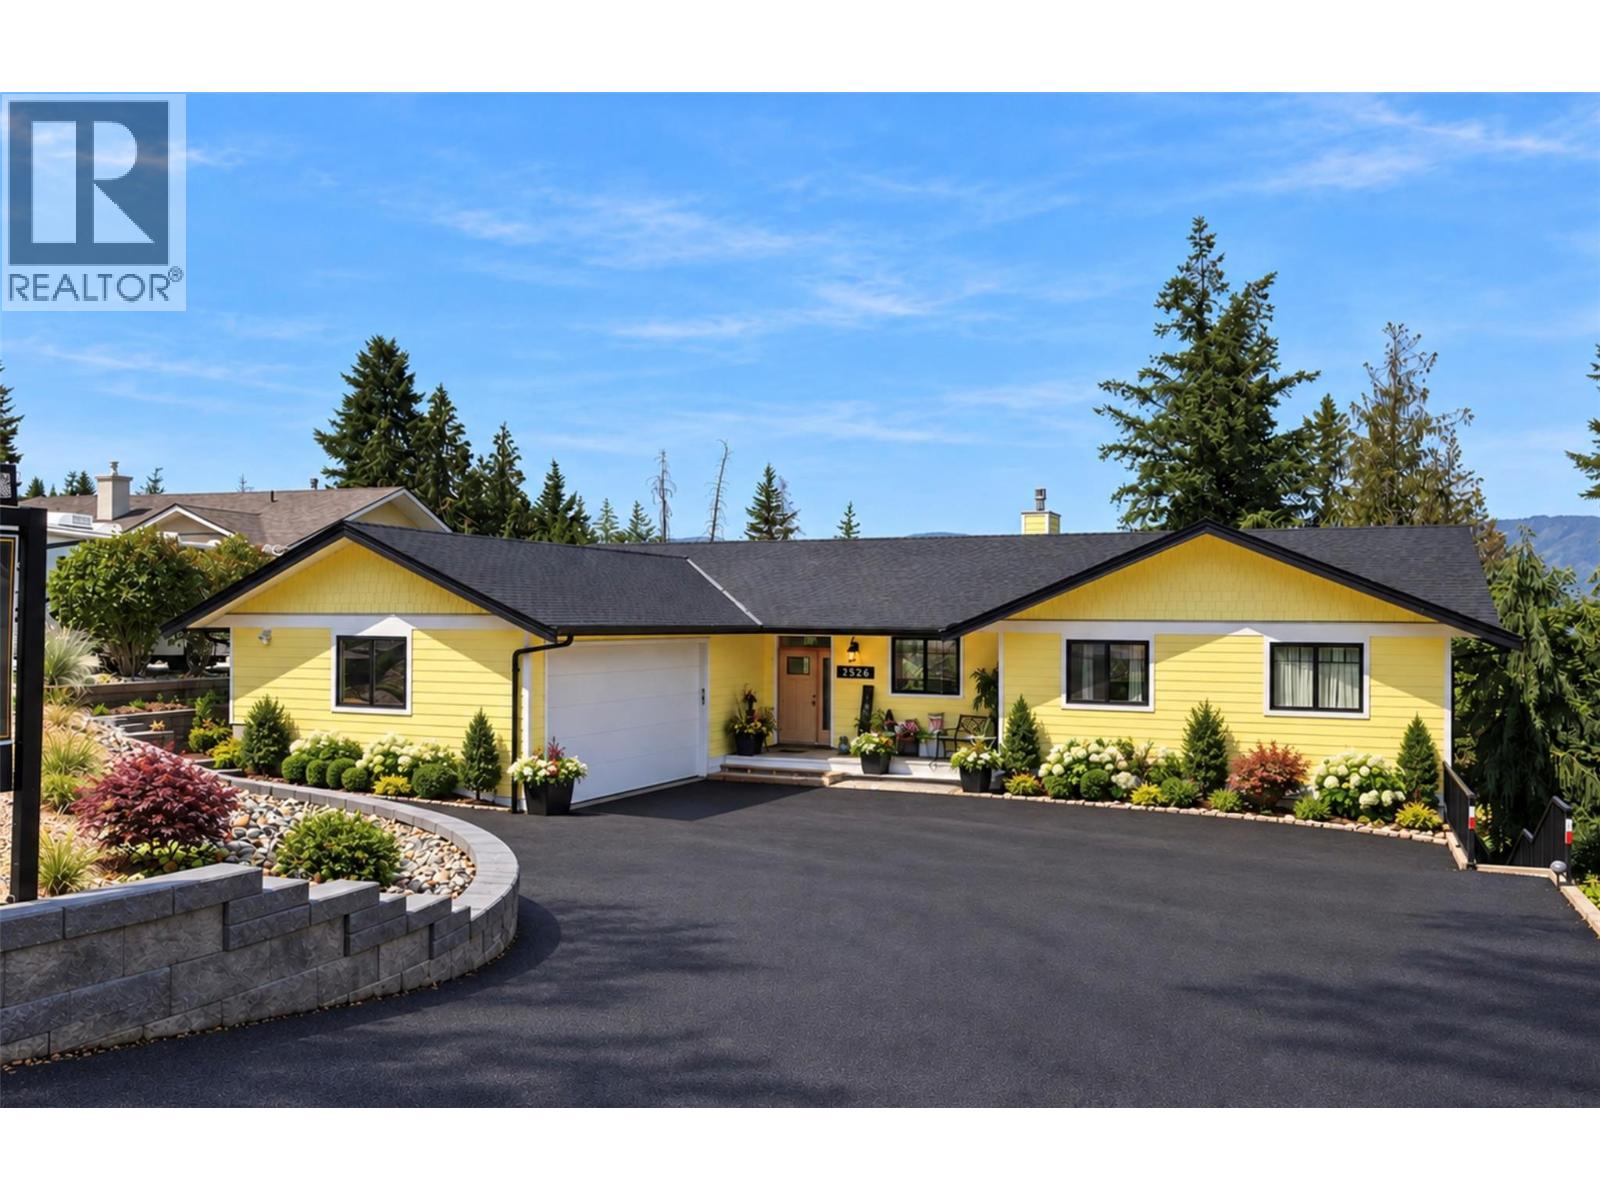
2526 Waverly Drive
Blind Bay, British Columbia
Put some sunshine in your life with this 2021 executive custom built lakeview rancher boasting a large 2 bedroom in-law suite. Built by the well known HILLSIDE CONSTRUCTION TEAM, this home is a full load! Interior doors allow for amalgamation of all spaces to main living space for multi-generational flexibility. Extras like tankless hot-water heater and a fully insulated floor between levels satifies comfort needs during higher occupancy periods. Main floor spans over 1750 sf with enormous island kitchen, miles of quartz countertop, a gas range and wired in speakers inside and out. Expansive window wall spills out to a covered deck with a view of the lake and a BBQ gas hookup. Enjoy peaceful forest and lake views with your morning coffee on the deck connected to the romantic master retreat at the far end of the home that offers a large custom tile shower and soaker tub, lengthy double sink vanity and a generous walk-in wardrobe room.! Forced-air gas fired, heated garage wired for a 220V welder/EV plug hot & cold (buyer to verify amps) water hose bibs located in garage and upper rear patio. Level fenced yard for pet and child safety too. Blind Bay is a popular destination for lake lovers offering beaches and restaurants suitable for all ages and just a few minutes walk from this property. Enjoy Pickle Ball, Farmers markets, Garage sales, Ice cream stands and car shows just steps away. Measurments approx. photos in this ad could be digitally modified. (id:64133)
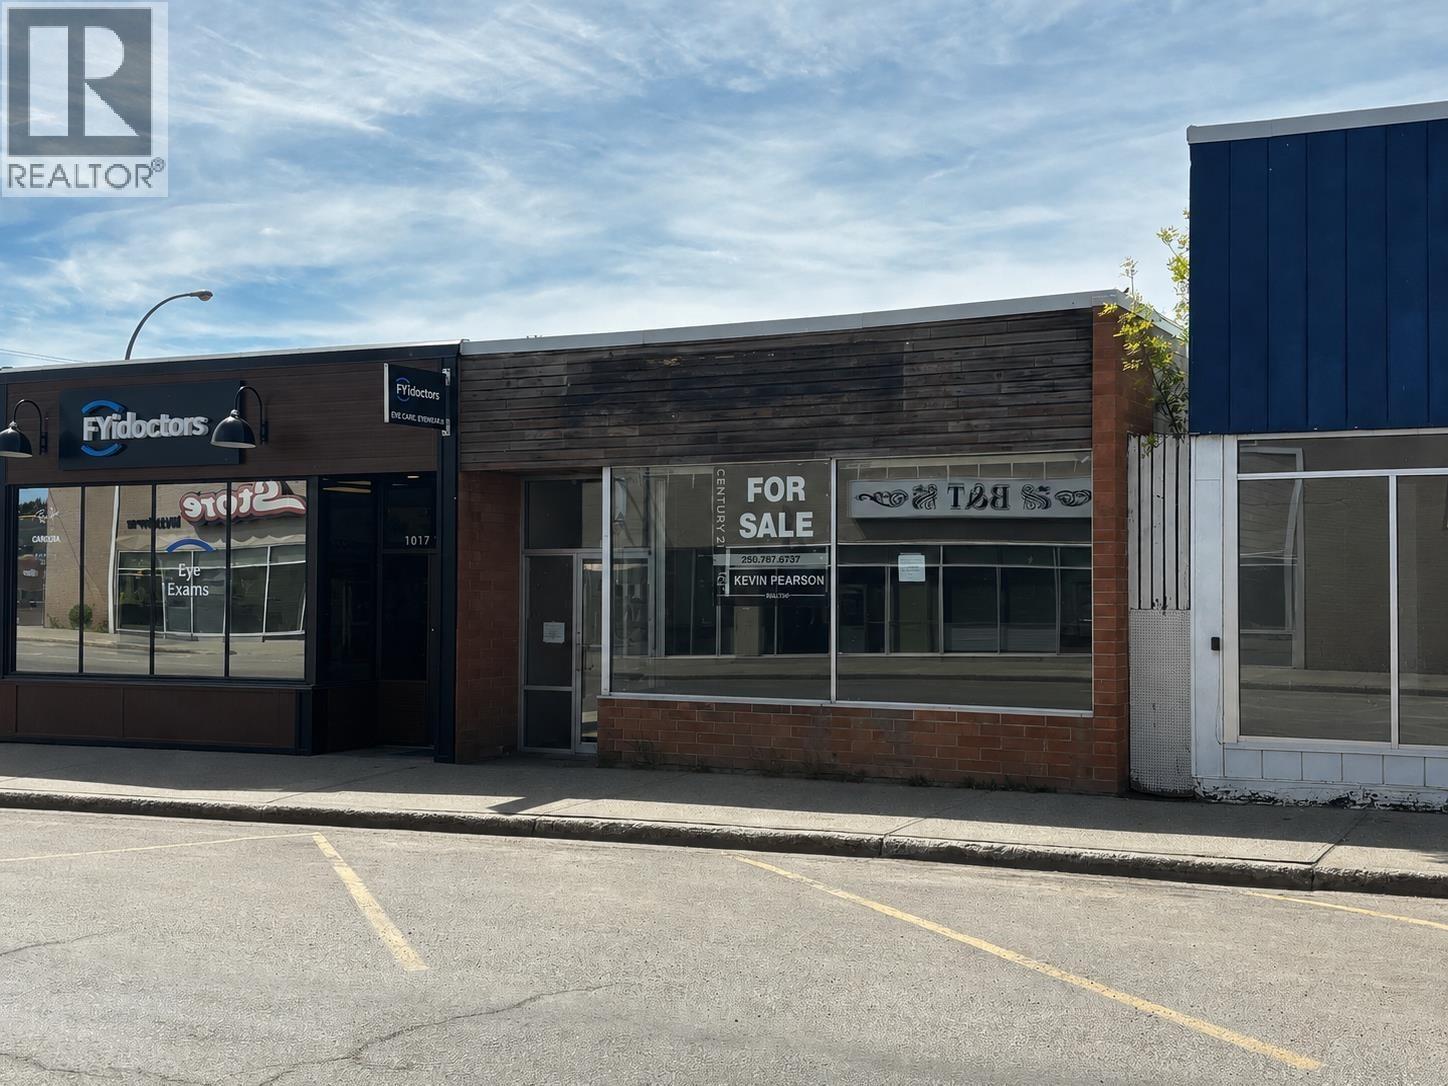
1019 103 Avenue
Dawson Creek, British Columbia
An amazing deal on this solid Concrete block building with full usable basement. Located in a updated area with lots of street angled parking and approx. 600 sq ft paved area at the back. The front offers an open retail area and there is a kitchen area and 2 bathrooms near the back on main level and 2 staircase access points to an undeveloped basement with 9' ceiling. Some updates to include flooring, torch on roof. This would be an affordable building for your business and or a profitable investment. Listed below appraised value on file for a quick sale. (id:64133)
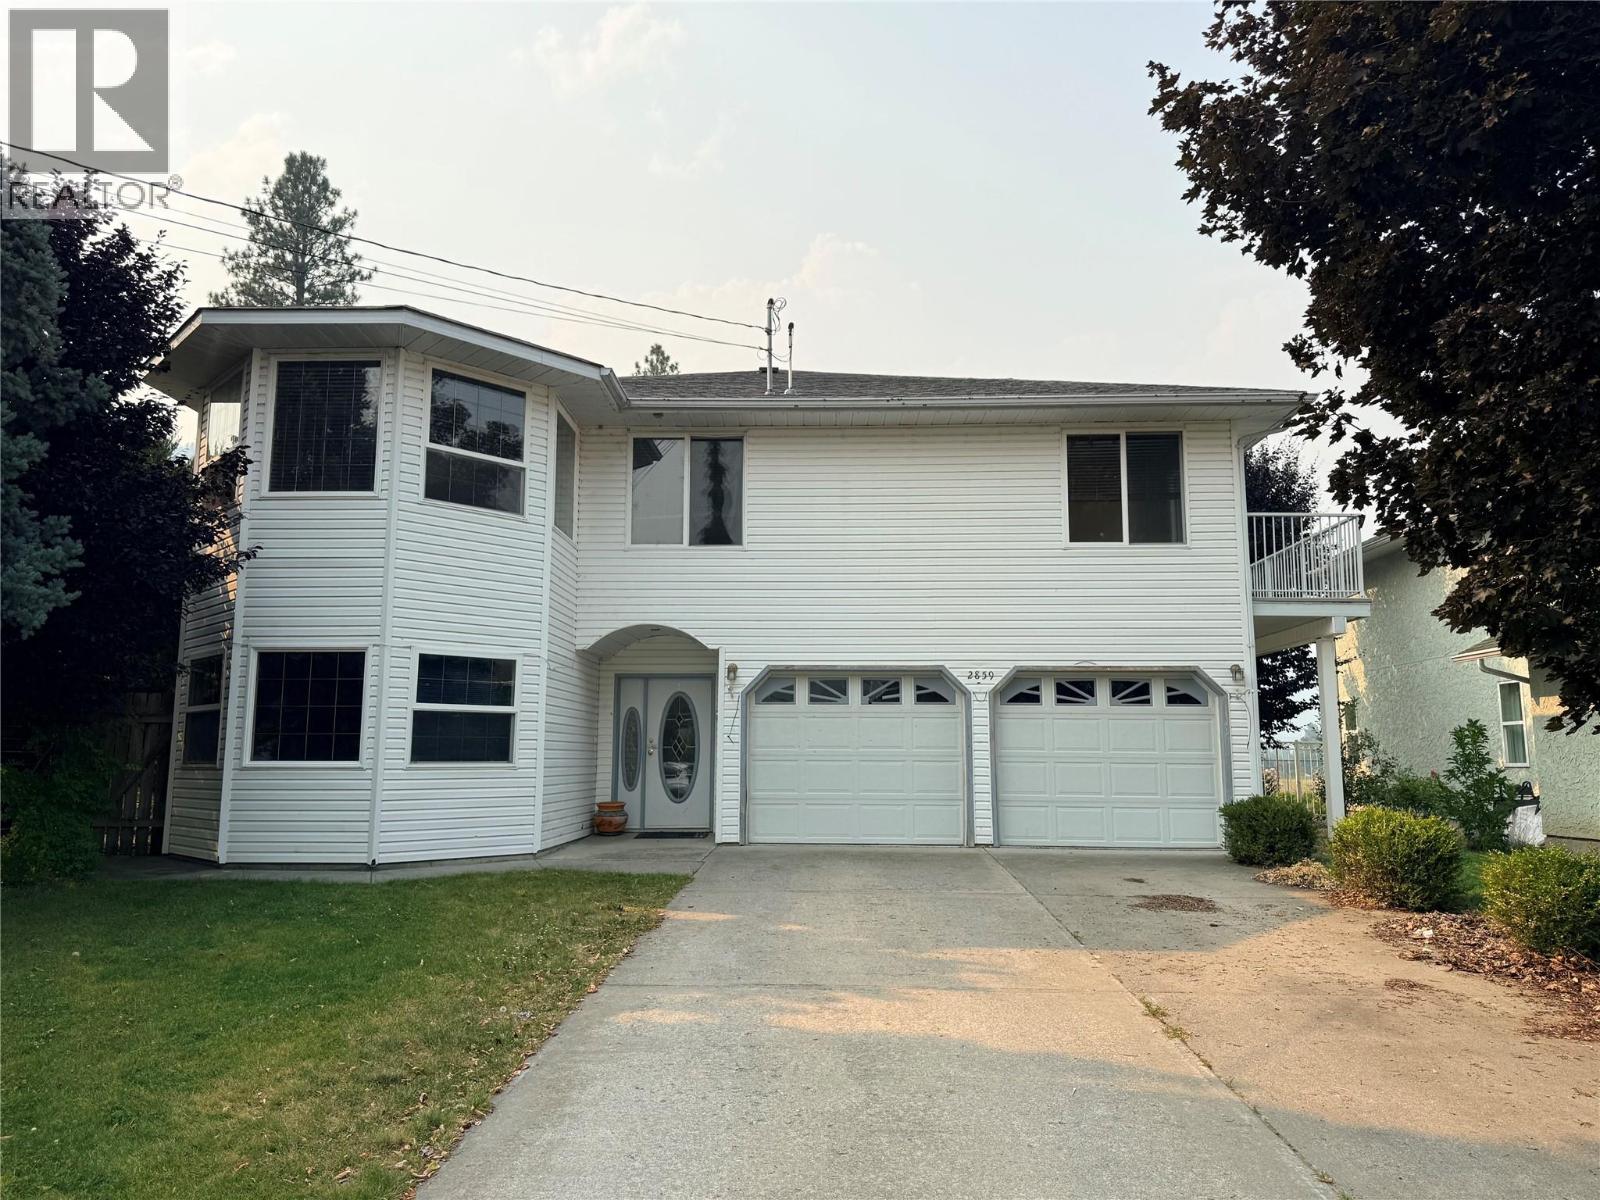
2859 75th Avenue
Grand Forks, British Columbia
This spacious and well-appointed 4-bedroom, 3-bathroom family home is ideally located close to an elementary school, making it perfect for growing families. The bright and functional main living level features an open-concept kitchen with stainless steel appliances, a generous living area, and convenient main-floor laundry. Three bedrooms are located upstairs, including a comfortable primary suite complete with a walk-in closet and a relaxing jetted tub in the ensuite. Step out onto the back deck to take in beautiful mountain views, the perfect setting for morning coffee or evening gatherings. Outside, the private, fully fenced backyard offers underground sprinklers and ample space for children, pets, and outdoor entertaining. Combining comfort, convenience, and scenic surroundings, this home is an ideal choice for family living. Call your Local Real Estate Agent today! (id:64133)

691 3rd Avenue
Fernie, British Columbia
This charming 2-bedroom, 1-bathroom home offers an opportunity to get into the Fernie market at a more approachable price point, all while being just a short walk from the best of downtown. Leave the car at home and enjoy easy access to Fernie's restaurants, cafes, shops, grocery stores and everything else the downtown core has to offer. Situated on a corner lot, the home has plenty of character and a welcoming feel from the moment you step inside. A large foyer provides a generous entry space and leads into the spacious living room, where high ceilings add to the sense of openness and highlight the home's original charm. The living room flows naturally toward the kitchen at the back of the home, creating a comfortable central gathering space. Both bedrooms are generously sized, offering flexibility for a primary bedroom, guest room or a home office. Recent updates include a newer furnace, hot water tank and electrical improvements, providing a solid foundation for the next owner. There is plenty of opportunity here to make the home your own. Whether you're a first-time buyer looking to get into the Fernie market, someone wanting to downsize into a convenient downtown location, or an investor looking for a property with potential, this home is ready for your ideas. Bring your vision, add your personal touches and make the most of this fantastic location. A downtown Fernie home with character, a great location and so much potential - an opportunity you won't want to miss! (id:64133)
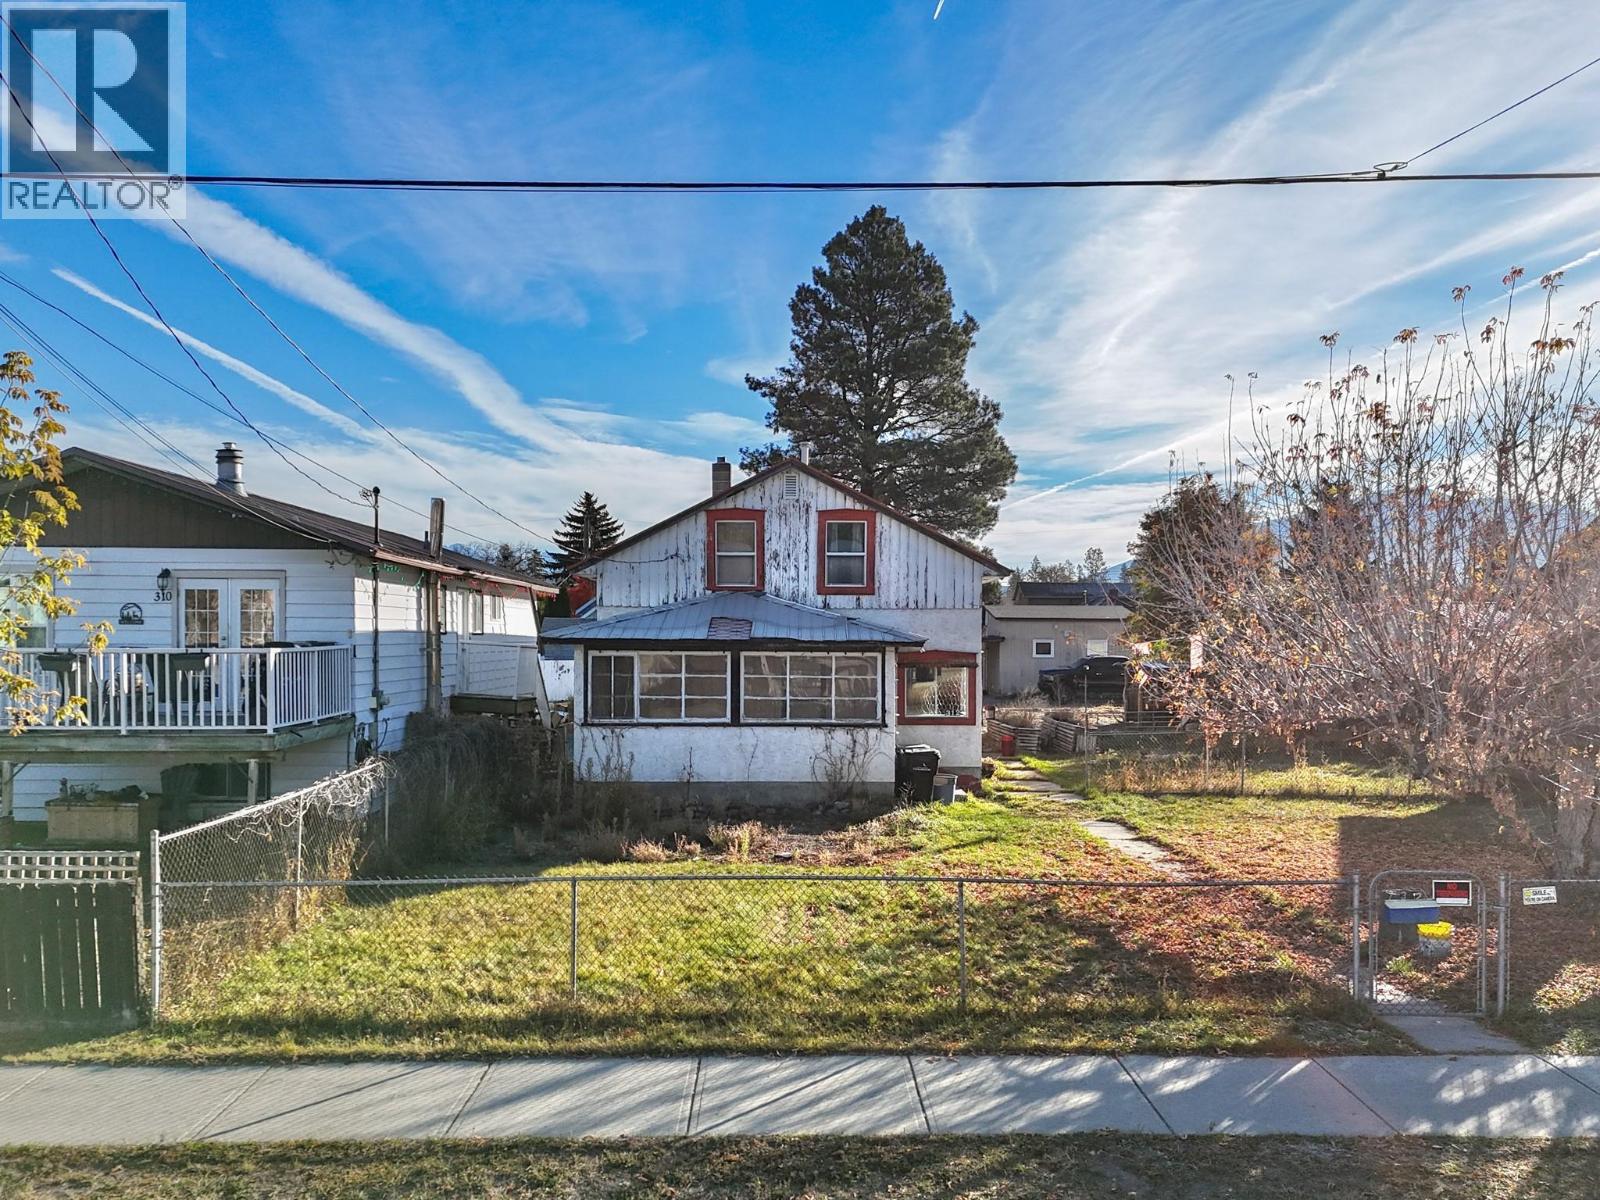
312 3rd Avenue S
Cranbrook, British Columbia
Great opportunity with this spacious 4-bedroom, 2-bathroom home situated in the downtown core, close to shopping, restaurants, schools and everyday amenities! Offering generously sized rooms and a functional layout, this home provides plenty of space for comfortable everyday living, including a convenient 3-piece bathroom upstairs. The property consists of two separately titled lots, each with its own PID. The home is situated on one lot, while the second lot is vacant, offering additional outdoor space and potential for future subdivision. Water services are located along 3rd Avenue S., with sewer services accessible from the back alley for Lot 12. Whether you're looking for a family home, an investment property or an opportunity to explore future development, this property offers plenty of possibilities in a convenient central location! (id:64133)
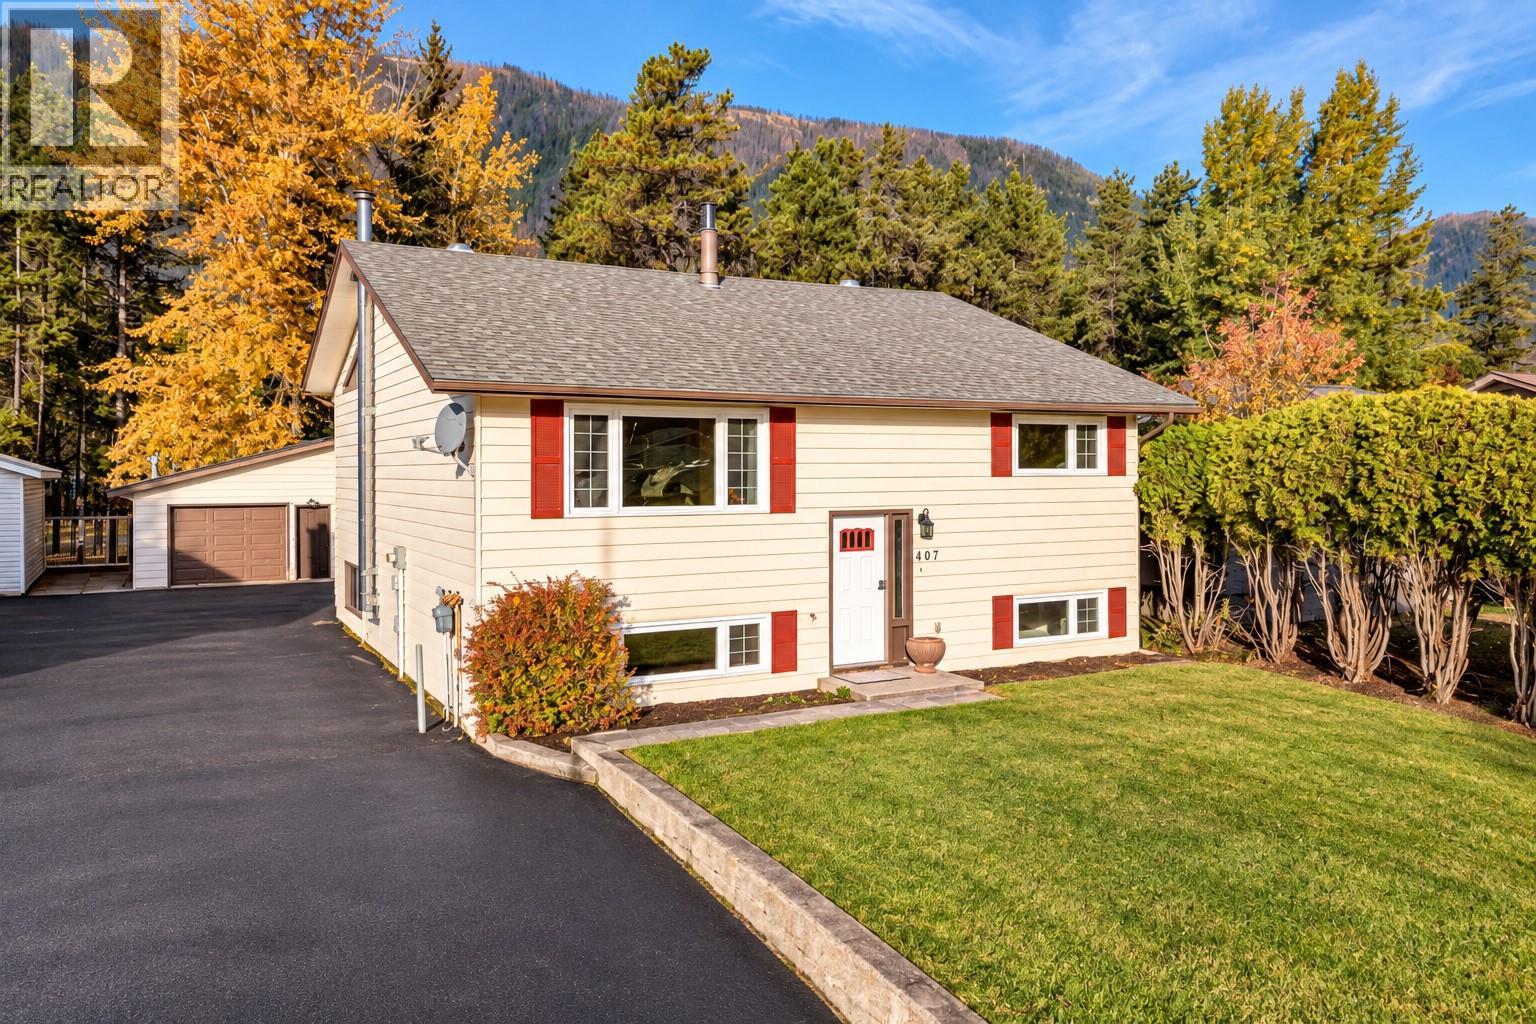
407 Maple Street
Sparwood, British Columbia
Welcome to this spacious Lower Sparwood family home, offering 2,534 sq. ft. of living space, 4 bedrooms, 3 full bathrooms and a detached double-bay garage! At the heart of the home is a stunning updated kitchen with rich espresso cabinetry, stainless steel appliances, cooktop, abundant storage and an oversized peninsula with seating. Vaulted ceilings, tongue-and-groove wood accents, perfectly placed windows and 3 skylights create a warm, cabin-inspired feel filled with natural light. The open-concept design flows into generous dining and living areas, while the private primary retreat is tucked away with a full ensuite and sliding doors opening directly onto the back deck. A second bedroom, full bathroom and large functional laundry room complete the main floor. Downstairs offers plenty of room for the whole family with a spacious family room, 2 additional bedrooms, full bathroom and 2 versatile bonus spaces ideal for a home office, gym, playroom or hobbies. Outside, enjoy a partially fenced yard, paved driveway with ample parking and the bonus of a detached double-bay garage. All within walking distance of schools, the recreation centre and downtown Sparwood. A fantastic combination of space, character and convenience—book your private tour today! (id:64133)
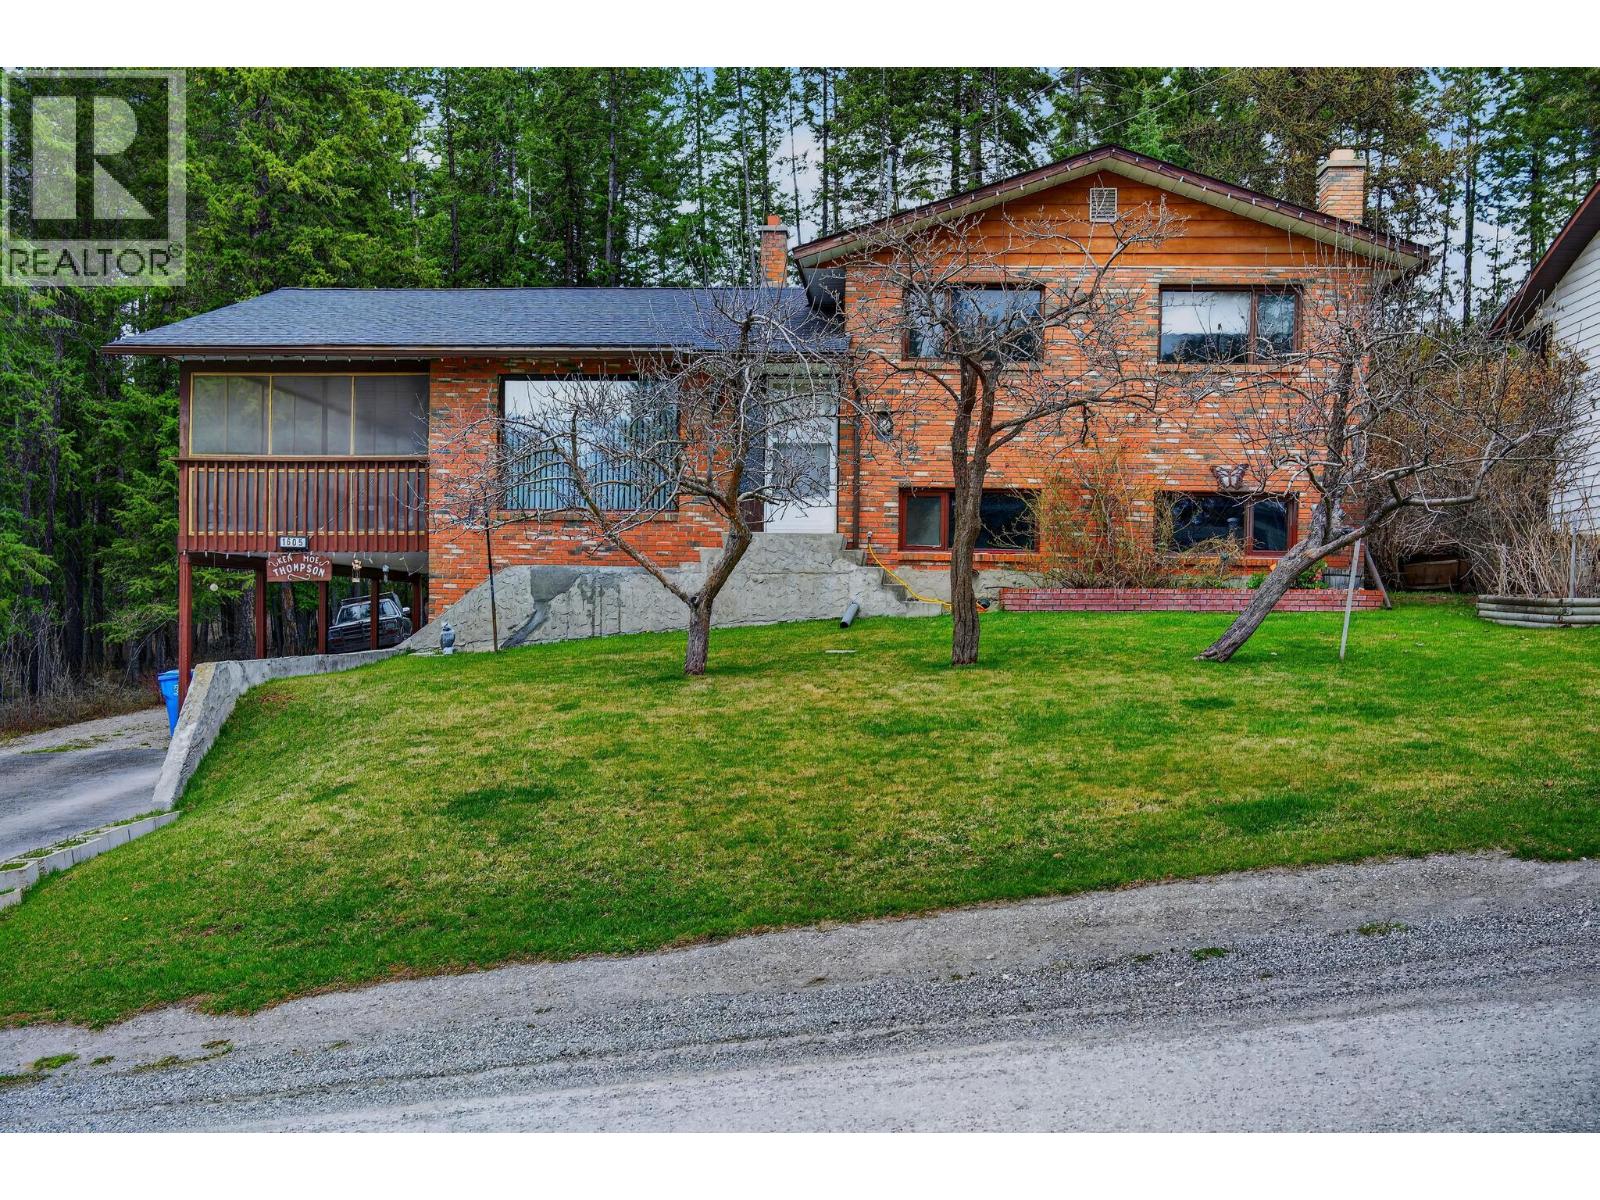
1605 Gareb Road
Golden, British Columbia
Nestled in the heart of Golden, BC, this unique 4-level split home offers a distinctive blend of classic charm and modern convenience. Encased in original brick, its timeless facade invites you to explore further. Step inside to be greeted by breathtaking mountain views from nearly every room a daily invitation to marvel at nature's grandeur. Imagine sipping your morning coffee or entertaining in the evenings on the large screened-in porch, where panoramic vistas become an unparalleled backdrop for living. The expansive layout promises endless adaptability for both relaxation and entertainment across its multi-level design. Situated on just under 1/3 acre of land, there's ample space to design and build your ultimate garage or shop. This home marries a serene escape with close proximity to Golden's amenities. Enjoy Peace of mind with major updates done Roof (2025), Gutters (2024) and Furnace (2021). Don’t miss the opportunity to own this ideal family home! (id:64133)
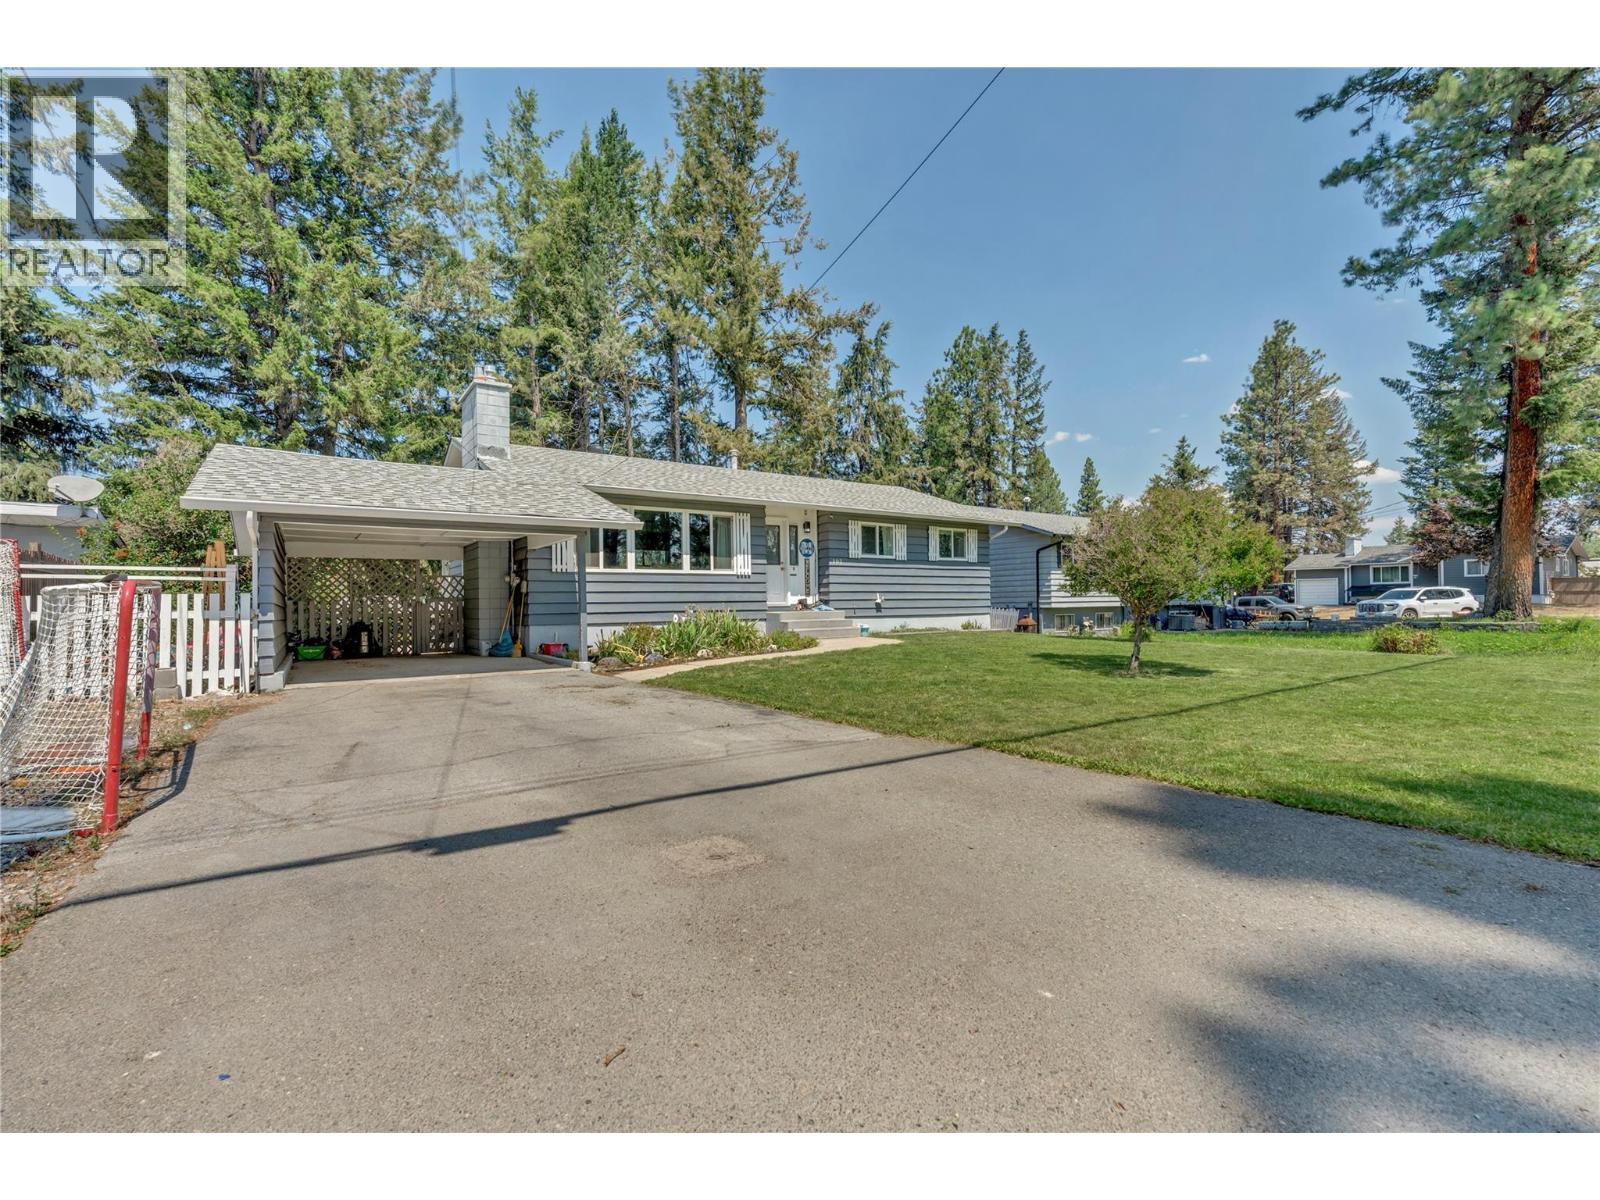
102 Ridgewood Drive
Princeton, British Columbia
Renovated & Unbeatably Located. Everything you’ve been searching for is right here at 102 Ridgewood Drive! This turn-key 4 bedroom / 2.5 bath gem has been thoughtfully updated, offering true peace of mind and modern style for its next owner. From the minute you walk in, you’ll love the light-filled layout, pristine modern updates, and seamless blend of gathering spaces and private retreats. The updated kitchen and living room make great space for friends and family. Location is everything, and this address delivers. Enjoy ultimate convenience with the hospital and neighborhood school just around the corner. Less time in traffic means more time enjoying your gorgeous new home. Don't miss this rare combination of renovations and a prime location—schedule your showing before it's gone! (id:64133)
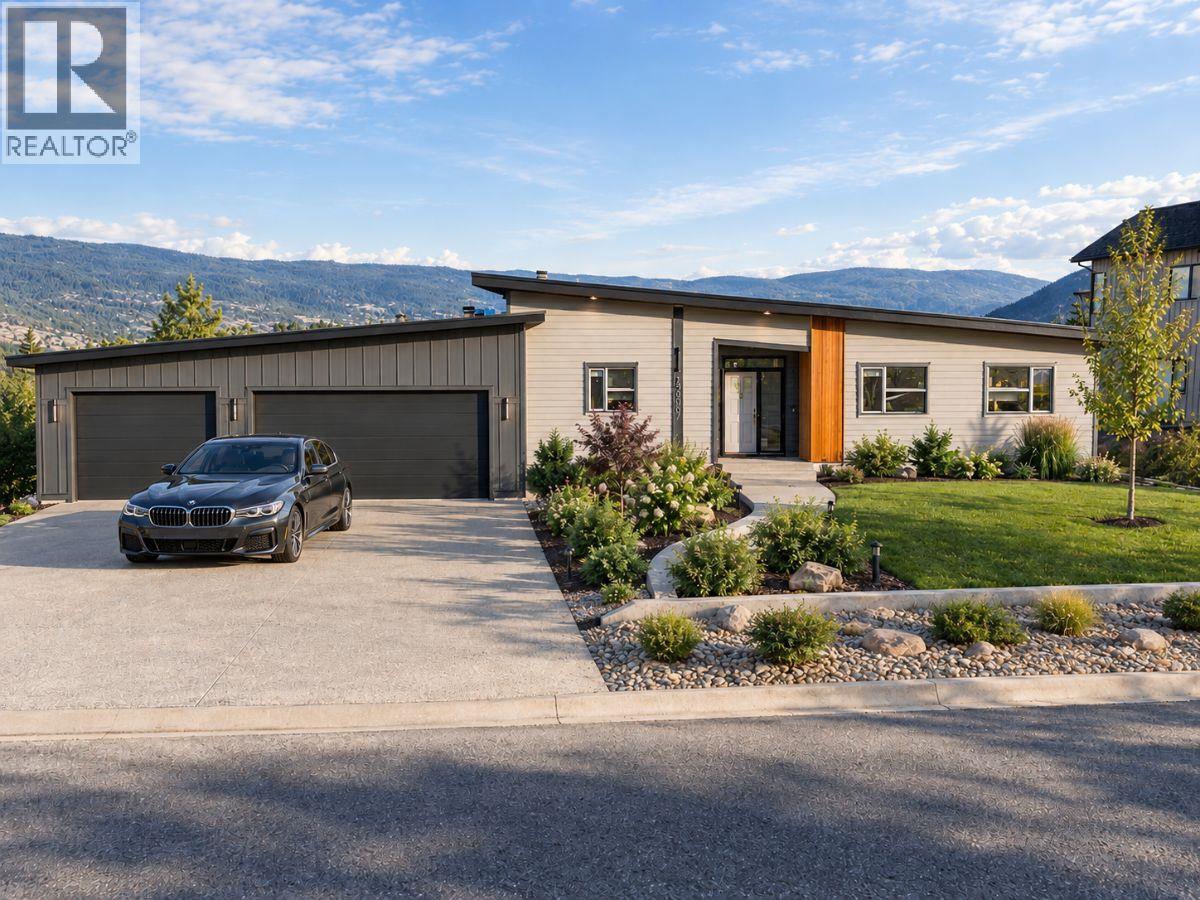
17587 Sanborn Street
Summerland, British Columbia
Design-built and nearing completion in Hunters Hill, Summerland, this property sits on a 154-foot-wide lot with Okanagan Lake and valley views. A rancher and a detached carriage house combine for 2,400 sq ft of finished space, totaling four bedrooms and three bathrooms. An oversized 1,000 sq ft triple-car garage and dedicated RV parking complete the package. Vaulted ceilings rise over the great room, where a wall of windows captures the best of the views. The open kitchen pairs quartz countertops with a beverage fridge, a 10-ft island with seating, and a walk-in pantry fitted with custom cabinetry. A custom fireplace and engineered hardwood anchor the living and dining space. The great room opens seamlessly to a large 3-season covered patio, which is the gateway to the beautiful backyard. With no neighbour to the north, this outdoor space is private. The primary suite hosts an oversized walk-in closet with millwork and a 5-piece ensuite with a standalone tub and tiled shower. A built-out laundry and mudroom with cabinetry leads to the garage, where stairs give easy access to a 5-ft crawl space for storage. Set on its own section of the lot, the ground-level carriage house offers flexibility for multigenerational living or rental income. The flat backyard leaves room for a future pool, outdoor hobbies, or a low-maintenance finish. An expansive exposed aggregate driveway provides ample parking against a fully landscaped backdrop. Estimated completion: mid-October 2026. (id:64133)
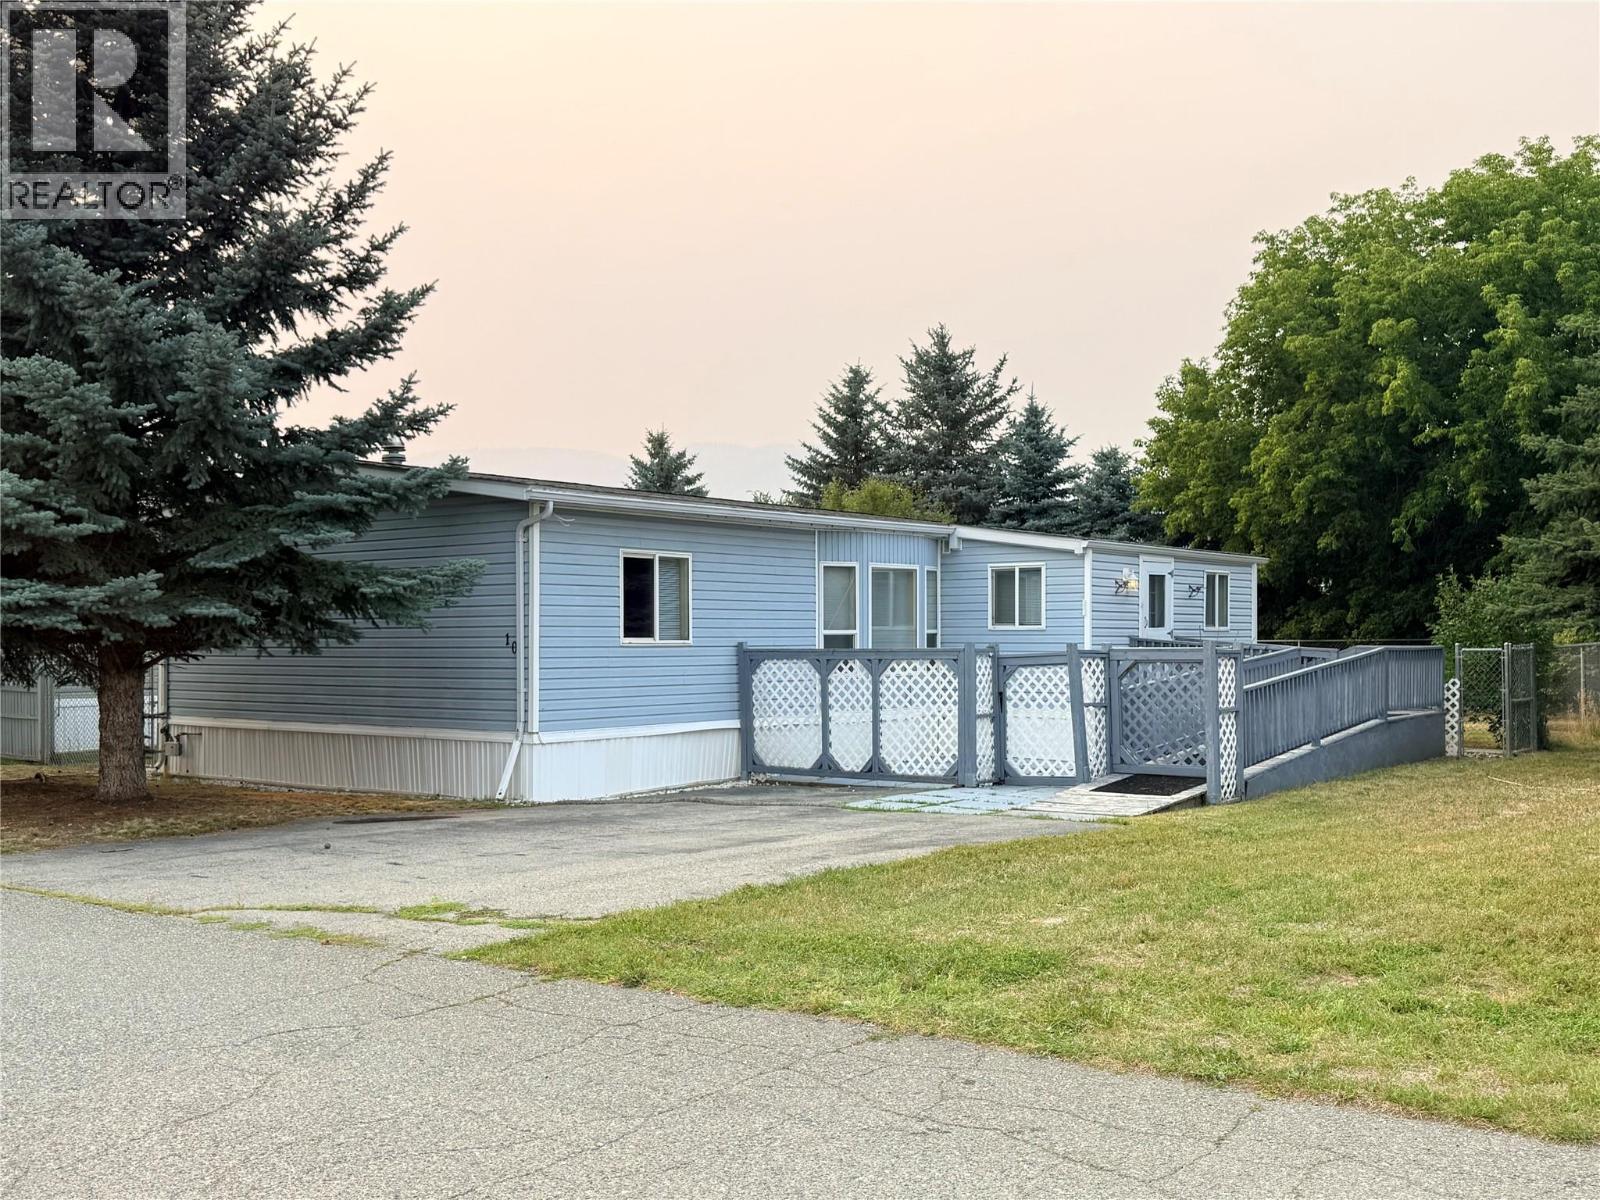
7225 Boundary Drive Unit# 10
Grand Forks, British Columbia
Welcome to Unit #10 in Triangle Gardens — a well-maintained double-wide home ideally located as the first unit in the park, offering easy access in and out. As the first unit in the park, this home stands out with additional outdoor green space, offering more room and privacy than many neighbouring units. Situated on a rare double lot, the property features a fully fenced backyard and a private, blocked-in patio ideal for entertaining or relaxing. The home is wheelchair accessible with a ramp built into the front entrance and includes a powered storage shed, gas furnace, and new air conditioner for year-round comfort. Located in the desirable 55+ Triangle Gardens Mobile Home Park, this home is conveniently close to all amenities in Grand Forks. Call your Local Real Estate Agent for more information! (id:64133)

Mark Gidden
Realtor/Founder

Lloyd Taverner
Realtor/Senior Partner
Interested?
Contact us for more information
Your Favourites
No Favourites Found

