
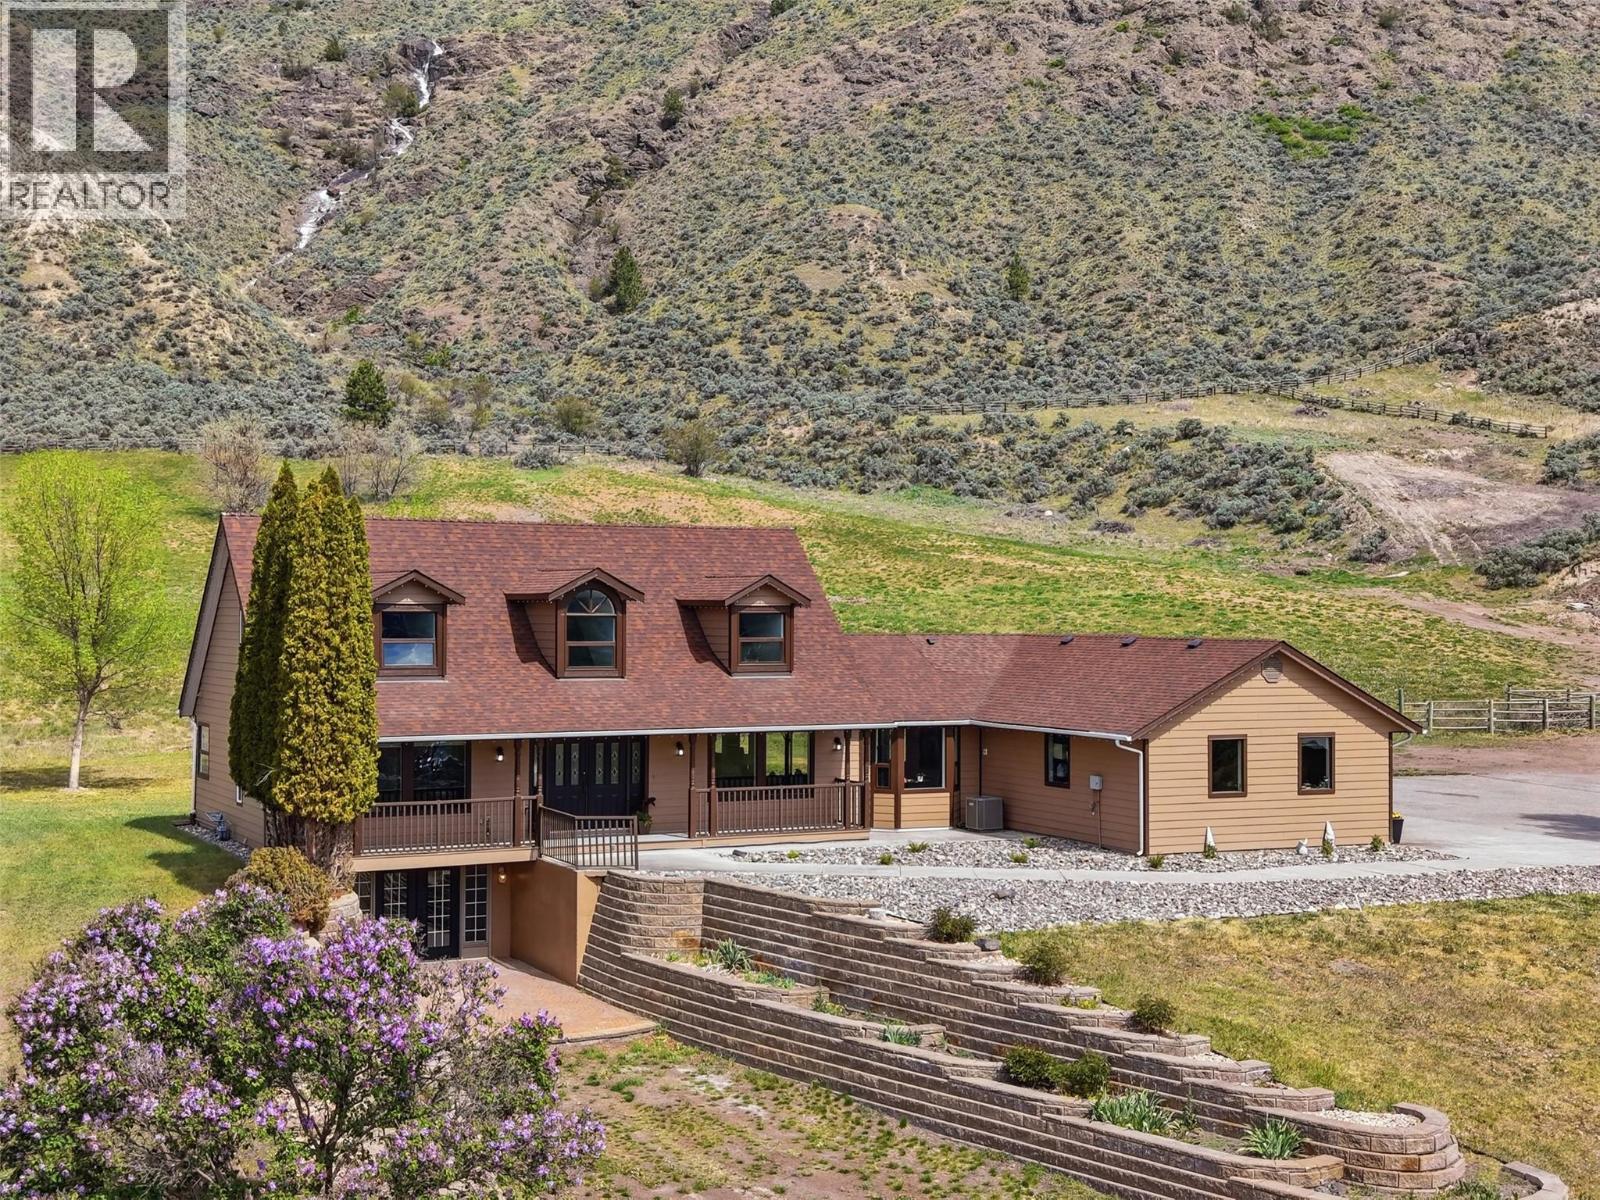
3335 Shuswap Road
Kamloops, British Columbia
Exceptional one-of-a-kind property on 30 pristine acres w/a beautiful home & great setup for horses. Overlooking the river is an immaculate & beautifully renovated home. The main floor offers a large chef's kitchen which opens to a dining area & living room. The kitchen has a large island w/lots of seating & beautiful windows flooding the home w/natural light. From the living room you'll enjoy fantastic views of the river. Off the kitchen is a large covered patio w/mountain views & a gas BBQ hookup. Also on the main is a large primary bedroom w/huge walk-in closet & 5pc ensuite w/large tile shower, separate soaker tub, & double vanity. A 2pc guest bath & laundry/mud room off the side entrance complete the main. Access to the attached double garage from the side entrance. Upstairs are 2 large bedrooms w/dormer windows & updated 4pc bath. The basement has a separate entrance, 3pc bath, bedroom, & ample space w/rec rooms, gym, & storage — plus potential to add additional bedrooms. Outside is an impressive horse setup w/a large barn with 8 box stalls, chicken coop, tack room, & a 59' x 34' indoor arena. 2 pole barns for hay & storage plus a 3rd covered storage space. Water license for irrigation w/river intake & brand new ($10K) pump + flat pastures w/good hay production. Great well water w/upgraded pressure tank & 6 stage treatment system. Endless possibilities from horse property to winery & everything in between. Too many upgrades to list. Contact listing agent for more info. (id:64133)
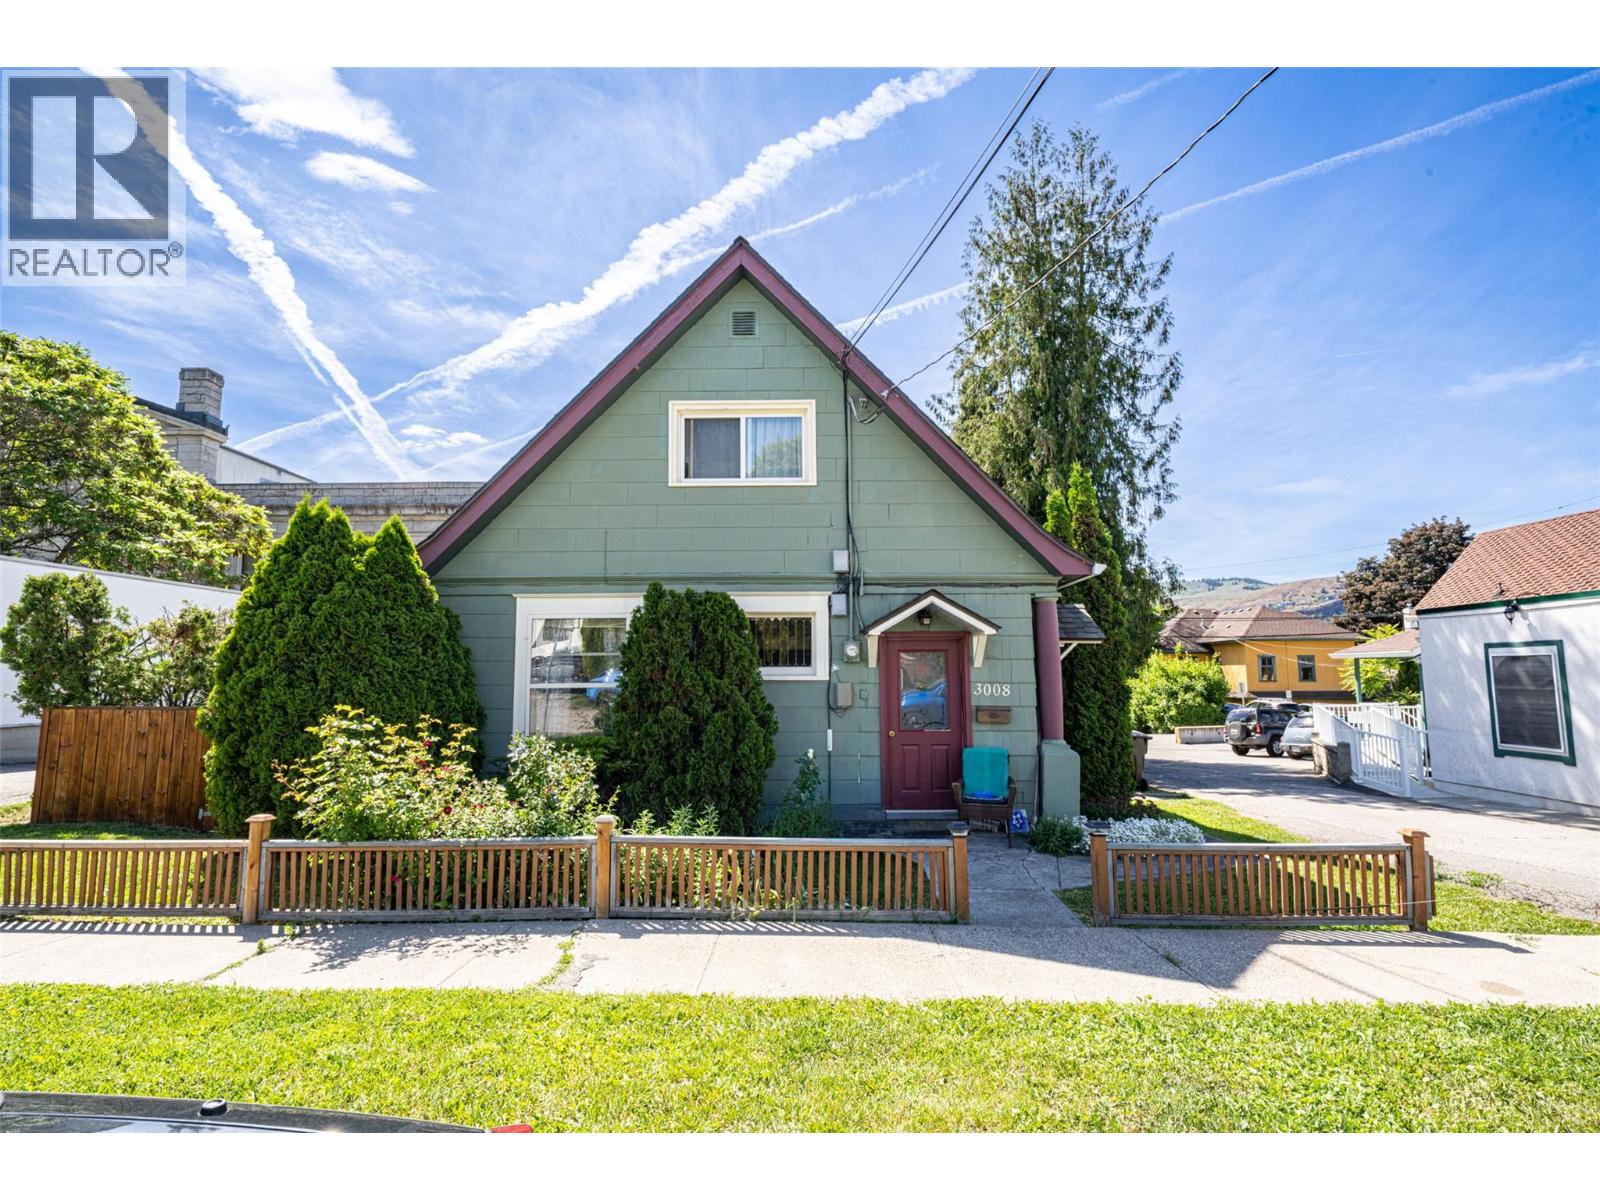
3008 26 Street
Vernon, British Columbia
Opportunity abounds for the savvy investor in the well located, low maintenance investment property. New multi use zoning allows for abundant mixed use including residential density and business use. Home is made up of two suites. Main floor front is a 2 two bedroom 1 bath unit that was converted from a professional office...could easily be converted back for those wanting mixed use. Larger 3 bdrm suite is accessed from the main floor at the back with the living room, kitchen and a full bath located on the main. Upstairs are the 3 bedrooms and a second full bath. This home has been very well maintained by the current owners with lots of updating including a new roof, hot water tank and furnace all done in the last three-four years. Other updates include bathroom renovations, a new main sewer line from the road and newer windows upstairs. Laundry is shared and accessed from the outside. The parking is amazing with 4 large spots at back of home plus street parking out front. Side and back lane access is a bonus. Great location in lower East Hill, kitty corner from back of Vernon Court House and an easy walk to downtown! (id:64133)
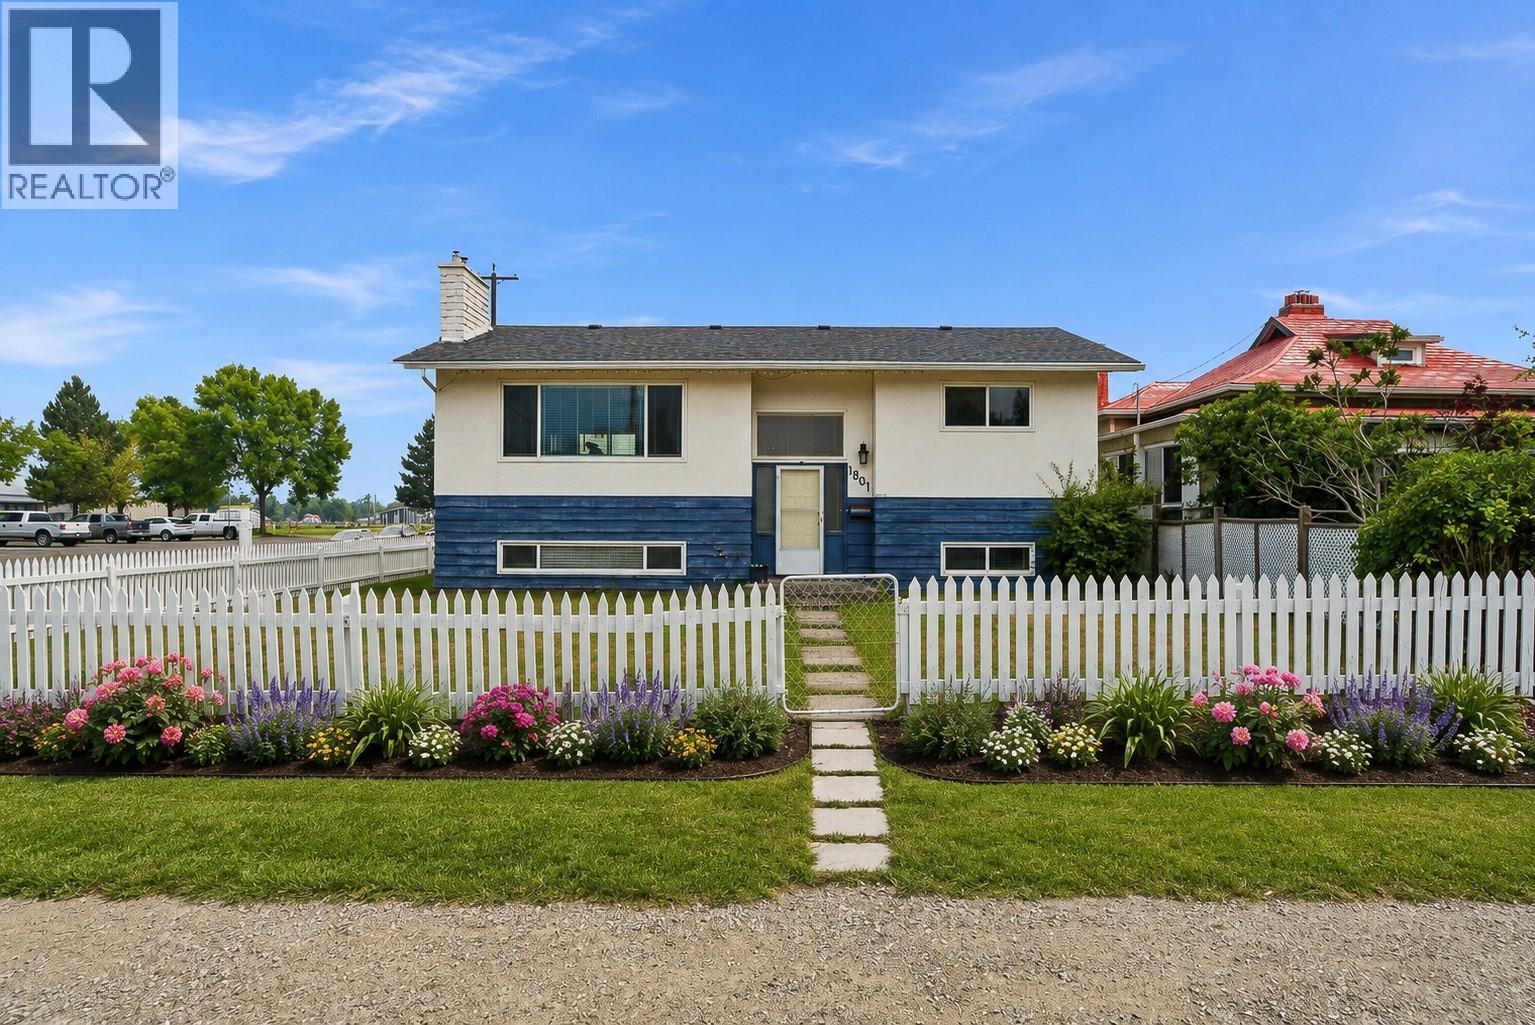
1801 Hamilton Avenue
Merritt, British Columbia
Welcome home! This beautifully updated 5-bedroom, 2-bathroom family home offers the perfect blend of modern updates, functional space, and an unbeatable location. Situated on a fully fenced corner lot, there's plenty of room for kids and pets to play while enjoying the convenience of being just steps from the high school, parks, river walking trails, and everyday amenities. Inside, you'll appreciate the many recent upgrades that have already been completed, including central A/C, furnace, hot water tank, flooring, kitchen cabinets, appliances, and more. The bright, updated kitchen flows seamlessly into the main living space, creating a welcoming place to gather with family and friends. With five generous bedrooms and two full bathrooms, there's room for everyone to spread out whether you're a growing family, working from home, or simply looking for extra space. Outside, the fully fenced yard offers privacy and room to enjoy the outdoors, while the detached garage with convenient alley access provides additional storage, workshop potential, or covered parking. Move-in ready with all the major updates already taken care of, this is a fantastic opportunity to own a spacious family home in one of Merritt's most convenient locations. Book your private showing today! Listed by Canada Flex Realty Group. (id:64133)
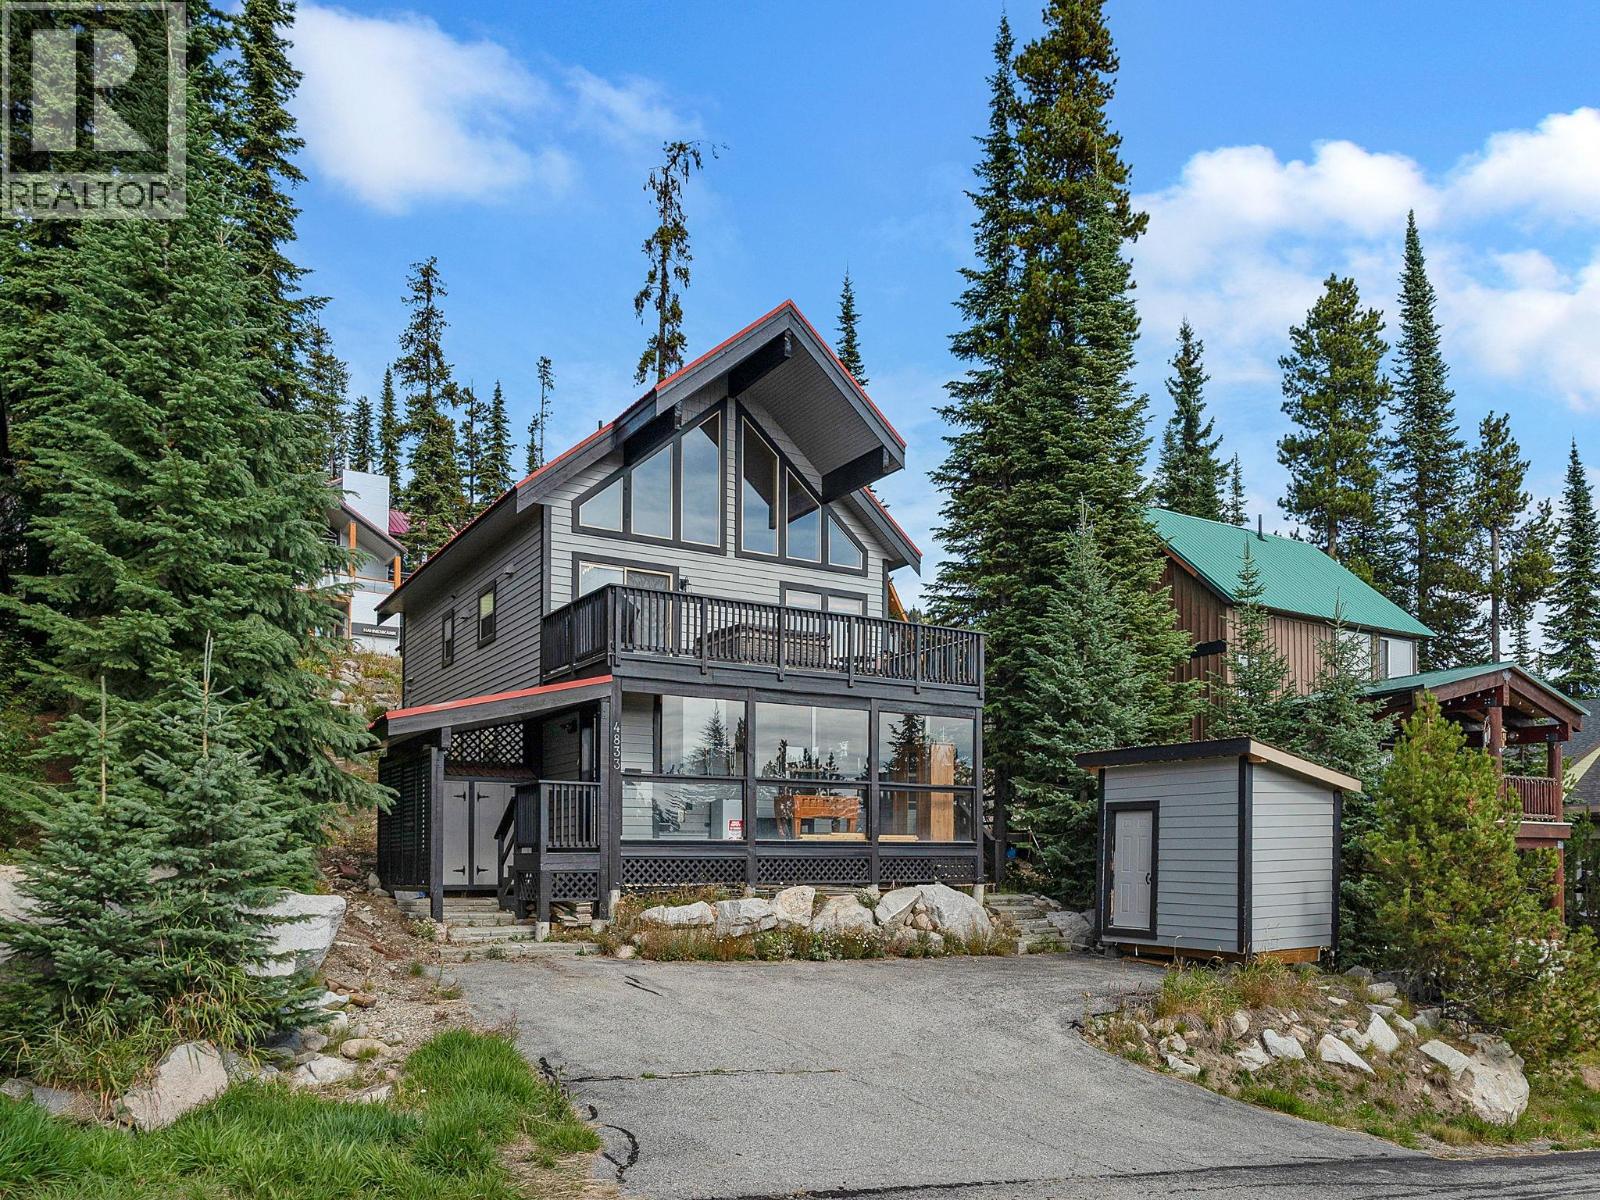
4833 Snow Pines Road
Big White, British Columbia
Welcome to your dream mountain escape at Big White Ski Resort! This stunning, stand-alone ski chalet combines modern luxury with rustic charm, all while offering breathtaking panoramic mountain views. The walkout lower level features a fully self-contained 2-bedroom suite with its own kitchen, laundry, and private entrance—perfect for guest privacy or generating rental income. The home is equipped with smart thermostats and a smart lock, allowing you to conveniently manage energy usage and security from your phone, helping to keep utility costs low. Upstairs, the main living area boasts soaring vaulted ceilings and an updated modern kitchen with sleek stainless steel appliances. You'll also enjoy a new washer/dryer and a resurfaced deck with a private hot tub—ideal for relaxing apres ski while taking in the majestic alpine scenery. The cozy primary bedroom on the main floor provides the perfect sanctuary, while the spacious enclosed loft sleeps up to eight with 3 queen beds, a TV, and a comfortable couch with a pull-out bed, offering plenty of space for family and friends. With convenient parking for three vehicles at both the top and bottom of the property, there's ample space for everyone. Whether you're carving down the slopes with ski-in/ski-out access via the groomed cat track just steps from your door, savoring the chalet's cozy ambiance, or unwinding by the fireplace, this property offers the ultimate mountain retreat experience! (id:64133)
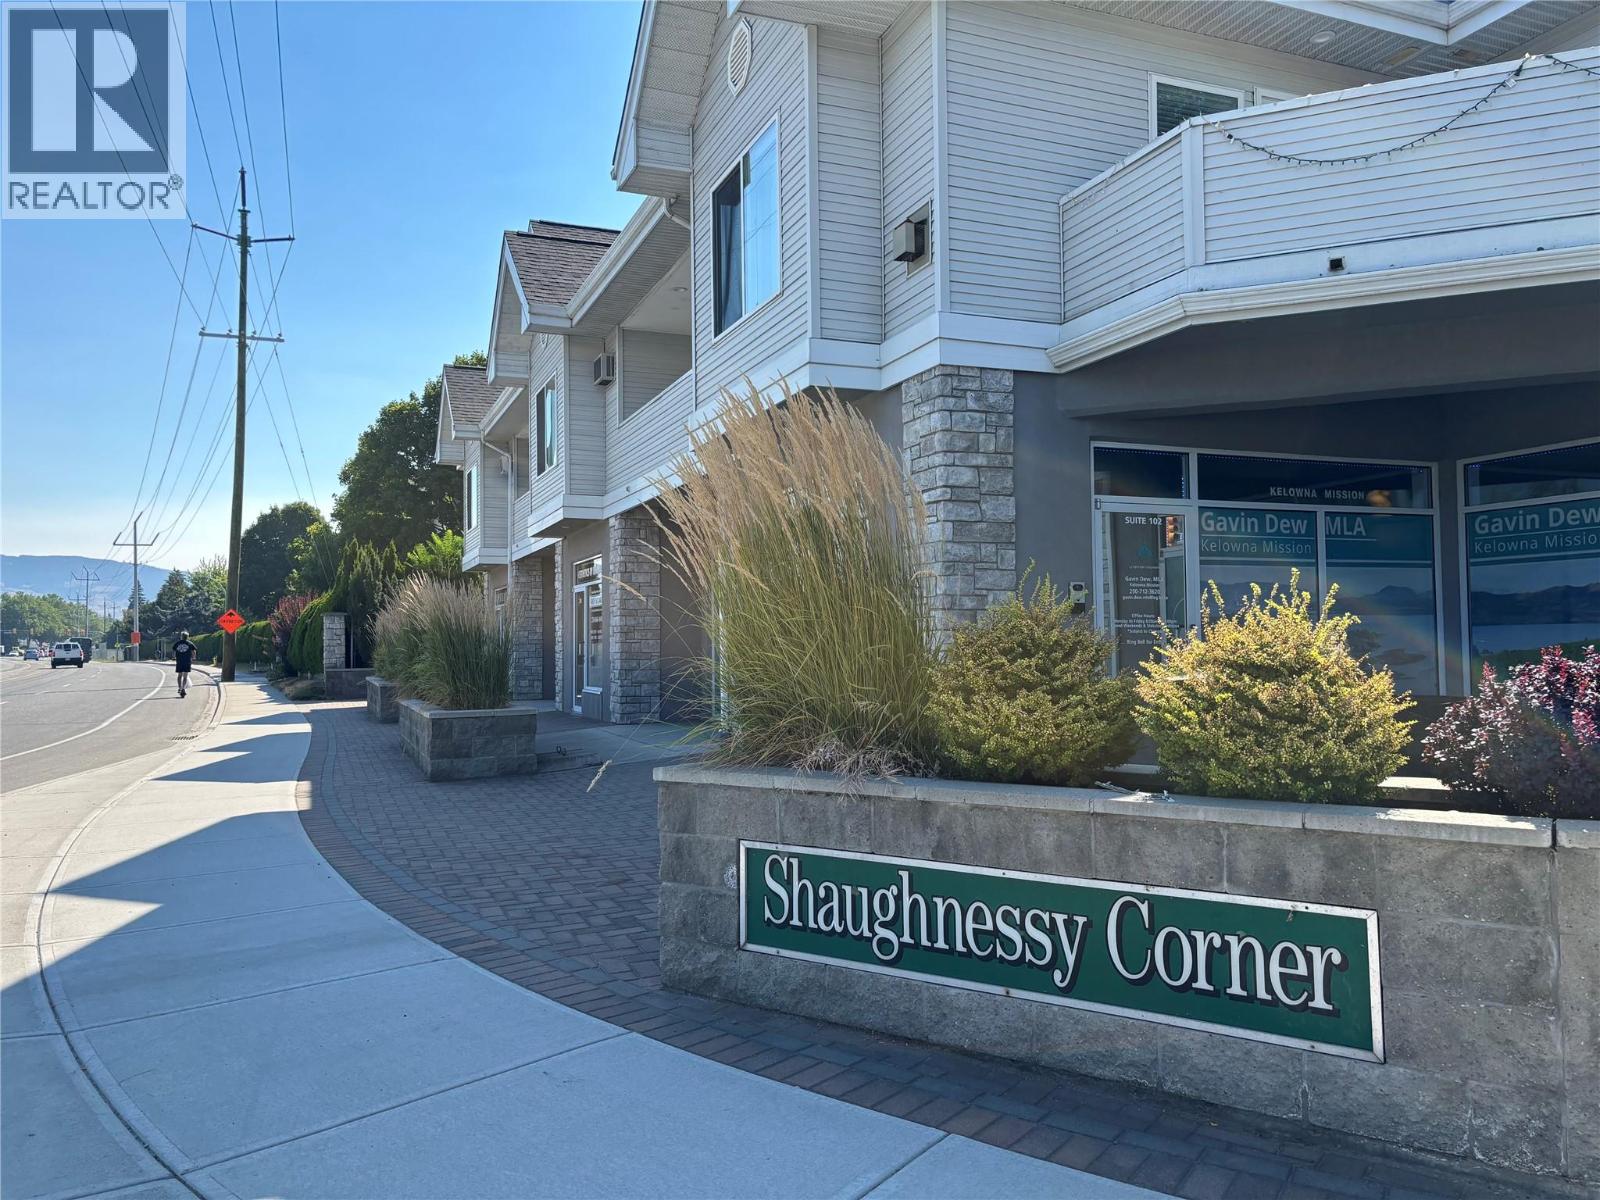
2121 Ethel Street Unit# 105
Kelowna, British Columbia
Located at the high-visibility corner of Springfield Road and Ethel Street, this approximately 440 SF main-floor commercial space at Shaughnessy Corner offers an excellent opportunity for a variety of retail, personal service, beauty, wellness, or professional uses. Unit 105 is a clean, well-maintained space featuring large windows that provide abundant natural light and excellent street presence, along with convenient street-front access. The functional existing layout includes a welcoming reception/foyer area, two generously sized private rooms, and a single washroom, providing an efficient and versatile footprint for a range of business concepts. Situated along the busy Springfield Road corridor, the property benefits from strong vehicle exposure and convenient access from surrounding neighbourhoods. A rear parking lot provides additional parking for clients and customers. Contact the Listing Agent to discuss availability and additional leasing details. *Marketed List Price is estimated Gross Monthly Total. Lease will be defined as a NNN Lease. (id:64133)
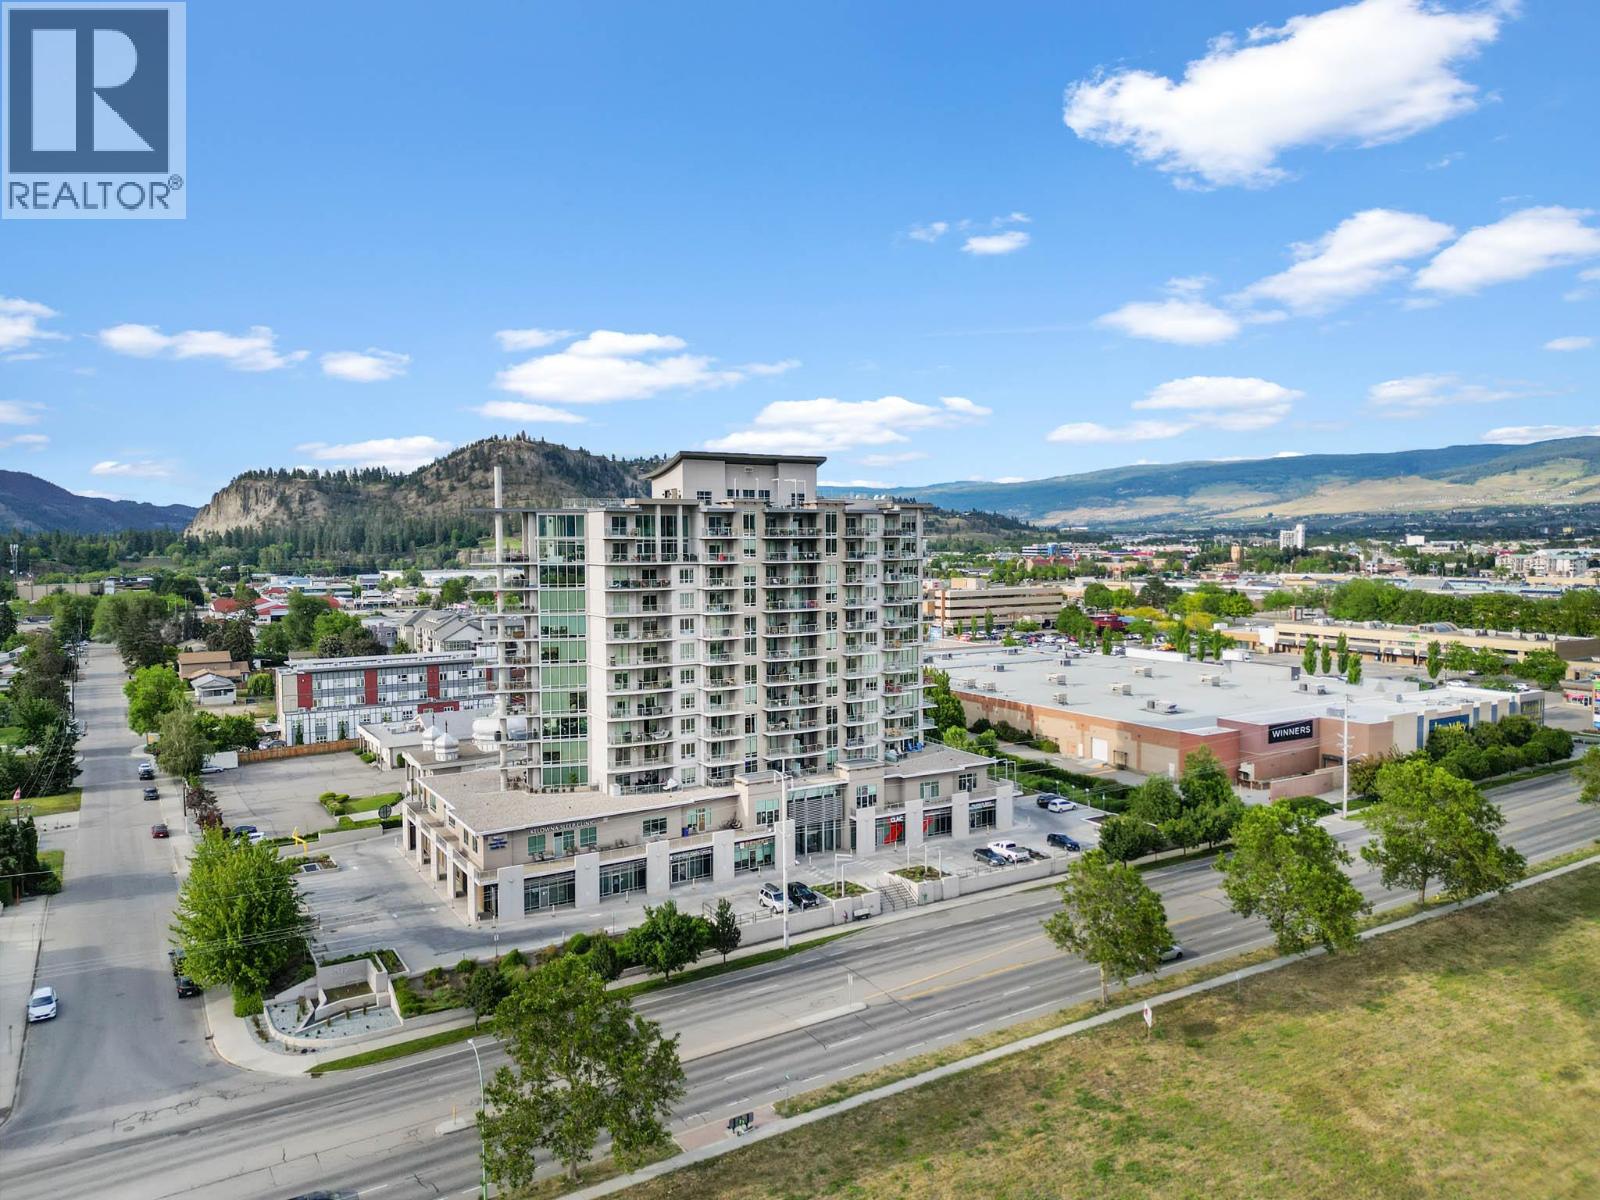
2040 Springfield Road Unit# 201
Kelowna, British Columbia
Second-floor commercial unit in the sought-after Invue development offering approximately 1,694 sq. ft. of professional office space in a secure concrete building. The functional layout features a welcoming reception area, three private offices, a spacious open work area currently configured with cubicles, a dedicated staff room, and attractive designer finishes throughout. Suitable for a wide variety of professional and service-oriented businesses, including medical or dental clinics, physiotherapy or wellness practices, accounting or law firms, real estate or insurance offices, consulting, technology, and other professional services (subject to zoning). A unique advantage is the built-in exposure to Invue's 92 residential units, creating convenient access to potential clientele. Ideally located in Kelowna's central Midtown commercial district, just steps from Orchard Park Shopping Centre and directly behind Orchard Plaza, the property enjoys exceptional visibility and accessibility. Surrounded by major retailers, professional services, transit routes, and established neighbourhoods, it offers easy access to Highway 97, Downtown Kelowna, and surrounding communities. Additional features include outdoor space, access to common washrooms, two secure underground parking stalls, on-site visitor parking and free street parking on adjacent Barlee Road. An outstanding opportunity to own premium commercial space in one of Kelowna's most desirable business locations. (id:64133)
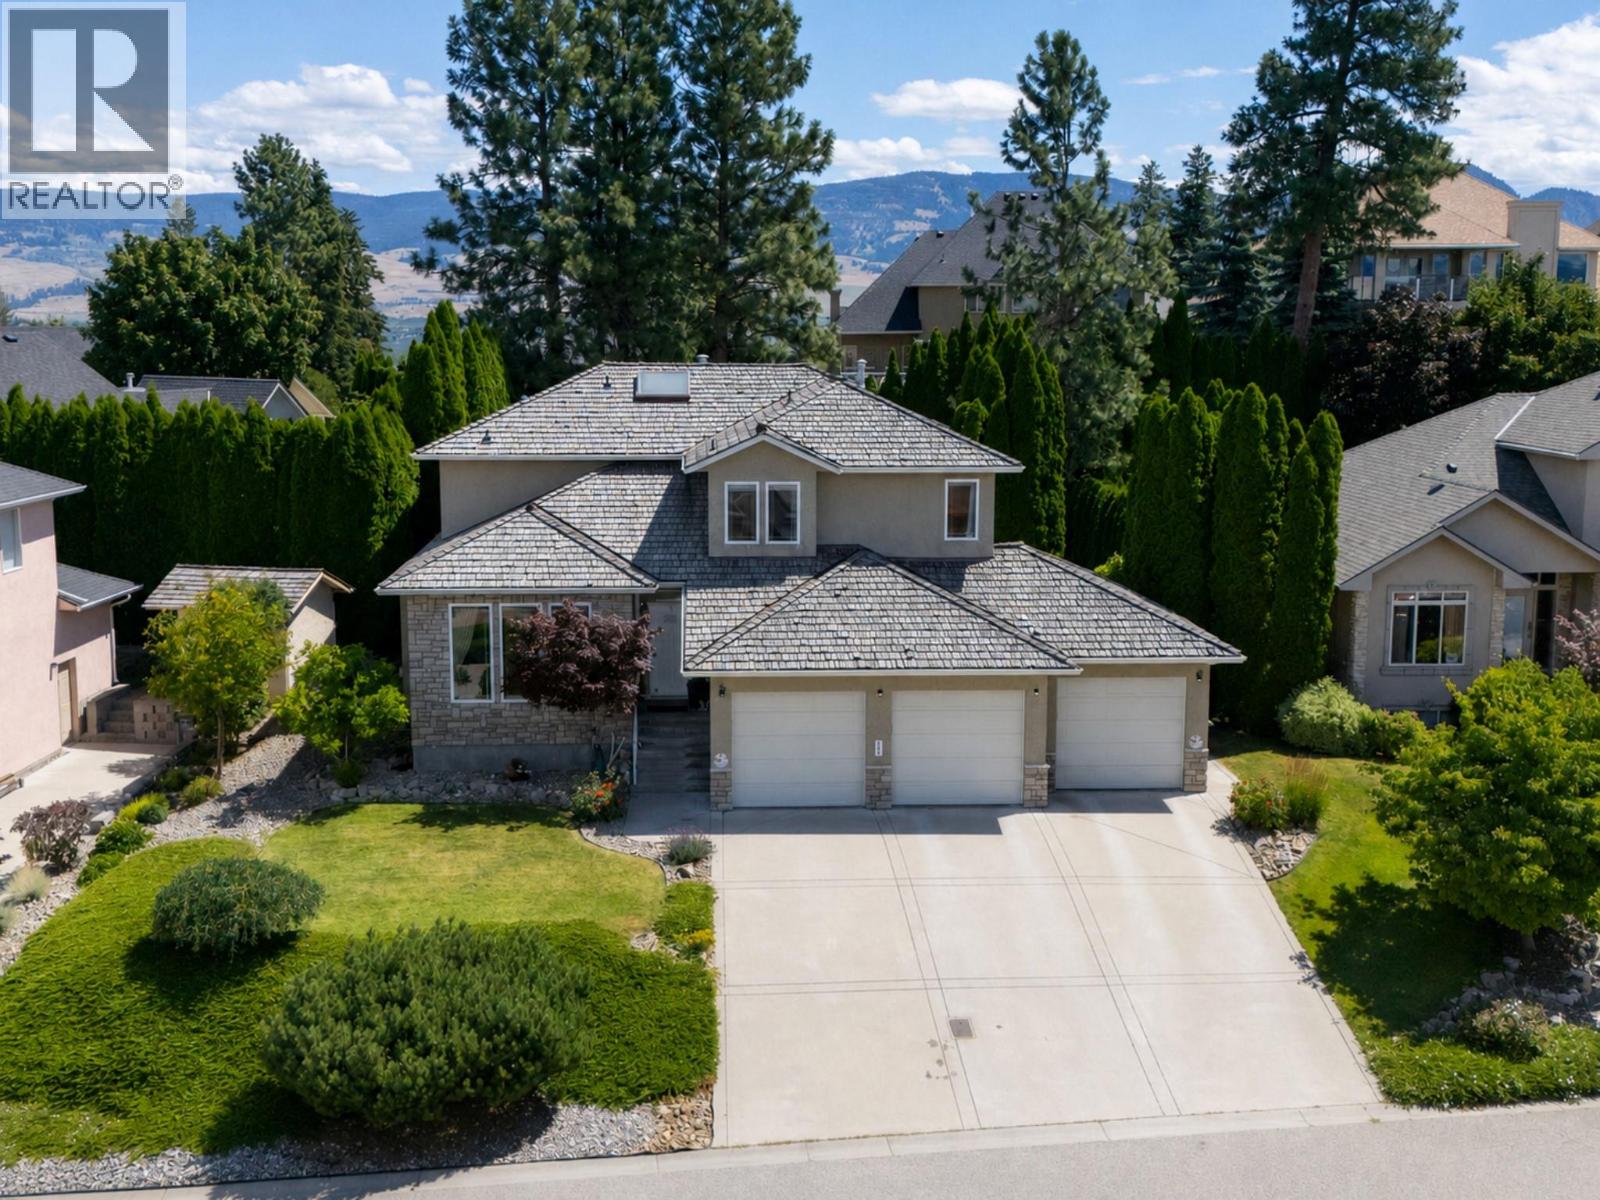
969 Skeena Drive
Kelowna, British Columbia
There are streets, and then there's Skeena. This is the address people wait years to buy into, where homes trade quietly and owners tend to arrive and never leave. Built in 1999 on a private 0.205 acre lot with peek-a-boo lake and mountain views, 969 Skeena has earned its spot near the top of Dilworth Mountain. What sets it apart is the layout: three real levels, just over 4,000 square feet every part of the home given its own space. The main level is where life happens, a kitchen with an island made for a crowd, living and dining warmed by gas fireplaces, skylights and glass keeping the valley light pouring in. Upstairs, three bedrooms plus a big bonus room that makes an easy TV lounge or kids' retreat, so the main floor stays yours. Downstairs opens up with more bedrooms and a large rec space, plus its own entrance through the garage, putting a legitimate in-law or income suite within reach. Outside, a flat pool-sized yard waits for whatever summer you want to build, private and easy to entertain in, irrigation handled. A three car garage takes the cars, the toys, and the workshop habit you've been meaning to indulge. Then there's Dilworth itself, parks and trails at the door, downtown minutes past them, seclusion and convenience in the same breath. Coffee on the deck, an afternoon in the wineries, the valley going gold at dusk. Homes on this part of Skeena almost never come up. A shot at owning the position, the privacy, and the space, and making the rest your own. (id:64133)
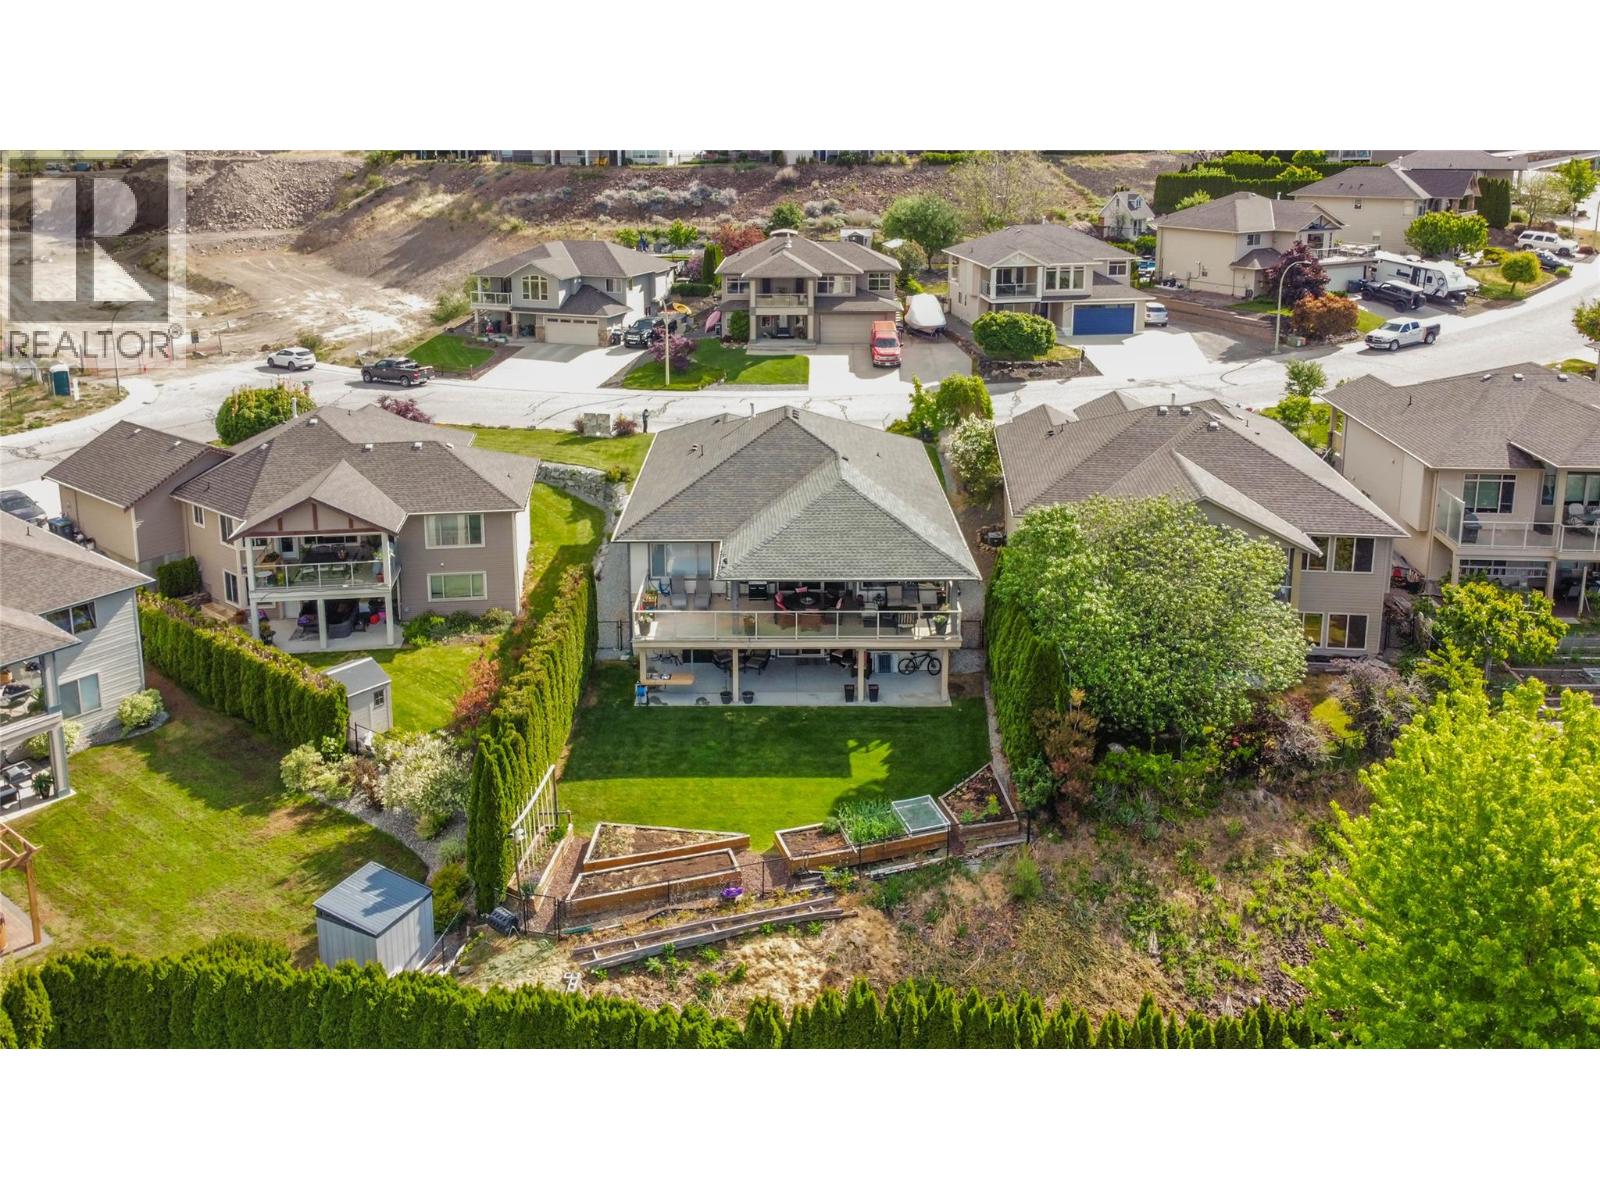
2493 Ironridge Road
West Kelowna, British Columbia
Situated in the heart of Smith Creek, 2493 Ironridge Road offers a refined living experience that perfectly balances natural beauty with urban convenience. This meticulously maintained rancher-style home features a functional walk-out basement, providing a versatile layout that maximizes both space and natural light and offers options for a guest/teenager/in-law sanctuary. The open concept main floor flows seamlessly toward the expansive back patio the provides gorgeous valley and lake views, while inside your large, feature windows frame sweeping views of the surrounding mountains and the the beauty of the Smith Creek neighborhood. A standout feature of this residence is the backyard, which has been curated into a private oasis—a secluded retreat ideal for quiet relaxation or outdoor gatherings. For the outdoor, adventure enthusiast, this home is located just moments away from the renowned Smith Creek trail system, a premier destination for hiking and mountain biking and a quick bike ride or drive to Paynter's fruit market, local honey and orchard fruits, farm fresh eggs and award winning Okanagan Wineries. Despite its serene, rural feel, the property remains highly accessible, sitting only a short drive from Downtown Westbank’s major shopping centers, professional services, and local amenities and restaurants. This home represents a rare combination of rancher-living, exceptional privacy, and immediate proximity to the best recreational adventures in the Okanagan Valley. (id:64133)
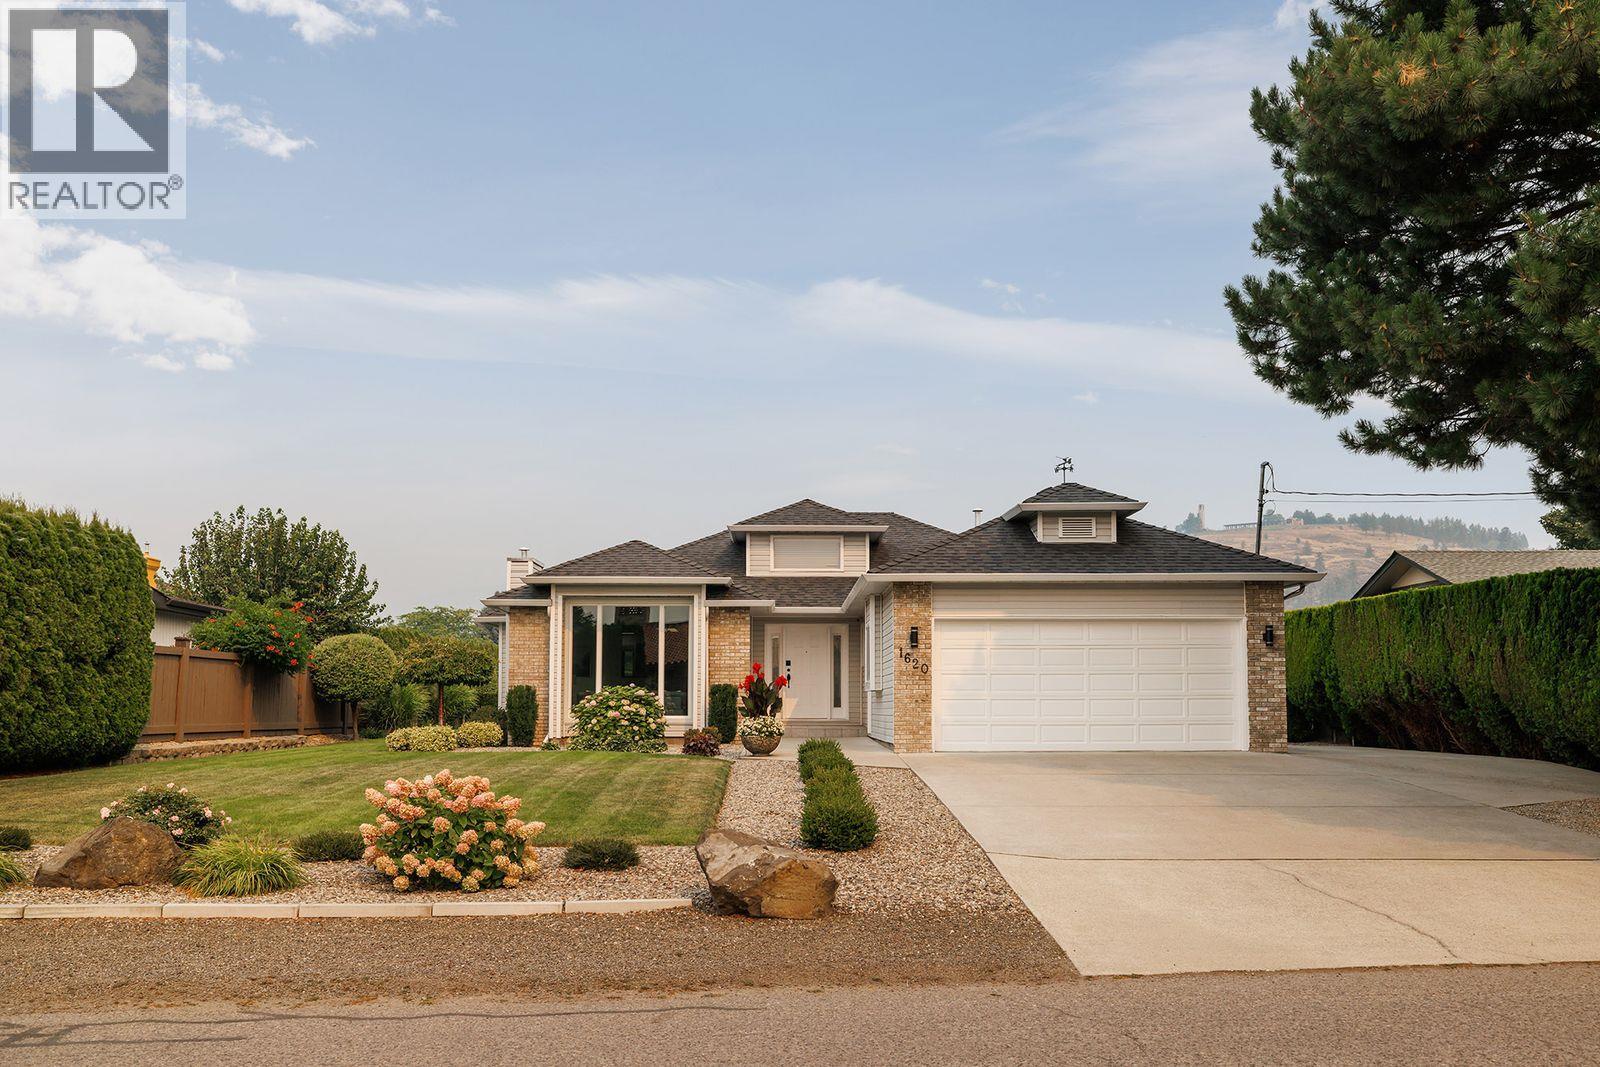
1620 Pritchard Drive
West Kelowna, British Columbia
Home Sweet Home on Pritchard Drive. This expansive Rancher has 2 bedrooms, 2 bathrooms and just mere steps away from the park and waterfront beaches. At just under 1800 square feet, large spacious rooms, high ceilings, engineered hardwood flooring and renovated ensuite, this home shows well. For the artist, there is a bright and airy sunroom that can be used as an art room, workout area, yoga, or reading room, etc. Beautifully landscaped with room for a pool in the private backyard, backing onto farm land and view of Mission Hill Winery. Large driveway with RV parking. Located minutes away from world class wineries, shopping and all the amenities. This home is in a great location. (id:64133)
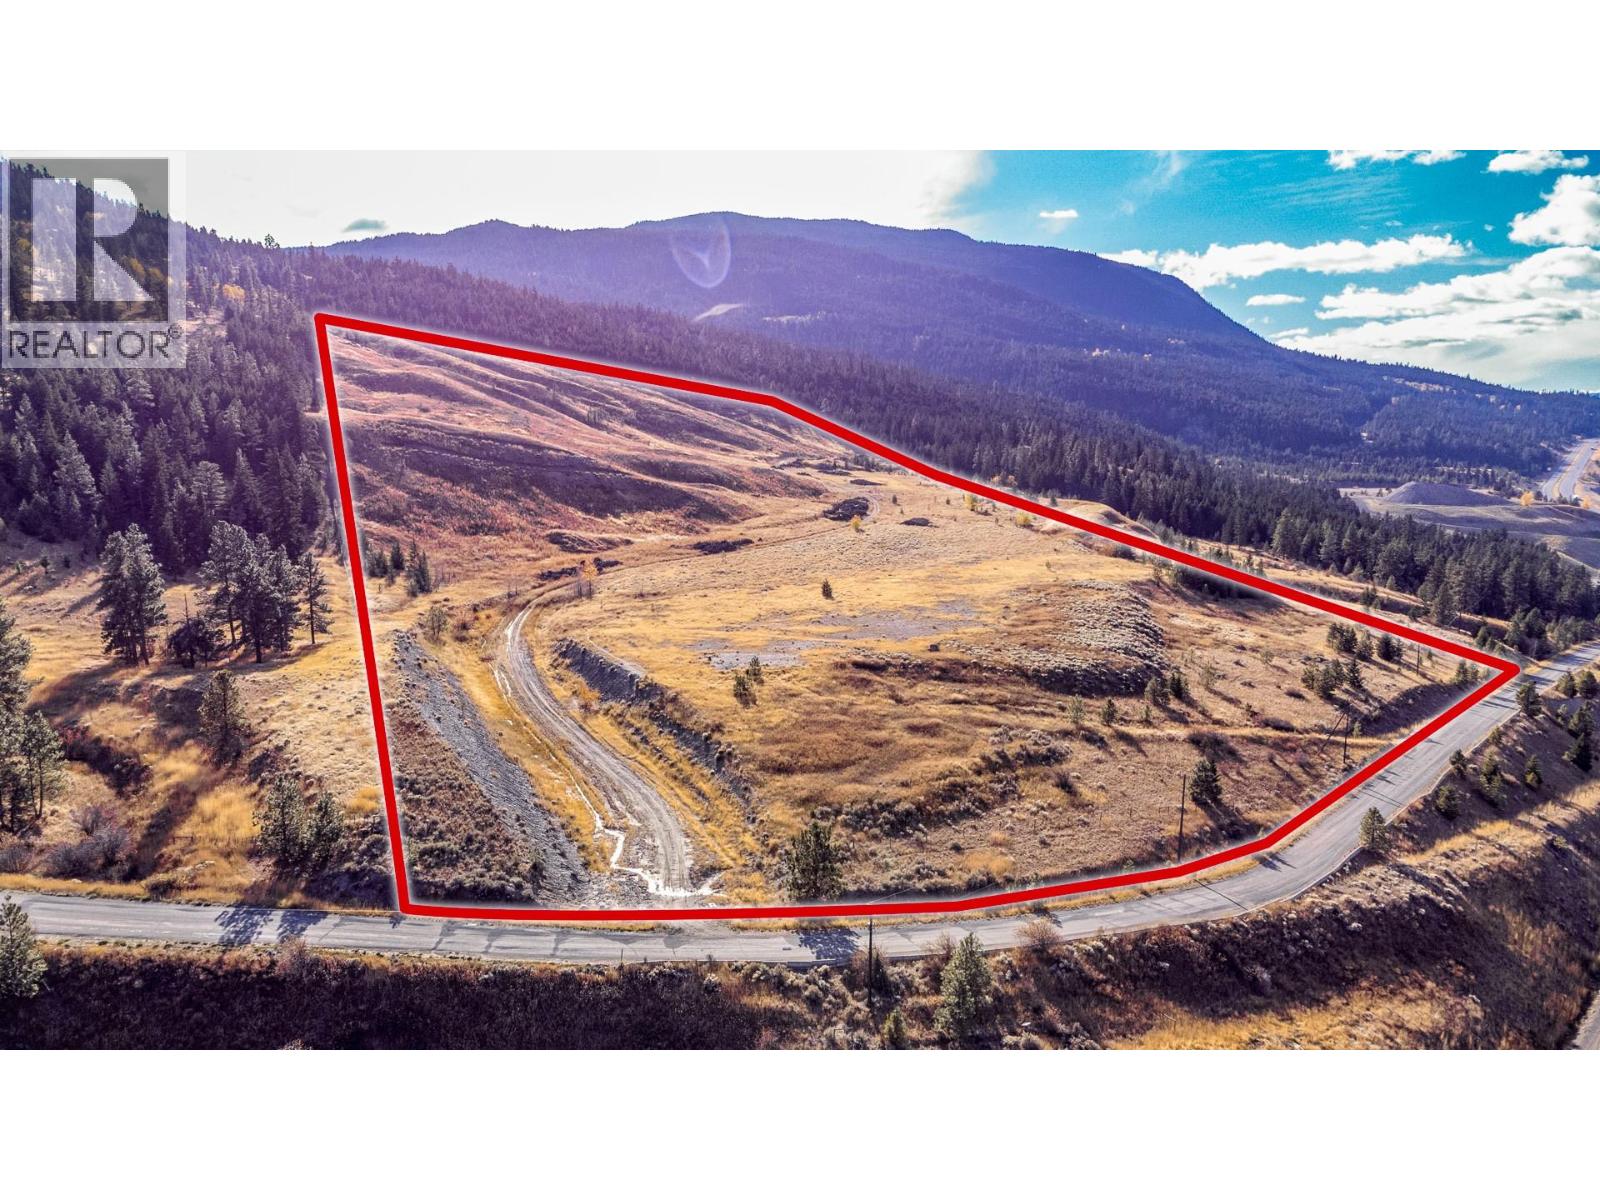
2320 Hamilton Hill Road
Merritt, British Columbia
An exceptional investment and development opportunity awaits in one of British Columbia's emerging growth markets. This strategically located development site in Merritt offers investors and builders the rare advantage of approved zoning and significant preliminary work already completed. As more British Columbians seek the affordability and lifestyle of communities beyond the Lower Mainland, Merritt continues to experience growing demand for housing. Ideally located just two hours from Metro Vancouver and approximately one hour from both Kamloops and Kelowna, the city is well positioned for continued growth. The property is zoned for a master-planned development of up to 250 residential units, including single-family homes, condominiums, and a hotel (see supplements). The current owners have secured a water supply through a joint venture with a local company utilizing provincial financing, while sewer and power services are nearby. Proposed site plans, architectural renderings, and preliminary civil engineering by a respected Kelowna engineering consulting firm are available to qualified purchasers through an (NDA). The owners are also willing to consider a joint venture partnership or vendor financing with a qualified developer, creating additional flexibility for the right buyer. All measurements and information are believed to be accurate but should be independently verified by buyers or their representatives if deemed important. (id:64133)
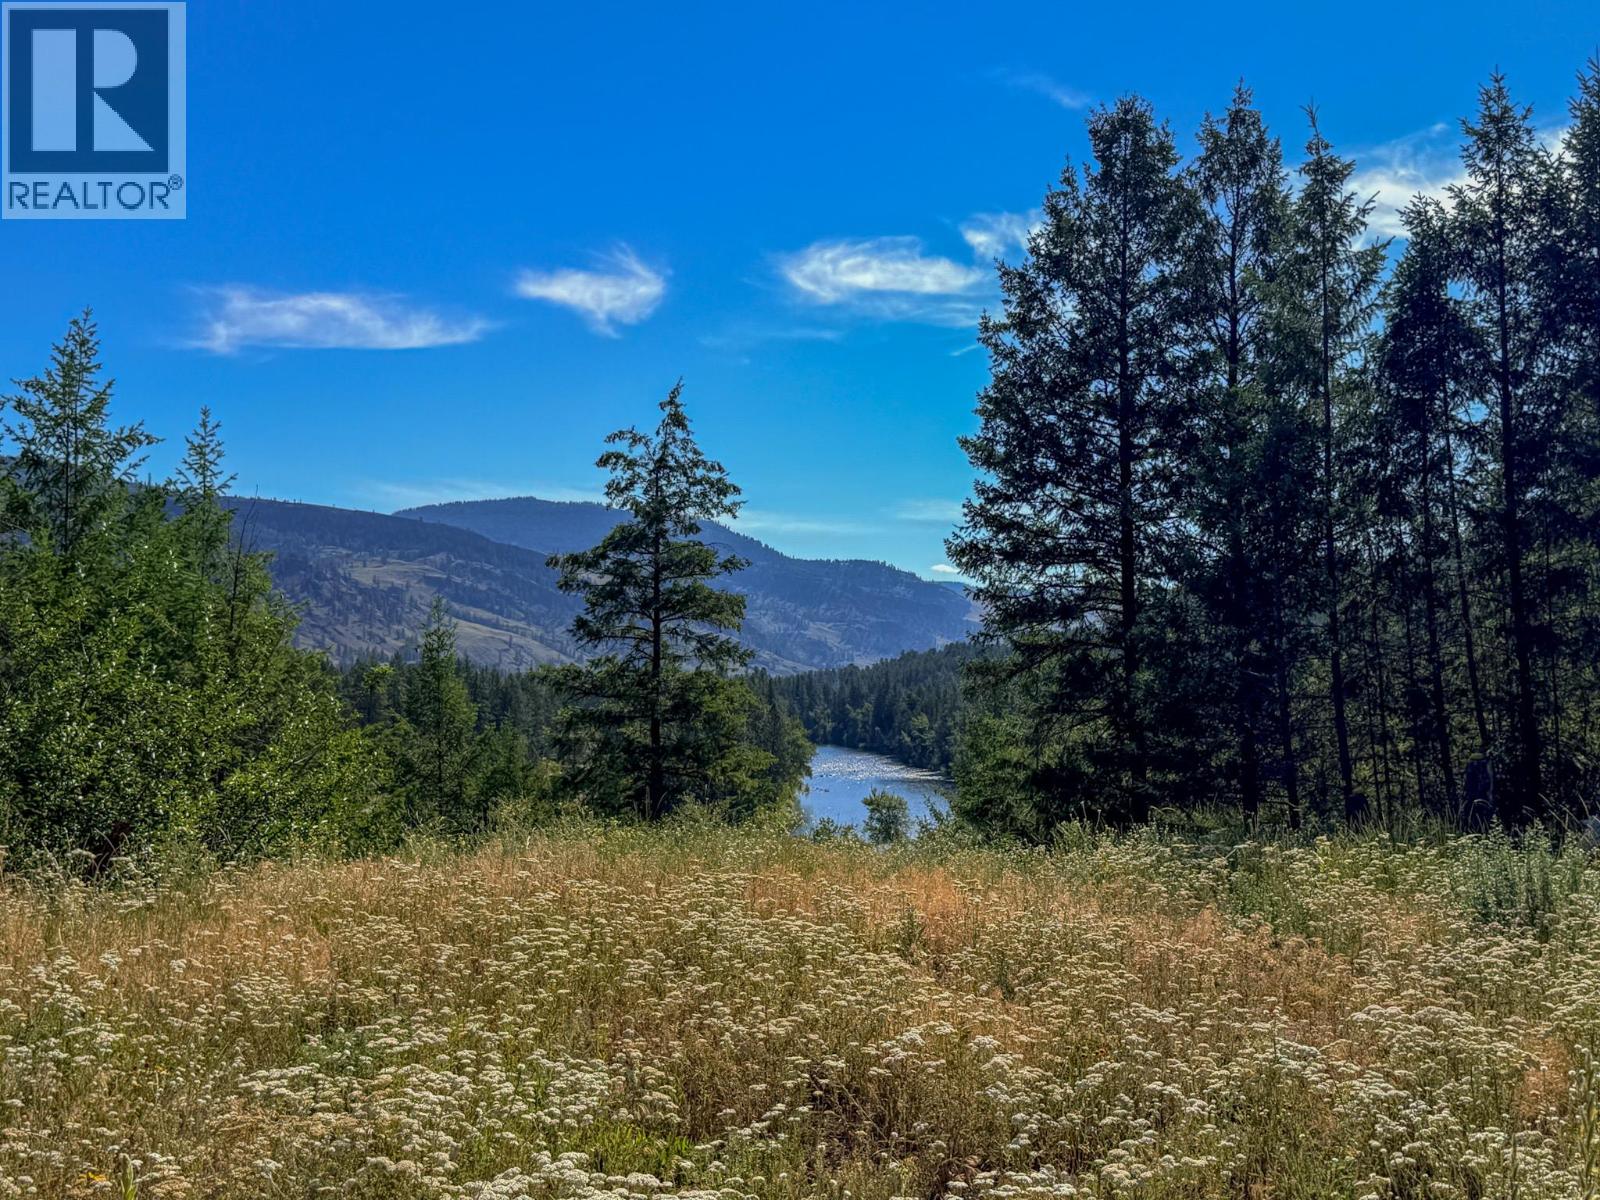
Dl 862 3 Highway
Rock Creek, British Columbia
This is where your vision finally gets room to breathe. Set on an incredibly private 16 acres, this property has been thoughtfully opened up with three cleared building sites, each offering its own perspective over the valley and a glimpse of the Kettle River below. The landscape creates a natural stage for whatever you imagine here, whether it’s a modern retreat, a mountain home, or something entirely your own. With no zoning restrictions, you’re not boxed into someone else’s rules, you get to decide what this becomes. The driveway has already been widened to access the property, and a solid open-air structure is in place, ideal for storage, staging your build, or future ideas. Power is available at the highway, and a septic system has not yet been constructed, giving you flexibility in your design and layout. Property has an existing well on site, currently capped/sealed. Buyers are advised to verify condition, reactivation requirements, yield, and water quality to their own satisfaction. Located along the highway with access from Rock Creek-Bridesville Road, this property offers both convenience and a sense of space, privacy, and possibility. More than land, this is a starting point. (id:64133)
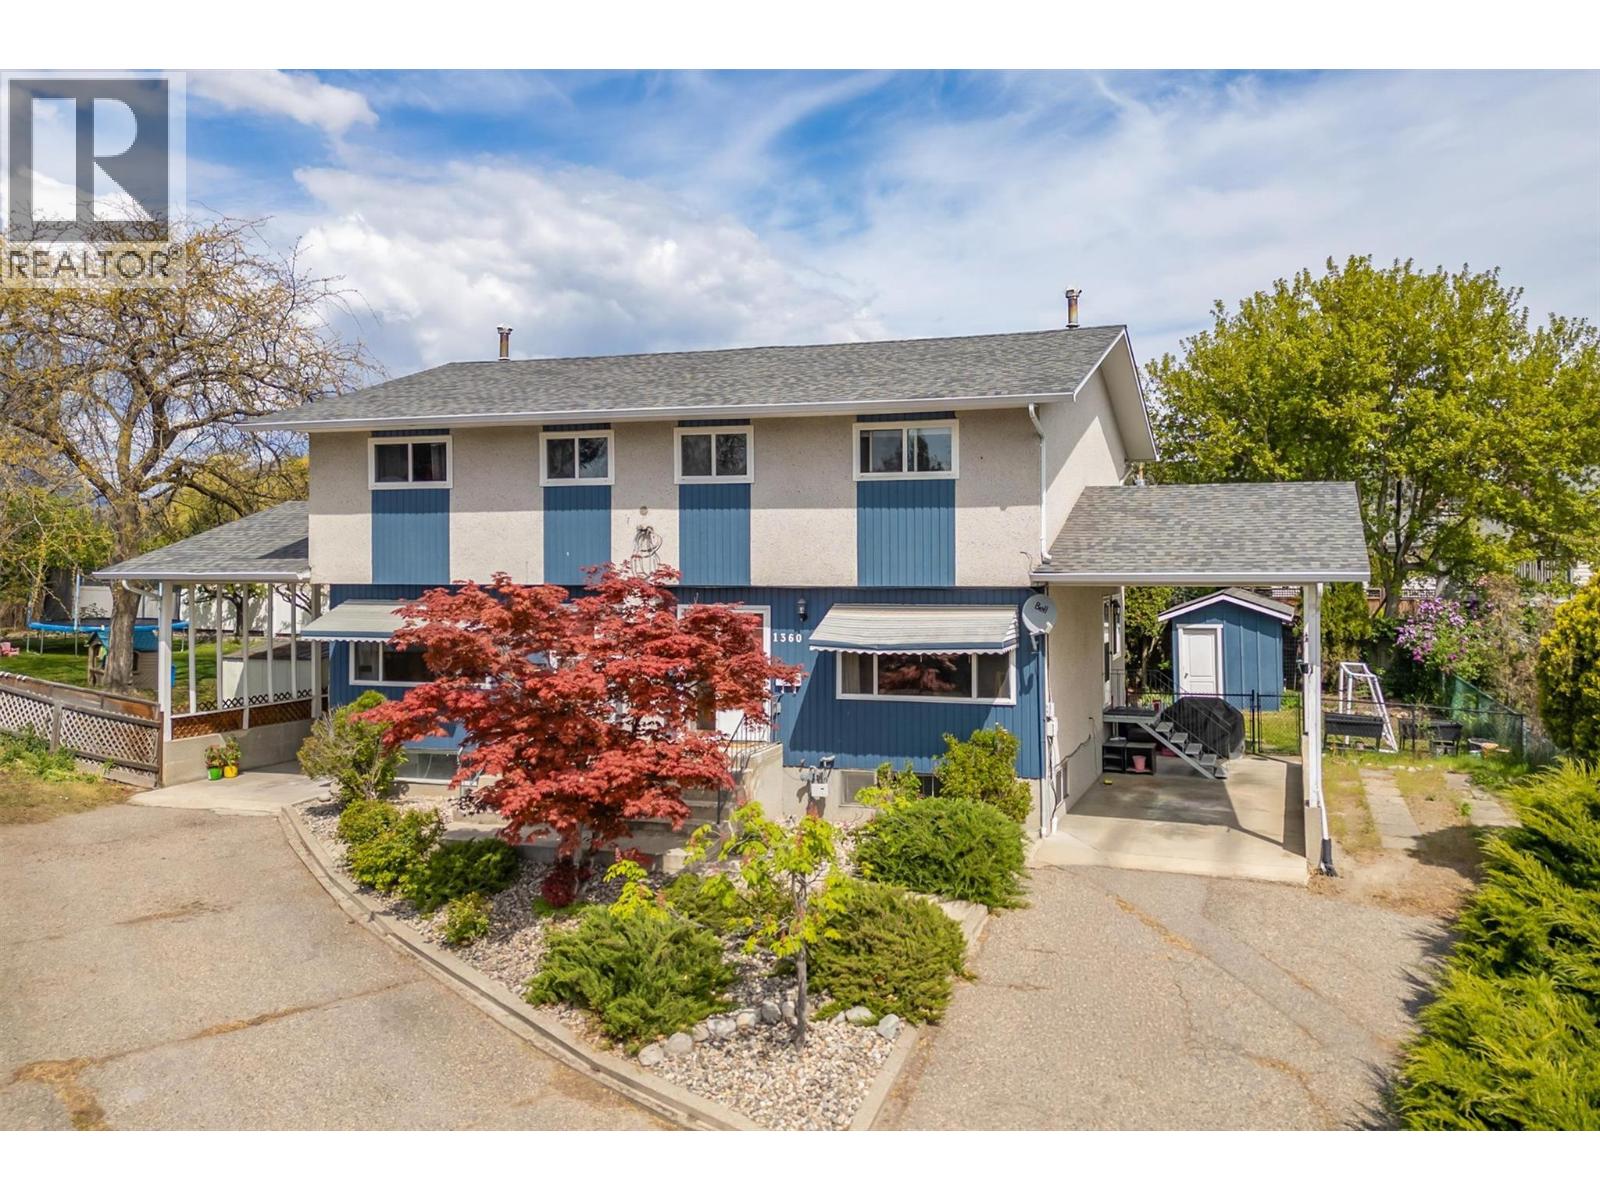
1360 Elm Street
Kelowna, British Columbia
Full duplex in one of Kelowna's Core neighbourhoods. This core neighbourhood ensures consistent demand, strong rental yields, and sustained property value growth. With two independent units, the duplex provides income streams, offering flexibility for owner-occupancy with supplemental rental income or a fully tenanted asset for maximum cash flows. This duplex would also work well for multi-family living, as each unit is independent. One side is 1822.94 sq ft, and the other side is 1695.18 sq ft. A larger lot that provides space for kids, families, or gardens. Opportunity down the road to redevelop. Reach out and schedule a showing today. (id:64133)
1802 Granite Avenue
Merritt, British Columbia
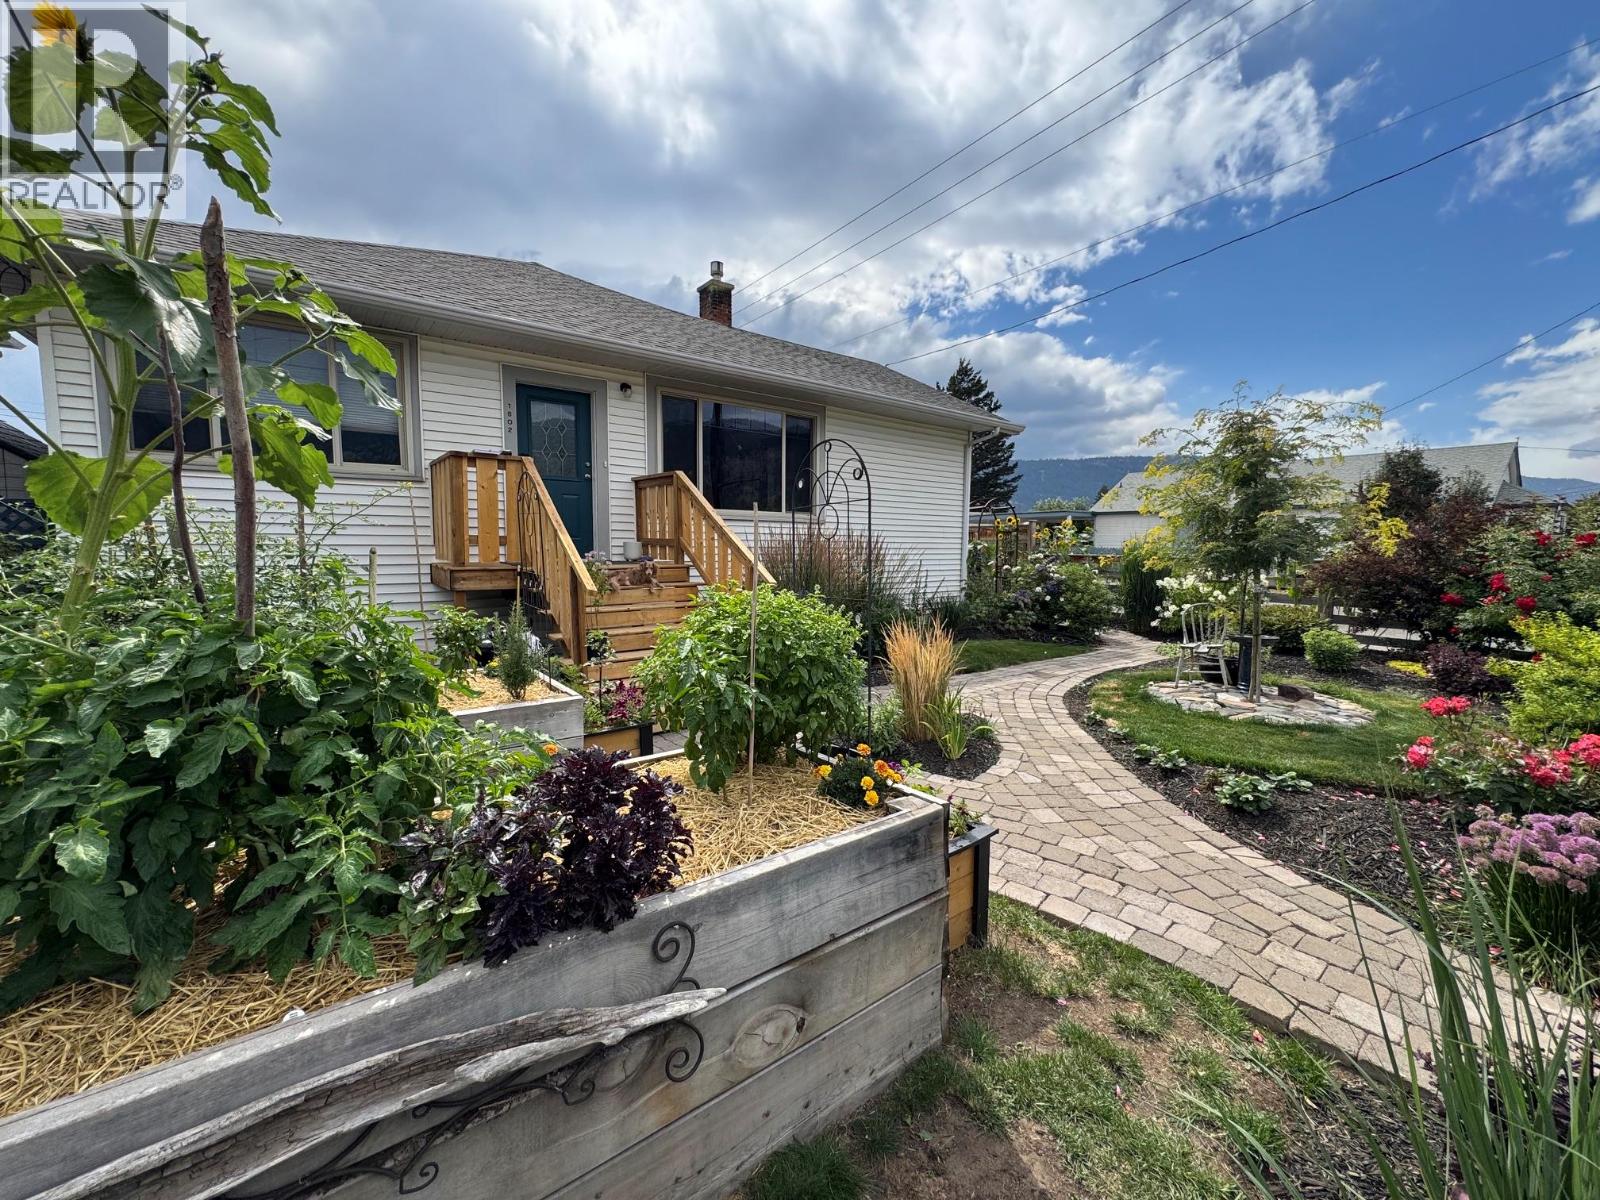
Beautifully maintained and full of character, this charming 1920-built home offers 3 bedrooms, 2 beautifully renovated bathrooms, central air and is conveniently located within walking distance to downtown Merritt. Numerous updates have been completed, including a high-efficiency furnace, hot water tank, water softener, new kitchen appliances, garage door, luxury vinyl flooring, and refinished hardwood floors. Both bathrooms have been tastefully renovated with heated marble floors, updated plumbing, new fixtures, custom vanities, and a luxurious walk-in shower in the ensuite. The spacious main floor features soaring ceilings, crown moulding, a cozy gas fireplace, bright living room, formal dining room, and a well-appointed kitchen with abundant cabinetry, a butler's pantry, and a breakfast nook that opens into the sunroom. Outside, the fully fenced yard features a new cedar privacy fence and RV gate (2023) and is a gardener's dream with stunning perennial flower beds, raised garden boxes, mature trees, and charming cobblestone pathways that create a peaceful outdoor retreat. An 18' x 21' detached garage/shop provides excellent space for parking, hobbies, or a workshop. This is a truly special property where timeless character meets quality modern updates. Listed by REMAX LEGACY. Call for your private viewing. (id:64133)
1151 Sunset Drive Unit# 405
Kelowna, British Columbia
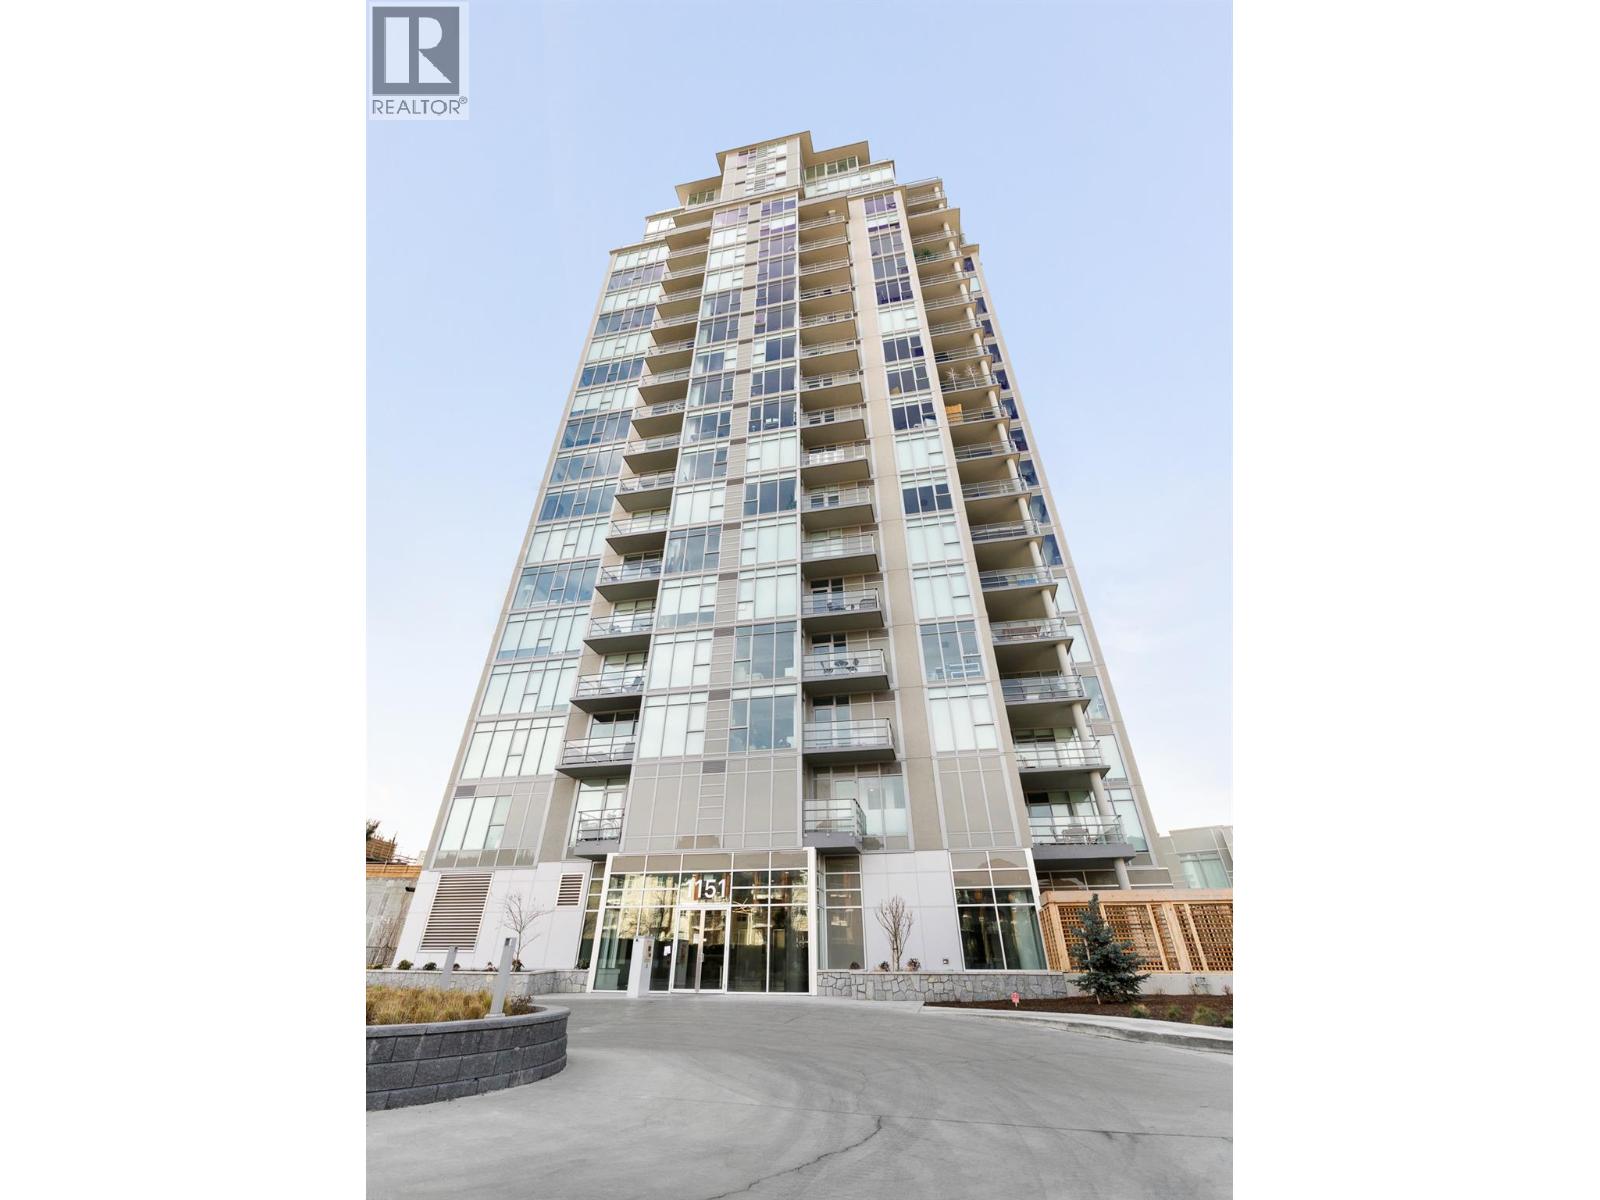
Welcome to 405–1151 Sunset Drive, a bright 2-bedroom, 2-bathroom corner residence offering 820 sq. ft. of contemporary living in the heart of downtown Kelowna. Expansive windows fill the open-concept interior with natural light, while the spacious outdoor patio showcases beautiful city and mountain views perfect for relaxing or entertaining. Residents enjoy impressive amenities including a seasonal outdoor pool and hot tub, fitness centre, resident lounge with kitchen, and outdoor terrace with BBQ area. Located just steps from Waterfront Park, the beach, Prospera Place, restaurants, cafés and Kelowna’s vibrant cultural district, this is downtown living at its best. An excellent opportunity for anyone seeking a low maintenance home in one of Kelowna’s most walkable locations. (id:64133)
5318 Fulton Place
Peachland, British Columbia
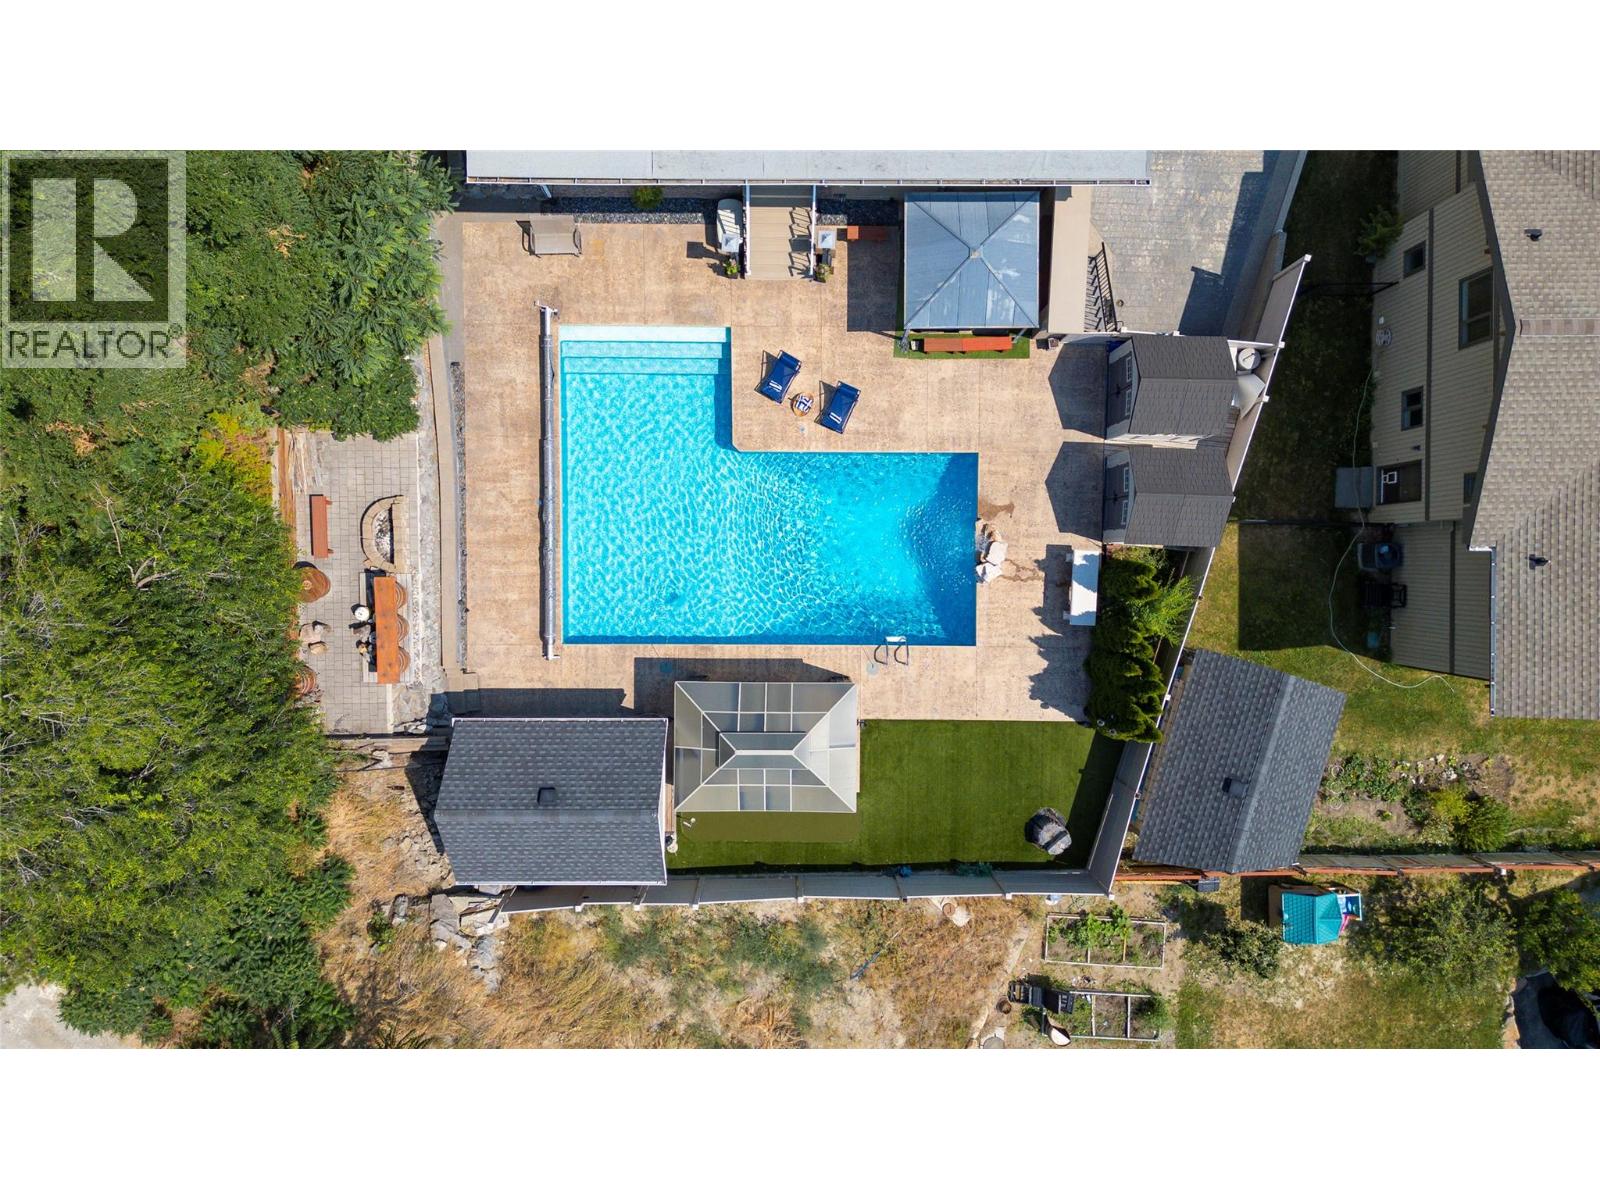
Stunning Neoclassical Estate with outdoor oasis. Experience the ultimate Okanagan lifestyle in this grand 5-bedroom Neoclassical residence, perfectly positioned in a quiet, established Peachland neighborhood. Offering a rare blend of timeless elegance and modern luxury, this home is located just a 5-minute stroll to the beach and minutes to the vibrant amenities of downtown Peachland.The interior is designed for hosting, featuring a gourmet kitchen, a private theatre room, and a sophisticated bar. The open layout flows effortlessly to your outdoor private oasis, complete with a covered deck, outdoor kitchen, and a sparkling in-ground saltwater pool—perfect for cooling off on hot summer days or hosting unforgettable gatherings. The oversized bedrooms offer maximum comfort and privacy for family and guests. The master suite is a true sanctuary, featuring a spa-inspired en-suite, a spacious walk-in closet, and a private balcony where you can enjoy breathtaking, views of Lake Okanagan. Situated on a beautifully landscaped lot with room for gardening and play, this home provides the ideal setting for a leisurely lakeside life. Enjoy world-class boating, swimming, and hiking just minutes from your front door. Key Features: 5 Spacious Bedrooms | Luxury Master Suite, Saltwater Pool & Outdoor Kitchen, Lake Views & Quiet Setting, 5-Minute Walk to Lake Okanagan. (id:64133)
3192 Vineyard View Drive
West Kelowna, British Columbia
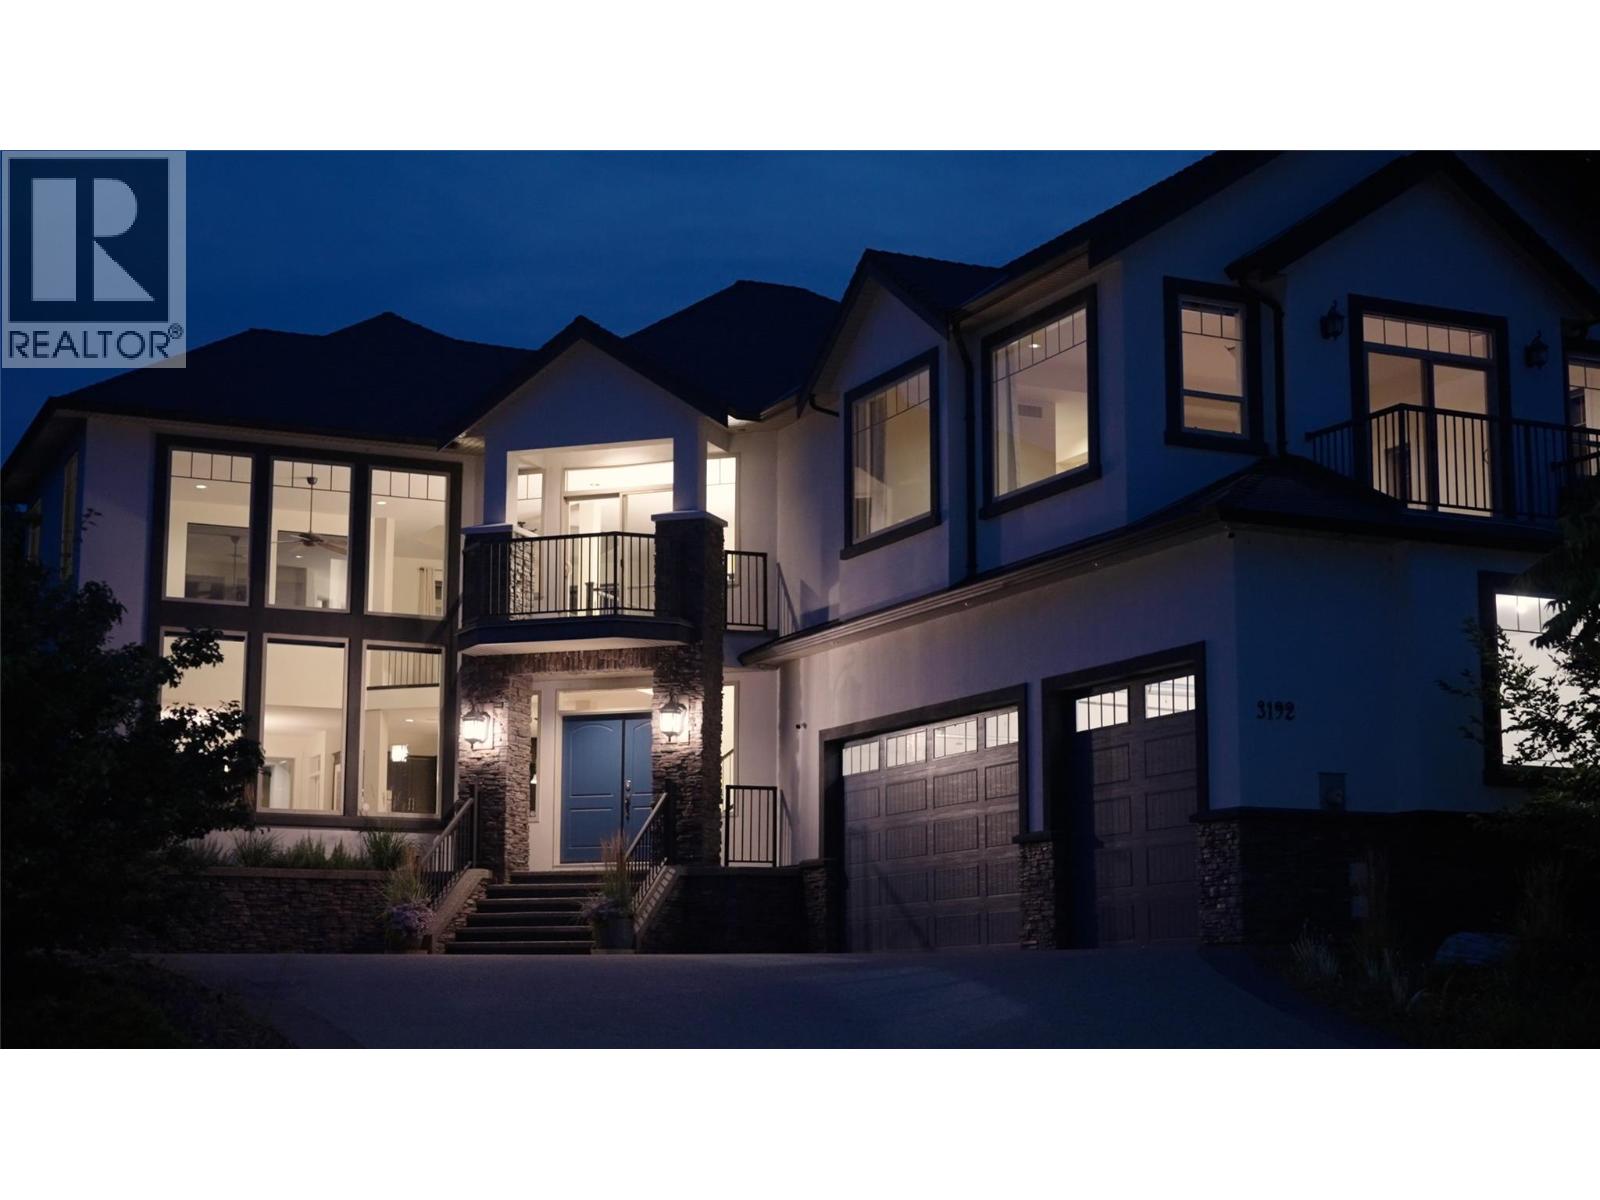
Welcome to Vineyard Estates and this stunning 4,309 sq ft custom-built home designed for luxury living and entertaining. The grand living room features soaring 19-foot ceilings, floor-to-ceiling windows, rich hardwood flooring, and a beautiful stone fireplace with custom built-ins. The designer kitchen offers extensive custom cabinetry, a massive granite island, and a separate butler’s pantry perfect for hosting. Upstairs, the impressive primary retreat spans approximately 900 sq ft and includes a spacious walk-in closet and spa-inspired ensuite with a large soaker tub, travertine and granite finishes, and a deluxe multi-head shower. Two additional bedrooms and a versatile loft area complete the upper level. The main floor 4th bedroom is ideal as a guest room, office, or fitness space. Downstairs features a home theatre room wired and ready to go, plus a large crawl space for exceptional storage. Additional highlights include dual furnaces and A/C units, a triple garage with 9-foot doors, underground irrigation, and a low-maintenance yard. Enjoy beautiful lake views from multiple rooms and both front decks, all located near award-winning wineries, golf, shopping, and the best of the Okanagan lifestyle. (id:64133)
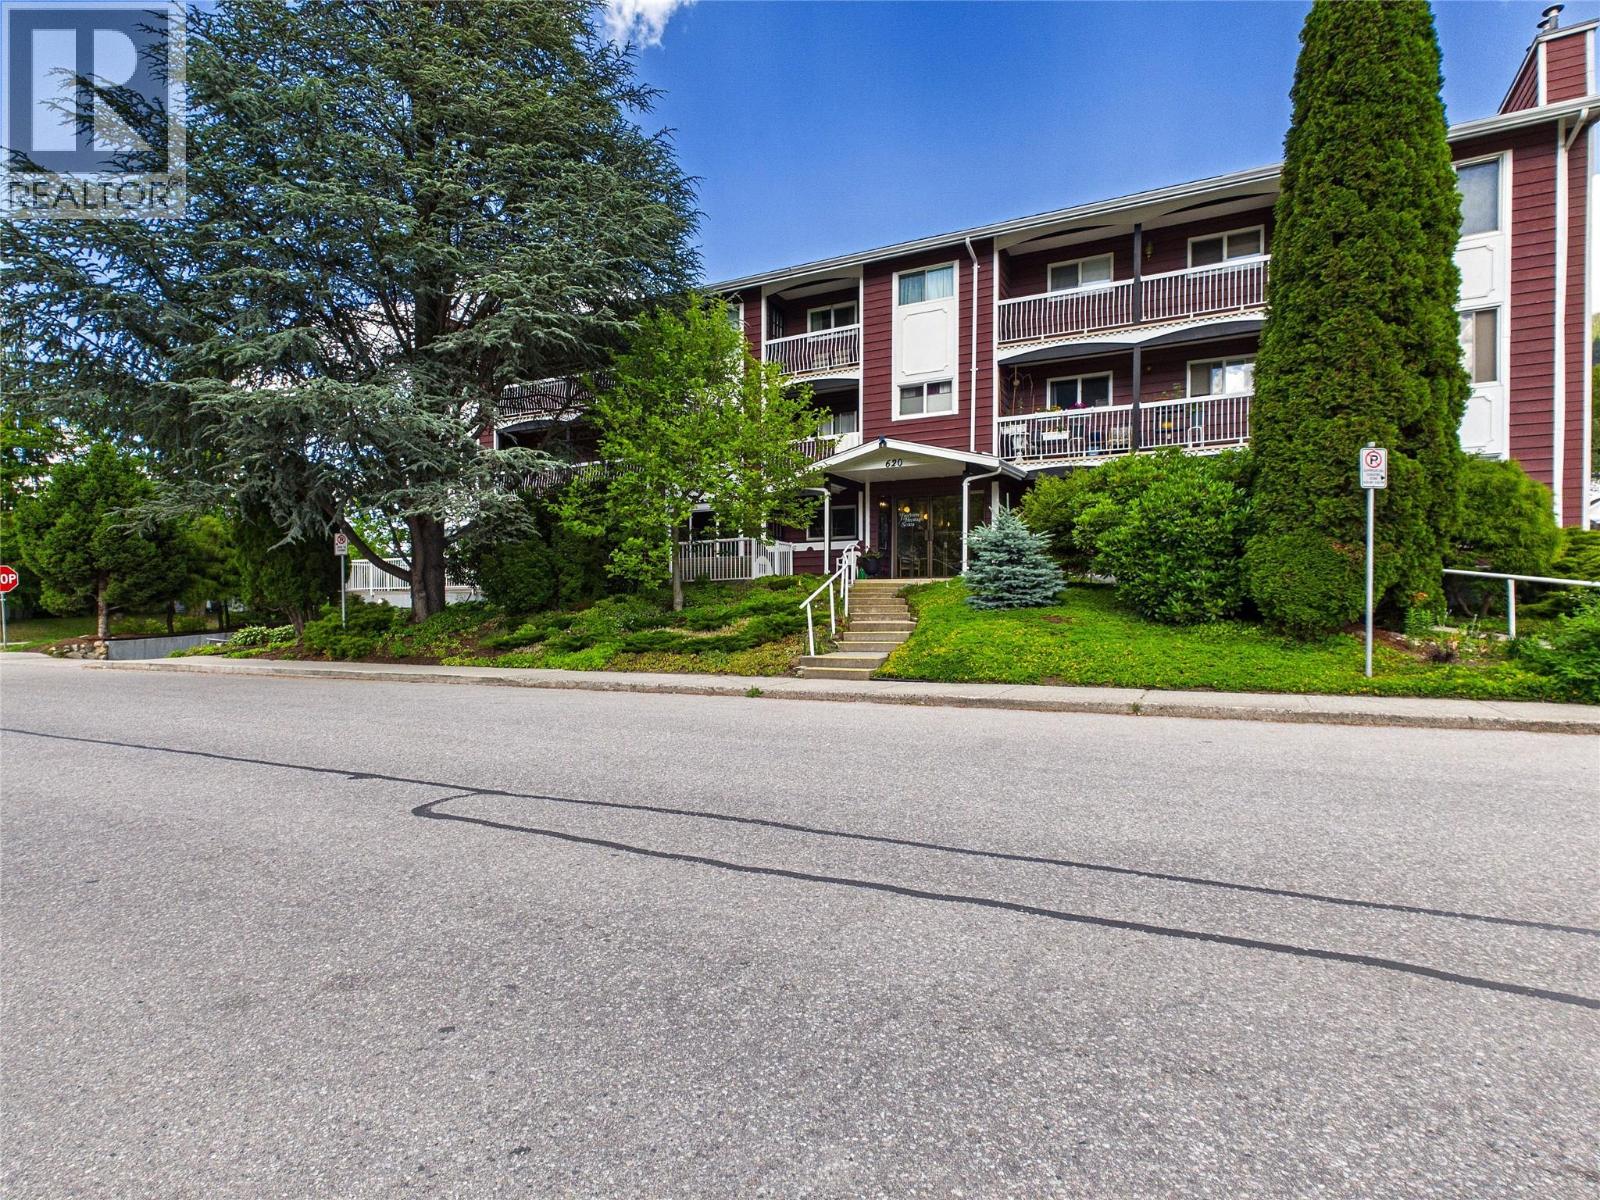
620 Second Street Unit# 304
Nelson, British Columbia
Top floor 2 bedroom unit available in one of the better locations of Fairview with easy access to local amenities. This condo is located in lower Fairview and provides secure underground parking, elevator access and just blocks to Lakeside park, Safeway and the mall for all of your shopping needs. These units offer covered decks, and this one is finished to enjoy the deck year round. Although this unit is original finishings, it is a spacious unit at over 1000 sqft and will be a great value with some updates to flooring. Other features in the building include shared laundry, individual storage lockers, bike and scooter parking, recycling area and car washing hose. If you are 55+ years young and looking to personalize a space this could be a great opportunity for you or aging family members. (id:64133)
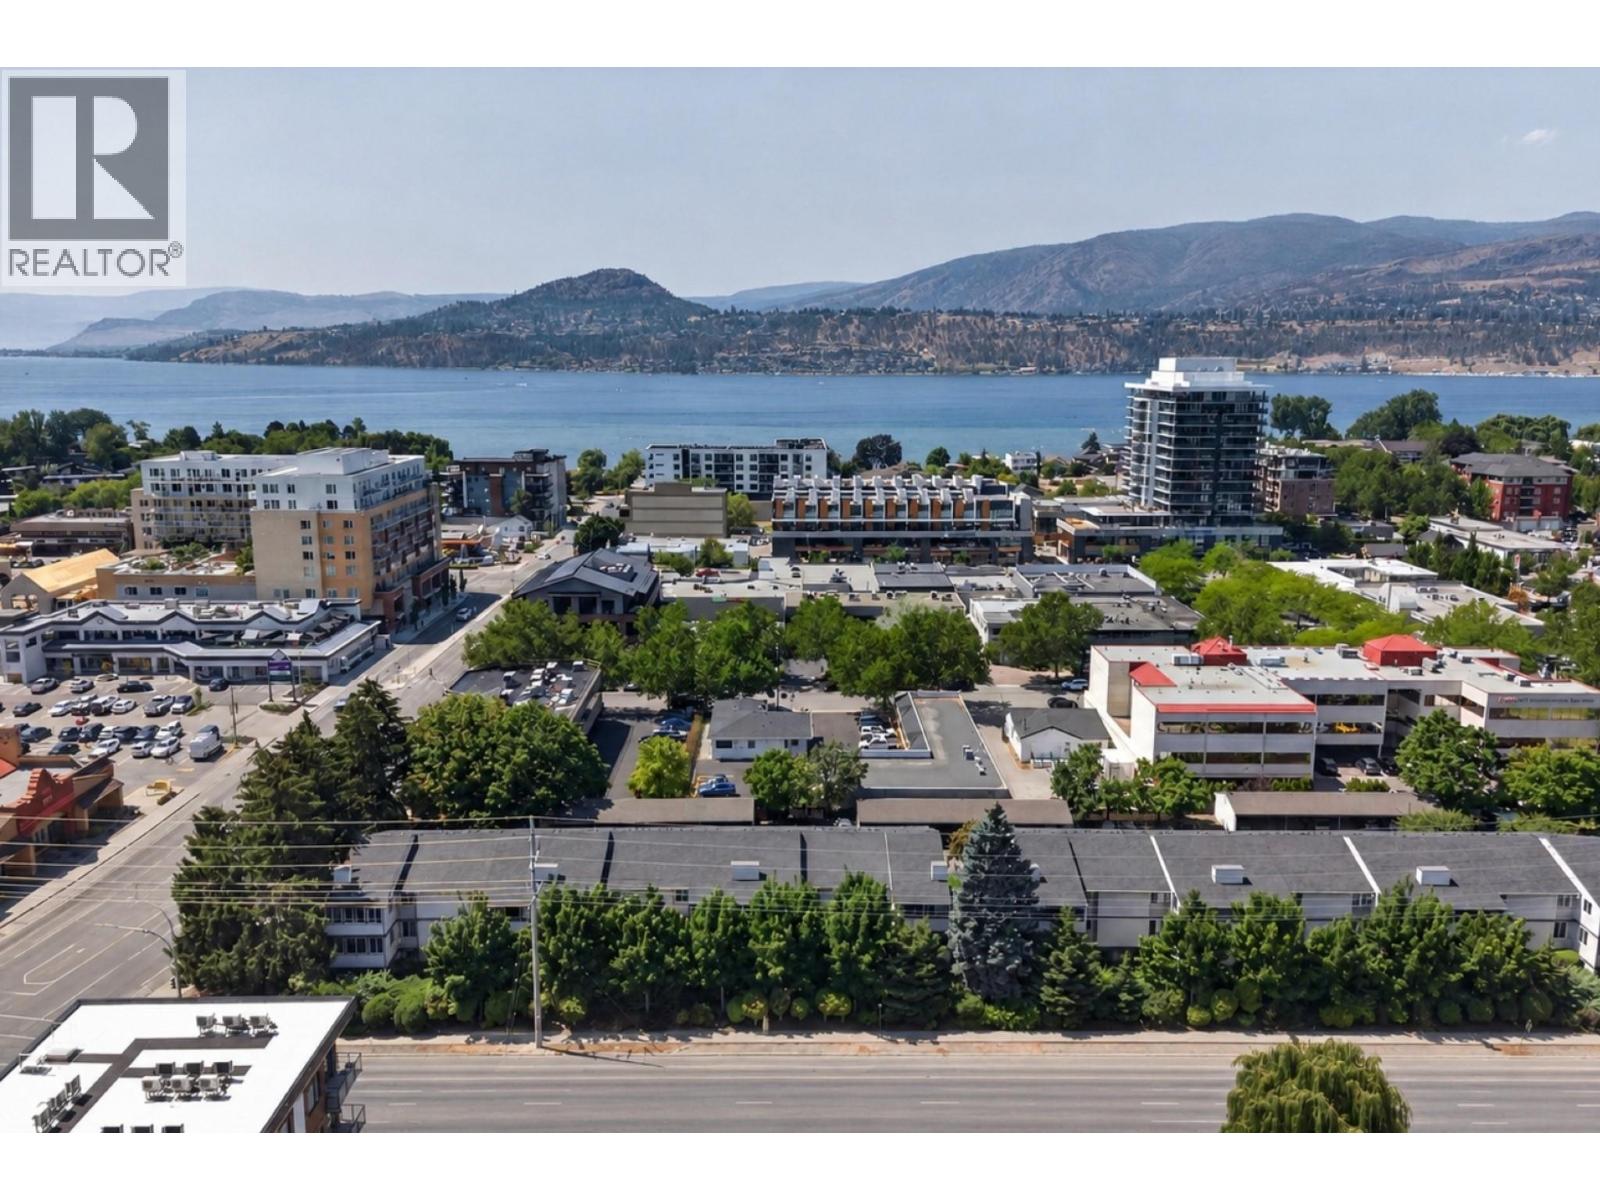
3000 Richter Street Unit# 9
Kelowna, British Columbia
Location, space and everyday convenience come together at Mardan Court. Ideally positioned directly beside Raymer Elementary, this approximately 1,800 sq ft two level townhome offers 4 bedrooms and 3 bathrooms, making it an excellent fit for growing families. The kitchen was fully renovated in 2019 and opened to the dining and living areas, creating a bright, functional main level with extensive cabinetry, glass front uppers, updated lighting and a large eat in bar. Step outside to the private covered deck, surrounded by mature greenery and perfect for relaxing or entertaining. The upper level features two bedrooms, including a spacious primary bedroom with its own 3 piece ensuite. The lower level offers two additional bedrooms, with the fourth bedroom also well suited as an extra family room, media room or flexible living space. A dedicated storage room is another major bonus. Additional features include in suite laundry, newer roof and windows (2015) and a covered parking stall. Just one block from the beach and steps to Kelowna Secondary, KLO Middle School, Okanagan College, Pandosy Waterfront Park and Pandosy Village, with Kelowna General Hospital also nearby. A rare 4 bedroom opportunity in one of Kelowna’s most walkable and family friendly locations. (id:64133)
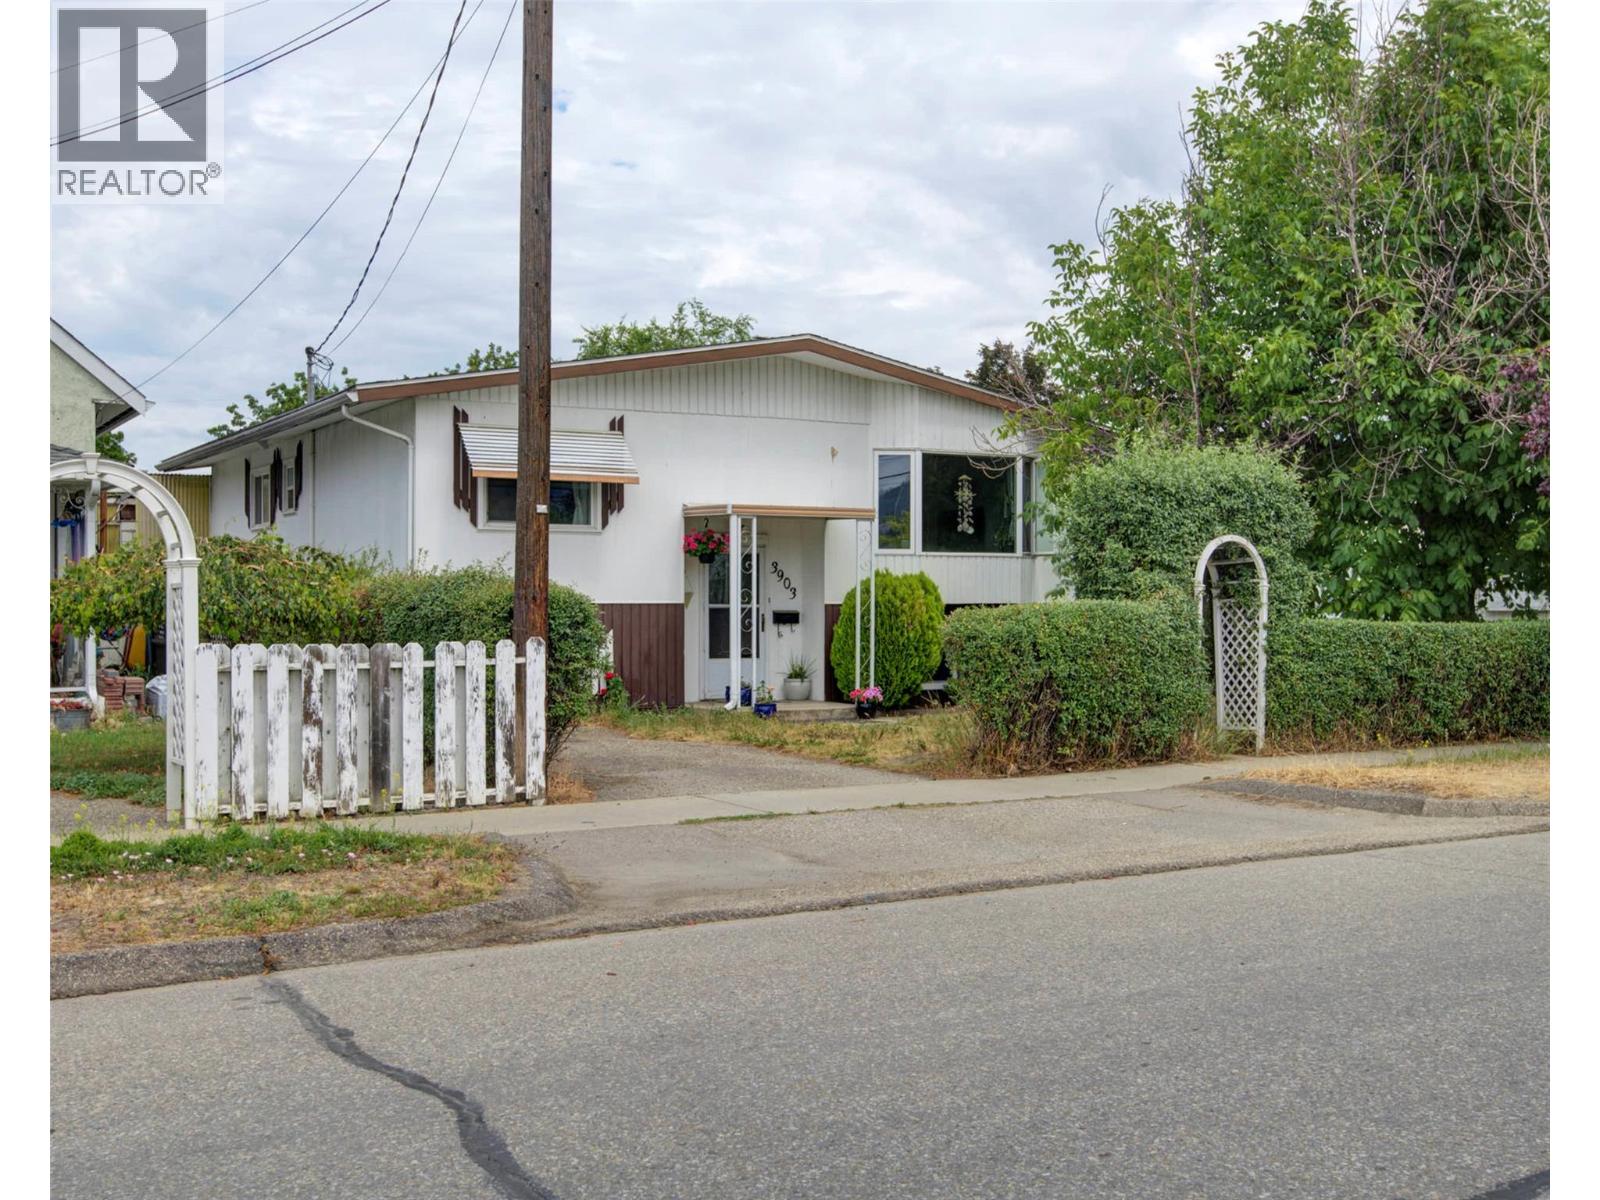
3903 27 Avenue
Vernon, British Columbia
Updated 5-bedroom, 2-bathroom home with suite and detached garage/workshop in a convenient Vernon location. Offering 3,071 sq. ft. of versatile living space, this property features a refreshed kitchen, bright living areas, a striking brick fireplace, and a flexible layout ideal for families, investors, or multi-generational living. The detached garage/workshop adds valuable space for storage, hobbies, or projects (id:64133)
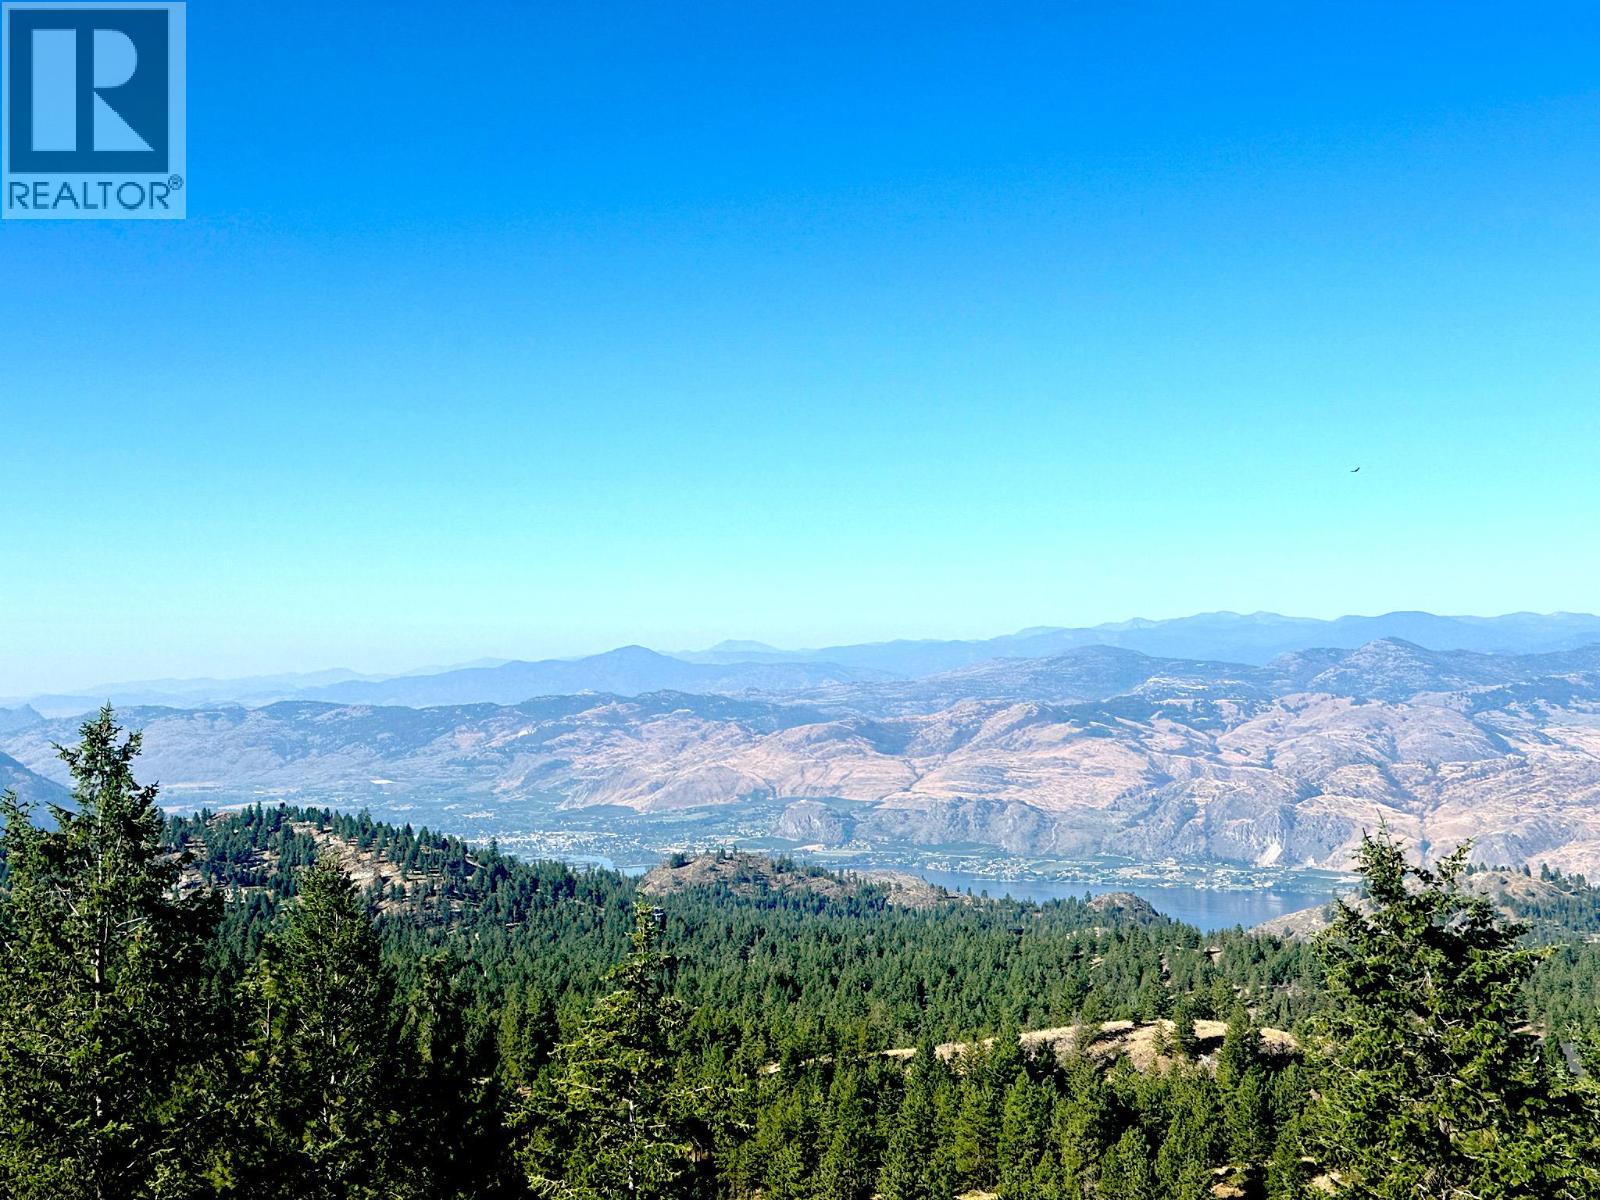
Sasquatch Point Lot# 5
Osoyoos, British Columbia
Contingent. This stunning building lot offers panoramic views of Osoyoos Lake, the city, and the surrounding mountain ranges, situated on a private 3.33-acre parcel. A large, level building site has been prepared to accommodate a wide range of house plan sizes and detached buildings. The private estate driveway features a gentle slope and has been professionally paved for easy year-round access. Records indicate a domestic well producing 45 gallons per minute (to be verified by the buyer), and electrical power is available at the site. There is no timeline to build, and a reasonable building scheme is in place to maintain the development’s high-quality standards. This is one of the most desirable lots in Osoyoos Mountain Estates and is competitively priced compared to other available parcels in the subdivision. (id:64133)
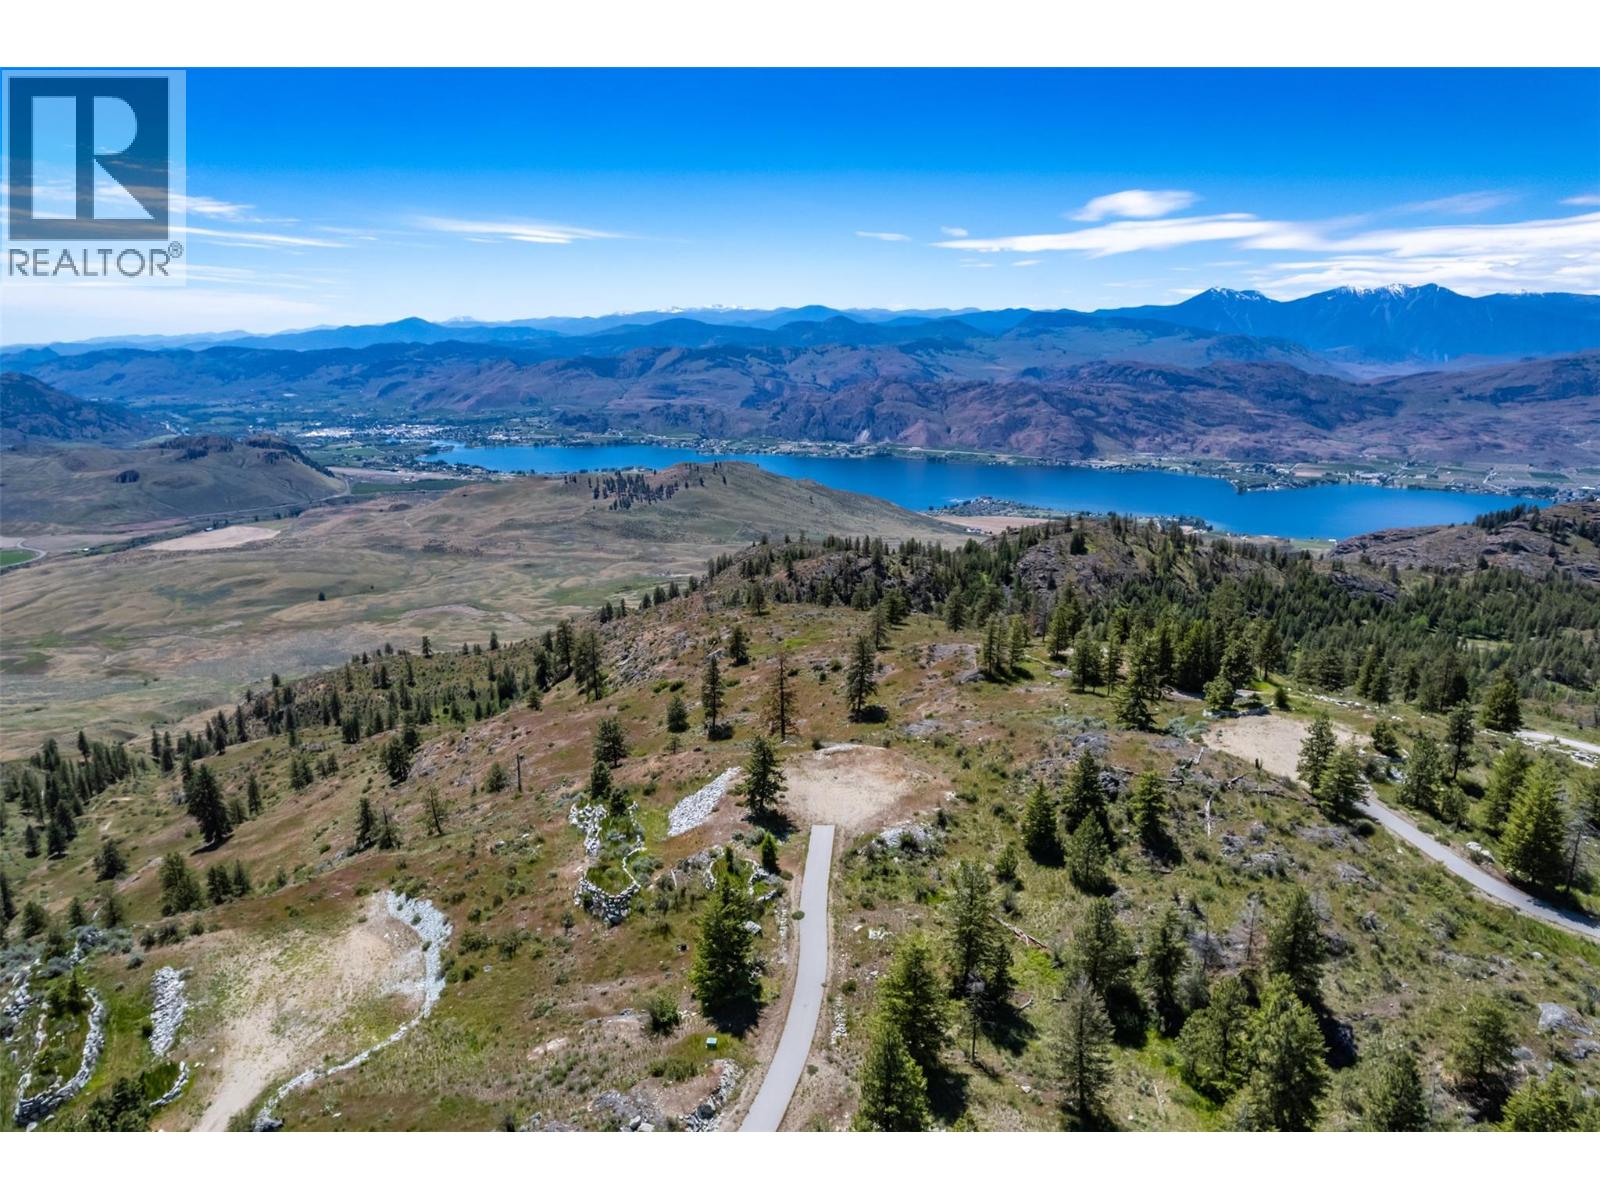
Bighorn Point Lot# 6
Osoyoos, British Columbia
CONTINGENT: SUBJECT TO COURT APPROVAL. Introducing Osoyoos Mountain Estates' premier subdivision, where no costs were spared in developing these exclusive and magical home sites. Lots ranging from 2.5 to 5 acres, each with unique features designed for privacy while capturing spectacular lake, valley, city, and mountain views. Reserved as the developers' crown jewels, these lots offer paved asphalt driveways to prepped build sites, drilled domestic wells, stacked rock walls, and most include a custom stone and metal electric entrance gate. The existing infrastructure provides significant savings on building costs. The generous, flat build sites offer endless design options and cost-effective building, allowing you to invest more in your home’s features. The surrounding land is environmentally protected, ensuring harmony between nature and development. Enjoy panoramic views of Lake Osoyoos and sweeping vistas of the valley in one of the country's most sought-after areas, with a climate that allows for year-round outdoor activities. Call today for a private and informative tour. GST is applicable on the purchase price. (id:64133)
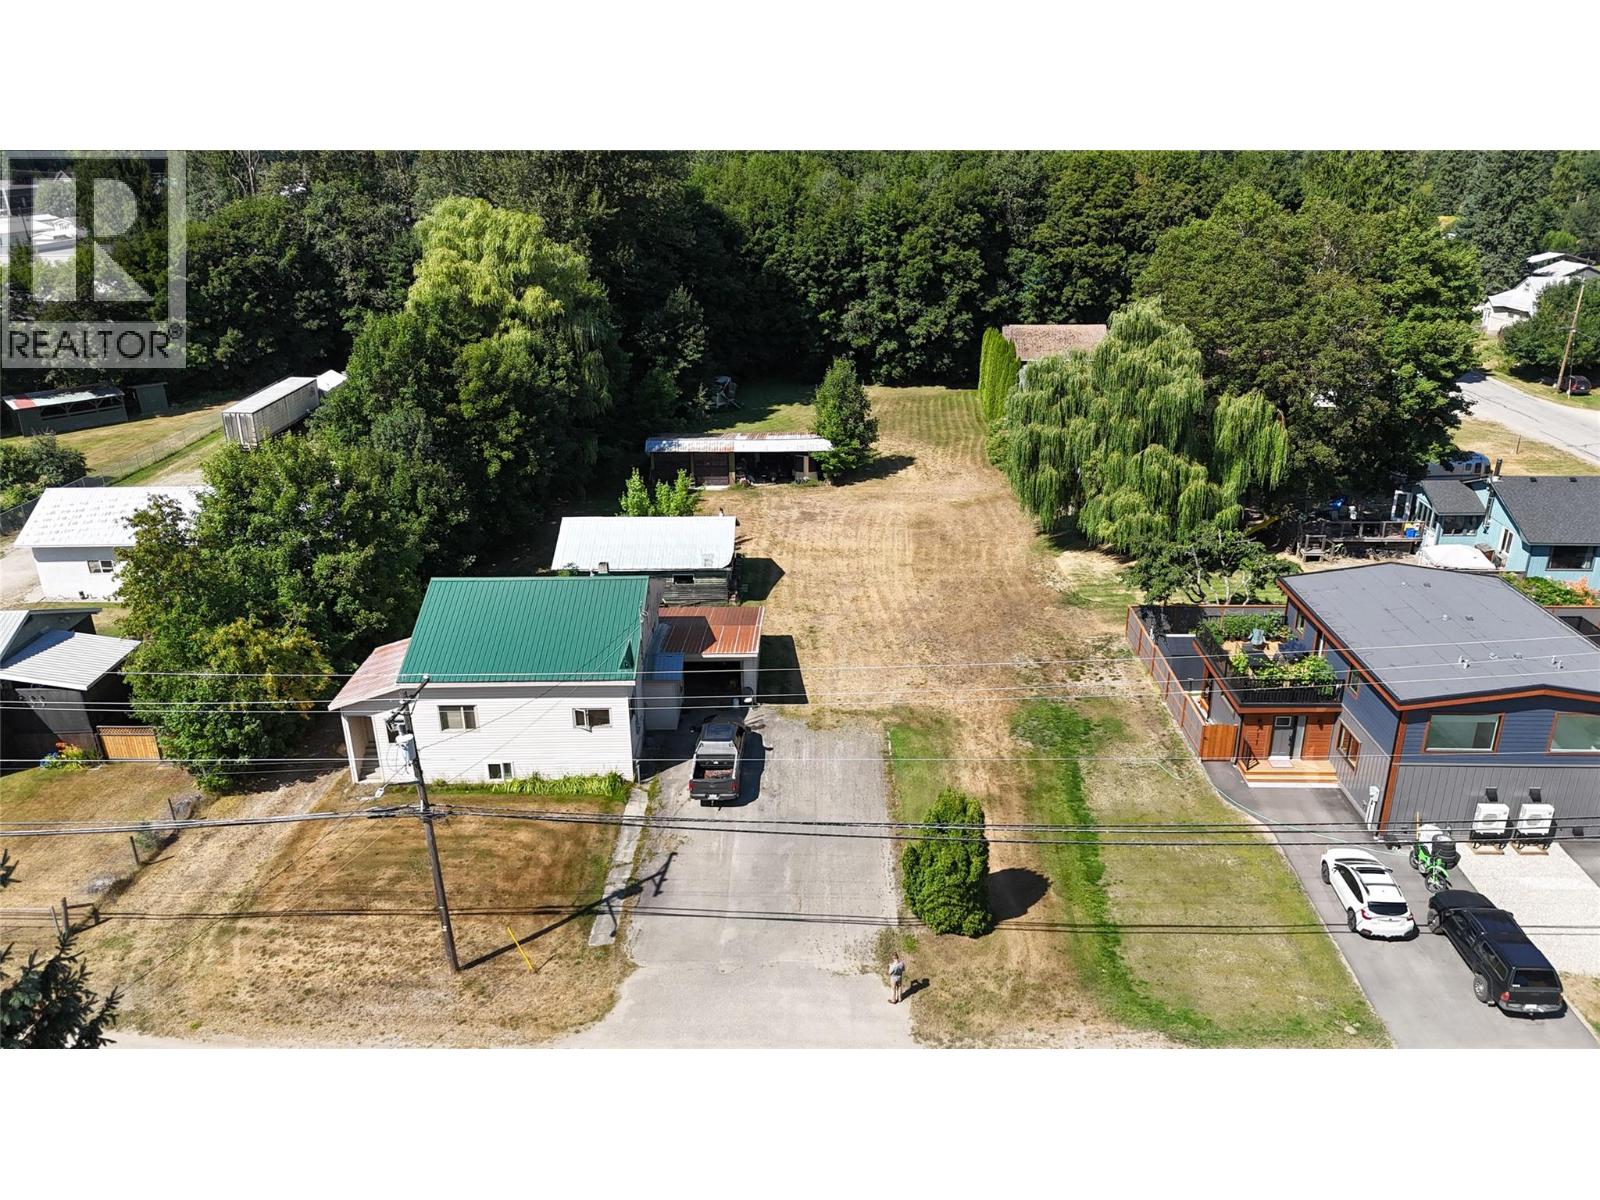
719 Big Eddy Road
Revelstoke, British Columbia
715 and 719 Big Eddy Road for sale! Revelstoke City Interactive maps and Assessment shows civic 715 Big Eddy Road for the overall parcel. Primary home address is 719 Big Eddy Road. Title includes both civic addresses. This pristine, flat lot in the middle of The Big Eddy is 328' deep by 132' wide! Includes a solid 3 bedroom home and massive garage/workshop along with 4 car garage, perfect for rental, personal use and/or investment. Great access and unused lands surrounding existing residence. Home and land are priced to sell based on current zoning, lot configuration and usage. Precedent for higher density use in the area is on all sides of this premium property. Buyer is responsible for their own confirmation of measurements, zoning allowances and permitted usage. Home is older but well maintained with good structure, newer hot water tank, propane furnace, large kitchen, 3 bedrooms, large family room and tons of storage. Located across from local businesses, steps away from River Paths and on the way to Mountain Biking, Skiing, Golfing, Revelstoke Nordic and all of Revelstoke's amazing amenities. (id:64133)
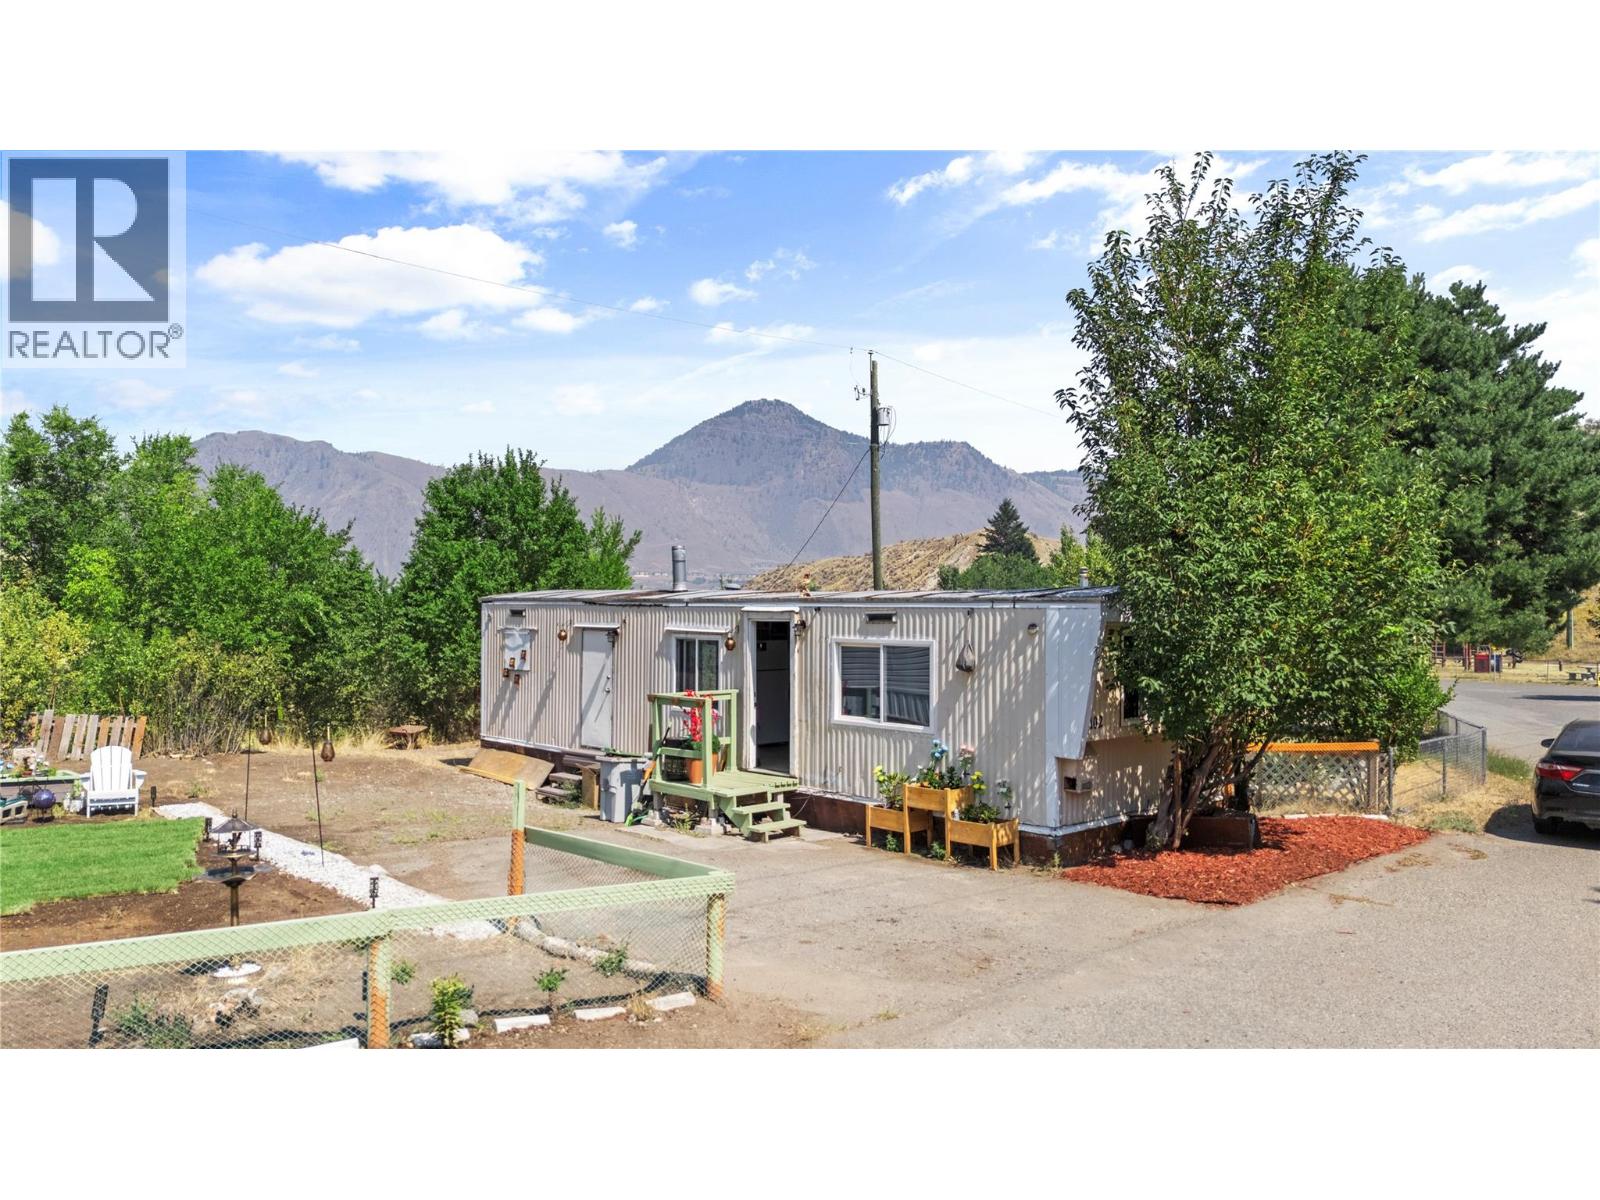
1175 Rose Hill Road Unit# 102
Kamloops, British Columbia
Affordable opportunity in Hidden Valley Mobile Home Park, conveniently located just minutes from Downtown Kamloops, shopping, recreation, and everyday amenities. This 1-bedroom, 1-bathroom single-wide offers approximately 480 sq. ft. of functional living space with a bright, open-concept kitchen, dining, and living area. Several significant improvements have recently been completed, including a new heat pump, new furnace, electrical upgrades with updated approval and labelling, approximately $5,000 in plumbing repairs and upgrades, and the addition of a compact dishwasher. The home is still a project and is best suited to a buyer prepared to complete the remaining repairs and finishing work. With much of the major mechanical work already addressed, this property offers an affordable opportunity to continue renovating and add value over time. Park approval is required. Rentals are not permitted, and the park does not sign site leases. (id:64133)
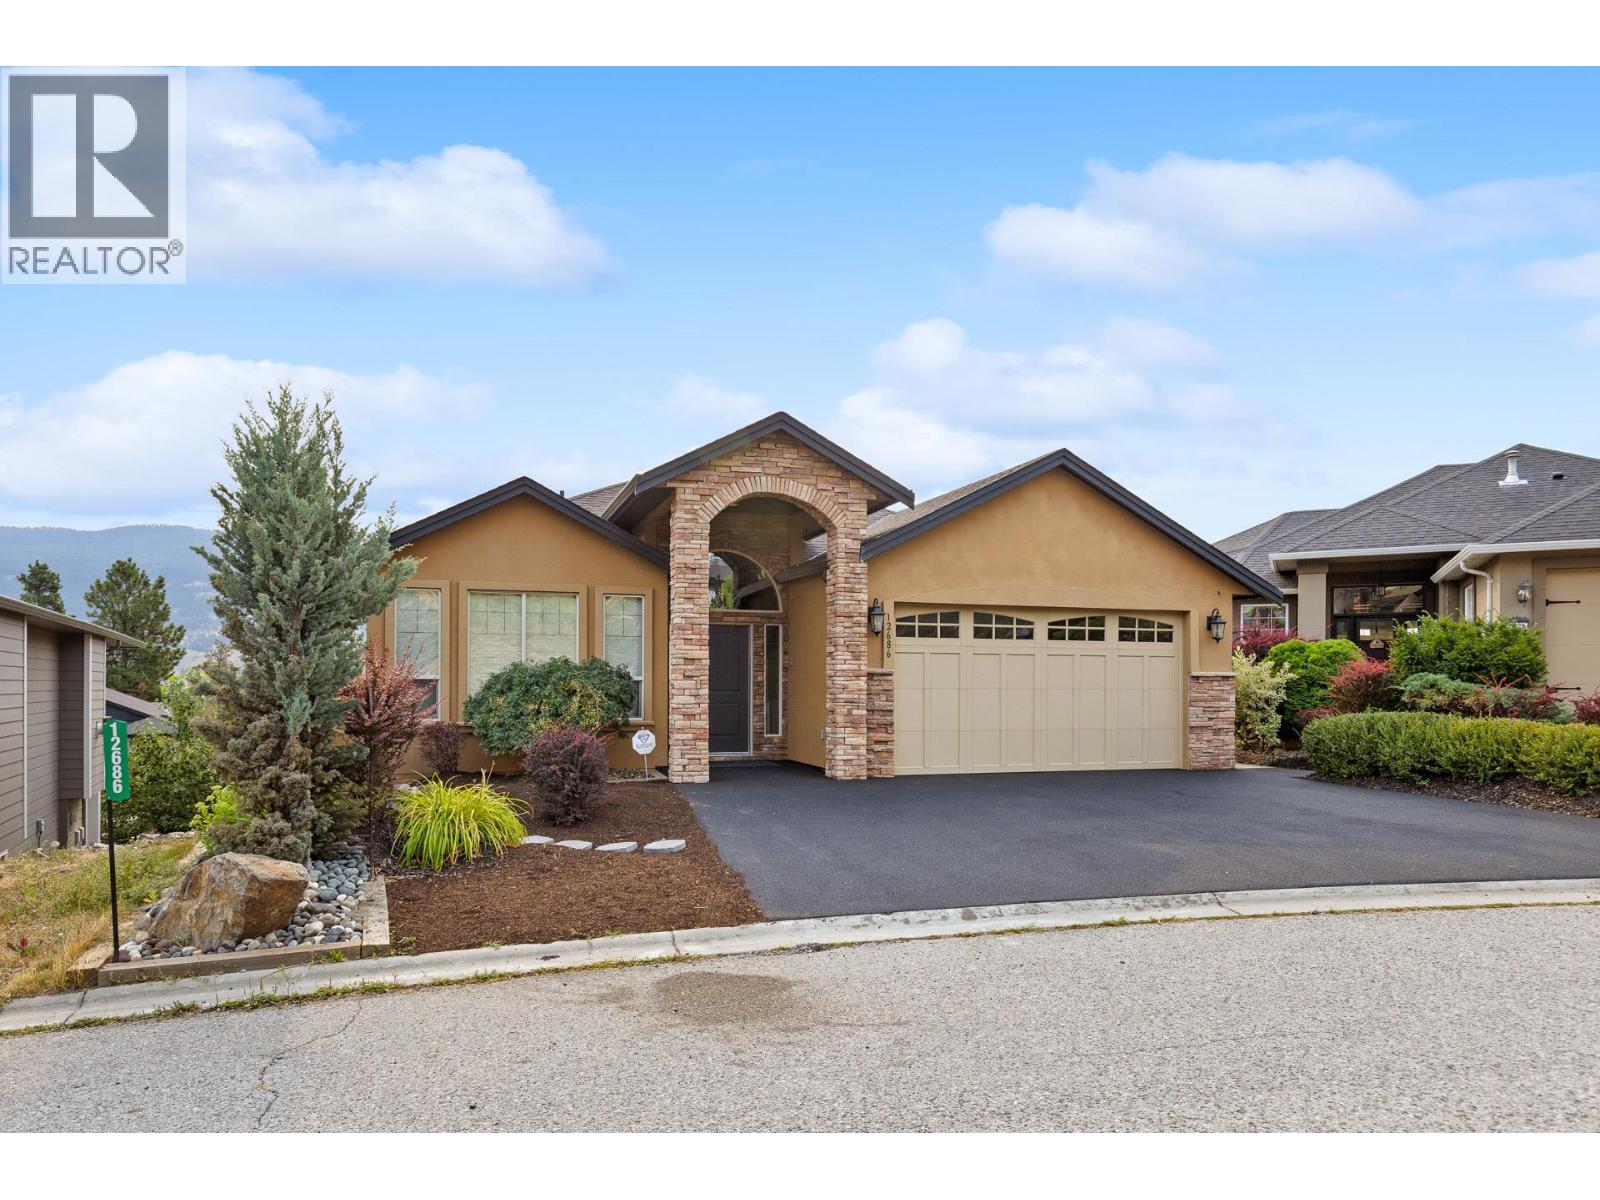
12686 Cliffshore Drive
Lake Country, British Columbia
Wake up to sweeping lake and mountain views in The Lakes, one of Lake Country's most sought-after communities. This custom-built walkout rancher takes full advantage of its perch, with panoramas that follow you from the open-concept main level out to the covered deck—where a striking two-sided gas fireplace warms both the living room and your evenings outdoors. Inside, maple hardwood floors and granite counters anchor an island kitchen made for gathering, while the main-floor primary suite offers a spa-inspired custom shower and true one-level living. Downstairs, the fully finished walkout level is built for entertaining: a spacious rec room with wet bar and wine cooler, three additional bedrooms, in-floor heating, and wiring already in place for a hot tub. Recent updates include a new fridge and stove (2023) and on-demand hot water (2023). Set in a walkable neighbourhood with sidewalks, streetlights, and trails right outside your door—plus a separate-entrance basement offering flexibility for guests or extended family. Lane access, double garage, and parking for five complete the package. (id:64133)

Mark Gidden
Realtor/Founder

Lloyd Taverner
Realtor/Senior Partner
Interested?
Contact us for more information
Your Favourites
No Favourites Found

