
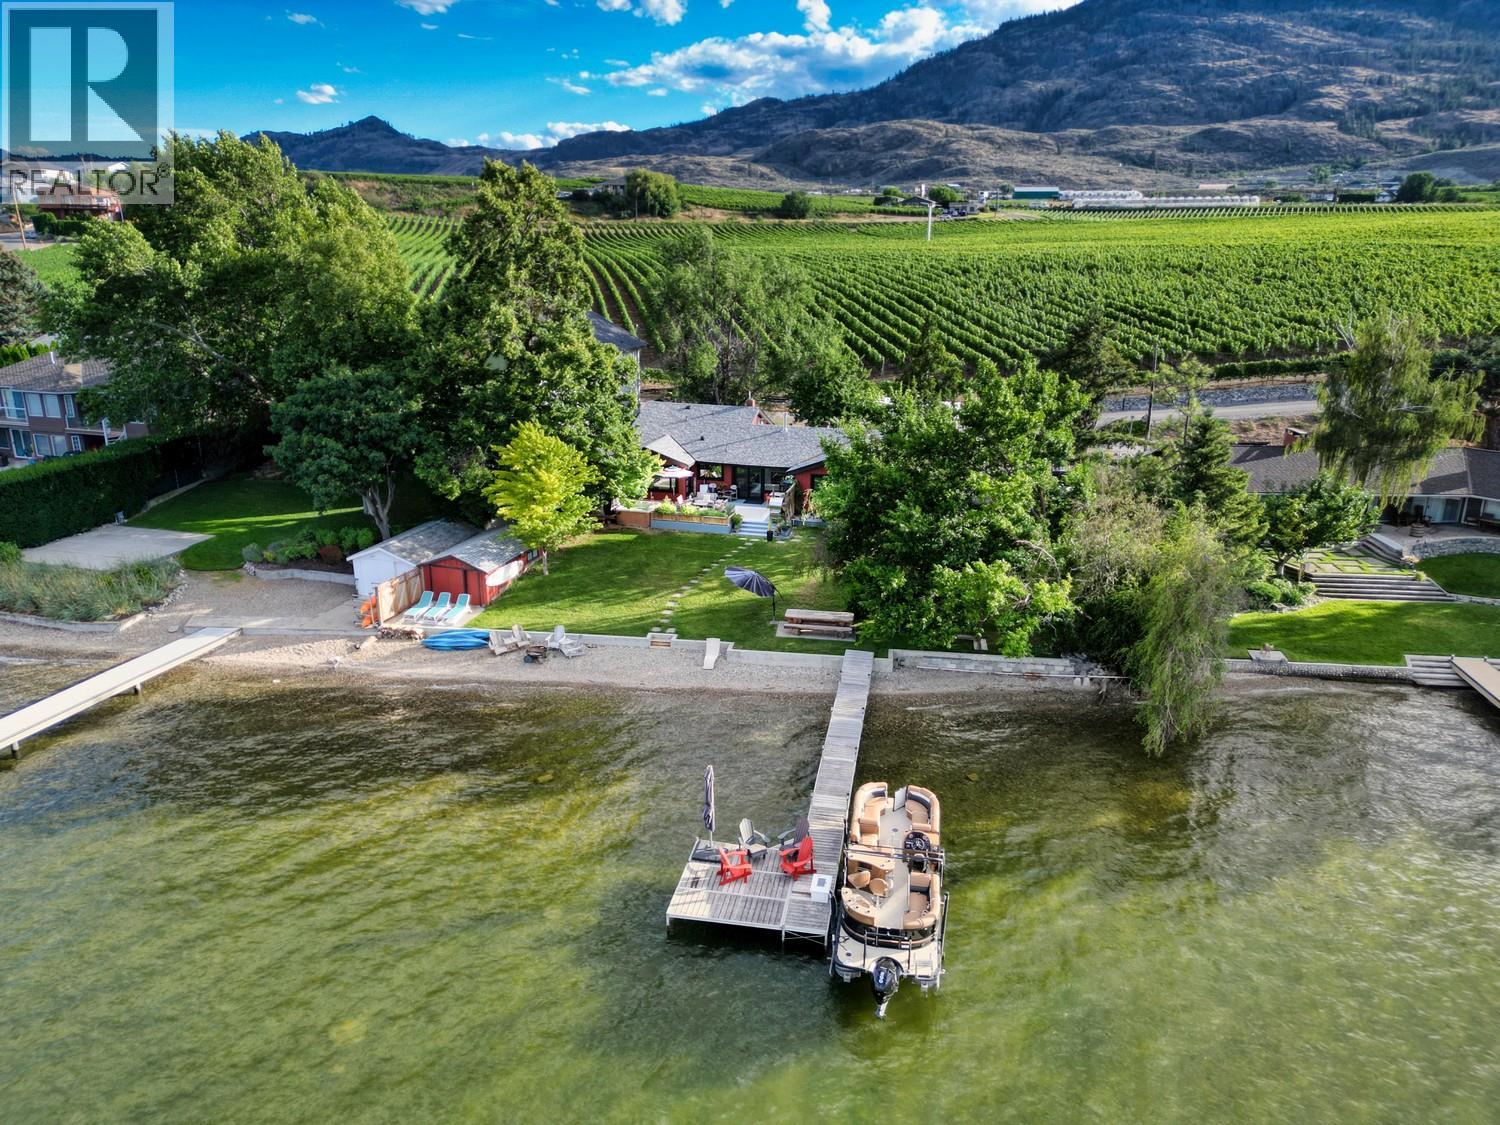
10617 81st Street
Osoyoos, British Columbia
Set along 75 feet of Osoyoos Lake shoreline, this beautifully renovated home offers a private beach and dock with sweeping lake and mountain views. Rebuilt from the frame up in 2026, the 2,543 sq. ft. residence pairs contemporary comfort with an established waterfront setting. Expansive new windows frame the views, while four bedrooms, two and a half bathrooms plus a separate family room provide plenty of space to gather and unwind. A wood-burning fireplace brings inviting warmth to evenings at home. A generous lakeside lawn leads to the pebble beach and dock, making swimming and boating part of everyday life. The outdoor kitchen and wood-fired pizza oven set the scene for summer entertaining, complete with a hot tub and lakeside fire feature that invite you to linger into the evening. Positioned on the lake’s western shore, the home provides welcome afternoon shade across the waterfront yard. Mature landscaping, anchored by a beautiful linden tree, creates a sense of privacy and permanence. The adjoining parkland enhances the peaceful setting. Tucked into a quiet cul-de-sac minutes from wineries, golf, trails and restaurants, this exceptional property offers a lifestyle centred on the water, with room to share it. (id:64133)
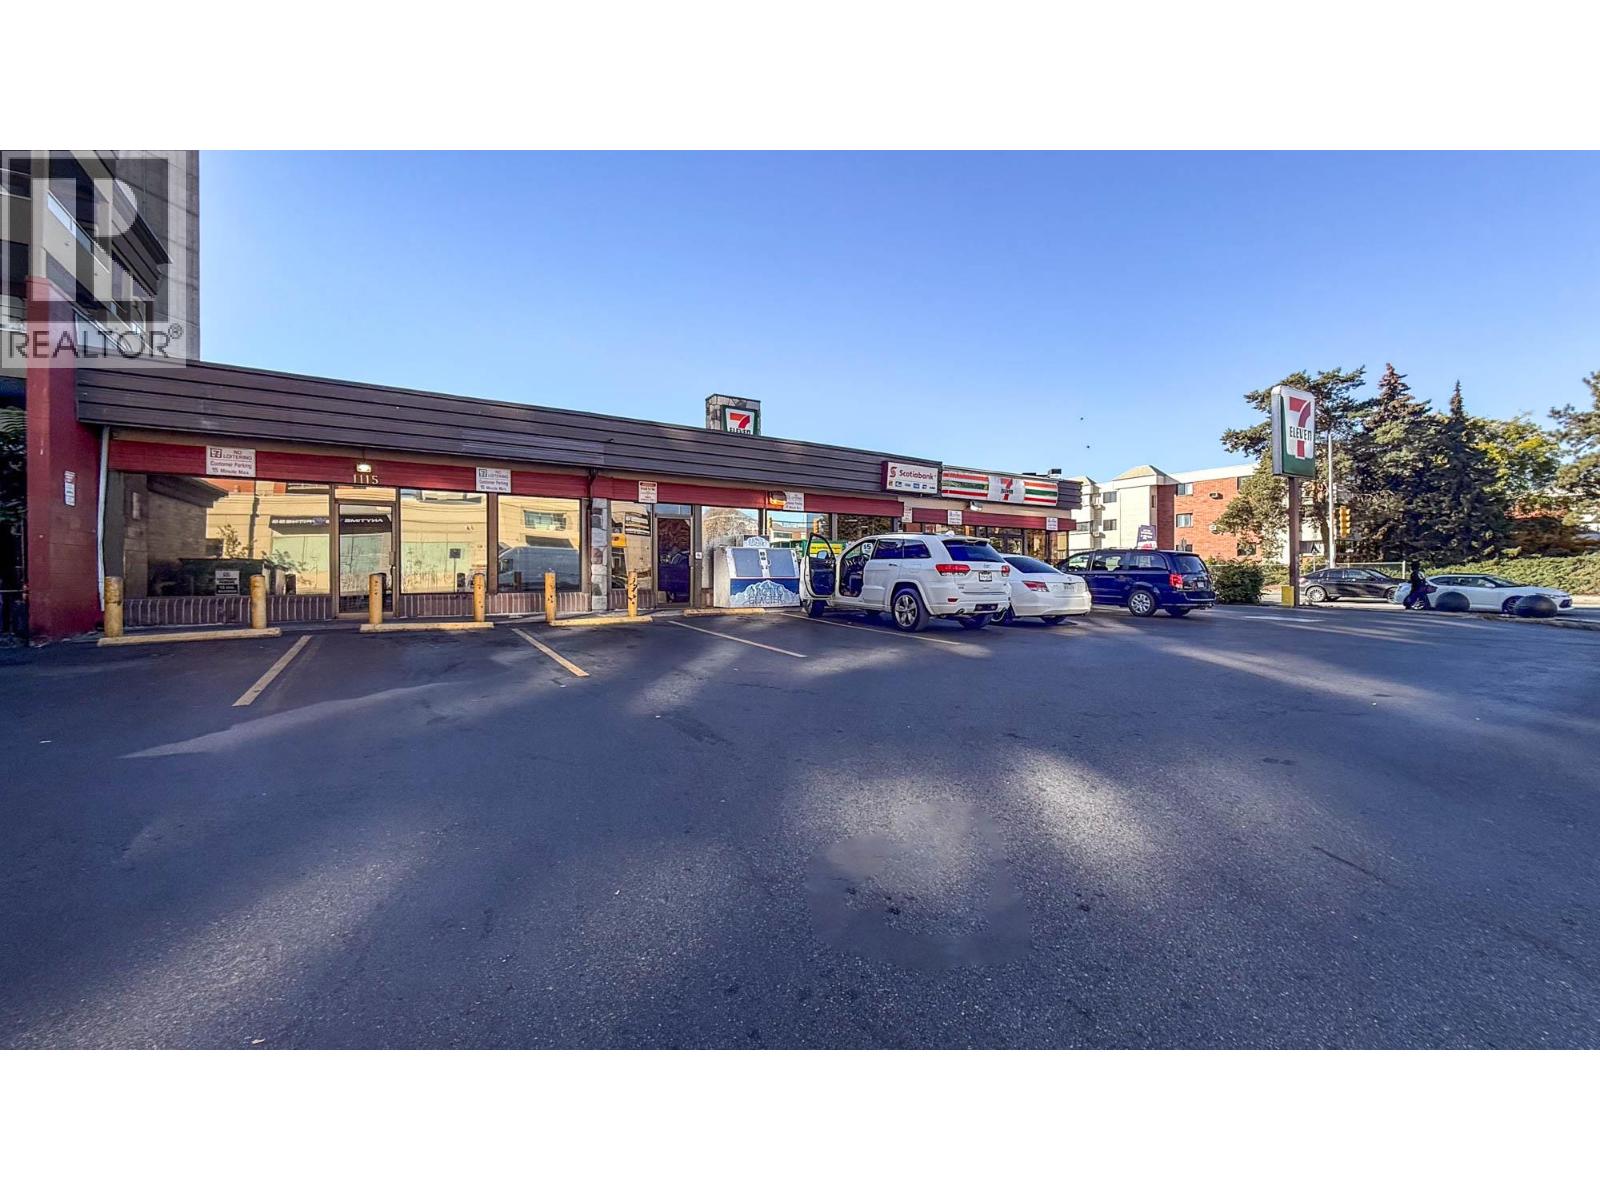
1117 Bernard Avenue
Kelowna, British Columbia
In-line office premises in the commercial complex at the signalized intersection of Bernard Avenue and Gordon Drive. Approximately 1,035 SF, configured with an open work area, two private offices, a staff/storage room and an in-suite washroom. Large windows face Bernard Avenue, with a separate glass entrance door. Zoned TS1 – Transit Supportive Corridors. Prospective tenants should confirm that their proposed use is permitted. The adjacent retail premises at 1115 Bernard Avenue, approximately 2,378 SF, are also offered for lease. Premises is being measured to BOMA standards and the sizing will update once known. (id:64133)
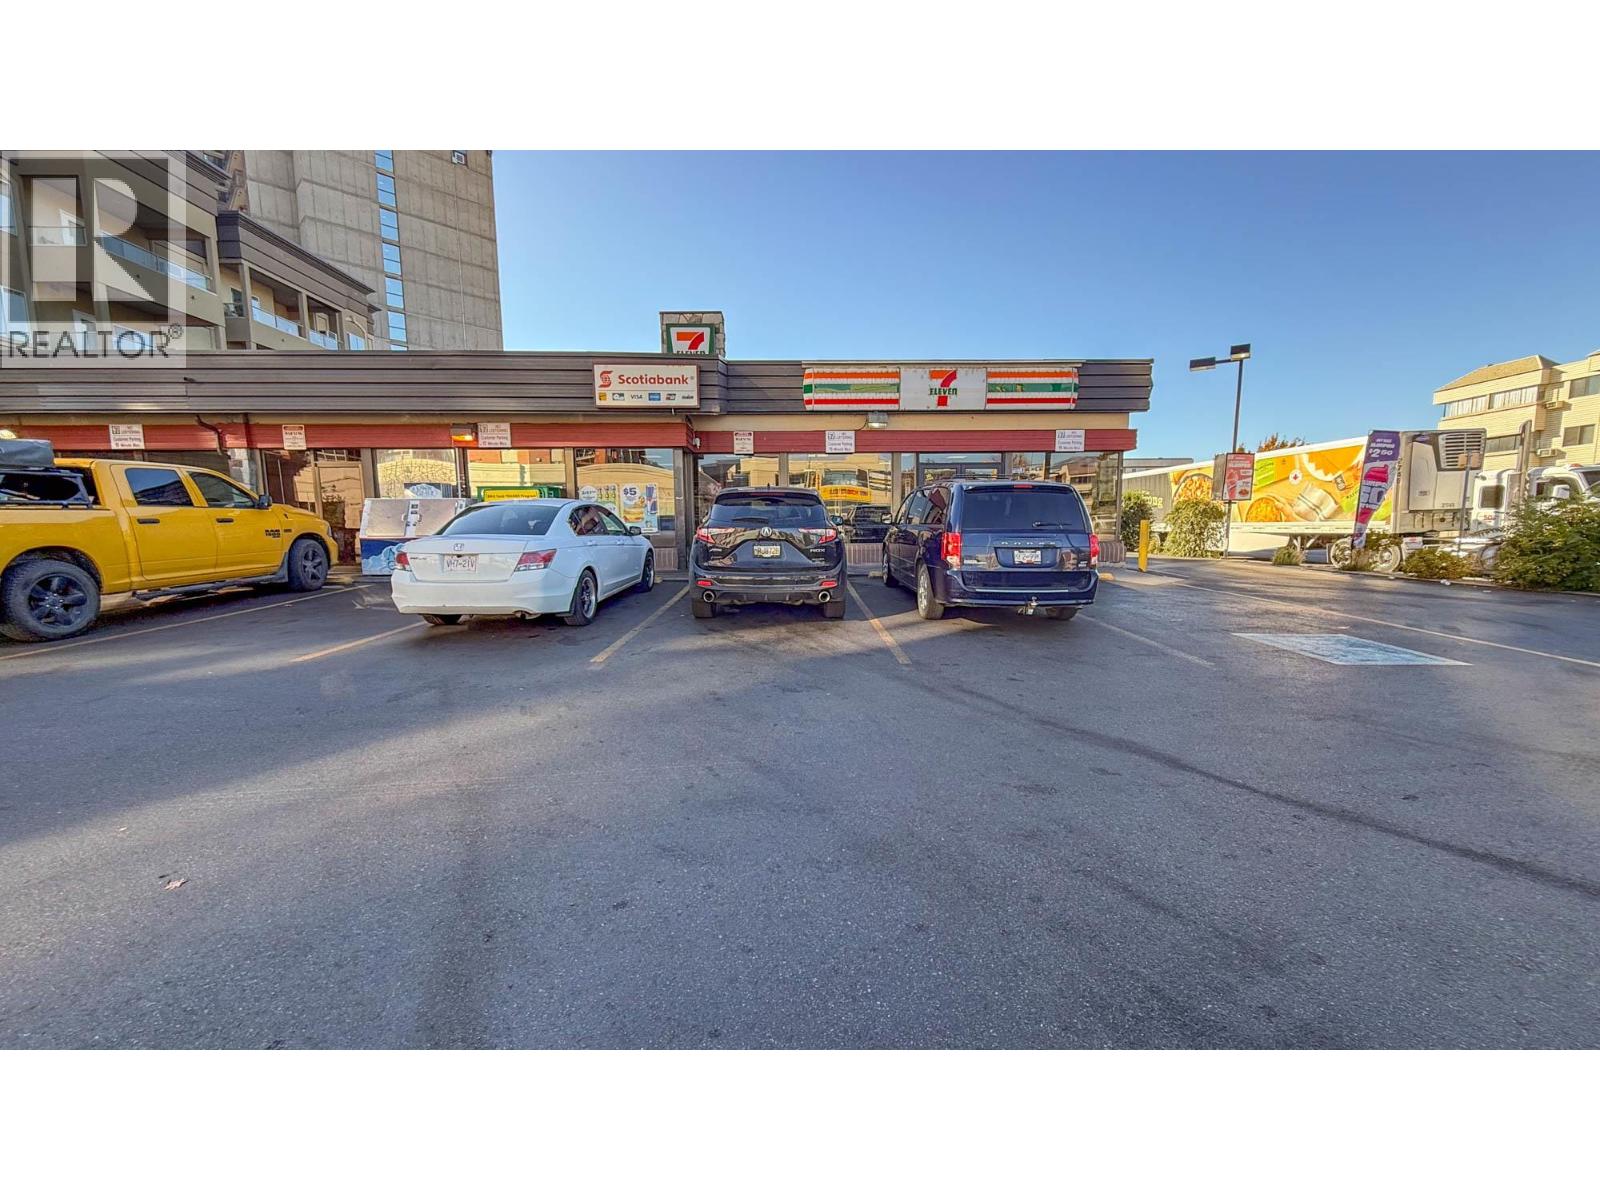
1115 Bernard Avenue
Kelowna, British Columbia
High-profile corner retail premises at the southeast corner of the signalized intersection of Bernard Avenue and Gordon Drive. Approximately 2,378 SF, currently configured as a convenience store, with an open retail area, service counter near the entrance, rear office, storage and an in-suite washroom. The retail area features ample lighting, large windows along the north and west elevations that provide excellent natural light and visibility, and an inviting entrance with double glass doors. Zoned TS1 – Transit Supportive Corridors. Prospective tenants should confirm that their proposed use is permitted. The adjacent office premises at 1117 Bernard Avenue, approximately 1,035 SF, are also offered for lease. Existing tenant to remove improvements and trade fixtures - condition to be confirmed once the Tenant has vacated. Premises is being measured to BOMA standards and the sizing will update once known. (id:64133)
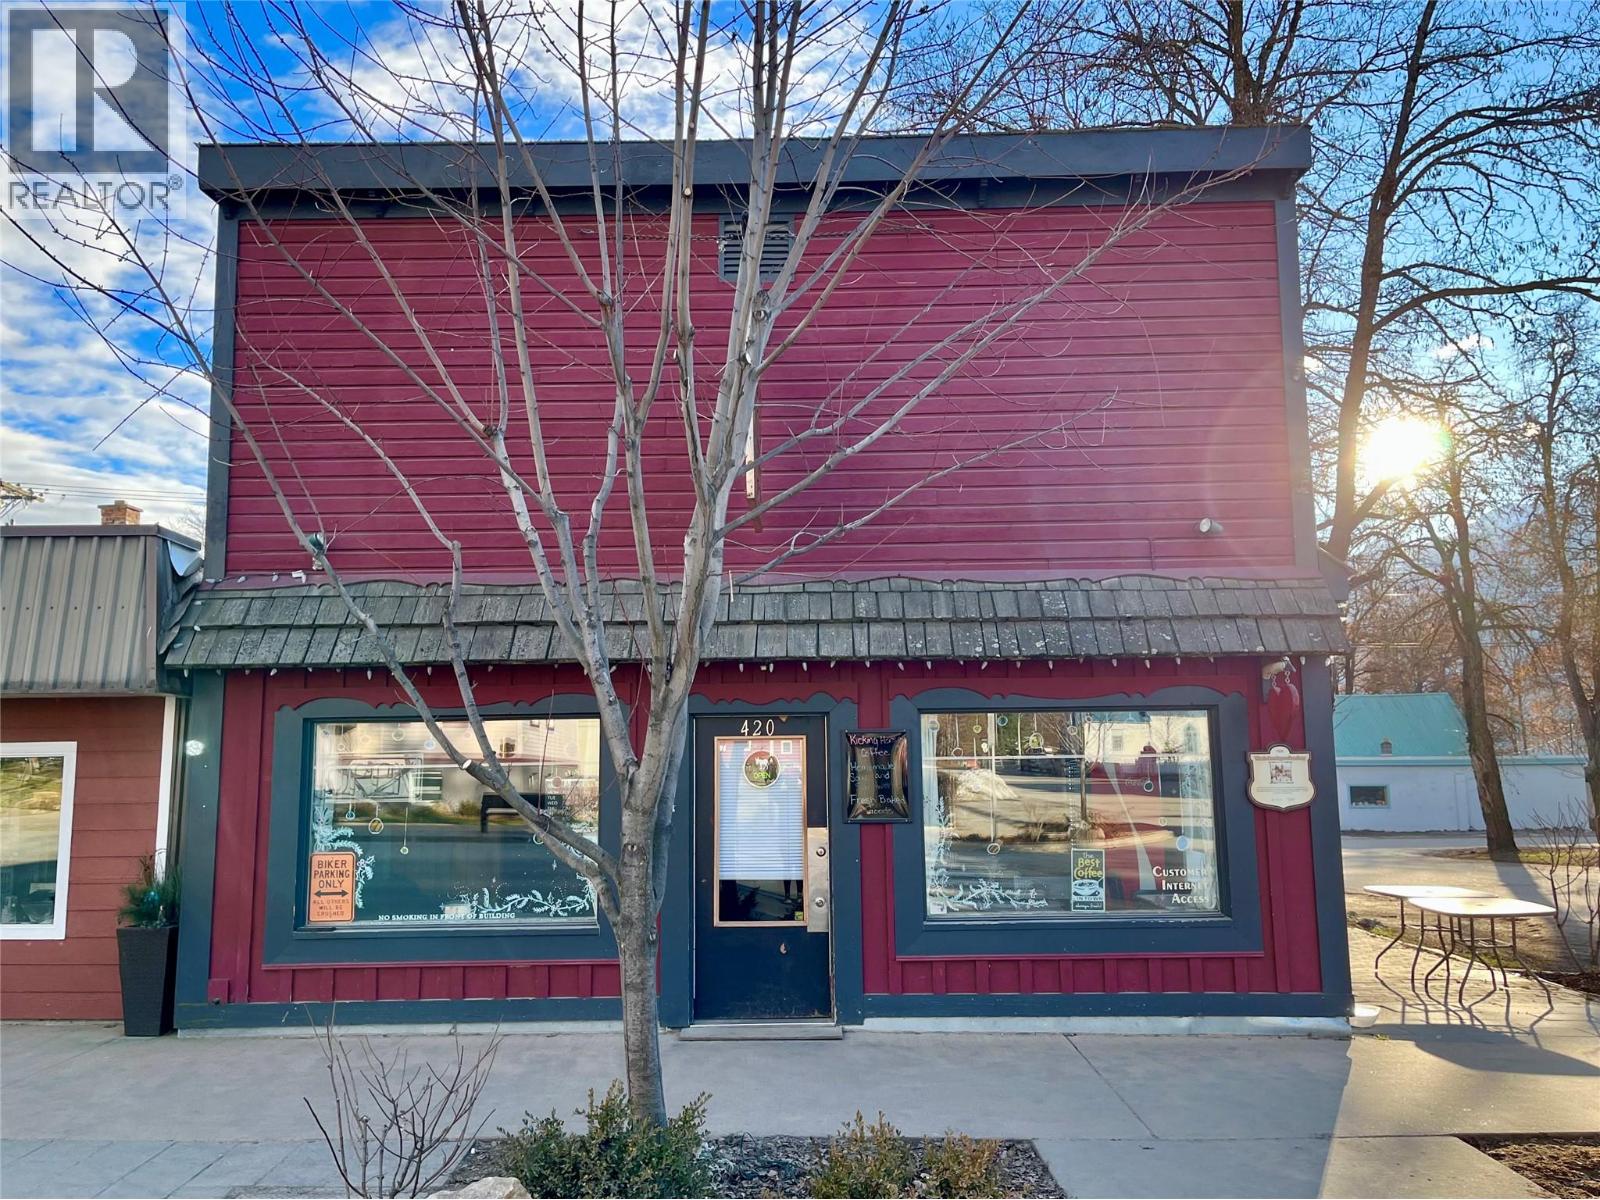
420 Broadway Street
Nakusp, British Columbia
Check out this incredible investment opportunity at 420 Broadway Street in the heart of Nakusp! Building and lot for sale - currently being operated as a coffee shop, this is a very versatile space... continue as an eatery, retail shop or office. A prime business location with excellent exposure, foot traffic, and accessibility (ramped entry) - 1,500 square feet on a corner lot right downtown. This property offers a warm, cozy and inviting aesthetic, and outdoor patio space. Whether you are a business owner, developer or investor - don't miss this chance to bring your own vision to life! GST applicable on the sale price. (id:64133)
2760 Olalla Road Unit# 204
West Kelowna, British Columbia
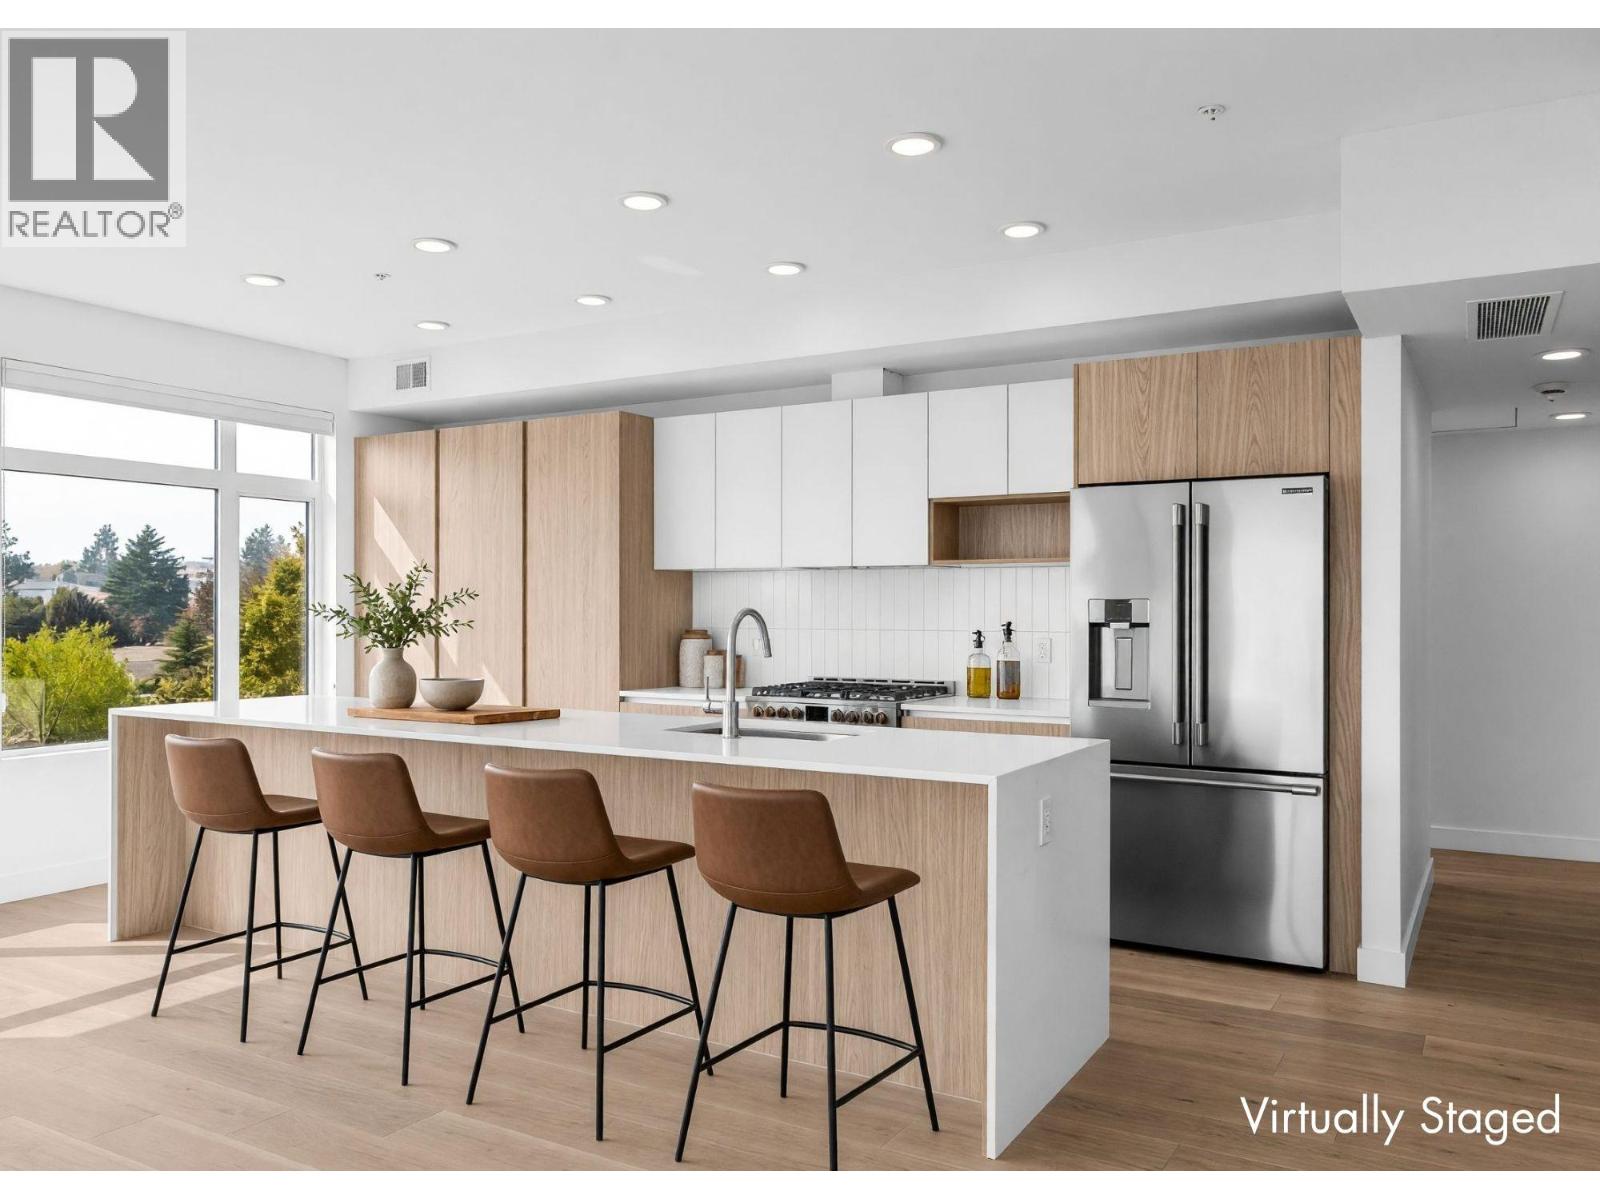
Enjoy lake and mountain views from this beautifully appointed home at The Residences at Lakeview Village. This 3-bed, 2-bath, 1500 sqft corner home offers modern living in the heart of West Kelowna's wine country, combining contemporary design with an easy lock-and-leave condo lifestyle. Open-concept living is filled with natural light from expansive windows and oversized sliding doors, while 9' ceilings and warm modern finishes create an inviting feel. The kitchen features imported Veneta Cucina Italian cabinetry, an oversized island with seating, gas cooktop, and premium finishes throughout. The spacious patio includes a gas BBQ hookup for effortless outdoor living. Enjoy resort amenities including an outdoor pool, hot tub, fitness centre, and garden boxes. Secure underground parking, storage locker and pet-friendly living complete the package. Walk next door to Nesters Market, restaurants, cafes, and everyday services, or explore nearby wineries, beaches, parks, and pickleball. Just minutes to downtown Kelowna, this is Okanagan living at its best. Visit the showhome Saturdays from 12-3 pm at 2780 Olalla Road. (id:64133)
2760 Olalla Road Unit# 403
West Kelowna, British Columbia
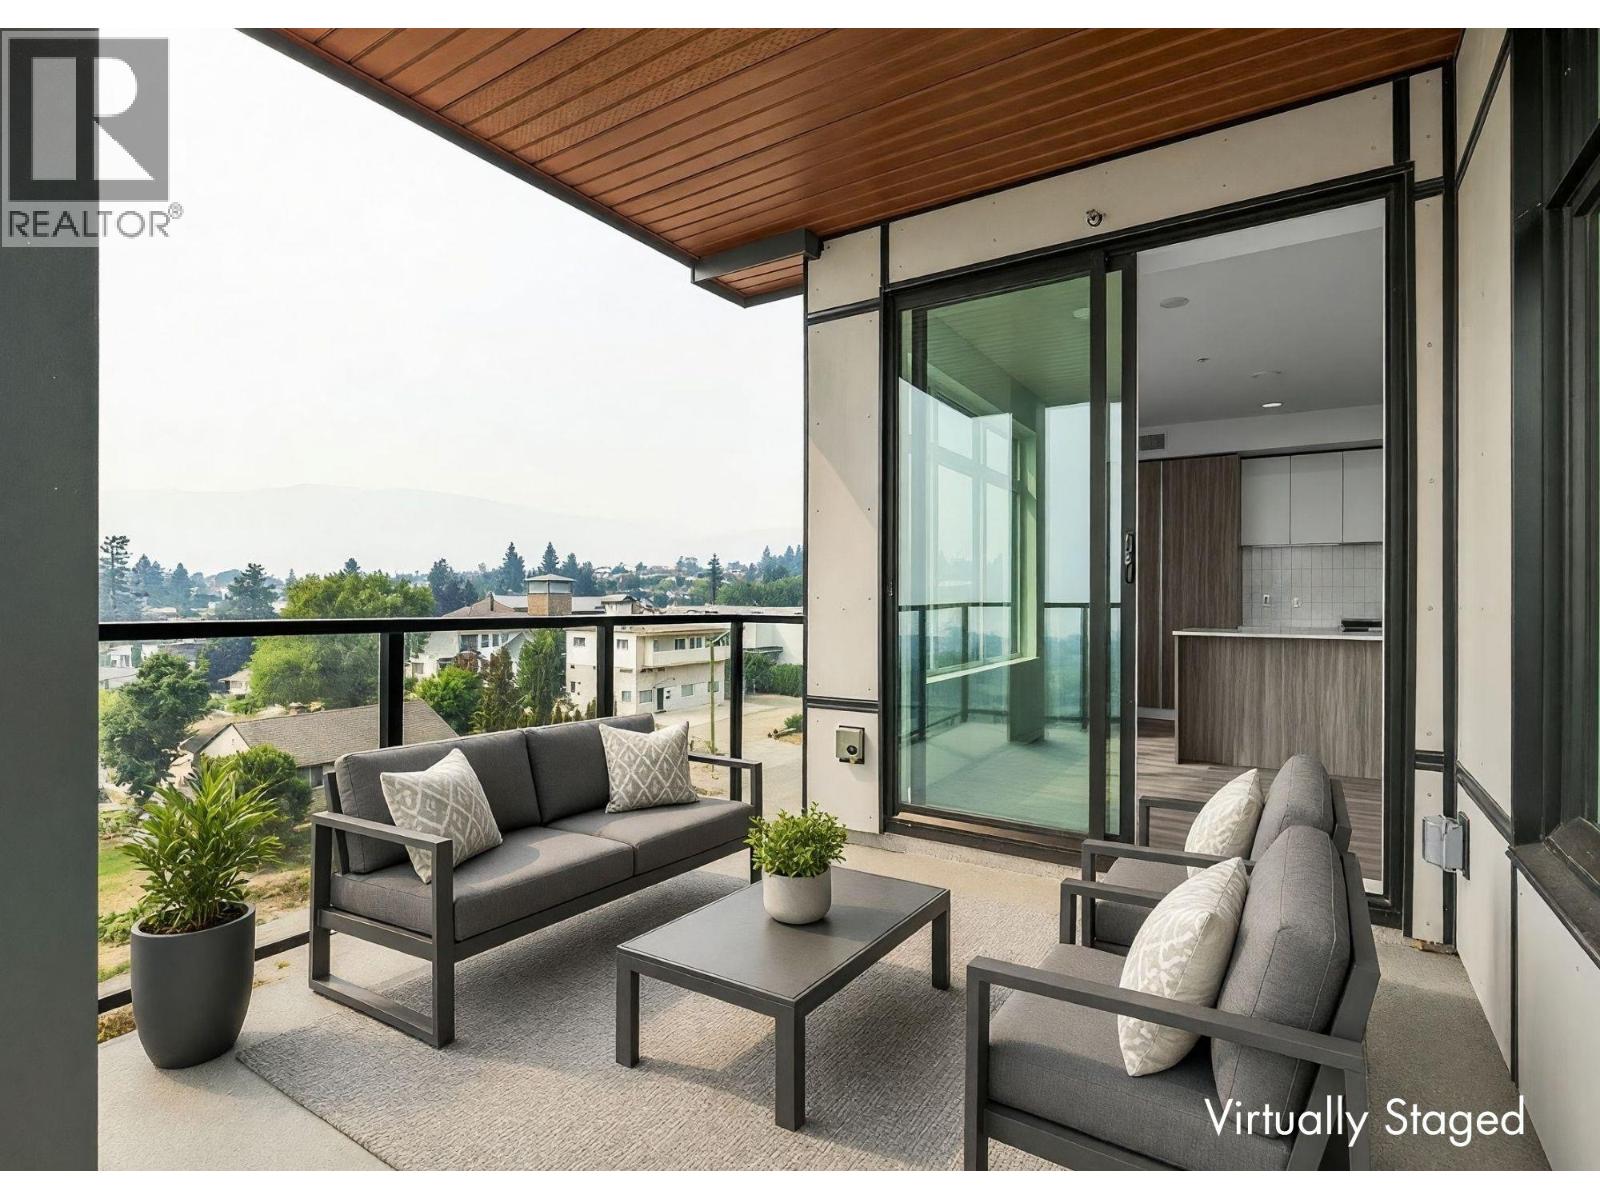
Come for the views. Stay for the lifestyle. One of five featured homes at Lakeview Village. Enjoy the space you‘ve been dreaming of with the convenience of condo living at The Residences at Lakeview Village. This 2-bed, 2-bath, 1129 sqft corner home offers modern living in the heart of West Kelowna's wine country, combining contemporary design with premium views. The generous floorplan offers room to spread out, with a versatile den ideal for flexibility. Expansive windows, oversized sliding doors and 9’ ceilings bring in natural light, while warm modern finishes create an inviting atmosphere. The kitchen features imported Veneta Cucina Italian cabinetry, an oversized island with seating, a gas cooktop and premium finishes. The spacious corner patio offers exceptional lake and mountain views and a gas BBQ hookup with space to relax and entertain in style. Enjoy resort amenities including an outdoor pool, hot tub, fitness centre, and garden boxes. Two secure underground parking stalls and a storage locker add everyday convenience, while pet-friendly and lock-and-leave living make your ideal lifestyle attainable. Walk next door to Nesters Market, restaurants, cafes, and everyday services, or explore nearby wineries, beaches, parks, and pickleball. Just minutes to downtown Kelowna, this is Okanagan living at its best. Visit the showhome Saturdays from 12-3 pm at 2780 Olalla Road. (id:64133)
1057 Frost Road Unit# 412
Kelowna, British Columbia
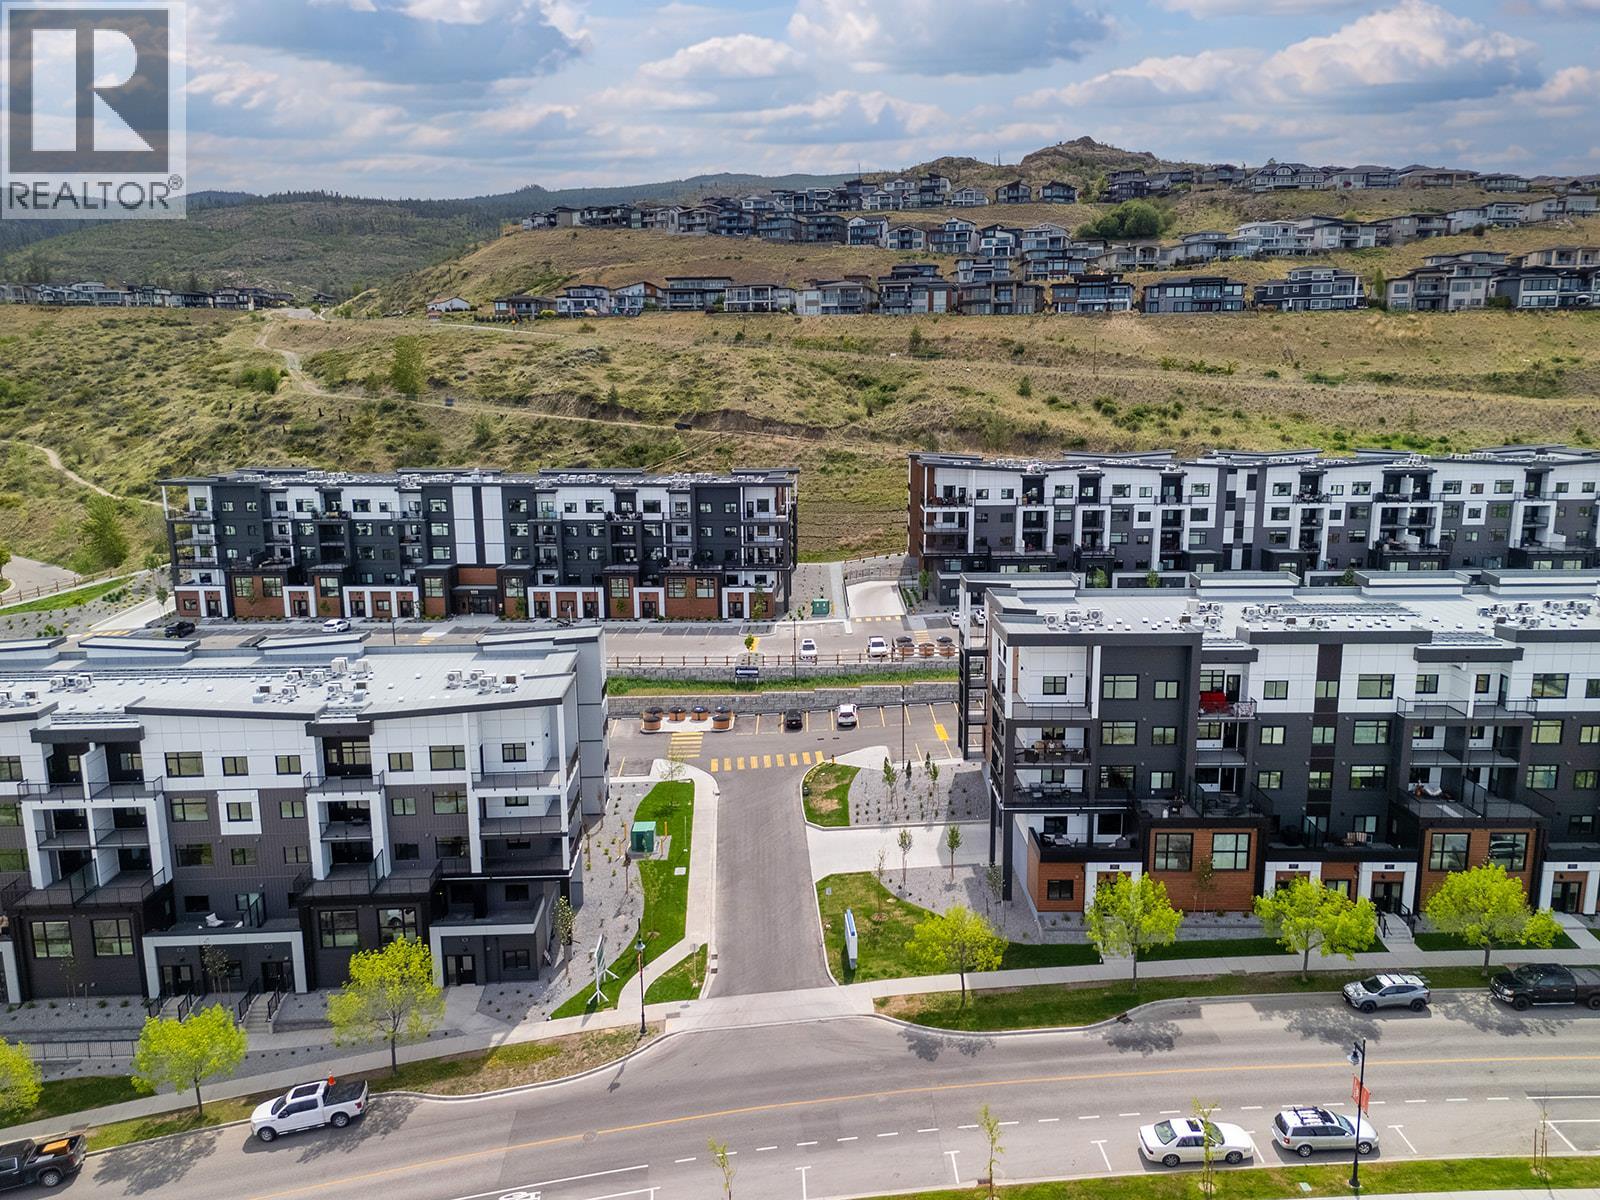
TOP FLOOR 2 Bed Condo with TWO PARKING and approx. 980sqft now priced at $474,900. This is exceptional value offering space, parking, and location! Fall For Alpha - New Pricing On Now (limited time). Move-In Ready in Kelowna's Upper Mission, across from Mission Village at the Ponds. Offering a spacious design with beds on opposite sides of living area. Primary has walk-thru closet & ensuite while 2nd bed offers direct entry into the 2nd bath. Open concept kitchen with island. Desk nook. Full laundry room. Living at Ascent means access to the Ascent Community Building, featuring a gym, games area, kitchen, patio & more. Pet lovers will appreciate the flexibility of allowing 2 pets. Desirable, peaceful Upper Mission Location close to hiking/biking and across from amenities at Mission Village at the Ponds. Excellent price, value, location, and build. All of this is backed by Highstreet’s 20 year new home warranty. Condos Eligible for Property Transfer Tax Exemption. Photos & virtual tour are of a similar home, features may vary. Own Now. Visit the sales centre this Saturday 11am -3pm located in the Bravo Building (1111 Frost Road) (id:64133)
1111 Frost Road Unit# 403
Kelowna, British Columbia
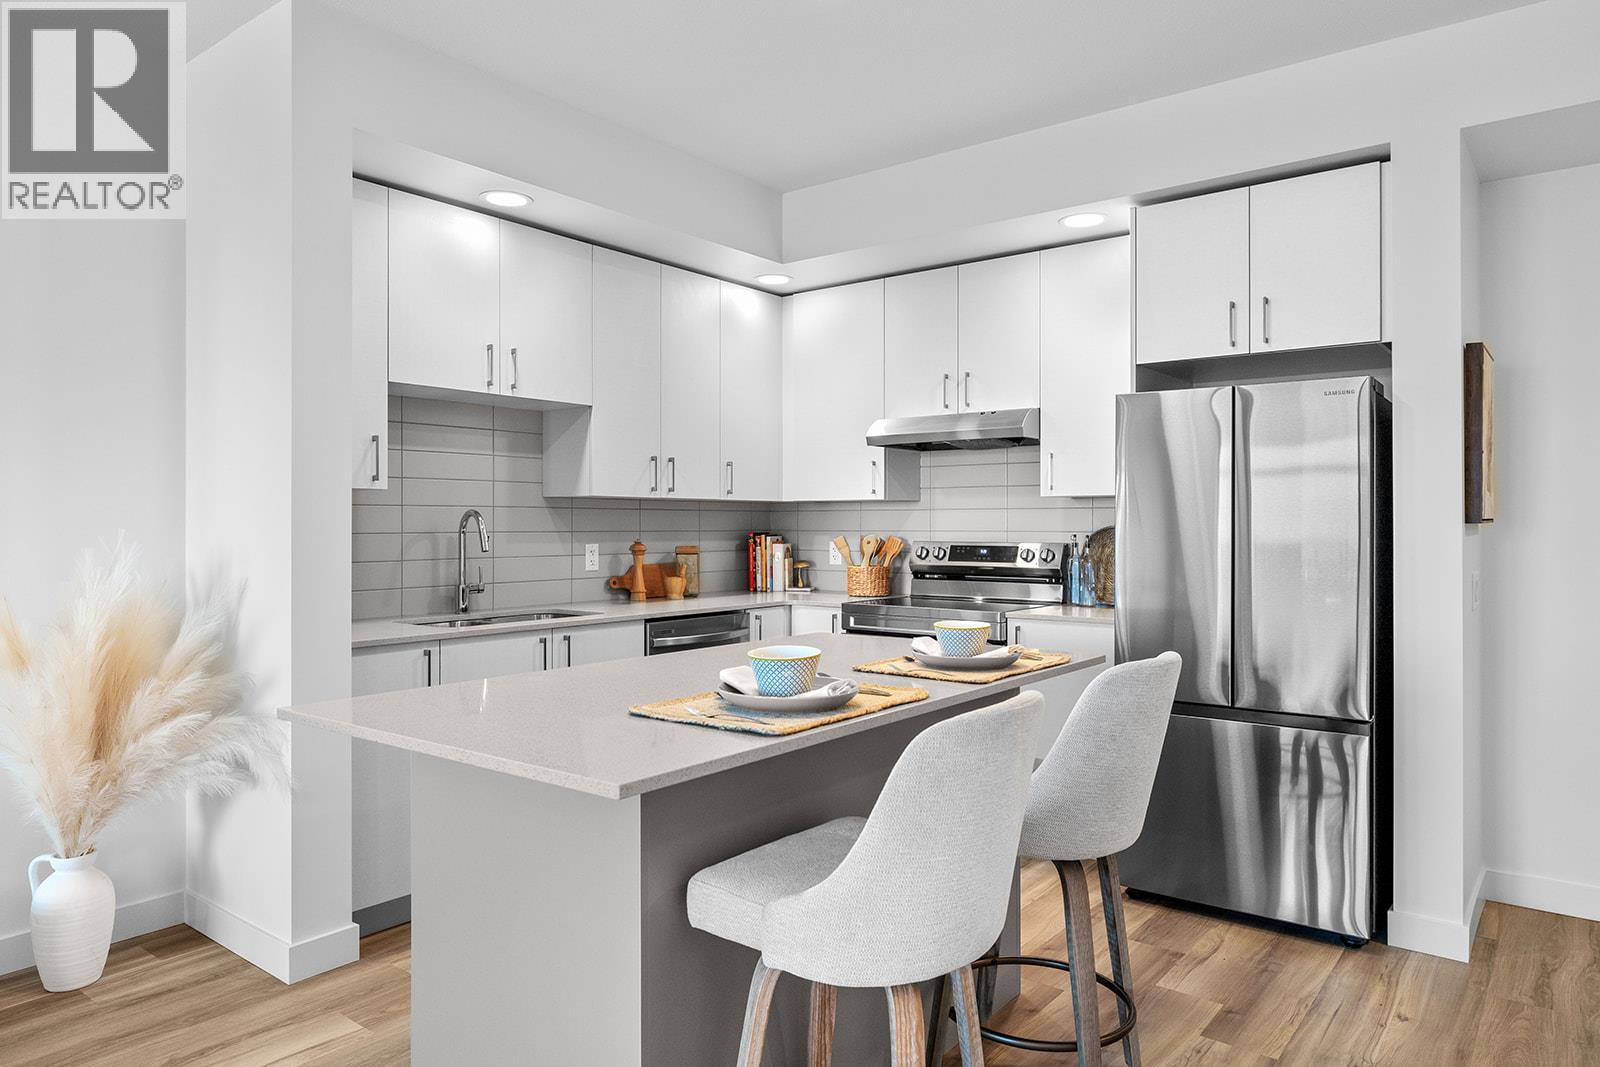
Visit the sales centre this Saturday 11am -3pm located in the Bravo Building (1111 Frost Road). Size Matters and our 1-Bedroom is Bigger. This is the LAST ONE-Bedroom Condo Remaining at Ascent and it's a top floor beauty! Brand New, Move-in ready approx. 661 sqft, TOP FLOOR 1-Bed, 1-Bath home. The kitchen is equipped with quartz countertops, a sit-up island, and stainless steel appliances. Enjoy the convenience of a large laundry room and 1 included parking stall. The Bedroom has a pass-through closet & access to the full bath. Also, enjoy a private patio. Living at Ascent means access to the Ascent Community Building, featuring a gym, games area, kitchen, patio & more. Pet lovers will appreciate the flexibility of allowing 2 pets. All of this is backed by Highstreet’s 20 years New Home Warranty for added peace of mind. Buy New and Get More: GST For First Time Buyers* - Plus Ascent Exclusive: Avoid Upfront GST. Developer Will Wait On The Rebate So You Don’t Have To. Condos Eligible for Property Transfer Tax Exemption. *Conditions Apply. (id:64133)
2760 Olalla Road Unit# 208
West Kelowna, British Columbia
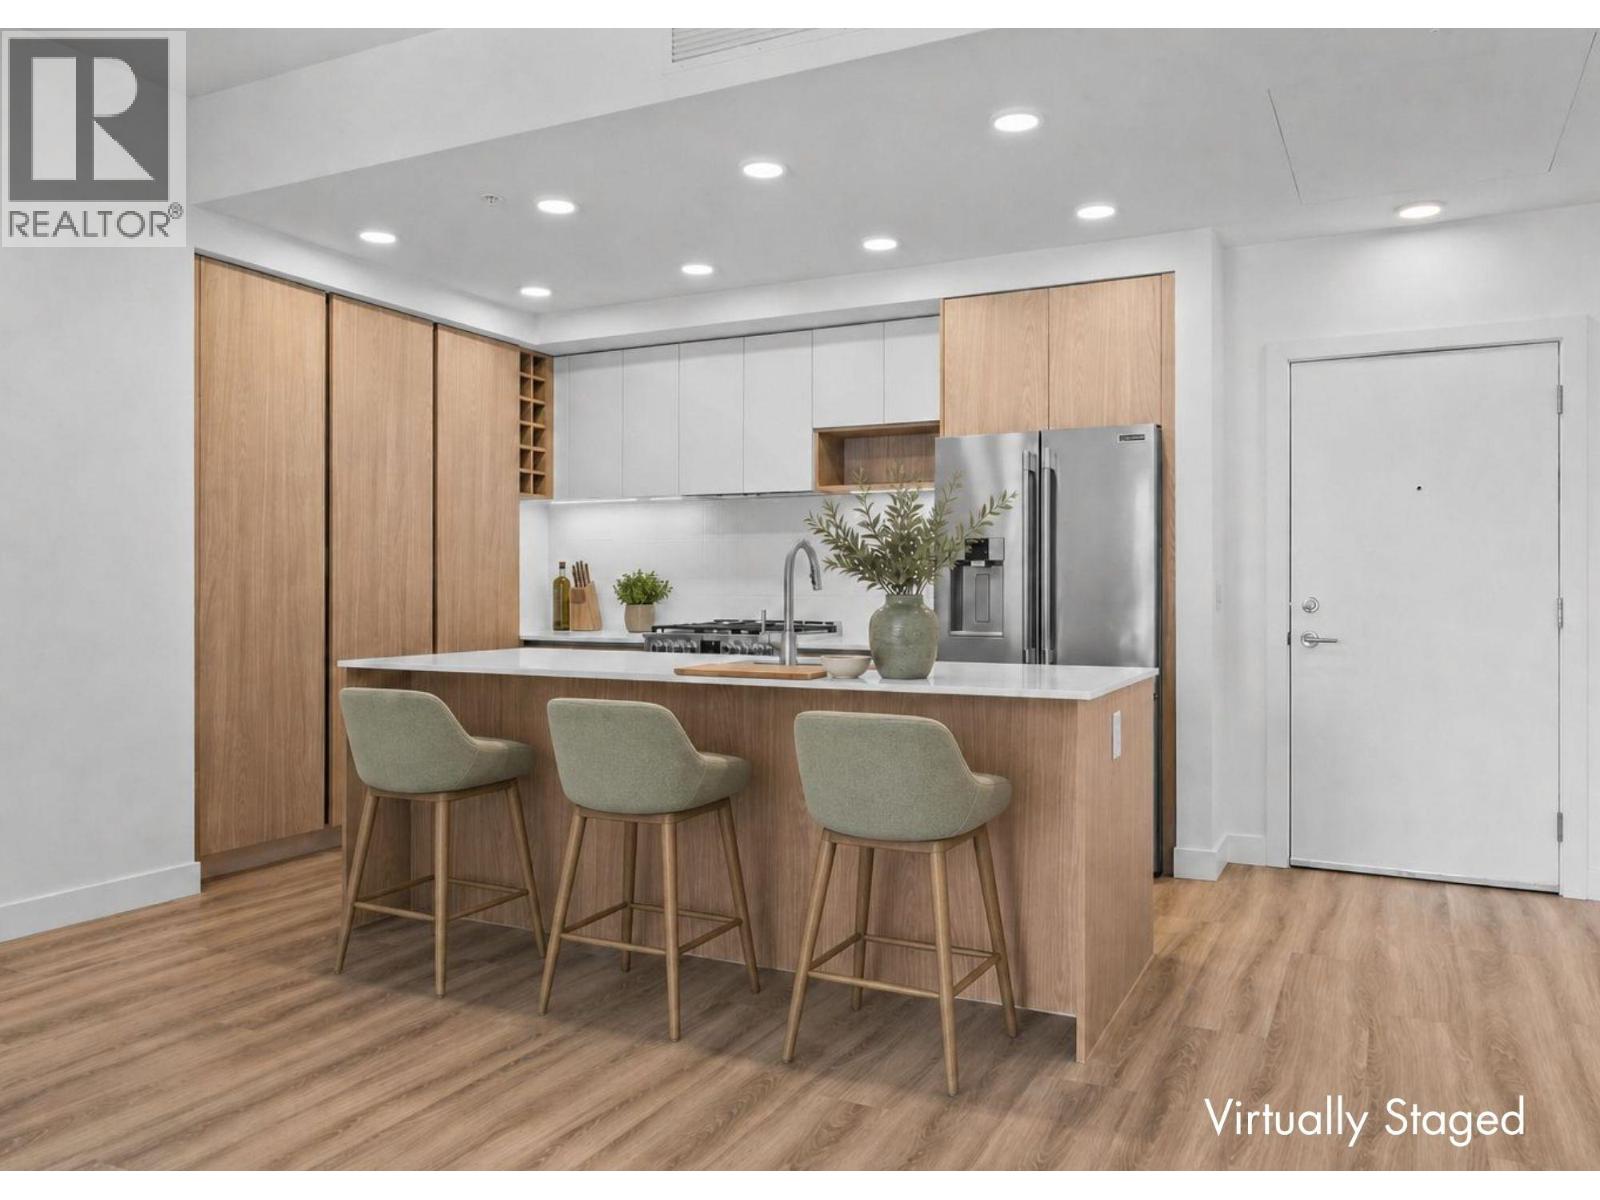
Huge Floorplan. Two Parking. Brand New! One of five featured homes at Lakeview Village and one of only two $550,000 opportunities! Enjoy the space and lifestyle you‘ve been dreaming of with the convenience of condo living in the Mountain building at The Residences at Lakeview Village, located in West Kelowna’s wine country. With 1,031 sqft, 2-bedroom + den, 2-bath, 2 parking stalls and move-in ready new construction, this is exceptional value. The generous floorplan offers a contemporary design and room to spread out, with a versatile den ideal for flexibility. Expansive windows, oversized sliding doors and 9’ ceilings bring in natural light, while warm modern finishes create an inviting atmosphere. The kitchen features imported Veneta Cucina Italian cabinetry, an oversized island with seating, a gas cooktop and premium finishes. The spacious patio includes a gas BBQ hookup for effortless outdoor living. Enjoy resort amenities including an outdoor pool, hot tub, fitness centre, and garden boxes. Two secure underground parking stalls and a storage locker add everyday convenience, while pet-friendly and lock-and-leave living make your ideal lifestyle attainable. Walk next door to Nesters Market, restaurants, cafes, and everyday services, or explore nearby wineries, beaches, parks, and pickleball. Just minutes to downtown Kelowna, this is Okanagan living at its best. Visit the showhome Saturdays from 12-3 pm at 2780 Olalla Road. (id:64133)
2401 Ord Road Unit# 30
Kamloops, British Columbia
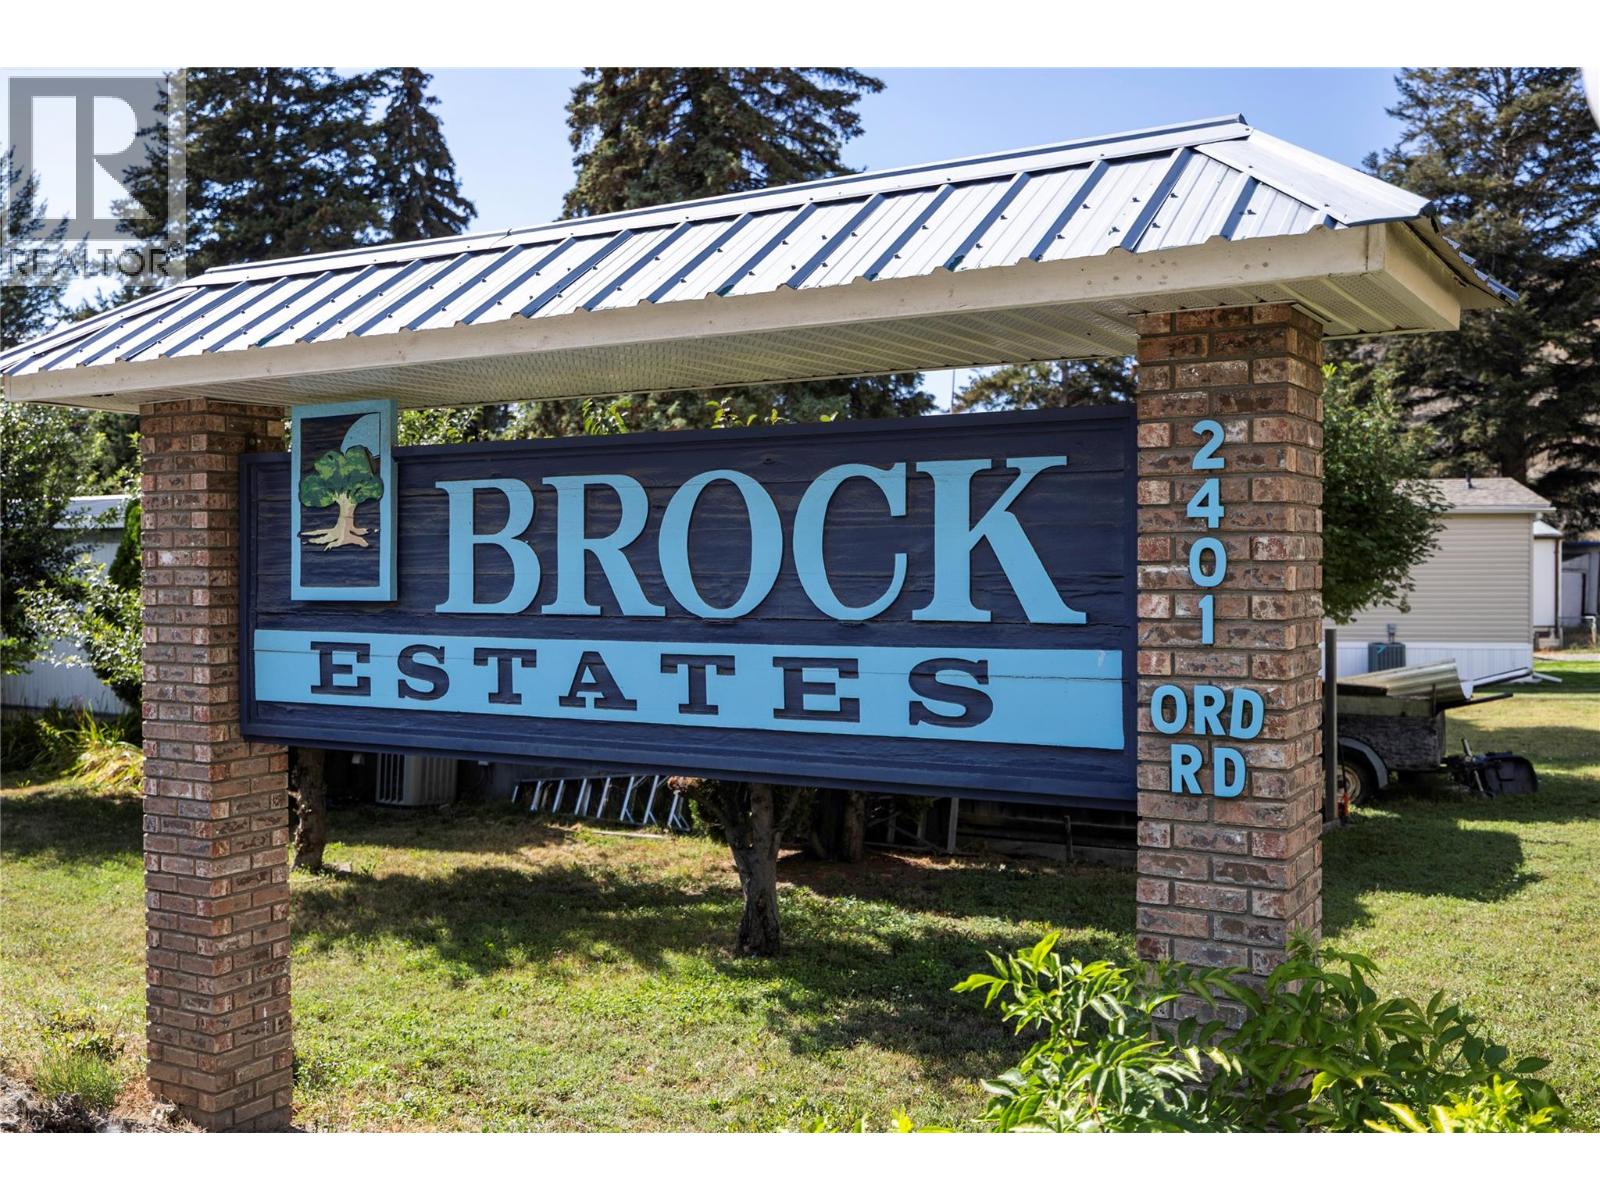
Quite possibly the nicest home in Brock Estates. This 2004 fully drywalled double wide with C/air, 3 bedroom, 2 baths, is in like new condition with a new roof in 2016. Inside you'll find 1347 sq ft that features an open plan, vaulted ceiling, dining room, large oak style kitchen with breakfast bar, large master bedroom with 4pc ensuite with sunlight and access to spacious laundry room with Maytag W/D. Waiting for you outside are a covered deck off the kitchen, 12x24 private sundeck in the easy care fenced backyard with a storage shed & u/g sprinklers. There is also a wheel chair access ramp if needed. Includes all appliances with, Fridge and Stove being new in 2020 and recent furnace as well. "" Subject to Probate "" but looking towards the middle of October to have Probate granted. All measurements are approximate and should be verified by the Buyer. Reach out to your Agent and book your showing. Home is vacant so easy access for showings. (id:64133)
121 St Paul Street Unit# 105
Kamloops, British Columbia
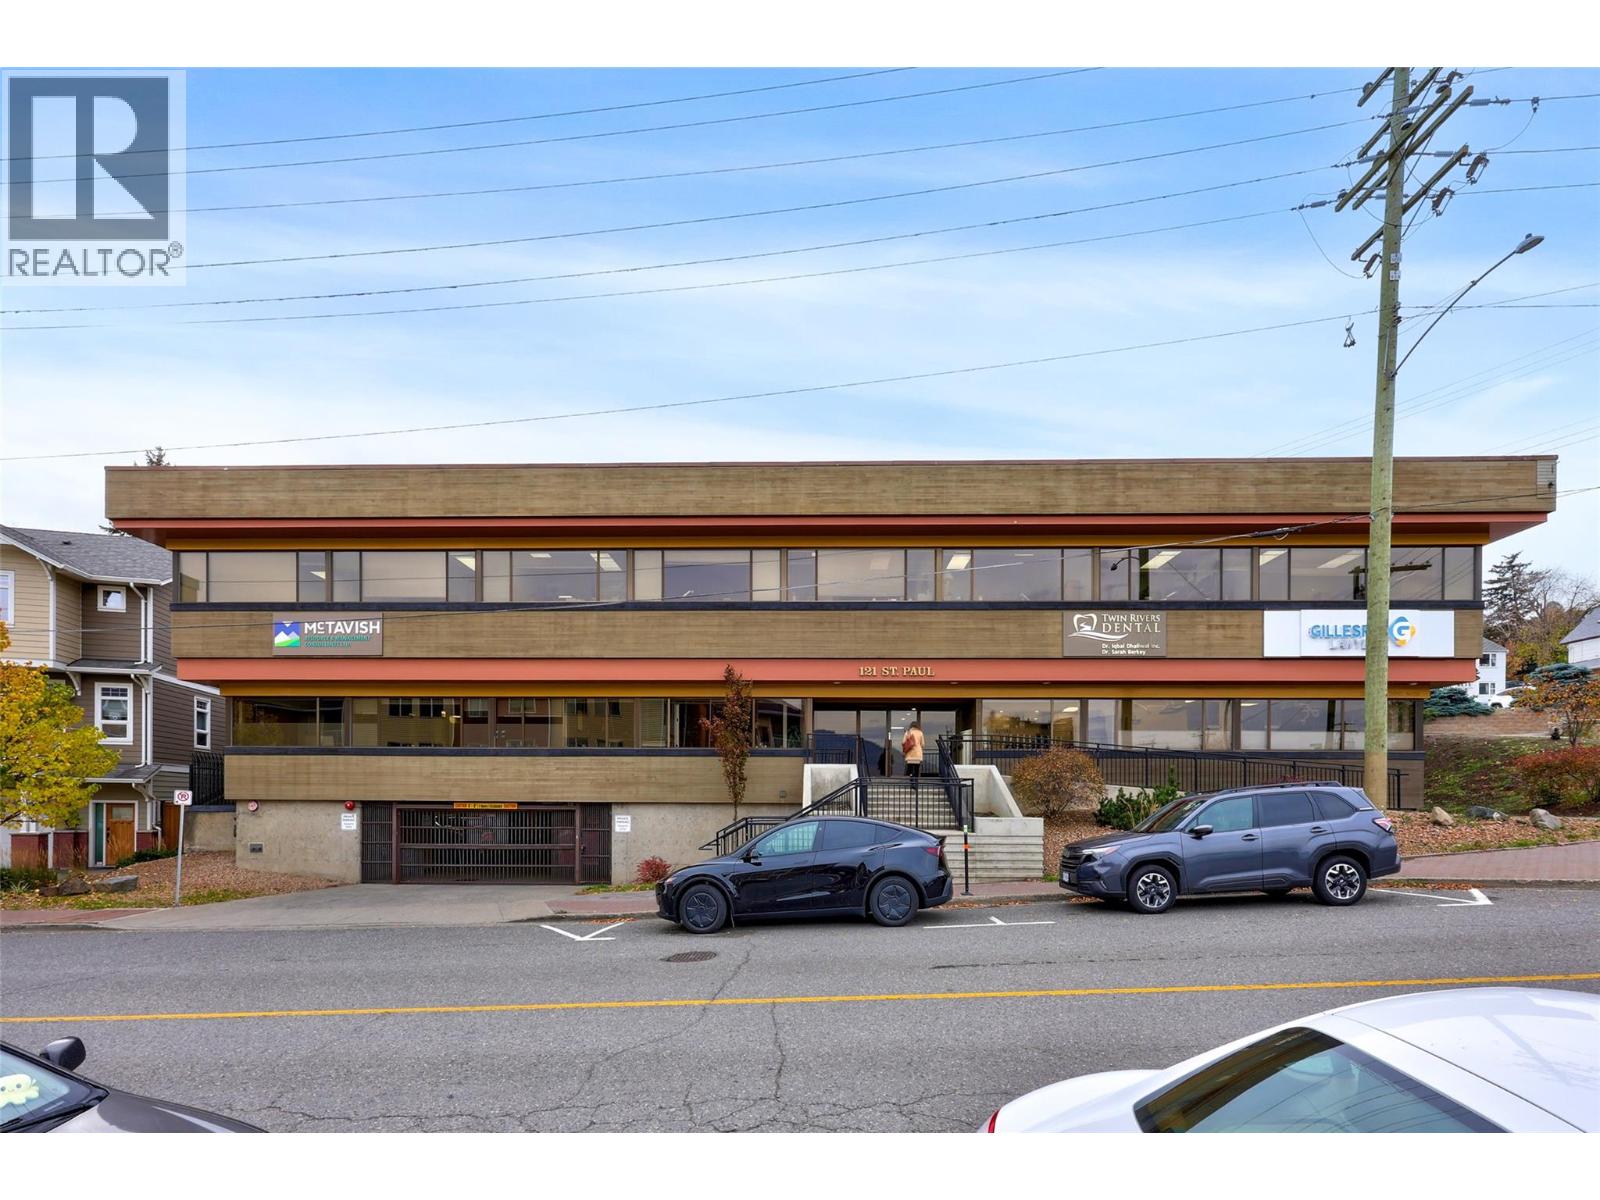
Position your business in a professional downtown Kamloops building, surrounded by established medical and legal professionals. This approximately 1,004 sq. ft. executive office space features three private offices, a spacious reception area, and access to shared washrooms. Ideally located near Riverside Park, Royal Inland Hospital, Kamloops Law Courts, public transit, and a variety of restaurants and downtown amenities. CBD zoning permits general office use, making this an excellent opportunity for professional services seeking a convenient and well-connected location. Two secure, underground parking stalls included. Estimated common costs are $13.50 per sq. ft. Quick possession may be available. (id:64133)
637 9th Avenue
Castlegar, British Columbia
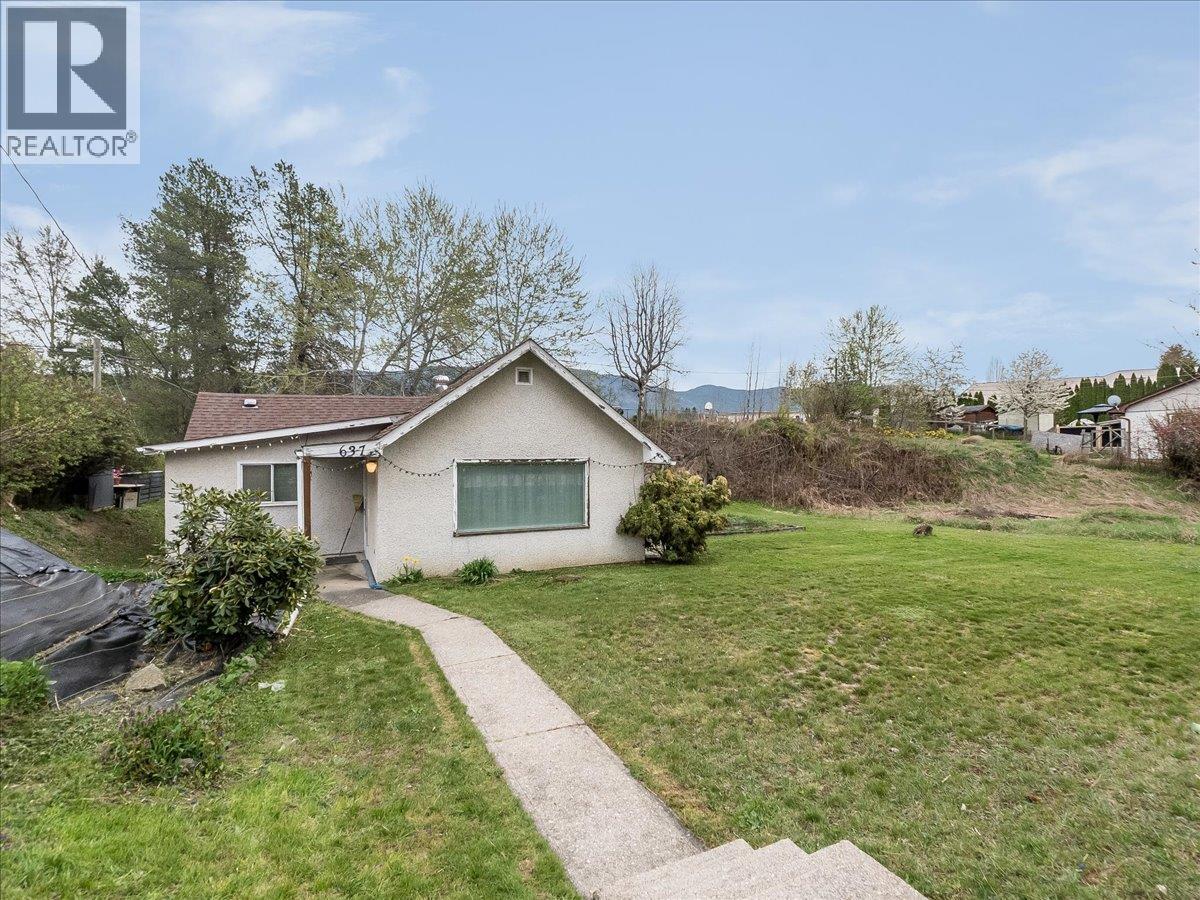
Welcome to this charming and affordable 3-bedroom, 1-bath rancher, perfectly situated in a central Castlegar location—just a short walk to shops, schools, and everyday amenities. This home is an excellent opportunity for first-time buyers, retirees, or investors looking to enter the market. The main floor features three comfortable bedrooms, including a spacious primary, along with a bright and inviting living room. The kitchen and dining area offer a functional layout with plenty of potential. A full main bathroom and separate laundry area completes the layout. Downstairs, the partial unfinished basement provides ample storage space. Outside, you’ll find a level yard with a generous garden area—perfect for green thumbs—as well as a safe and usable space for children or pets to enjoy. Affordable, centrally located, and full of potential—this is a property you won’t want to miss! (id:64133)

Mark Gidden
Realtor/Founder

Lloyd Taverner
Realtor/Senior Partner
Interested?
Contact us for more information
Your Favourites
No Favourites Found

