
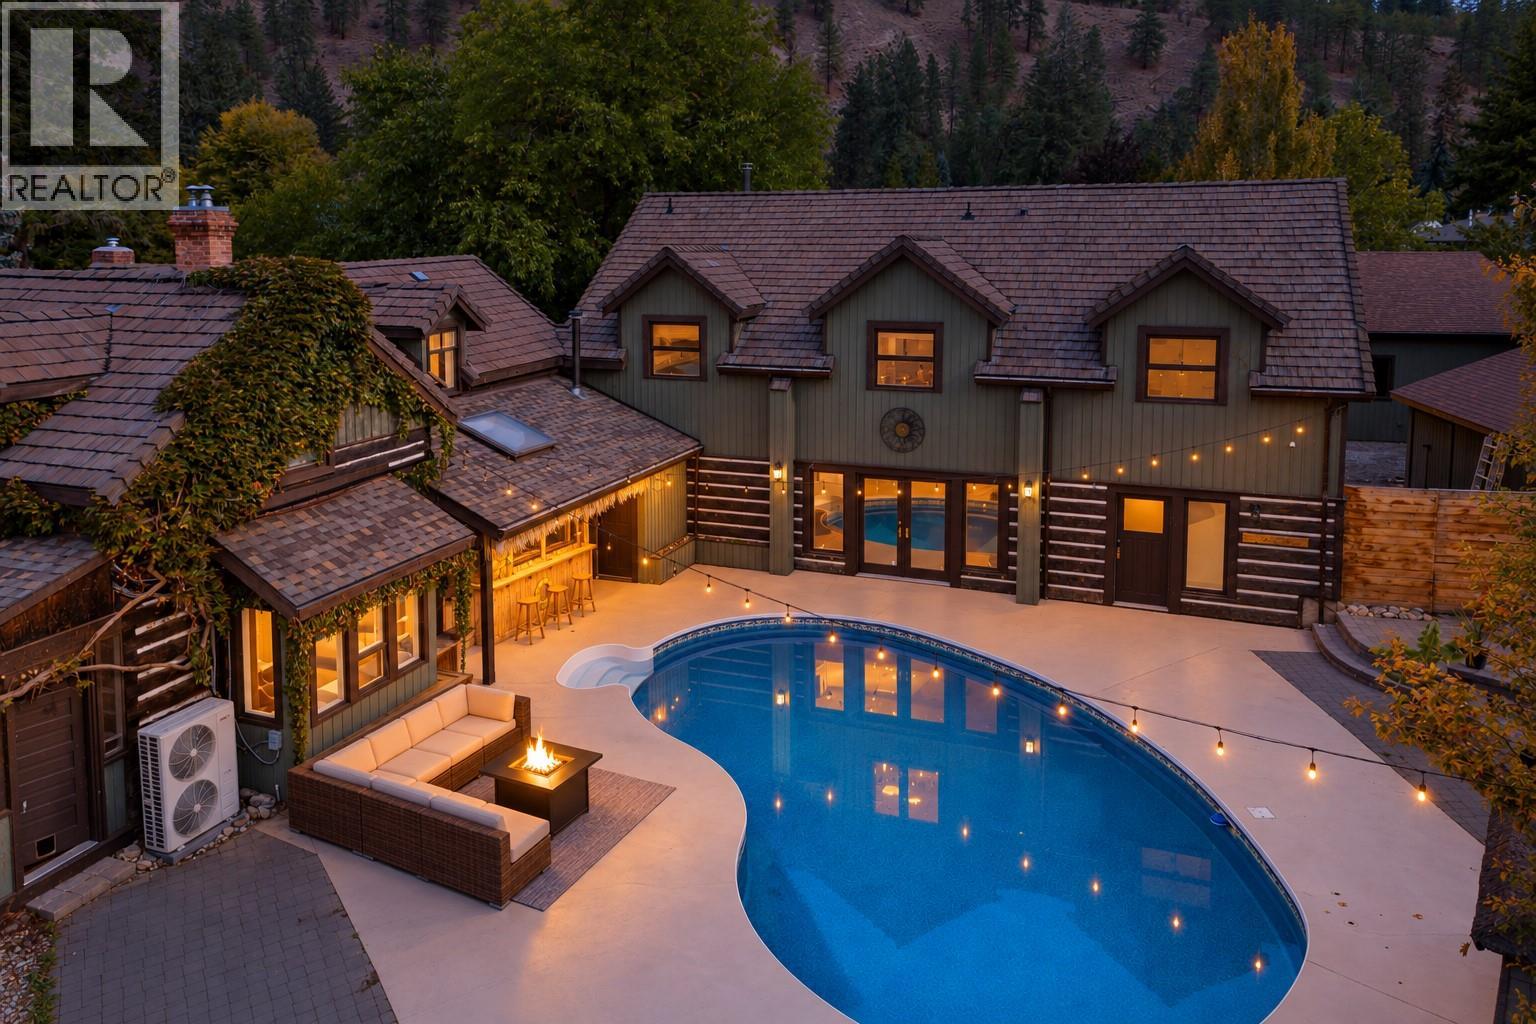
863 Coronado Crescent
Kelowna, British Columbia
Imagine owning a home like no other, anywhere... If you are looking for a cookie cutter property keep looking. If you are looking for something very special priced lower than new homes that are half the size on lots that are 75% smaller.... Keep reading! Welcome to the W.T Small House, the oldest continuously occupied property in Kelowna. You can read about the rich history in the link below. The fireplace still has the original ""1890"" inscription. A picture or the builder which has been passed through owners is included with the house. Not only are you buying a slice of history, you are also getting a large family home at a much lower cost per sq ft than any recent sales in this area, which is Kelowna's most sought after location. The property offers so many unique spaces and is functional in a meaningful way. In the centre of the sprawling lot is a pool and entertainment area with total privacy that could facilitate an intimate gathering or large event. Inside and out this home has character, romance and a deep roots in the local history. Call your favourite Agent for floor plans and full details of all recent upgrades. Highlights include an incredible kitchen renovation using modern technology with a design to respect the rich heritage of the home. There is also a new state of the art system to minimize heating & cooling costs. Quick possession is available so you can be in this cozy home by Christmas. Make your next move remarkable! Call to book a private showing today. (id:64133)
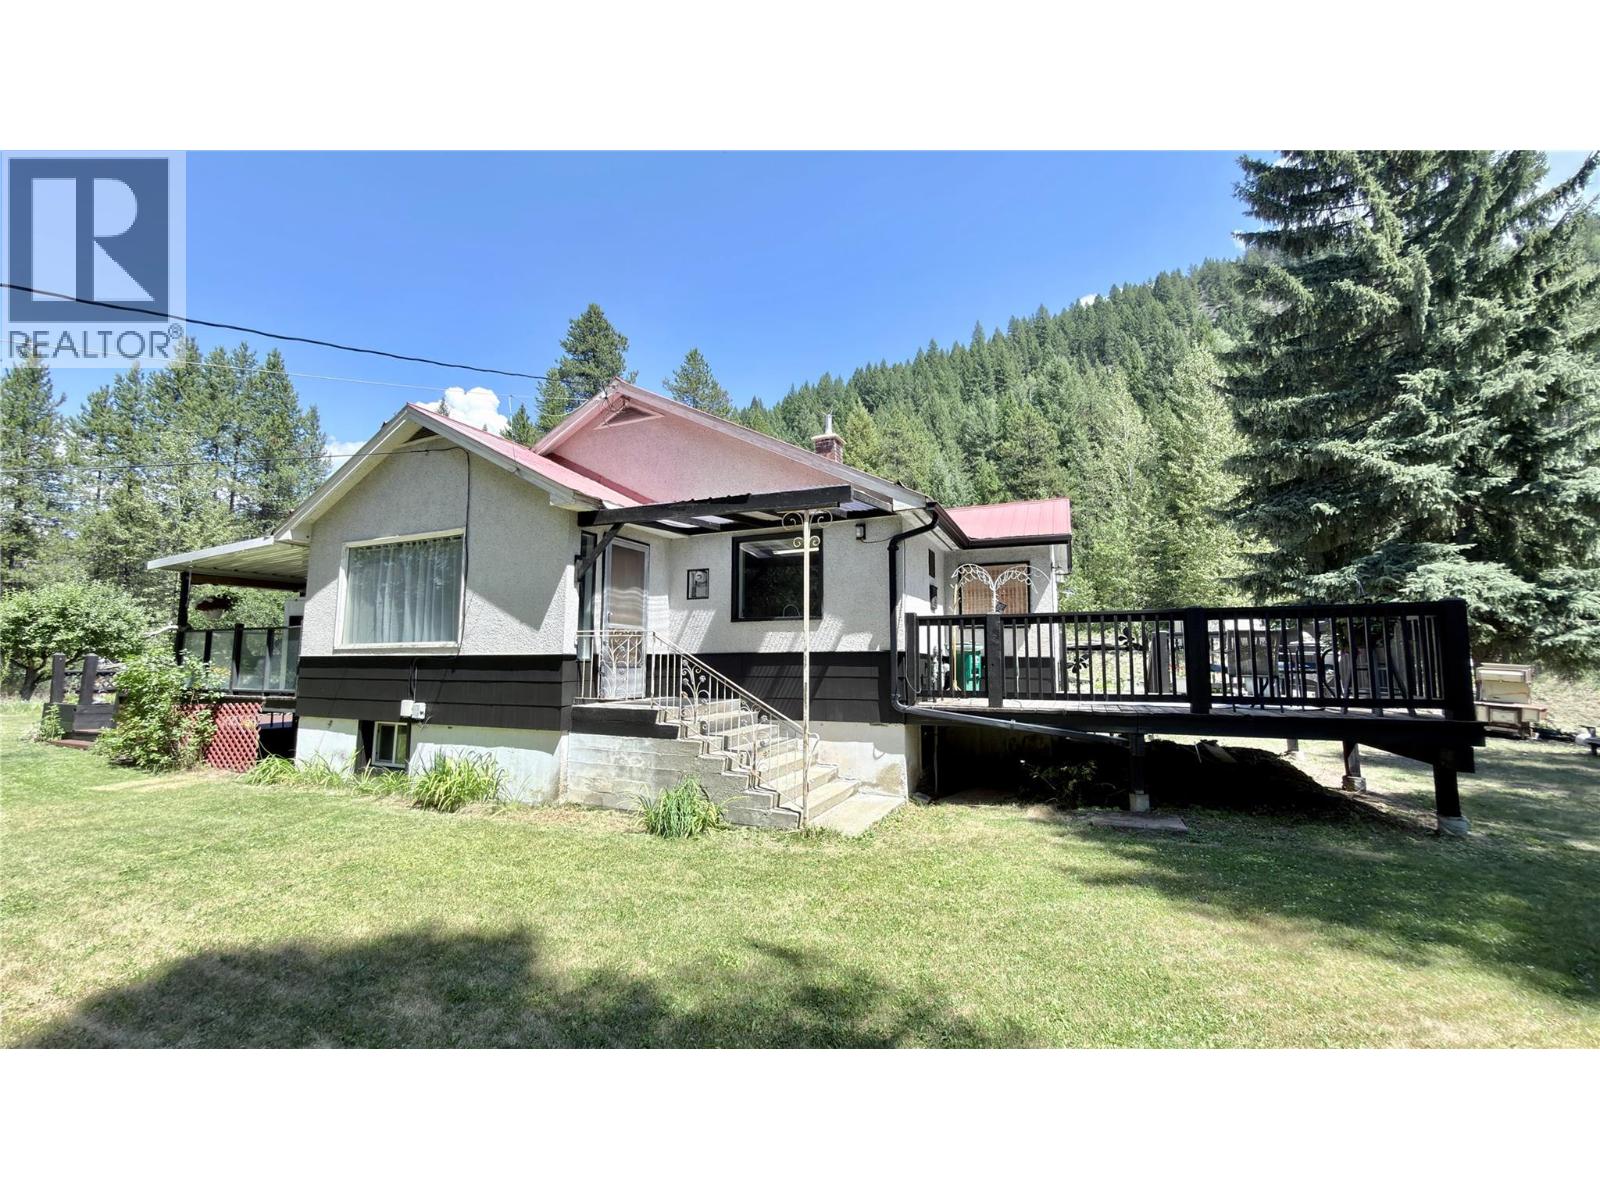
656 Strathmore Avenue
Greenwood, British Columbia
Very private family home on just over an acre in Greenwood, BC. This 3 bedroom home can easily be converted into a 5 bedroom home. The basement is the same size as the main floor, giving you double the space! The lot is large enough for a second home! Lots of storage room in the basement. If you are a handyman you will love the insulated and wired 25 x 25 double-car garage/ mechanics shop and the additional 12 x 12 workshop. This large yard has many flat spots for additional buildings, and plenty of space for your toys! Upstairs has been updated, including kitchen, all new bathroom, new flooring, and paint throughout. Newer furnace, and appliances. Large family room downstairs is large enough for a pool table! 2 large decks, one on each side of the house, to enjoy the beautiful weather Greenwood is known for, with an additional drop down deck, perfect for a hot tub! Come on out to see this property. Call your Realtor today! Click on multimedia for a virtual tour! (id:64133)
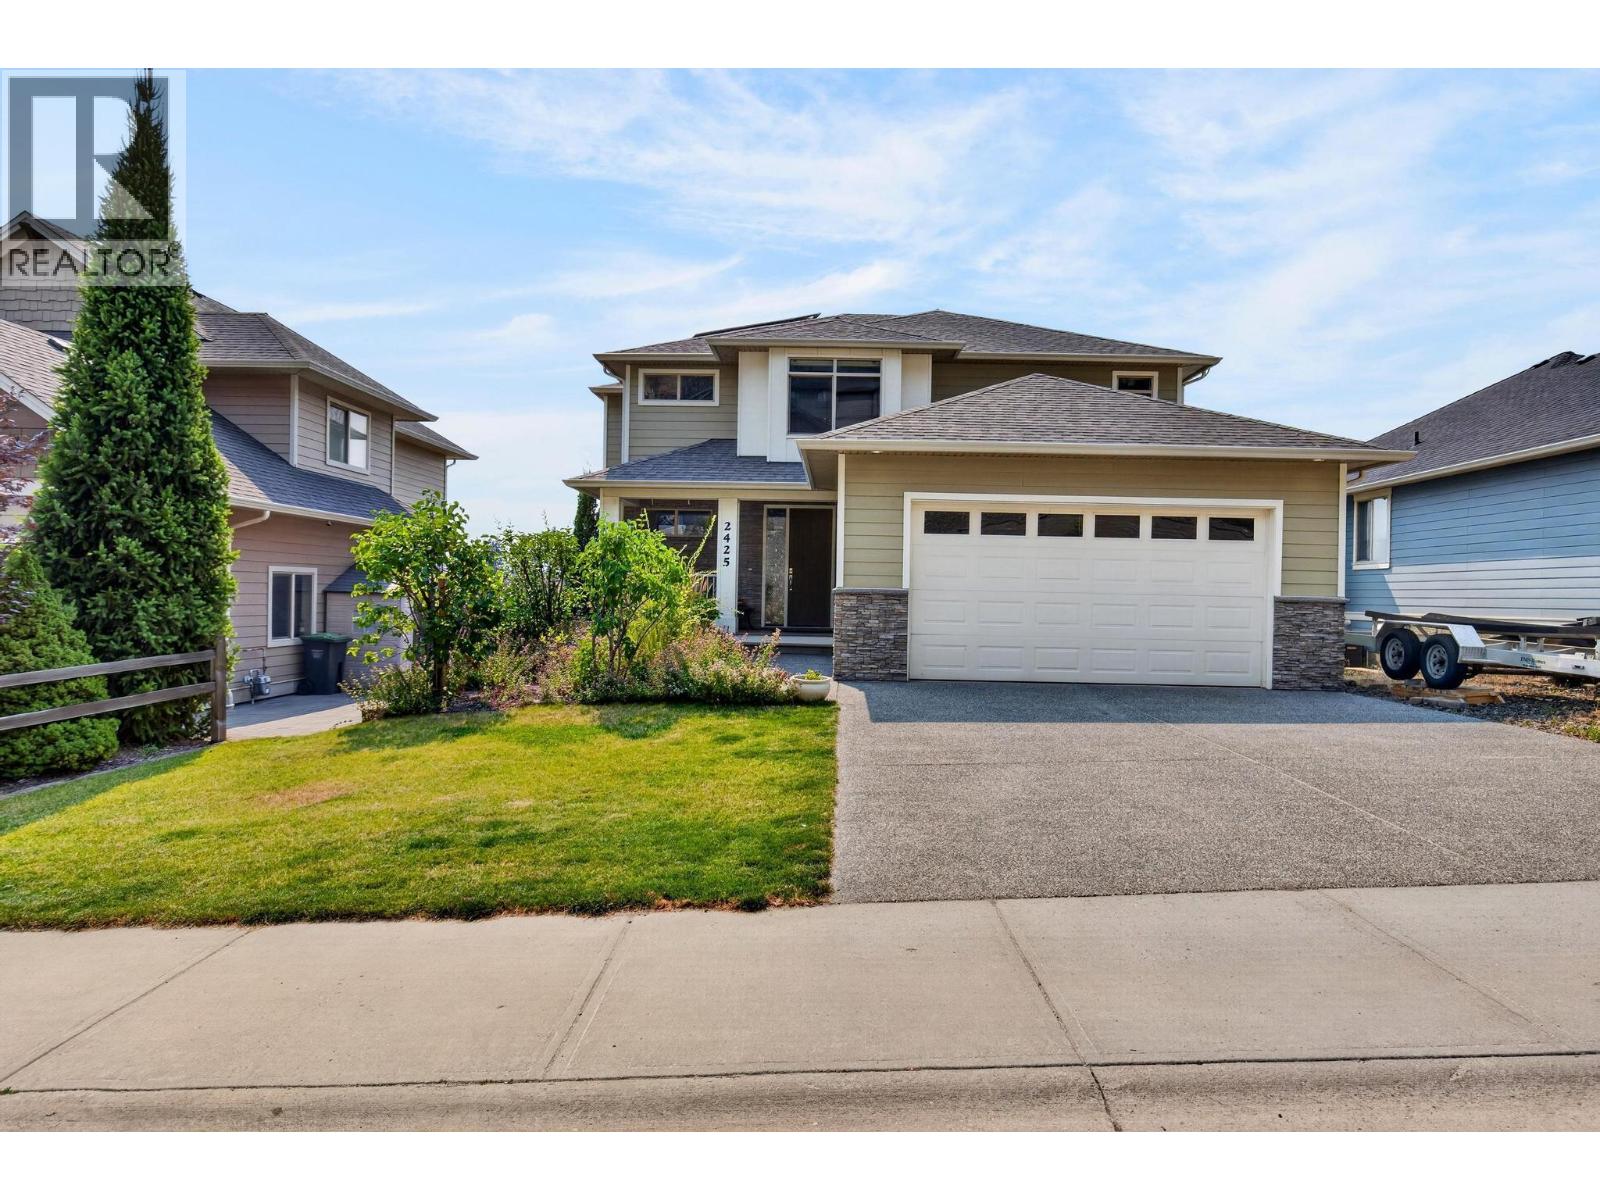
2425 Tallus Heights Drive
West Kelowna, British Columbia
Modern efficiency meets low-maintenance living in highly sought-after Tallus Ridge at Shannon Lake! This 2-story home showcases sweeping valley views and comes equipped with future-ready upgrades including solar power and an EV charging setup. Inside, enjoy a functional main floor with a dedicated den, island kitchen with a large pantry, and a sunlit dining area leading out to the view deck. Upstairs holds 4 spacious bedrooms together on one level, while the builder-finished walk-out basement adds seamless, professionally crafted extra living space. Spend your weekends relaxing instead of working, thanks to a minimal-maintenance yard! Attached double garage, steps from trails, golf, and top schools. (id:64133)
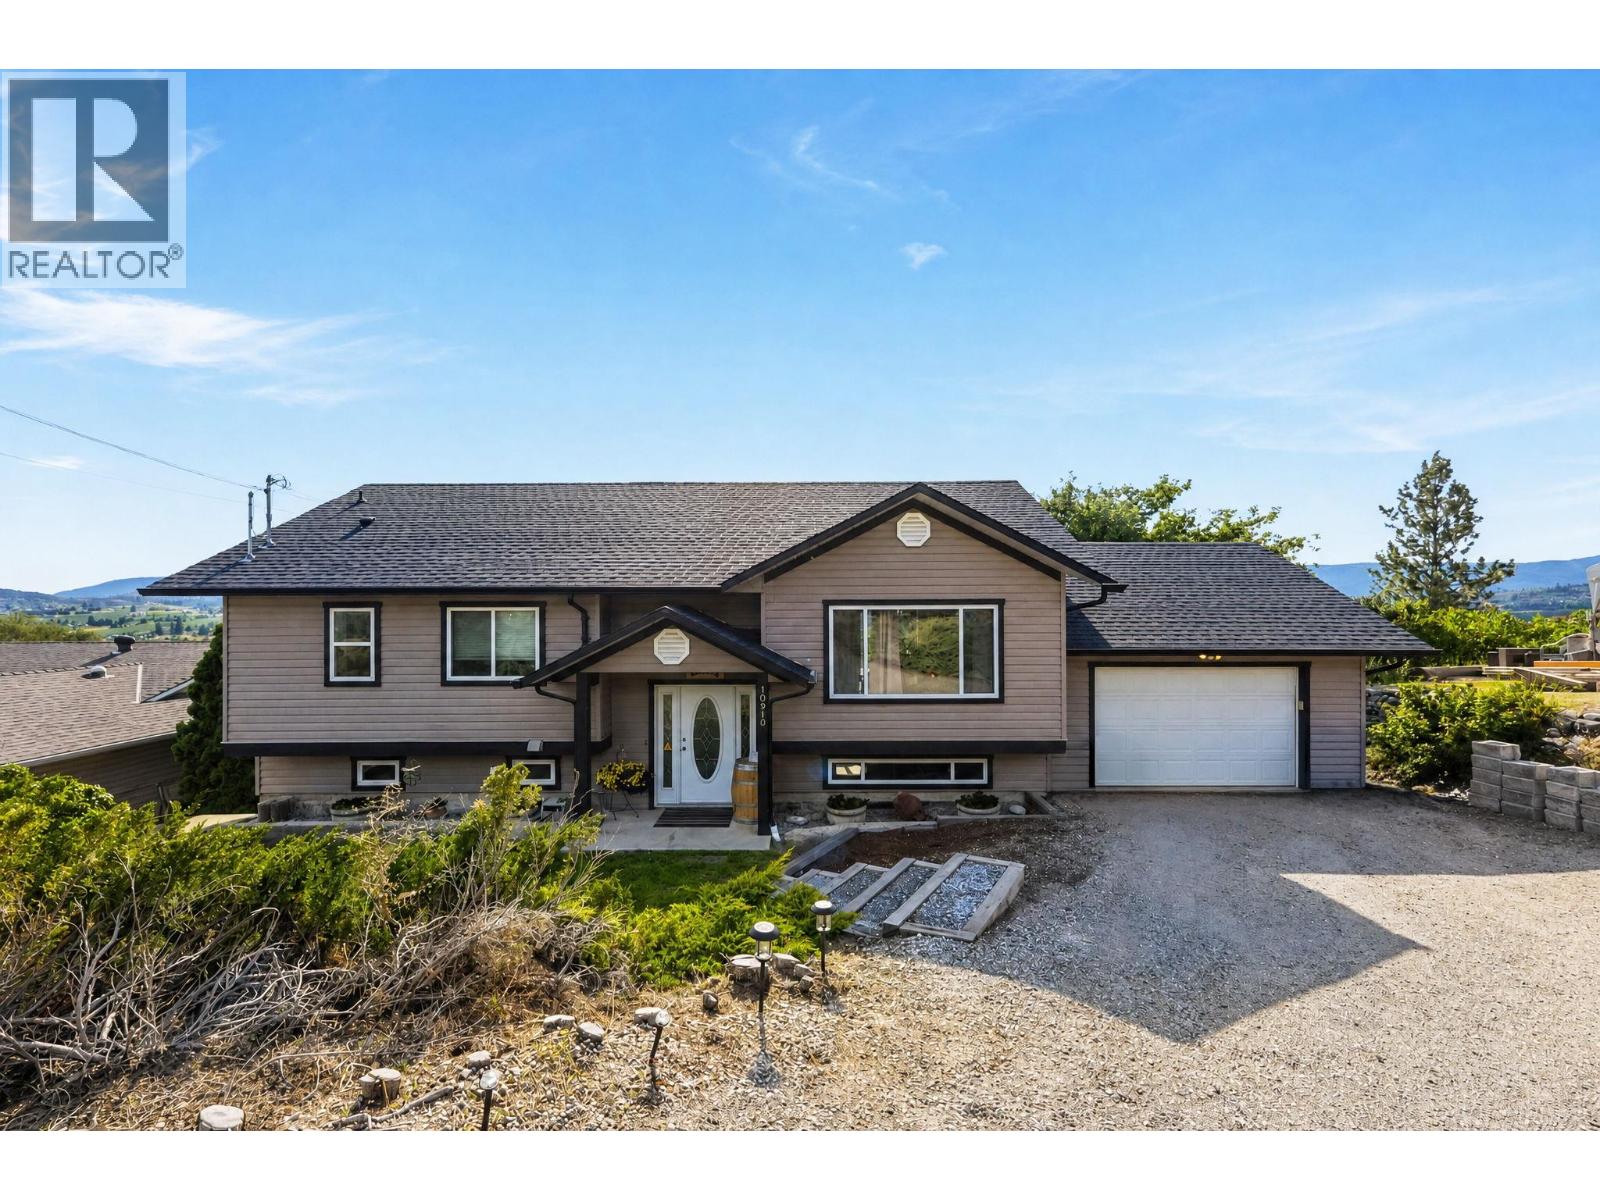
10910 Velda Road
Lake Country, British Columbia
Wonderful 4 bedroom, 3 bathroom family dwelling in beautiful Lake Country that's priced to sell! Built in 2006 by award winning Harmony Homes, this property boasts a private quarter acre yard with old growth foliage, fruit trees, fire pit, and endless potential for pool, gardens or whatever else you may wish. House has been very well maintained with modern finishings, beautiful covered deck and gorgeous lake, valley and mountain views. Lower level is perfectly suited to be used as in-law suite or other income producing opportunity. Tons of storage, huge garage, new hot water tank, water softener, reverse osmosis and powerful 200amp service to accommodate all your present and future electrical needs. Safe, friendly and quiet neighbourhood on cul-de-sac perched slightly above the community within a 5 minute drive to recreation, schools and all amenities. Come and see your next possible happy haven and wise long-term investment in Okanagan paradise! (id:64133)
550 Strathmore Avenue
Greenwood, British Columbia
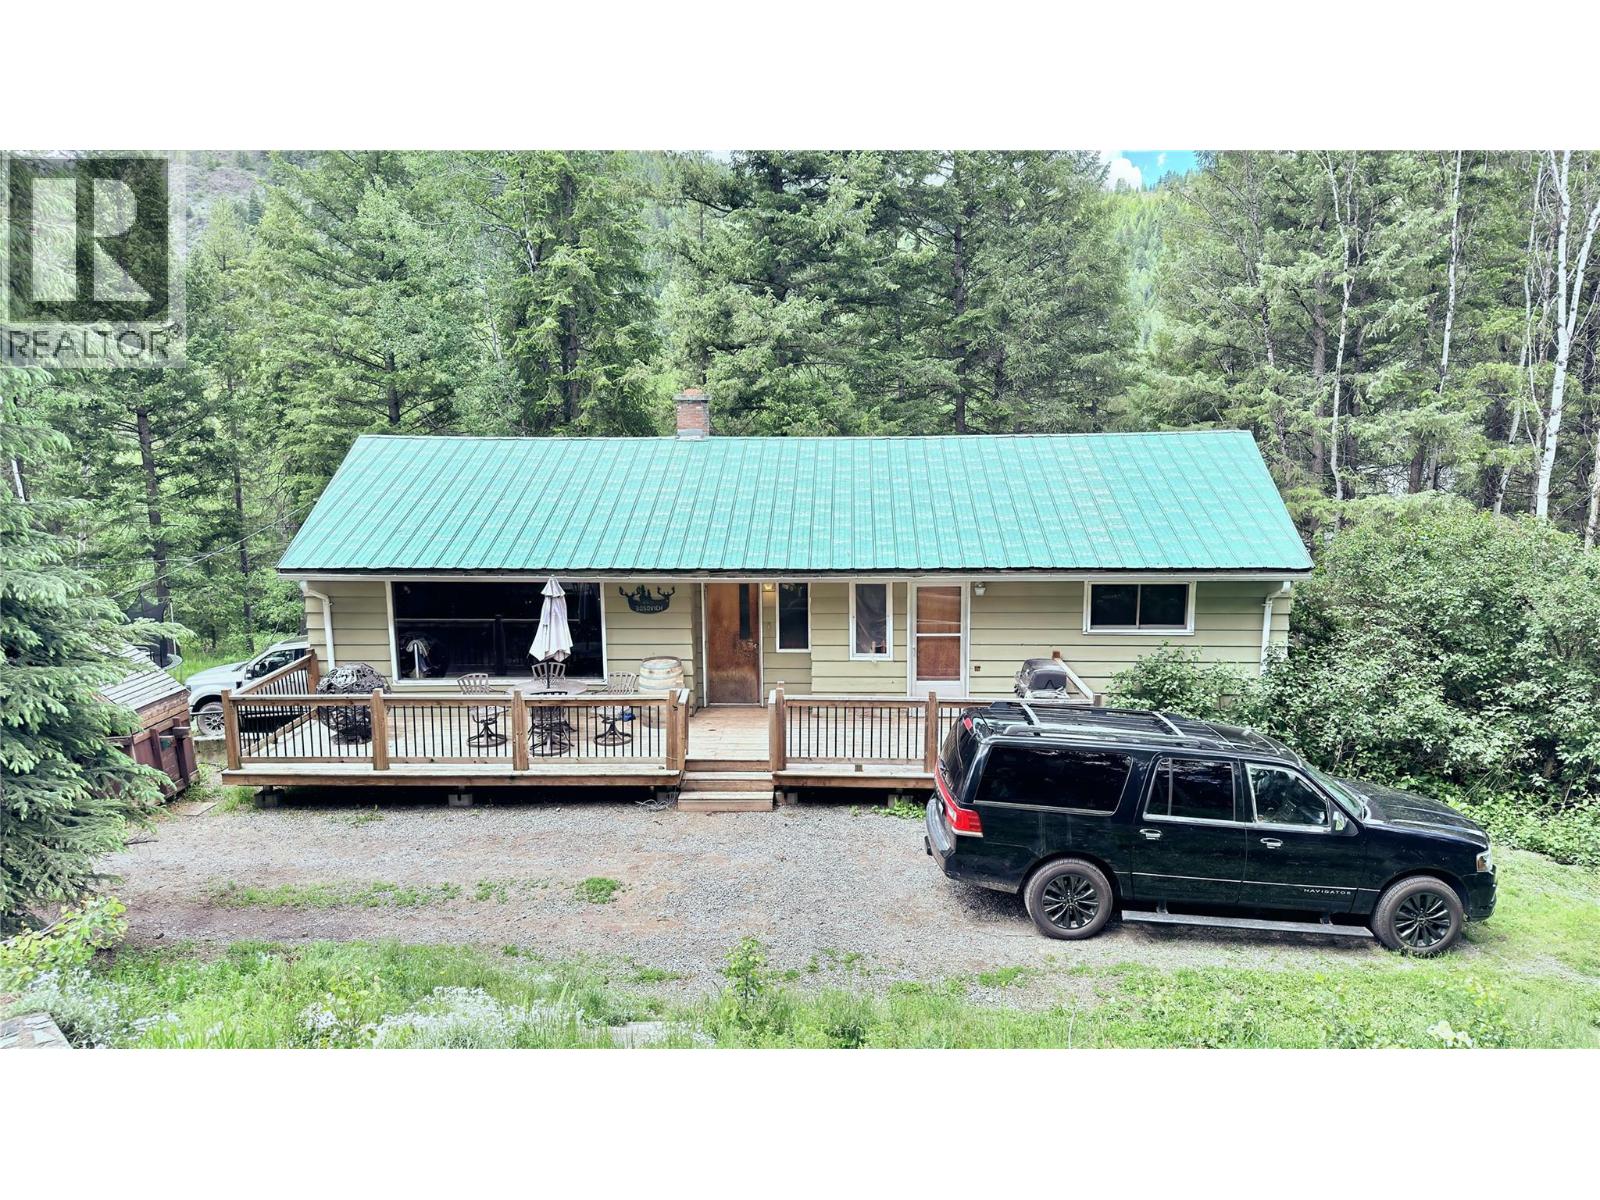
Large family home in very private area in Greenwood, BC. This is your chance to own almost 2 acres, with an in ground pool, at an affordable price. This 5 bedroom, 2 bathroom home is great for your large family, and pets. Plenty of space for your entire family to explore. Backs onto green space. Extremely private back yard. 2 wood burning fireplaces to keep the family warm in the winter, which also has a hot water boiler system! 3 bedrooms up, and 2 down. 17X17 Garage to keep your car out of the snow, and plenty of room for your toys. Lots of additional space for your RV and boat. Small chicken coop, for farm fresh eggs. Big area in the back yard just cleared and levelled for a shop, or additional dwelling. Kitchen recently renovated, and downstairs bathroom being renovated. Call your Realtor today! Click on multimedia for a virtual tour! (id:64133)
710 Hayward Place
Kamloops, British Columbia
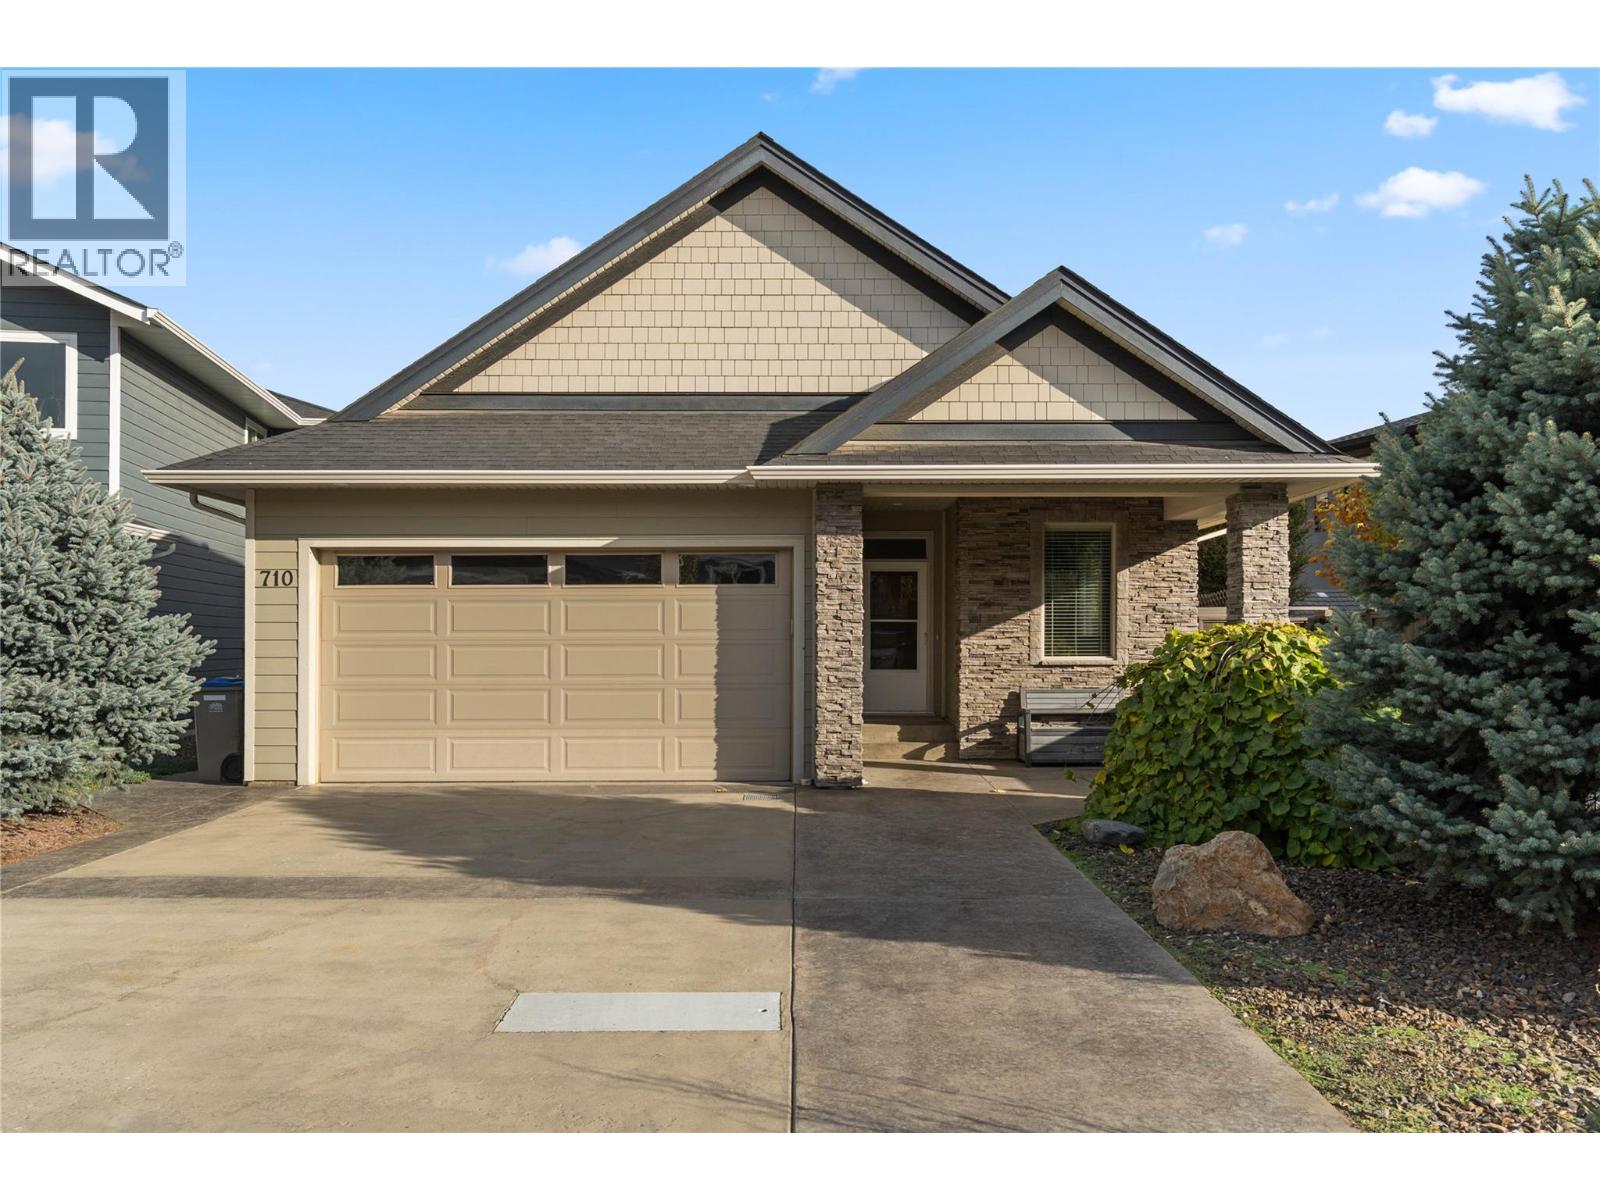
Custom built by Absolute Homes, this modern four-bedroom, three-bathroom rancher with a full basement offers quality craftsmanship in a quiet cul-de-sac. The bright, open main level features laminate flooring and a spacious kitchen with quartz counters, stainless steel appliances, abundant cabinetry and a breakfast bar overlooking the dining and living areas. A stone-faced gas fireplace adds warmth, while sliding doors open onto a covered patio and nicely landscaped, fenced backyard with underground sprinklers. The primary bedroom features a walk-in closet and private ensuite with a glass-enclosed shower. A second bedroom, main bathroom with a soaker tub and convenient laundry with cabinetry and a sink complete the main floor. Downstairs, a spacious family room, two additional bedrooms, a full bathroom and generous storage provide room for family and guests. A workspace with cabinetry and a sink, along with separate exterior access, adds flexibility and future suite potential. A double garage, ample driveway parking and a welcoming covered front porch with stone accents complete the home. Enjoy this pleasant neighbourhood close to the Rivers Trail and Centennial Park, with easy access to shopping, recreation, a golf course and the airport. AVAILABLE AND EASY TO SHOW!! (id:64133)
1977 Covington Crescent
West Kelowna, British Columbia
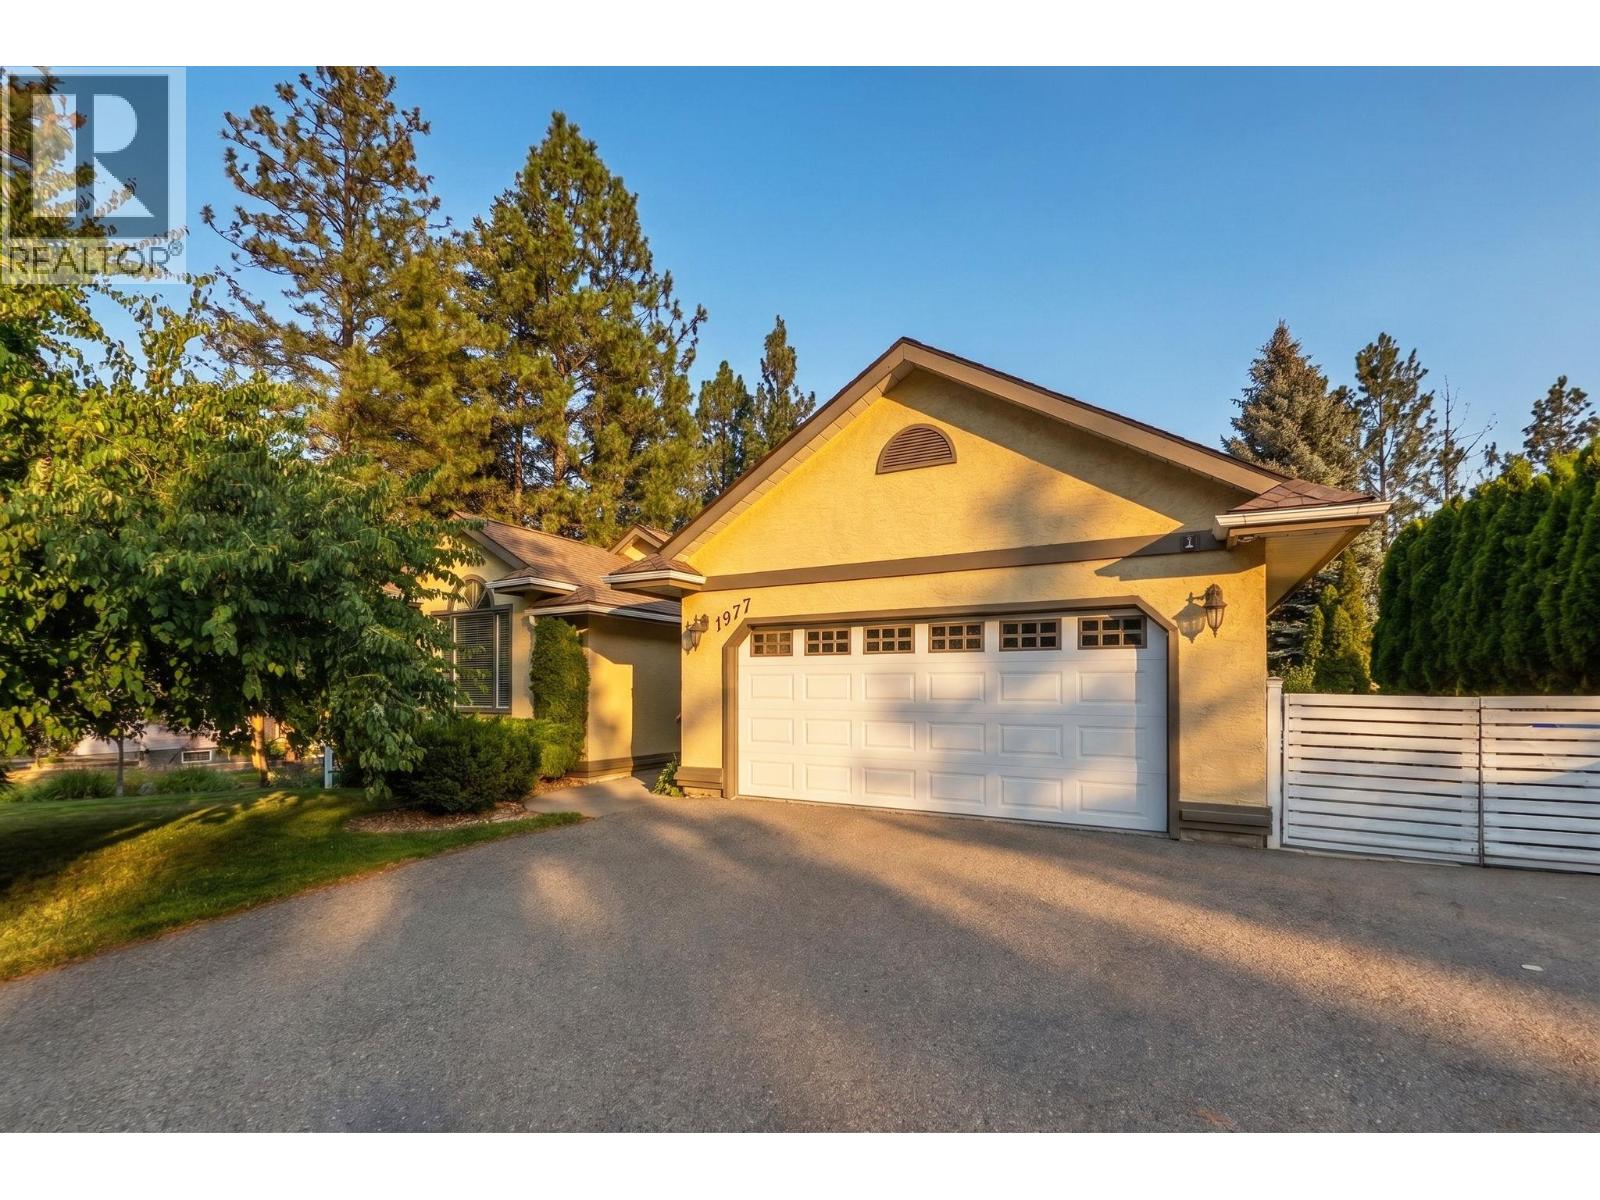
Beautifully updated home in West Kelowna Estates offering a fantastic family layout, abundant natural light, excellent outdoor living, and impressive income potential. The bright main floor features hardwood floors, fresh paint throughout, vaulted ceilings in the living room, loads of windows, a cozy gas fireplace in the family room, and a white kitchen with custom countertops and stainless steel appliances, including a stove and fridge replaced in 2026. The kitchen and dining area open onto a large deck overlooking the spacious fenced yard, garden, and hot tub. The main floor also includes three bedrooms and a full bathroom, including a generous primary bedroom with a large ensuite featuring custom cabinetry. Downstairs, the open-concept Airbnb suite offers one bedroom, kitchen, dining and living areas, a Murphy bed, and its own stacking washer and dryer. Currently generating approximately $30,000 per year, the suite provides an excellent income opportunity. The laundry room is currently located in the basement, while two additional bedrooms and another full bathroom provide flexibility for an expanded suite configuration. Additional highlights include central vacuum, a double garage, ample parking for a boat or RV, a newer water heater installed in 2025, and a new furnace and air conditioning system installed in June 2026. Set on a quiet street near excellent schools, this versatile home is ideal for families, guests, and income opportunities. AVAILABLE AND READY TO SHOW! (id:64133)
3085 Lakeview Cove Road
West Kelowna, British Columbia
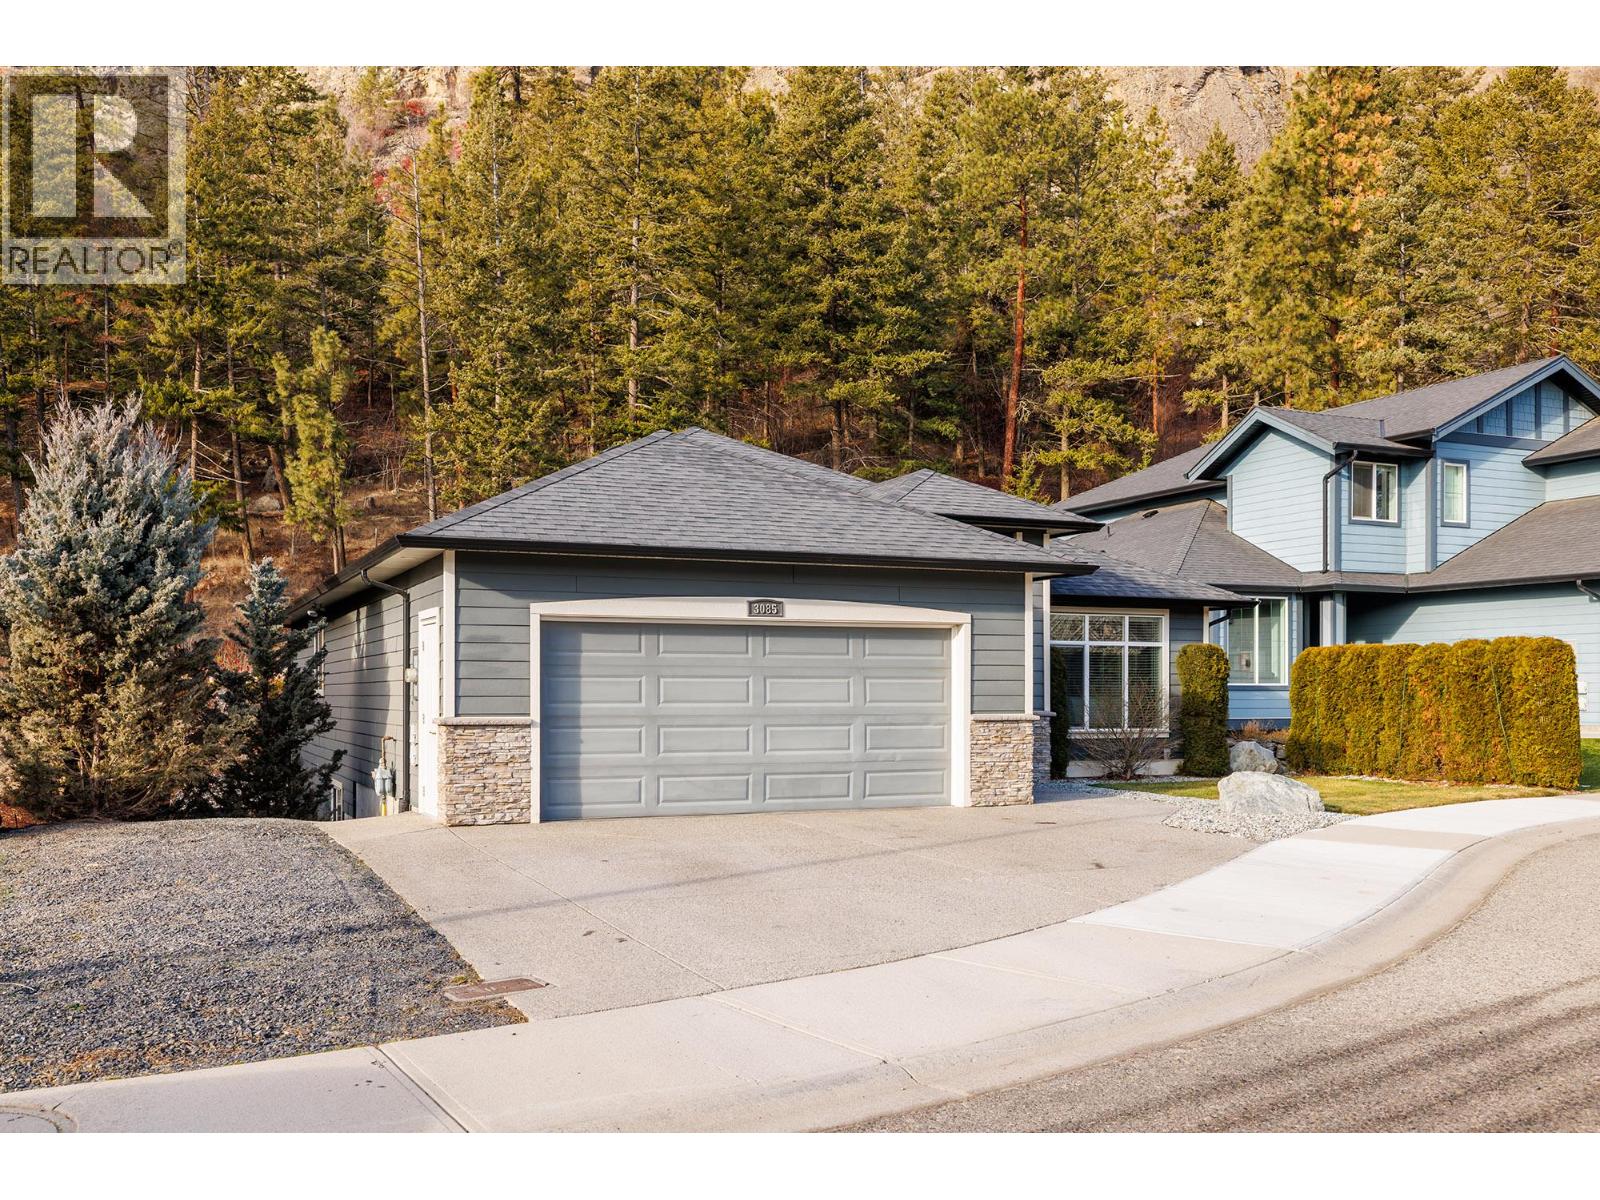
Experience luxury and versatility in this exceptional 4-bedroom, 3-bathroom home with a fully contained 2-bedroom suite, perfectly situated on a quiet cul-de-sac. Designed for modern living and entertaining, the upper level features a bright, open-concept kitchen, dining, and living area with vaulted ceilings, massive windows, and a stunning floor-to-ceiling gas fireplace, while extra-large sliding doors open to a covered deck for seamless indoor-outdoor living. The gourmet kitchen is a chef’s dream with high-end appliances, gas range, granite countertops, massive island with wine fridge, shaker-style white cabinetry, solar tube lighting, under-cabinet lighting, and abundant storage. The primary suite offers a spa-like ensuite and walk-in closet, complemented by an additional bedroom, main bath & laundry. The lower level provides a flex room, den, plus a fully contained 2-bedroom suite with 9' ceilings, full kitchen/dining, crown molding, newer appliances, private patio, and yard—ideal for multigenerational living/mortgage helper. Added features include hardwood floors, built-in sound system, recently serviced furnace, NG BBQ hookup, RV parking and expansive deck. Every detail, from soaring ceilings to luxurious finishes has been crafted for comfort, style, and functionality, making this home the perfect blend of elegance and practicality for families, entertainers, or investors. (id:64133)
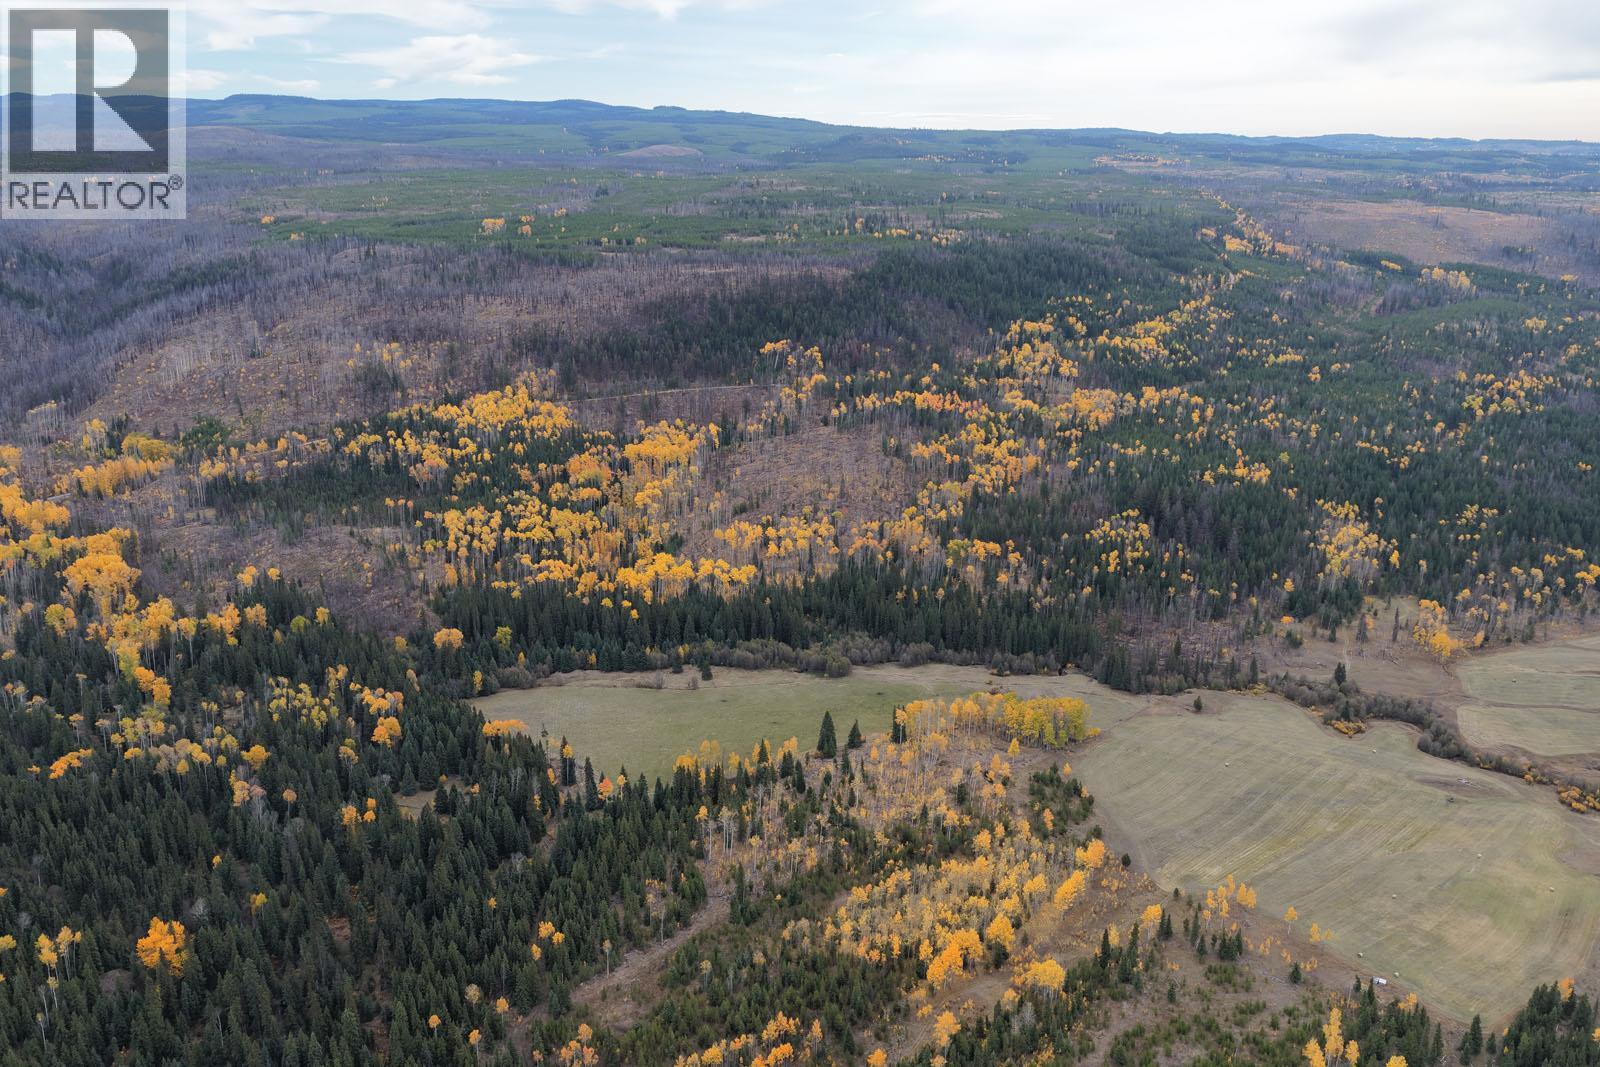
5297 Tranquille Criss Creek
Kamloops, British Columbia
Offered for the first time in several decades, this 157-acre creek front property in Criss Creek, about 45 minutes northwest of Kamloops, is reached by a year-round maintained Forest Service road. The largely undeveloped land includes a 10-acre hayfield bordered by Mow Creek, flat ground to the west, a rising hillside to the east, and mature timber to build with. Two irrigation water licences on the creek total 130 acre-feet per year. Its higher elevation brings cooler summers and more winter snow while still offering good growing conditions. There is no driveway yet, so you can choose your own building site. Privacy, creek frontage, hay land and abundant water make this a rare homestead opportunity. Contact the listing REALTOR® today to book a viewing. (id:64133)
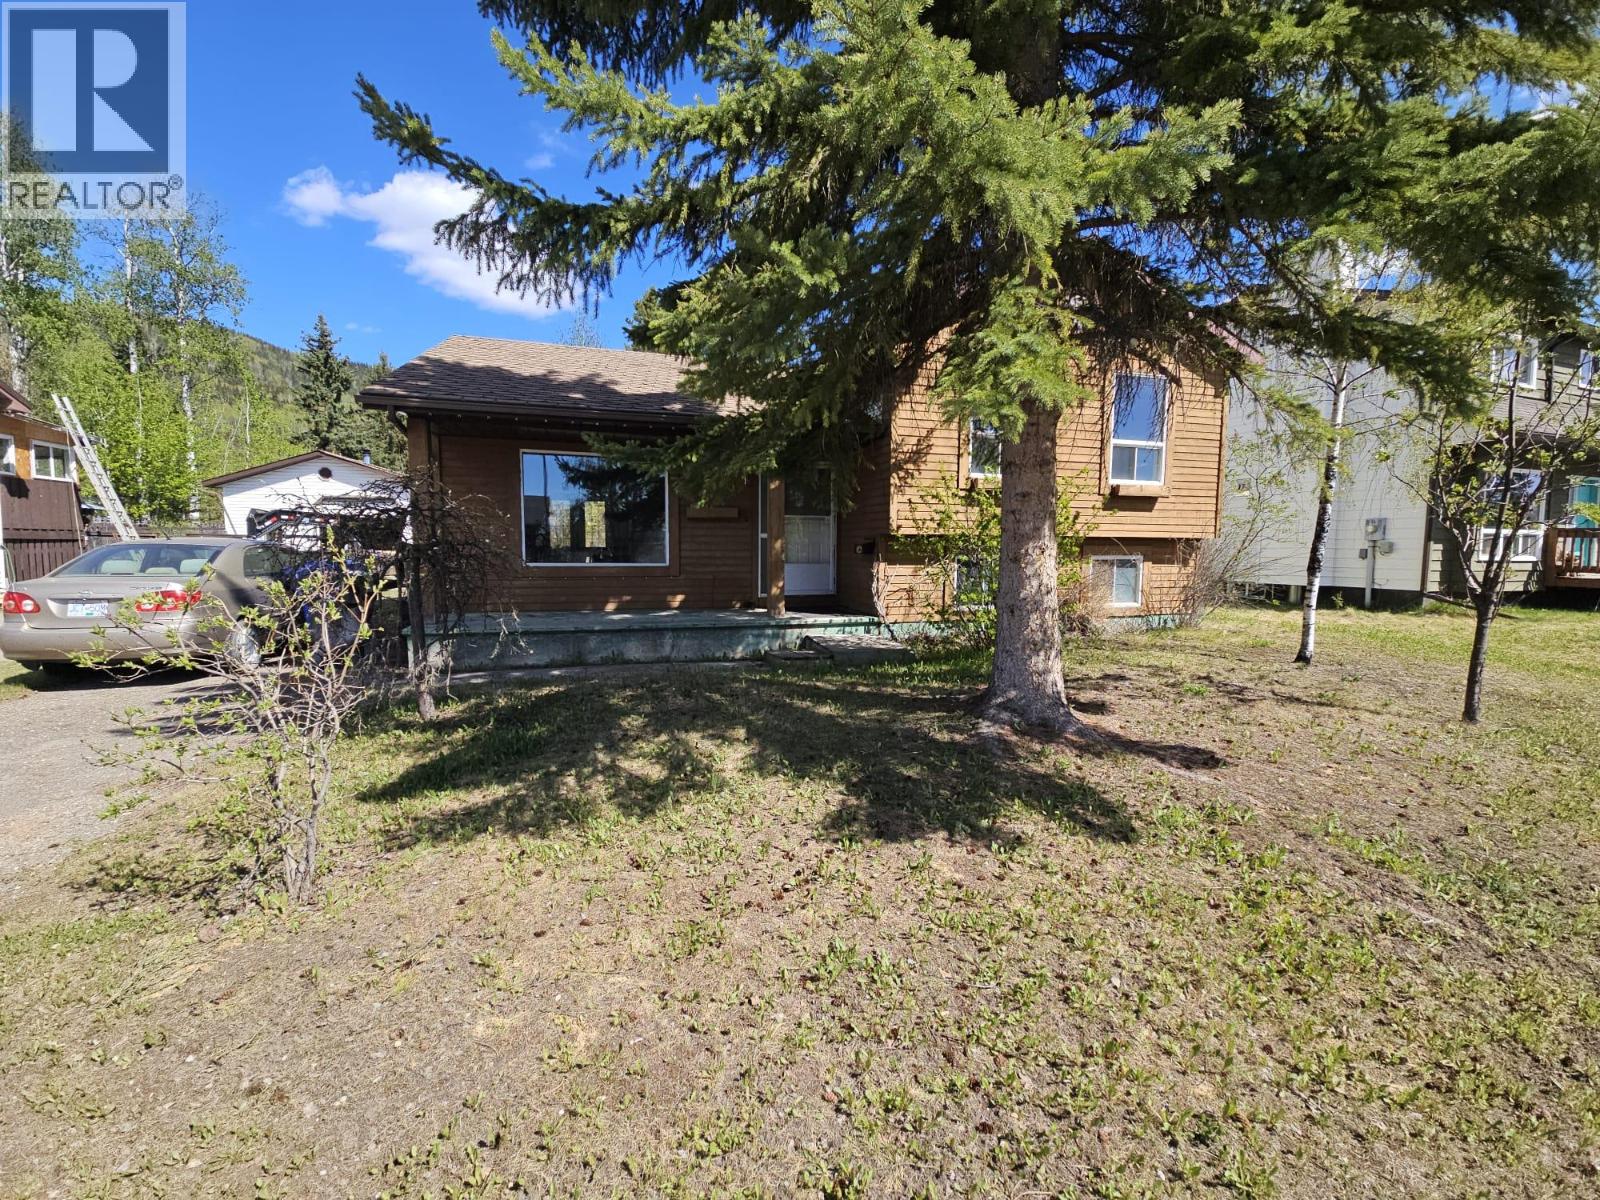
143 Kiskatinaw Crescent
Tumbler Ridge, British Columbia
CONTINGENT: LOOKING FOR AN AFFORDBLE HOME? Here’s a new and exciting opportunity to purchase this affordable split level home offering 3 bedrooms, 2 baths, beautiful kitchen with open living room, dining room concept, updated cupboards, built in hutch, walk in pantry, newer flooring and garden doors to backyard. Upper-level houses 3 comfortable bedrooms and a 4-piece bath. Lower level offers a fancy bathroom with deep soaker tub. This property is located in a popular neighborhood on the upper level of Tumbler Ridge with close proximately to waking trails and amenities. Property is being sold, as is, where is. If you’re interested, let’s talk. (id:64133)
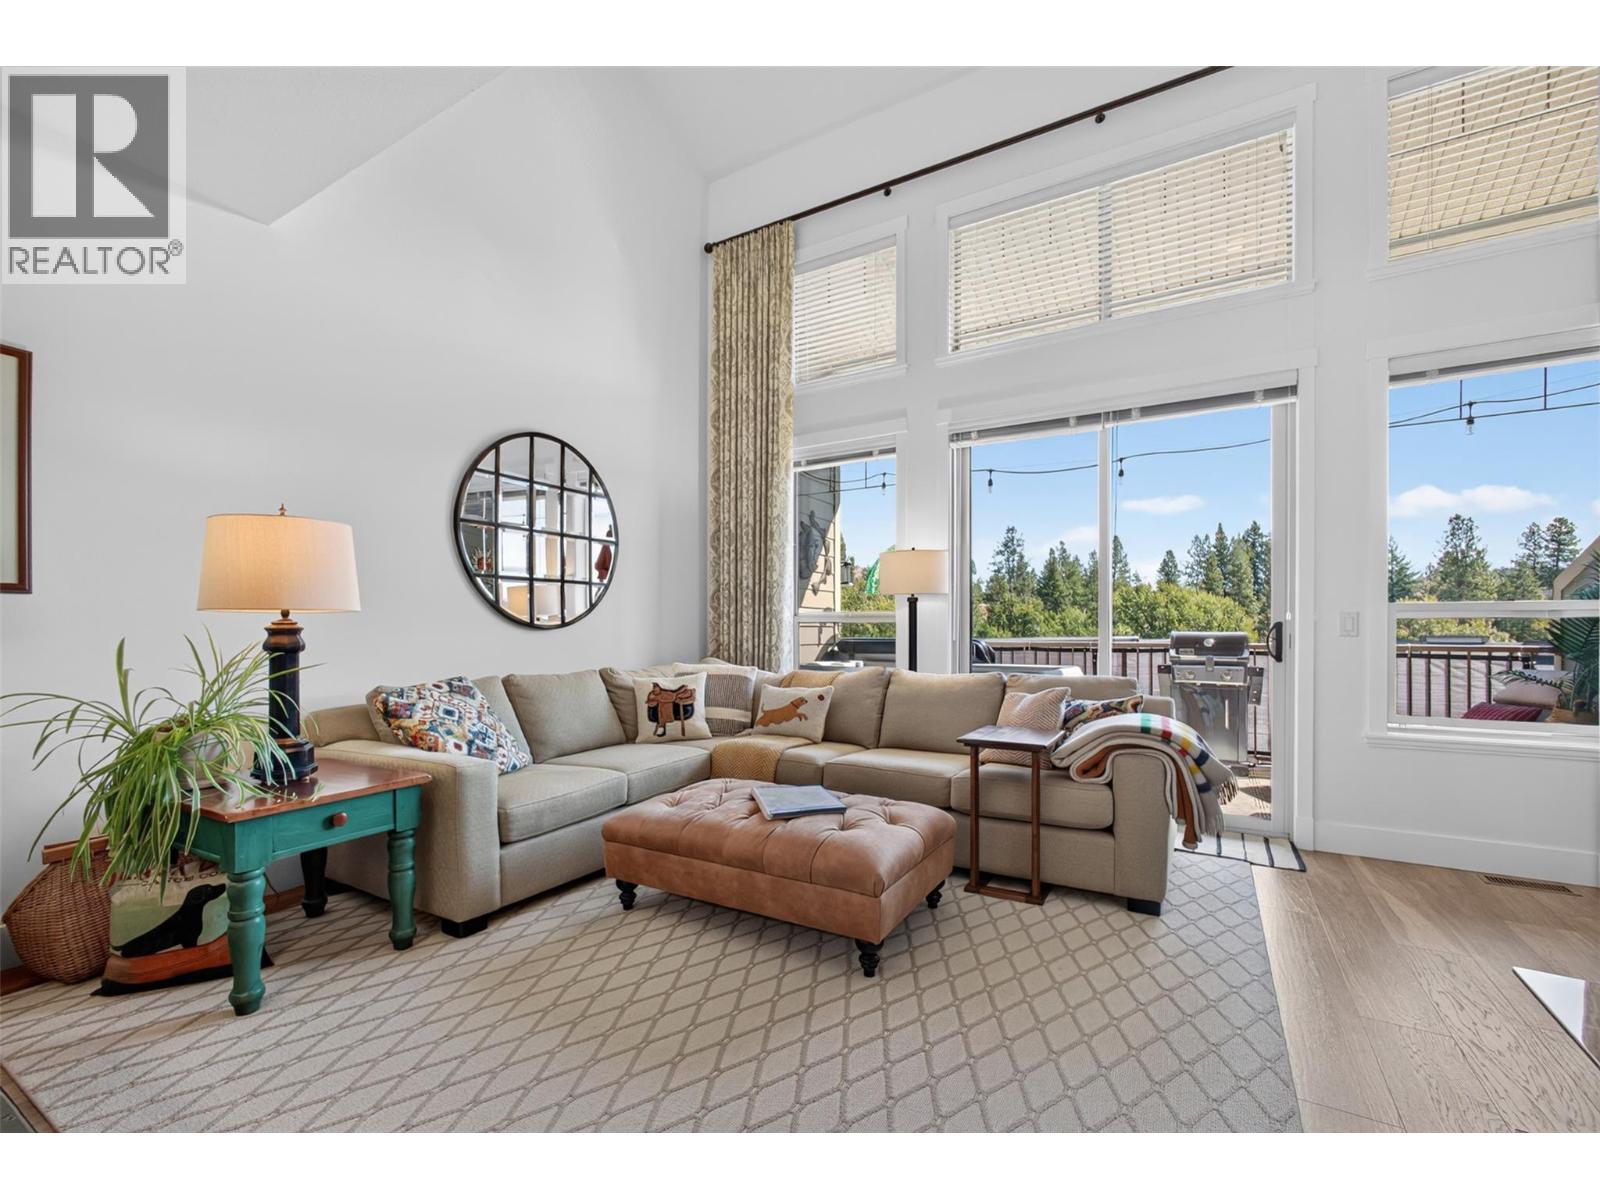
3359 Cougar Road Unit# 9
West Kelowna, British Columbia
A MECHANIC’S DREAM. A TRAVELLER’S HOME BASE. MORE SPACE FOR THE TOYS. LESS PROPERTY TO MAINTAIN. This end unit at Tesoro Arca is built for people who would rather spend their time exploring the Okanagan than working around the house. The showpiece is the enormous garage, sized for a Class A motorhome or large trailer, with room left over for bikes, a golf cart, collector cars, tools, outdoor gear & serious storage. A garage level bathroom adds convenience, while the private elevator makes it easy to move groceries, luggage & gear between floors. Above the garage, the 2 bedroom, 3 bathroom home is spacious, comfortable & built for easy living. High ceilings, big windows, granite countertops, stainless steel appliances & a gas fireplace bring warmth and quality without feeling fussy. The generous primary suite offers plenty of room to recharge, while the patio with a private hot tub and open views sets the stage for slow mornings and relaxed evenings. Pets welcome! Golf is across the street, with shopping, dining & wineries only minutes away. When adventure calls, lock the door, secure the toys & go. This is big garage living without the big property workload, giving you more time, more freedom & more ways to enjoy the Okanagan. PREPAID LEASE, No property transfer tax, No Spec tax. (id:64133)
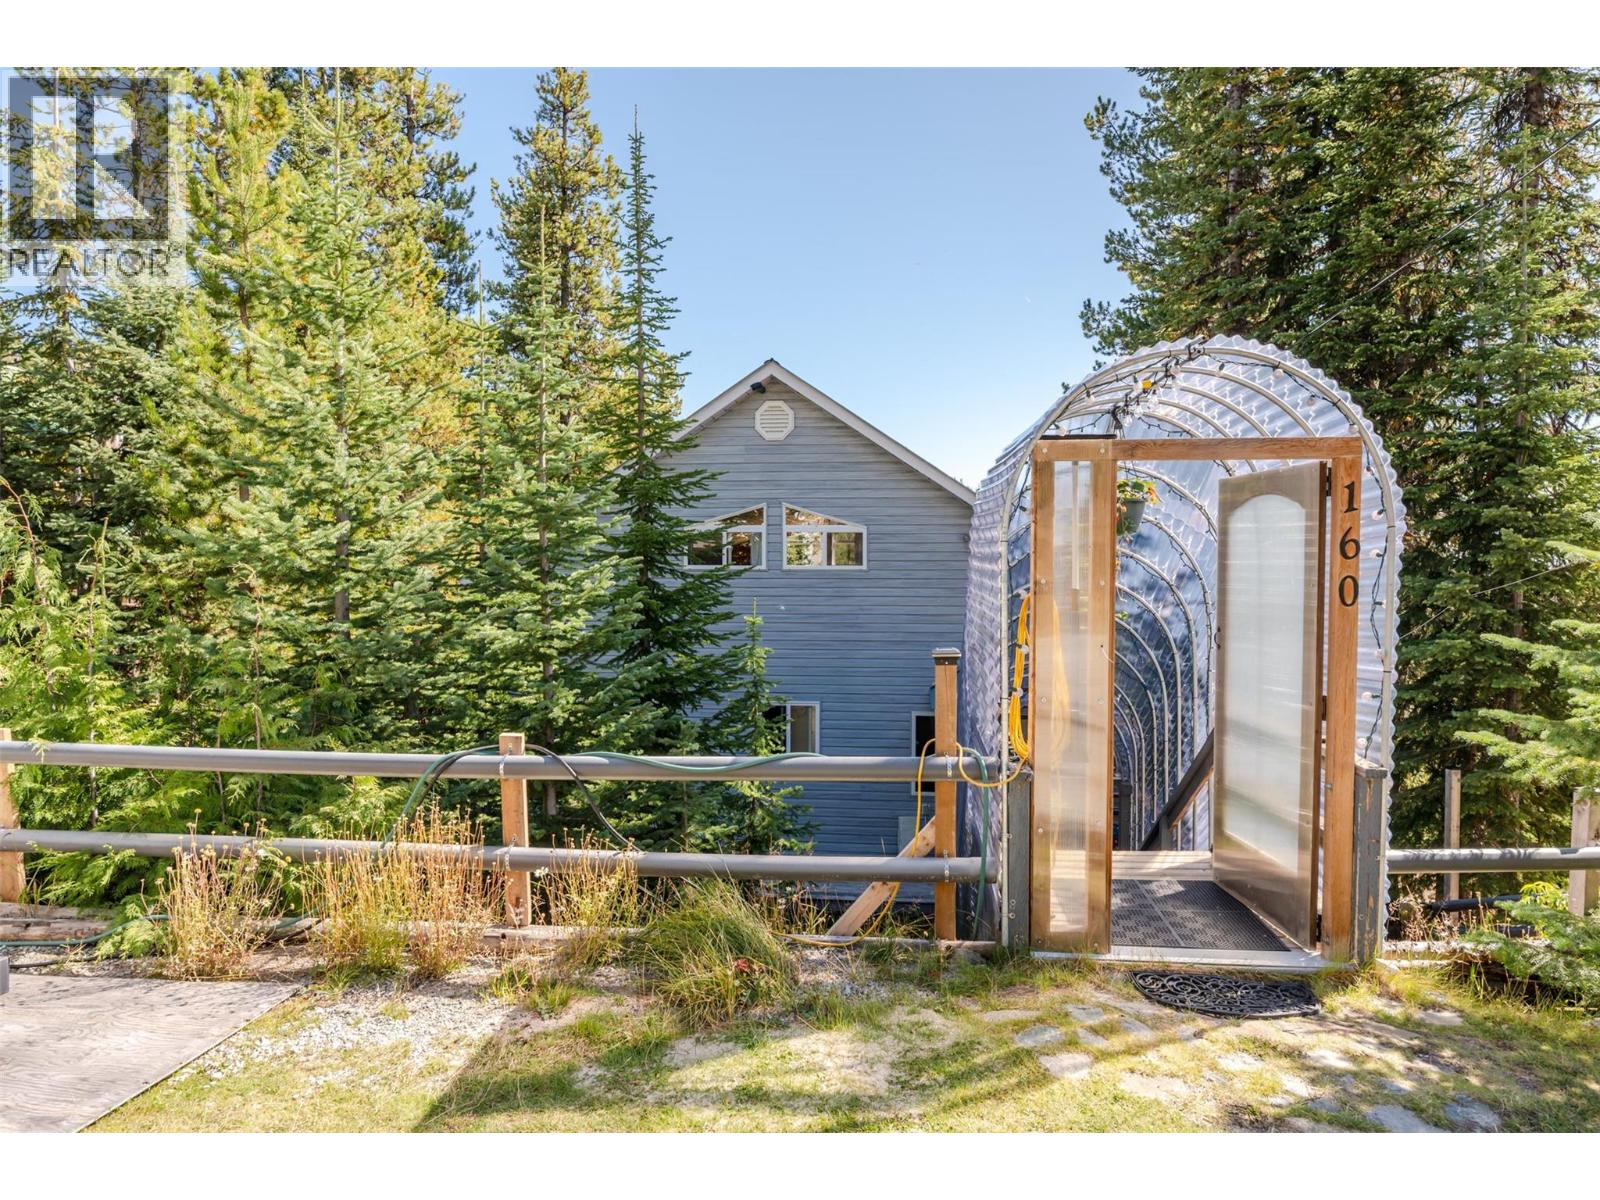
160 Cougar Road
Oliver, British Columbia
Embrace the tranquility of mountain living with this evident pride of ownership three-bedroom, two-bathroom home at Mount Baldy, held by the same owners for over two decades. Designed to enjoy high-altitude solitude without feeling isolated, the residence sits just steps from the local ski lodge and chairlifts. Natural light fills the open interior, highlighted by vaulted ceilings and sunlit living spaces. Ongoing love and care reflects decades of dedicated ownership, providing immediate move-in readiness for full-time residents, winter sports enthusiasts, or investors seeking South Okanagan recreational rental income. The kitchen and main living area open onto a south-east facing sundeck where you can take in gentle morning light, view an abundance of local birdlife, and listen to the nearby creek. Outside, the level property adapts effortlessly to the seasons, featuring space for summer lawn games like badminton and a skating rink in the winter. A functional covered walkway offers essential snow protection during peak winter months while doubling as a sunroom and greenhouse during milder seasons. Located within driving distance of Oliver, Canada's Wine Capital, this property combines direct access to year-round outdoor trails, skiing, snow shoeing, x-country skiing, tobogganing and hiking, with close proximity to lower-valley amenities like wineries and local golf courses. It is a rare opportunity to secure space, stability, and year-round alpine lifestyle. (id:64133)
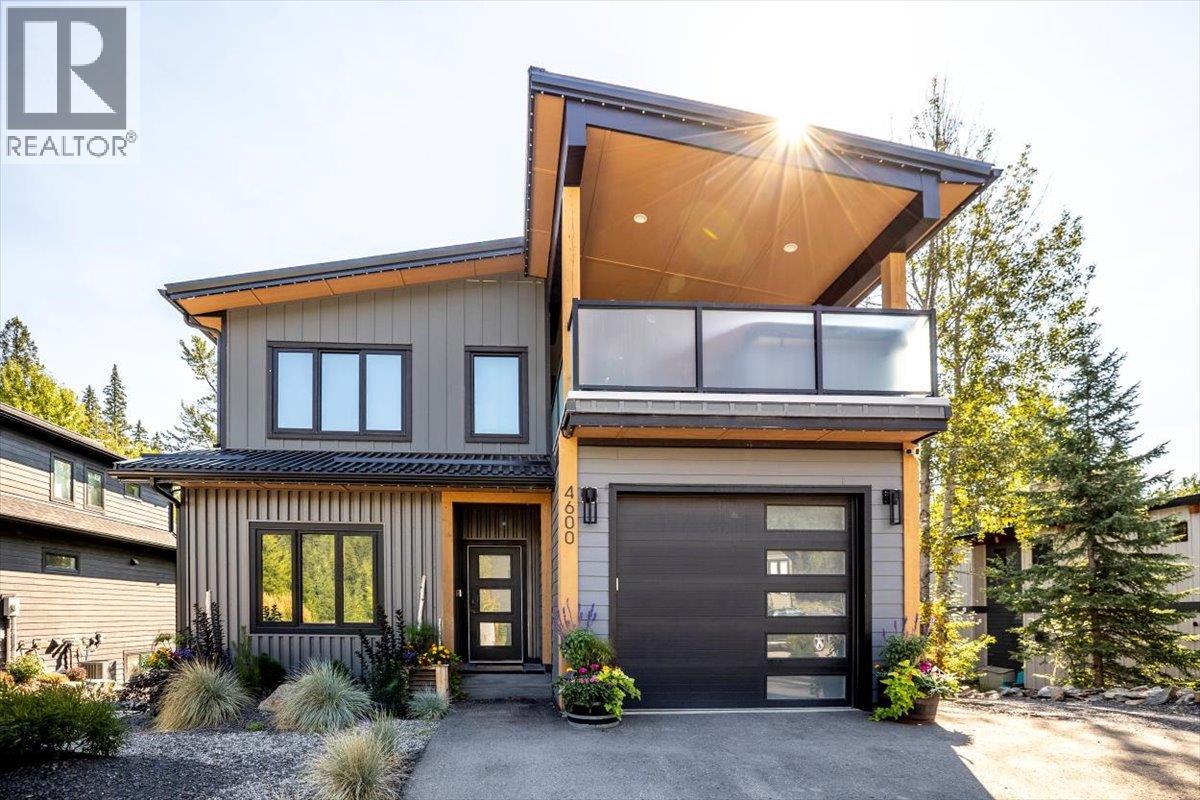
4600 Alpine Way
Fernie, British Columbia
Located at the base of Fernie Alpine Resort, this expansive 6-bedroom, 4-bathroom home offers exceptional space and functionality, making it an ideal property for both family living and entertaining. Situated on a large .34-acre lot, the residence provides both privacy and direct access to the resort's amenities. The open-concept floor plan features large windows throughout, allowing for an abundance of natural light. The gourmet kitchen is equipped with a large island, built-in oven and microwave, induction range, and a convenient butler’s pantry. The main living area includes 9-foot ceilings, a natural gas fireplace, and access to an elevated deck with stairs leading down to the backyard. On the upper level, the home offers two guest bedrooms, a 4-piece guest bathroom, and a spacious media room with access to a covered deck, complete with a hot tub and scenic views of the Resort. The primary suite, also on this floor, includes an ensuite bath with a custom-tiled shower, soaker tub, and walk-in closet. The fully finished basement features a 2-bedroom, 1-bathroom in-law suite with a large eat-in kitchen, family room, media room, and walk-out access to the rear yard. The property is enhanced by a private green space at the rear and a swim spa, located in a secluded area of the lot, offering a peaceful retreat after a day on the slopes. Conveniently, the property also offers ski-out access, allowing homeowners to end their ski day just steps from the front door (id:64133)
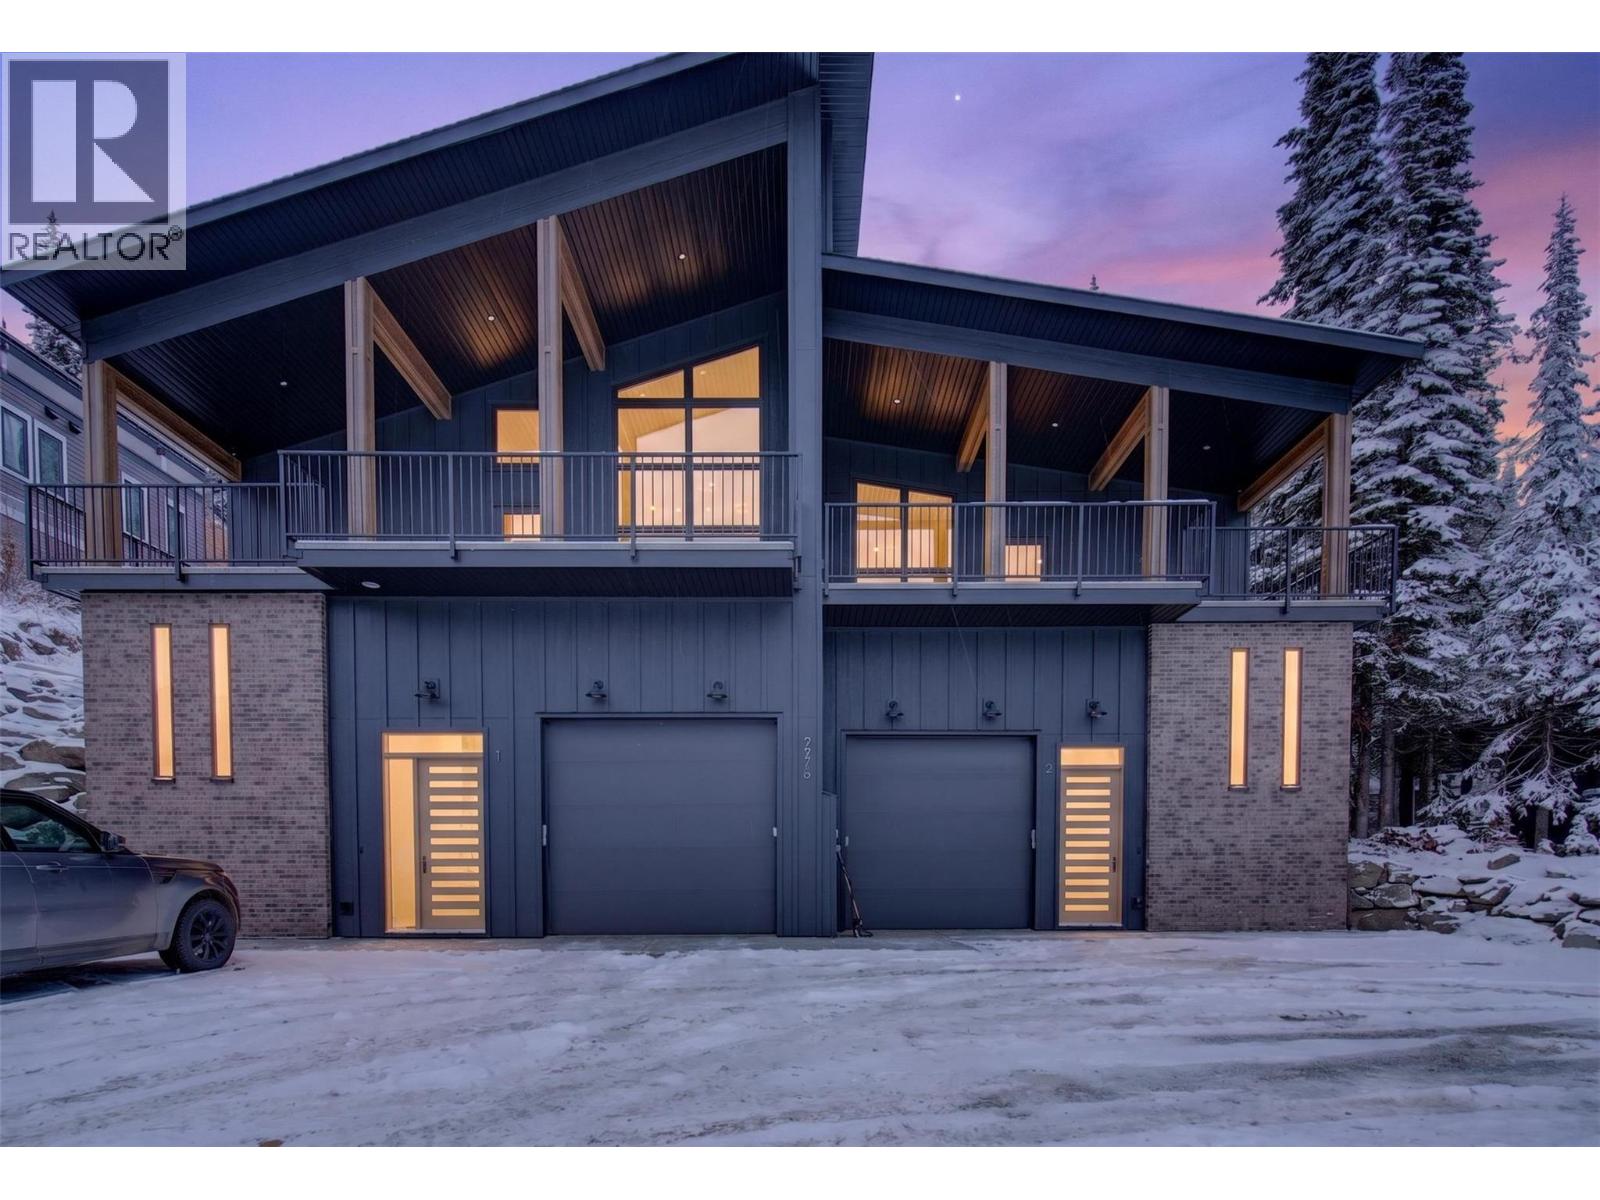
9973 Purcell Drive
Vernon, British Columbia
Nearly brand-new, custom-built modern 4 bedroom, 3 bathroom, half duplex offers breathtaking views of the lakes and valley, along with plenty of space to comfortably accommodate friends and family. The stunning main living area features vaulted ceilings, modern cement walls, and expansive windows that create an inviting space to relax and take in the incredible views after a day on the mountain. Unwind by the fireplace with a good book or prepare a gourmet meal in the upgraded kitchen. Just off the living area/dining room are three bedrooms and access to the back deck, where you can soak in your private hot tub and enjoy the scenery. The lower level boasts an open-concept TV lounge with semi-private sleeping quarters and fully private sleeping quarters, a full bathroom and laundry. Have the peace of mind of owning a property with a new home warranty. This is a ski-in and walk-out property. Ski into the back of the home from the ski run ""Busback"". Roughly 3 min downhill walk from the property takes you to the ski run ""Attridge Run Out"". Discover the magic of Silver Star Mountain all year round — 133 runs in the winter and vast, varied terrain for hiking and biking in the summer. 1 hour travel to Kelowna International Airport. (id:64133)
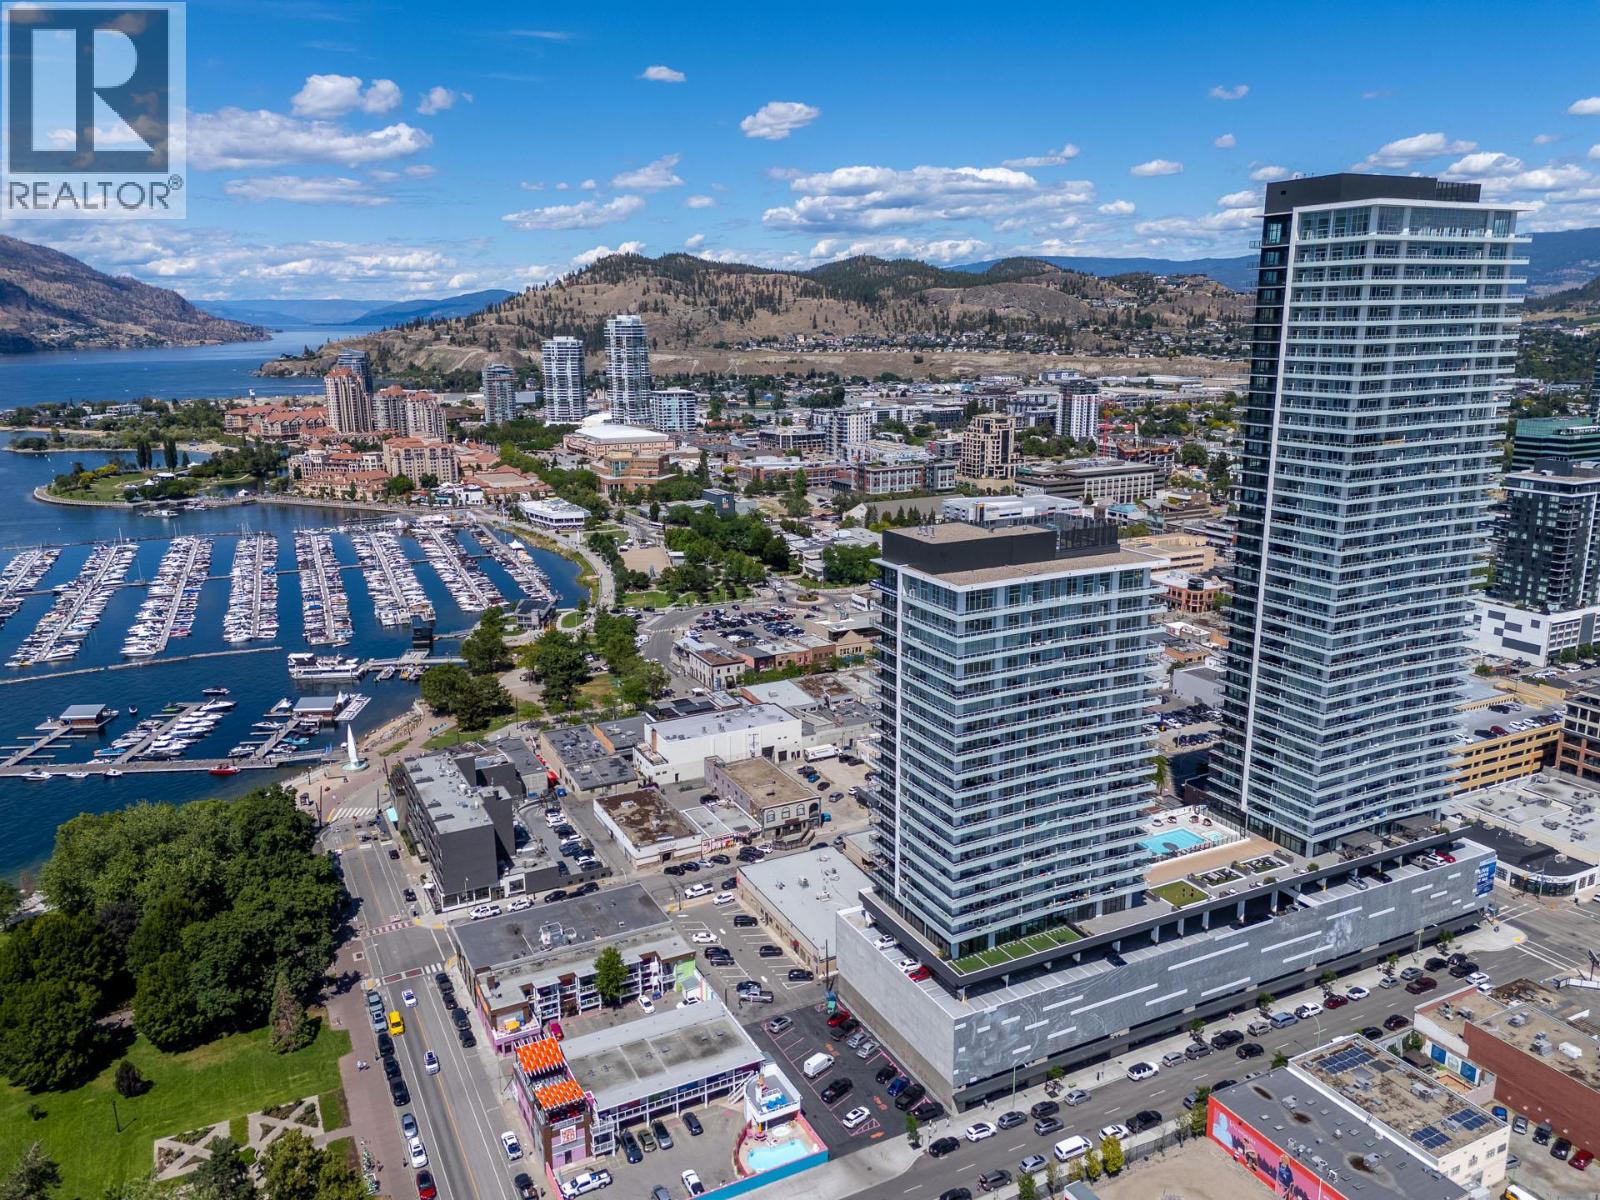
238 Leon Avenue Unit# 1407
Kelowna, British Columbia
Two side-by-side parking stalls and no GST! Welcome to Water Street by the Park, downtown Kelowna’s newest address, where this 14th floor southwest corner 3 bedroom and den, 2 bathroom home offers just under 1,400 square feet of bright, open living with views of the Bennett Bridge and Okanagan Lake. The kitchen is finished with quartz countertops, wood cabinetry and a premium Fulgor Milano appliance package, and the three bedrooms and den give you room for guests, a home office or both. The wraparound patio gets the sun and the views, and in the evening you can move to the south end to get out of the sun and enjoy the views. Residents enjoy a resort-style collection of amenities, including a heated outdoor pool, two hot tubs, sauna, steam room, fully equipped fitness centre, yoga and spin studio, golf simulator, putting green, fire pit enclaves and theatre. Pets are allowed with restrictions (up to two dogs, or two cats, or one dog and one cat). Just steps to the beach, City Park, cafes, restaurants and shopping. (id:64133)
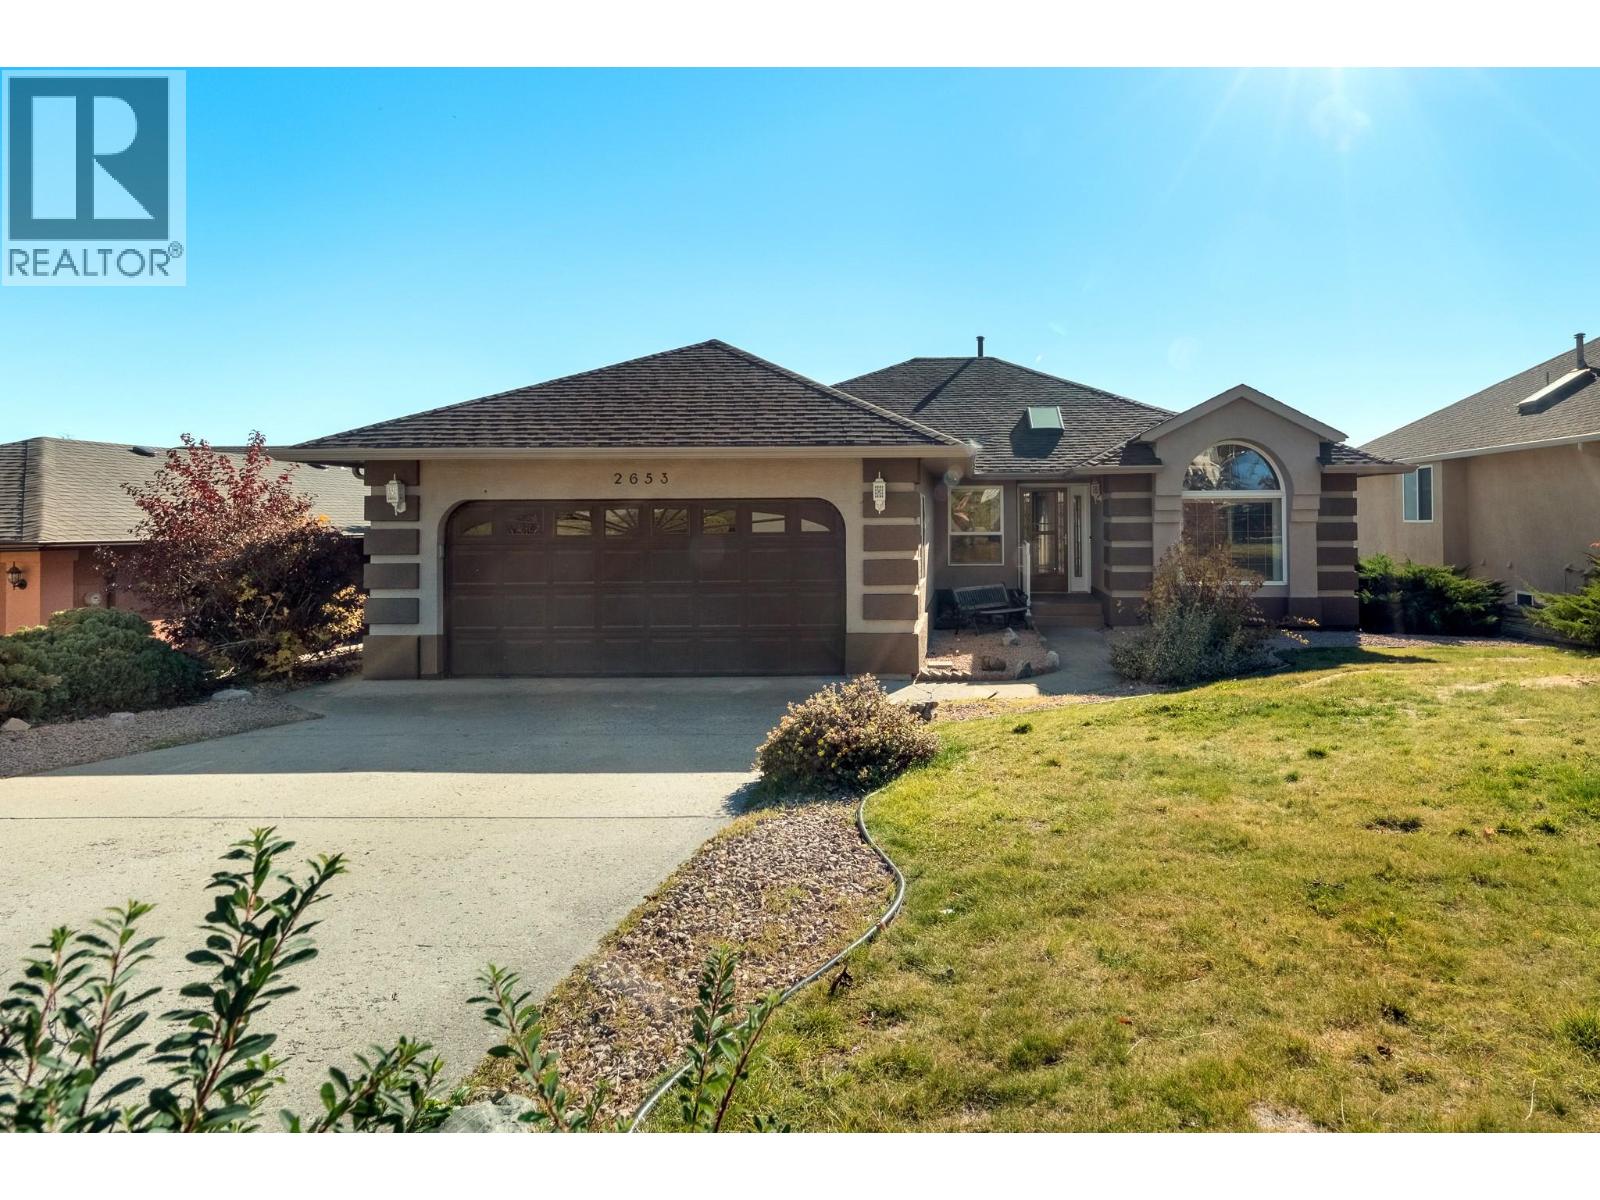
2653 Wild Horse Drive
Shannon Lake, British Columbia
Enjoy breathtaking lake views from this impressive former show home, offering a spacious layout and plenty of room for the whole family. Freshly painted, the main level features 3 bedrooms and 2 bathrooms all on one floor, providing convenient and functional family living. The sunken living room with vaulted ceilings adds character and an open feel, while the kitchen, dining area, and second living space offer beautiful views. Step outside onto the expansive covered deck to relax or entertain while taking in the scenery. The lower level offers an additional bedroom, a full bathroom, two versatile recreation areas, a large storage room, and a separate workshop, with potential for a summer kitchen subject to any required approvals. Recent plumbing updates add peace of mind. The level backyard provides plenty of space for children to play or to create your own outdoor retreat. With its stunning views, all-on-one-level bedroom layout, and versatile living spaces, this home is a must-see. Book your showing today! (id:64133)
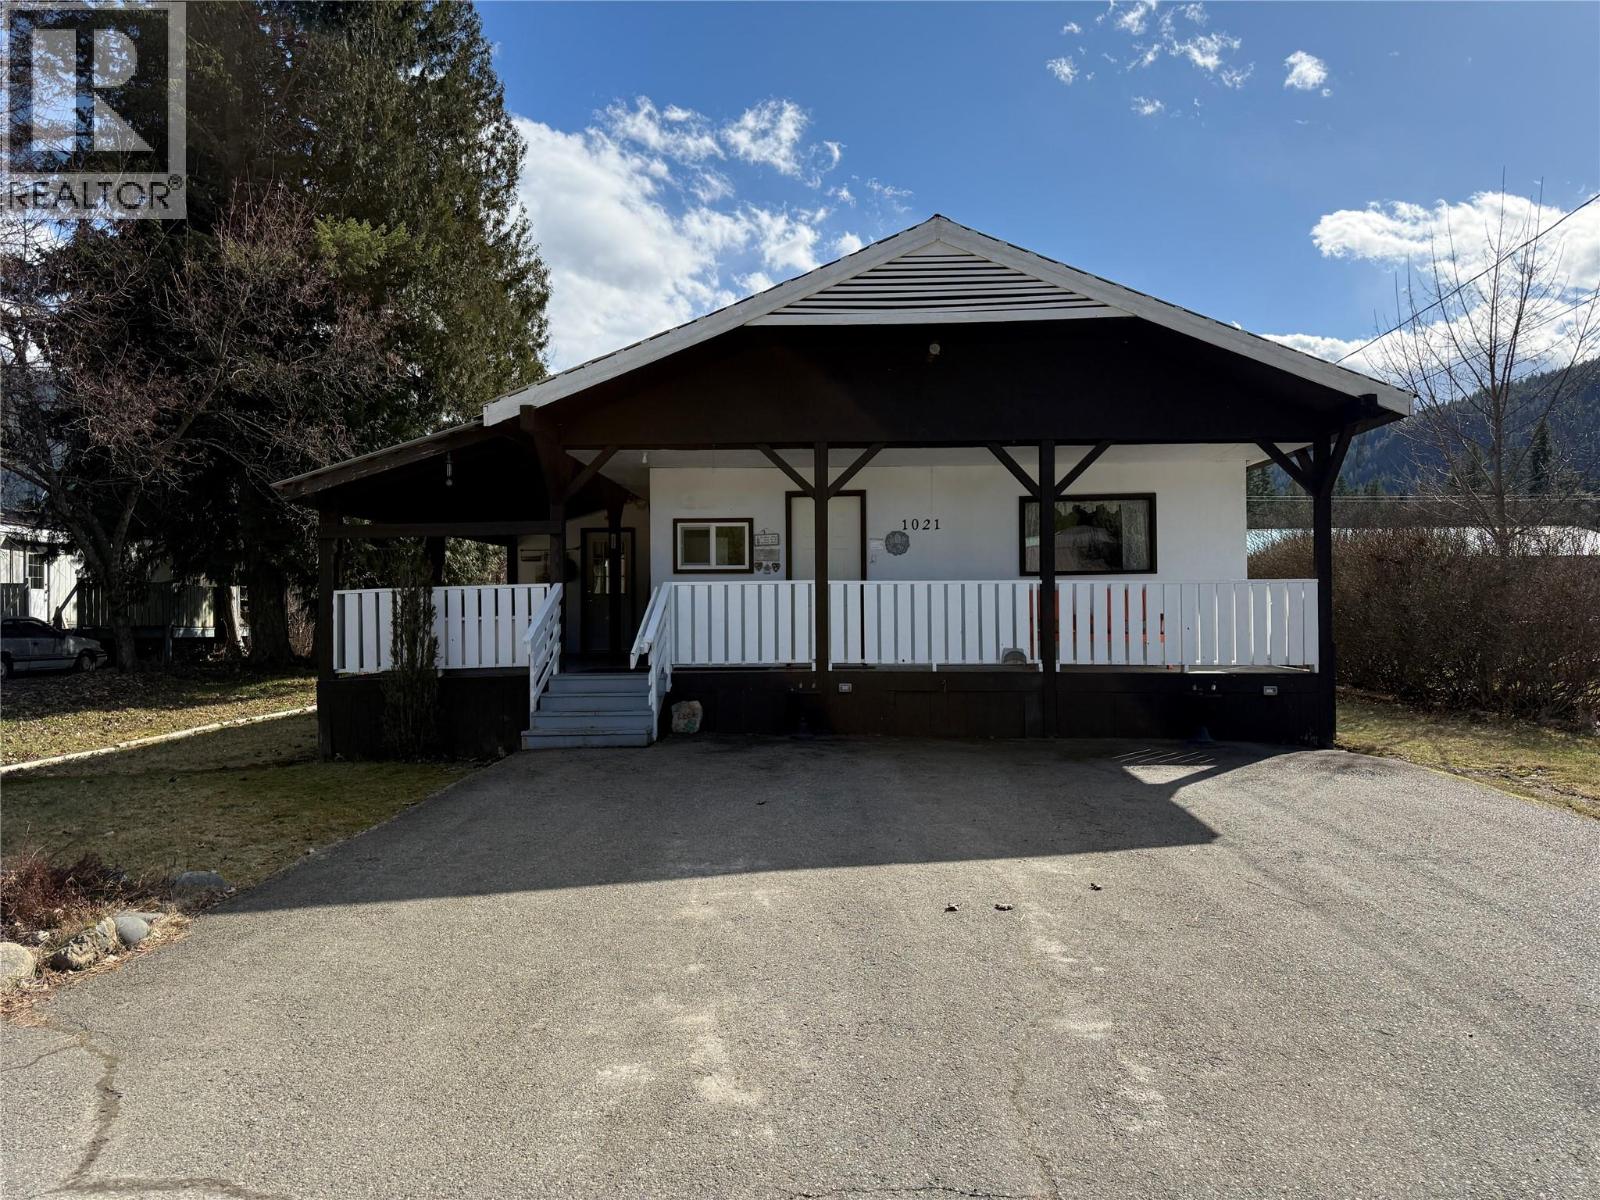
1021 Garden Road
South Slocan, British Columbia
Affordable and well loved 3 bedroom, 1 bath home on a level lot located at the South Slocan Junction just 15 minutes to Nelson or Castlegar. This manufactured home incorporates an additional 635 sq ft of open floor plan living area with the kitchen, living room, dining room, family room and a cozy wood stove! Huge covered deck. Large private backyard. Small workshop. Easy access and lots of paved parking! Close to the Elementary School and High School, Credit Union, Post Office, Church, Rail Trail and River access!! A comfortable home at a great price!! (id:64133)
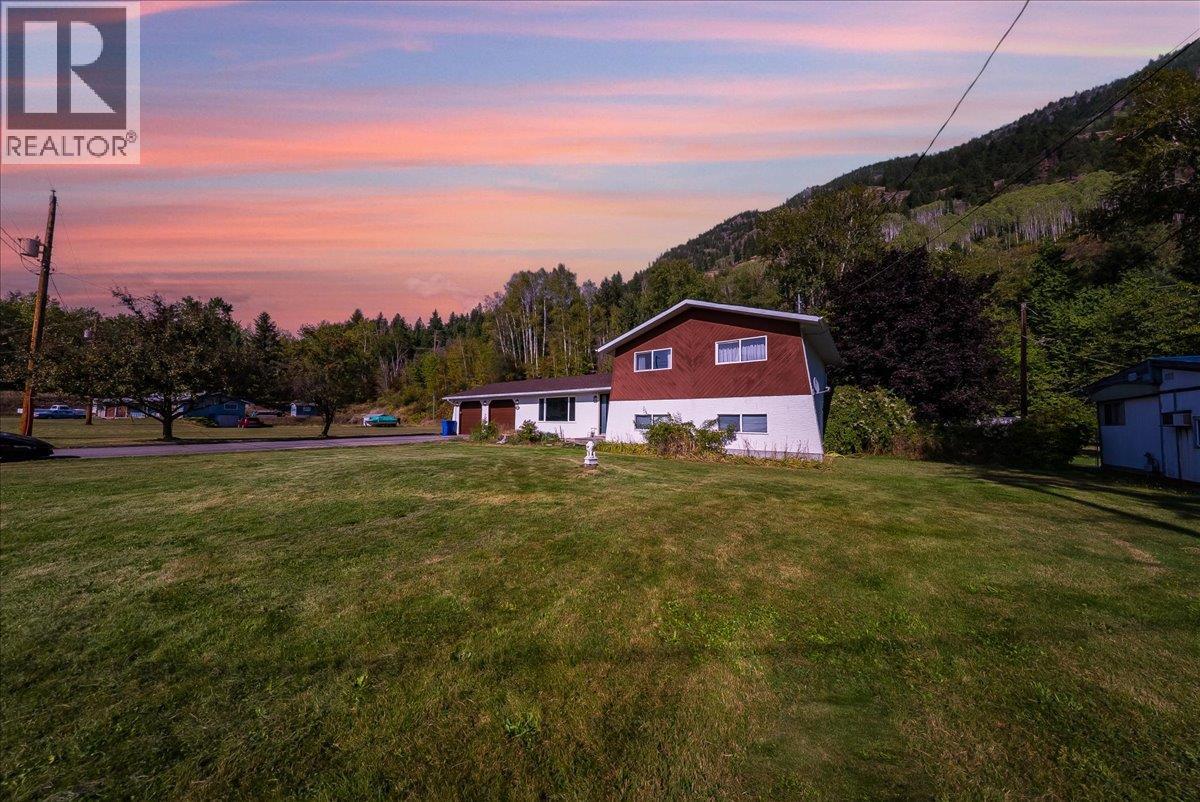
2129 Raspberry Road
Castlegar, British Columbia
Welcome to 2129 Raspberry Road, a spacious 4-bedroom, 3-bathroom home situated on a beautiful .67-acre flat and usable parcel just outside Castlegar. Offering the perfect combination of privacy, convenience, and space, this property is only minutes from downtown while providing the room and freedom of an acreage setting. The home has been thoughtfully updated and maintained, with renovations completed approximately five years ago. Major updates include a high-efficiency natural gas furnace, a roof that is only two years old, and new garage doors. The property is serviced by a private well and septic system. Outside, the property truly shines with plenty of sunshine, flat usable land, and privacy. The attached double garage provides excellent everyday convenience, while the impressive 22' x 48' detached shop offers an abundance of space for vehicles, equipment, hobbies, storage, or a home-based business. If you're looking for a property that gives you the best of both worlds—peaceful acreage living with downtown Castlegar just minutes away—2129 Raspberry Road is worth a look. Bring your ideas and enjoy the space, sunshine, and flexibility this property has to offer! (id:64133)
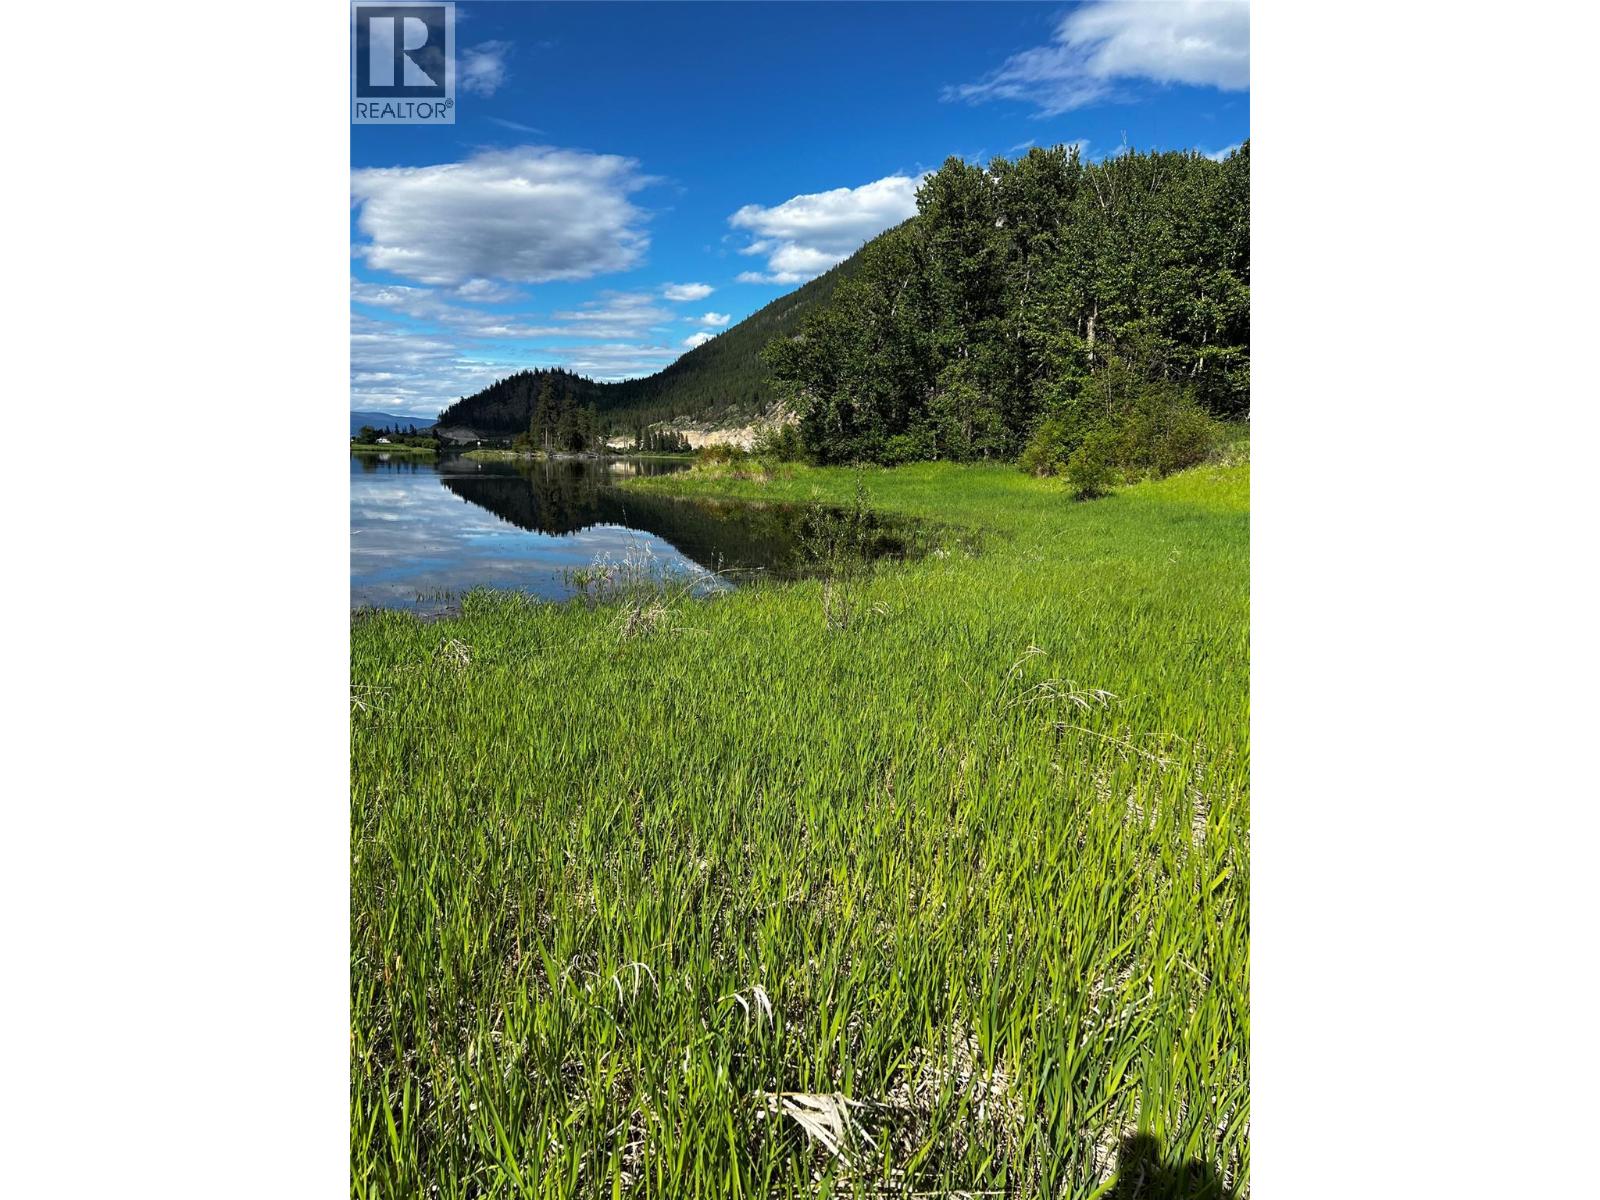
4907 Trans Canada Highway
Pritchard, British Columbia
24 acres of South Thompson River frontage near Banana Island. This property is off the Trans Canada Highway, and across the railroad tracks. Af-1 zoning in the ALR. (id:64133)
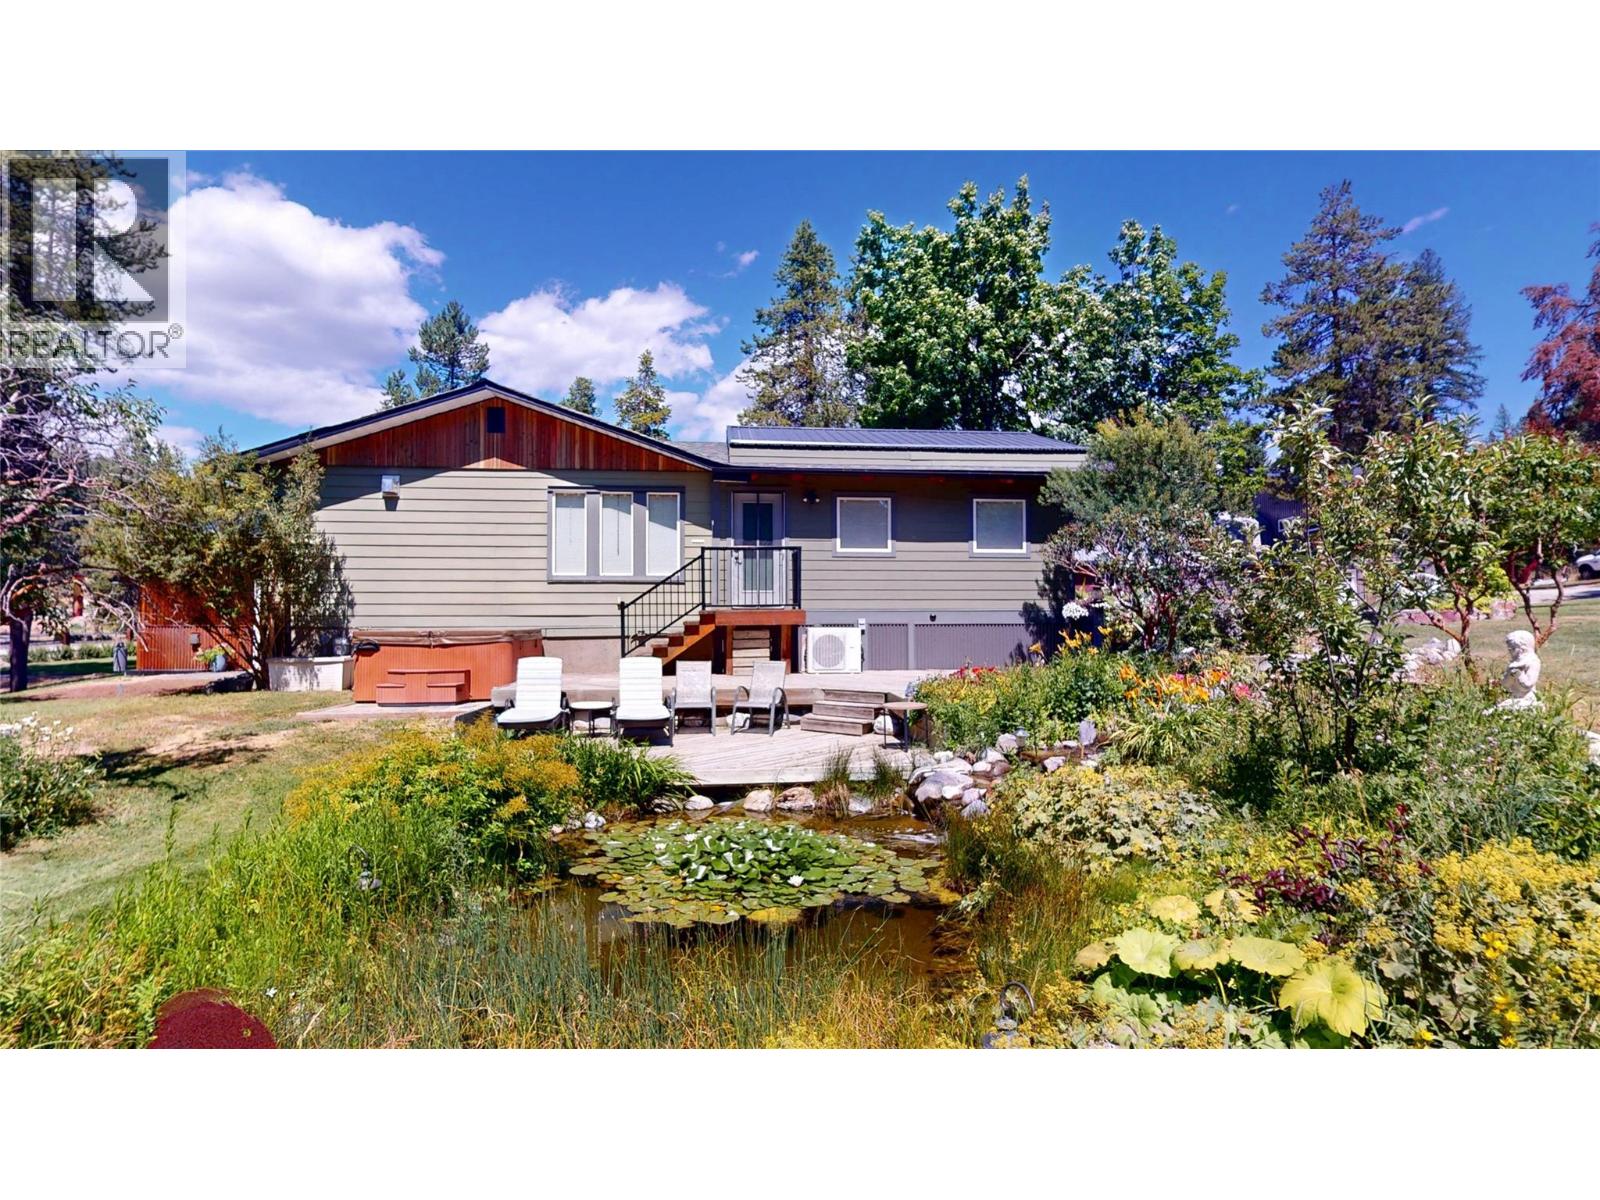
4200 Wilks Road
Cranbrook, British Columbia
Country living at its finest! This exceptional property offers comfort, character and incredible amenities for the whole family. The impressive detached two-storey garage/shop features 1,400 sq. ft. on the main level with two bays, a bathroom and air conditioning. Upstairs offers 828 sq. ft. with a unique pottery studio and endless possibilities for hobbies, a home business or creative space. The beautifully designed home showcases a stunning timber-frame great room with soaring vaulted ceilings, in-floor radiant heat, air conditioning and a cozy gas fireplace. The open-concept layout flows into the family room and kitchen, while the separate living room features a charming wood-burning stove. The recently renovated main bathroom boasts a luxurious deep soaker tub, while another bathroom offers a relaxing steam shower. Outside is your own private paradise. Cross the charming bridge over the tranquil water feature, enjoy the artisan-style playhouse, goat barn and chicken coop, or shoot hoops on the basketball court that converts to a hockey rink in winter. Cool off in the above-ground pool (not setup, but included), relax in the hot tub, and let the underground sprinklers keep the grounds lush. Parking is exceptional with a double attached carport, detached two-storey garage/shop and an additional detached 5-car carport. A truly one-of-a-kind country retreat! (id:64133)
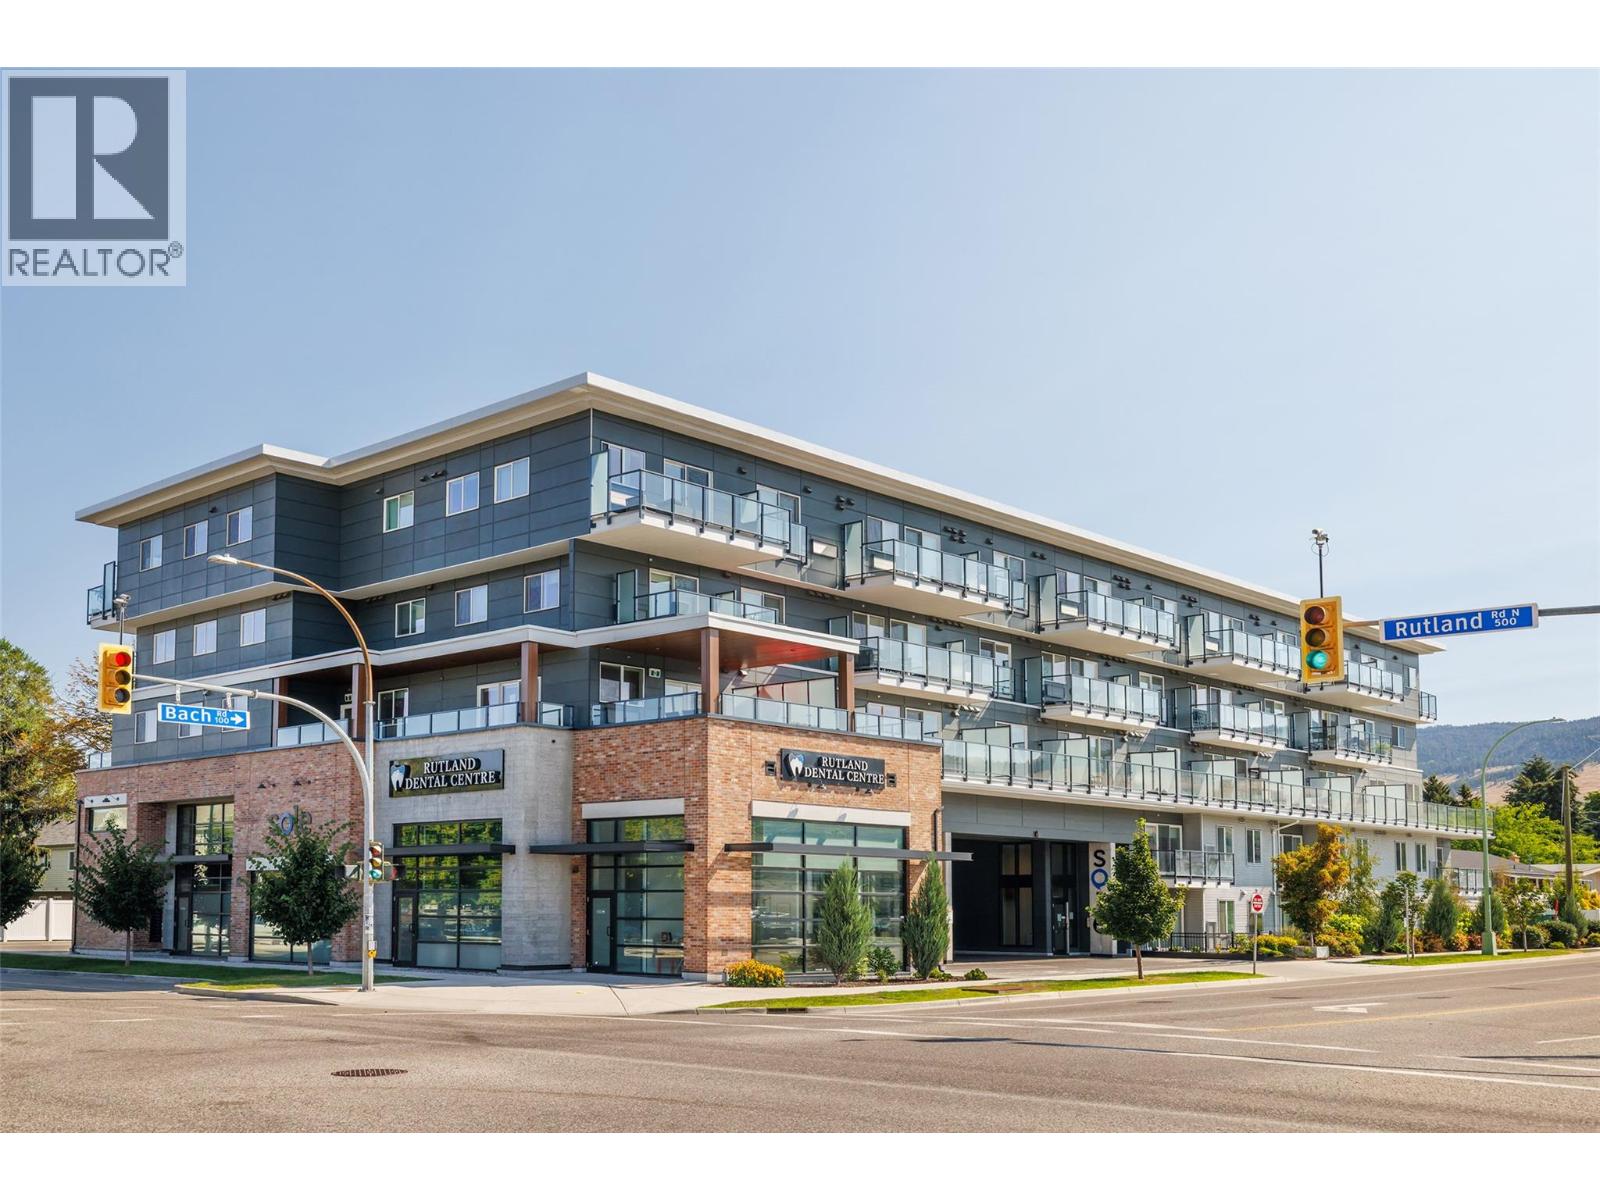
615 Rutland Road Unit# 204
Kelowna, British Columbia
$40,000 price reduction! MOST NEW FURNITURE INCLUDED IN THE SALE PRICE! Sought-after 2-BEDROOM+DEN CORNER CONDO! Welcome to this bright, pristine, south-east-facing corner unit featuring 9-foot ceilings and stylish vinyl plank flooring throughout. The open-concept living area flows seamlessly into a modern kitchen complete with an island and stainless steel appliances. Enjoy the comfort of forced-air heating and cooling year-round. The primary bedroom is a private retreat boasting a walk-in closet and a full ensuite bath. Perfect for UBCO students, families, or investors, this location is unbeatable—close to shopping, schools, restaurants, and golf courses, and just 40 minutes from the world-class Big White Ski Resort. Includes 1 underground parking stall. Quick possession possible! (id:64133)
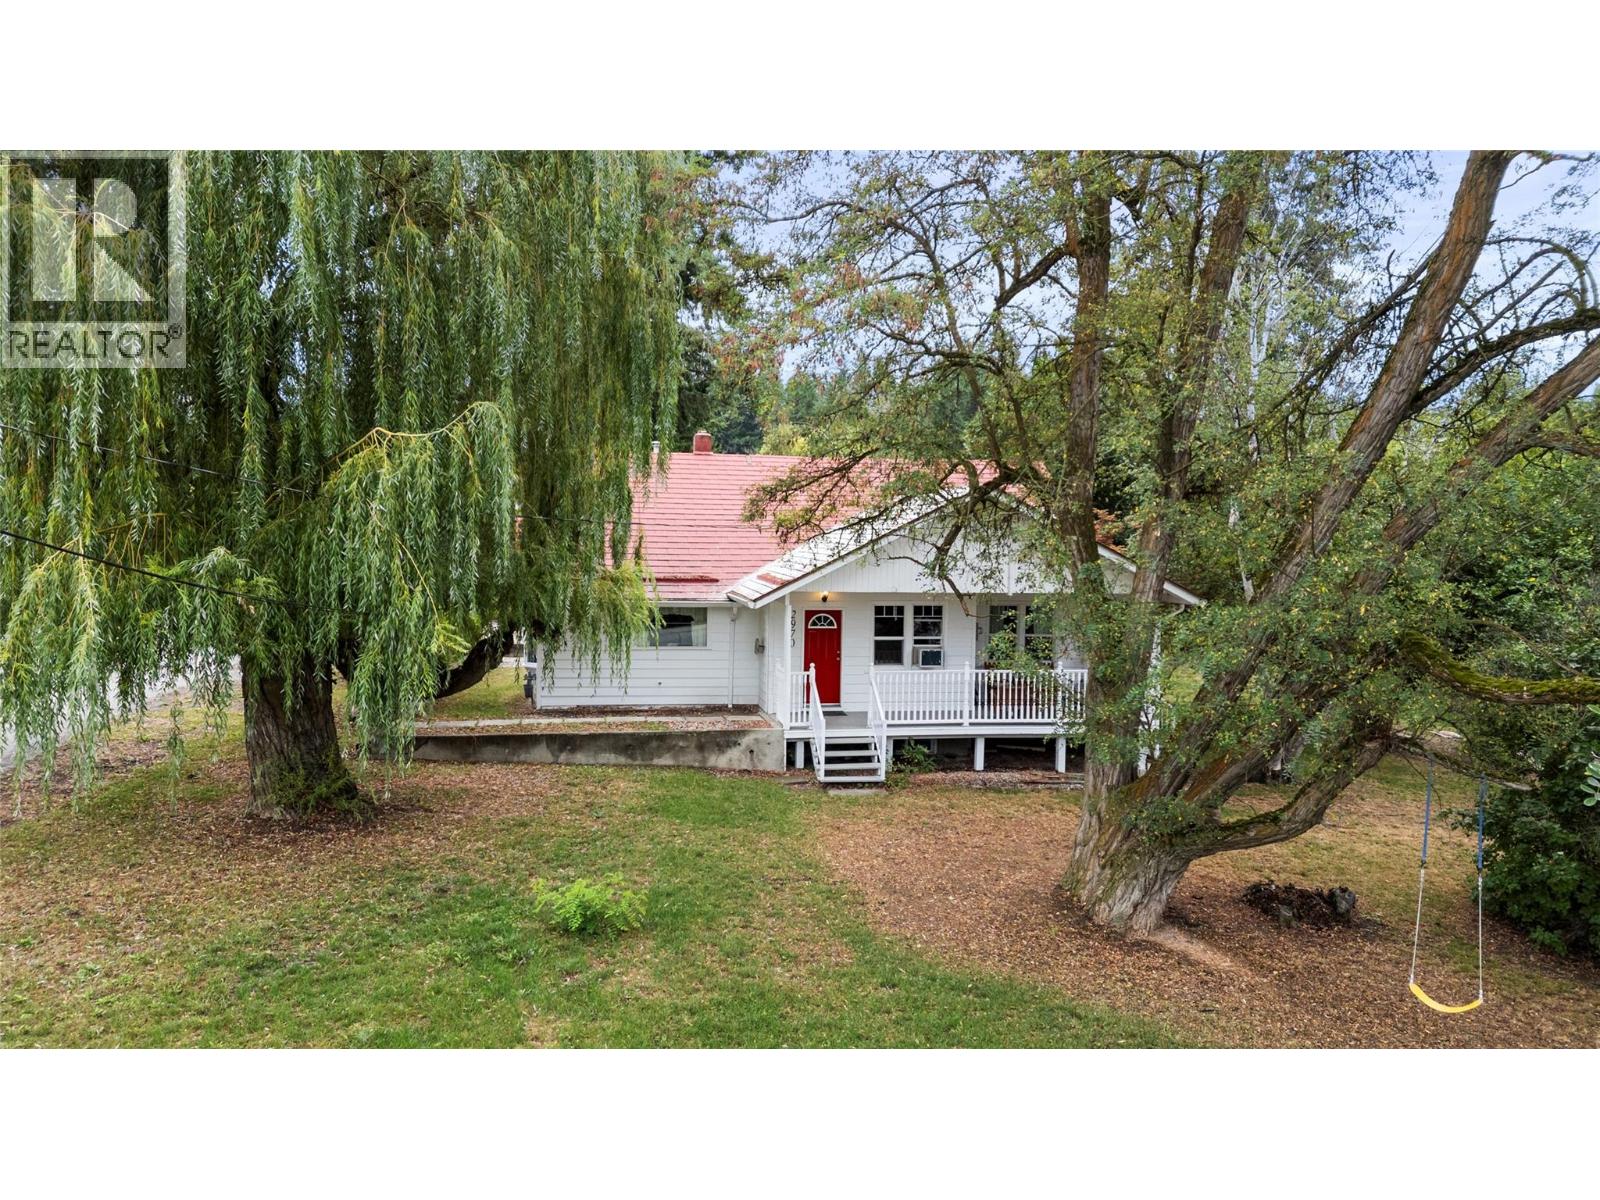
2970 30 Street NE
Salmon Arm, British Columbia
CHARACTER, SPACE & LOCATION... Well-maintained 5-bedroom, 2-bathroom home situated on a generous .34-acre corner lot in desirable North Broadview. Built in 1945, this lovely home is filled with character and history, just imagine all the laughter and memories that have been made within its walls over the years. The main floor welcomes you with a spacious entry leading into a charming country kitchen and generous living room featuring original hardwood floors. Three comfortable bedrooms and a full bathroom complete the main level. Downstairs offers two additional bedrooms, both with convenient access to a full bathroom, laundry and plenty of storage and access to the outside. Car enthusiasts and those with plenty of toys will appreciate the impressive 24' x 23' carport and the detached 24' x 23' garage. This idyllic location set across from agricultural land, offers mature landscaping and a peaceful setting. Relax on the covered porch while watching the kids enjoy the tree swing and take in all that this special property has to offer. (id:64133)
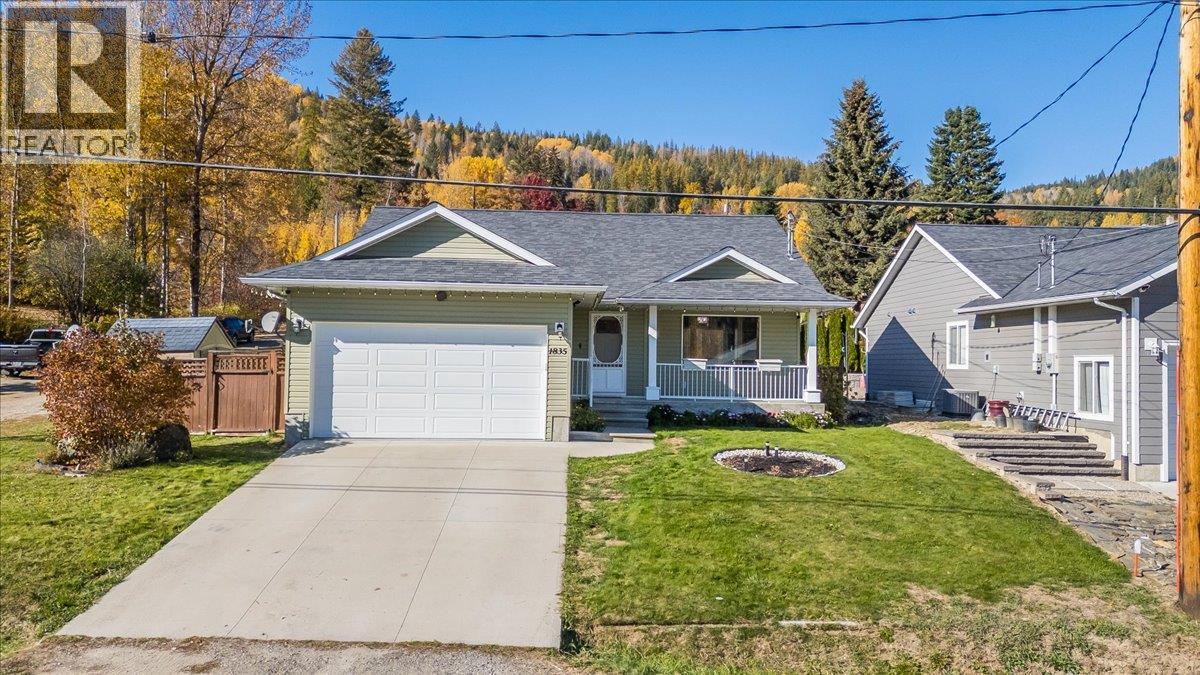
1835 First Street
Fruitvale, British Columbia
Modern and move-in ready family home in Fruitvale! Welcome to 1835 First Street, a 5 bedroom, 3 bathroom home built in 2015. The home as all of the amenities a family could need - large bedrooms, multiple bathrooms, indoor and outdoor entertaining space, covered parking, and a fenced yard. The main floor features an open concept kitchen, dining and living space with new fridge and dishwasher. Down the hall are two bedrooms and full bathroom, including the primary complete with walk-through closet and full ensuite. Make your way downstairs into the family room where the kids can play and you can spend your evenings watching movies and sports! Three bedrooms, all with ample storage and a 3rd bathroom complete the finished basement. Let's not miss the backyard! You can enjoy the recently completed rear deck with hot tub purchased in 2025 in all seasons. The yard is fully fenced and comes with a storage shed for your tools and tires. Some grass seed and sweat equity will finish off the lawn to complete your back yard space. The attached garage provides covered parking out of the weather, extra storage area and a space for a small workbench. This is the complete package on a great street - put this one on your list to check out before it's gone! (id:64133)
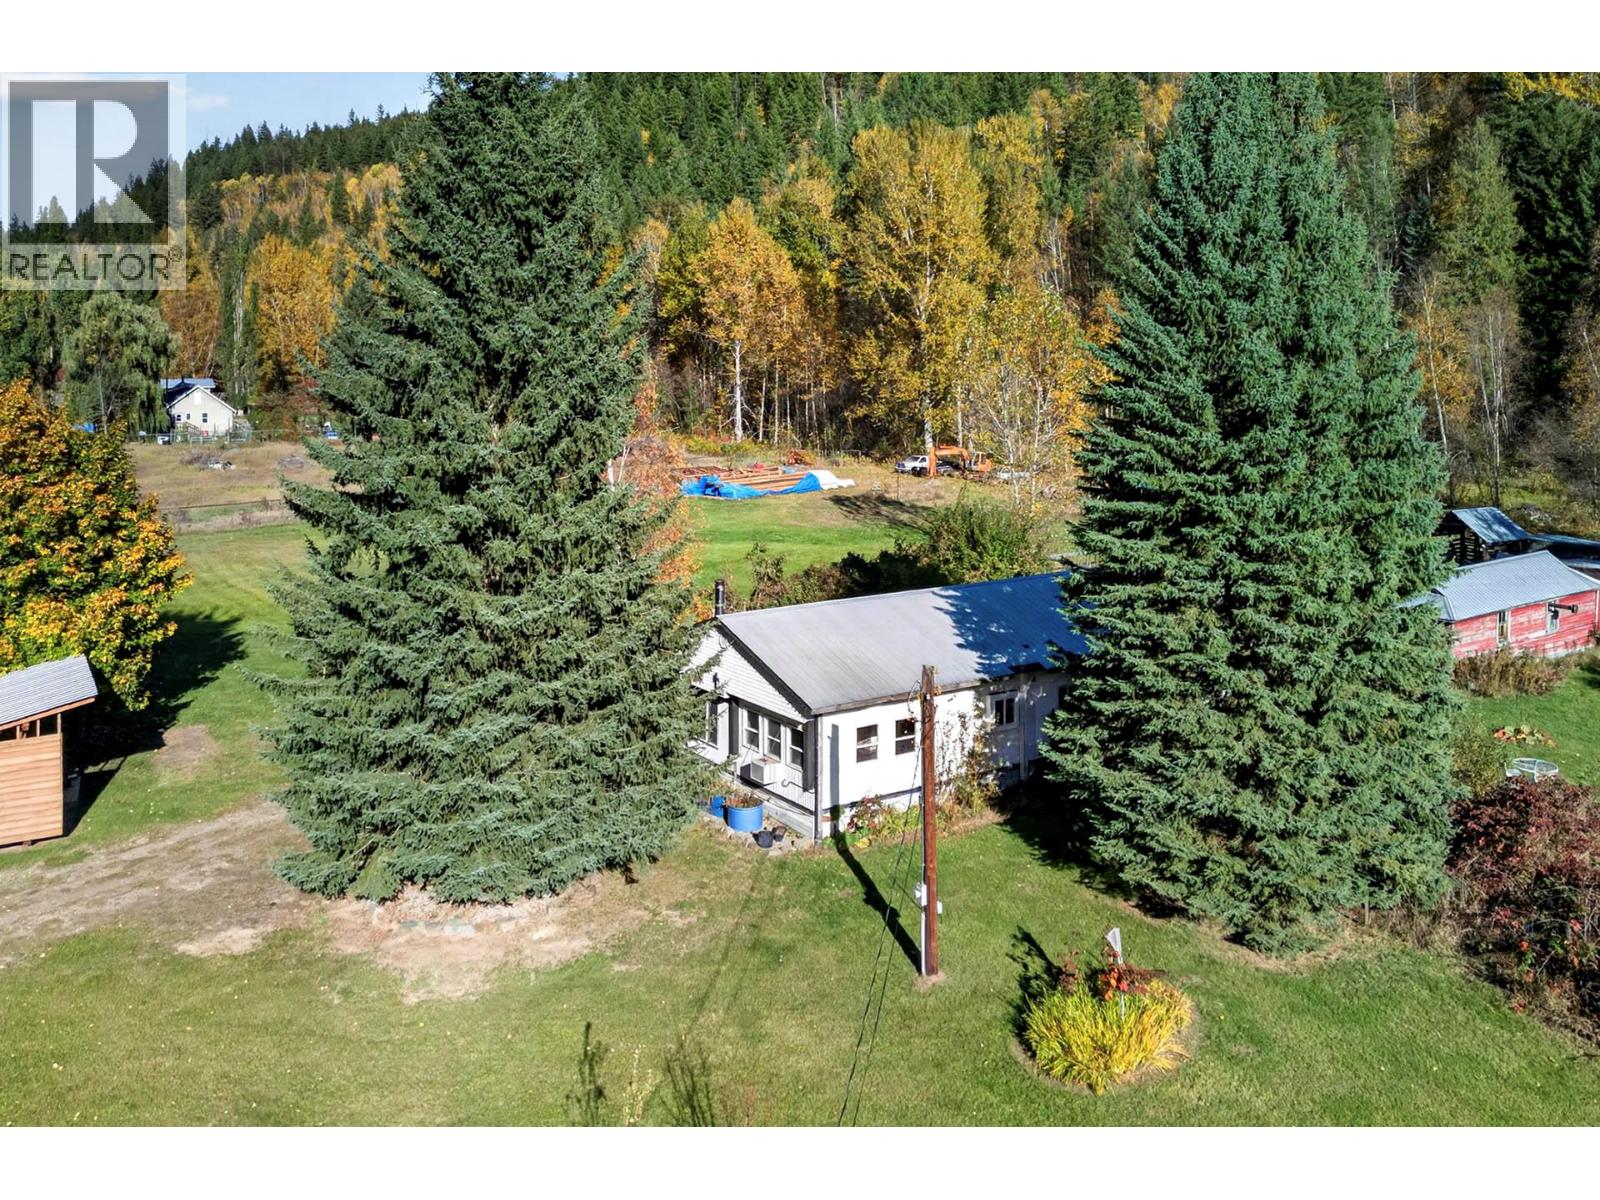
1720 Dunn Lake Road
Clearwater, British Columbia
Enjoy the space and privacy of country living on this 10 acres property with a large flat, usable area and just 10 minutes from town. This 3-bedroom, 1-bathroom home offers a comfortable farmhouse feel, with wood paneling in the addition adding warmth and character. The property is fenced and gated, with plenty of room to spread out and enjoy a more rural lifestyle. A fenced garden area and greenhouse are ready for those who enjoy growing their own vegetables and flowers, while several outbuildings provide extra storage and flexibility. The furnace, complemented by wood heat for those extra chilly nights, adds a cozy touch. A smaller outbuilding offers plenty of possibilities as a she shed, hobby space, small shop or additional storage. If you’re looking for usable acreage, room for your projects and a little more distance from the neighbours, this property is worth a look! Call for more information (id:64133)

Mark Gidden
Realtor/Founder

Lloyd Taverner
Realtor/Senior Partner
Interested?
Contact us for more information
Your Favourites
No Favourites Found

