
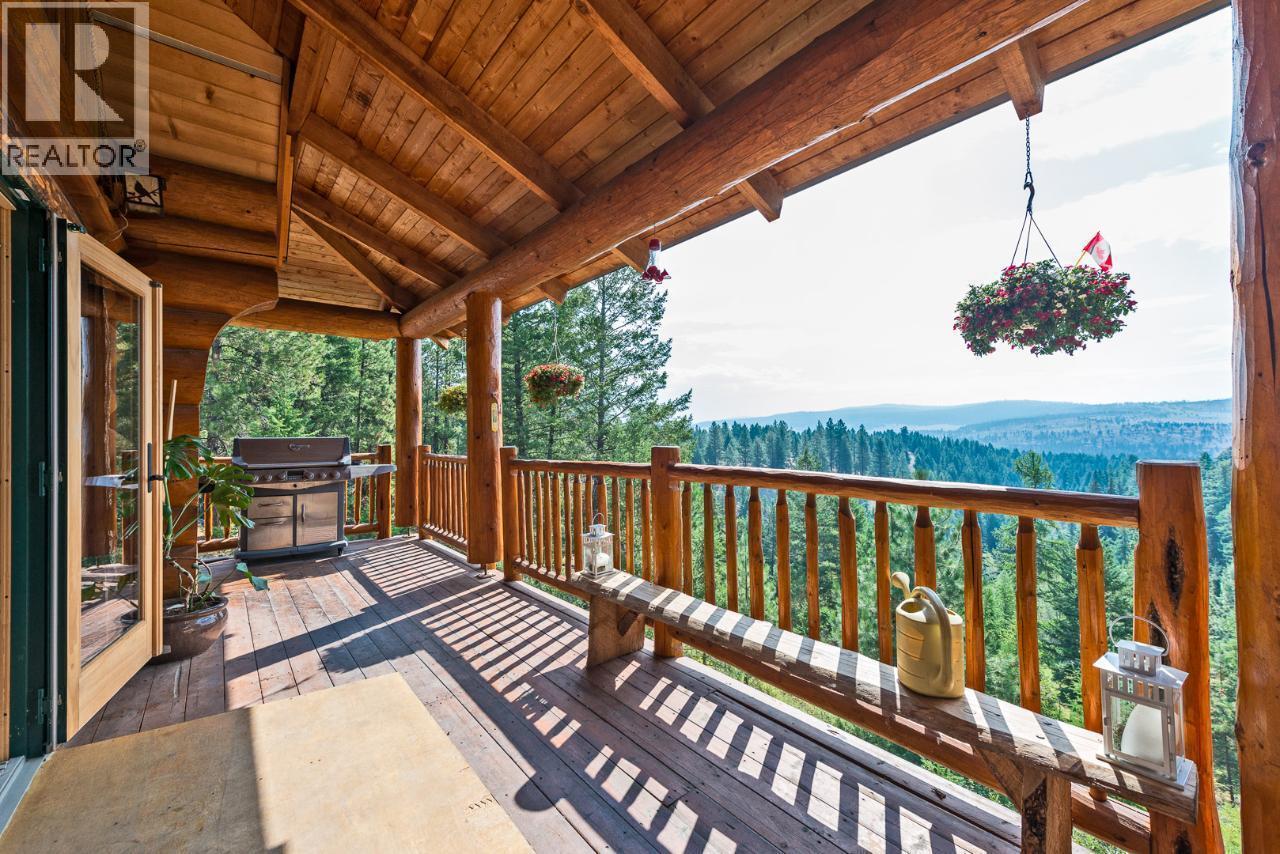
28 Nine Mile Place
Osoyoos, British Columbia
MUST-SEE!!! This custom-built log home is situated on a FLAT 10.6-acre lot fronting Highway 3, providing easy year-round access. The home features unobstructed views of the valley to the south. The main floor includes a bedroom, a living room with a vaulted ceiling, and a loft, you can add your 4th bedroom there. The primary bedroom, located on the second floor, features a large walk-in closet and an ensuite. The walkout basement includes a bedroom and potential for a rental suite with its own bathroom and kitchen. A wrap-around deck offers stunning views, is ideal for entertaining guests. This property can be your vacation retreat, a summer home, or a place to raise horses with 3 acre fenced for horse corral and 4 stall barn with 2 attached 100 bale hay sheds on the side of the barn. Well water is 80 feet down, 40 gallons per min the best on the mountain. 200 Amp municipal electrical service, In-floor radiant heating on all three level. This property has so much more to offer, schedule your private tour and make it yours! (id:64133)
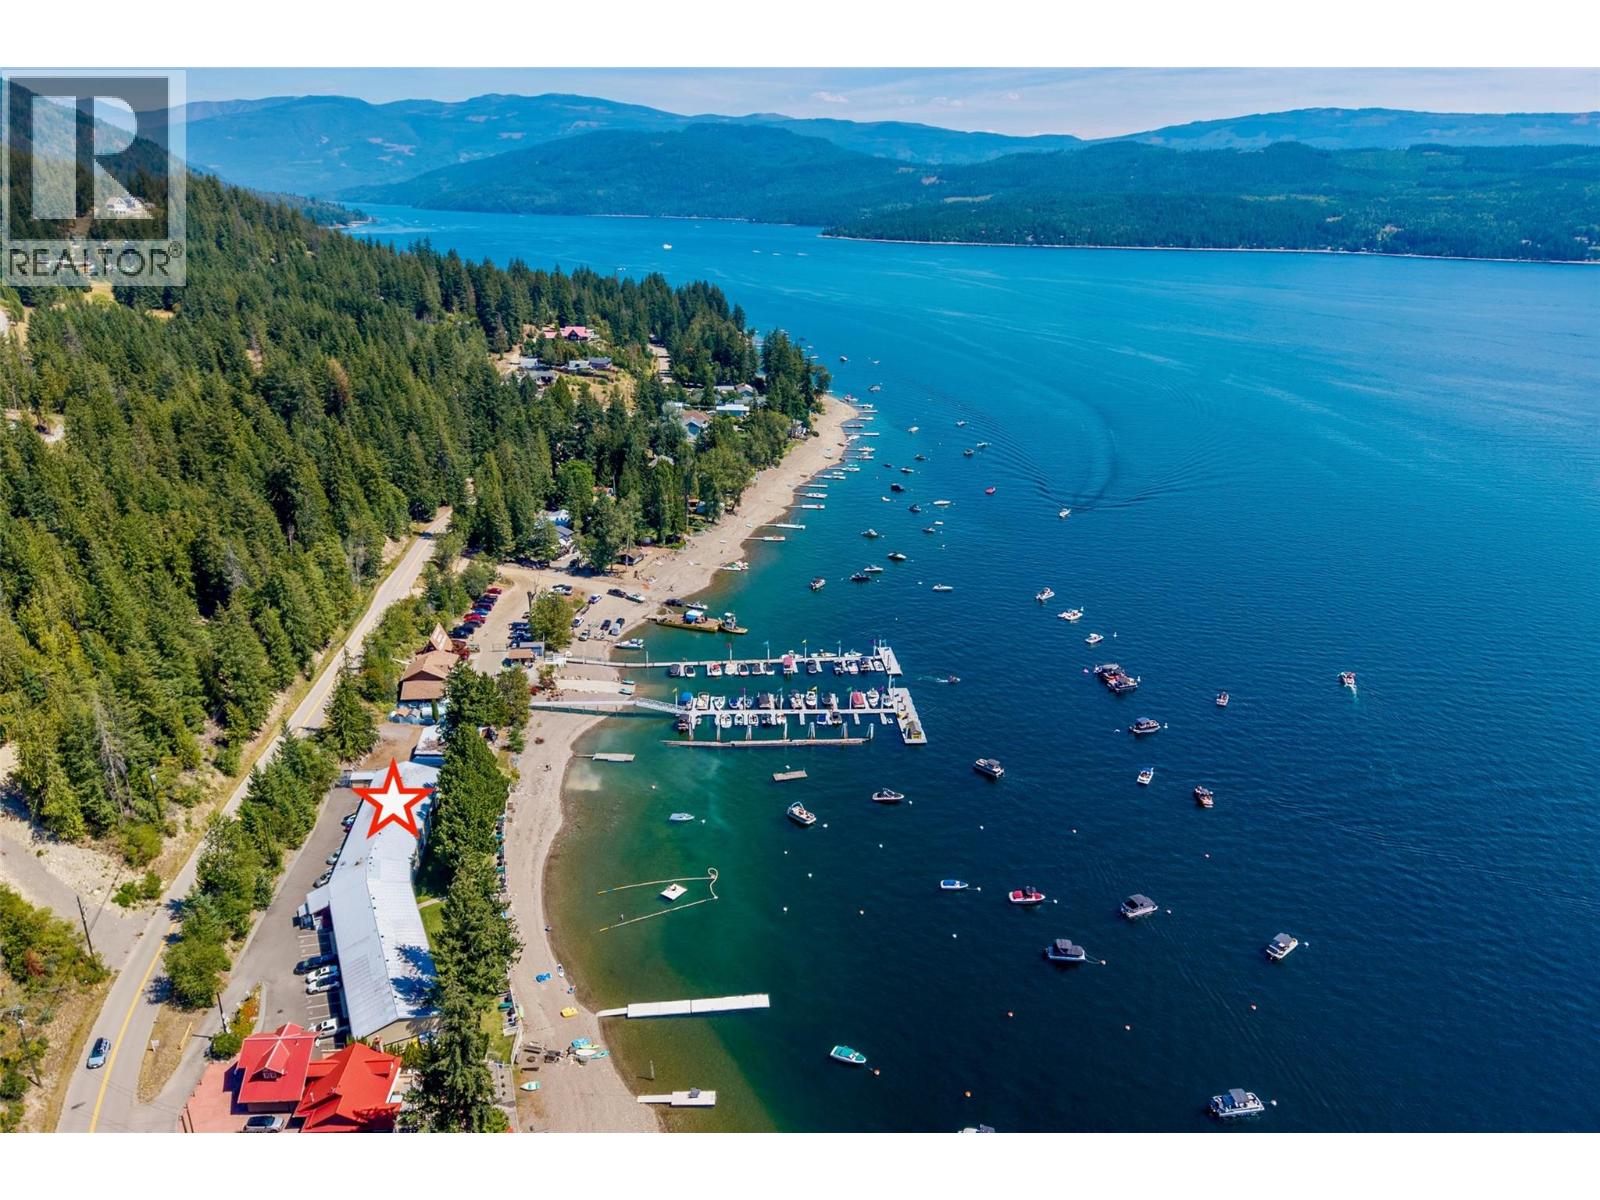
7732 Squilax-Anglemont Road Unit# 7
Anglemont, British Columbia
Discover your ultimate Shuswap Lake escape! Drop your bags and hit the beach at this top-floor, 2-bedroom, 1-full bath, 664sq.ft. condo in sought-after Anglemont Terrace, offering the absolute best of effortless waterfront living. The ultimate perk? This property comes with your very own private boat buoy! Step inside the brightly renovated interior, featuring an open floor plan kitchen, dining, and living room, a renovated 4-piece bath, and newer laminate flooring. Best of all, it’s being sold completely turn-key with all furnishings included—just bring your swimsuit! Start your mornings on the covered lakeside sundeck, featuring sleek unobstructed glass railings and a private storage unit. It’s the perfect spot to take in panoramic views of Shuswap Lake and the surrounding mountains. Anglemont Terrace delivers a resort-style lifestyle with incredible shared amenities, including a private beach, roped-off swimming area, and a fantastic swim platform. Host al fresco dinners at the dedicated BBQ area, then cap off the evening roasting marshmallows around the common beach fire pit. You'll also appreciate the paddleboard rack and convenient shared laundry facilities. Plus, having Anglemont Marina right next door means fuel, groceries, liquor, souvenirs, and boat/sea-doo rentals are just steps away. Complete with an assigned parking space, this lakeside gem is primed for immediate enjoyment. Quick possession is possible. Your lake lifestyle awaits. Book your showing today. (id:64133)
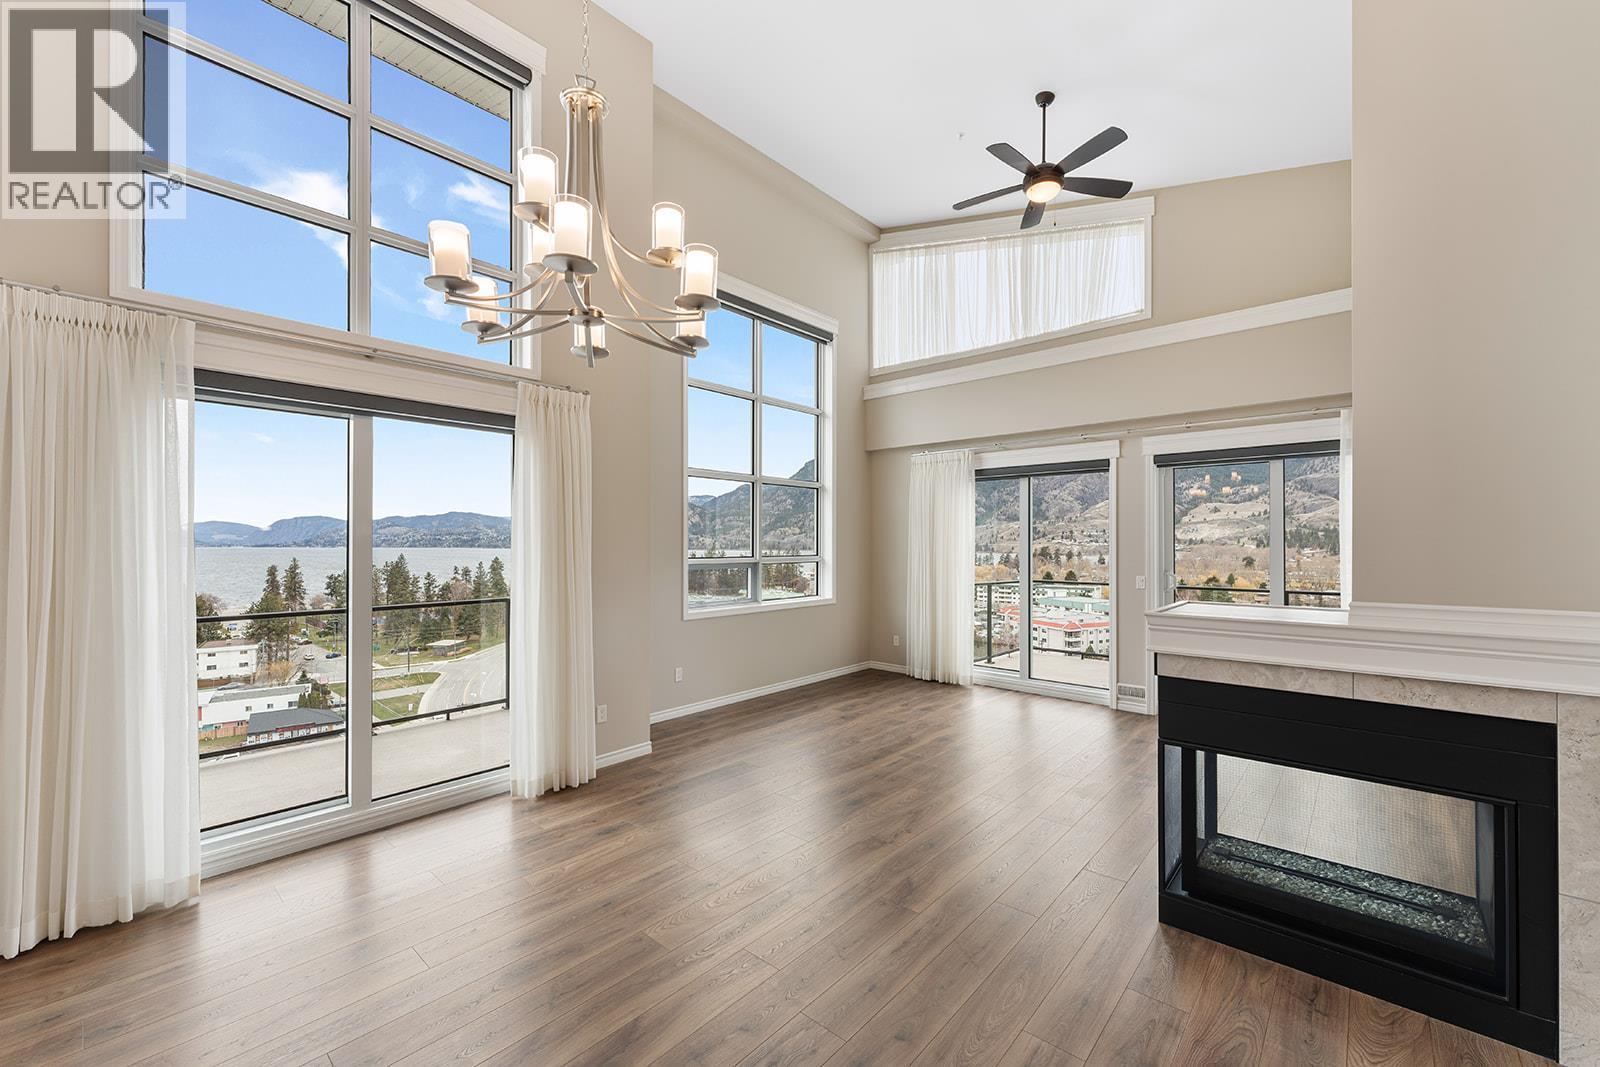
3388 Skaha Lake Road Unit# 1203
Penticton, British Columbia
Welcome to Skaha Lake Towers Penthouse! One of Penticton's finest condominium complexes. This south-facing, 1,713 sq ft luxury top-floor residence offers unobstructed lake views and features vaulted ceilings and upgrades throughout the 2-bedrooms & den. Each room opens onto one of four private decks. The massive kitchen has solid wood cabinetry, stainless steel appliances, a large wrap-around peninsula, with an outdoor NG BBQ hookup. The large living/dining room with high ceilings and expansive windows, is perfectly positioned to capture the breathtaking views. The well-appointed master bedroom has a walk-in closet and an ensuite bathroom complete with his-and-hers sinks and a jetted tub. There is a large guest bedroom and the den is perfect for a home office or a crafting room. Condo life offers conveniences such as large same-floor storage, two sets of elevators, secure, semi-private heated parking, bike room, and multi-use rooms for private events, games and recreation. Skaha Lake beach, parks, pathways and shopping are just a stroll away. Rentals are permitted with some restrictions. 2 dogs or cats are allowed. Contact us now to seize the opportunity to make this marvellous Penthouse yours! (id:64133)
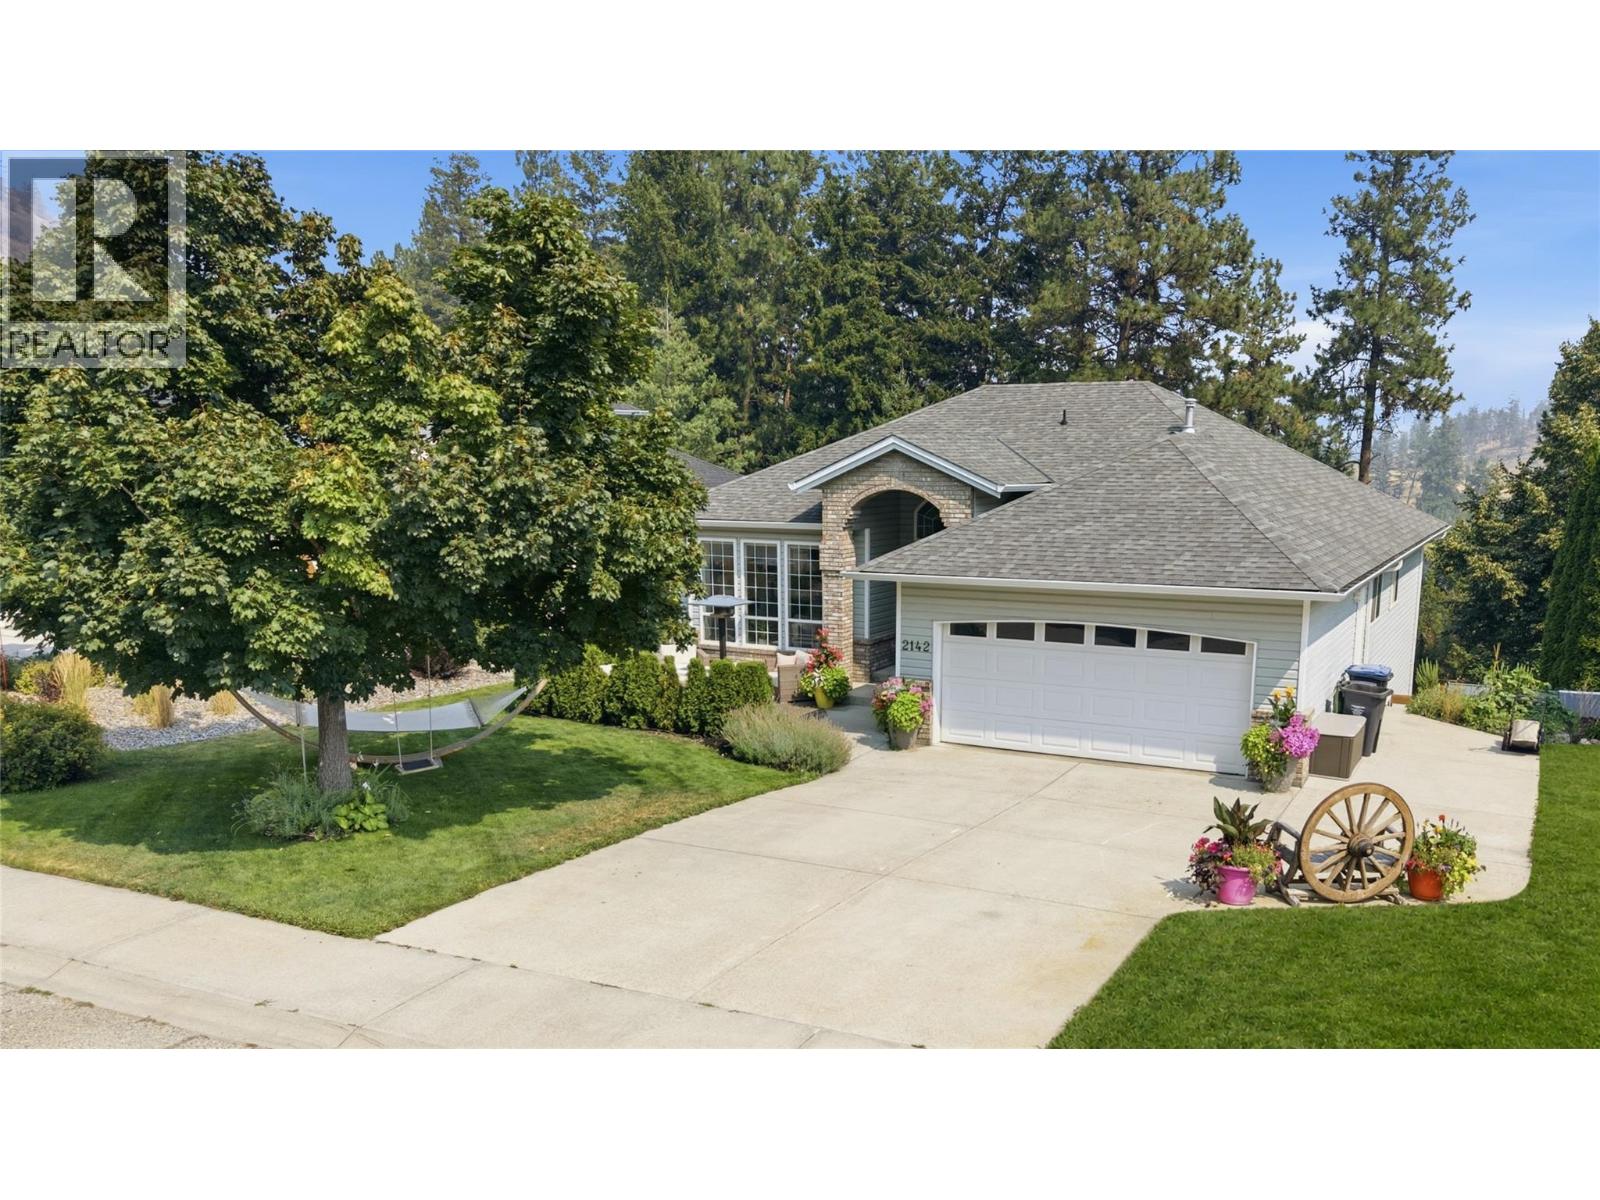
2142 Shannon Woods Way
West Kelowna, British Columbia
Bright, spacious & beautifully renovated, this 5 bdrm, 3 bath walkout rancher offers 3,113 sq.ft. of living space on a private 0.19-acre lot in Shannon Lake. The rare 3 bdrm, 2 bath main-level layout spans 1,585 sq.ft. & is filled with natural light & an abundance of windows. Renovations extend from the kitchen & bathrooms through to the lower-level in-law suite with 10’ ceilings. The updated kitchen features quartz countertops, newer cabinetry, tile backsplash & stainless steel appliances, complemented by tasteful designer paint & renovated bathrooms. Downstairs offers an additional 1,528 sq.ft. with a renovated floorplan designed for better flow & functionality. The in-law suite can used either as a 1 bdrm or 2 bdrm space with 1 full bath, a separate kitchen & separate entrance, providing excellent flexibility for extended family as well. Outside, enjoy a private, peaceful backyard with plenty of space to relax or entertain from the hot tub. Built in 1996, the home also offers a 2017 roof, 2023 HWT, & the furnace was replaced prior to the current owners’ purchase in 2018. Close to Shannon Woods off-leash dog park, community garden, Shannon Woods Park & Shannon Lake Golf Course, with schools, shopping, restaurants & everyday amenities just minutes away. (id:64133)
12094 233 Road
Dawson Creek, British Columbia
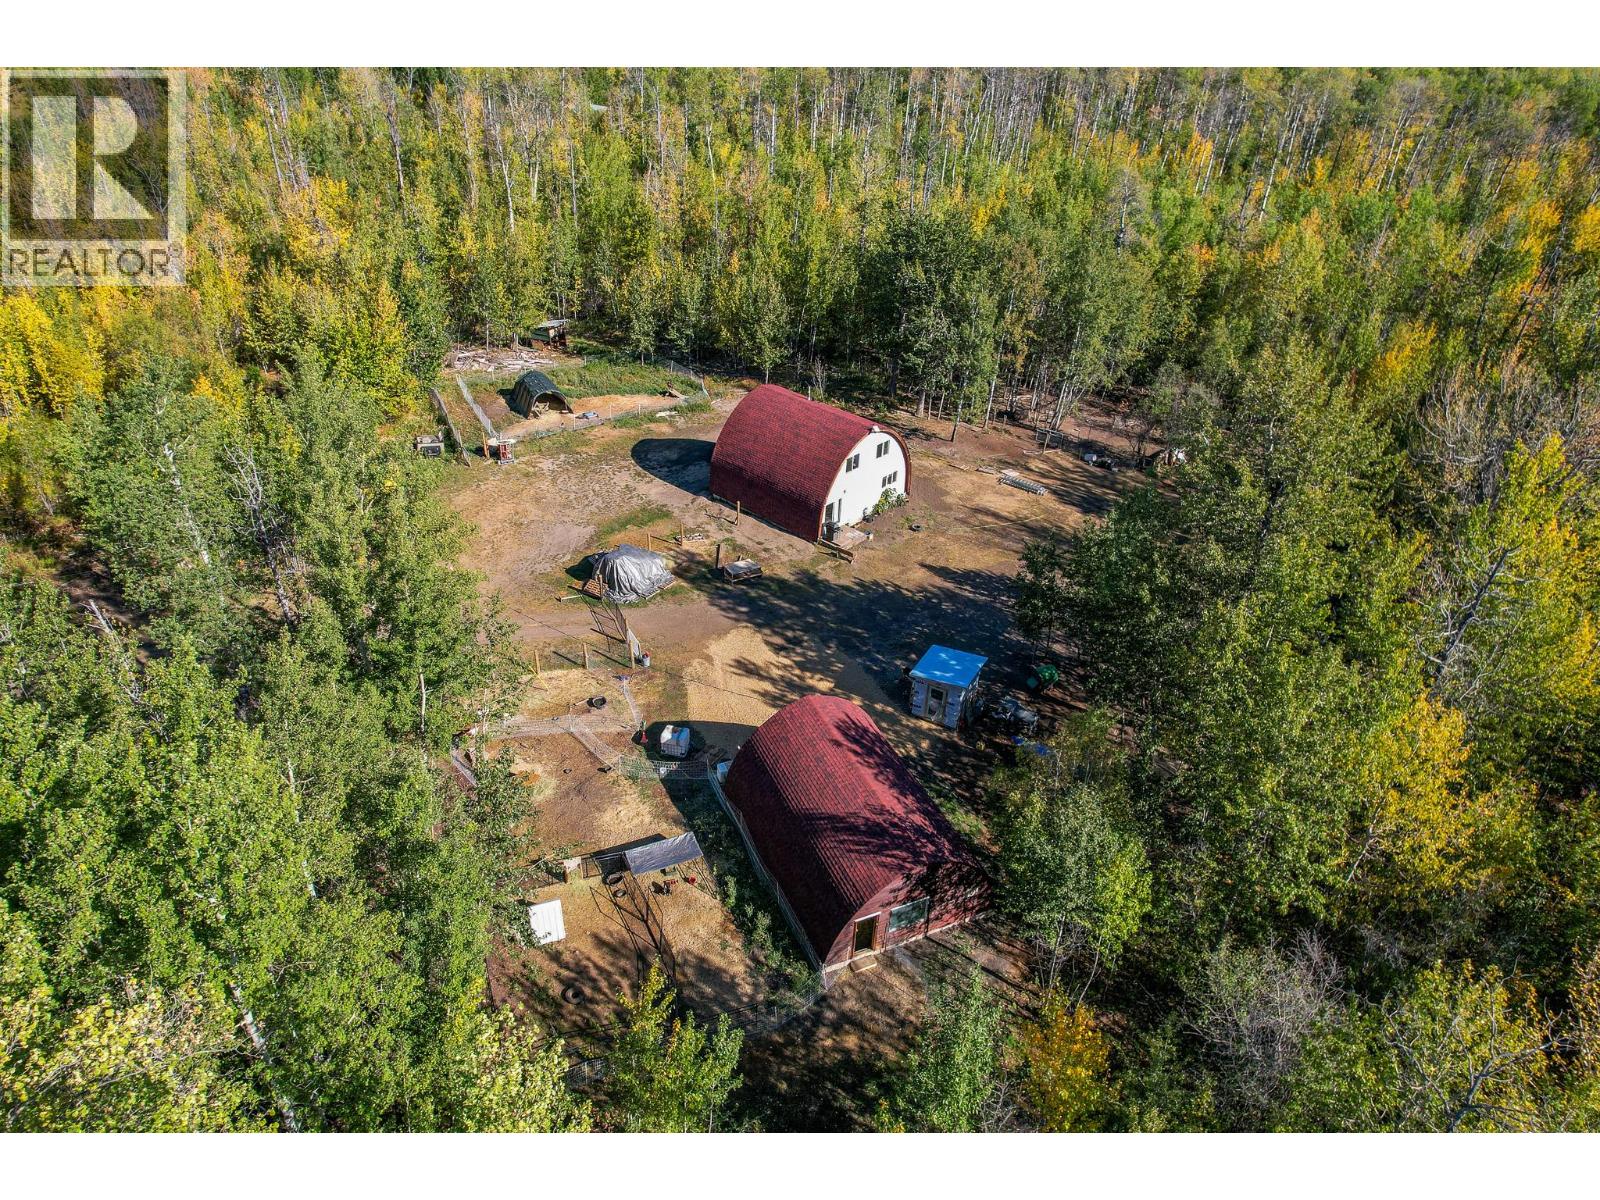
PEACEFUL AND PRIVATE. Escape the ordinary and experience this stunning architectural home situated on 39 Acres and COMPLETELY RENOVATED in 2024 right down to the studs, every detail of this residence speaks of quality. The renovations started with R28 Spray-foam insulation from top to bottom, all-new windows, a full electrical upgrade with a new generac natural gas generator providing peace of mind. A new 15,000 L cistern was just installed; however, this property does have a well that is currently supplying the animals. New shingles on both the garage and the home. The Interior of this home has been tastefully designed, showcasing a gorgeous kitchen with clean white cabinetry and butcher block counter tops, plus new 30 Hour water resistant laminate throughout the entire home, upstairs you will find a large master bedroom with ensuite, vaulted ceilings, as well as another 4-piece bath and third bedroom. Outside you will find a 24X32 garage, chicken coop, and a few other storage sheds. Located roughly 10 minutes from town, and only minutes from Crown land and the windmills. Call for more information or to view this unique property. (id:64133)
580 Sarsons Road Unit# 317
Kelowna, British Columbia
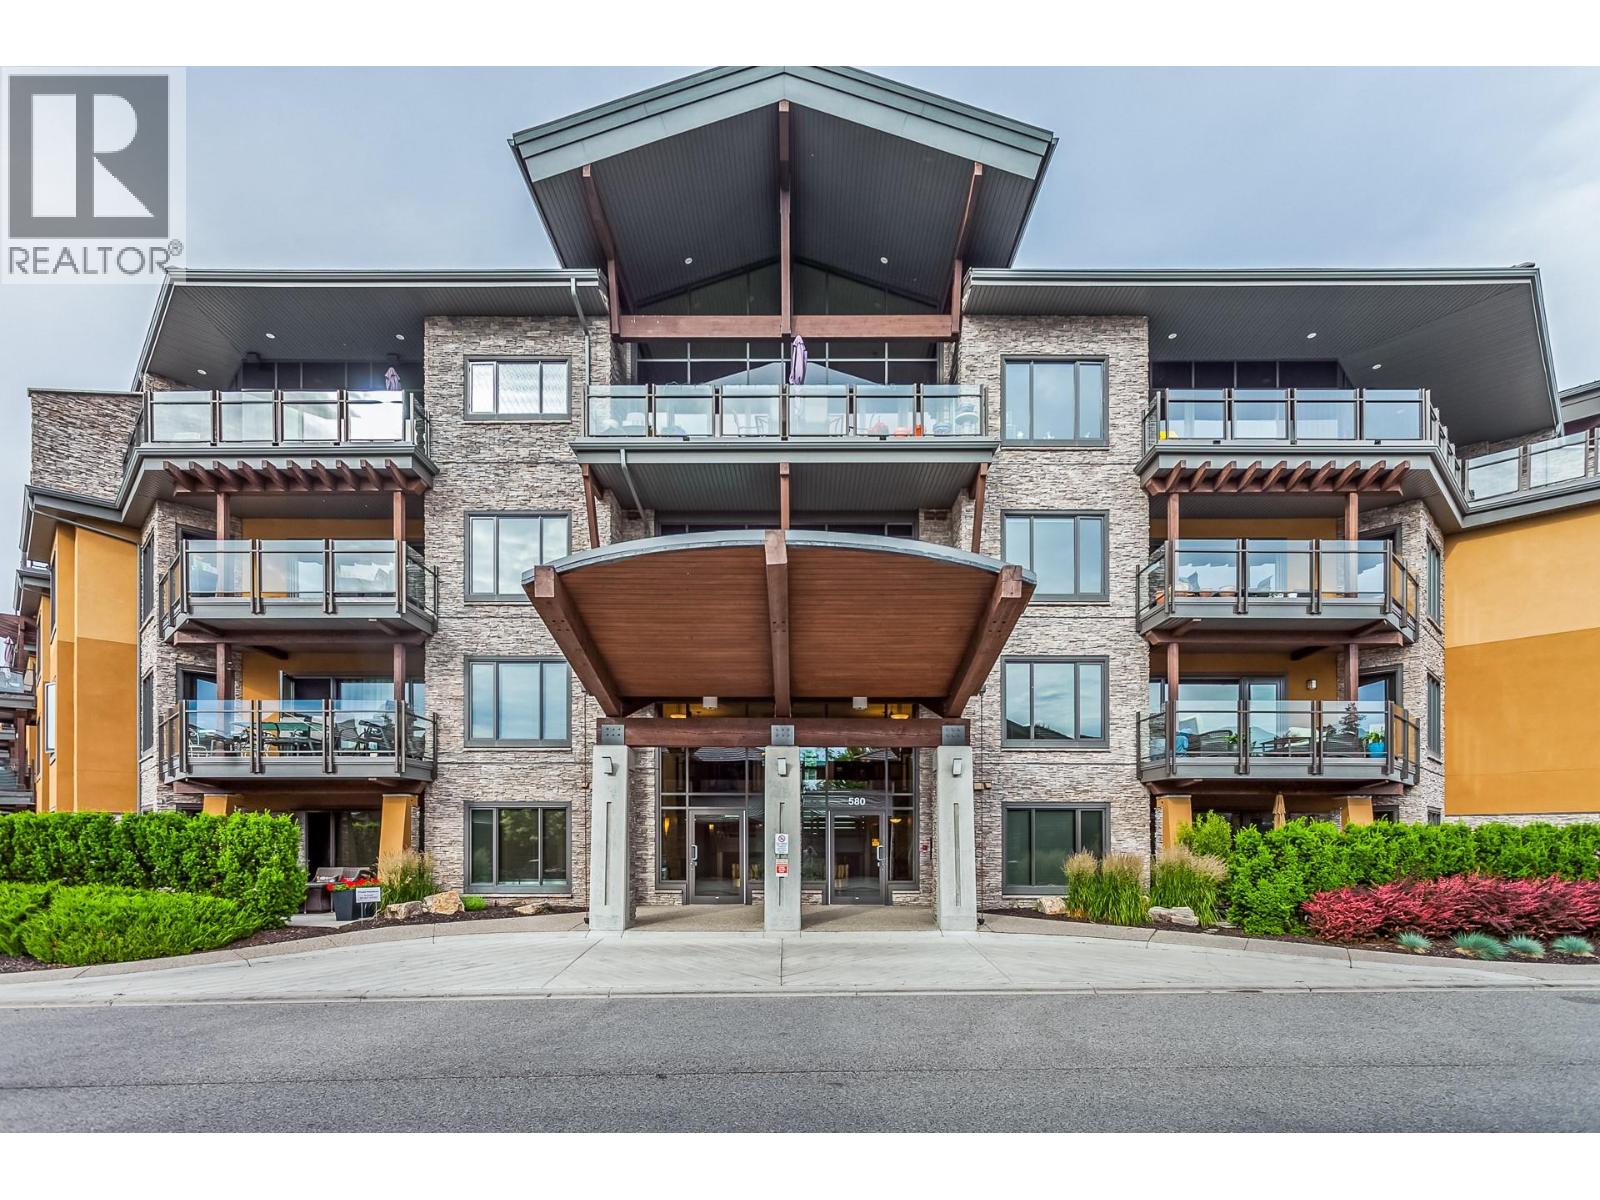
Welcome to beautiful Southwind at Sarsons! Rare opportunity to own a third-floor, south-facing home offering 3 bedrooms, 2 bathrooms, a den/flex space, two parking stalls and a separate storage locker. This bright 1,647 sq ft residence features a spacious open concept layout with comfortable living, dining and kitchen areas. The kitchen is perfect for entertaining, with a generous island, granite countertops, ample cabinetry, tile backsplash and updated stainless-steel appliances. The spacious living room offers versatile built-ins, while updated paint and new carpet in the primary bedroom create a fresh, move-in-ready feel. The den/flex space offers versatility as a home office, media room, gym, guest space or potential 4th bedroom. The primary suite features a walk-in closet and beautiful ensuite with a modern walk-in shower and dual sinks. An oversized laundry room w/2nd fridge and newer dryer. Southwind is exceptionally well maintained and surrounded by beautifully landscaped, award-winning gardens and tranquil ponds. Enjoy year-round access to the pool, hot tub, fitness centre and owners’ lounge. Environmentally friendly geothermal heating and cooling included in the strata fees. Wteps to Sarsons Beach and close to coffee shops, restaurants, tennis courts, shopping and hiking trails. Small pets permitted (max. 15"" at shoulder/12 kg). A wonderful opportunity to enjoy space, amenities and the Okanagan lifestyle in one of the Lower Mission’s most desirable communities! (id:64133)
437 Glenmore Road Unit# 107
Kelowna, British Columbia
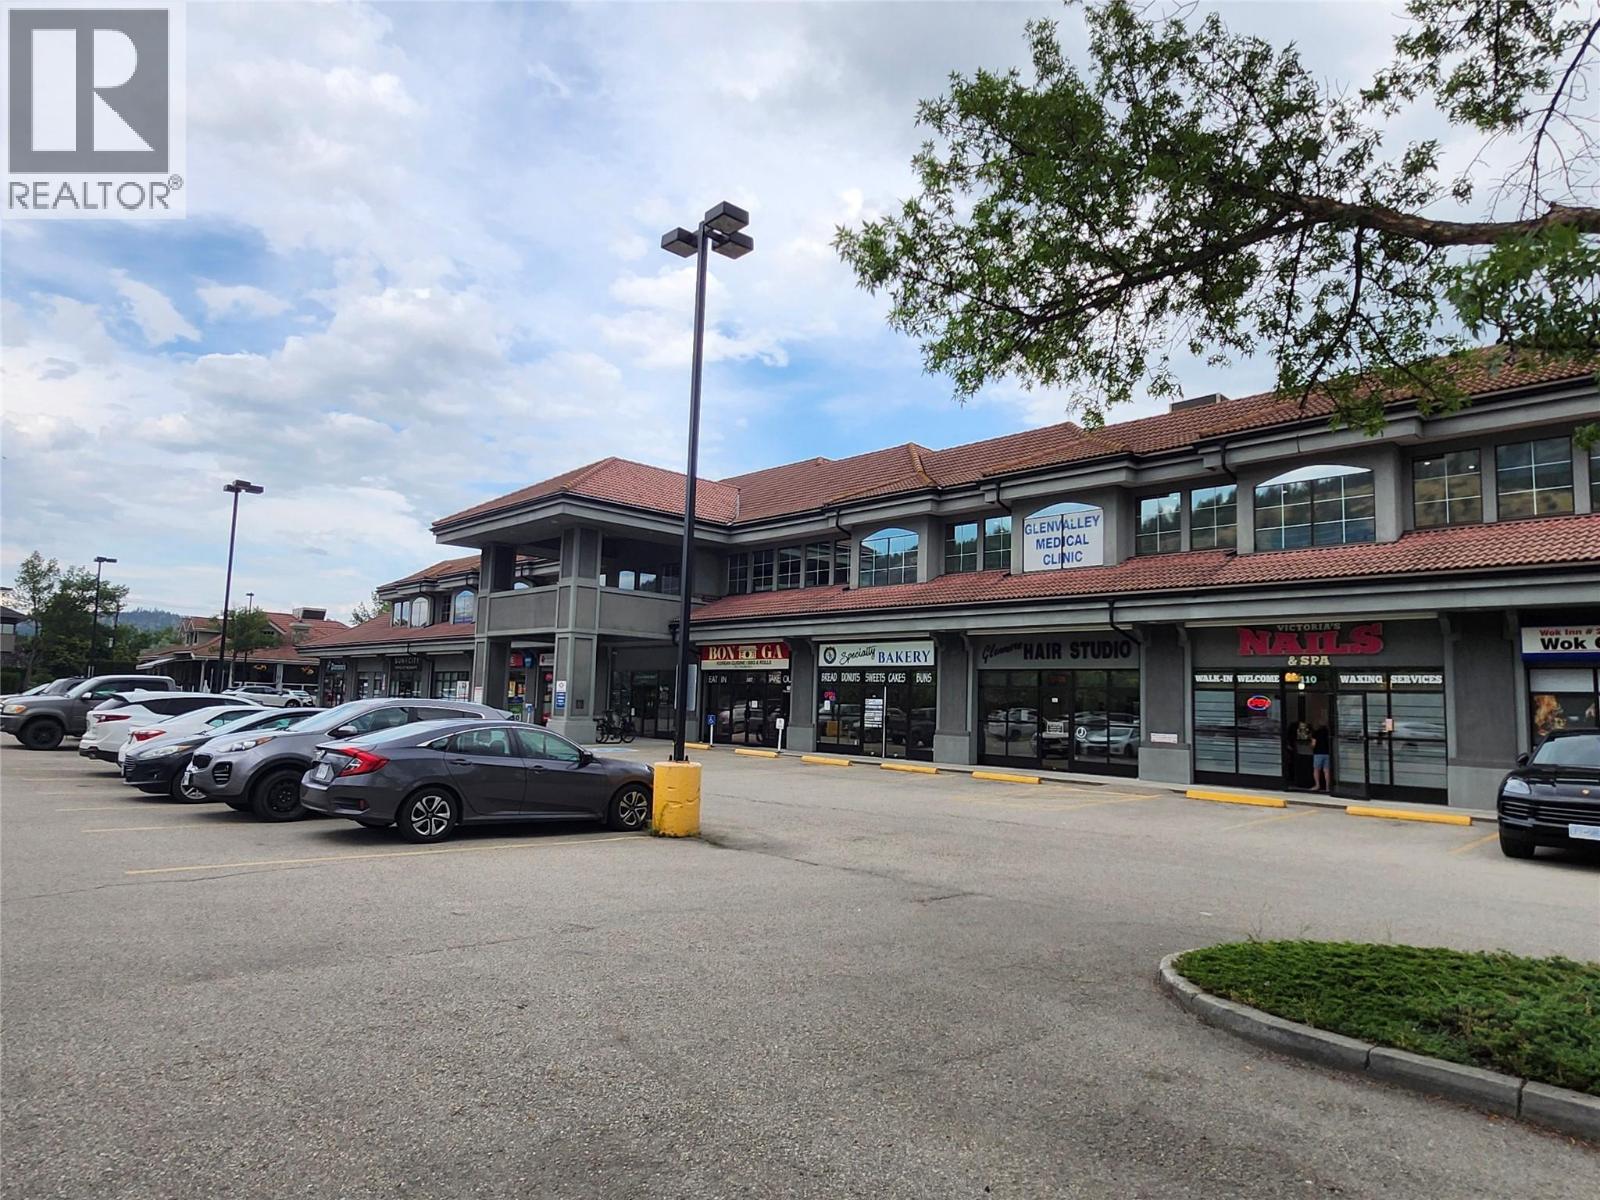
A rare opportunity to acquire a fully equipped restaurant on a prime location along one of Kelowna's major road and transportation corridors, with a great exposure and convenience to customers. This established restaurant has a long history of serving authentic Asian cuisine for the fast growing neighborhood. You can either carry on with the current business or bring your own offerings to the community. Floor area of 1,200sf with up to 40 seats is ideal size for many entrepreneurs. Food Primary Liquor license is transferable. Almost unlimited on-site parking provides opportunities for both dine-in and take out customers. Rapidly expanding and popular neighborhood with limited retail space offers both stability and growth potential for any restaurant businesses. For the Actual location and the info package, Confidentiality Agreement must be signed. (id:64133)
237 6th Avenue Unit# 1/2
Kamloops, British Columbia
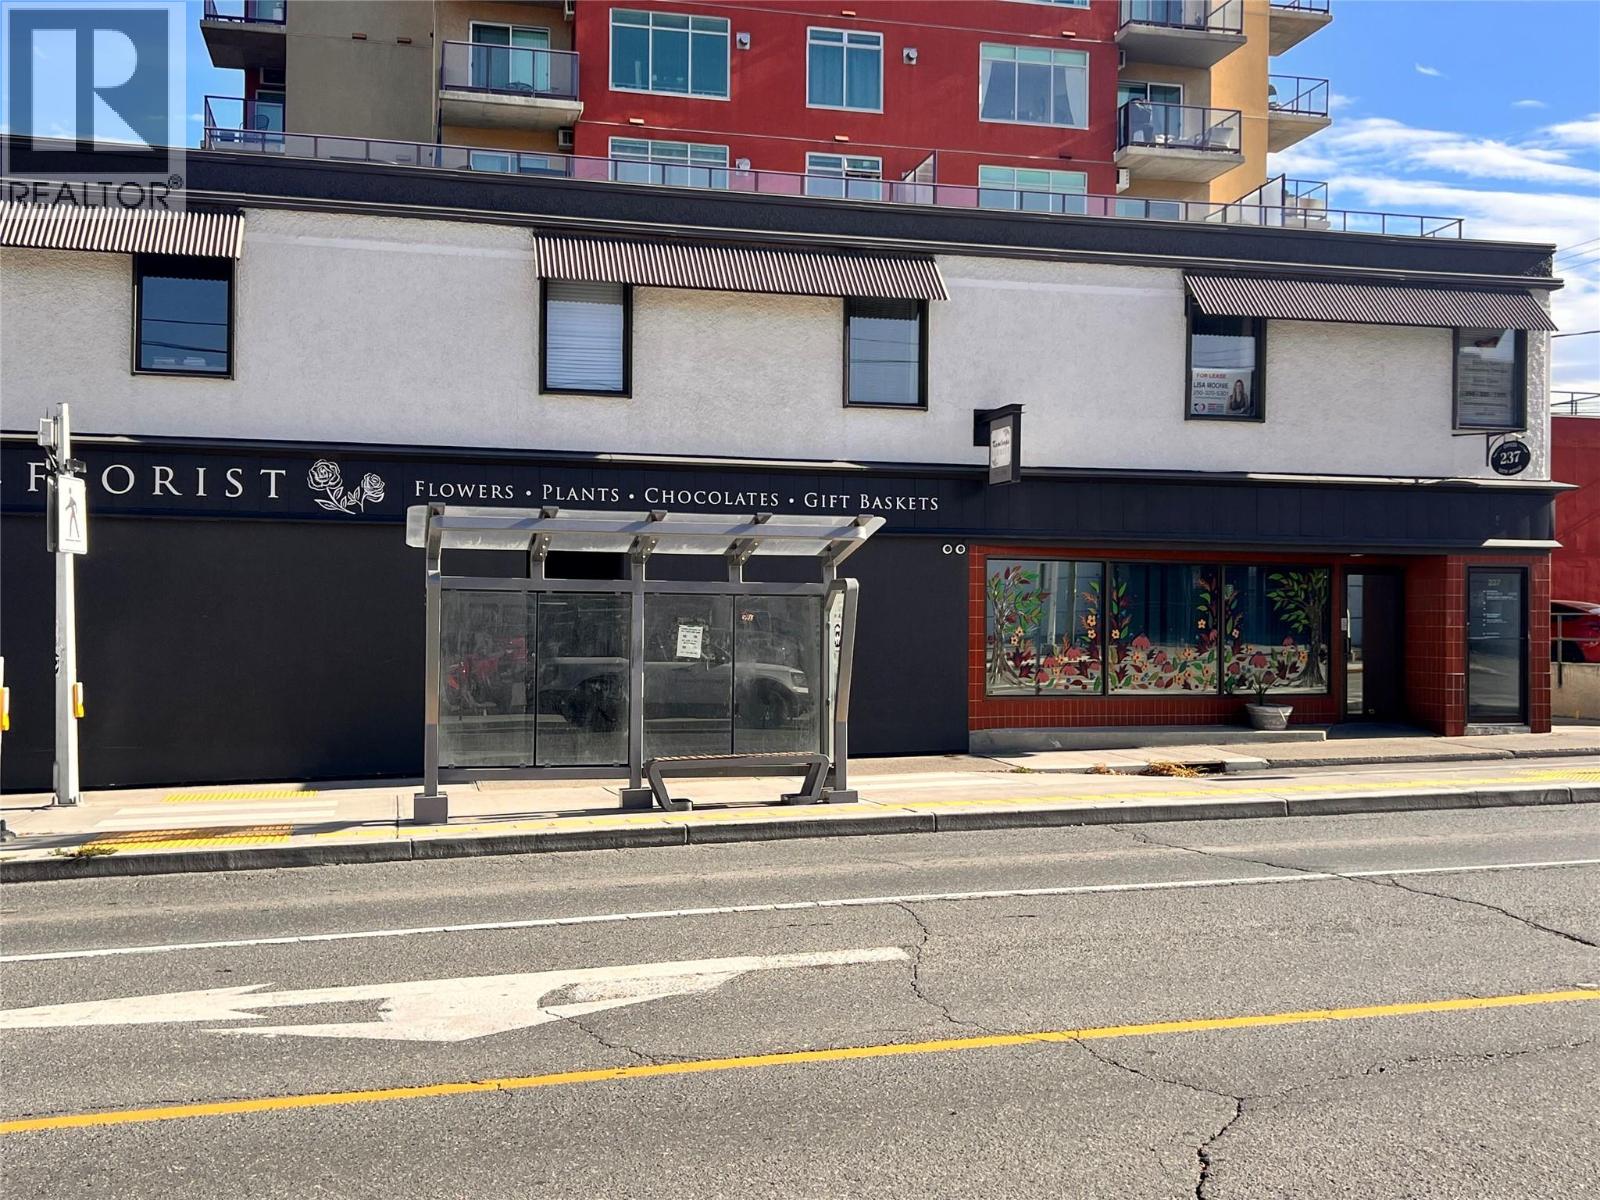
This centrally located updated office space is now available for lease. Overlooking 6th Ave, above Kamloops Florist, this second floor unit has common washrooms on same floor, updated paint and flooring. Perfect for someone who's ready to stop working from home or just needs a quiet space to meet with clients. No additional rent costs and one parking spot available for $84/month. (id:64133)
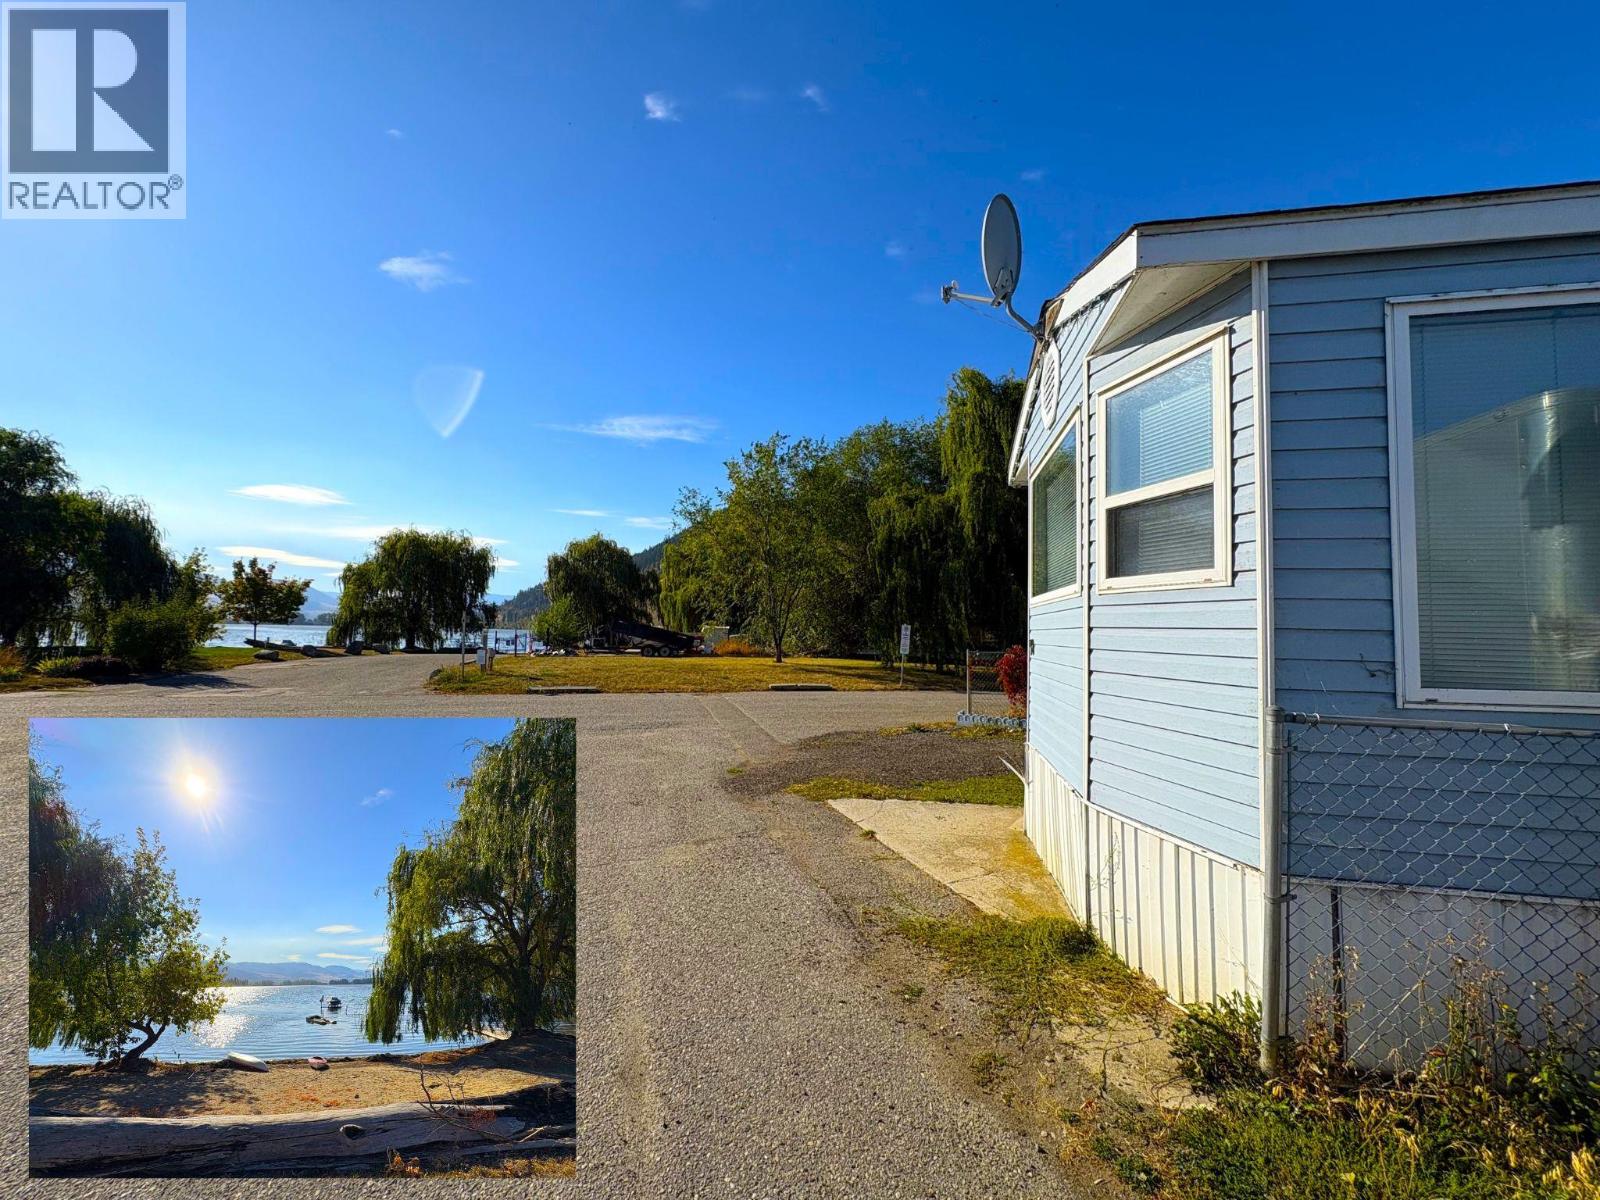
7841 Highway 97 N Unit# 78
Kelowna, British Columbia
Discover the perfect blend of relaxation and convenience with this charming home just steps from Ellison lake. Nestled in a welcoming community, you’ll enjoy exclusive access to the community beach, dock, and boat launch — ideal for morning swims, weekend boating, or simply soaking up the Okanagan lifestyle at your own pace. Inside, the home offers comfortable living with all the essentials at a price you’ll love. Outside, you’ll find a peaceful setting where neighbours become friends and every day feels like a getaway. All of life’s conveniences are close by — just minutes to shopping, restaurants, parks, and additional public beaches. Whether you’re downsizing or looking for a low maintenance retreat, this property offers an affordable opportunity to live steps from the water without sacrificing access to city amenities. Don’t miss your chance to embrace the relaxing pace of lakeside living - call us today to book your viewing! (id:64133)
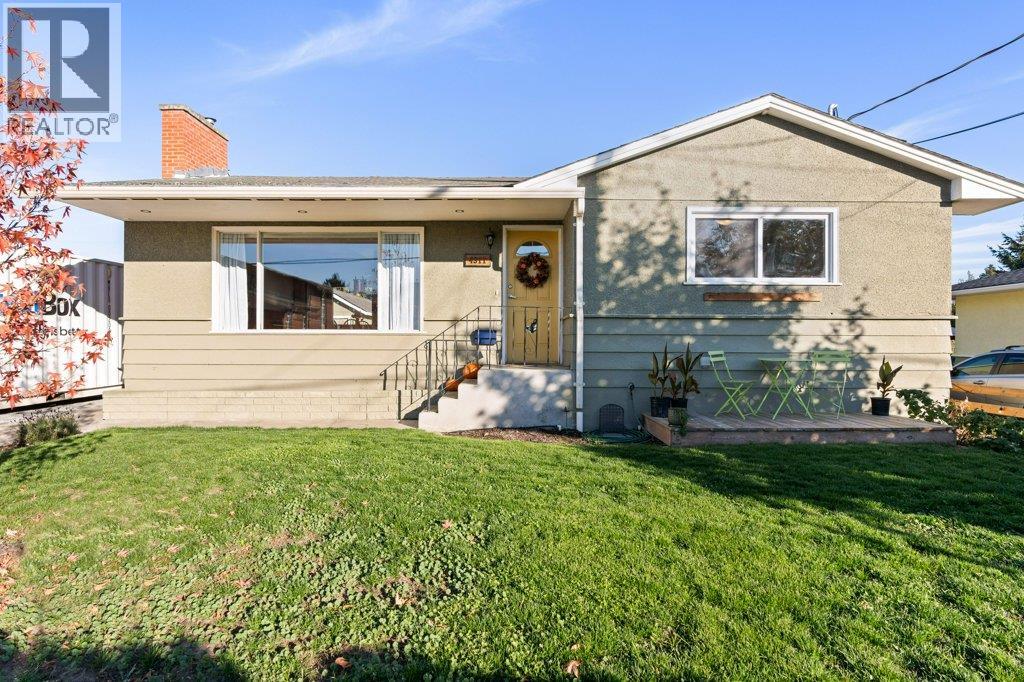
4311 25 Street
Vernon, British Columbia
Nestled in a vibrant family neighborhood, this classic Harwood home delivers the ultimate blend of warmth, everyday convenience, and exceptional value. Situated within comfortable walking distance to shopping, Harwood Elementary, and Seaton Secondary, it offers an unbeatable location where school runs and daily errands are a breeze. This well cared for 4-bedroom, 2-bathroom home features bright, light-filled living spaces packed with character and charm. The welcoming main floor is designed for easy living featuring an open-concept floor plan with seamless flow into the living room, a spacious eat-in kitchen, a large primary bedroom, and a generous second bedroom. The lower level includes a self-contained 2-bedroom suite with its own separate laundry, private walkway, and dedicated patio—offering flexible options for extended family or guests. Outdoor living shines with a large, fully fenced backyard and dedicated garden area perfect for kids and pets, complemented by a large driveway and a detached 24x11 ft workshop with power, water, and a new roof. Electrical has been upgraded to a 200 amp service, washer/dryer upstairs (new), dishwasher (new), furnace and AC (approx. 2022) (id:64133)
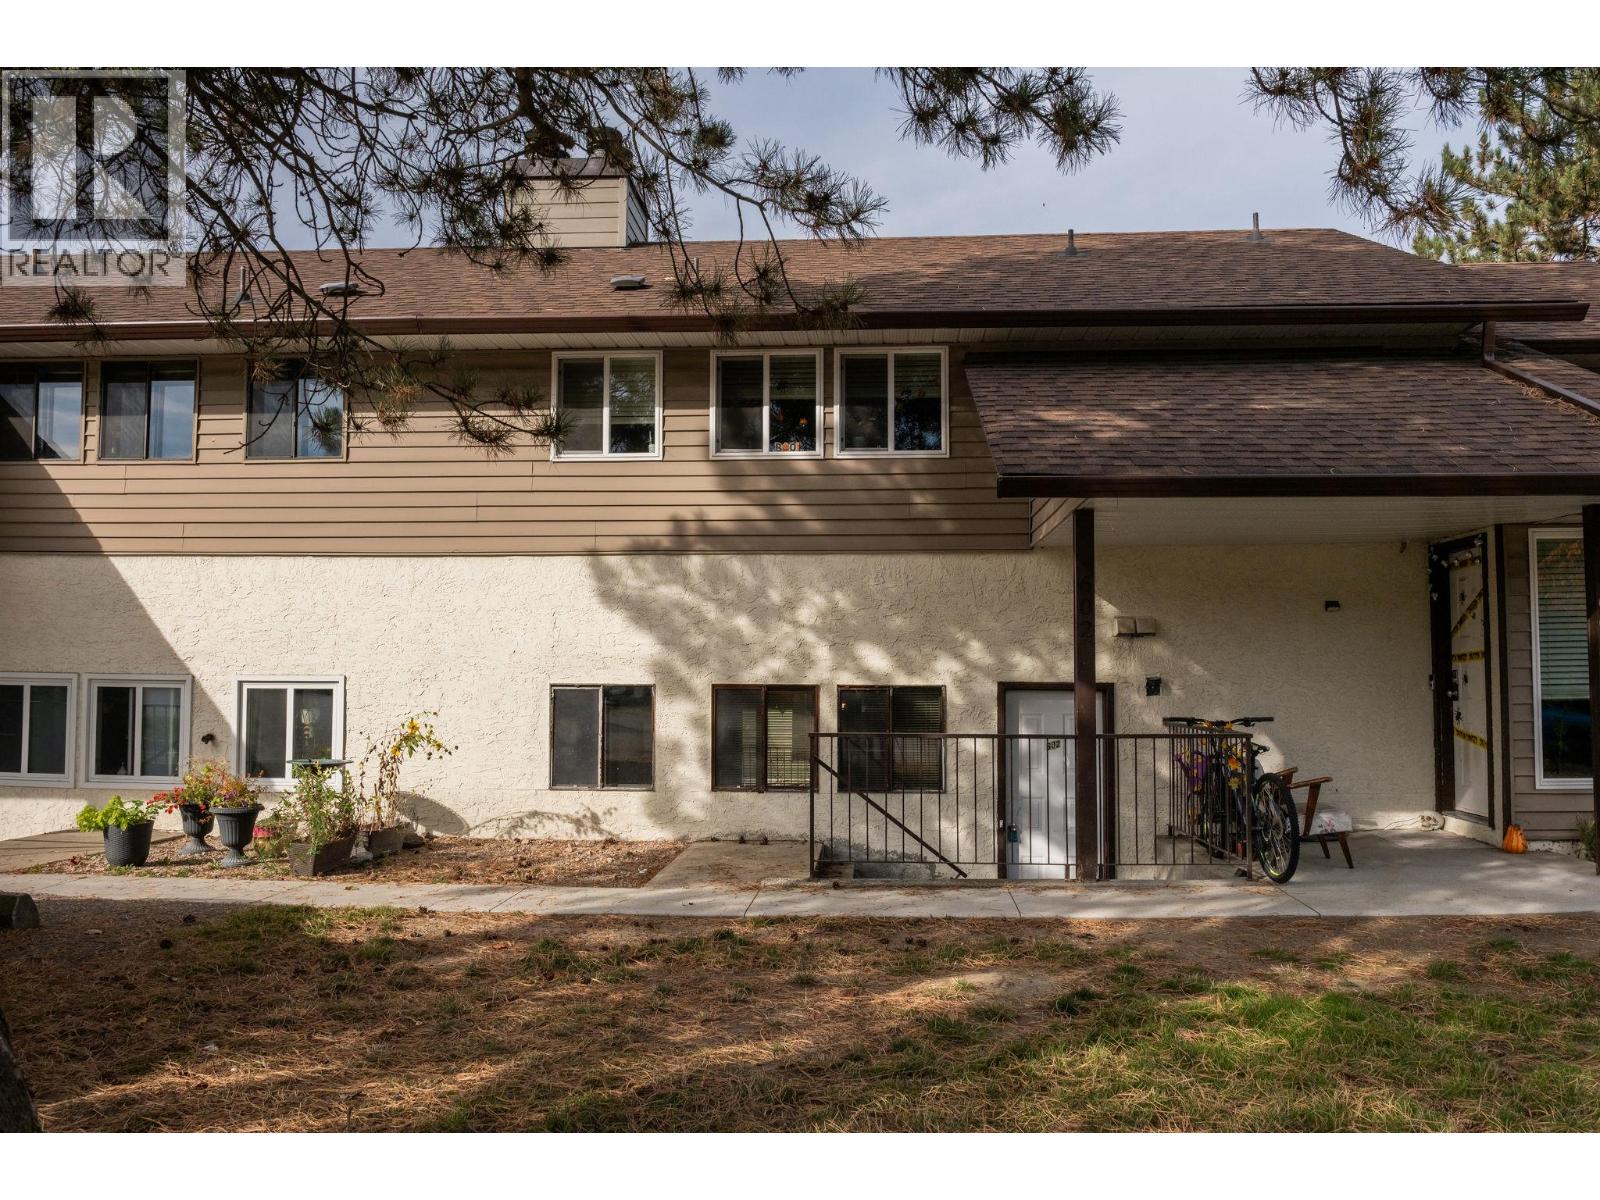
1451 1 Avenue NE Unit# 602
Salmon Arm, British Columbia
Centrally located minutes from downtown Salmon Arm and Shuswap Lake, this one-level, three-bedroom, two-bathroom townhome combines daily accessibility with an off-the-main-drag peaceful setting. The layout provides ease of movement across updated carpet flooring, connecting a light-filled living area to a functional kitchen. Three full bedrooms give every room flexibility, complemented by the main bathroom and the 2-piece ensuite bath. Outside, a private rear patio opens to nice green space for peaceful evenings after weekends spent exploring local trails or visiting any of the many local venues. Complete with 2 parking spaces and a dedicated storage room, this low-maintenance home delivers central Shuswap living at its most practical. Contact us today to arrange a walk-through. (id:64133)
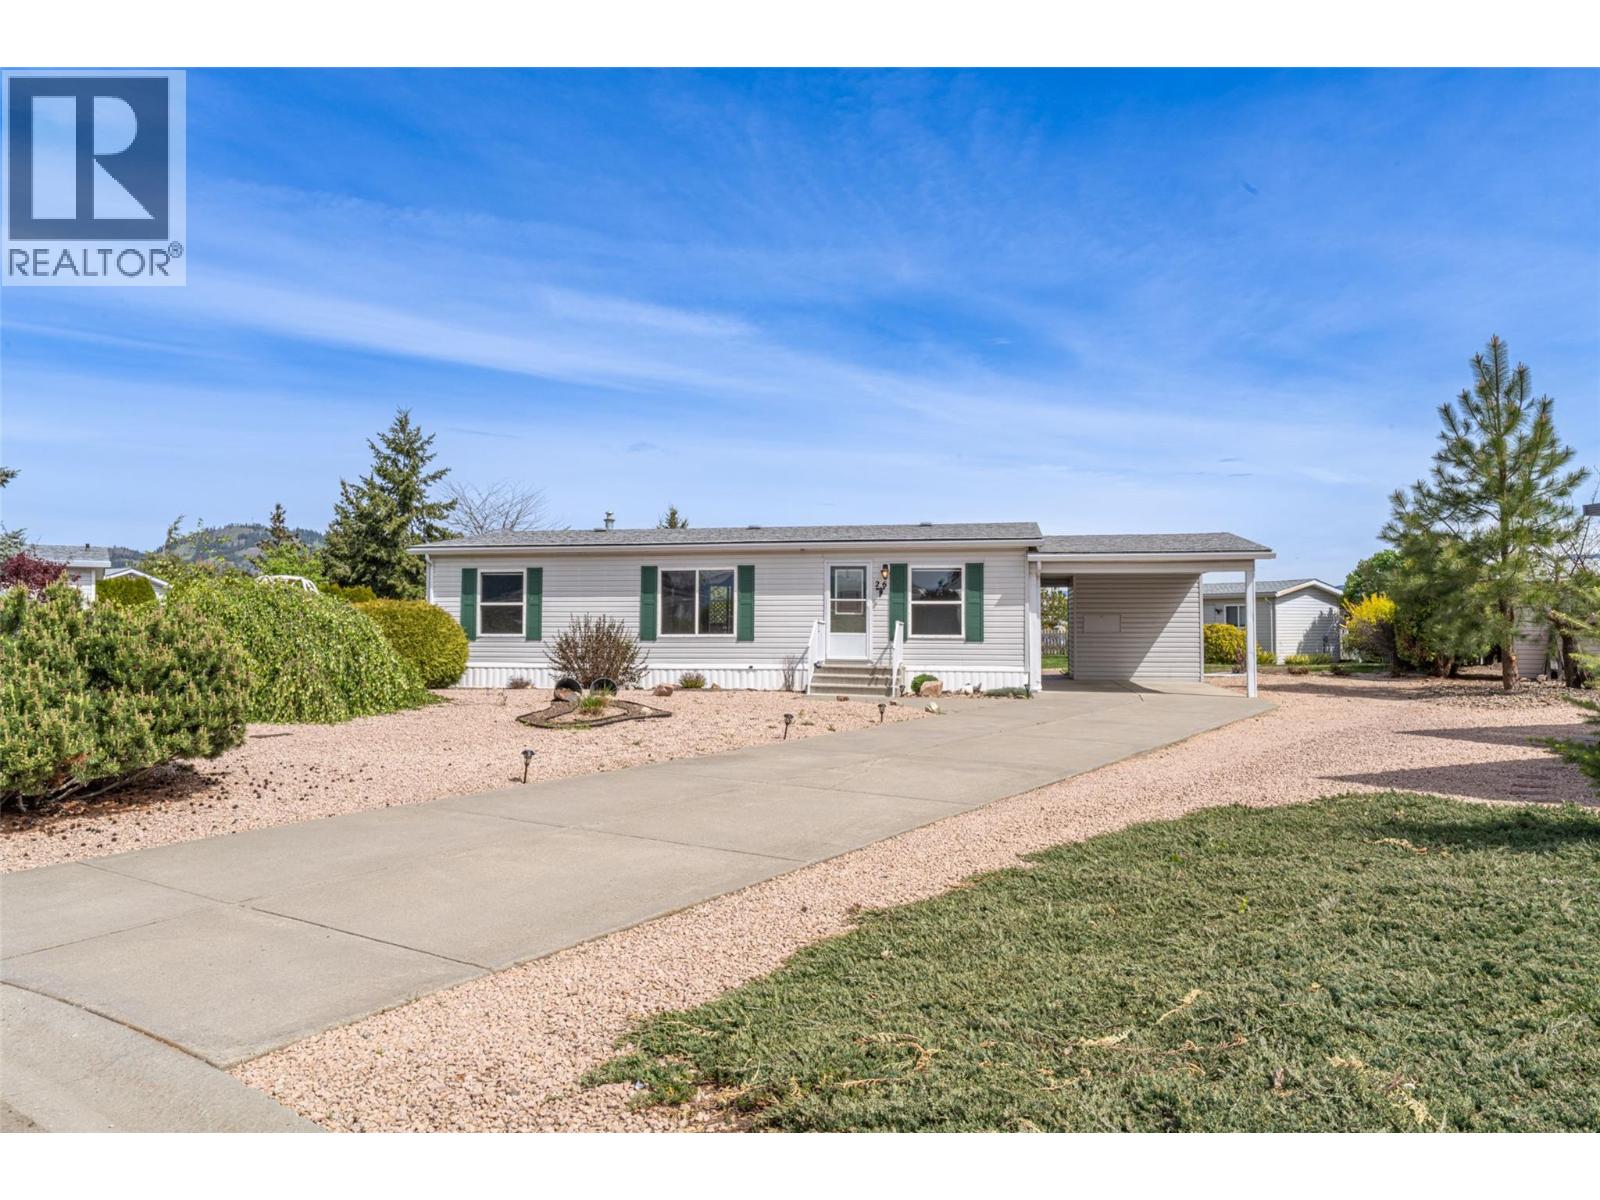
9510 Highway 97 N Unit# 26
Vernon, British Columbia
Charming 3-Bedroom Home in Lawrence Heights Mobile Home Park. Nestled in the well-established Community this cozy 3-bedroom, 2- bathroom home is located just 15 minutes from Vernon and only minutes from both Spallumcheen Golf Course and Okanagan Lake. The home boasts an open-concept design, with large windows that let in an abundance of natural light, creating a warm and inviting atmosphere. Included are all appliances included, c-air conditioning, large garden shed. Enjoy the easy-going lifestyle while relaxing on the covered 18'x11' patio, which overlooks a spacious, fully fenced backyard (id:64133)

Mark Gidden
Realtor/Founder

Lloyd Taverner
Realtor/Senior Partner
Interested?
Contact us for more information
Your Favourites
No Favourites Found

