
2350 Stillingfleet Road Unit# 213
Kelowna, British Columbia
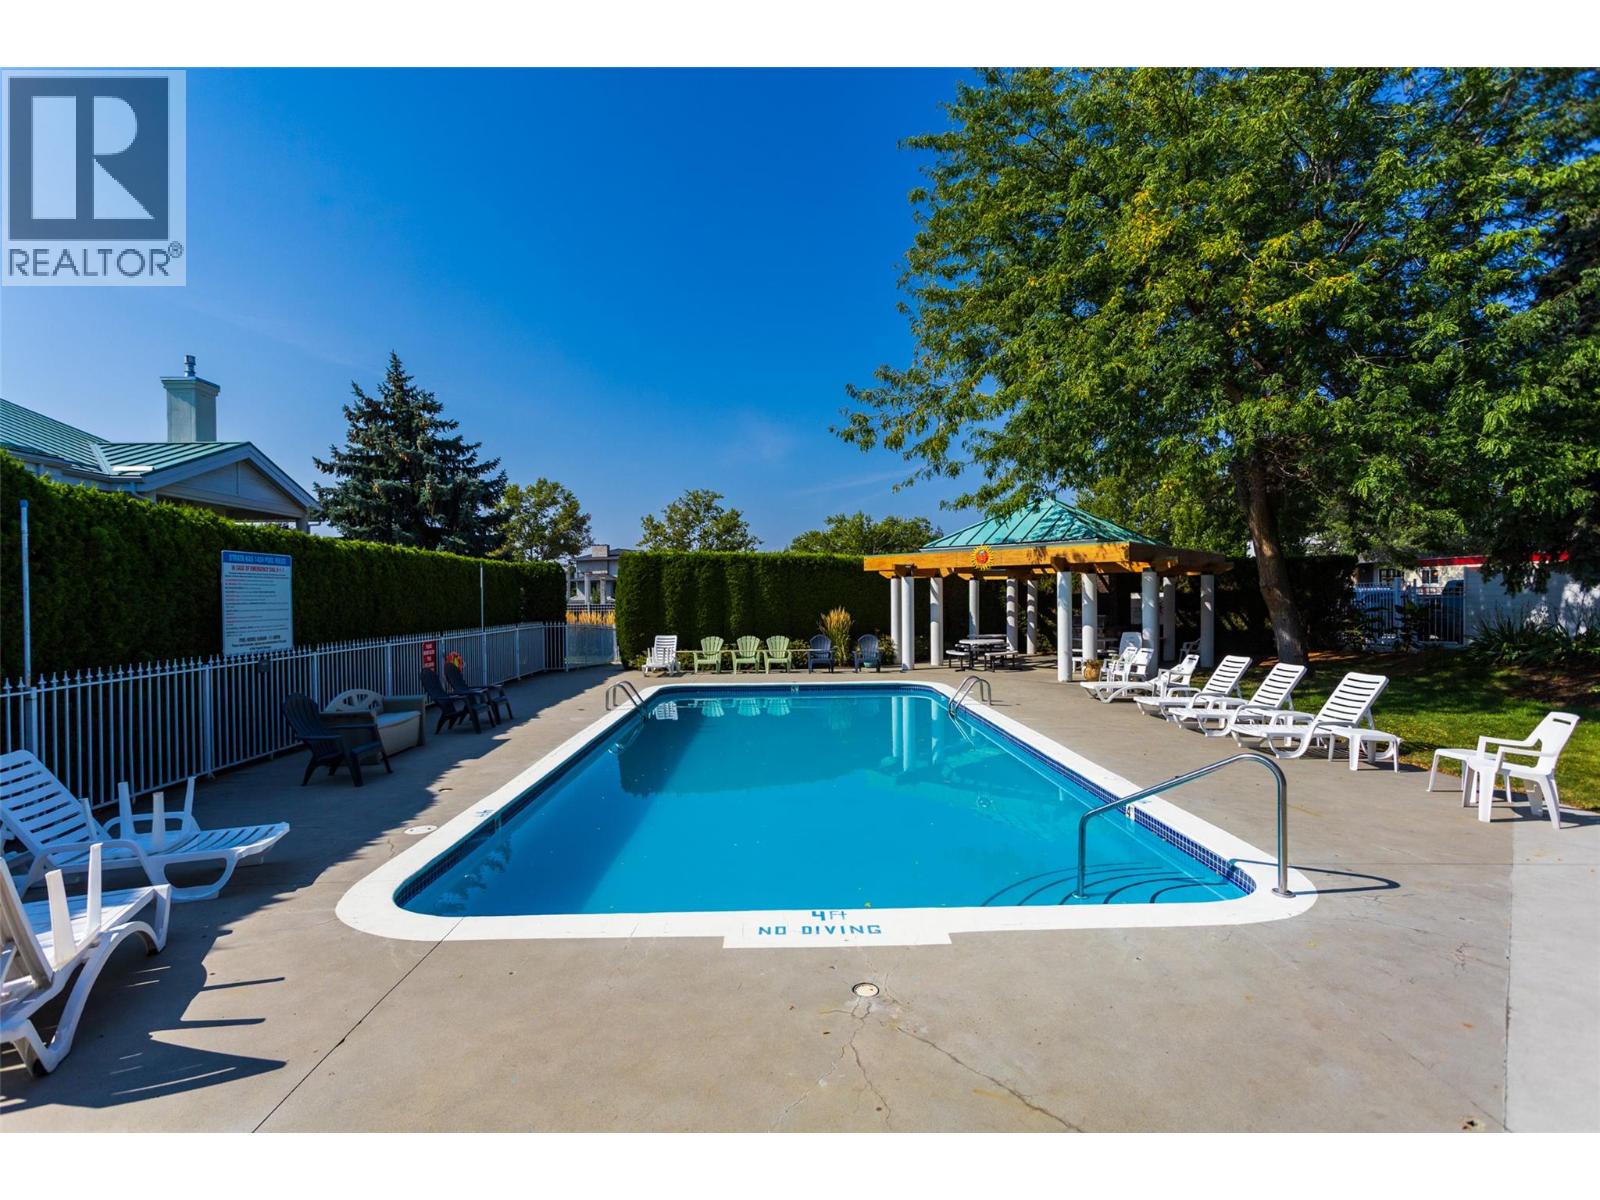
Located in the well-established and highly sought-after Guisachan Village, this desirable 2-bedroom, 2-bathroom home offers peaceful east-facing views and a quiet setting. With 1172 sq. ft. of living space, this spacious unit combines comfort and convenience in one of Kelowna’s most popular communities. Inside, you’ll find newer stainless steel appliances, a cozy gas fireplace, brand-new furnace and A/C and hot water tank. The bright, open-concept layout welcomes you with a spacious living and dining area that opens to the private east-facing patio. The generous primary bedroom with 3 piece ensuite. The second bedroom is oversized and conveniently located near the second full bathroom. Practical touches include in-unit laundry, added storage options, a dedicated storage locker, and one underground parking stall. Residents enjoy fantastic amenities, including an inground pool, hot tub, change room, and barbecue area by the pool. Pets are welcome. Located close to transit, shopping, and all the conveniences of Guisachan Village, including Daniel Chocolates, Starbucks, a medical clinic, groceries, pharmacy, banking, liquor store, dry cleaners, gift shops, and more. Plus, you’re just a 10-minute walk to Okanagan Lake, the beach, nearby parks, and Kelowna General Hospital. Come discover why so many people love calling Guisachan Village home. (id:64133)
3508 24th Avenue Unit# 15
Vernon, British Columbia
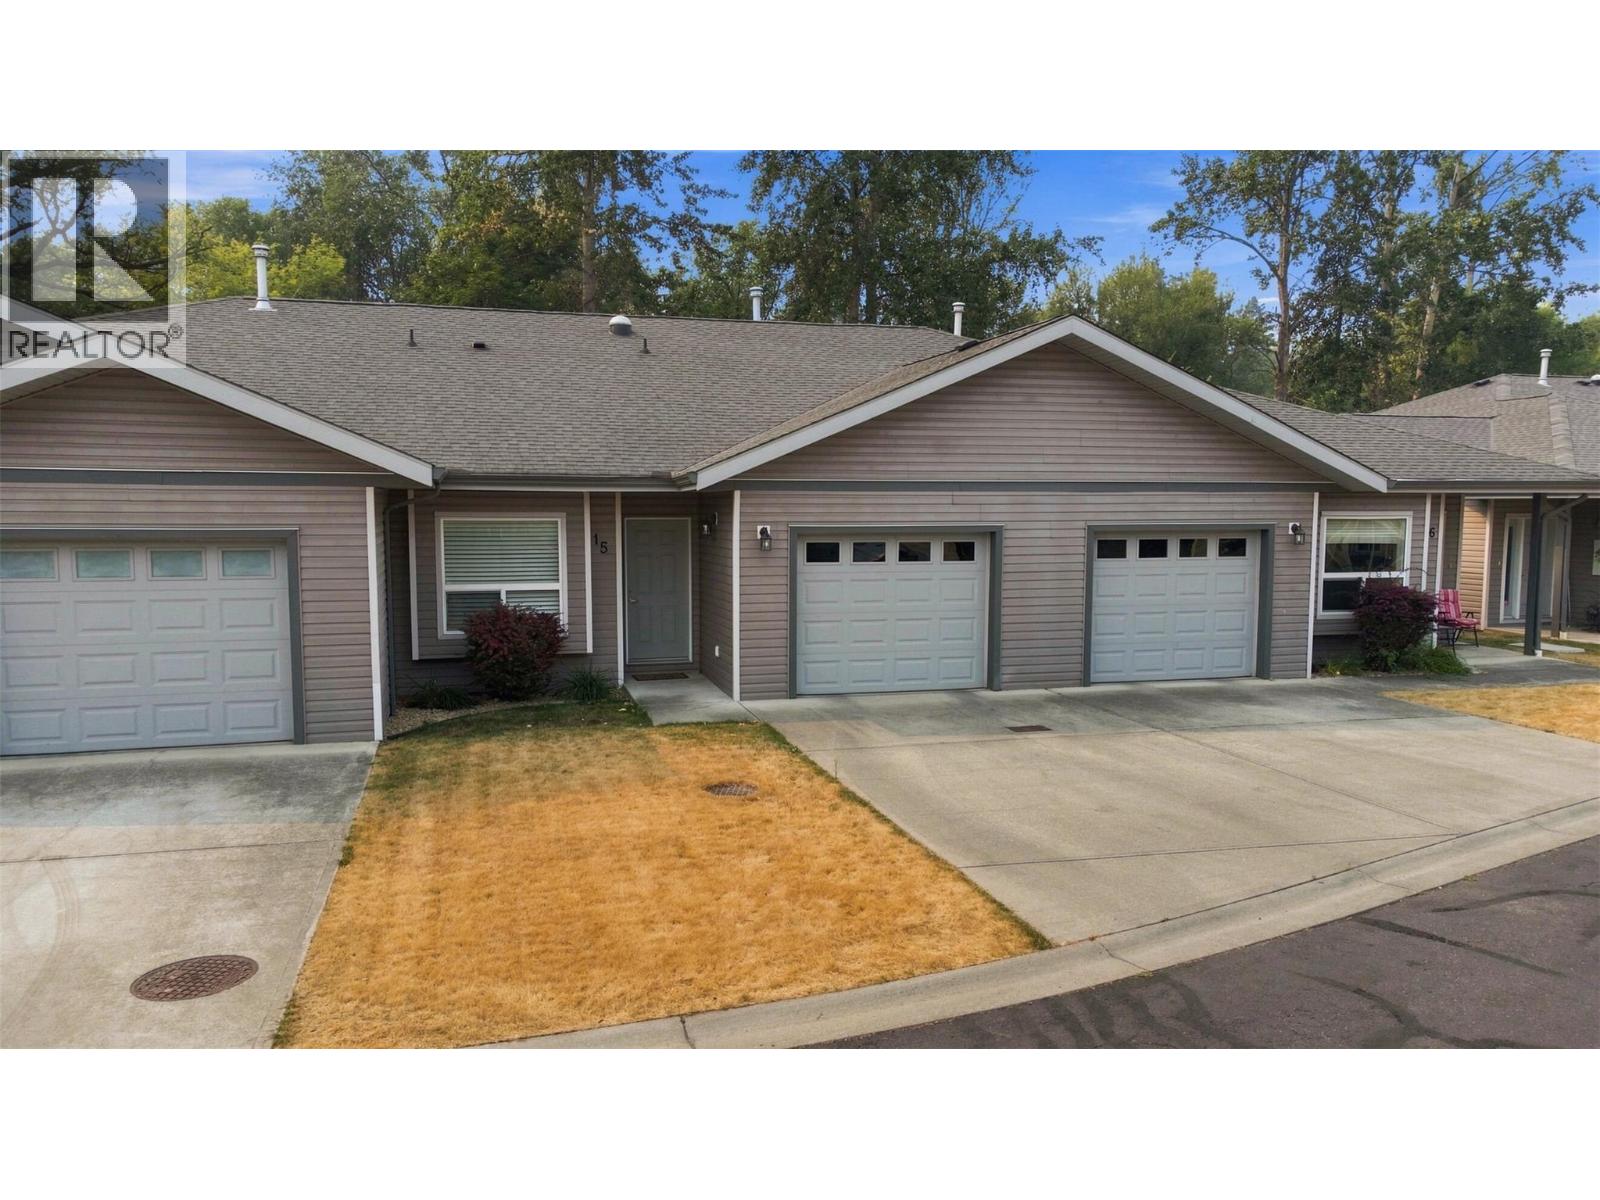
Updated 2 bedroom, 2 bathroom town home backing onto Vernon Creek. This home has a very private setting, attached garage, gas BBQ hook up, private patio, 3'crawl space for storage, and central air. Small dog allowed and no rentals. The Creeks is a small, friendly, peaceful, strata with no age restrictions. Convenient to transit, parks, downtown, amenities & everything Vernon Offers. Quietly tucked into a private corner, this fully renovated unit backs onto a delightful creek that you will enjoy year round. The soothing sound of trickling water and birdsong, & the lush greenery will delight! An open plan living area is perfect for entertaining & enjoys a vaulted ceiling with ceiling fan. Large bright windows throughout allow you to enjoy the creek view & sunshine. The spacious kitchen features loads of storage space, a pantry, high end LG appliances with a Bosch dishwasher & beautiful cabinetry with backsplash tile. The dining & living areas have sliding glass doors to a spacious patio & green space to the creek. The sound of the creek will lull you to sleep in the spacious main bedroom. Back at the front to the house there is a second bedroom. The walk through laundry features shelving & a door to the over sized single garage with storage shelves. Enjoy the creek from your patio with an evening glass of wine or your morning coffee & come enjoy this awesome property. Fully renovated and well maintained, move in ready & waiting for you. (id:64133)
5905 Edwards Road
Grand Forks, British Columbia
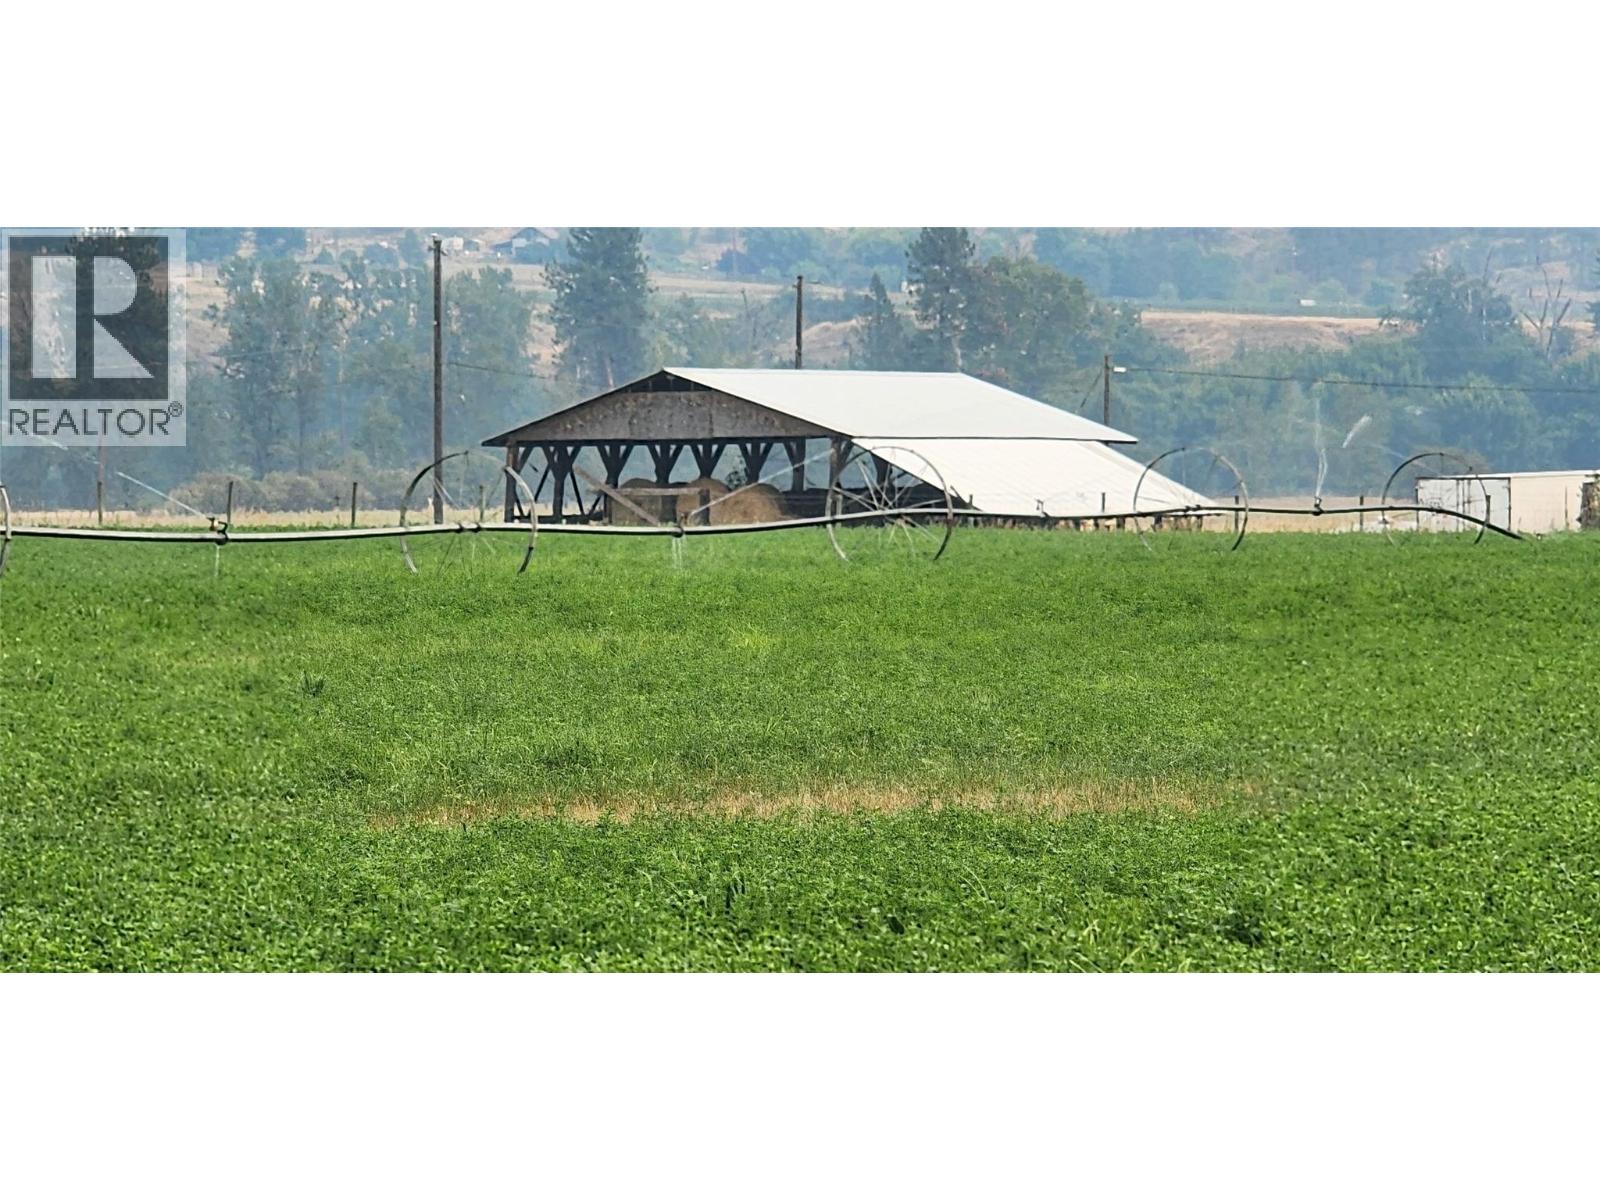
13-acre riverfront property on the Kettle River, with a beautiful hay field, hay barn, fencing, and a well with water license. Breathtaking mountain views complement the serene river setting. Electricity is in place for the well, ensuring convenience. An ideal chance for tranquil country living or diverse activities. Don't miss this opportunity to explore this idyllic property. (id:64133)
668 Lyne Road
Kamloops, British Columbia
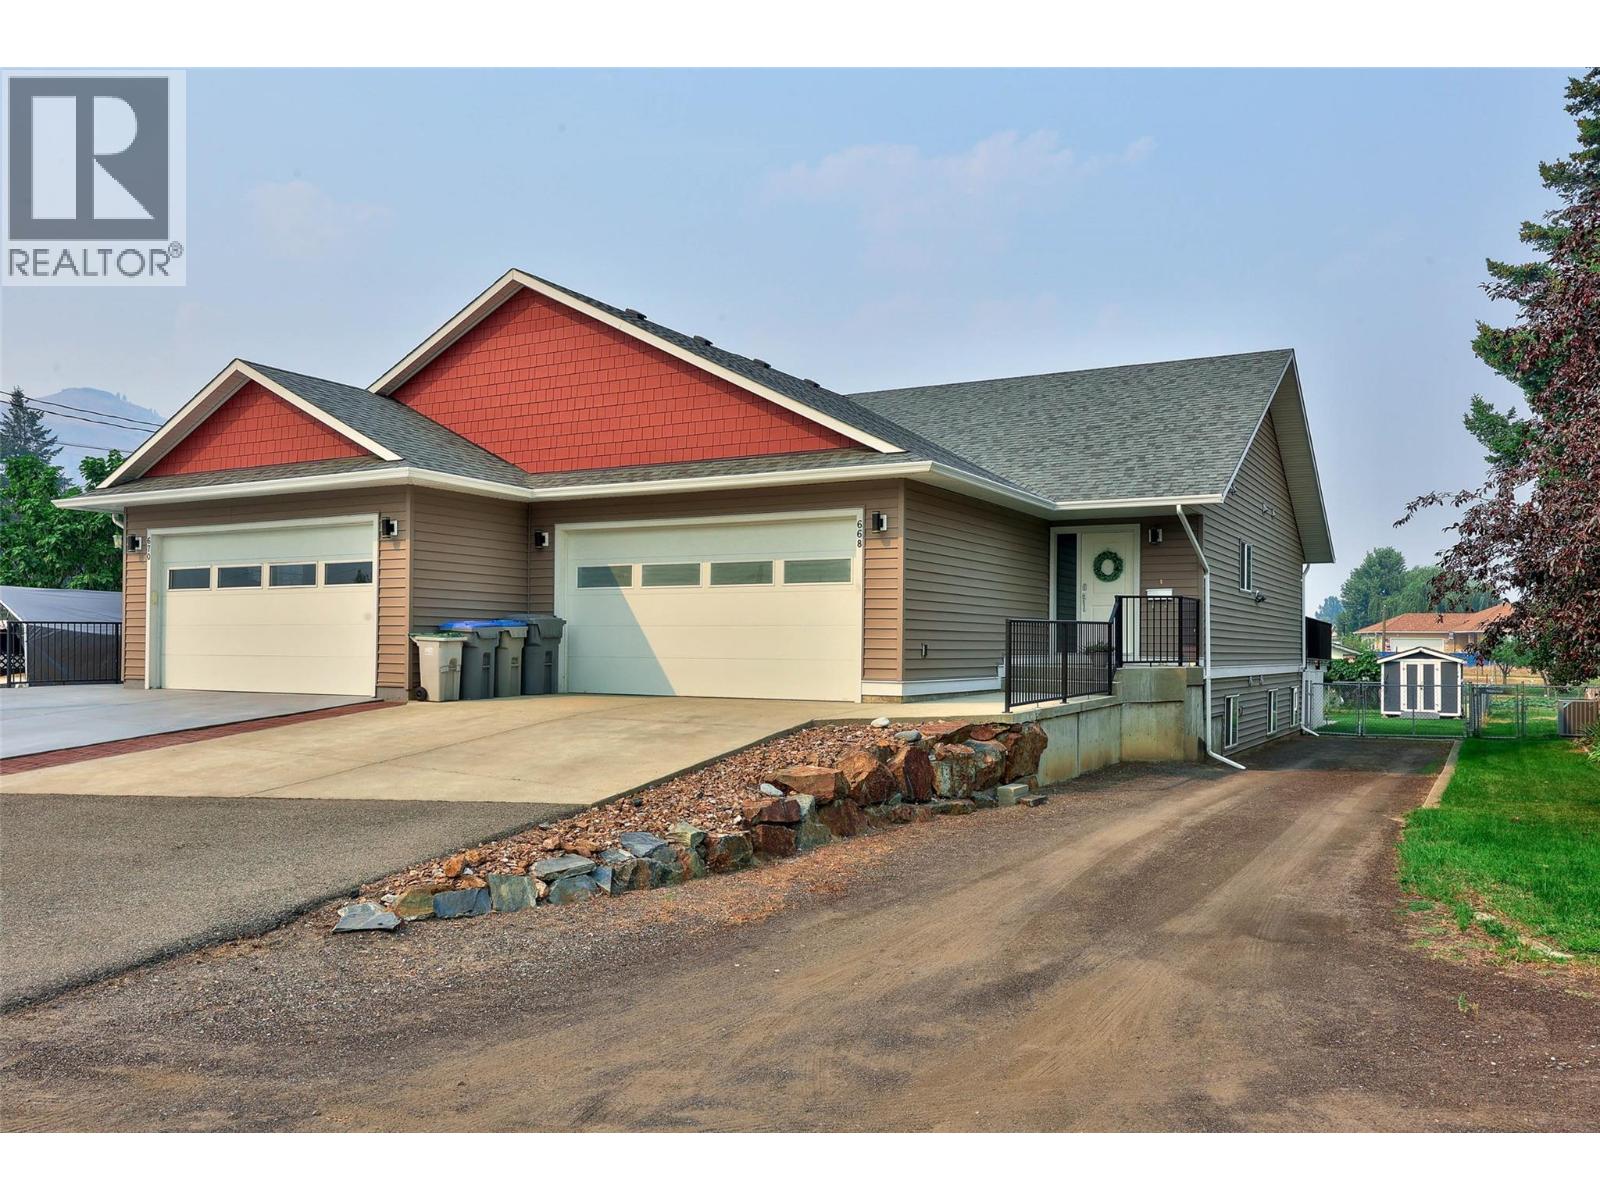
This Westsyde home checks all the boxes with a functional layout, spacious yard, great parking and added income potential. The bright, open-concept main floor features 2 bedrooms, 2 bathrooms and large windows overlooking the fully fenced backyard. Outside, there’s plenty of room to enjoy the property, plus a dedicated driveway for your RV, boat or trailer. Downstairs offers a spacious rec room, additional bedroom and a daylight 1-bedroom suite with its own separate entrance. Currently being used as a studio, the suite offers excellent flexibility and income potential. Conveniently located close to schools, shopping, golf and amenities, this is a versatile family home with plenty to offer. All measurements are approximate and should be verified if deemed important. (id:64133)
2538 Alexis Road
Shoreacres, British Columbia

Welcome to 2538 Alexis Road, Shoreacres — a waterfront retreat on 1.67 acres along the scenic Kootenay River. This unique property presents two homes and a 37x21 garage/shop, offering versatile living arrangements and a range of possibilities for family, guests, or rental income. The main residence is a comfortable, well-maintained 3-bedroom home filled with natural light and charming river views in every season. Key updates include a new roof installed in 2020, a gas furnace added in 2016, a hot water tank replaced in 2018. A new well was drilled in 2025, ensuring a reliable water supply for years to come. The second dwelling provides excellent flexibility: a cozy 1-bedroom layout that is easily adaptable to a 2-bedroom configuration, making it ideal for extended family, a guest suite, or a mortgage helper. This unit also features covered parking and its own laundry, adding to the convenience and self-sufficiency of the property. Outside, the property offers abundant outdoor space to enjoy the riverfront lifestyle. Wake to tranquil water views or simply savor the serenity of 1.67 acres of landscaped and garden space for the gardening enthusiast. The large 37x21 garage/shop provides ample workshop space, storage, or room for hobbies and projects, with easy access for vehicles and equipment. Location is a standout feature here. Nestled between Nelson and Castlegar, you’ll be minutes away from the conveniences of town while enjoying a peaceful, rural setting. (id:64133)
4804 Bissette Drive
Pouce Coupe, British Columbia
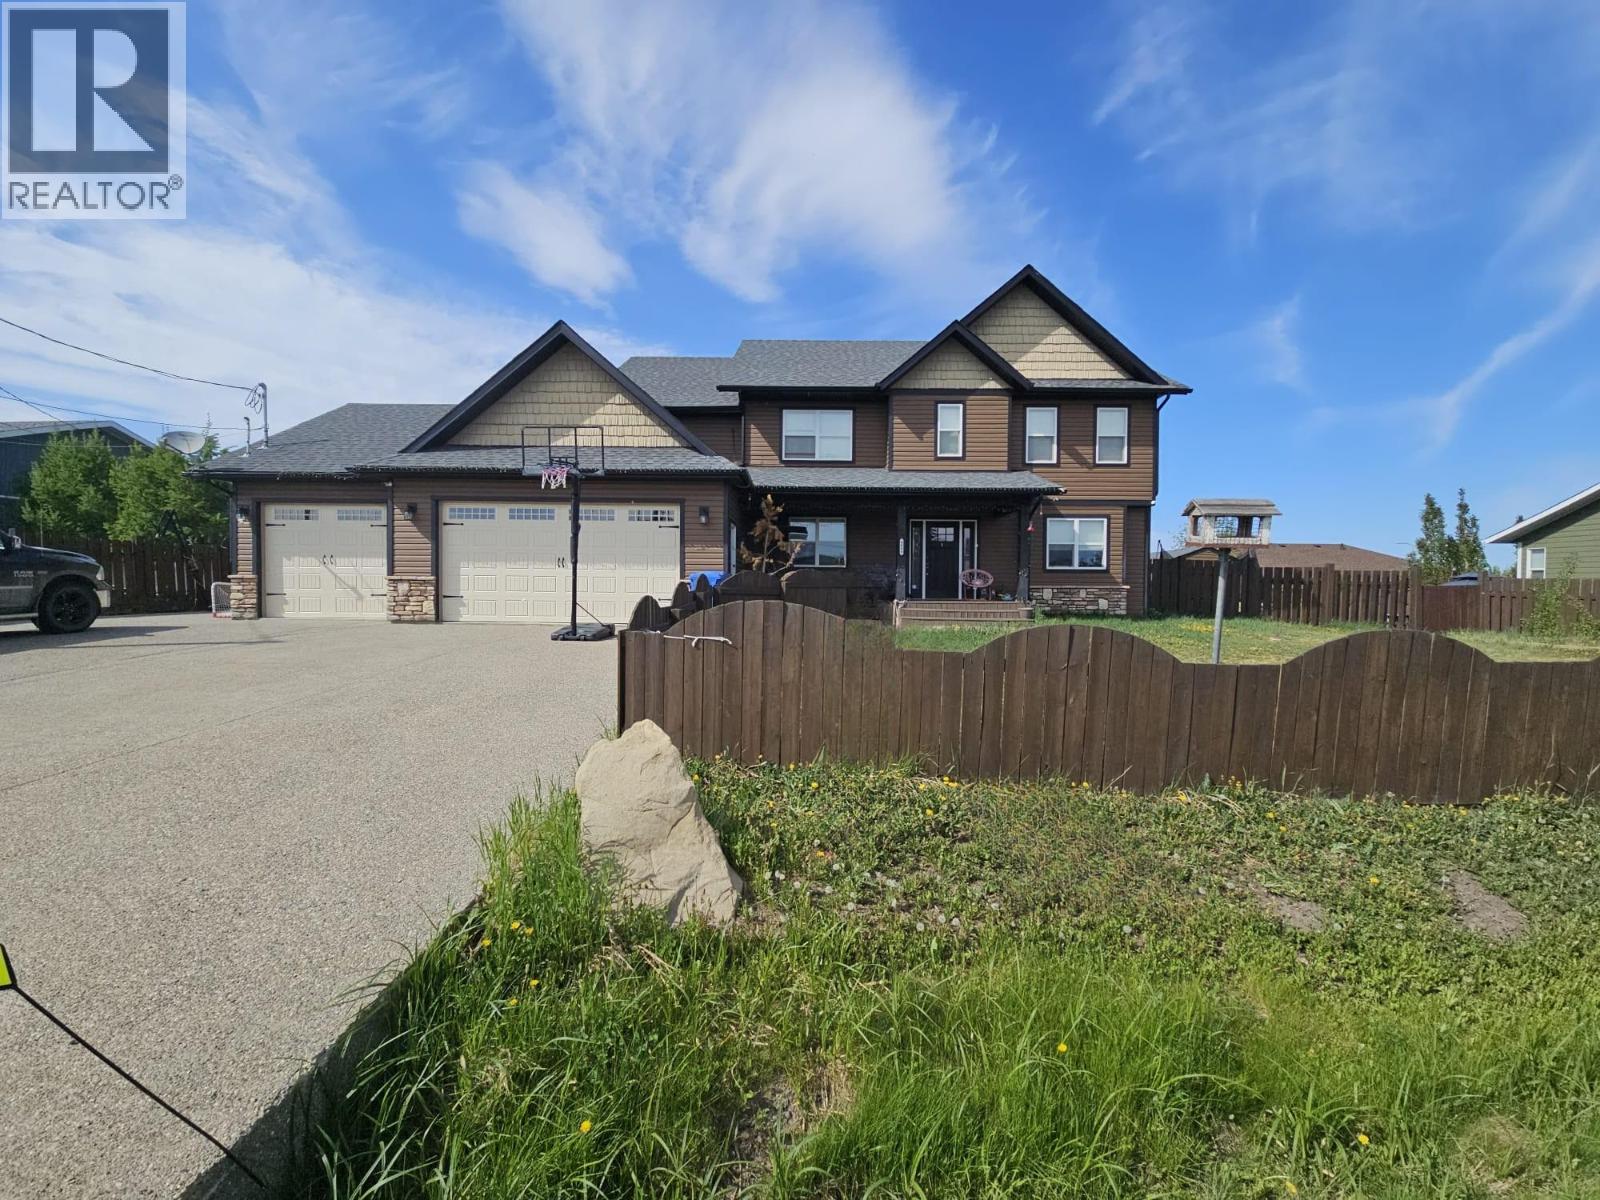
CUSTOM BUILT HOME WITH A TRIPLE HEATED GARAGE - Put this one on your list. This home will give the joyful feelings of a safe a perfect place to raise a family. Approx. 2894 sq. ft. with a TRIPLE CAR heated garage & 220-amp service. Gorgeous STONE gas FIREPLACE, LIVE EDGE MAPLE MANTLE, huge Kitchen ISLAND, built in WINE RACK, STONE & GLASS back splashes, 2 OVENS, (one built in) large stainless-steel REFRIGERATOR/FREEZER COMBO, soft close kitchen cupboards, deep pot & pan drawers, full PANTRY w/ PULL OUTS, TURN TABLE, big SPICE RACK, under cabinetry lighting & a massive WALK IN PANTRY. 6 bedrooms, 4 with WALK IN closets & organizers, 2.5 baths, HUGE primary bedroom with an MASSIVE WALK IN CLOSET & a lovely 4-piece Ensuite with oval deep soaker tub & stand-a-lone shower, great size deck with built in seating, front covered entry, approximately 12 parking spaces, poured aggregate concrete drive, large RV parking, fenced yard, large storage shed with deck. Don’t miss out, take a look and see how it feels. (id:64133)
6470 Hollow Street
Oliver, British Columbia
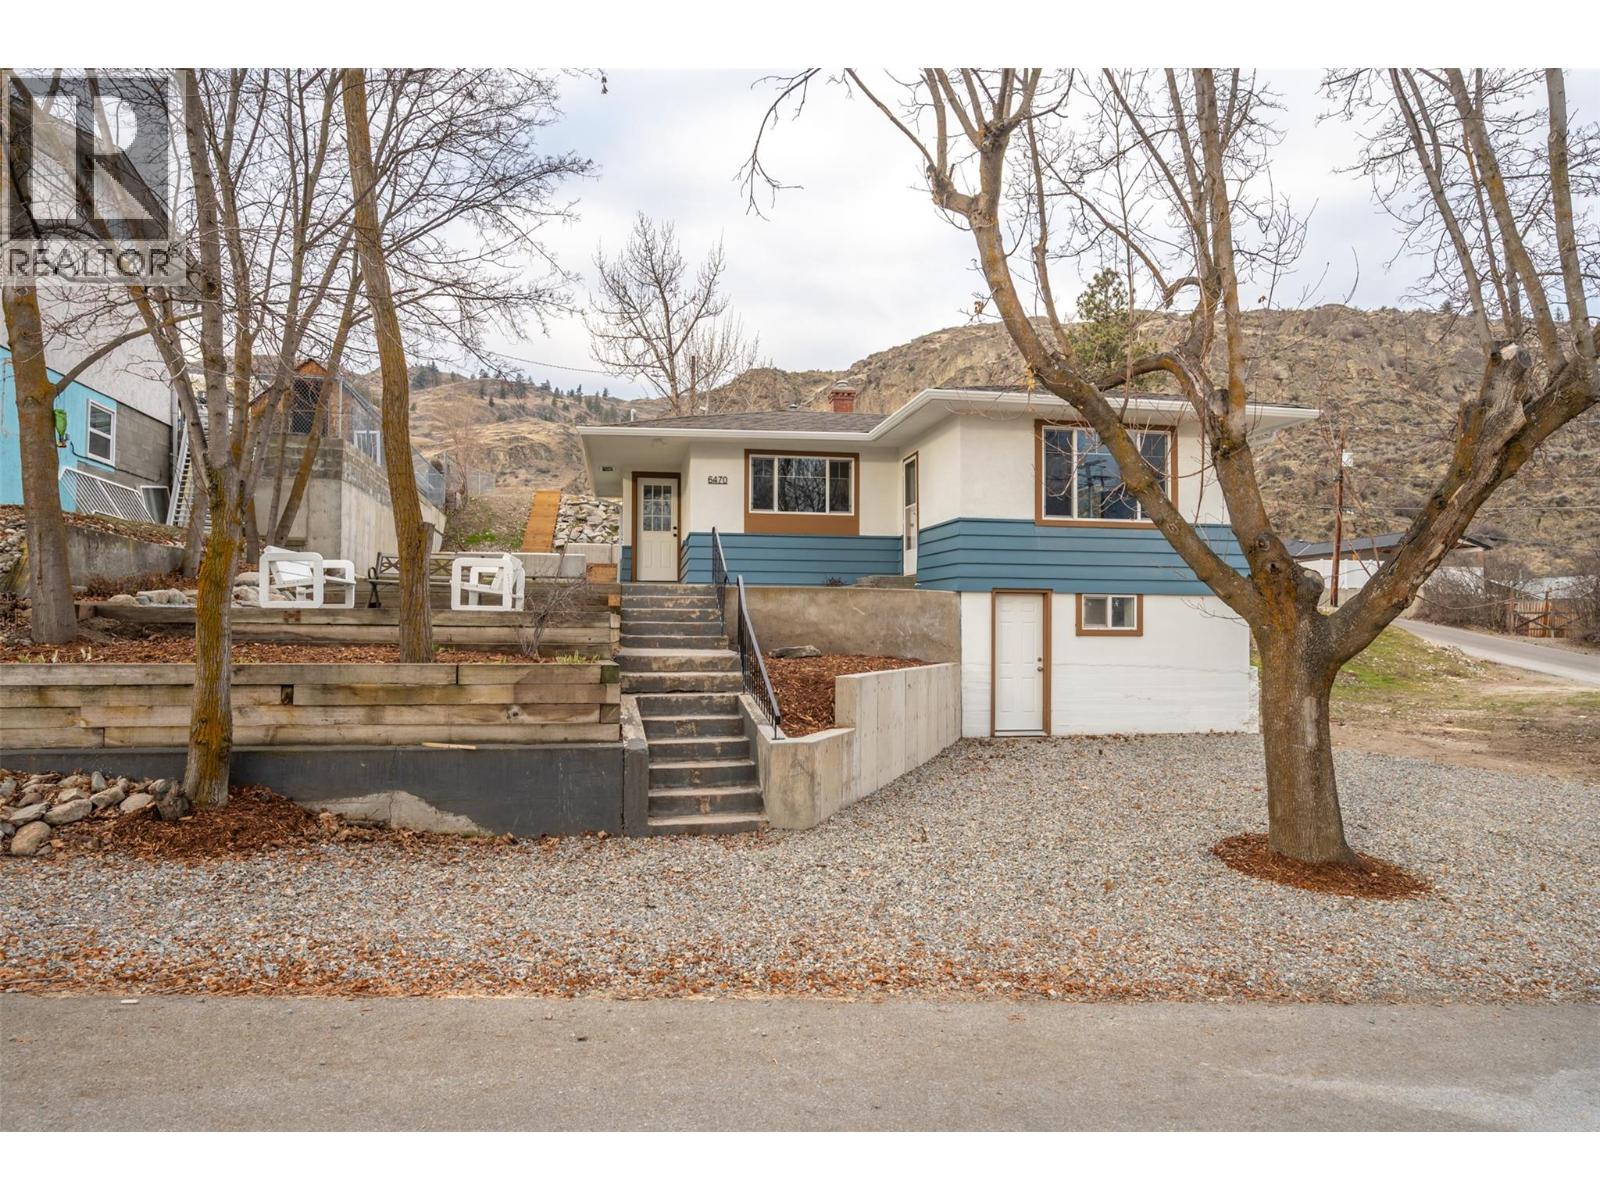
SUITE POTENTIAL with 444 unfinished square feet of space ready for your personal touch! Welcome to this beautifully updated home offering versatility, comfort, and incredible value in an up-and-coming area. Perfect for first-time buyers, investors, or families, this property represents a smart investment in a growing community with limitless potential. The upper floor and exterior are completely move-in ready, showcasing a bright and welcoming atmosphere with loads of natural light throughout. All the major updates have already been taken care of, featuring a modernized kitchen and bathroom, alongside updated flooring, furnace, roof, windows, and gutters. You can move right in and enjoy the finished space immediately while planning for the future. Downstairs, the basement offers suite potential and easy finishing capability. With a dedicated secondary access already in place, it is ideally set up for adding a rental suite, a second bathroom, or an additional bedroom—giving you the ultimate flexibility to build instant equity on your own timeline. Outside, the property boasts abundant parking with convenient back alley access. The newly landscaped yard features an underground irrigation system, guaranteeing a lush, green lawn with absolutely minimal effort. Situated to offer lower-cost living with all conveniences nearby, you will be within easy walking distance to parks, scenic trails along the river, and all local amenities. * Some photos may be digitally staged* (id:64133)
244 Mabel Lake Road
Lumby, British Columbia
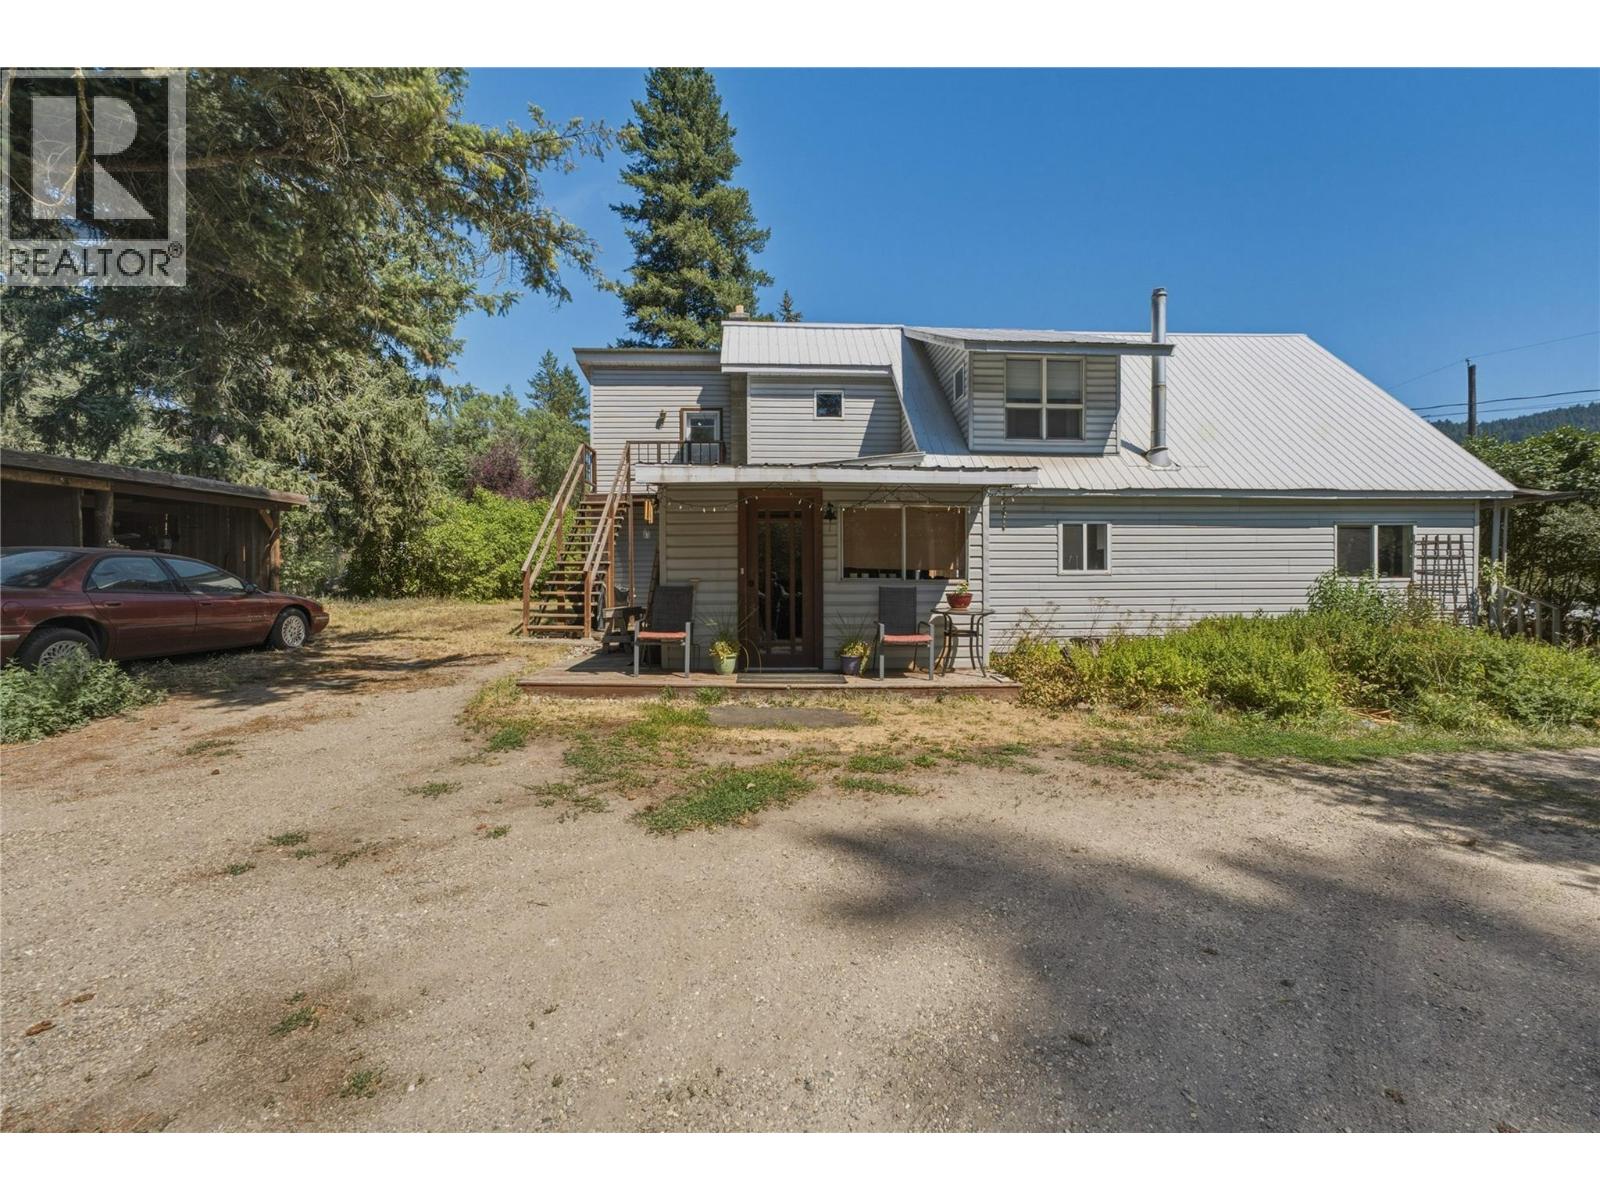
Looking for a sweet four bed and three bath home on .65 of an acre right across from the Freedom Flight Park? This is the listing for you. This four bed three bath home has had many updates over the years from New windows 2021, a Kitchen renovation 2021, New Furnace 2021, Pellet stove 2018, and the list goes on and on. Loads of parking in the circular driveway. There is a workshop with power. Loads of storage with all the outbuildings. A seasonal creek adds to the charm. Private well and septic tank complete the package. This is conveniently located right across the street from the Freedom Flight Park (id:64133)
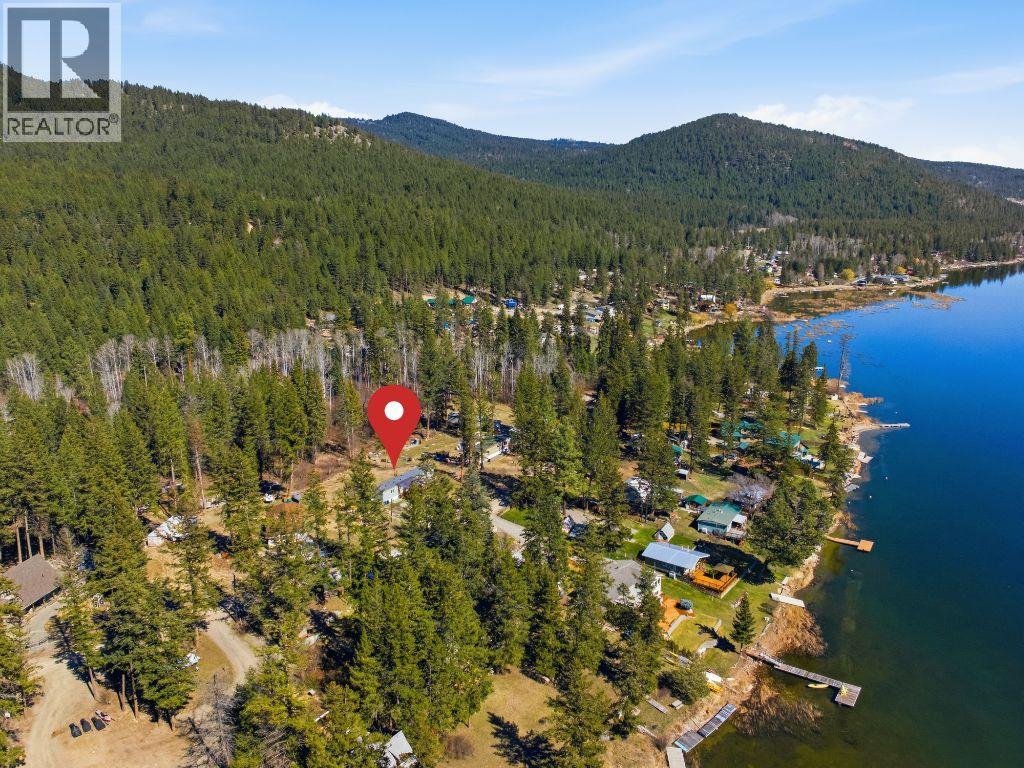
2263 Ojibway Road
Kamloops, British Columbia
Welcome to this peaceful, private retreat just a stone’s throw from beautiful Paul Lake. This 2020-built, leasehold, mobile home offers 2 bedrooms and 2 full bathrooms, thoughtfully laid out with a functional split-bedroom design. Situated on a spacious half-acre+ lot, there’s plenty of room for family, recreation, and all your outdoor toys, while the fenced yard is perfect for pets, offering both safety and freedom. A massive sundeck runs nearly the full length of the home, creating the ideal space to relax, entertain, and take in the surrounding nature and lake views. Recent upgrades include a new water softener installed in 2026. This property is ideal for those seeking a quiet, nature-filled lifestyle in a safe, friendly community, all within a short drive to Kamloops. (id:64133)
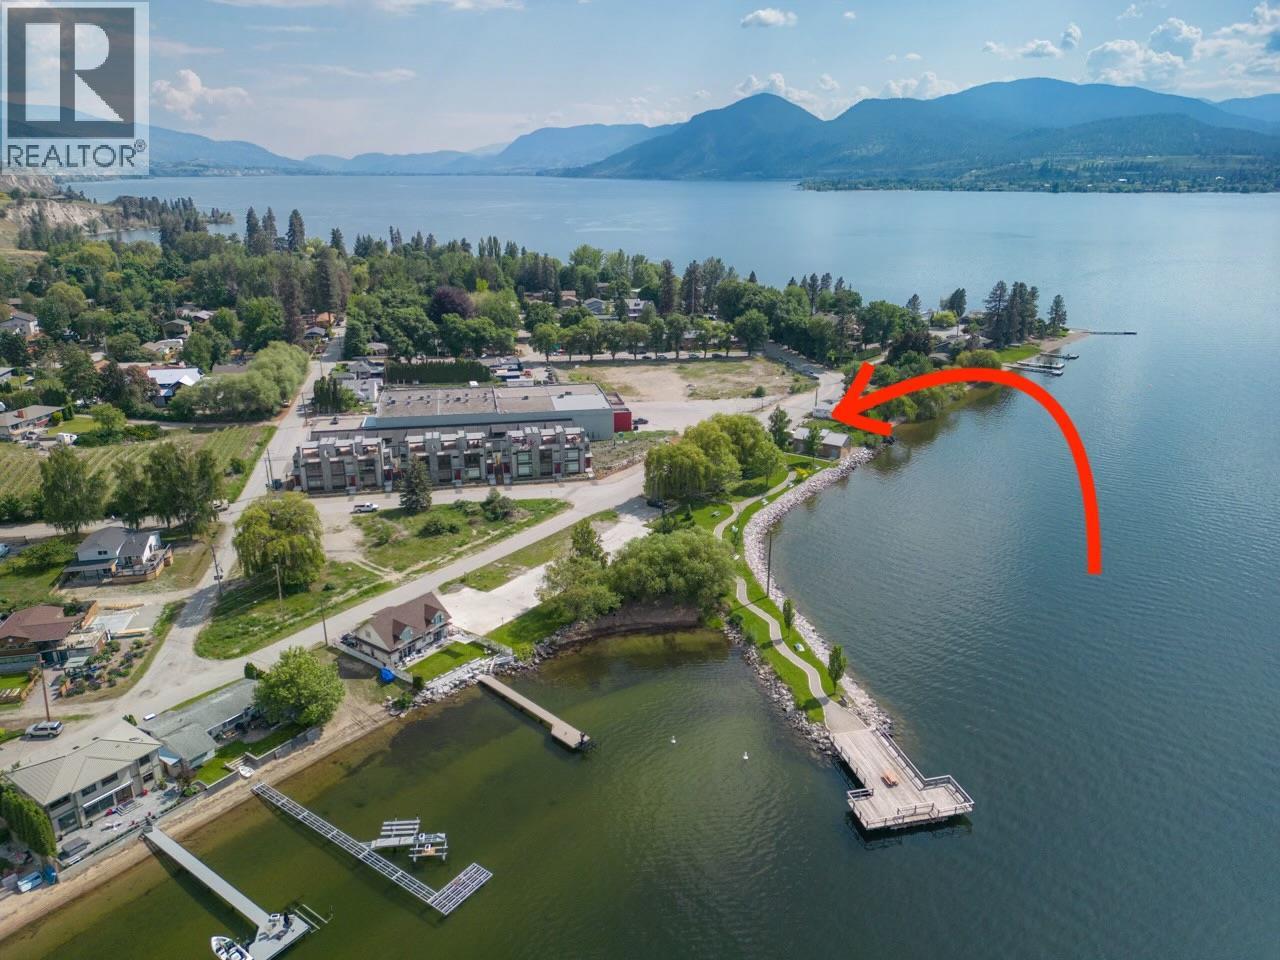
3855 1st Street Lot# 1
Naramata, British Columbia
Exceptionally rare waterfront opportunity in the heart of Naramata Village. Flexible zoning allows for commercial, residential, and mixed use applications. Offering 90 feet of lakefront over a 7,800 sqft parcel. Currently 3 individual lots with the possibility to assemble into a single lot. Private dock approval in place. The only limit here is your imagination! Please contact listing agent for more information. (id:64133)
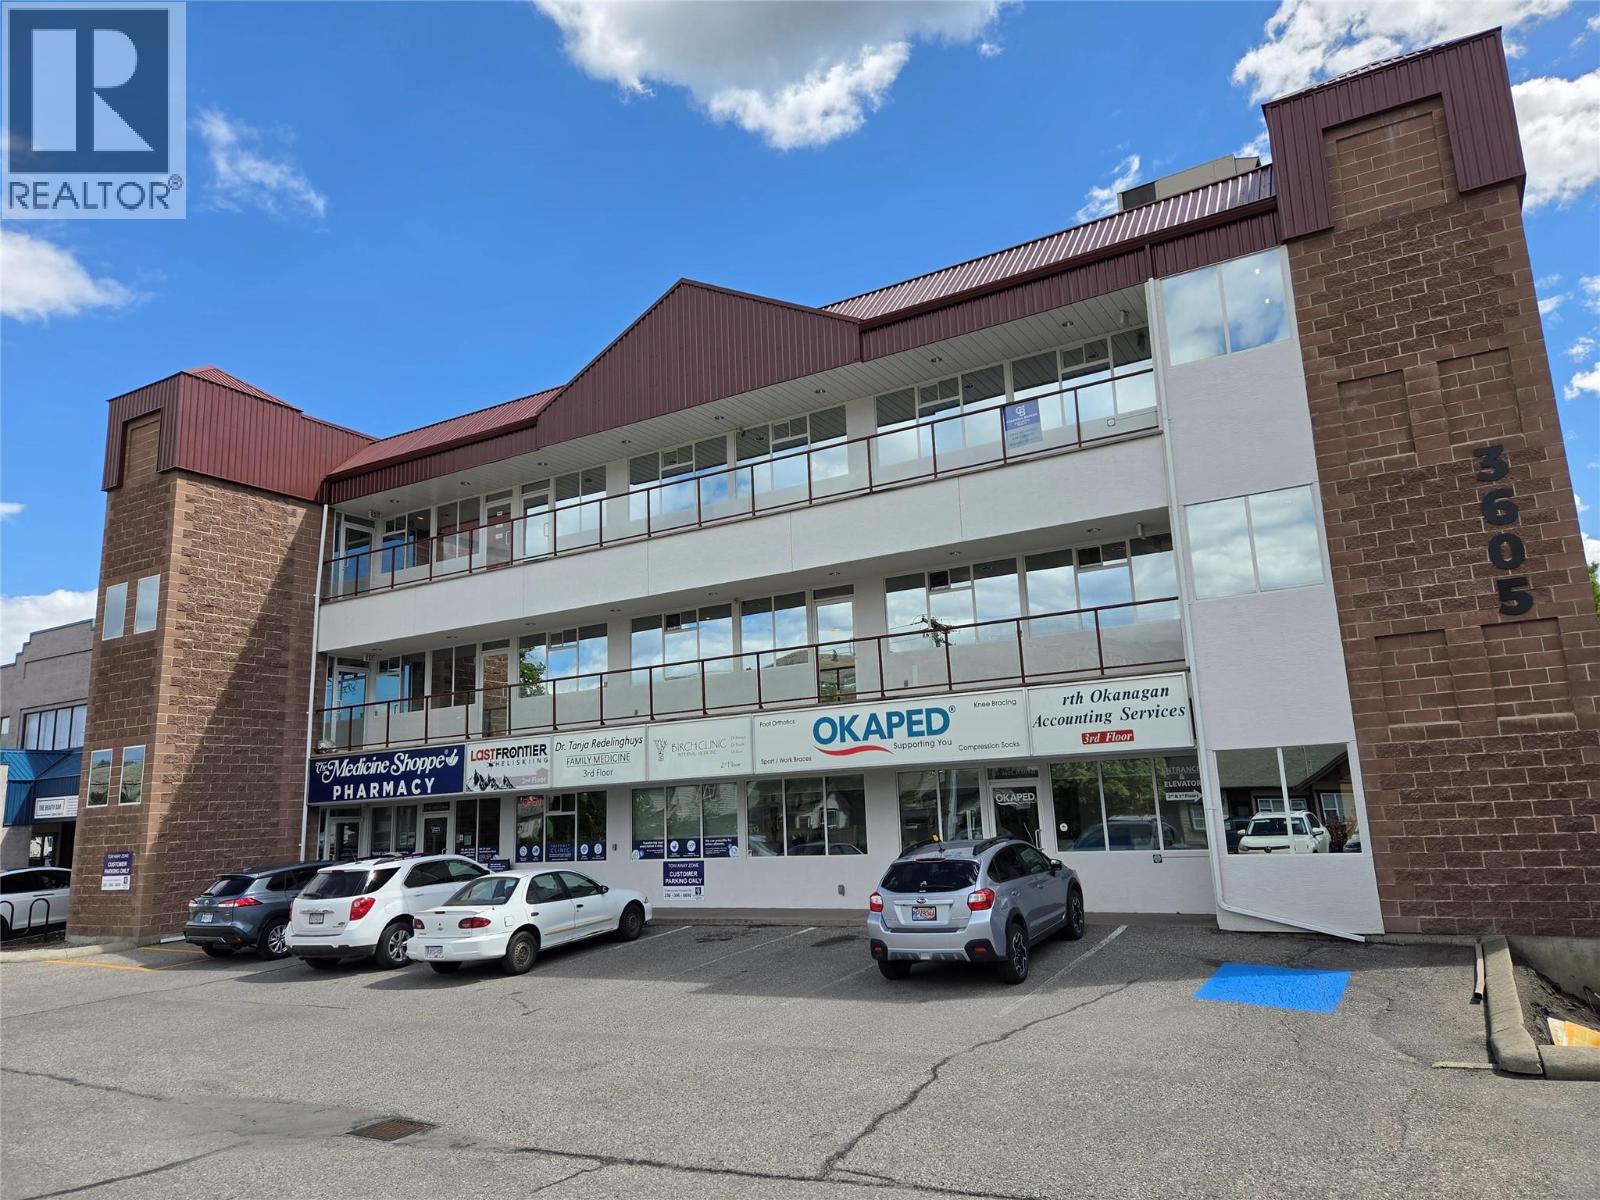
3605 31 Street
Vernon, British Columbia
Excellent investment opportunity at 3605 31st Street in the heart of Vernon. Well-maintained commercial property featuring 6 established rental units with a strong tenant mix and excellent street exposure. Built in 1996, the building has seen significant recent upgrades including 8 new rooftop HVAC units and fresh exterior/interior paint, new carpet and flooring in the common areas, offering a turnkey asset for investors. Ample parking with convenient rear alley access plus customer use of approximately 20 parking stalls directly in front of the building. Elevator services all three floors plus basement storage area. High-visibility location with steady foot traffic and strong surrounding commercial presence makes this an ideal long-term holding property in a growing market. Current tenants include Medicine Shoppe Pharmacy , Ok Ped , Last Frontier Heli Ski, Doctors Office, and Keystone Property Management. Professionally managed with Coldwell Banker Executives. (id:64133)
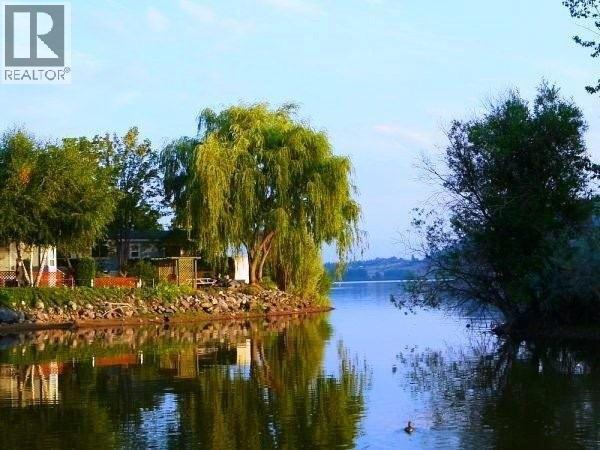
415 Commonwealth Road Unit# 430
Kelowna, British Columbia
Welcome to the Sweetlife at Holiday Park Resort! This ideal location is sure to impress as you are steps away from the Recreation Complex where you will find the indoor pool, hot tub, hair salon, gym, sauna and lots of social activities like dinner and dances. A park like setting for this Park Model site with a lease term to 2046. The leasehold interest is registered with the Federal Government. Plenty of parking. The Annual Maintenance Fee for 2026 is $5782, includes security, water, sewer, use of the amenities, maintenance of the common areas and roads, snow removal and garbage disposal area. The Maintenance Fee is payable in January of each year. Enjoy all the amenities available: pools, hot tubs, golf course, pickleball court, billiards, shuffleboard, games room, library, gym, coin laundry plus more. The Rail Trail is easily accessible. Close proximity to Kelowna International Airport, wineries, golf courses, ski hills, hiking trails, shopping and entertainment. Property taxes are payable to the City of Kelowna. Long and short term rentals allowed. There is no Property Transfer Tax. (id:64133)

Mark Gidden
Realtor/Founder

Lloyd Taverner
Realtor/Senior Partner
Interested?
Contact us for more information
Your Favourites
No Favourites Found

