
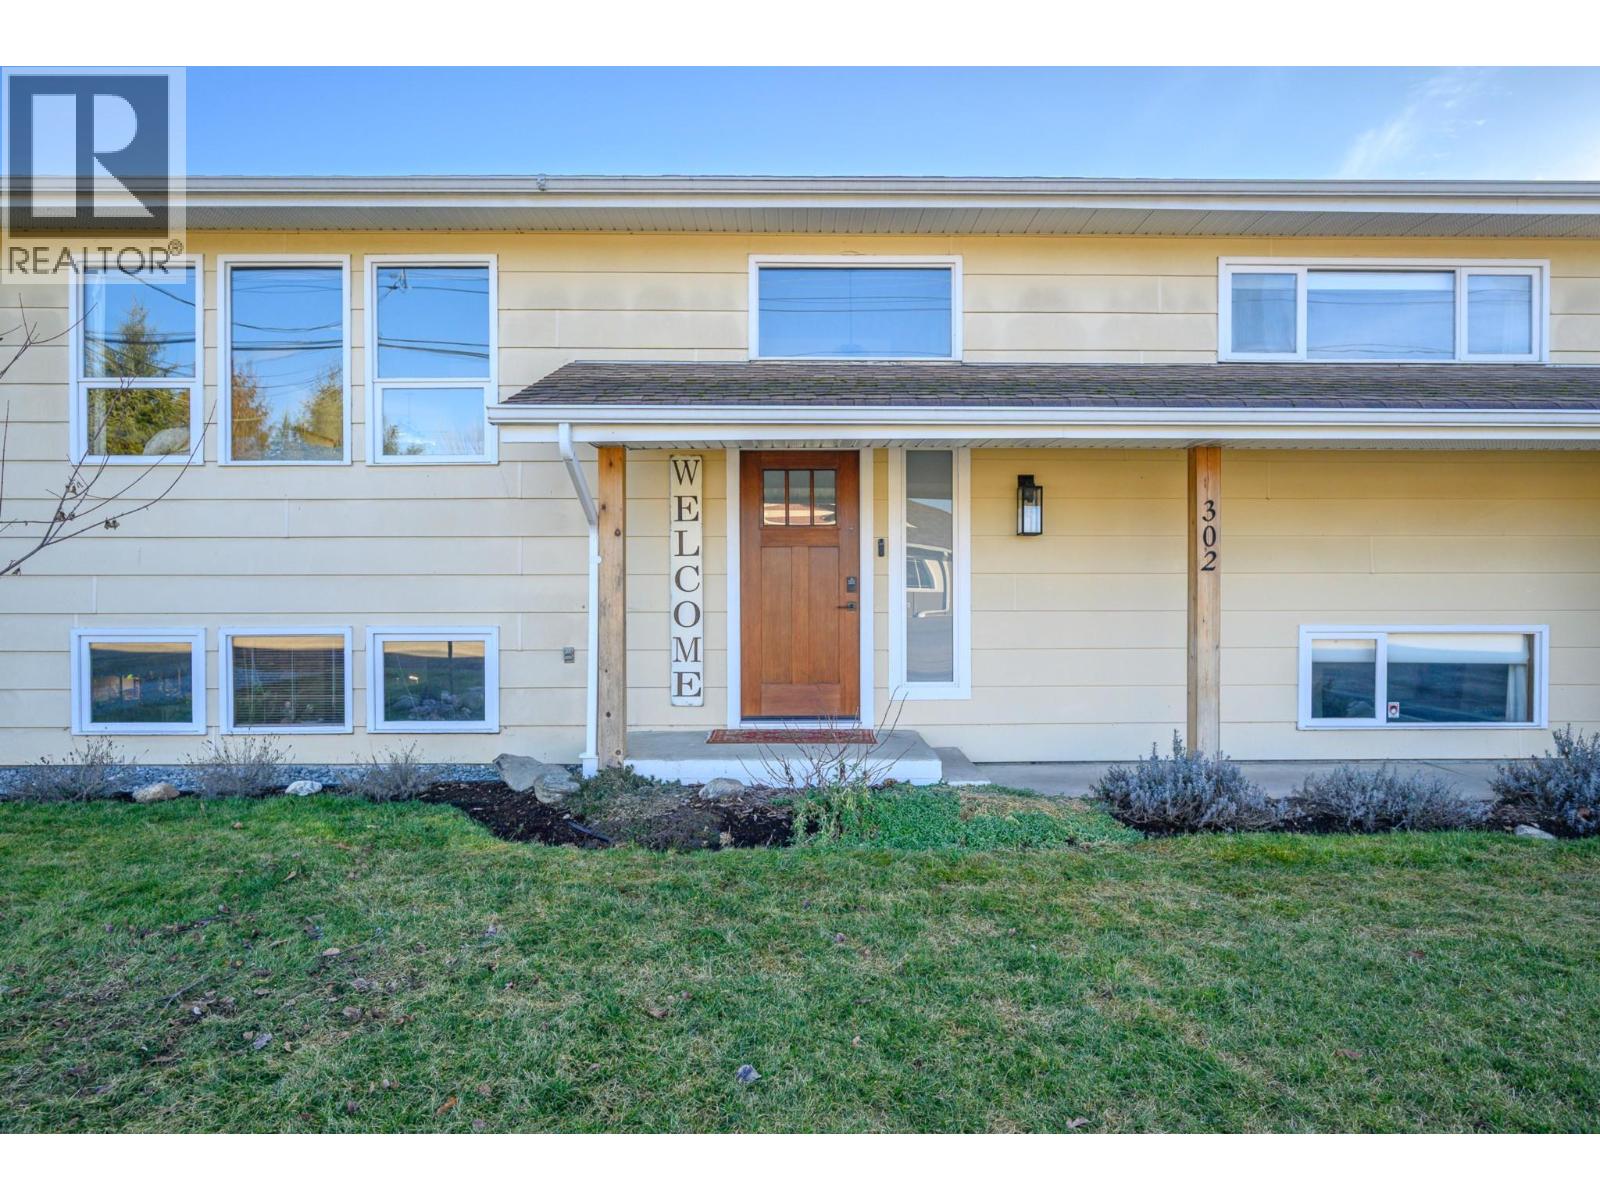
302 Bass Avenue
Enderby, British Columbia
FAMILY HOME WITH STUDIO SUITE! This lovely home blends inviting warmth, space, and the everyday comfort families dream about. Beautifully updated throughout, this 4-bed, 2.5-bath residence with a self-contained Studio Suite offers flexibility, functionality, and spaces designed for connection. From quiet mornings in the kitchen to cozy evenings gathered by the fireplace, every detail invites you to slow down and feel at home. The beautifully remodeled kitchen - featuring SS appliances, custom cabinetry, recessed lighting - creates a bright and welcoming space for creating family dinners, holiday baking, and everyday moments together. The adjoining dining area encourages conversations that linger long after the meal is over, while the living room feels warm & timeless w/ a gas fireplace & custom shelves. The main level hosts the peaceful primary bedroom, second bedroom, & beautifully updated 4pc bath. New flooring, paint, doors & hardware add a fresh, modern feel. Downstairs offers two additional spacious bedrooms, convenient 1/2 bath & utility room. The self-contained studio suite w/ 4pc bath & separate laundry is ideal for extended family, guests, creative space, or mortgage-helper potential. Enjoy a fully fenced spacious yard w/ covered deck, garden shed, garden area, raspberries & apple tree - perfect for enjoying beautiful Okanagan summer days. Single attached garage w/ workshop. This is where lasting memories are made! Too many updates to state! Updates List available. (id:64133)
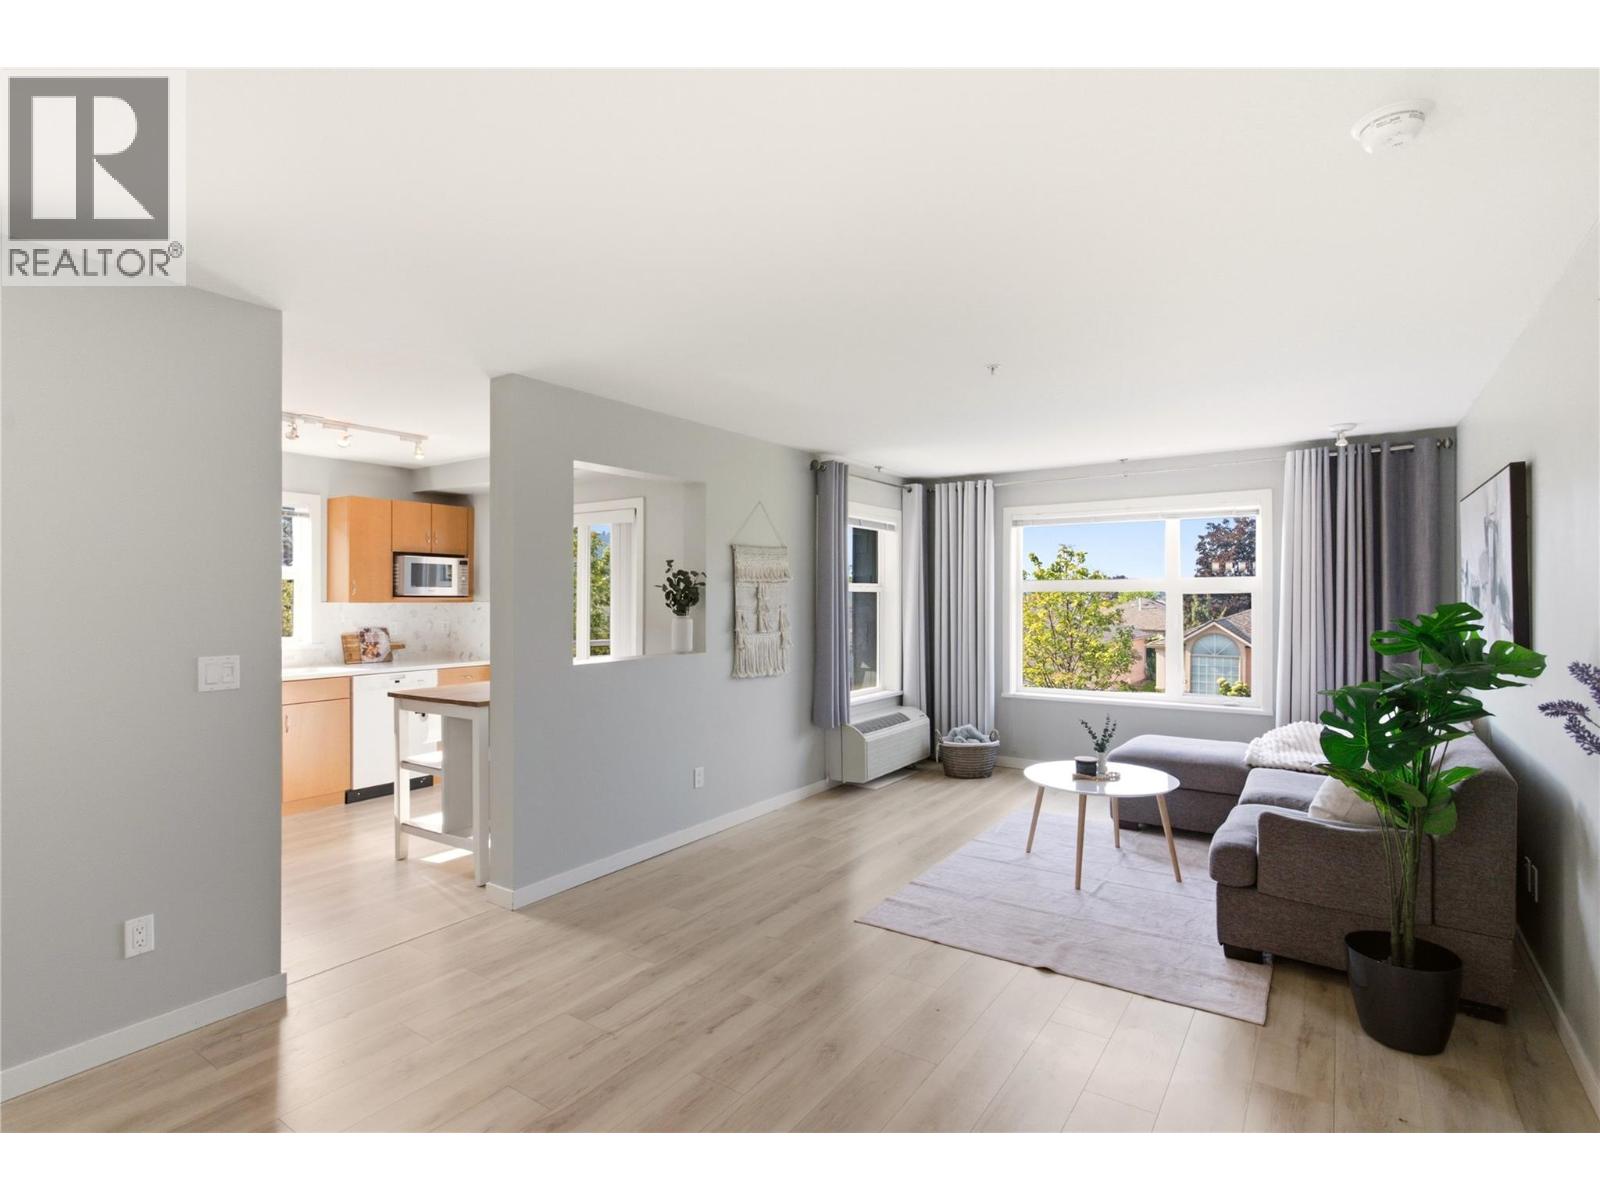
563 Yates Road Unit# 215
Kelowna, British Columbia
BIG CONDO ENERGY, WITHOUT THE TYPICAL CONDO BOX. This 1,160 sq. ft. SOUTH-EAST CORNER UNIT is one of the standout layouts in the complex, with 2 BEDROOMS + DEN and enough room to actually feel at home. It's on the quiet side of the building with bedrooms thoughtfully placed on opposite sides...because privacy is underrated! The open living space is bright and roomy with a proper dining area, kitchen with eating bar and sliding doors to a covered deck overlooking Dilworth Mountain. Both bedrooms have WALK-IN CLOSETS, the primary has its own ensuite with deep soaker tub, and bedroom #2 has a cheater ensuite. And the DEN? Not a glorified closet pretending to be an office. It's BIG. Work from home, create a hobby room, Peloton palace, whatever you need. Add underground parking + extra storage and you've got the practical stuff covered. But the best part? This complex is FUN. Outdoor POOL. VOLLEYBALL COURT. DOG RUNS. Pet friendly. Neighbours you might actually like. All in a super convenient location near UBCO, the airport, 5 minutes to downtown, shopping, restaurants, pubs, transit and recreation. First home? Family home? Investment? Yep, yep and yep. Condo convenience, without the shoebox lifestyle. (id:64133)
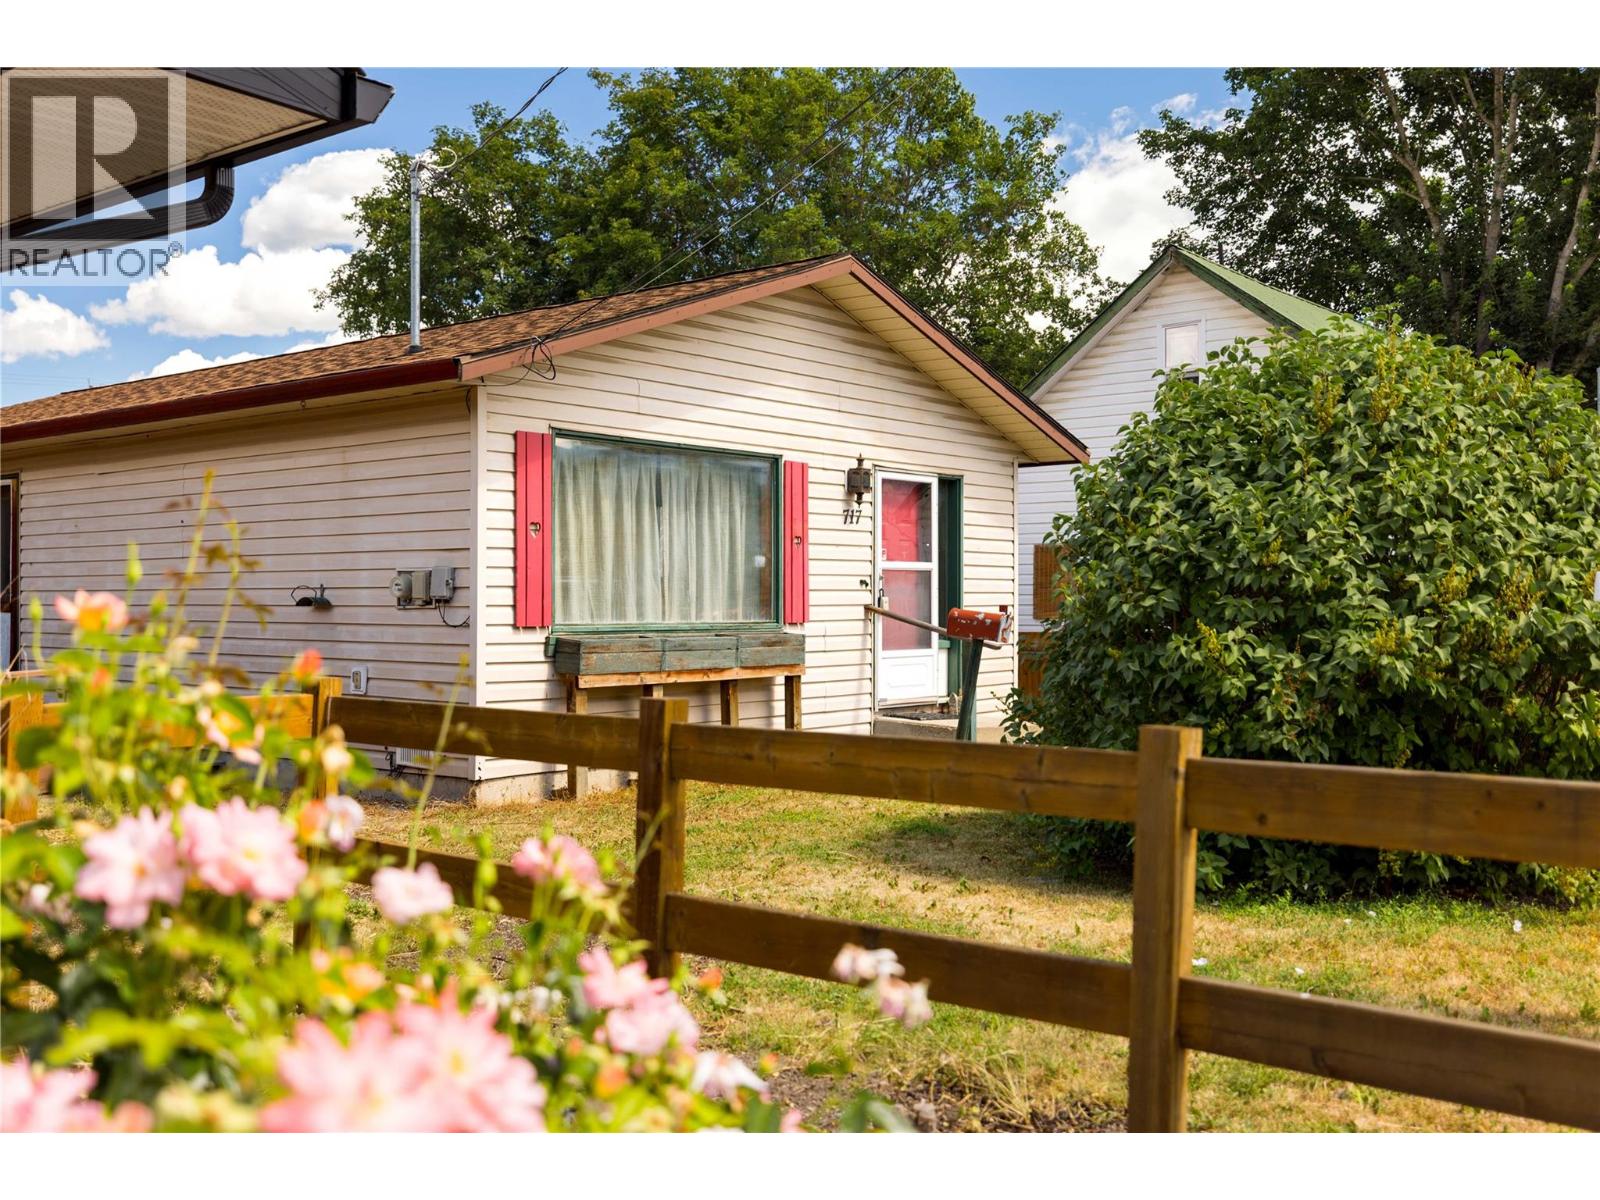
717 Regent Avenue
Enderby, British Columbia
Charming opportunity at 717 Regent Avenue — ideal starter home or investment. This centrally located Enderby property needs a bit of TLC and is priced below assessed value. The seller is redoing the roof, this will be brand new. Within walking distance to shopping, schools, and transit. Fenced yard, two garden sheds, and parking at the front and rear. Quick possession available and viewings are easy to arrange. Call to schedule your appointment. (id:64133)
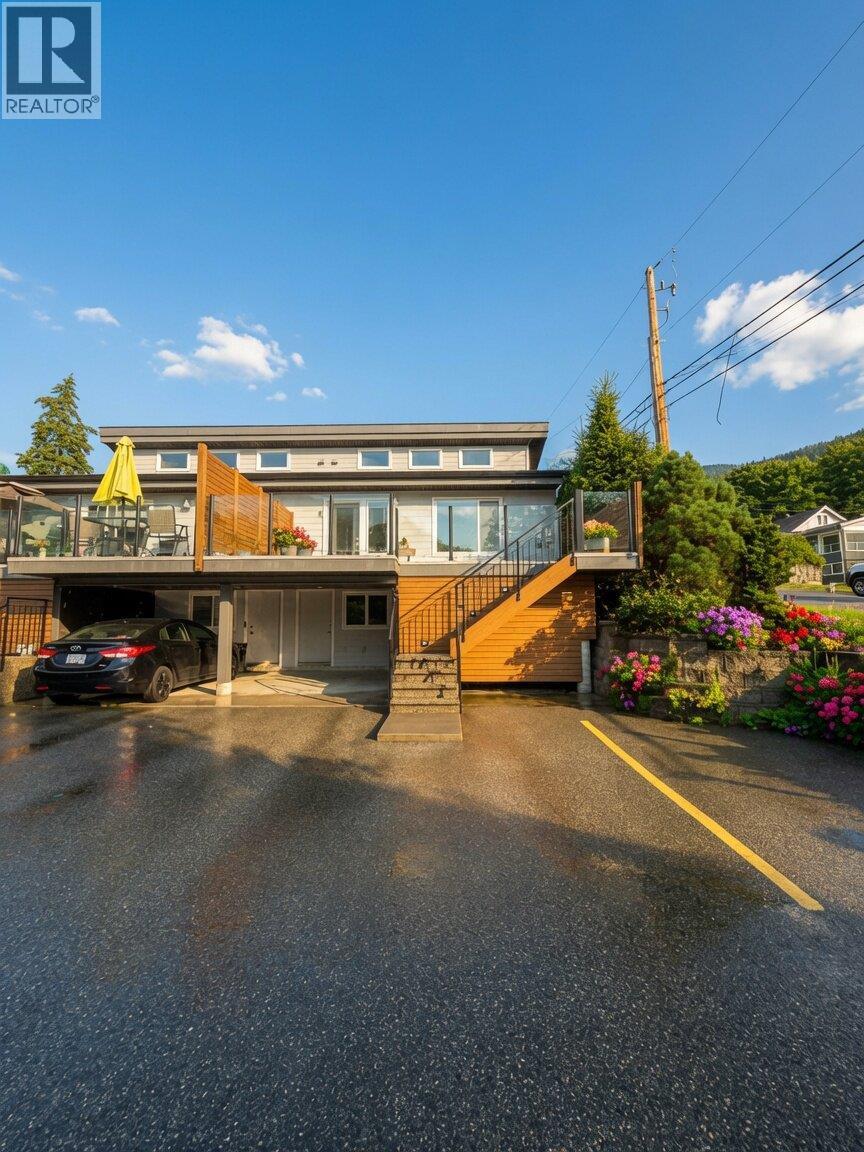
702 Fourth Street Unit# 8
Nelson, British Columbia
Stylish 2 bedroom townhome in one of Nelson’s most desirable neighbourhoods. Built in 2010, this thoughtfully designed home features an open floor plan, spacious bedrooms, granite countertops, hardwood floors, a large deck, an oversized fireplace, and air conditioning. The smart, modern layout makes excellent use of the compact footprint, while the lower level offers generous storage space and laundry, with flexible bonus space for a variety of uses. Covered parking and under-deck storage add extra convenience. Walking distance to parks, shops, and Kootenay Lake. Book your showing today! (id:64133)
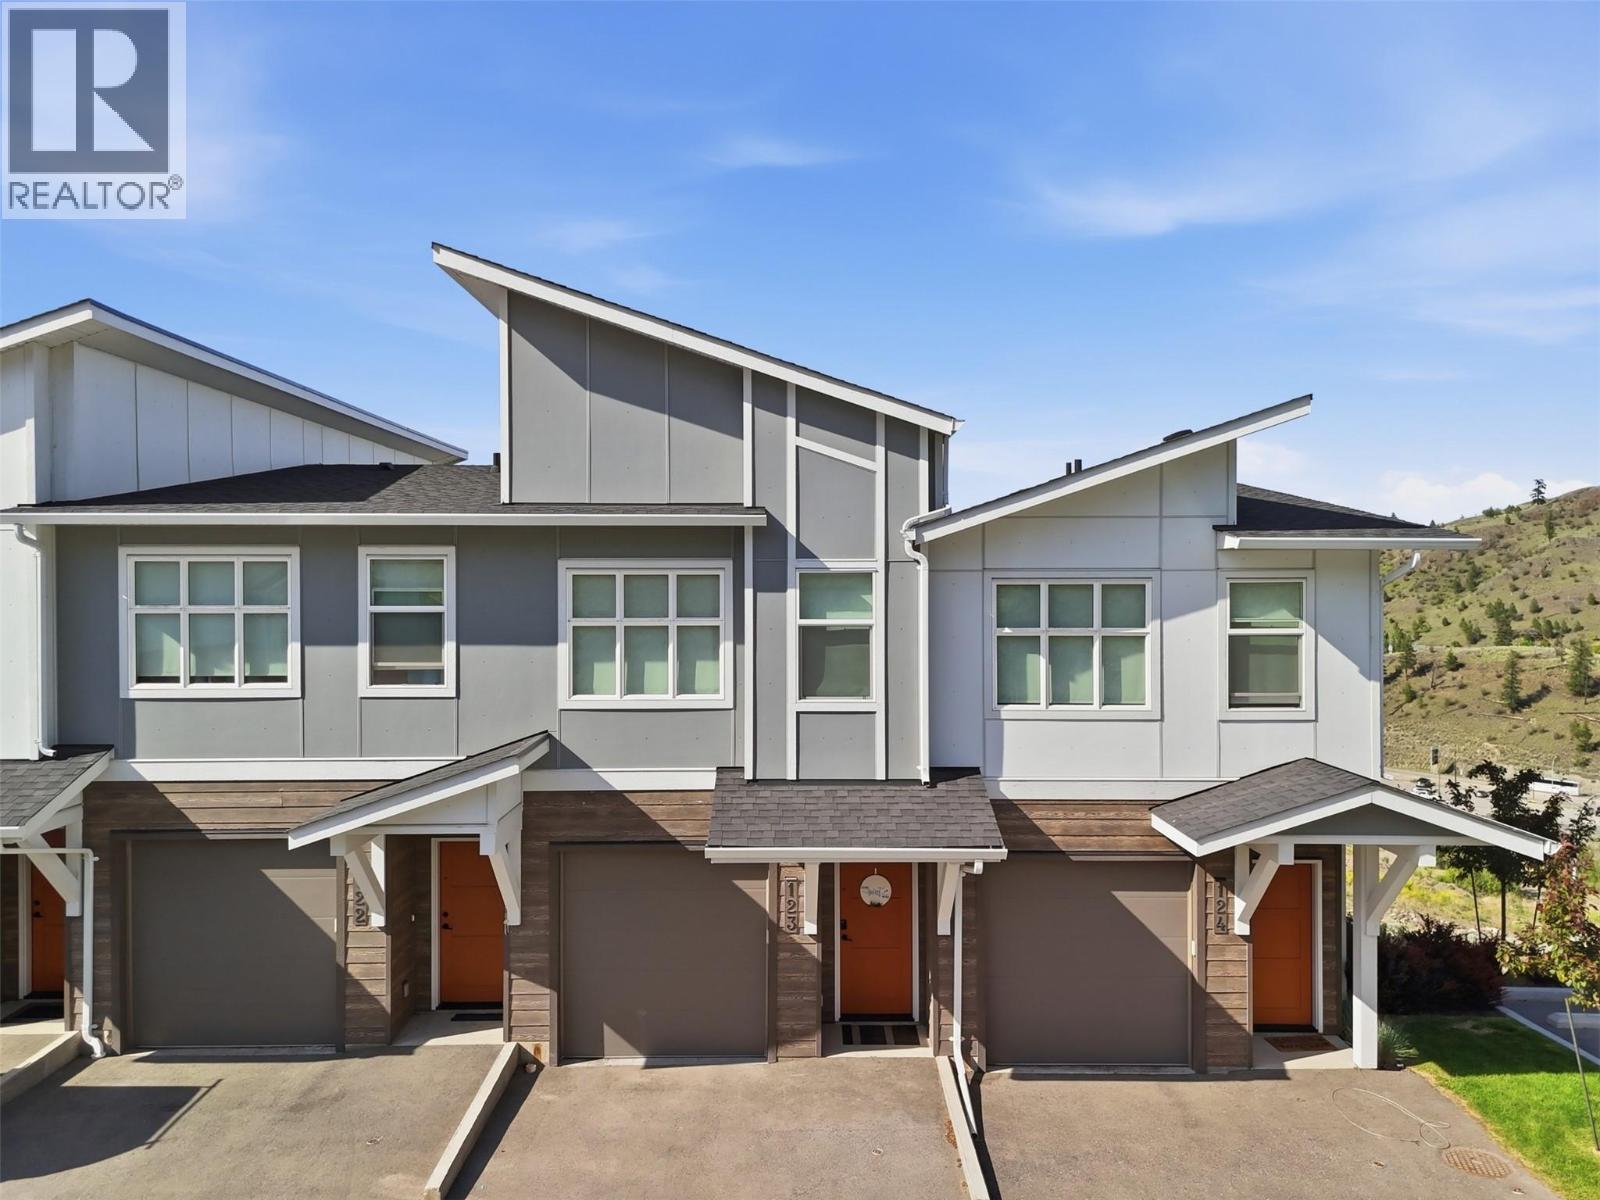
1701 Foxtail Drive Unit# 123
Kamloops, British Columbia
This 2 or 3 bedroom, 3-bathroom townhouse offers the perfect blend of convenience, style, and comfort in beautiful neighborhood of Pineview Valley! Bright 3 level, open-plan home newly built in 2022, features modern finishes throughout. Comes with Garage, Hot Water On Demand, gorgeous kitchen. The spacious main floor bedroom includes a walk-in closet and easy access to a full bathroom, while the generous primary suite offers its own full ensuite and large walk-in closet. Lowest level can be bedroom or rec room with 3 pc bathroom. Enjoy views and fresh air from your balcony, perfect for morning coffee or entertaining! Located minutes from shopping, Costco, the casino, schools, parks, and endless hiking trails, this home puts recreation and amenities right at your doorstep. Quick possession possible! (id:64133)
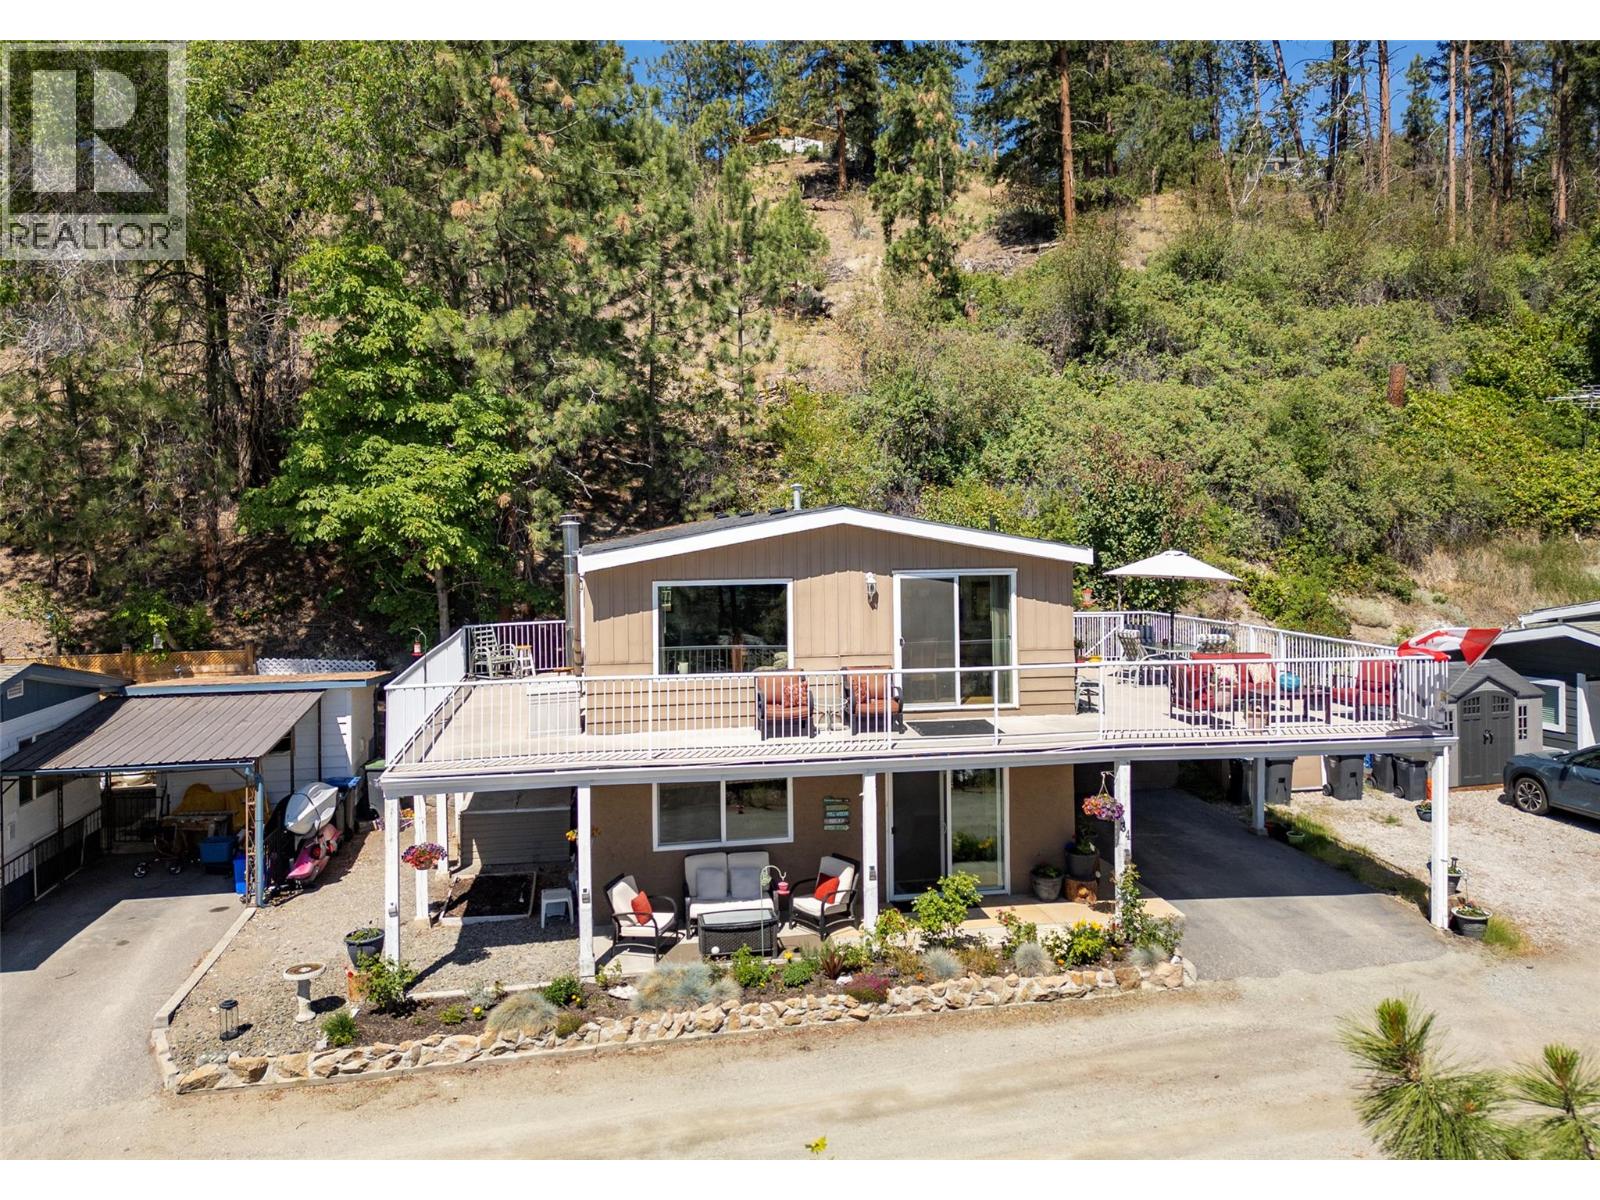
6711 Highway 97 Highway Unit# 34
Peachland, British Columbia
A rare lakeview offering in Antler Beach Mobile Home Park, a true standout in one of Peachland's most scenic 55+ lakeside communities. With 4 bedrooms, 3 bathrooms and approx. 1,760 sq ft including a walkout lower level, this home lives like a detached house, not a typical manufactured home. Tucked at the top of the park on a quiet no-through road beside Hardy Falls Regional Park, you're surrounded by mature trees and nature, yet just steps across the highway to the shores of Okanagan Lake. The expansive wrap-around deck delivers panoramic lake and mountain views, its your front row seat to Okanagan sunrises. Inside, the bright, generous layout offers a large living room and dining room with picture windows, and an updated kitchen with gas range. Multiple deck access points make indoor-outdoor living effortless. Downstairs provides another bedroom, bathroom and living area with fireplace. A covered carport plus an additional parking space. Minutes to downtown Peachland's boardwalk, shops, restaurants, wineries, and an easy drive to West Kelowna and Penticton. (id:64133)
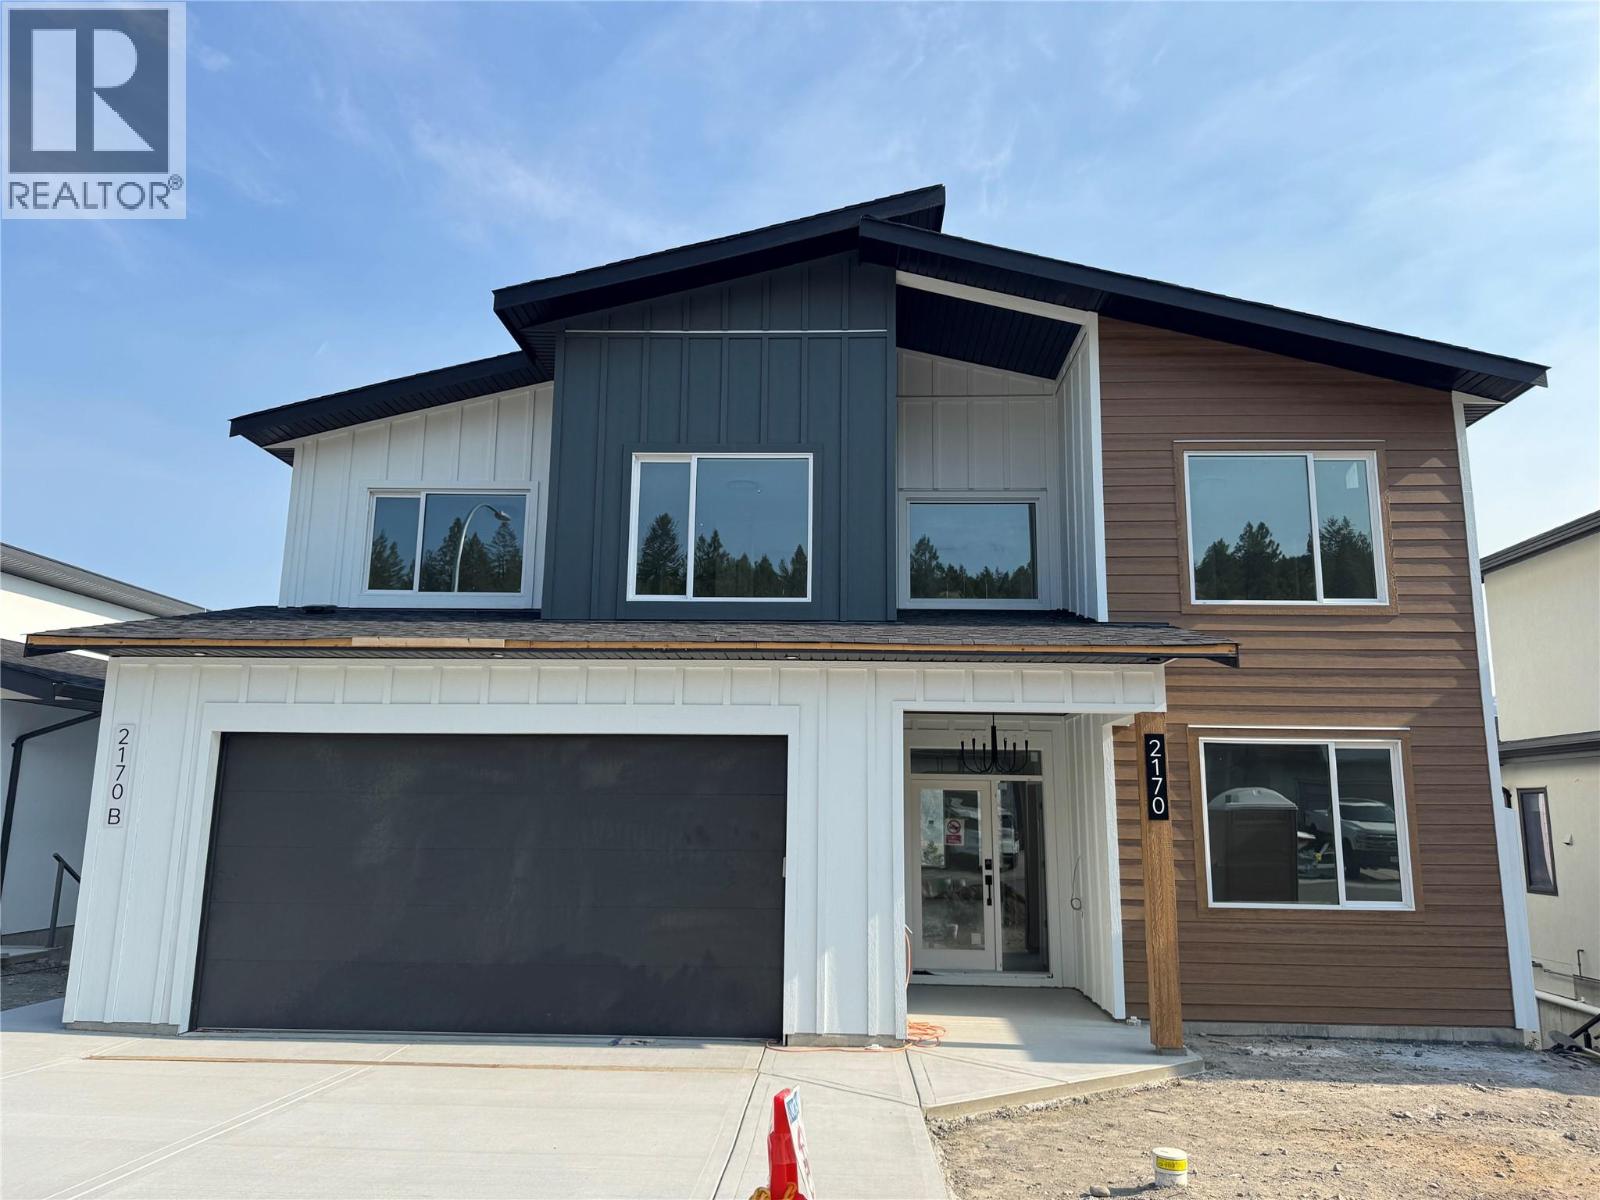
2170 Galore Crescent
Kamloops, British Columbia
Welcome to 2170 Galore Crescent, an exceptional brand-new custom home in prestigious Juniper West, offering over 4,600sq.ft. of luxury living on an large lot with uninterrupted city, river & mountain views from all three levels. Built to BC Step 4 energy-efficient standards, this impressive home features a dramatic 18-ft foyer, bright open-concept main floor, expansive windows, large office, dining area & designer kitchen with quartz countertops, oversized island, gas range hookup & walk-in butler’s pantry. The spacious primary retreat captures spectacular views & features His & Hers walk-in closets, custom organizers & a luxurious 5-piece ensuite with soaker tub, double vanity, custom glass shower, heated floors & designer finishes. The upper level offers four spacious bedrooms, a versatile bonus loft/flex area, large main bathroom with double vanity & laundry room. The walkout basement adds a rec room, media room, additional bedroom & bathroom, plus a fully self-contained legal 1-bedroom suite with private entrance, kitchen, laundry, mudroom & pantry. Separate heating & A/C controls—ideal for rental income, guests or extended family. Premium features include modern flooring, designer quartz, upgraded plumbing & hardware, custom glasswork, custom lighting, oversized windows, heat pump, high-efficiency furnace, heated double garage with EV charger wiring, oversized driveway, professional landscaping, irrigation & hot tub rough-in. Estimated completion September 2026. (id:64133)
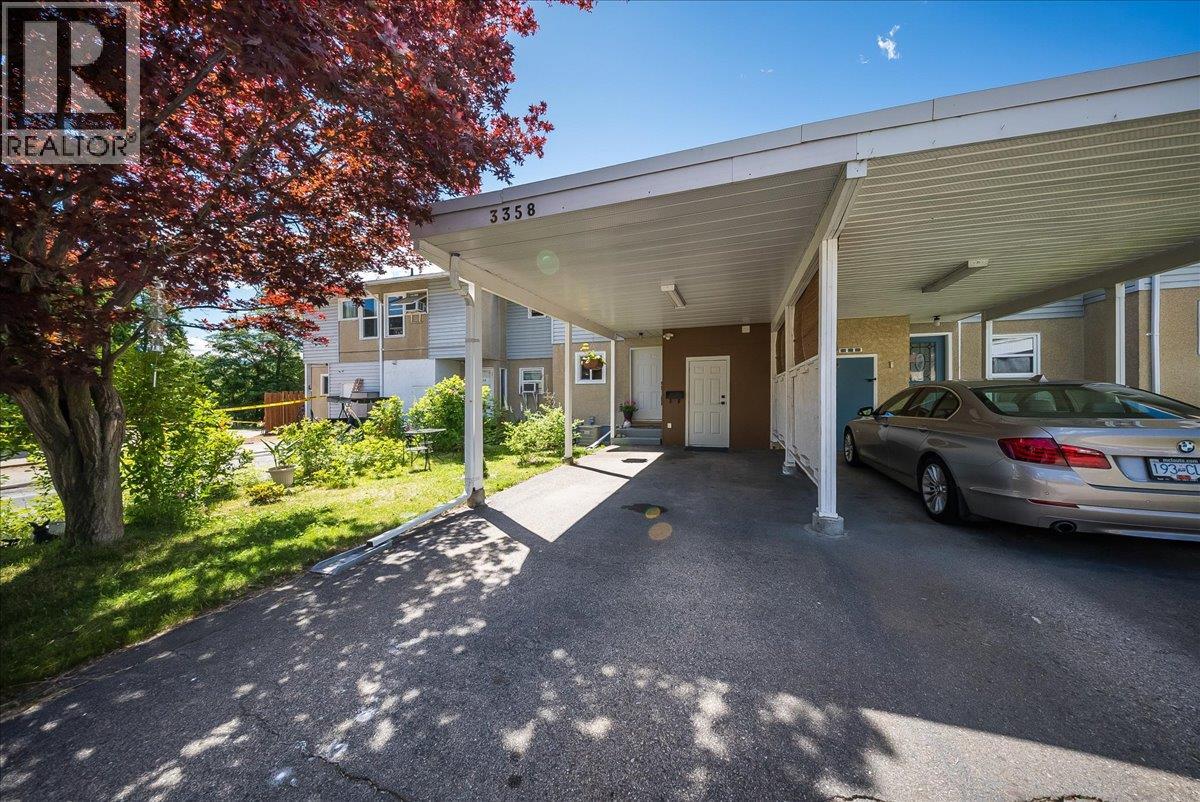
3358 Laurel Crescent
Trail, British Columbia
Adorable first-time buyer opportunity or easy-care living at its best. These Glenmerry Townhouses offer solid, low-maintenance value, and this unit stands out with an exceptional location and practical layout. This three-bedroom, 1.5-bath townhouse spans three levels and is ready for comfortable living. All bedrooms are upstairs along with the full bathroom, while the main level hosts the kitchen, living, and dining areas with a convenient half bath. The fully finished lower level features a recreation room, a dedicated office area, laundry, and ample storage. Additional highlights include covered parking and central air conditioning for year-round comfort. The premier feature is the private riverbank setting: walk out from your fenced yard to a generous covered deck, where you can enjoy privacy and greenspace away from it all. Updated bathrooms and paint throughout, newer windows and doors add this gorgeous low-maintenance home to your list. (id:64133)
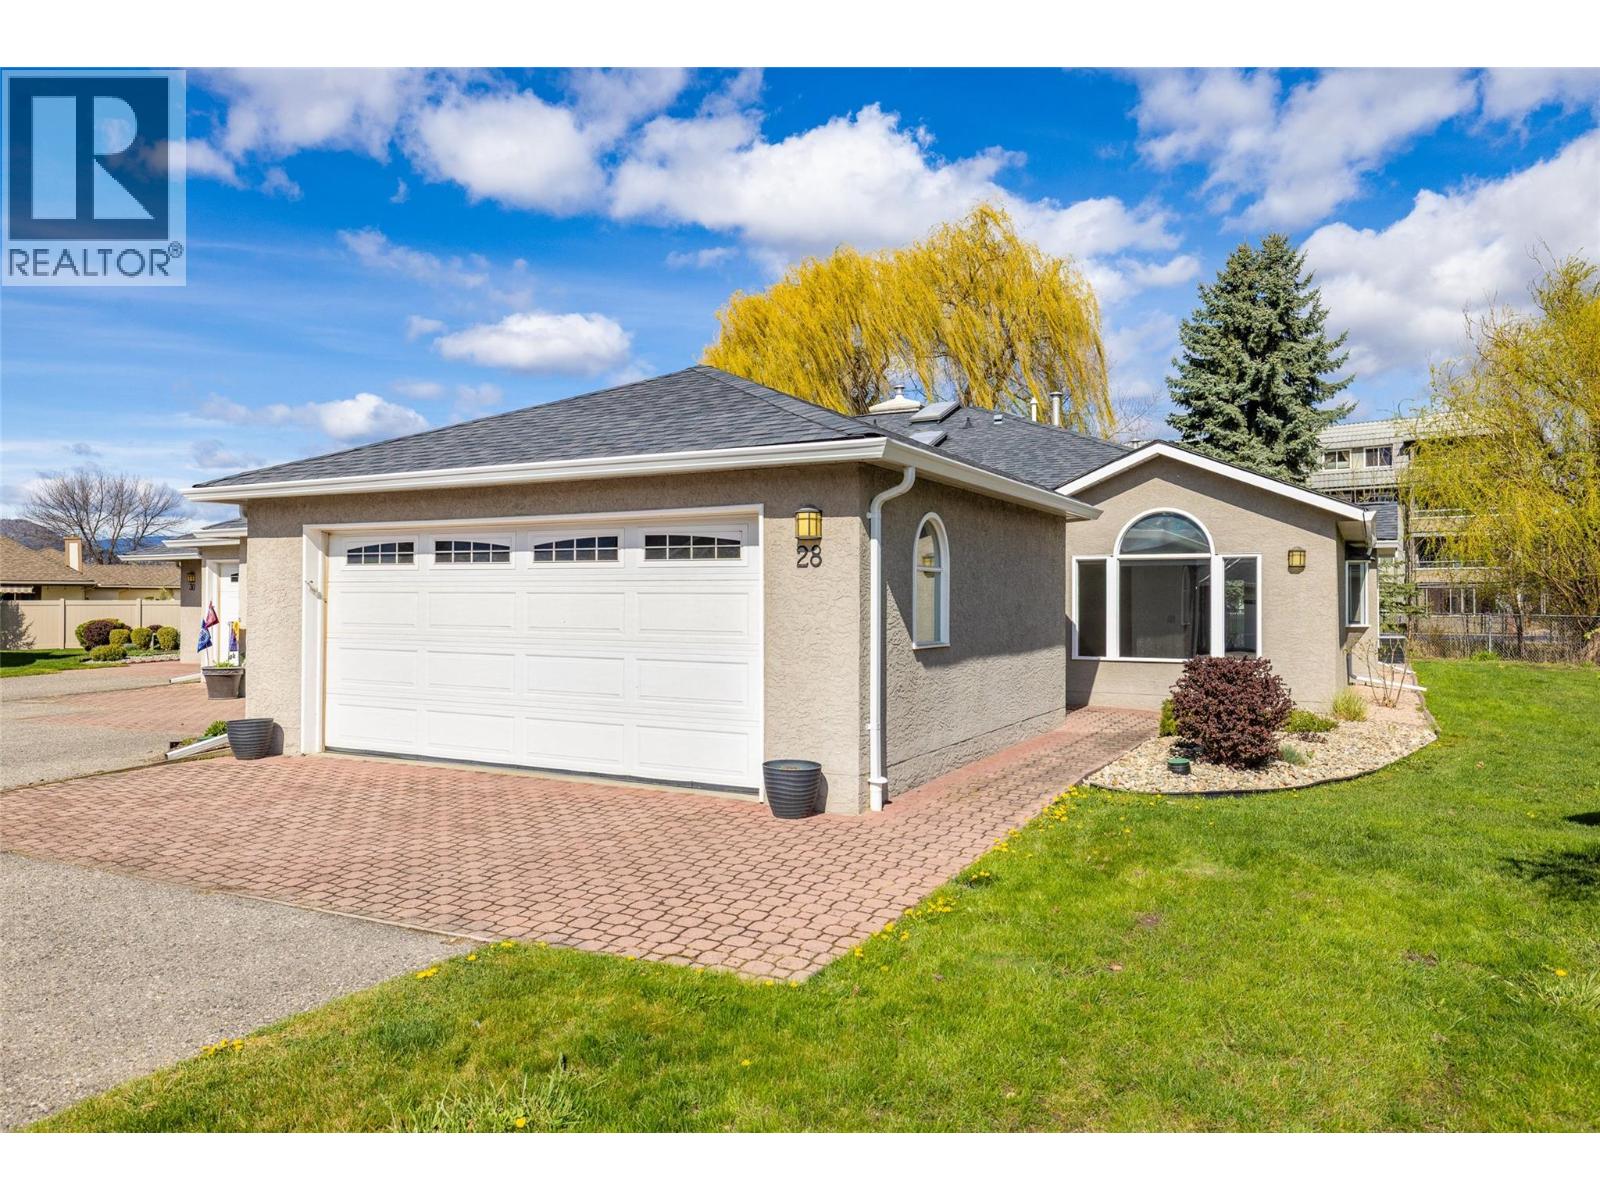
1020 Lanfranco Road Unit# 28
Kelowna, British Columbia
Best location in The Meadows, one of Kelowna's most sought-after adult communities in the Lower Mission! This beautifully updated and maintained 2 bedroom, 2 bath home is ideally positioned in the desirable northwest corner, backing onto Fascieux Creek. Enjoy peaceful sunny mornings and shaded evenings on the oversized fully covered patio, where resident deer and quail often stop by, especially in the spring to show off their new babies. Thoughtfully updated throughout, this home features a newer A/C, all new flooring and blinds, updated bathroom fixtures, a new garage door opener, and a fully renovated kitchen. The preferred split-bedroom floor plan offers excellent privacy for guests, while the rare, oversized driveway provides ample space for two additional vehicles. Entertaining is effortless with a seamless flow from the kitchen into the dining and living areas, highlighted by a cozy gas fireplace. This is truly a move-in ready home in a welcoming community offering fantastic amenities - all just 2 blocks from medical services, banking, shopping and dining. (id:64133)
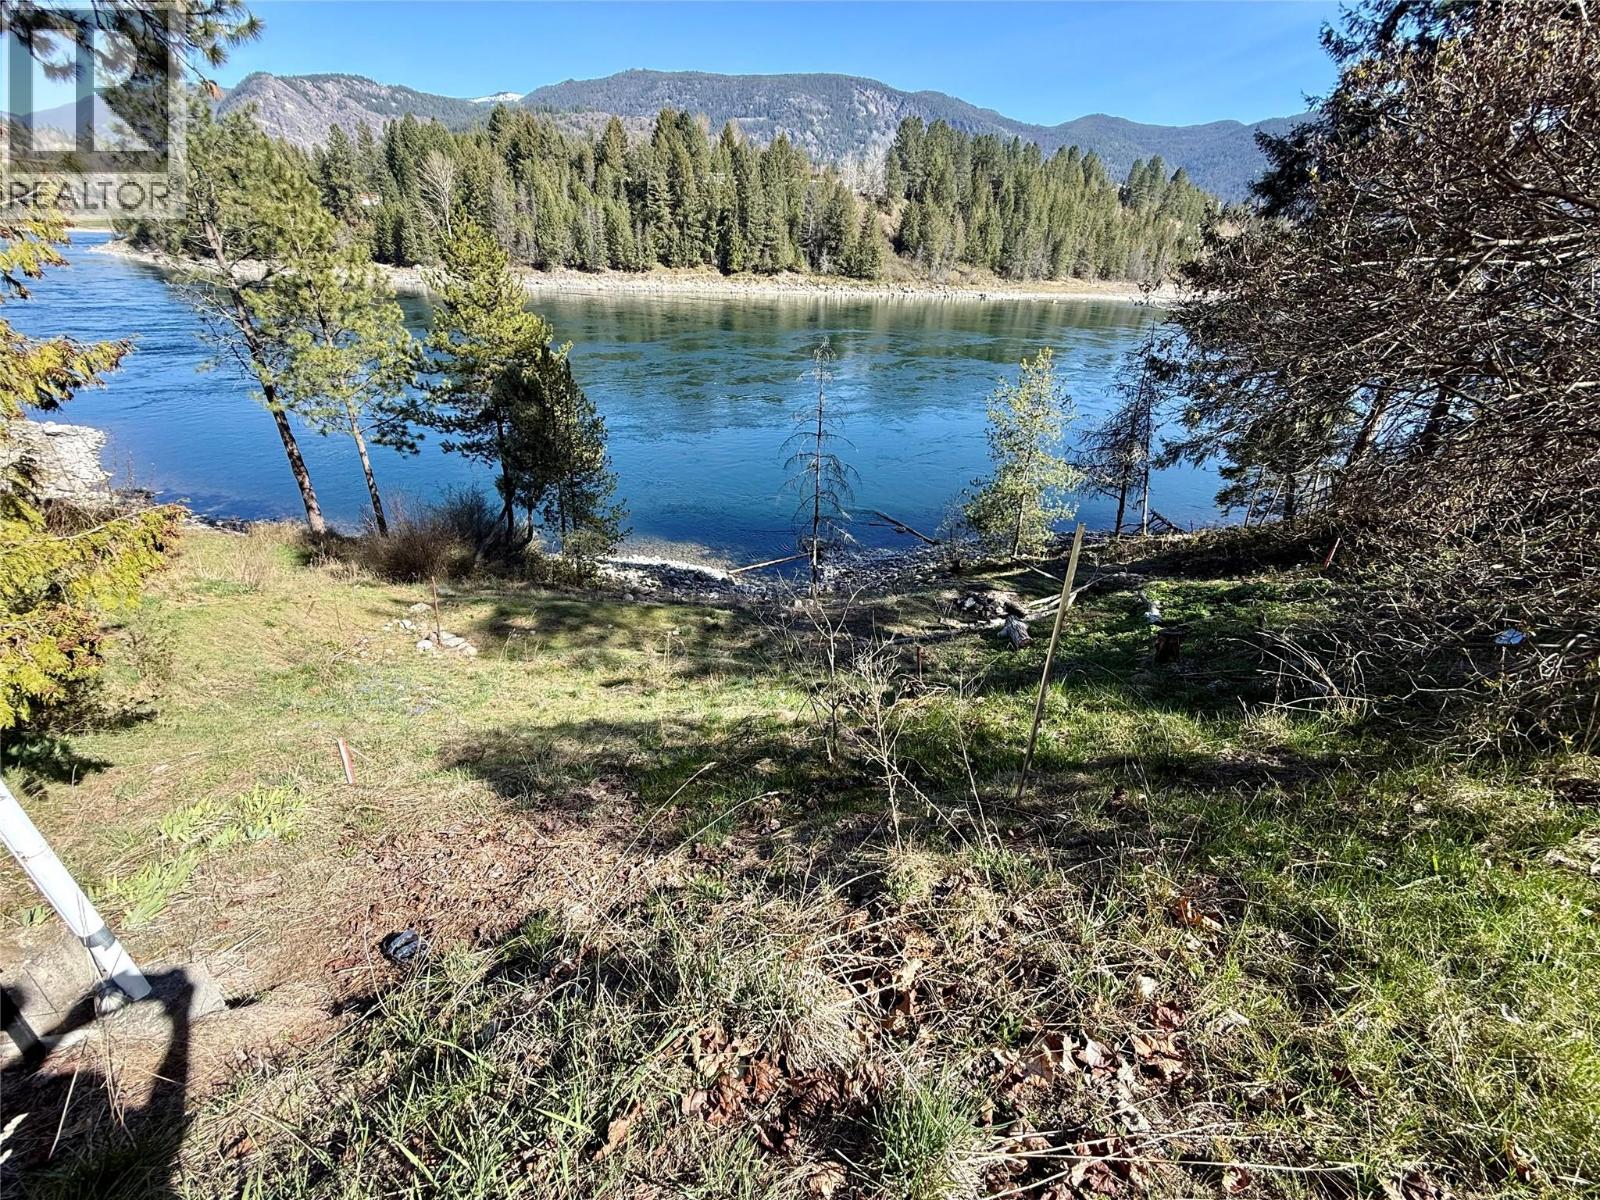
604 11th Street
Castlegar, British Columbia
In the heart of Castlegar, this lot has stunning views and a huge amount of potential. Close to schools, the hospital and many businesses, this gem will be the location of the future home for some lucky buyer. The prior residence has burned and the debris is still onsite. All offers would be subject to court approval, call your REALTOR(R) today to discuss this great opportunity. (id:64133)
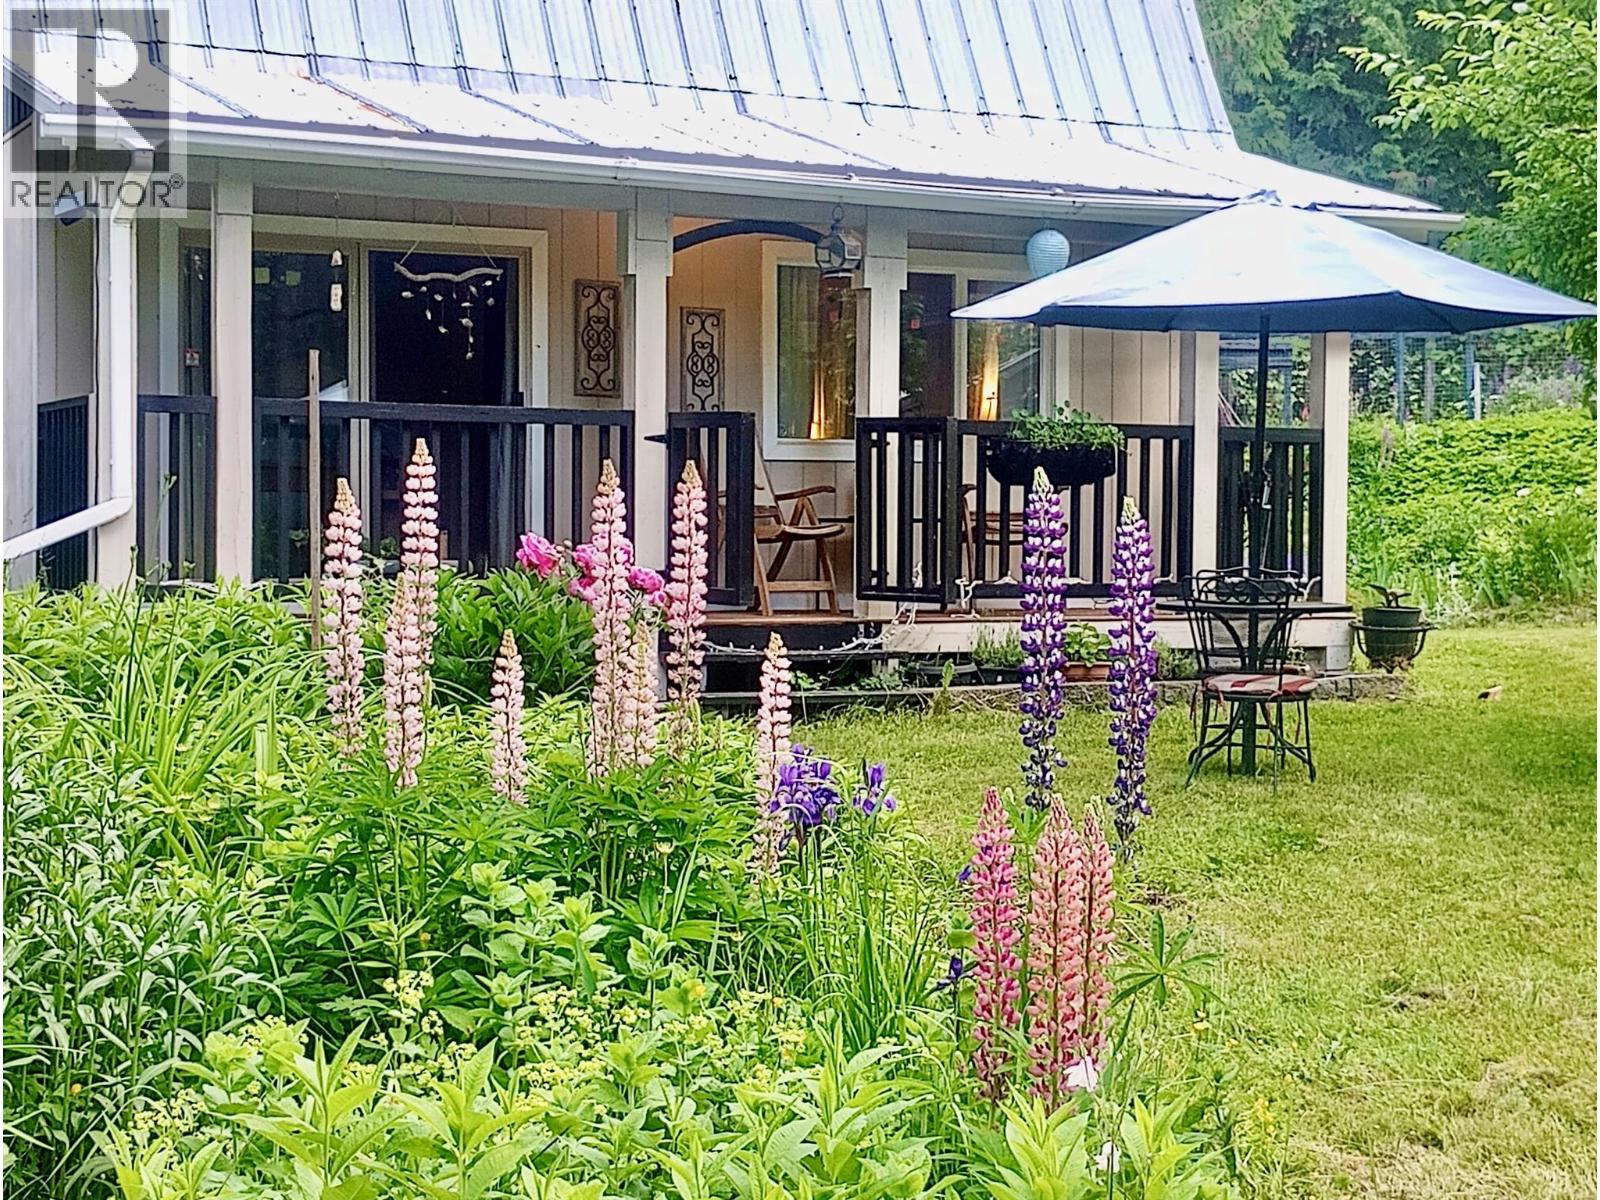
7812 6 Highway
Fauquier, British Columbia
Private retreat on 1.3 acres truly, a move in ready country home. Two bathrooms, one up and one on main level. Spacious loft master bedroom with bright office/flex space, and an adjacent bathroom. Bright living room, dining room and galley kitchen with large windows and bathroom and laundry on lower level. Updates include newer appliances and new dishwasher, paint, laminate flooring, safety blinds and thermal curtains. Outbuildings include a detached guest suite with own electrical panel, a boat /RV shelter, two tool sheds, and a greenhouse. Enjoy park like grounds, mature flower beds, apple trees, grapevine and the Provence inspired lavender field. Lots of room for RVs, ample parking on site with front circle driveway and easy back lot access. Minutes from the executive level golf course, boat launch. Only a 2 min walk to your own small private community sandy beachfront on the Arrow Lake. Wonderfully private and conveniently locate. Whether a full time residence or recreational homestead, this property is a rare opportunity to enjoy GREEN space, nature and comfort in one exceptional package. Plenty of room to expand or develop! Bonus Apply for Home Owners Grant to reduce property tax on principal residence! No steep municipal taxes either. Domestic water license only $75 a year. Don't wait to book your viewing. (id:64133)
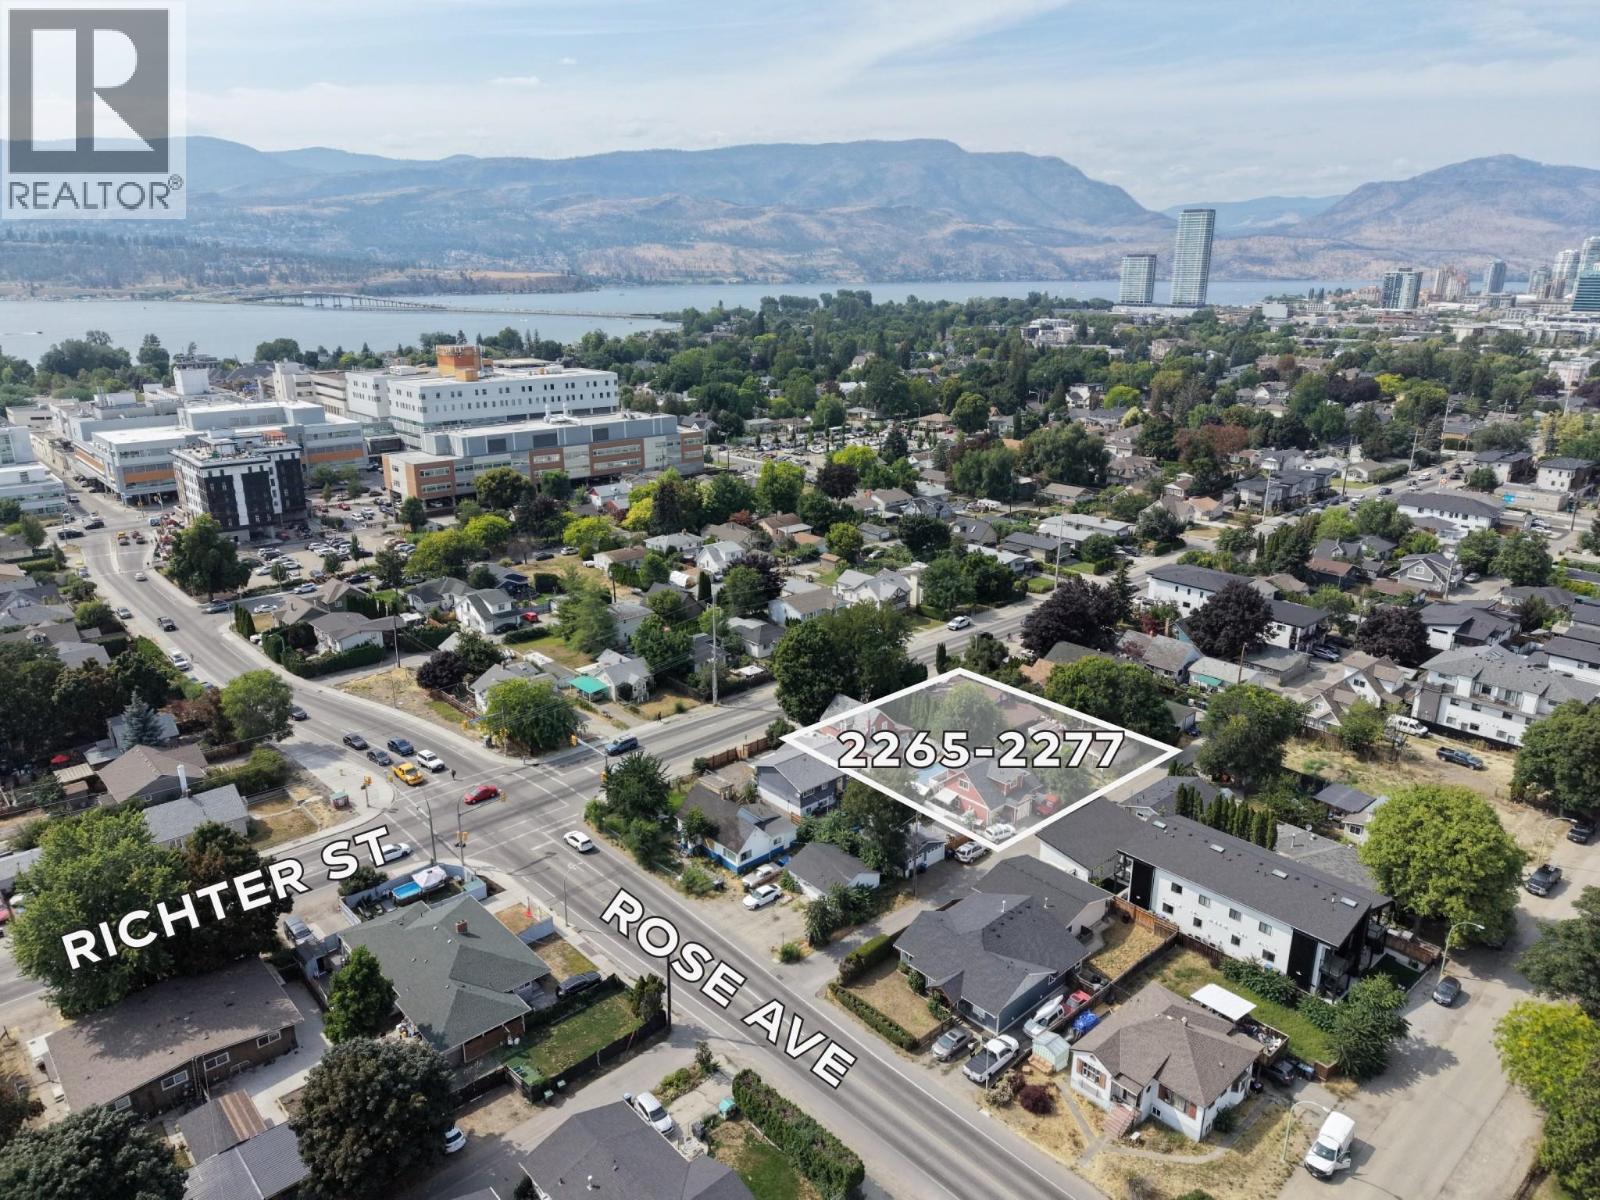
2265, 2277 Richter Street
Kelowna, British Columbia
INVESTOR AND DEVELOPER ALERT! Rare two-lot MF4 land assembly totaling approx. 0.36 acres with 120.76 ft of contiguous frontage on the Richter Street transit corridor and a depth of 129.9 ft, directly serving the Kelowna General Hospital precinct. The site sits inside the provincially designated KGH Transit Oriented Area — one of only four TOAs in Kelowna — where the Province and the City's OCP 2040 (Future Land Use: C-HTH, Core Area – Health District) direct the greatest height and density. MF4 zoning permits a 6-storey mid-rise with 2.5 FAR base density, plus a 0.3 FAR bonus for purpose-built rental or affordable housing, 65% site coverage, and ground-floor commercial retail — supporting residential, mixed-use, institutional, and health-related uses steps from KGH. Approx. 39,205 sq ft buildable at base density, up to 43,910 sq ft with the rental bonus. Hold and plan with income in place: two existing homes totalling approx. 4,731 sq ft generate rental revenue through design and approvals. The full rear lane adds servicing, access, and parking options at the design stage. Conceptual design and brochure available — a clean, policy-backed path to a mid-rise project in Kelowna's Health District. (id:64133)

Mark Gidden
Realtor/Founder

Lloyd Taverner
Realtor/Senior Partner
Interested?
Contact us for more information
Your Favourites
No Favourites Found

