
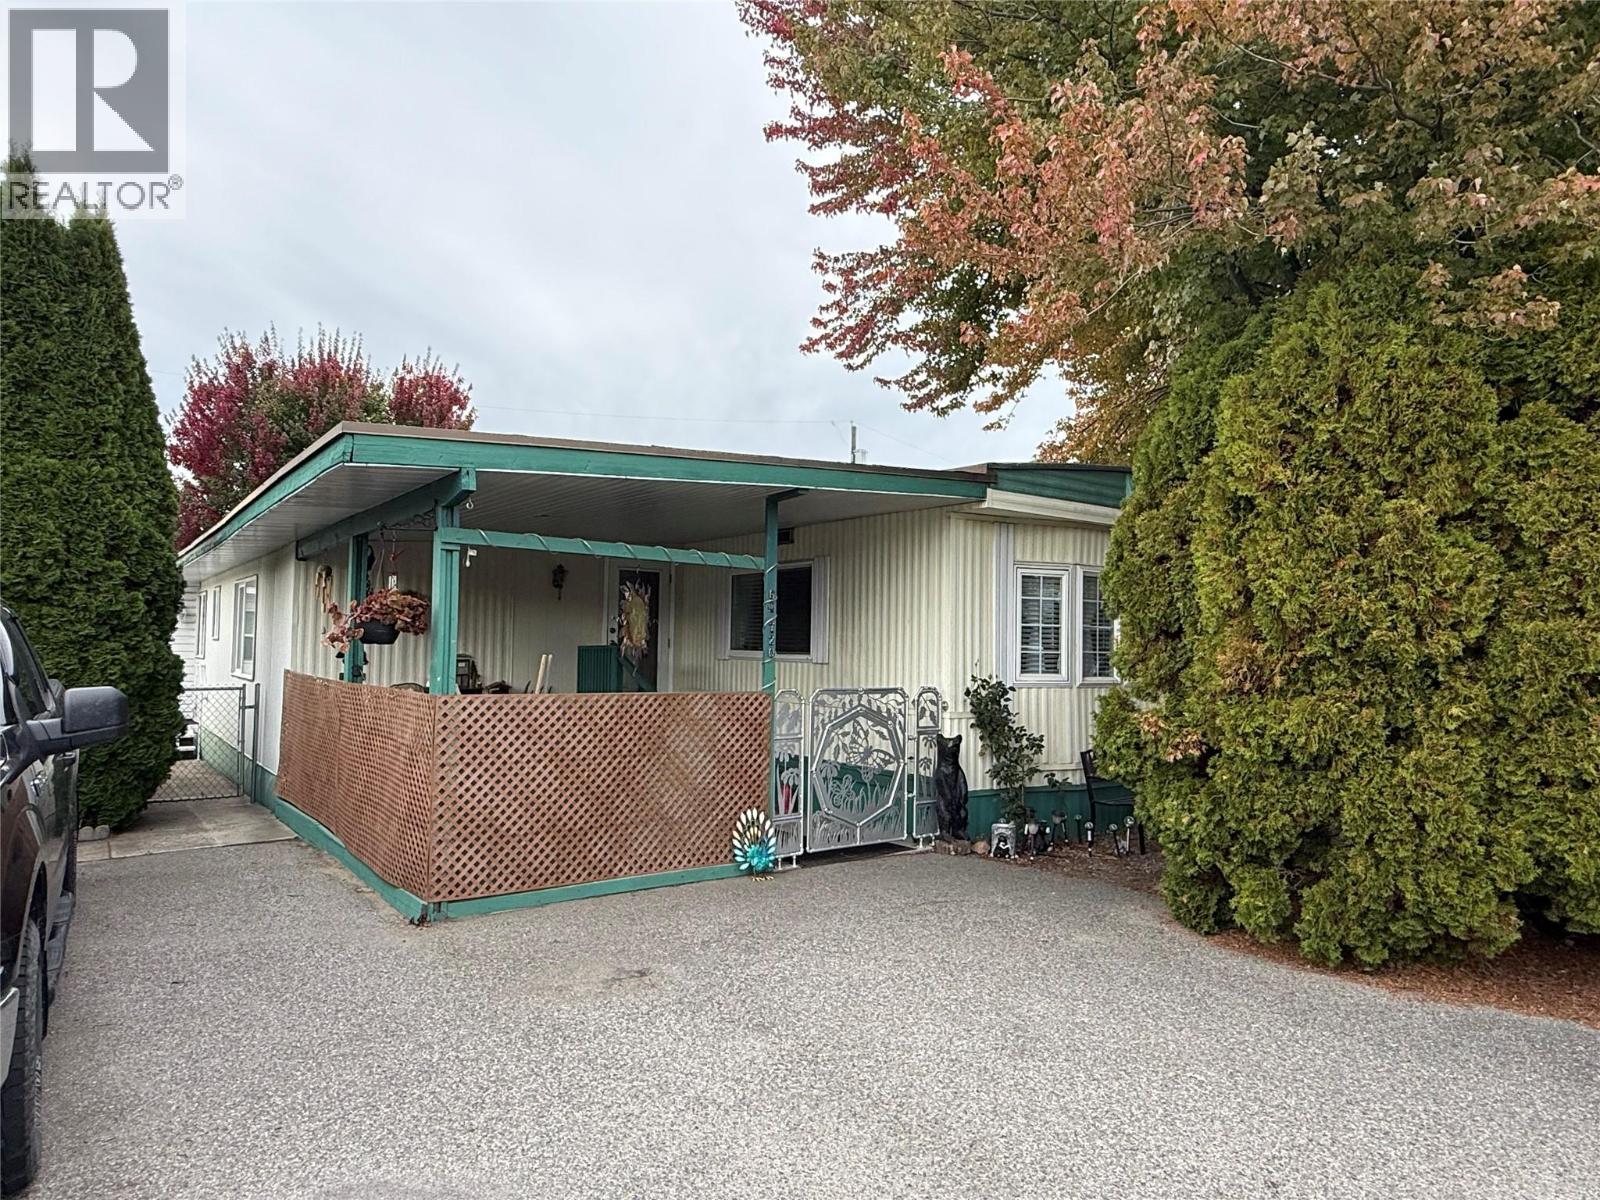
720 Commonwealth Road Unit# 64
Kelowna, British Columbia
Charming 4 bed, 2 bath home in Meadowbrook Estates Family section. Come view this clean home and add your ideas and personalization to it. Large backyard with 2 storage sheds and a workshop, fully fenced in for your kids/dogs and privacy! Updated furnace, AC, HWT, water softener and roof! Updates in the walk-in shower/bathroom. Flat, walkable and family friendly. One small dog, not to exceed 12 lbs or 14"" in height, or 1 indoor cat allowed. RBC and Credit Union in Lake Country will finance. (id:64133)
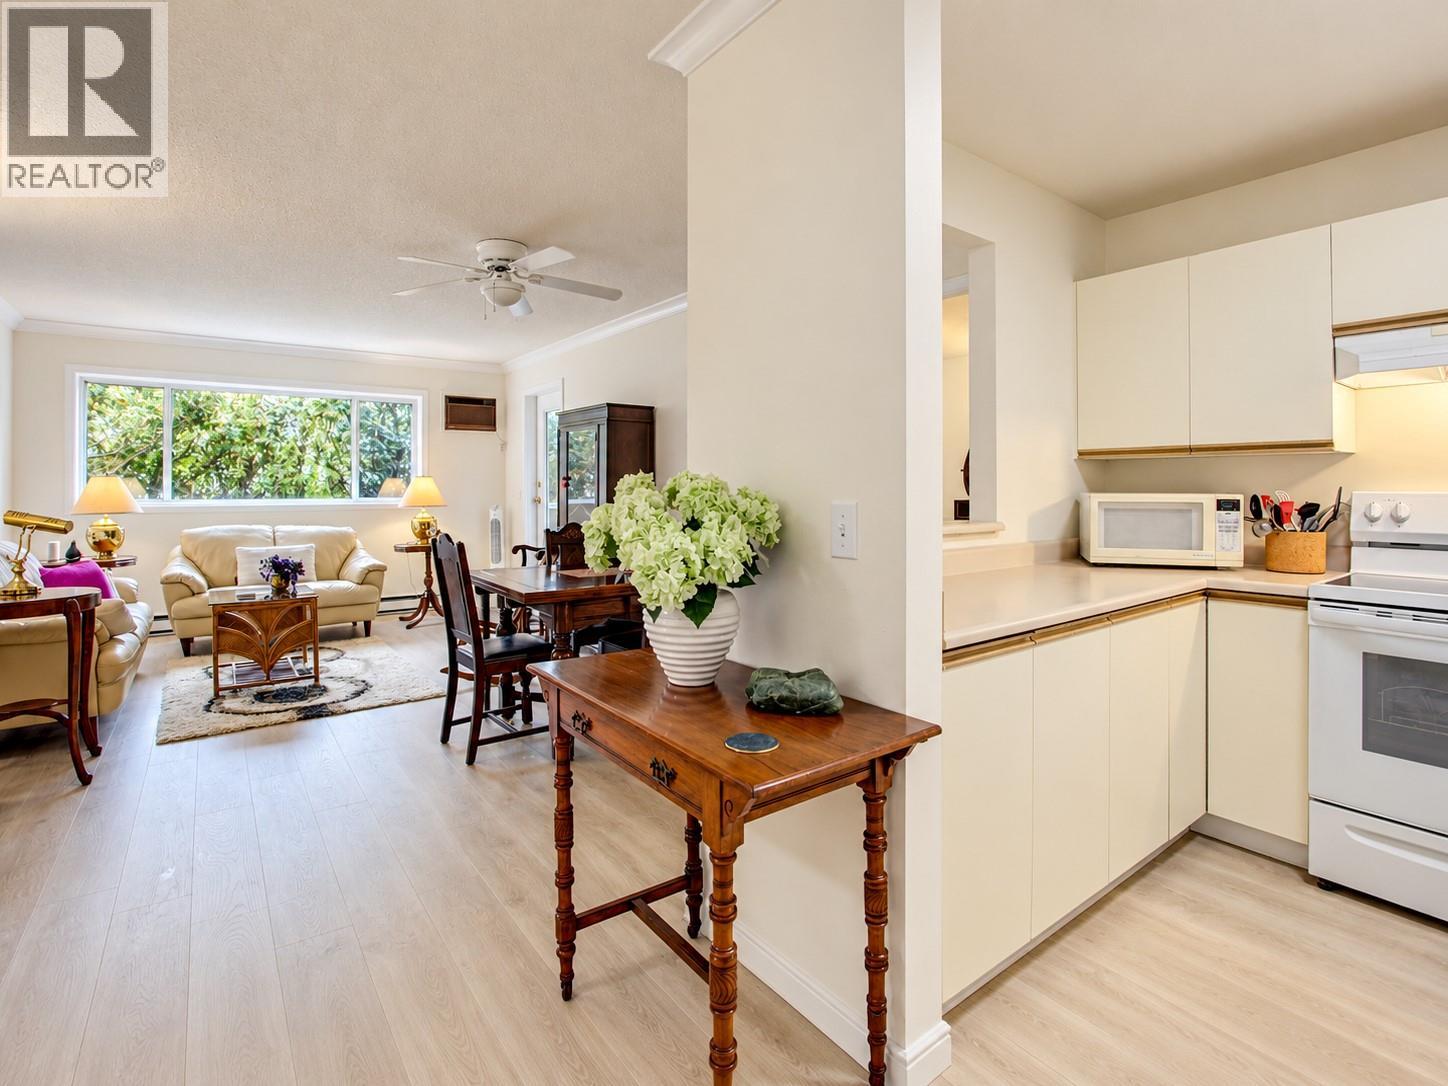
669 Houghton Road Unit# 107
Kelowna, British Columbia
Welcome to Apple Green Place and the very spacious unit #107. Shows 5 stars bright 2-bedroom, 2-bathroom main floor unit measuring in at just under 1000 sq. ft of living space (external iGuide measurement). This unit features a large private concrete patio, in-unit laundry room and several nice updates including newer paint, kitchen appliances and hard surface floors. The bright kitchen opens onto the dining room/living room and onwards to the the deck. Just off the main living area are the primary bedroom with full ensuite, double closets, secondary bedroom, and main 3 piece bathroom. A good-sized laundry room with extra storage completes the unit. One outdoor parking stall included. This unit is within walking distance to many popular locations and amenities, and is also a short drive to UBCO and the Kelowna International Airport. Rentals and pets, (with restrictions [excepting assistance dogs]: only two indoor cats, or one cat and one small dog, or one small dog no larger than 45 cm or 17 inches at the shoulder, when fully grown) are allowed. See bylaws for full list of pet restrictions. Storage locker is on the 4th floor, a fully finished room, 6x8 . Quick Possession possible (id:64133)
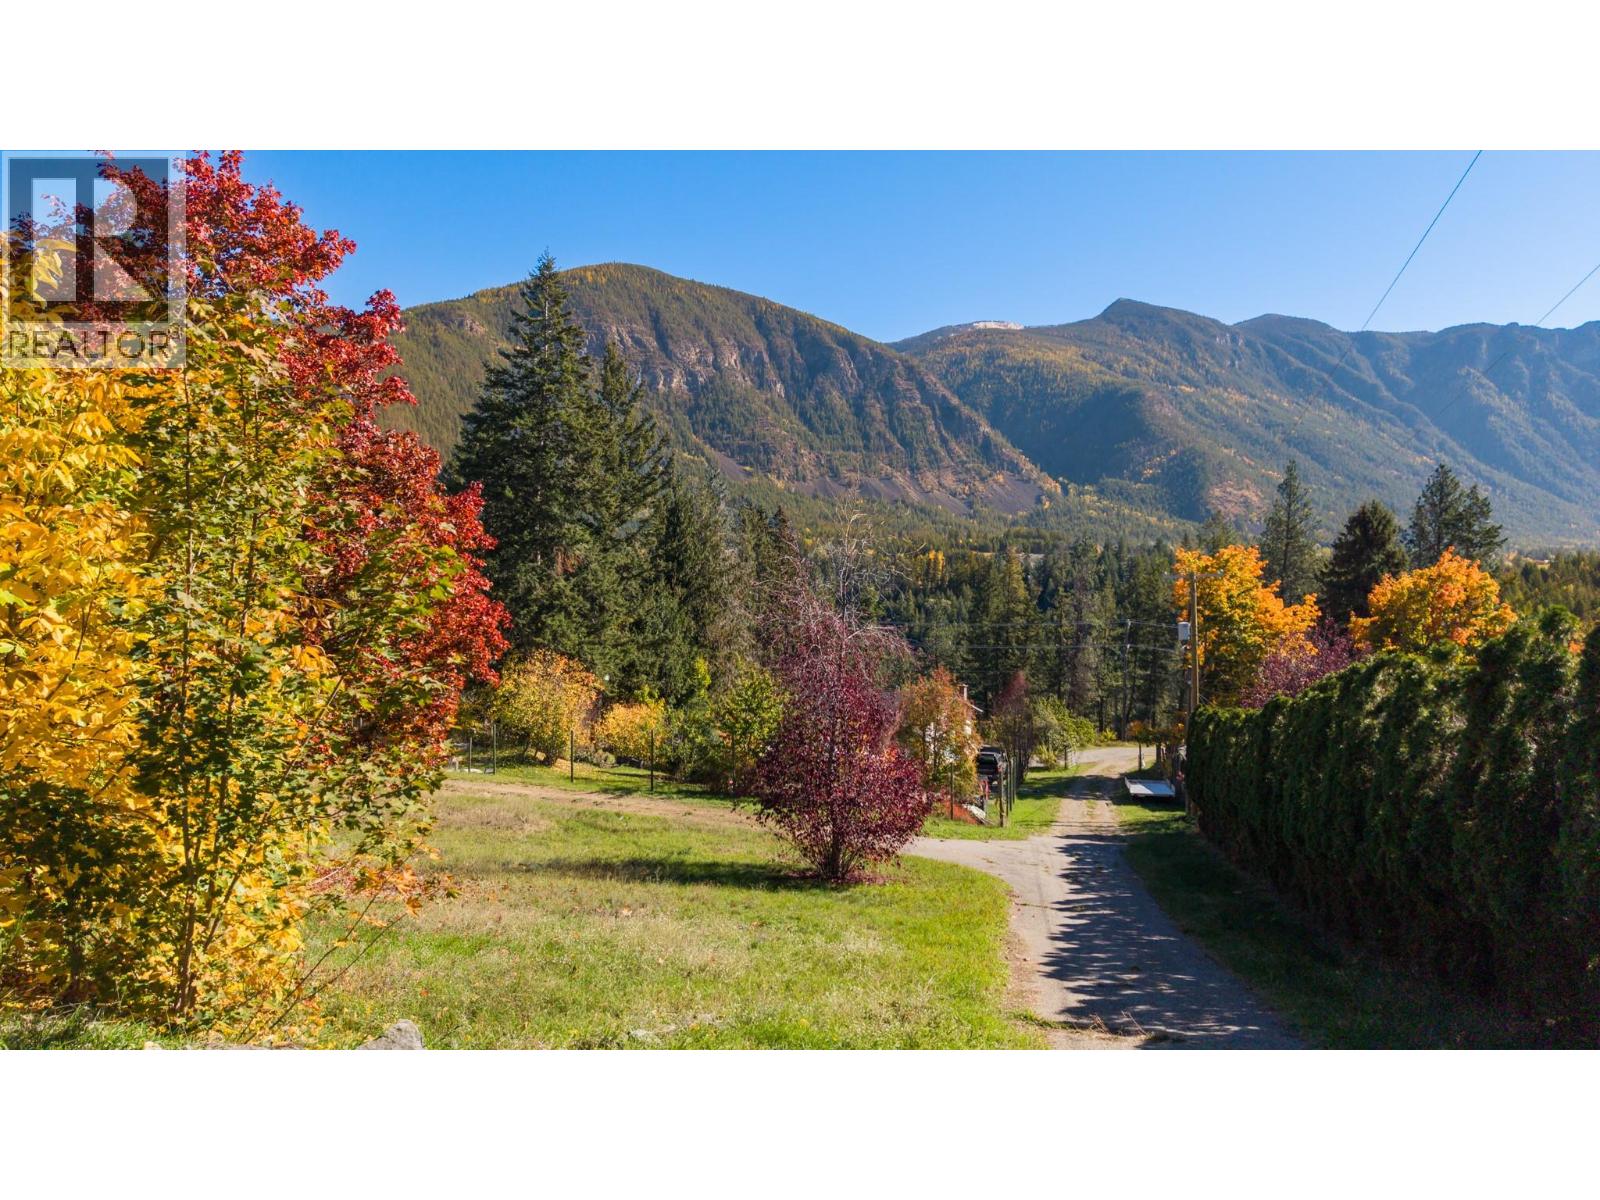
3930 3 Highway
Erickson, British Columbia
If you’ve been waiting for the right place to build, this property is worth a look. The lot is set up to take full advantage of the incredible valley and mountain views, with a level building area already in place and services ready to go. A wrap around driveway provides easy access, and there’s additional space that could work well for a future garage, shop or other outbuilding. The mature trees and established landscaping add privacy and character while still keeping the views front and centre. With much of the groundwork already done, you can focus on bringing your plans to life and creating a home that makes the most of this beautiful setting. Get in touch with your REALTOR to book a showing, or reach out for more details! (id:64133)
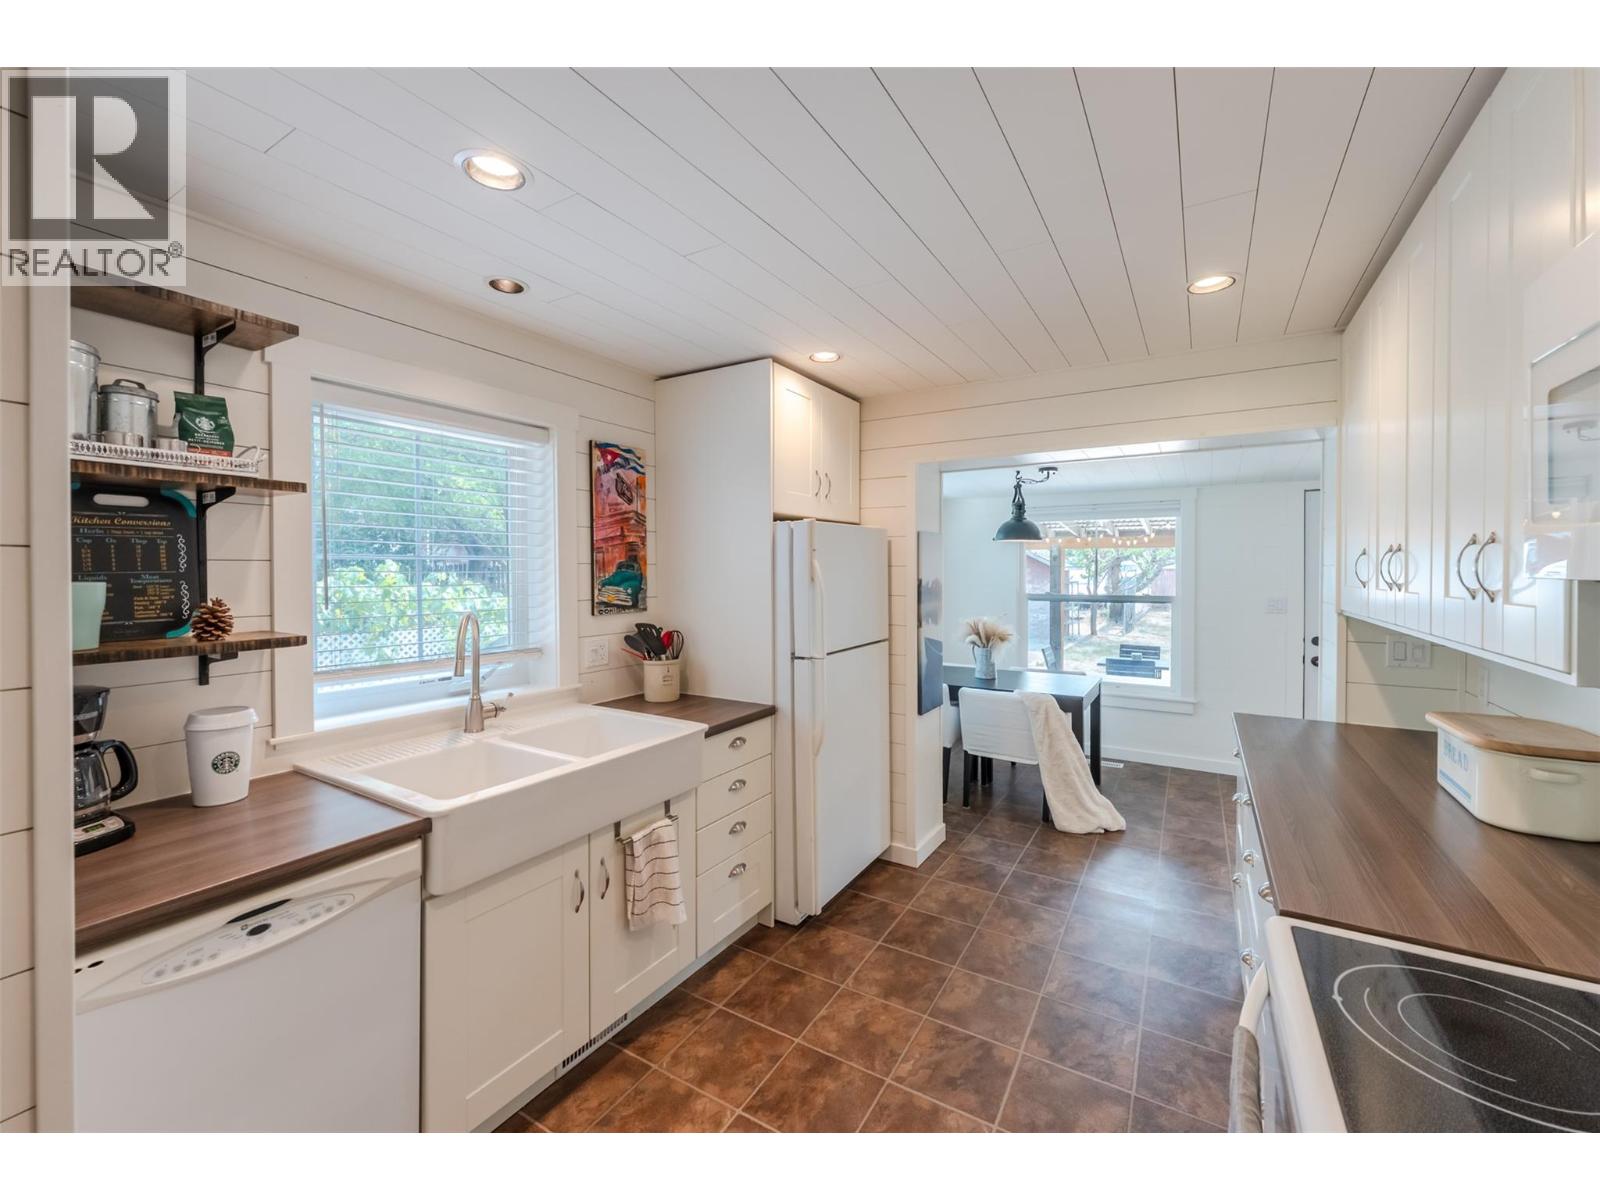
9705 Sargeant Street
Summerland, British Columbia
Step into this delightful 2-bedroom gem that’s full of thoughtful updates and character. The modern kitchen features full-height cabinetry with soft-close drawers, complemented by stylish flooring, lighting, and fixtures throughout. The renovated bathroom adds a touch of contemporary comfort. Enjoy seamless indoor-outdoor living with access off the dining area that opens to a private, covered deck—perfect for relaxing or entertaining. A standout feature is the detached, self-contained non-conforming suite—ideal for guests, extended family, or potential rental income. With laneway access, two storage sheds, and potential mortgage-helper, this property is not only a warm and welcoming home but also a fantastic investment opportunity. Please contact your preferred agent to view. (id:64133)
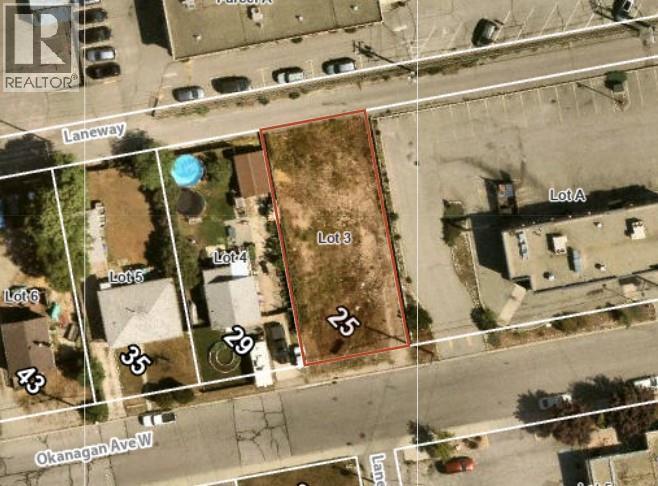
25 Okanagan Avenue W
Penticton, British Columbia
Development opportunity available on a centrally located flat 53 by 120 ft lot in Penticton. Preliminary plans drawn for four units, each containing 3 bedrooms and 3 bathrooms over 1260 sqft per unit. As the need for affordable housing increases, these units will attract a wide range of potential purchasers. Dual access to the property from Okanagan Ave and the rear laneway allows for flexible building options. Contact the listing agent for details! (id:64133)
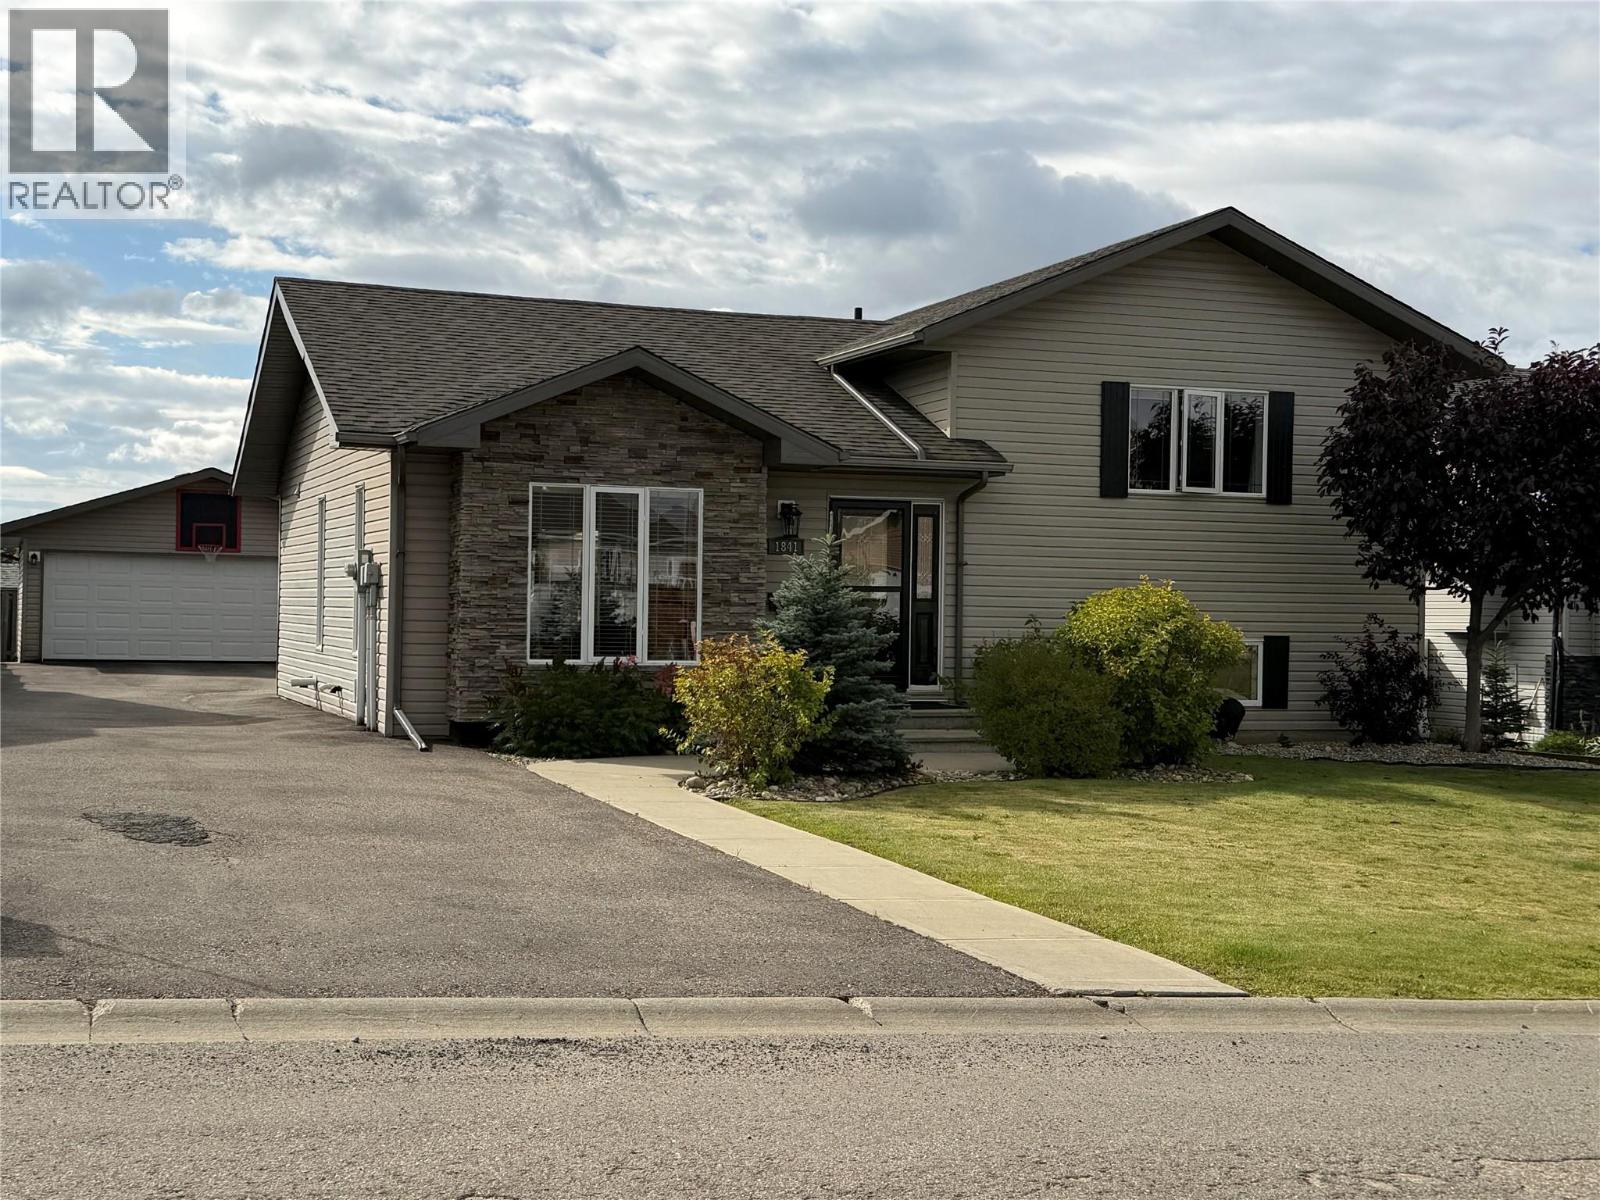
1841 87 Avenue
Dawson Creek, British Columbia
WELCOME to this LOVELY home- where quiet STREETS, and easy living MEET! This immaculately maintained 4 bed/3 bath 3 level split was built in 2010 , in a very desirable family-oriented neighborhood. The main floor offers OPEN concept living with easy maintenance tile and real hardwood flooring, PLUS French doors leading to a deluxe and bright custom SUNSPACE sunroom (12 x 21. ) Because of the way it is constructed, it will give you an EXTRA SHOULDER season in spring and fall to enjoy the seasons AND the SPACE. Upstairs you will find a spacious primary bedroom with a 3 piece ensuite and walk in closet, plus two more bedrooms and a 4 pc bath. The basement includes a family room, additional bedroom, 3 pc bath and laundry, with a modern COMBO washer/dryer. BONUS; LOADS of dry lighted storage as well! RECENT upgrades include genuine quartz countertops and backsplash, SS appliances including a VERY stylish fridge-freezer, induction stove, dishwasher, cupboard doors, and a Culligan water conditioner. Outside, you will enjoy your extra large (61 x 131’)lot, paved driveway, landscaped yard, garden sheds, gazebo area and an impressive insulated, heated garage with a concrete floor, which is TRUCK ready! (22 x 22). CLOSE to a children’s park, elementary school, plus several larger parks with MILES of walking trails, this home offers COMFORT, SPACE and a fantastic location! If this sounds like it might work for YOU, call NOW and set up an appointment to VIEW! QUICK POSSESSION possible and furnishings negotiable! (id:64133)
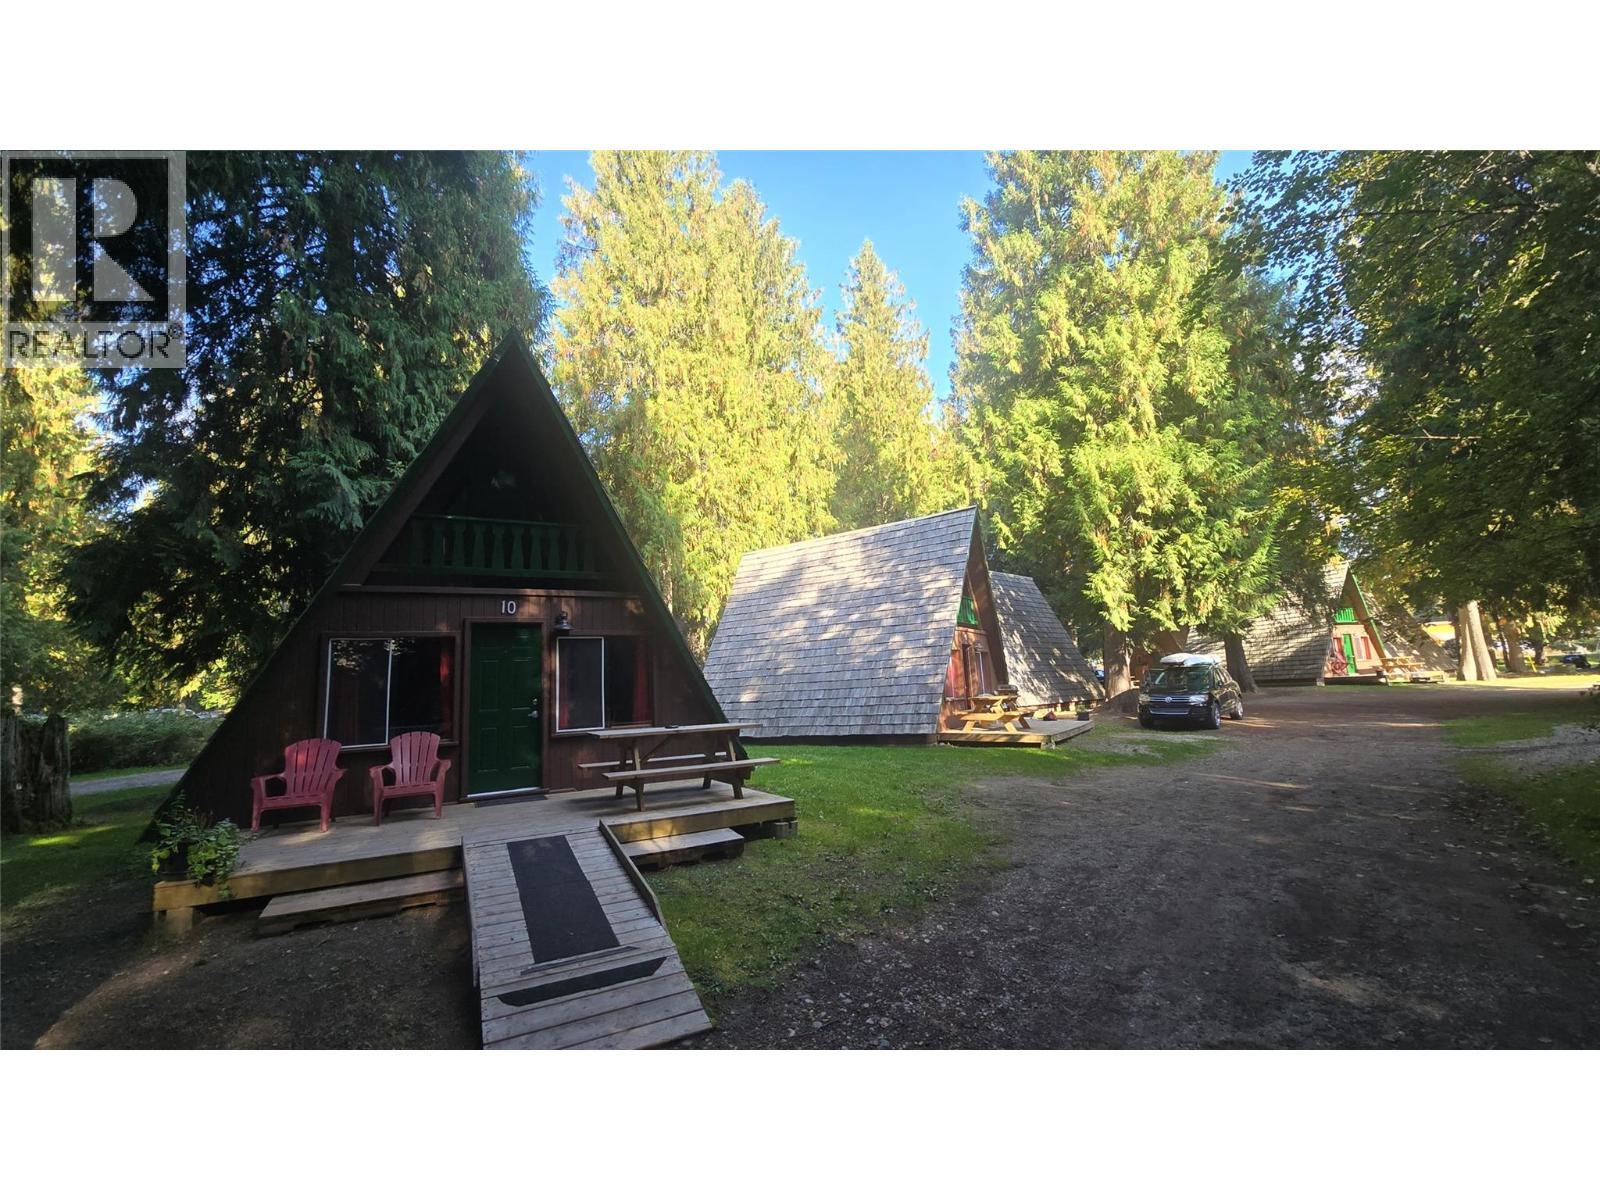
15981 Bc-3a Highway
Crawford Bay, British Columbia
Kokanee Chalets Resort, RV Park and Campground on the east shore of Kootenay Lake. This four-season resort sits on 19.848 acres across two titles, currently unzoned with an OCP designation of Tourist Commercial, on Highway 3A in Crawford Bay, next door to Kokanee Springs Golf Course and 6 minutes from the Kootenay Lake Ferry, and a short walk to Crawford Bay Regional Park. The offering includes 16 three-bedroom A-frame chalets, 9 air-conditioned motel-style guest rooms, 53 serviced RV sites with 30/50-amp service (27 leased seasonally), 17 tenting sites, and a 3 bedroom, 2 bathroom owner's suite above the main office. Amenities include a laundromat, two washroom and shower buildings, an outdoor hot tub, playground, and a covered BBQ and picnic shelter. This is an excellent business with an excellent cash flow in a beautiful area of BC! Long time owner retiring! Please contact your agent. (id:64133)
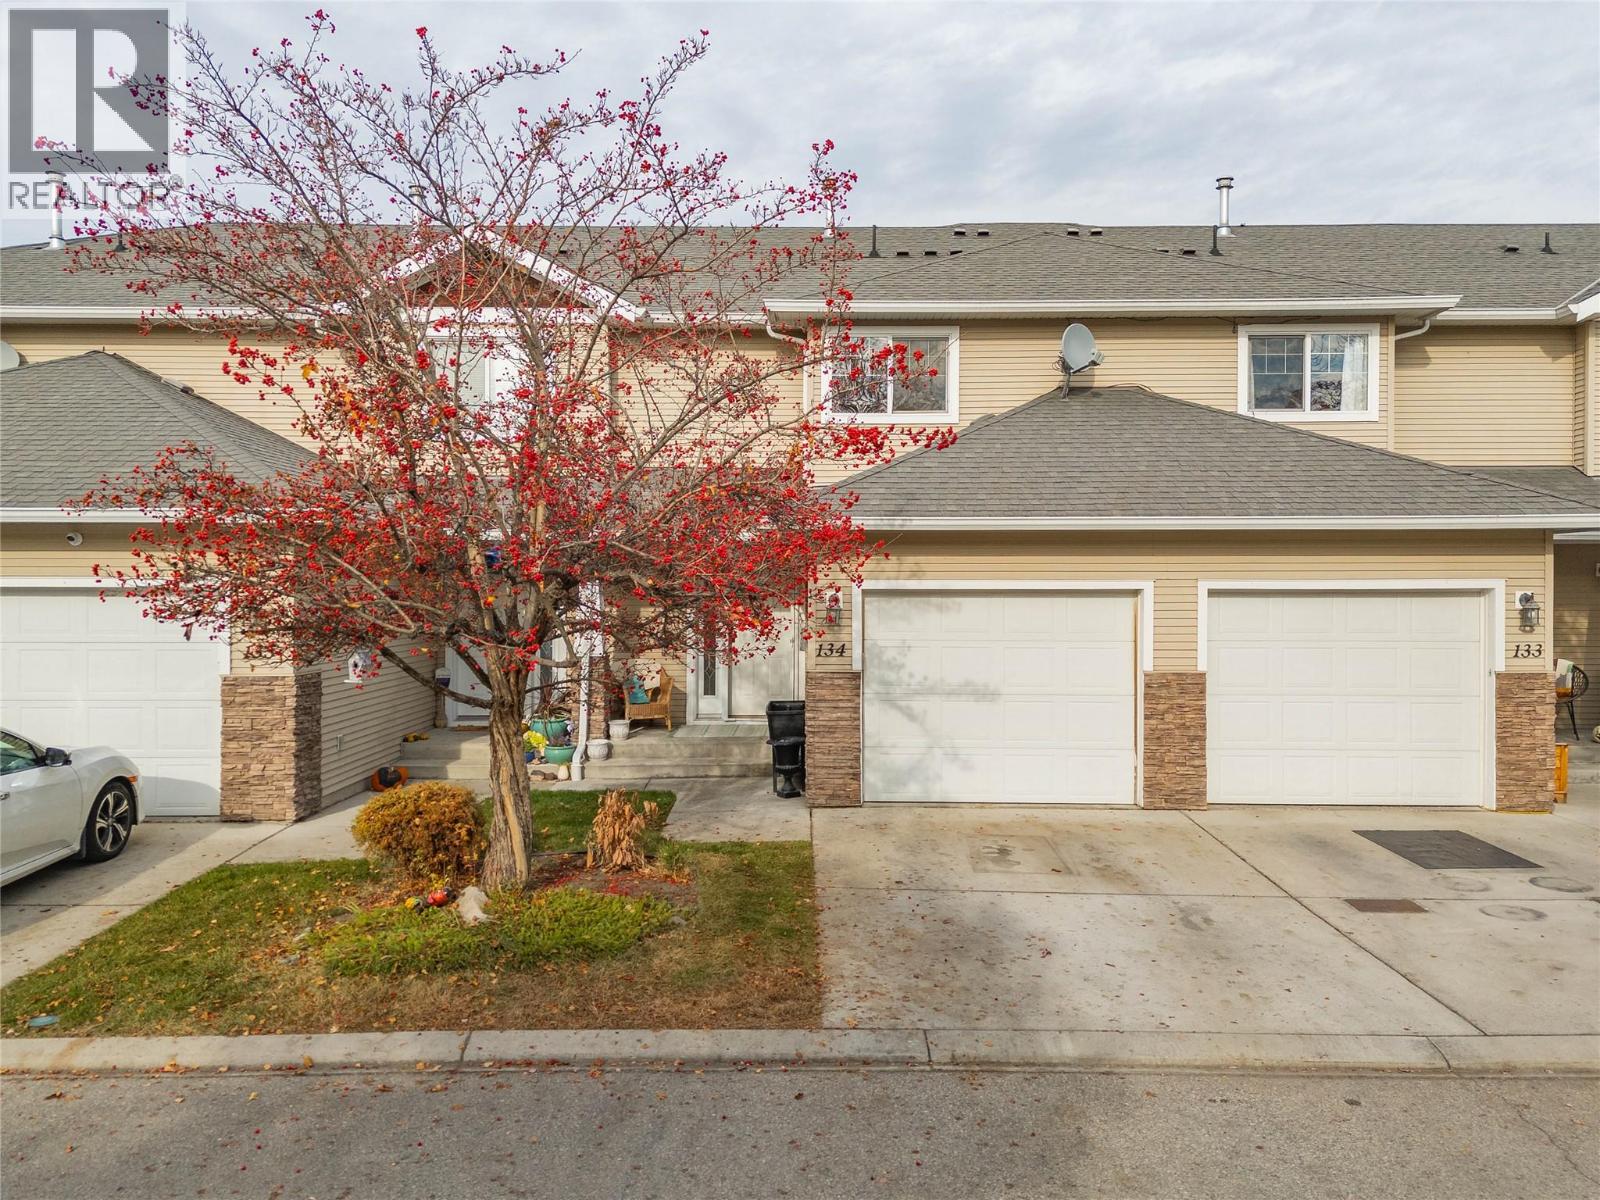
914 Craig Road Unit# 134
Kelowna, British Columbia
OPEN HOUSE NOVEMBER 14TH 1-3PM!! Welcome to this spacious and functional home offering plenty of room for the whole family! The main floor features a bright and inviting living room, a generous dining area with charming built-in bench seating, and a well-sized kitchen, providing a comfortable space for everyday living and entertaining. Upstairs, you'll find three bedrooms, including the primary suite complete with a walk-in closet and private ensuite. The basement offers an additional bedroom and summer kitchen, creating a great space for an older child, teenager, or extended family. You'll also find a large bonus room with approximately 6-foot ceilings, perfect for a kids' play area, cozy theatre room, or additional storage space. Step outside to enjoy the lovely backyard patio, which backs onto green space for added privacy and a peaceful setting. With a versatile layout and plenty of flexible living space, this home has something for everyone! (id:64133)
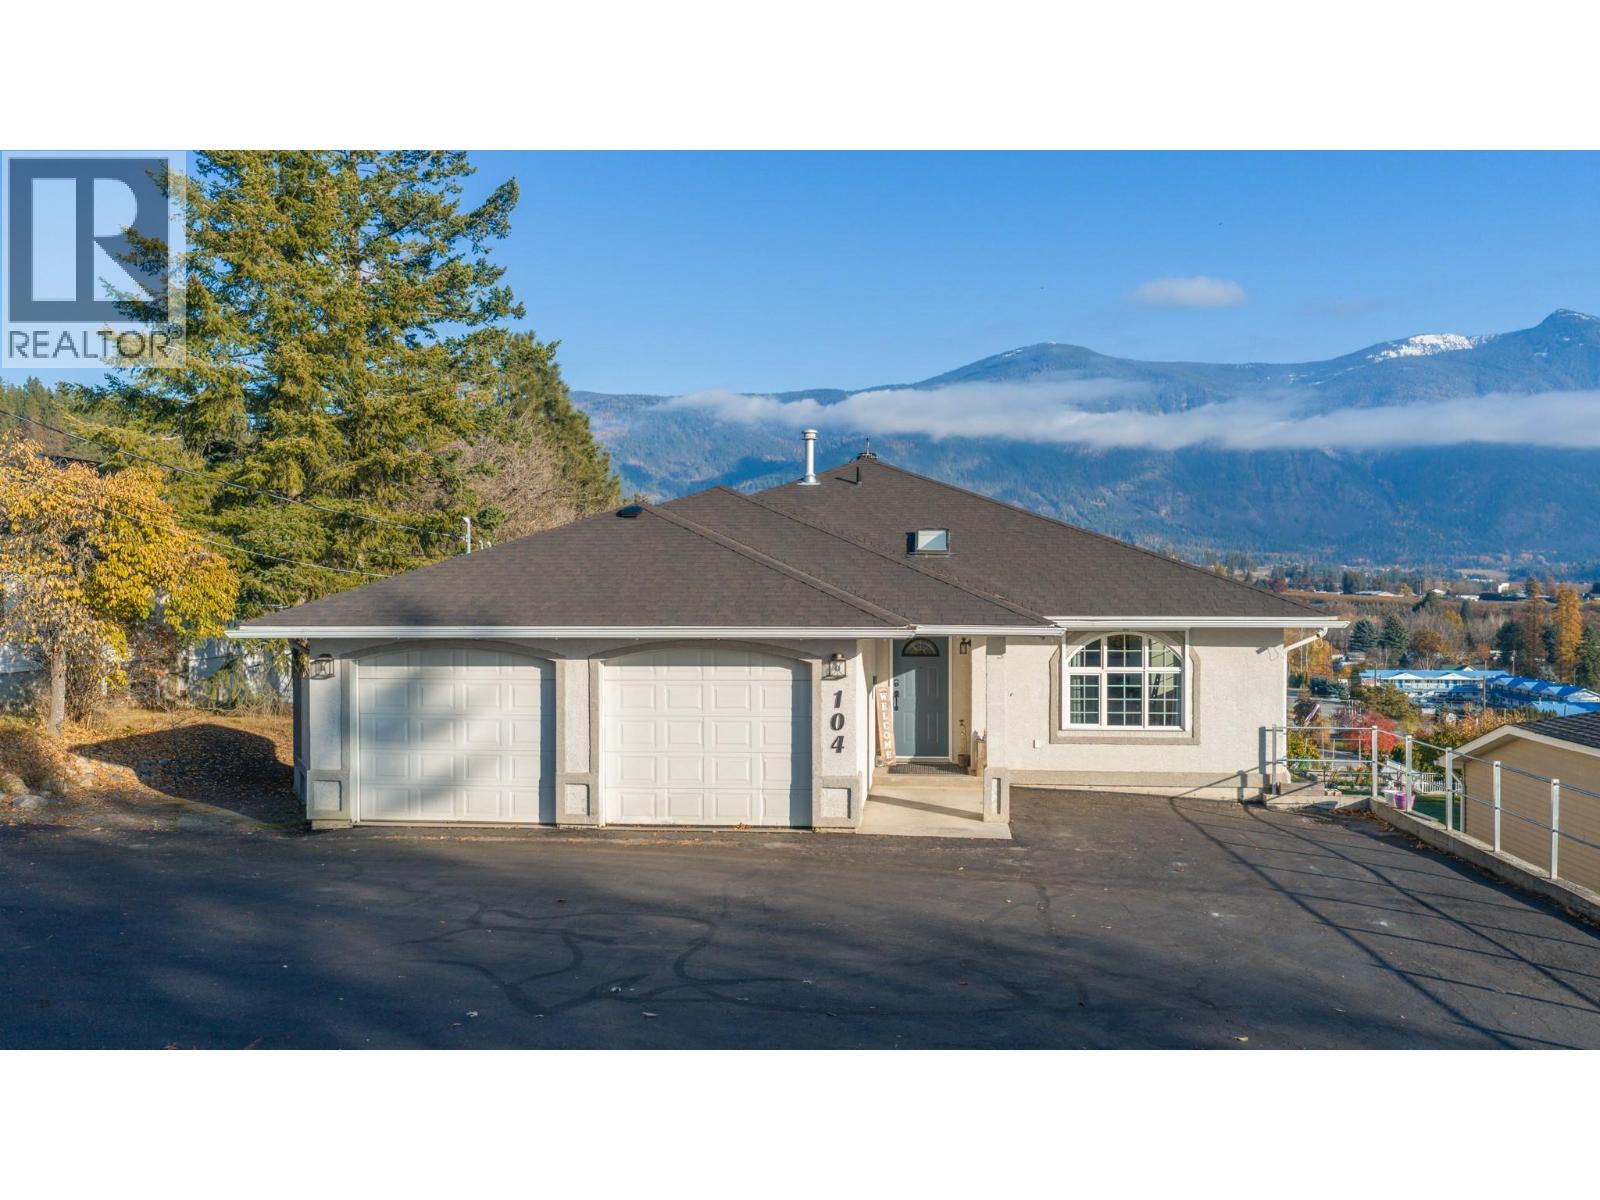
104 26th Avenue N
Erickson, British Columbia
The view sells it. The lower level seals the deal. Quiet from the street, but step inside and the Creston Valley opens up in front of you, with mountains stacked behind it. Set on 0.36 acres on Crawford Hill, minutes from downtown, schools and restaurants. The main floor is made for everyday living: open living and dining, a kitchen with a sunny eating nook, main-floor laundry, and 3 bedrooms. The primary bedroom has a full ensuite and walk in closet, and a third bedroom comes with a Murphy bed so it can be an office, guest room or both. Downstairs the grade level floor is set up as a self contained in law space with its own full kitchen, living room, full bath, 2 large bedrooms, separate laundry and a walkout to the lower patio. There's plenty of room for aging parents, adult kids or rental space. Or combine the space with upstairs for a large family home. It’s built well, too: a concrete floor between levels, Peka roll-down shutters upstairs, efficient radiant water heat, and a heat pump for year-round comfort. Homes like this don’t come up often in Erickson. Call your REALTOR today. (id:64133)
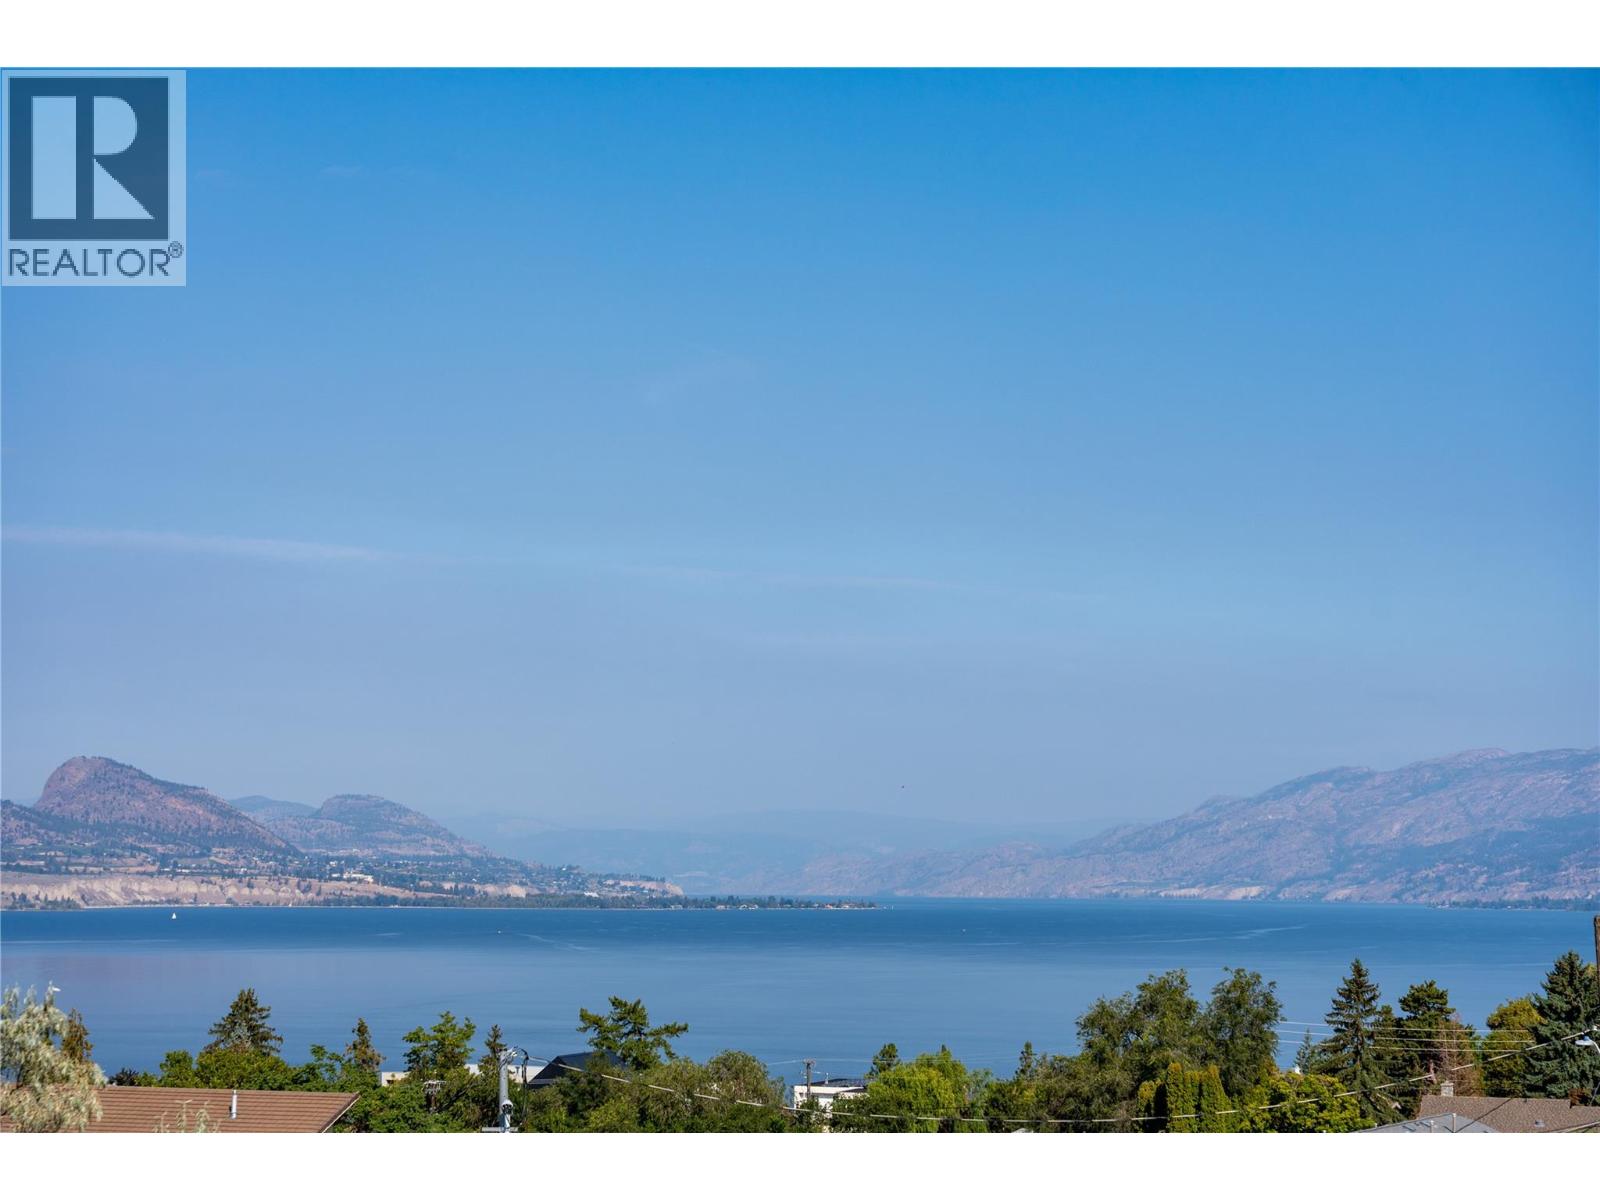
745 Westminster Avenue E
Penticton, British Columbia
Under construction at Grandview Terraces, this architecturally significant residence by Agave Homes is taking shape within one of Penticton’s most quietly distinctive hillside settings, steps from the KVR Trail and minutes from downtown, Okanagan Lake, and the marina. With the first residence in this limited collection now complete, the architectural vision behind Grandview Terraces is beginning to reveal itself. Drawing on the timeless principles of California Modernism, the home brings together restrained elegance, natural warmth, and an extraordinary connection between interior spaces and the surrounding landscape. A reverse floor plan elevates the principal living and entertaining areas to embrace panoramic lake and mountain views, with 10-foot ceilings, expansive glass, premium hardwood flooring, custom cabinetry, integrated Miele and Wolf appliances, a concealed walk-in pantry, temperature-controlled wine room, and elevator access. Beyond, more than 1,400 sq. ft. of upper terraces create a spectacular extension of the home, with a 21 x 8 saltwater pool, outdoor kitchen, and fire table lounge overlooking the Okanagan landscape. The primary suite opens to a secluded garden patio engineered for a hot tub, while integrated audio, EV charging capability, and solar-ready infrastructure reflect the exceptional attention to detail throughout. An opportunity to secure a distinctive residence within this remarkable architectural collection by Agave Homes. Purchase price excludes GST. Msmts approx based on architectural plans and renderings. (id:64133)
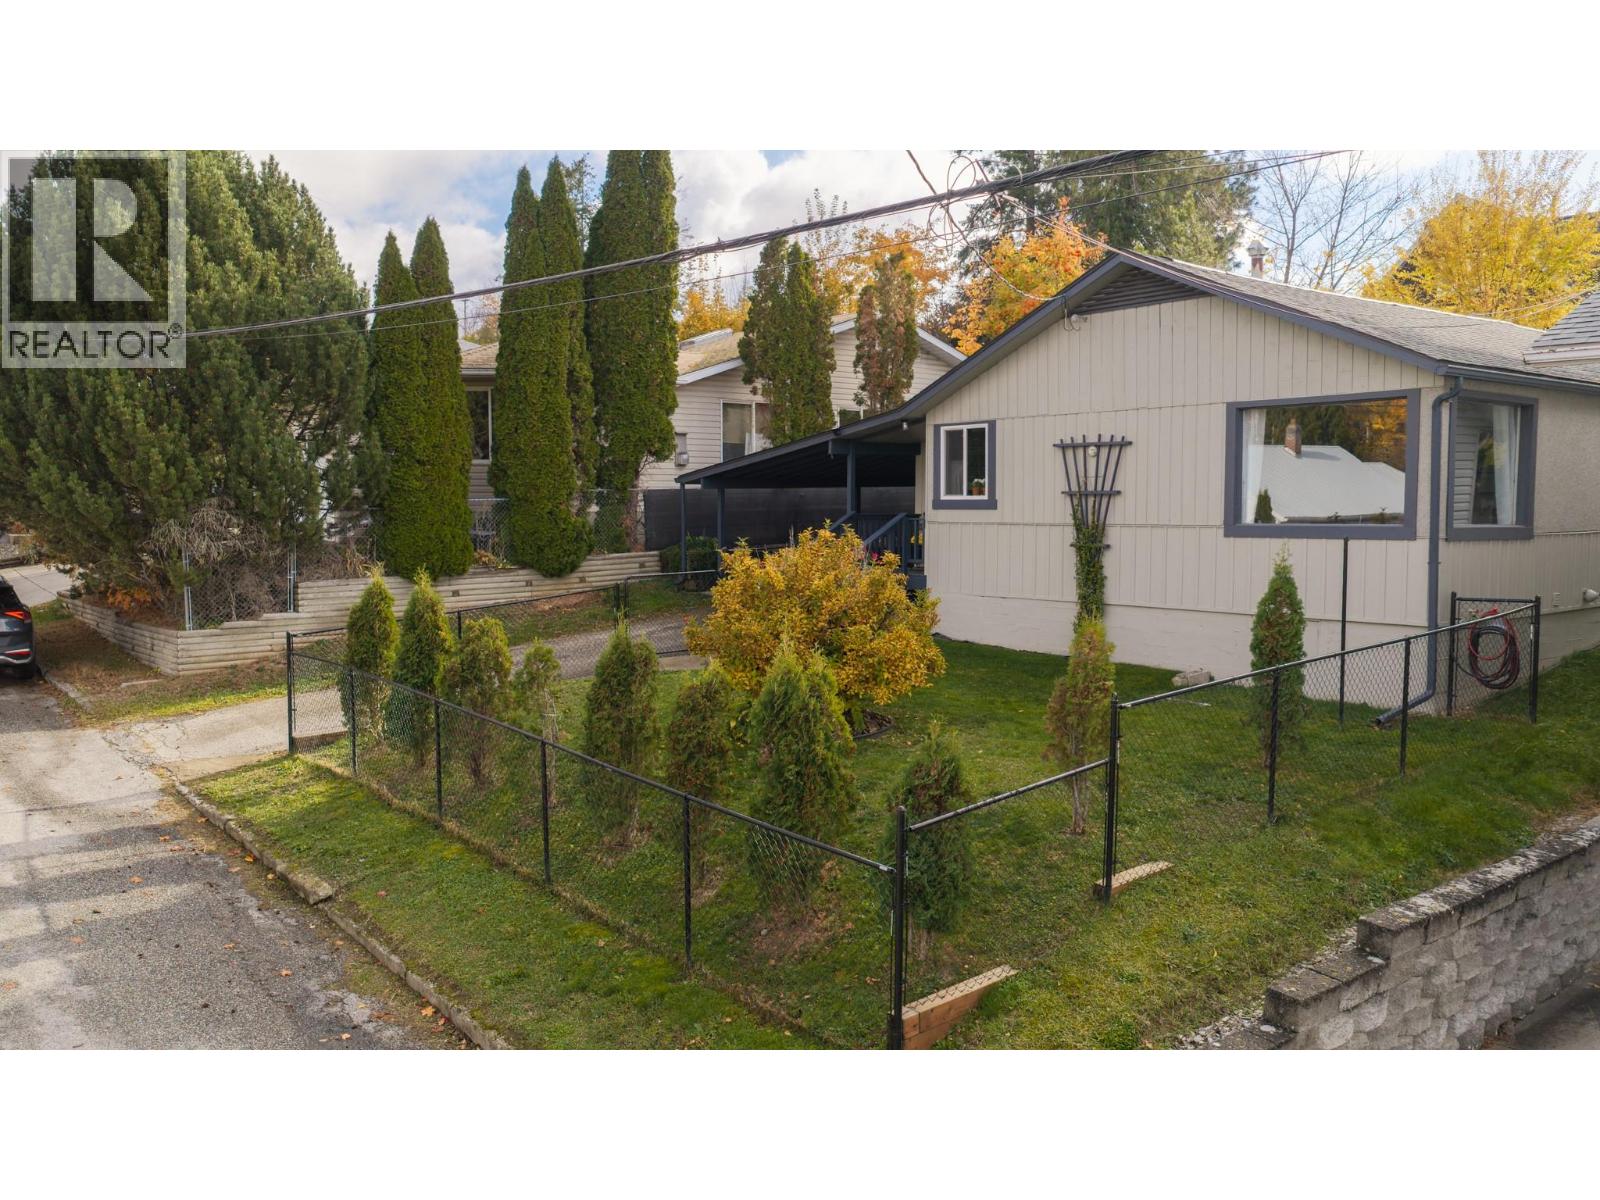
711 Ibbitson Street
Creston, British Columbia
Modern finishes and a central location are the highlights of this 2 bedroom ~1300 sqft home located in the heart of Creston, just a few minutes walk from groceries, the closest school, and downtown Creston. Inside, it’s all character. Fir floors, a pine plank ceiling and a fireplace set the tone in the open living and dining area. The U-shaped kitchen has been tastefully refinished with nods to the original era of the home. Two bedrooms and an office sit off the living area with the same fir floors. At the back, a big flex room with a wood stove works as a family room or another bedroom and opens onto the covered back porch. The bathroom has a soaker tub in a tiled surround and a separate shower. Those looking for single level living have easy access to laundry in the entry hall, which leads to a separate entrance to the back yard and a storage shed. The low maintenance back yard features terraced garden beds, a covered patio, and a few mature trees. A one car attached carport with a storage shed offers parking in the driveway, and the crawl space accessed from the front yard has additional storage space. The fenced yard behind the house backs onto an alleyway for easy access. (id:64133)
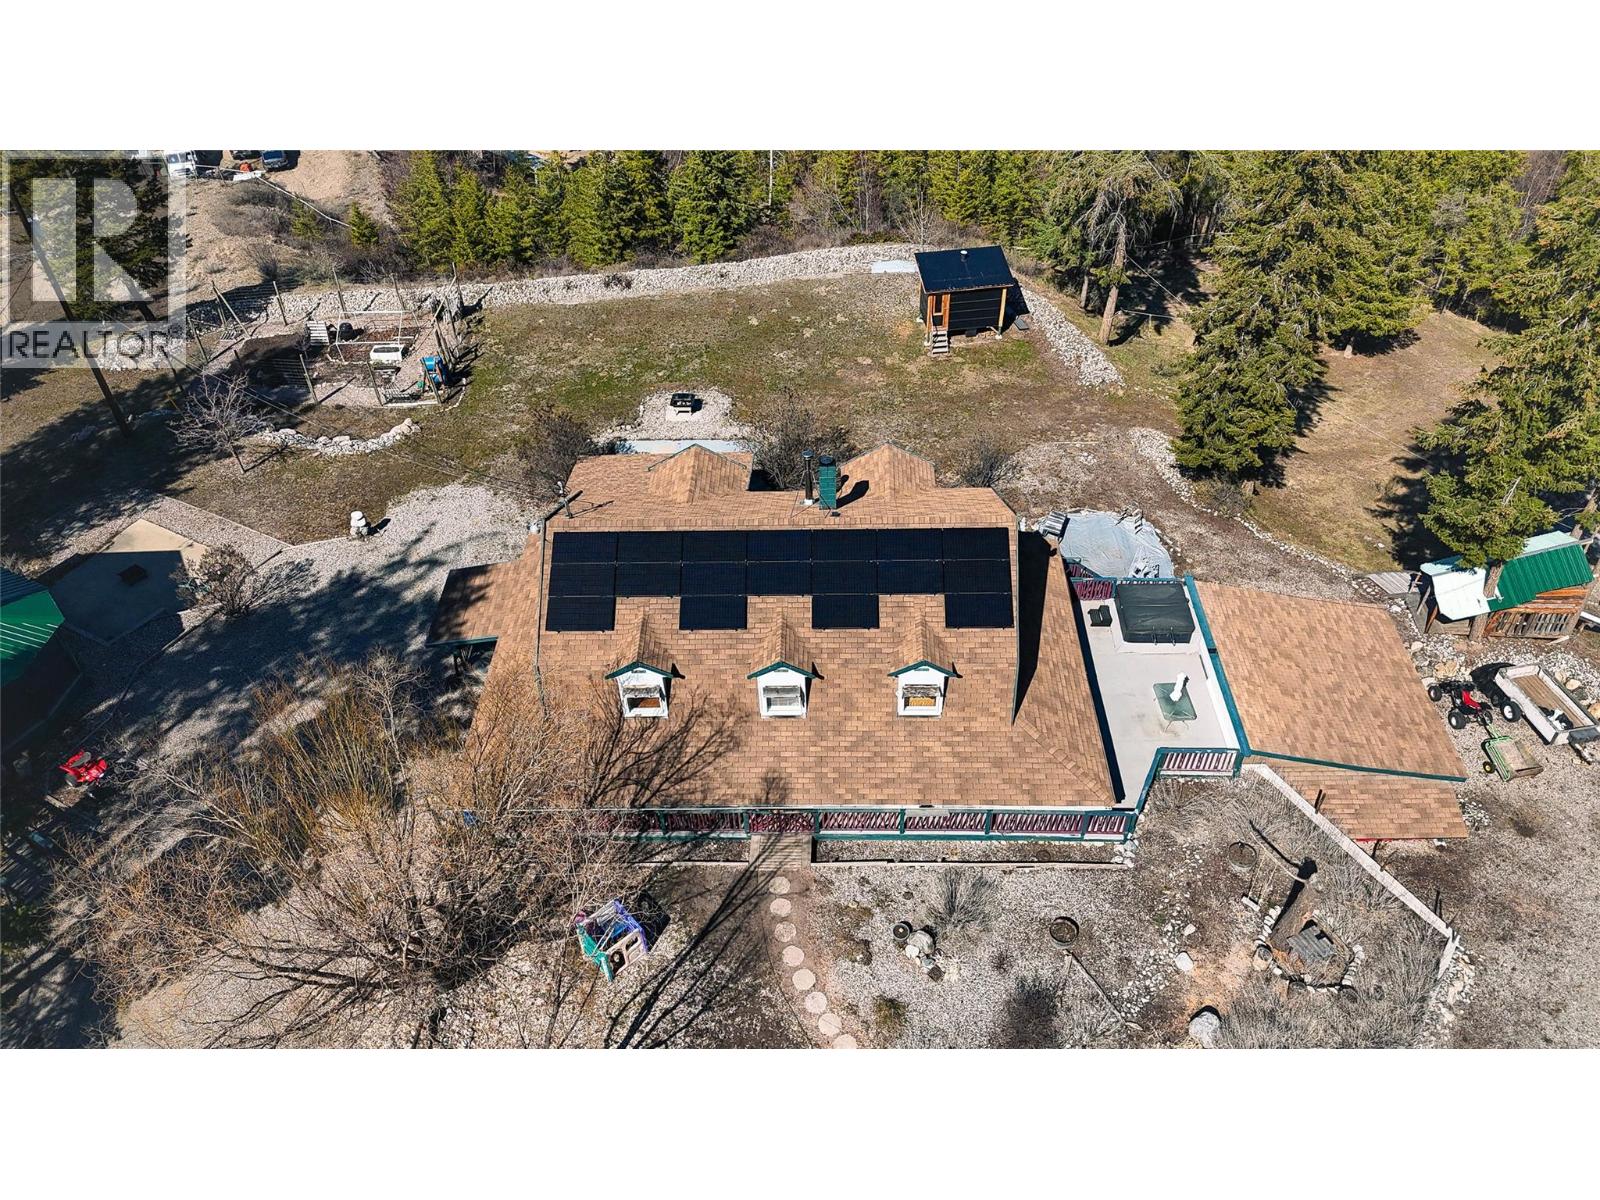
561 Grand Oro Road
Kaleden, British Columbia
Your own piece of paradise. Unique, well-maintained 3-bedroom, 4-bath country home set on 9.6 private acres with a secondary residence and multiple outbuildings. Enjoy stunning valley and mountain views in every direction. ?Reach out for information on co-buying an acreage with friends as tenants in common, which lets you split the purchase price, property taxes, and maintenance while holding separate, legally defined ownership shares. It’s a smart, flexible way to turn shared rural living into a reality! Property Highlights: Recently upgraded with solar power and new well and water system Detached 2-bed, 2-bath home with long-term or short term renting Main Home Features: Bright open-concept layout designed for family living and entertaining Large kitchen with gas range and double oven with dining area seating up to 12 Spacious living room with cozy wood stove 4-level home with expansive entertainment room and tiki bar Basement with additional space and 3-piece bath Upstairs: Primary bedroom with private ensuite Two additional large bedrooms Full bathroom with classic clawfoot tub Additional Amenities: Garage and ample parking for vehicles and recreational toys Detached studio(ideal for workshop, games room, or storage) Detached shop with kennel area Fenced garden areas, large firepit area, toboggan hill and creek and mountain trails on the property Custom-built sauna with antique wood stove and hot tub. Exceptional privacy, peace, and scenic surroundings (id:64133)

Mark Gidden
Realtor/Founder

Lloyd Taverner
Realtor/Senior Partner
Interested?
Contact us for more information
Your Favourites
No Favourites Found

