

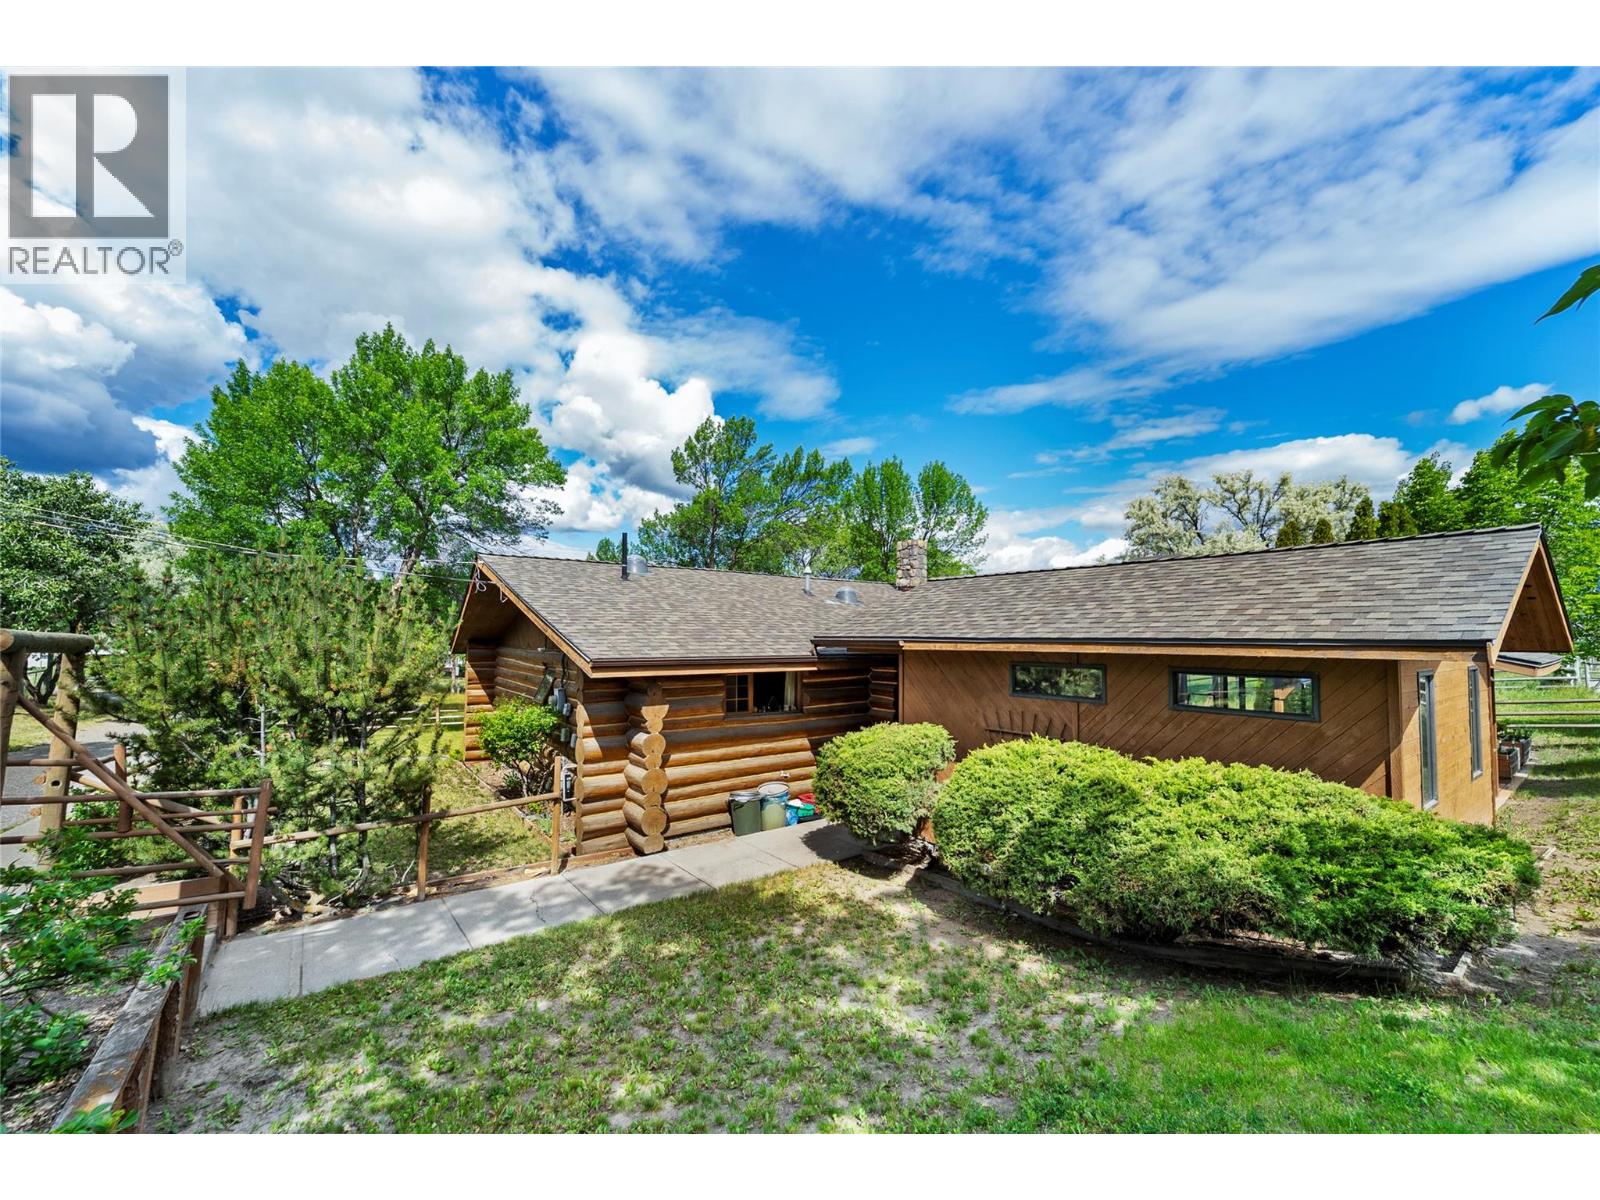
3069 Fox Farm Road
Merritt, British Columbia
Escape to your own private country retreat just minutes from Merritt. Situated on approximately 2 fully fenced and cross-fenced acres, this charming log home offers the perfect blend of rustic character, functionality, and rural living. Originally built in 1980 with a thoughtfully designed addition completed in 2006, the home features approximately 1,700 sq. ft. of living space, including a spacious primary bedroom, birch hardwood flooring, a cozy wood-burning fireplace with heatilator, and an impressive sun-filled addition showcasing panoramic views of the surrounding countryside. Recent upgrades include a Navien hot water on demand system, PEX plumbing, drilled well with lots of water (25 gpm) PLUS water license for irrigation, water filtration system, and roof approx 10 years. A covered breezeway leads to the heated hot tub room, creating the perfect space to relax year-round. Equestrian enthusiasts will appreciate the multiple horse pens including night/dry pen, 3-stall barn with hay storage, and additional outbuildings for tack, office, wood, and equipment storage. Offering privacy, stunning views, and convenient access to town, this unique property is an ideal opportunity for those seeking the country lifestyle without sacrificing modern conveniences. LISTED BY REMAX KAMLOOPS. Call for your private viewing. (id:64133)
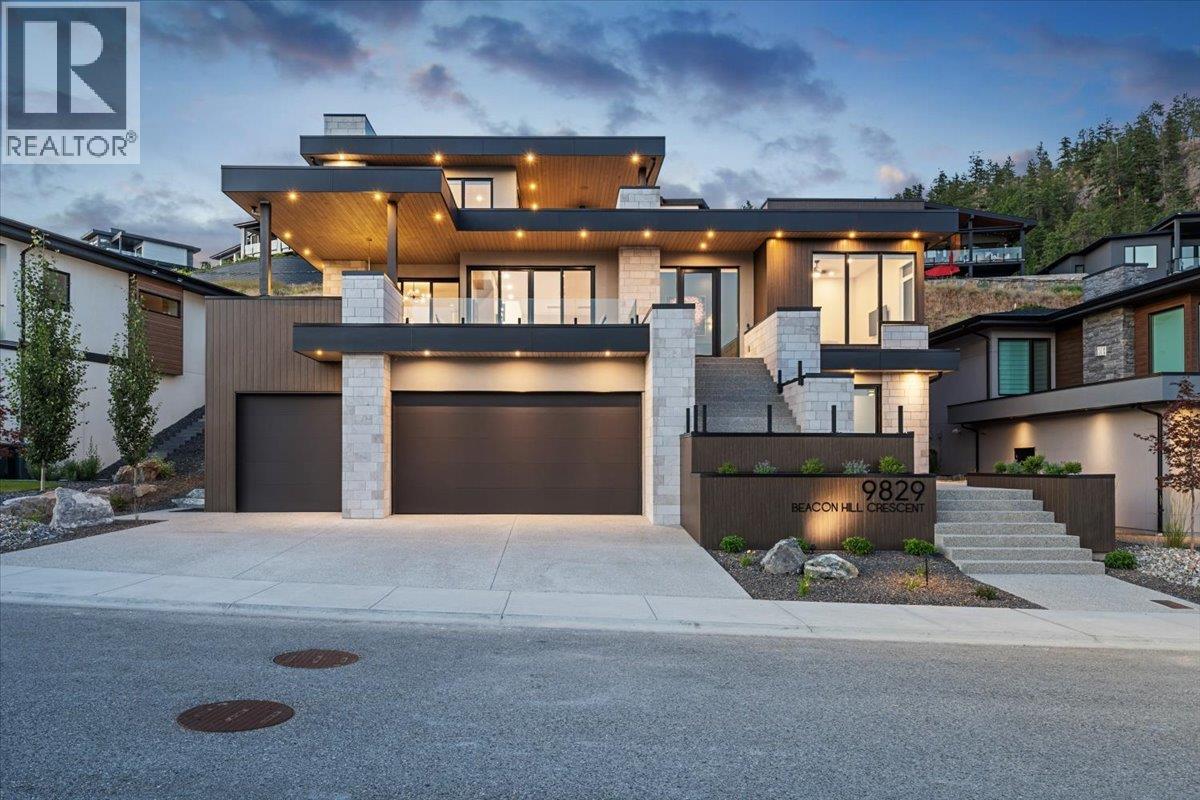
9829 Beacon Hill Crescent
Lake Country, British Columbia
Luxury, design, and panoramic Okanagan views come together in this exceptional custom residence in the prestigious Lakestone community. Tucked away on a quiet cul-de-sac, this three-level home offers over 3,600 sq. ft. of thoughtfully designed living space with lake views from every floor. The functional layout features 4 generous bedrooms, including 2 private ensuite retreats, 5 beautifully appointed bathrooms, and a dedicated main-floor office perfect for working from home. An elevator seamlessly connects all three levels, while the showstopping rooftop terrace with a salt water hot tub complete with privacy screens, provides an unforgettable setting to relax and entertain above the lake. Smart home technology allows you to control the lighting, cameras, window coverings and whole-home audio directly from your phone, while the triple-car garage offers ample room for vehicles and storage. There is even room in one bay for a lift! Residents of Lakestone enjoy access to two world-class amenity centers with resort-style pools, hot tubs, fitness and yoga studios, plus more than 25 km of hiking and biking trails, pickleball and tennis courts, and an unbeatable outdoor lifestyle. Conveniently located just 10 minutes from Kelowna International Airport, 15 minutes from UBCO, and moments from renowned wineries and orchards, this two-year-old home delivers the perfect balance of luxury, technology, and Okanagan living. (id:64133)
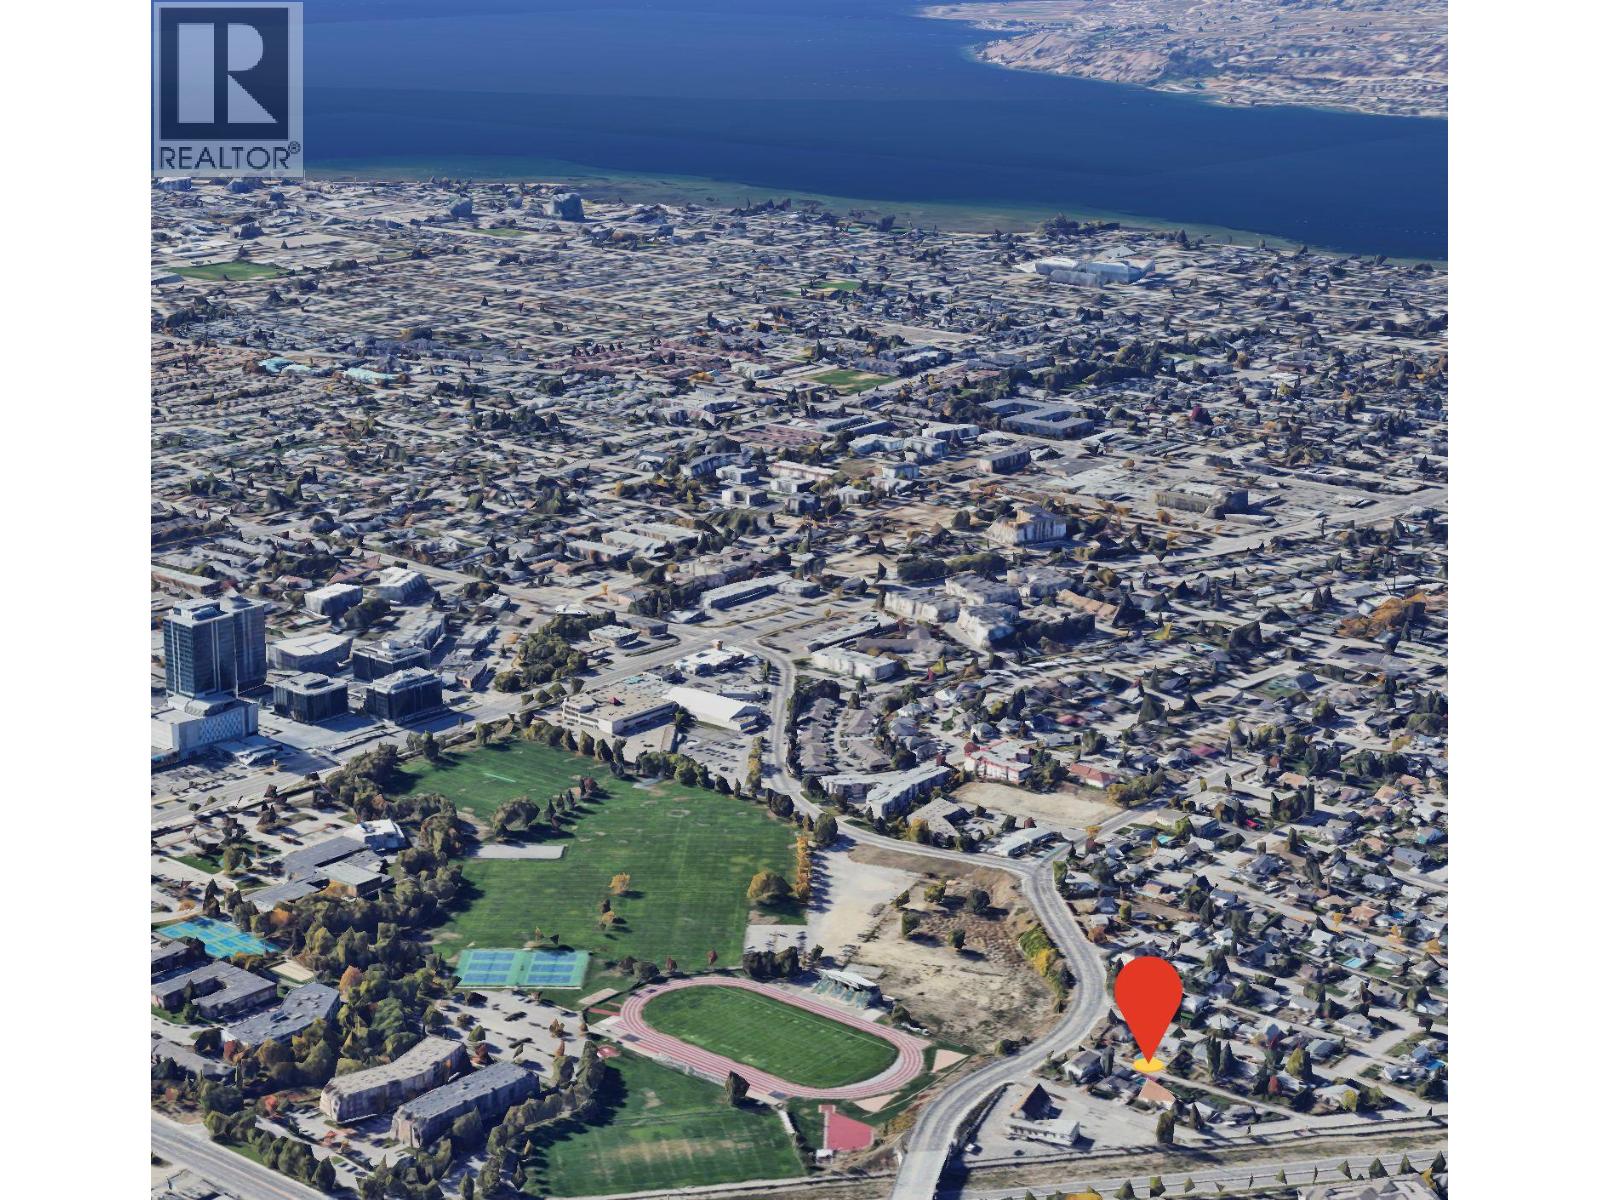
1722 Bernard Avenue
Kelowna, British Columbia
Exceptional opportunity to acquire a land assembly on Cherry Crescent E and Vineland Street in a rapidly growing pocket of Kelowna. This site comprises approximately 27,152 SF on Vineland Street and 45,740 SF on Cherry Crescent along a Transit Supported Corridor(TSC). Located directly across from Parkinson Recreation Centre and future middle school the property is conveniently situated near a stadium, shopping, restaurants, transit and established community amenities. This Kelowna land assembly presents an opportunity for developers and real estate investors to explore future development potential in an evolving urban neighbourhood supported by continued growth and investment. Buyers to verify zoning, permitted density, development potential, servicing and all applicable municipal requirements. Rendering conceptual and for illustrative purposes only. (id:64133)
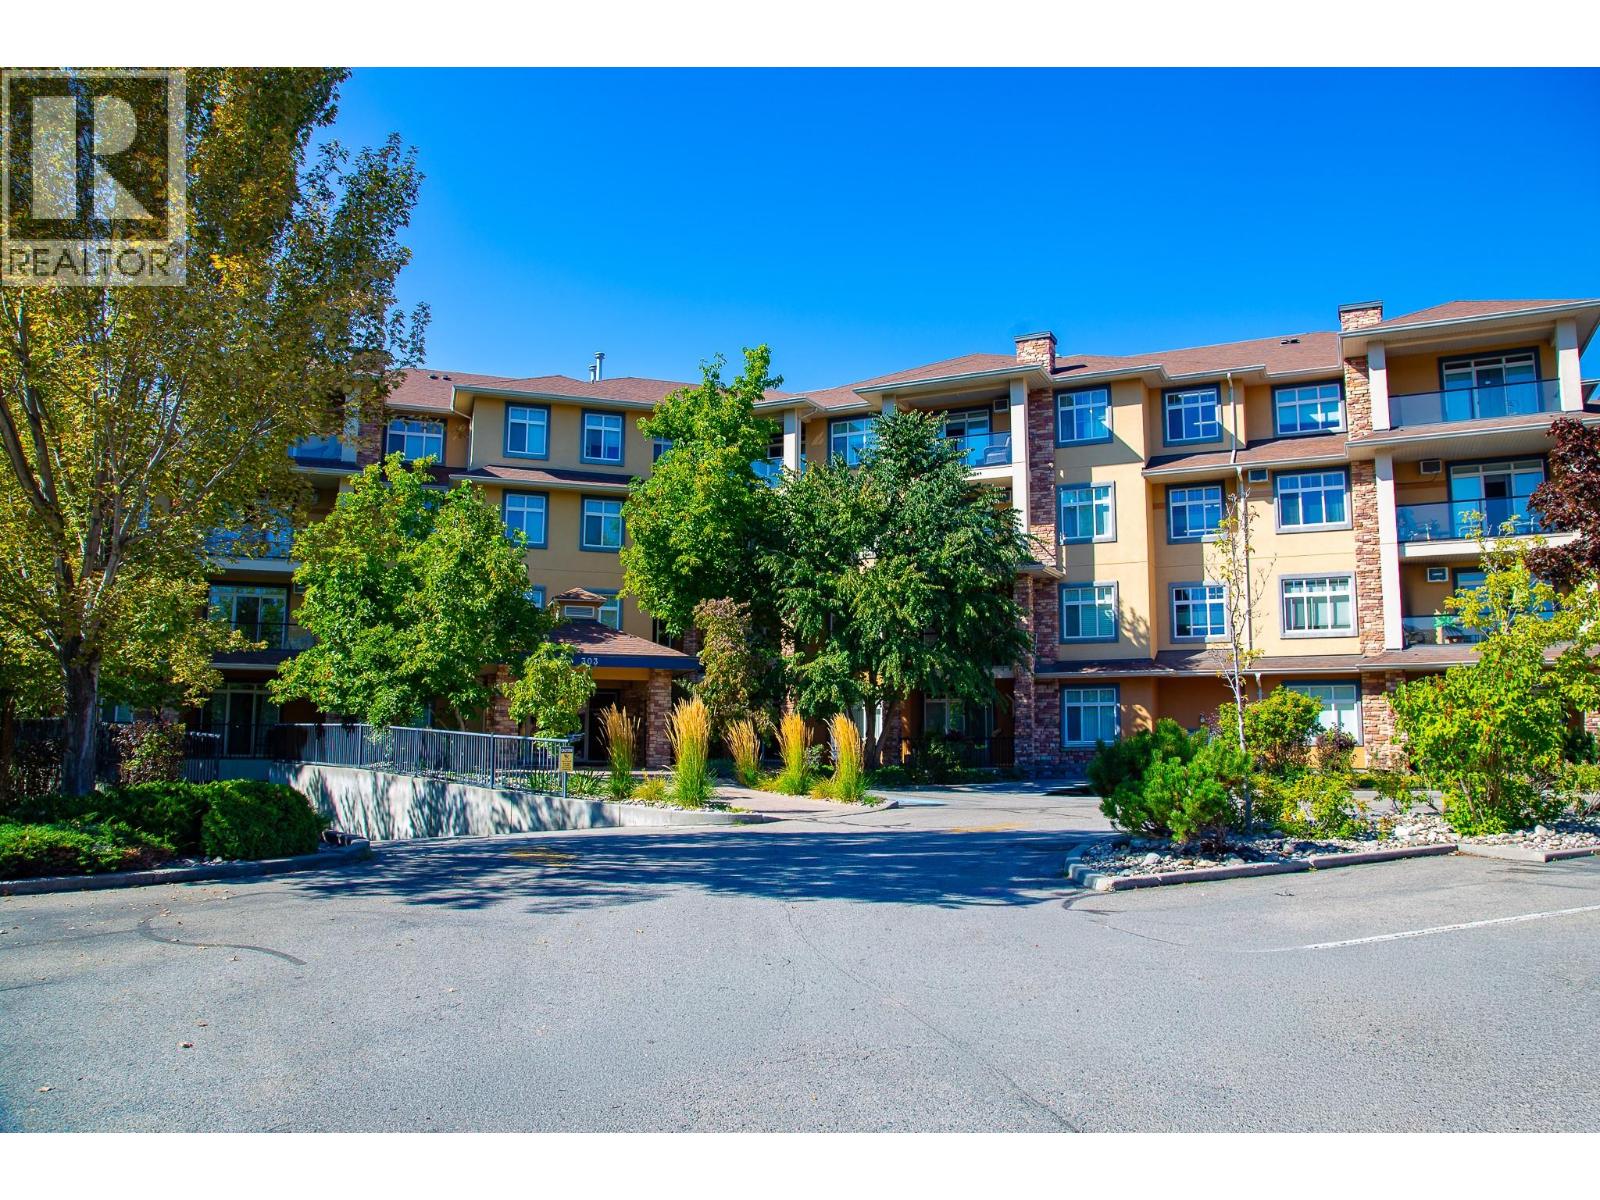
303 Whitman Road Unit# 304
Kelowna, British Columbia
Welcome to Brandt’s Crossing, where a thoughtful floor plan, generous living space, and an exceptionally convenient North Glenmore location come together beautifully. This well cared for 2 bed, 2 bath home offers 1,200 sq. ft. and a desirable split-bedroom design that gives owners and guests welcome privacy. Hardwood flooring, a gas fireplace, and large windows create a bright, inviting living space, while the covered deck is perfect for summer BBQs, with a west-facing outlook and mountain views. The well planned kitchen offers abundant cabinetry, stone countertops, stainless steel appliances, and a large walk-in pantry — a feature you don’t often find in condo living. The spacious primary bedroom has ample closet space and a private ensuite, while the second bedroom sits beside a full bathroom on the opposite side of the home. A heat pump provides year-round comfort. Brandt’s Crossing offers an impressive collection of amenities, including a fitness room, social and games spaces, guest suite, woodworking shop, and bike storage. Pets are welcome, with nearby walking trails ideal for dog walks and several biking trails close by. Shopping, restaurants, medical and professional services, schools, parks, and recreation are close at hand, while UBCO, the airport, golf, and downtown Kelowna are within easy reach. Comfortable, beautifully maintained, and wonderfully convenient — this is condo living that feels like home. (id:64133)
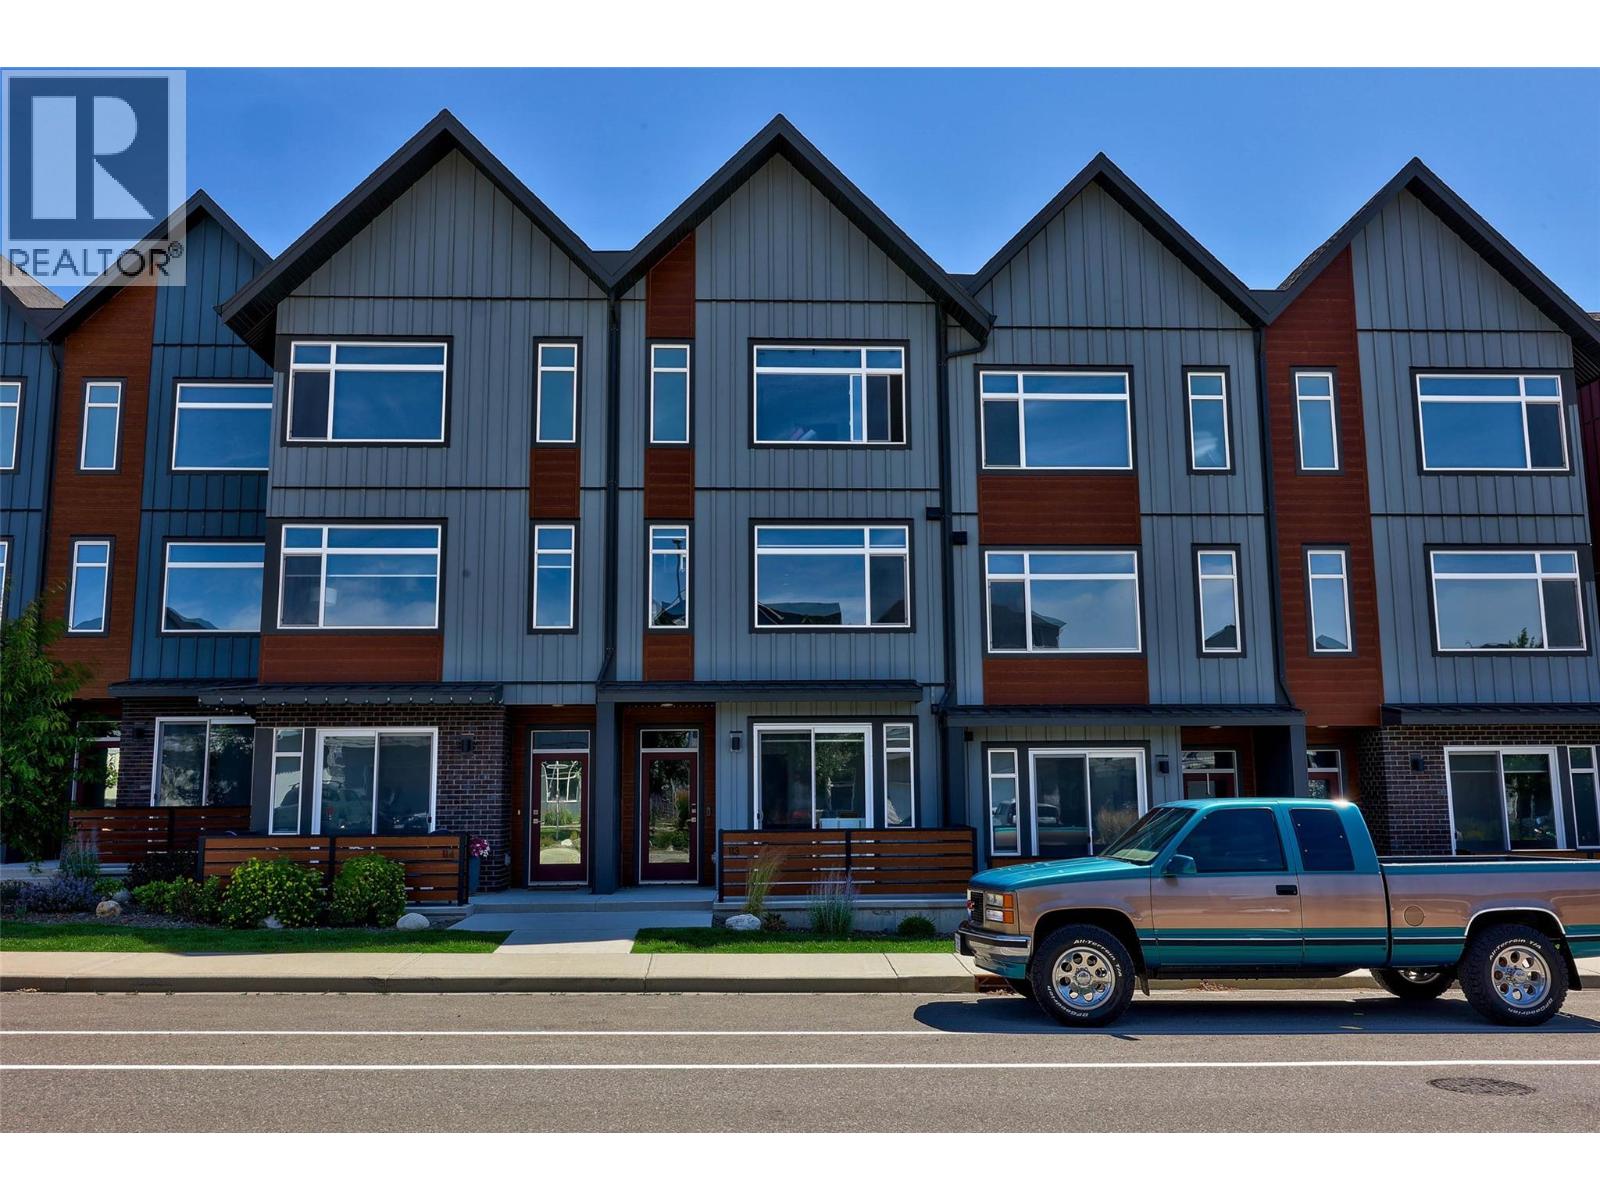
1901 Qu'appelle Boulevard Unit# 113
Kamloops, British Columbia
Welcome to an immaculate sought-after townhome at The Ridge in Juniper West, where modern design, exceptional space, and the amazing Juniper lifestyle come together. Offering 4 bedrooms, 4 bathrooms, and a bright open-concept layout, this home is perfect for families, professionals, or anyone looking for low-maintenance living without sacrificing space. The sun-filled main floor features a stunning contemporary kitchen with modern cabinetry, quartz countertops, a large island, stainless steel appliances including a gas range, and seamless flow to dining and living areas. Upstairs, the spacious primary suite offers a walk-in closet and a luxurious ensuite with his and hers sinks and quartz countertops, a spare bedroom and office space. The flexible lower level provides additional living space with a bedroom, and bathroom—ideal for guests or growing families. Here you have a garage, additional parking stall, and convenient street parking right out front. Enjoy year-round comfort with central air conditioning and deck to relax. Located in one of Kamloops’ most desirable neighbourhoods, just steps from the Juniper West dog park, children’s playground, and an extensive network of hiking and biking trails. Known for its family-friendly atmosphere, excellent elementary school, nearby parks, community events, and quick access to nature. With two pets permitted, this move-in-ready home offers the perfect blend of comfort, convenience, and outdoor adventure. (id:64133)
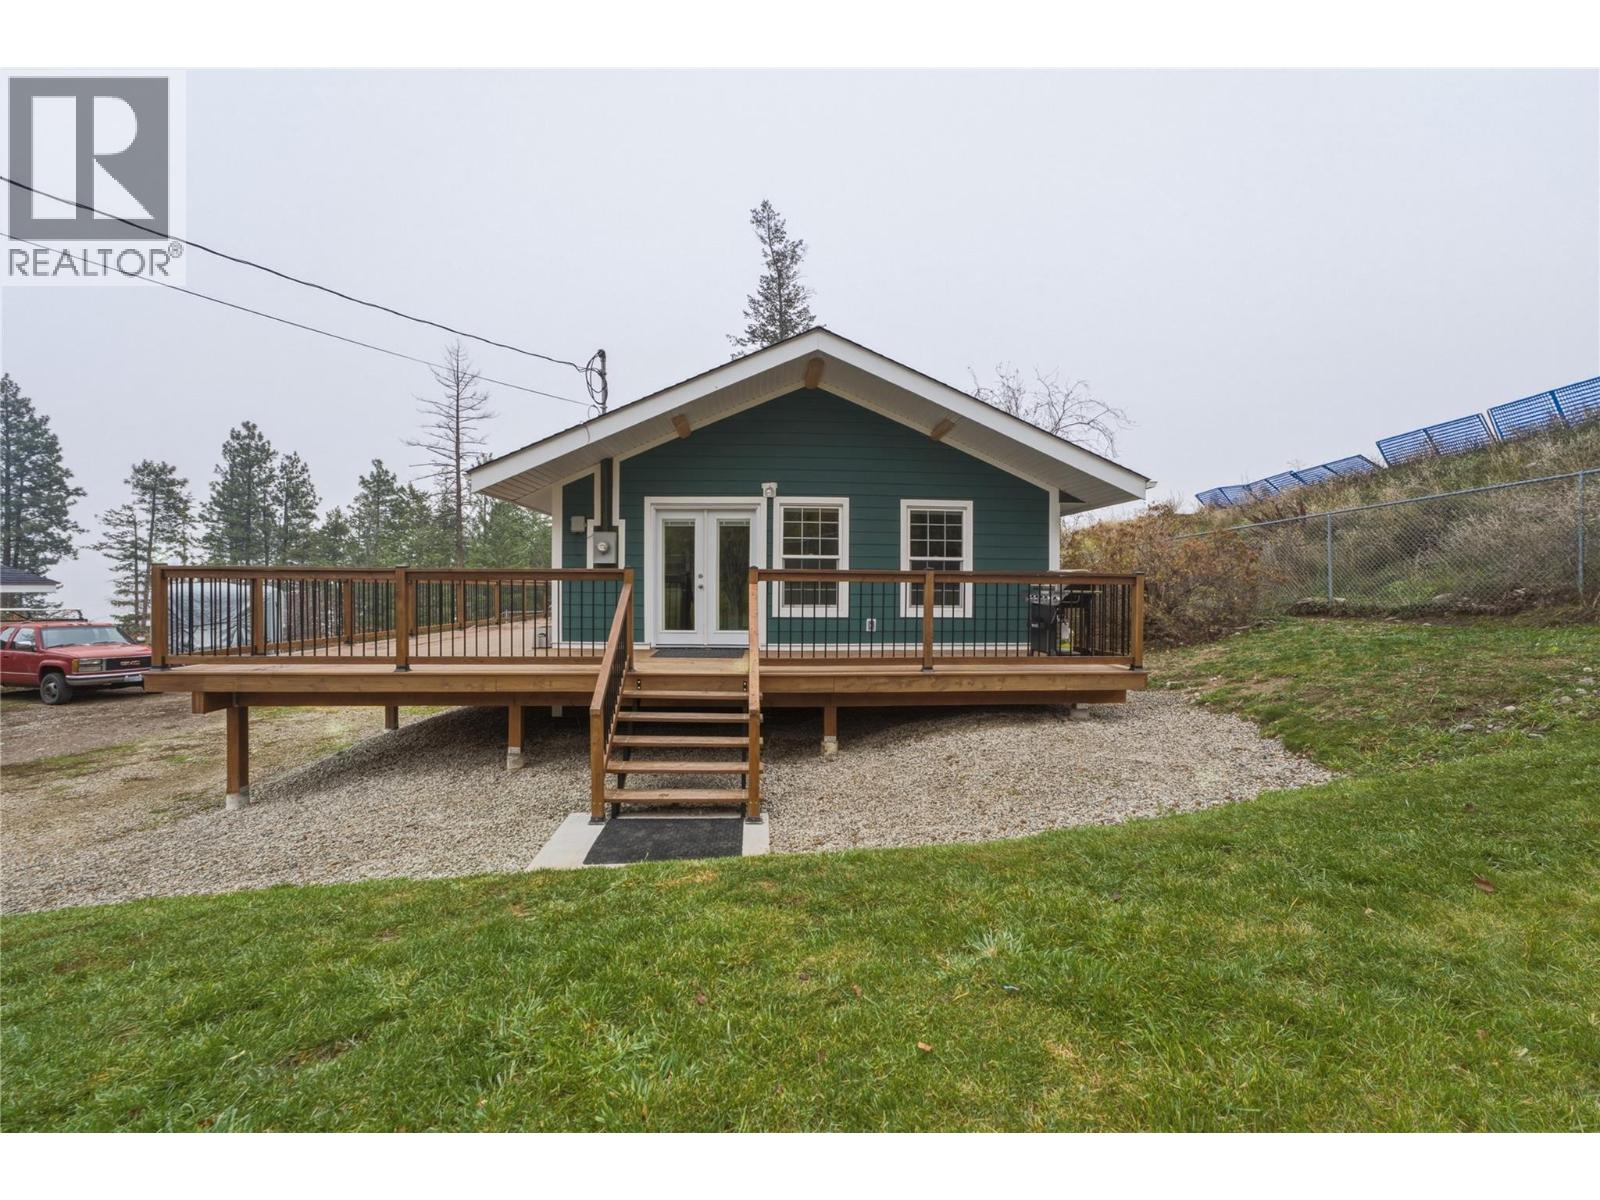
7893 Briarwood Road
Kelowna, British Columbia
Escape the hustle and bustle and embrace the relaxed Okanagan lifestyle in Valley of the Sun! Set on a .42-acre lot just off Westside Road, this charming 1-bedroom plus den, 1-bathroom rancher offers a cozy retreat with a peek-a-boo lake view and peaceful country surroundings. Inside, the open-concept kitchen and living area create a welcoming space to gather, highlighted by vaulted ceilings with striking wood beams and a cozy wood-burning fireplace. A handy rear mudroom with laundry provides everyday convenience & easy access to the deck. Step outside and enjoy the partial wraparound deck, perfect for soaking up the Okanagan sunshine, taking in glimpses of the lake, or simply unwinding in the quiet surroundings. The property also features a fire pit, storage shed, wood storage, a plum tree and plenty of parking for vehicles, RVs, boats, and all your outdoor toys. The real showstopper is the impressive 48-foot shop, complete with a double garage door and two additional single garage doors, offering exceptional space for vehicles, projects, storage, or hobbies. Outdoor enthusiasts will love the location, just minutes from Fintry Provincial Park with its beaches, camping, hiking trails, and backcountry access, as well as La Casa Resort with its restaurant and general store. If you're looking for a property where you can slow down, spread out, and make the most of everything the Okanagan outdoors has to offer, this one is worth a closer look! Schedule your private showing today! (id:64133)
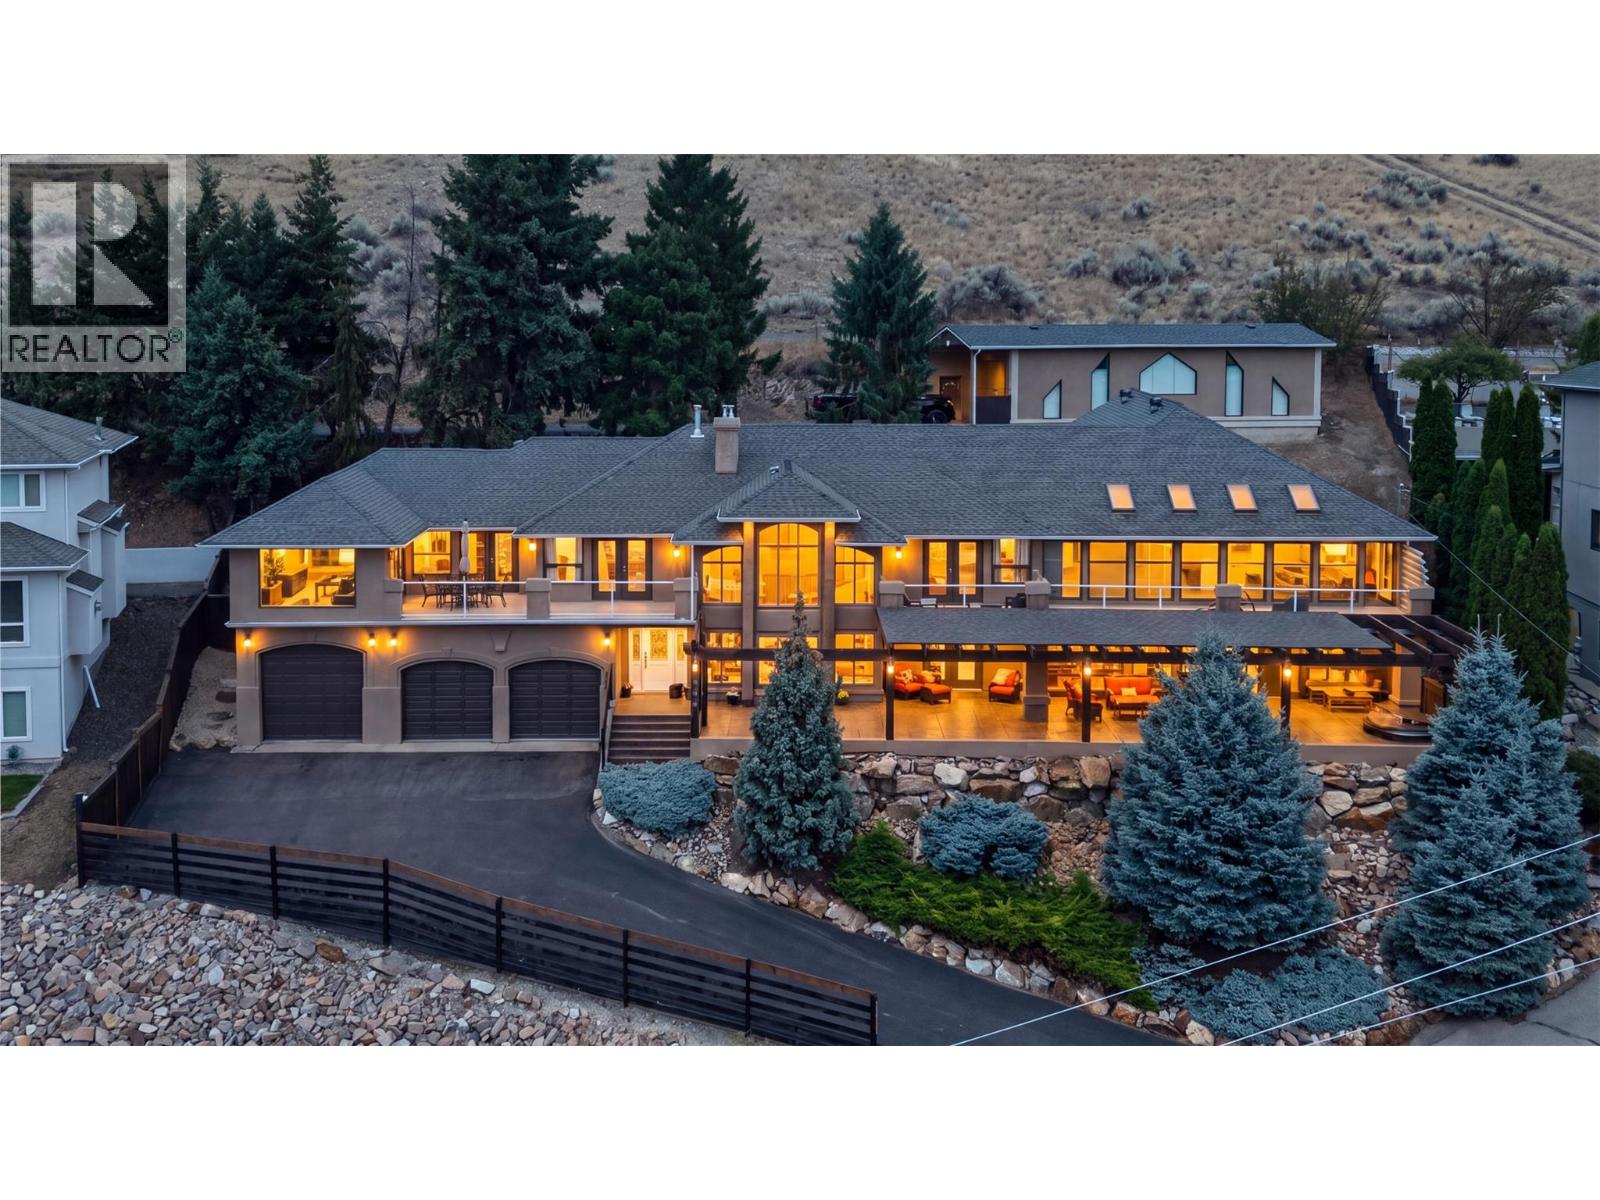
7959 Tronson Road
Vernon, British Columbia
Welcome to 7959 Tronson Road, an efficient, one-of-a-kind home appraised at $1.8 million, steps from Okanagan Lake and Kin Beach. Offering 4 bedrooms and 3 bathrooms over two spacious levels, this home was designed to capture its incredible lake and mountain views. Two large living areas provide plenty of room for the whole family, while the modern kitchen is a showstopper with waterfall quartz countertops, two oversized islands, modern appliances and endless counter and cabinet space. Upstairs, the spacious primary suite feels like a private retreat with a large walk-in closet and spa-inspired ensuite, along with two additional bedrooms. The true showpiece is the incredible 1,600 sq.ft. two-storey indoor pool room with soaring ceilings and full-height windows, creating a space the entire family can enjoy year-round. The upper level is perfect for a home gym or lounge area. Outside, over 1,500 sq.ft. of stamped concrete patio provides an incredible setting for entertaining, complete with a hot tub and partially covered area for shade. The lower level offers another family room, bedroom, potential 5th bedroom or office, full bathroom, laundry and storage. Parking is exceptional with a triple attached garage plus a massive 45’ x 24’ finished detached shop, with zoning allowing for a carriage house. With a private paved driveway, nearby boat launch and lake access, this is an Okanagan lifestyle you won’t find anywhere else. RENT TO OWN and VENDOR FINANCING options available! (id:64133)
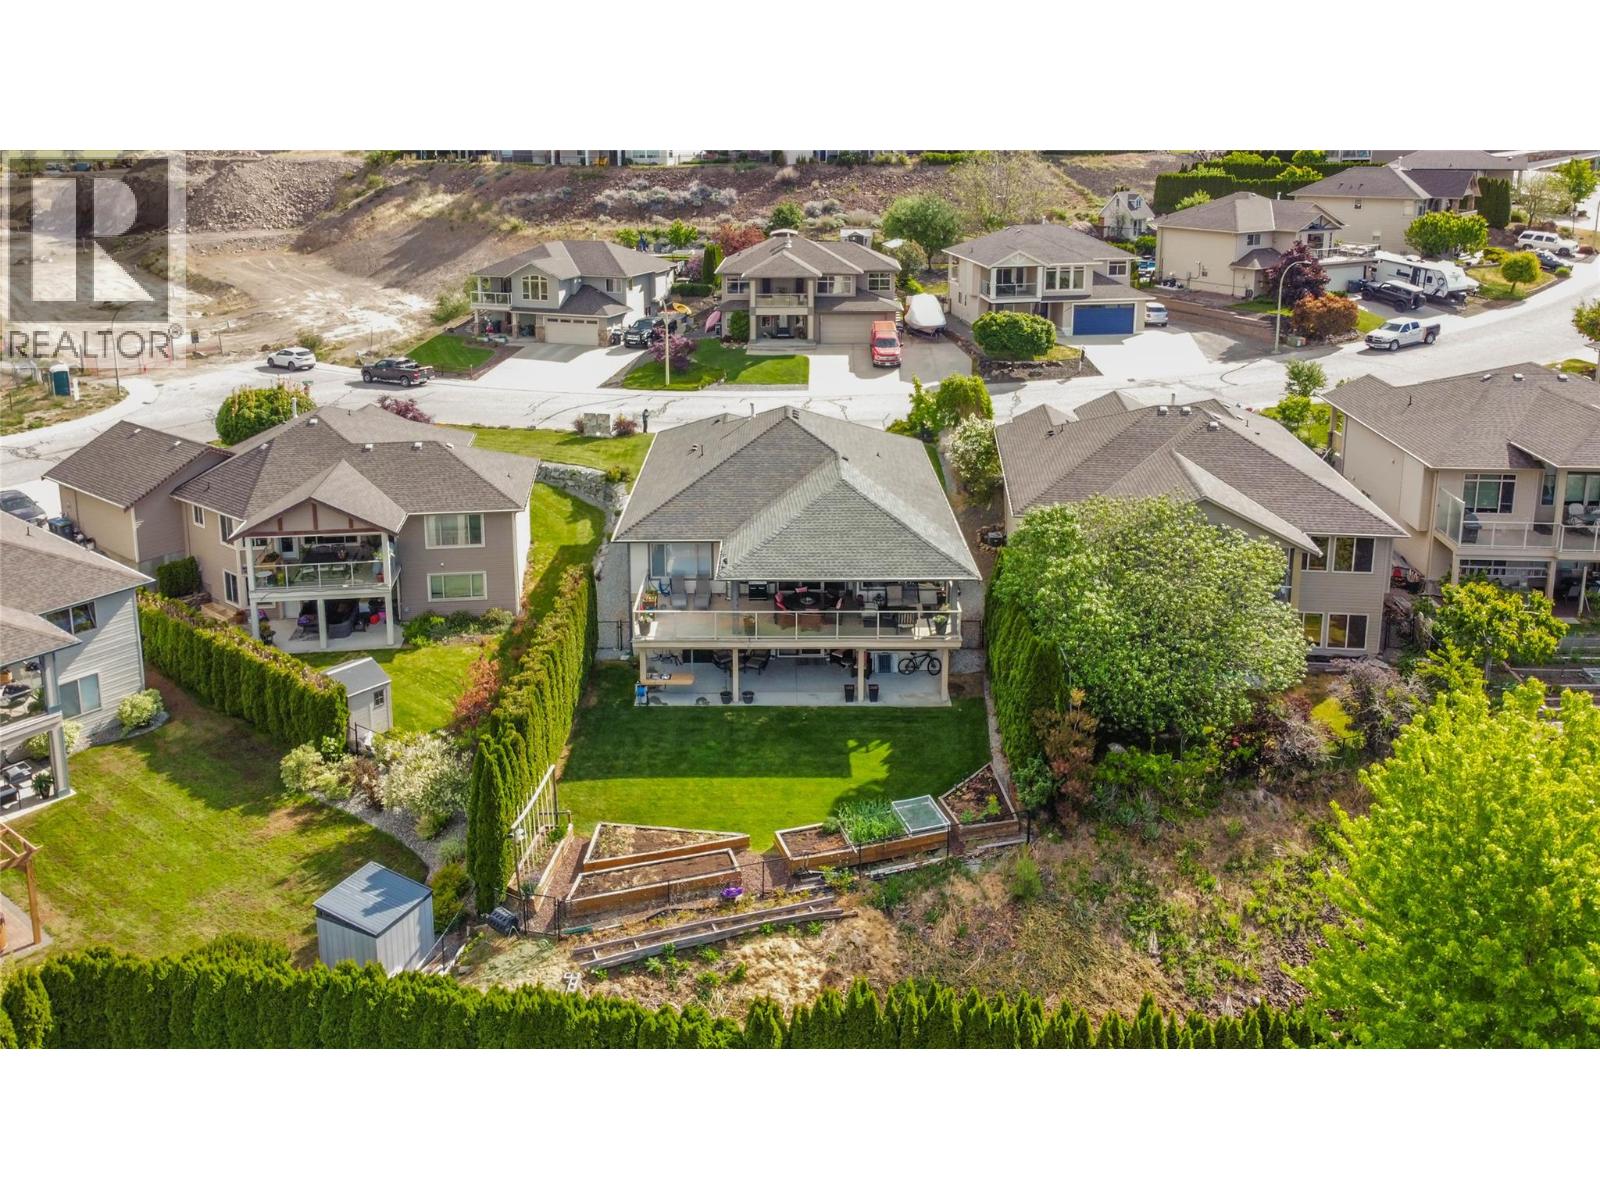
2493 Ironridge Road
West Kelowna, British Columbia
WATCH VIDEO TOUR! In the heart of Smith Creek, 2493 Ironridge Rd offers a refined living experience that perfectly balances natural beauty with urban convenience. This meticulously maintained rancher-style home features a functional walk-out basement, providing a versatile layout that maximizes both space and natural light and offers options for a guest/teenager/in-law sanctuary. The open concept main floor flows seamlessly toward the expansive back patio the provides gorgeous valley and lake views, while inside your large, feature windows frame sweeping views of the surrounding mountains and the the beauty of the Smith Creek neighborhood. A standout feature of this residence is the backyard, which has been curated into a private oasis—a secluded retreat ideal for quiet relaxation or outdoor gatherings. For the outdoor, adventure enthusiast, this home is located just moments away from the renowned Smith Creek trail system, a premier destination for hiking and mountain biking and a quick bike ride or drive to Paynter's fruit market, local honey and orchard fruits, farm fresh eggs and award winning Okanagan Wineries. Despite its serene, rural feel, the property remains highly accessible, sitting only a short drive from downtown Westbank’s major shopping centers, professional services, and local amenities and restaurants. This home offers a rare combination of rancher-living, exceptional privacy, and immediate proximity to the best recreational adventures in the Okanagan Valley. (id:64133)
654 Cook Road Unit# 542 Lot# 134
Kelowna, British Columbia
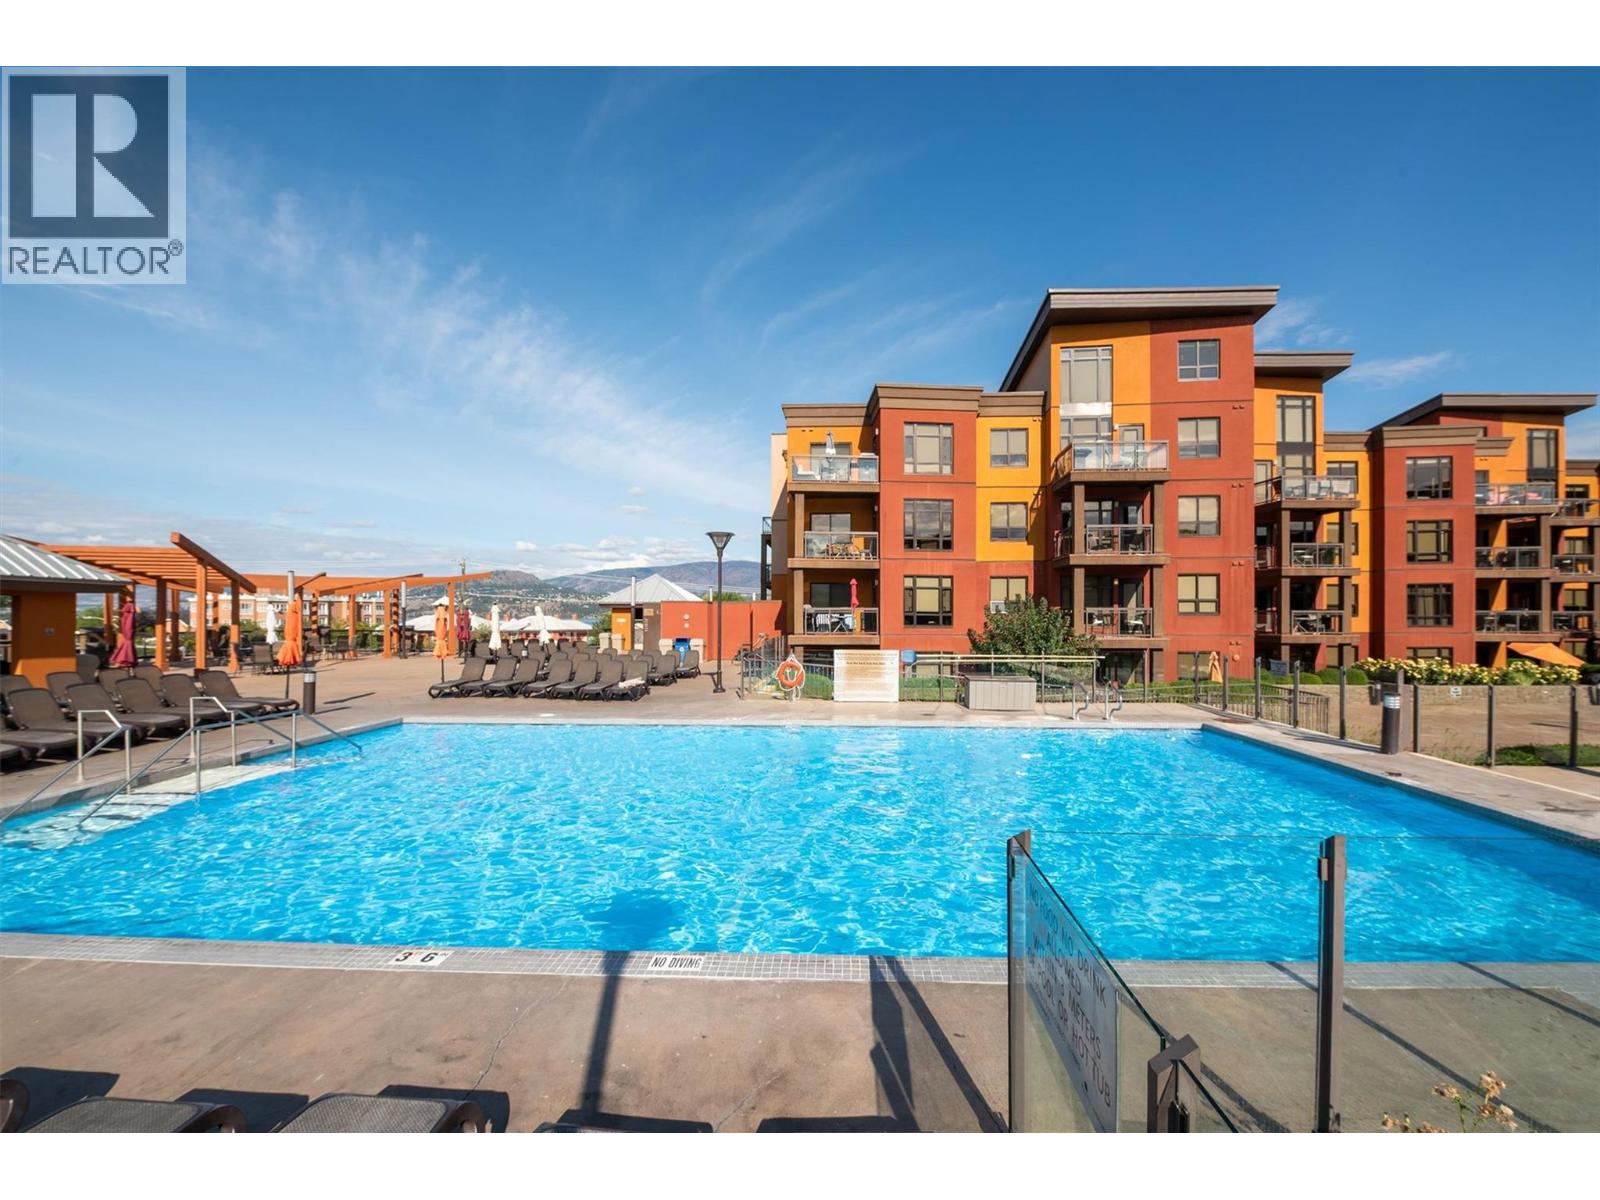
FANTASTIC opportunity to buy into the RESORT STYLE Playa Del Sol complex located at Cook and Lakeshore. Seasonal IG pool and hot tub with additional amazing multiple amenities. Step across the road to AQUA Boat Club, Lakeshore Boat Launch, Eldorado Marina, Manteo at Eldorado Resort, Lakeside Dining, Kelowna Bike Rentals, OKGN Boat Rentals, Mission Creek Greenway Regional Park, and Gyro/Rotary Beach Park and more! Walk to diner deluxe - The Shore or Shore Line Brewing Co. Jump in the car or grab a scooter and head to DunnEnzies Pizza Mission and casually sit under beautiful trees with patio lights or dress up and head to Home Block at Cedar Creek Estate or the dining patio at Summerhill Winery! Playa Del Sol at Lakeshore Drive is the Kelowna Wine Trail where you can access numerous wineries through Mission and over to South East Kelowna. This property can be your primary residence or you can use it for INVESTMENT. Now is the time to purchase and plan for your future! Have you been wishing to retire in Kelowna? Do you have kids registered for UBCO or Okanagan College? This 1bdrm plus den, 1 bath unit comes fully furnished and is turn key for your needs! Block off your summer fun and rent it out for the balance of the year! Property management on site with a well managed strata. BOOK your showing today! (id:64133)
2157 Alvarado Trail
Westbank, British Columbia
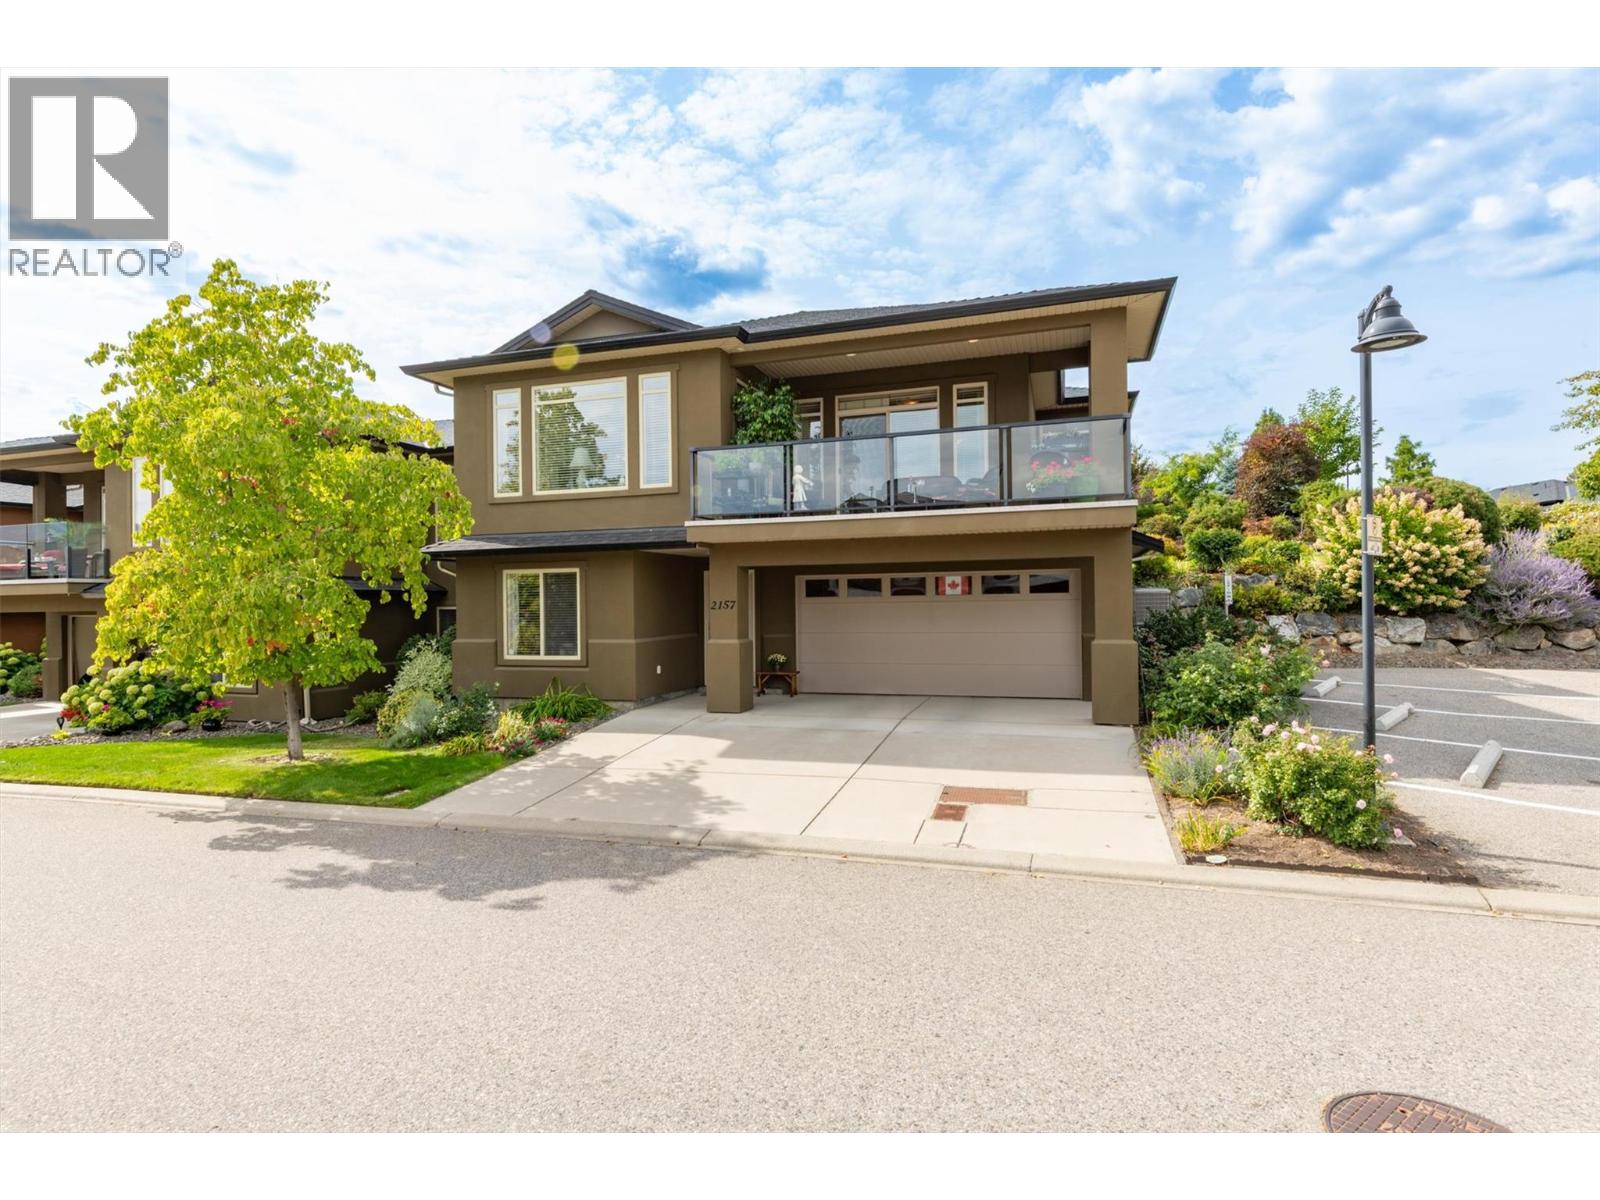
Welcome to Sonoma Pines the sought after gated golf course community in West Kelowna. This lovingly cared for meticulously kept grade level entry 3 bed + den/2 1/2 bath home awaits its new owners. Sure not to disappoint with views of Mission Hill Winery, the mountains & Lake Okanagan from your front balcony, or enjoy your private patio off the main living area in the back w/beautiful gardens, there is always a place to find peace & tranquility. The open floor plan home features 9' ceilings, w/large windows allowing all the natural light to shine in, beautiful hardwood floors, the primary with a 5 piece ensuite & huge walk in closet & laundry as well allow for one floor living. The main living space features an open kitchen w/eating bar, a large breakfast nook, full dining room & living room w/gas fireplace to enjoy on those cool evenings. The entry level has 2 additional bedrooms, den & full 4 piece bath as well as access to the oversized double garage. A great location within walking distance to the shopping hub, golf, the lake or slip through the lower gates and you are on the Westside Wine Trail. Sonoma Pines features a beautifully appointed clubhouse, with an exercise room, library, billiards room and large amenity room with a full commercial kitchen. The vibrant community hosts many community events throughout the year. Is it time to make that move & meet new friends, be able to lock and leave? Then Sonoma Pines awaits! It's all here for you. Don't delay! (id:64133)
7510 22nd Street
Grand Forks, British Columbia
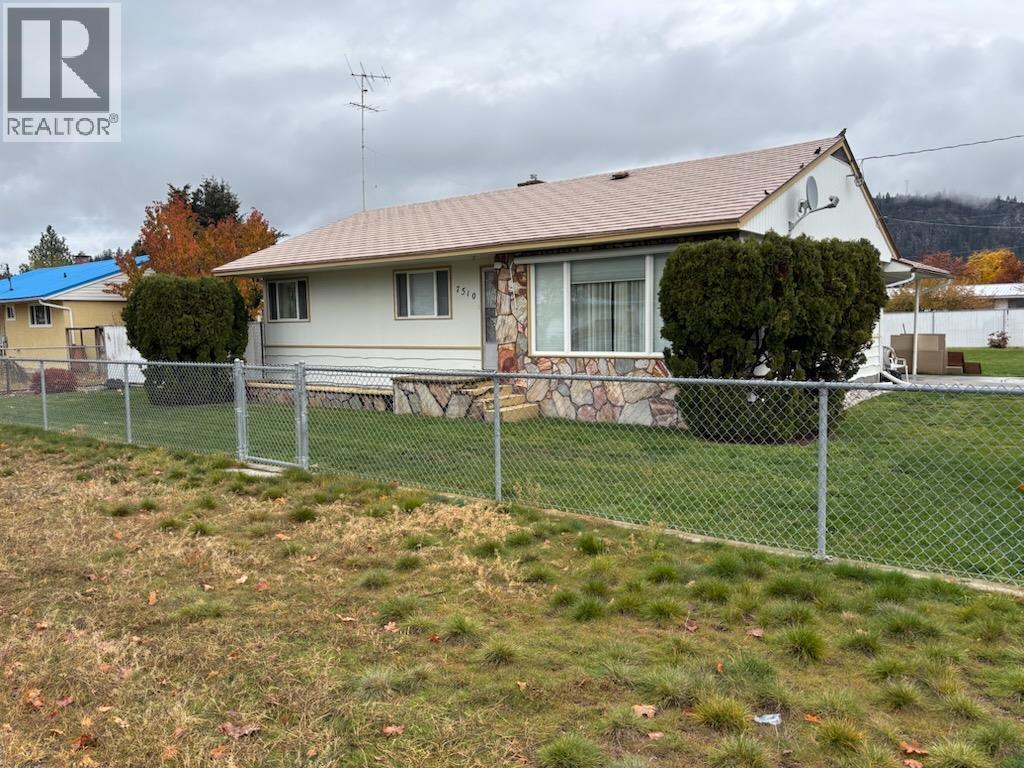
Full basement rancher. In central Grand Forks. Over 2600 sq ft. 4 bed, 2 bath. 3 large bedrooms upstairs. Home is very clean + move-in ready. Main floor laundry/mudroom has its own outdoor entrance. Gas ranges, up + down. Newer natural gas furnace, hot water tank + washer/dryer. All appliances included. Large fully landscaped lot. Basement has large rec room, 1 bedroom, 1 bathroom, summer kitchen, 6x13'6 wine/cold room. Lots of room for more downstairs options. Home + garage both have metal roof. Newer windows + doors. Double garage/shop with rear lane access. Chain link fenced + security gated with privacy slats for back yard. 1 block to everything including shopping, school, restaurants, hospital, indoor pool with gym, arena, + curling club. Call your REALTOR® to view. (id:64133)

Mark Gidden
Realtor/Founder

Lloyd Taverner
Realtor/Senior Partner
Interested?
Contact us for more information
Your Favourites
No Favourites Found

