
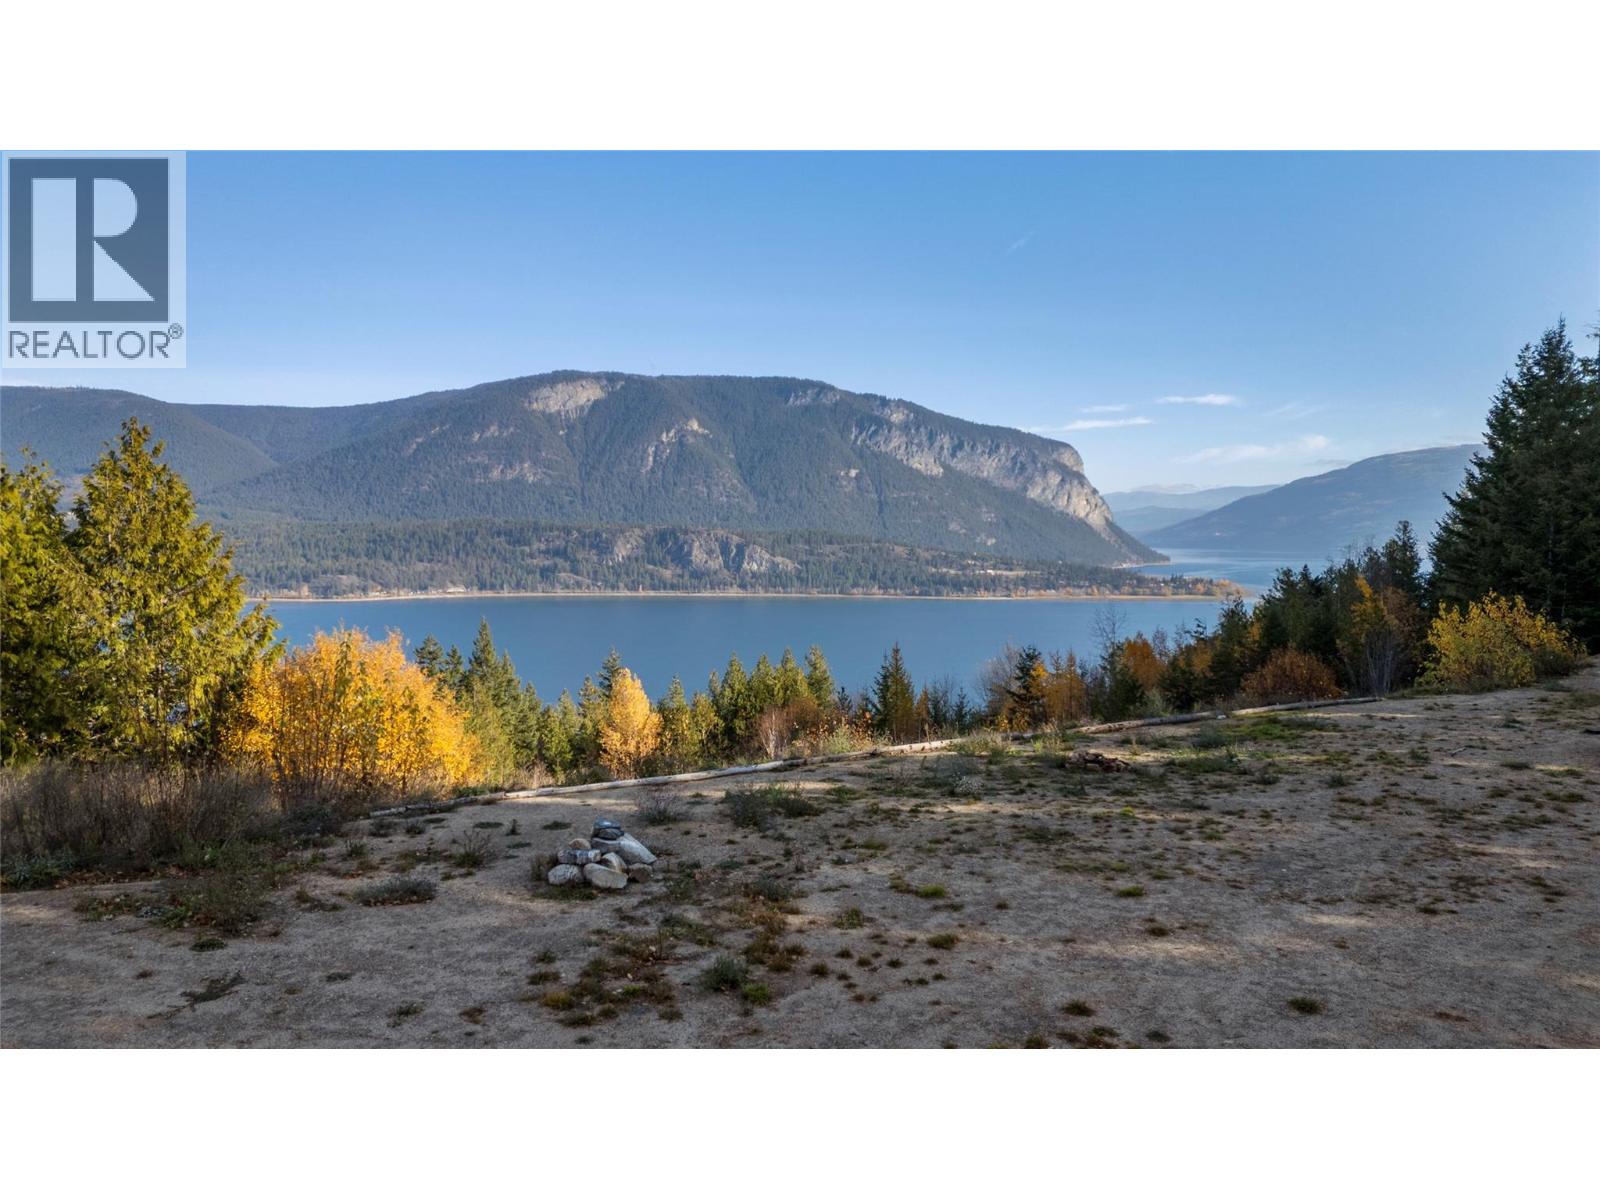
216 Kault Hill Road
Salmon Arm, British Columbia
Luxury begins w/ the freedom to create a life on your own terms. Welcome to 8 Point Acres at 216 Kault Hill Rd, where just over 8 acres freehold of exceptional privacy, expansive views & natural beauty set the stage for your next chapter. A private, level driveway winds through the trees, opening to a generous, cleared, flat building site positioned to embrace the remarkable setting. Imagine a custom residence designed around the views, w/ space for outdoor entertaining, quiet mornings & a deeper connection to the landscape. Thoughtful groundwork is already in place: 4 geothermal loops, each 500 ft, are installed & ready for connection to a future geothermal heating & cooling system. A shed along the driveway houses a water pump & electrical panel, adding practical infrastructure to this distinctive acreage. Beyond the building site, wooded trails invite exploration, open meadows offer room to unwind & a charming fish pond adds to the property’s character. Enjoyed by the current owners as a secluded camping retreat, this is a setting that makes time slow down. Spend your days exploring your own land, gathering beneath the stars & planning a home that reflects your vision. Whether your next chapter calls for a private residence or a personal retreat, 8 Point Acres offers space, serenity & a compelling head start. Bring your vision to a property where the greatest luxury is having room to make it your own. Water Report Available (id:64133)
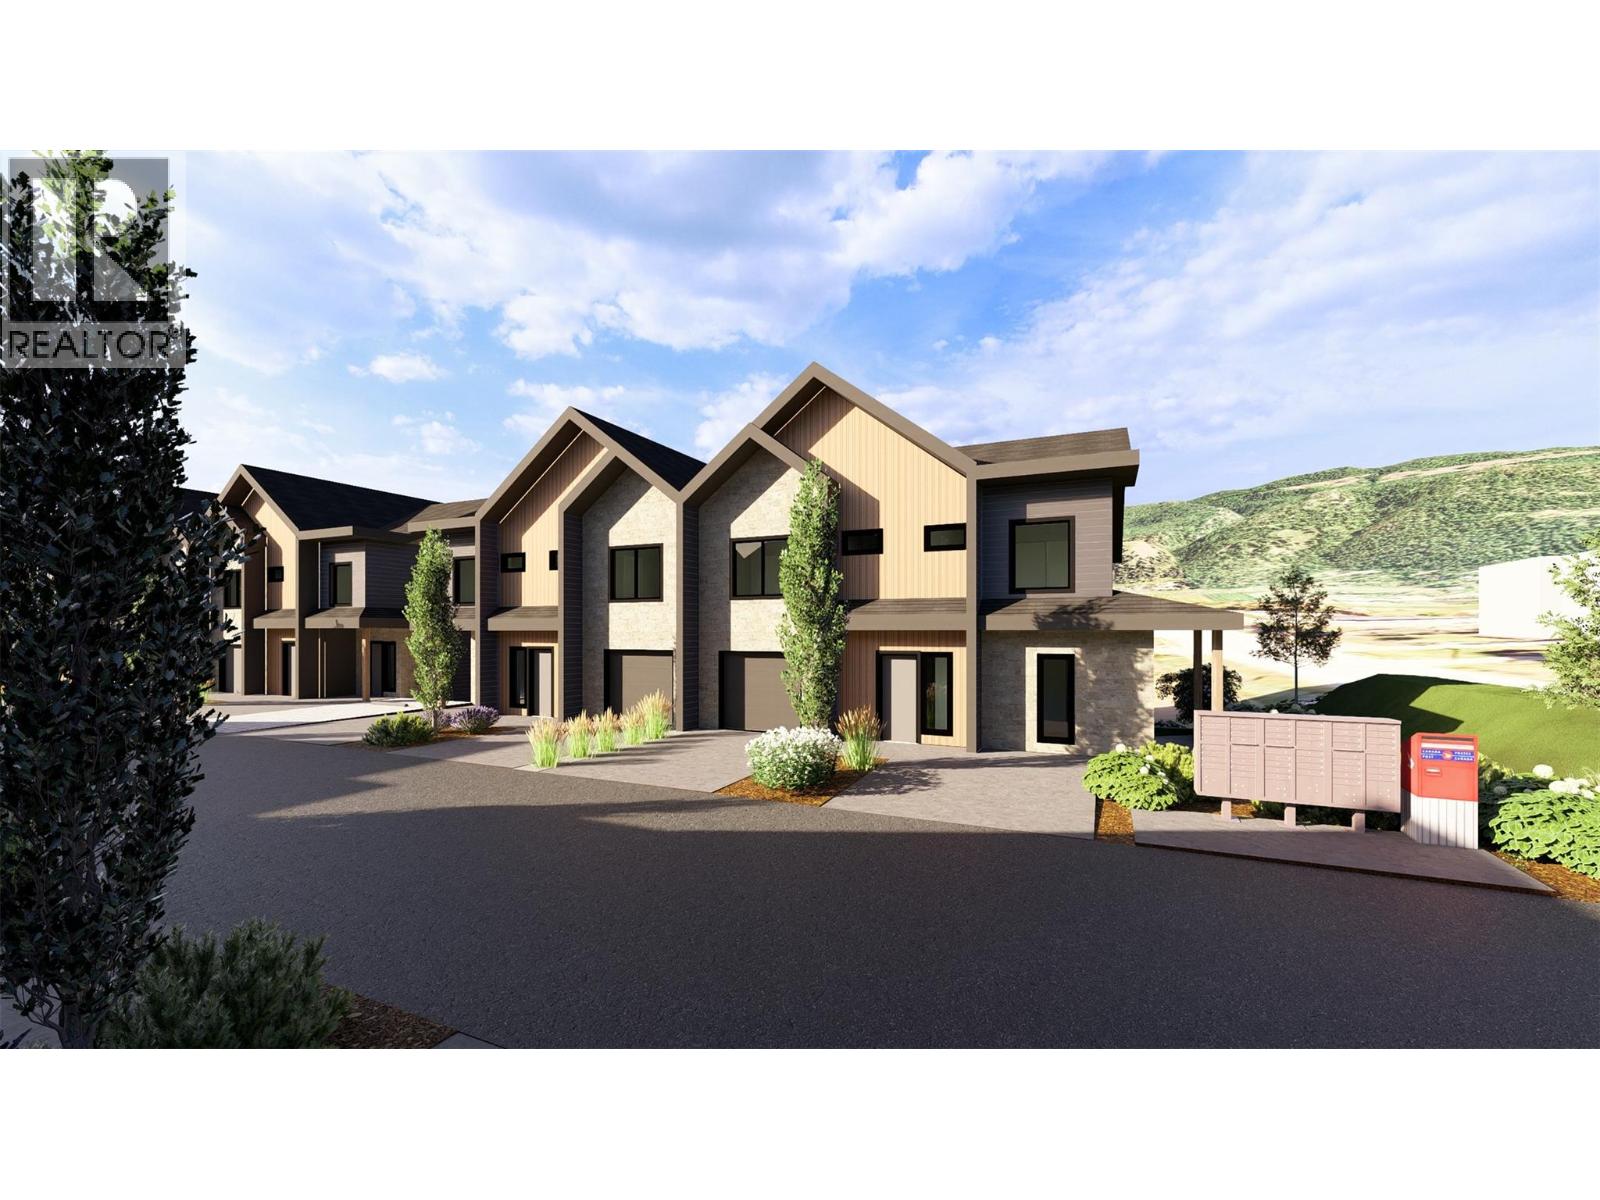
5241 Silver Star Road Unit# Psl #7
Vernon, British Columbia
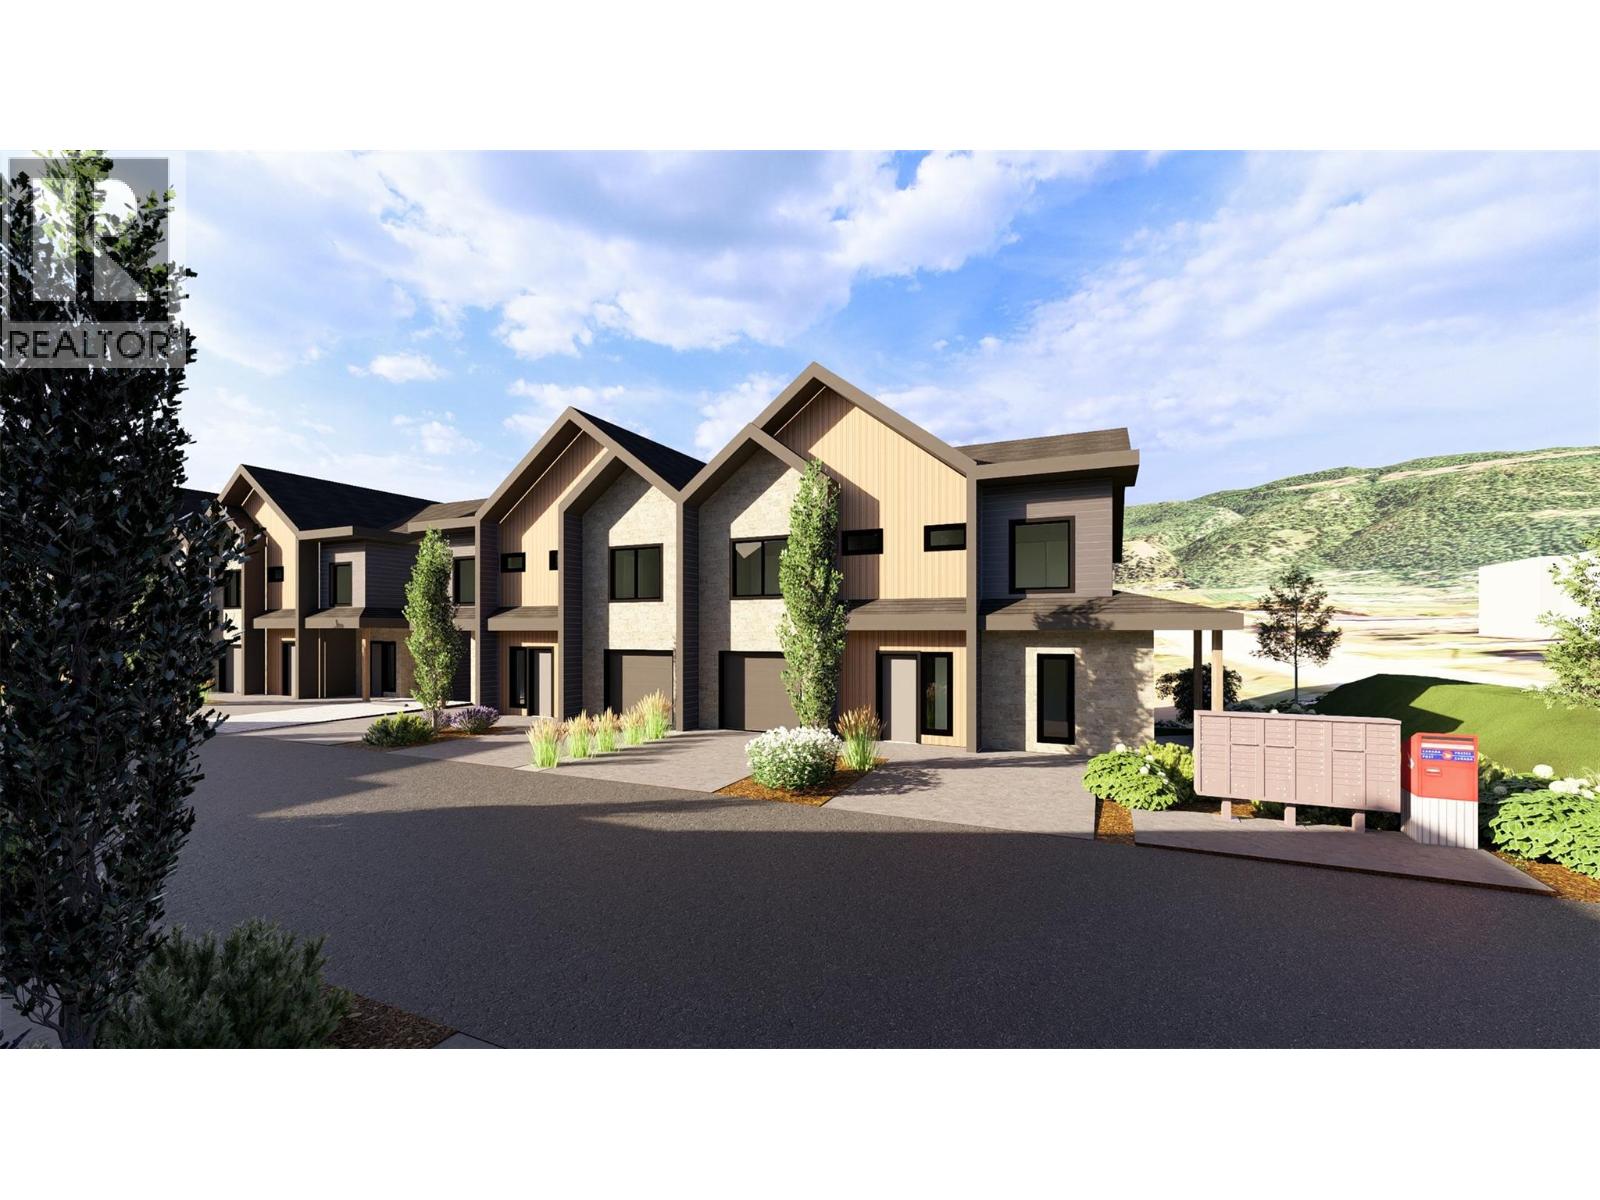
Silver Star One is your new home!!! A 35' x 44’, 3 Bedroom modern home, all on one level!! 2 1/2 bathrooms, open kitchen, large island all with gorgeous quartz countertops! Tons of room for entertaining! Large dining and Living area with access to a private balcony and sweeping views! Primary bedroom, with walk in closet and adjoining ensuite, is perfectly private for parents. A separate wing for The kids 2 bedrooms, share a Jack & Jill 4 piece bathroom. This wing has a separate laundry room, plus a powder room for guests. Modern highlights include European style, triple pane windows. A triple locking modern steel front door, fully insulated, but with glass for natural light! Modern, energy efficient, heat pumps will keep you warm in winter and cool in summer. No wasted space here! Minutes to town, walking to Butcher Boys grocery, the new Silver Star Commercial park. Only 20 min to Silver Star Mountain resort. These home will not disappoint! Land servicing has commenced with occupancy set for summer 2027 on the first Phase of homes! Reserve yours now! Yes, A 35' x 44’, 3 Bedroom modern home, all on one level!! (id:64133)
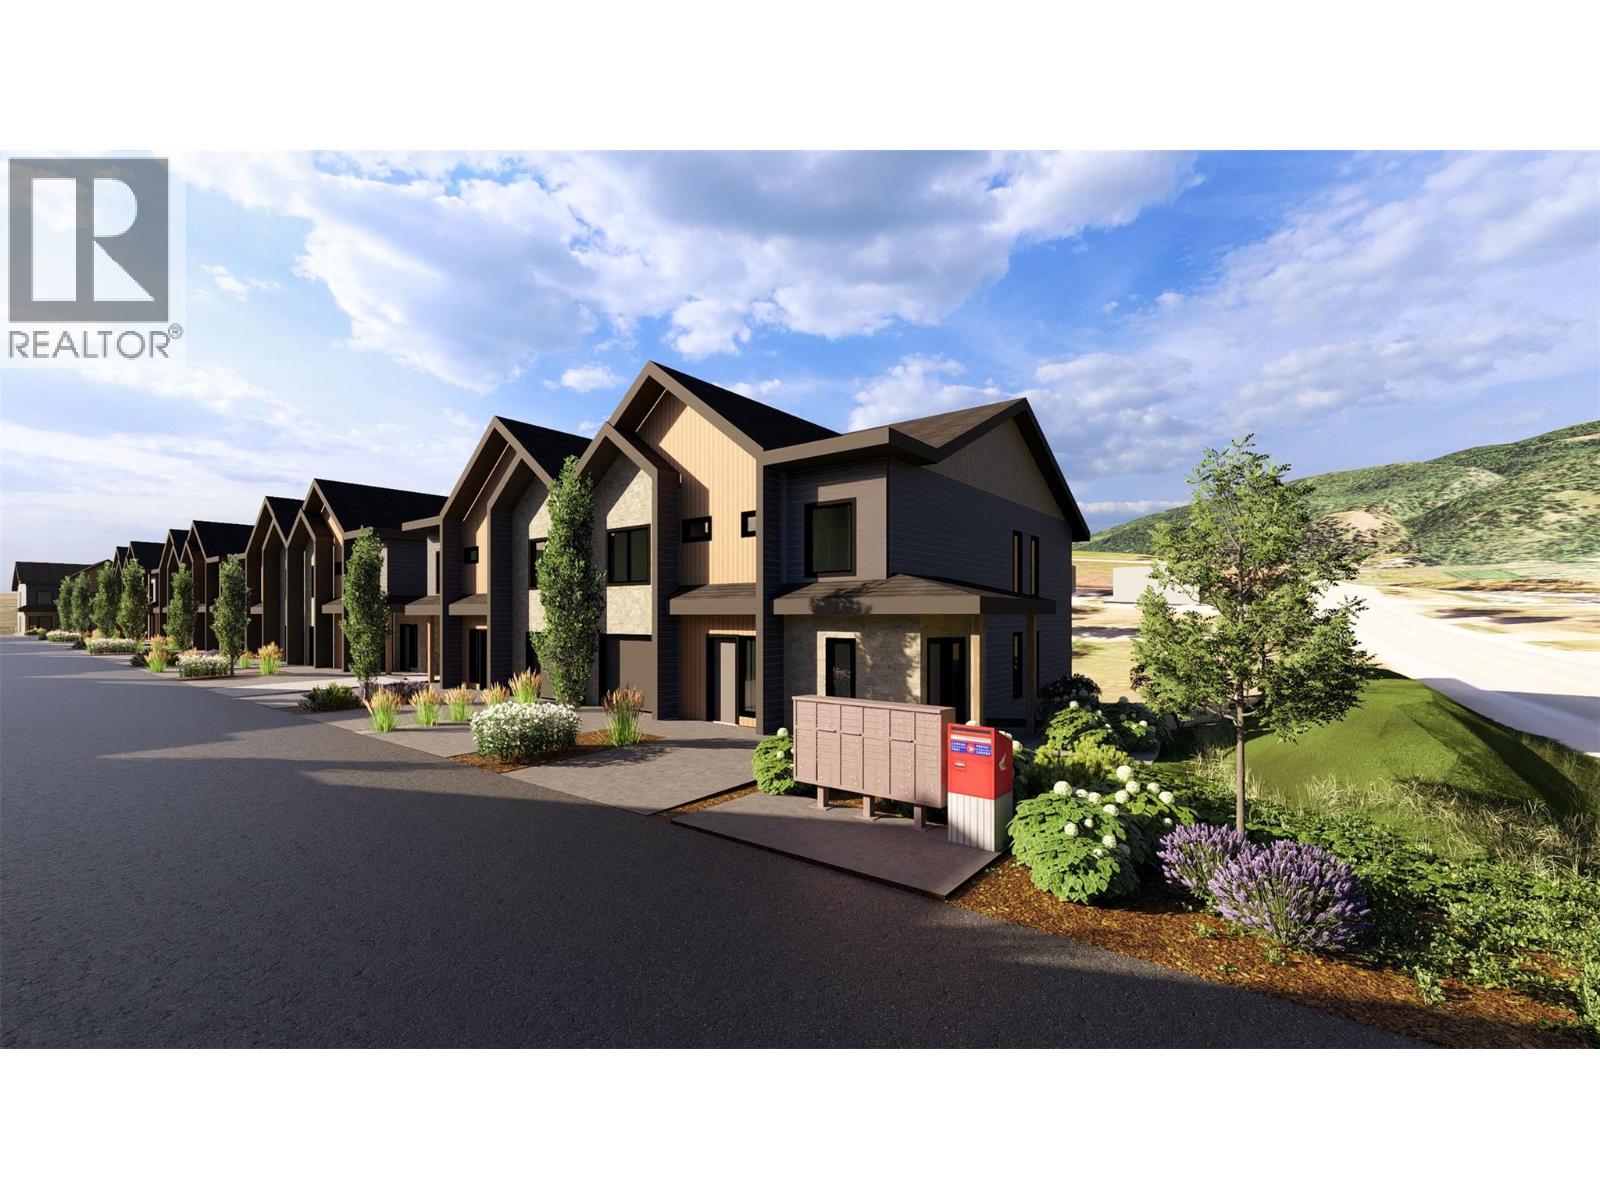
5241 Silver Star Road Unit# Psl #5
Vernon, British Columbia
Silver Star One is your new home!!! A 35' x 44’, 3 Bedroom modern home, all on one level!! 2 1/2 bathrooms, open kitchen, large island all with gorgeous quartz countertops! Tons of room for entertaining! Large dining and Living area with access to a private balcony and sweeping views! Primary bedroom, with walk in closet and adjoining ensuite, is perfectly private for parents. A separate wing for The kids 2 bedrooms, share a Jack & Jill 4 piece bathroom. This wing has a separate laundry room, plus a powder room for guests. Modern highlights include European style, triple pane windows. A triple locking modern steel front door, fully insulated, but with glass for natural light! Modern, energy efficient, heat pumps will keep you warm in winter and cool in summer. No wasted space here! Minutes to town, walking to Butcher Boys grocery, the new Silver Star Commercial park. Only 20 min to Silver Star Mountain resort. These home will not disappoint! Land servicing has commenced with occupancy set for summer 2027 on the first Phase of homes! Reserve yours now! Yes, A 35' x 44’, 3 Bedroom modern home, all on one level!! (id:64133)
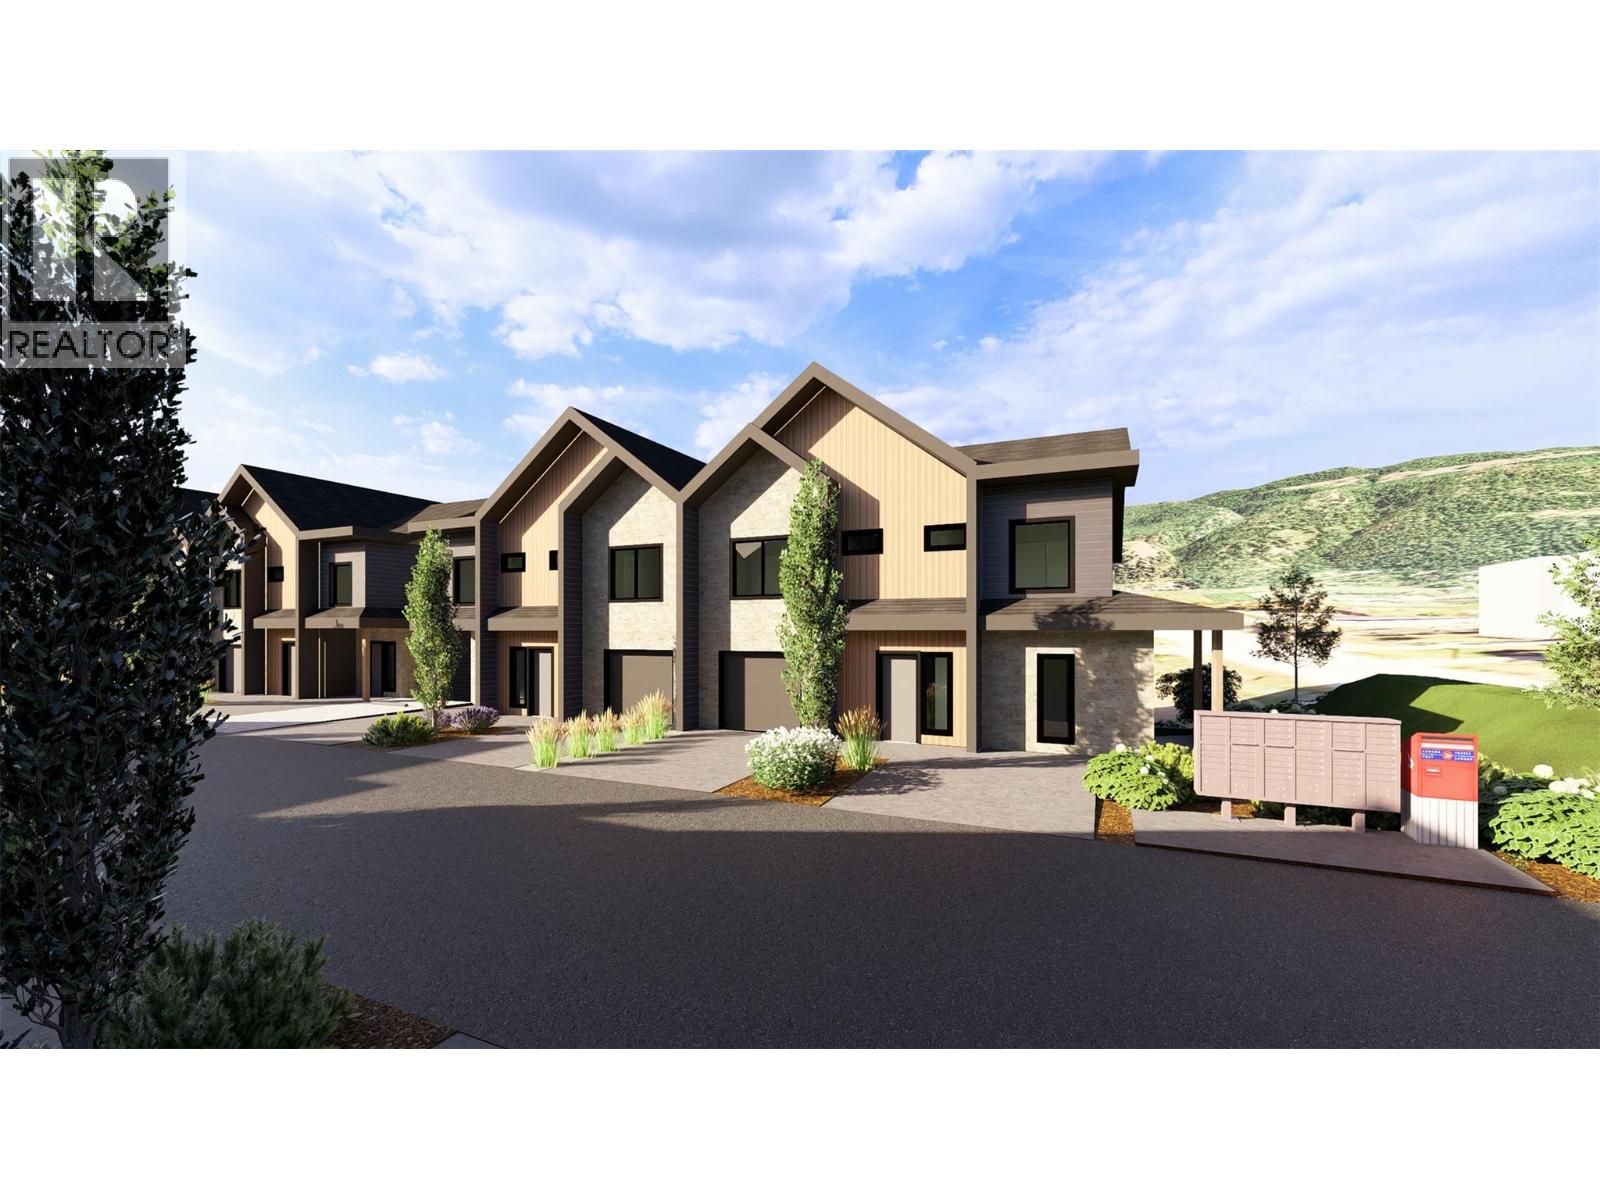
5241 Silver Star Road Unit# Psl #3
Vernon, British Columbia
Silver Star One is your new home!!! A 35' x 44’, 3 Bedroom modern home, all on one level!! 2 1/2 bathrooms, open kitchen, large island all with gorgeous quartz countertops! Tons of room for entertaining! Large dining and Living area with access to a private balcony and sweeping views! Primary bedroom, with walk in closet and adjoining ensuite, is perfectly private for parents. A separate wing for The kids 2 bedrooms, share a Jack & Jill 4 piece bathroom. This wing has a separate laundry room, plus a powder room for guests. Modern highlights include European style, triple pane windows. A triple locking modern steel front door, fully insulated, but with glass for natural light! Modern, energy efficient, heat pumps will keep you warm in winter and cool in summer. No wasted space here! Minutes to town, walking to Butcher Boys grocery, the new Silver Star Commercial park. Only 20 min to Silver Star Mountain resort. These home will not disappoint! Land servicing has commenced with occupancy set for summer 2027 on the first Phase of homes! Reserve yours now! Yes, A 35' x 44’, 3 Bedroom modern home, all on one level!! (id:64133)
5241 Silver Star Road Unit# Psl #1
Vernon, British Columbia
Silver Star One is your new home!!! A 35' x 44’, 3 Bedroom modern home, all on one level!! 2 1/2 bathrooms, open kitchen, large island all with gorgeous quartz countertops! Tons of room for entertaining! Large dining and Living area with access to a private balcony and sweeping views! Primary bedroom, with walk in closet and adjoining ensuite, is perfectly private for parents. A separate wing for The kids 2 bedrooms, share a Jack & Jill 4 piece bathroom. This wing has a separate laundry room, plus a powder room for guests. Modern highlights include European style, triple pane windows. A triple locking modern steel front door, fully insulated, but with glass for natural light! Modern, energy efficient, heat pumps will keep you warm in winter and cool in summer. No wasted space here! Minutes to town, walking to Butcher Boys grocery, the new Silver Star Commercial park. Only 20 min to Silver Star Mountain resort. These home will not disappoint! Land servicing has commenced with occupancy set for summer 2027 on the first Phase of homes! Reserve yours now! Yes, A 35' x 44’, 3 Bedroom modern home, all on one level!! (id:64133)
197 Dauphin Avenue Unit# 210
Penticton, British Columbia
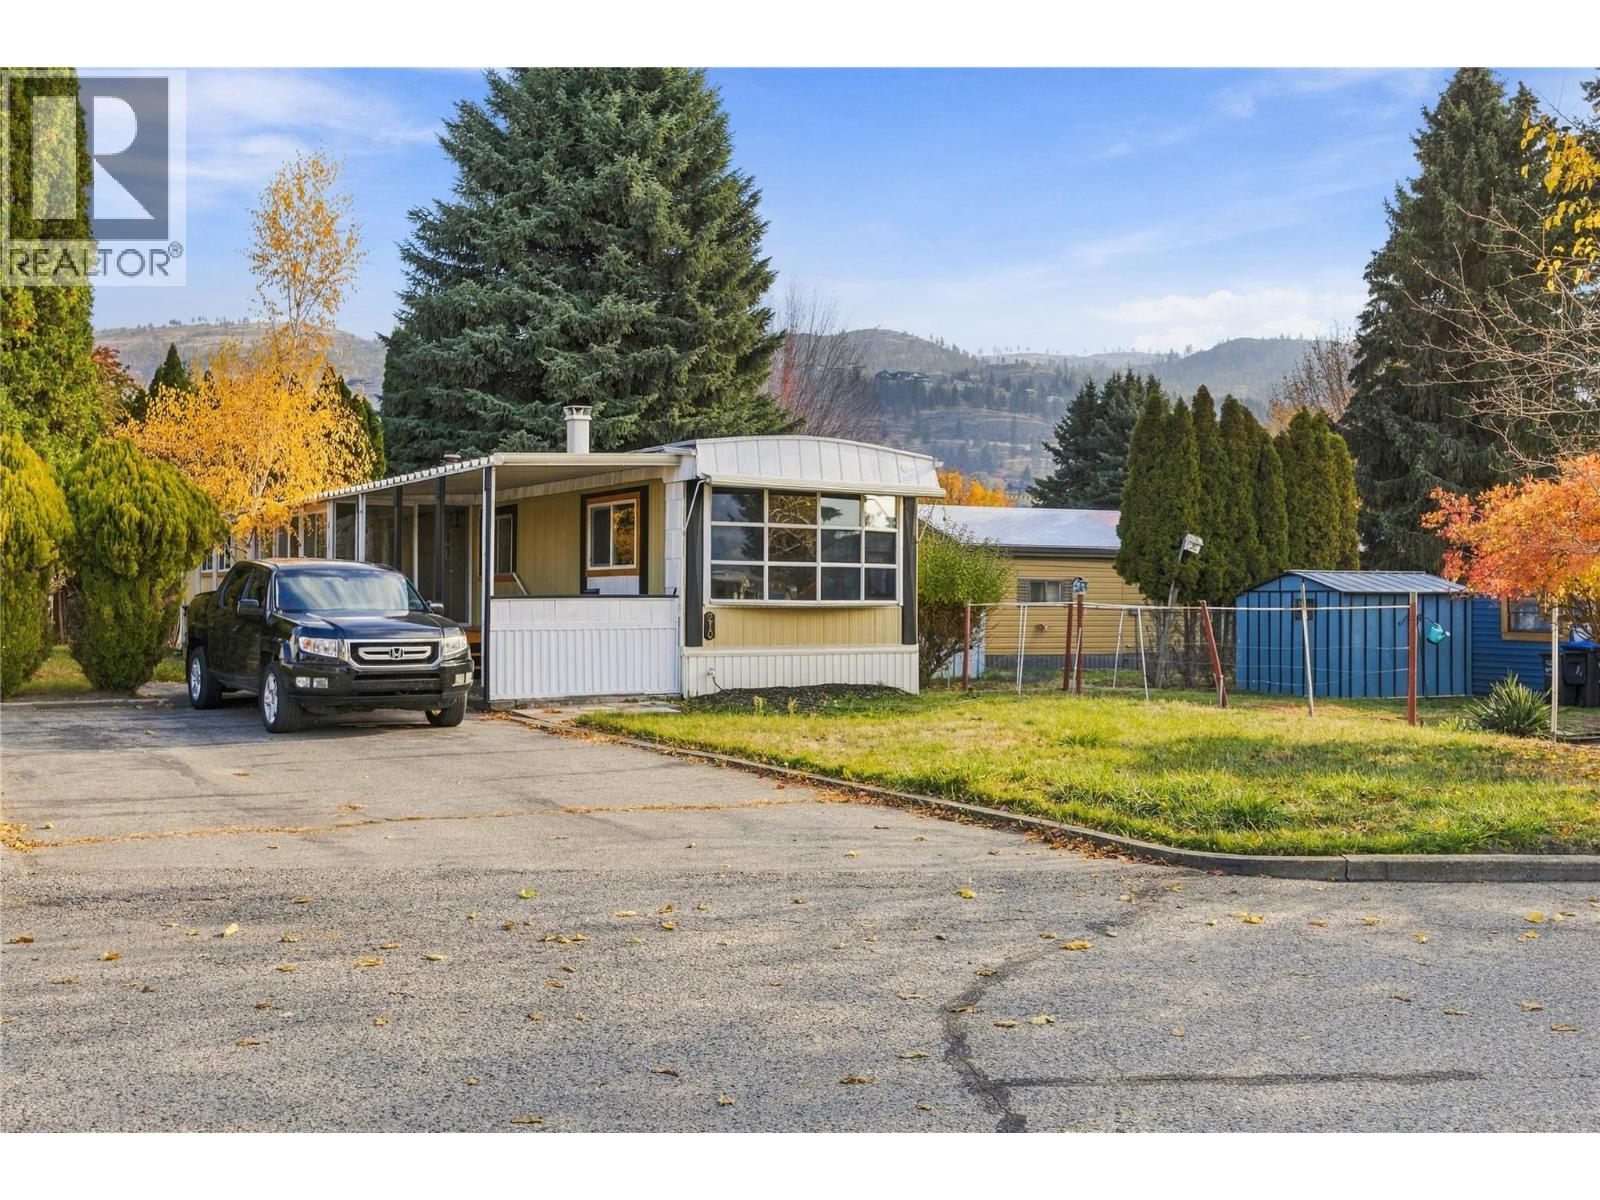
Welcome to Dauphin Mobile Home Park, a peaceful 55+ community surrounded by mature trees, greenery and local wildlife. Situated on a quiet spot bordered by cedars and mature fir trees, this affordable single-wide home offers a private retreat away from street traffic and noise. The home has seen numerous updates, including new laminate flooring and baseboards in the living room and both bedrooms, fresh interior paint, updated light fixtures in 2023, stainless steel appliances in 2026 and renewed exterior skirting. The refreshed kitchen features newer cabinetry, countertop, backsplash, sink, faucet and plumbing, along with a new electric hot water heater. A west-facing bow window and two additional new windows bring in plenty of natural light. A large enclosed patio adds valuable additional space to relax and take in the peaceful surroundings. Conveniently located close to shopping, services and amenities, this well-cared-for home is an excellent and affordable option for those looking to downsize or retire in Penticton. (id:64133)
200 Grand Boulevard Unit# 131
Kamloops, British Columbia
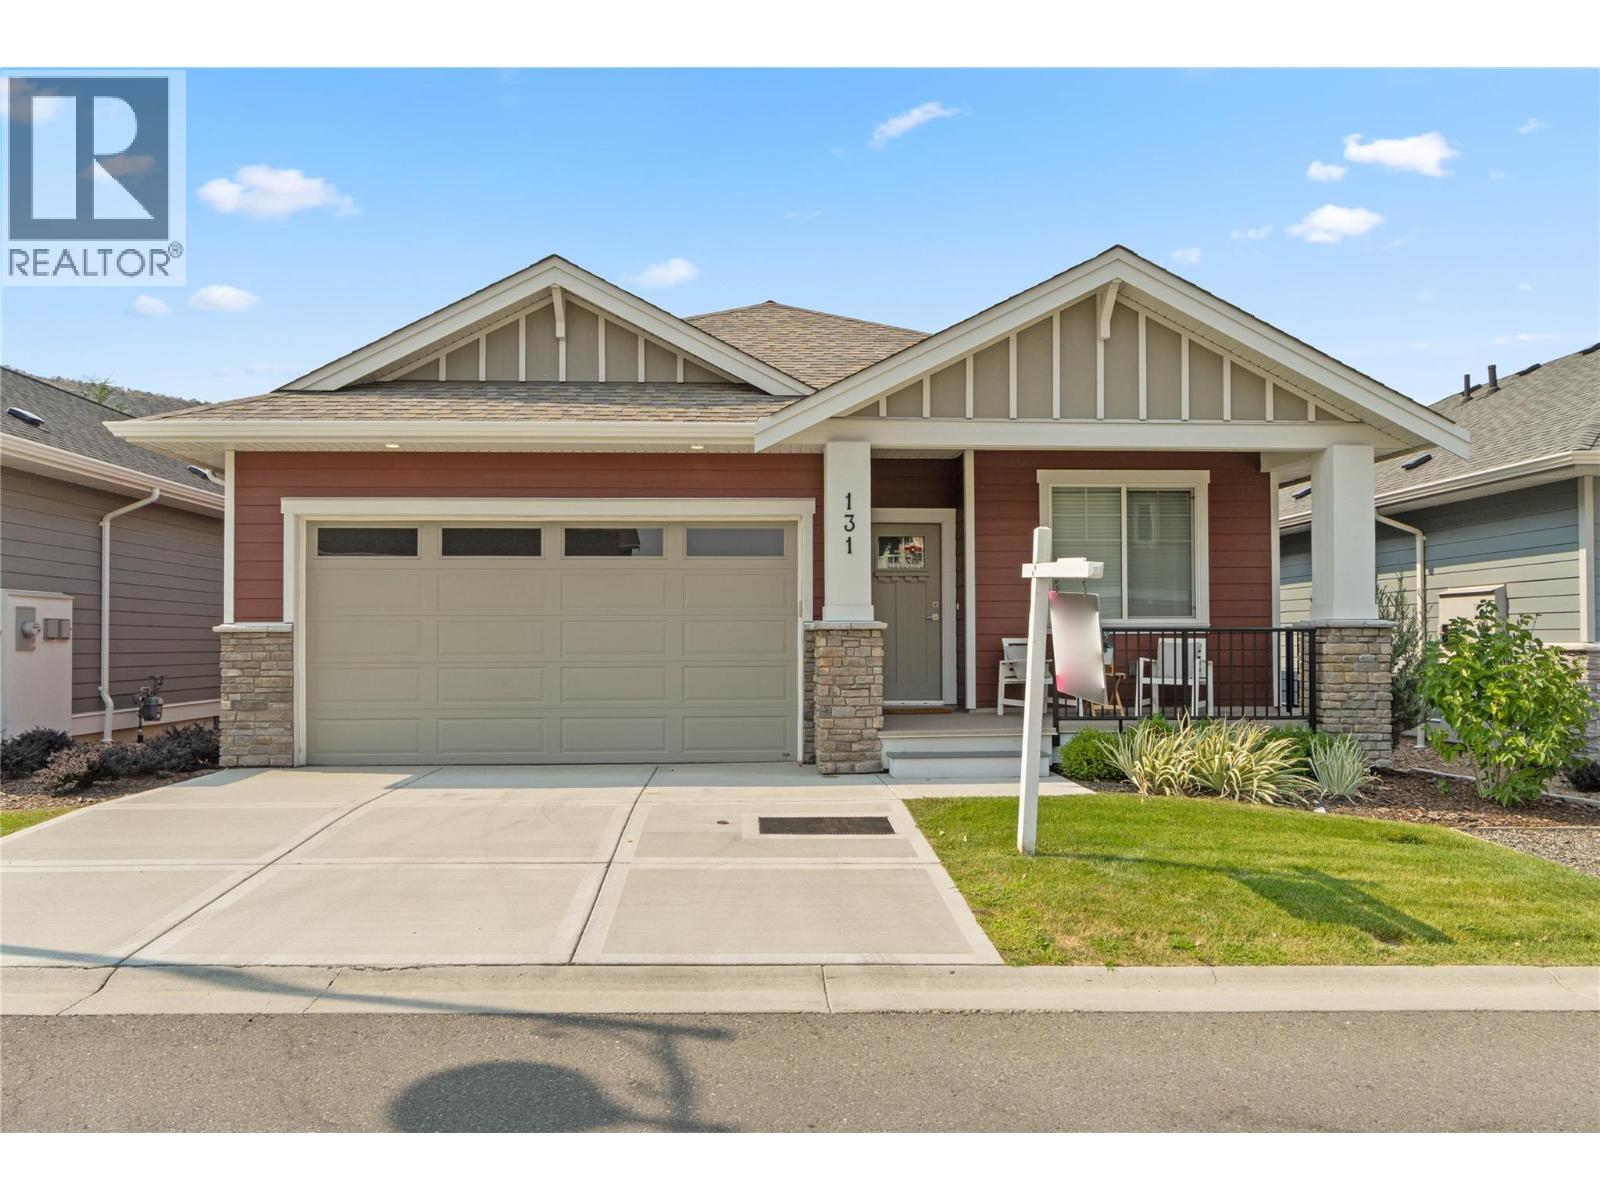
Discover this newly built, turn-key home offering amazing quality. A spacious working kitchen with an island, is perfect for entertaining. Your dining area opens onto a covered sundeck to add the outdoor living to your home. With all living area conveniently located on the main floor, this 2-bedroom, 2-bathroom home features a gorgeous open layout with neutral decor. The master suite includes a walk-in shower for your comfort. The home comes fully equipped with all appliances, blinds, and air conditioning. Enjoy a beautifully landscaped yard with underground sprinklers and yard maintanace is included in strata. You will have access to a pristine community centre. Orchards Walk is amazing for walking and enjoying the outdoors. This home is truly ready for you to move in and make it your own! (id:64133)
200 Grand Boulevard Unit# 132
Kamloops, British Columbia
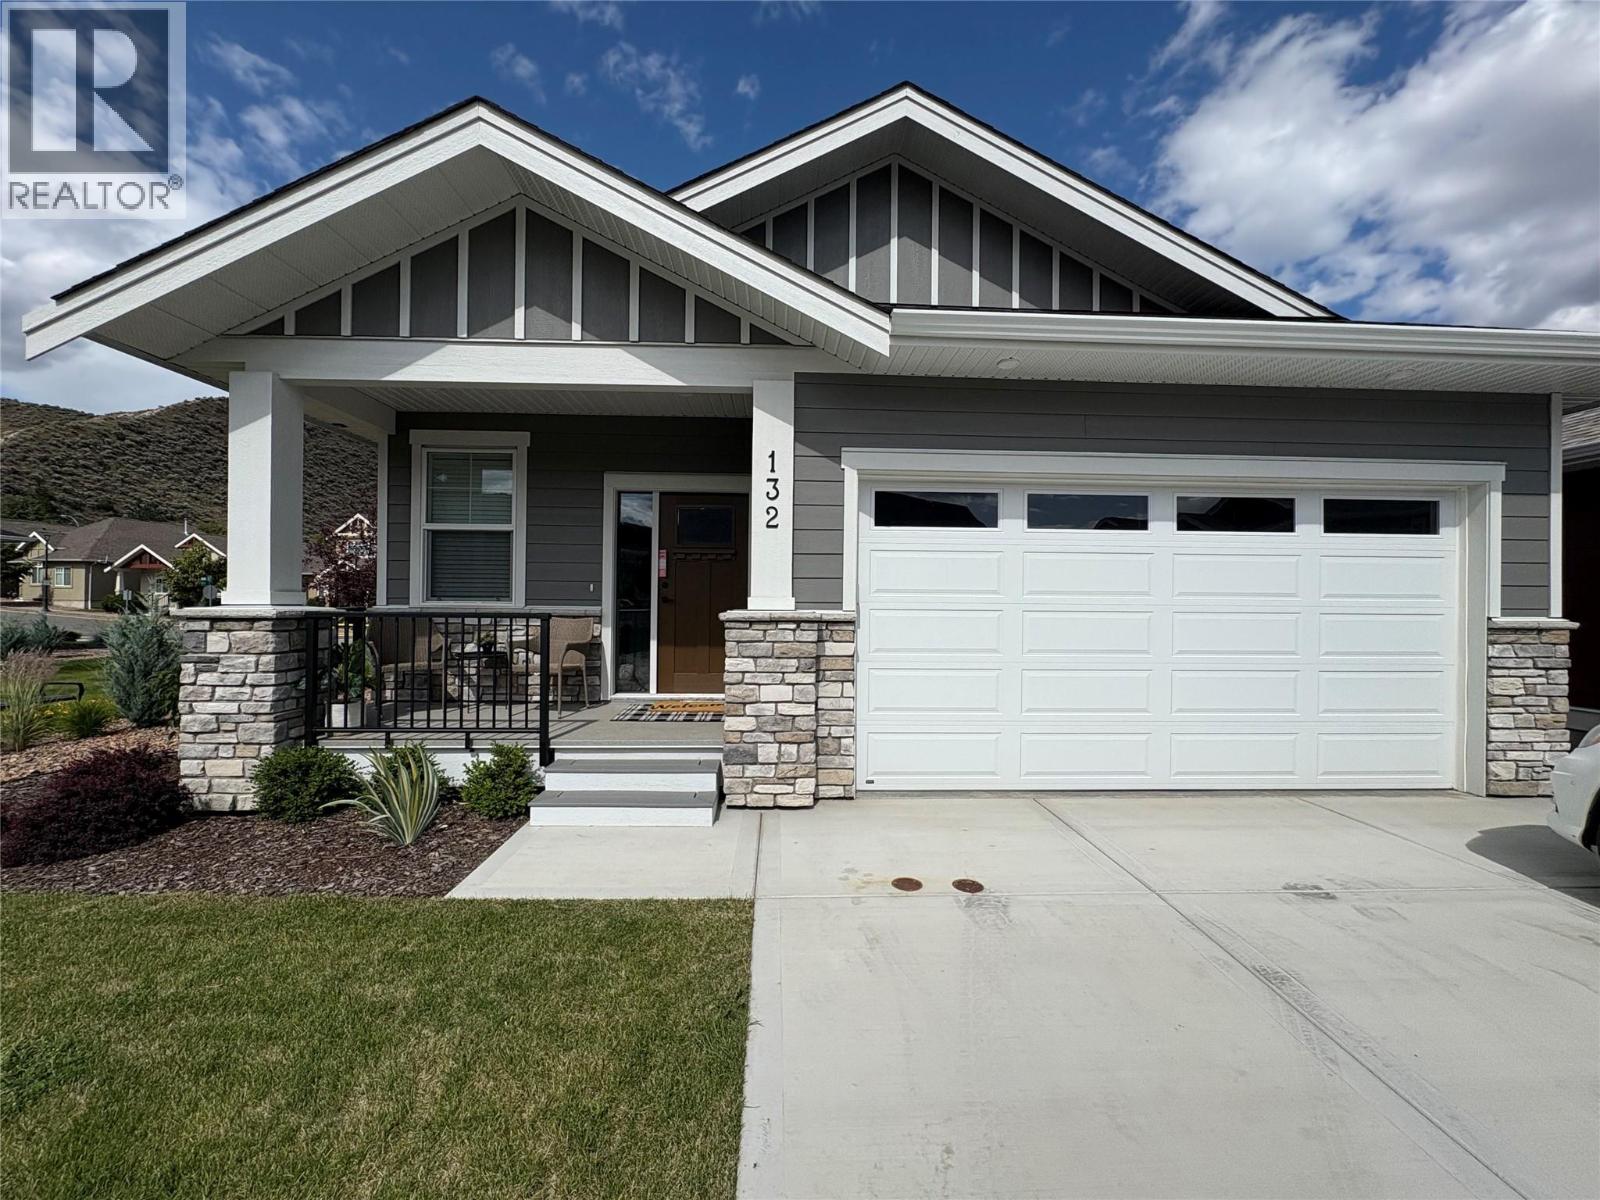
Welcome home to Orchards Walk, where everything you need is right in your neighborhood. This brand-new home features a bright, open concept layout designed for easy living. Enjoy the added benefit of green space behind and beside your home, offering extra privacy and a peaceful setting. With low strata fees, you’ll also enjoy the bonus of access to the community centre, and your yard is professionally maintained. If you lead a busy lifestyle or love to travel, this home is perfect for you. The main floor offers 2 spacious bedrooms, 2 full bathrooms, and convenient laundry – making everyday living simple and hassle-free. All stainless steel appliance, air.co, blinds and washer and dryer included. Need more space? The unfinished basement provides ample room to create a family area or additional storage. This quality new home in a vibrant, growing community is ready for you to move in and start your next chapter! (id:64133)
Lots 65 & 66 Ta Lana Trail
Blind Bay, British Columbia
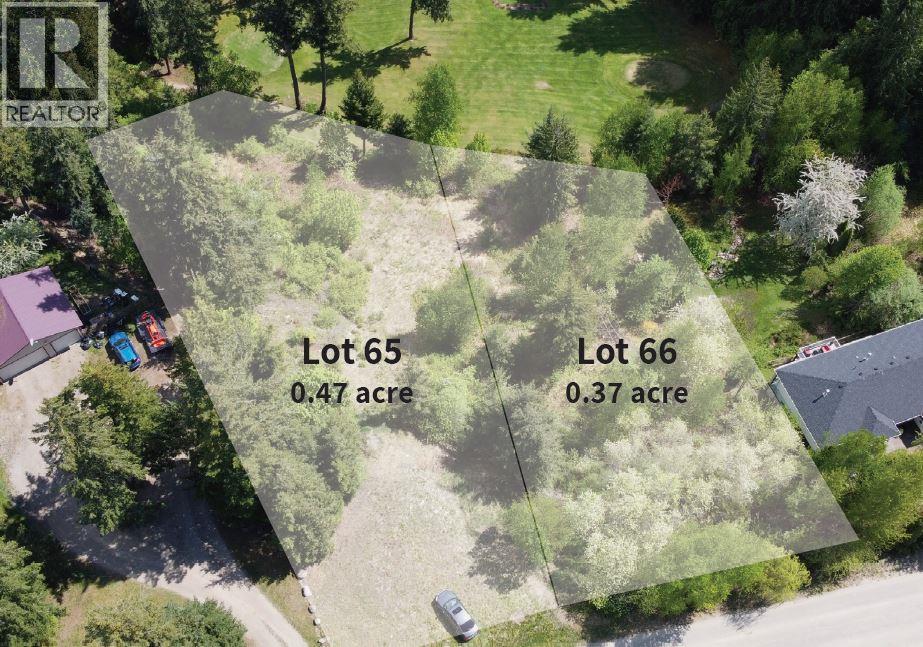
Two side by side building lots on Ta Lana Trail that back onto the third green of the Cedar Heights Golf Course. These lots have underground utilities and are steps away to the clubhouse and tennis courts. Walking distance to beach and marina, and close to groceries and other amenities. Hookups at the lot line for water, power, and gas. The front of the lots face west and the backs face east with mountain, valley, and golf course views. Unlike Shuswap Lake Estates, Cedar Heights has no association fees. The lots are 0.37 and 0.47 acres in size and could be the perfect place to build that dream level entry home with a walk-out basement. Call the listing agent today for an information package. (id:64133)
4797 Birch Lane
Barriere, British Columbia
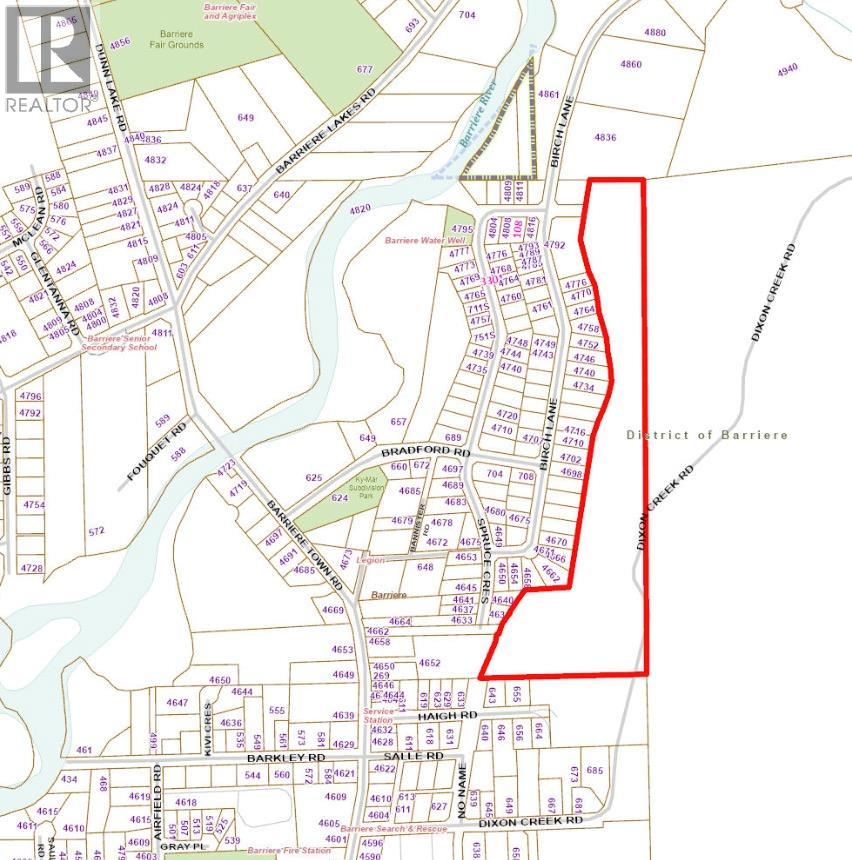
Rare 19.63-acre Residential-zoned development opportunity in Barriere. Professional feasibility study completed outlining subdivision and estate-lot potential (buyer to verify). Community water available nearby and community sewer infrastructure adjacent to the property. Existing agreement with the District of Barriere reserves capacity for 12 single-family sewer connections with connection charges prepaid. Not in the ALR. Excellent opportunity for developers, investors, and builders. Development package available upon request. (id:64133)
3452 Blue Grass Lane
Kelowna, British Columbia
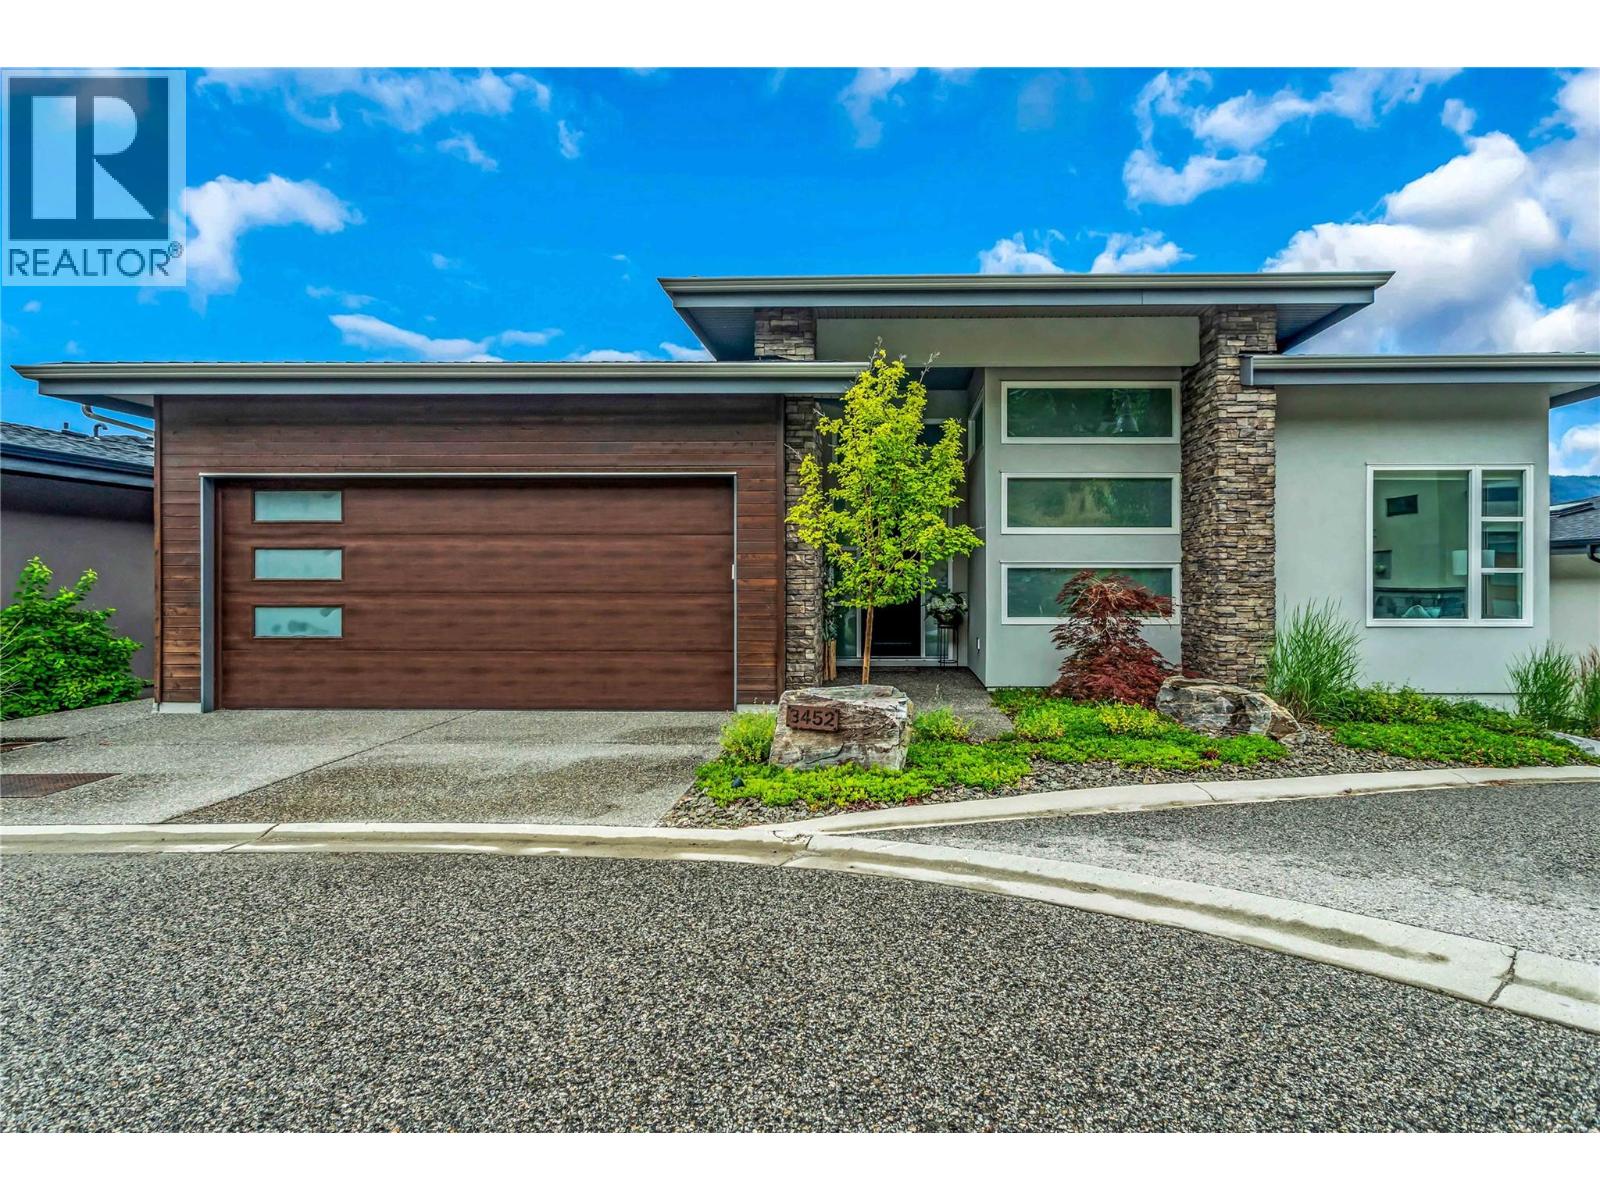
Breathtaking Okanagan Lake views from every room in this stunning, spacious, custom-built Rykon home, ideally situated on a quiet cul-de-sac in the highly sought-after McKinley Beach community. Prime location and thoughtfully designed for both everyday living and effortless entertaining, the main level welcomes you with an open-concept layout and expansive windows that frame the sparkling lake. The chef-inspired kitchen is the heart of the home, featuring an impressive 11-foot quartz island, a walk-in butler’s pantry with custom built-ins, and elegant finishes throughout. Three of the four spacious bedrooms boast sweeping lake views and luxurious en-suites offering the perfect blend of comfort, privacy, and tranquillity. The professionally finished lower level, completed in 2024, provides two spacious bedrooms, recreation, relaxation, and space to entertain. The garage has been upgraded with epoxy flooring, and the cul-de-sac location allows extra parking for visitors. Located in McKinley Beach, a vibrant lakeside community with a private marina (54 new boat slips for 2027), beach access, an amenity center with a pool, gym, tennis courts and more, plus extensive scenic walking trails throughout the community. Easy access to downtown Kelowna and the airport. Homes of this calibre, with such breathtaking views and meticulous craftsmanship, are truly rare. Experience lakefront living at its finest. Book your private showing today. Measurements are from the Builders' Plans. (id:64133)
2493 Ironridge Road
West Kelowna, British Columbia
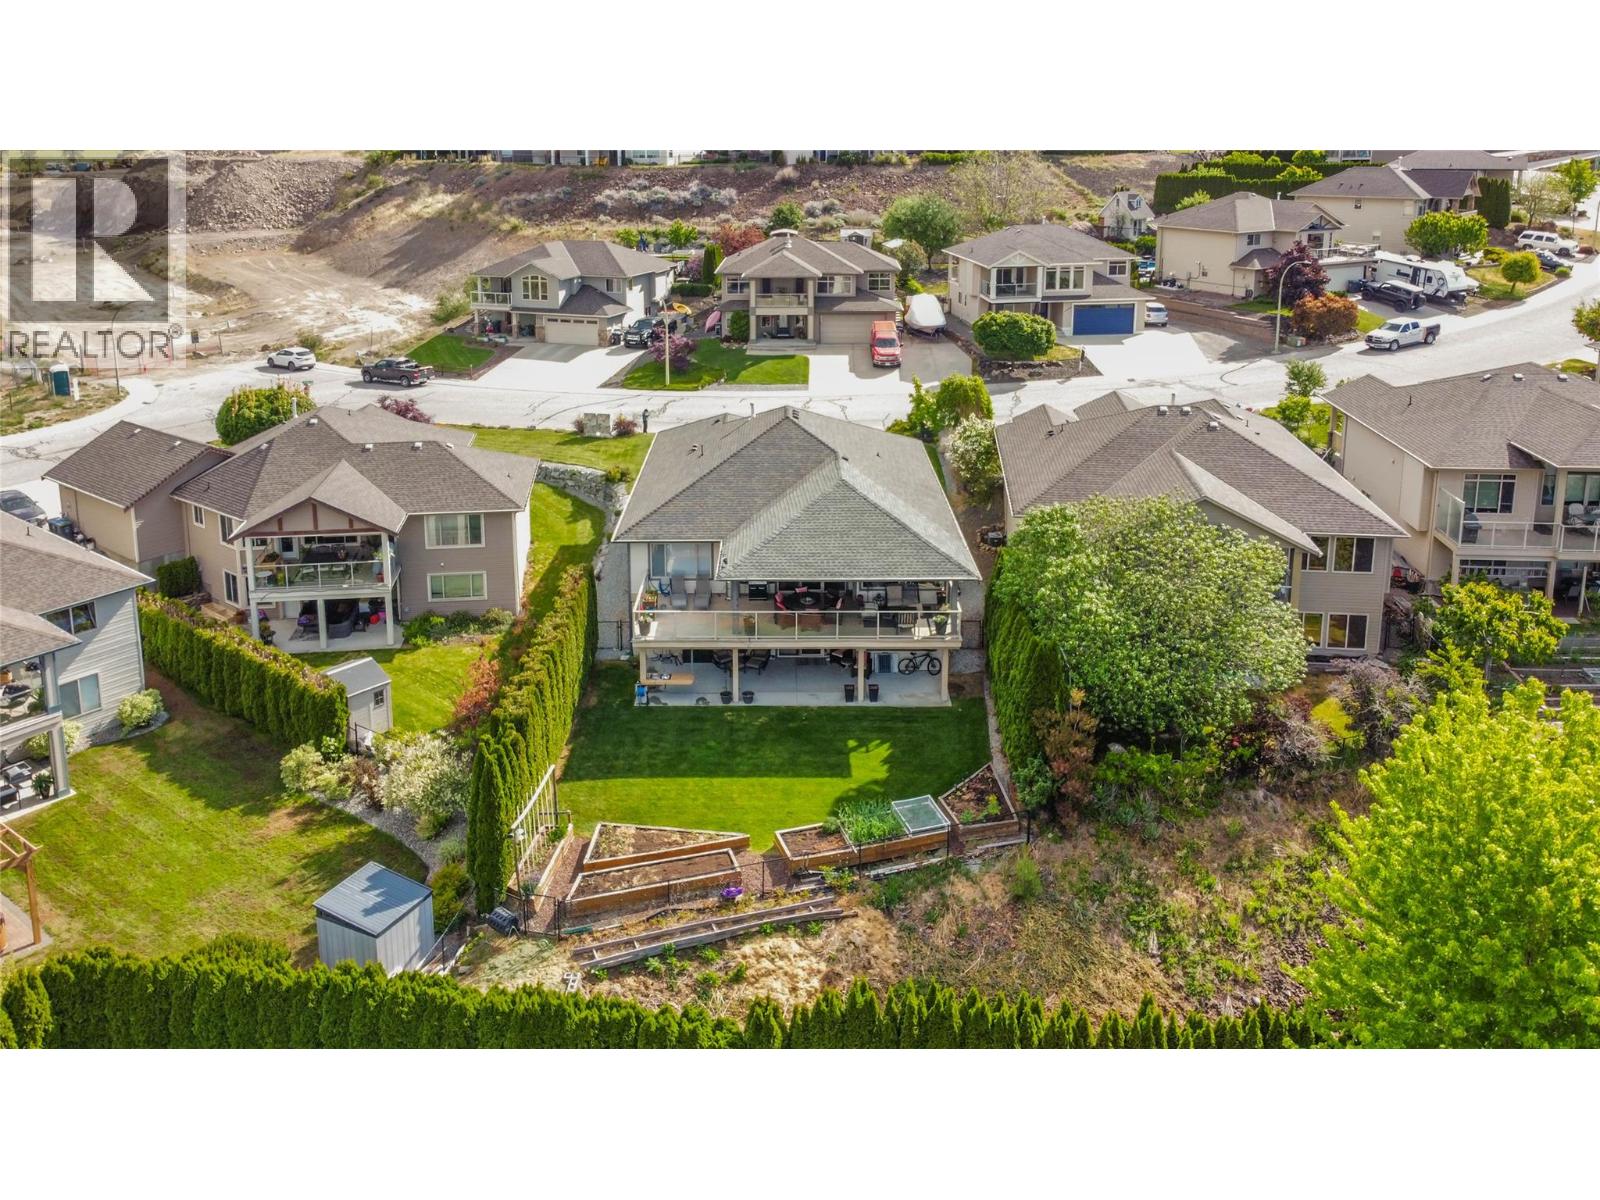
WATCH VIDEO TOUR! In the heart of Smith Creek, 2493 Ironridge Rd offers a refined living experience that perfectly balances natural beauty with urban convenience. This meticulously maintained rancher-style home features a functional walk-out basement, providing a versatile layout that maximizes both space and natural light and offers options for a guest/teenager/in-law sanctuary. The open concept main floor flows seamlessly toward the expansive back patio the provides gorgeous valley and lake views, while inside your large, feature windows frame sweeping views of the surrounding mountains and the the beauty of the Smith Creek neighborhood. A standout feature of this residence is the backyard, which has been curated into a private oasis—a secluded retreat ideal for quiet relaxation or outdoor gatherings. For the outdoor, adventure enthusiast, this home is located just moments away from the renowned Smith Creek trail system, a premier destination for hiking and mountain biking and a quick bike ride or drive to Paynter's fruit market, local honey and orchard fruits, farm fresh eggs and award winning Okanagan Wineries. Despite its serene, rural feel, the property remains highly accessible, sitting only a short drive from downtown Westbank’s major shopping centers, professional services, and local amenities and restaurants. This home offers a rare combination of rancher-living, exceptional privacy, and immediate proximity to the best recreational adventures in the Okanagan Valley. (id:64133)

Mark Gidden
Realtor/Founder

Lloyd Taverner
Realtor/Senior Partner
Interested?
Contact us for more information
Your Favourites
No Favourites Found

