
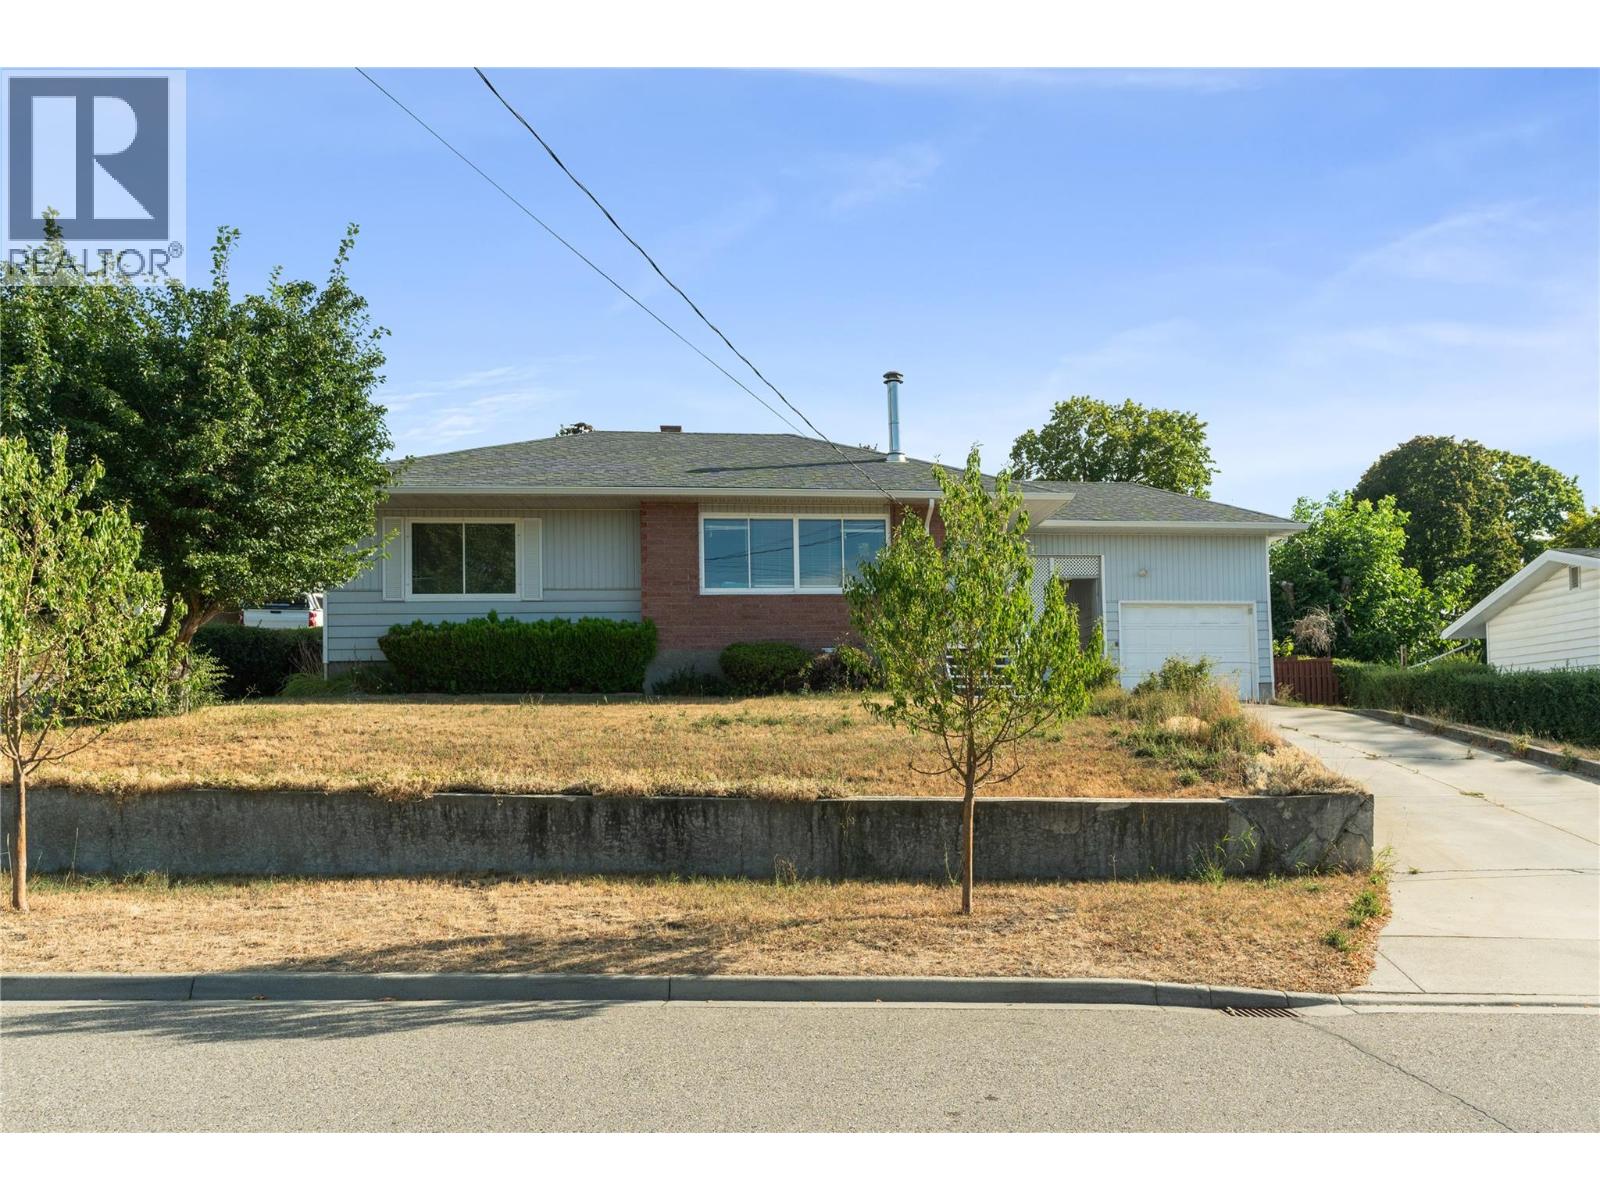
2004 29th Crescent Crescent
Vernon, British Columbia
Welcome to one of Vernon's most sought-after neighborhoods. Tucked into the Crescents of East Hill, this charming 2,200+ sq. ft. home blends timeless character with exceptional space, featuring original hardwood flooring, an abundance of natural light, and a spacious lower level. This home has 2 bedrooms plus a den, perfect for entertaining, guests, or growing families. Situated on an impressive 0.35-acre lot—one of the largest in East Hill—you'll have plenty of room for kids, pets, gardens, or storing all your recreational toys. The 24' x 24' detached shop is a handyman's dream, complete with 60-amp service. Enjoy an unbeatable location just a short stroll to East Hill's new Peanut Pool and splash park, with SilverStar Elementary, Hillview Elementary, VSS, parks, churches, and downtown Vernon within easy reach. A rare opportunity to own a property offering space, character, and an incredible lifestyle. (id:64133)
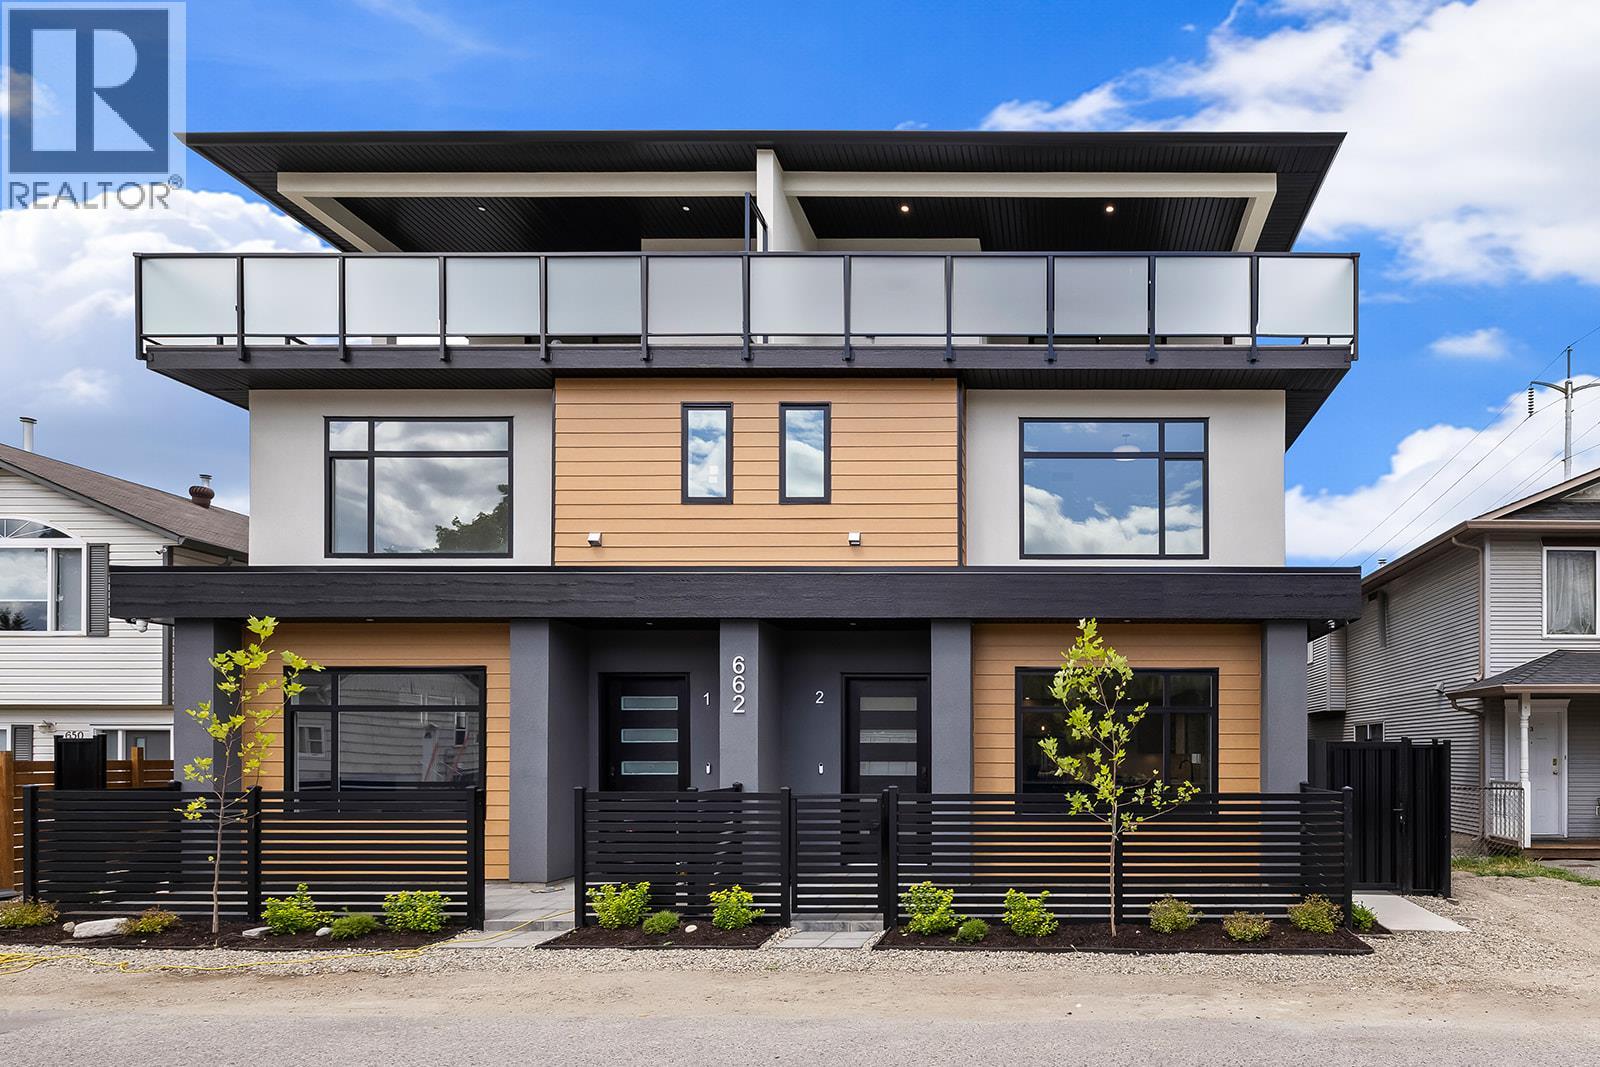
662 Birch Avenue Unit# 2
Kelowna, British Columbia
OPEN HOUSE THIS SAT 11-3PM! This is the largest and most impeccably finished luxury townhome currently on the market, nestled in the heart of the PRIME Kelowna South neighbourhood — just steps from Cameron Park and a short stroll to the waterfront, Kinsman Park, and Okanagan Lake's finest beach accesses. The main level sets the tone high grade waterproof laminate flooring, sleek linear gas fireplace, a sophisticated bar area with wine fridge, and a stunning chef's kitchen appointed with premium LG appliances and a gas range — all within a beautifully proportioned open-concept layout complete with a convenient powder room. The second level offers two well-appointed bedrooms and a beautifully finished full bathroom, while the third level is truly extraordinary — a lavish primary suite with his-and-hers walk-in closets featuring custom built-ins opens onto a massive rooftop deck with breathtaking views of Cameron Park and the stunning Kelowna South landscape. Outside, a welcoming front patio, single-car garage with rear lane access, pristine landscaping, gated and fully fenced outdoor spaces, and elegant privacy fencing reflect the same uncompromising attention to detail found throughout. Soundproofed, pet-friendly with no size restrictions — E-bikes custom fit under the stairs. Grab your paddleboard. True luxury at this level, in this location. *Bonus for first-time buyers enjoy absolute closing-cost relief with 100% provincial PTT exemption and full federal GST elimination. (id:64133)
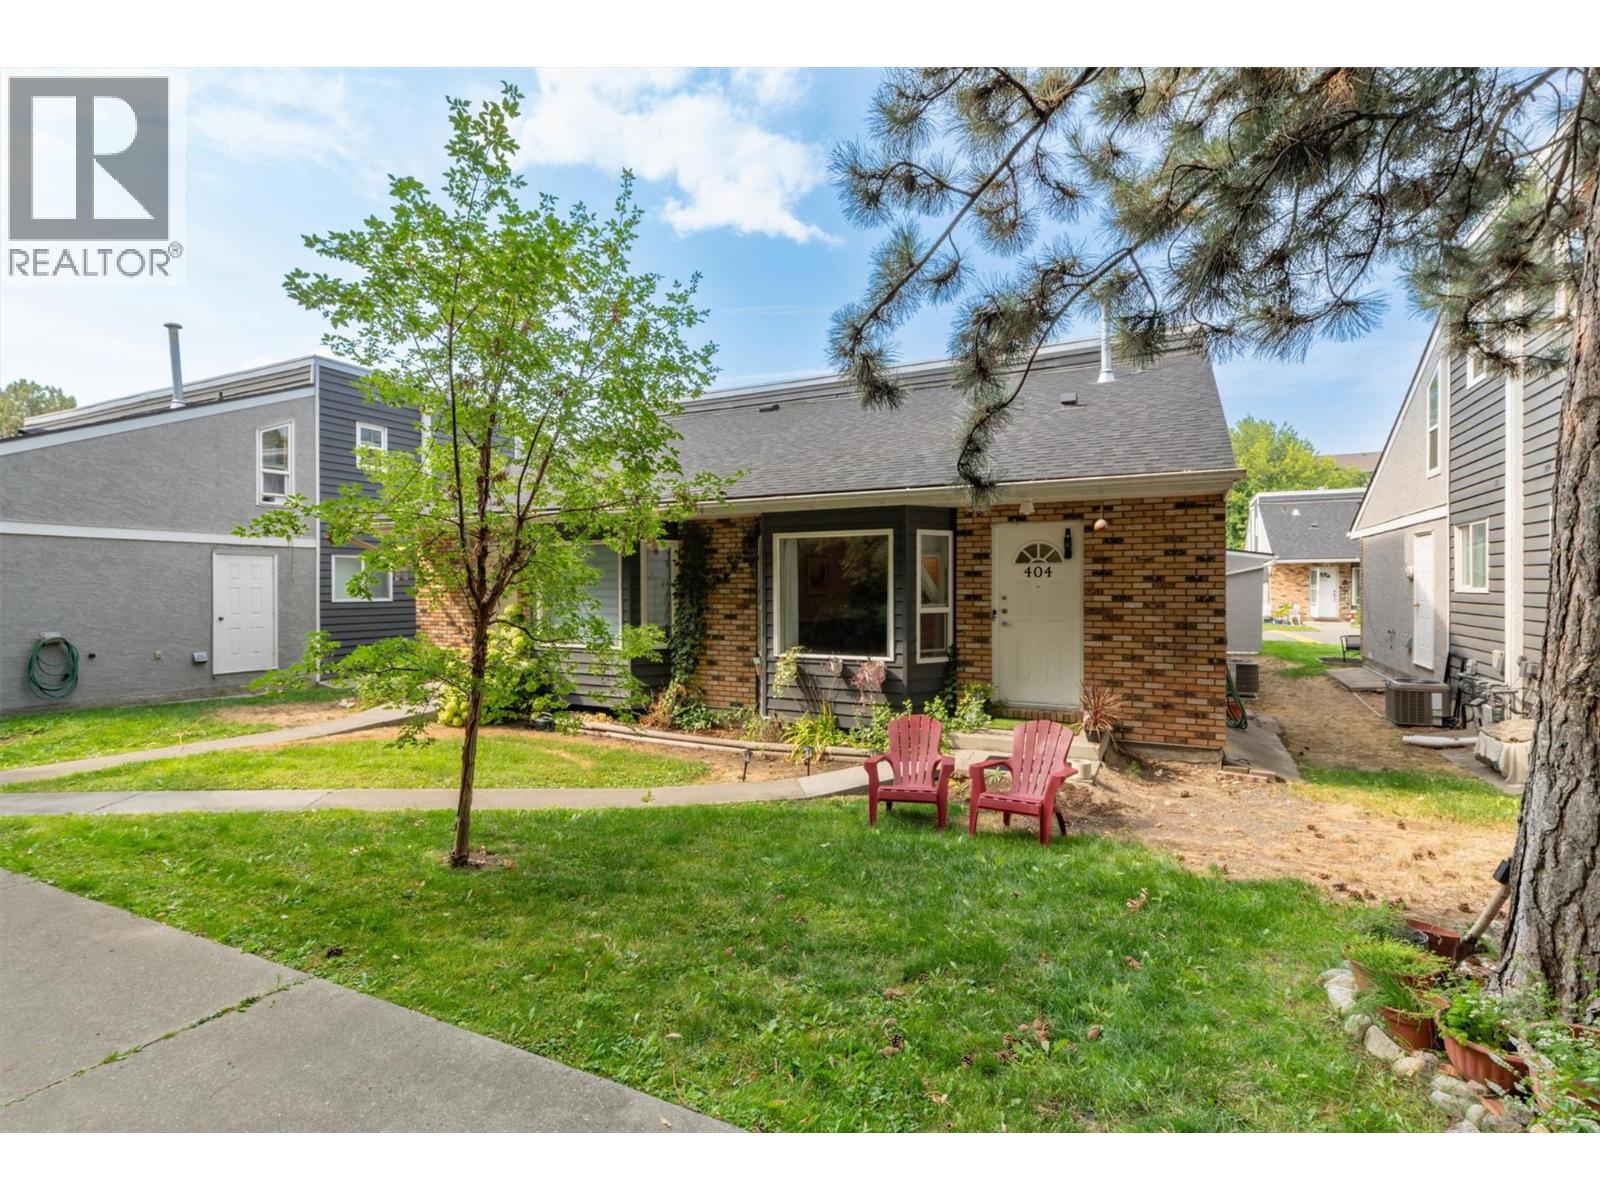
3155 Gordon Drive Unit# 404
Kelowna, British Columbia
LOWER MISSION TOWNHOME-STYLE LIVING JUST STEPS TO OKANAGAN COLLEGE! Whether you're buying your first home or looking for a smart investment, this 2 bedroom, 2 bathroom loft-style unit checks all the boxes. Located on the private, south side of the complex facing Fascieux Creek, you'll enjoy a peaceful setting just 450 metres from Okanagan College and biking distance to Pandosy Village, Gyro Beach, the Mission Creek Greenway, Kelowna General Hospital, coffee shops, restaurants and all the local amenities! Inside, the functional 1.5-storey layout offers excellent separation between bedrooms, making it ideal for roommates, guests or for those in need of a dedicated home office. The main floor features an expansive open concept space that flows seamlessly into the galley kitchen. A spacious bedroom and a full 4-piece bathroom complete the main level. Upstairs, the loft-style primary retreat offers a generously sized bedroom & a 4-piece ensuite with in-unit laundry. Major mechanical updates including air conditioning and hot water tank (2022). The home also includes one parking stall and is pet and rental friendly (with restrictions), offering excellent flexibility whether you're purchasing to live in or as a long-term investment. Vacant and ready for quick possession, this is an outstanding opportunity to own an affordable home in one of Kelowna's most connected neighbourhoods! (id:64133)
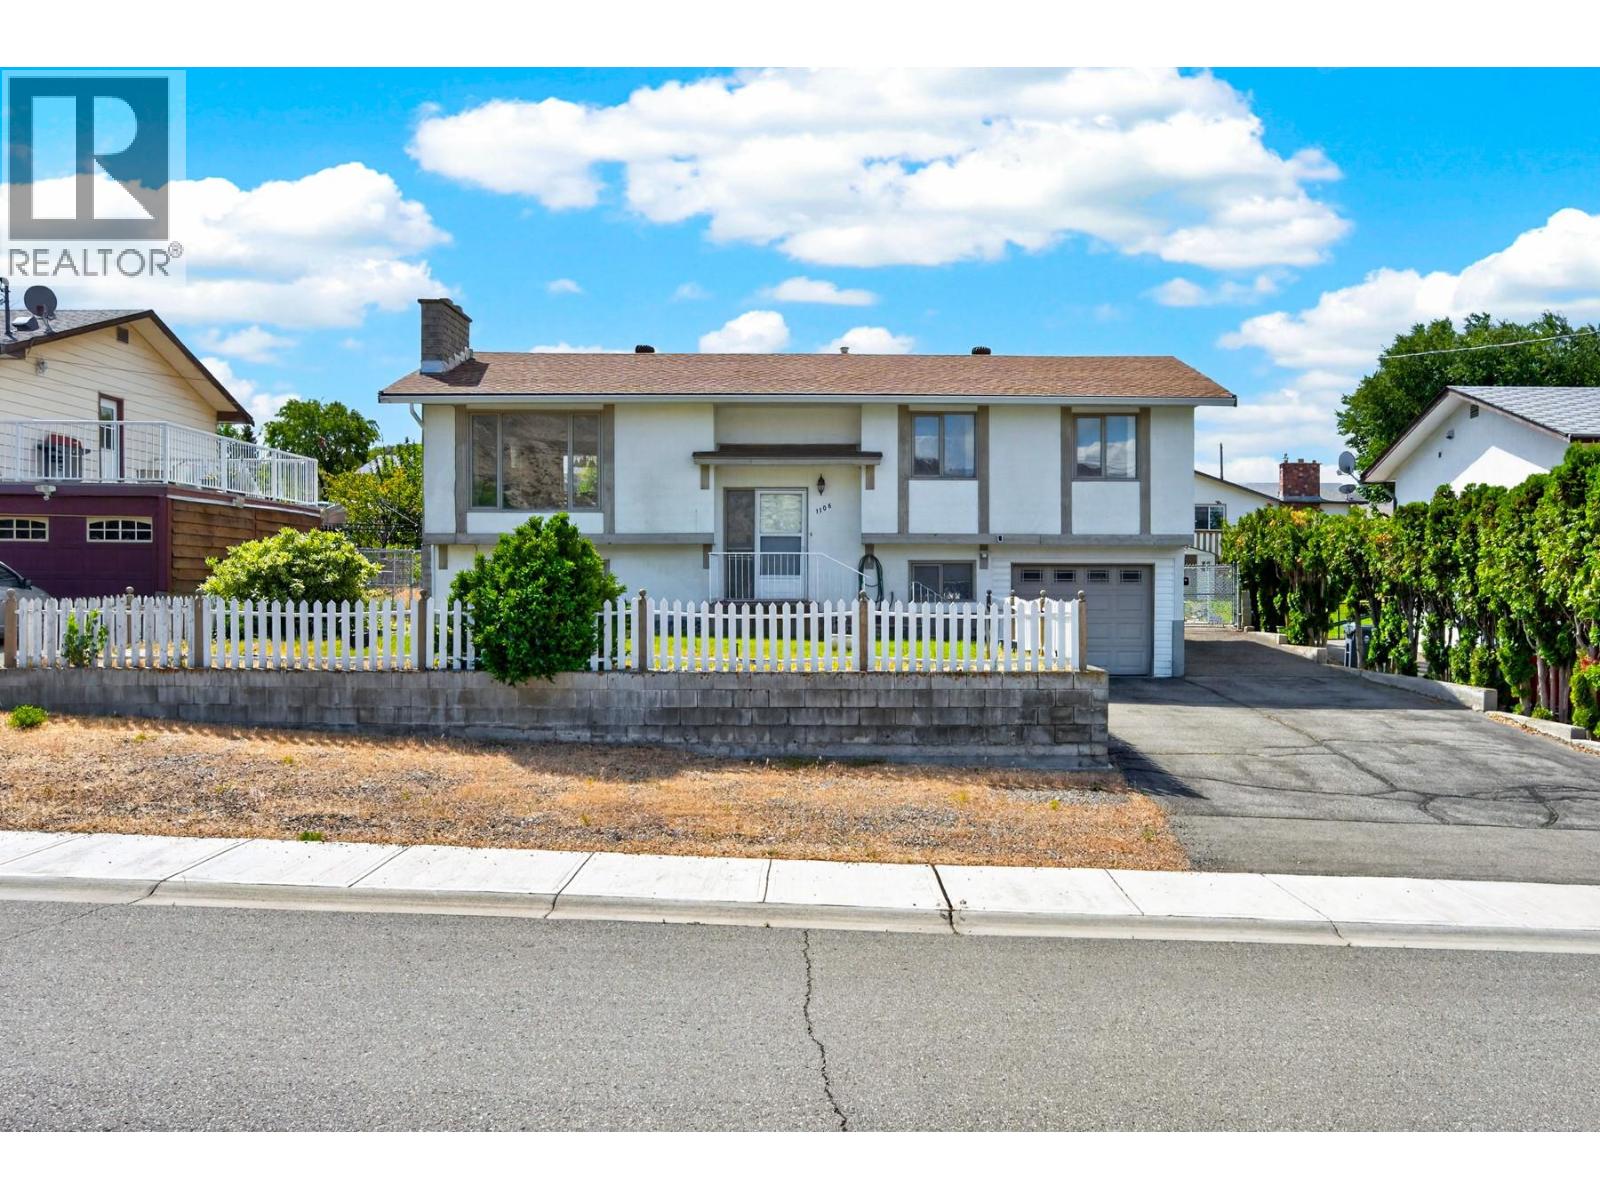
1106 Maclean Crescent
Cache Creek, British Columbia
Welcome to this exceptionally well-maintained family home in one of Cache Creek's quiet, friendly neighbourhoods. Offering 4 bedrooms, 2.5 bathrooms, an attached garage, and a detached 20' x 26' workshop/garage, this property provides excellent functionality, comfort, and parking for vehicles, RVs, and recreational equipment. The spacious main floor features three bedrooms, a bright living room, dining area, kitchen, and an updated 3-piece bathroom with a walk-in shower designed to support accessibility and mobility needs. The primary bedroom includes a convenient 2-piece ensuite. Recent updates include a new hot water system and water softener installed in 2025 with a transferable 5-year service and warranty plan, a new kitchen faucet, plus furnace servicing, duct cleaning, air conditioning cleaning, and dryer vent cleaning completed in 2025. The roof is approximately 10 years old. The lower level offers a large family room, fourth bedroom, bathroom, laundry and utility area, plus a practical mudroom. Outside, enjoy the covered deck overlooking the fully fenced backyard, ideal for children, pets, entertaining, or relaxing. Recent FireSmart improvements, including removal of the cedar border, contribute to enhanced safety and easier maintenance. This move-in ready property has been lovingly cared for and offers an excellent blend of comfort, updates, storage, and workspace. Roof approx 2015. Don't miss your opportunity to own this fantastic Cache Creek home. (id:64133)
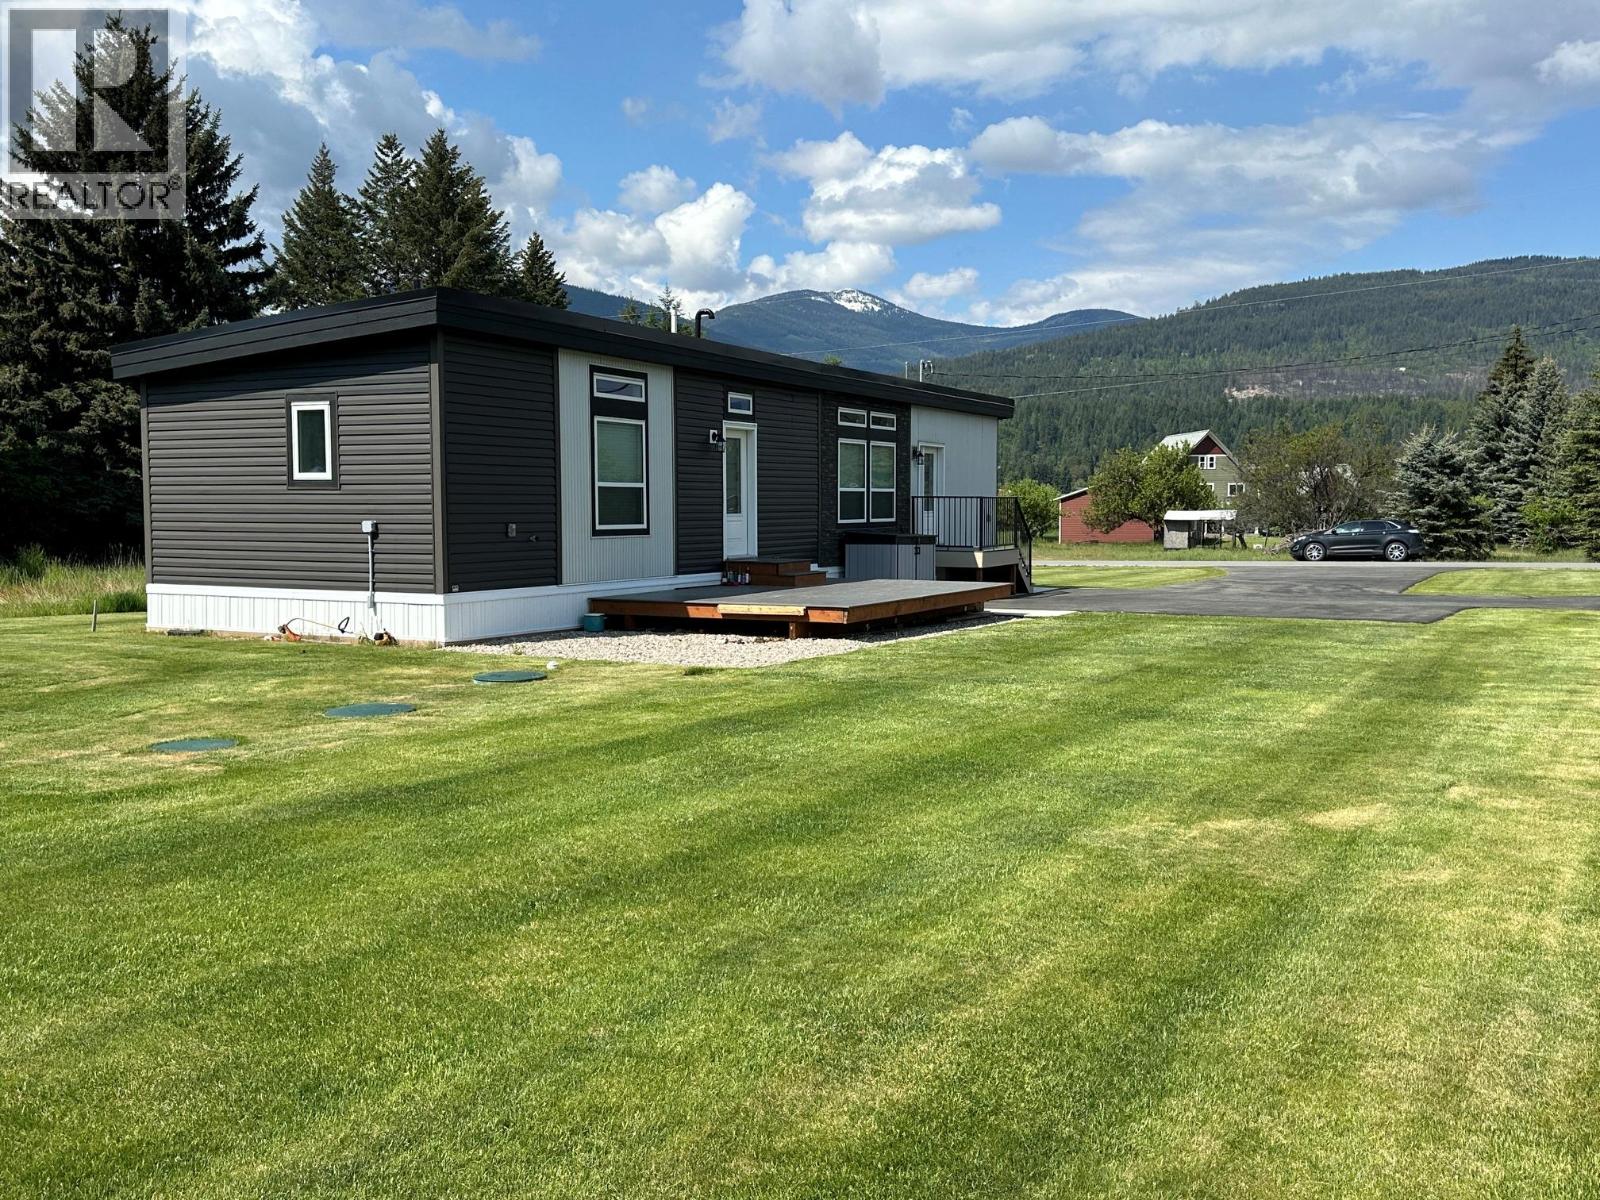
928 Waterloo Crescent
Castlegar, British Columbia
Near-new 2-bedroom, 2-bath manufactured home on a fully landscaped 1/2 acre lot with underground sprinklers. This bright, open-concept home offers a welcoming turn-key opportunity for first-time buyers or anyone looking to downsize and enjoy a country-feel lifestyle. The interior features plenty of natural light, a modern kitchen with ample cabinet and counter space, and comfortable living areas designed for easy daily living. Outside, you’ll find abundant parking for an RV and toys, plus a sun-drenched deck and a cement patio with a gazebo and water hookup—perfect for outdoor entertaining and relaxing in the fresh air. A reliable heat pump provides efficient heating and cooling for year-round comfort. The large, landscaped yard offers privacy and space to garden or explore, while still being conveniently close to local amenities. Meticulous maintenance and a thoughtful layout make this property a true turnkey opportunity—move in and start enjoying the country-life vibe right away. (id:64133)
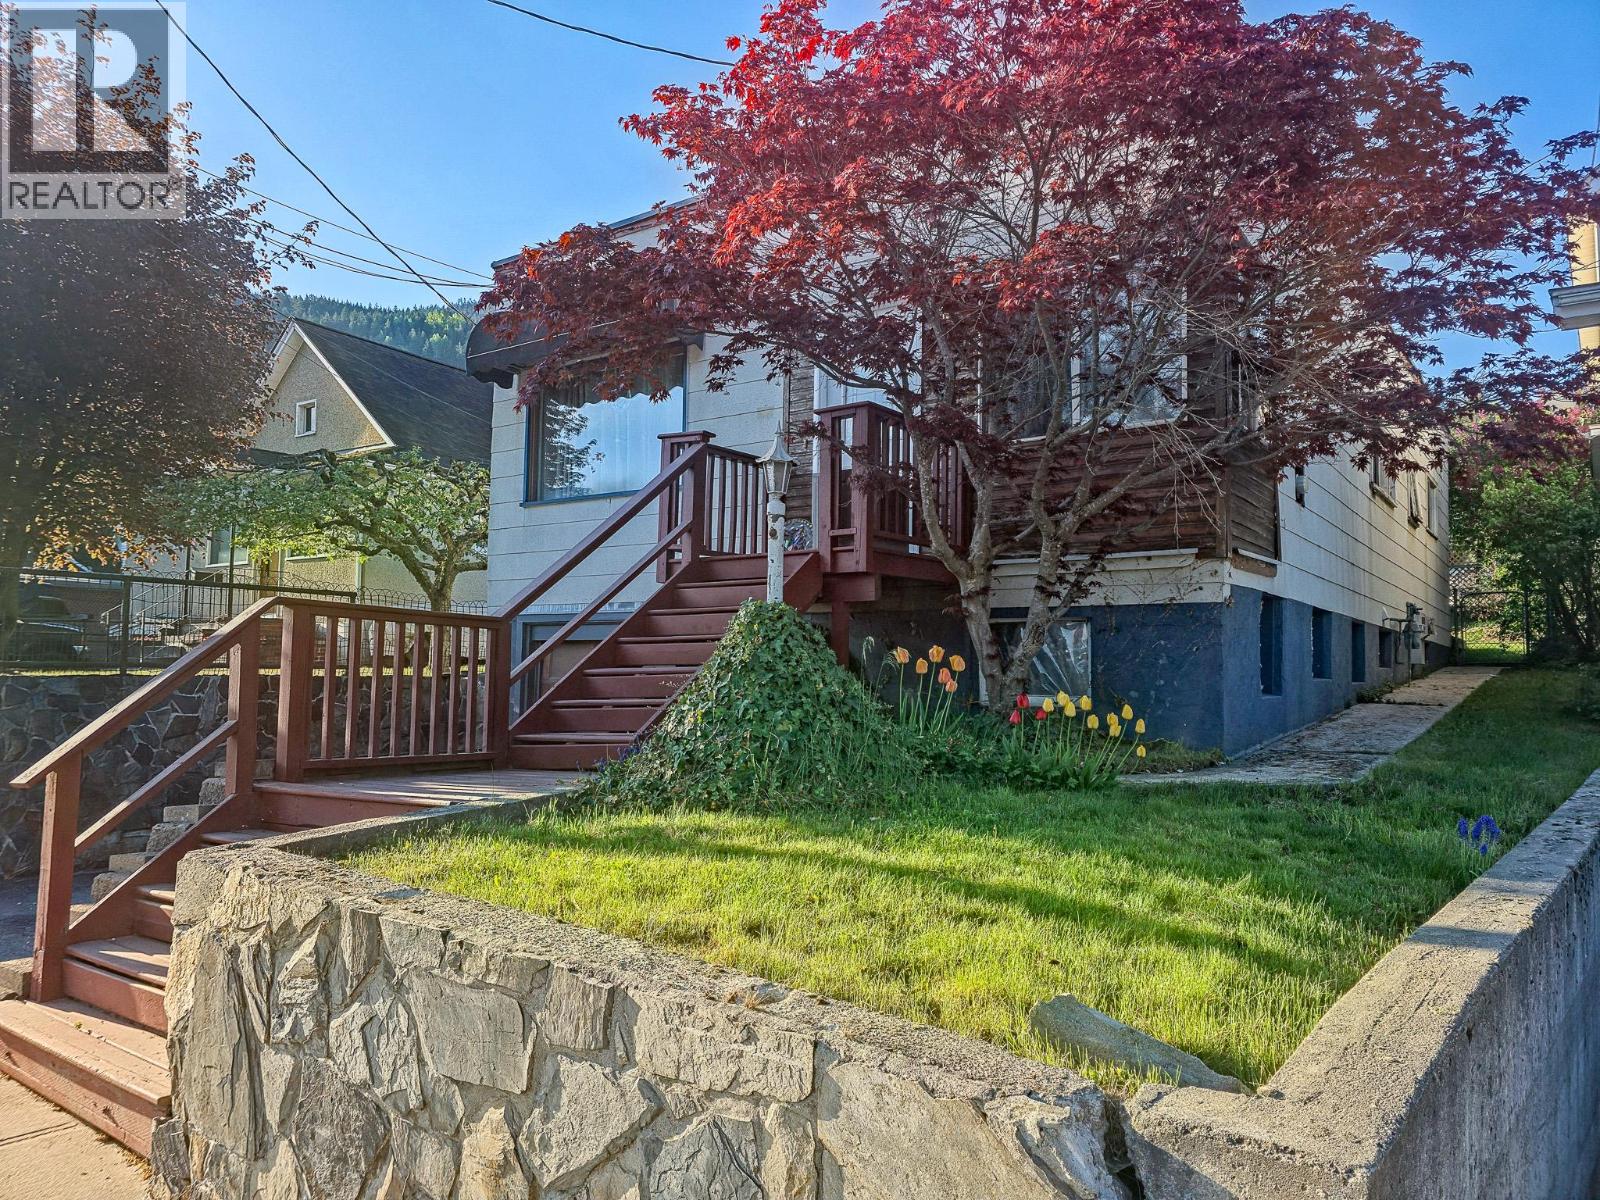
210 Anderson Street
Nelson, British Columbia
Welcome to 210 Anderson St, a charming 3-bedroom, 1-bath home positioned in the heart of Nelson. The main floor offers 1,086 sq. ft. of bright, functional living space, featuring three comfortable bedrooms and a full bath. Downstairs, the 532 sq. ft. lower level expands your footprint with a cozy family room, laundry, and ample storage. The backyard is an ideal space for gardening or entertaining. The attached single-car garage provides secure parking and extensive storage for bikes, skis, and tools. Centrally located, this property puts Nelson’s local shops, and cafes just steps from your front door. Whether you’re a first-time buyer or looking to downsize without sacrificing a yard and storage, this home offers the ultimate Kootenay lifestyle. Don't miss this opportunity to own in one of the city’s most convenient and sought-after neighbourhoods. (id:64133)
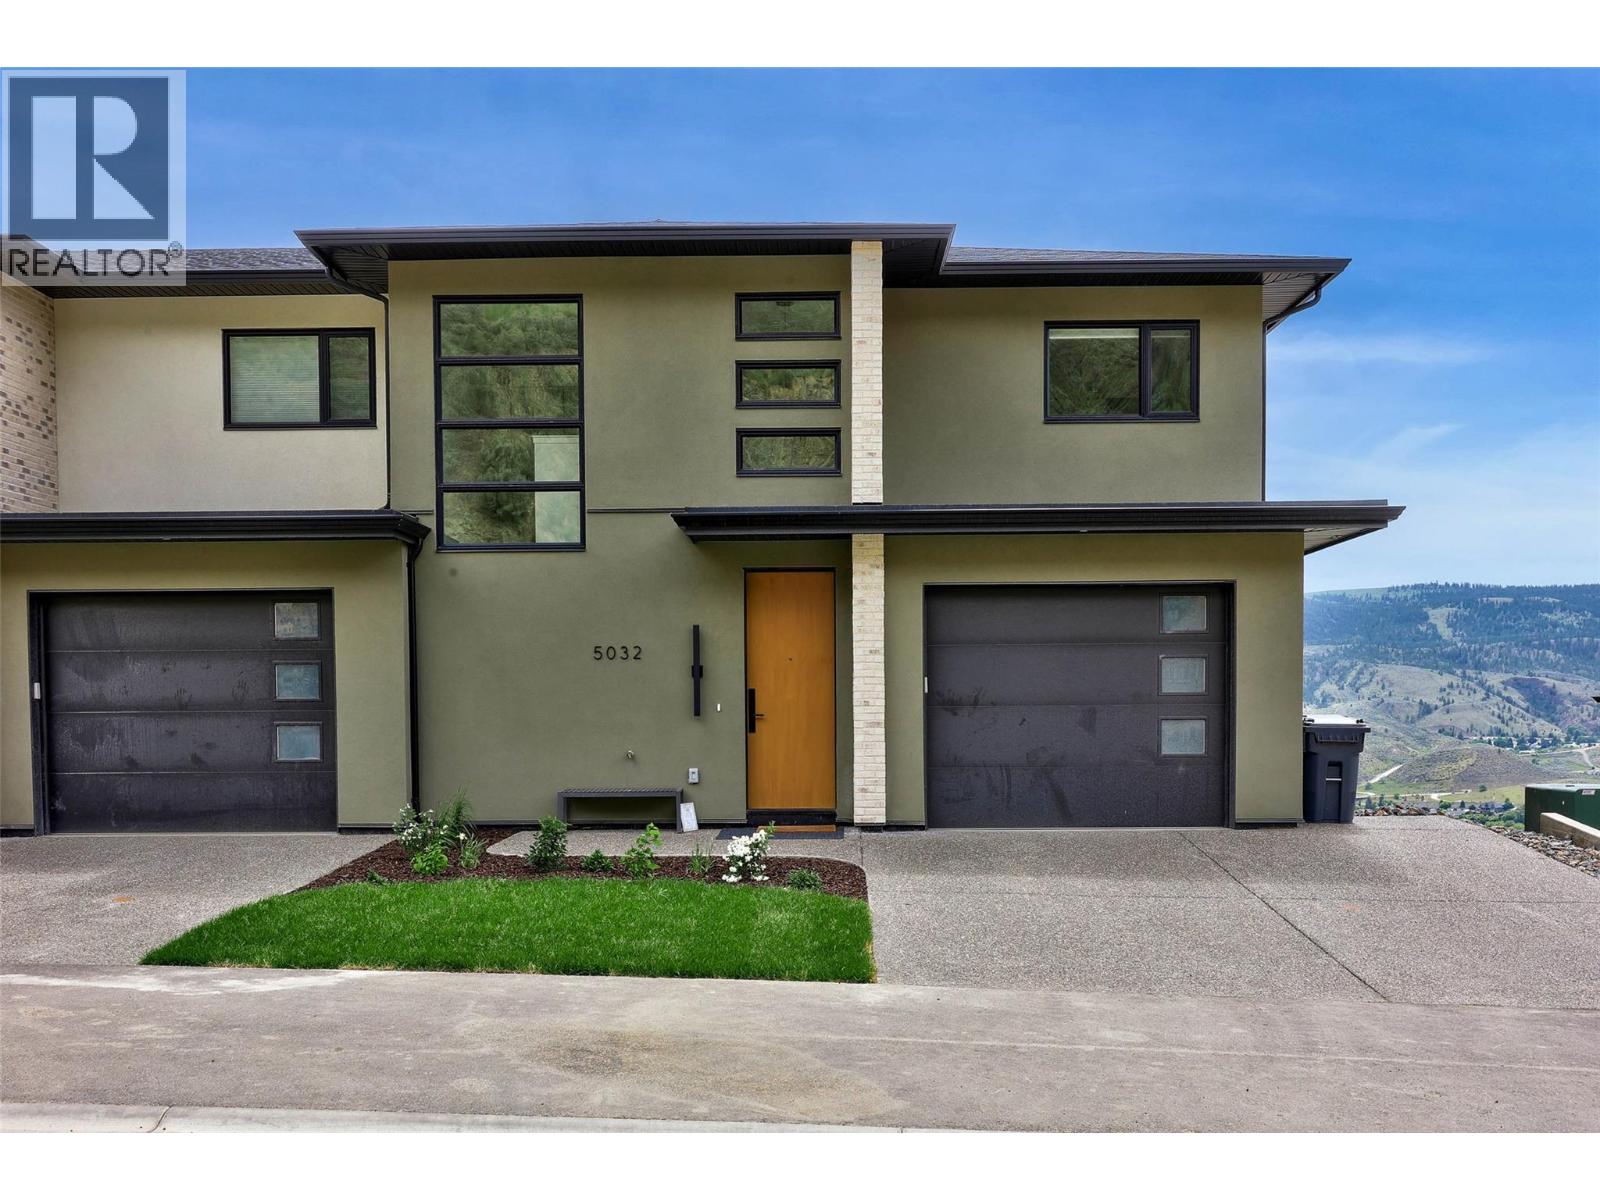
5046 Sun Rivers Drive
Kamloops, British Columbia
Welcome to Ladera, the newest townhome lifestyle experience at Sun Rivers Resort Community. Designed for low-maintenance living, Ladera offers 2-4 bdrm/3-4 bathroom multi-level homes, ranging from approx. 2071-2645sqft, over a variety of layouts. All units are fully finished, including appliances and window coverings. The meticulous design offers bright living spaces with 9ft ceilings, large windows, daylight lower levels, and ample parking. The kitchens include extended height uppers, modern integrated hardware, quartz counters, large islands, and more. Attention to detail is evident from the exquisite ensuites, to the 8' sidelite entry door (most plans), to the expansive outdoor spaces. Every unit is achieving Step 4 Energy Rating and contains geothermal heating and cooling, ICF foundations, and R/I EV. GST is applicable. *This unit has an upgraded panelized fridge.**Please note: media is from a different staged unit. (id:64133)
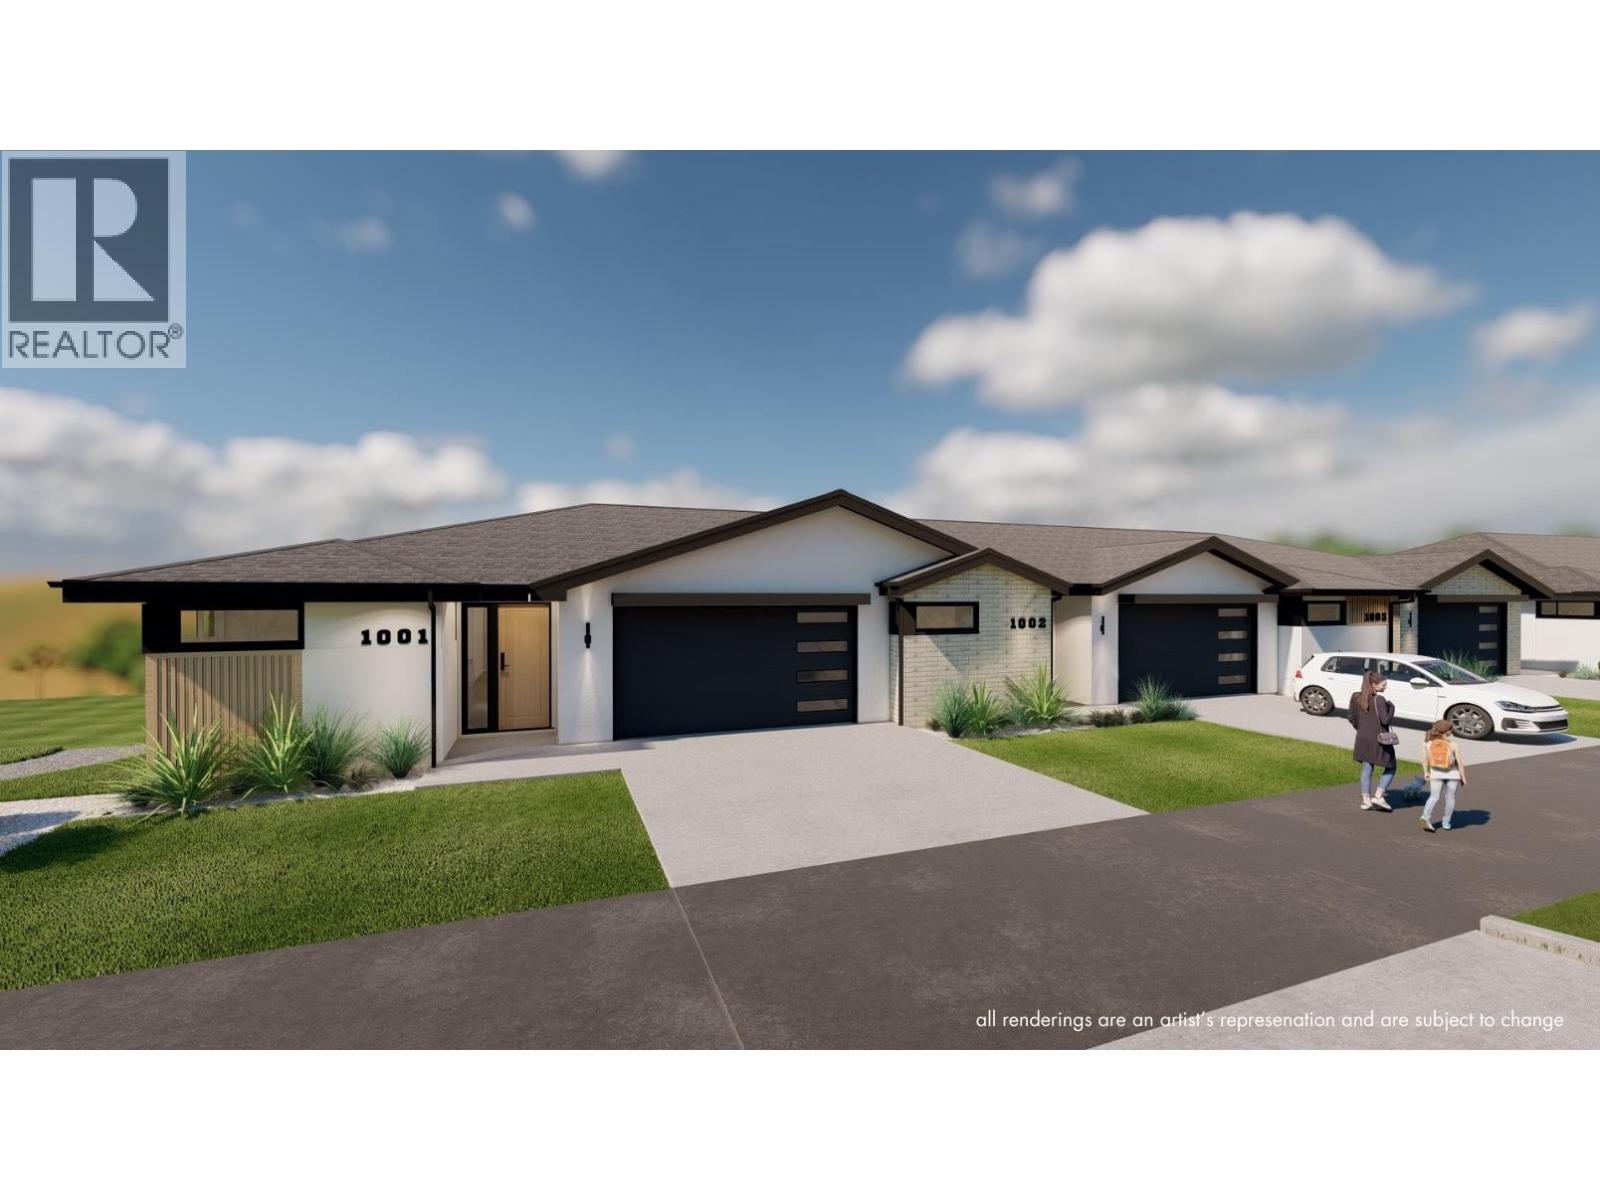
5054 Ladera Way
Kamloops, British Columbia
Welcome to Ladera, the newest townhome lifestyle experience at Sun Rivers Resort Community. Designed for low-maintenance living, Ladera offers 2-4 bdrm/3-4 bathroom multi-level homes, ranging from approx. 2071-2645sqft, over a variety of layouts. All units are fully finished, including appliances and window coverings. The meticulous design offers bright living spaces with 9ft ceilings, large windows, daylight lower levels, and ample parking. The kitchens include extended height uppers, modern integrated hardware, quartz counters, large islands, and more. Attention to detail is evident from the exquisite ensuites, to the 8' sidelite entry door (most plans), to the expansive outdoor spaces. Every unit is achieving Step 4 Energy Rating and contains geothermal heating and cooling, ICF foundations, and R/I EV. GST is applicable. *This unit has transom window in dining room and laundry room upgrades.* *Please note: media is from a different staged unit. (id:64133)
5052 Ladera Way
Kamloops, British Columbia
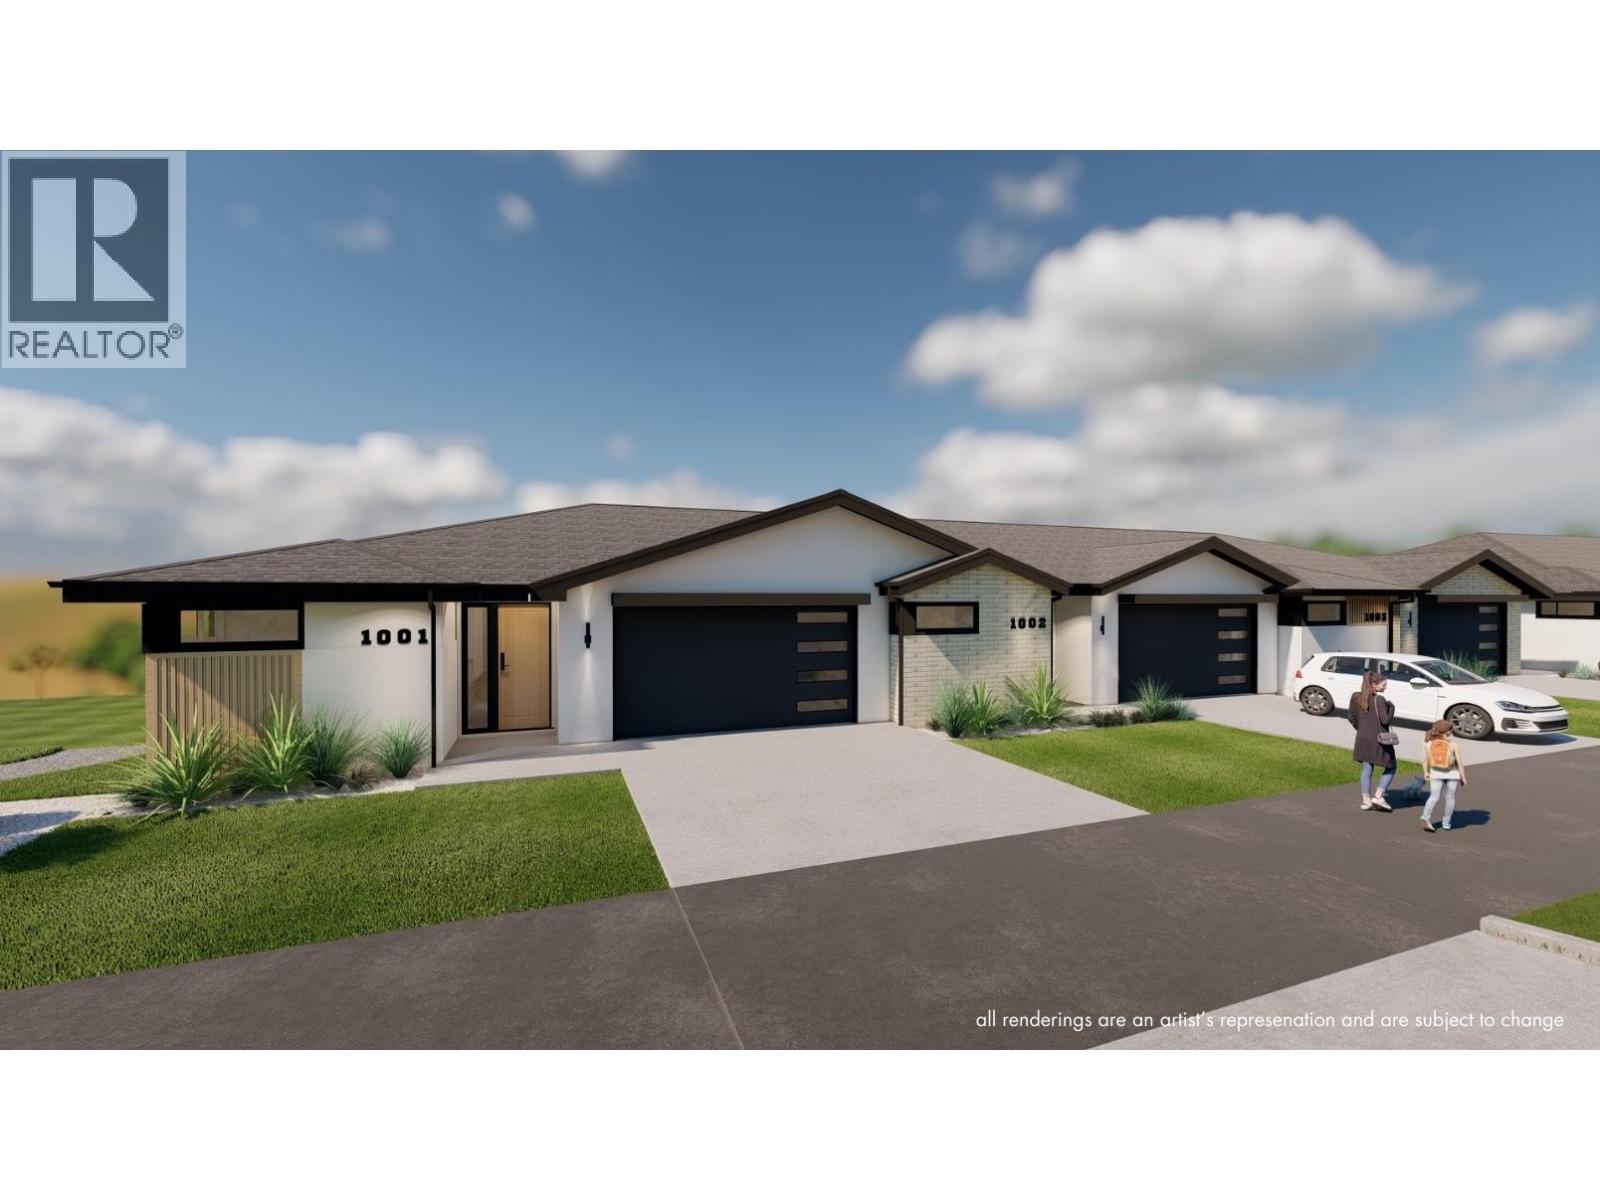
Welcome to Ladera, the newest townhome lifestyle experience at Sun Rivers Resort Community. Designed for low-maintenance living, Ladera offers 2-4 bdrm/3-4 bathroom multi-level homes, ranging from approx. 2071-2645sqft, over a variety of layouts. All units are fully finished, including appliances and window coverings. The meticulous design offers bright living spaces with 9ft ceilings, large windows, daylight lower levels, and ample parking. The kitchens include extended height uppers, modern integrated hardware, quartz counters, large islands, and more. Attention to detail is evident from the exquisite ensuites, to the 8' sidelite entry door (most plans), to the expansive outdoor spaces. Every unit is achieving Step 4 Energy Rating and contains geothermal heating and cooling, ICF foundations, and R/I EV. GST is applicable. *Please note: media is from a different staged unit. (id:64133)
600 Boynton Place Unit# 46
Kelowna, British Columbia
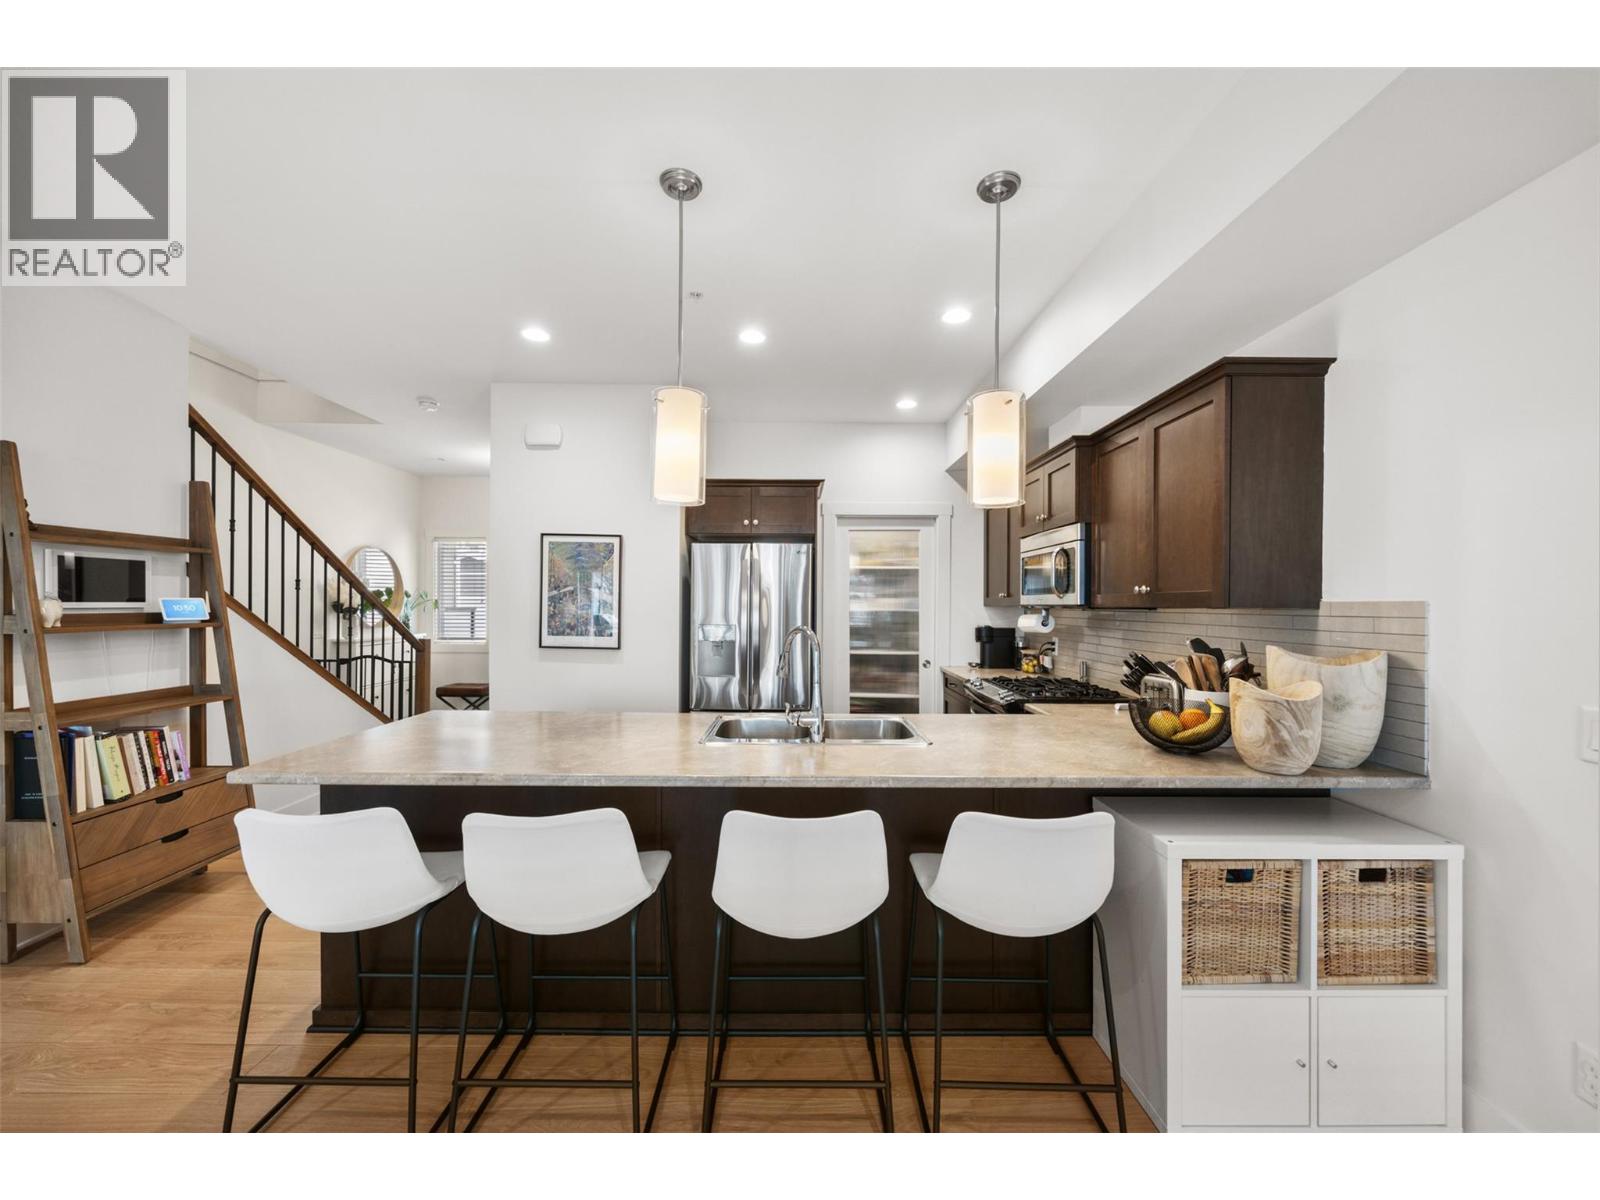
Welcome to Unit #46 at 600 Boynton Place, located in the desirable Glenmore neighborhood of Kelowna. This well-maintained townhouse offers a perfect blend of comfort, functionality, and convenience, making it ideal for families, first-time buyers, or investors. The home features a bright and open main living area with large windows that bring in plenty of natural light. The kitchen is thoughtfully designed with ample cabinetry and workspace, flowing seamlessly into the dining and living areas perfect for both everyday living and entertaining. Upstairs, you’ll find generously sized bedrooms, including a spacious primary suite. Enjoy outdoor living with a private patio area, ideal for relaxing or hosting guests. Additional highlights include in-unit laundry, a secure garage, and extra parking. Situated in a quiet, well-managed complex, this home is just minutes from schools, parks, shopping, and transit, with easy access to downtown Kelowna and UBCO. Whether you're looking for a place to call home or a solid investment opportunity, this property offers excellent value in a sought-after location. Measurements taken from iGUIDE. (id:64133)
444 Clary Road
Barriere, British Columbia
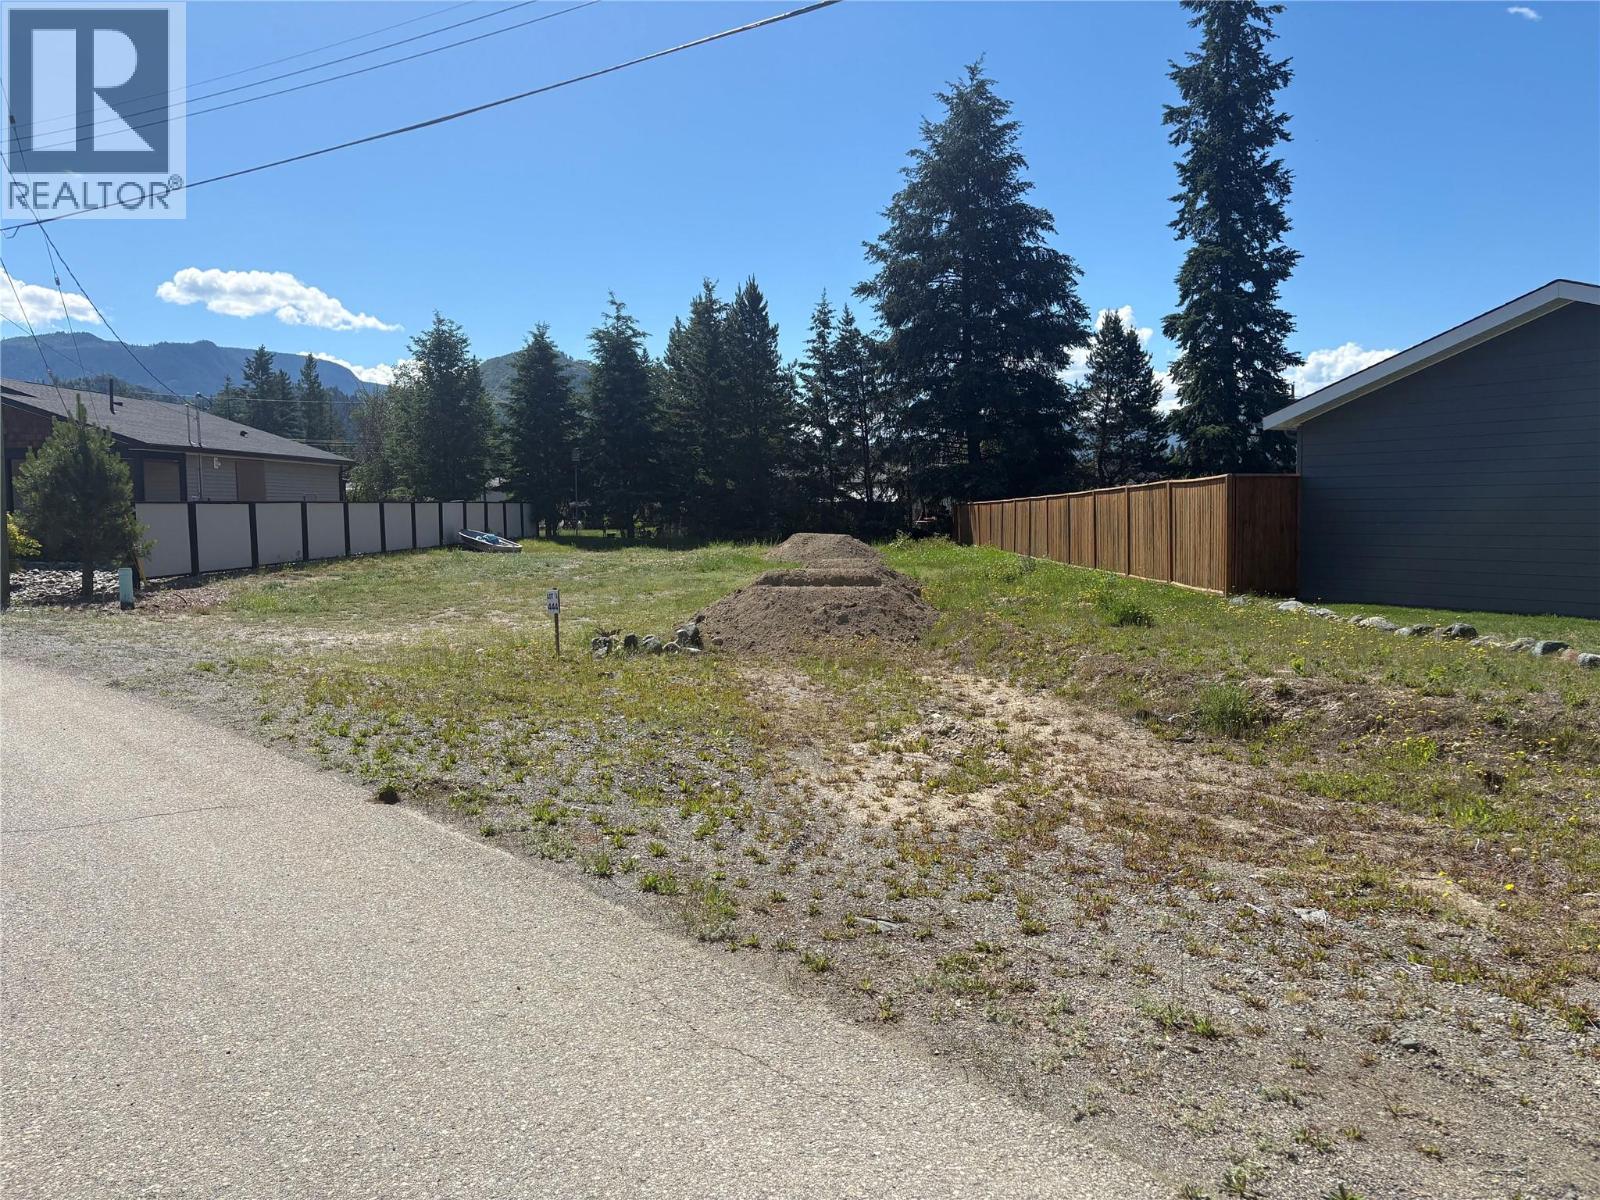
Build your dream home on this affordable 0.23-acre building lot located in the heart of Barriere. Offering a flat and usable building site, this property provides an excellent opportunity to create the home you've been envisioning in a desirable neighbourhood surrounded by newer homes. Municipal water, sewer, and hydro are available at the lot line, making the development process convenient and straightforward. Enjoy the benefits of a central location with shopping, restaurants, and everyday amenities just minutes away. Both the elementary and secondary schools are within a short 5-minute drive, making this an ideal location for families. Situated only 40 minutes from Kamloops, Barriere offers a welcoming community atmosphere with easy access to outdoor recreation and city conveniences. GST is applicable. (id:64133)
5044 Sun Rivers Drive
Kamloops, British Columbia
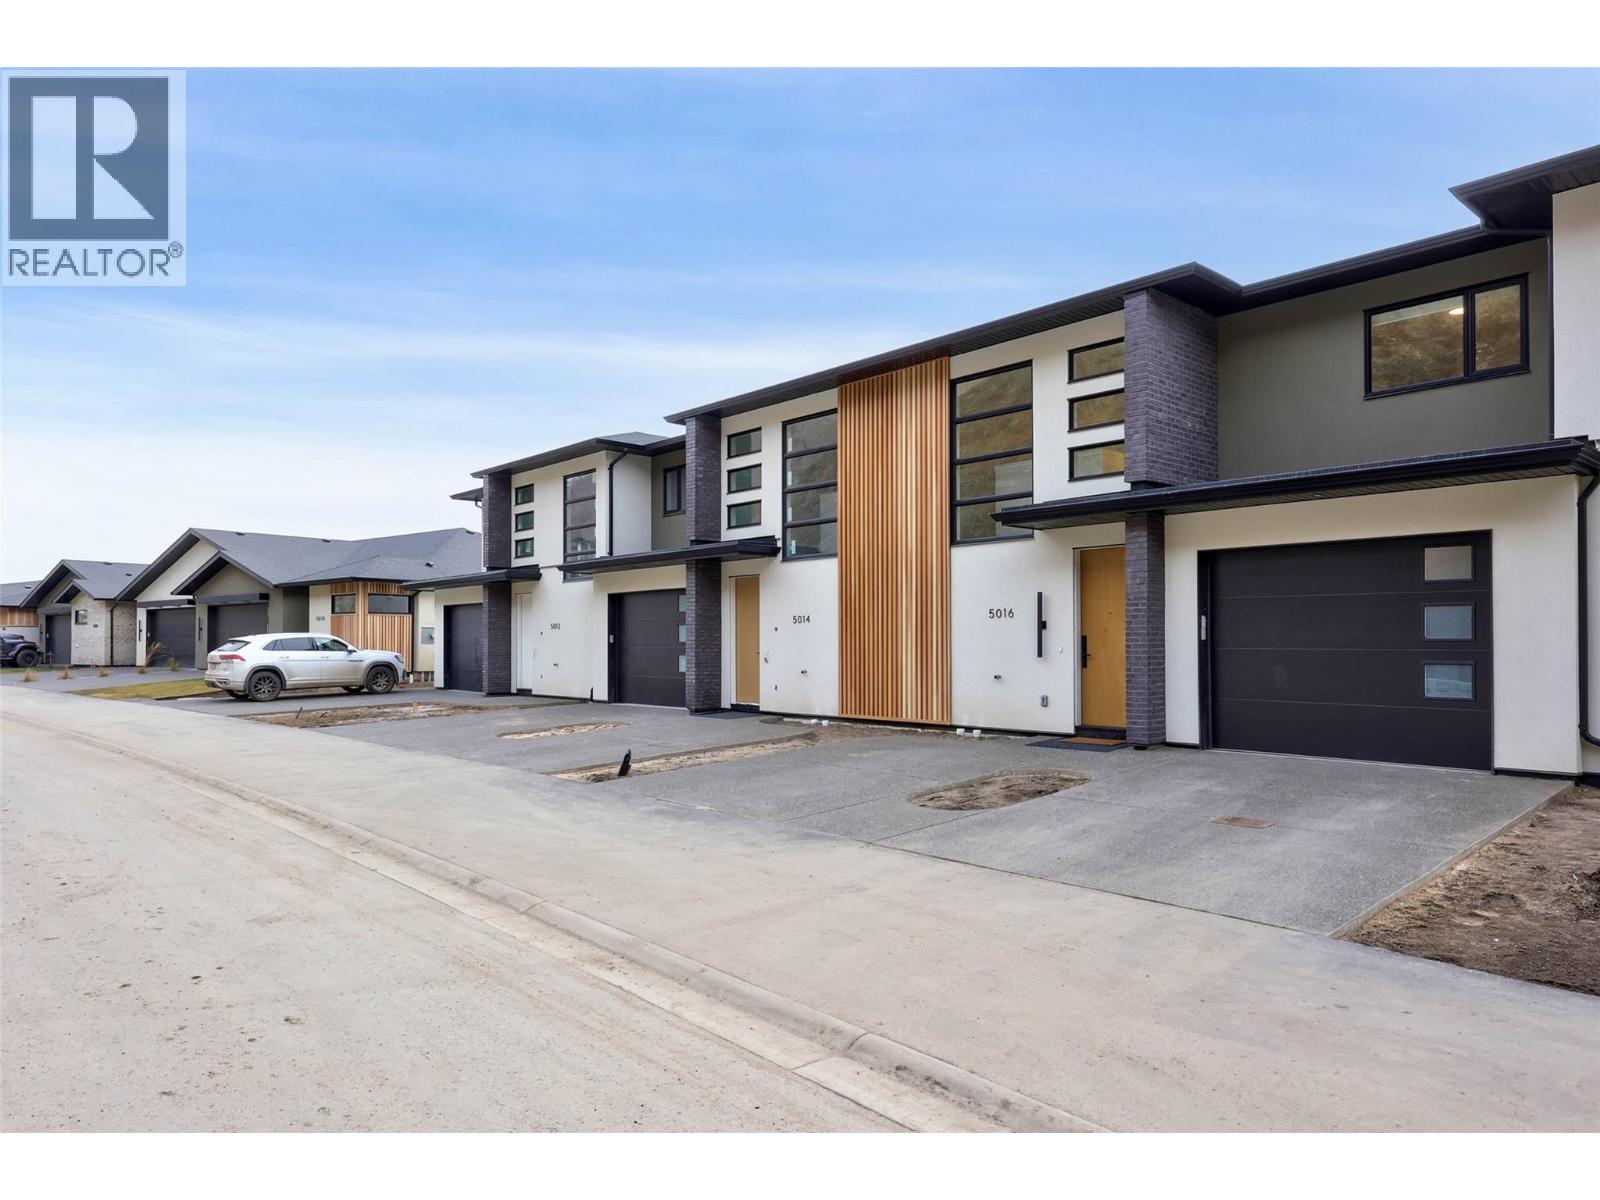
Welcome to Ladera, the newest townhome lifestyle experience at Sun Rivers Resort Community. Designed for low-maintenance living, Ladera offers 2-4 bdrm/3-4 bathroom multi-level homes, ranging from approx. 2071-2645sqft, over a variety of layouts. All units are fully finished, including appliances and window coverings. The meticulous design offers bright living spaces with 9ft ceilings, large windows, daylight lower levels, and ample parking. The kitchens include extended height uppers, modern integrated hardware, quartz counters, large islands, and more. Attention to detail is evident from the exquisite ensuites, to the 8' sidelite entry door (most plans), to the expansive outdoor spaces. Every unit is achieving Step 4 Energy Rating and contains geothermal heating and cooling, ICF foundations, and R/I EV. GST is applicable. *This unit has transom window in dining room and laundry room upgrades.* *Please note: media is from a different staged unit. (id:64133)

Mark Gidden
Realtor/Founder

Lloyd Taverner
Realtor/Senior Partner
Interested?
Contact us for more information
Your Favourites
No Favourites Found

