
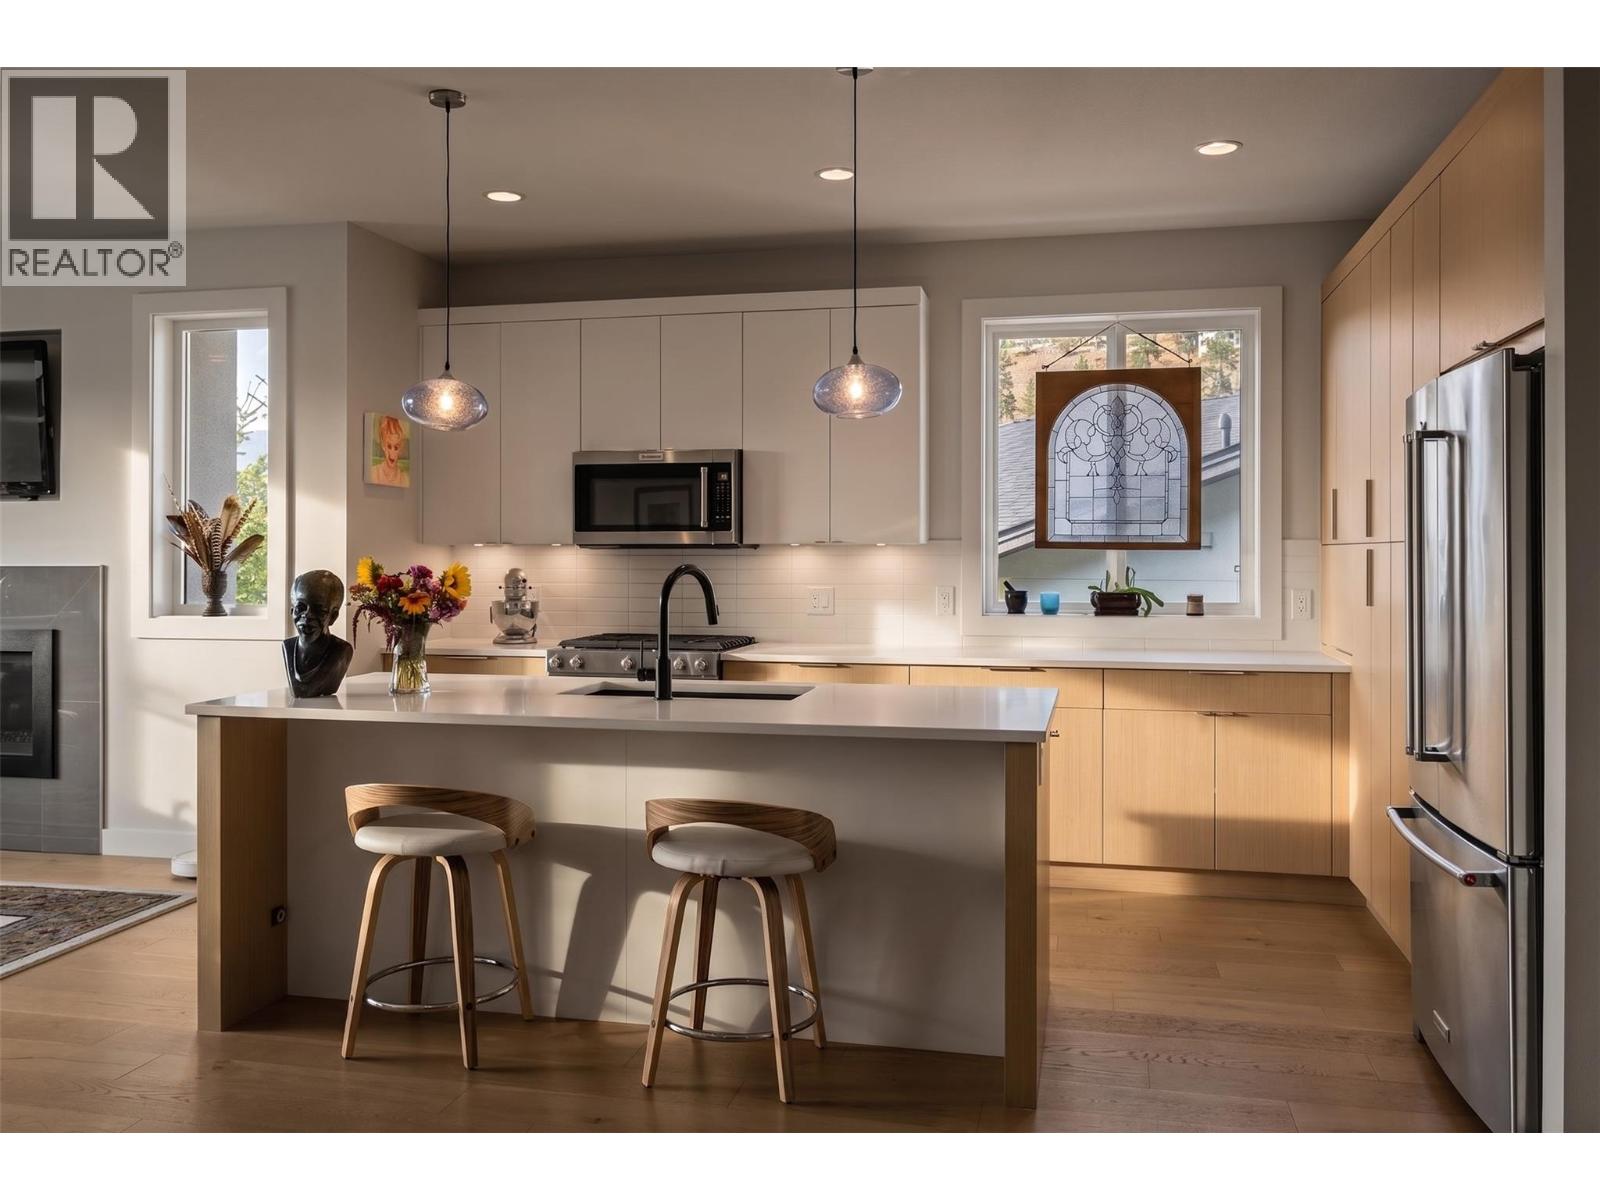
1349 Rocky Point Drive Unit# 8
Kelowna, British Columbia
Downside without the compromise. Nestled in the sought-after Lost Creek Point community in Wilden, this modern 4 bed, 3 bath, 2,766 sq ft walkout rancher delivers single-family space, with strata ease. Tucked into nature with 9 ft ceilings, quartz countertops, and bright natural light throughout, the main floor is built for effortless living. The chef-inspired kitchen features SS appliances, ample cupboard space, and a large island with seating. It flows into an open living area with a gas fireplace, built-in TV niche, large dining space and a primary suite with a walk-in closet and 5-pc ensuite with double vanities , shower and a soaker tub. Step onto your covered deck for sweeping mountain and sunset views. The lower level is built to entertain, featuring a rec room, wet bar, 2 guest beds, a full bath, and storage with 125 amp service. Unwind in your basement sauna, or step out to the patio for a hot tub soak with direct access to grass space. Energy Star certified and built to Step Code 4, this high-performance home includes a heat pump, gas furnace, HRV, gas tankless on-demand hot water, and active radon mitigation. Parking is easy with a 2-car garage plus a truck-sized driveway and guest parking available. Located steps from Wilden's trails, parks, playgrounds and just 10 mins to YLW Airport, 10 mins to Downtown Kelowna, and 15 mins to Costco. Premium low-maintenance living awaits, start your return on lifestyle today. (id:64133)
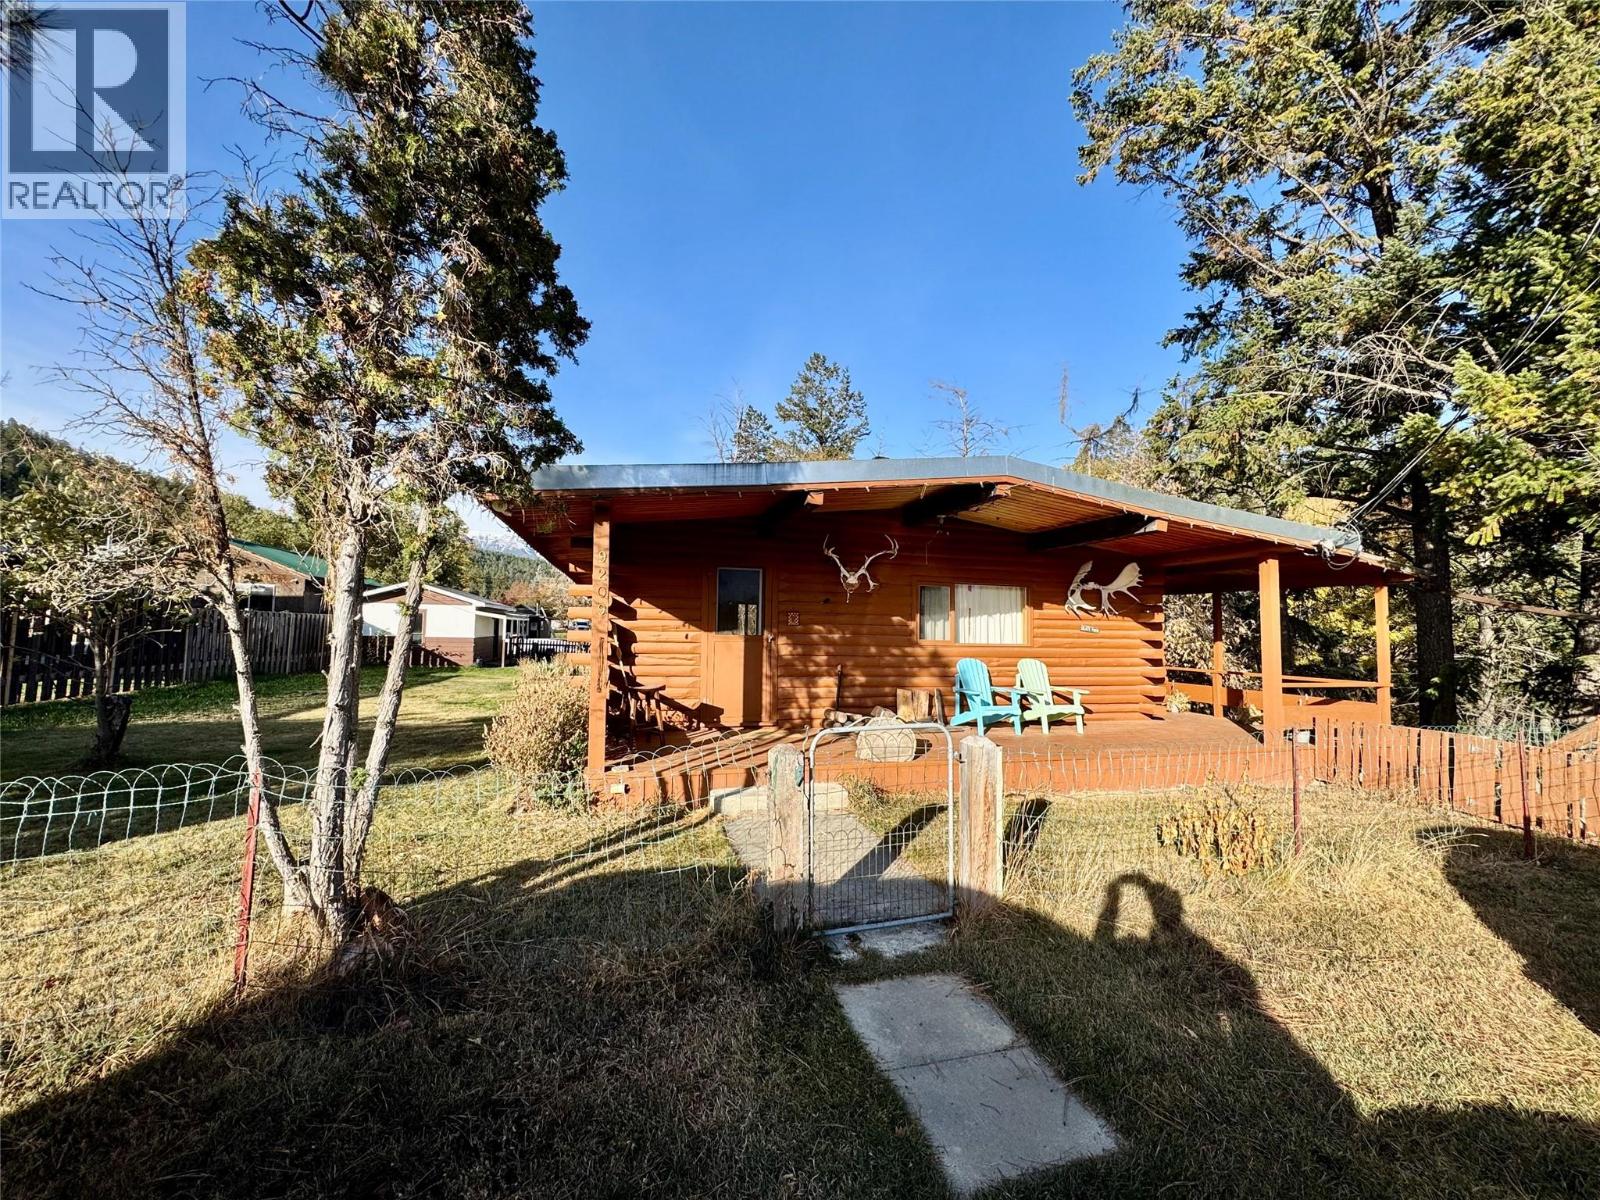
9209 Moffat Avenue
Wilmer, British Columbia
Charming home on 3 lots located in the quaint and friendly hamlet of Wilmer, a short drive to amenities in Invermere. Its proximity to two lakes east of town makes it sought after by outdoor enthusiasts who enjoy biking, fishing, kayaking and other sporting activities. An exceptional location on a dead-end street with greatly reduced traffic and very few neighbours. Find calm and relaxation on its covered wrap-around deck overlooking a forested ravine on the north side. In the warmer months, you can hear the soothing sound of a creek below. The main floor has a U-shaped kitchen, dining room, bedroom, full bathroom, and living room. The finished walkout basement has a rec room, bedroom, half bathroom with laundry facilities, and a storage/cold room. There are two unique river rock fireplaces, one on each floor, and the basement fireplace comes with an insert, which significantly decreases your heating costs. There is also rear alley access to a workshop for storing your toys or for using as a space for woodworking and other hobbies. The possibilities are endless. (id:64133)
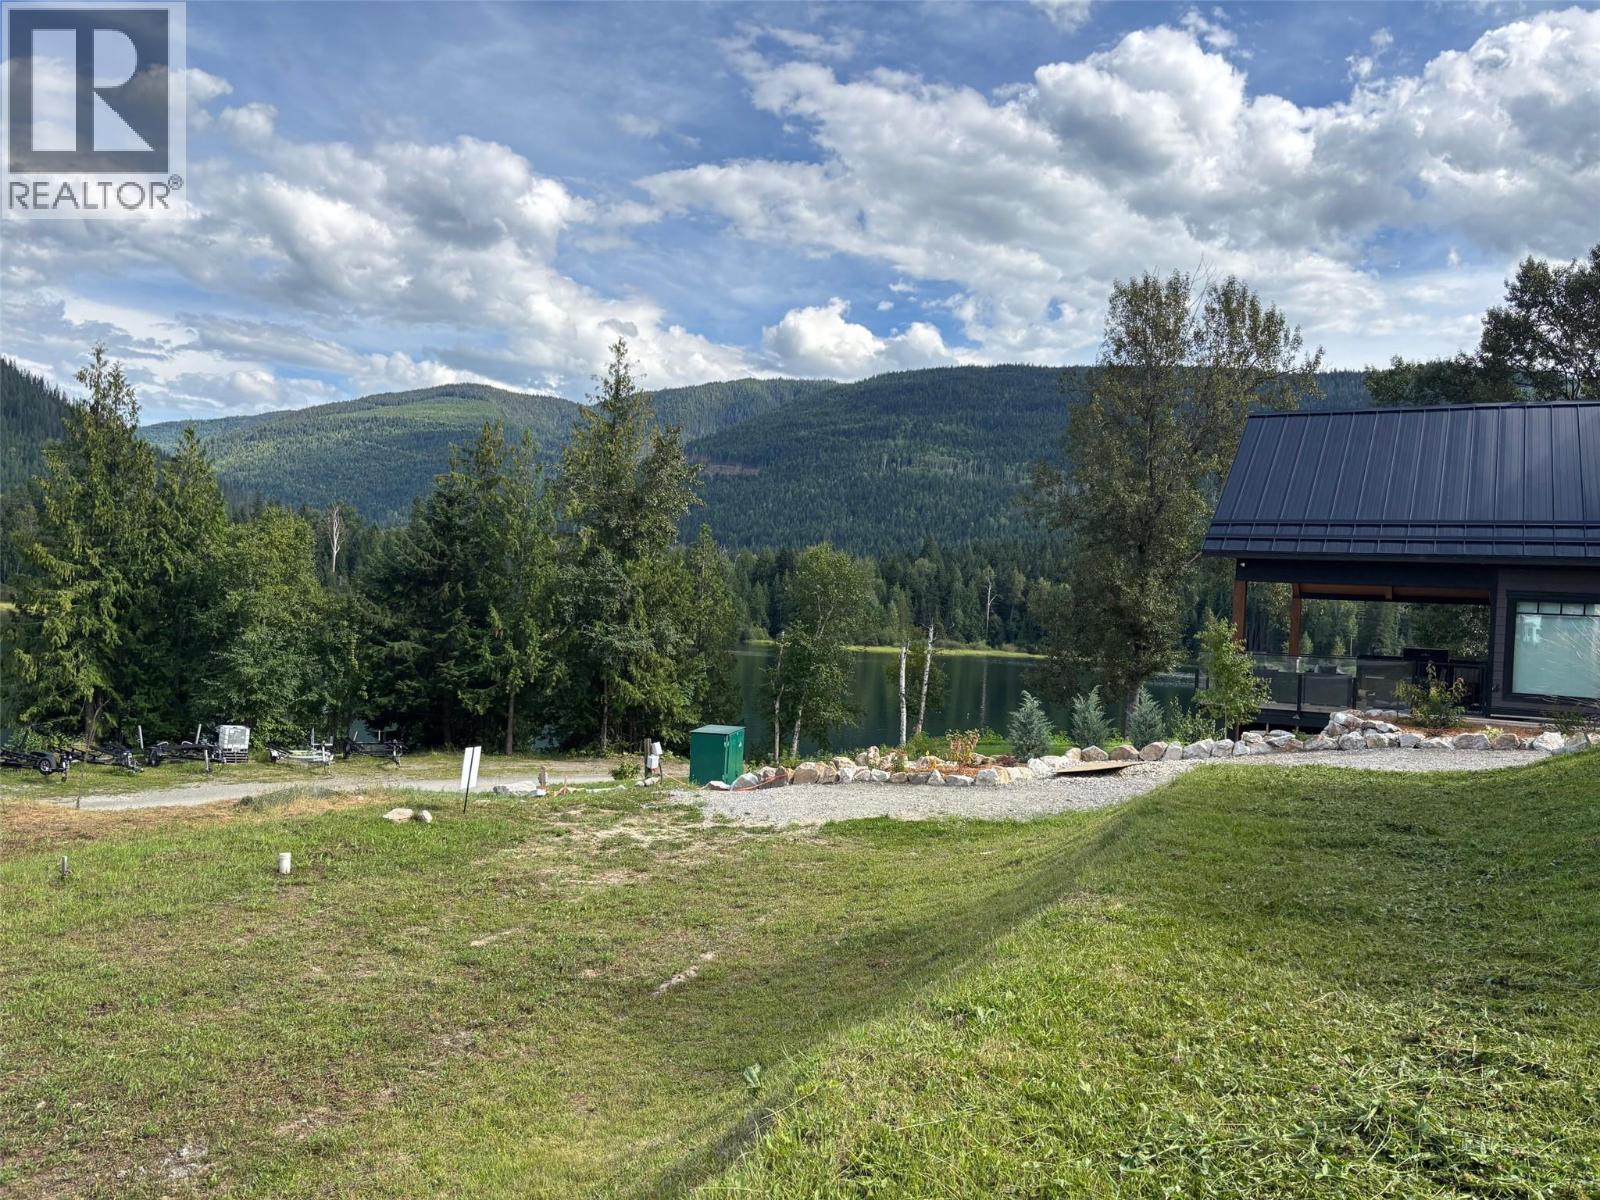
1681 Sugar Lake Road Unit# 13
Cherryville, British Columbia
Build Your Dream Cabin at Sugar Lake – Fully Serviced Recreational Lot Here’s your chance to create the perfect cozy cabin getaway on this beautiful fully serviced recreational lot at Sugar Lake. Nestled in the heart of the Monashee Mountains, this panhandle lot offers an escape surrounded by pristine nature—just a scenic 60-minute drive from Vernon. Enjoy swimming, kayaking, and fishing right or hiking from your doorstep! With utilities already in place and the lot ready for your vision, you can start building your recreational retreat without delay. The resort community features a boat launch, common beach area, and boat slips (subject to availability)— everything you need to make the most of lake life. Bonus: The owner has a cabin design available upon request, giving you a head start on turning your dream into reality. Don’t miss this rare opportunity to invest in a lifestyle filled with outdoor adventure, and pure relaxation. (id:64133)
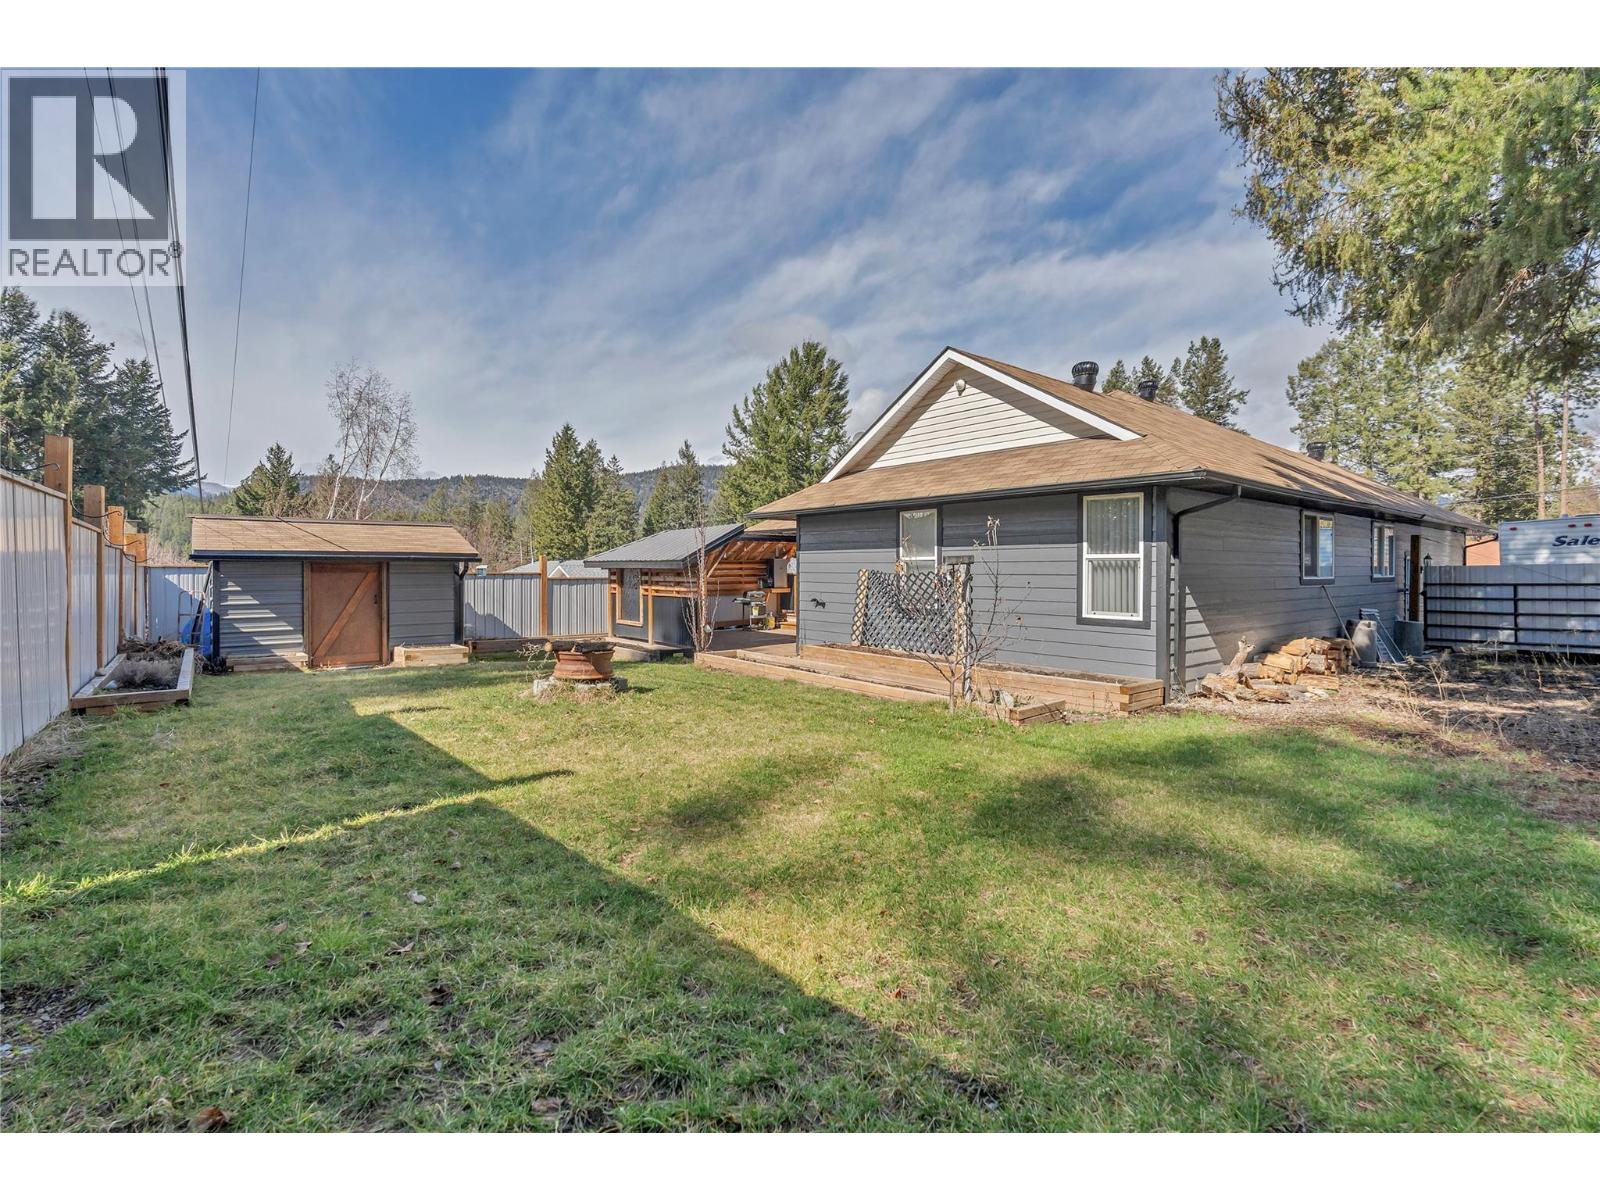
154 Edgewood Drive
Princeton, British Columbia
Welcome to this beautifully updated 3-bedroom, 2-bathroom one-level home located in the highly desirable Benches area—just minutes from schools, the hospital, and everyday amenities. Offering the perfect blend of comfort, convenience, and modern updates, this home is ideal for families, down-sizers, or anyone seeking easy single-level living. Thoughtfully updated throughout, the home features a refreshed kitchen, updated exterior siding, furnace/AC and a newer roof (2022), providing peace of mind for years to come. The functional layout offers a bright and inviting living space, while the spacious bedrooms provide comfort and flexibility for family or guests. Step outside to enjoy the private backyard and new back deck—perfect for relaxing or entertaining. An attached double garage adds convenience and additional storage space. Move-in ready and located in one of the area’s most sought-after neighbourhoods, this property is a must-see! (id:64133)
225 Swick Road
Kelowna, British Columbia
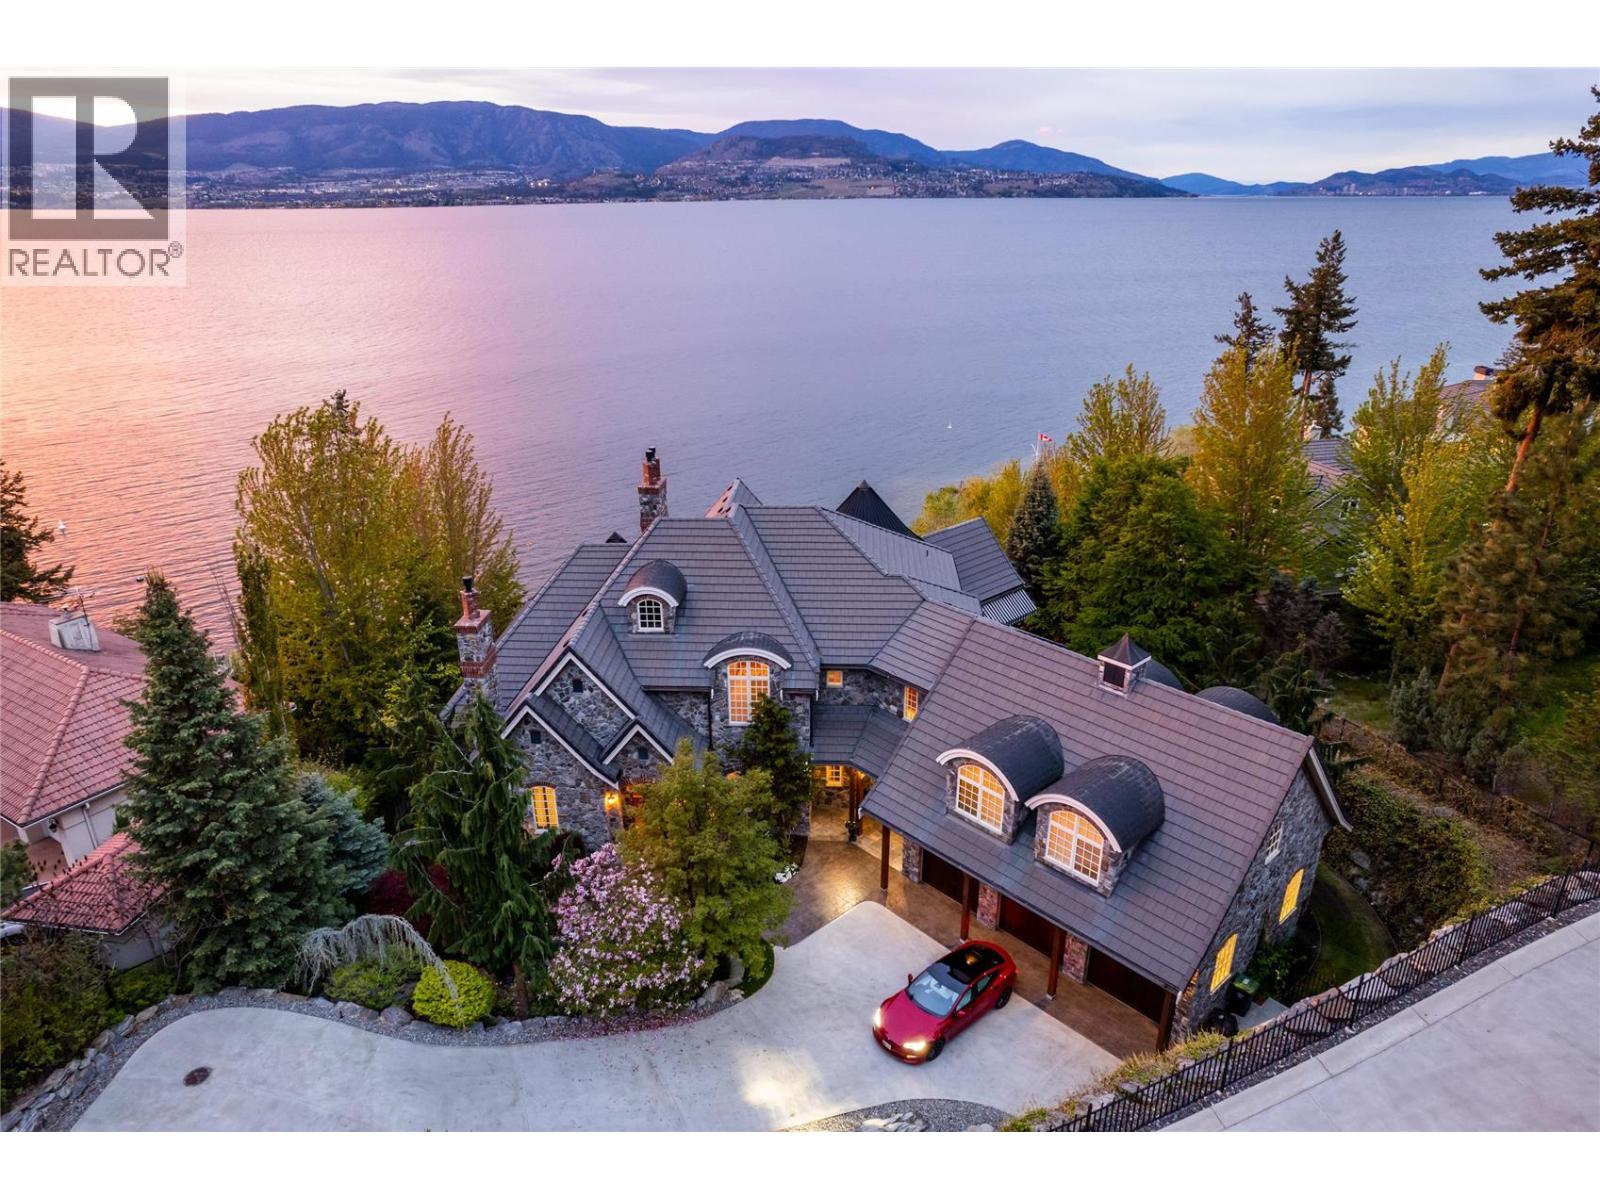
Kelowna's #1 lakefront cottage. Gorgeous home on 2.31 private acres w/160’ of sandy beach+vineyard. Plans/site in place for a tram/lift directly to the beach. Newer dock, elevator, wine cellar, office, gym + theatre. 8000 sq ft, 5 bdrm, 8 bath. Main floor primary suite w/ reading area + fireplace, luxury hotel-like bath, great room w/soaring ceilings, stone fireplace and French doors that lead out to a lakefront patio w/ sunset views. The chateau kitchen w/ best in class Wolf/SubZero appliances, lakeview kitchen table along w/bar seating, formal dining room, main floor laundry and a wet bar. The upper level w/2 large bdrms w/ensuites and a huge family/guest suite w/ensuite, laundry, kitchenette. The lower level has a gym +spa bath, wine cellar, games rm, theatre, sauna, family rm and a large office w/ensuite. Elevator + accessible ramps. 4 car garage plus bonus storage. Explore your options to add a guest house. Outdoor kitchen/hot tub. Licensed dock w/power lift. Heated tile floors, Pella windows, state-of-the-art water filtration/controls, heated driveway. Smart Lutron system w/power blinds, custom lighting, audio, alarm. Timeless design w/ tile roof, copper gutters, Kettle Valley stone exterior. Relaxing waterfall entrance. State-of-the-art geothermal heating/cooling and green-living eco septic system. Private vineyard w/ turn-key manager in place. Mins to award-winning wineries, Bertram Park, and amenities of Lwr Mission. Room for pool. Wheelchair accessible throughout. (id:64133)
1858 Abbott Street
Kelowna, British Columbia
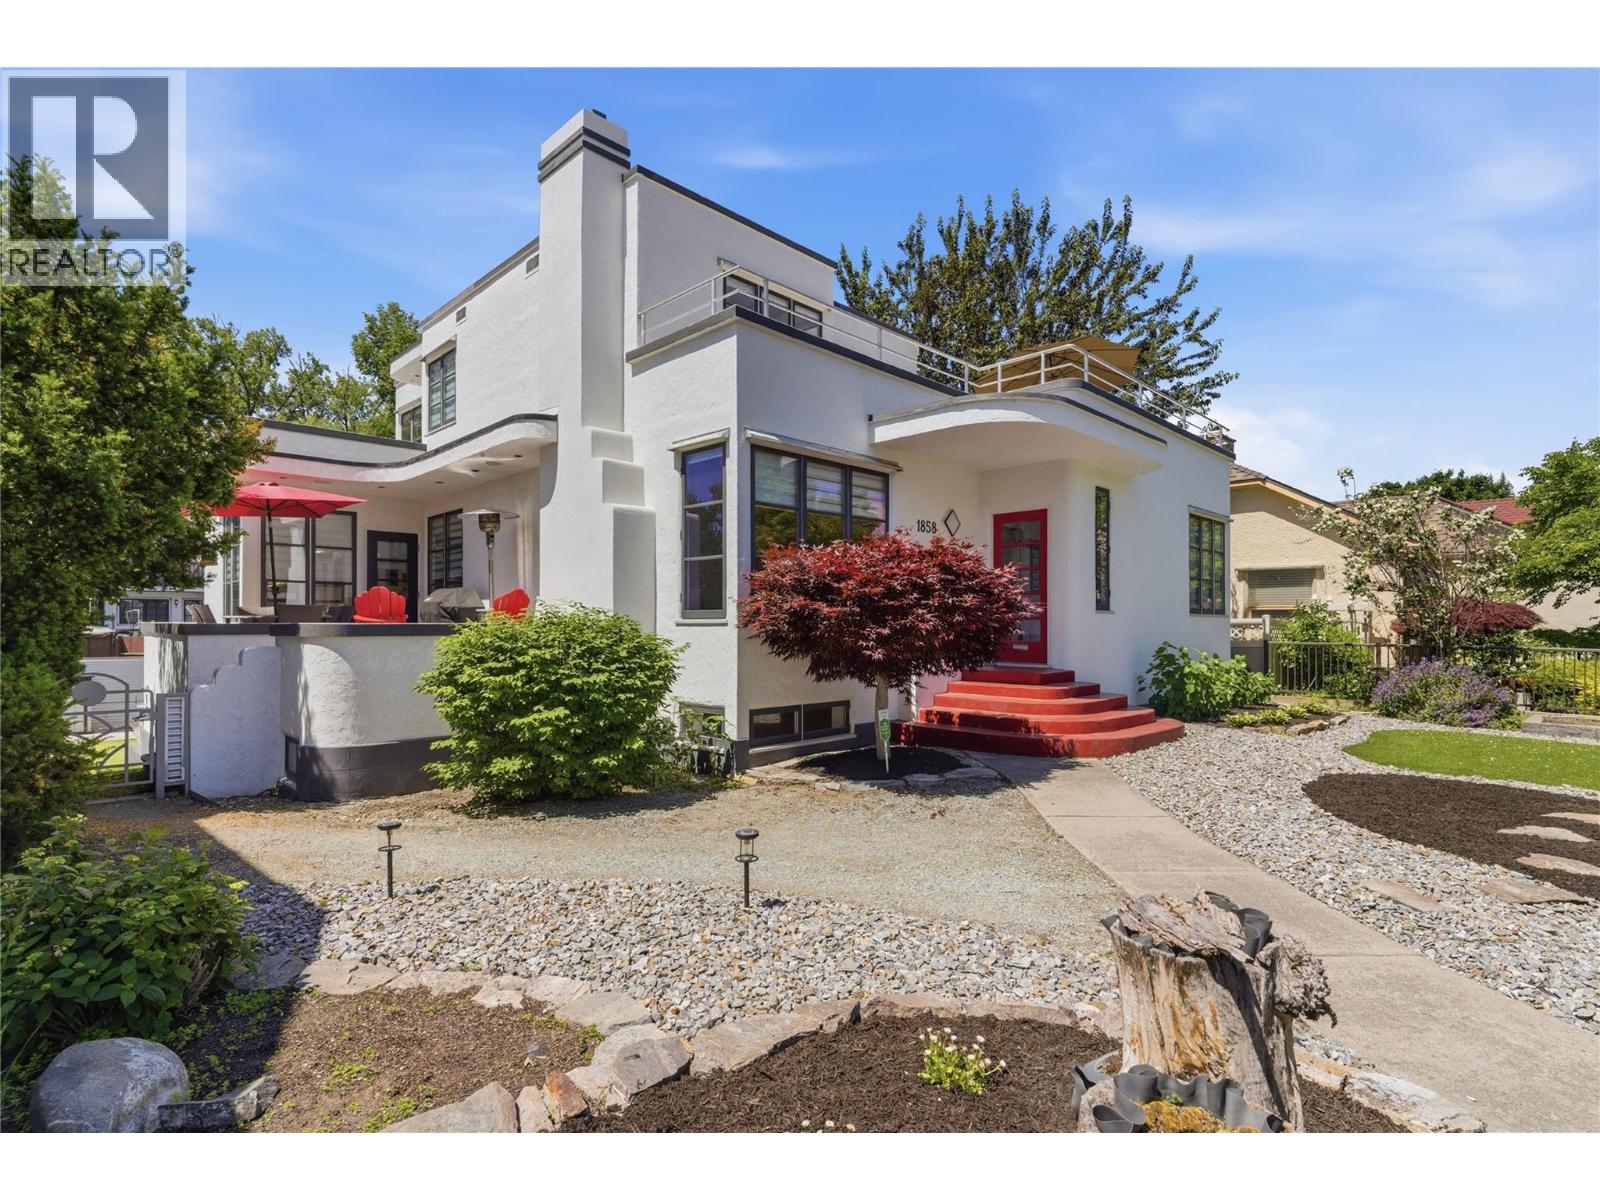
Set along the iconic Heritage Corridor on Abbott Street, this 1937 Art Deco home radiates the kind of warmth and character that makes you want to linger—morning coffee on the deck, relaxed evenings with friends, and the timeless hospitality these heritage homes are known for. Thoughtfully modernized while preserving its charm, it offers 5 bedrooms and 6 beautifully curated bathrooms, plus a legal 1-bed + den suite with its own laundry and parking, discreetly tucked at the back for privacy. The spacious main floor blends function and character with a 1950s-inspired Art Deco kitchen, two bedrooms, a bright living room with wood-burning fireplace, dedicated mudroom, and laundry. Curved archways, rich hardwood floors, and detailed tilework carry the home’s heritage soul throughout. A tucked away staircase leads to the upper level, where the generous primary suite features a separate bath and shower, double vanity, and access to a large rooftop deck with city views. Another oversized bedroom completes the top floor. The fully refinished basement includes a large rec room with a wood-burning fireplace, a full bathroom, and a bonus room suitable for a small gym or studio. The property also offers a spacious garage with ample workspace, three decks for outdoor use, private backyard with turf, low-maintenance xeriscaping in the front, and convenient lane access that supports additional parking and practical functionality. This rare Abbott Street offering blends heritage charm, modern comfort, and an unmistakable sense of place. (id:64133)
3221 Centennial Drive Unit# 401
Vernon, British Columbia
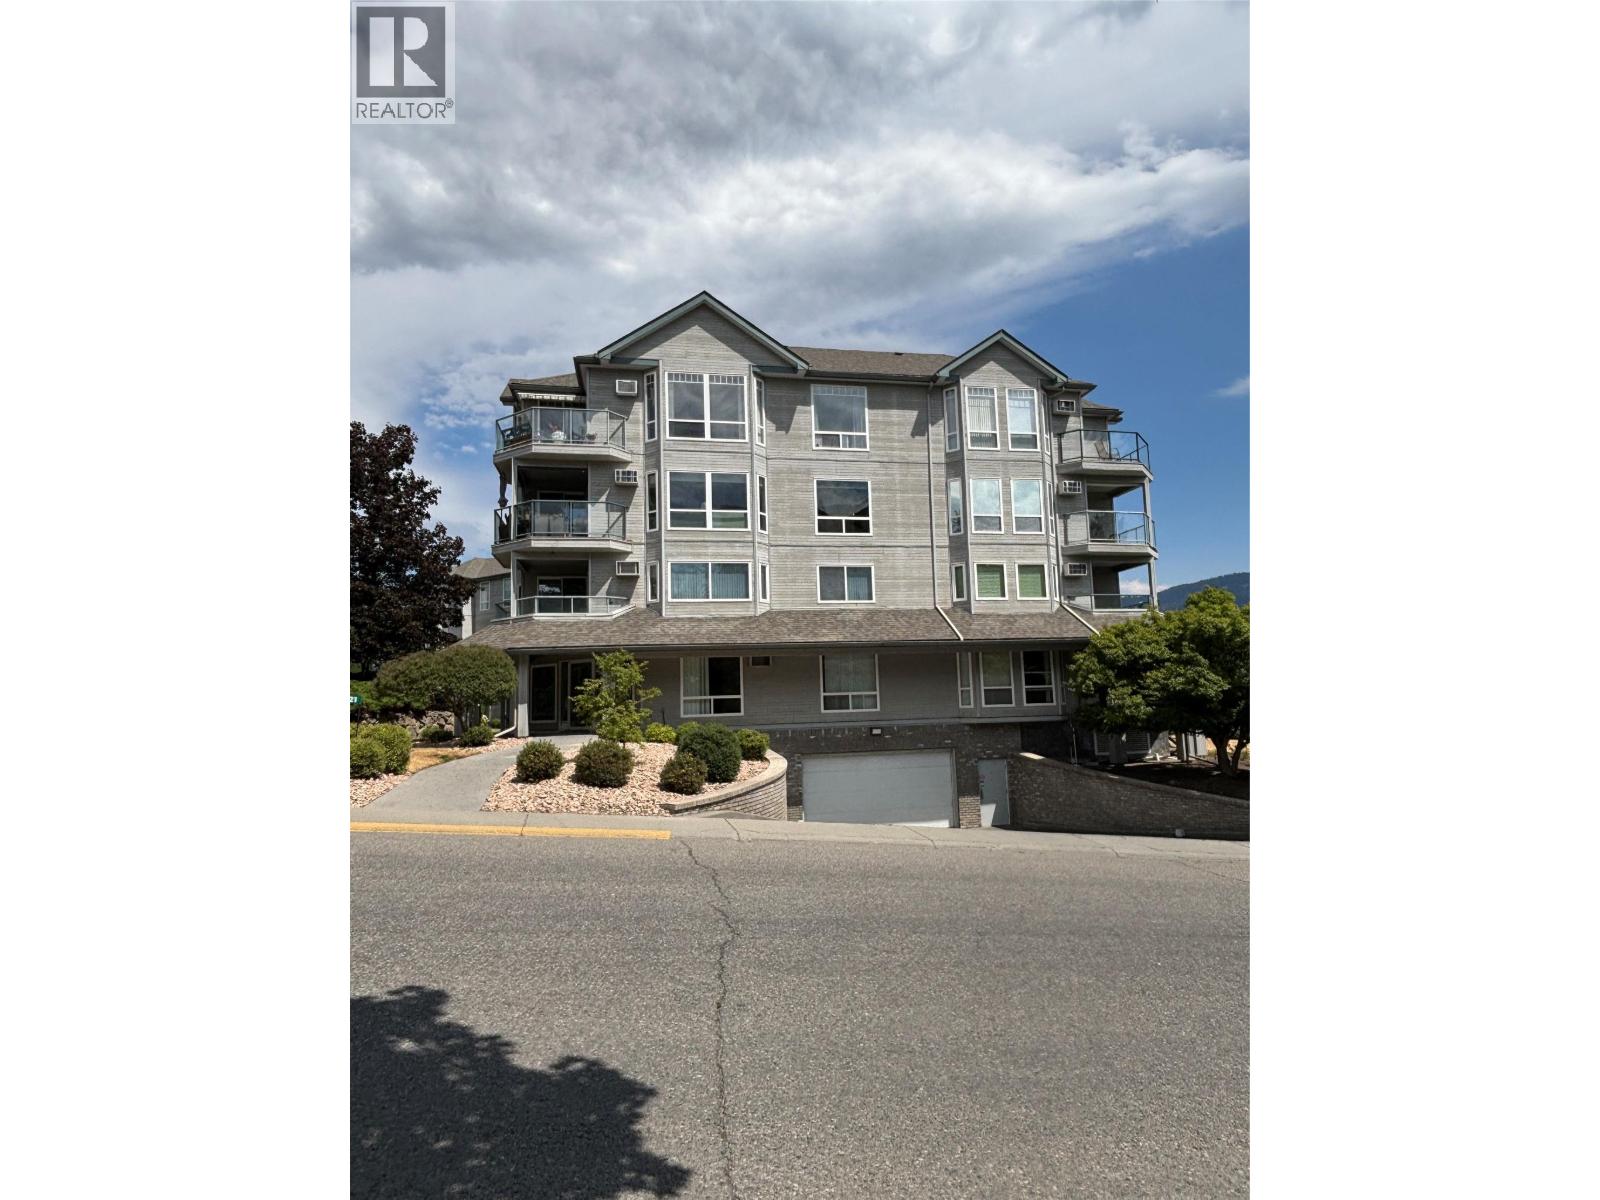
Top Floor Corner Unit in Royal Village (19+)! Bright and spacious south-facing 2-bedroom, 2-bathroom corner condo offering 9' ceilings, abundant natural light, and a functional floor plan with bedrooms thoughtfully positioned on opposite sides for added privacy. The efficient galley kitchen features a convenient pass-through to the living room and adjoins the dining area, making entertaining easy. Enjoy the sunny balcony, perfect for morning coffee or relaxing at the end of the day. Additional features include in-unit laundry, generous closet space, secure underground parking, and storage locker #36. Royal Village is a well-maintained building offering secure entry, underground parking, an exercise room, and a reading room. Ideally located within walking distance to downtown Vernon, grocery stores, restaurants, parks, hiking trails, transit, the Vernon Recreation Centre, and the Schubert Centre. One cat, one caged bird, or fish permitted. No rentals allowed. A fantastic opportunity for affordable, secure, low-maintenance living in a highly convenient location. (id:64133)
3311 Colton Road
Tappen, British Columbia
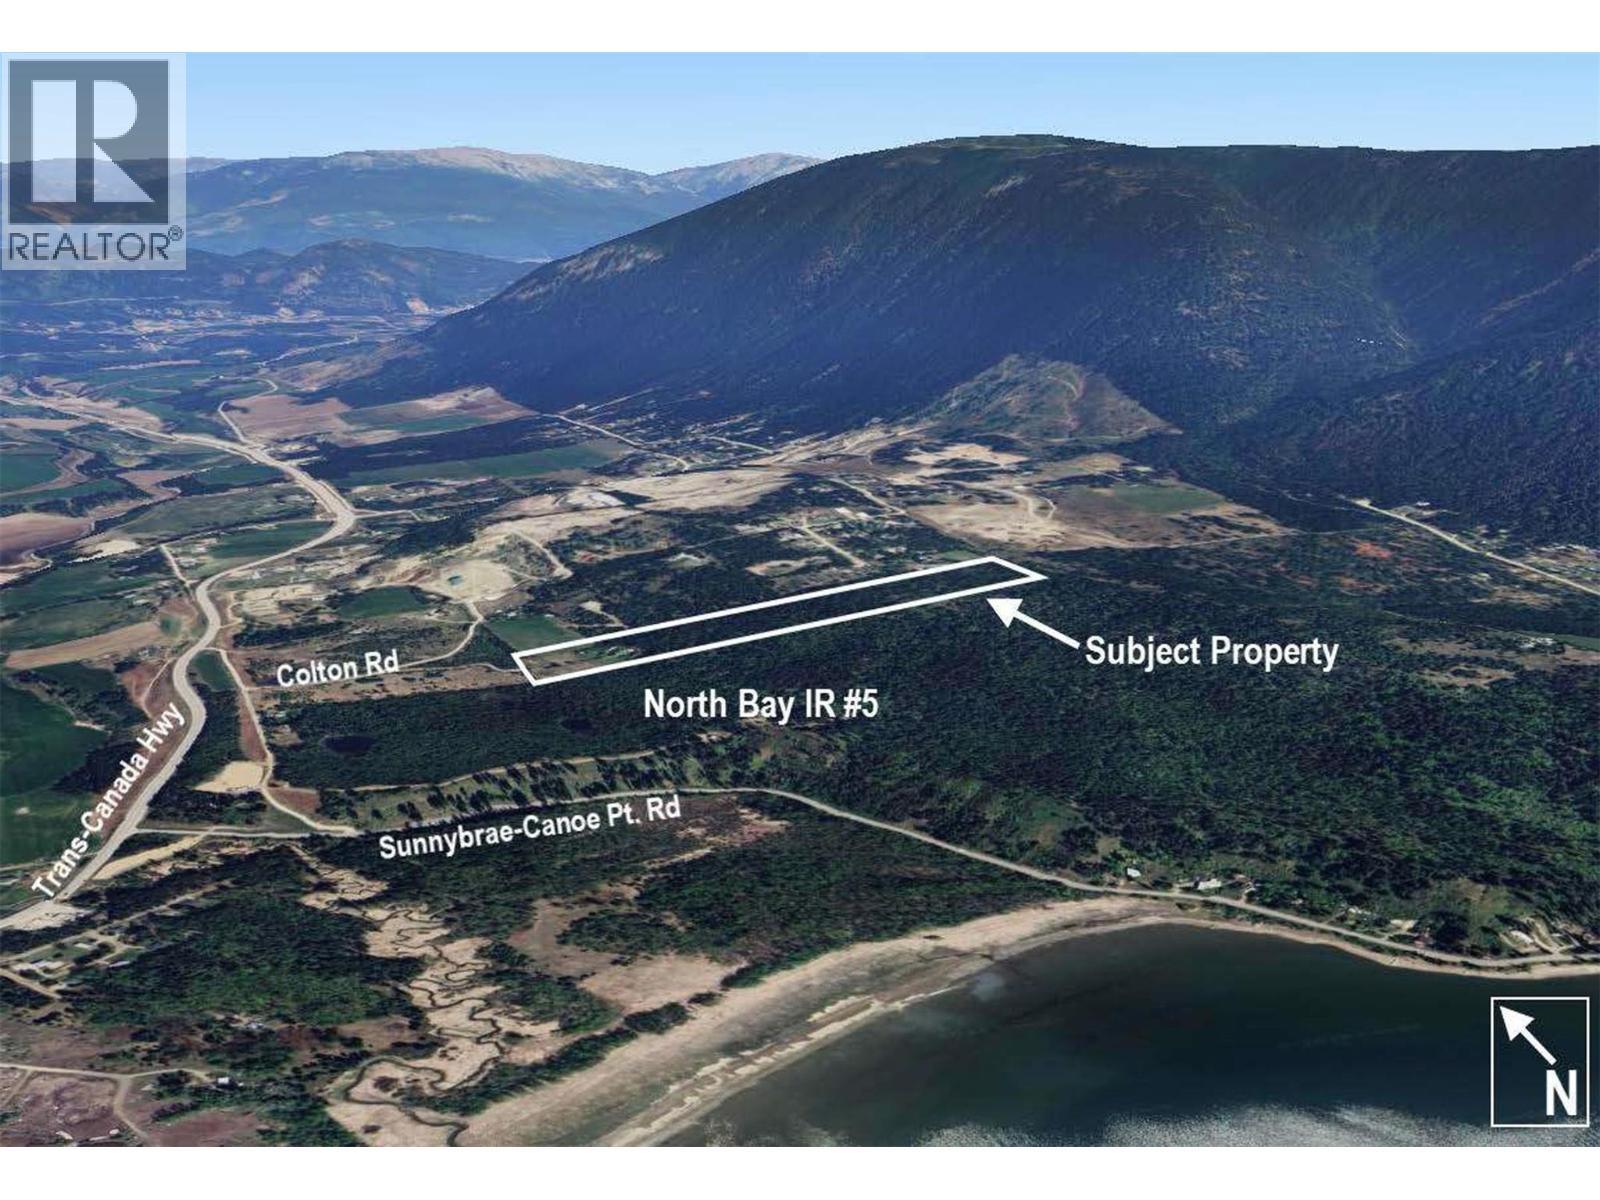
Exceptional 31 acre property just 10 minutes from Salmon Arm, offering outstanding development potential. The current OCP is under review for amendment to support 5-acre parcels, with first reading already passed. The property includes two older homes that could be renovated or removed, depending on your vision. Approximately 6 acres within the ALR form part of the future 9-acre parcel and are mostly flat, making them ideal for a small hobby farm. The remaining 20 acres lies outside the ALR and offers excellent future development potential, ideally for seven 2.5-acre parcels. Layout plans are available. The upper 20 acres features beautiful valley views and gently sloped terrain, adding to the property’s overall appeal. Seller will also look at offers for the 9.14 acres separately to be completed upon final subdivision process. Est. value for the 9.14 acres is 500k. (id:64133)
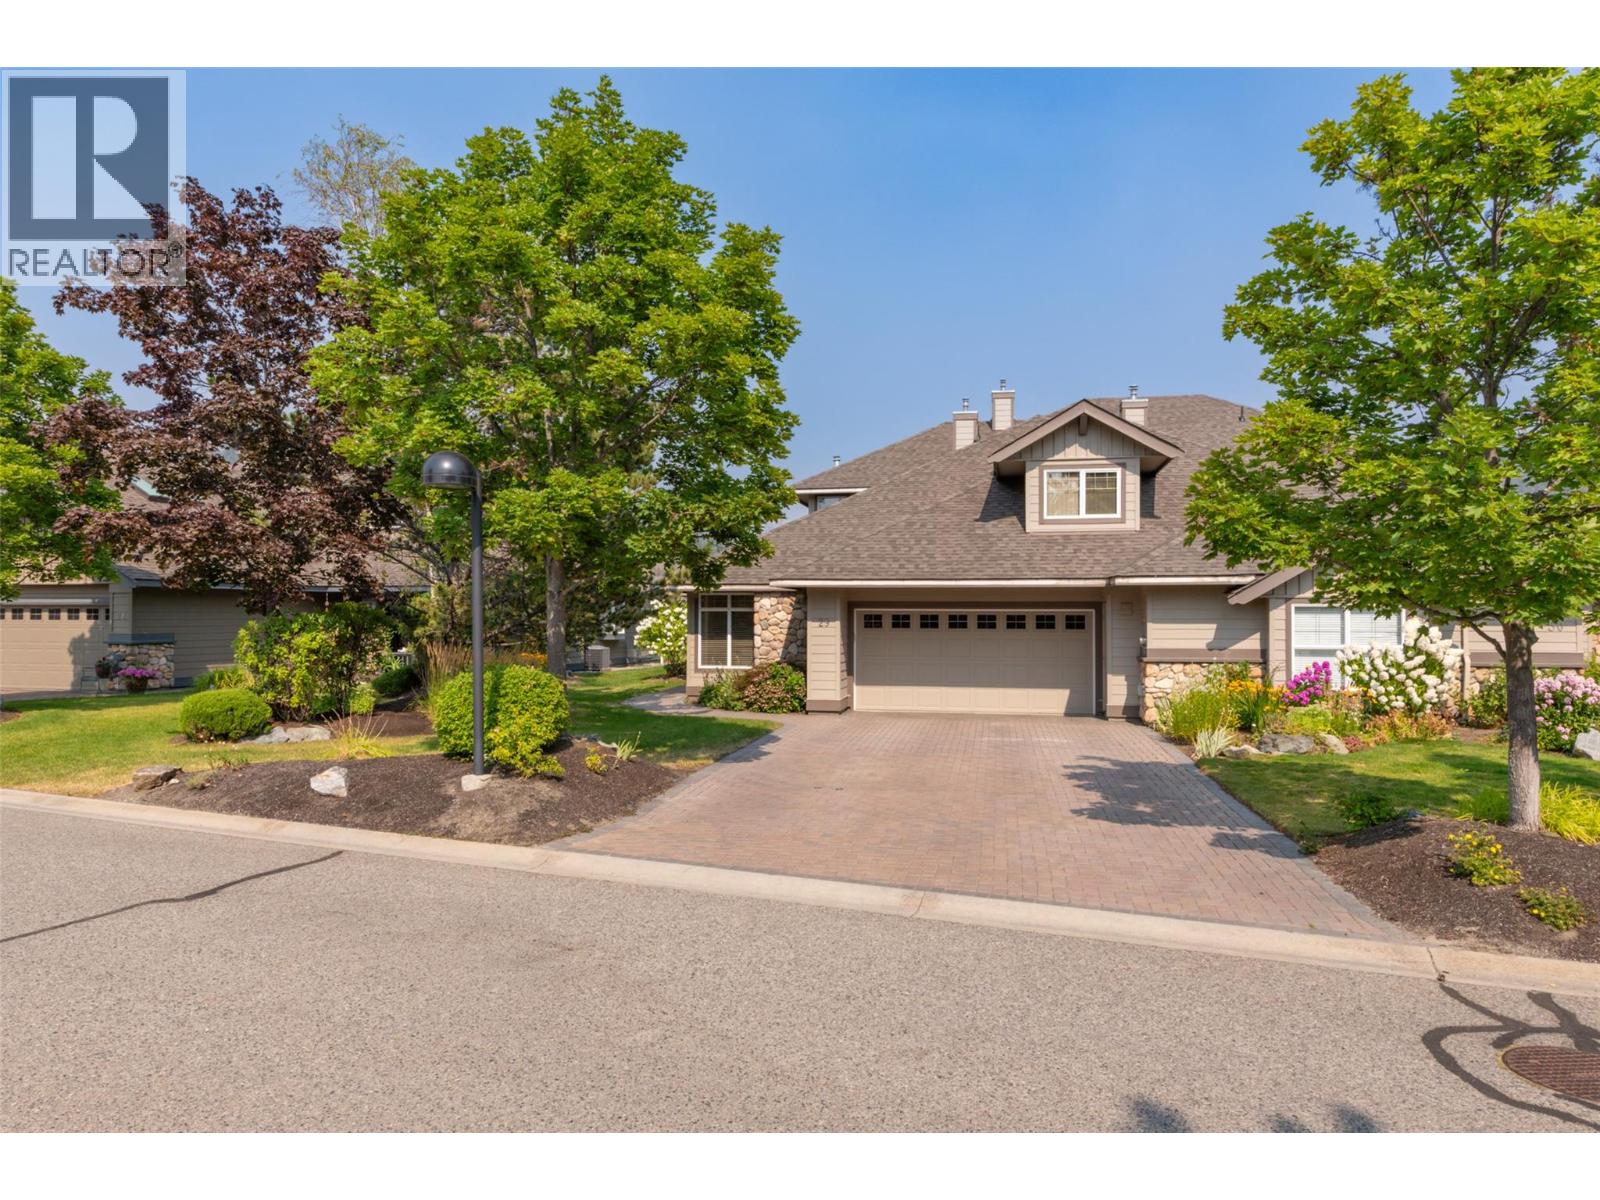
3800 Gallaghers Pinnacle Way Unit# 29
Kelowna, British Columbia
DRAMATIC UNOBSTRUCTED VIEW ON THE CANYON RIDGE with 180 DEGREE VIEW OF THE MISSION CREEK CANYON, VALLEY, MOUNTAINS, & LAYER CAKE MOUNTAIN! This is where the Eagles Fly! 2600 SF GALLAGHER’S EXECUTIVE TOWNHOME offering a truly amazing View Setting that will never go away! Beautifully designed 3 bed, 3 bath, 2 storey townhome in exclusive “Pinnacle Ridge”. Spacious open plan with Huge windows allow oodles of natural light and take advantage of the spectacular setting! Impressive Big tiled entry with 17’ soaring ceilings welcome you in. Generous living room with 10’ ceilings, big picture window with transoms to view. 3 way Gas fireplace separates living-dining areas plus glass sliding door to covered patio. Enjoy morning sun & coffee on this glorious patio overlooking the canyon. Maple kitchen features granite counters, corner window over sink, tile floors and tons of cabinets. Main floor King Size primary bedroom with picture window of canyon view, 5 pc ensuite, 2nd bedroom on main & full bathroom. Mezzanine family room overlooks entry & has glass door to sundeck overlooking canyon. Bonus room over garage for media, guests! Perfect home for early retiree, professional family. Easy access 3’-5’ crawlspace for tons of storage. 2023 HVAC and hot water tank. Brand NEW roof! Gallagher’s community amenities include tennis, yoga, art, massive pool ++ Championship 18 hole & pitch and putt 9 hole course,+ 2 spectacular Driving ranges a golf cart drive away. (id:64133)
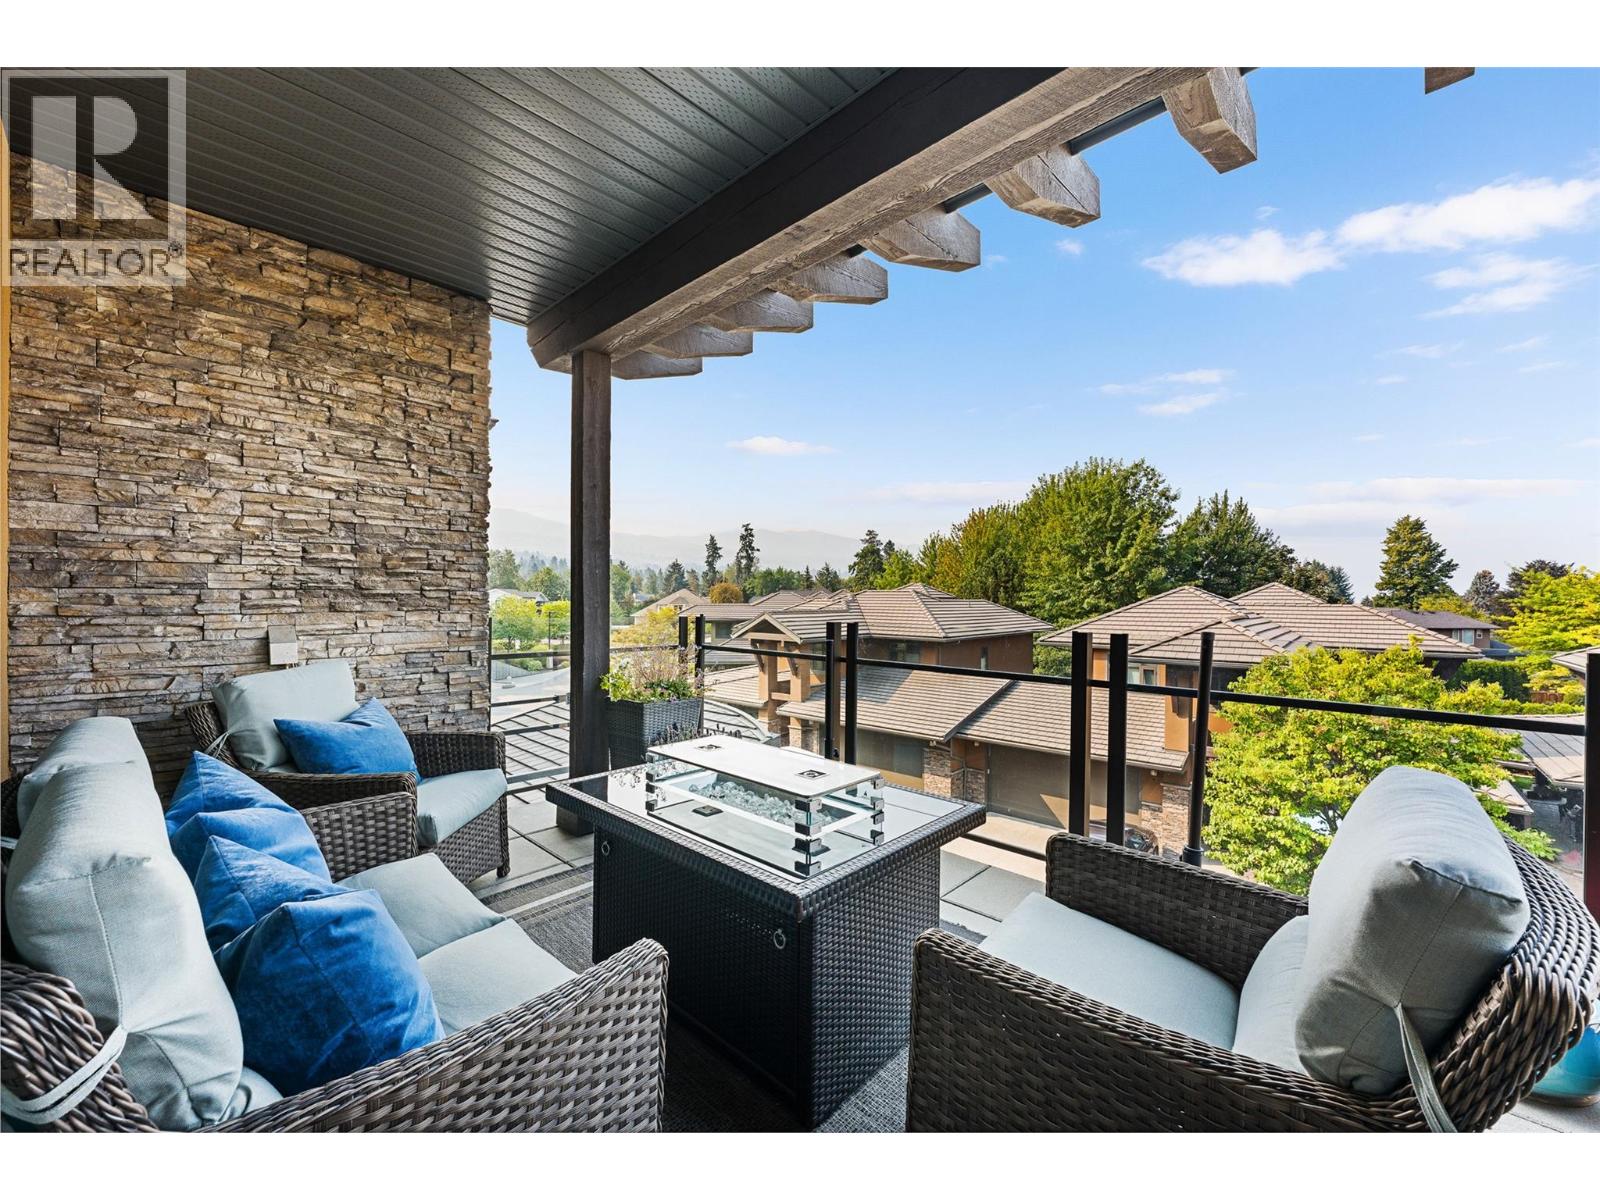
580 Sarsons Road Unit# 301
Kelowna, British Columbia
1594 SQ 3 BEDROM + DEN CONDO IN EXCLUSIVE ""SOUTHWINDS AT SARSONS""!-ONE OF THE FINEST LUXURY DEVELOPMENTS IN KELOWNA! The minute you walk in to this building and unit you feel this is a ""Cut Above the Rest""! Spacious open plan welcomes you in. Huge picture windows flood the home with natural light. Upscale finishing includes natural hickory hardwood floors, 9' recessed ceilings, Maple shaker cabinets, quartz counters+. Large Great room with corner tiled gas fireplace. Huge kitchen with soft close cabinets to the ceiling is fit for the Gourmet Chef - tons of quartz workspace, Full Stainless steel appliances inc. Gas stove & massive breakfast bar island. Dining room has large picture window and glass door to a generous covered deck with Gas hook up for BBQ & Fire table w/ room to lounge, BBQ & enjoy those amazing Okanagan Sunsets! 3 big bedrooms + office/ craft room. King-sized primary bedroom is a true escape~ 5 piece Ensuite with separate shower & tub, 2 sinks, big walk in closet. Situated on the 3rd floor with many big windows to take in the View. Impressive open beamed and open steel staircase in front lobby. Fully refinished amenities clubhouse is steps away with a large indoor pool for laps, a hot tub, a complete fitness centre, lounge & kitchen area. Stunning waterscape & gardens are a ""Garden of Eden""! 2 underground parking spots, massive storage room. Minutes to walk to Sarsons Beach, Mission Tennis, Restaurants, Coffee shops & Shopping! Enjoy our Okanagan Lifestyle! (id:64133)
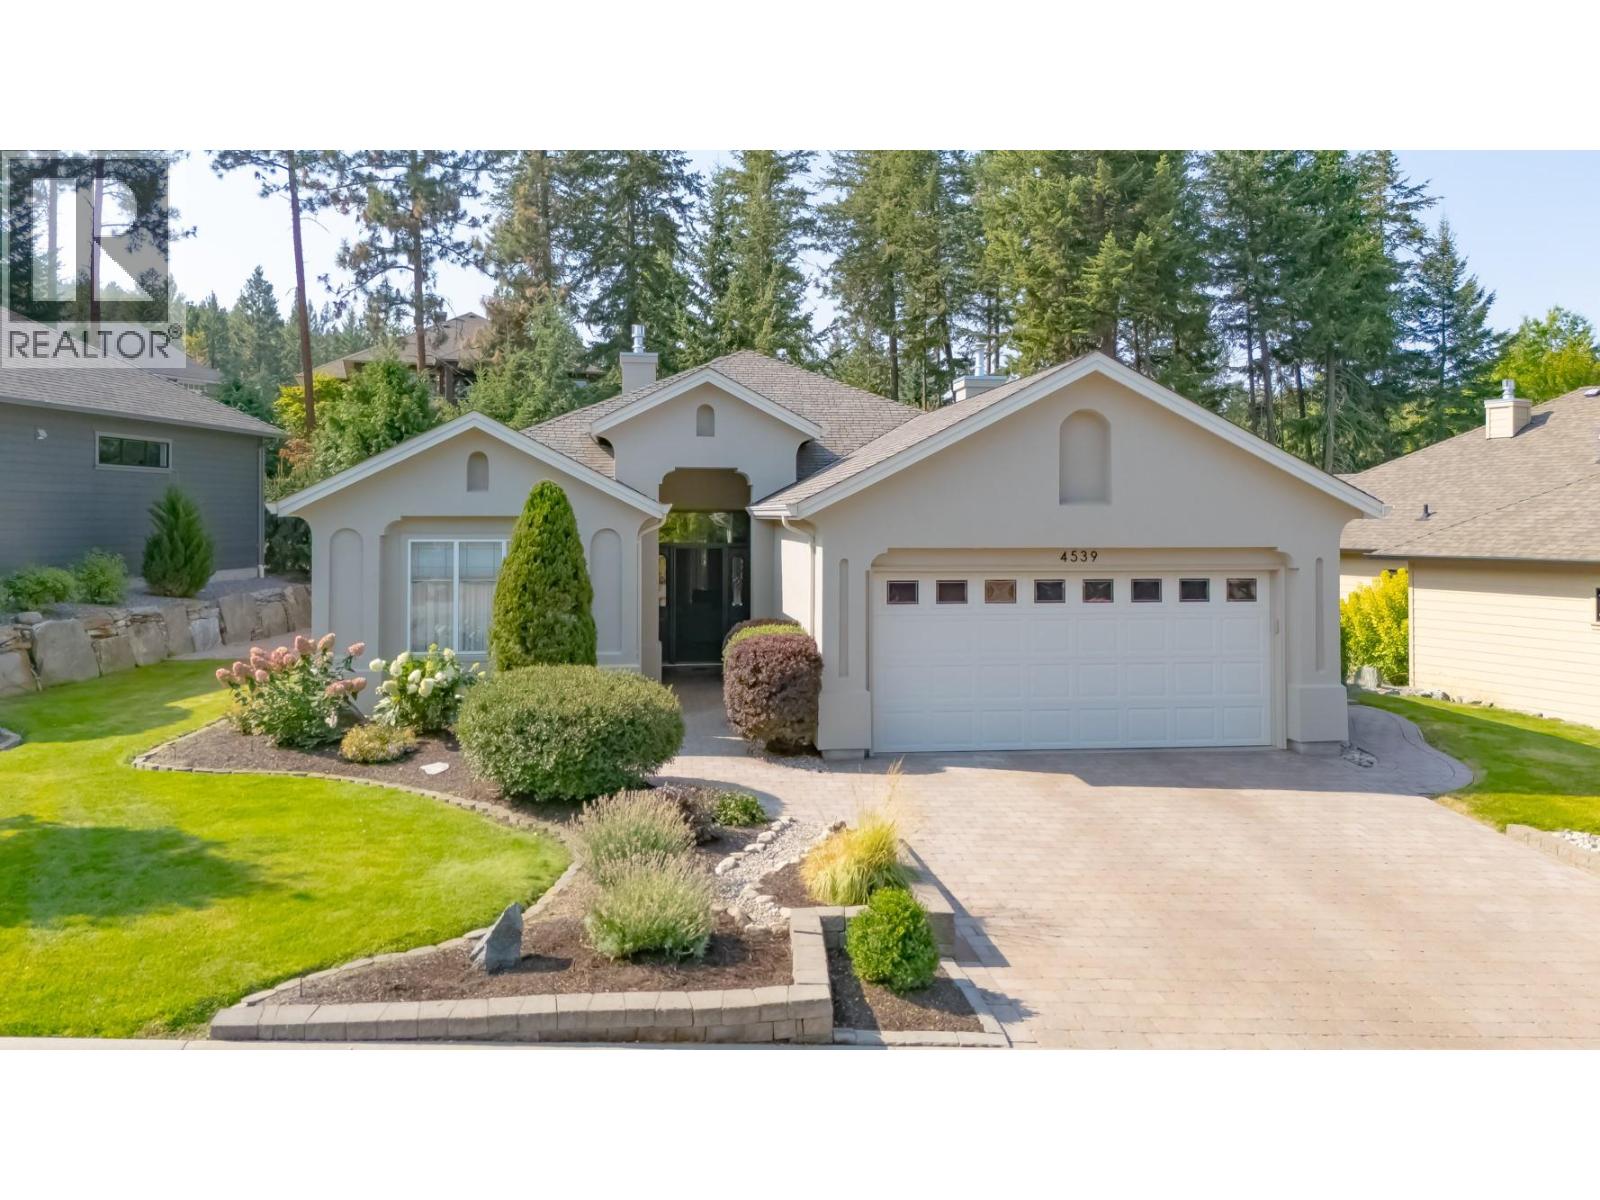
4539 Gallaghers Edgewood Drive
Kelowna, British Columbia
A beautifully tranquil home in popular Gallagher's neighbourhood. Gorgeous natural light streams through thoughtfully designed windows with view to natural landscaped private rear yard and water feature. Totally private, quiet and backing onto green space, screen doors front and back allow for beautiful fresh breezes. Nicely updated throughout with intention towards natural fibres and toxic free finishes. Freshly and professionally painted inside and out, a complete home water filtration system, and efforts towards xeriscape, indigenous, low maintenance landscaping. Open floor plan with vaulted ceilings contributes to the airiness of this home. Functional kitchen with gas s/s range and hard surface counters open to dining and view to rear yard and the sound of the water feature. The primary bedroom has a lovely view of natural surroundings, spacious w/i closet and fabulous updated shower, double sinks and great storage in the ensuite. 3rd bedroom is a conveniently located den off of the main living space. The second bedroom is separated by the living space for more privacy for guests or home office space. The street backs onto hiking and biking trails, the neighbourhood has convenient access to fresh fruit and vegetables from nearby farm stalls and of course the golf course and amenities of Gallaghers Canyon. You will love life here! (id:64133)
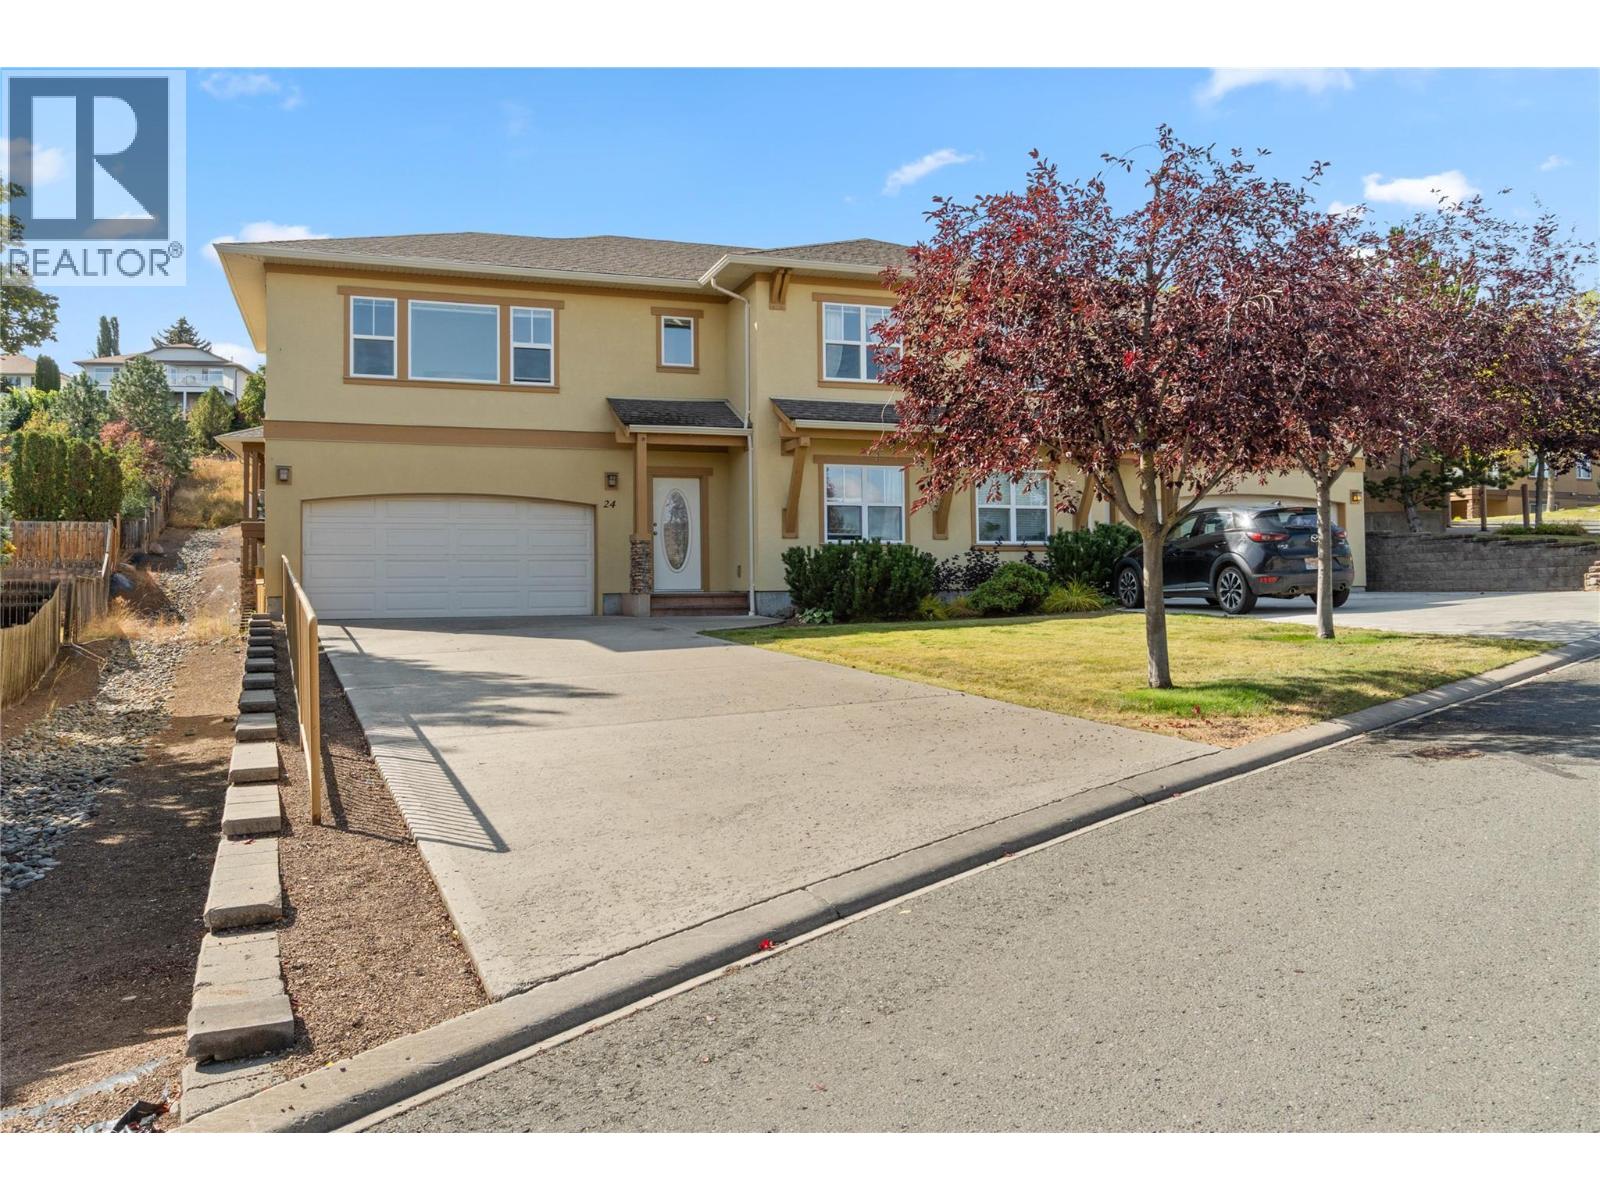
1055 Aberdeen Drive Unit# 24
Kamloops, British Columbia
One of the best locations in the complex plus high end upgrades & extra parking make this Aberdeen Estates home one you’ll like to call home. The beautifully updated kitchen includes new cabinetry, tile backsplash, quartz counter tops & newer appliances. Other improvements include: Professionally painted interiors, wood floors on the main plus upgraded carpet. Light floods the kitchen & a cozy eating nook leads straight to the sunny deck for easy al fresco dining & sunny morning coffee. The living & dining rooms feature wood flooring, a gas fireplace and views over the north Thompson valley. The primary bedroom offers a walk in closet plus a bright 4 piece ensuite. Off the living room the Den could easily be used as a bedroom with the addition of a wardrobe, there’s a 4 pc bath located at the top of the stairs. The lower floor provides a bedroom, den, (poss. 4 bedroom/no closet) 3 piece. Bath, laundry area + a flex room for additional storage or a small games room. Down the entrance hall you’ll find access to the fenced back yard, lawn area & a covered patio providing you with Shade in the summer & a cozy covered area in the winter months. Enjoy the lawn area, beside an area landscaped as a dry creek, increasing the feeling of spaciousness. An extra long driveway will easily accommodate extra vehicles, yours, or those of visiting friends and family. Within an easy walk to Pacific Way Elementary, close to trails & a quick drive to shopping, this home has a lot to offer! (id:64133)

Mark Gidden
Realtor/Founder

Lloyd Taverner
Realtor/Senior Partner
Interested?
Contact us for more information
Your Favourites
No Favourites Found

