
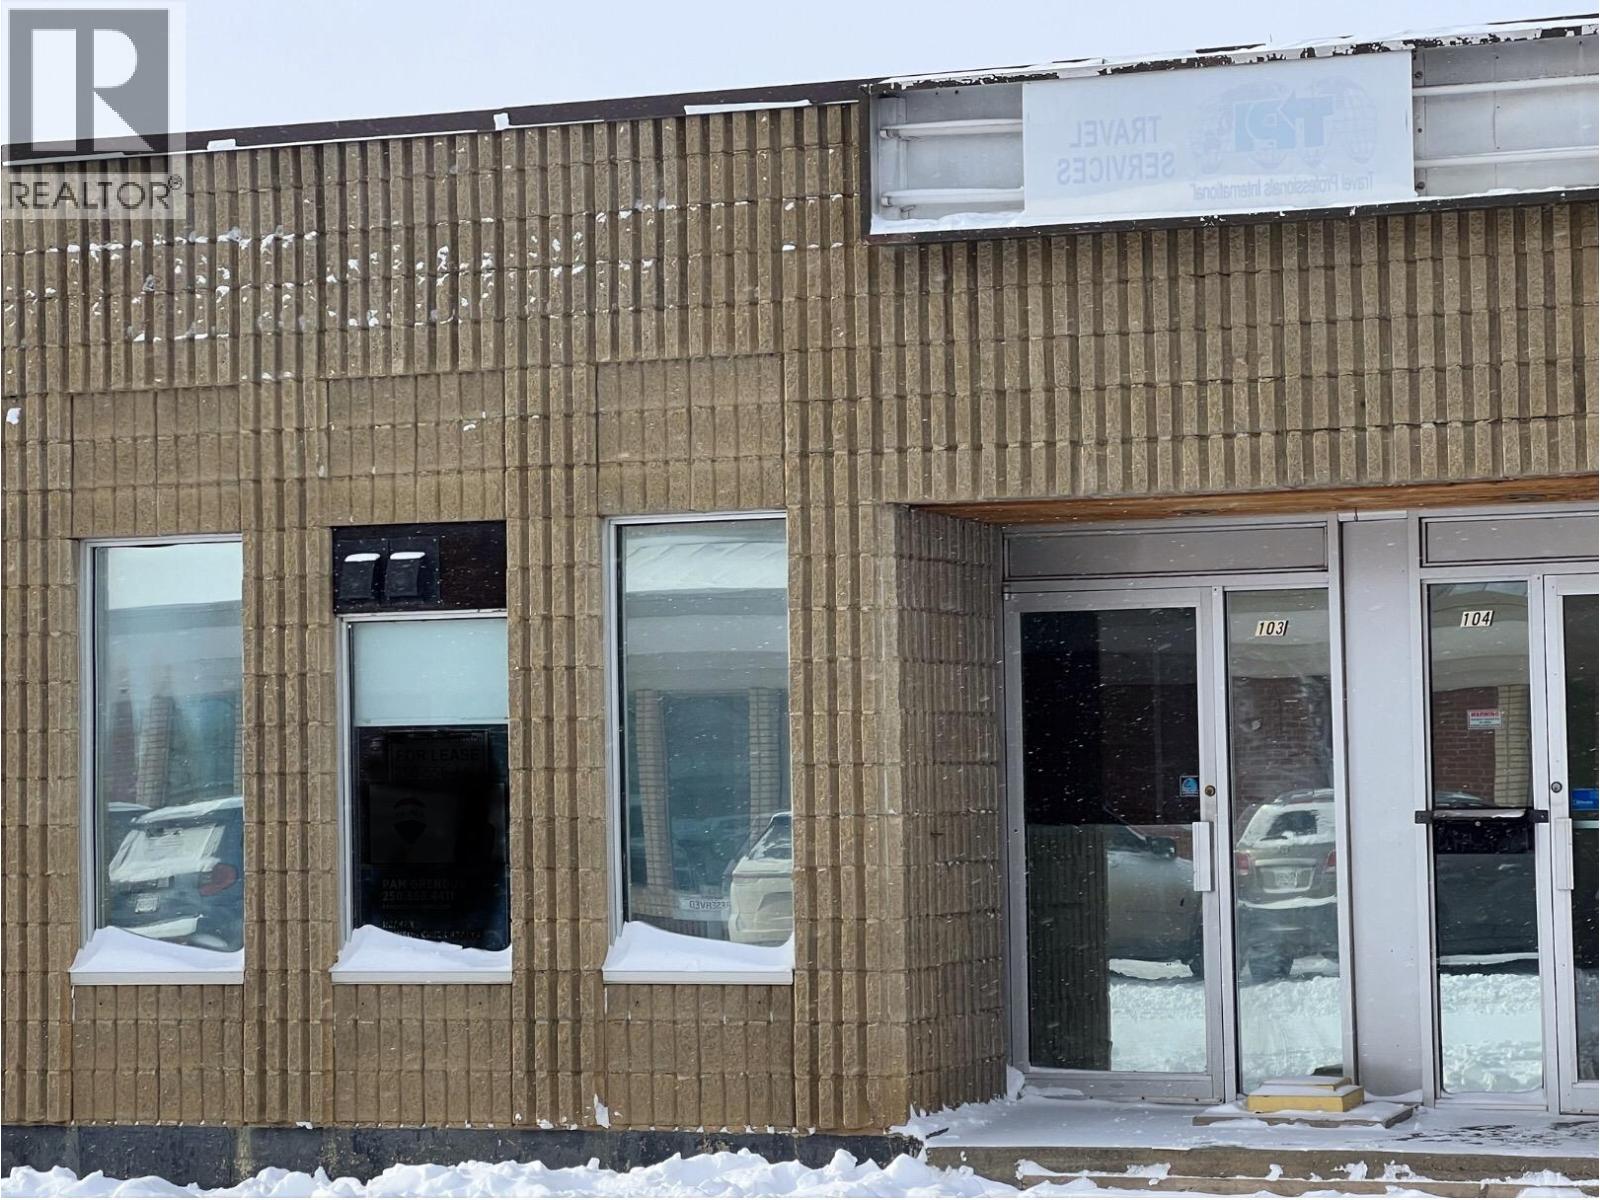
900 102 Avenue Unit# 103
Dawson Creek, British Columbia
628 sq. ft. commercial unit located in downtown Dawson Creek. Features two separate interior spaces suitable for office, retail, or storage configurations, plus a two-piece bathroom. Lease includes property taxes, water and sewer. (id:64133)
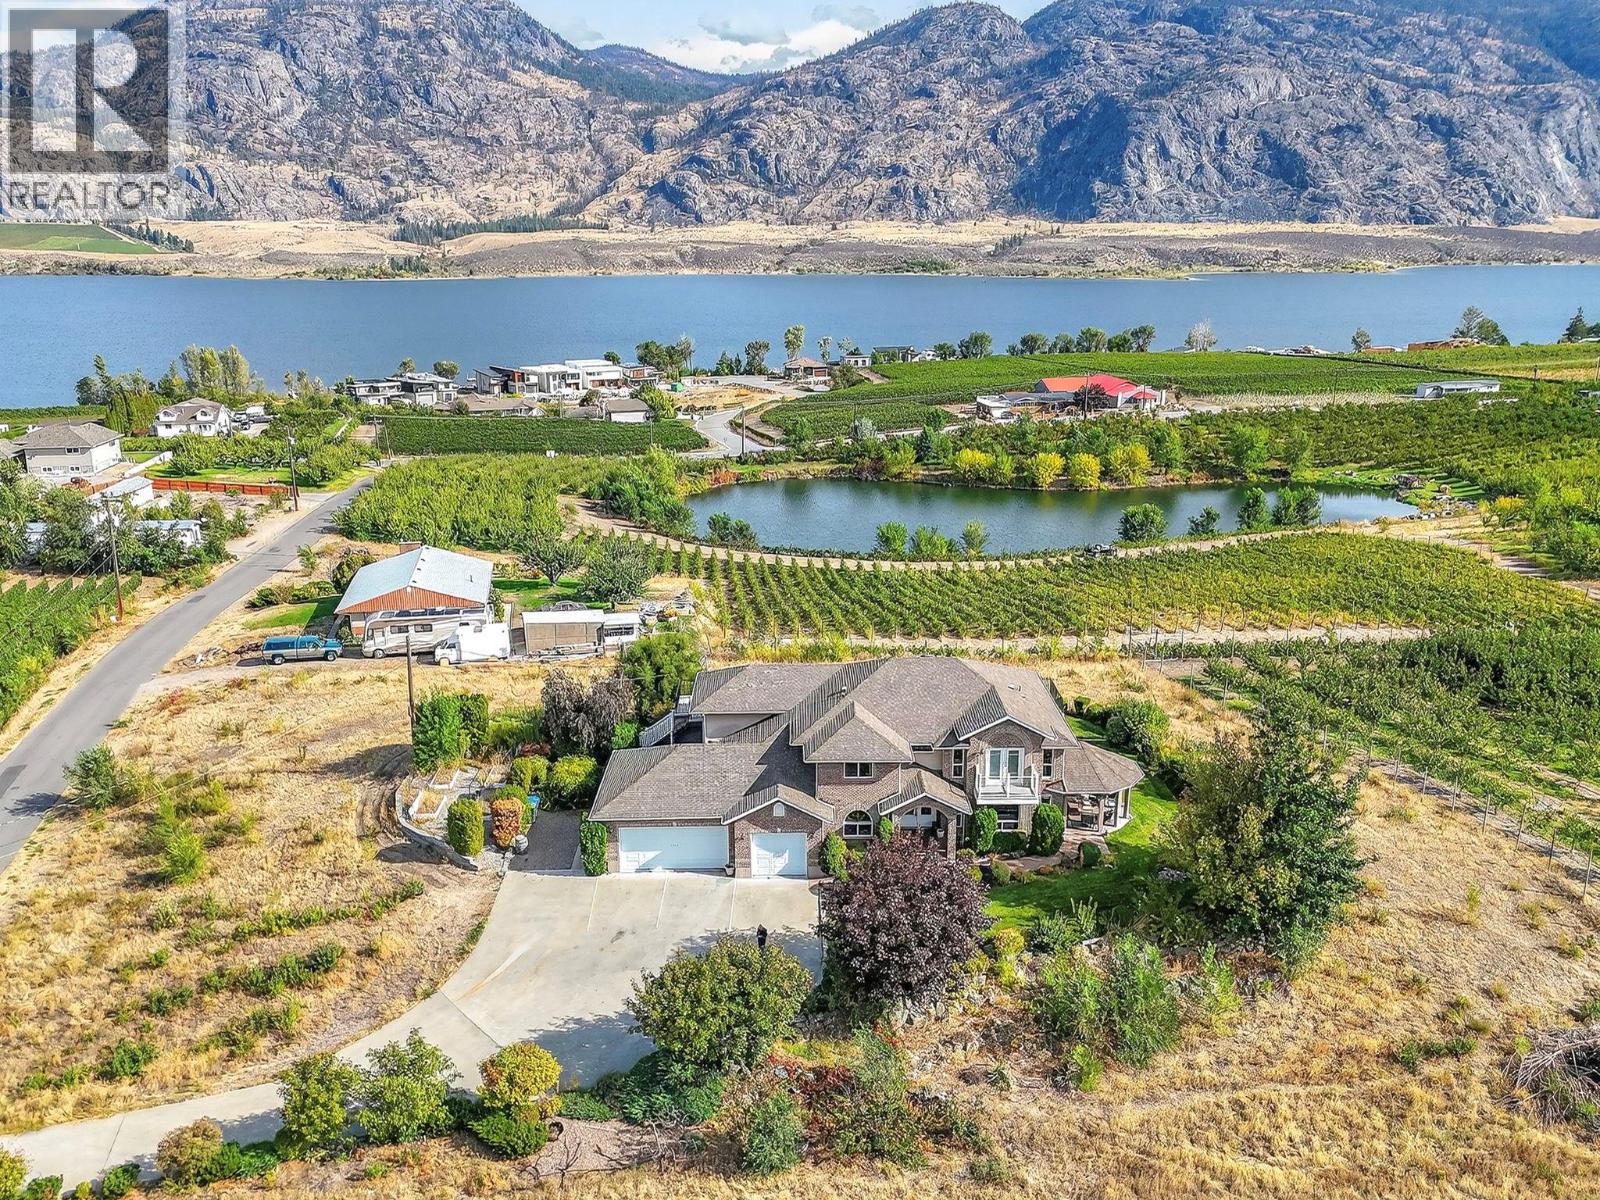
8949 122nd Avenue
Osoyoos, British Columbia
Quality, versatility, and Okanagan beauty come together in this exceptional 4.65-acre vineyard property. Custom built with craftsmanship and care this 6 bed, 7 bath home offers timeless design, functional layout, high-end finishings and panoramic views of the lake, mountains, and surrounding vineyards. Designed with flexibility in mind, this property is revenue-ready and offers multiple living and income opportunities. With three bedrooms featuring private ensuites and exterior entrances, it’s perfectly suited for a Bed & Breakfast, corporate or wellness retreat, multi-generational living, or even a vacation rental. Ideally positioned with frontage along a main travel route, this property also offers excellent visibility and convenient access. The 3 acre vineyard produces three grape varieties, and with flexible zoning that allows for a potential winery storefront, the possibilities are endless. The current owner is open to leasing back the vineyard, offering the experience of vineyard living without the maintenance. The basement suite provides additional income potential or private guest accommodation, while ample storage ensures everyday functionality. Sold fully furnished-including all furniture, linens, and kitchenware-this home is truly move-in and income ready. Ideally located close to restaurants, wineries, shopping, golf course, beach and has no speculation or vacancy tax and is EXEMPT FROM FOREIGN BUYERS BAN. (id:64133)
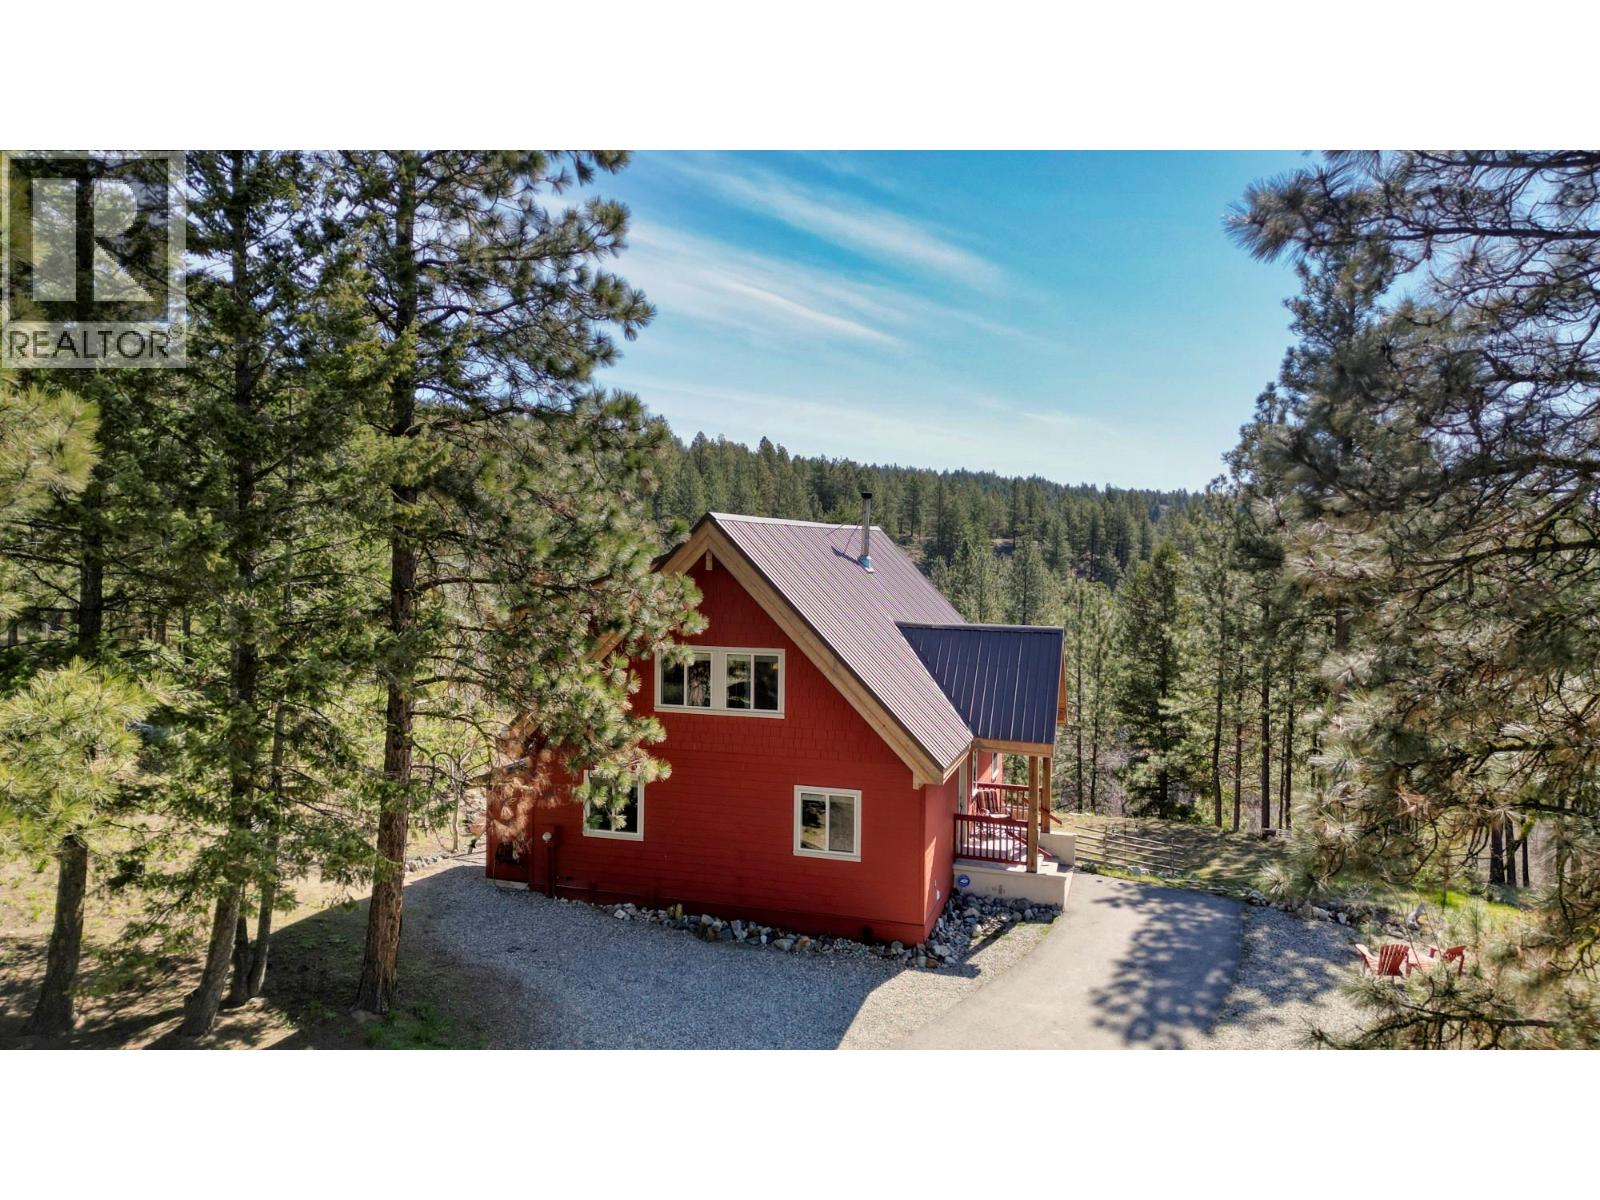
155 Cougar Court
Osoyoos, British Columbia
Escape the pace of city life and embrace the serenity of country living on this beautiful 3.11-acre retreat, ideally located near the sparkling shores of Osoyoos Lake. Tucked away in a private and peaceful setting, this captivating property offers the perfect balance of seclusion, comfort, and convenient access to nearby amenities. Step into the inviting main-level living area, where natural light streams through expansive windows, creating a warm and welcoming atmosphere. A charming wood-burning fireplace serves as the heart of the home—perfect for cozy evenings. The spacious kitchen flows seamlessly into the dining area, providing an ideal space for everyday living and memorable gatherings. The main floor also features a generous primary suite complete with an ensuite and tranquil views of the surrounding property. Two additional bedrooms and a full bath offer comfortable accommodations for family or guests. Downstairs, the finished walkout basement opens directly to the expansive backyard and presents endless possibilities—design a comfortable family room, home gym, media space, or hobby area tailored to your lifestyle. Outdoors, the detached double-car garage with workshop provides abundant room for vehicles, tools, and recreational equipment. A charming garden area invites you to grow your own fruits, vegetables, and flowers, enhancing the true country lifestyle experience. This enchanting acreage offers space, privacy, and versatility in a truly special setting. Don’t miss the opportunity to make it your own. (id:64133)
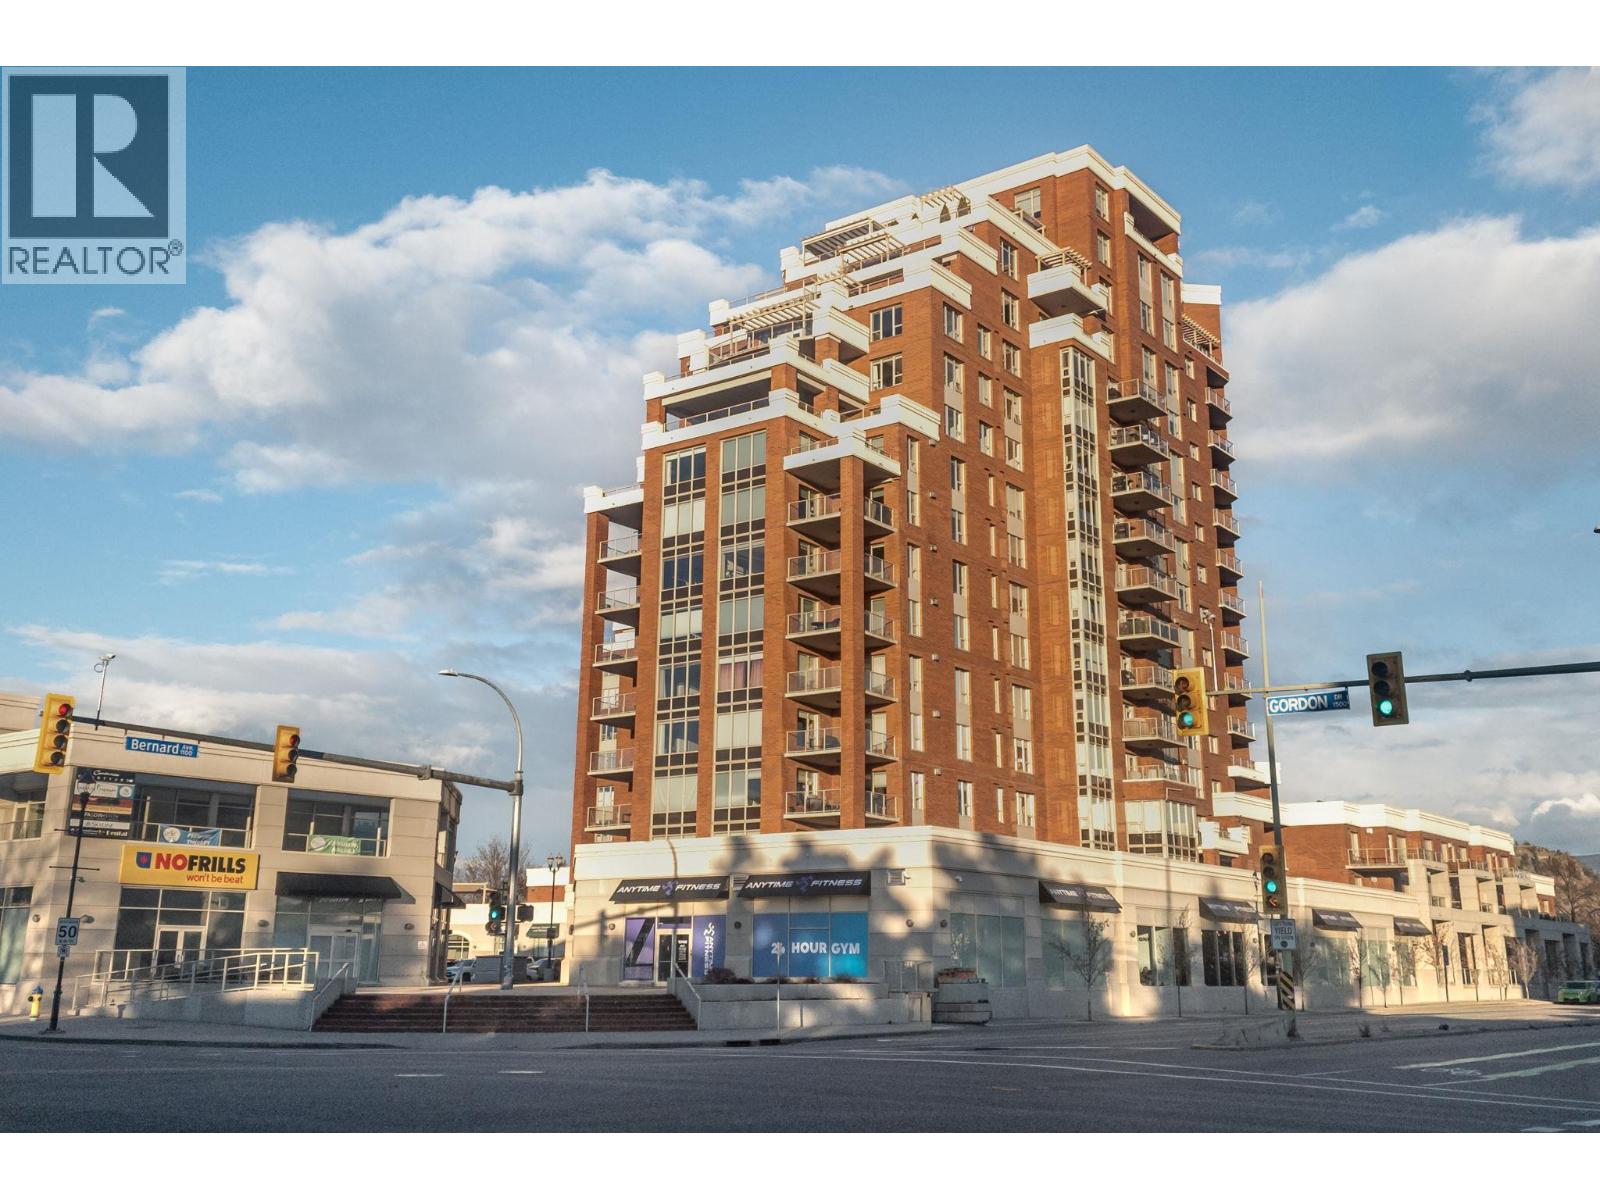
1160 Bernard Avenue Unit# 410
Kelowna, British Columbia
Buy without compromise in this meticulously maintained, open-concept retreat that trades yard work for effortless luxury. This floor plan features two large bedrooms far enough apart to ensure privacy—both easily accommodating your king-size furniture—alongside a dedicated den perfect for a small home office or hobby room. You’ll find high-end finishes like granite countertops and stainless appliances, plus the peace of mind of 3D-scanned dimensions by Peak Exposure. Best of all, you can walk to everything from the beach and downtown shops to essential healthcare and premium amenities like a pool and sauna, allowing you to reclaim your time and enjoy a vibrant, ""lock-and-leave"" lifestyle. Pets allowed but with requirements, Dog size no taller than 14"" at shoulder height. Check with strata for other requirements and stipulations. (id:64133)

16310 Woolgar Road Unit# 1/4 Share Of 223
Crawford Bay, British Columbia
1/4 Share Ownership Opportunity! Welcome to this top floor, 2 bedroom, fully furnished villa situated on the world class 18-hole golf course. The open concept living space is thoughtfully designed and is notably warm and inviting. The 2 large bedrooms each have their own ensuite and have an abundance of natural light beaming in. Step outside to your own private outdoor deck, with dining table and seating as you take in the mountain views! Then after a full day of outdoor adventures, cozy up for the evening by the fireplace in the living room. Enjoy for your own personal use or choose to opt into the rental pool with Kokanee Springs Resort as a unique income stream opportunity. For the outdoor enthusiast- Kootenay Lake, a public beach, hiking & cross country skiing trails are all surrounding! Minutes away is the market, gas, restaurants, cafes, and many artisan shops in Crawford Bay, everything you need is close to hand! (id:64133)
5375 Big White Road Unit# 328
Big White, British Columbia

What a spot! This renovated studio at The Whitefoot Lodge has had thousands of dollars in upgrades since the current owners purchased. A high quality queen Murphy bed, super functional kitchenette and a tasteful updated bathroom with ample storage. New flooring, new paint, new furniture. Completely turn key. Strata fee includes everything but your internet/cable package. GST paid! Whitefoot Lodge is located in the heart of the village plaza. The complex has a hot tub and sauna, and the building has restaurants, a medical clinic and grocery store. (id:64133)
152 Silver Lode Lane Unit# 433/434
Silver Star, British Columbia
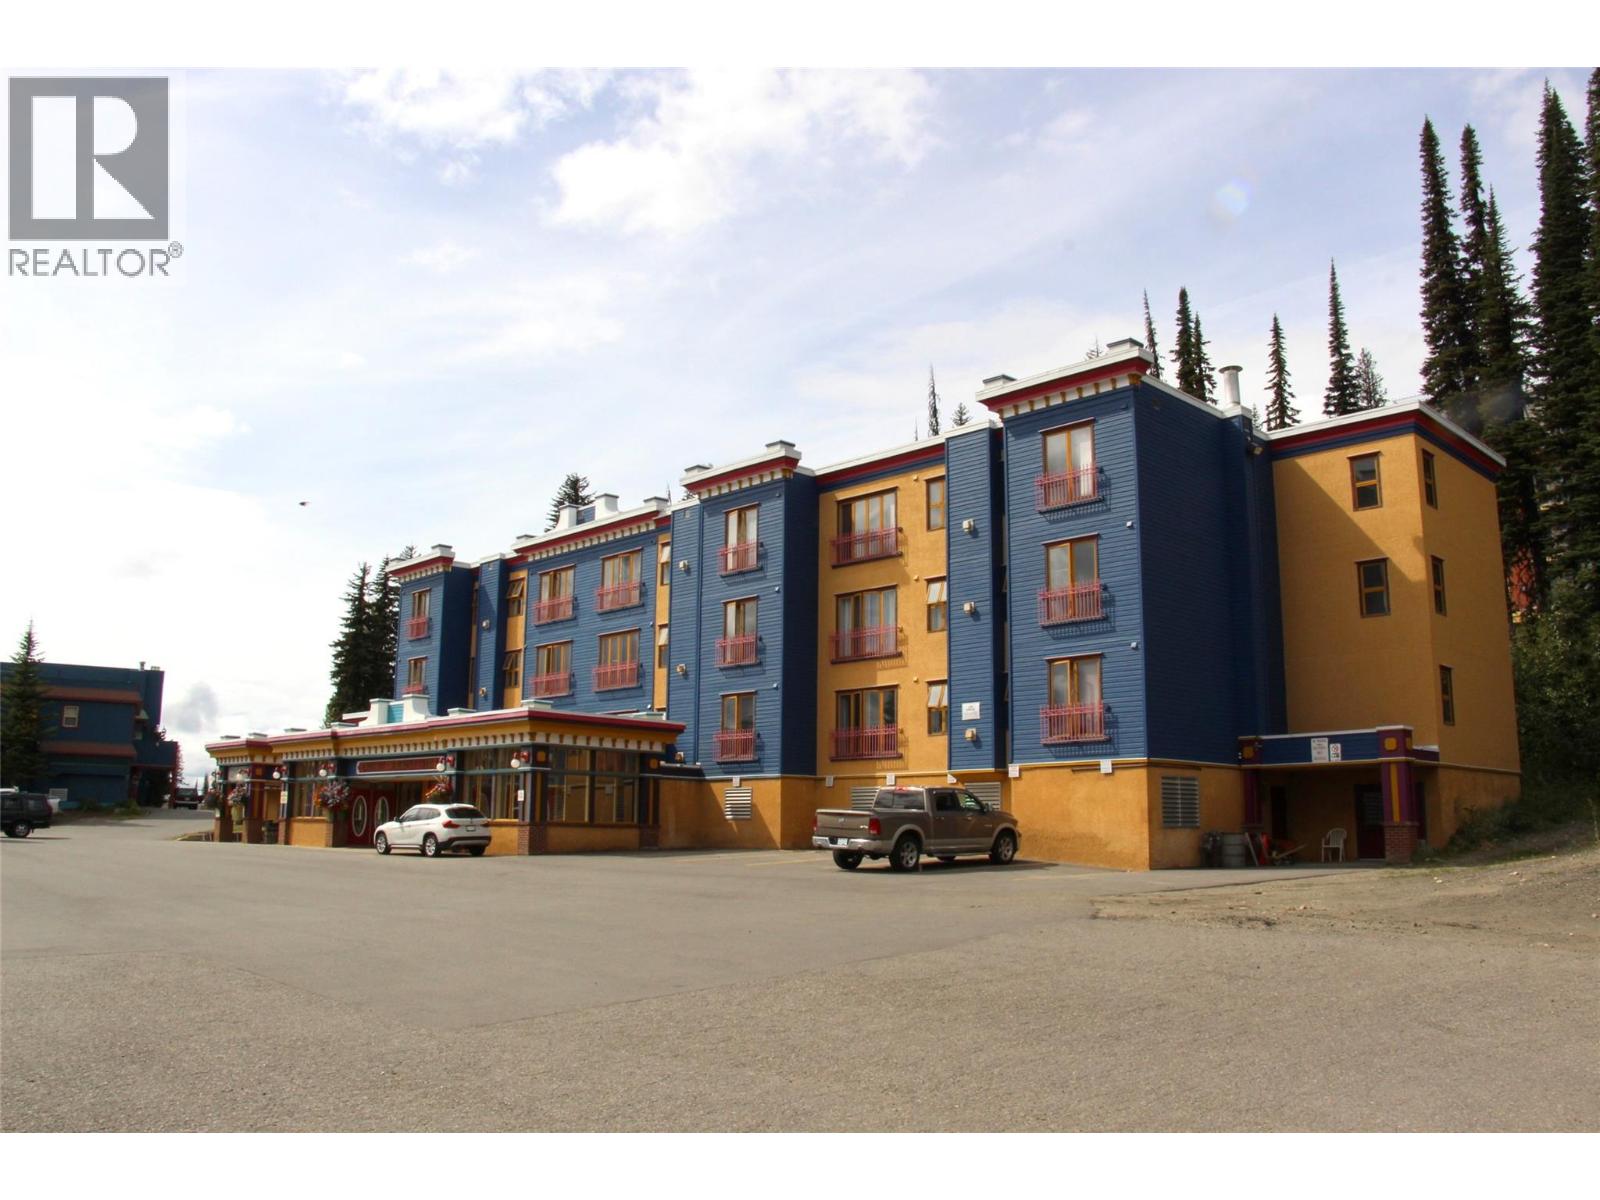
Located in the heart of Silver Star Mountain Resort, this top-floor, village-facing accommodation in the Chilcoot building offers a rare opportunity to enjoy a generous sized layout within one of the resort’s most central lodge-style developments. This thoughtfully designed unit features a 1-Bedroom main suite, plus an additional lock-off, and offers three separate sleeping areas—providing exceptional flexibility for personal use, guests, or rental potential. Ideally positioned just steps from ski lifts, dining, cafes, shops, and year-round village amenities, the location is truly unmatched. Offered fully furnished, the top-floor setting provides an elevated outlook over the vibrant pedestrian village and places you at the centre of Silver Star’s four-season alpine lifestyle. Leasehold Ownership. (id:64133)
2462 Leisure Road
Blind Bay, British Columbia
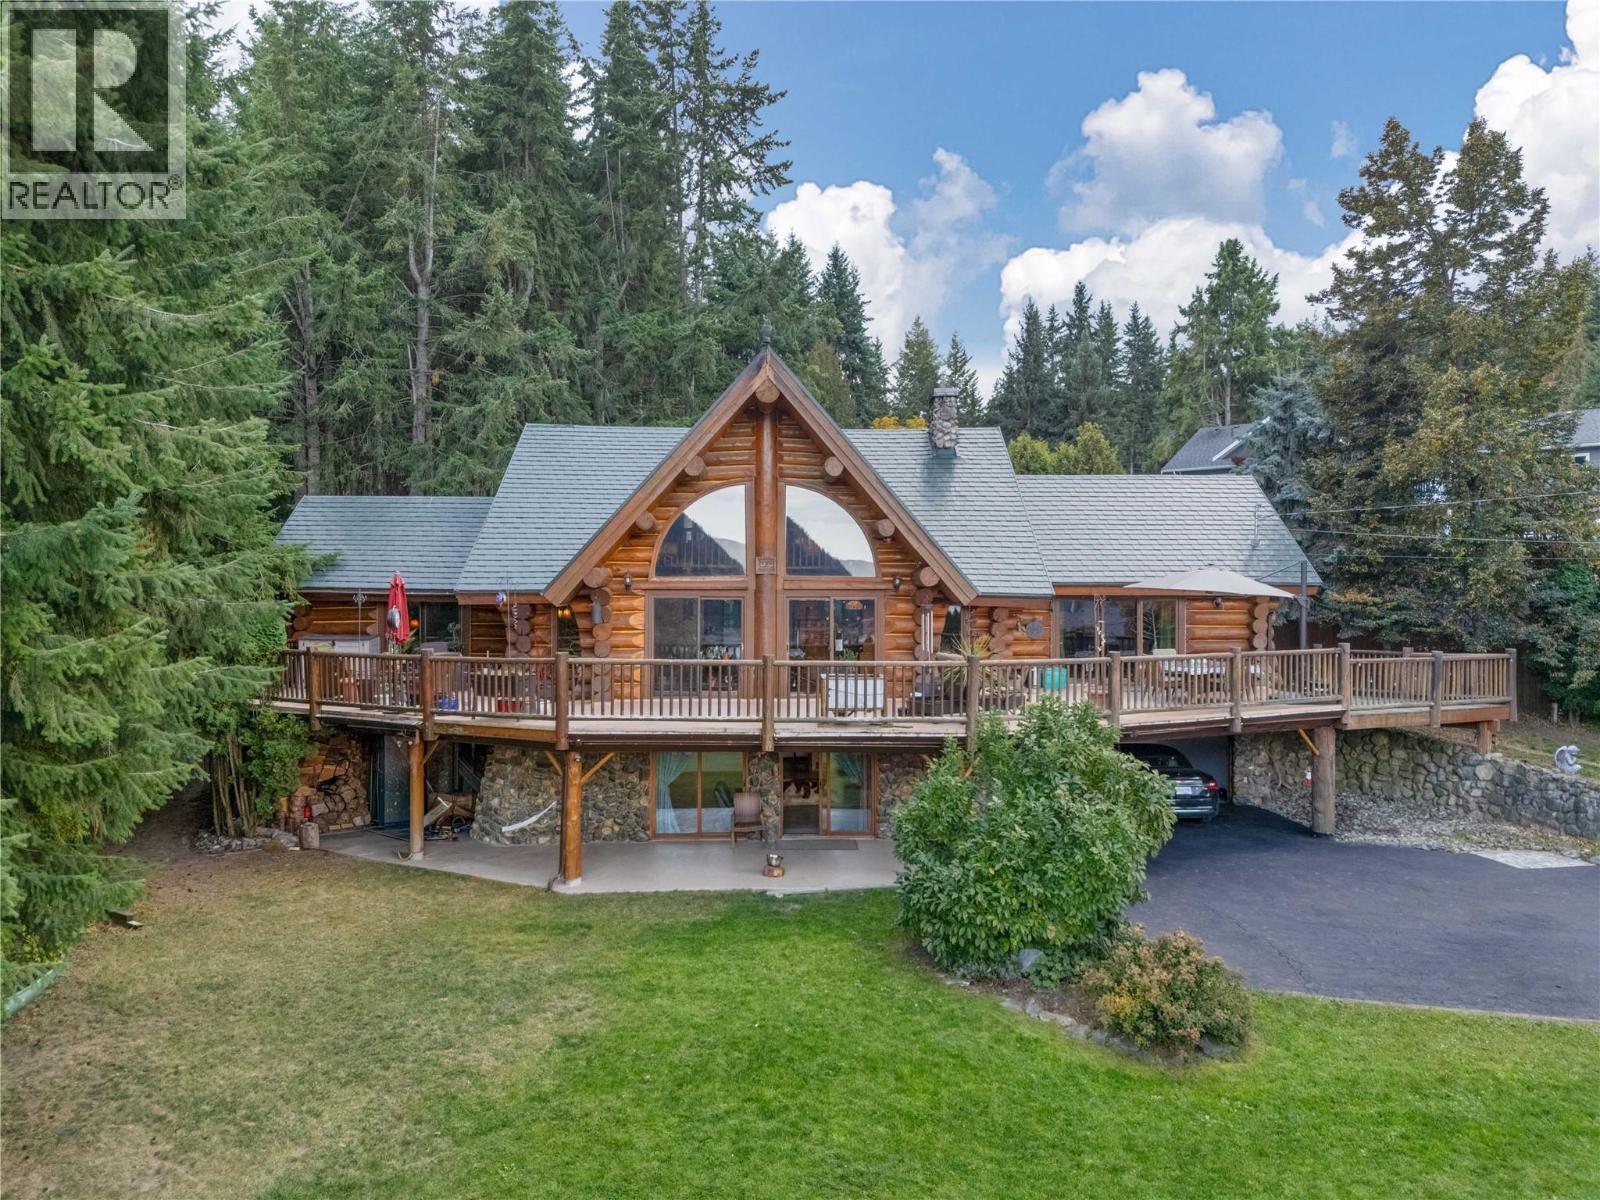
Take the time to consider this spacious 3500 square foot custom log home on the large .42 of an acre fully fenced yard in the heart of Blind Bay to be your new home. This grand home offers plenty of space indoors and out, with 4 bedrooms and 3 full bathroom, attached double garage, over 1200 square feet of decking, plus an additional kitchen for an in-law suite or potential rental income. The impressive great room features a two sided rock fire place that expands from the basement level to the top of the cathedral space. There is a custom hand carved Totem Pole that is framed by the floor to ceiling windows looking out to the lake and mountain views. Centrally located to all amenities, you are with in walking distance to beach access and local dining at the Bayside Marina, and a short drive to shopping and the local golf course. The large fenced yard has a insulated 20 x 10 shed with power for additional storage, or a he/she shed. New PEX plumbing was just installed, and updates over the past few years include furnace, AC unit, metal roof, hot water tank, and some flooring . (id:64133)
144 Christie Mountain Lane
Okanagan Falls, British Columbia
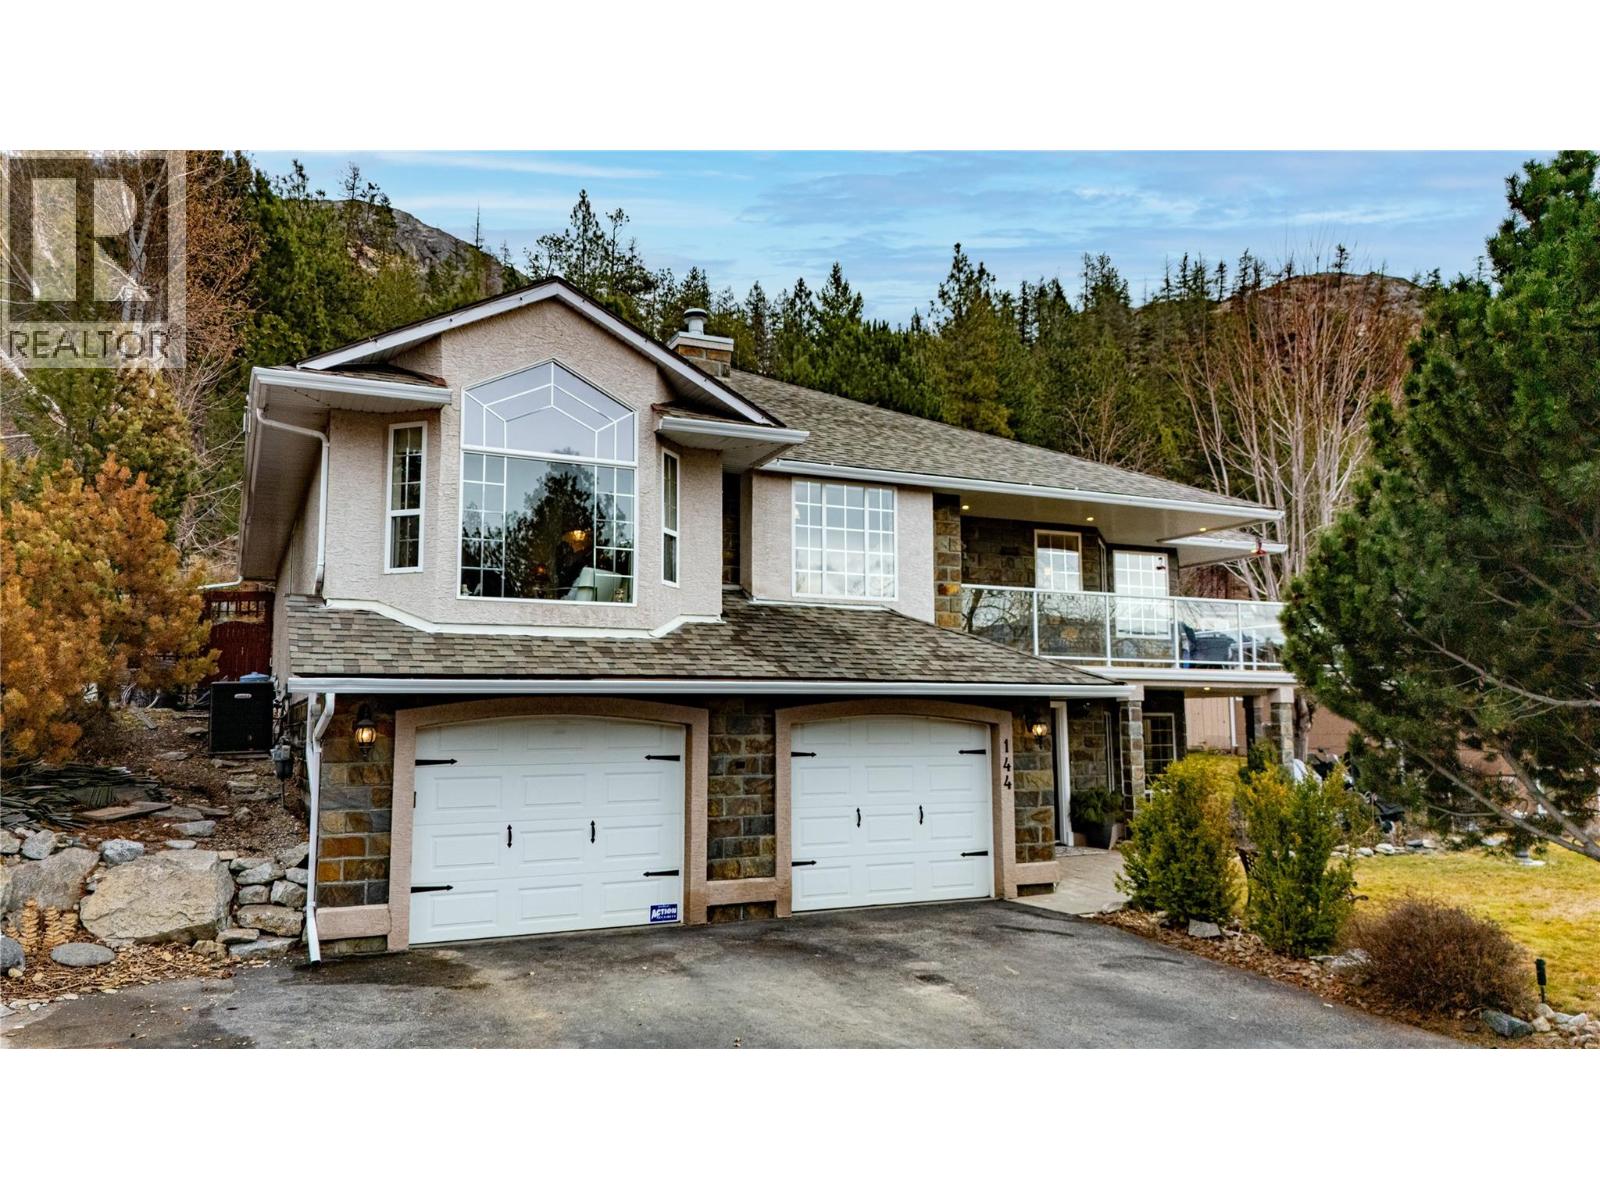
STILLNESS, SKY & LAKEVIEWS. Welcome to Heritage Hills, where nature, privacy and community come together above Skaha Lake. This 4 BED + OFFICE / 3 BATH home backs onto CROWN LAND, offers your own HOBBY VINEYARD, wildlife sightings and a rare sense of space beyond your fence line. Designed for everyday comfort and entertaining, the main floor features HARDWOOD FLOORS, a bright kitchen with peekaboo lake views and sunset exposure, and TWO GAS FIREPLACES including a striking THREE-SIDED fireplace with craftsman stonework. The PRIMARY SUITE is a true retreat with walk-in closet, 4pc ensuite and French doors leading to the private backyard. The lower level adds flexibility with a large REC ROOM, additional bedroom and bath, plus plumbing in place for a FUTURE KITCHENETTE ideal for extended family or guests. Thoughtful upgrades include NEWER ROOF, furnace, hot water tank, heat pump, HEATED FLOORS with porcelain tile, new baseboards, newer appliances, and plumbing. Outside, enjoy a usable backyard with PERGOLA, new stone veneer accents and established fruit trees including plum, apple, cherry, peach, nectarine, grapevines and strawberries. DOUBLE GARAGE + RV PARKING. Quietly exceptional, a well established neighbourhood with nearby parks, trails, school bus service & transit access. Executive living. Natural surroundings. Space to breathe. (id:64133)
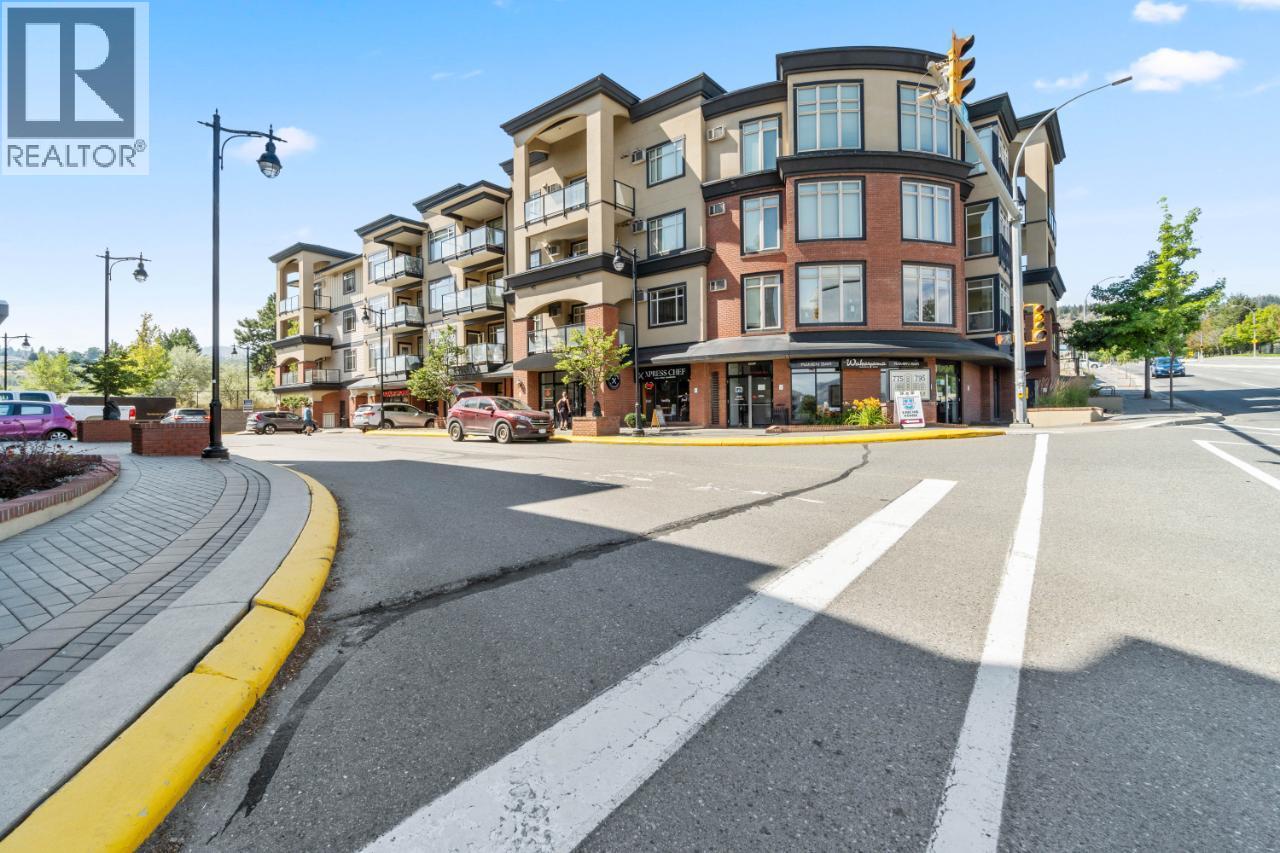
795 Mcgill Road Unit# 301
Kamloops, British Columbia
Great 2 bedroom, 2 bathroom unit in the Southeast corner of this sought after Landmark One building. Centrally located right across from TRU, this unit is steps away from shopping, transportation and city amenities. This unit has a good size kitchen with granite countertops, SS appliances, large pantry cupboard, and an island with a raised eating bar. Very spacious open concept living and dining room with many windows giving this unit lots of natural light and an electric fireplace. Great access to the large deck off the living room. Two good sized bedrooms including the primary bedroom which features a full ensuite with separate shower and soaker tub. The second bathroom is a full 4 piece. In unit laundry, wall A/C unit, 9 foot ceilings,1 underground parking stall and storage locker included. Unit can be offered furnished. Rentals and pets allowed (with restrictions). 24 hrs notice for showings. (id:64133)
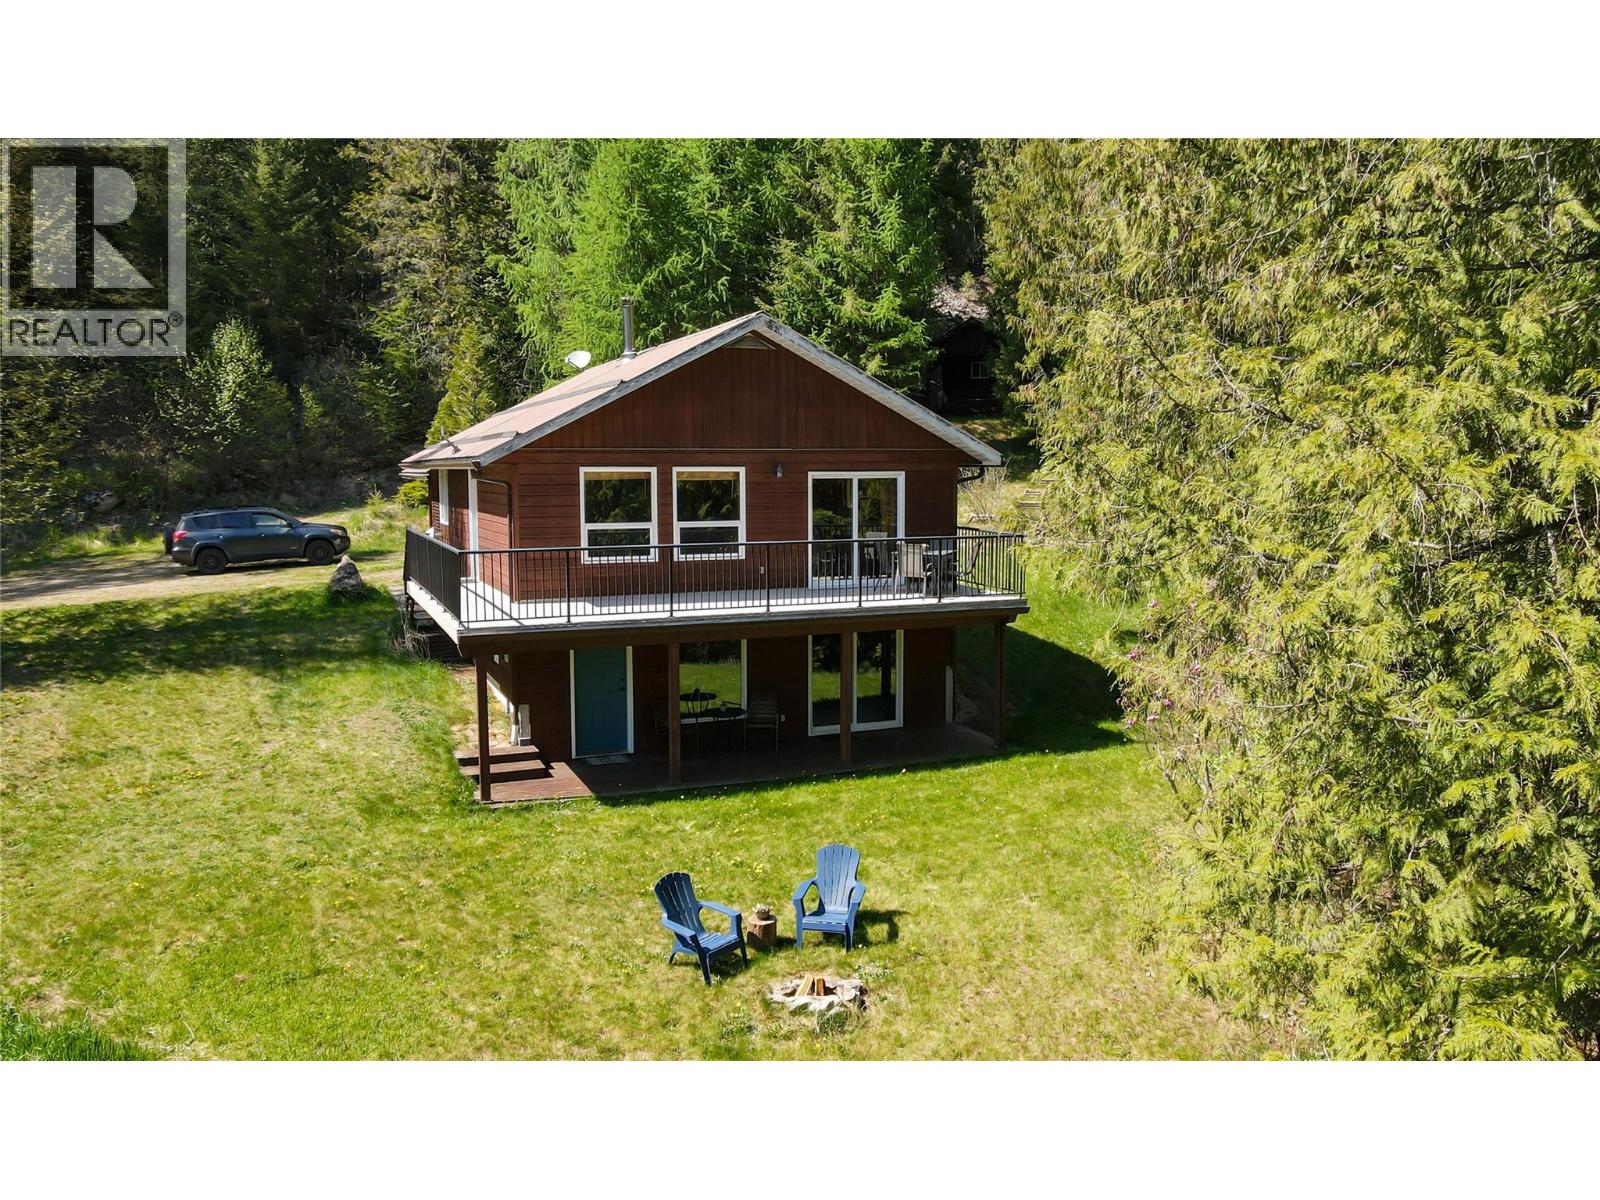
5949 Slocan River Road
Appledale, British Columbia
Views, Peace & Privacy! This beautifully maintained 3 bed, 2 bath home with a 500 sq/ft shop is ready to welcome it's new owners. Can you imagine sipping your coffee on the front deck, overlooking the banks of the Slocan River. This lovely property has a Spring for fresh drinking water, a wood/electric combination furnace and woodshed & room to do projects in the serviced shop. The sunny exposure is perfect for your veggie garden. Sit by your firepit on those cooler evenings while listening to the sound of the river in the background. Is this the Kootenay life that your dream about? (id:64133)
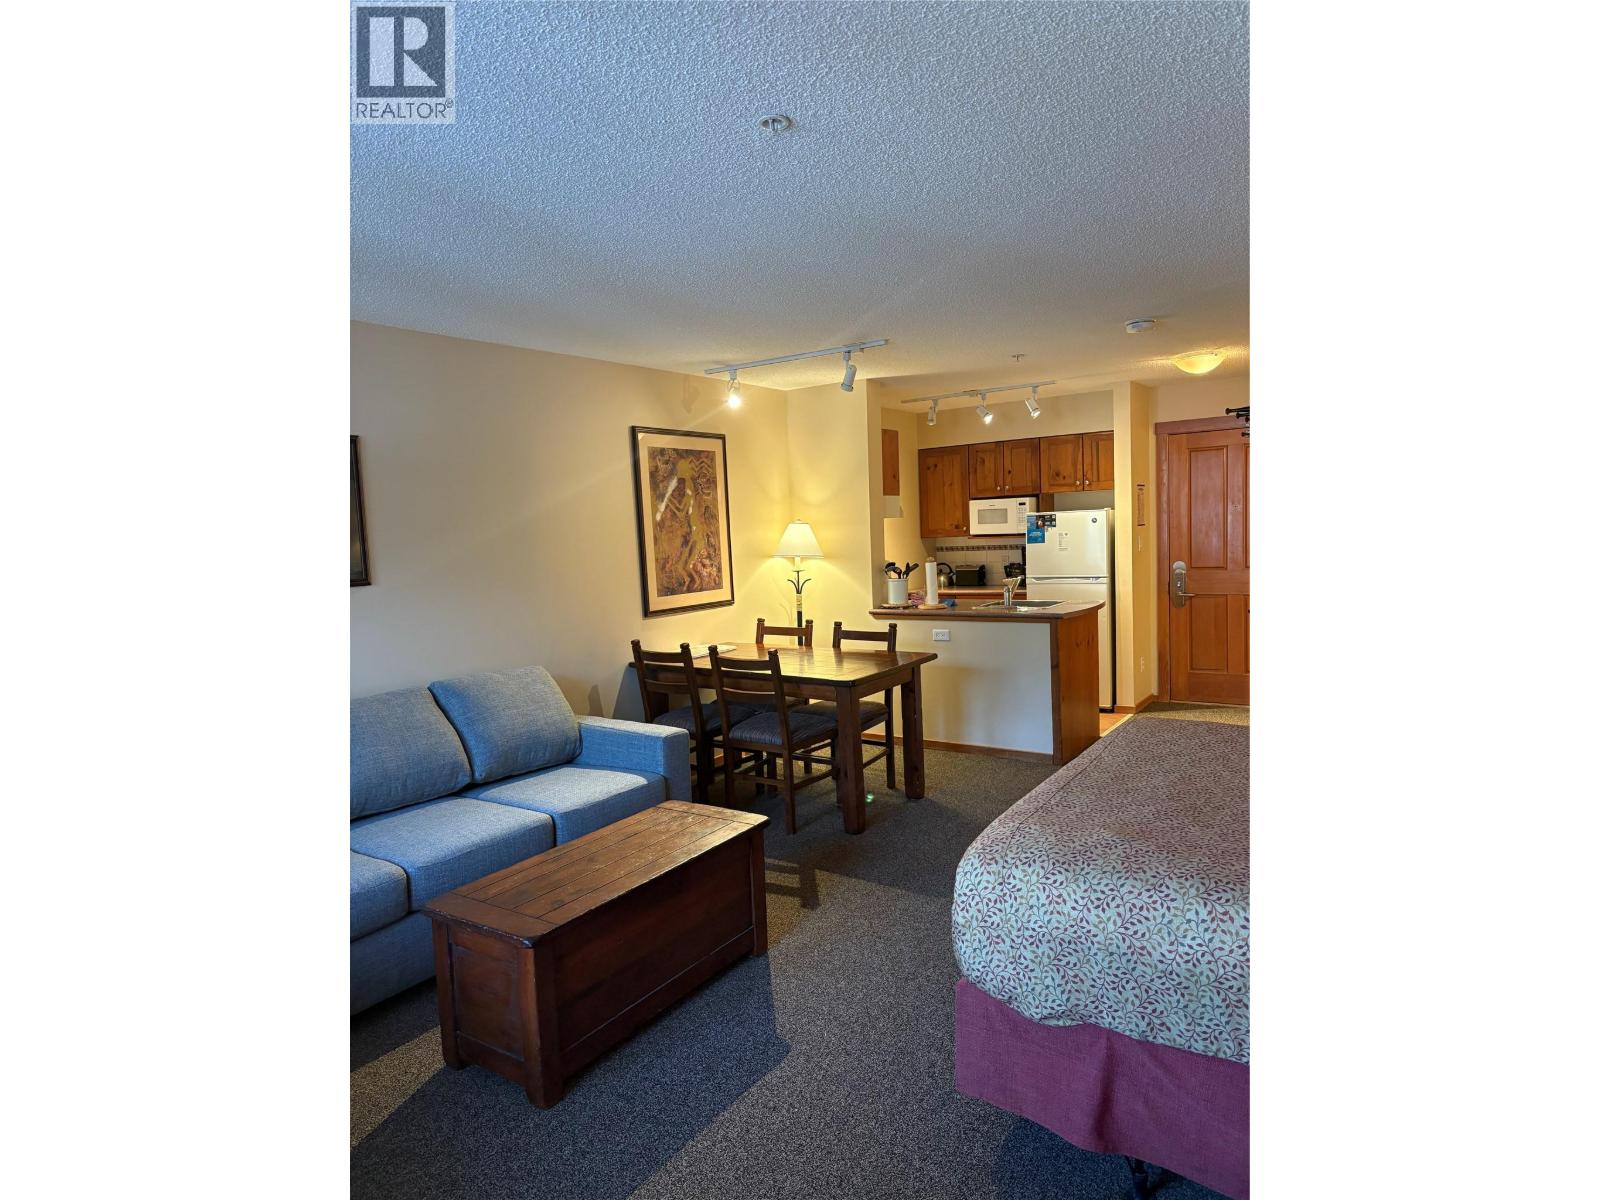
2050 Summit Drive Unit# 210
Panorama, British Columbia
Experience the ultimate in mountain convenience with this bright and modern studio condo, enviably located in the closest building to the ski lifts. Positioned centrally in the Upper Village, you’re just a short stroll from the area’s best restaurants, cafés, boutique shops, and all the lively après-ski activities. Inside, an open-concept layout maximizes natural light and functionality, creating a welcoming retreat after a day on the mountain. The efficient kitchen, thoughtfully arranged living/sleeping area, and clean, updated finishes make this unit completely turnkey. Adding exceptional value, this condo is listed well below the assessed value, offering an incredible opportunity for buyers seeking prime location at an attractive price point. Whether you’re heading straight to the gondola, enjoying dinner steps from home, or exploring year-round recreation, everything you love about mountain living is right outside your door. Perfect as a weekend escape, full-time retreat, or revenue-generating investment, this studio delivers unbeatable access, comfort, and value. (id:64133)

Mark Gidden
Realtor/Founder

Lloyd Taverner
Realtor/Senior Partner
Interested?
Contact us for more information
Your Favourites
No Favourites Found

