
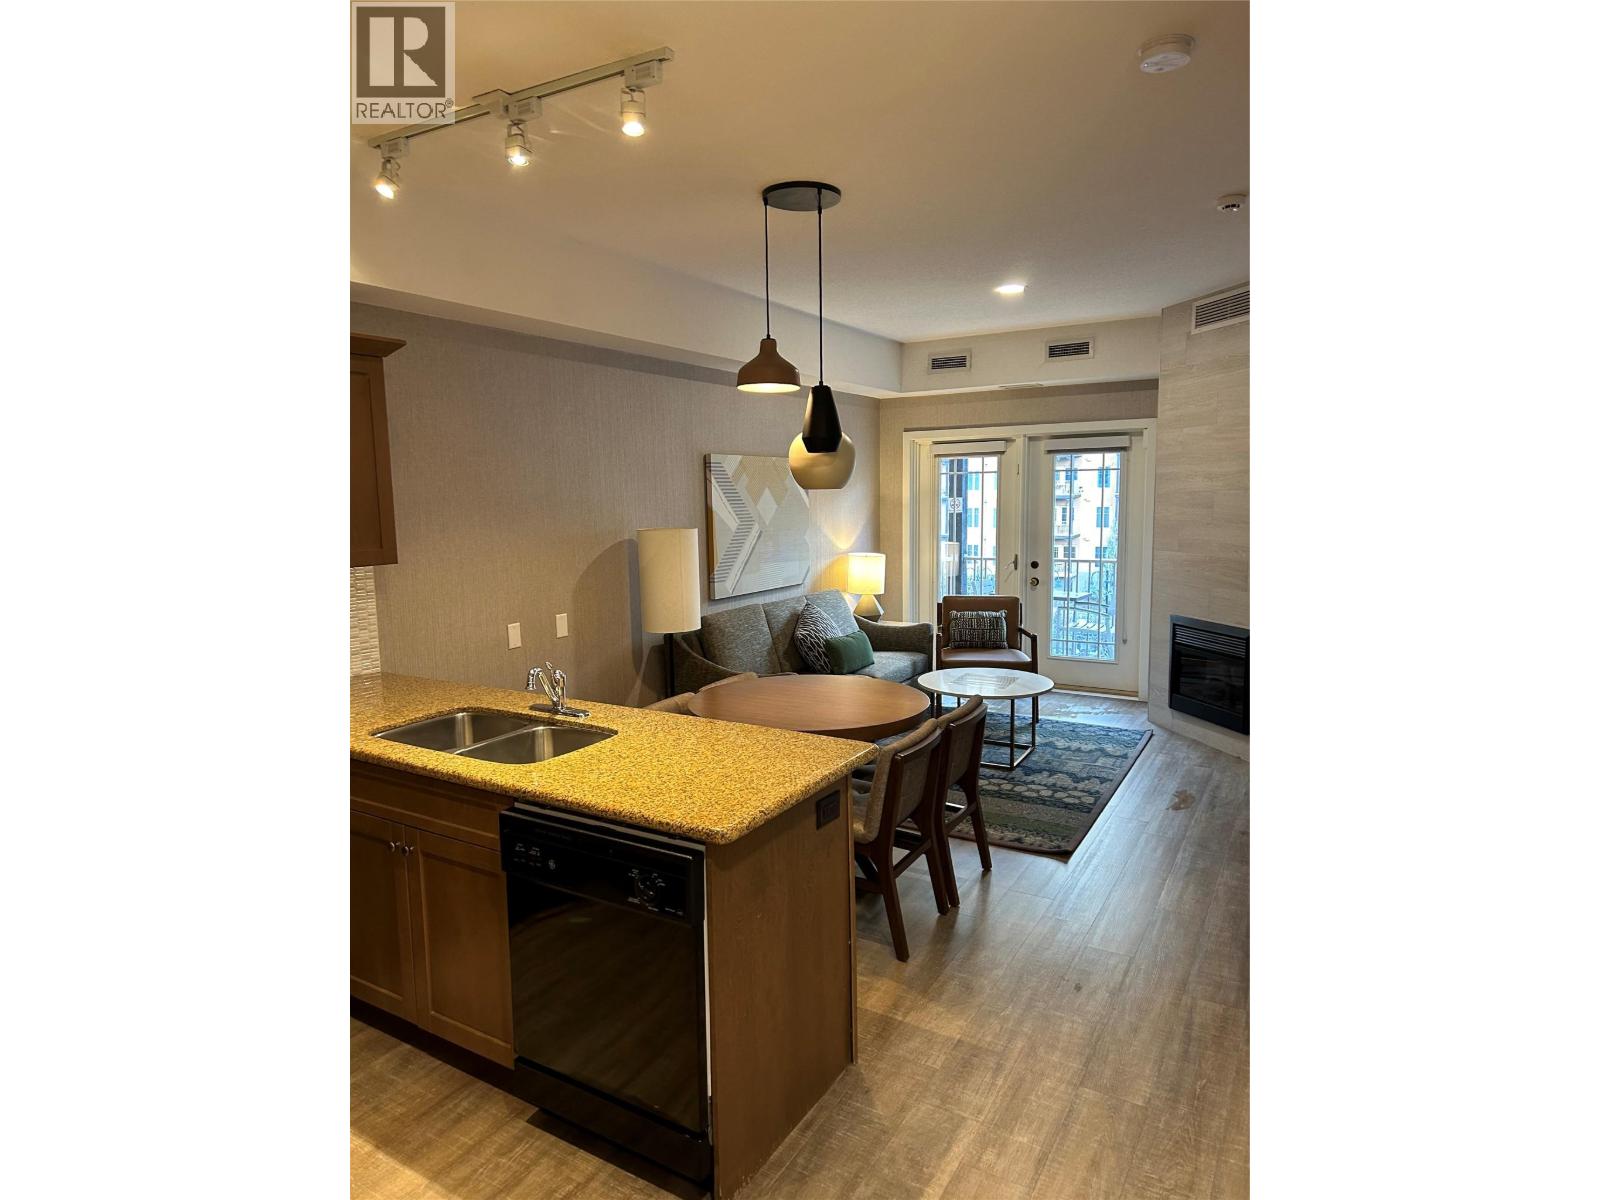
1200 Rancher Creek Road Unit# 304b
Osoyoos, British Columbia
QUARTER SHARE | 1-BEDROOM SUITE Spirit Ridge, in The Unbound Collection by Hyatt | Osoyoos, BC Own a piece of Canada's most celebrated resort at a fraction of full ownership cost — with Hyatt managing everything and generating income when you're not there. Wake up to Cascade Mountain and Osoyoos Lake views from your private deck. As a quarter share owner you receive two weeks of personal use every six weeks on a rotating schedule. When you're away, Hyatt's professional team handles rentals, revenue and maintenance — depositing income directly to you. Truly hands-free ownership. Your suite includes: Full kitchen, fireplace and private patio with BBQ Premium furnishings, Hyatt-quality linens, fully managed and maintained World of Hyatt loyalty program access for you and your guests Resort amenities: Two outdoor pools with waterslide, cabanas and poolside bar Solterra Desert Spa, hot tub, steam room and 24-hour fitness centre Sonora Dunes 9-hole golf course and Nk'Mip Cellars winery — both onsite Bear, Fish, Root & Berry restaurant — vineyard-to-table Indigenous cuisine Nk'Mip Desert Cultural Centre steps away · Free shuttle to lake and golf 300 days of sunshine annually — Canada's warmest destination Spirit Ridge is the first and only Canadian property in The Unbound Collection by Hyatt, set on Osoyoos Indian Band land in the heart of BC wine country. Pre-paid Crown lease. HOA fees apply. All measurements approximate. (id:64133)
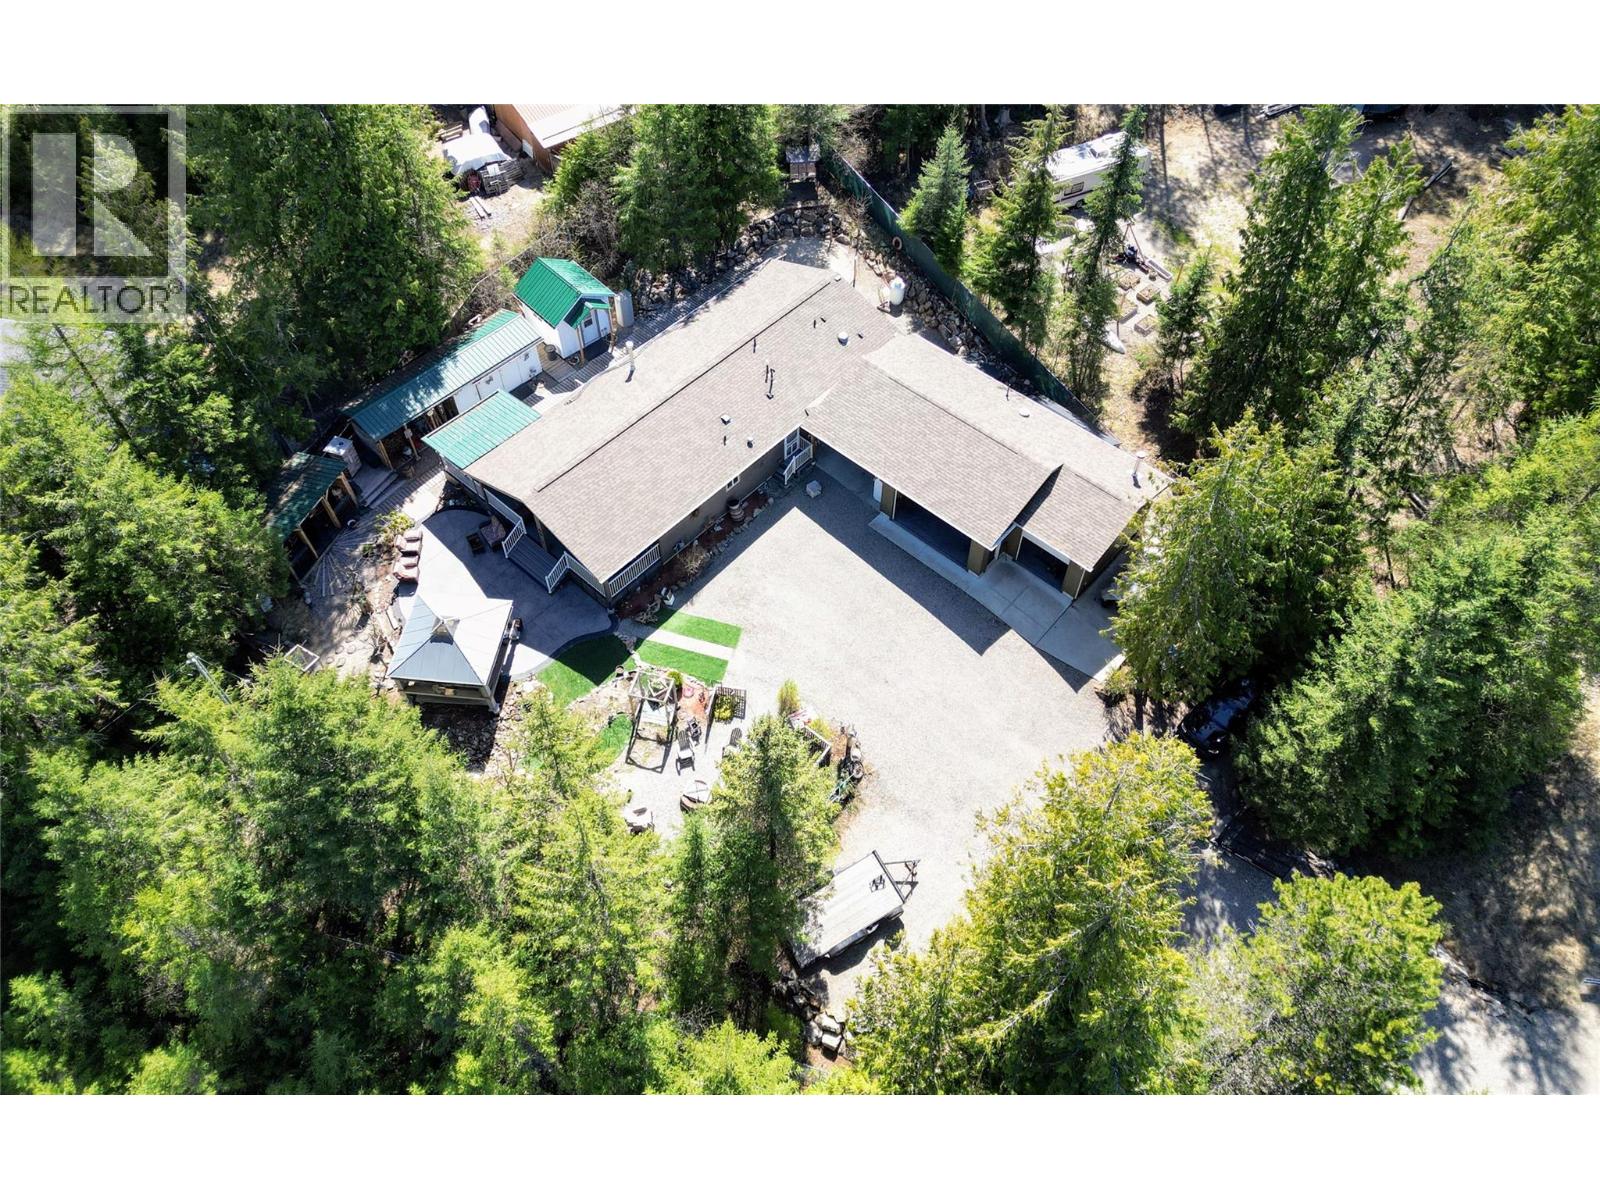
1601 Beech Road
Christina Lake, British Columbia
The Ultimate Christina Lake Getaway! Just a short stroll from the lake, this incredibly unique 3-bedroom, 3-bathroom home offers the perfect blend of comfort, privacy, and entertainment—inside and out. Whether you're looking for a full-time home or the ultimate summer retreat, this one is fully finished and ready for you to enjoy from day one! Step into the open-concept main living space, where the kitchen, dining, and living areas flow seamlessly onto a spacious, covered composite deck—ideal for summer BBQs and evening lounging. The property offers both security and curb appeal with an automatic iron gate across the driveway and fully fenced yard. Outside, the ultra-private yard is packed with extras: a sunset lounge, large gazebo, hot tub, a space for an above-ground pool with a solar heating system, wood shed, workshop shed, and a cozy sleeper cabin for guests. But the showstopper? A detached garage turned entertainment hub, complete with a bar, movie theatre, home gym, and its own bathroom—perfect for hosting or unwinding in style. With tons of parking, beautiful outdoor spaces, and all the extras already in place, this property is a rare gem at Christina Lake. Don't miss your chance to make this extraordinary property yours—schedule your private showing today! (id:64133)
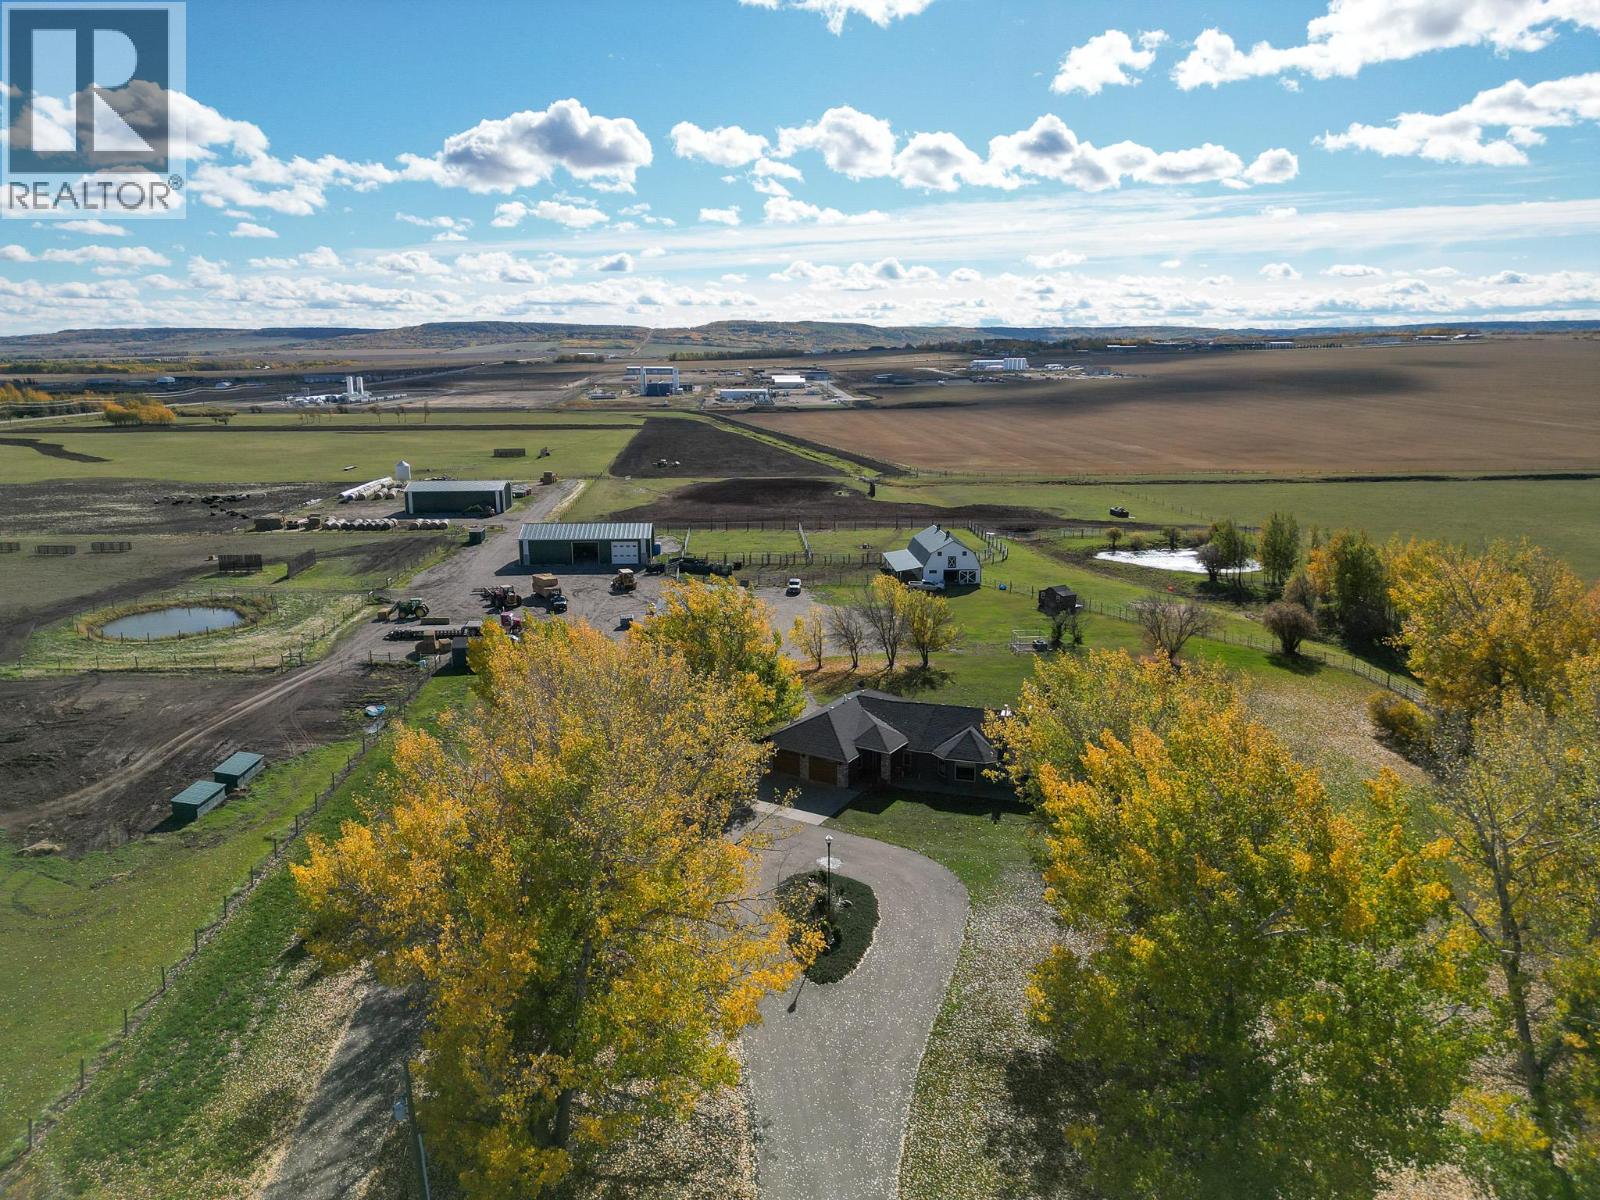
2713 210 Road
Dawson Creek, British Columbia
Executive Estate on 139 Acres – Just across the road from the City Limits. Step into your dream home — a custom-built 2014 masterpiece crafted by a highly respected local builder, featuring ICF construction from foundation to rafters for excellent efficiency. Boasting over 4,000 sq.ft. on the main level (plus a full unfinished basement for future development), this sprawling bungalow offers every detail you could wish for: Gleaming hardwood floors and heated tile for year-round comfort. Custom kitchen cabinetry with granite countertops, a massive island, and corner pantry, stainless appliances and endless storage. Vaulted ceilings and a stunning double-sided fireplace separating the living and dining rooms. An expansive primary suite with walk-in closet and spa-inspired ensuite featuring a large tiled shower. Two additional spacious bedrooms, 1.5 more bathrooms, and a generous bonus room. A stunning back patio providing privacy, wind shelter and a view over the property. Outside there is an attached 28’ x 28’ heated garage for ultimate convenience. The rest of the property is equally impressive with: A fully finished, heated, and insulated 40’ x 60’ shop. Two 40’ x 80’ shops with gravel floors – perfect for equipment or storage and a well-maintained barn with hay loft. 139 acres of endless opportunity for farming, cattle, recreation, or future development. The property is fenced and cross fenced. Located just steps from the city limits, you’ll enjoy the perfect blend of peaceful rural living, option for your own truck business or cattle business with quick access to all urban amenities. This is more than a home — it’s an estate designed for comfort, work, and play. (id:64133)
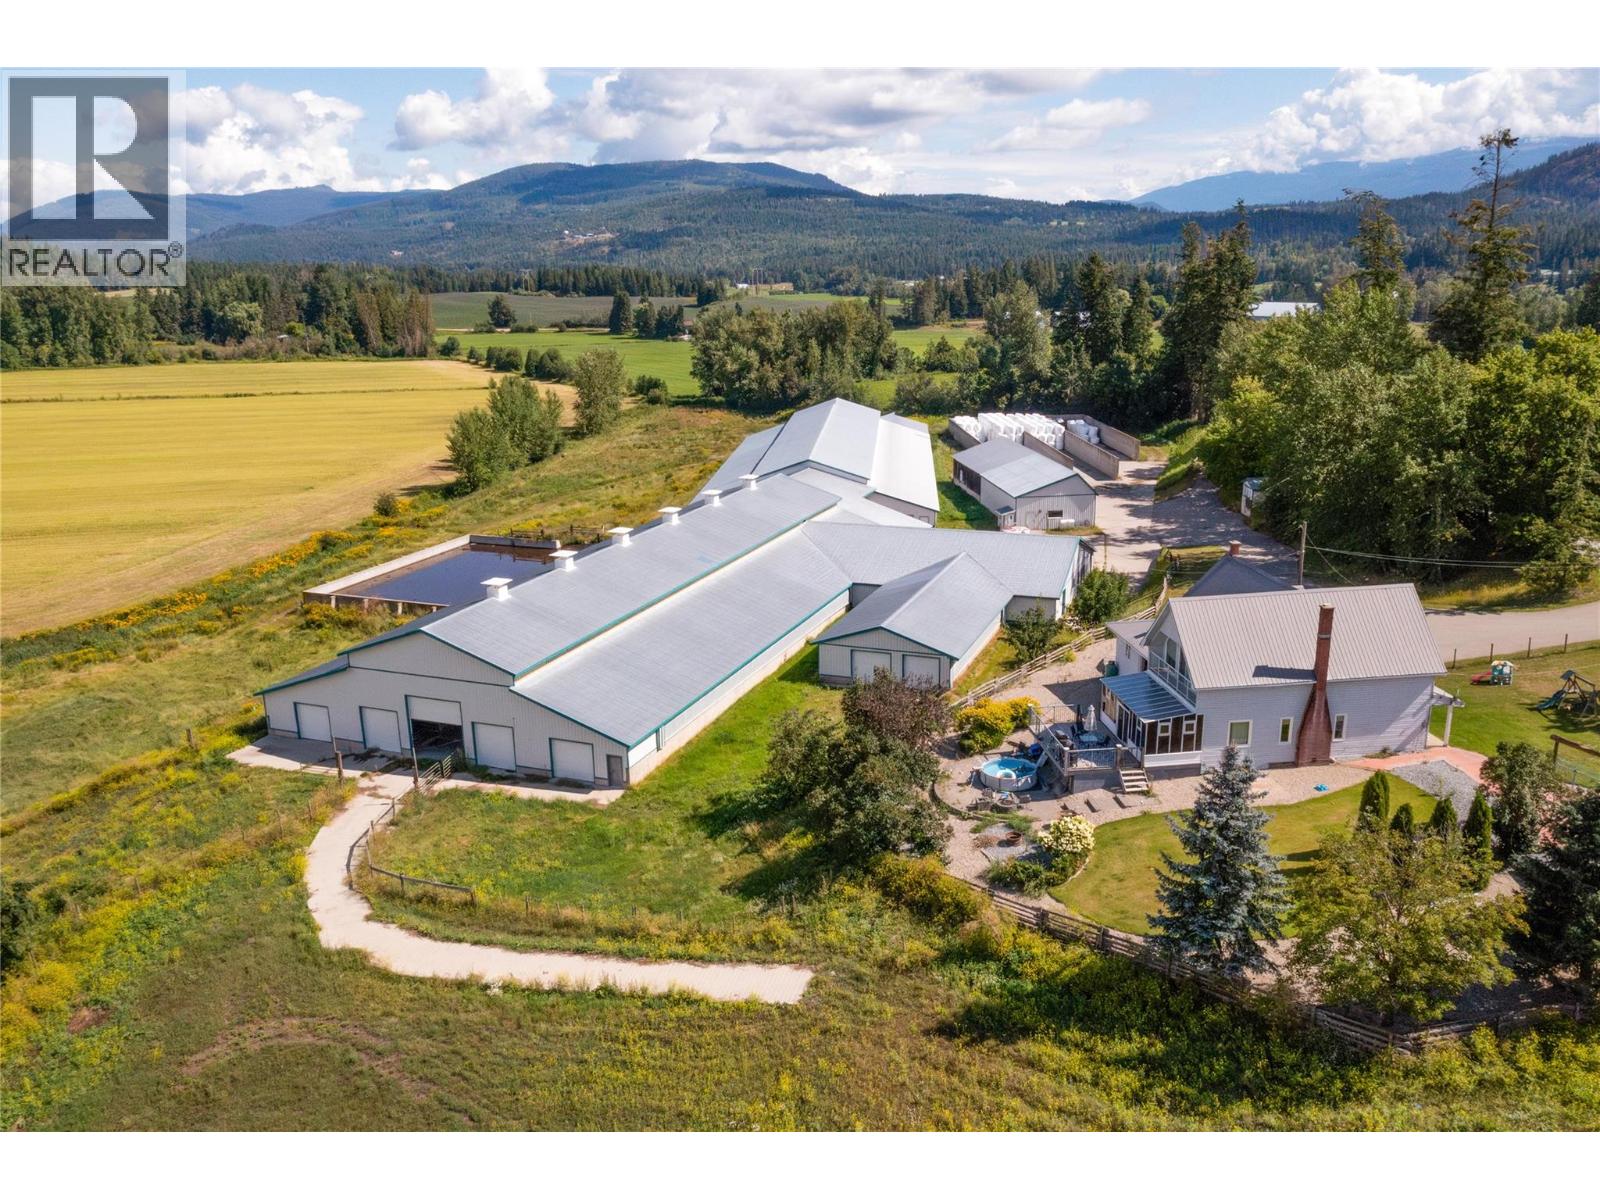
266 Mallory Road
Enderby, British Columbia
155 acres of fertile soil, Drive thru Dairy barns 150 free stalls room for 300 cows, Parlour set up for double 12, Manure pit, shop, bunker silo, generator, update parlour to milk again or would make a great heifer facility, 3 Homes, 4 Bedroom nicely remodeled older home. Two mobile homes 2008 56x27.5 double wide mobile, 66x14 single wide mobile. Great location between Salmon Arm and Enderby, close to lots of recreational activity, with lakes and mountains. (id:64133)
1306 Smethurst Road
Naramata, British Columbia
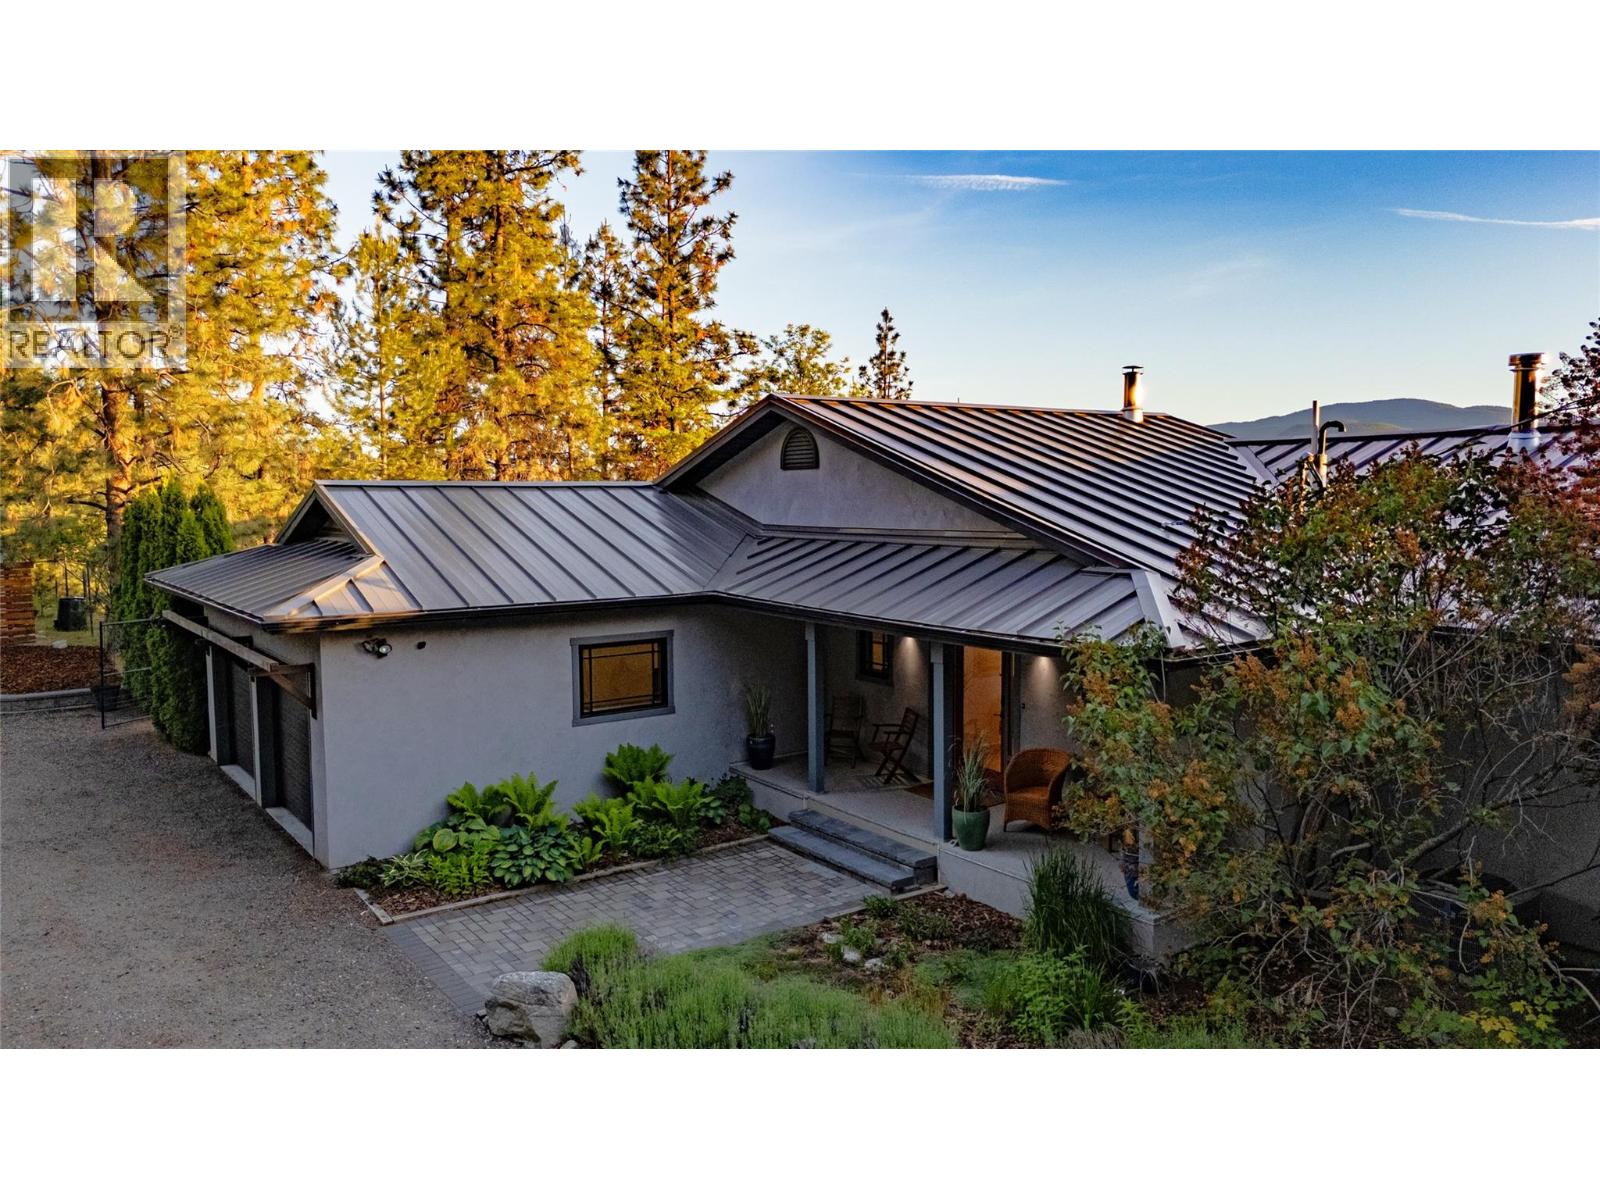
CLICK TO VIEW VIDEO: This gorgeous 3,700+ sqft home offers 6 bedrooms & 7 bathrooms spread across 2 levels. On the main floor, you’ll find a spacious primary bedroom with a spa-like ensuite. And on the other end of the main floor, a secondary bedroom also with its own ensuite. On the lower level there are 4 additional bedrooms each with an ensuite and its own exterior entrance, giving you the opportunity to operate a very high-end bed & breakfast. The open concept living room has large sliding doors and a floor-to-ceiling brick fireplace which can be used for personal enjoyment or shared with guests. The kitchen on the main floor has recently been updated, and offers two tone quartz countertops, gorgeous modern sleek cabinetry, and a Miele stainless steel appliance package. After finishing your supper in the adjacent spacious dining room, you can choose to enjoy the gorgeous sunsets either from the exterior deck, the covered balcony, the poolside patio, or the sunset patio in the backyard. Many recent upgrades. New pool liner for a chlorine pool that could be converted to a salt pool. All the things like meditating under a tree, daydreaming next to the pool, or entertaining guests, will become your new favourite things to do. It's an excellent opportunity to take over an established business and enjoy everything this fantastic Okanagan luxury lifestyle has to offer, while living it! (id:64133)
1257 Rio Drive
Kelowna, British Columbia
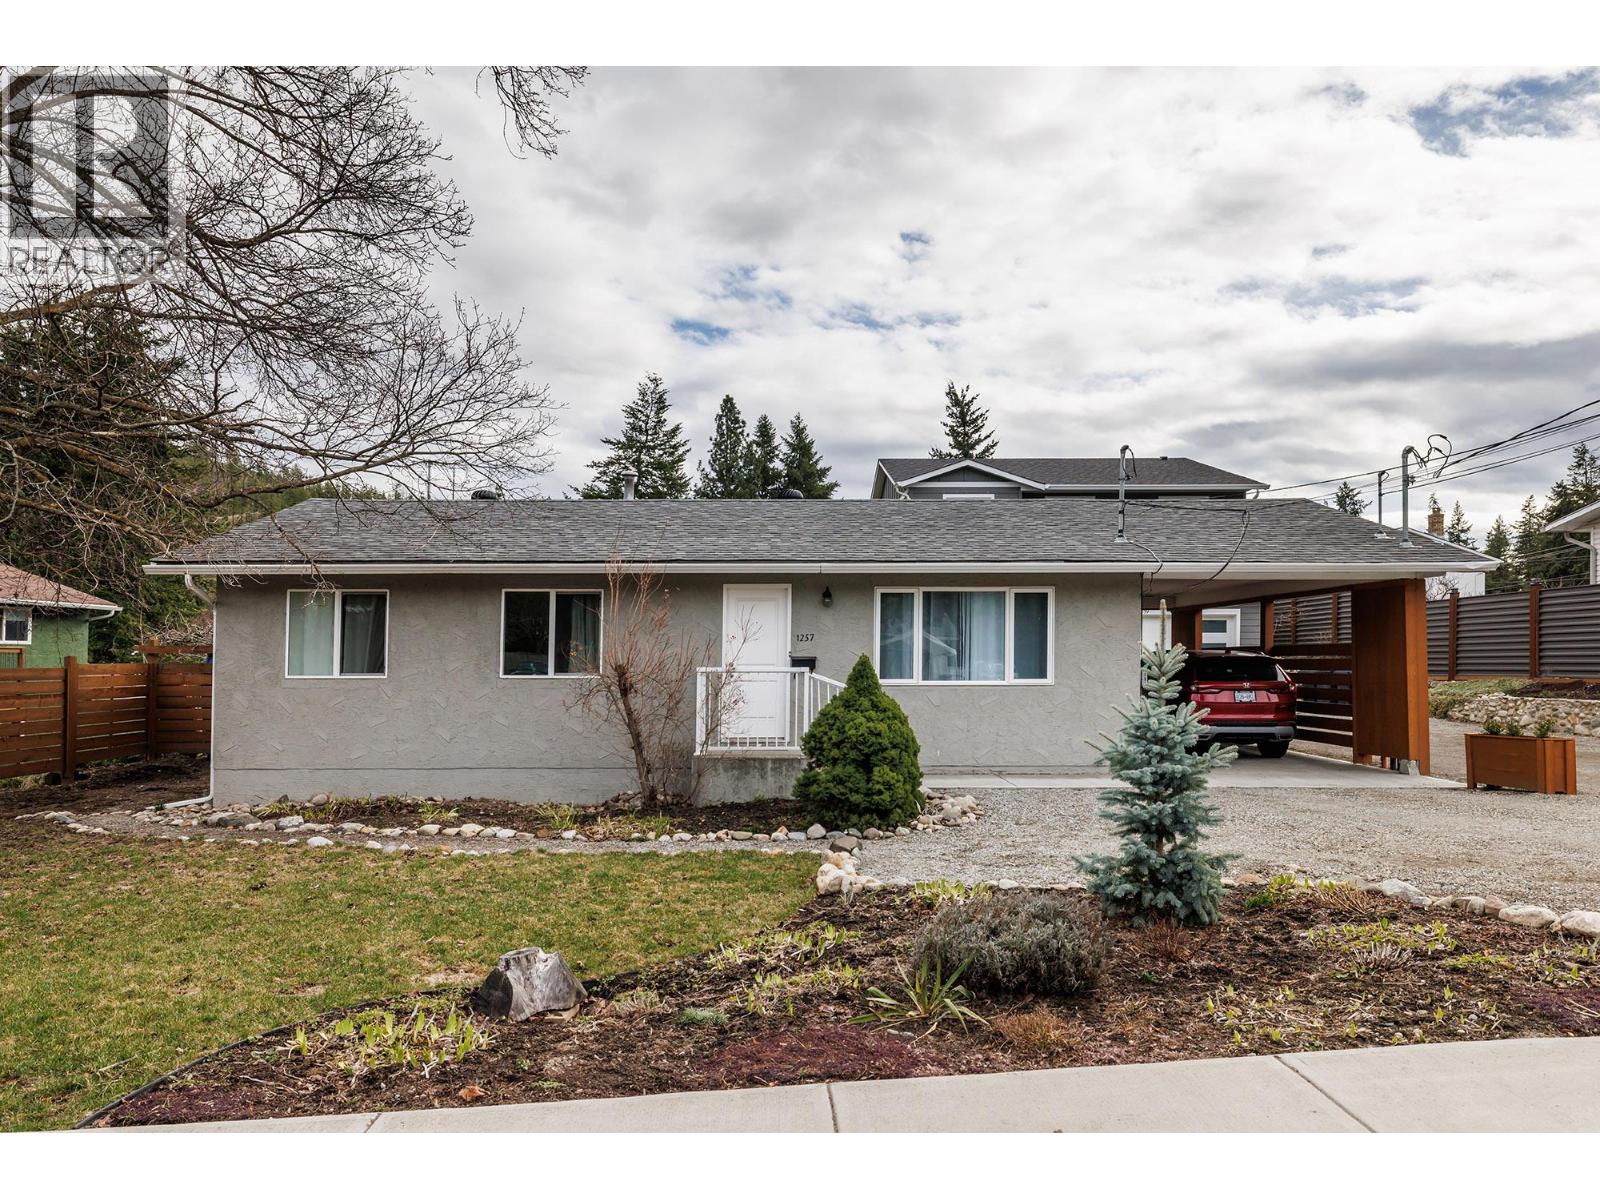
Charming 3Bed Rancher in a family friendly neighbourhood. Walking distance to the Blair Pond park, playground, pickleball, Green space. Great hiking in the area. Attached carport for easy parking. Private fenced backyard. Conveniently close to Watson Road Elementary, Dr. Knox Middle School & Watson Rd Elementary. Measurements are from I-Guide - Please verify if important. (id:64133)
421c 2nd Avenue
Fernie, British Columbia

The Green Petal has been blooming in Fernie since 2010 — the town’s only floral design studio and a true 2nd Avenue landmark. This award-winning, well-established business offers a rare opportunity to own a thriving, creative enterprise with solid financial performance, exceptional brand recognition, and loyal clientele. Known for its inspired floral designs, curated homeware, giftware, and stunning wedding and event decor, The Green Petal combines brick-and-mortar charm with a strong online presence. Revenue peaks in February, May, and December, aligning perfectly with Hallmark holidays, while diverse income streams include retail, online sales, weddings, decor rentals, and corporate events. This resilient business has flourished through economic changes, inflation, and even COVID shutdowns — proving its strength and adaptability. With exclusive distributorships including Danica Imports and Rocky Mountain Soap Co., an updated branding package, and a beautifully renovated and expanded storefront, it’s ready for continued growth. Wedding and corporate inquiries continue organically, reflecting Fernie’s status as a premier destination. Supported by excellent systems, reasonable rent, and a dedicated team, this is a fully turn-key opportunity. Optional training can be arranged to ensure a smooth transition. Step in and make this iconic Fernie gem your own! (id:64133)

527 Battle Street
Kamloops, British Columbia
This 25-unit multi-family apartment block is located in a central downtown Battle street location. It's a quick easy walk to the Transit, shopping, and the downtown core, as well as parks and recreation. There are 9 - 1 bedroom units and 16 studio units each with separately metered Hydro. There is a common paid laundry room and one commercial gas hot water system for the entire building. The building is an older 3-storey walk up located on a 12,000 square foot parcel of land. There is parking at the rear of the building. (id:64133)
300 Bighorn Boulevard Unit# 311c
Radium Hot Springs, British Columbia
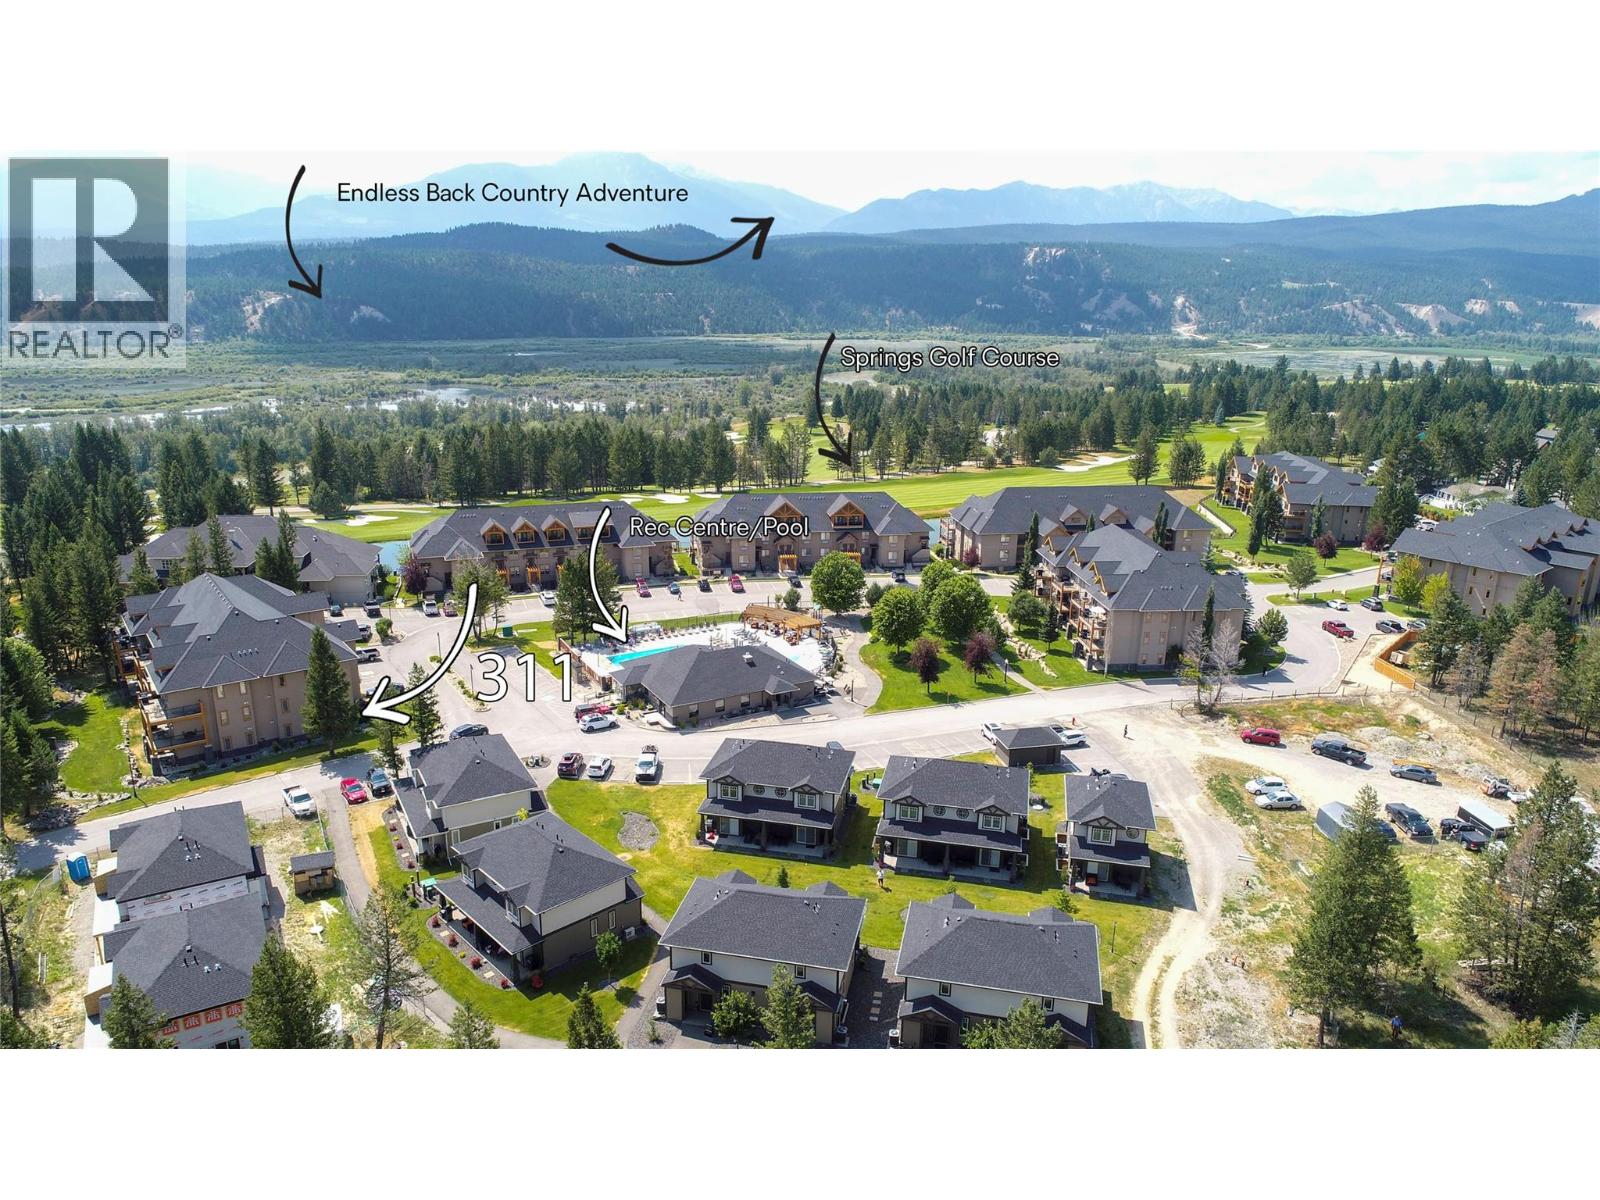
Would you love all the perks of owning a vacation property without the maintenance, yard work, and endless to-do lists? Of course you would! After all, who wants to spend their “vacation” fixing things and mowing lawns? That’s not a holiday. Instead, imagine this: show up, relax, play golf, hit the slopes, read a book… then pack up and head home. Simple. This immaculate ¼ share ground-floor corner unit gives you 12–13 weeks per year of ownership at a fraction of the cost of full ownership — and none of the usual hassles. The bright and spacious layout includes two separate suites: a 2-bedroom, 2-bathroom unit plus a studio lock-off, perfect for inviting friends along while still enjoying a little privacy. The large south-facing patio is ideal for evening BBQs and swapping stories about your latest round of golf or your heroics on the ski hill. Being a ground-floor unit also makes this a great option for buyers looking for easy accessibility. Owners enjoy fantastic amenities across the beautifully landscaped 9-acre Bighorn Meadows property, including a heated outdoor pool, two hot tubs, fitness centre, owner’s lounge, and playground. And the location? Tough to beat. Radium Springs Golf Course is right next door, with more world-class golf, skiing, hiking, biking, and the historic hot springs all just minutes away. In short: recreational home ownership doesn’t get much easier than this. (id:64133)
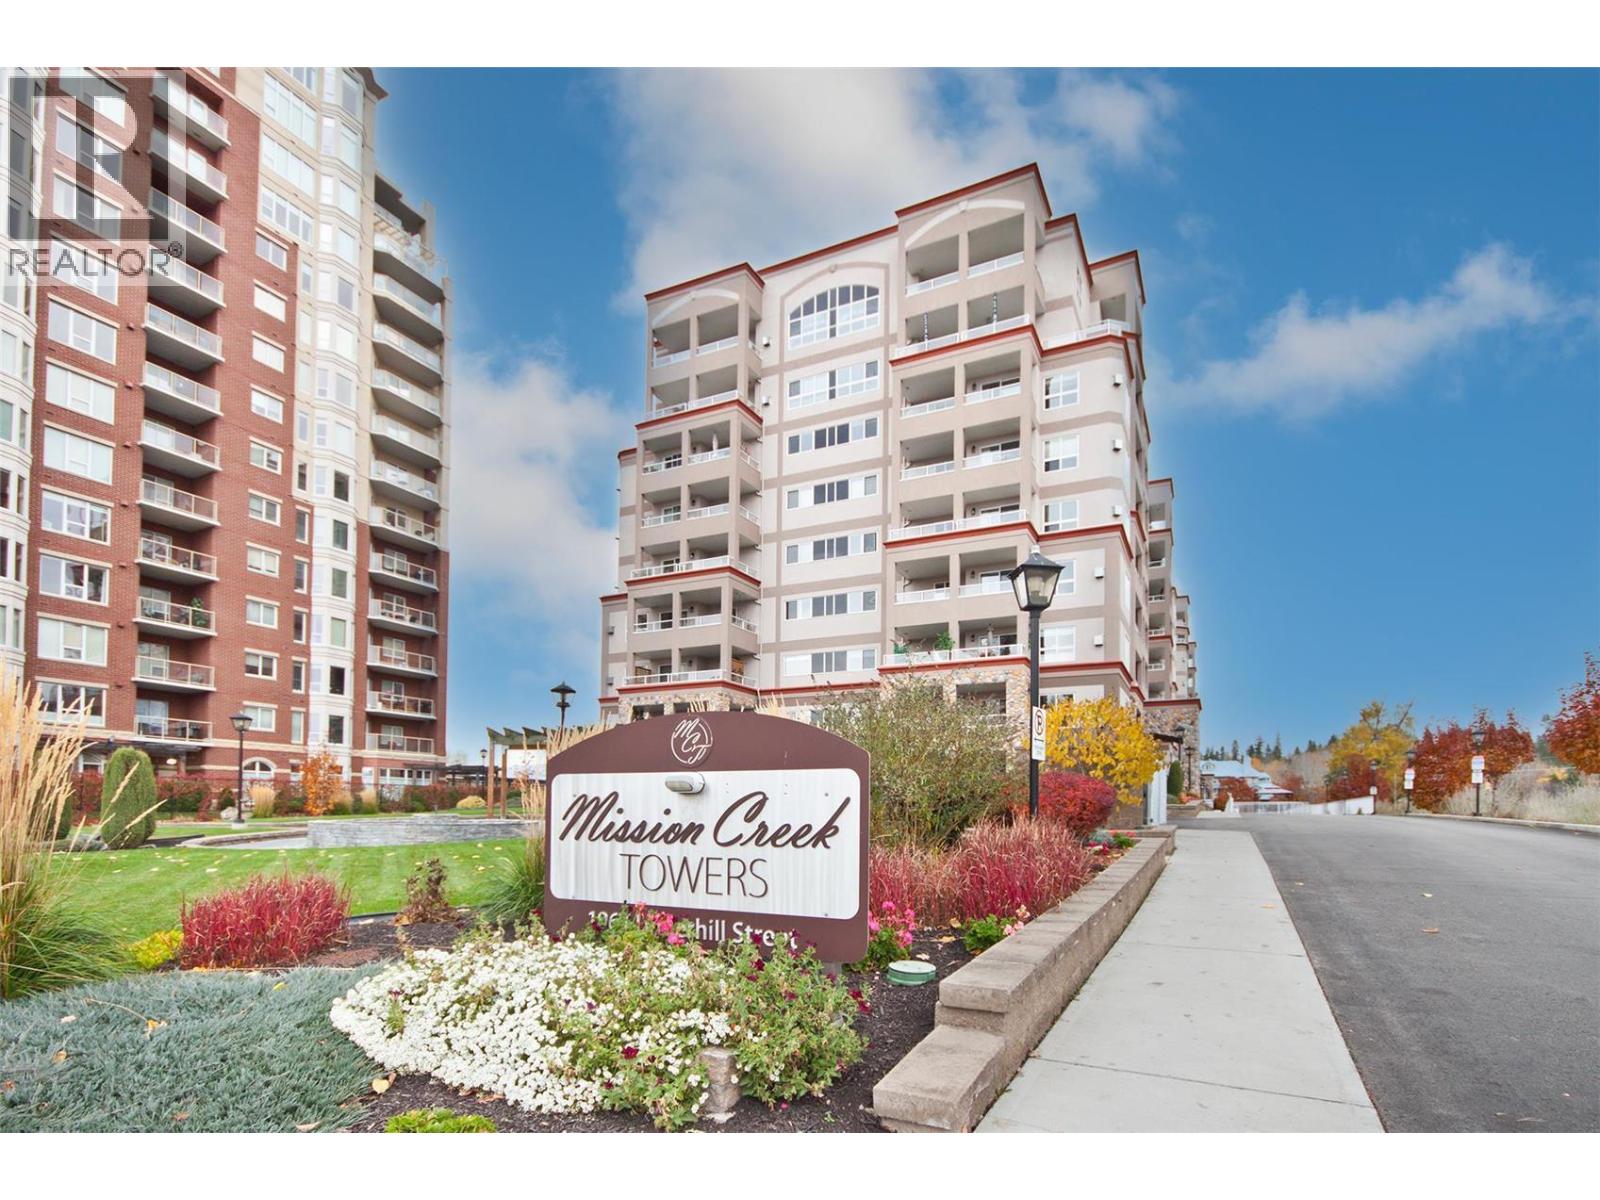
1967 Underhill Street Unit# 804
Kelowna, British Columbia
Experience executive living in this semi-penthouse unit featuring a sprawling floor plan and a generously sized living room perfect for entertaining. Enjoy three private decks with stunning north, east, and south-facing views. The home offers two spacious bedrooms plus a den and two full bathrooms with a split design, providing comfort and convenience. As an added bonus, this unit comes with two parking stalls. Ideally located just minutes from Orchard Park Shopping Mall, Mission Greenway, Costco, and an array of shops, restaurants, and services, with easy access to major transit routes. Residents also enjoy premium amenities including a pool, hot tub, and social room. Call to book your private viewing today! (id:64133)
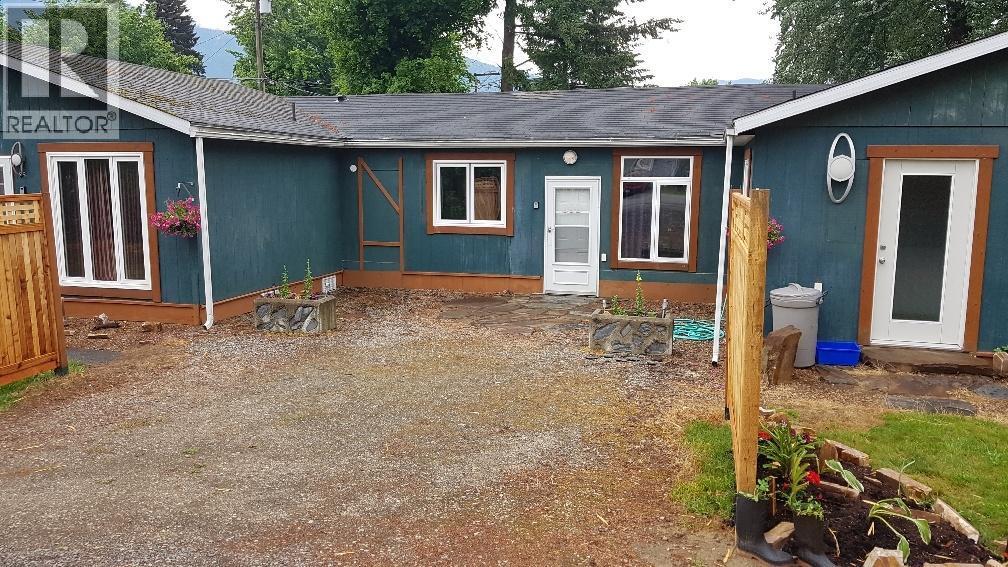
88 1st NW Avenue
Nakusp, British Columbia
TURN KEY OPERATION! 3 Separate units with separate Laundry room. Currently operates as a Air BnB and full time rental. Fully furnished, linens included, fully stocked Air BnB kitchen. Central location to the downtown core. Quick walk across main street to the water front lake access! Alley access, with front parking as well. Extensive upgrades made in 2017 to include a new roof, windows, doors, flooring, bathroom upgrades. 2- 2 bedroom/Bathroom units, and 1 bachelor suite unit in the middle, with separate outside access laundry room. Walking distance to all amenities. Occupy 1 unit yourself and provide rentals or operate Air BNB's out of the other 2! Zoning allows for the operation of a business, creating multiple opportunities for this property. Don't miss out! (id:64133)
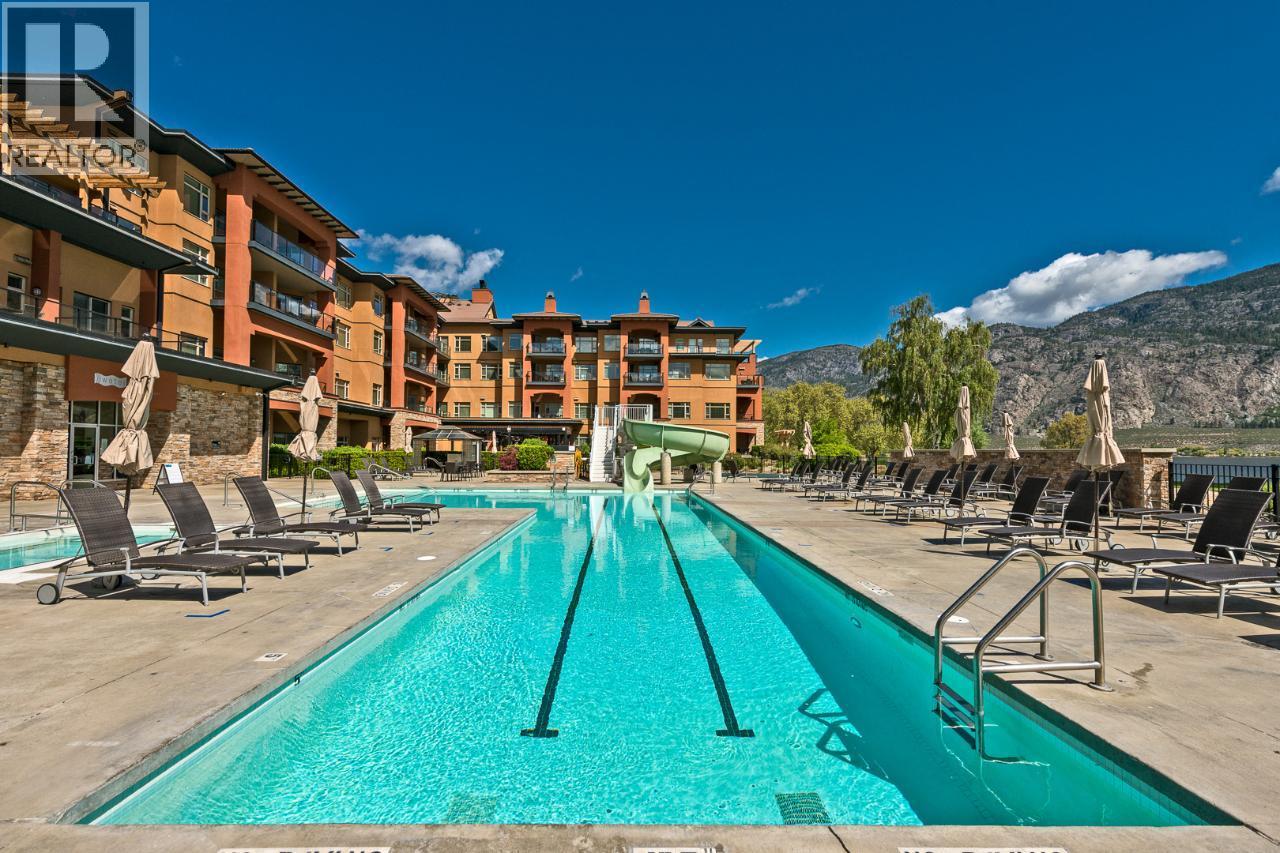
15 Park Place Unit# 429
Osoyoos, British Columbia
Top Floor Beautiful LAKEVIEW Hotel Unit in Watermark Beach Resort on OSOYOOS LAKE, the warmest lake in Canada, in Osoyoos, BC, Canada's only desert climate!! Are you looking for a BEACHFRONT summer home away from home? You found it! Imagine awakening in the morning with coffee in hand and views of Lake Osoyoos & the rows of grape vines covering the hillside. 2 Bedrooms and 2 Bathrooms spacious top floor unit with lakeview. Dine in at the Wine Bar on site & retire by evening under the stars with your favourite novel & hot tub. Lakeside saltwater pool with slide, x 2 hot tubs, on site Wine Bar, exercise room , spa & common BBQ area, secured parking. Steps to downtown, walking distance to shopping, recreation and all amenities. Rentals only through the hotel management. GST applicable! Email or text for a link to the full 3D ""Dollhouse"" Virtual Tour, 360 degrees tour, and Video tour. (id:64133)

Mark Gidden
Realtor/Founder

Lloyd Taverner
Realtor/Senior Partner
Interested?
Contact us for more information
Your Favourites
No Favourites Found

