
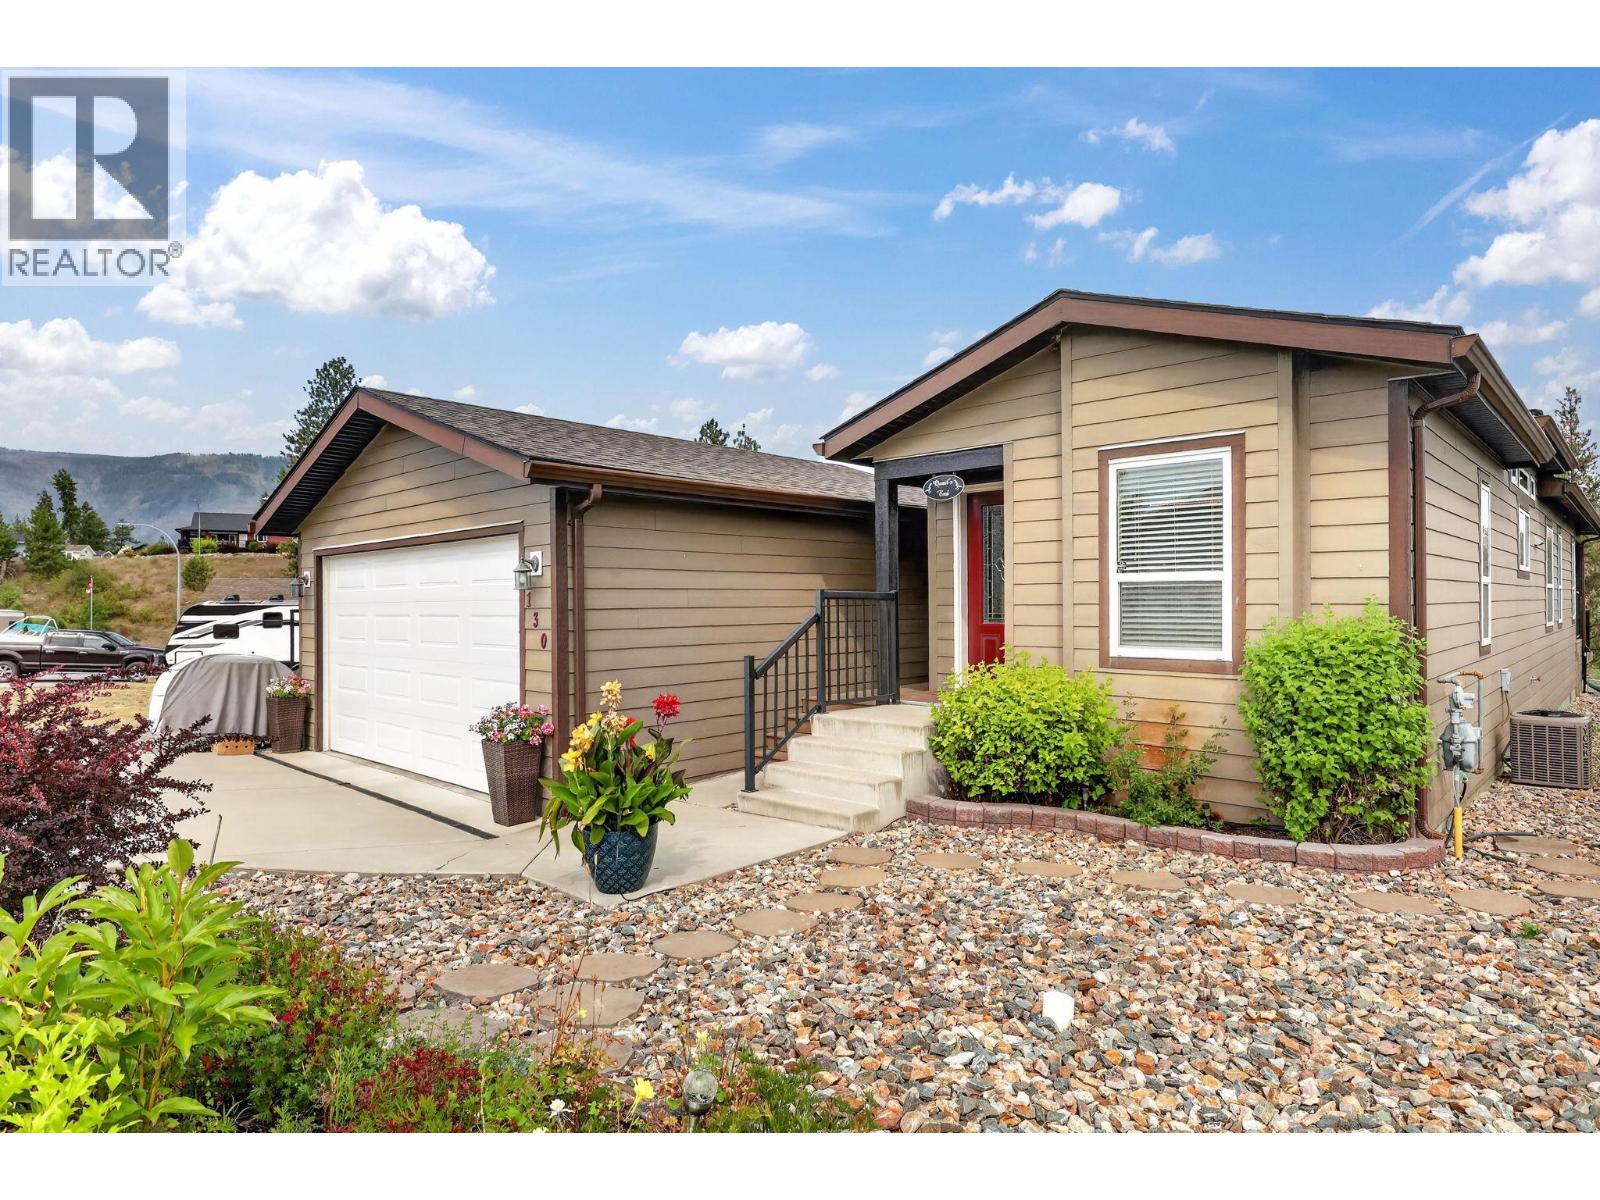
9510 97 Highway N Unit# 130
Vernon, British Columbia
Welcome Home to #130 at Lawrence Heights! This beautiful open-concept home offers 2 spacious bedrooms plus a versatile den, 2 full bathrooms, a double detached garage, RV parking, low-maintenance landscaping, and a fully fenced yard. This well maintained manufactured home in Lawrence Heights has been thoughtfully upgraded throughout. The spacious kitchen features a large island, stainless steel appliances, and plenty of storage, making it ideal for everyday living and entertaining. The spacious primary suite includes a walk-in closet and a private ensuite complete with dual sinks and a walk-in shower. Located in the desirable, pet friendly 40+ Lawrence Heights community, residents enjoy access to a clubhouse, park, and community fire pit. You'll also appreciate the convenient location near exceptional golf courses, beautiful lakes, and beaches. The monthly pad fee of just $426 includes water, garbage collection, recycling, snow removal, and park landscaping, offering exceptional value and low-maintenance living. (id:64133)
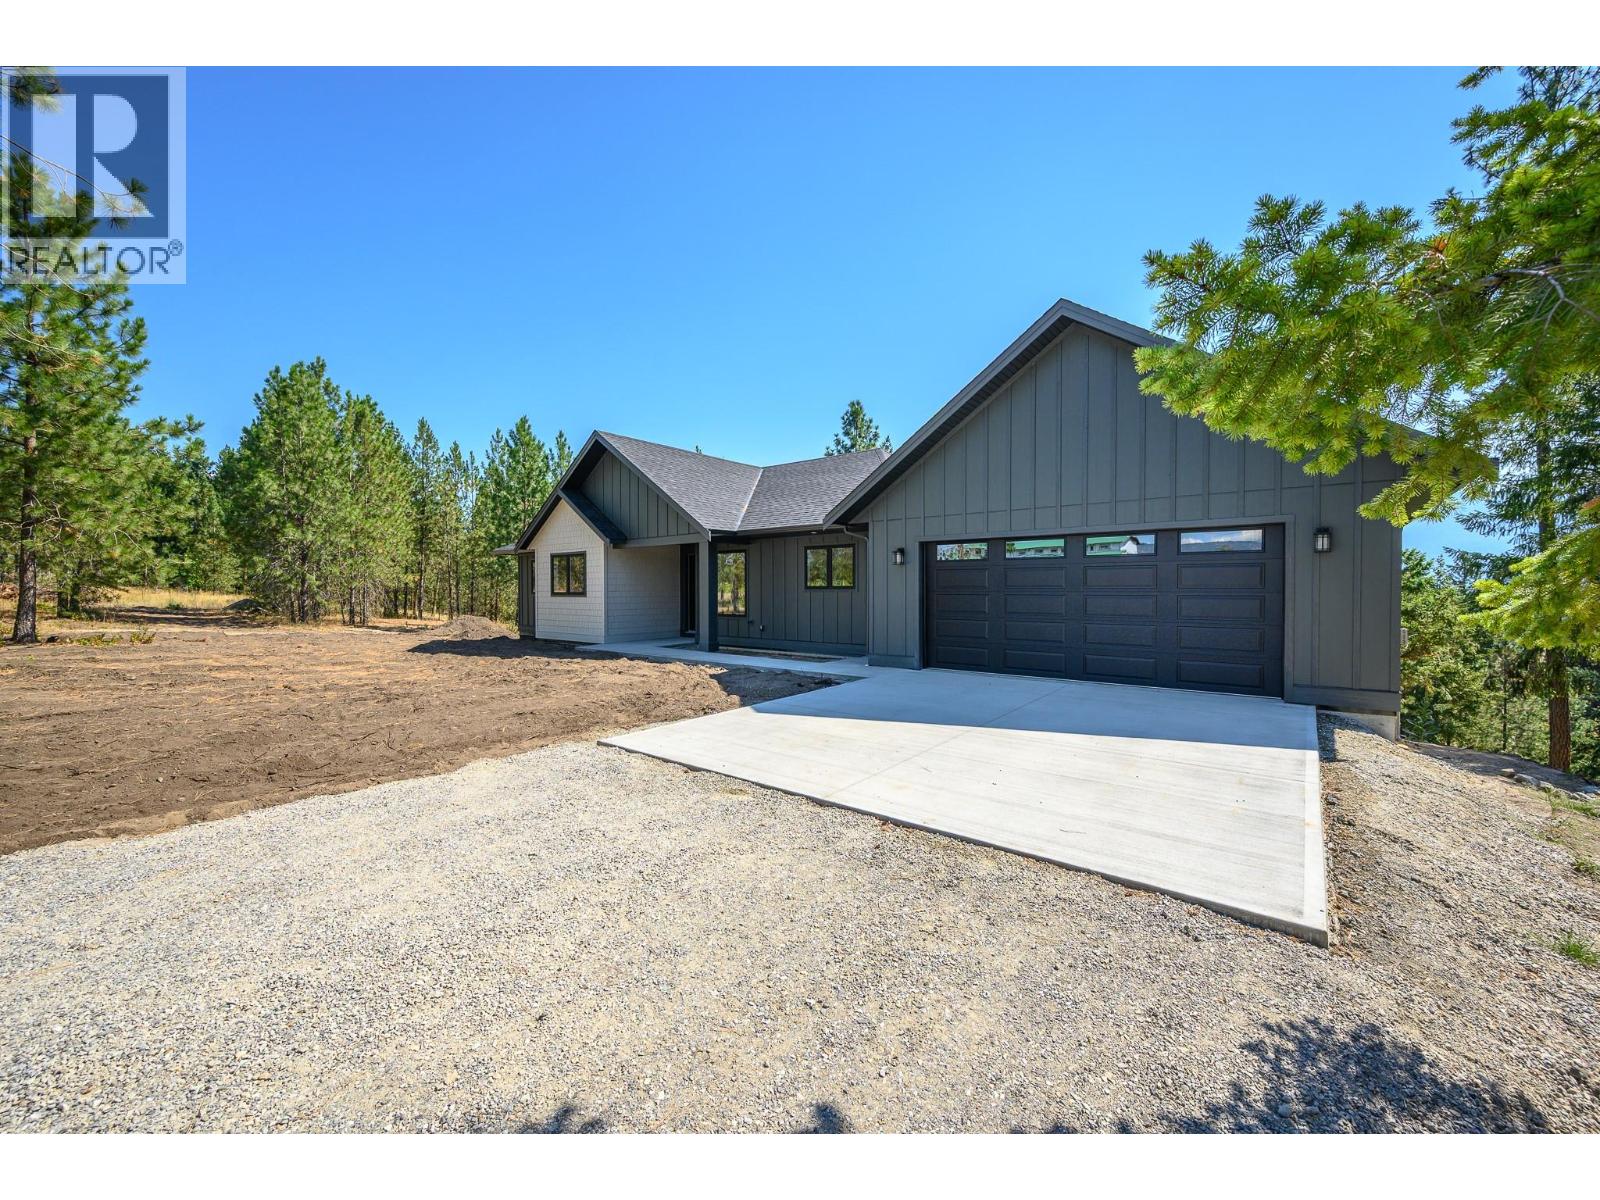
4832 Gulch Road
Spallumcheen, British Columbia
Discover the serenity of rural living in this stunning custom-built home, ideally located just minutes from Armstrong and set on a picturesque 2.47-acre lot beside Edge of the Earth Winery. Elevated above lush farmland and surrounded by majestic Ponderosa pines, this property offers the perfect blend of privacy, natural beauty, and refined comfort. The bright and spacious 1,764 sq ft main floor features 3 bdrms and 2 full baths, designed for both everyday living and entertaining. A modern kitchen is the heart of the home, complete with stainless steel appliances, a gas range, and a well-appointed butler’s pantry. Step outside to the oversized covered deck off the family room—an ideal setting to unwind and take in the peaceful surroundings. Enjoy the sounds of nature, with frequent deer sightings and exceptional bird watching right from your backyard. Convenience meets functionality with a mudroom and laundry area just off the garage. The primary suite is a retreat, showcasing breathtaking valley views and a luxurious 5-piece ensuite featuring a soaker tub. The walk-out finished basement offers a massive recreation room with endless possibilities—perfect for a media space, gym, or games area. It also includes an additional bedroom and full bathroom, along with unfinished space that could easily be suited for extended family. This home checks all the boxes—offering space, privacy, modern upgrades, and incredible natural surroundings—all in a highly desirable location. (id:64133)
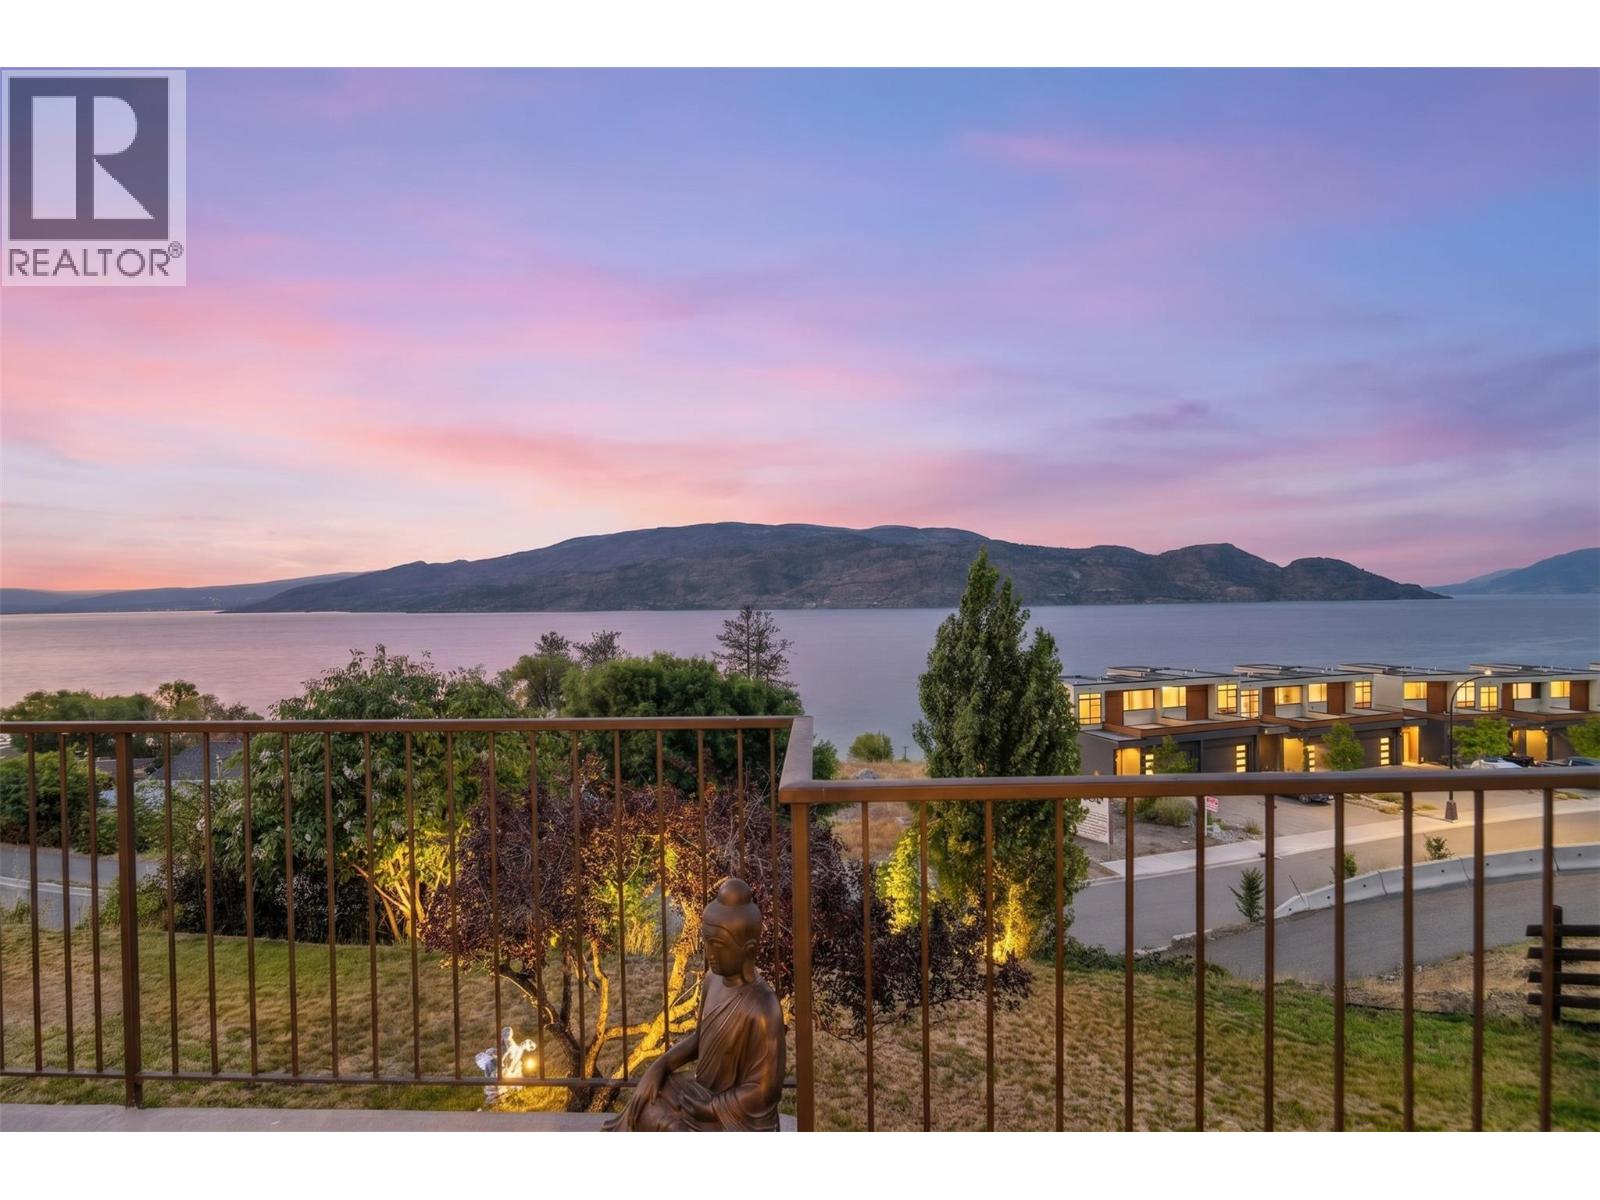
5970 Princess Street Unit# 109
Peachland, British Columbia
One of the best-priced lakeview townhomes in Peachland, and it shows the moment you walk in. Welcome to this 2-bedroom, 2-bathroom walkout rancher in the sought-after 55+ community of Okanagan Ridge. You're just a short stroll from Beach Avenue, Okanagan Lake, restaurants, and scenic walking paths. This is the lifestyle you've been waiting for. The main level welcomes you with a bright, open-concept layout, complete with a cozy gas fireplace, a spacious dining area, and a kitchen with real style. Downstairs, both the primary bedroom and second bedroom soak up gorgeous lake views, alongside an updated full bathroom and a laundry room that makes life easy. Step out onto your private deck and take in sweeping views of Okanagan Lake and the mountains beyond, the perfect spot to unwind or host friends. Round it out with a covered carport and a peaceful, well-kept community, This move-in-ready home is comfort, convenience, and jaw-dropping scenery, all wrapped into one. Peachland living doesn't get much better. (id:64133)
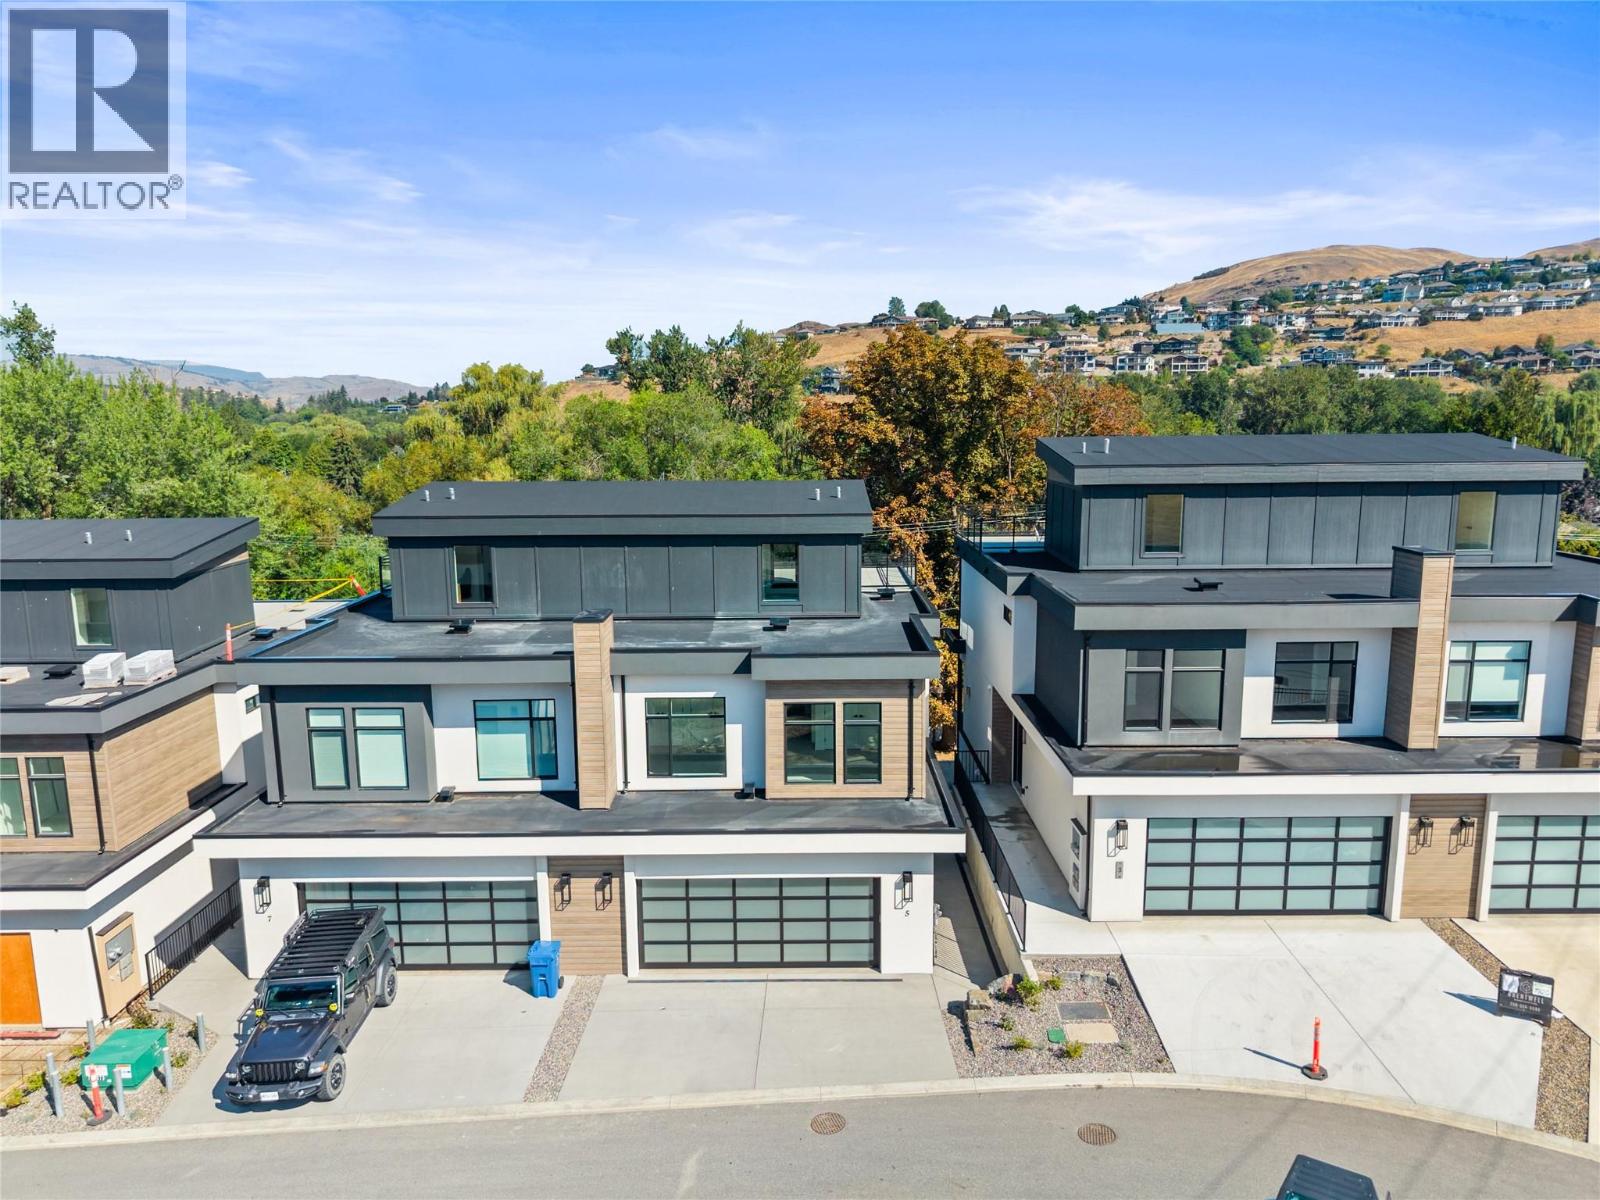
7920 Kidston Road Unit# 5
Coldstream, British Columbia
The Monarch at Lake Kalamalka is Coldstream’s Newest Community nestled into one of the last Mature Neighbourhoods. This Gorgeous 4.5 Acres is tucked away and directly across from the Striking Teal Waters of world-renowned Lake Kalamalka and Boasts 40 Luxury Semi-Detached Homes masterfully built by Brentwell Construction. Each Home showcases over 3000sqft of Designer Finishings. Floor to Ceiling Windows take in the View, an Executive Kitchen complete with Stainless Steel Appliances and Roof Top Patio where you will sink into your Hot Tub at the end of a long day or Simply Enjoy your Time with Friends while Entertaining in Style truly Embracing your Outdoor Living! Executive Primary bedroom with 5 pc ensuite & walk-in closet, 2 additional bedrooms, & oversized Double Car Garage. This unit is level entry with walk-out basement (unfinished). Choose from Two Colour Pallets put together. Moments walk to Lake, Parks, and Recreation. GST is applicable. (id:64133)
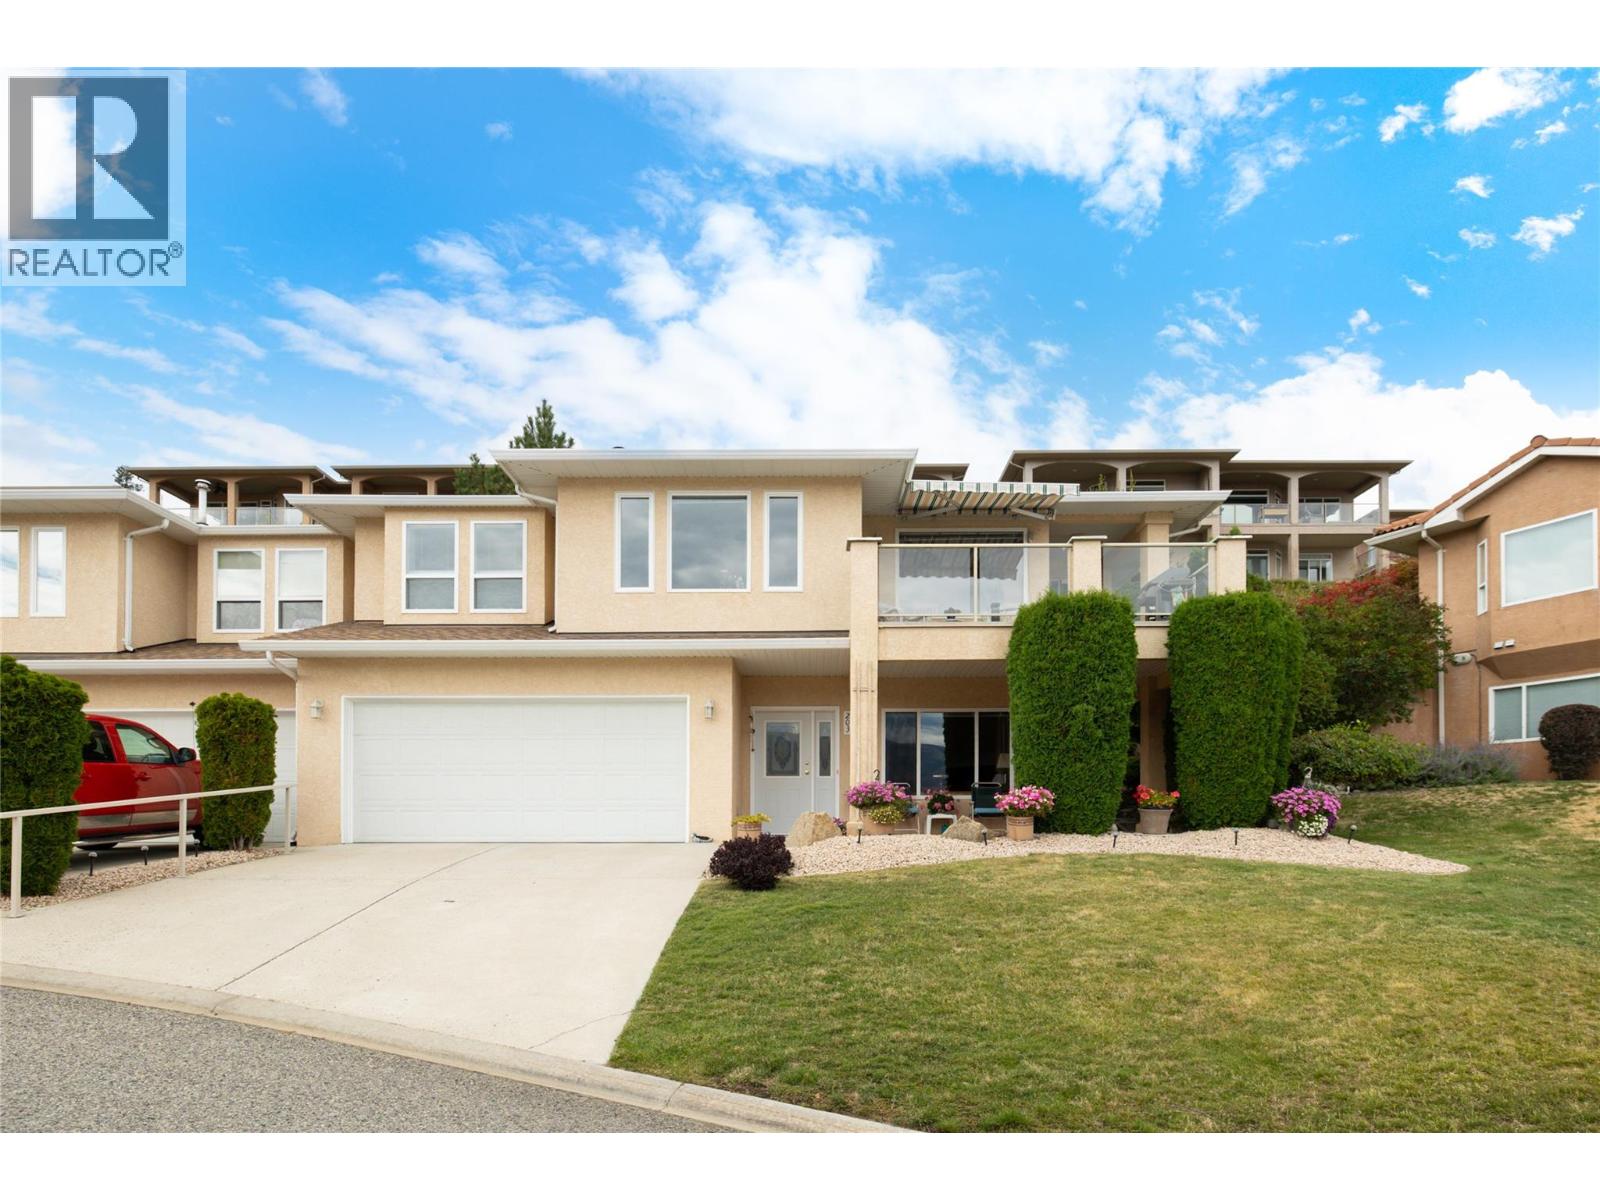
5300 Huston Road Unit# 203
Peachland, British Columbia
Beautifully maintained, incredibly spacious & positioned to capture gorgeous Okanagan Lake views, this 3-bedroom, 3-bathroom home in the gated Terraces community offers an exceptional combination of privacy, outdoor living & an easy-care Peachland lifestyle. With approximately 2,160 sq. ft., the thoughtful floor plan provides generous living spaces and impressive flexibility. The bright main living area is framed by large windows showcasing the lake & surrounding mountains, while a fireplace creates a welcoming focal point. The dining area enjoys the same beautiful outlook, and the light-filled kitchen offers abundant cabinetry, generous counter space & an adjoining breakfast nook. Step outside to the covered lake-view deck with retractable awning—an inviting place to enjoy morning coffee, dinner outdoors or simply take in the Okanagan scenery. The spacious primary bedroom features a walk-in closet & ensuite, while a second bedroom on this level opens directly to a wonderfully private backyard retreat with a patio, lawn, mature landscaping & natural rock gardens. A full bathroom & laundry complete the main living level. Downstairs, a third bedroom, full bathroom, dedicated office, workshop/flex room & excellent storage create valuable separation and versatility for guests, hobbies or working from home. A double garage adds everyday convenience. Offering the space and privacy of a home with the benefits of a gated, low-maintenance community, this is an outstanding opportunity to embrace the relaxed Peachland lifestyle with Okanagan Lake, the waterfront & everyday amenities just minutes away. (id:64133)
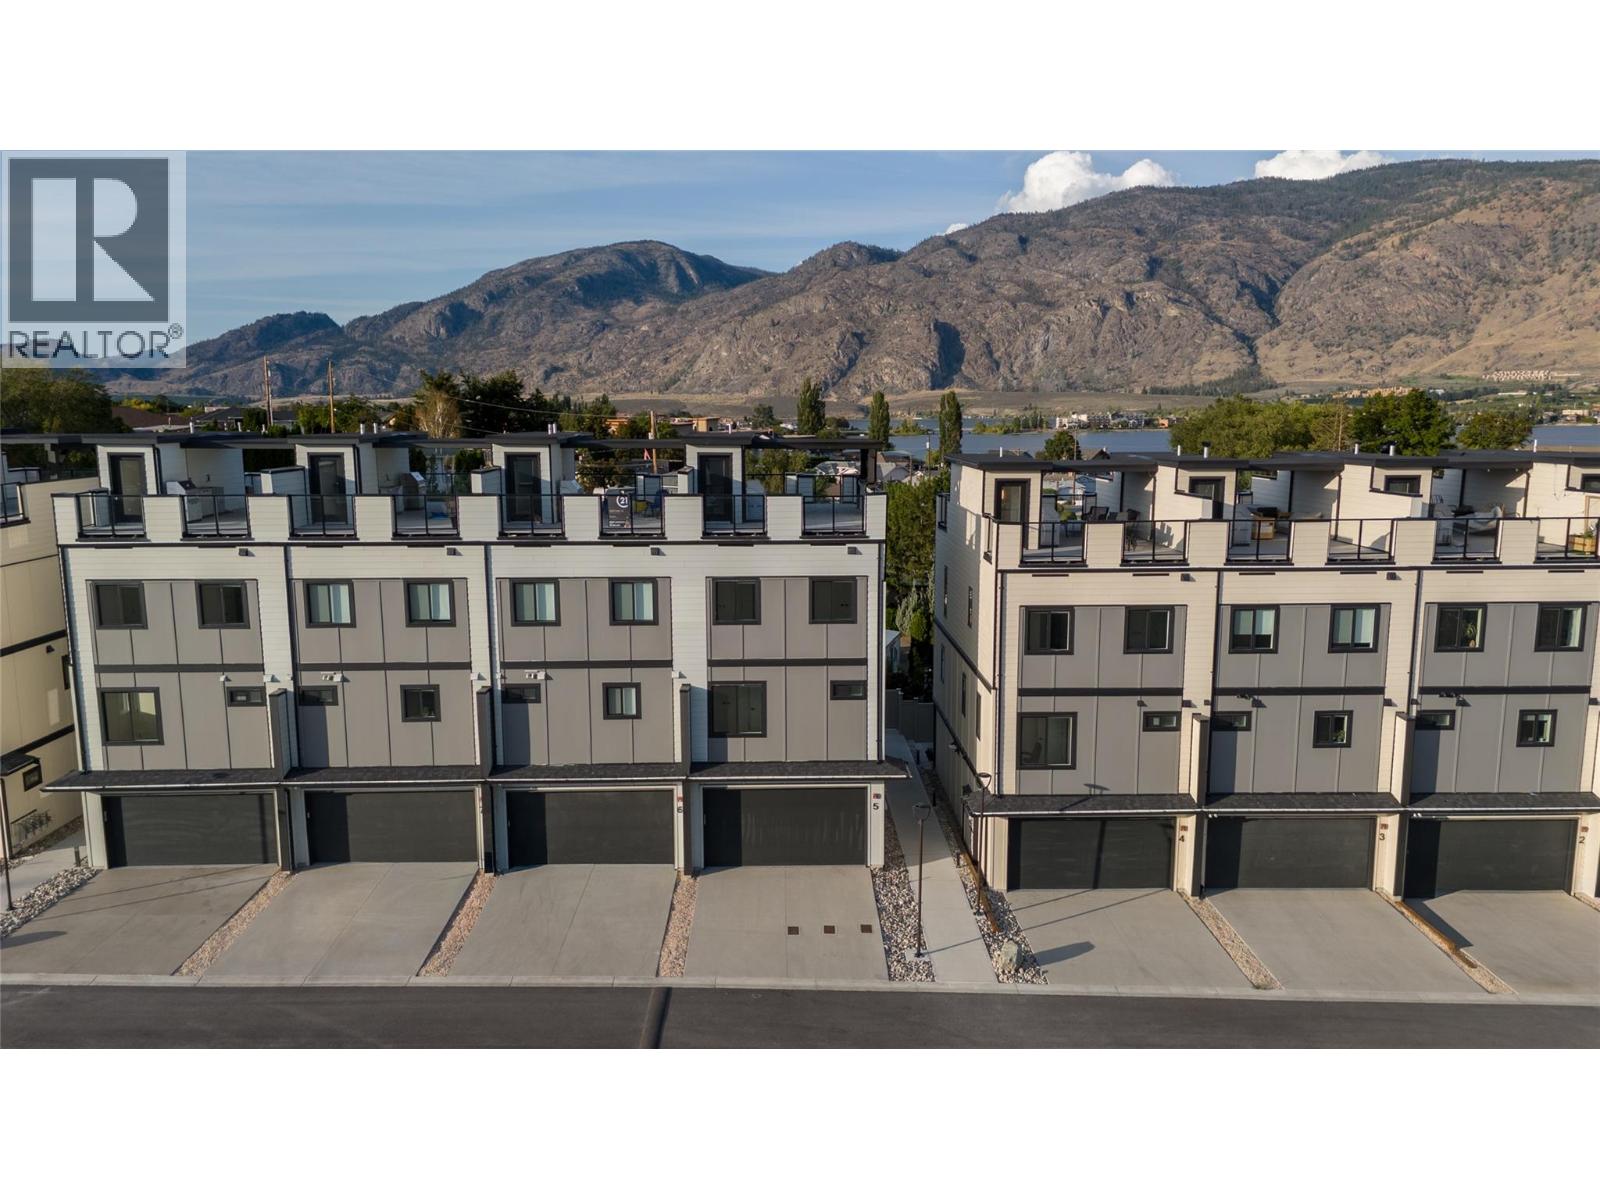
4601 97th Street Unit# 5
Osoyoos, British Columbia
RARE END-UNIT+ LEGAL STUDIO SUITE at Mojave, where modem design meets the Osoyoos lifestyle. This move-in-ready residence offers 4 bedrooms in the main home plus a fully self-contained legal studio suite with its own entrance, kitchen living area, full bathroom and separate laundry, creating exceptional flexibility for guests, extended family or additional rental income. Inside, the open-concept main level is bright and beautifully finished with 9' ceilings, oversized windows, wide-plank flooring and a sophisticated kitchen featuring quartz countertops, a generous island and premium Blomberg appliances. The spacious primary retreat includes a walk-in closet with built-ins and a private ensuite, while additional bedrooms and upper-level laundry provide comfort and convenience. The crown jewel is the expansive 643 sq ft private rooftop patio with covered and open-air living spaces, gas and water hookups, and sweeping lake and mountain views. Built to Step Code 4 with a high-efficiency heat pump providing heating and cooling, on-demand hot water, Low-E windows, smart-home technology, high STC sound rating for added privacy and reduced noise between units, and an EV-ready double garage. Mojave's planned Phase 2 amenities include a pool, hot tub and cabana area, currently estimated for completion by the end of 2027. Osoyoos Lake and Legion Beach Park are just a short walk away. A refined Osoyoos offering for full-time living, a luxury retreat or flexible investment. (id:64133)
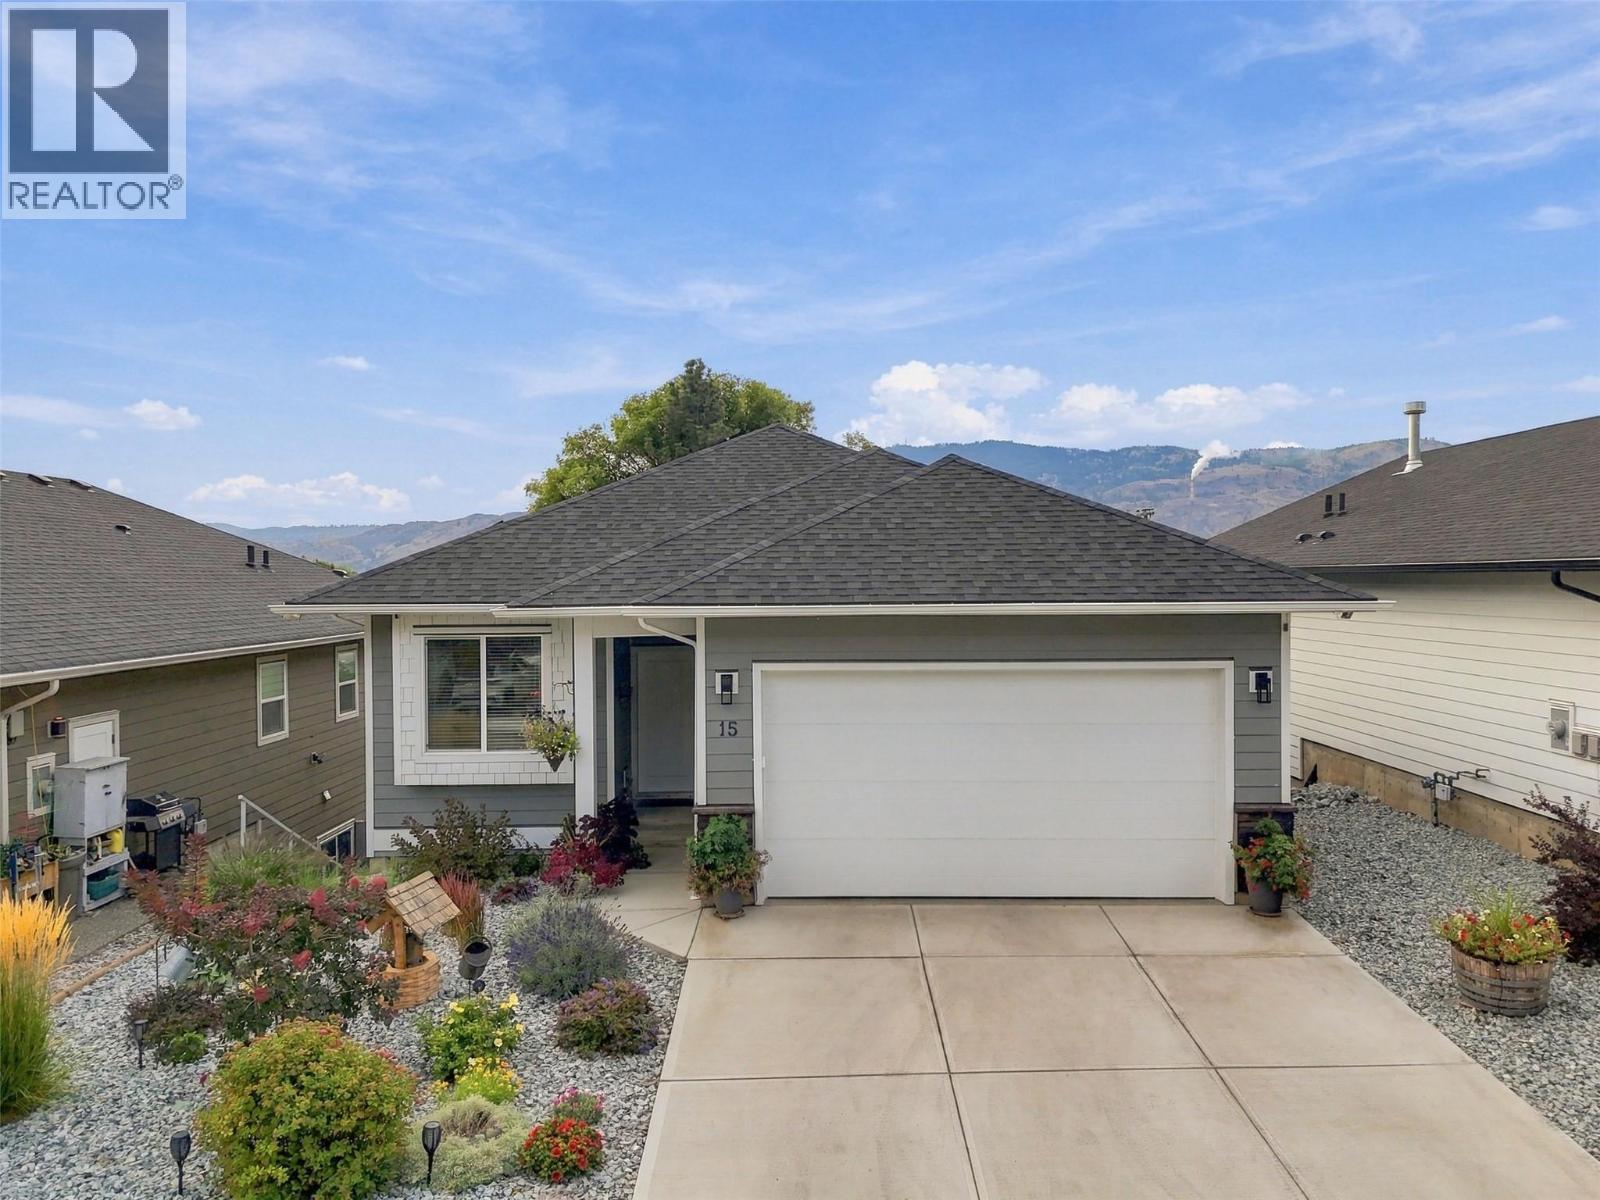
1900 Ord Road Unit# 15
Kamloops, British Columbia
Welcome to Sunset Ridge! This stunning 4-bedroom, 3-bathroom home features an open-concept layout filled with natural light. The beautiful kitchen offers stone countertops, sleek cabinetry, a gas stove, and spacious island, perfect for cooking and entertaining. The main living area opens to a south-facing patio, ideal for morning coffee or relaxing outdoors. The primary bedroom is a private retreat with a generous walk-in closet and luxurious ensuite. Additional highlights include laminate flooring throughout the main level, cozy gas fireplace, landscaped yard, underground sprinklers, storage area, double garage, two additional outdoor parking spaces, and visitor parking. Enjoy a low bare-land strata fee of $165/month, including water, sewer, garbage, and snow removal. Major components, including the roof, hot water tank, furnace, and A/C, are approximately 3 years old. For added energy efficiency, 24 solar panels were installed by Riverside Energy in July 2025. This approximately $30,000 upgrade is fully paid off and helps significantly reduce monthly energy costs. With its thoughtful layout, modern finishes, extensive updates, outdoor space, and energy-efficient features, this home offers an incredible combination of comfort, convenience, and value. Don’t miss your opportunity to check out this well cared for home—schedule your private showing today! All measurements are approximate and should be verified by the Buyer if important. (id:64133)
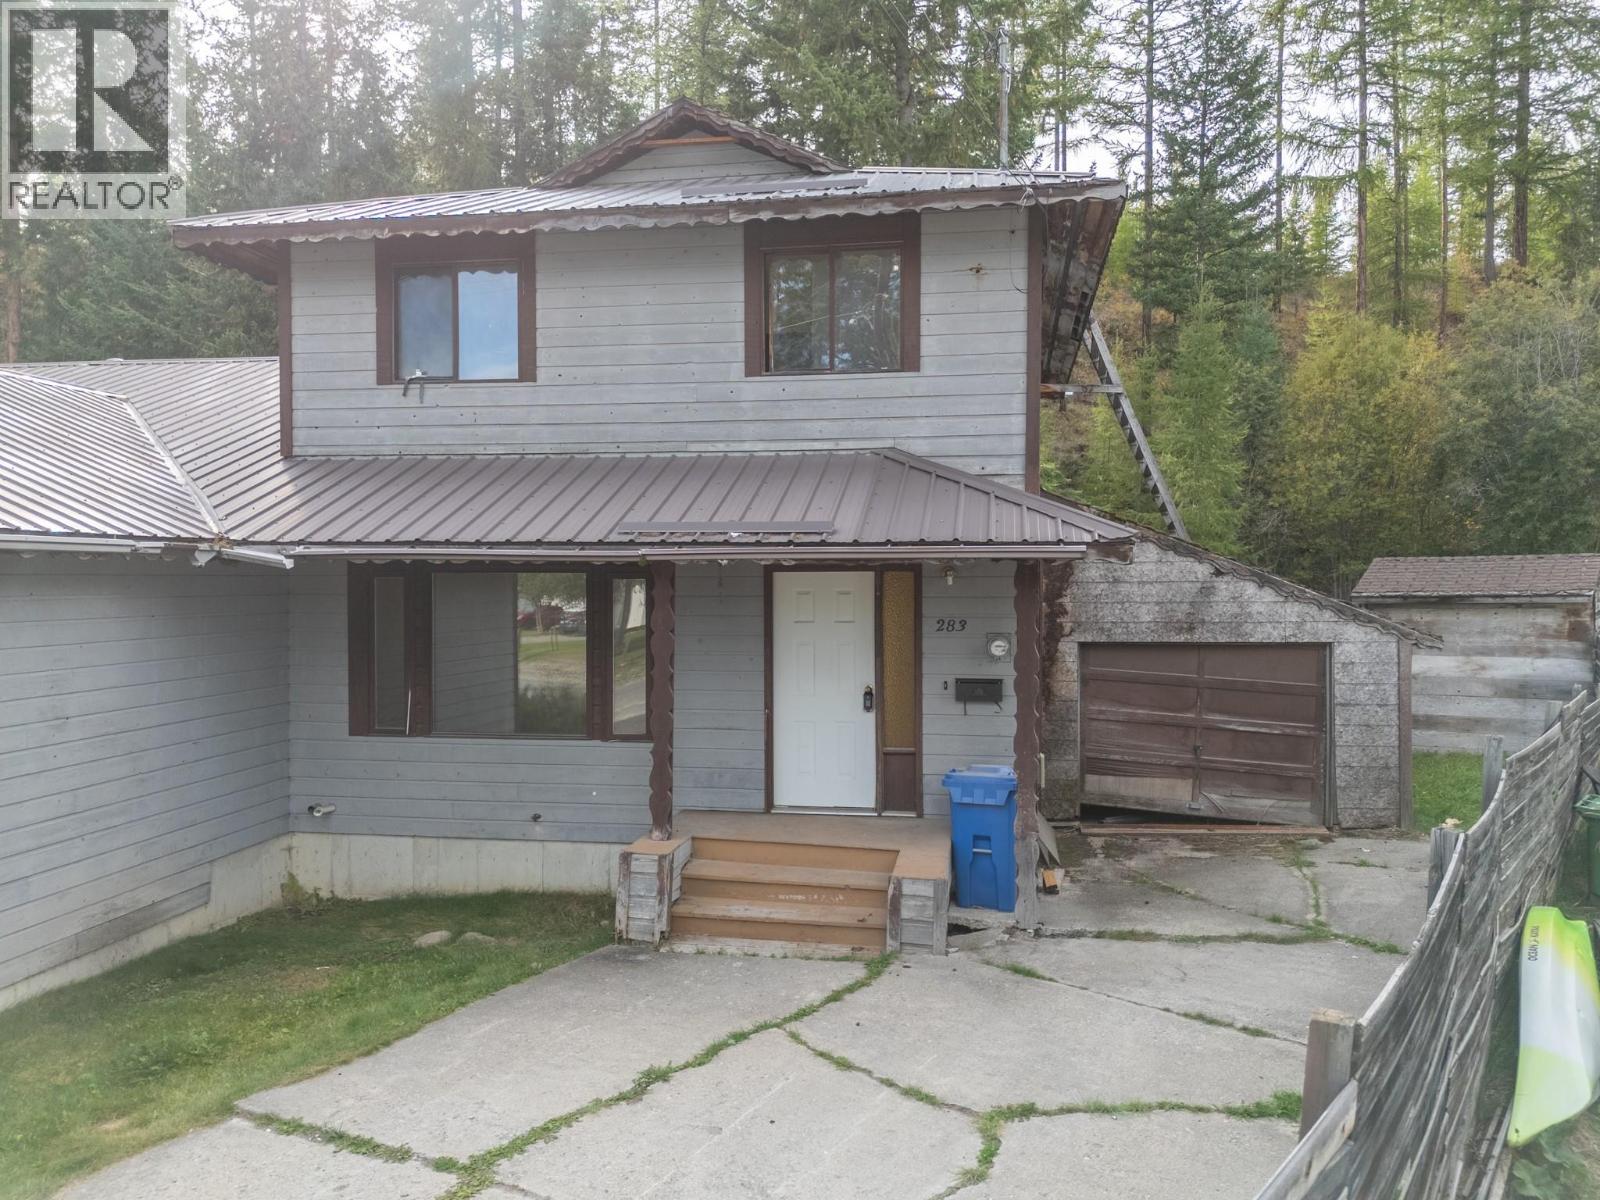
283 Kimbrook Crescent
Kimberley, British Columbia
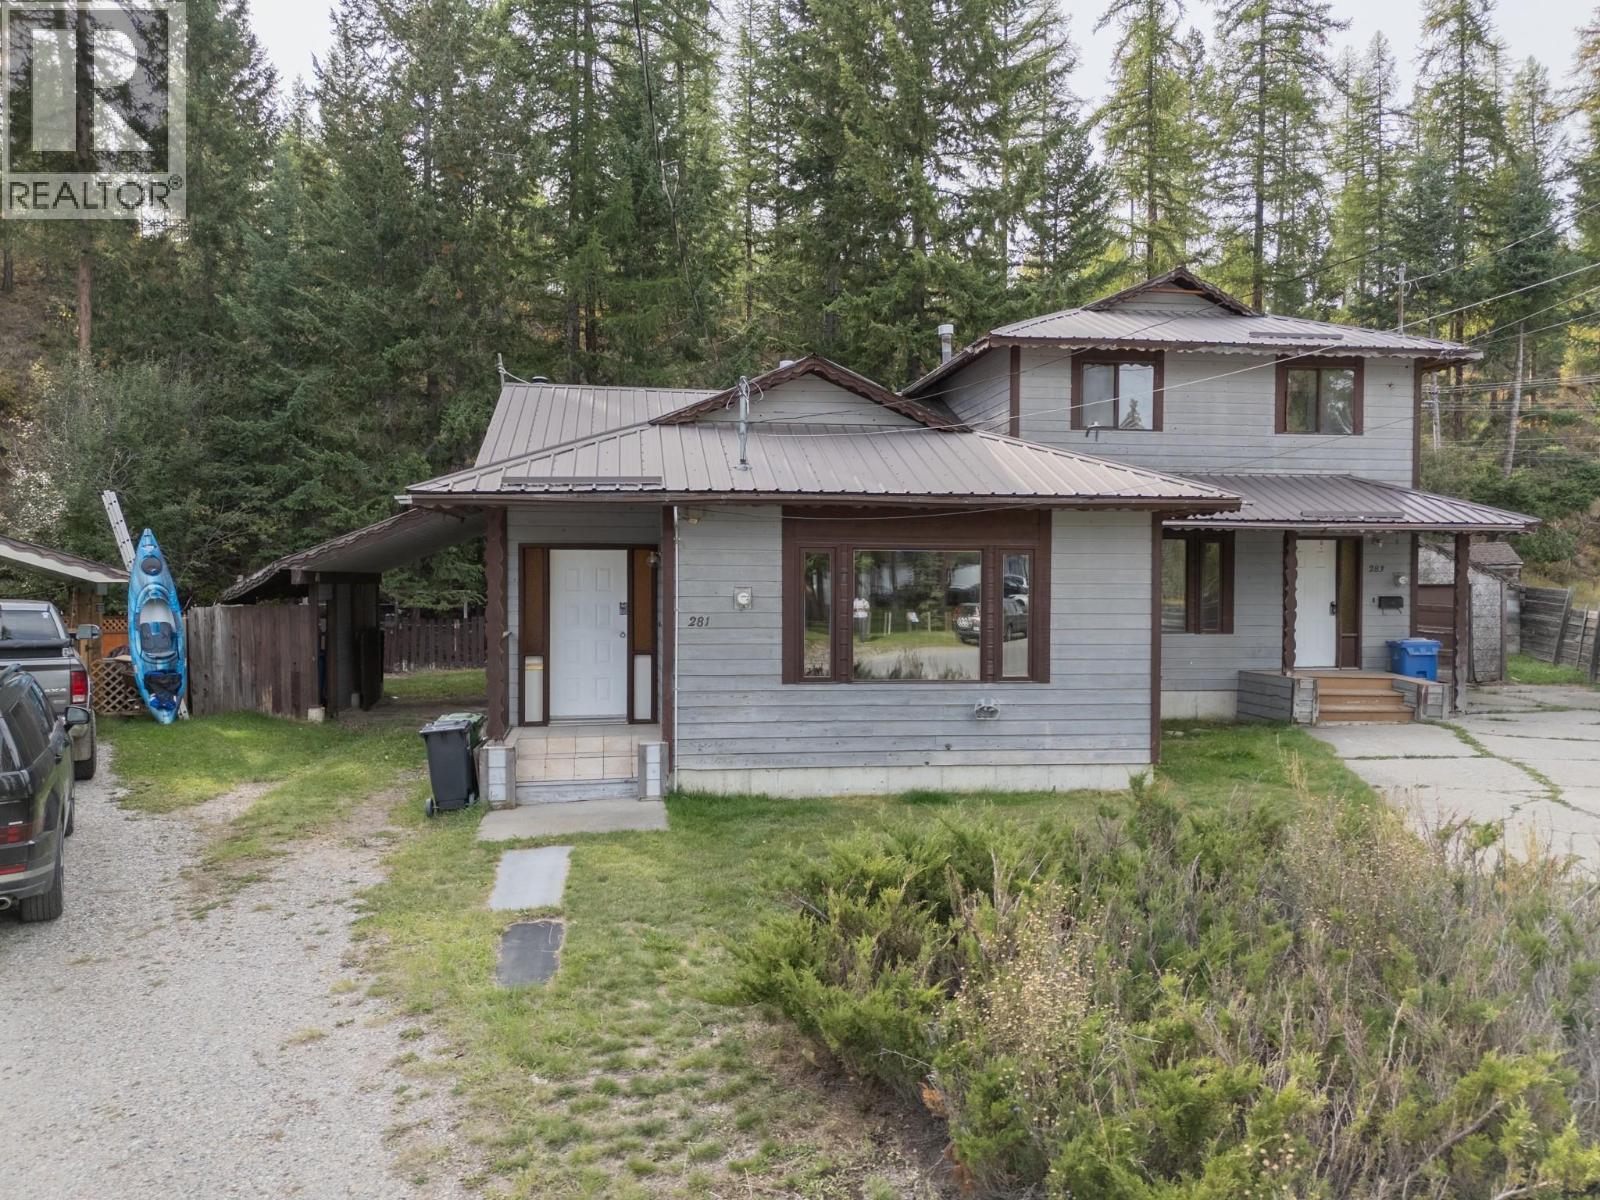
Hey Handy-man!!! This is the ideal fixer-upper to build equity in Kimberley. In a quiet cul-de-sac, asking for below assessed value, this half duplex was built in 1982. The home is a 2 storey with a full basement, with 3 + 1 bedrooms, 2.5 baths, a deck off the kitchen leading to a large fenced yard backing on to the Kimberley Nordic Nature Park for lovely privacy. Priced far below the assessed value, with a total of 1,751 square feet of developed area and even an attached garage. (id:64133)
281 Kimbrook Crescent
Kimberley, British Columbia
This is the ideal fixer-upper in Kimberley, BC. Backing onto the Kimberley Nordic Park, and asking far below assessed value. This half duplex was built in 1982 and features 1,158 square feet plus a full basement. With 3 bedrooms, 2 bathrooms and attached carport. A cozy woodstove in the basement can take the pinch off your utility bill and the basement offers incredible potential you are the artist and this is your blank slate. In a quiet cul-de-sac backing onto a green belt, just steps to shopping. Can be purchased with 283 Kimbrook Crescent. (id:64133)
178 Terrace Hill Court
Kelowna, British Columbia
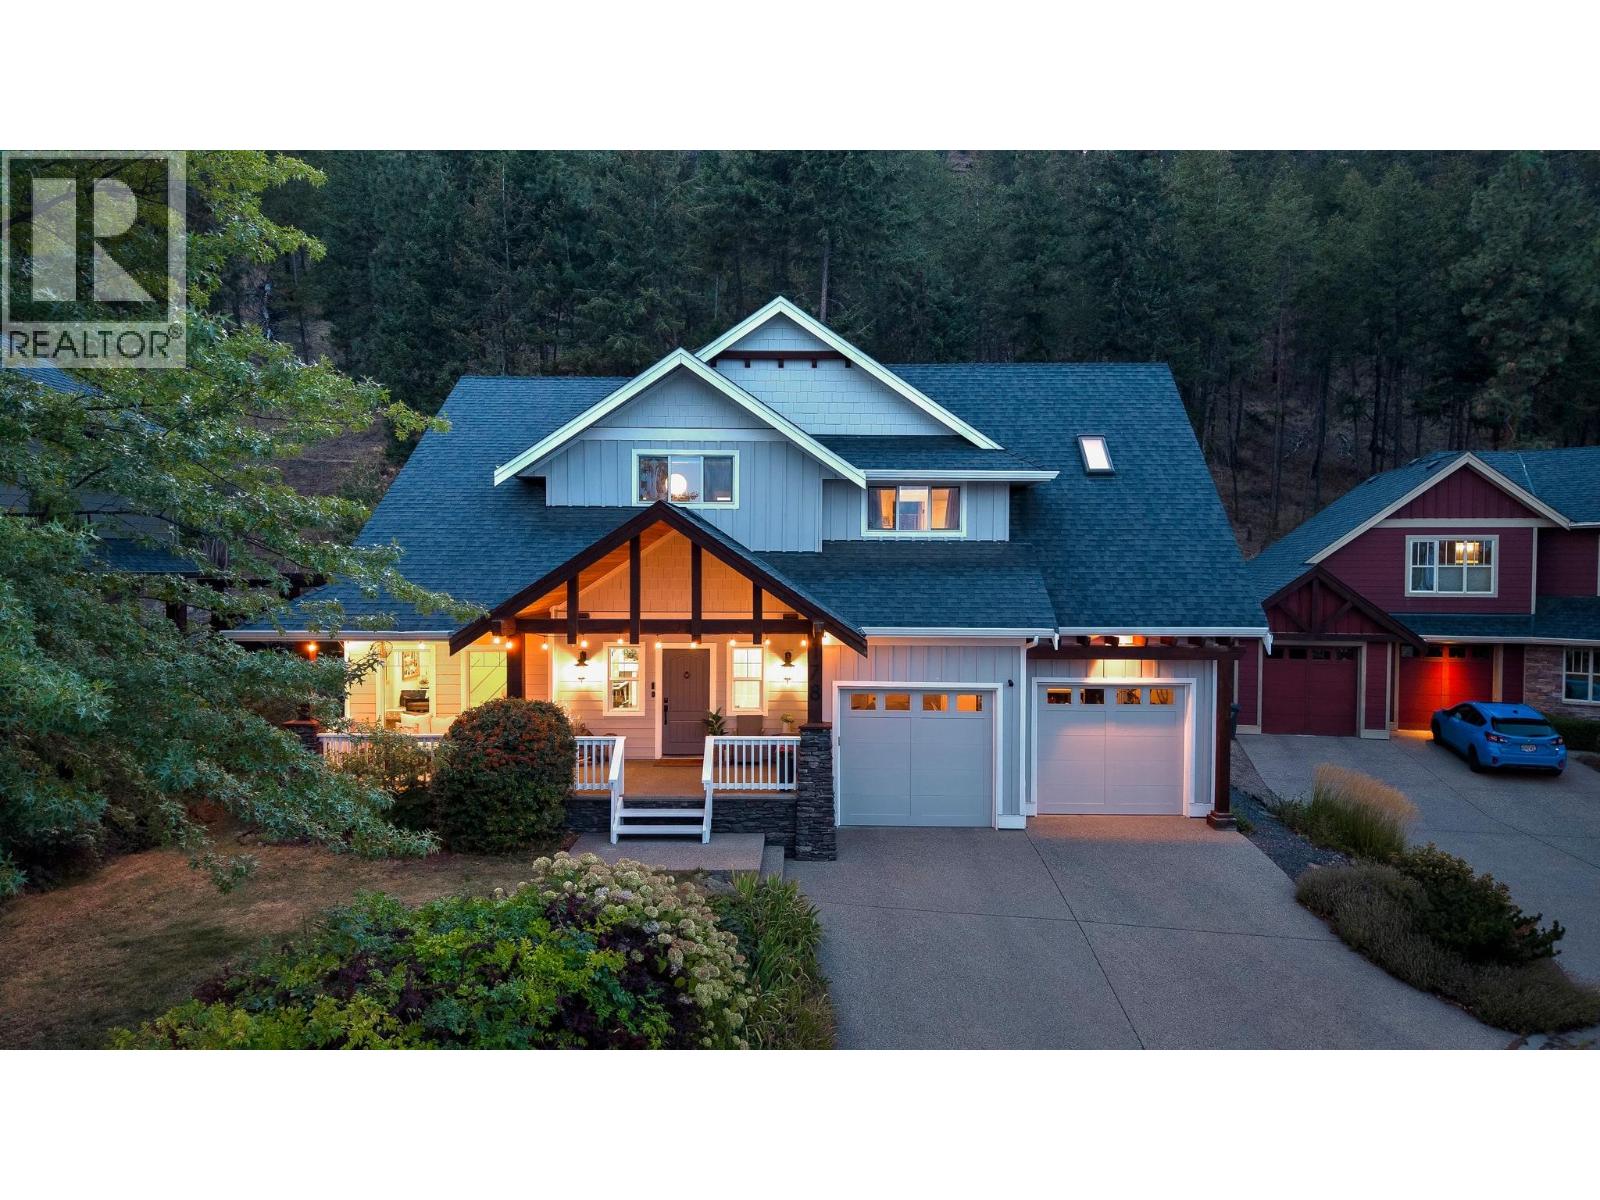
Located on a quiet cul de sac in highly sought after Wilden, this impressive 5 bedroom plus den/office, 4 bathroom home offers 4,134 sq ft of beautifully finished living space on a fully fenced .27 acre lot backing onto nature. Gorgeous curb appeal and a charming covered front porch create a memorable first impression. Inside, the stunning renovated kitchen takes centre stage with high end cabinetry, an oversized centre island, beautiful hardwood flooring and striking exposed beams. Just beyond, the former second kitchen has been thoughtfully converted into an oversized butler’s pantry. The adjoining living room features soaring ceilings and a dramatic floor to ceiling stone fireplace wall with substantial wood mantels and built in cabinetry. Over $240,000 in recent renovations inside and out include new cabinetry and lighting throughout plus freshly painted interior and exterior. The main level also offers a dedicated office with custom desk, cabinetry and accent wall, powder room and mudroom with dog wash. Upstairs, the spacious primary bedroom features a huge ensuite with dual vanities, soaker tub, walk in shower and skylight, while the kids’ bedrooms share a Jack and Jill bathroom. Downstairs offers 2 additional bedrooms, a huge recreation and media room and ample storage. Geothermal loop paid in full. The exceptionally private backyard features mature trees, natural rock, a waterfall, timber pergola and hot tub, with parks and hiking trails right outside your doorstep. (id:64133)
1270 Heustis Drive
Ashcroft, British Columbia
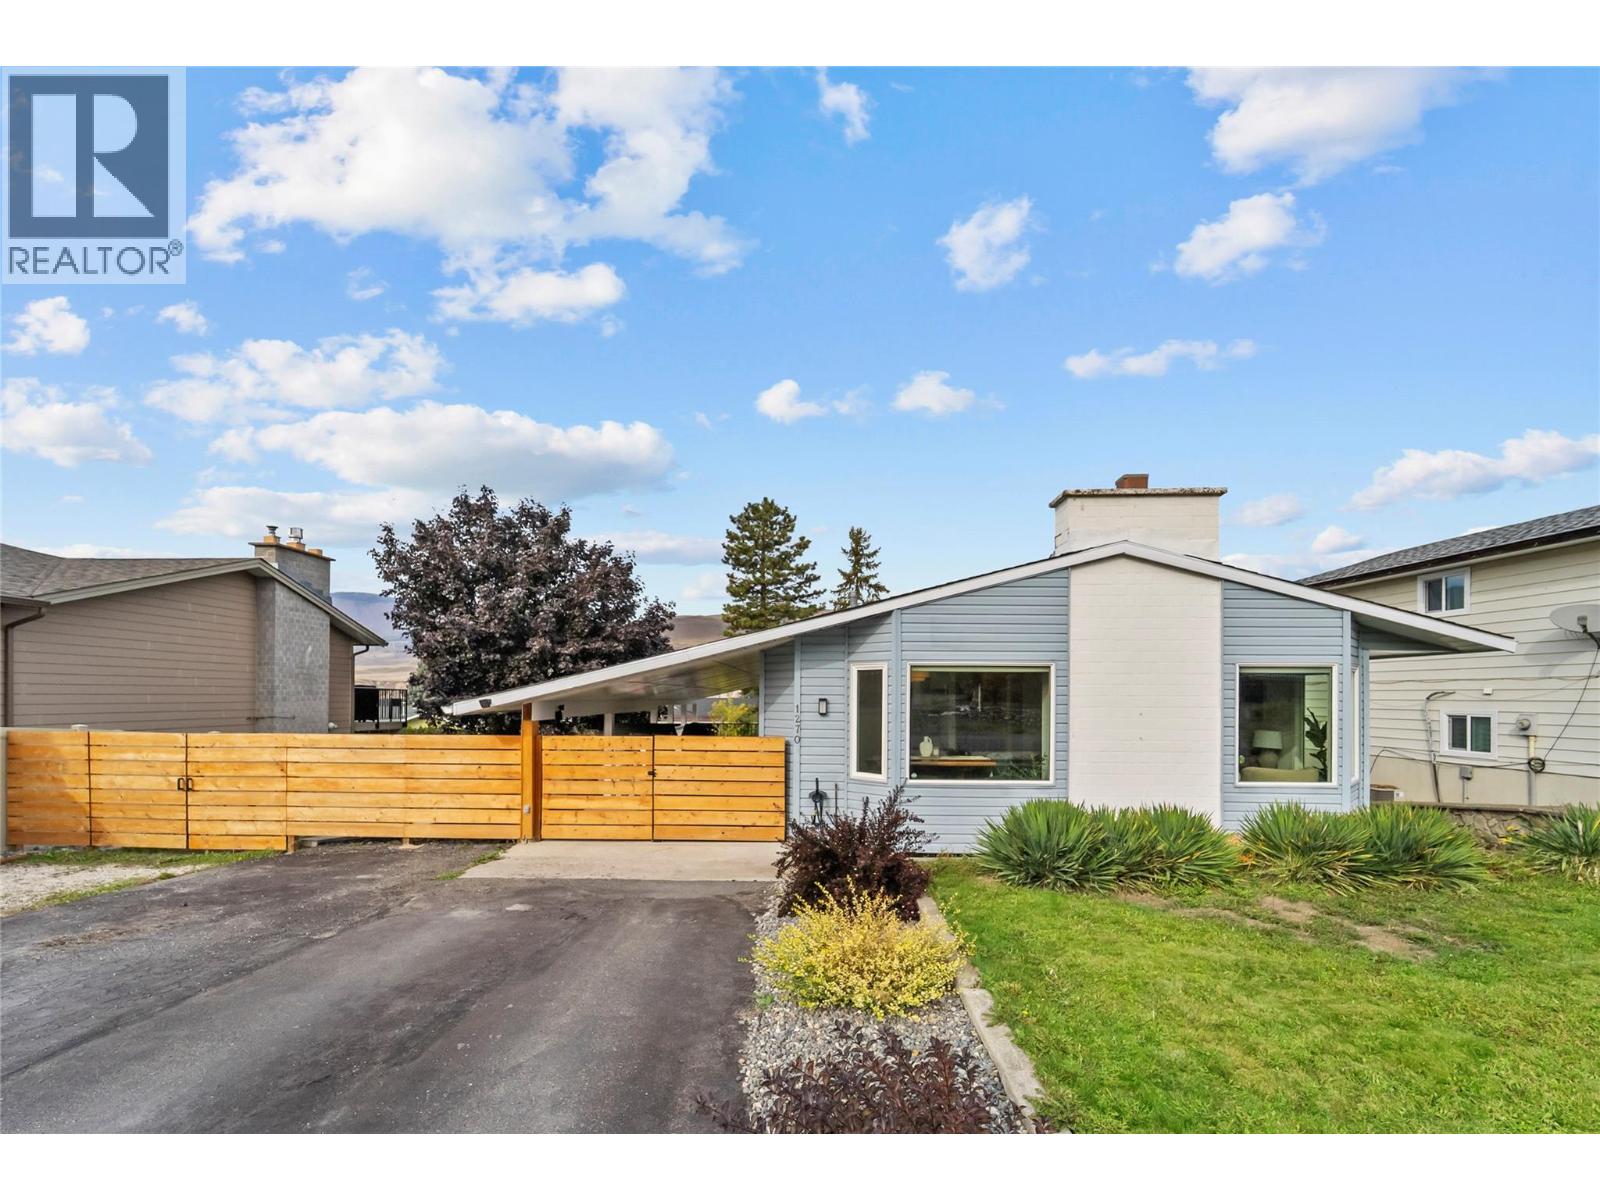
Set up on the hill along Huestis Drive, this well-cared-for Ashcroft home offers generous living space, thoughtful updates, and plenty of flexibility. The kitchen and dining area feature refreshed flooring, while the stairs have updated carpet and banisters. Kitchen appliances were updated in 2024, and the washing machine was replaced approximately two months ago.Downstairs, added insulation, drywall, lighting, and ceiling speakers bring meaningful improvements to the lower level. A separate entrance provides added flexibility for guests, hobbies, recreation, or suite potential, should the new owner wish to explore future development. Upstairs features updated light fixtures and refreshed baseboards and door trim. A reverse osmosis water filtration system, newer hot water tank, and downstairs toilet add to the practical upgrades.Outside, the carport and deck railings have been sanded and painted, while RV parking and a gas BBQ hookup add convenience. The backyard also features a workshop with separate access for projects, hobbies, or storage.Close to downtown shopping, with walking trails and a park nearby, this home offers the convenience of being close to everyday amenities while enjoying its elevated setting on Huestis Drive. With its spacious layout, thoughtful updates, and versatile spaces, this home offers plenty of room to live, work, and make the space your own. All measurements are approximate and should be verified independently if deemed important. (id:64133)
650 Lexington Drive Unit# 212
Kelowna, British Columbia
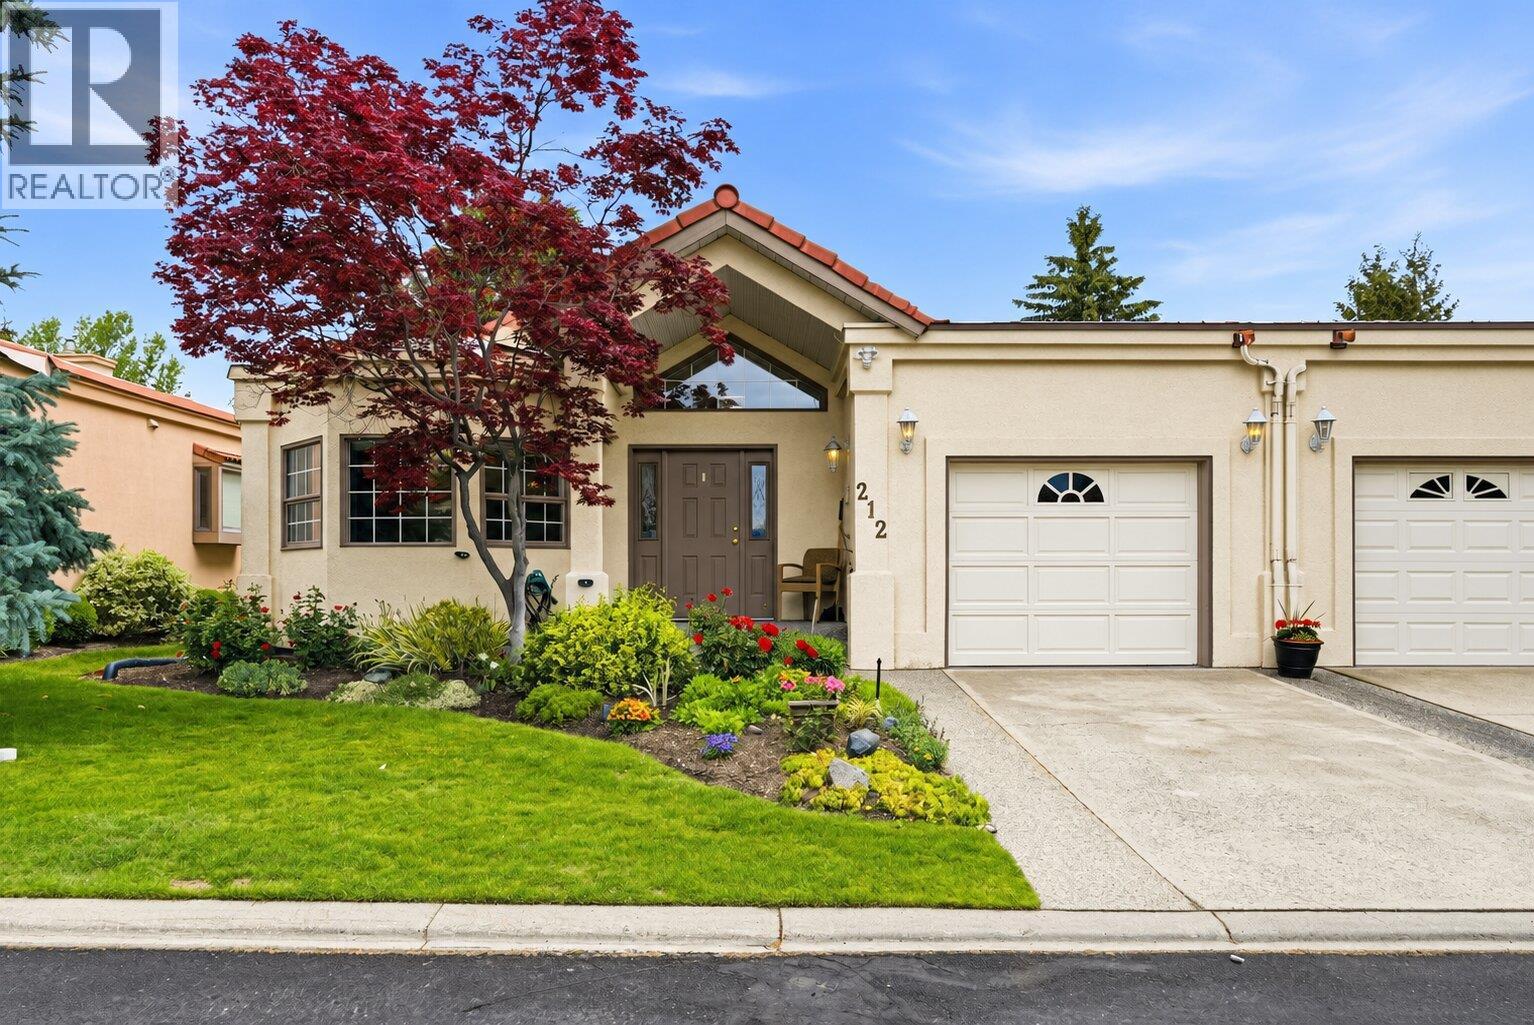
THE BEST DEAL IN LOWER MISSION - $185,000 below BC Assessment! Healthy Contingency Fund & seller has just paid out of pocket for the NEW ROOF & SKYLIGHTS! Beautifully maintained 2-bedroom, 2-bathroom home in the highly desirable gated community of The Lexington in Lower Mission. This is one of the most affordable homes in the complex and a fantastic opportunity to add your own personal touches while enjoying low strata fees (relative to other units) and exceptional amenities. The bright, functional layout features vaulted ceilings, a spacious living room with gas fireplace and direct access to the large private patio, a formal dining area, and an oversized eat-in kitchen with ample cabinetry and pantry space. The generous primary suite offers dual closets and a 3-piece ensuite with oversized soaker tub, while the second bedroom is conveniently located beside the full 4-piece bathroom. Additional features include a single garage, crawl space storage, and RV parking. Residents enjoy a recently renovated clubhouse with kitchen and pool table, saltwater pool, and whirlpool. The entire complex is currently receiving new roofs, providing peace of mind and years of enjoyment for the new owners. Ideally located with quick access to beaches, shopping, parks, and Kelowna General Hospital. NO AGE RESTRICTIONS, 1 small dog allowed - Book your showing today! *OPEN HOUSE SATURDAY OCTOBER 17th 12:00PM-2:00PM* (id:64133)

Mark Gidden
Realtor/Founder

Lloyd Taverner
Realtor/Senior Partner
Interested?
Contact us for more information
Your Favourites
No Favourites Found

