
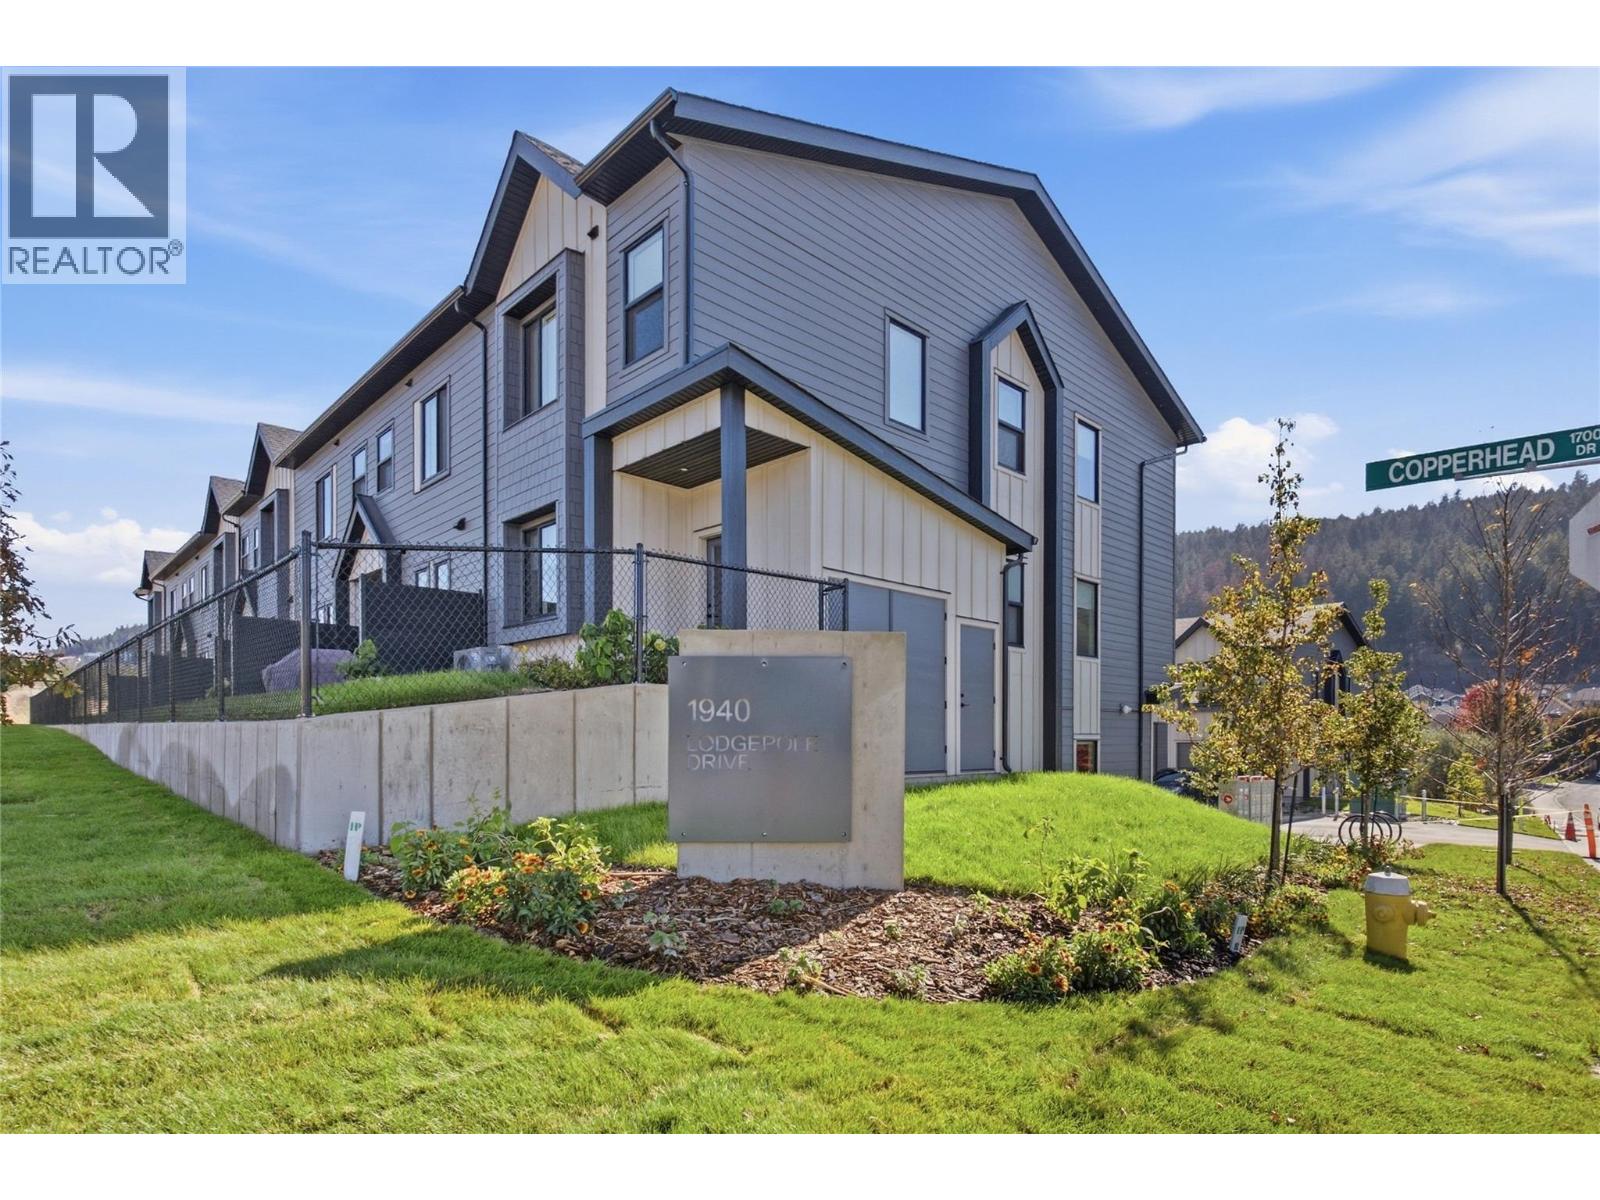
1940 Lodgepole Drive Unit# 150
Kamloops, British Columbia
Lodgepole Crossing is a thoughtfully designed 53-unit townhome community by Granite Developments, offering modern family living in Pineview Valley. These B1 building interior units feature 3 bedrooms, 3 bathrooms, and approximately 1,800 sq. ft. of living space, just steps from Kamloops’ newest school opening in September 2026. The main floor offers a bright, open-concept kitchen, dining, and living area with a two-story-inspired design and views toward Pineview’s natural parkway of ponds and winding trails. Upstairs, three bedrooms include a spacious primary suite with walk-in closet and 5’ glass shower ensuite, along with a full main bathroom. A walkout lower level adds valuable living space with a large entertainment room, 3-piece bathroom, and plenty of natural light. Each home also includes a single-car garage and generous storage. Inside, quality finishes include warm wood flooring, tall ceilings, clean architectural lines, and a feature fireplace. Exterior detailing combines Hardie siding, shake, and board-and-batten textures for distinctive curb appeal. With efficient layouts and easy access to Pineview’s trails and green spaces, Lodgepole Crossing brings together style, function, and an exceptional family-friendly lifestyle. (id:64133)
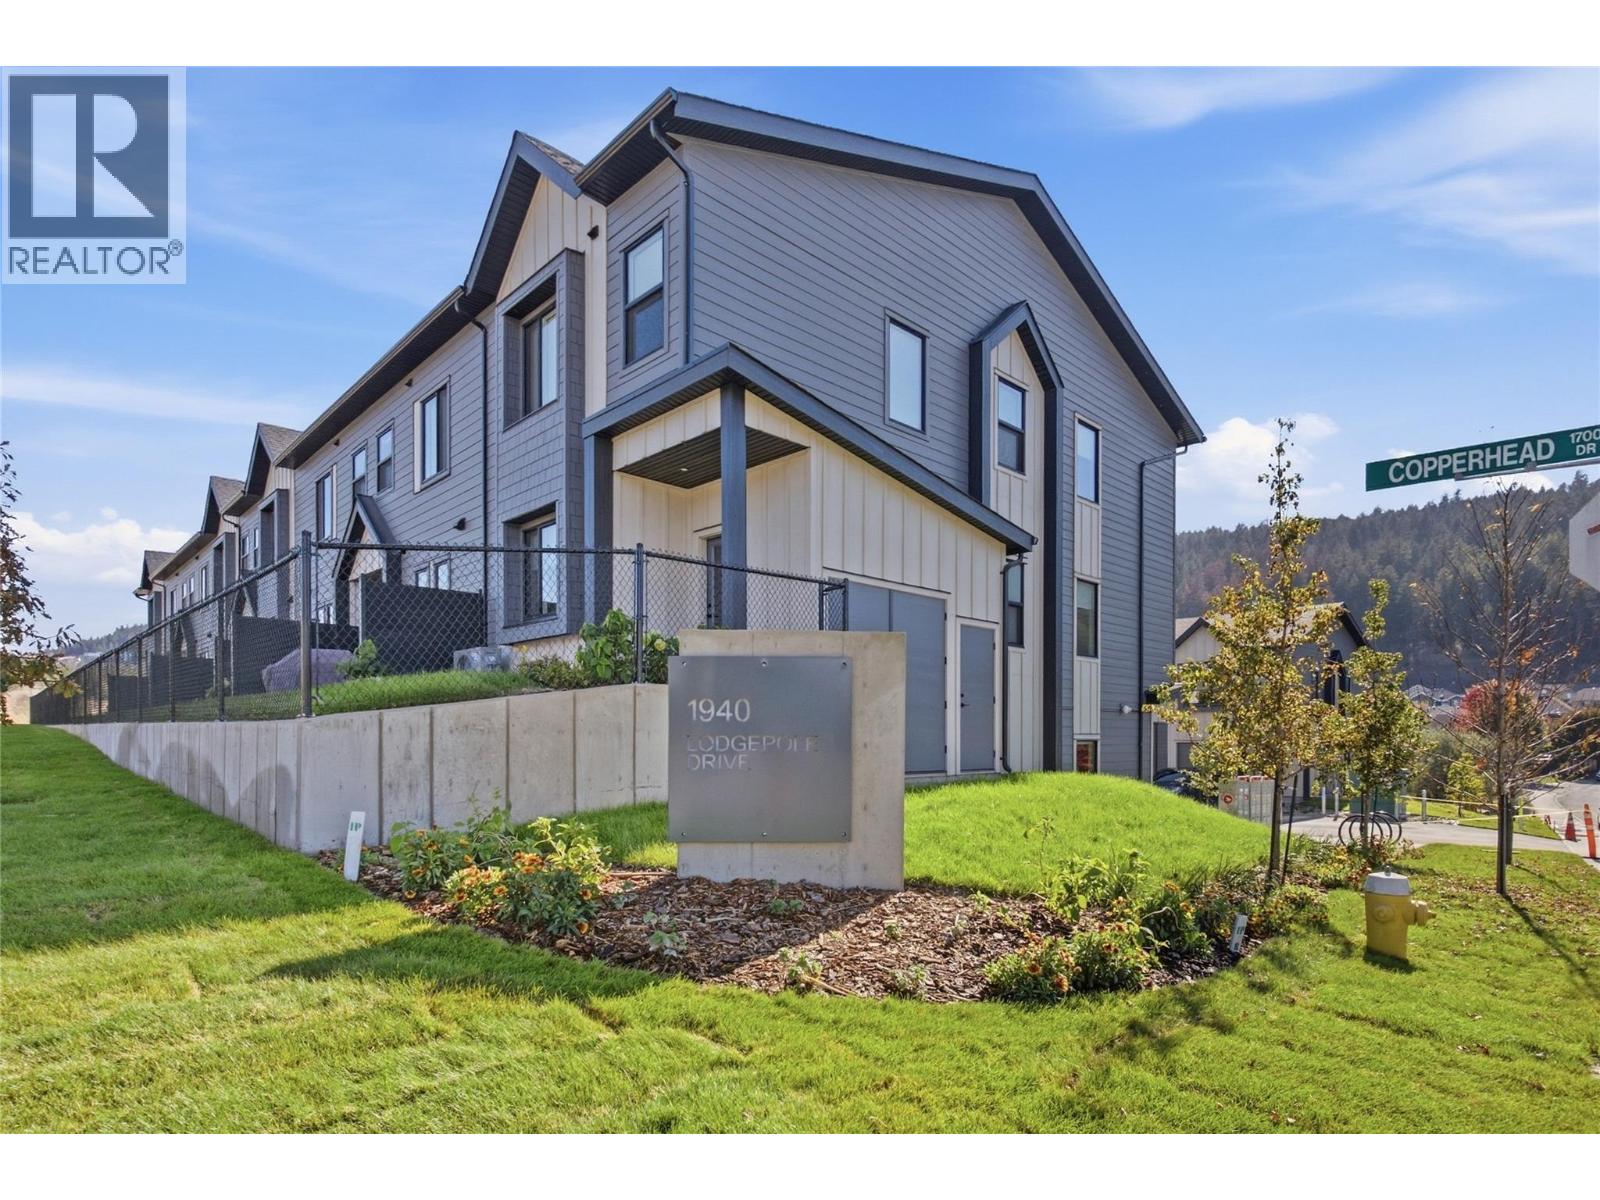
1940 Lodgepole Drive Unit# 148
Kamloops, British Columbia
Lodgepole Crossing is a thoughtfully designed 53-unit townhome community by Granite Developments, offering modern family living in Pineview Valley. These B1 building interior units feature 3 bedrooms, 3 bathrooms, and approximately 1,800 sq. ft. of living space, just steps from Kamloops’ newest school opening in September 2026. The main floor offers a bright, open-concept kitchen, dining, and living area with a two-story-inspired design and views toward Pineview’s natural parkway of ponds and winding trails. Upstairs, three bedrooms include a spacious primary suite with walk-in closet and 5’ glass shower ensuite, along with a full main bathroom. A walkout lower level adds valuable living space with a large entertainment room, 3-piece bathroom, and plenty of natural light. Each home also includes a single-car garage and generous storage. Inside, quality finishes include warm wood flooring, tall ceilings, clean architectural lines, and a feature fireplace. Exterior detailing combines Hardie siding, shake, and board-and-batten textures for distinctive curb appeal. With efficient layouts and easy access to Pineview’s trails and green spaces, Lodgepole Crossing brings together style, function, and an exceptional family-friendly lifestyle. (id:64133)
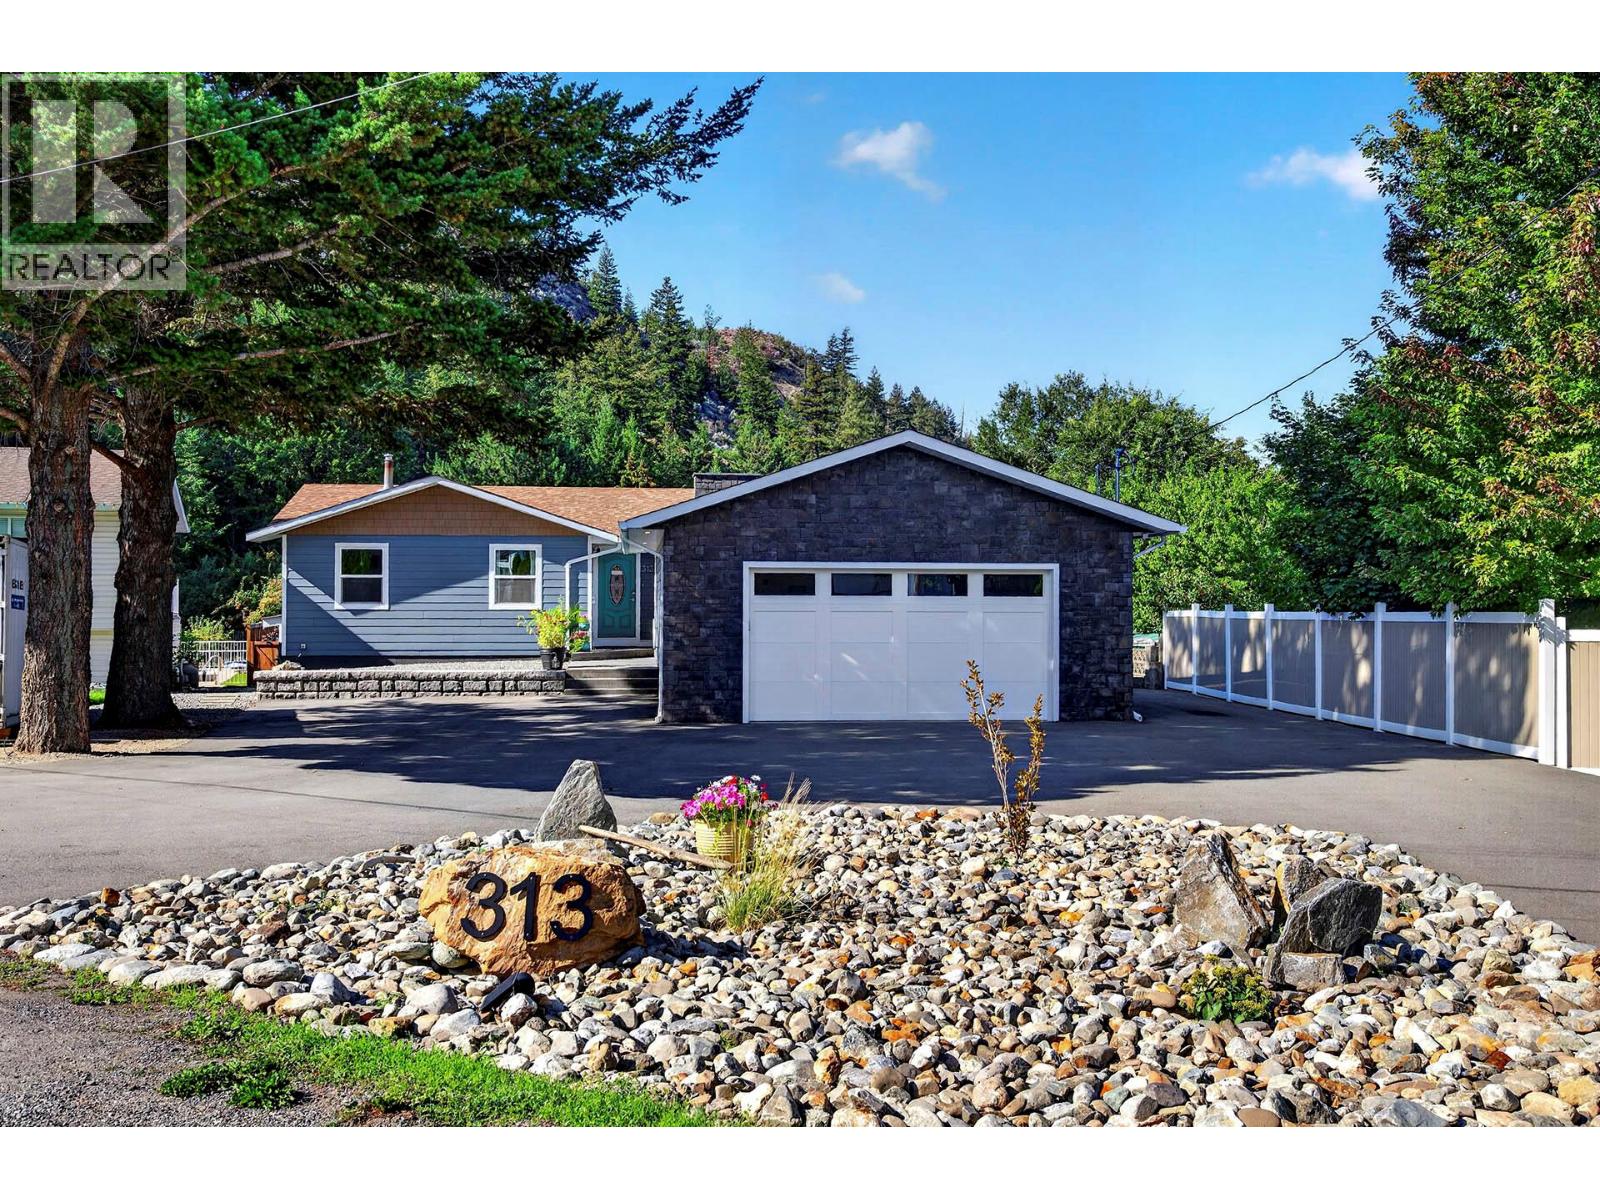
313 Mary Place
Kamloops, British Columbia
This home is truly a family's paradise, located in a quiet but central cul-de-sac at the beginning of the Dallas community. Boasting 5 bedrooms total and 3 bathrooms, this home is truly one of a kind: from the large backyard, studio-style in-law suite (separate laundry and entrance), large in-ground pool, completely updated exterior with Hardie board, to the 33 ft x 24 ft detached garage/workshop that has high 10ft ceilings, this property has everything for everyone. Over the last 10 years, the entire home, top to bottom, has been renovated and remodelled, including the large open living space, which has been opened up to let in as much natural light as possible. Throughout the home, you will notice the care and charm, with a few little surprises that make it unique, like the Lego nook under the stairs to the basement, adjacent to the large recreational room. The backyard is perfectly designed for hosting groups and living your best life poolside, with privacy, and the pool is always the perfect temperature whenever the water heater is needed. Do not miss out on this amazing, ready-to-live-in home. (id:64133)
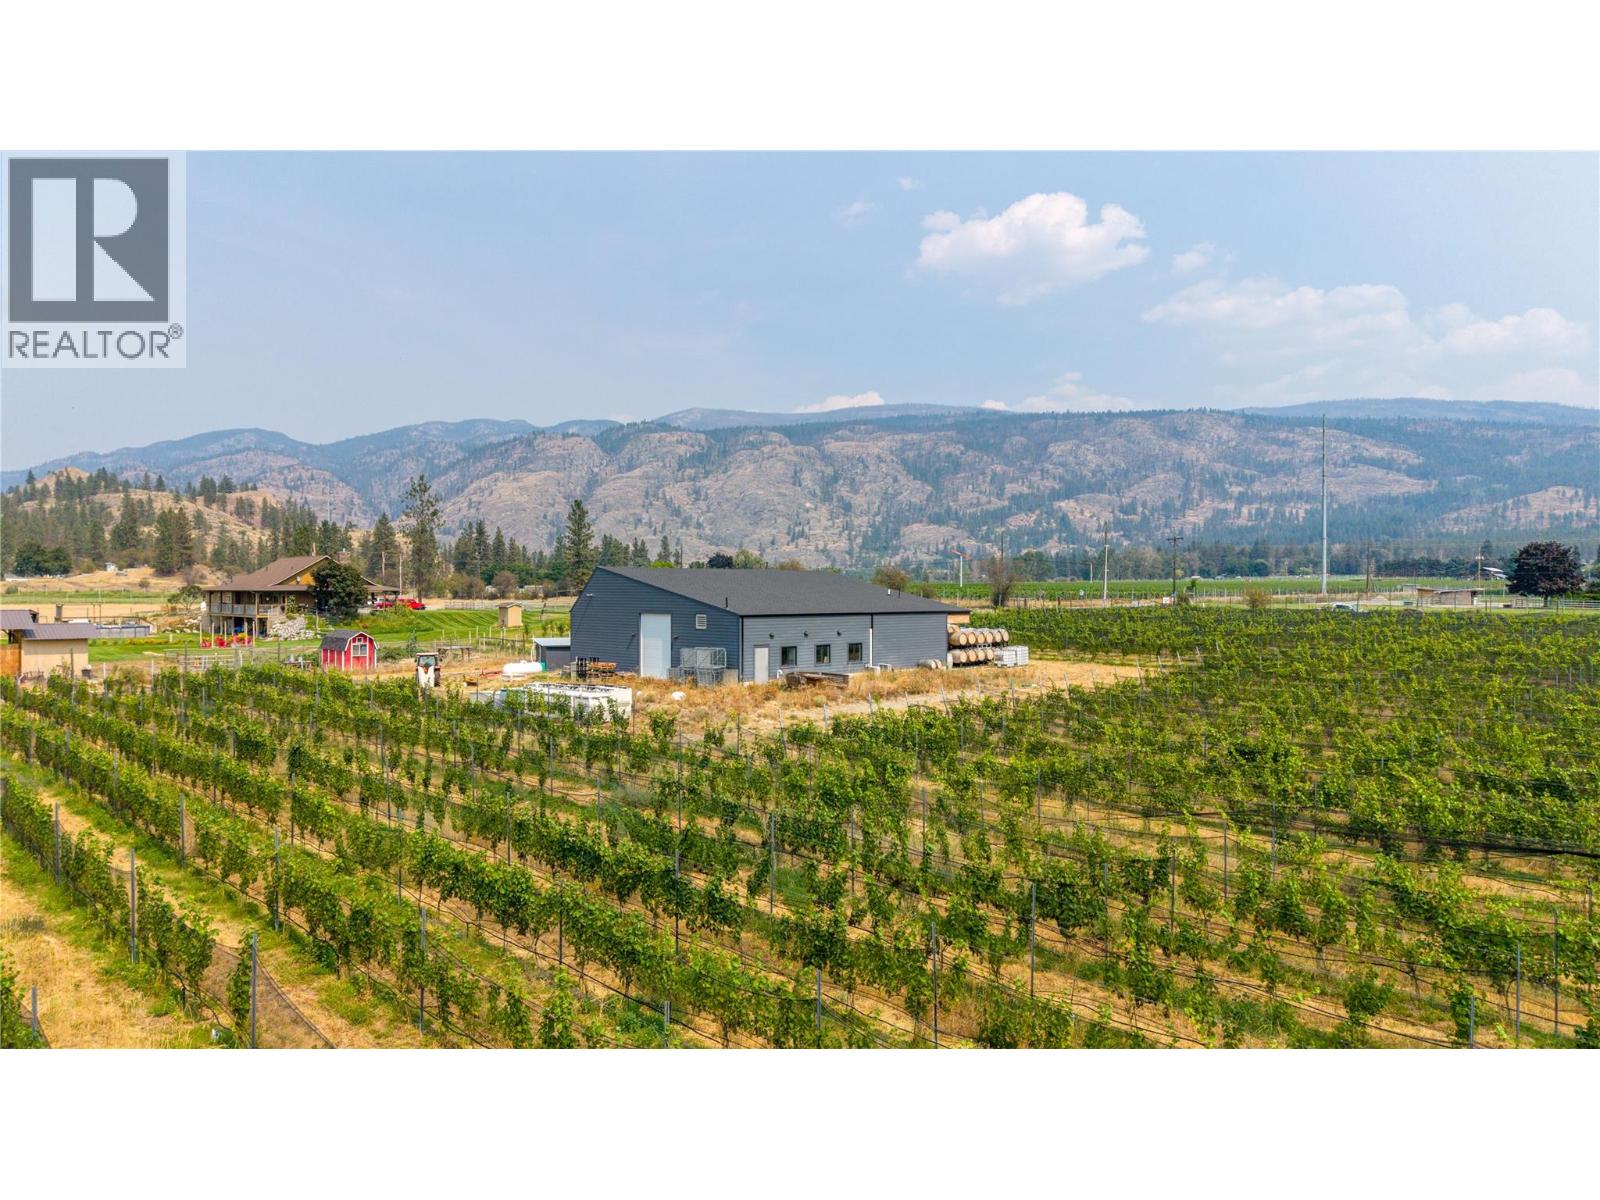
4112 Mclean Creek Road
Okanagan Falls, British Columbia
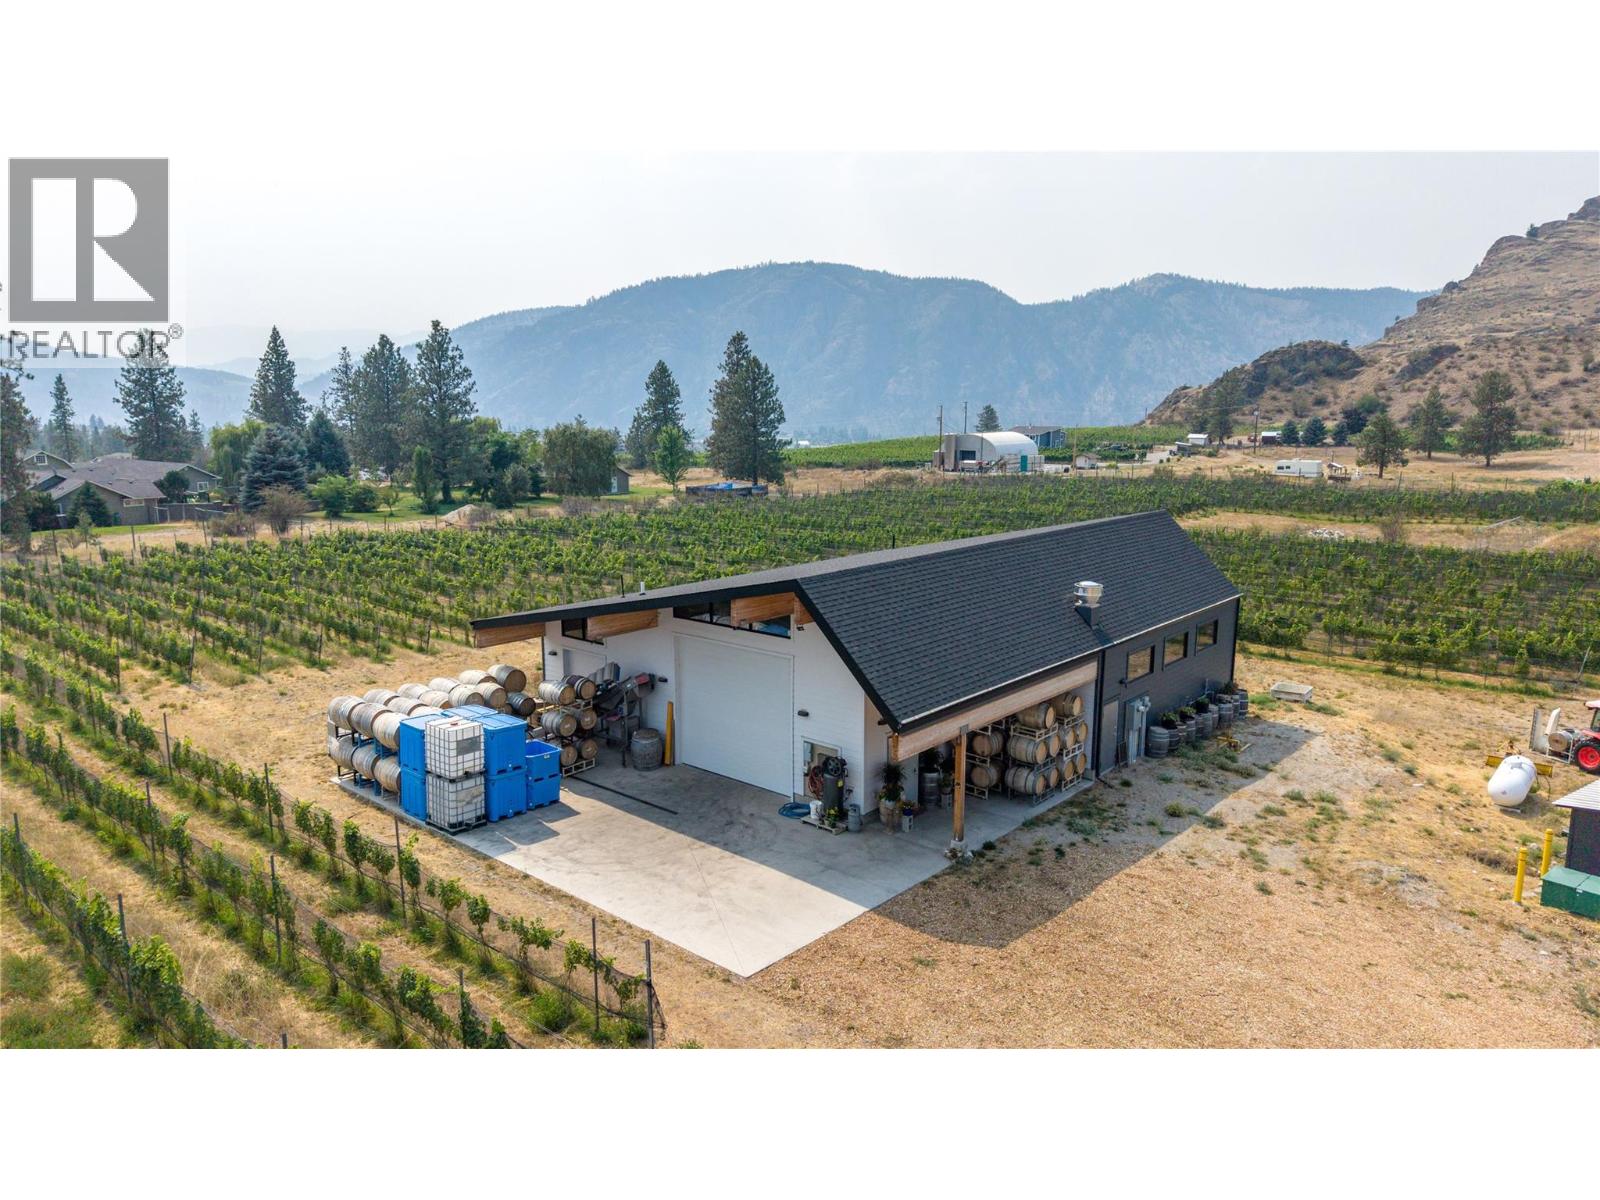
Welcome to a rare slice of Okanagan Falls wine country, sitting on 5 acres with 3.7 acres of organically farmed Gamay Noir and Chenin Blanc vines planted in 2018. Currently home to Rigour & Whimsy Winery, this great property is a genuinely lifestyle driven opportunity, whether you wish to carry on the brand, produce wine under your own vision, grow grapes for others, or simply enjoy life among the vines. At the heart of the property sits a purpose built, approximately 3000 sq ft production building constructed in 2022. Thoughtfully designed with 3 phase power, propane heat, and a commercial septic system, the building offers exceptional flexibility for production, storage, or creative reimagining. There is a wonderful building site ready for a future residence, a beautiful tasting room with vineyard views, or for the addition of more planted acreage. Set on McLean Creek Road, this property shares the neighbourhood with some of the region's most respected wineries, including Meyer Family Vineyards, Mayhem Wines, and Synchromesh Wines. Some equipment is included (list available), offering a wonderful head start. Come experience the lifestyle for yourself. Duplicate listing under MLS 10398637. (id:64133)
4112 Mclean Creek Road
Okanagan Falls, British Columbia
Welcome to a rare slice of Okanagan Falls wine country, sitting on 5 acres with 3.7 acres of organically farmed Gamay Noir and Chenin Blanc vines that have been thriving since 2018. Currently home to Rigour and Whimsy Winery, this great property is a genuinely lifestyle driven opportunity, whether you wish to carry on the brand, produce wine under your own vision, grow grapes for others, or simply enjoy life among the vines. At the heart of the property sits a purpose built, approximately 3000 sq ft production building constructed in 2022. Thoughtfully designed with 3 phase power, propane heat, and a commercial septic system, the building offers exceptional flexibility for production, storage, or creative reimagining. There is a wonderful building site ready for a future residence, a beautiful tasting room with vineyard views, or for the addition of more planted acreage. Set on McLean Creek Road, this property shares the neighbourhood with some of the region's most respected wineries, including Meyer Family Vineyards, Mayhem Wines, and Noble Ridge Vineyards. Some equipment is included (list available), offering a wonderful head start. Come experience the lifestyle for yourself. Duplicate listing under MLS 10398670. (id:64133)
724 Innes Avenue Unit# 61
Cranbrook, British Columbia
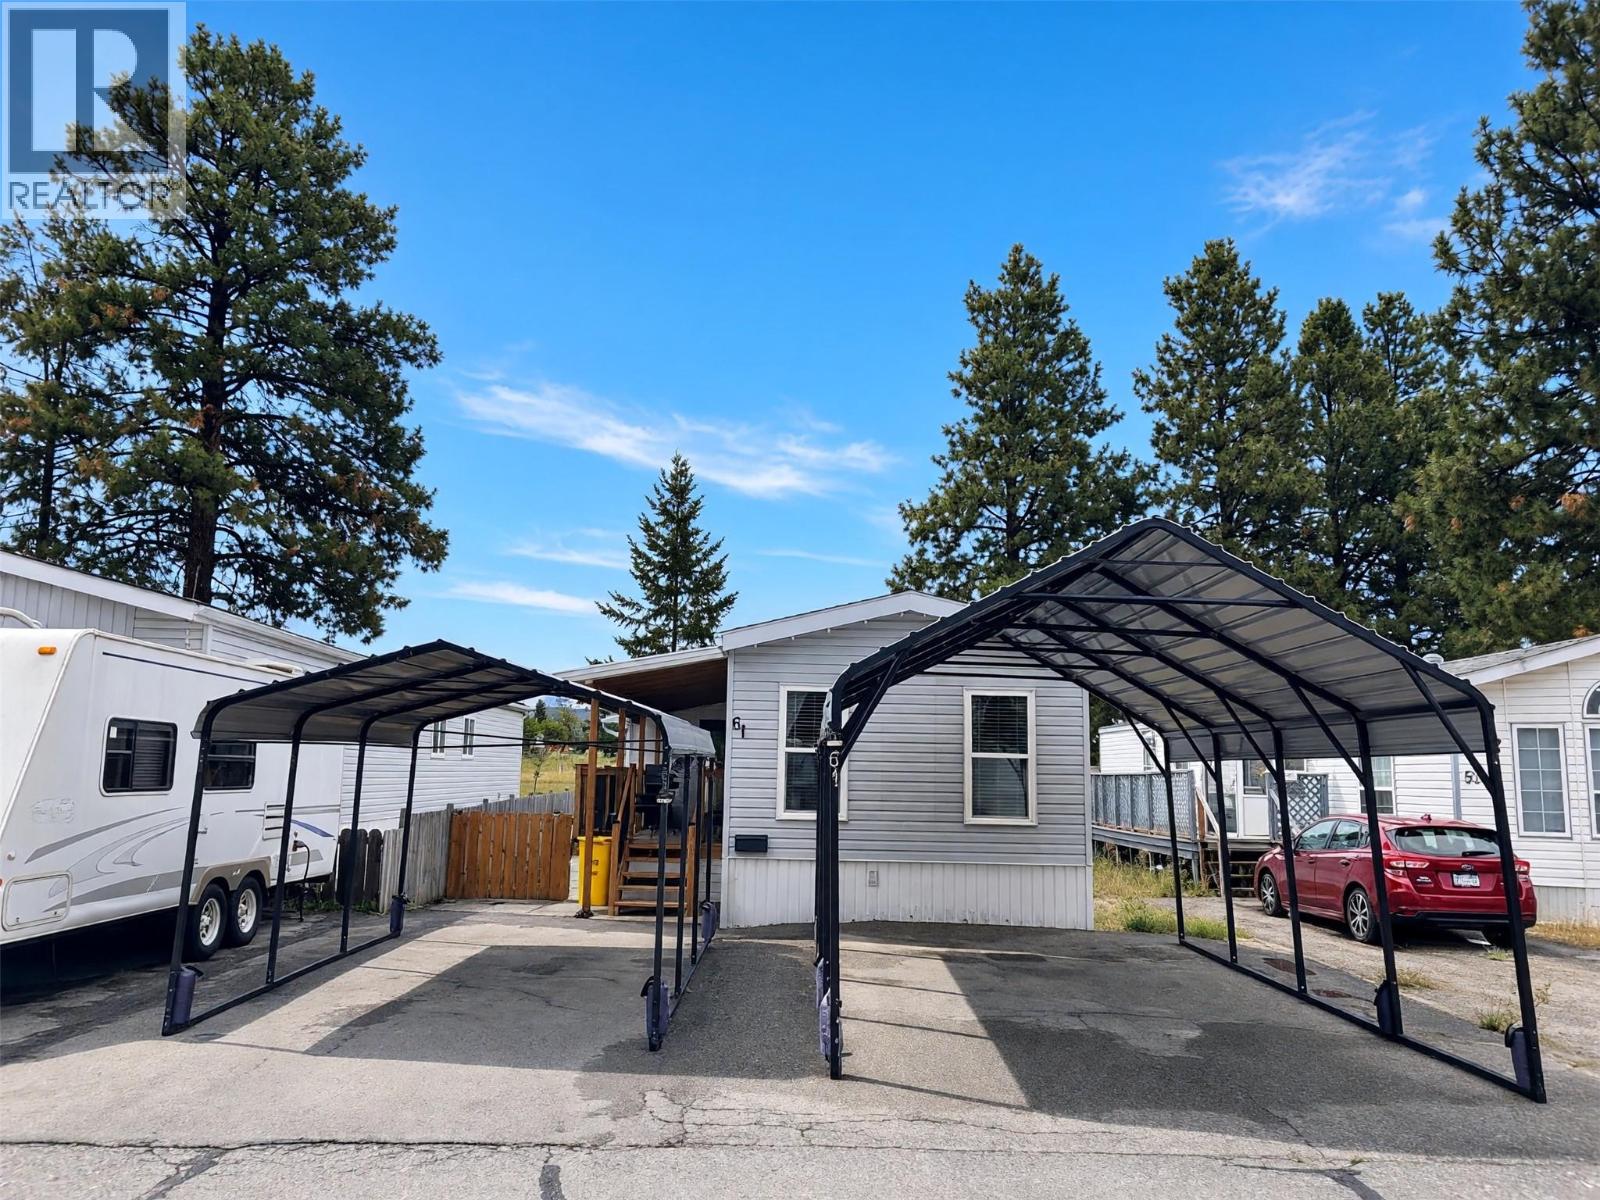
Fully updated 2 bedroom 2 bathroom home on its own land, in a great location, with workshop and backing on to green space! Step in and you will immediately appreciate the care and updates throughout. The front half of the home has a nice sized guest bedroom and full bathroom followed by a wide open living room and light filled kitchen. Then the back half of the home has laundry and primary bedroom with full ensuite. Outside you will love the covered porch, separate mudroom, 2 carport spaces, workshop with power, utility shed and fully landscaped fenced yard backing on to a school park. All this and the furnace is a couple years old, AC is newer and the shingles were recently replaced as well. This is a great starter home or place to retire to in Cranbrook as all the work is done! Contact your agent for more information today. (id:64133)
2440 Old Okanagan Highway Unit# 1114
West Kelowna, British Columbia
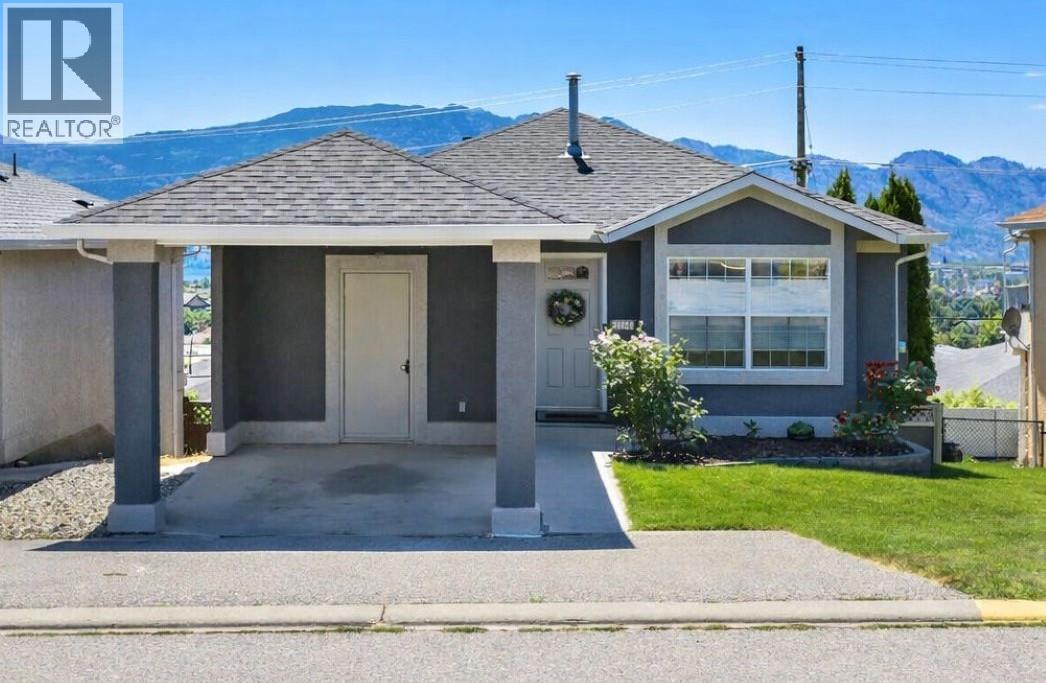
SINGLE FAMILY HOME. Fenced yard, move in ready, updated, and offering exceptional long term value. This 3 bed, 2 bath home in West Kelowna’s family & pet friendly community is one of the strongest opportunities under $575K. This bright and welcoming home features an updated interior, spacious living areas, and a fully fenced yard perfect for kids, pets, and outdoor living. Enjoy a lake view, a quiet neighbourhood setting, and easy access to schools, shopping, recreation, and all West Kelowna amenities. The layout offers flexibility for families, downsizers, or first time buyers wanting a comfortable, move in ready home. RV parking within the community adds extra convenience. (id:64133)
1940 Lodgepole Drive Unit# 147
Kamloops, British Columbia
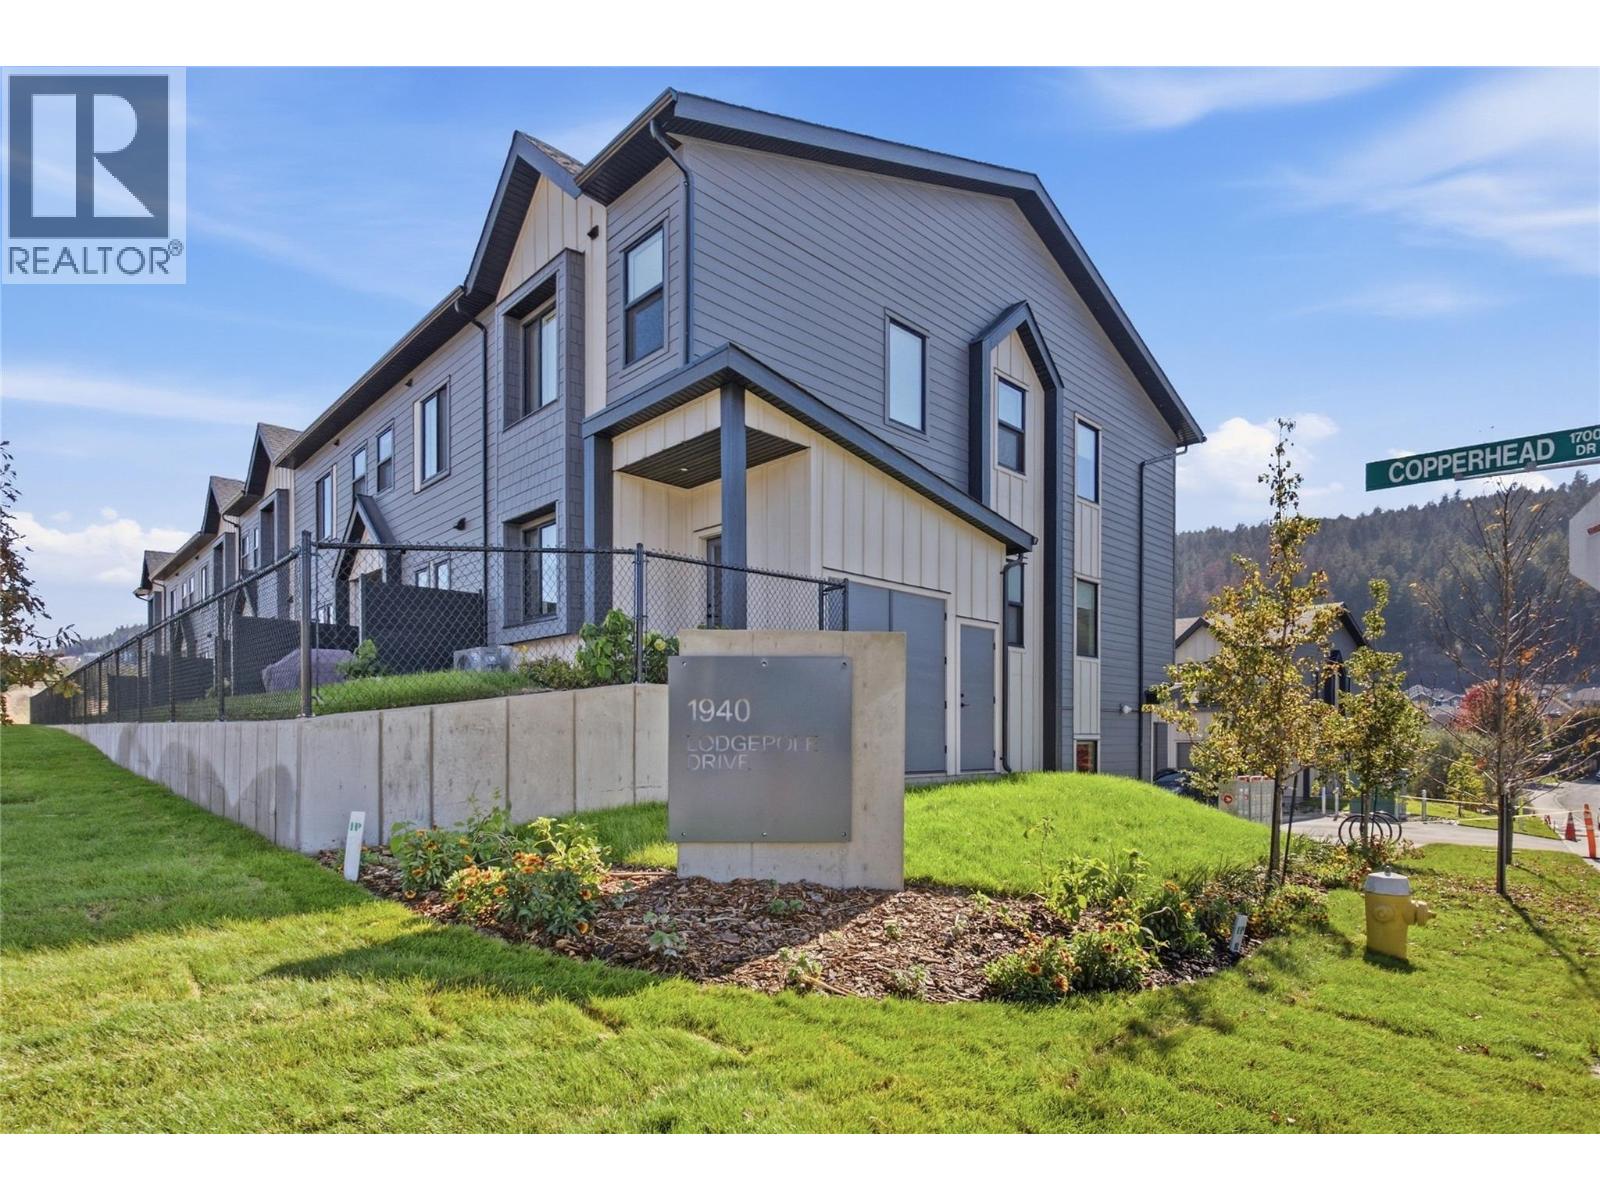
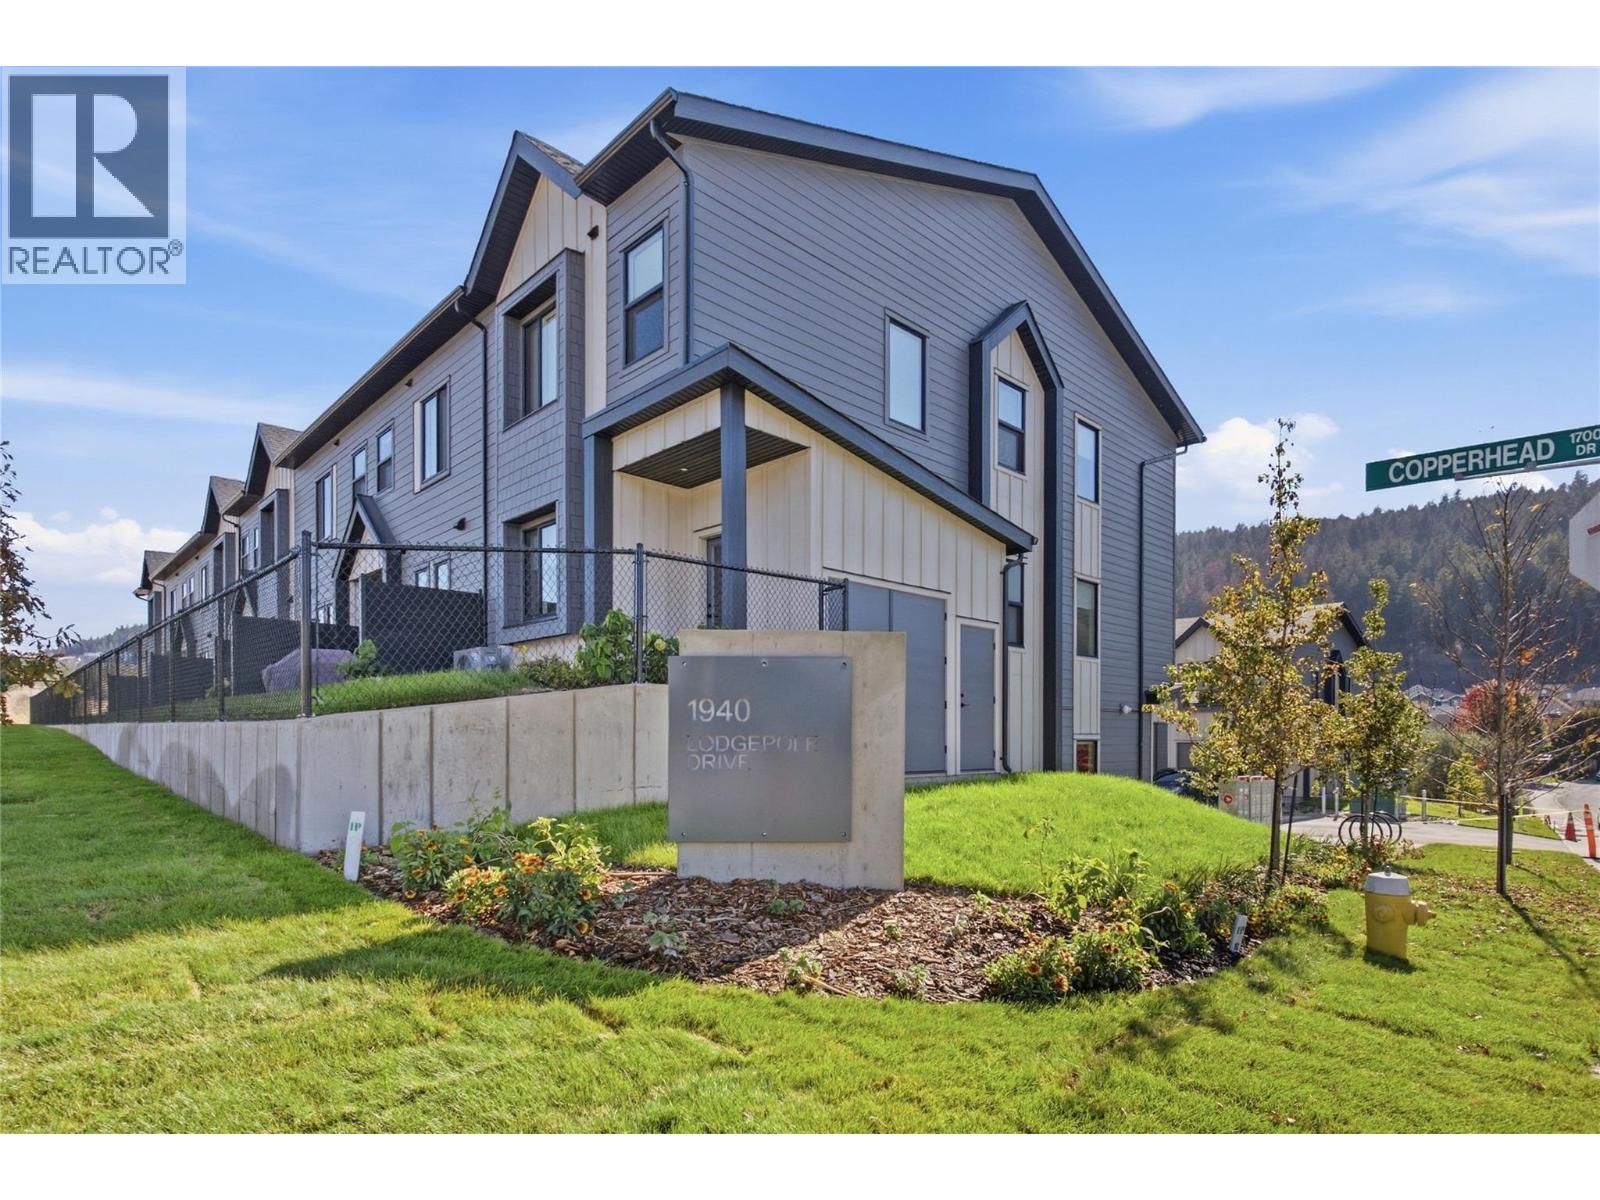
Lodgepole Crossing is a thoughtfully designed 53-unit townhome community by Granite Developments, offering modern family living in Pineview Valley. These B1 building interior units feature 3 bedrooms, 3 bathrooms, and approximately 1,800 sq. ft. of living space, just steps from Kamloops’ newest school opening in September 2026. The main floor offers a bright, open-concept kitchen, dining, and living area with a two-story-inspired design and views toward Pineview’s natural parkway of ponds and winding trails. Upstairs, three bedrooms include a spacious primary suite with walk-in closet and 5’ glass shower ensuite, along with a full main bathroom. A walkout lower level adds valuable living space with a large entertainment room, 3-piece bathroom, and plenty of natural light. Each home also includes a single-car garage and generous storage. Inside, quality finishes include warm wood flooring, tall ceilings, clean architectural lines, and a feature fireplace. Exterior detailing combines Hardie siding, shake, and board-and-batten textures for distinctive curb appeal. With efficient layouts and easy access to Pineview’s trails and green spaces, Lodgepole Crossing brings together style, function, and an exceptional family-friendly lifestyle. (id:64133)
1940 Lodgepole Drive Unit# 106
Kamloops, British Columbia
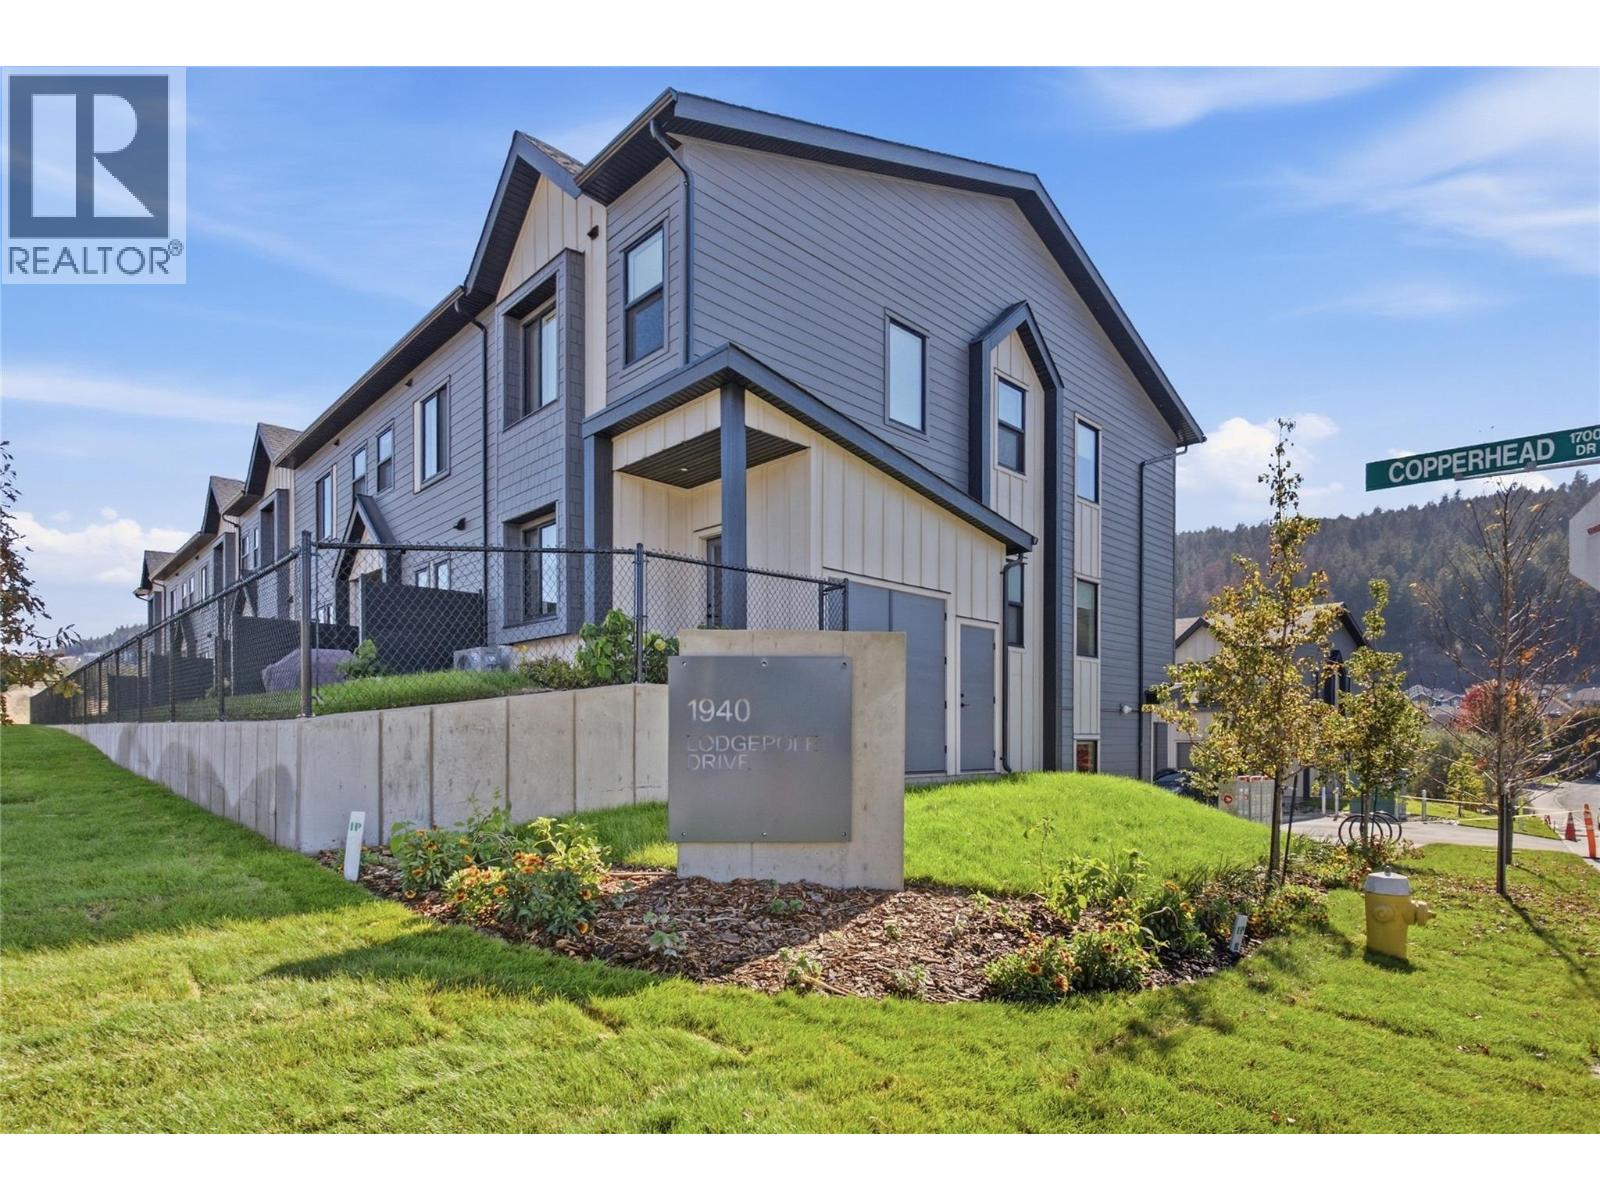
Lodgepole Crossing offers a rare opportunity to own a spacious 3-bedroom, 2.5-bathroom townhouse by Granite Developments in the heart of Pineview Valley. With over 1,800 sq. ft. of thoughtfully designed living space, these interior units combine modern style, quality, and convenience. Located just a short walk from Kamloops’ newest school! The main floor features a welcoming street-level foyer leading to an open-concept kitchen, dining area, and oversized living room. Large windows, tall ceilings, clean lines, and a feature fireplace create a bright and inviting space for everyday living and entertaining. Upstairs offers three bedrooms, including a primary suite with a 5’ glass shower ensuite and walk-in closet, plus a full main bathroom. The lower level adds flexible family and entertaining space, a 3-piece bathroom, mechanical room, and storage, with access from the garage. Interior units maximize space with efficient layouts and the same quality finishes as the end units. Exteriors combine Hardie siding, shake, and board-and-batten detailing, while interiors feature warm wood flooring, a chef-inspired kitchen, and sleek architectural details. Call today for more details! (id:64133)
1940 Lodgepole Drive Unit# 105
Kamloops, British Columbia
Lodgepole Crossing offers a rare opportunity to own a spacious 3-bedroom, 2.5-bathroom townhouse by Granite Developments in the heart of Pineview Valley. With over 1,800 sq. ft. of thoughtfully designed living space, these interior units combine modern style, quality, and convenience. Located just a short walk from Kamloops’ newest school! The main floor features a welcoming street-level foyer leading to an open-concept kitchen, dining area, and oversized living room. Large windows, tall ceilings, clean lines, and a feature fireplace create a bright and inviting space for everyday living and entertaining. Upstairs offers three bedrooms, including a primary suite with a 5’ glass shower ensuite and walk-in closet, plus a full main bathroom. The lower level adds flexible family and entertaining space, a 3-piece bathroom, mechanical room, and storage, with access from the garage. Interior units maximize space with efficient layouts and the same quality finishes as the end units. Exteriors combine Hardie siding, shake, and board-and-batten detailing, while interiors feature warm wood flooring, a chef-inspired kitchen, and sleek architectural details. Call today for more details! (id:64133)
2551 Shoreline Drive Unit# 214
Lake Country, British Columbia
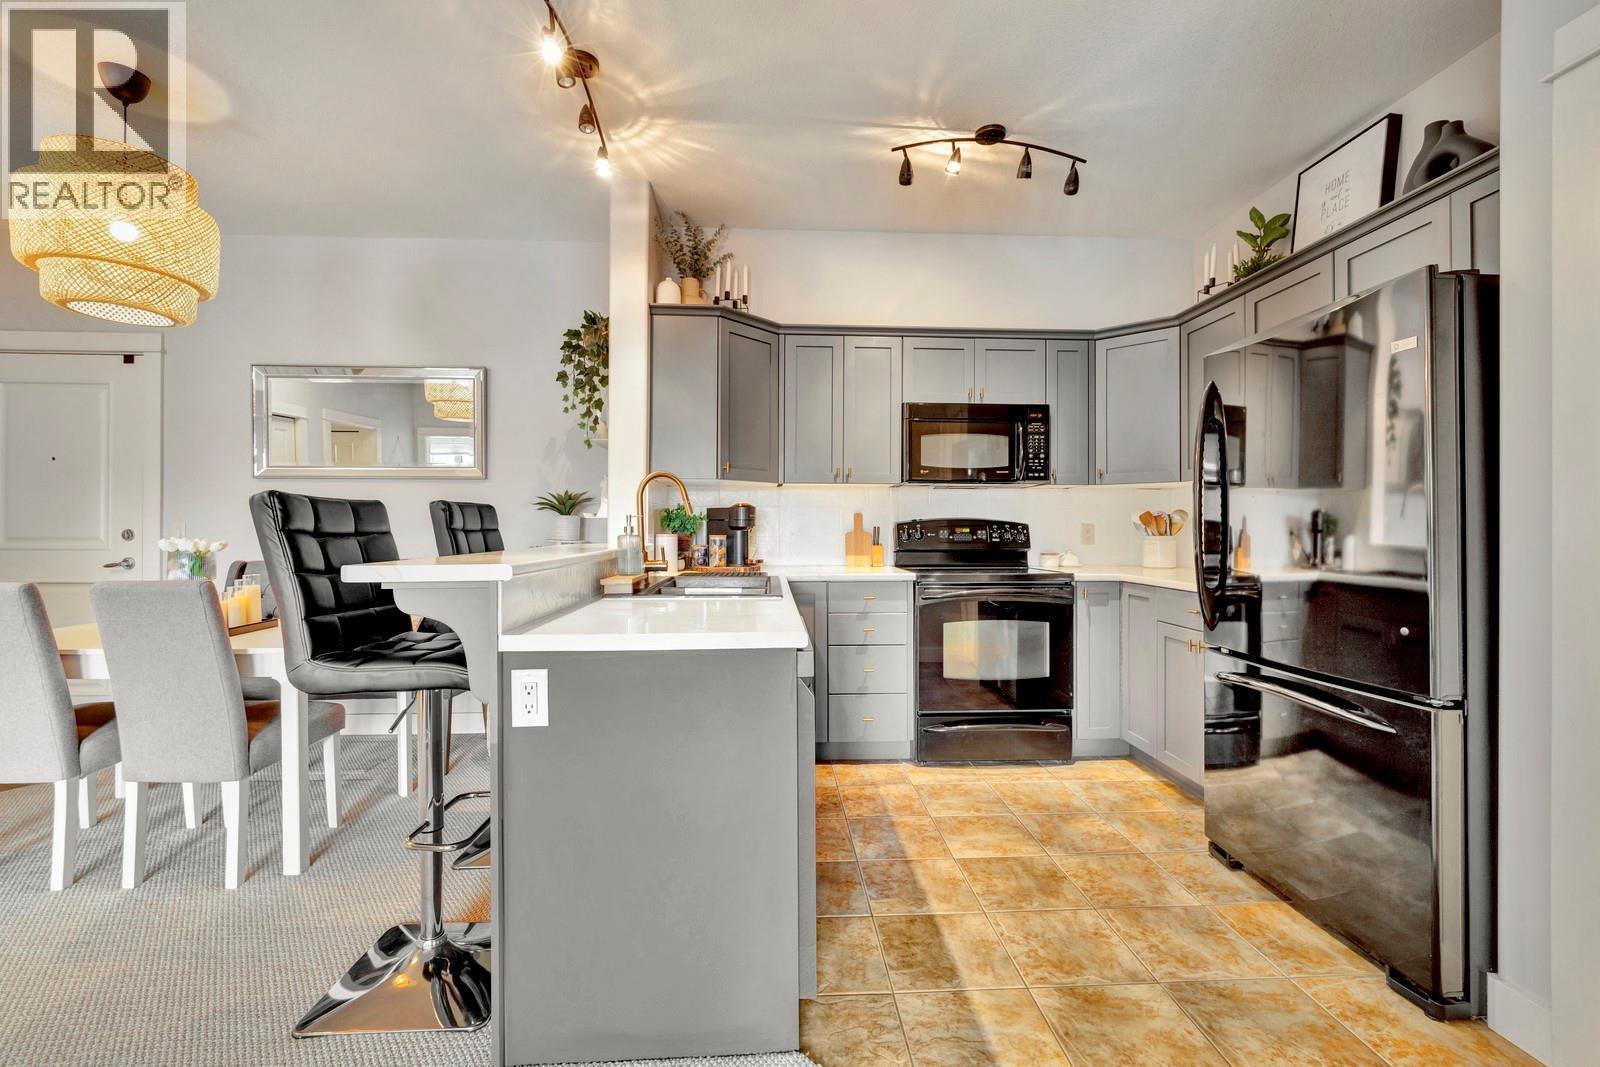
Welcome to a home that feels a cut above the rest from the moment you walk in. This beautifully maintained 2-bed, 2-bath condo offers the desirable split-bedroom floor plan,9-ft ceilings and peaceful pond views. Bright and spacious there’s an instant sense of calm that makes you want to call it home.The open-concept living, dining and kitchen areas flow seamlessly together, with plenty of room for everyday living and entertaining while large windows showcase the tranquil views.The primary suite comfortably fits a king-sized bed and overlooks the pond, flowing into a private ensuite and walk-in closet. On the opposite side, the second bed and full bath provide excellent separation and privacy. A separate laundry room offers additional storage.Step onto the private deck and you’ll see what truly sets this home apart. Overlooking the ponds,it’s the perfect setting for morning coffee or unwinding at the end of the day.Meticulously cared for with modern updates, including an updated heat pump, this home is completely move-in ready. It also includes a storage locker and parking stall, with additional parking rentals available. Sitara on the Pond offers resort-style amenities including an outdoor pool, hot tub, fitness centre and lounge, all within a pet-friendly community.Minutes from Wood and Kalamalka Lakes,the Rail Trail, Turtle Bay Marina, Davidson Elementary, shopping, wineries, golf, UBCO and YLW. Peaceful views, an exceptional layout and nothing to do but move in and enjoy. (id:64133)
1940 Lodgepole Drive Unit# 104
Kamloops, British Columbia
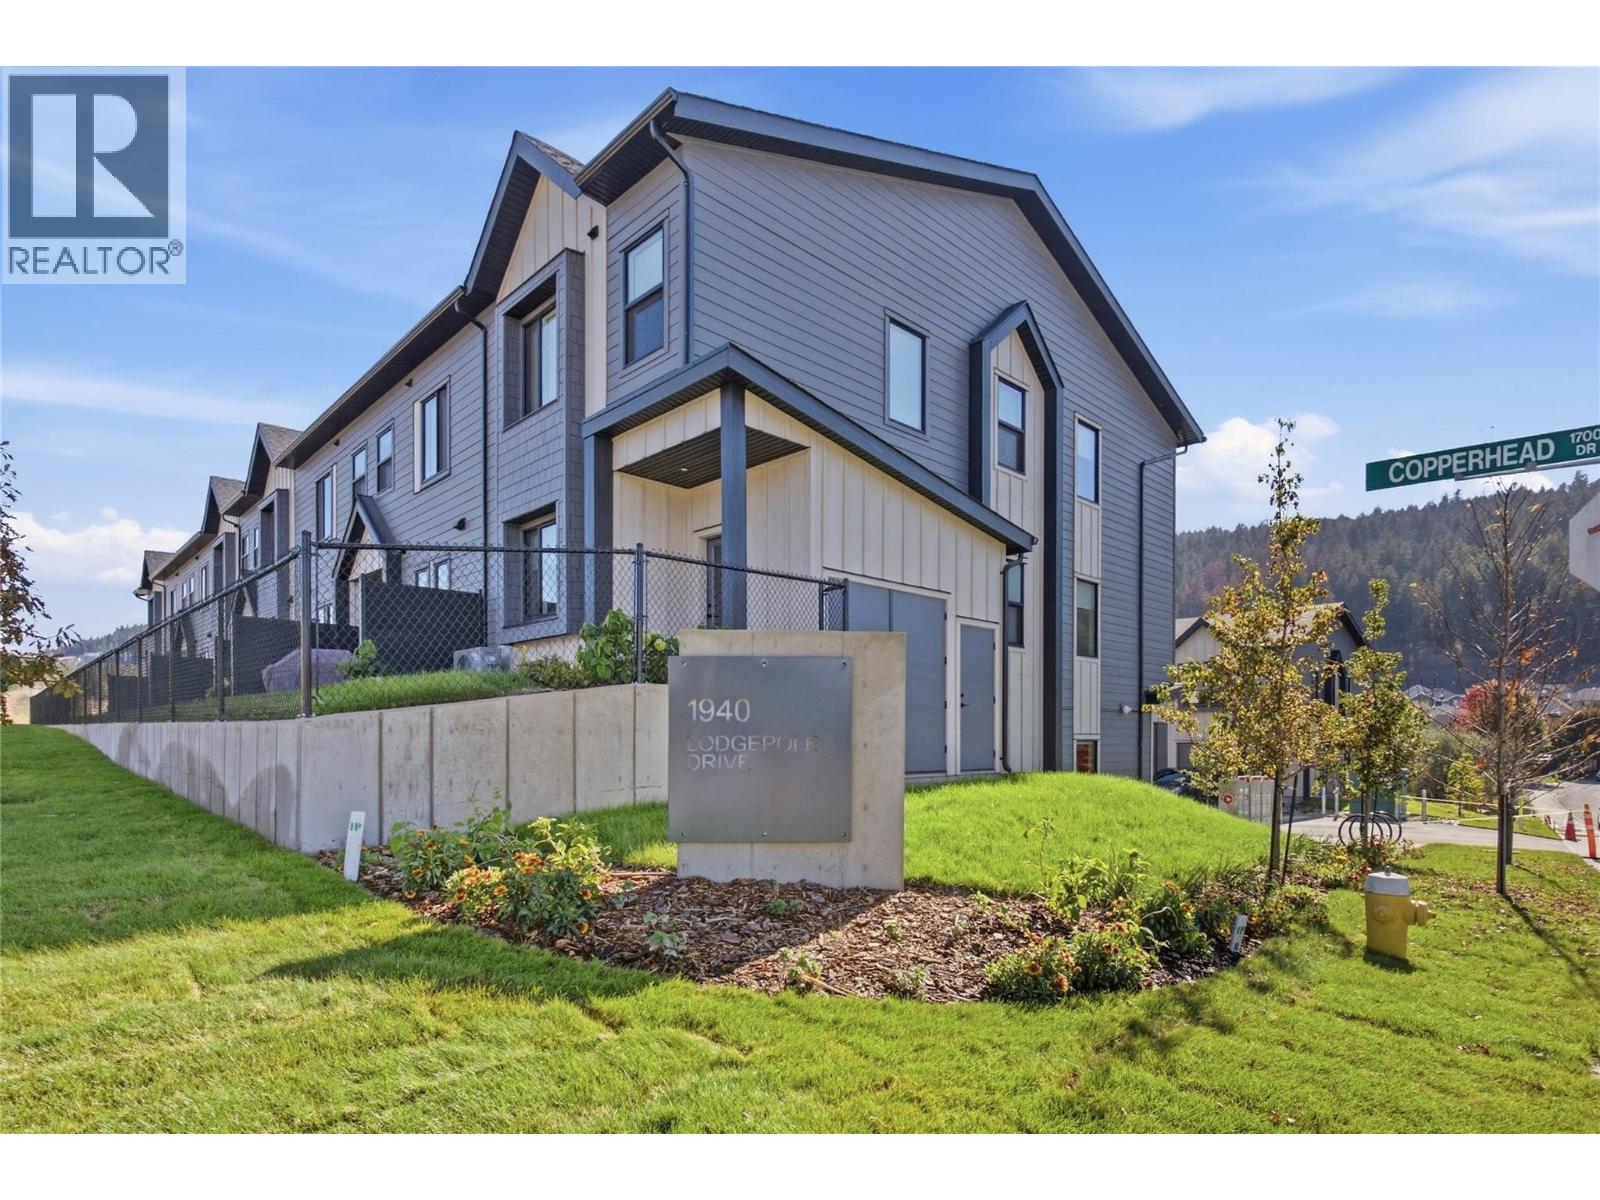
Lodgepole Crossing offers a rare opportunity to own a spacious 3-bedroom, 2.5-bathroom townhouse by Granite Developments in the heart of Pineview Valley. With over 1,800 sq. ft. of thoughtfully designed living space, these interior units combine modern style, quality, and convenience. Located just a short walk from Kamloops’ newest school! The main floor features a welcoming street-level foyer leading to an open-concept kitchen, dining area, and oversized living room. Large windows, tall ceilings, clean lines, and a feature fireplace create a bright and inviting space for everyday living and entertaining. Upstairs offers three bedrooms, including a primary suite with a 5’ glass shower ensuite and walk-in closet, plus a full main bathroom. The lower level adds flexible family and entertaining space, a 3-piece bathroom, mechanical room, and storage, with access from the garage. Interior units maximize space with efficient layouts and the same quality finishes as the end units. Exteriors combine Hardie siding, shake, and board-and-batten detailing, while interiors feature warm wood flooring, a chef-inspired kitchen, and sleek architectural details. (id:64133)

Mark Gidden
Realtor/Founder

Lloyd Taverner
Realtor/Senior Partner
Interested?
Contact us for more information
Your Favourites
No Favourites Found

