


$1,099,900
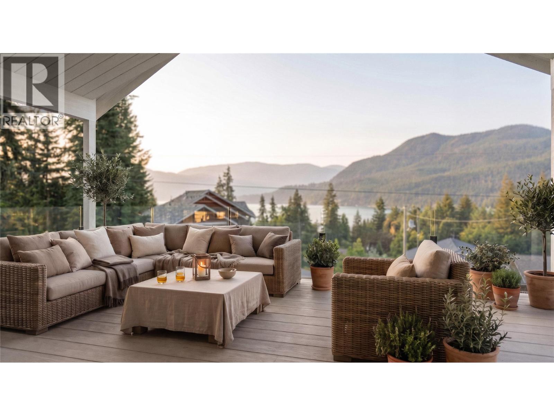
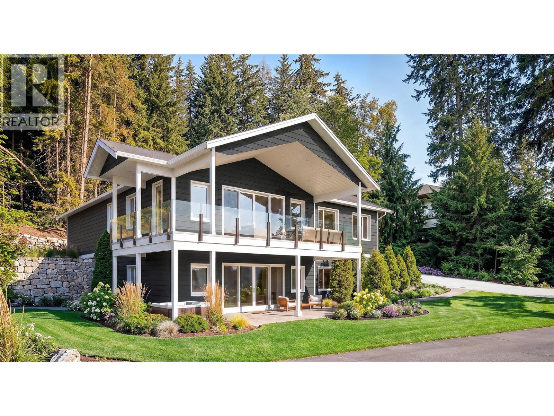
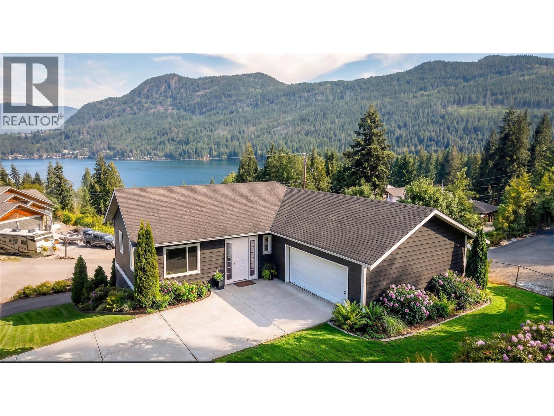
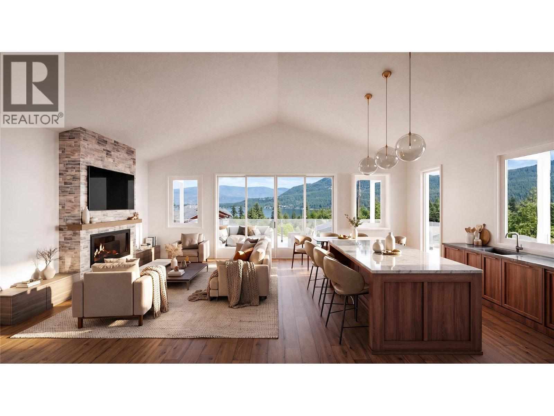
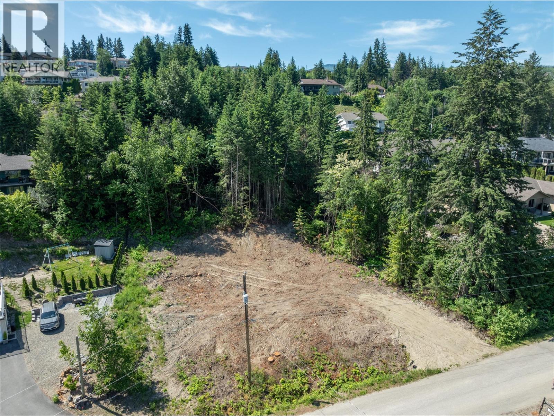
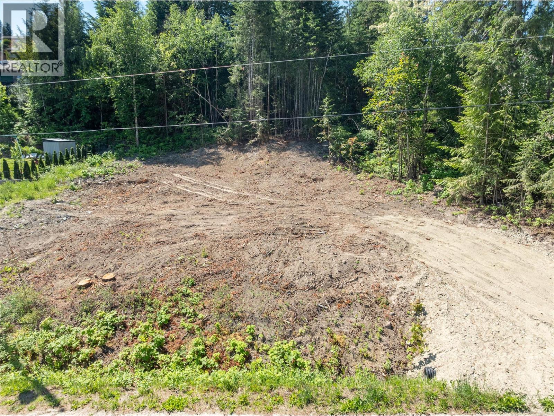
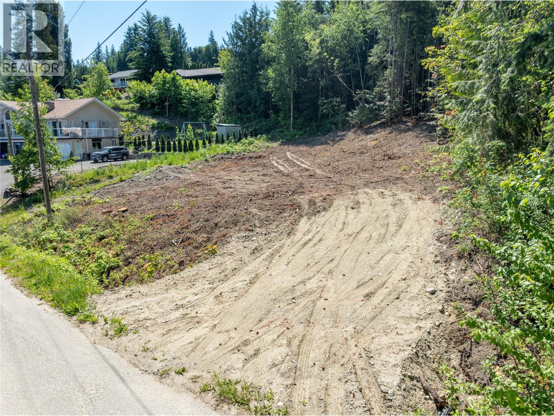
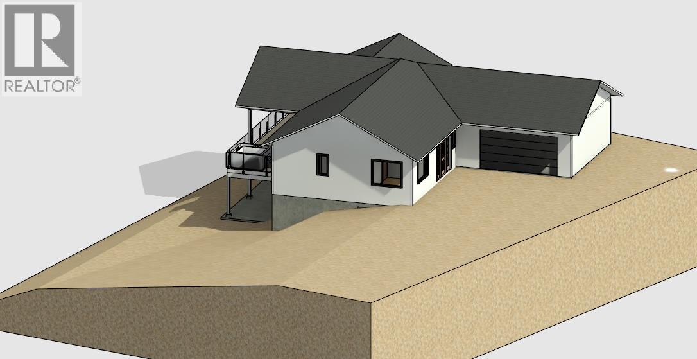
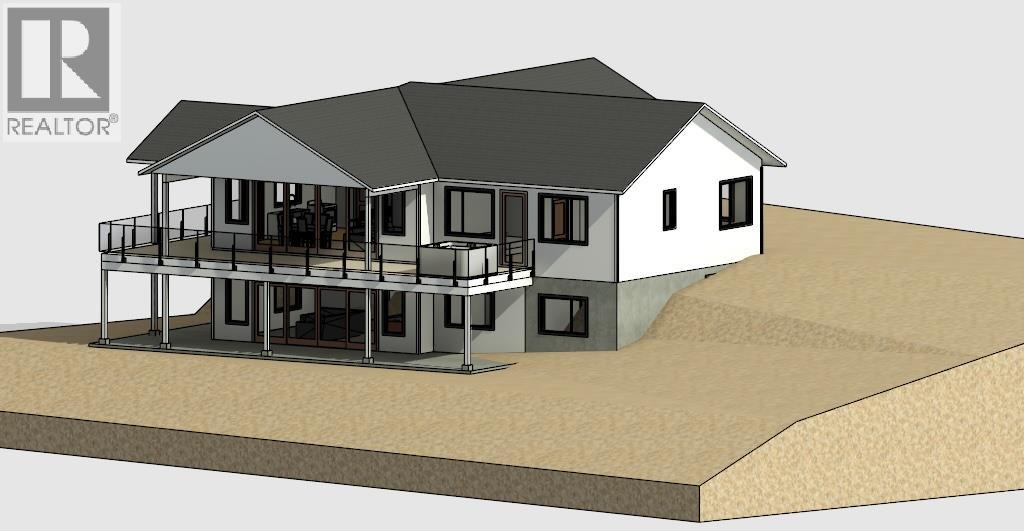
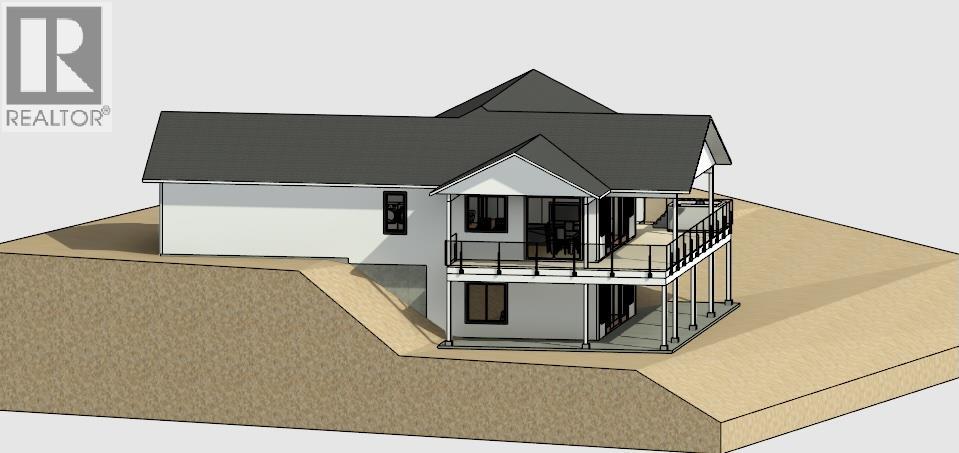
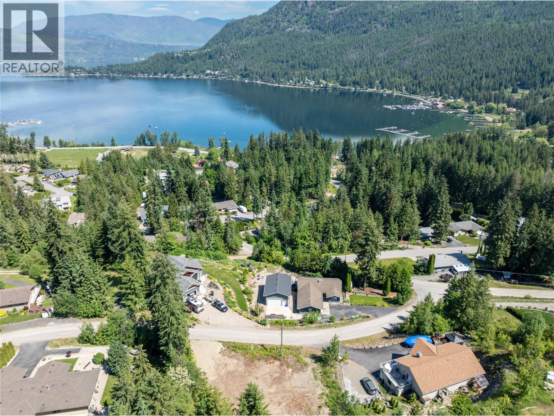
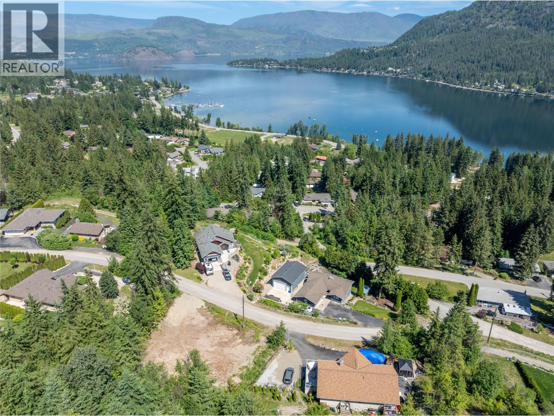
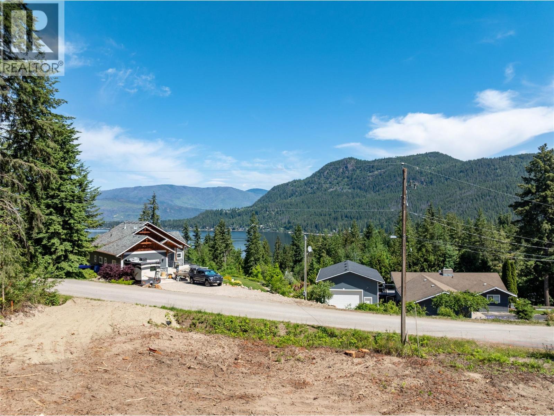
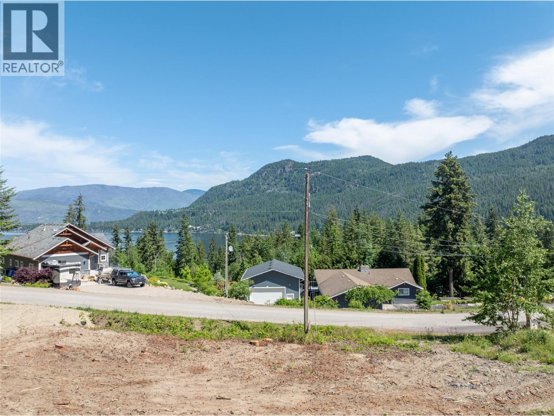
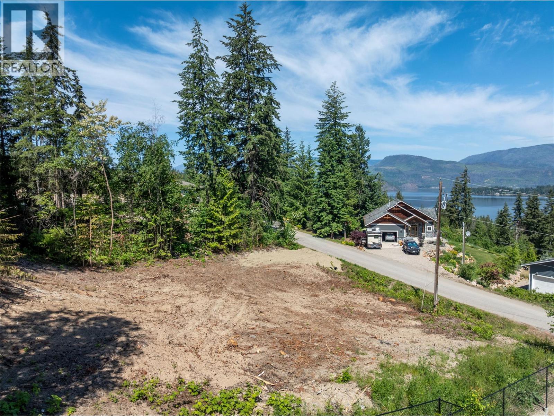
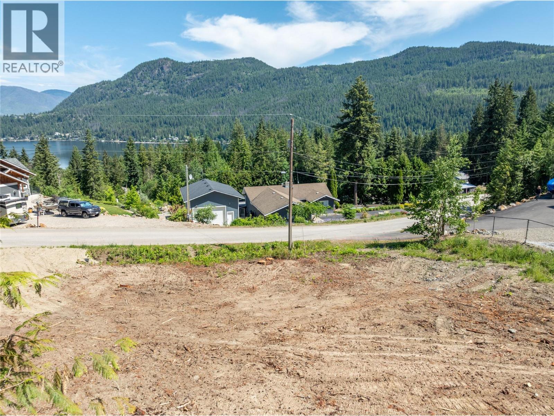
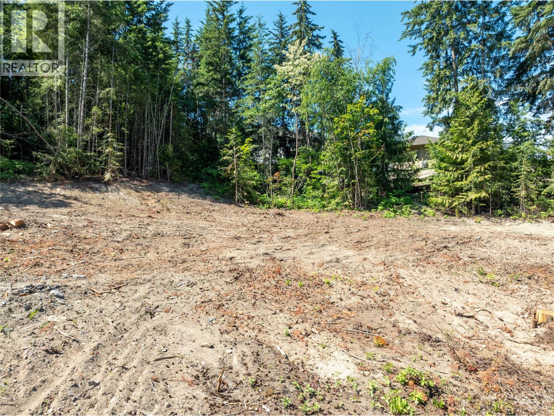
Just can't find that brand-new lake view home in the Shuswap that you want? Well, this is the solution! A to-be-built lake view home by local, multiple award-winning, long-time builder Copper Island Fine Homes. This is the best of both worlds—you know what you are getting. Check out the specification sheet, along with the VR walkthrough options. For the lucky buyer, you get to see your home come to life! Fantastic views from this lot of the bay and lake, as well as Copper Island. The kitchen and part of the balcony are on the east side, so you can really enjoy those morning sun moments on your lake view deck. This home features a primary bedroom and den on the main floor, plus 1.5 baths, a mudroom from the 23 x 23'6"" garage (with 9 ft ceilings), and open-plan living with the kitchen, living, and dining areas all facing the lake views. Partially covered deck. Large patio sliding doors lead out onto the deck. Downstairs, in this walk-out rancher design, you have an additional 3 bedrooms and a full bath, plus storage, a hobby room, and a large family room area that opens out into the yard. This home is level entry, and all major living is on the main floor, so downstairs can be utilized as you need it for family or guests. This is a to-be-built home, so please enquire for a specification package if you would like to know more. The Shuswap lifestyle awaits you with all the amenities of the lake, golfing, hiking, and more. (id:64133)
-
Property Details
MLS® Number 10389773 Property Type Single Family Neigbourhood Blind Bay AmenitiesNearBy Golf Nearby, Recreation, Shopping CommunityFeatures Pets Allowed, Rentals Allowed Features Central Island, Balcony ParkingSpaceTotal 6 ViewType Lake View, Mountain View -
Building
Bathroom Total 3 Bedrooms Total 4 Architectural Style Ranch Basement Type Full Constructed Date 2027 Construction Style Attachment Detached Cooling Type Central Air Conditioning Exterior Finish Other Fireplace Fuel Gas Fireplace Present Yes Fireplace Type Unknown Half Bath Total 1 Heating Type Forced Air Roof Material Asphalt Shingle Roof Style Unknown Stories Total 2 Size Interior 2,947 Sqft Type House Utility Water Municipal Water Parking
Attached Garage 2 -
Land
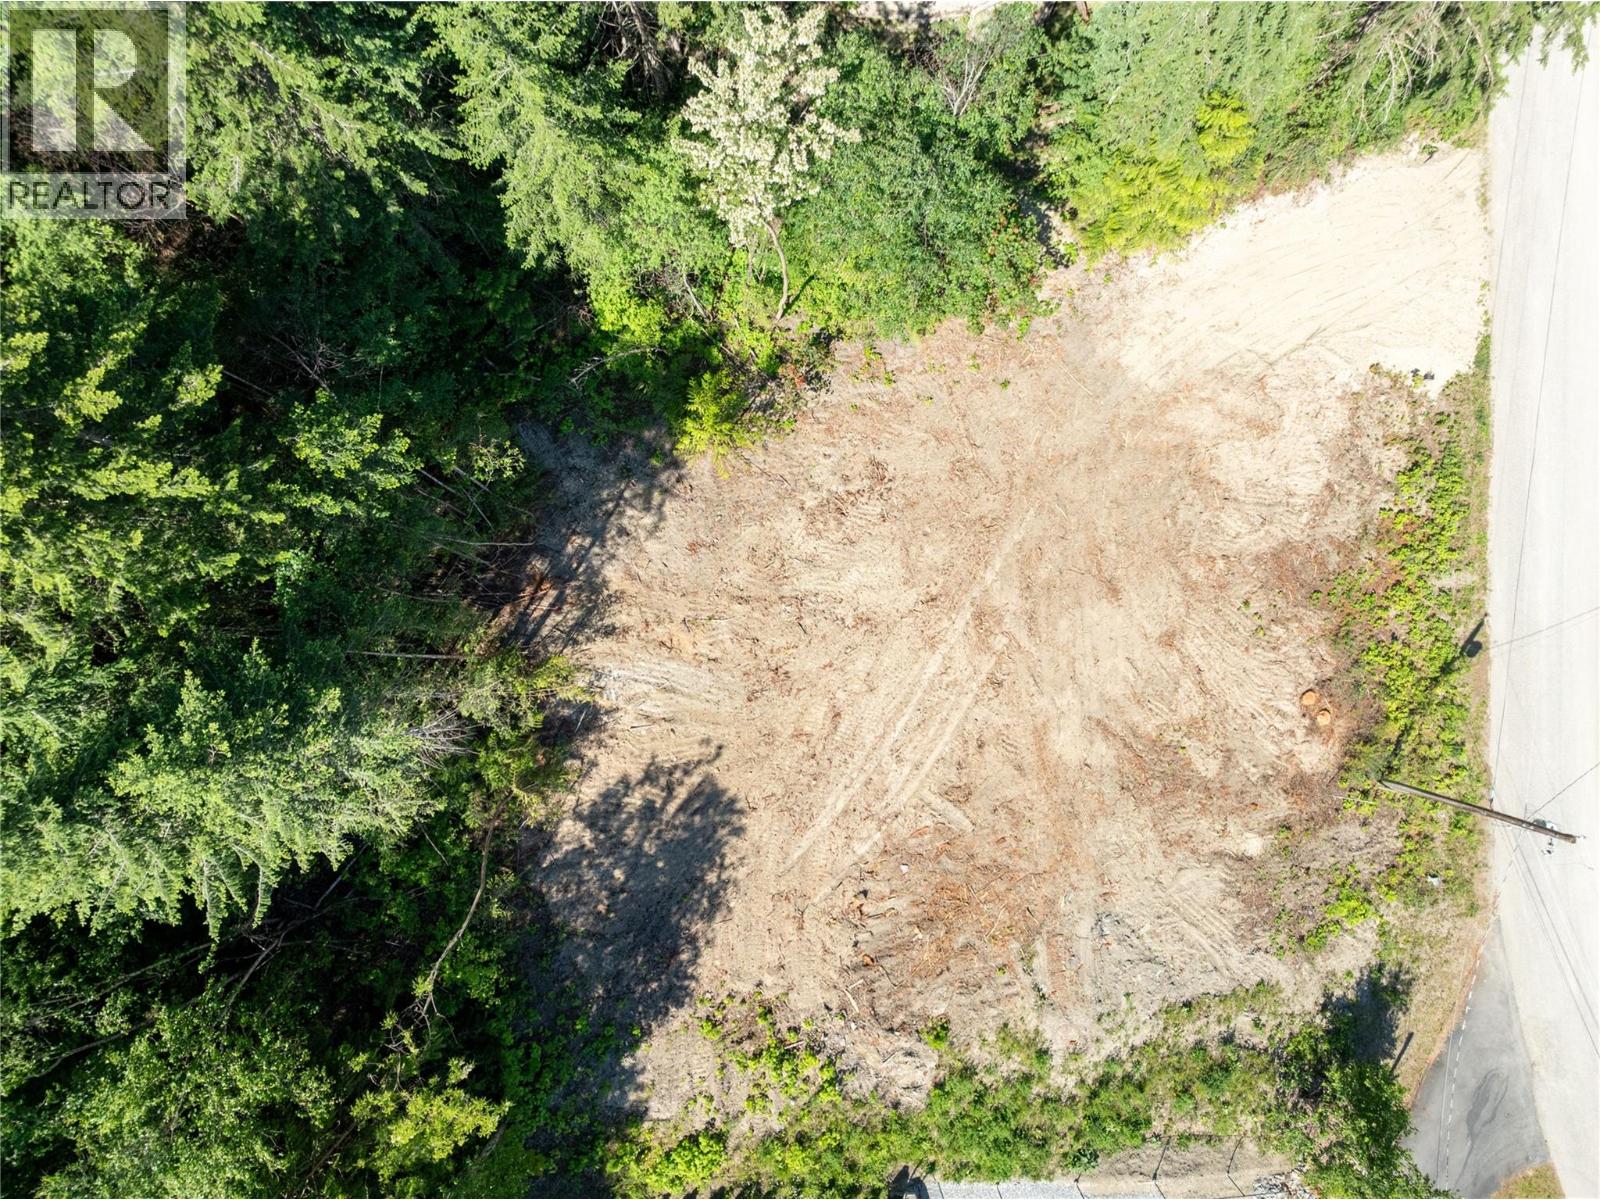
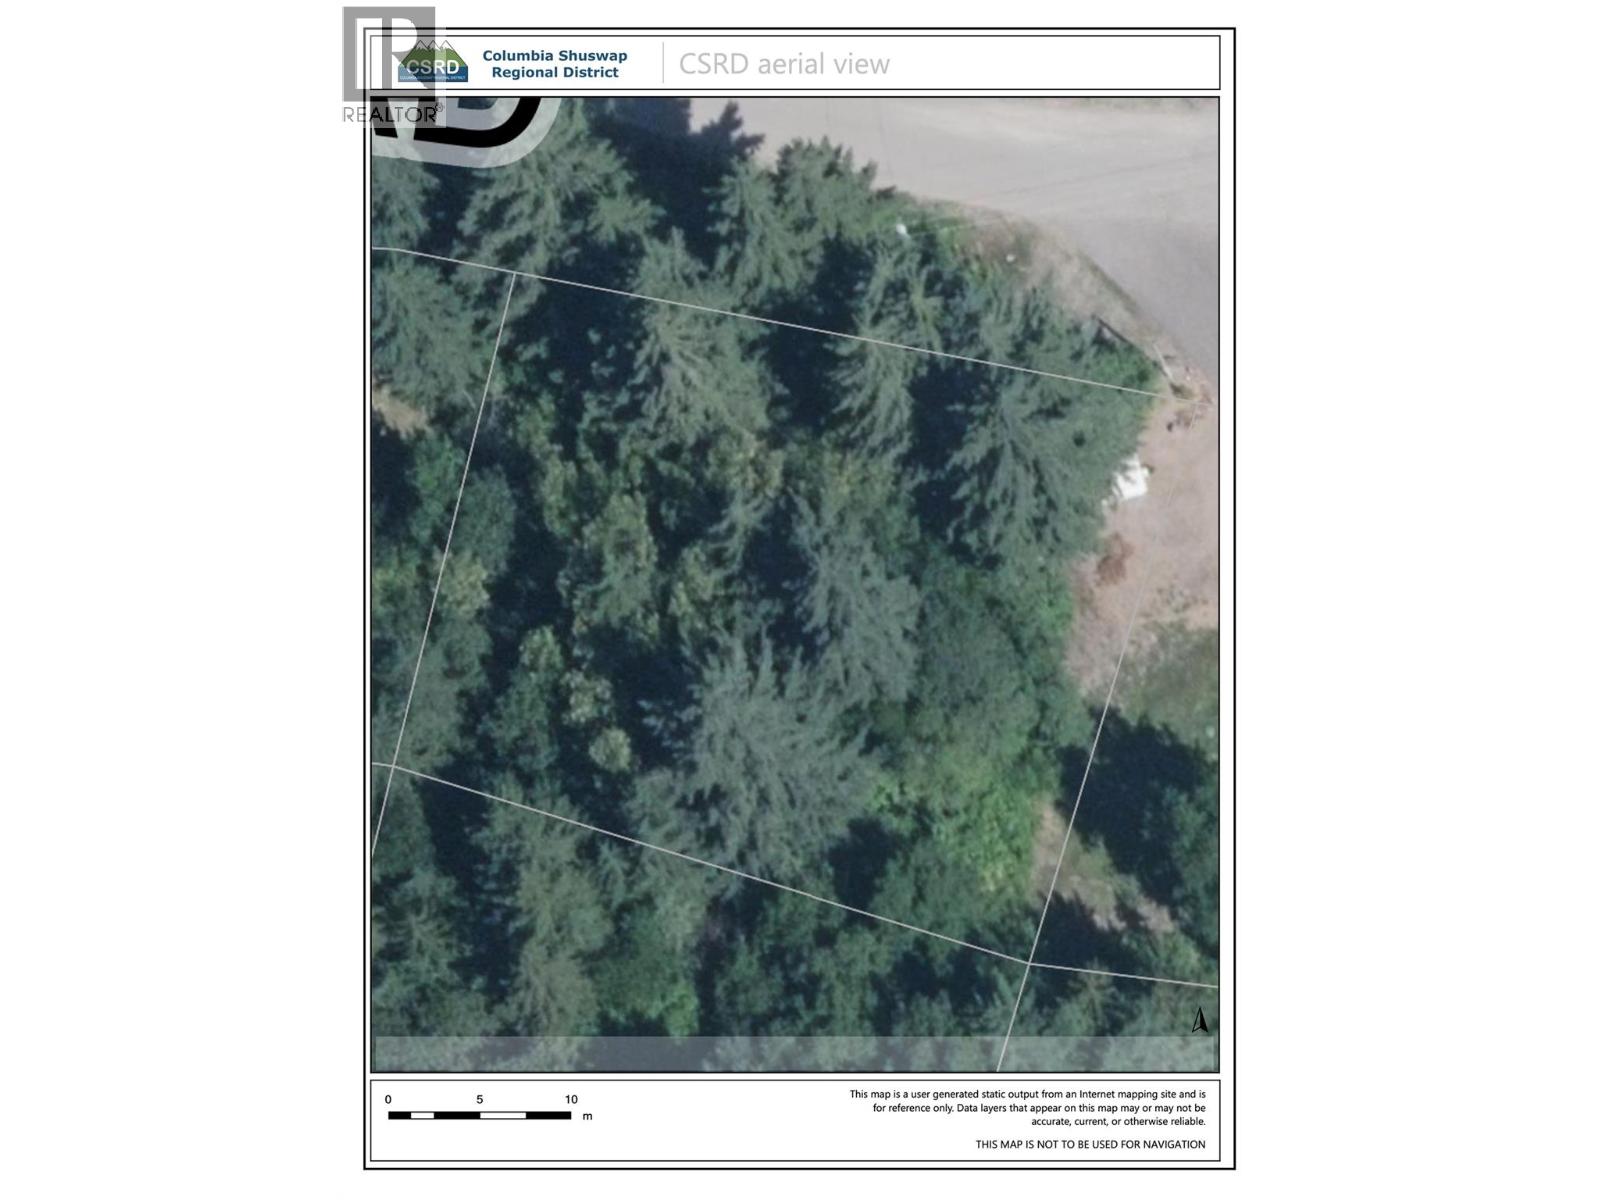
Acreage No Land Amenities Golf Nearby, Recreation, Shopping Sewer Septic Tank Size Irregular 0.28 Size Total 0.28 Ac|under 1 Acre Size Total Text 0.28 Ac|under 1 Acre -
Rooms
Level Type Length Width Dimensions Lower Level Storage 10'7'' x 4'9'' Lower Level Other 8'6'' x 10'8'' Lower Level Storage 10'6'' x 4'9'' Lower Level 4pc Bathroom 5'6'' x 9'4'' Lower Level Bedroom 10'0'' x 10'8'' Lower Level Bedroom 10'9'' x 11'6'' Lower Level Bedroom 10'8'' x 10'0'' Lower Level Family Room 26'0'' x 18'4'' Main Level Partial Bathroom 5'8'' x 5'6'' Main Level Mud Room 20'1'' x 7'3'' Main Level Other 23'0'' x 23'6'' Main Level Kitchen 13'0'' x 13'6'' Main Level Dining Room 13'0'' x 9'0'' Main Level Living Room 11'6'' x 16'0'' Main Level Other 19'3'' x 6'4'' Main Level 5pc Ensuite Bath 9'3'' x 11'6'' Main Level Primary Bedroom 12'2'' x 14'6'' Main Level Den 10'9'' x 9'7'' -
Utilities
Electricity Available Natural Gas Available Telephone Available Water Available

Mark Gidden
Realtor/Founder

Lloyd Taverner
Realtor/Senior Partner
Your Favourites
No Favourites Found

The trademarks REALTOR®, REALTORS®, and the REALTOR® logo are controlled by The Canadian Real Estate Association (CREA) and identify real estate professionals who are members of CREA. The trademarks MLS®, Multiple Listing Service® and the associated logos are owned by The Canadian Real Estate Association (CREA) and identify the quality of services provided by real estate professionals who are members of CREA. The trademark DDF® is owned by The Canadian Real Estate Association (CREA) and identifies CREA's Data Distribution Facility (DDF®)
August 04 2026 08:43:03
Association of Interior REALTORS®

