


$1,574,900
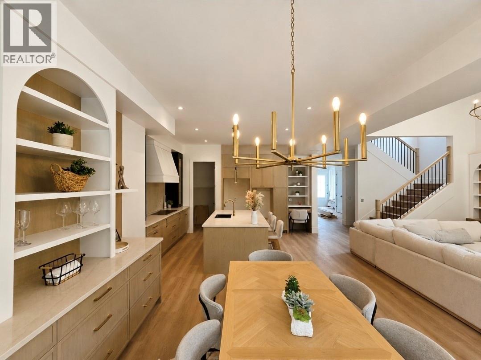
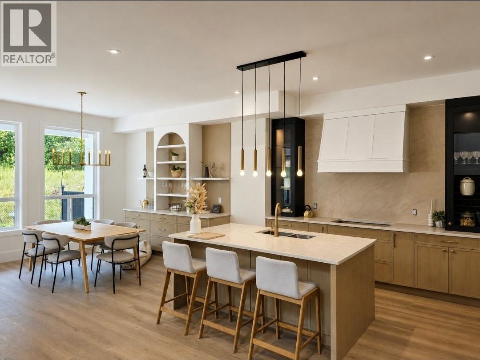
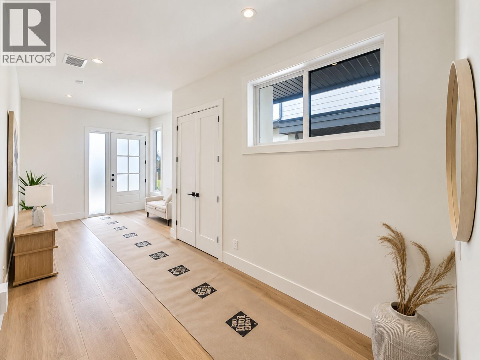
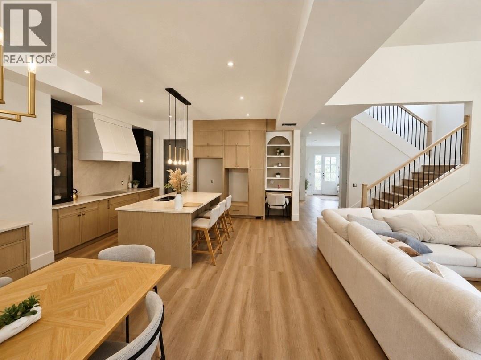
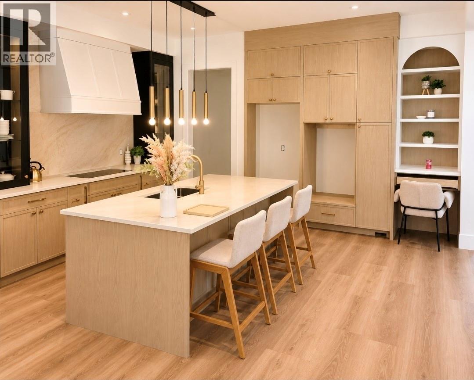
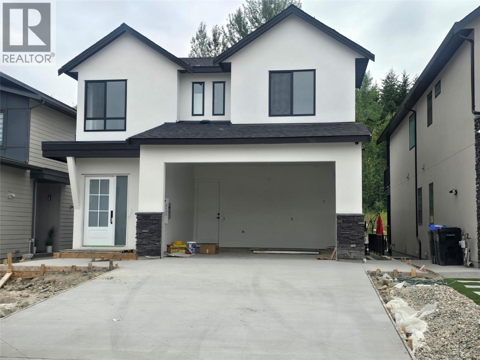
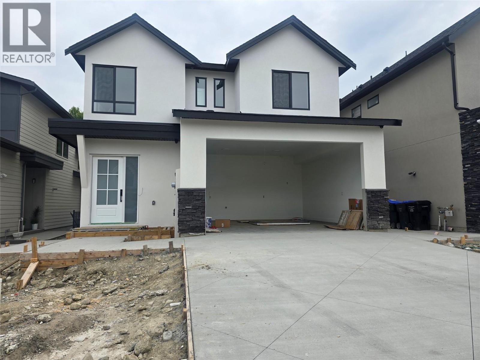
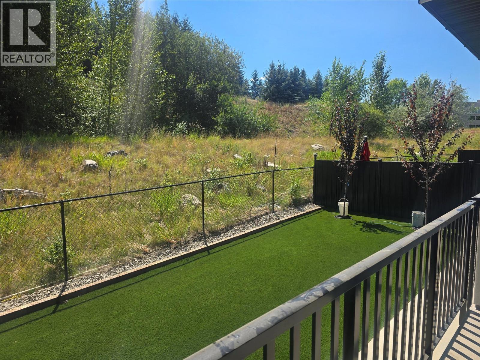
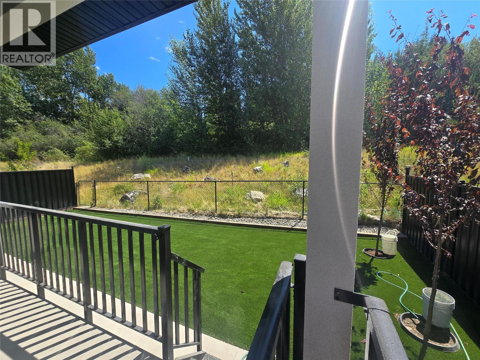
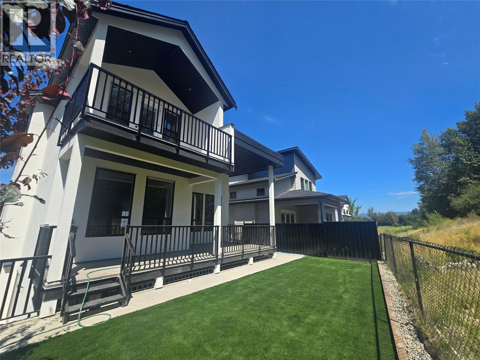
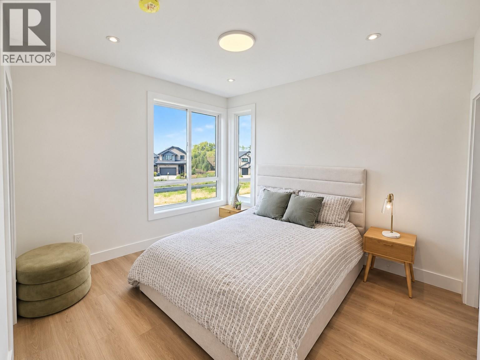
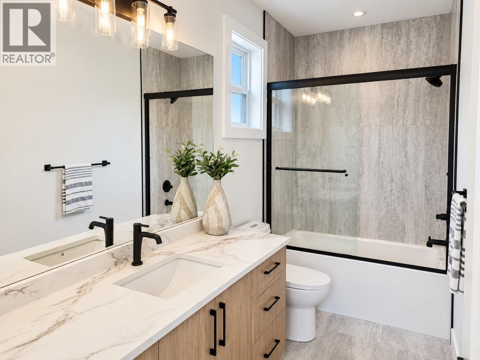
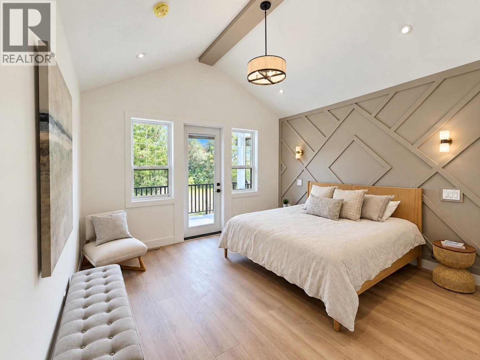
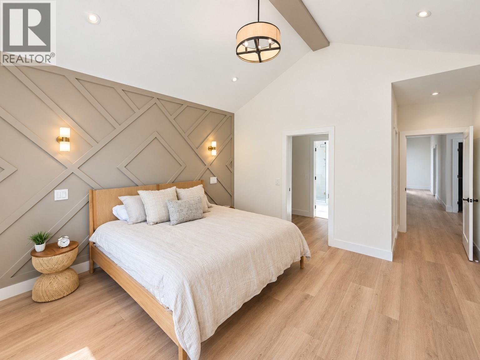
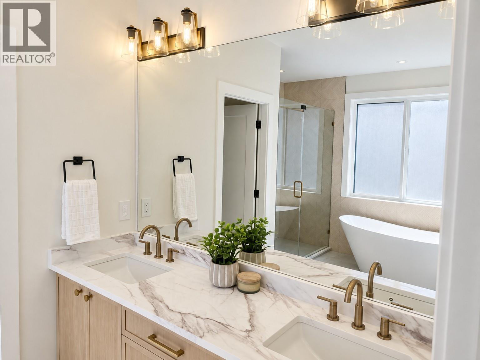
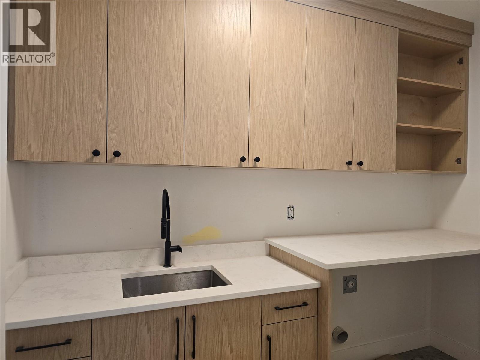
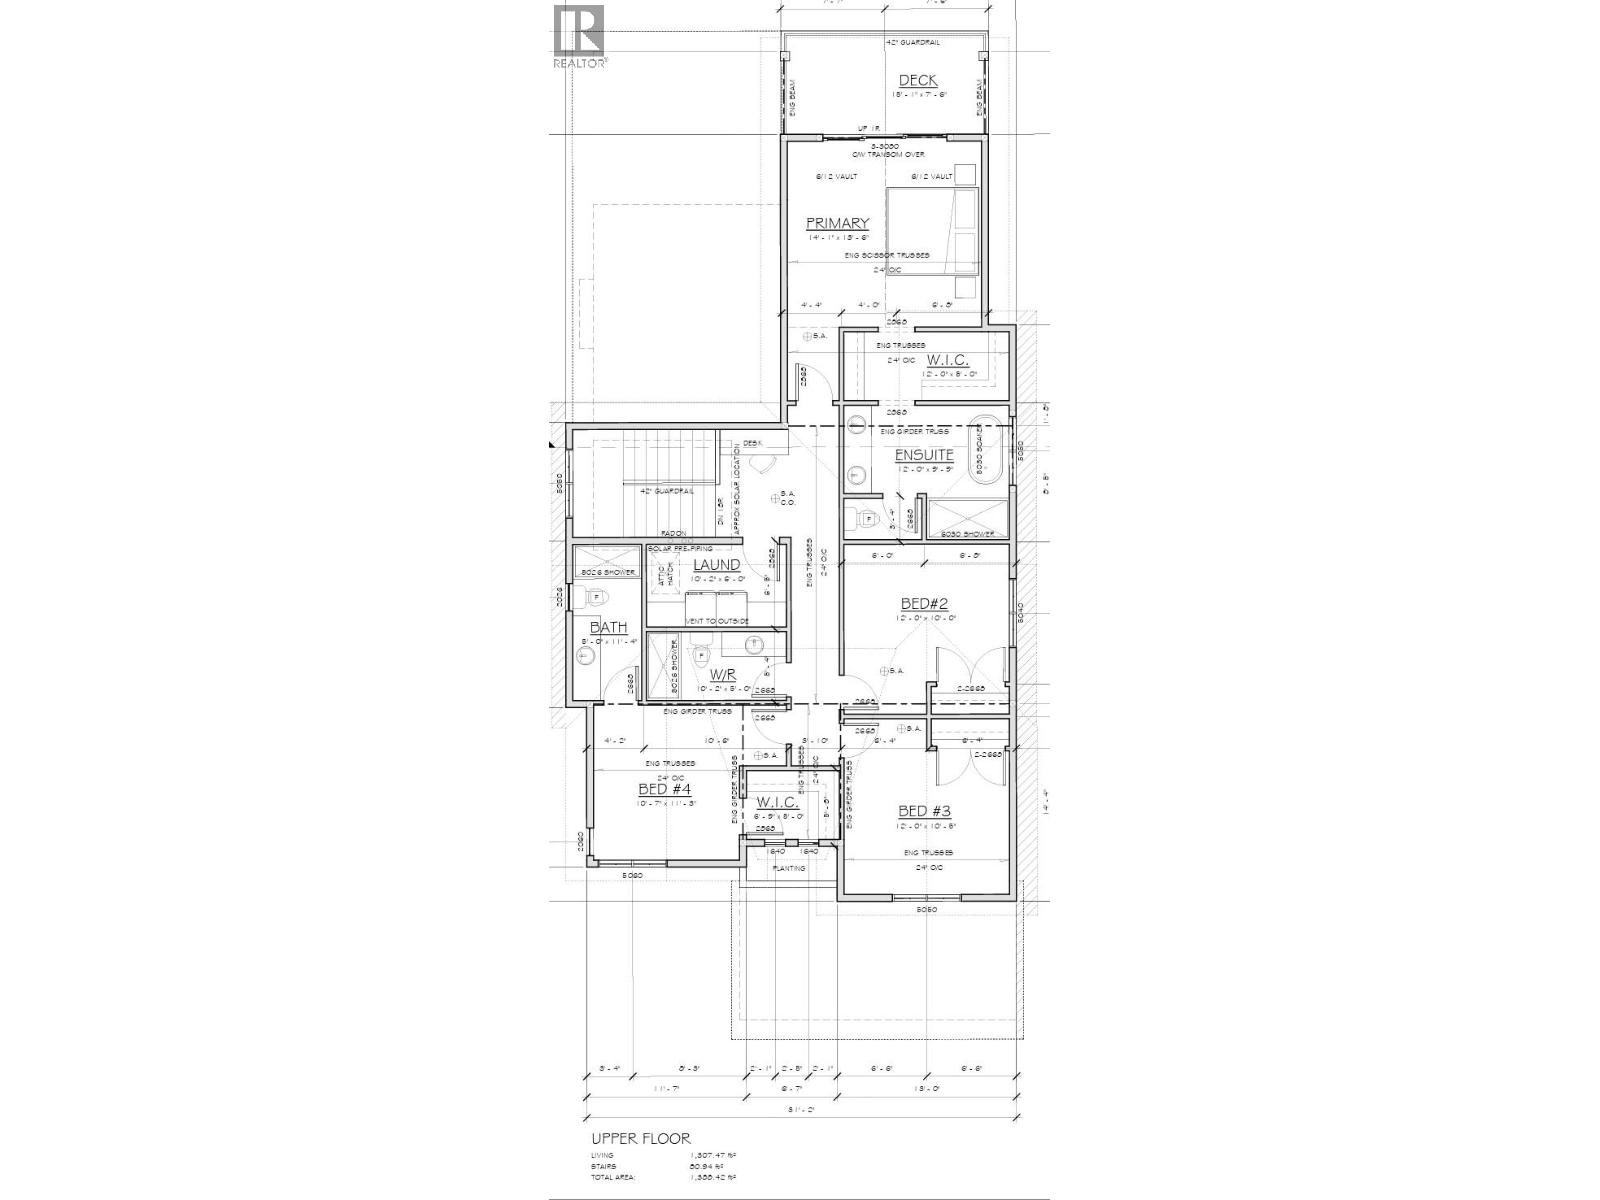
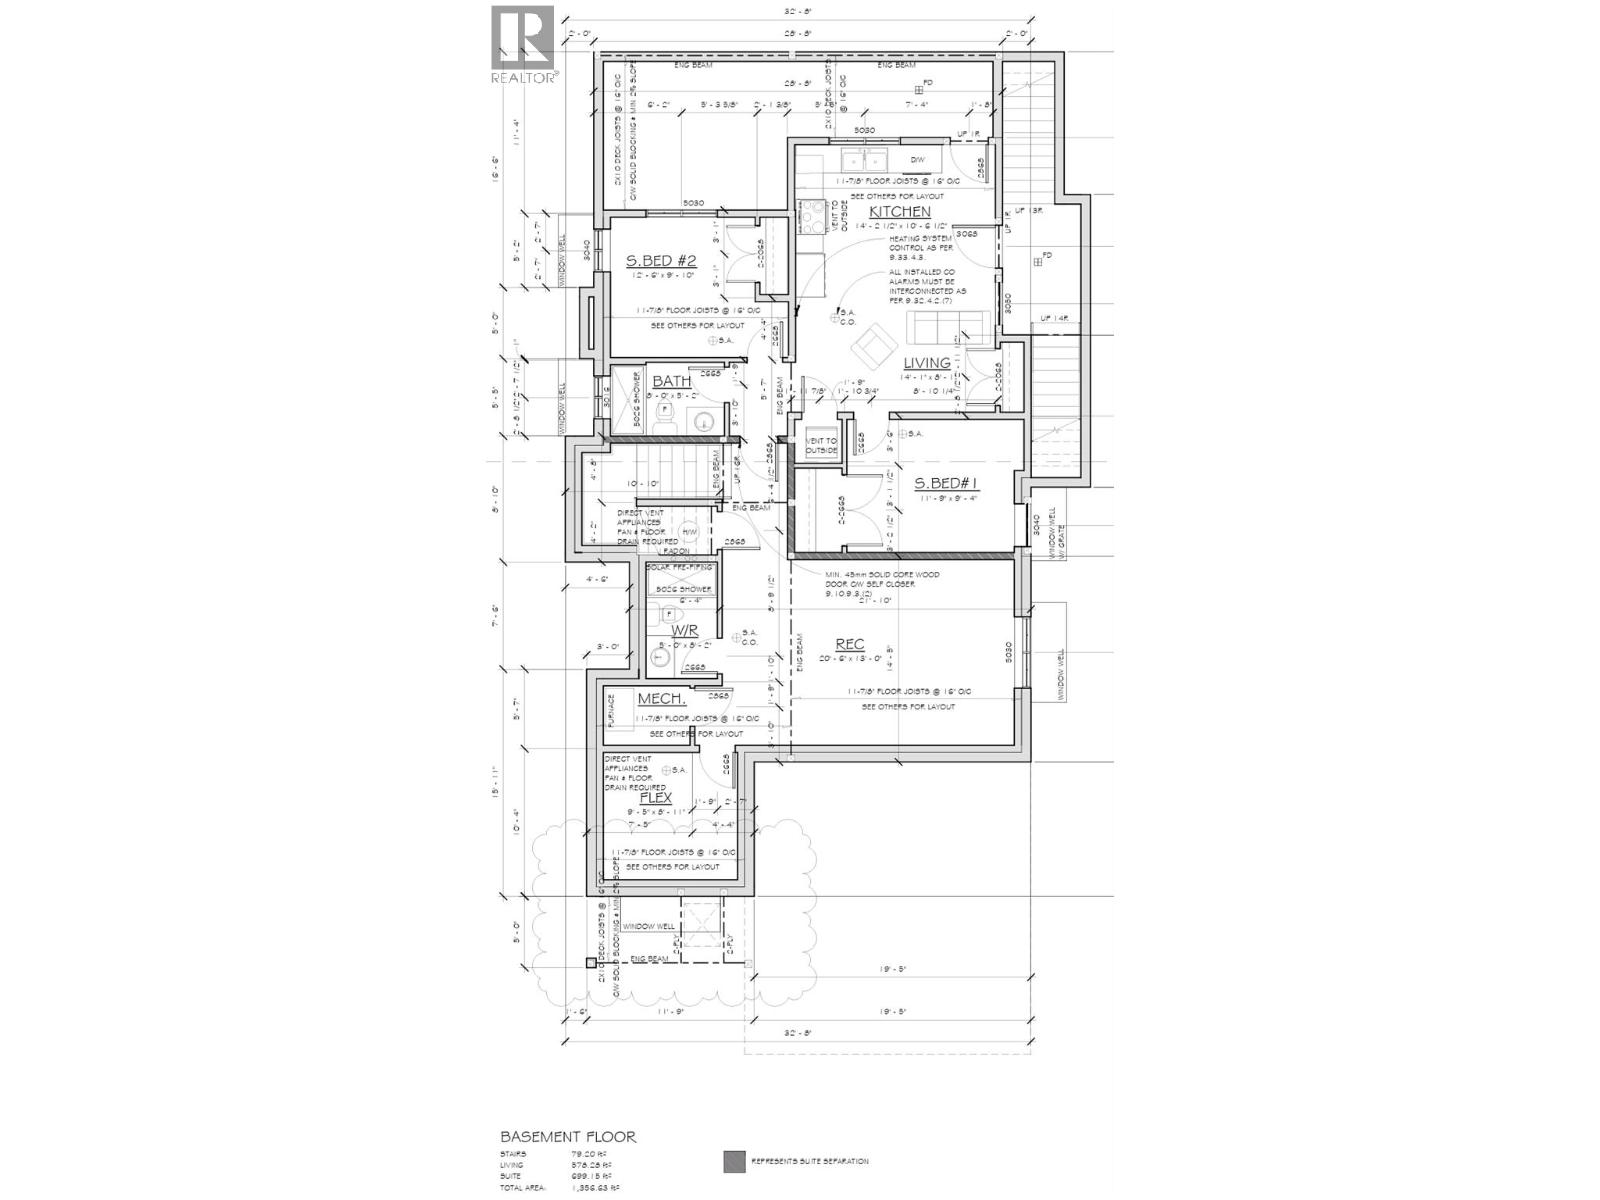
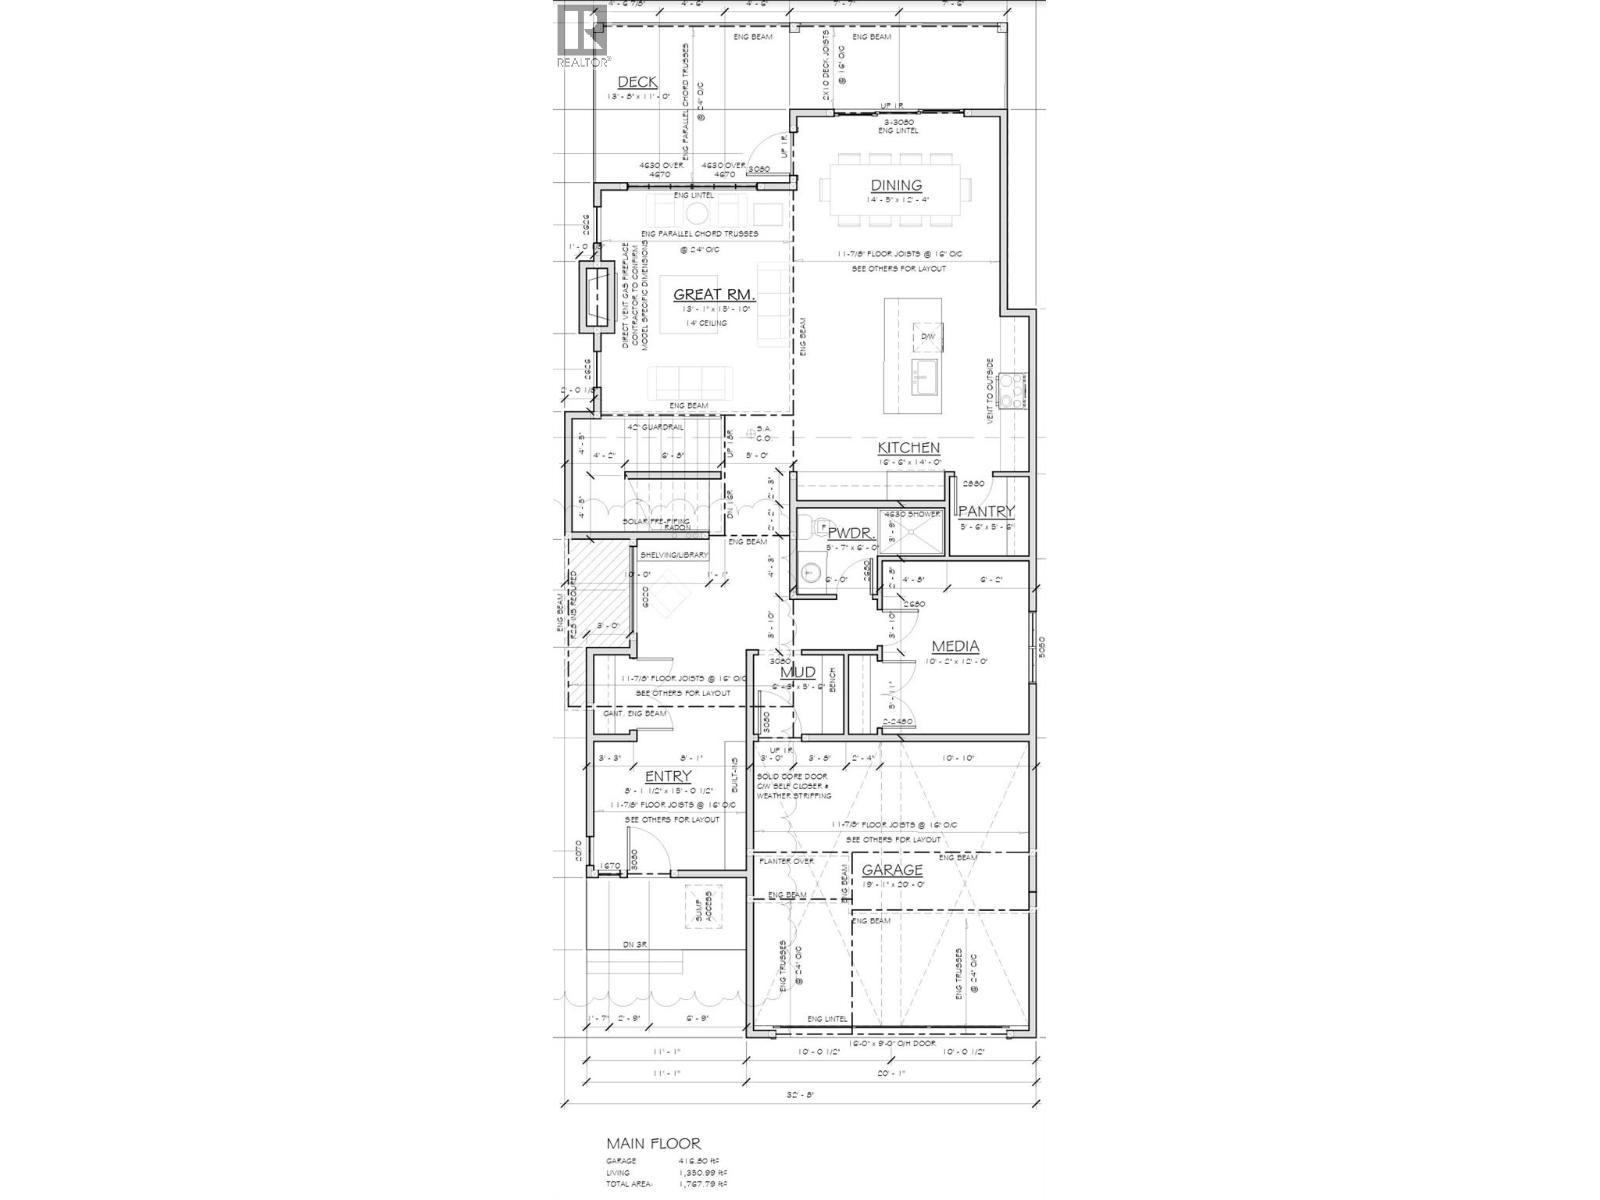
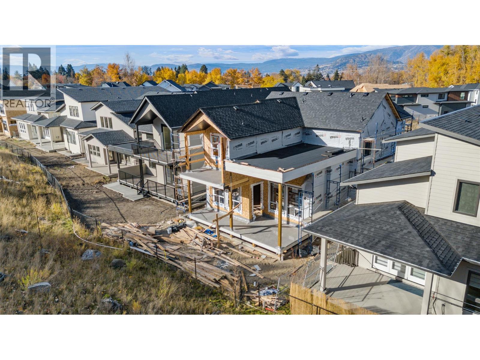
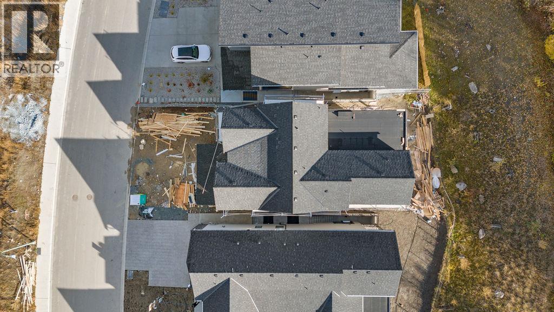
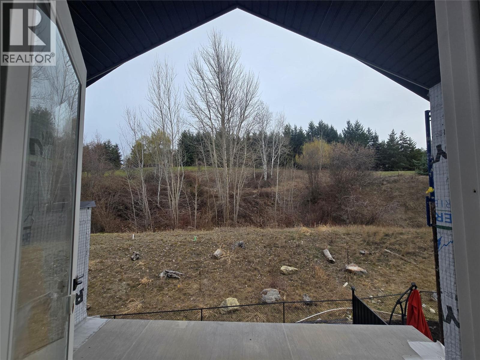
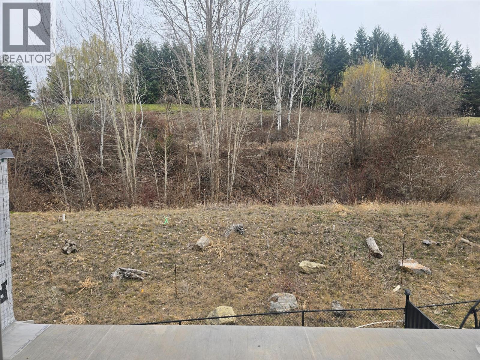
***OPEN HOUSE SATURDAY SEPT 19 1 to 3pm *****MOVE IN READY--- brand-new 7-bed, 5-bath luxury home in The Orchards, one of Kelowna’s most sought-after Lower Mission communities. Offering over 4,000 sq. ft. of finished space on a premium private lot, this modern design is open, bright, and built for family living. The main floor features a spacious great room with a sleek gas fireplace, a chef-inspired kitchen with a massive island, walk-in pantry, and seamless flow to a covered patio — perfect for entertaining. Upstairs, the primary suite offers a spa-style ensuite, private balcony, and walk-in closet, plus three additional bedrooms, 1 with ensuite, and perfectly placed laundry room. Downstairs includes a legal 2-bedroom suite with full kitchen and separate entrance — ideal for in-laws or income. The basement also features a large rec/flex room (separate access), and thoughtful details throughout. Located steps from Mission Creek Greenway, minutes to beaches, top schools, wineries, and Pandosy Village. Customize your finishes while there’s still time! Price + GST (id:64133)
Open House
This property has open houses!
1:00 pm
Ends at:3:00 pm
-
Property Details
MLS® Number 10366954 Property Type Single Family Neigbourhood Lower Mission Features Irregular Lot Size, Central Island ParkingSpaceTotal 4 ViewType Mountain View -
Building
Bathroom Total 6 Bedrooms Total 7 Basement Type Full Constructed Date 2025 Construction Style Attachment Detached Cooling Type Central Air Conditioning Fire Protection Security System Fireplace Fuel Electric,gas Fireplace Present Yes Fireplace Total 2 Fireplace Type Unknown,unknown Heating Type Forced Air Stories Total 3 Size Interior 4,096 Sqft Type House Utility Water Municipal Water Parking
Attached Garage 2 -
Land
Acreage No Size Frontage 43 Ft Size Irregular 0.19 Size Total 0.19 Ac|under 1 Acre Size Total Text 0.19 Ac|under 1 Acre -
Rooms
Level Type Length Width Dimensions Second Level Laundry Room 10'2'' x 6' Second Level Full Bathroom Measurements not available Second Level Bedroom 12'0'' x 10'5'' Second Level Bedroom 10'7'' x 11'3'' Second Level 3pc Ensuite Bath Measurements not available Second Level Bedroom 12' x 10' Second Level 5pc Ensuite Bath Measurements not available Second Level Primary Bedroom 14'1'' x 16'6'' Basement Full Bathroom Measurements not available Basement Full Bathroom Measurements not available Basement Other 9'5'' x 8'11'' Basement Recreation Room 20'6'' x 13' Main Level Dining Nook 8' x 10' Main Level Pantry 5'6'' x 5'6'' Main Level Dining Room 14'5'' x 12'4'' Main Level Kitchen 16'6'' x 14'0'' Main Level Great Room 13'1'' x 15'10'' Main Level Bedroom 10'2'' x 12'0'' Main Level Full Bathroom Measurements not available Main Level Mud Room 5'6'' x 6'3'' Main Level Foyer 8' x 15' Additional Accommodation Living Room 14'1'' x 8'10'' Additional Accommodation Kitchen 14'2'' x 10'6'' Additional Accommodation Bedroom 12'6'' x 9'10'' Additional Accommodation Bedroom 11'9'' x 9'4''

Mark Gidden
Realtor/Founder

Lloyd Taverner
Realtor/Senior Partner
Your Favourites
No Favourites Found

The trademarks REALTOR®, REALTORS®, and the REALTOR® logo are controlled by The Canadian Real Estate Association (CREA) and identify real estate professionals who are members of CREA. The trademarks MLS®, Multiple Listing Service® and the associated logos are owned by The Canadian Real Estate Association (CREA) and identify the quality of services provided by real estate professionals who are members of CREA. The trademark DDF® is owned by The Canadian Real Estate Association (CREA) and identifies CREA's Data Distribution Facility (DDF®)
September 16 2026 07:21:20
Association of Interior REALTORS®

