


$3,500,000
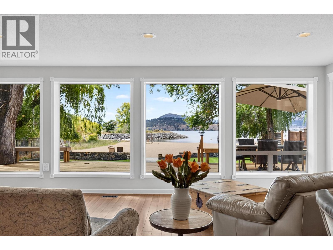
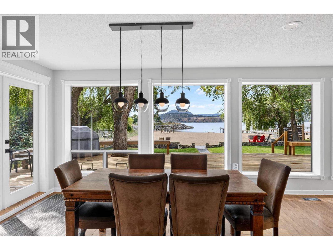
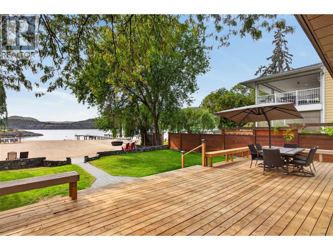
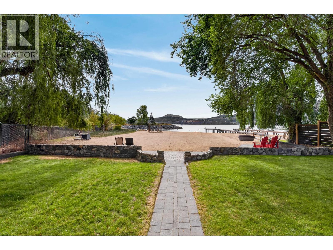
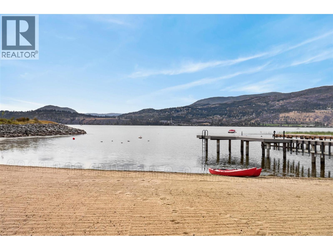
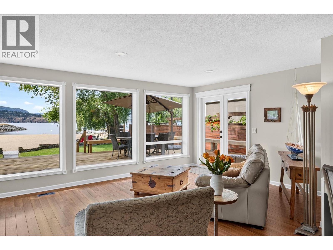
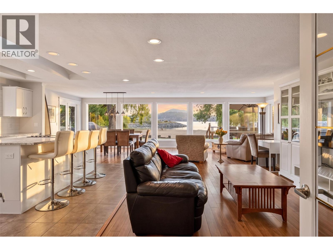
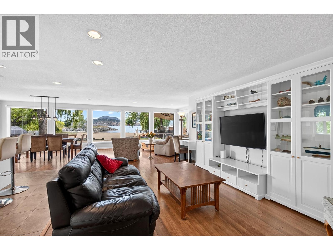
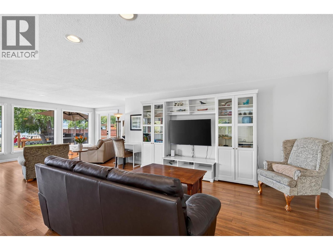
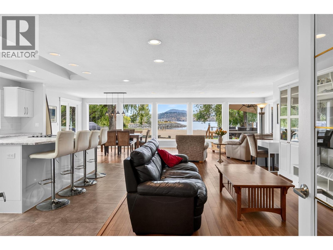
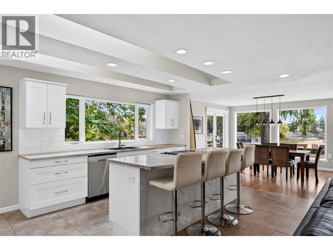
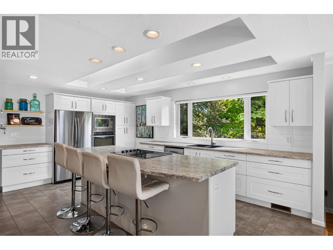
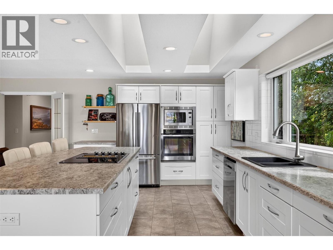
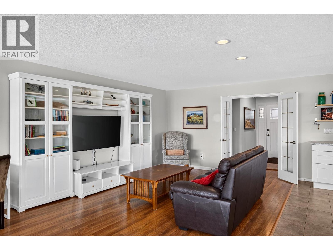
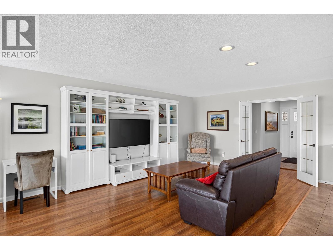
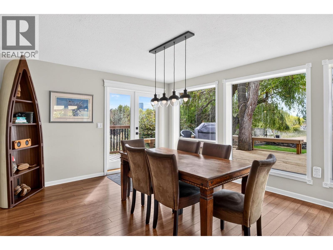
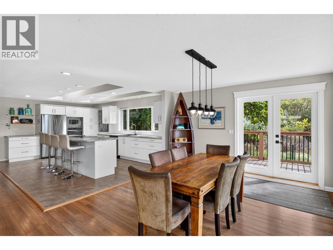
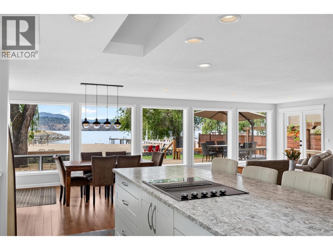
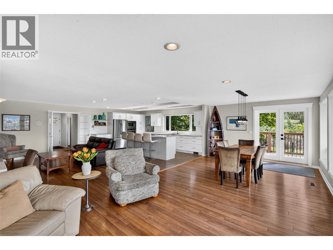
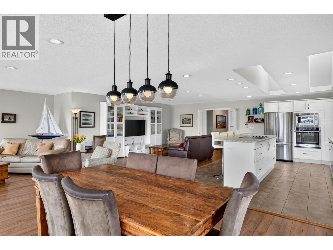
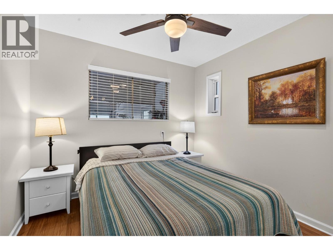
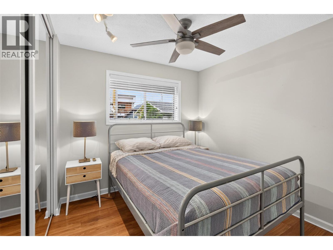
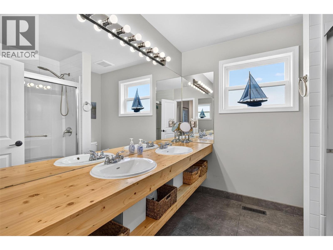
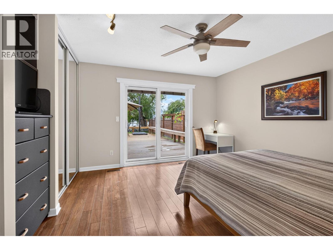
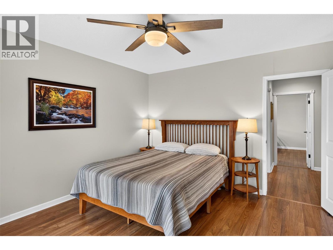
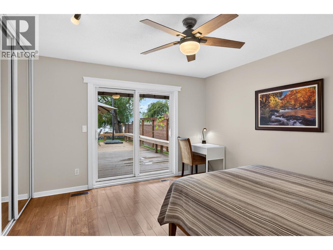
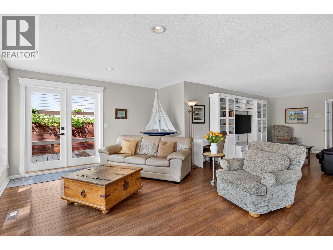
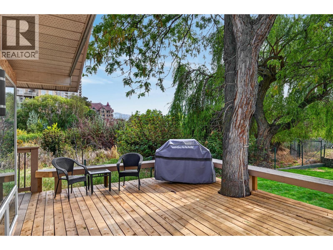
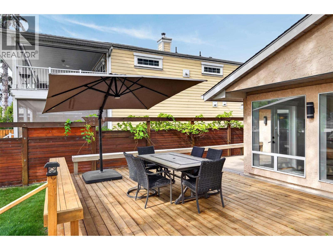
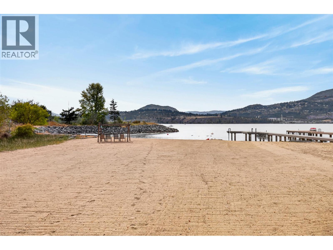
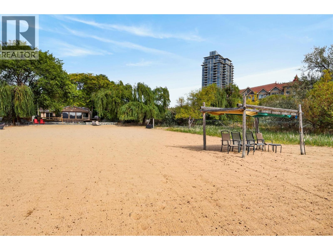
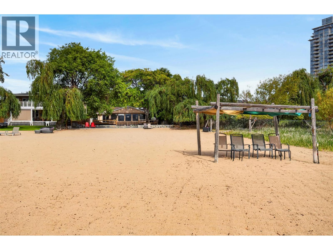
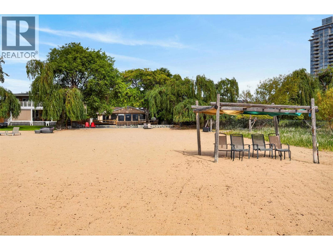
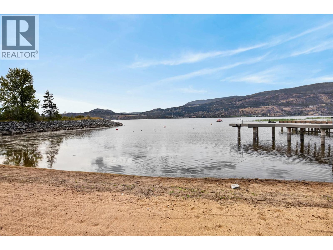
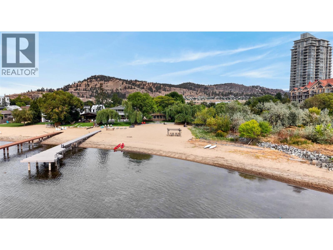
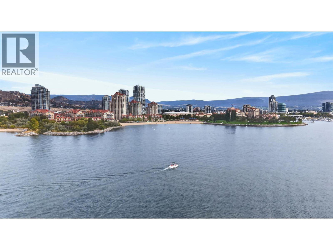
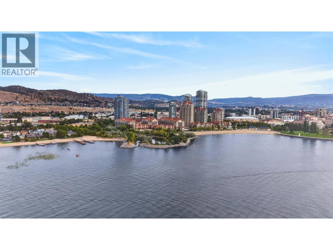
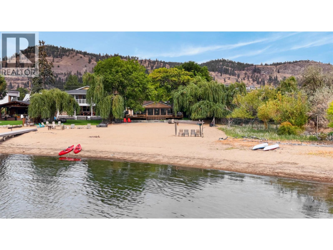
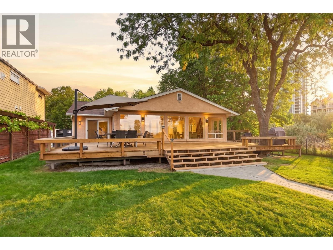
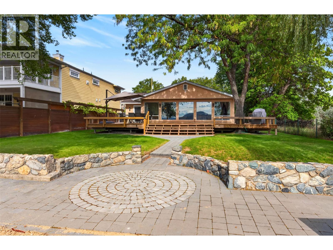
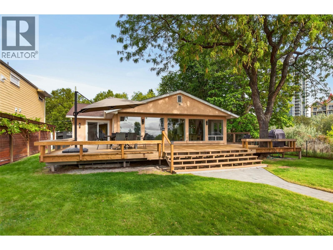
After 26 years, one of Kelowna’s most sought-after waterfront properties is finally available. Situated on arguably the best lot on the finest sandy beach in Kelowna, this exceptional 4-bedroom, 3-bath home offers a rare combination of privacy, walkability, nature and lakefront living. Bordering beautiful Rotary Marsh Park and the beginning of the Waterfront Promenade, it is the first home on the first beach immediately beyond the wildlife sanctuary—an extraordinary setting in the Cultural District. Enjoy a huge private sand beach, easy water entry and a level, family-friendly lot ideal for children and seniors. The shallow water warms quickly, creating an inviting space for swimming, paddleboarding and relaxed summer days by the lake. Expansive windows frame views south toward the sanctuary and west across the beach to Okanagan Lake. The approximately 1,000 sq. ft. sundeck offers both sunny and shaded areas for entertaining or quiet enjoyment. Nature lovers will appreciate daily sightings of deer, ospreys, ducks, quails, and beavers. Stroll or cycle the waterfront to downtown Kelowna, shops, restaurants and free outdoor concerts. End each day at the water’s edge, watching the sunset over the lake. (id:64133)
-
Property Details
MLS® Number 10401048 Property Type Single Family Neigbourhood Kelowna North AmenitiesNearBy Park, Recreation, Schools, Shopping CommunityFeatures Pet Restrictions, Pets Allowed With Restrictions Features Level Lot, Private Setting, Central Island ParkingSpaceTotal 4 ViewType Lake View, View Of Water, View (panoramic) -
Building
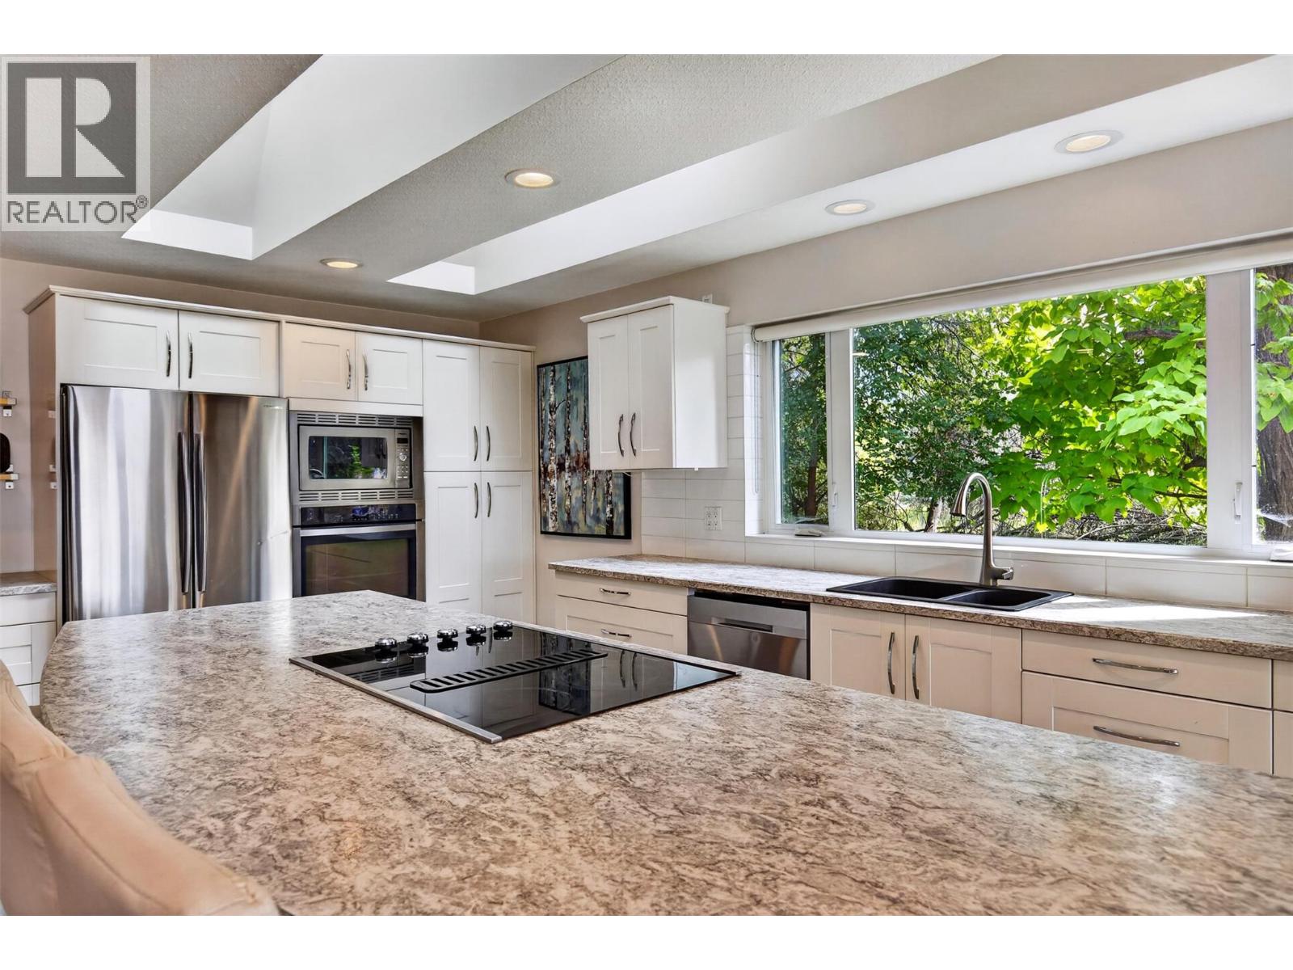
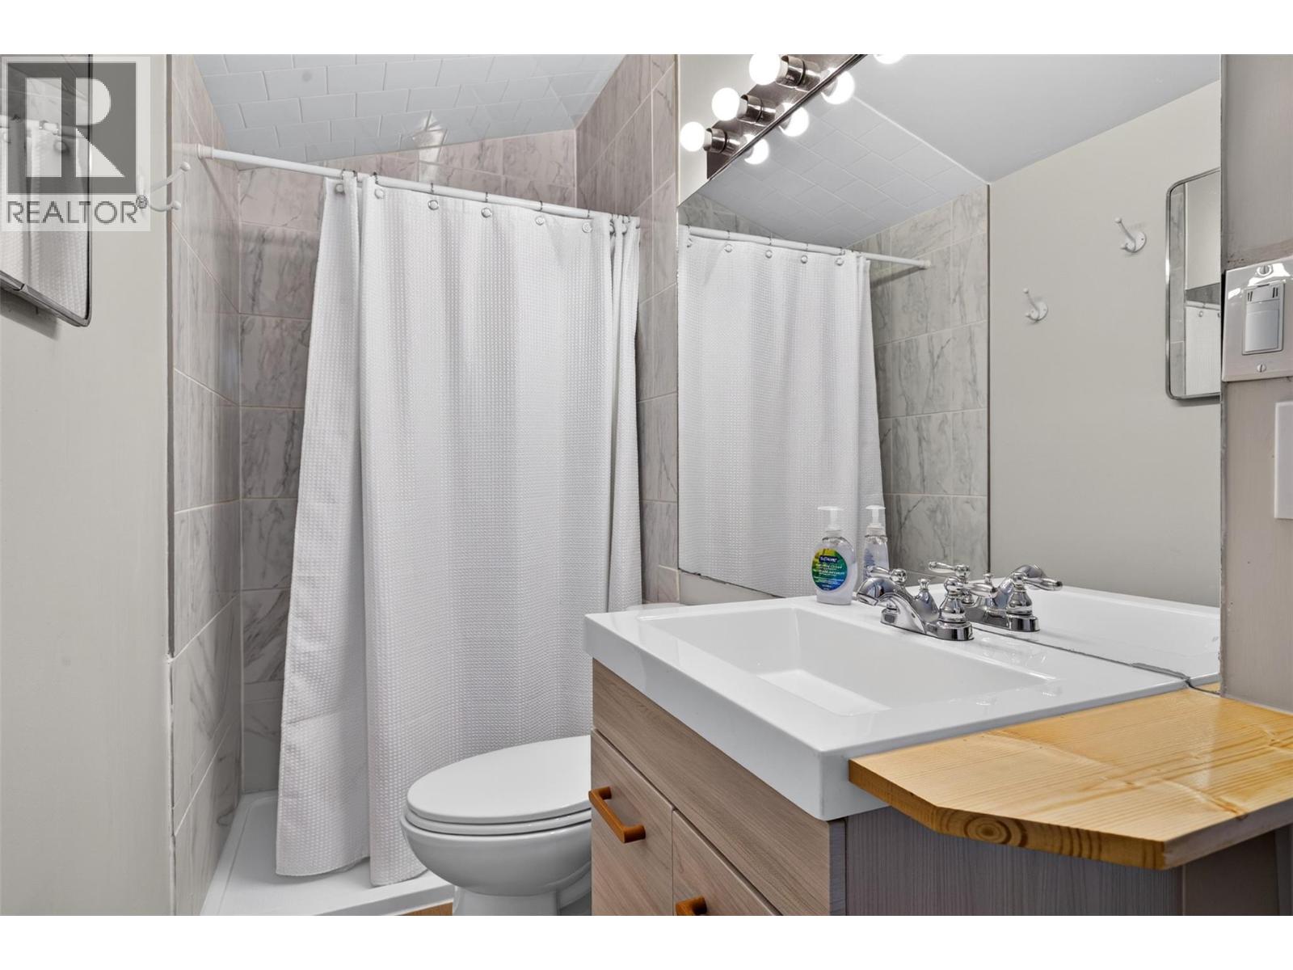
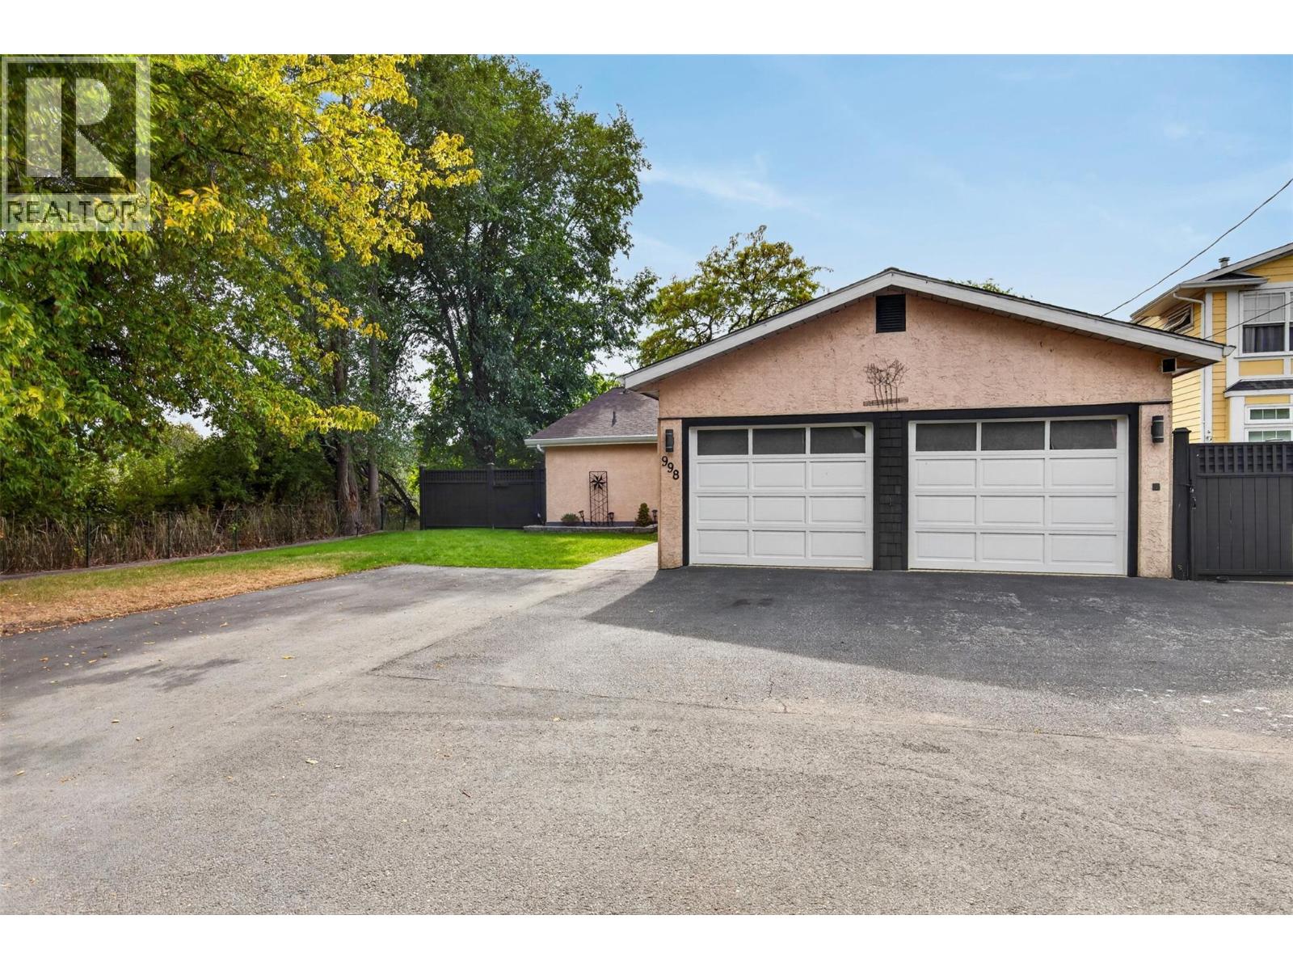
Bathroom Total 1 Bedrooms Total 4 Appliances Refrigerator, Dishwasher, Oven - Electric, Range - Electric, Water Heater - Electric, Microwave, Washer & Dryer Architectural Style Ranch Basement Type Crawl Space Constructed Date 1966 Construction Style Attachment Detached Cooling Type Heat Pump Exterior Finish Stucco Fire Protection Controlled Entry Flooring Type Laminate, Tile Heating Type Heat Pump, See Remarks Roof Material Vinyl Shingles Roof Style Unknown Stories Total 1 Size Interior 1,700 Sqft Type House Utility Water Municipal Water Parking
Additional Parking Attached Garage 2 -
Land
Access Type Easy Access Acreage No Fence Type Fence Land Amenities Park, Recreation, Schools, Shopping Landscape Features Level Sewer Municipal Sewage System Size Irregular 0.28 Size Total 0.28 Ac|under 1 Acre Size Total Text 0.28 Ac|under 1 Acre Surface Water Lake -
Rooms
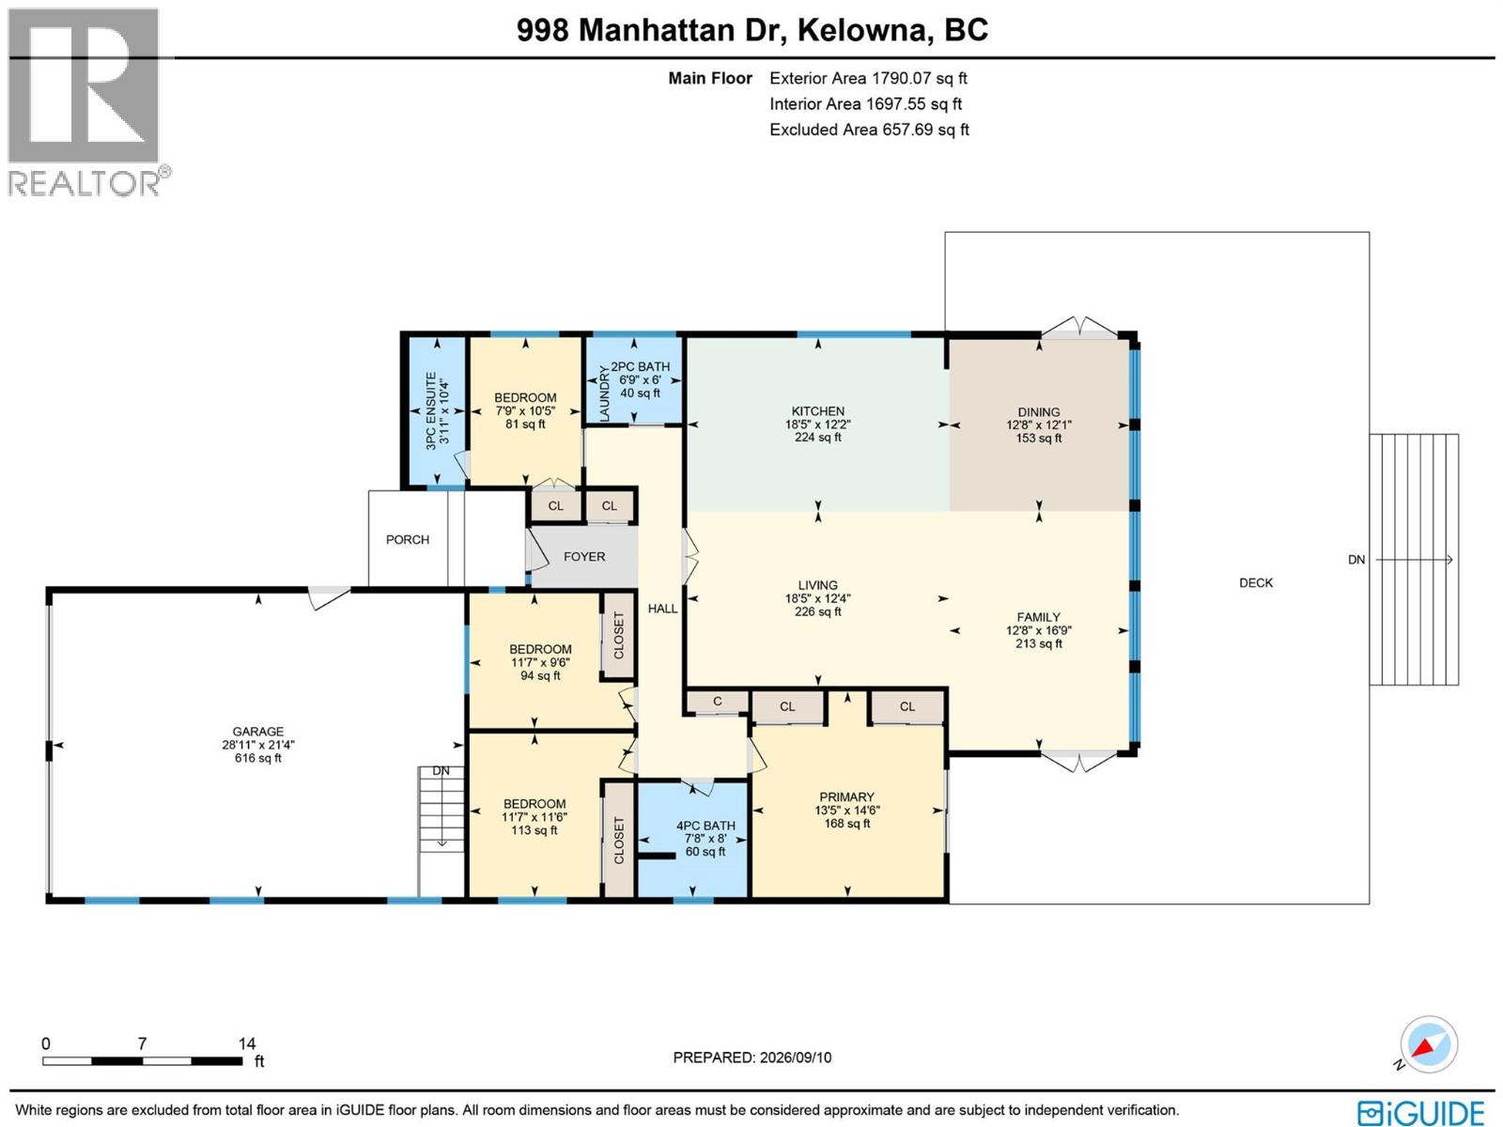
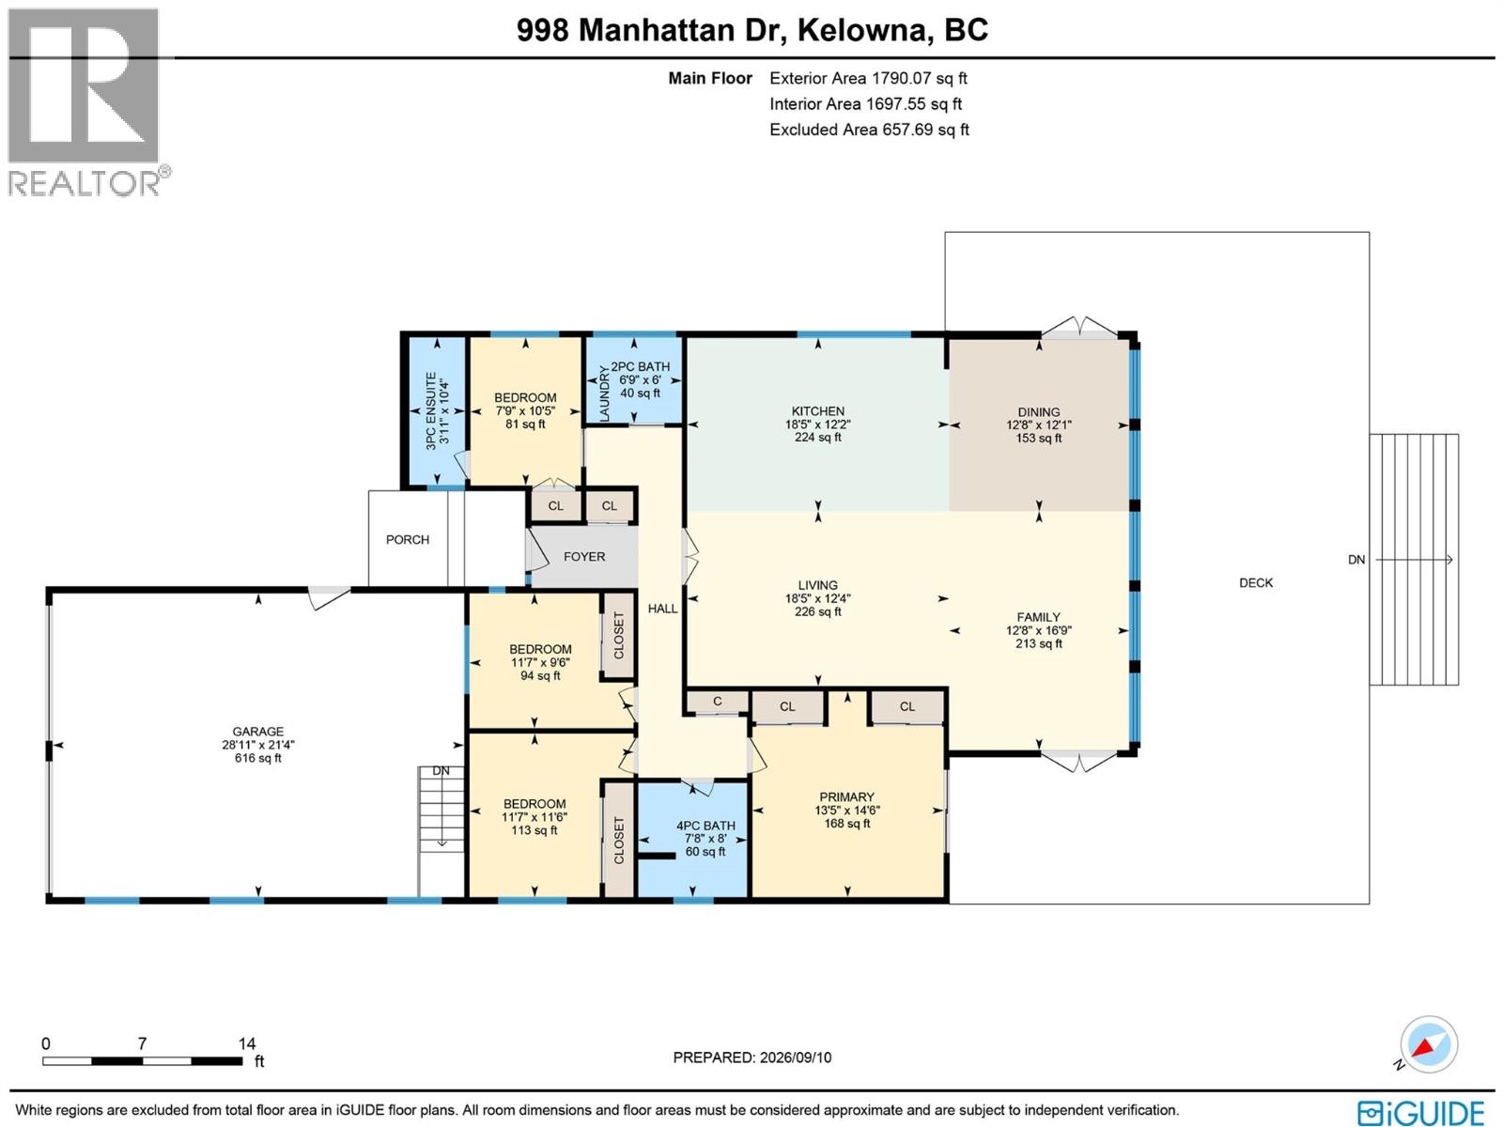
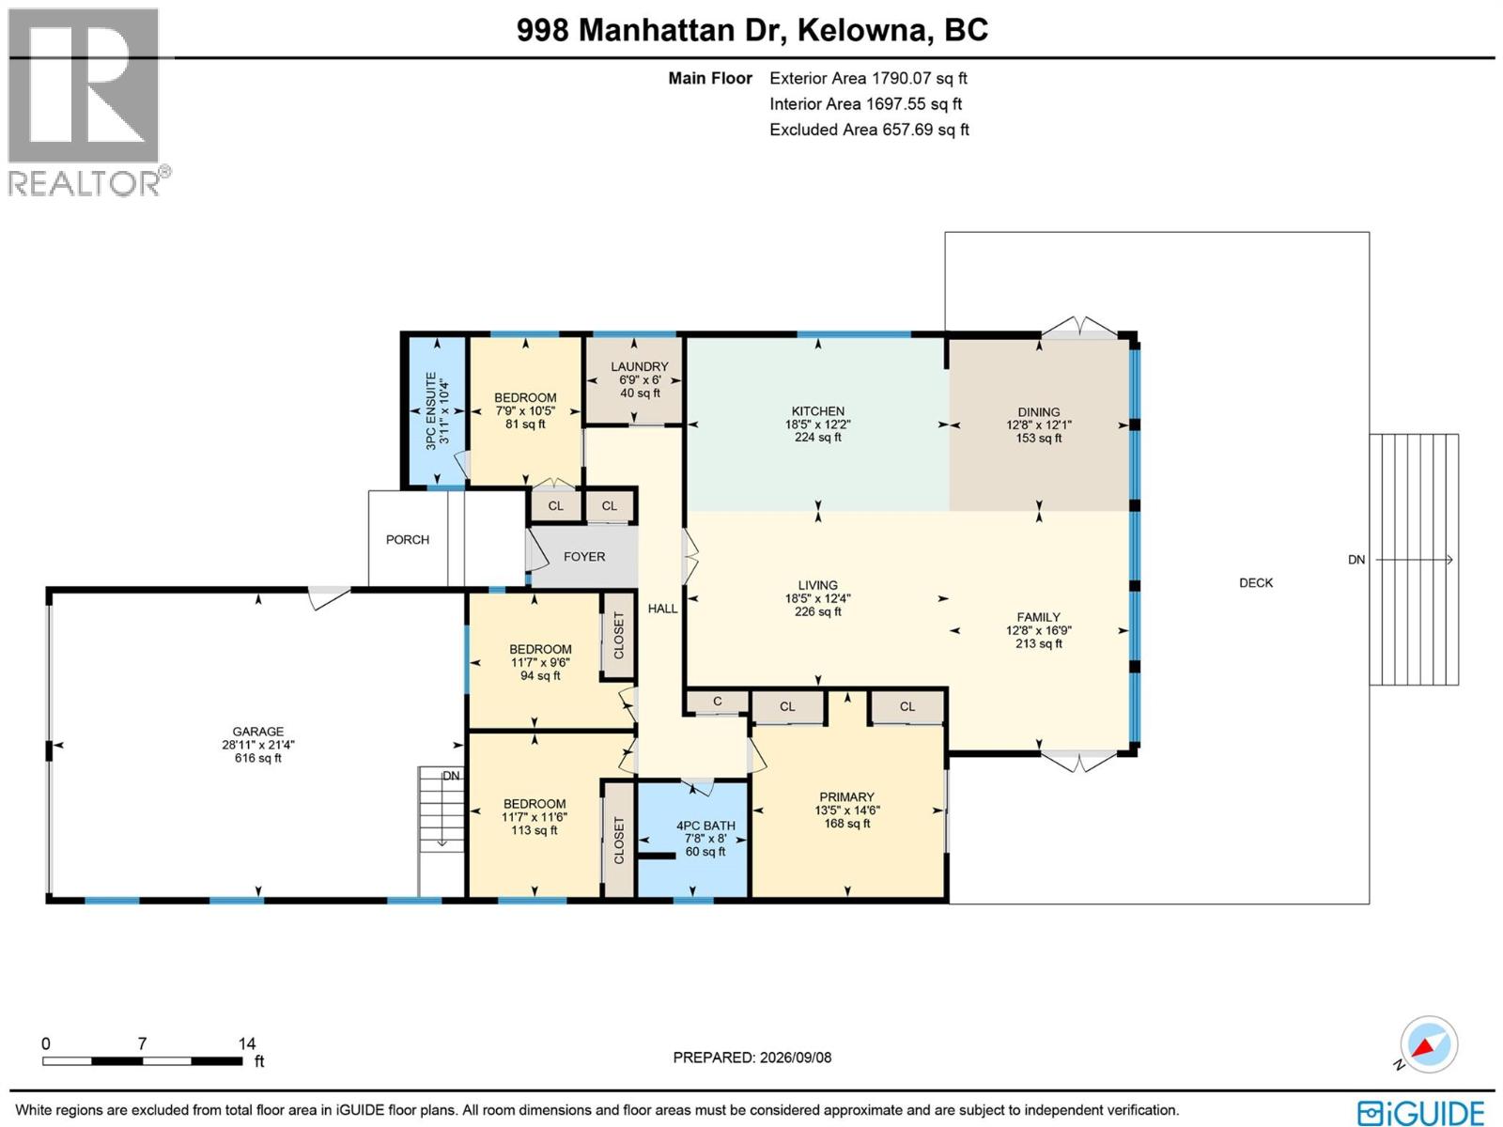
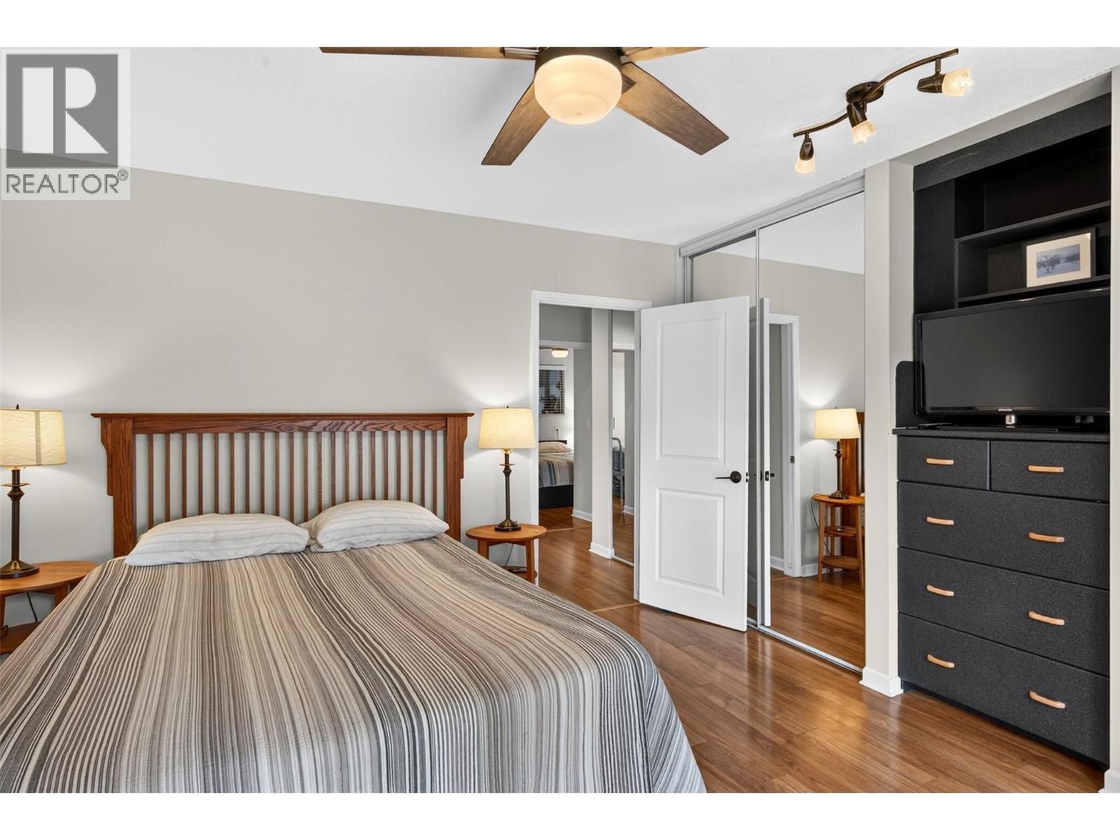
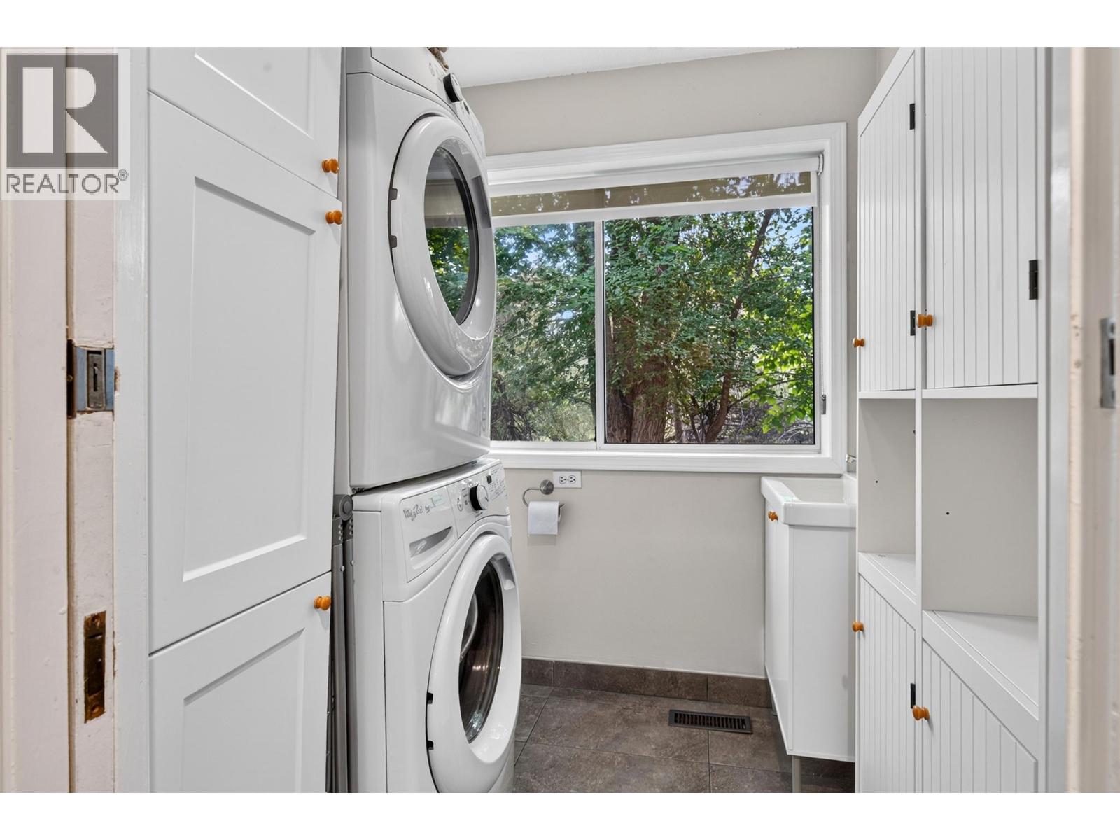
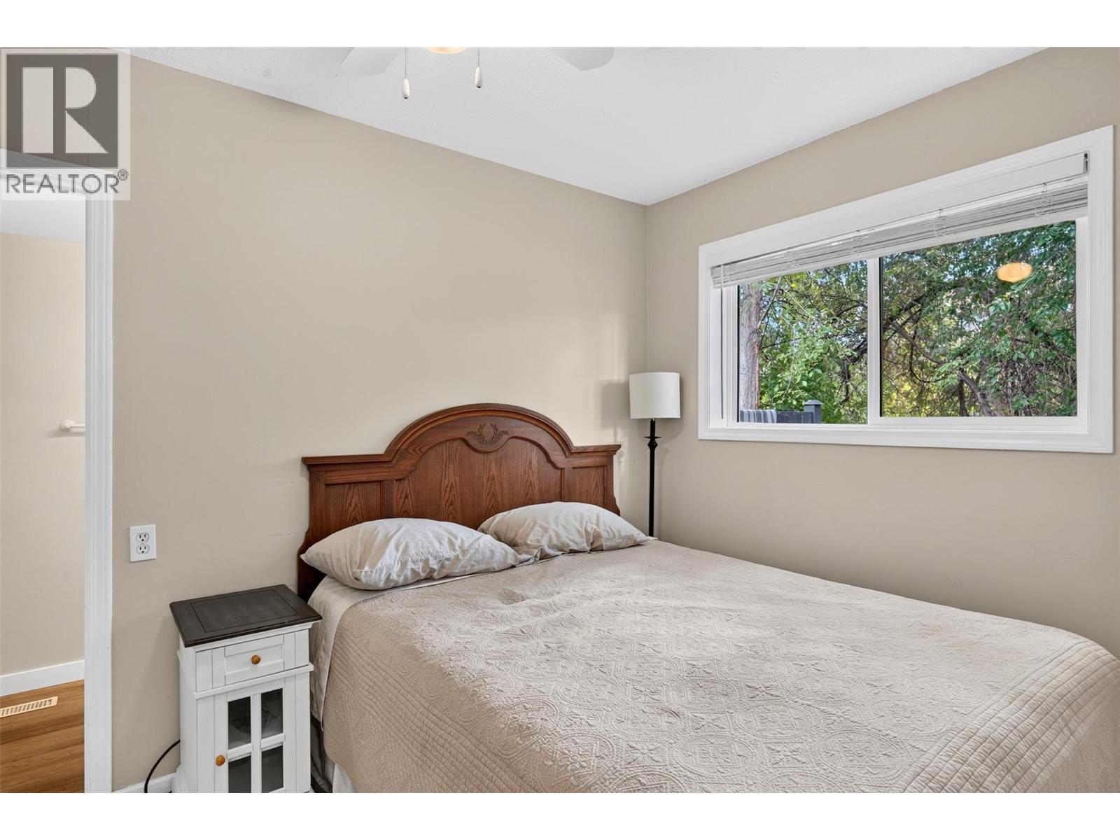
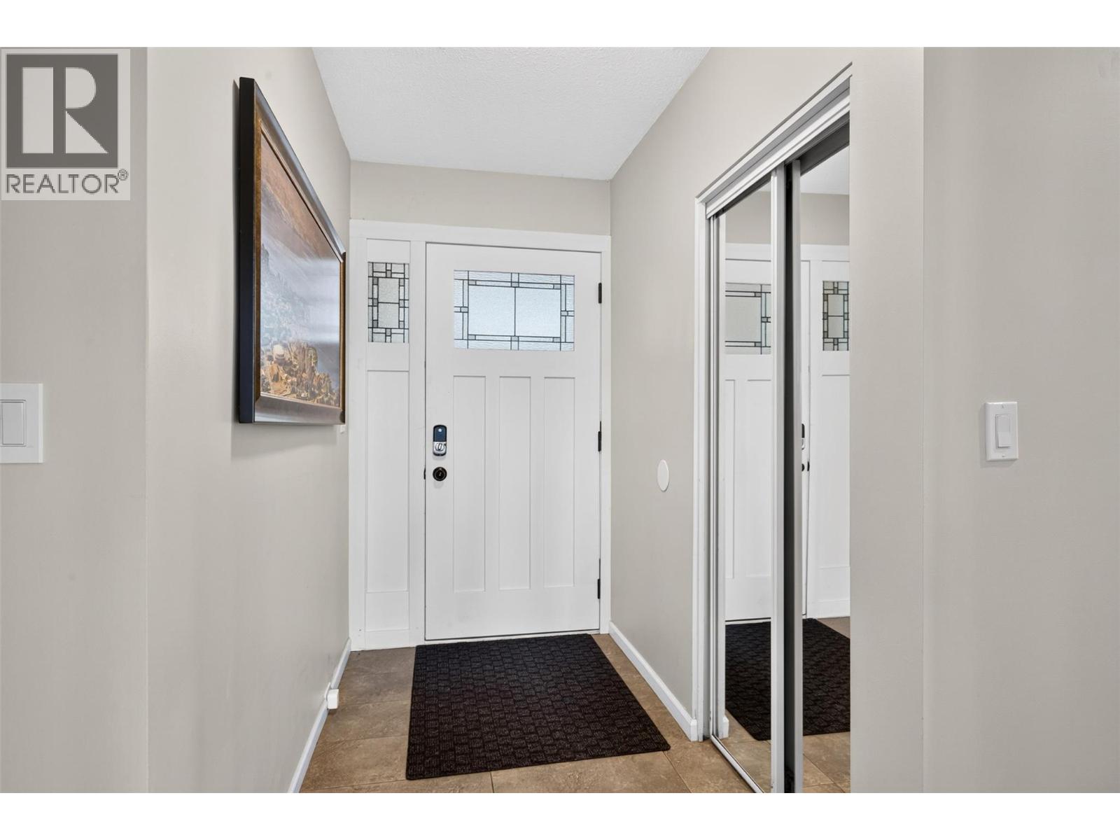
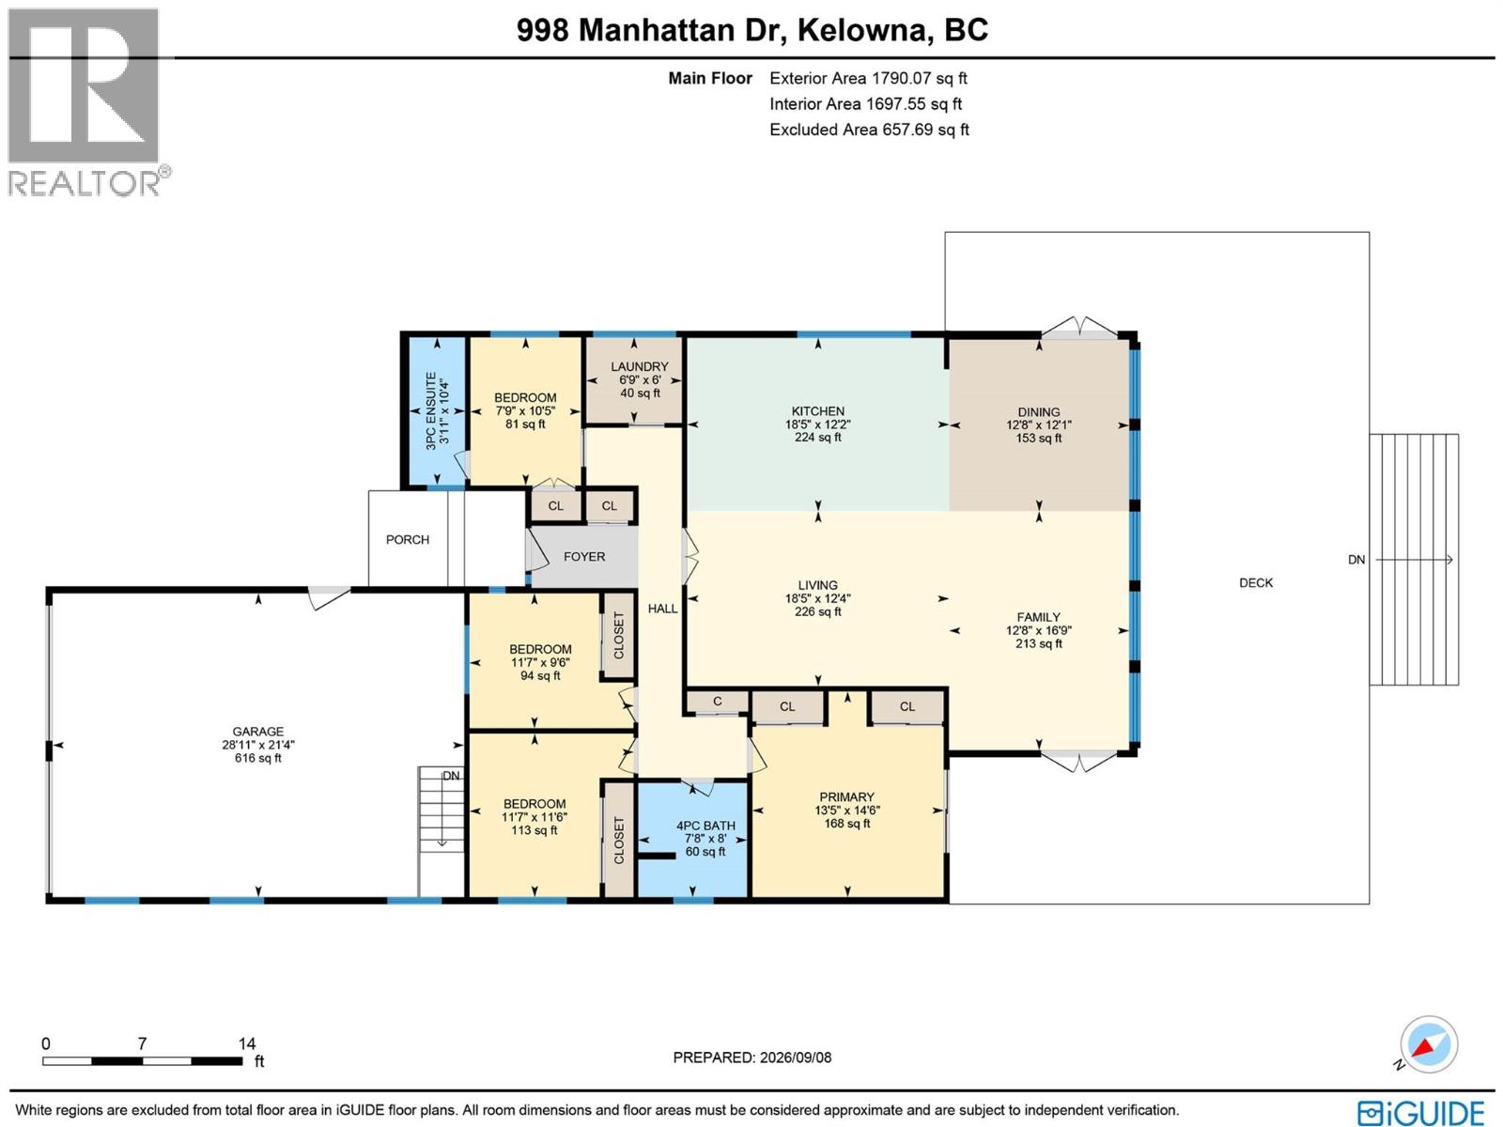
Level Type Length Width Dimensions Main Level Full Bathroom ' x ' Main Level Laundry Room 6'9'' x 6'0'' Main Level Bedroom 10'5'' x 7'9'' Main Level Bedroom 11'7'' x 9'6'' Main Level Bedroom 11'7'' x 11'6'' Main Level Primary Bedroom 14'6'' x 13'5'' Main Level Foyer 7'2'' x 4'2'' Main Level Family Room 16'9'' x 12'8'' Main Level Kitchen 18'5'' x 12'2'' Main Level Dining Room 12'8'' x 12'1'' Main Level Living Room 18'5'' x 12'4'' -
Utilities
Cable Available Electricity Available Natural Gas Available

Mark Gidden
Realtor/Founder

Lloyd Taverner
Realtor/Senior Partner
Your Favourites
No Favourites Found

The trademarks REALTOR®, REALTORS®, and the REALTOR® logo are controlled by The Canadian Real Estate Association (CREA) and identify real estate professionals who are members of CREA. The trademarks MLS®, Multiple Listing Service® and the associated logos are owned by The Canadian Real Estate Association (CREA) and identify the quality of services provided by real estate professionals who are members of CREA. The trademark DDF® is owned by The Canadian Real Estate Association (CREA) and identifies CREA's Data Distribution Facility (DDF®)
September 16 2026 06:34:03
Association of Interior REALTORS®

