


$355,000
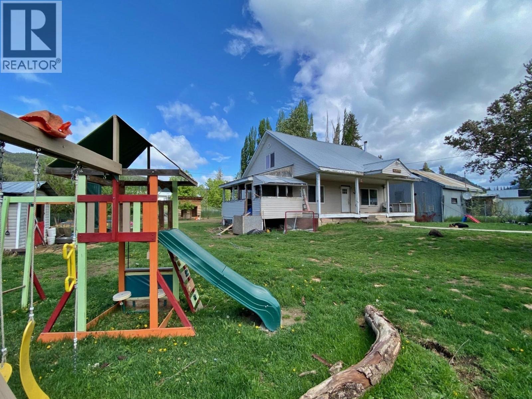
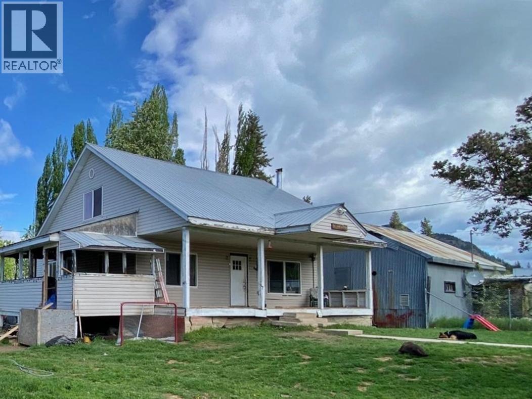
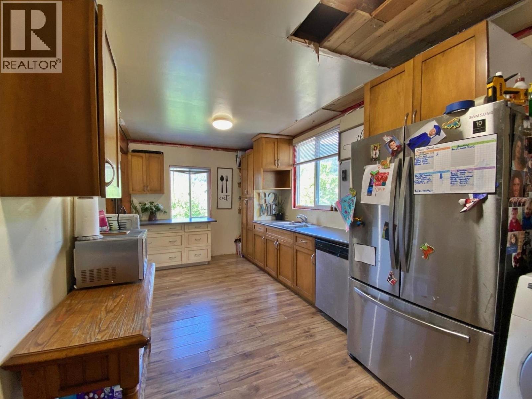
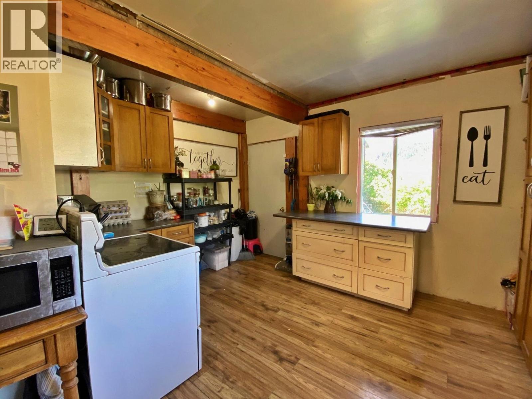
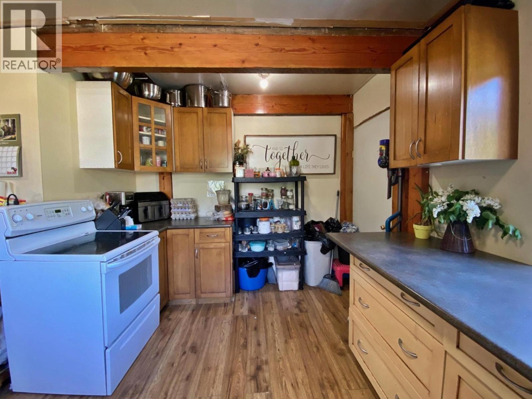
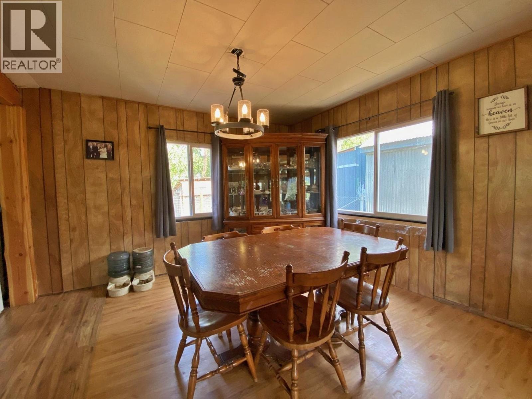
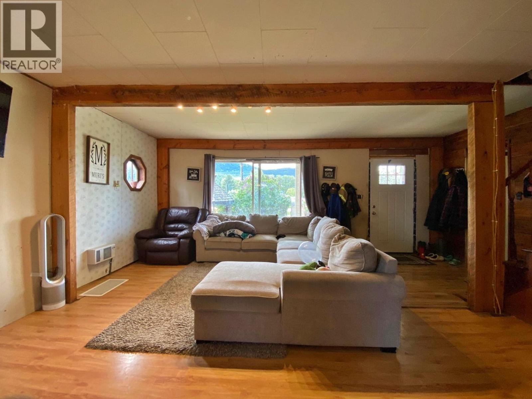
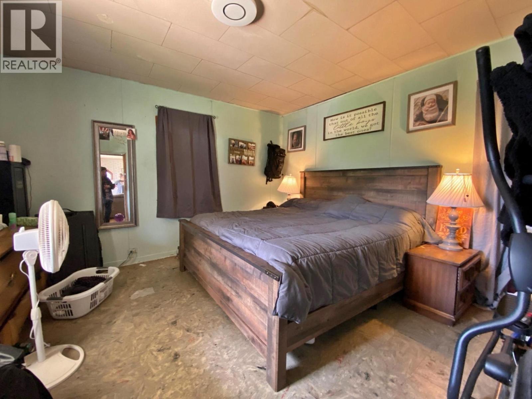
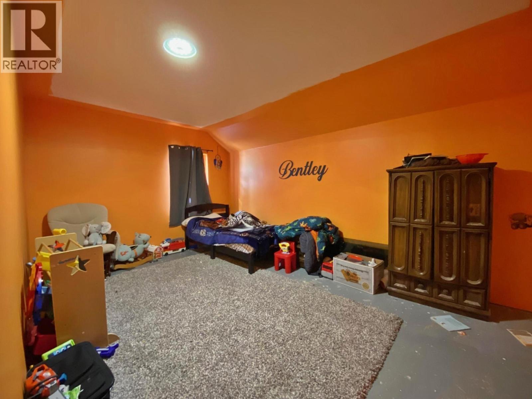
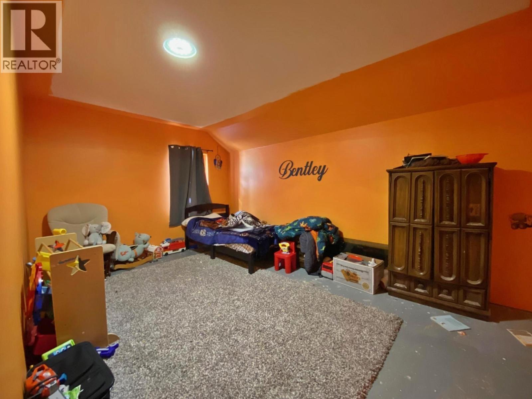
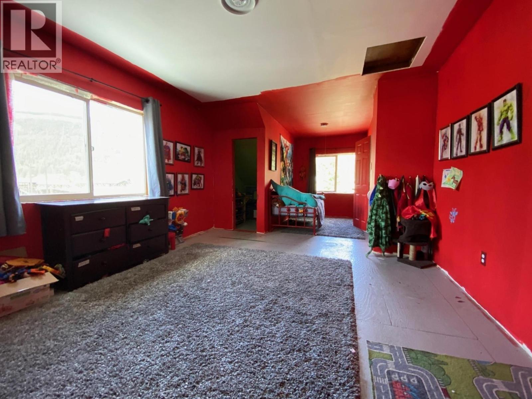

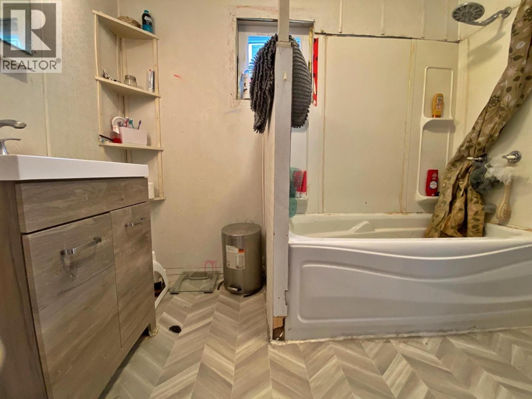
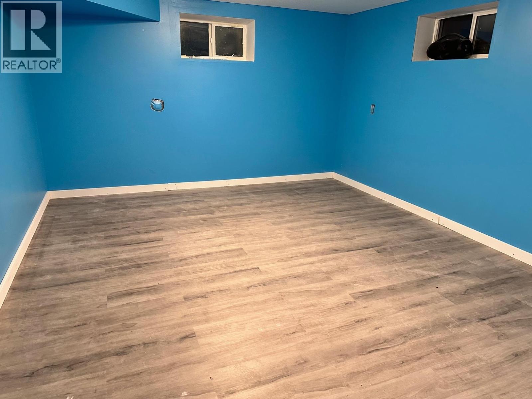
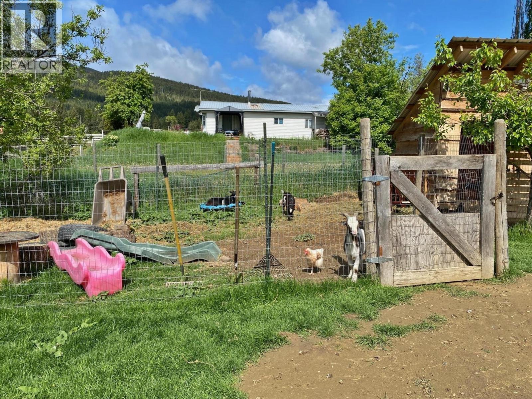
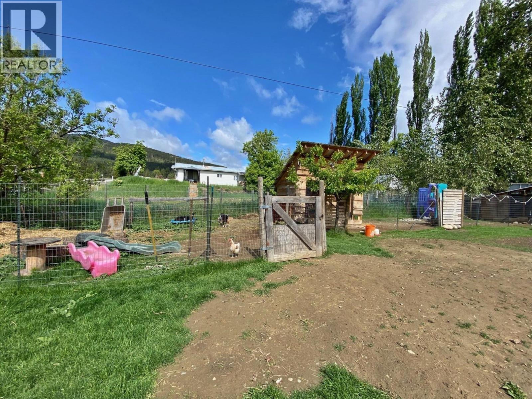
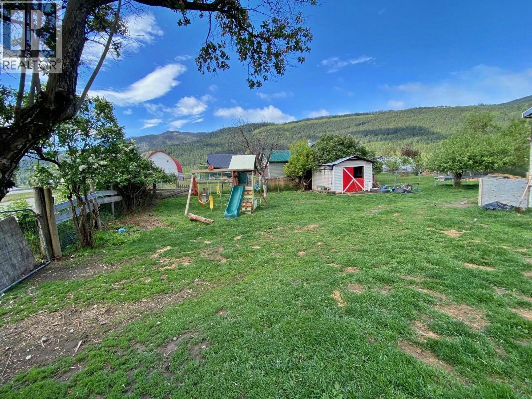
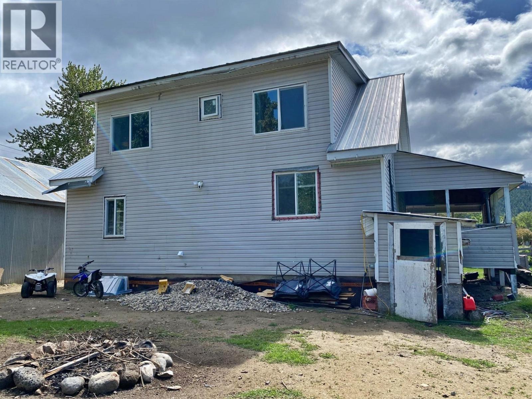
Older Sound Foundation Home located on 2 freehold lots (100x120') with many expensive renovations. Yard is fenced with area for fowl & goats or can be dog kennels. Lots of room for the kiddies to grow & two expansive covered decks to front (33.5 by 7.5) & side (20 by 9) of home. Home is very spacious & open plan main floor which encompasses, kitchen, dining, living & master bedroom. Upper level with 3 bedrooms & 4 pce updated bath. Lower level has a workshop area & another bedroom making 5 in total. Improvements are Water Proof Membrane on Foundation, Windows, Perimeter Drain, Electrical, Plumbing in 2023, Deep Well Pump, Pressure Tank & H/W Tank 2021. Home is ready for your finishing touches. Finish off the Cosmetic Restoration is all that is required to make this home yours & shine like it did in the 50's. (id:64133)
-
Property Details
MLS® Number 10374891 Property Type Single Family Neigbourhood Little Fort AmenitiesNearBy Park, Recreation, Shopping -
Building

Bathroom Total 1 Bedrooms Total 5 Appliances Dishwasher, Range - Electric, Washer & Dryer Architectural Style Bungalow, Ranch Constructed Date 1958 Construction Style Attachment Detached Exterior Finish Vinyl Siding Fireplace Fuel Wood Fireplace Present Yes Fireplace Total 1 Fireplace Type Conventional Heating Fuel Electric Heating Type Baseboard Heaters Roof Material Metal Roof Style Unknown Stories Total 1 Size Interior 2,575 Sqft Type House Utility Water Well Parking
Street -
Land
Access Type Easy Access Acreage No Fence Type Fence Land Amenities Park, Recreation, Shopping Sewer Septic Tank Size Irregular 0.28 Size Total 0.28 Ac|under 1 Acre Size Total Text 0.28 Ac|under 1 Acre -
Rooms
Level Type Length Width Dimensions Second Level Bedroom 14' x 9' Second Level Bedroom 16' x 11' Second Level Bedroom 25' x 13' Second Level 4pc Bathroom Measurements not available Basement Bedroom 15' x 14' Basement Workshop 15' x 12' Main Level Foyer 7' x 7' Main Level Primary Bedroom 12'5'' x 12'3'' Main Level Living Room 115'11'' x 11'4'' Main Level Dining Room 16' x 11'4'' Main Level Kitchen 16'3'' x 14'3''

Mark Gidden
Realtor/Founder

Lloyd Taverner
Realtor/Senior Partner
Your Favourites
No Favourites Found

The trademarks REALTOR®, REALTORS®, and the REALTOR® logo are controlled by The Canadian Real Estate Association (CREA) and identify real estate professionals who are members of CREA. The trademarks MLS®, Multiple Listing Service® and the associated logos are owned by The Canadian Real Estate Association (CREA) and identify the quality of services provided by real estate professionals who are members of CREA. The trademark DDF® is owned by The Canadian Real Estate Association (CREA) and identifies CREA's Data Distribution Facility (DDF®)
February 04 2026 06:58:58
Association of Interior REALTORS®

