


$450,000Maintenance, Reserve Fund Contributions, Insurance, Ground Maintenance, Property Management, Other, See Remarks, Recreation Facilities
$580.87 Monthly
Maintenance, Reserve Fund Contributions, Insurance, Ground Maintenance, Property Management, Other, See Remarks, Recreation Facilities
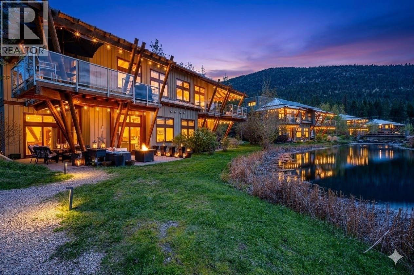
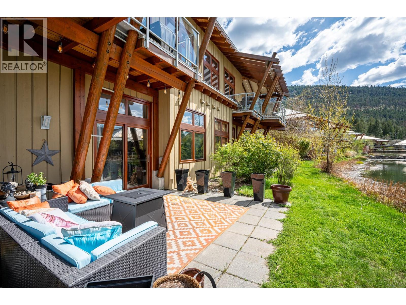
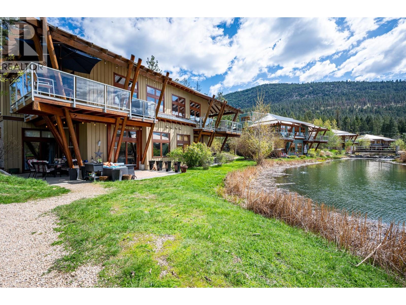
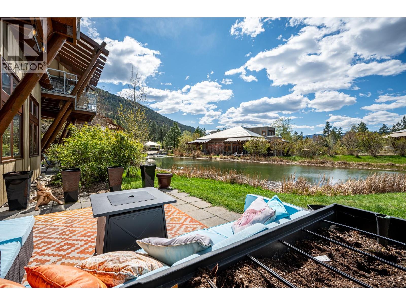
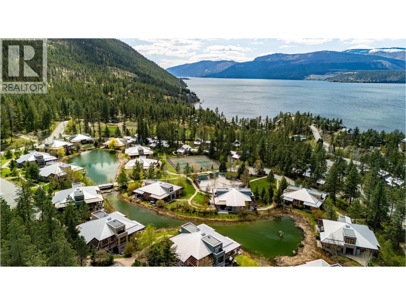
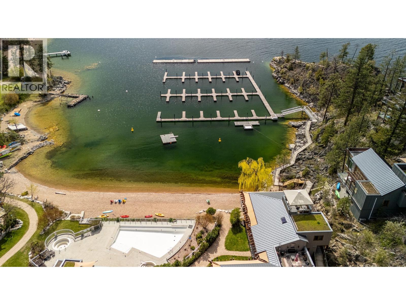
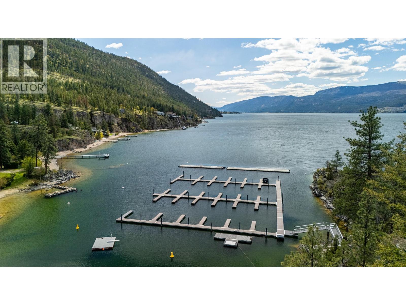
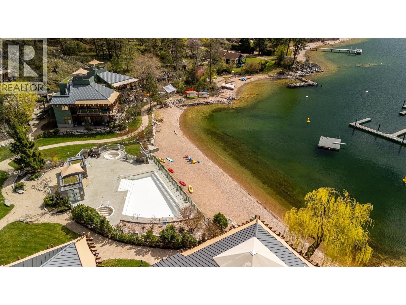
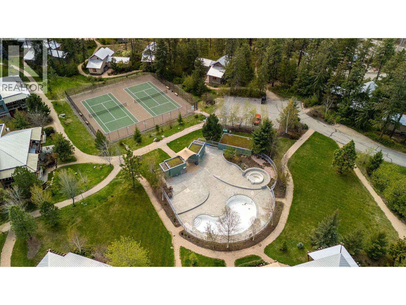
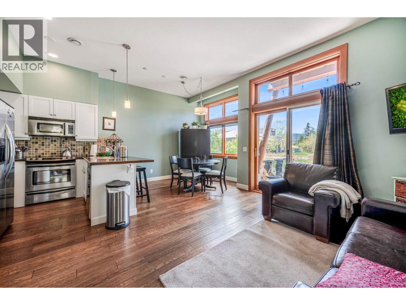
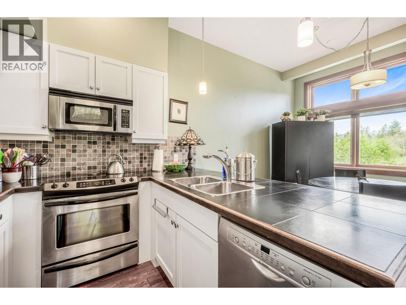
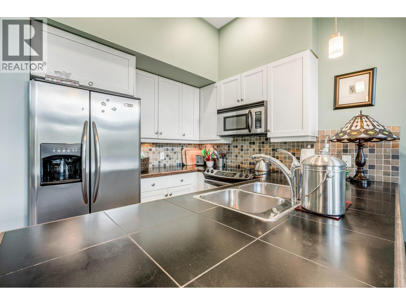
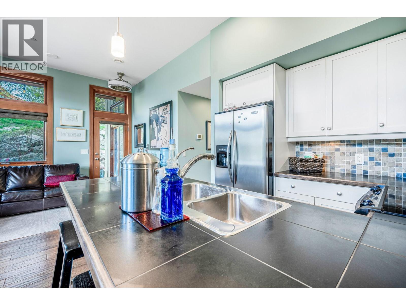
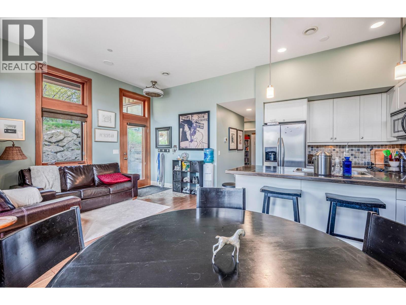
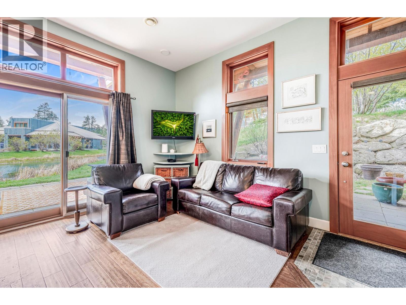
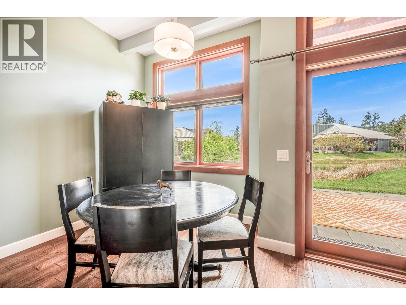
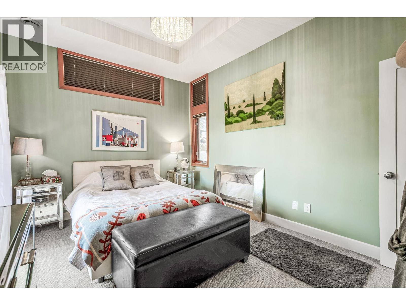
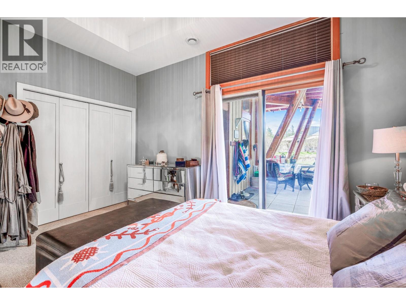
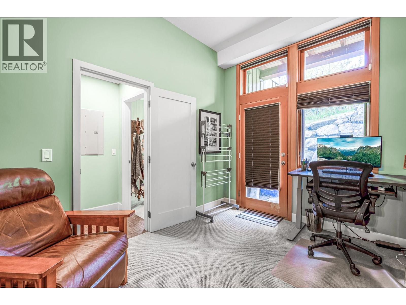
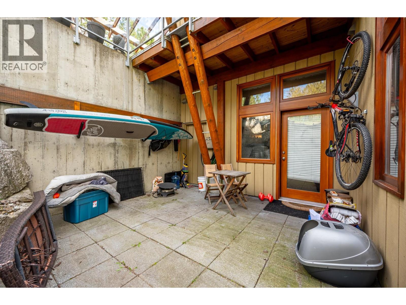
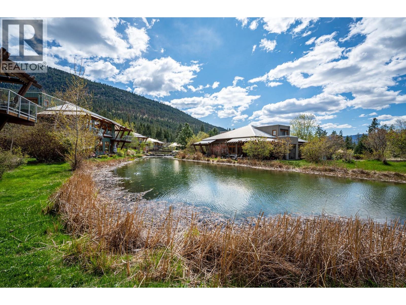
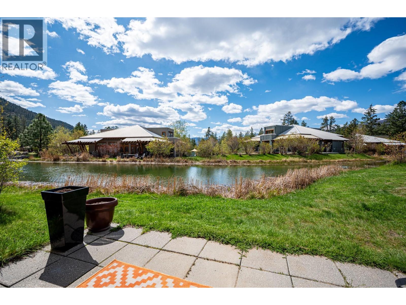
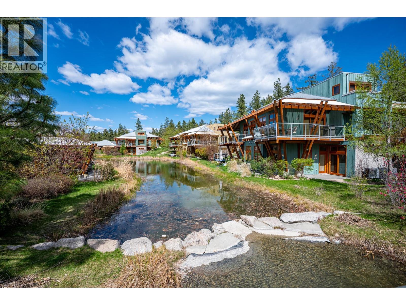
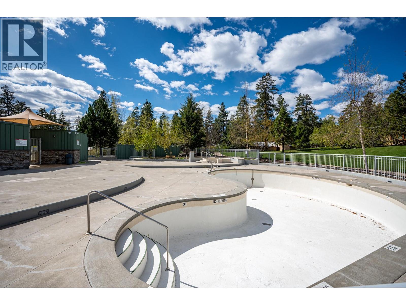
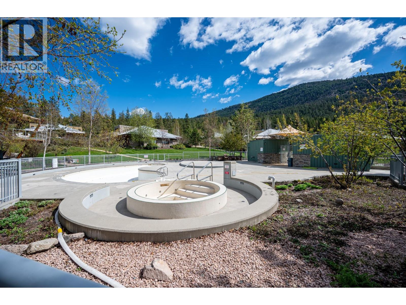
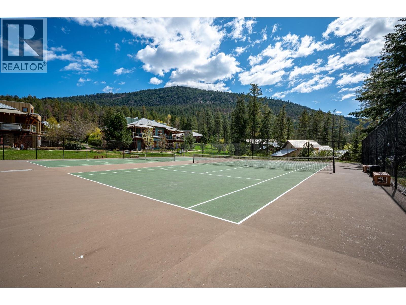
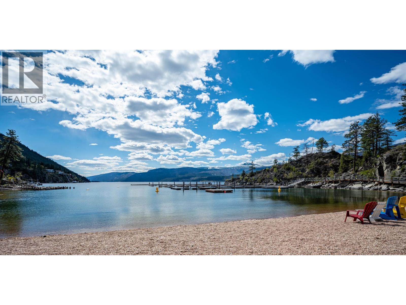
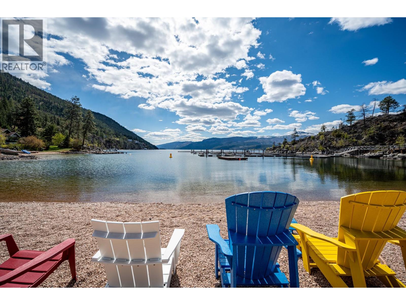
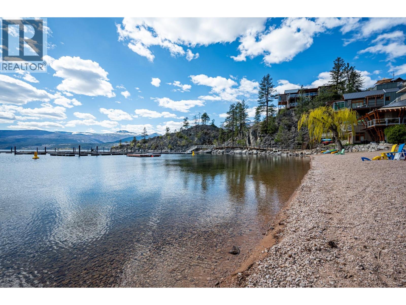
$580.87 MonthlyYour New STAYCATION Destination! Whether for personal use, investment, or both—this immaculate 2 bed, 1.5 bath cottage in the sought-after Outback Resort offers it all. This Trout Lake home is pristine, charming, and nestled beside a tranquil pond with morning-to-night wildlife views. Inside, enjoy vaulted ceilings, hand-scraped hardwood floors, fresh coastal paint tones, and an open layout that walks out to 3 enlarged patios— perfect for outdoor dining and entertaining. The Outback is Okanagan’s best-kept secret, offering luxury lakeside living and strong short-term rental potential with excellent cash flow. Resort-style amenities include 2 pools, hot tubs, tennis courts, a fitness centre, playground, walking trails, beach access, private marina, and the exclusive Owner’s Cabin. Just steps from your unit, enjoy Trout Lake’s own heated pool, hot tub, and tennis courts. Whether you’re hosting family and friends or welcoming vacation guests, this is the ideal place to relax, recharge, and invest in your lifestyle. Use it when you want—rent it when you’re away. A true Okanagan gem and rare opportunity! All information and measurements are approximate. Short Term rentals allowed. Furniture and kitchen things are negotiable. NO GST Applicable. (id:64133)
-
Property Details
MLS® Number 10378469 Property Type Single Family Neigbourhood Okanagan Landing Community Name The Outback AmenitiesNearBy Golf Nearby, Airport, Park, Recreation, Schools, Shopping, Ski Area CommunityFeatures Rural Setting, Recreational Facilities, Pets Allowed, Pet Restrictions, Pets Allowed With Restrictions, Rentals Allowed Features Private Setting, Treed ParkingSpaceTotal 1 PoolType Inground Pool, Outdoor Pool StorageType Storage, Locker Structure Clubhouse, Playground, Tennis Court ViewType View Of Water, View (panoramic) -
Building
Bathroom Total 2 Bedrooms Total 2 Amenities Cable Tv, Clubhouse, Recreation Centre, Whirlpool, Storage - Locker, Racquet Courts Appliances Refrigerator, Dishwasher, Dryer, Range - Electric, Microwave, Washer Architectural Style Other Basement Type Crawl Space Constructed Date 2007 Construction Style Attachment Attached Cooling Type Central Air Conditioning, Heat Pump Exterior Finish Wood Siding Flooring Type Carpeted, Hardwood, Tile Half Bath Total 1 Heating Fuel Electric Heating Type Forced Air, Heat Pump Roof Material Metal Roof Style Unknown Stories Total 1 Size Interior 920 Sqft Type Row / Townhouse Utility Water Municipal Water Parking
Stall -
Land
Access Type Easy Access Acreage No Land Amenities Golf Nearby, Airport, Park, Recreation, Schools, Shopping, Ski Area Landscape Features Landscaped, Wooded Area Sewer Municipal Sewage System Size Total Text Under 1 Acre Surface Water Lake, Ponds -
Rooms
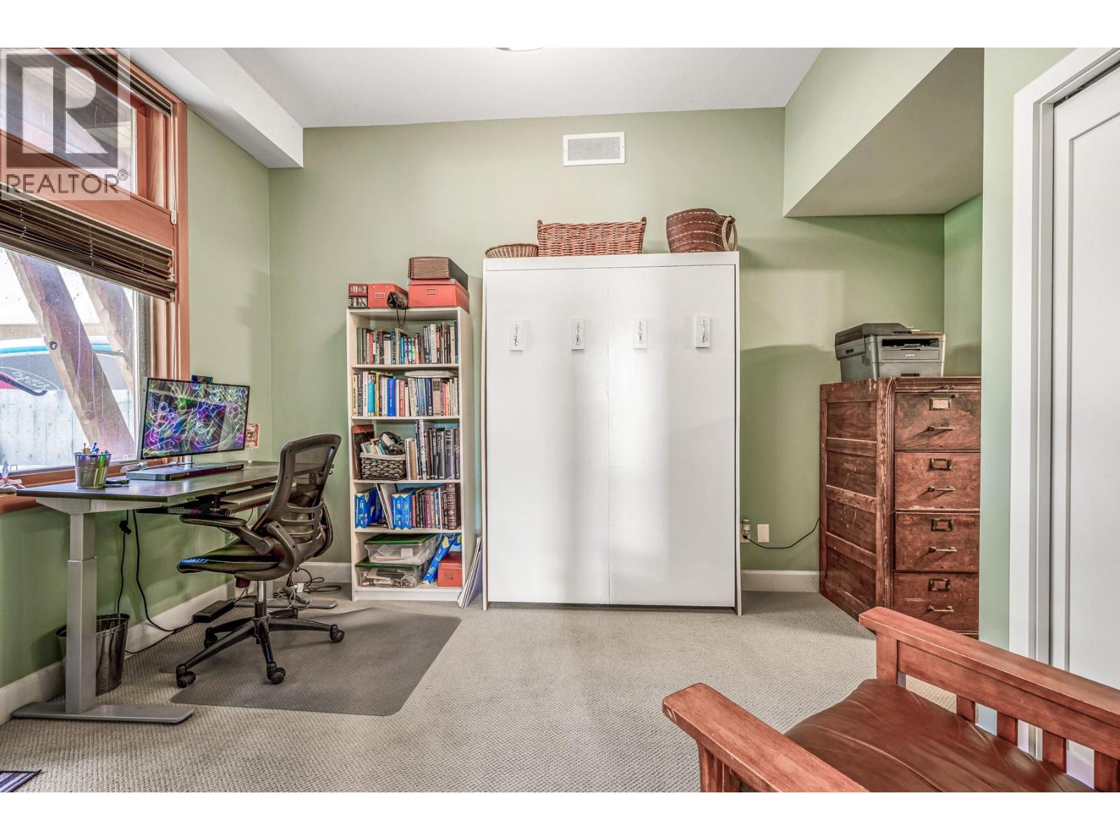
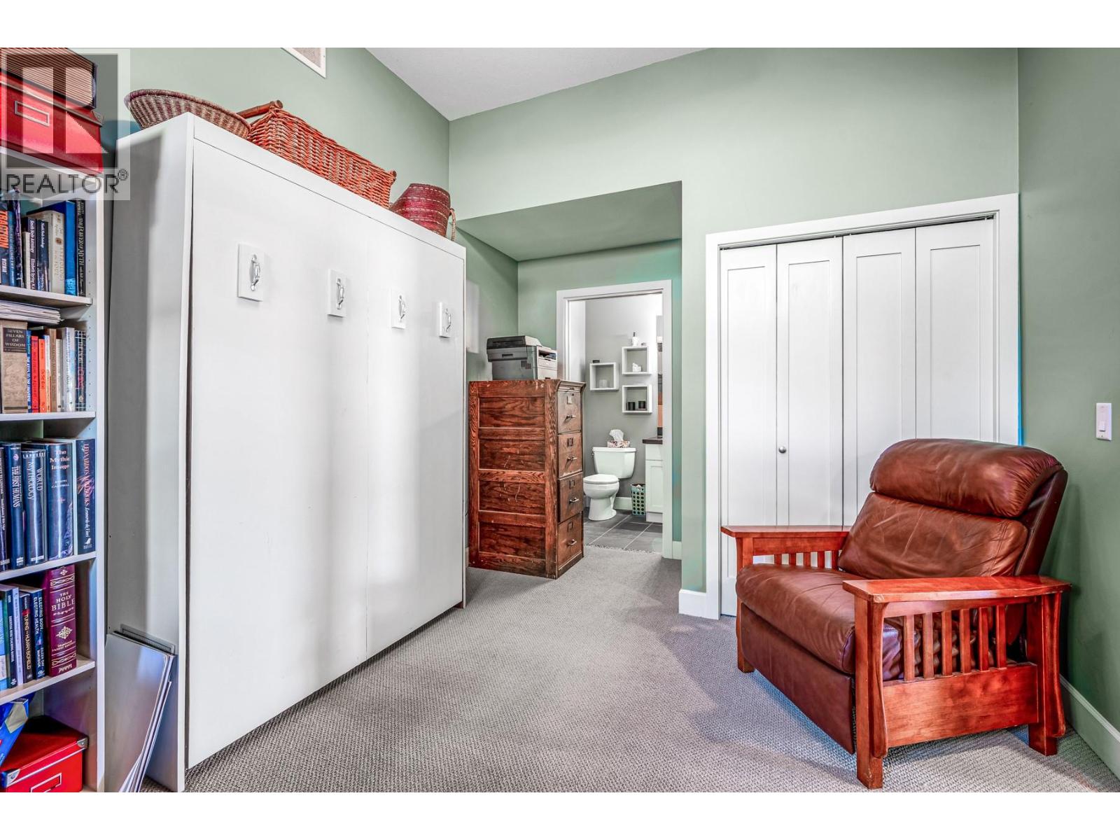
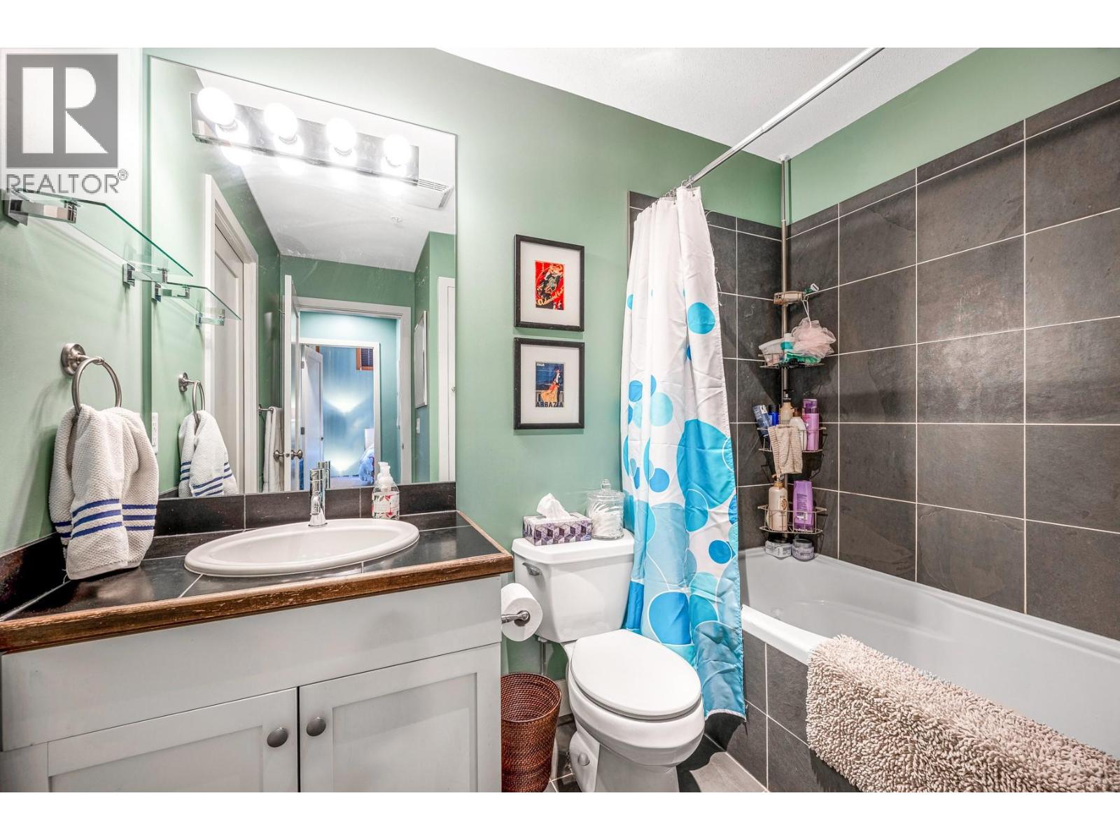
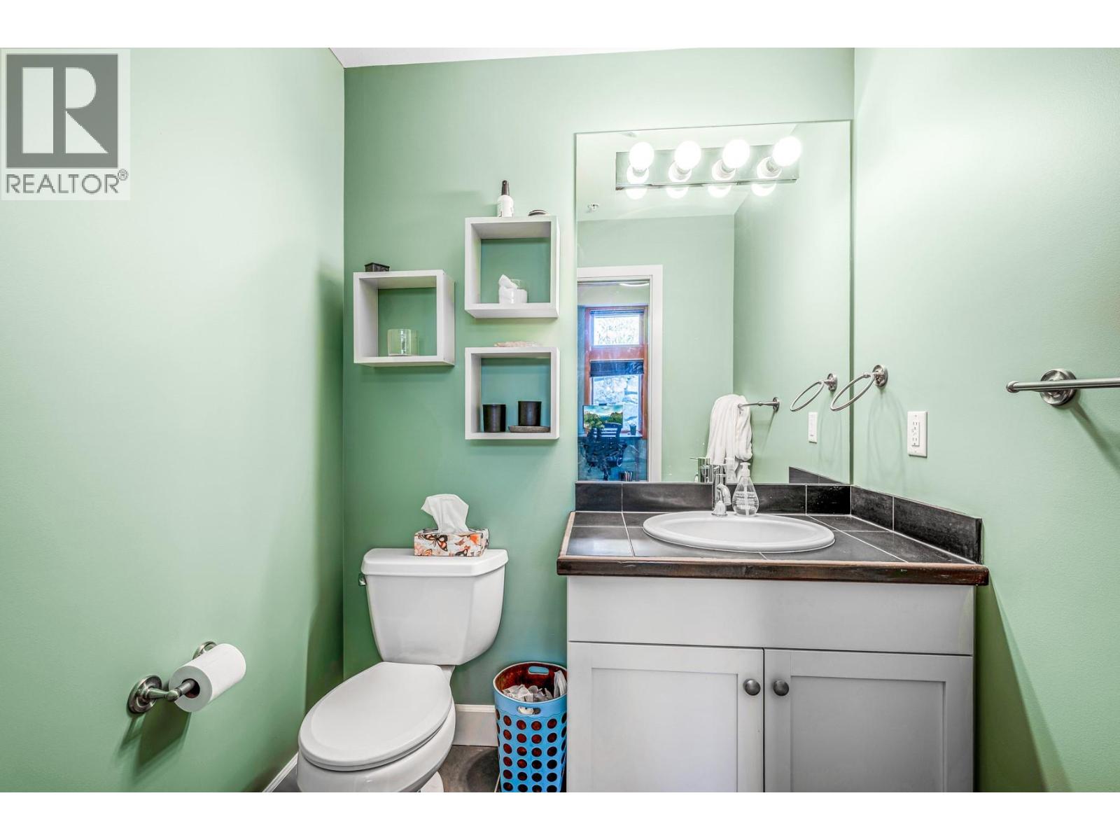
Level Type Length Width Dimensions Main Level Full Bathroom 5'0'' x 8'6'' Main Level Bedroom 16'6'' x 10'9'' Main Level Partial Ensuite Bathroom 5'10'' x 5'0'' Main Level Primary Bedroom 11'7'' x 10'0'' Main Level Dining Room 9'6'' x 11'2'' Main Level Kitchen 8'5'' x 8'7'' Main Level Living Room 10'7'' x 10'2''

Mark Gidden
Realtor/Founder

Lloyd Taverner
Realtor/Senior Partner
Your Favourites
No Favourites Found

The trademarks REALTOR®, REALTORS®, and the REALTOR® logo are controlled by The Canadian Real Estate Association (CREA) and identify real estate professionals who are members of CREA. The trademarks MLS®, Multiple Listing Service® and the associated logos are owned by The Canadian Real Estate Association (CREA) and identify the quality of services provided by real estate professionals who are members of CREA. The trademark DDF® is owned by The Canadian Real Estate Association (CREA) and identifies CREA's Data Distribution Facility (DDF®)
August 12 2026 08:52:54
Association of Interior REALTORS®

