


$1,199,000Maintenance, Reserve Fund Contributions, Insurance, Ground Maintenance, Property Management, Other, See Remarks, Recreation Facilities, Sewer, Waste Removal
$1,200 Monthly
Maintenance, Reserve Fund Contributions, Insurance, Ground Maintenance, Property Management, Other, See Remarks, Recreation Facilities, Sewer, Waste Removal
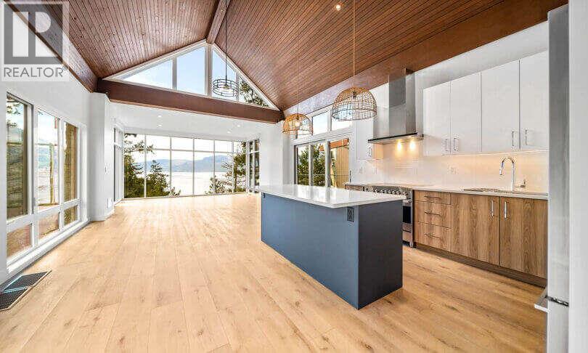
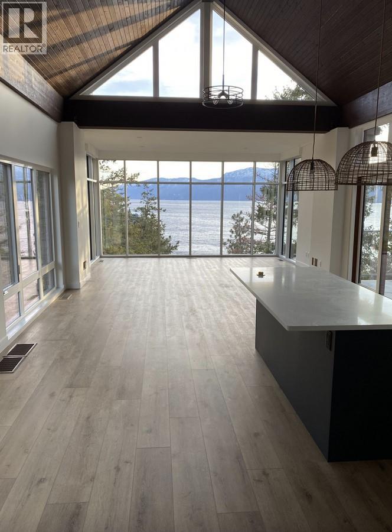
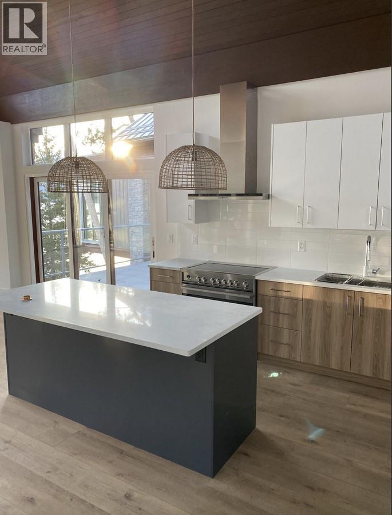
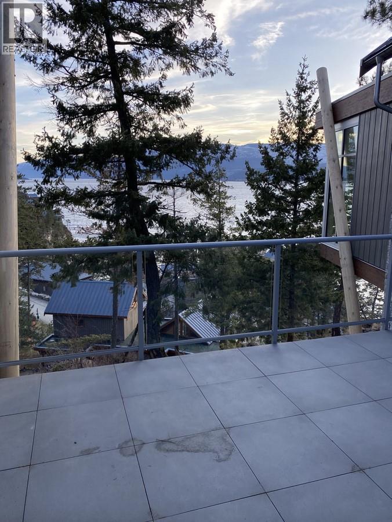
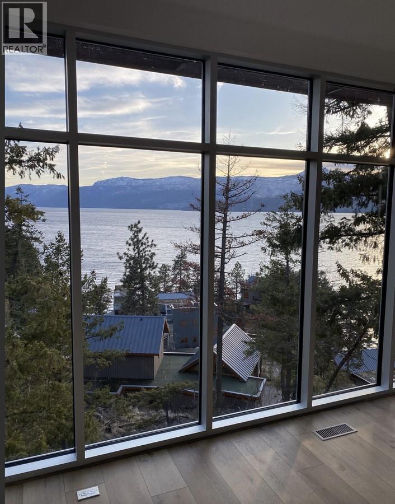
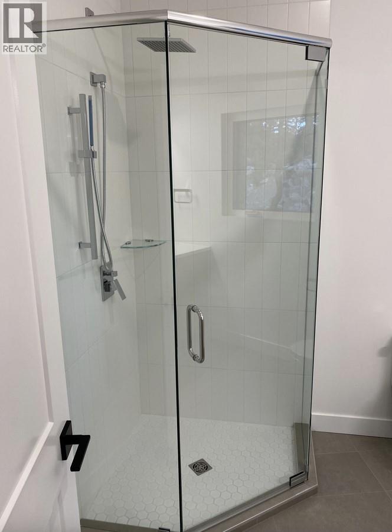
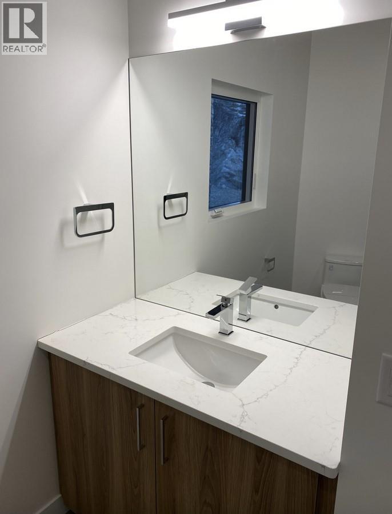
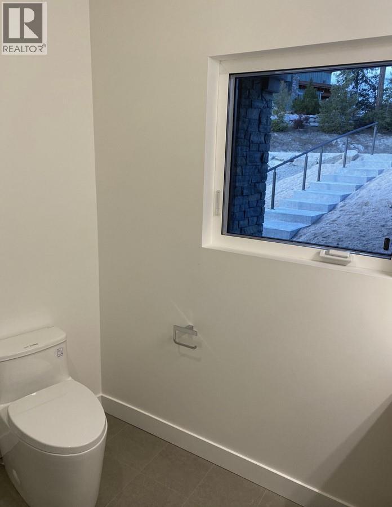
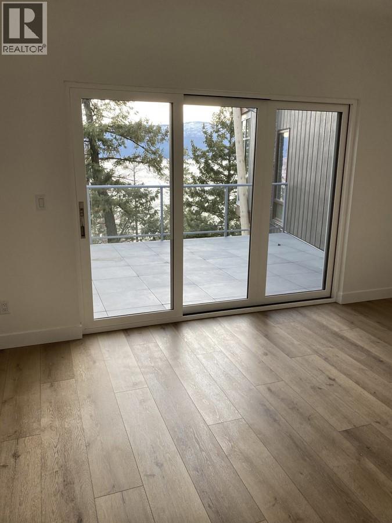
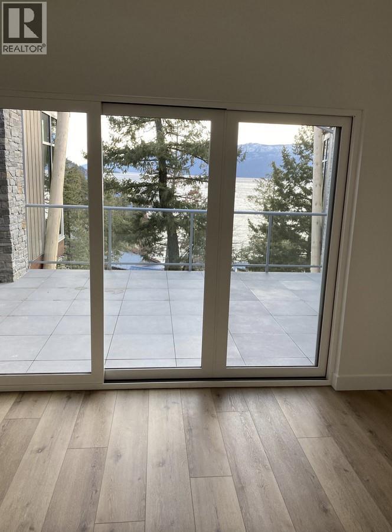
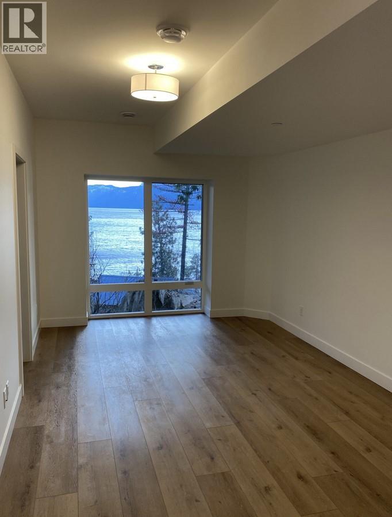
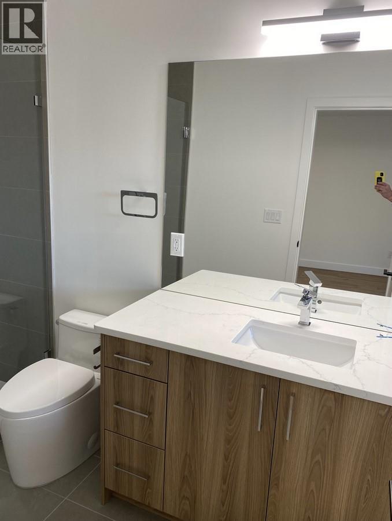
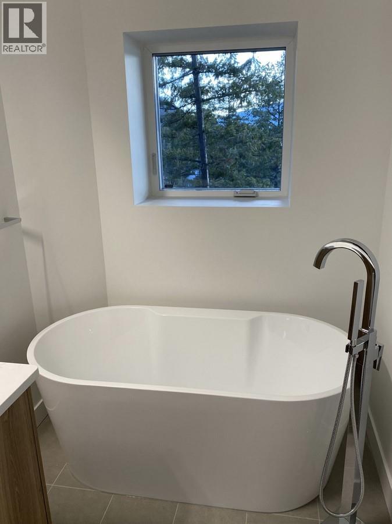
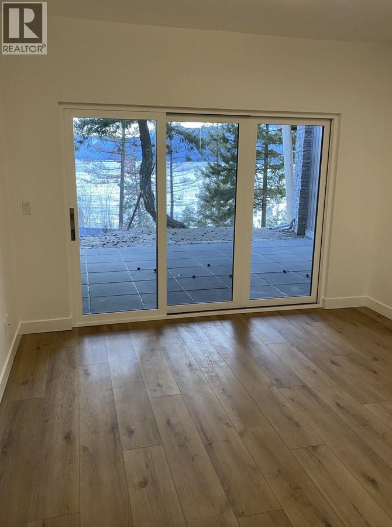
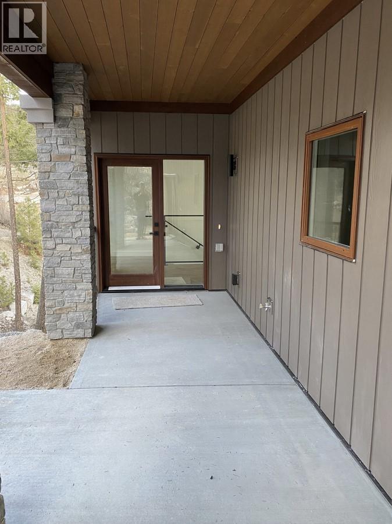
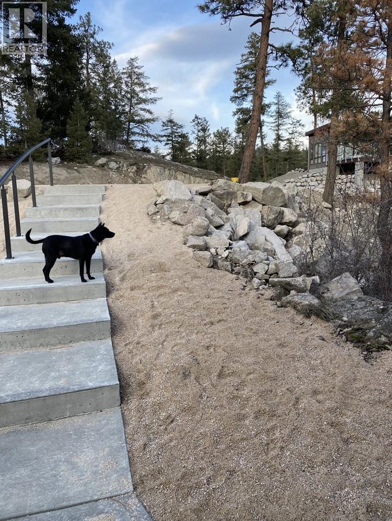
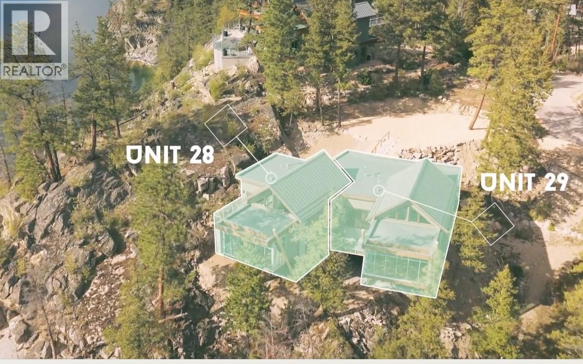
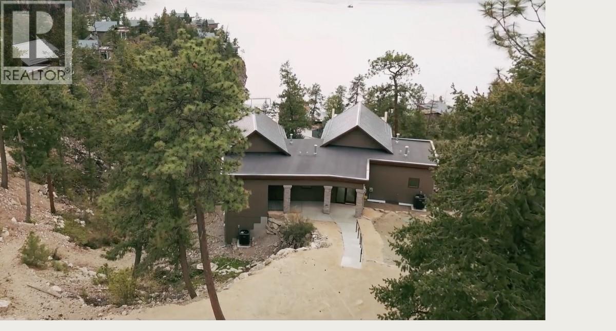
$1,200 Monthly*** For more information, please click Brochure button. *** Welcome to your slice of paradise as Macdonald Communities is introducing a limited collection of Lake View Ridge Homes at The Outback Lakeside Resort. This particular highly sought-after Ridge Home is one of your last opportunities to own a new custom lake front home which will is located footsteps away from the shore. Located 20 minutes from Vernon, BC and tucked into a secluded bay, the prestigious Outback Lakeside Resort provides an unforgettable escape for those who've stayed here. The Outback is a gated waterfront resort community located on 60 acres of preserved woodland with 180 architecturally stunning homes as beautiful as the landscape that surrounds them. Residents and guests enjoy 4000 feet of prime Okanagan Lake beachfront with intimate neighbourhoods, each with their own unique character and feel, arranged adjacent to 240 acres of provincial park, providing unparalleled privacy and seclusion. Ridge Home 29 features 3 spacious bedrooms, three bathrooms, dedicated parking and a chef’s kitchen on the open floor plan main level. The living room has clear southwest views of Okanagan Lake and surrounding hills. The home is designed to be complete lock and leave for stress free summer enjoyment. Some of the other key features include: Breathtaking Lake Views: Enjoy mesmerizing vistas of the shimmering lake from the comfort of every room. (id:64133)
-
Property Details
MLS® Number 10384850 Property Type Single Family Neigbourhood Okanagan Landing Community Name Outback Lakeside Resort CommunityFeatures Recreational Facilities, Pets Allowed With Restrictions ParkingSpaceTotal 1 StorageType Storage Structure Clubhouse, Tennis Court -
Building
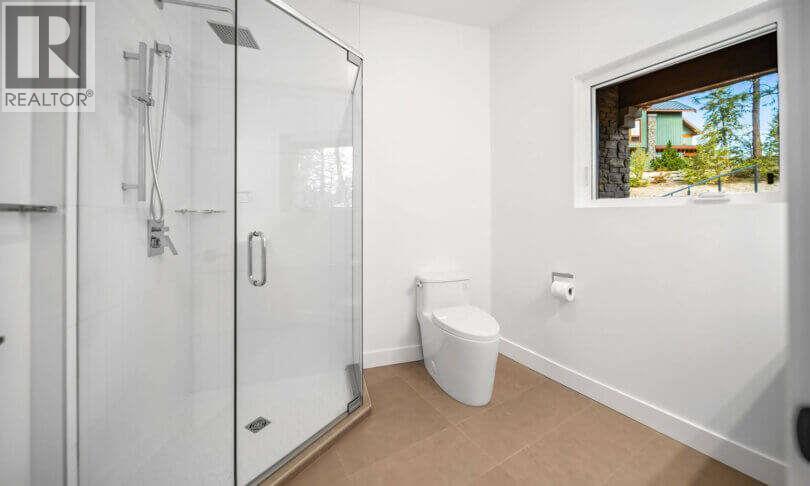
Bathroom Total 3 Bedrooms Total 3 Amenities Clubhouse, Party Room, Recreation Centre, Security/concierge, Whirlpool, Racquet Courts Architectural Style Multi-level Constructed Date 2024 Construction Style Attachment Semi-detached Construction Style Split Level Other Cooling Type Heat Pump Half Bath Total 1 Heating Type Heat Pump Stories Total 2 Size Interior 2,100 Sqft Type Duplex Utility Water Municipal Water Parking
Additional Parking -
Land
Acreage No Sewer Municipal Sewage System Size Irregular 0.05 Size Total 0.05 Ac|under 1 Acre Size Total Text 0.05 Ac|under 1 Acre -
Rooms
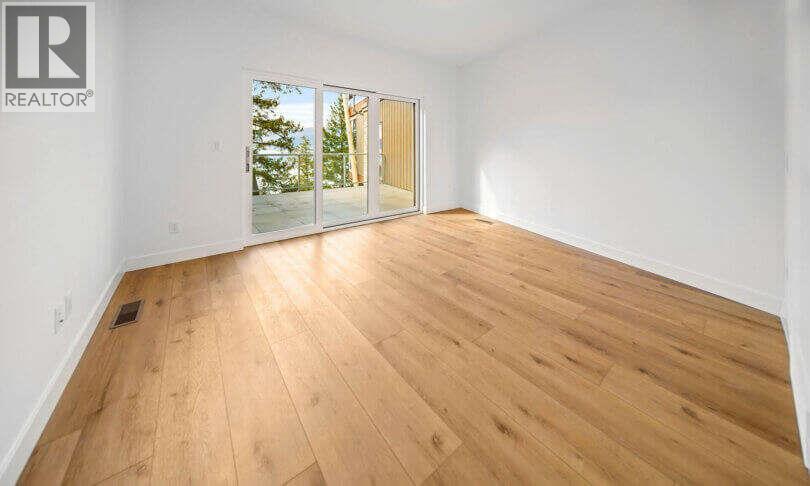
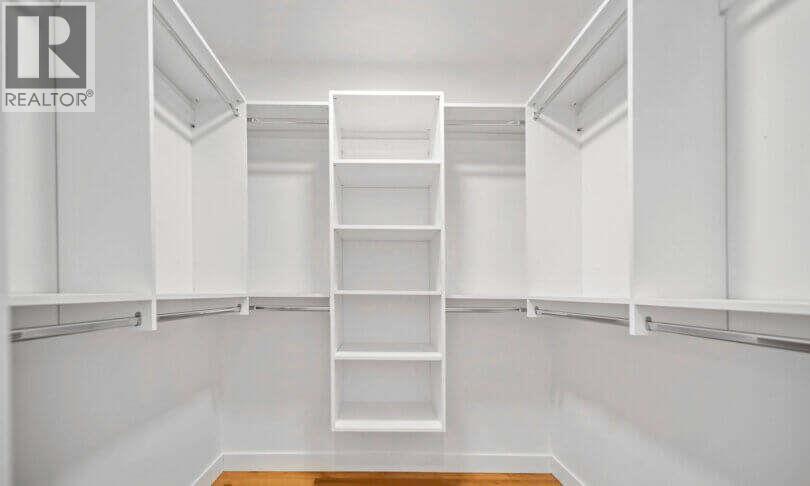
Level Type Length Width Dimensions Lower Level Laundry Room 8'0'' x 5'0'' Lower Level 2pc Bathroom Measurements not available Lower Level 3pc Ensuite Bath Measurements not available Lower Level Bedroom 12'6'' x 12'6'' Lower Level Primary Bedroom 19'0'' x 10'11'' Main Level Storage 8'0'' x 3'0'' Main Level Other 16'1'' x 13'1'' Main Level Dining Room 18'0'' x 13'1'' Main Level Living Room 18'0'' x 12'0'' Main Level Kitchen 18'0'' x 13'1'' Main Level 3pc Bathroom Measurements not available Main Level Bedroom 12'2'' x 13'1''

Mark Gidden
Realtor/Founder

Lloyd Taverner
Realtor/Senior Partner
Your Favourites
No Favourites Found

The trademarks REALTOR®, REALTORS®, and the REALTOR® logo are controlled by The Canadian Real Estate Association (CREA) and identify real estate professionals who are members of CREA. The trademarks MLS®, Multiple Listing Service® and the associated logos are owned by The Canadian Real Estate Association (CREA) and identify the quality of services provided by real estate professionals who are members of CREA. The trademark DDF® is owned by The Canadian Real Estate Association (CREA) and identifies CREA's Data Distribution Facility (DDF®)
July 18 2026 12:11:25
Association of Interior REALTORS®

