


$380,000Maintenance,
$615 Monthly
Maintenance,
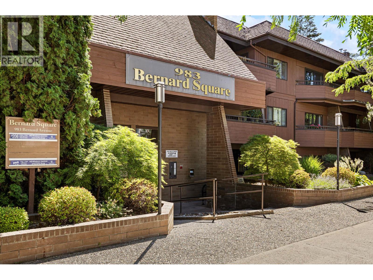
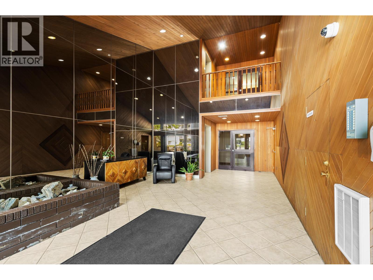
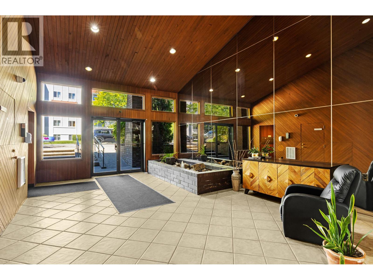
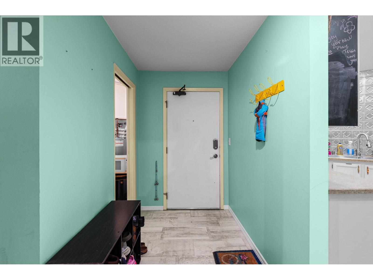
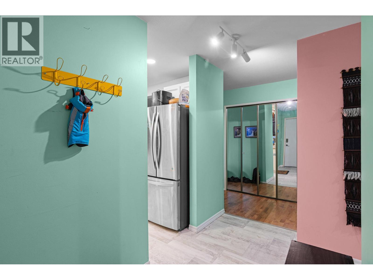
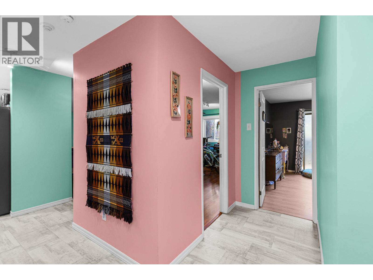
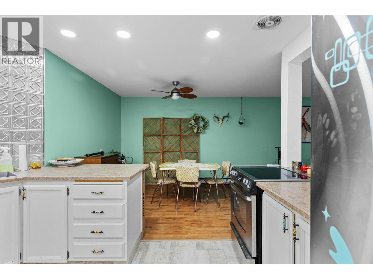
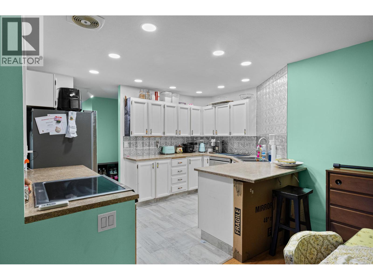
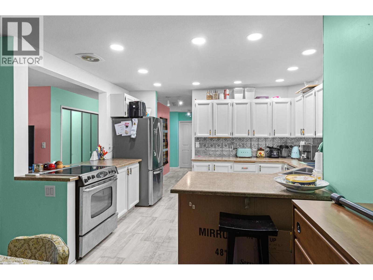
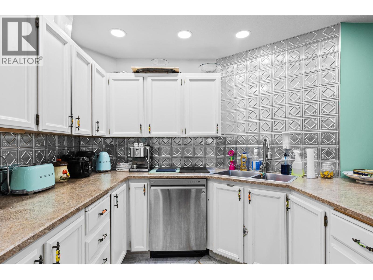
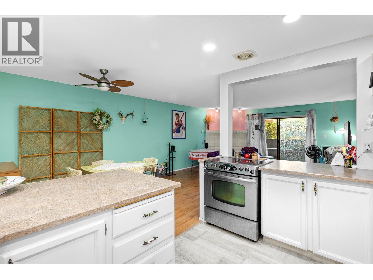
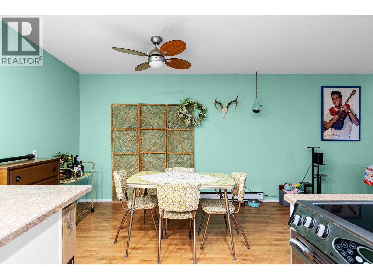
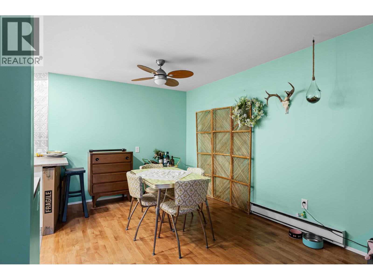
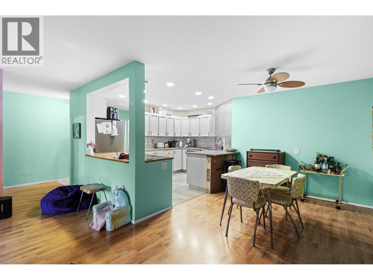
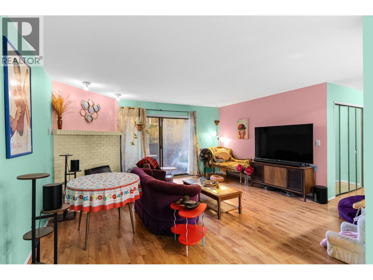
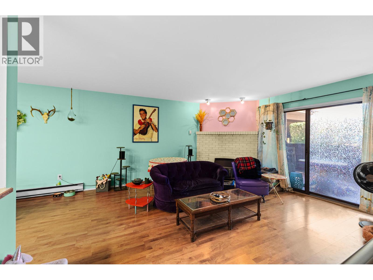
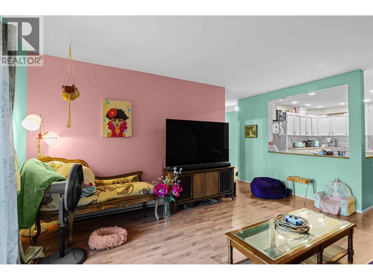
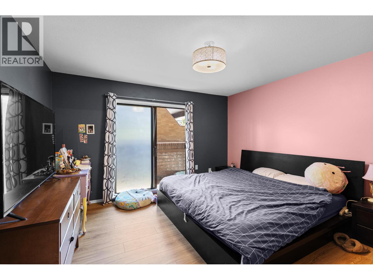
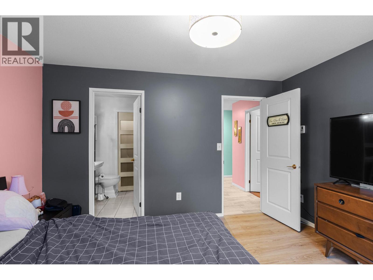
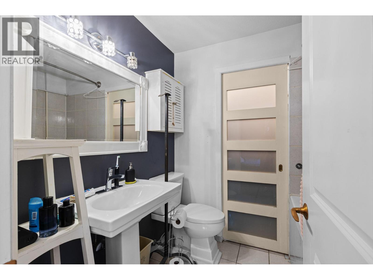
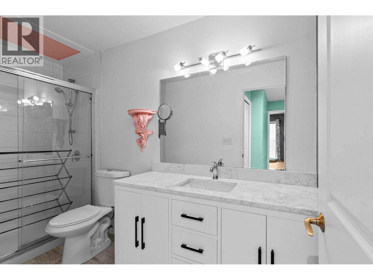
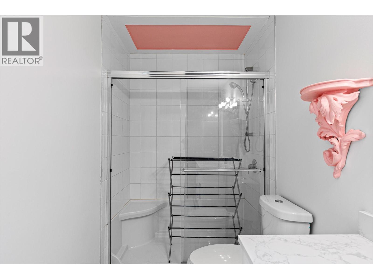
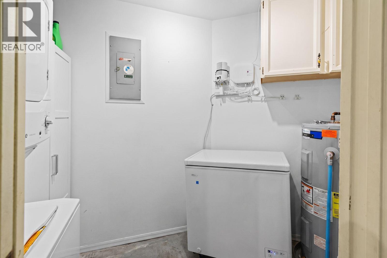
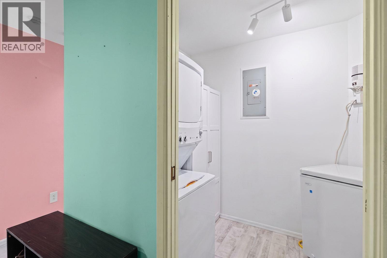
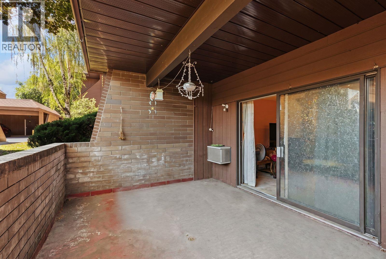
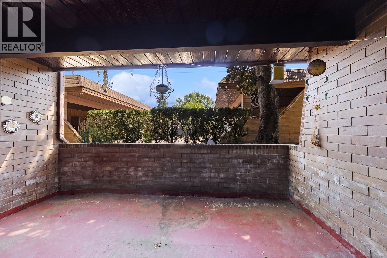
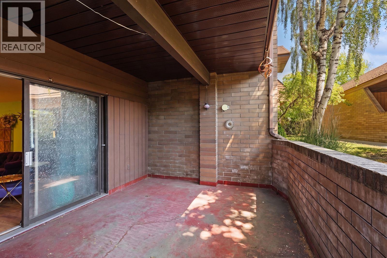
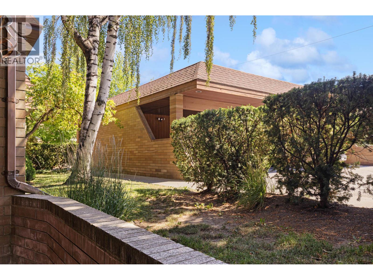
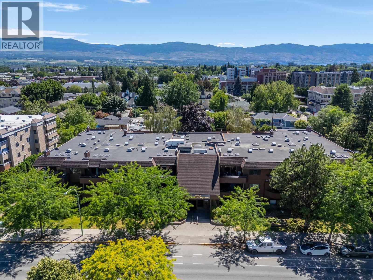
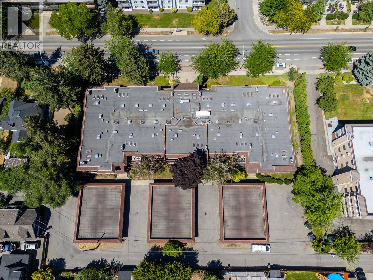
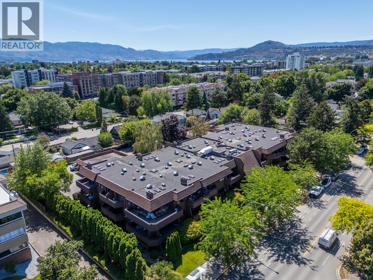
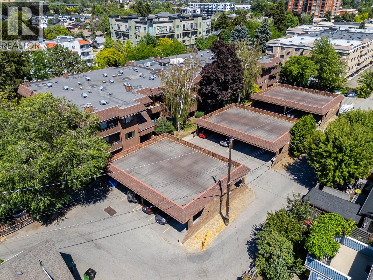
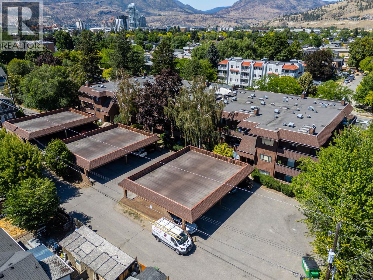
$615 MonthlyWelcome to #106–983 Bernard Avenue! This spacious ground-floor condo offers over 1,200 sq. ft. of comfortable living with 2 bedrooms, 2 bathrooms, and an unbeatable location at Bernard Square, just minutes from downtown Kelowna. The updated kitchen features stainless steel appliances. The generous living room is centered around a cozy gas fireplace that efficiently heats the home in winter (included in your strata fee) and opens onto a covered patio overlooking the quiet side of the complex. The primary suite offers direct access to a second private patio and features a beautifully renovated ensuite. Enjoy an oversized private patio, perfect for relaxing, entertaining, or outdoor dining. Additional features include in-suite laundry, one covered parking stall, and a large secure storage room conveniently located behind the parking stall. Pet-friendly strata allows 2 dogs (maximum 20"" at the shoulder) and 2 cats. Close to Okanagan Lake, parks, shopping, restaurants, and entertainment, this is an excellent opportunity for convenient, low-maintenance living in a prime central location. (id:64133)
-
Property Details
MLS® Number 10393885 Property Type Single Family Neigbourhood Kelowna North Community Name Bernard Square AmenitiesNearBy Golf Nearby, Recreation, Schools, Shopping Features Two Balconies ParkingSpaceTotal 1 StorageType Storage, Locker -
Building
Bathroom Total 2 Bedrooms Total 2 Appliances Refrigerator, Dishwasher, Dryer, Range - Electric, Microwave, Washer Constructed Date 1981 Cooling Type Wall Unit Exterior Finish Brick, Wood Siding Fire Protection Smoke Detector Only Fireplace Fuel Gas Fireplace Present Yes Fireplace Total 1 Fireplace Type Unknown Flooring Type Carpeted, Ceramic Tile, Laminate, Linoleum Heating Fuel Electric Heating Type See Remarks Roof Material Other Roof Style Unknown Stories Total 1 Size Interior 1,250 Sqft Type Apartment Utility Water Municipal Water Parking
Rear Stall -
Land
Acreage No Land Amenities Golf Nearby, Recreation, Schools, Shopping Landscape Features Landscaped Sewer Municipal Sewage System Size Total Text Under 1 Acre -
Rooms
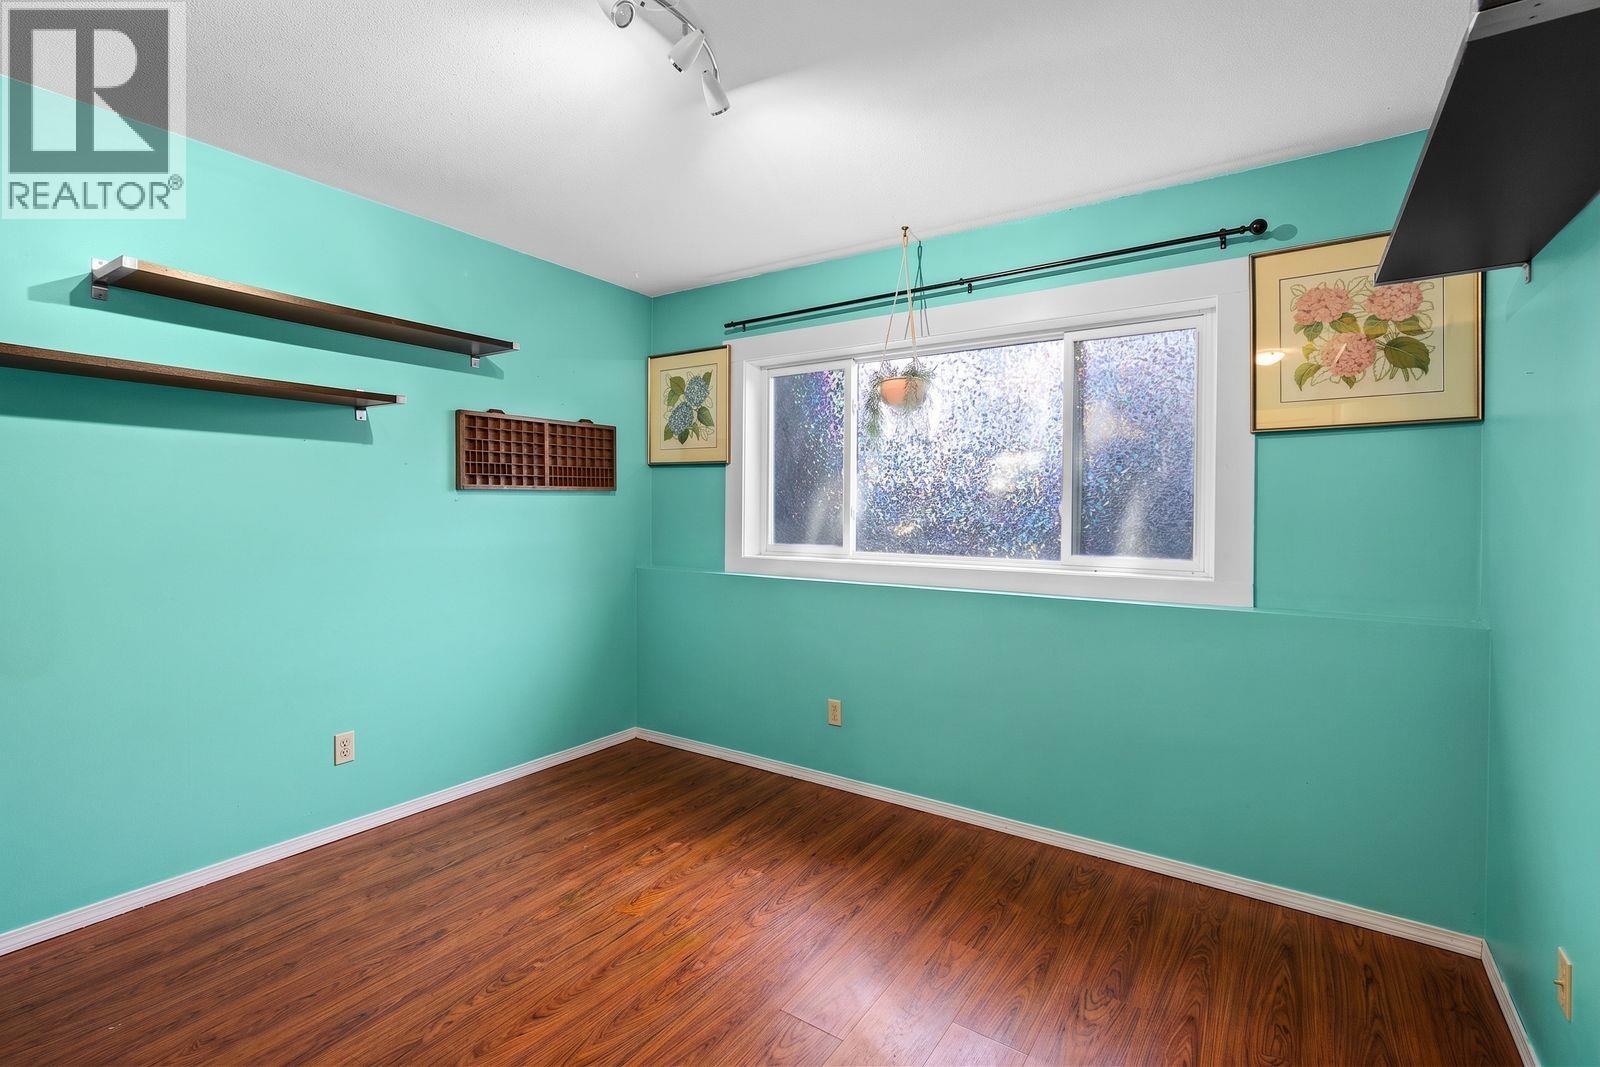
Level Type Length Width Dimensions Main Level Bedroom 11'0'' x 10'0'' Main Level Full Bathroom 10'10'' x 4'11'' Main Level Utility Room 7'8'' x 5'3'' Main Level 4pc Ensuite Bath 8'2'' x 6'0'' Main Level Other 5'8'' x 3'8'' Main Level Primary Bedroom 12'10'' x 11'10'' Main Level Kitchen 12'8'' x 9'0'' Main Level Dining Room 10'5'' x 9'4'' Main Level Living Room 15'11'' x 15'9''

Mark Gidden
Realtor/Founder

Lloyd Taverner
Realtor/Senior Partner
Your Favourites
No Favourites Found

The trademarks REALTOR®, REALTORS®, and the REALTOR® logo are controlled by The Canadian Real Estate Association (CREA) and identify real estate professionals who are members of CREA. The trademarks MLS®, Multiple Listing Service® and the associated logos are owned by The Canadian Real Estate Association (CREA) and identify the quality of services provided by real estate professionals who are members of CREA. The trademark DDF® is owned by The Canadian Real Estate Association (CREA) and identifies CREA's Data Distribution Facility (DDF®)
July 31 2026 09:54:13
Association of Interior REALTORS®

