


$379,900Maintenance,
$393.15 Monthly
Maintenance,
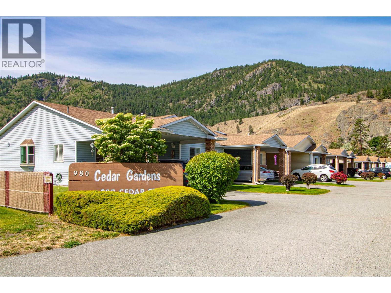
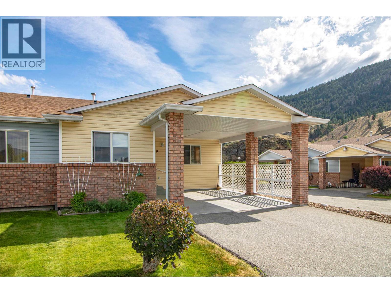
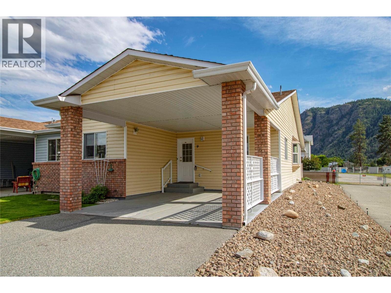
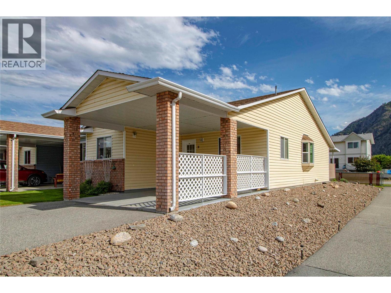
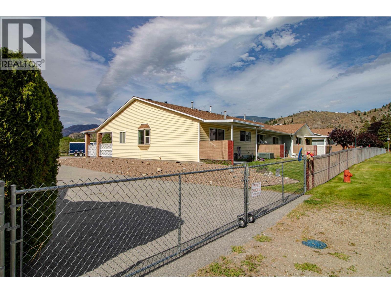
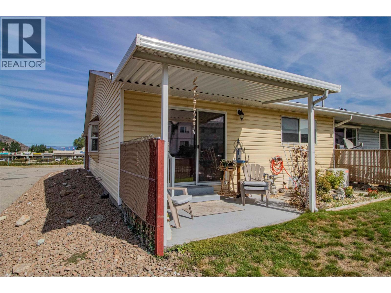
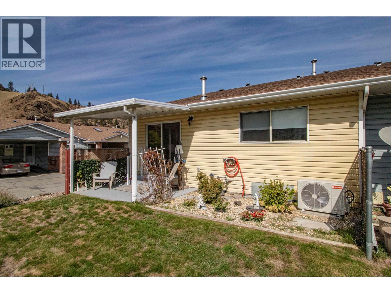
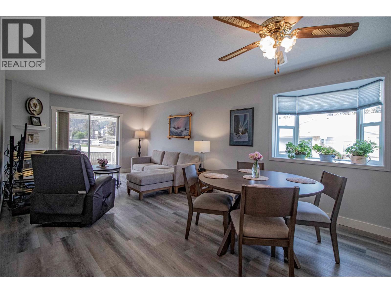
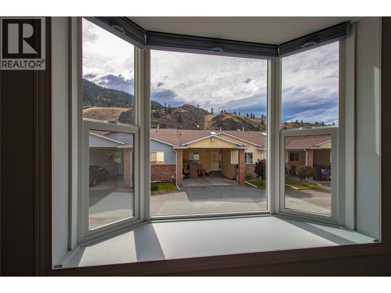
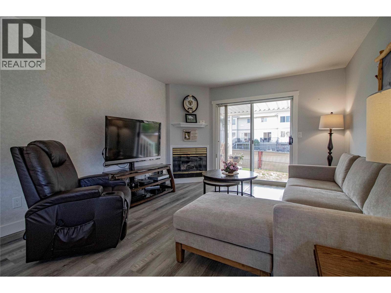
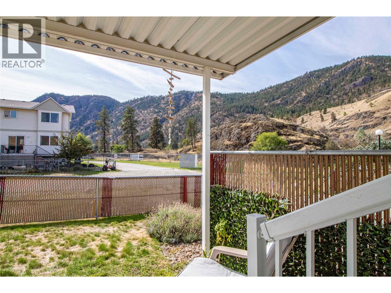
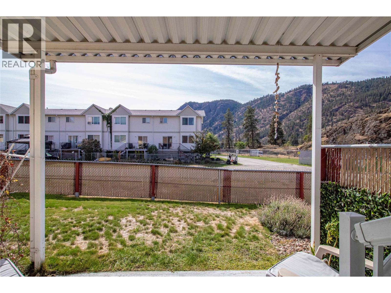
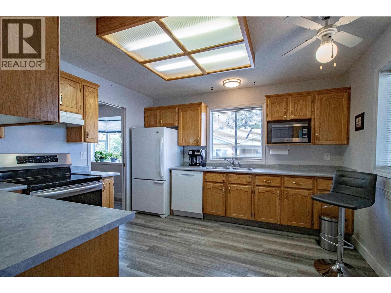
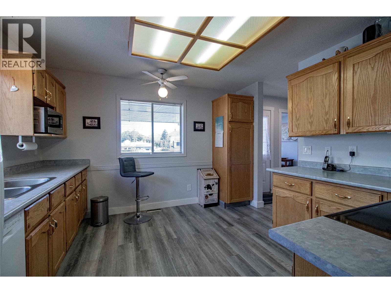
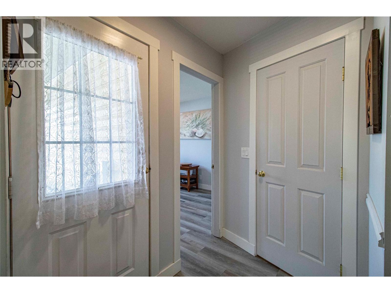
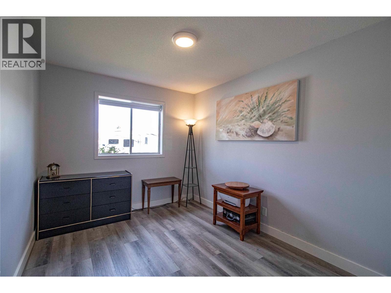
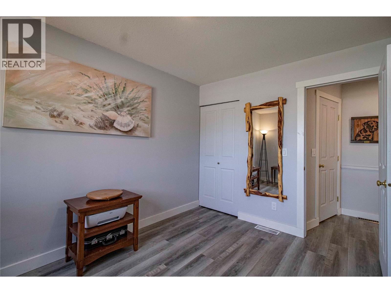
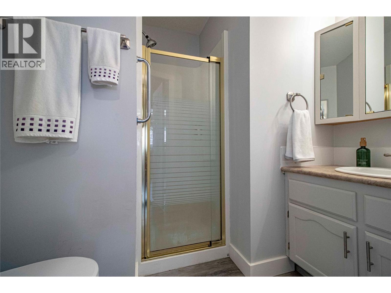
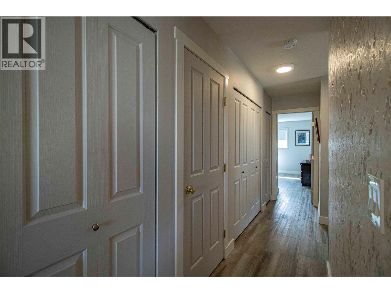
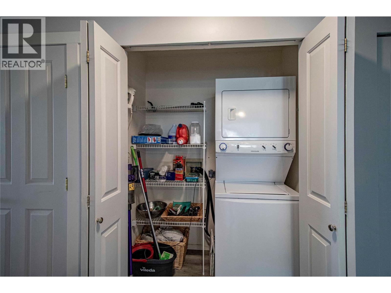
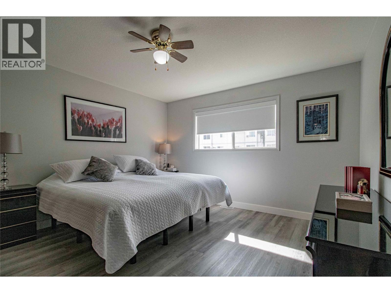
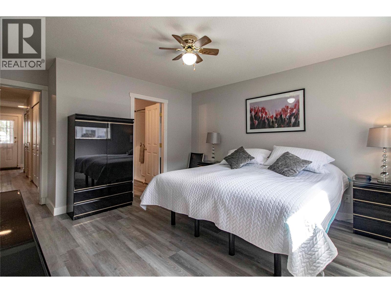
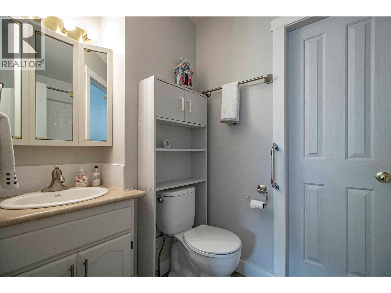
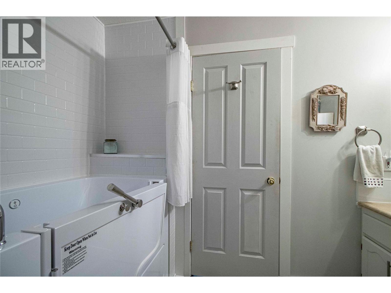
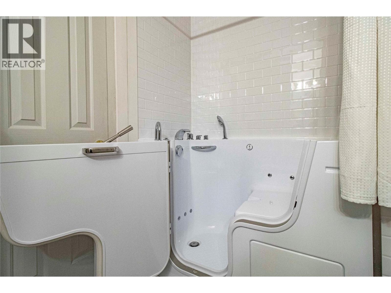
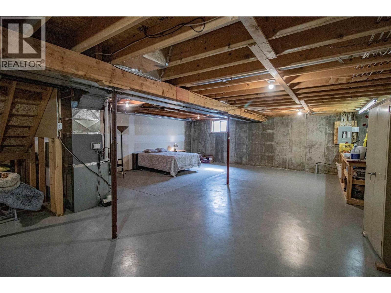
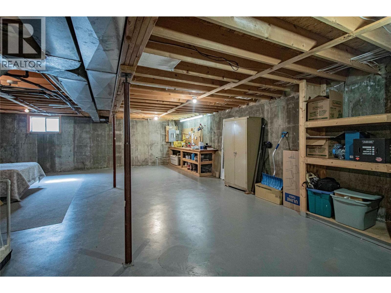
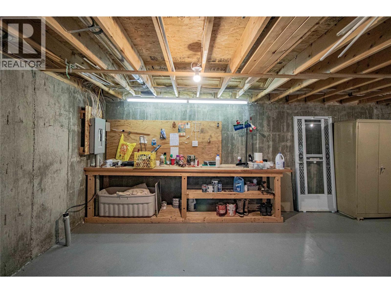
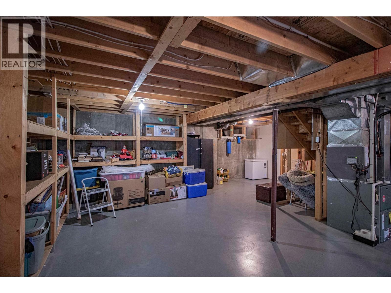
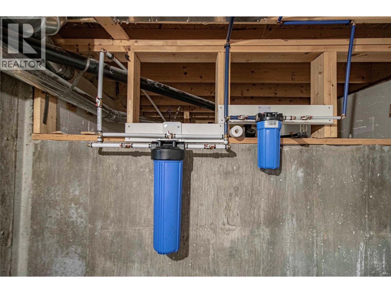
$393.15 MonthlyFree RV Parking! A three-block walk to Skaha Lake beaches, Cedar Gardens is a sought-after townhome complex. This end unit offers a popular floorplan with extra windows facing west, two bedrooms, two bathrooms and a full unfinished basement. Covered patio off the living room with mountain views. Natural-gas fireplace. Vinyl-plank flooring throughout the main floor. High-efficiency natural gas forced-air furnace and a new heat pump installed earlier this year provides central air conditioning. Additional recent upgrades include - LED lighting, water filtration system, hot water tank replaced in 2025, poly b has been replaced to PEX, sit in hydrotherapy tub in the ensuite, new bathroom sinks and toilets. Extra-wide carport plus driveway space for a second vehicle AND separate designated parking stall that can accommodate an RV. 55+ complex, two pets permitted with strata approval. Quick possession possible! (id:64133)
-
Property Details
MLS® Number 10400482 Property Type Single Family Neigbourhood Okanagan Falls Community Name CEDAR GARDENS AmenitiesNearBy Public Transit, Park, Shopping CommunityFeatures Adult Oriented, Pets Allowed, Pets Allowed With Restrictions, Seniors Oriented Features Level Lot, Jacuzzi Bath-tub ParkingSpaceTotal 1 ViewType Mountain View -
Building
Bathroom Total 2 Bedrooms Total 2 Appliances Range, Refrigerator, Dishwasher, Washer/dryer Stack-up, Water Purifier Basement Type Full Constructed Date 1993 Construction Style Attachment Attached Cooling Type Central Air Conditioning, Heat Pump Exterior Finish Brick, Vinyl Siding Fireplace Fuel Gas Fireplace Present Yes Fireplace Total 1 Fireplace Type Unknown Heating Type Forced Air, See Remarks Roof Material Asphalt Shingle Roof Style Unknown Stories Total 1 Size Interior 1,054 Sqft Type Row / Townhouse Utility Water Municipal Water Parking
Additional Parking Carport R V -
Land
Access Type Easy Access Acreage No Land Amenities Public Transit, Park, Shopping Landscape Features Landscaped, Level Sewer Municipal Sewage System Size Total Text Under 1 Acre -
Rooms
Level Type Length Width Dimensions Main Level Other 5'9'' x 5'5'' Main Level Primary Bedroom 12'11'' x 12'7'' Main Level Living Room 16'5'' x 11'11'' Main Level Kitchen 12'0'' x 11'9'' Main Level 3pc Ensuite Bath Measurements not available Main Level Dining Room 11'11'' x 7'4'' Main Level Bedroom 11'9'' x 8'11'' Main Level 3pc Bathroom Measurements not available

Mark Gidden
Realtor/Founder

Lloyd Taverner
Realtor/Senior Partner
Your Favourites
No Favourites Found

The trademarks REALTOR®, REALTORS®, and the REALTOR® logo are controlled by The Canadian Real Estate Association (CREA) and identify real estate professionals who are members of CREA. The trademarks MLS®, Multiple Listing Service® and the associated logos are owned by The Canadian Real Estate Association (CREA) and identify the quality of services provided by real estate professionals who are members of CREA. The trademark DDF® is owned by The Canadian Real Estate Association (CREA) and identifies CREA's Data Distribution Facility (DDF®)
September 19 2026 11:20:57
Association of Interior REALTORS®

