


$544,800Maintenance, Heat, Insurance, Ground Maintenance, Property Management, Other, See Remarks, Sewer, Water
$482.02 Monthly
Maintenance, Heat, Insurance, Ground Maintenance, Property Management, Other, See Remarks, Sewer, Water
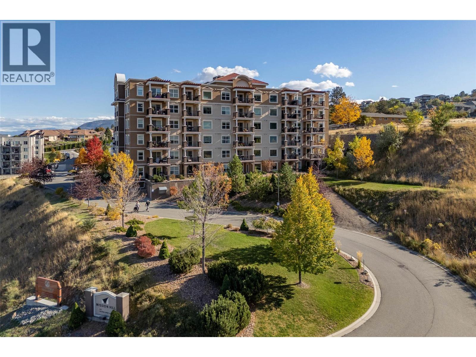
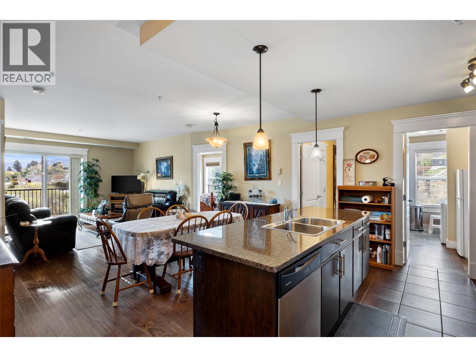
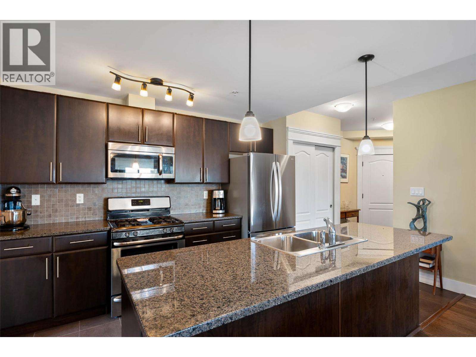
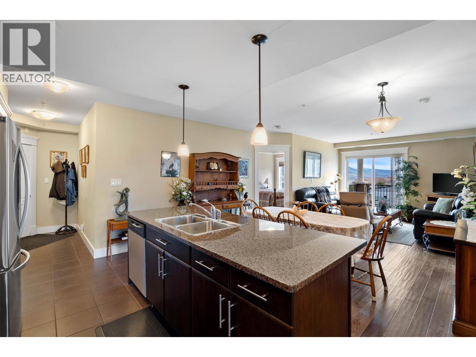
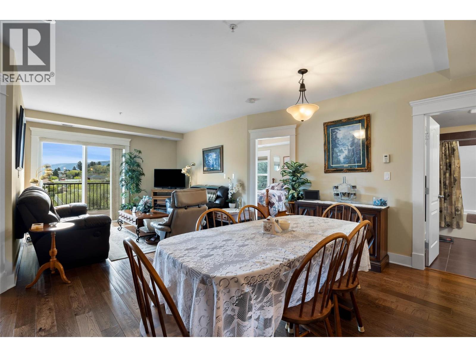
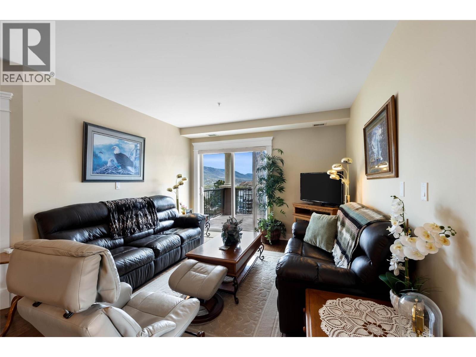
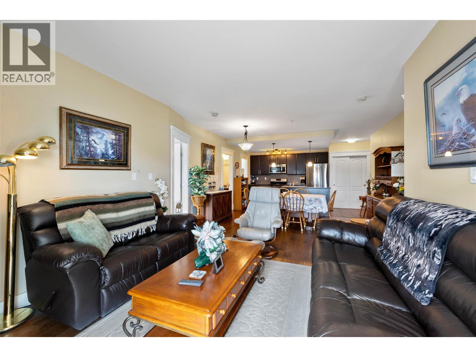
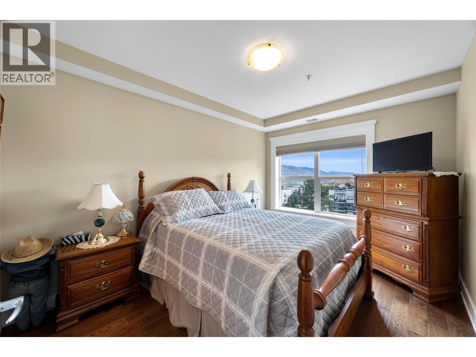
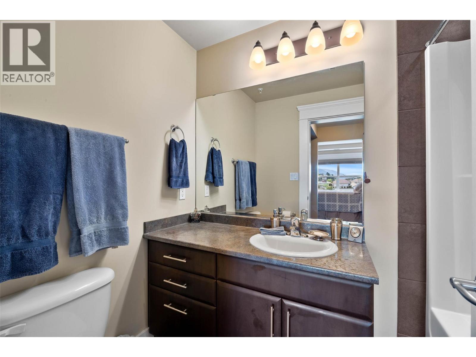
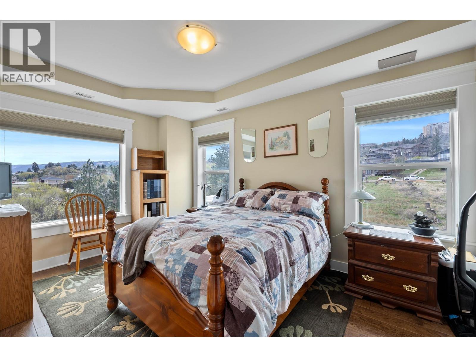
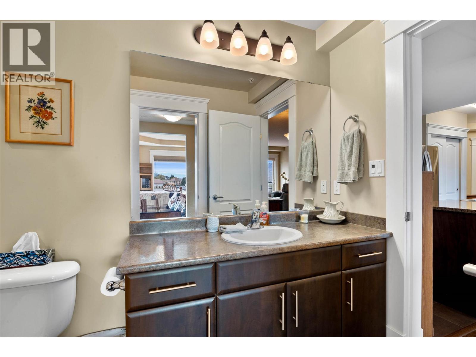
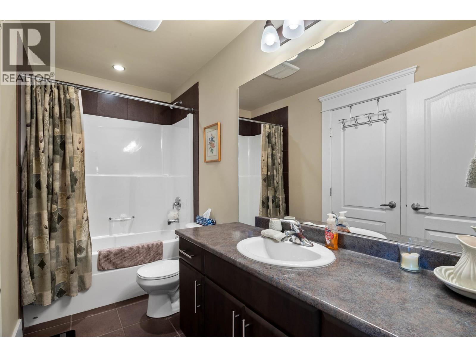
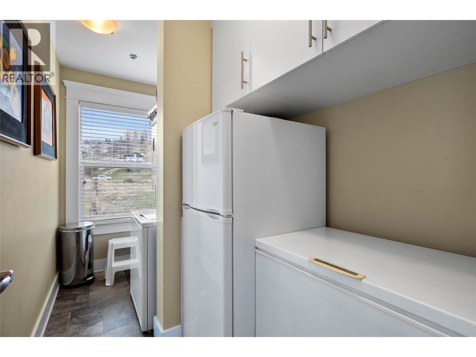
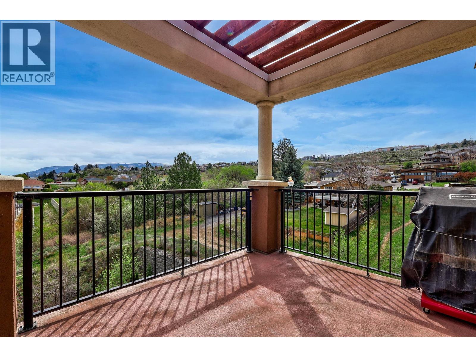
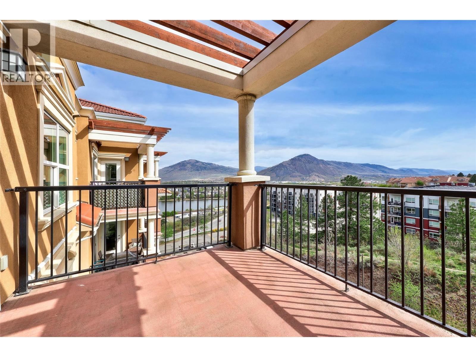
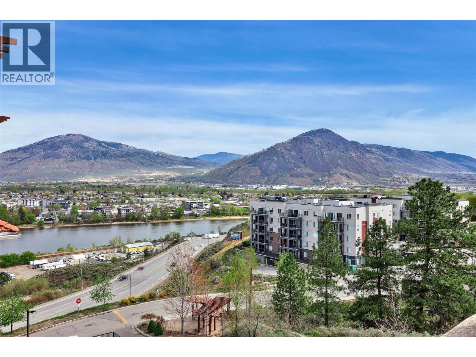
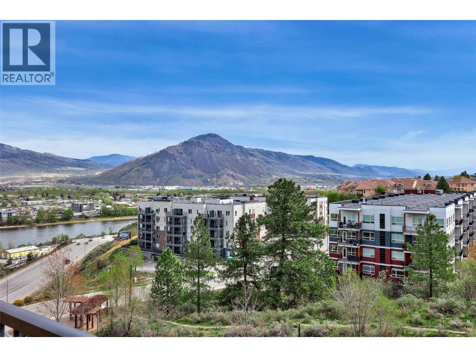
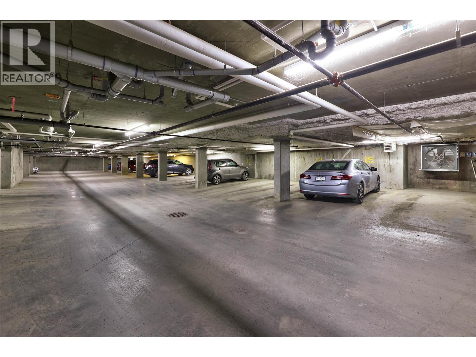
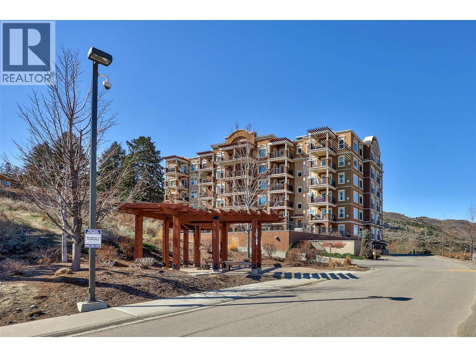
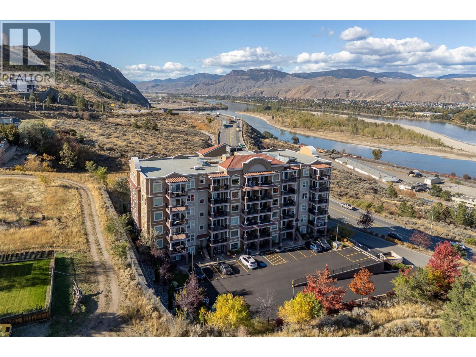
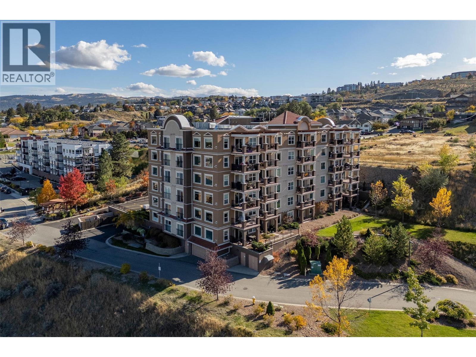
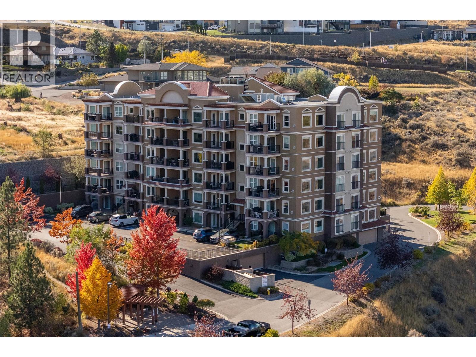
$482.02 MonthlyThis top-floor, corner unit offers two bedrooms and two full bathrooms, along with the rare bonus of 2 underground parking stalls. Enjoy your morning coffee from the covered 11x9 deck, facing east and south, with beautiful morning sun and views of the Thompson River, mountains, and city. Proudly owner-occupied by the original owner, this home is a pleasure to show. The living, dining, and kitchen areas feature upgraded engineered hardwood flooring, while the bathrooms offer tile flooring. The open-concept layout includes a well-appointed kitchen with a good-sized island, granite countertops, and a stainless steel appliance package. There is also a separate laundry room with a stacking washer and dryer. Additional features include custom blinds, a gas BBQ hookup, and a storage locker. Conveniently located just 5 minutes from TRU, RIH, and the city centre. The monthly strata fee includes heating, hot water, and central air. (id:64133)
-
Property Details
MLS® Number 10396882 Property Type Single Family Neigbourhood South Kamloops Community Name Mission Hill AmenitiesNearBy Recreation, Schools, Shopping Features Central Island, Balcony ParkingSpaceTotal 2 StorageType Storage, Locker ViewType City View, River View, Mountain View -
Building
Bathroom Total 2 Bedrooms Total 2 Appliances Refrigerator, Range - Gas, Microwave, Washer/dryer Stack-up Constructed Date 2013 Cooling Type Central Air Conditioning Exterior Finish Stucco Fire Protection Security, Sprinkler System-fire, Controlled Entry Flooring Type Hardwood, Tile Heating Type Forced Air Roof Material Unknown Roof Style Unknown Stories Total 1 Size Interior 1,065 Sqft Type Apartment Utility Water Municipal Water Parking
Underground -
Land
Acreage No Land Amenities Recreation, Schools, Shopping Sewer Municipal Sewage System Size Total Text Under 1 Acre -
Rooms
Level Type Length Width Dimensions Main Level 4pc Bathroom Measurements not available Main Level 4pc Bathroom Measurements not available Main Level Foyer 8' x 5' Main Level Laundry Room 15' x 5' Main Level Bedroom 13'6'' x 9'6'' Main Level Primary Bedroom 13' x 10' Main Level Kitchen 12' x 8' Main Level Dining Room 10' x 10' Main Level Living Room 12' x 12'

Mark Gidden
Realtor/Founder

Lloyd Taverner
Realtor/Senior Partner
Your Favourites
No Favourites Found

The trademarks REALTOR®, REALTORS®, and the REALTOR® logo are controlled by The Canadian Real Estate Association (CREA) and identify real estate professionals who are members of CREA. The trademarks MLS®, Multiple Listing Service® and the associated logos are owned by The Canadian Real Estate Association (CREA) and identify the quality of services provided by real estate professionals who are members of CREA. The trademark DDF® is owned by The Canadian Real Estate Association (CREA) and identifies CREA's Data Distribution Facility (DDF®)
October 14 2026 07:03:33
Association of Interior REALTORS®

